Properties

Browse or get in touch to schedule a walkthrough.

  • Nearby me
Price range

Popular features

Community features

Association

Property features

Waterfront

View

Exterior Features

Interior Features

Style

10000 properties match your criteria

Updated 1 minute ago

E-Alert name
Ocean block opportunity to build your dream home  in the coveted area of Rehoboth Beach known as The Pines. A rare offering, this 50 X 100 lot is located on one of the most picturesque and certainly one of the widest streets in all of Rehoboth. See survey in Documents.  Most homes lining this street have the charm of "Old Rehoboth", each one unique,  beautifully maintained and updated. You'll find inviting front porches; picket fences; cedar shakes; flags flying;  hydrangeas and roses - reminiscent of a time gone by, desirable and welcoming. And perhaps most enticing, its location, steps from the Atlantic. Hear the ocean from every one of the homes on this block.  Presently there is a cottage on the lot, parts of which date to 1933 and has an interior charm  of a home of that era, although has undergone additions and updates in years since. Rarely occupied in recent years, 25 Pennsylvania offers buyers two different opportunities, depending on individual desires. If you are someone who is captivated by cottage charm , with smaller, defined living spaces; bead-board ceilings; built in bookcases; a wood burning fireplace for chilly nights, you may want to keep this home just as it is, sprucing up the exterior that needs to be refreshed.  The front screened porch is where you will feel the ocean breezes and hear those ocean waves, a sound that never gets old. The spacious rear screened porch is framed by an extraordinary mature magnolia and pine,  as well as other trees, providing shade and privacy. There is a small primary bedroom on the first floor with full bath. Bookcases flank the fireplace in the  front sitting room. Bead-board lines the ceiling.   A large cottage kitchen eating area was added to the home in 1992. Imagine hosting large gatherings of family and friends here, spilling out onto the inviting rear screened porch. Upstairs you'll find 3 additional bedrooms, two small and one very large with sitting area. The upstairs bedrooms share a full bath with tub/shower combination. At the top of the stairs you'll find a real treat as you exit onto a large second story composite deck overlooking the back yard. Eat lunch, read a book, sunbathe or take a nap- it feels as if you're in a tree house. A long driveway allows for ample parking for at least 3 cars. Additionally, there is a large out building for storage of bikes, beach toys and more. Attached is a large outdoor shower. An alternative, at this price, if you are dreaming of a new, modern home this is your chance to make that dream come true. Out with the old and in with the new on this 50' by 100' foot lot,  a rare opportunity in the ocean block.  You decide, but either way, you won't be sorry. Pennsylvania Avenue is the last street beyond the north end of the boardwalk that is lifeguarded in the summer, being adjacent to state park lands.  Enjoy its proximity to the boardwalk, shops, restaurants and all Rehoboth has to offer as well as Gordon's Pond at the Henlopen State Park and the Breakwater Junction Bike Trail, with stunning views over glades leading to Lewes and beyond.  Home is being sold in "AS IS" condition.
#DESU2071878

REHOBOTH BEACH

25 PENNSYLVANIA AVENUE

4 Beds

2 Baths

N/A

$2,450,000

MLS#: DESU2071878

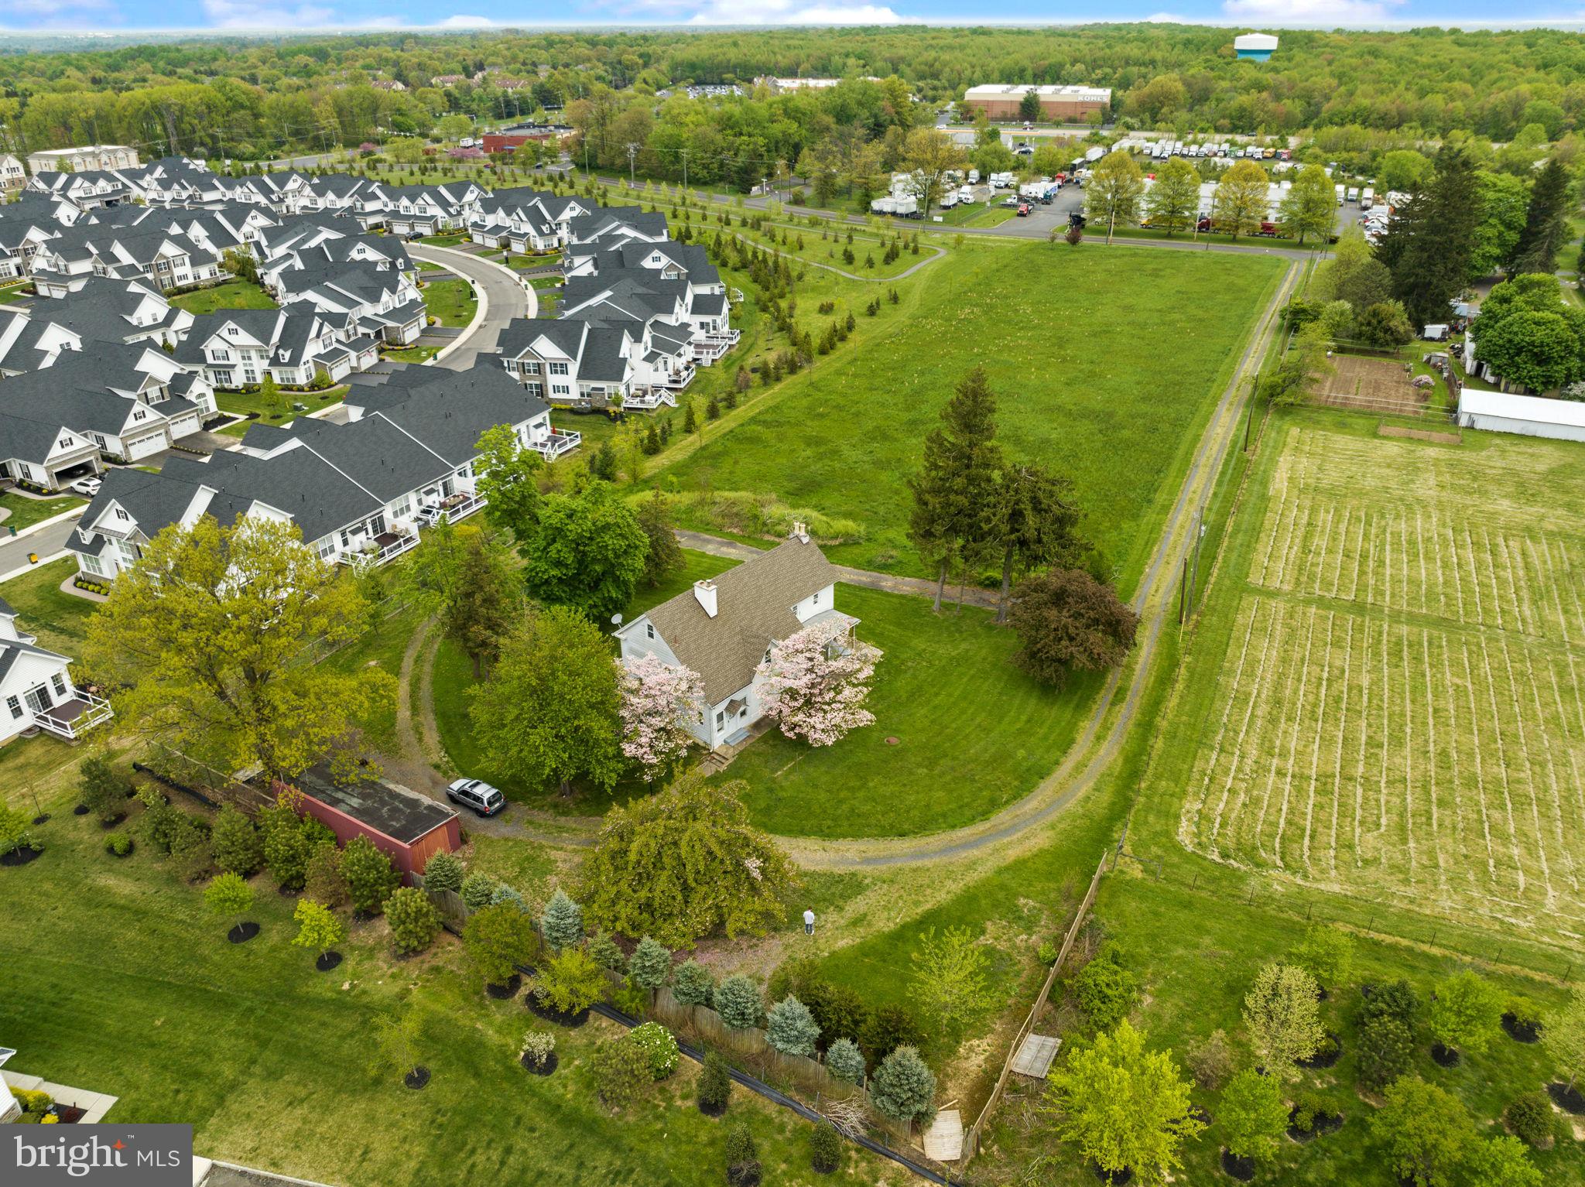
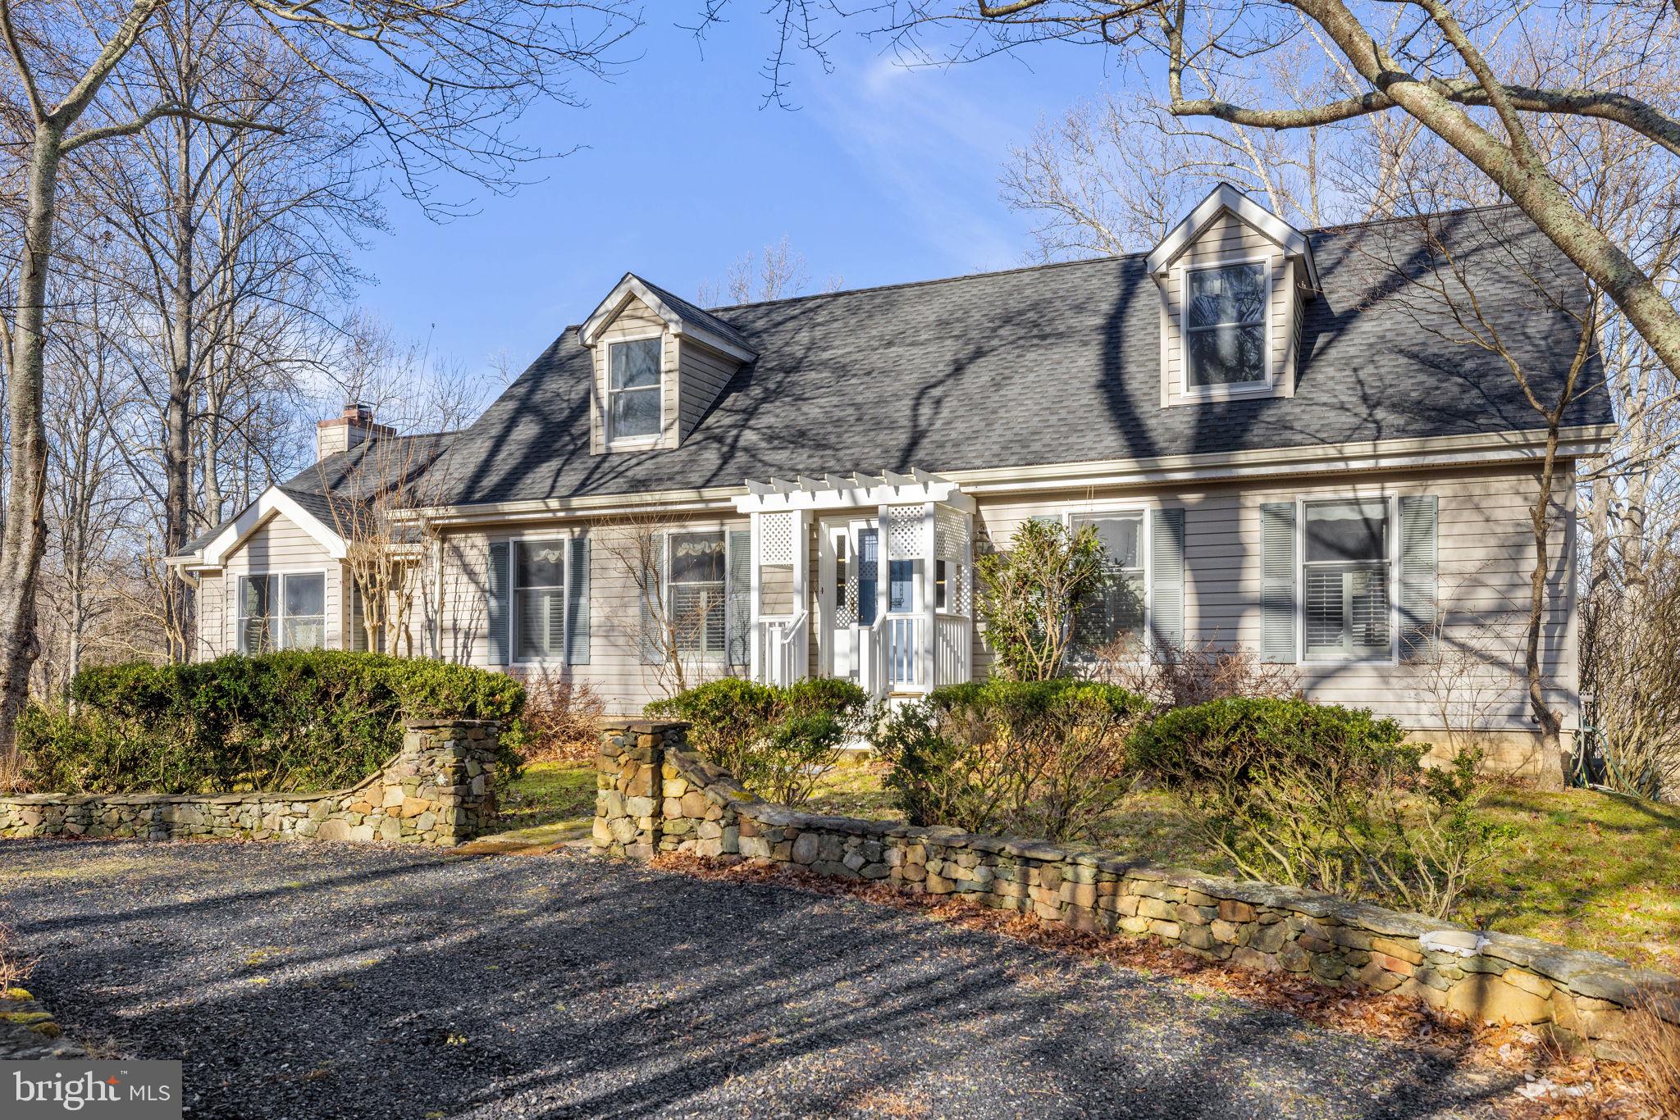
Springdale Farm is set in the heart of Pennsbury Twp in the rolling hills of the Brandywine Valley, known for its vista views and unparalleled scenic landscapes and for only the third time in more than 300 years, this 11+ acre farm is on the market. Originally part of the William Penn land grant, this land was home to the Mendenhall family for eight generations and is recognized as the oldest continuously run farm in Pennsylvania. It was painstakingly and meticulously brought back to life in 2019 with a top-to-bottom renovation while paying great homage to its history by having many of its original details restored in the process. It’s a truly unique property: a meticulously restored and updated Federal-style farmhouse and guest cottage in an idyllic country setting. A long driveway wends through verdant pastures to the home’s elegant façade, constructed of limestone in 1836 and crowned with a cedar shake roof installed during the renovation. A complimentary standing seam metal roof, also new, is atop the earliest section of the house, built in 1720. The sides and back of the house were crafted from local fieldstone. Gutters and downspouts are copper. In keeping with modern life, an expansive deck has been added to the back of the house. The deck is accessed by an addition that encompasses a gourmet kitchen that is open to a family room with a vaulted beamed ceiling and panorama views of the countryside. The kitchen is a chef’s dream—with a Wolf range, sub-Zero refrigerator, large, farmhouse-style sink and spacious pantry cupboard. A fifteen-foot island with quartz countertop seats six comfortably. White oak floors are set in a herringbone pattern. The massive granite threshold is worn by footsteps of past generations. A butler’s pantry with dry bar services the kitchen and formal dining room, which has a large stone fireplace. The powder room features a vessel sink and vintage-style brass tap. There are two red brick fireplaces in the large living room. Throughout the first floor are extraordinary architectural elements, including stately crown moldings, original raised-panel window returns, a turned back staircase, classic front door and hardware, and original chestnut wood floors. The second and third floors are devoted to four generously sized bedrooms, each with a large closet and ensuite bath with high-end finishes. The second-floor primary suite boasts a room-size closet and a sumptuous bath with soaking tub, rain shower, heated floor and dual vanity. A coveted second-floor laundry room offers additional storage, a counter for folding laundry and a rod to hang clothes. Dormers added during the renovation on the third floor usher in natural light. In bringing back the house, the idea was to preserve the past—only better. The home was already graced with nine-foot ceilings; recessed lighting was installed during the renovation. A four-zone, state-of-the art electric and propane HVAC system ensures comfort while conserving energy. Andersen Architect Series windows combine an 18th century esthetic with 21st century energy efficiency. There’s a new septic system and artisanal well equipped with a high-tech water purification system. A basement with dirt floor was dug out and a concrete floor was laid to create a space with the ceiling height to accommodate a gym, home theater, workshop or other space. The grounds are a nature lover’s paradise, shaded by three towering sycamores more than 200 years old. The old summer kitchen has been reinterpreted as a gardening shed and studio equipped with a wood-burning fireplace. Two other outbuildings act as storage for a tractor and other outdoor equipment. Springdale was named for the three natural springs that still wind through the property. The original spring house is now a delightful one-bedroom guest cottage which was restored along with the main house and is complete with a kitchenette, living space, large bedroom and bathroom.
#PACT2051968

CHADDS FORD

1250 HILLENDALE ROAD

4 Beds

4 Baths

4,434 Sq.Ft.

$2,450,000

MLS#: PACT2051968

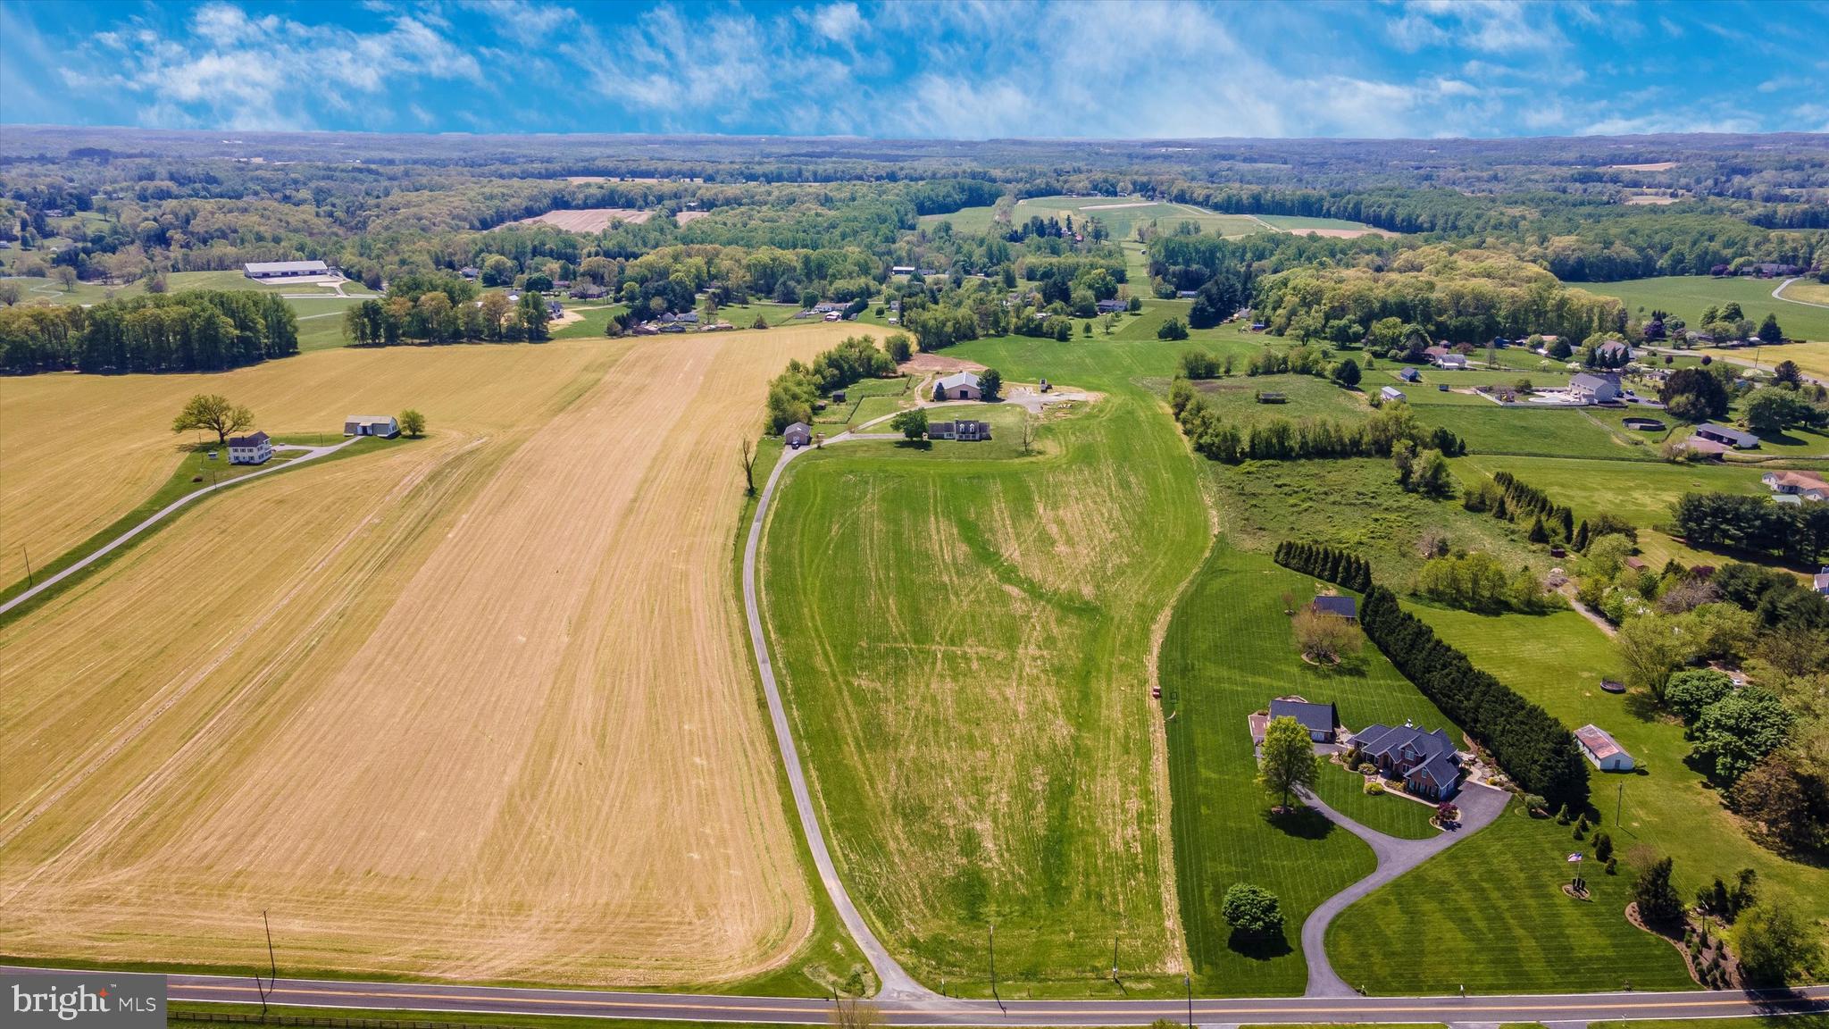
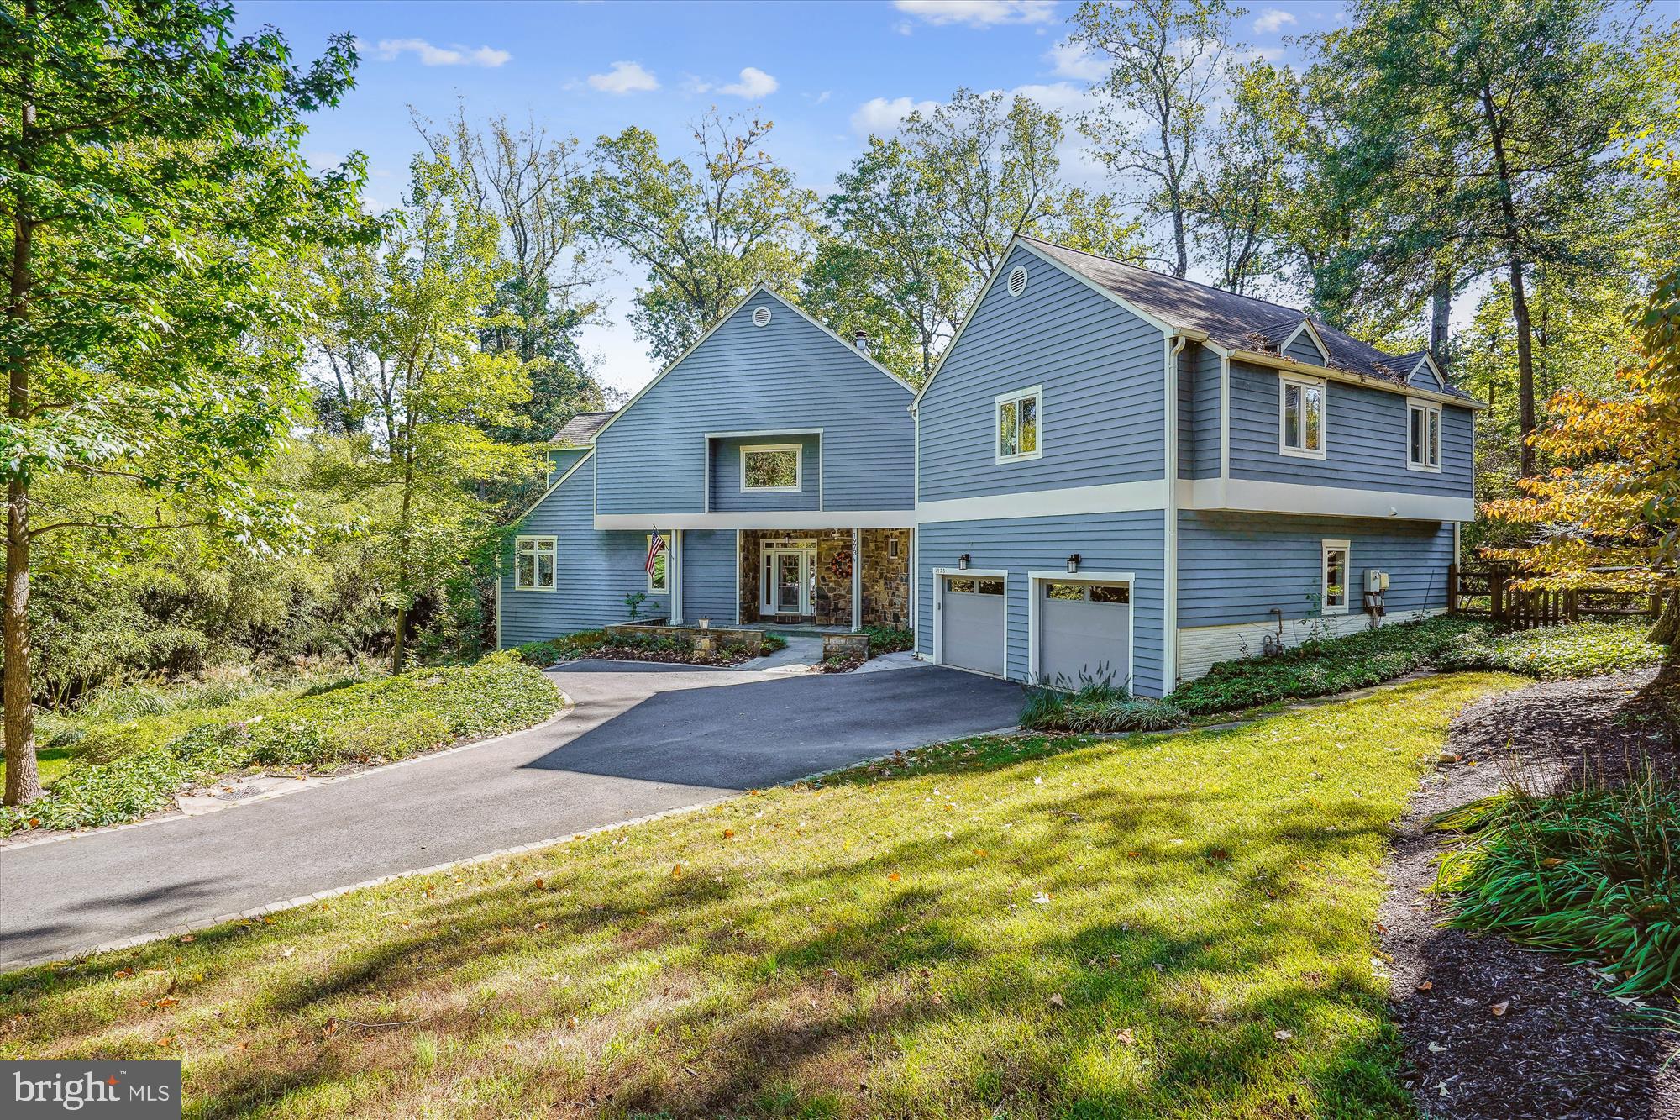
The charming and tranquil country home of Chailey  is an 18th century log and clapboard home which through the years has been restored and expanded. Set behind a picket fence, the home and lawn is graced with low stone walls and wonderfully planted perennial gardens and trees. In the 1980's this was the personal retreat for the prominent interior designer Samuel Morrow, which he beautifully transformed and was featured in Southern Accents Magazine in 1986. 

This home gracefully blends with its surroundings with rooms opening to views, and terraces. As one enters into the living room (18' x 14’10”), the juxtaposition from the old to the new is stunning.  The living room with exposed log walls, heart pine flooring and handsome stone fireplace w/ 8’ hearth is open to the sunroom (16’ x 12’). From the sunroom one can enjoy Blue Ridge Mountain views, garden views and access the stone terrace and gardens. To the left of the living room is the library (17’10” x 14’) with built in bookcases, walk in bay windows and a powder room. Between the living room and library, a stairway leads to the second and third en-suite bedrooms. 

To the right of the living room is the gourmet kitchen (15’6 x 12’6") with dove tail cabinetry, granite countertops, Sub Zero refrigerator and separate freezer drawers, 5 burner gas Thermador cooktop, 3 under counter ovens including a microwave, Miele dishwasher, and a deep stainless steel sink.  The kitchen is open to the dining/breakfast room which features picture windows offering views of the gardens and pond. A door leads out to a covered terrace and the adjacent uncovered stone terrace; perfect for dining and entertaining. 

To the right of the kitchen is the laundry and mudroom, which was added in 2003. Access from the front as well as the back of the home makes this the main entrance from the gardens and greenhouse. Stairs from this area of the home lead to the second level which features the primary bedroom with private bath. The bath was  included in the 2003 addition and features 2 vanities, a soaking tub, separate shower, and walk in closet. 

The grounds are lovely. As one crosses the lawn to the pool, barn, spring/green house and pond there is a sense of tranquility, history and permanence. The current owners have enjoyed the main level of the barn as a party and game barn for large gatherings. The pool and its charming pool house are beautifully sited to allow for privacy and relaxation. This property encompasses a sense of peace and beauty all four seasons.

The 29 Acres of Chailey is currently in Agricultural Land Use with Loudoun County and also  enrolled in New Mt. Gilead Ag Use through Dec. 6, 2025. The seller will not  be responsible for Roll Back Taxes, if purchaser takes any of the property out of Land Use.

Located between Middleburg and Purcellville, with easy access to Snickersville Turnpike, this area enjoys the quietude of rural life and the convenience of local villages and towns of western Loudoun, as well as Dulles International Airport.
#VALO2060398

PURCELLVILLE

36974 NORTH FORK ROAD

3 Beds

3 Baths

3,075 Sq.Ft.

$2,450,000

MLS#: VALO2060398

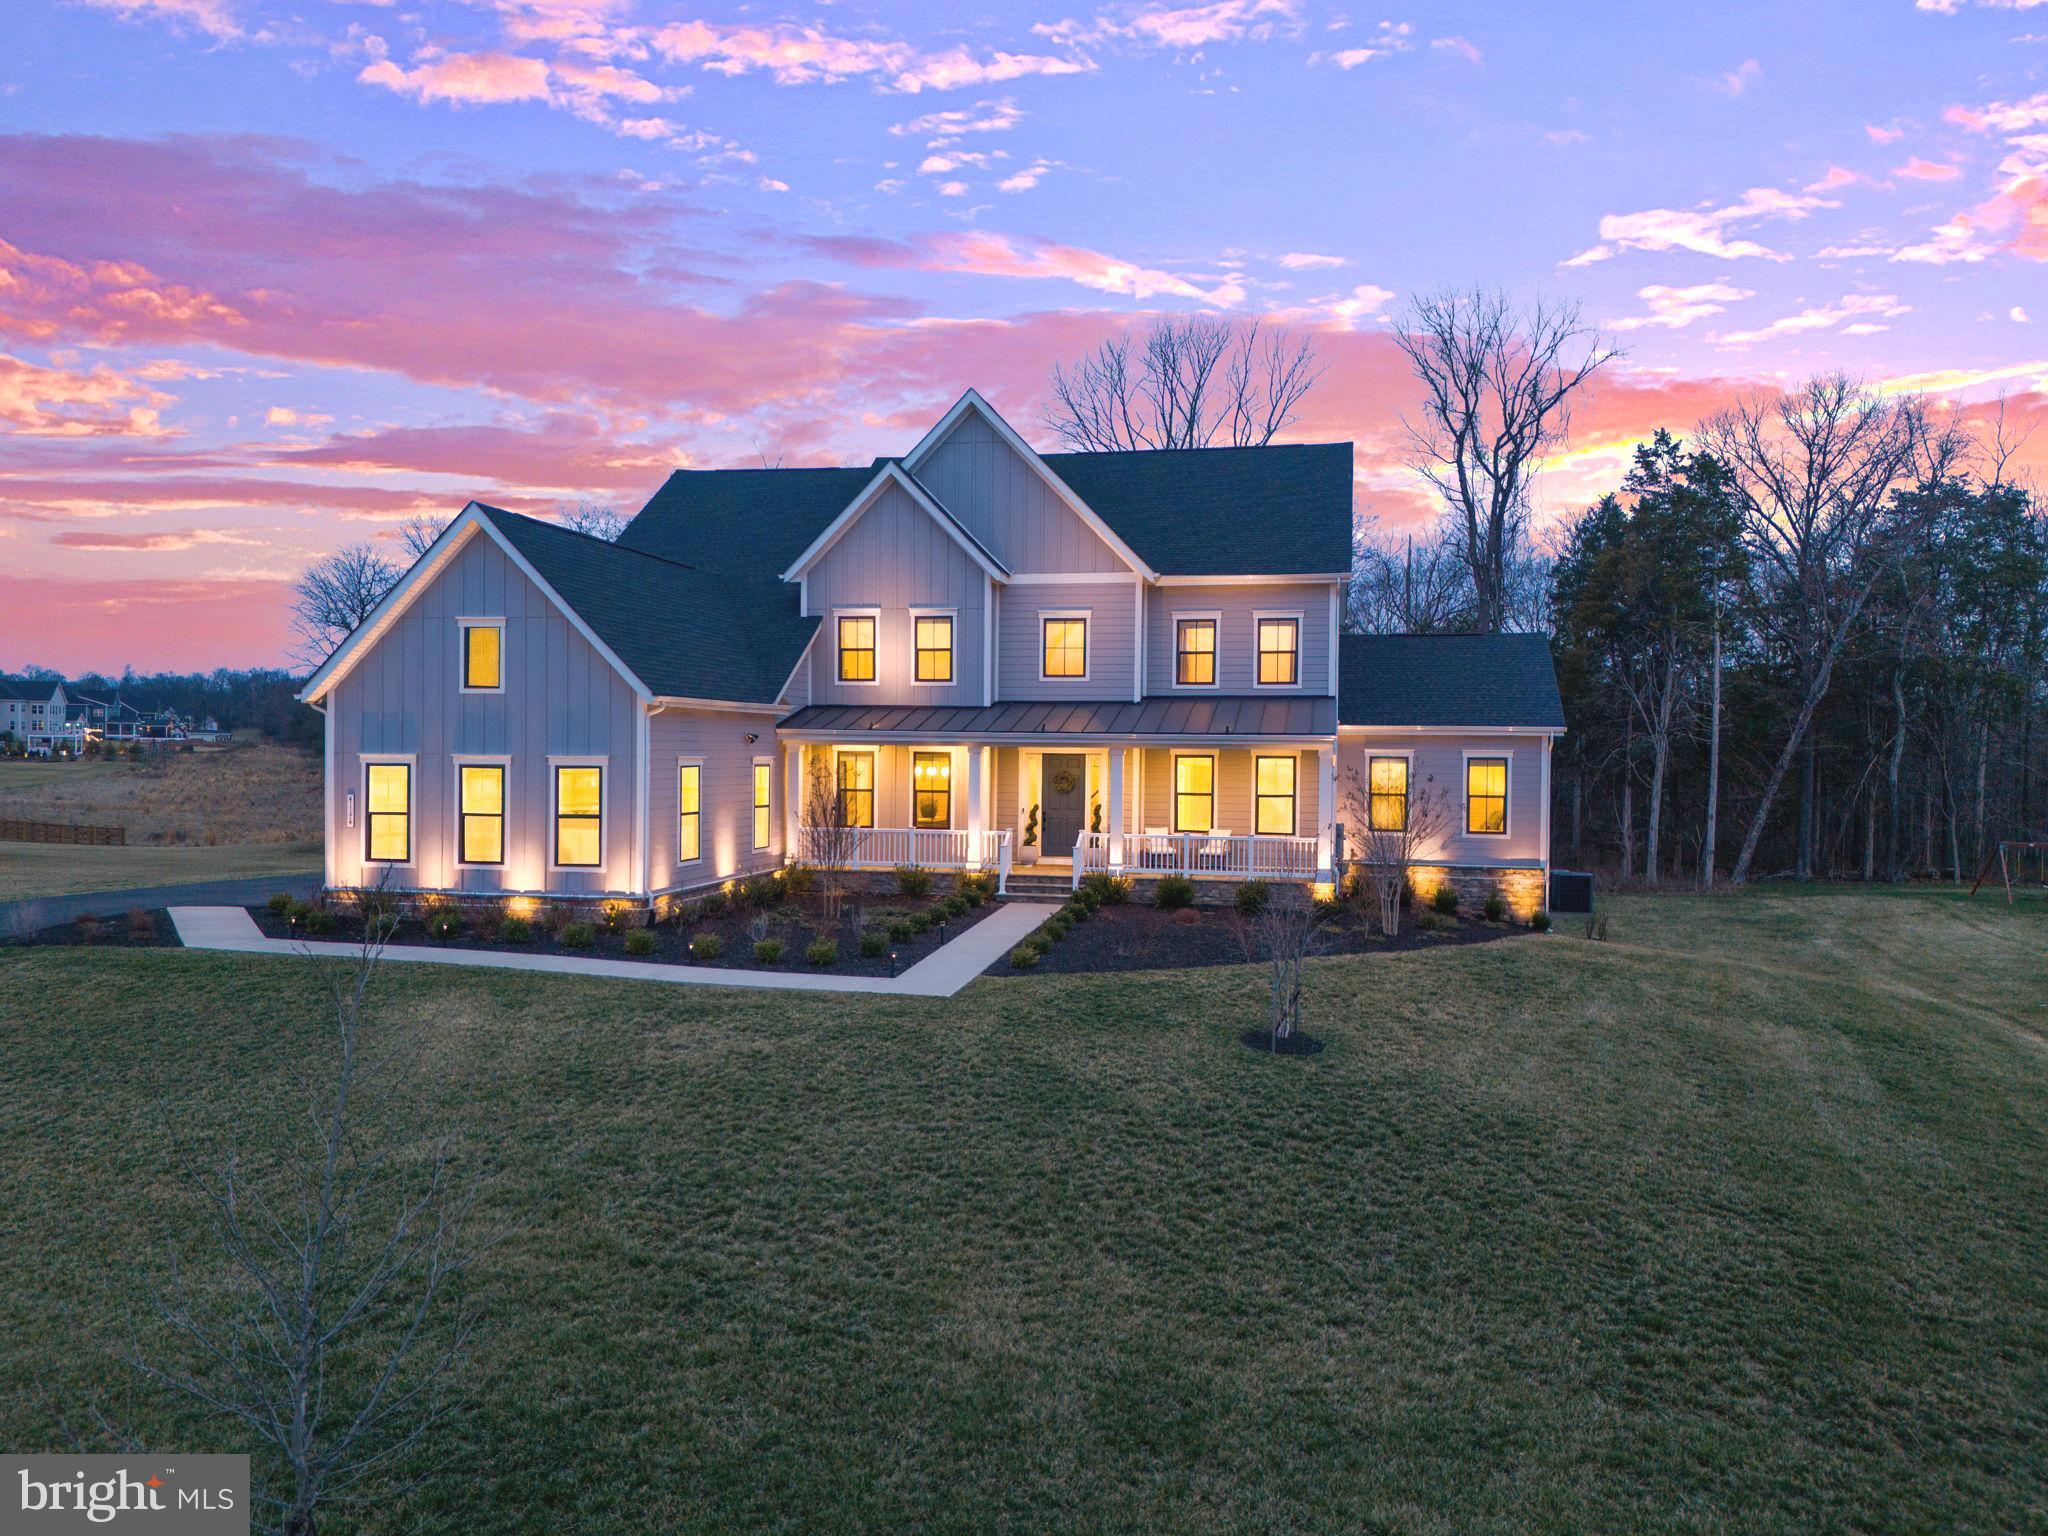
This one-of-a-kind offering in the sought-after neighborhood of Franklin Park, built by Morbill Custom Homes has been professionally landscaped and hardscaped and is spectacularly sited on a .5 acre lot. In this well-appointed and turn-key residence, no detail has been overlooked in its impeccable design and thoughtful floor plan. With approximately 8000 finished sqft on 4 levels, this 6 bedroom, 6 full and 1 half bath, shingle-style home offers a host of exceptional amenities. Over the past few years, top-tier design talent has curated various updates such as new light fixtures, custom window and wall coverings, additional updates to the kitchen, lower level, and built-ins thought-out. Do not miss seeing this residence, which pays homage to the charm of East Coast tradition yet incorporates the finest modern style, luxury materials, and finishes. Amenities include: Terrific outdoor living space and huge wrap-around porch w/ rear stone fireplace, built-in grill, paver patio and plantings, 3 car garage, generator, fully fenced yard, wine cellar, theatre, bar with 2 beverage fridges and uline ice maker, 2 staircases to upper level, huge master suite with adjoining exercise room and 3 closets. Franklin Park is known for its lush natural landscape, mature trees, and charming rolling hills. This home offers access to the best of McLean with its close proximity to all the Downtown McLean and Downtown Arlington have to offer. It is ideally situated just minutes to the George Washington Parkway, I-66, Tyson's Corner, and the Capitol Beltway.
#VAFX1129110

MCLEAN

1909 MACARTHUR DRIVE

6 Beds

6 Baths

8,173 Sq.Ft.

$2,450,000

MLS#: VAFX1129110

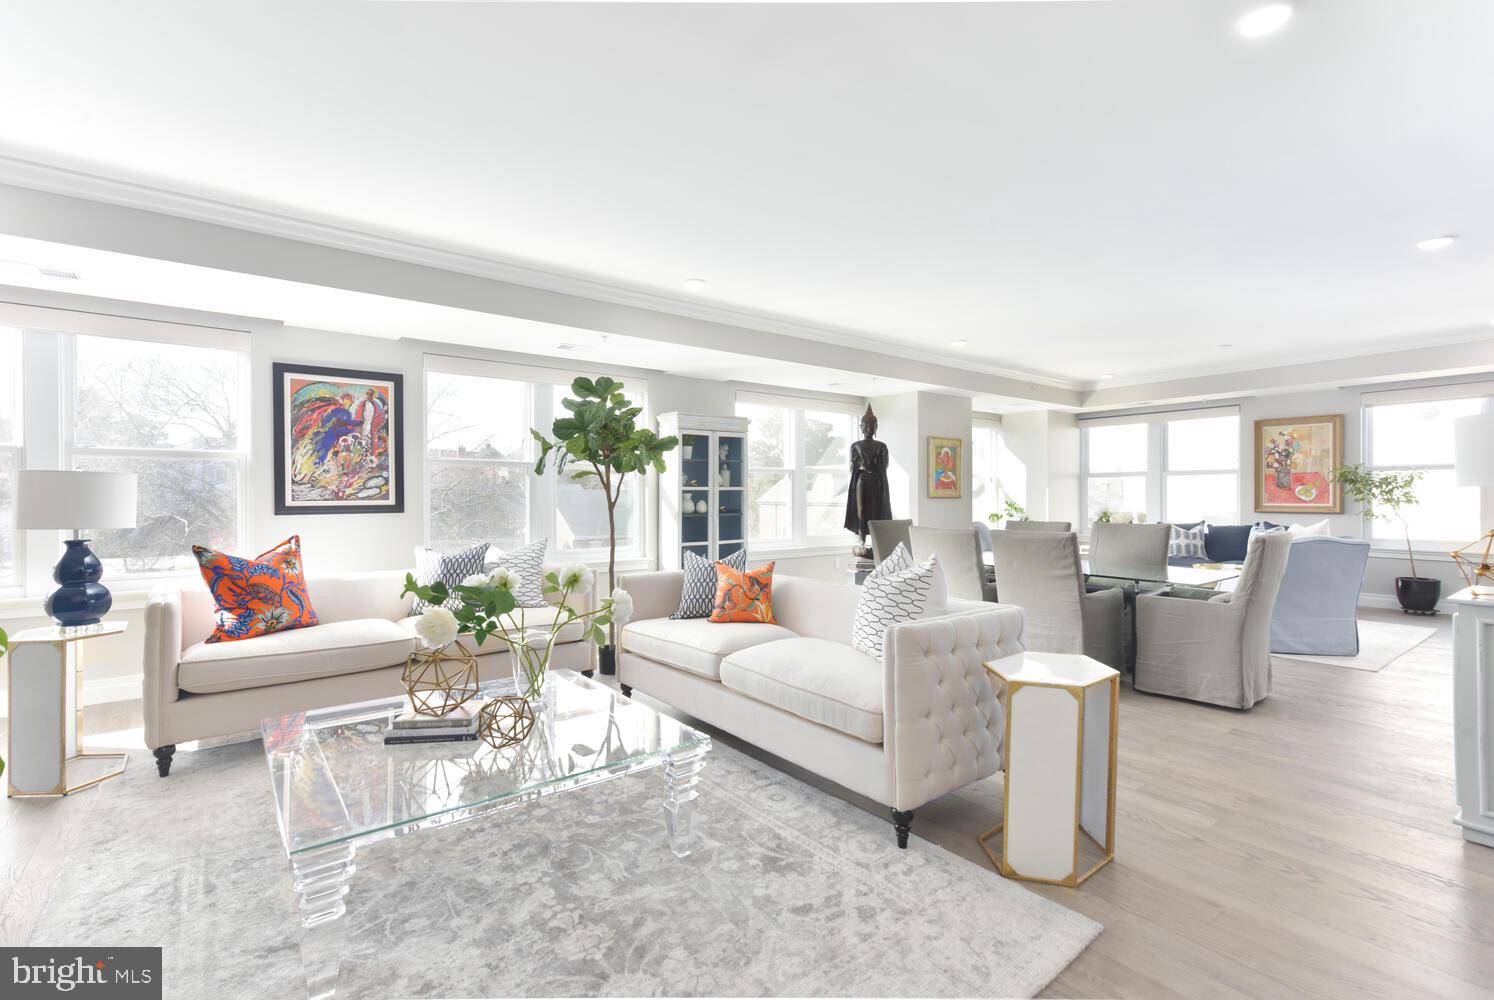
Experience 10 | Live at 10.
#PAPH2289474

PHILADELPHIA

130 S 18TH STREET 2501

2 Beds

2 Baths

2,294 Sq.Ft.

$2,450,000

MLS#: PAPH2289474

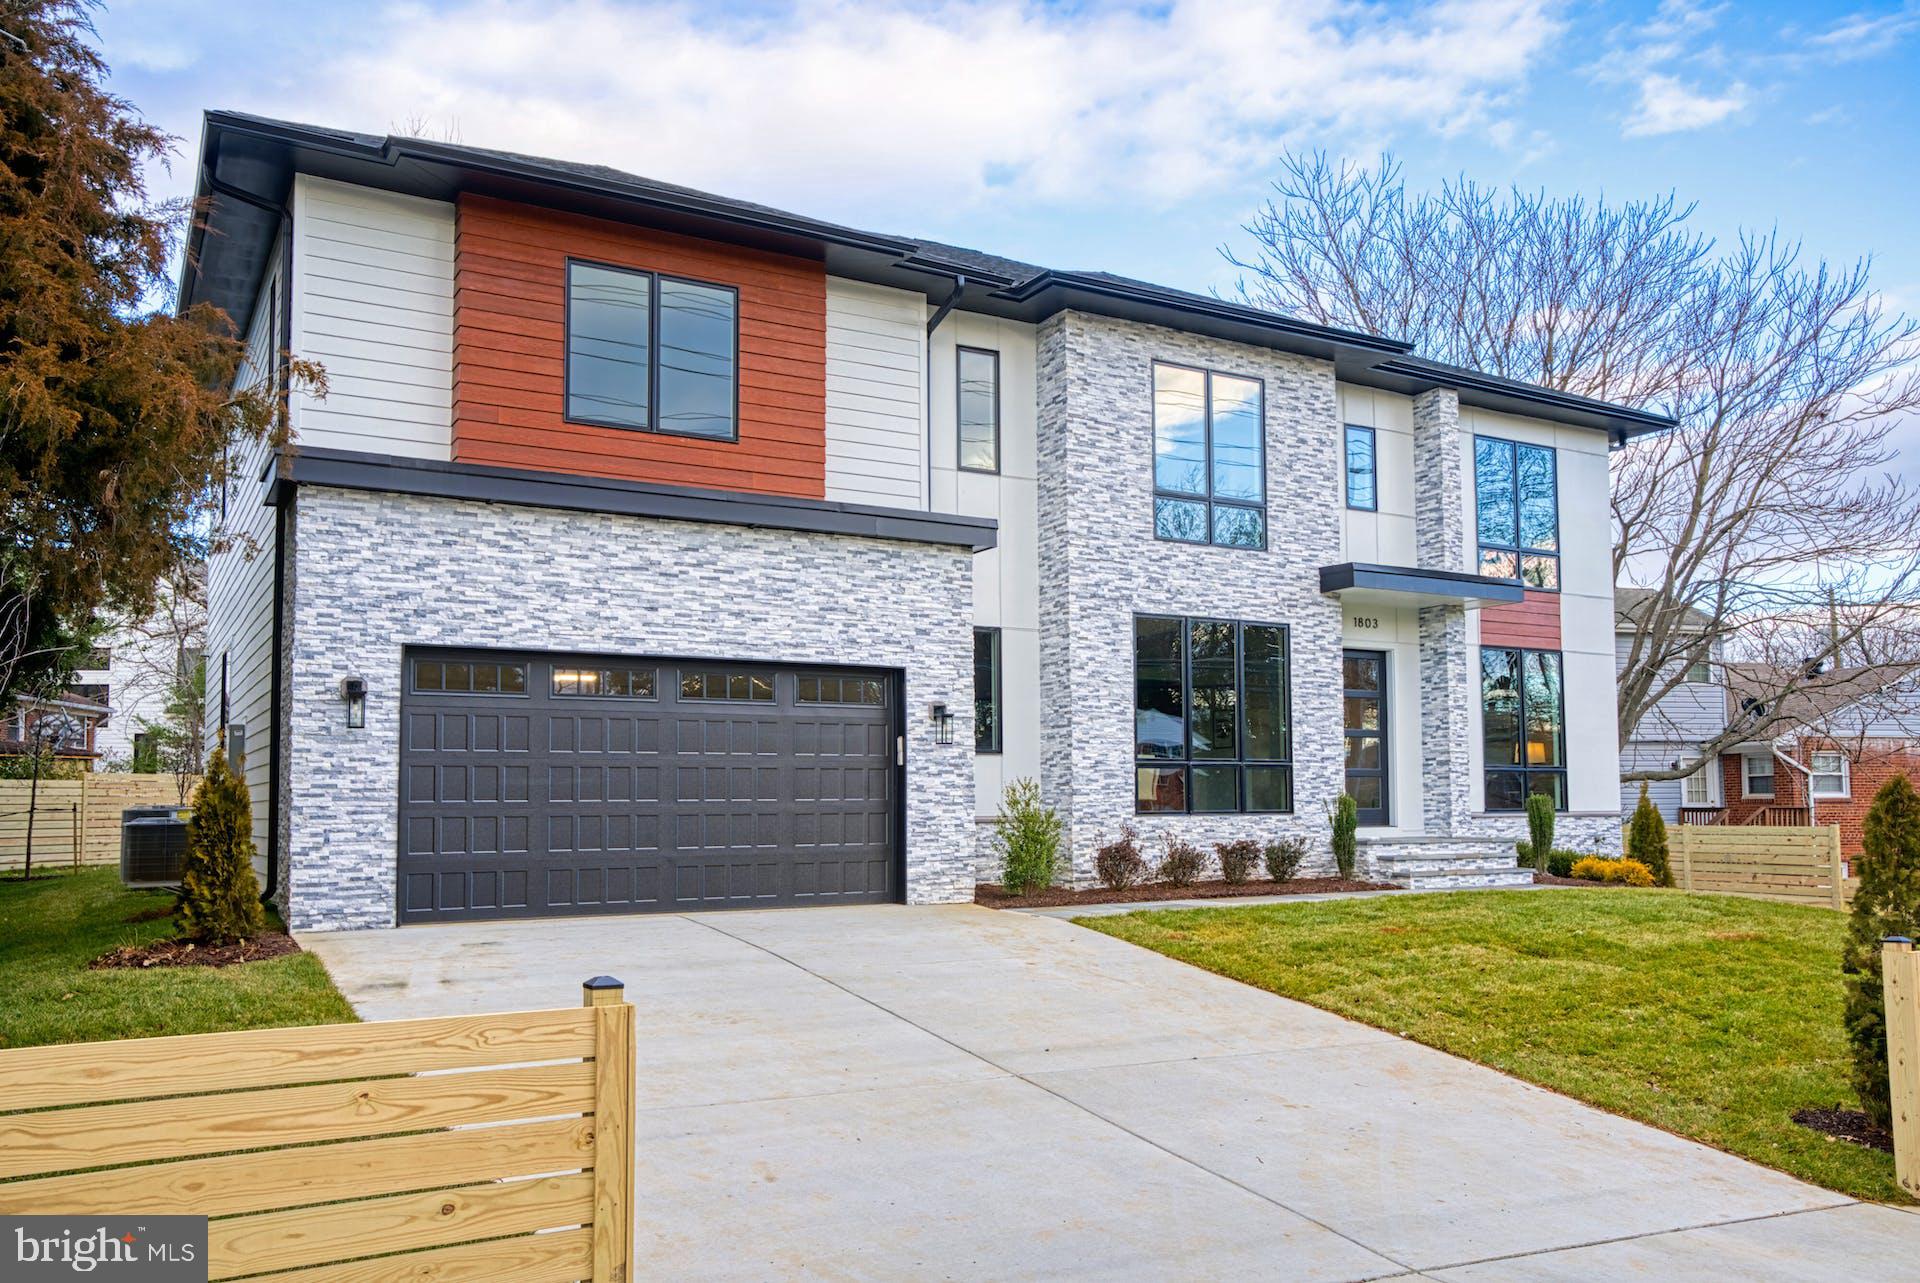
Finished and ready to move in! M-R Custom Homes presents this beautiful new custom home in Franklin Park. This home features 6 bedrooms, 6 full bathrooms, and one powder room with 5,287 square feet of finished living space on four levels and beautiful wide-plank, white oak engineered wood floors throughout the main and upper levels. The main level includes 10ft ceilings, and a beautiful gourmet kitchen with wood-stained custom cabinetry, quartz countertops, 42" Subzero paneled refrigerator, and 48" Wolf Range. The kitchen and breakfast nook open to the great room with coffered ceiling, built-ins, and a gas fireplace with tile and shiplap surround. Through the butler’s pantry is an elegant formal dining room with abundant natural light. The large rear screened porch with heaters and speakers offers an amazing outdoor living space overlooking the backyard and has an attached deck that is perfect for grilling. A private study, mud room with built-in cubbies, and an attached two-car garage complete the main level. The upper level is highlighted by a luxurious primary suite with dual walk-in closets with built-ins, a spa-like bathroom with heated floors, double vanities, stand-alone soaking tub, and heavy glass enclosed shower with wall mounted and rain shower heads. The 3rd floor loft, with full bathroom, is perfect for a private office, guest suite, or play area. The basement includes a spacious recreation room, exercise room, a finished storage room, and a bedroom with full bathroom. Convenient to Chesterbrook Elementary, Chesterbrook Swim and Tennis Club and Chesterbrook Shopping Center. Chesterbrook ES/ Longfellow MS/ McLean HS.
#VAFX2163648

MCLEAN

1811 FRANKLIN AVENUE

6 Beds

6 Baths

5,287 Sq.Ft.

$2,450,000

MLS#: VAFX2163648

Stunning custom built log home overlooking Indian Lake. Great room, sun room, kitchen, dining room, laundry room, 1/2 bath & owner's bedroom suite on main level w/ full bath. three bedrooms and two full baths on second level. full finished basement with exercise room, full bath, bar, and rec room. Two-car attached garage and one car integral garage. Propane radiant heat and forced air heat, central air, well and holding tank system. Large boat house with top deck. COMP PURPOSES ONLY.
#73145

Central City

125 Ottawa Lane

4 Beds

4 Baths

5,246 Sq.Ft.

$2,450,000

MLS#: 73145

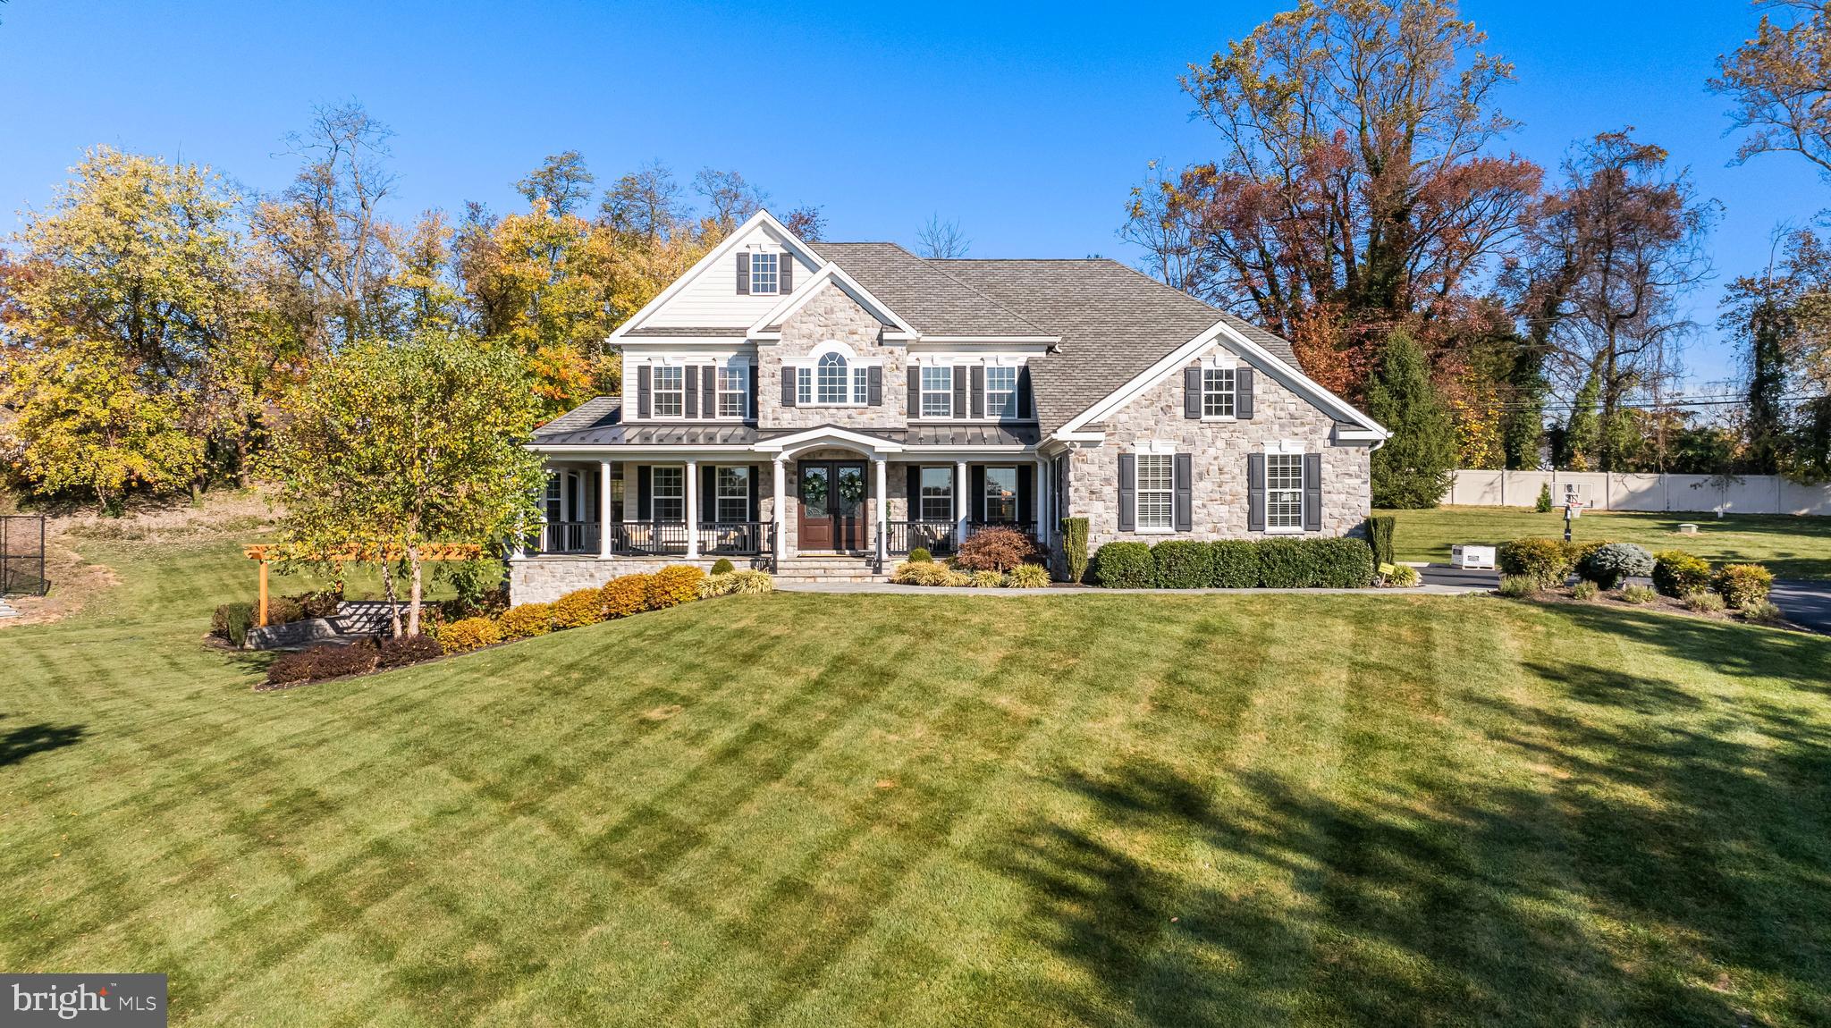
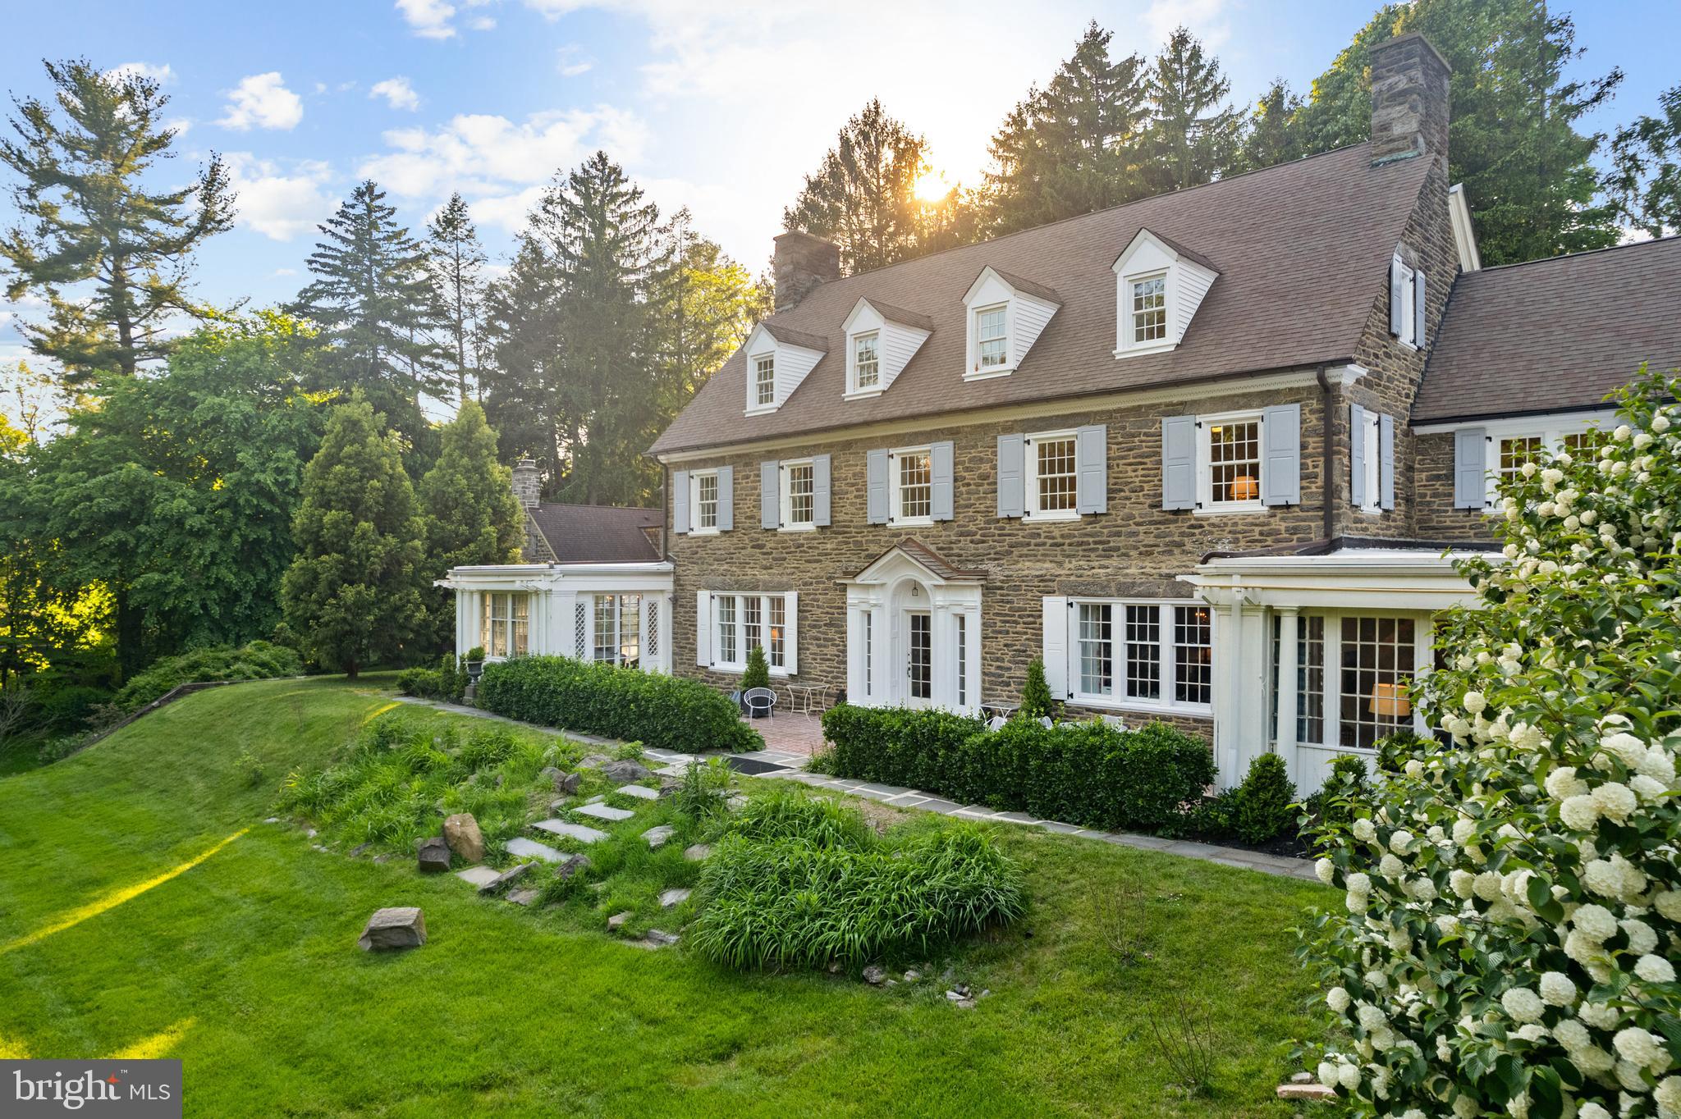
Don’t miss this classic stone colonial set on a beautifully landscaped 1.1 acre lot in the heart of northside Bryn Mawr! This timeless home is set back from the road behind stately stone pillars and a circular driveway, offering a warm, inviting presence. With 6–7 bedrooms, 6 full baths, and a powder room, there’s plenty of space for family and guests alike.
Inside, you'll find a functional layout that blends traditional charm with modern comfort. The open Kitchen flows seamlessly into the Family Room, creating the perfect area for casual, everyday living and entertaining. Gourmet appliances include a Wolf 6-burner dual-fuel gas range with exhaust hood, SubZero frig, and a warming drawer. Two sink areas provide great space for meal prep and clean-up.  Just off the kitchen, you’ll find an expansive Mudroom that’s as stylish as it is practical, complete with a large Laundry Room and a full Bath that’s perfect for those summer pool days. This area also has abundant cabinet and counter space, ideal for summer entertaining at the pool. A tucked-away built-in desk area makes keeping organized a breeze. The Dining Room features built-in corner cabinets and the over-sized Living Room offers great space for formal entertaining. A soaring home Office is located behind the cozy fireside Den  and provides a quiet retreat for work or study. The Sunroom, which is behind the Living Room, offers a serene spot to relax and enjoy views of the private rear yard.
Upstairs, the Primary Bedroom suite features a fireplace, multiple closets, and a vaulted, sunny Bath with skylights, a jetted tub, separate shower, double vanities, and a private water closet.  Nearby, 3 more Hall Bedrooms share 2 more full Baths. Off the back staircase are 2 more Bedrooms and another Hall Bath. The 3rd floor features a Bedroom, Bonus Room, and a full Bath. The rear bedroom area or 3rd floor could also work well for an in-law or au pair suite.
Outside, the beautifully landscaped yard is a true retreat, featuring a sparkling pool, a spacious patio for dining and lounging, specimen plantings, and ample lawn for recreation. 
The newer, stone, oversized 2-car detached garage includes an unfinished bonus room above — the perfect opportunity to create a home gym or studio. The partially finished basement has a wine cellar, recreation room with stone fireplace, and a wall of storage cabinets. 
Located just minutes from the train, top-rated schools, shops, and restaurants, 331 Fishers Road offers classic Main Line living with space, style, and a setting that’s hard to beat.
#PAMC2137156

BRYN MAWR

331 FISHERS ROAD

7 Beds

6 Baths

6,122 Sq.Ft.

$2,450,000

MLS#: PAMC2137156

New year special! A price correction makes this home an even better deal! This property is a testament to meticulous design and high-end craftsmanship, featuring six spacious bedrooms and five full bathrooms, plus an additional powder room for your convenience. The main floor hosts a private suite, offering a perfect space for relaxation or productivity, along with a screened porch for those moments of quiet contemplation or casual entertaining.

The kitchen is a chef's dream, fitted with German-imported cabinets that speak volumes of quality and sophistication. It's not just a kitchen; it's an experience that elevates your culinary adventures.

On the top level, you'll find a sunroom that seamlessly blends indoor and outdoor living, creating a space where you can soak up the sun in the comfort of your own home. And for those who value practicality, the top-level laundry adds a layer of convenience to your daily routine.

But it's not just the house that's impressive; it's the location too. Nestled in a prime spot, this residence offers a perfect balance between serenity and accessibility. You're just a stone's throw away from a bustling community filled with local amenities, yet far enough to enjoy the peace and quiet when you want it.

This property is more than just a house; it's a lifestyle. And it's ready for you to start living it. Be the first to call this masterpiece home.
#MDMC2114790

BETHESDA

7509 BEN AVON ROAD

6 Beds

5 Baths

6,213 Sq.Ft.

$2,450,000

MLS#: MDMC2114790

Welcome to this stately and elegant Colonial residence, perfectly situated in the highly coveted Evans Farm gated community. Spanning over 5,000 square feet, this 4 bedroom, 5.5 bath home is a true masterpiece of architectural design and craftsmanship.  The home boasts exquisite trims and molding, with rich hardwood floors gracing both the main and upper levels. The kitchen features a Viking gas stove with a vent hood, a Sub-Zero refrigerator, and a spacious eat-in area. A convenient pantry and adjacent family room, with a gas fireplace that creates a perfect space for both entertaining and everyday living. For those who appreciate refined living, the formal dining room, complete with its own wood-burning fireplace, is ideal for hosting elegant dinners. The sophisticated living room, also with a wood-burning fireplace, provides a serene setting for relaxation. The upper levels are equally impressive, with a spacious primary suite that serves as a luxurious sanctuary. This suite includes a cozy sitting room, dual walk-in closets with custom organizational systems, and an expansive primary bathroom. The bathroom features dual vanities, a large jacuzzi tub, tile floors, a walk-in shower, and a separate water closet. The secondary bedrooms are generously sized, each with their own full bath, providing comfort and privacy for family and guests. The lower level offers a spacious game room and a wet bar, a den/additional bedroom with en-suite full bath, and access to the three-car garage. Evans Farm is a gated community of 143 luxury residences in McLean, Virginia, situated on the historic site of the former Evans Farm between Chain Bridge Road and Dolley Madison Boulevard, close to the George Washington Parkway and Potomac River.
#VAFX2235048

MCLEAN

1445 HARVEST CROSSING DRIVE

4 Beds

5 Baths

6,463 Sq.Ft.

$2,450,000

MLS#: VAFX2235048

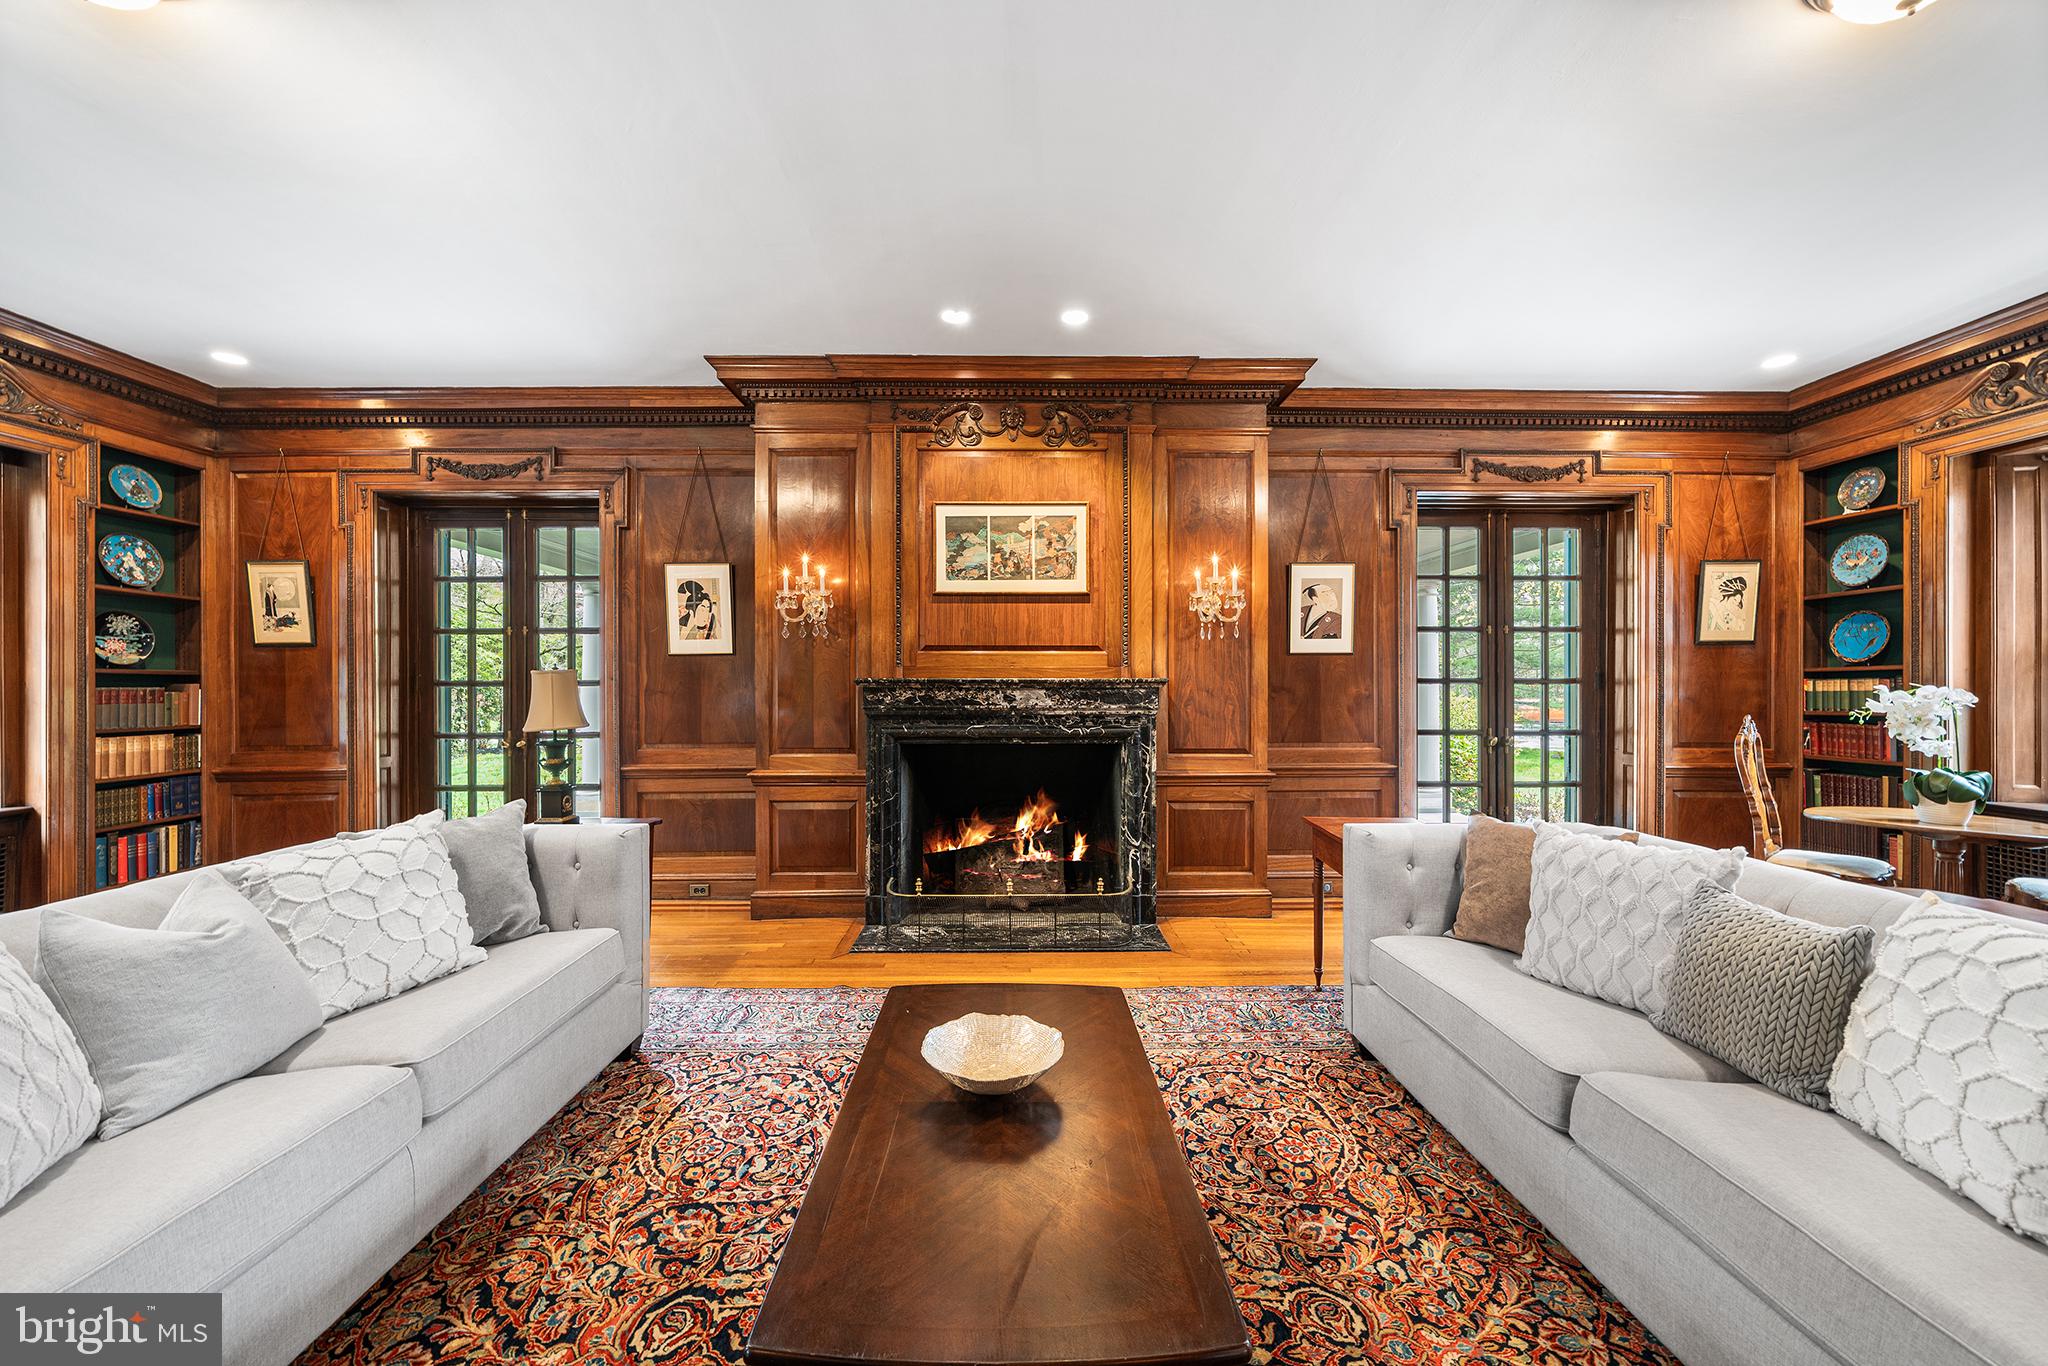
This beautifully restored, former Rittenhouse Square mansion, was used as corporate headquarters for a locally based firm, but could easily be converted back to it's former residential use. Situated facing the northwest corner of Rittenhouse Square, the property boasts over 7,000 square feet, including a finished lower level with separate entrance from the rear parking area that can accommodate 2-4 cars. Much of the original details remain, with a beautiful center staircase, marble fireplace mantles and built up crown moldings. The property does not currently have a dedicated kitchen or any full baths, which would provide for flexibility in the residential conversion's floor plan and use of space. Zoned commercially, this property could be converted to either a single family residence or an incredible live/work space.
#PAPH2080534

PHILADELPHIA

1919 WALNUT STREET

4 Beds

2 Baths

7,000 Sq.Ft.

$2,450,000

MLS#: PAPH2080534

Situated in the heart of prestigious Old Dominion Gardens,  this stunning custom brick estate feels like a warm embrace, offering over 9,500 square feet of magnificence and attention to detail. It’s a home where luxury meets comfort, where every room is thoughtfully planned and meticulously crafted to tell a story of elegance and warmth. From the moment you enter through the front door, you’ll be captivated by the inviting ambiance that welcomes you home.

The beautiful arched entrances and custom-designed floors with Brazilian wood inlay details on the main level further highlight the exceptional millwork found throughout the home. The grand dual living room, formal dining room, family room, and the additional conservatory meet all your entertaining needs with sophistication and style. Just beyond the formal dining room, a built-in wine cabinet offers additional options to store bar-ware and libations.

The expansive gourmet kitchen and breakfast room are flooded with natural light, providing a perfect gathering place. An oversized island offers exceptional workspace, and the butler’s pantry offers additional storage.

Enter into your well-appointed executive office with built-in floor-to-ceiling shelves and a double-sided fireplace, a focal point for fireside reading and conversations.

Accessible by dual staircases, the upper level of this home continues to impress, designed with every need in mind. It features four bedrooms and four ensuite bathrooms, offering ample room for relaxation and privacy. Occupying the west wing of the upstairs, the primary suite includes an oversized bedroom, a large spa-like bath, with his and hers dressing rooms, and his and hers water closets.

The lower level is fully finished, complete with a wet bar and a mini movie theater, creating the ultimate entertainment space. Additionally, this custom home offers a private two-bedroom and two-full-bath living quarters with its own full kitchen, living room, and office. Dual laundry areas—one on the upper level and one on the lower—add convenience to this home. The additional living quarters are approved by the county.

Travel outside to lush landscaping surrounding the residence, creating a picturesque backdrop to the spacious deck where you can enjoy alfresco evenings under the stars or simply bask in the serenity of this expansive garden and fully fenced property.

An unbeatable location, inside the beltway and just minutes from Tysons Corner, provides easy access to world-class shopping, dining, and entertainment options. Major airports and all the amenities of McLean are at your doorstep, and the address falls within the Langley HS Pyramid.

** Accepting Back up Offers **
#VAFX2198094

MCLEAN

1107 BALLS HILL ROAD

6 Beds

7 Baths

9,500 Sq.Ft.

$2,450,000

MLS#: VAFX2198094

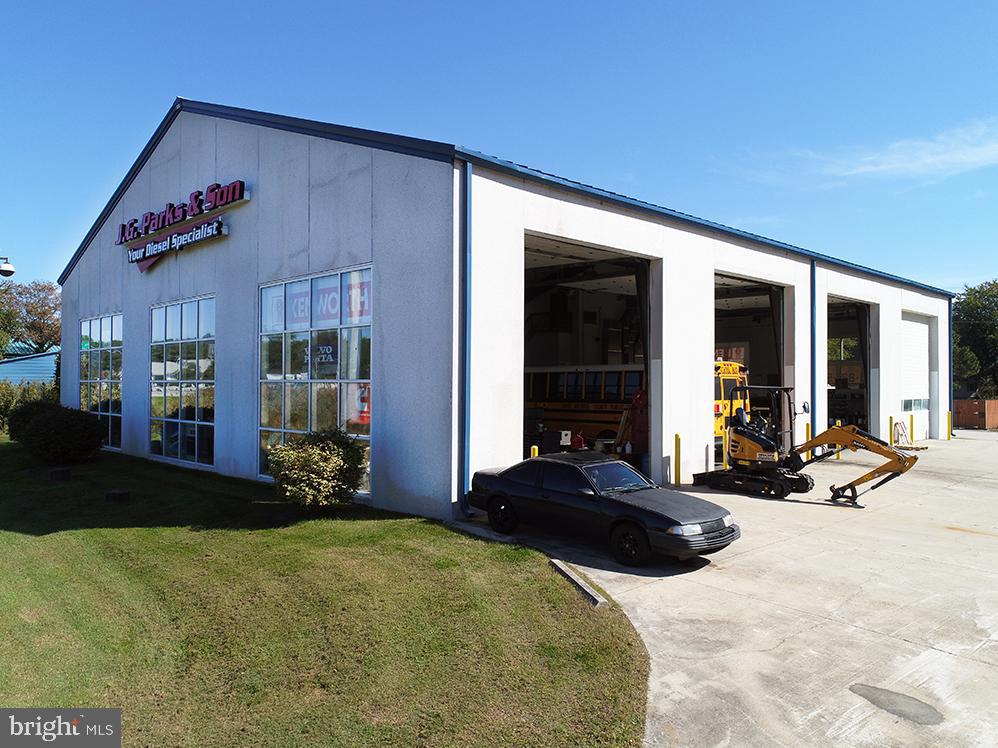
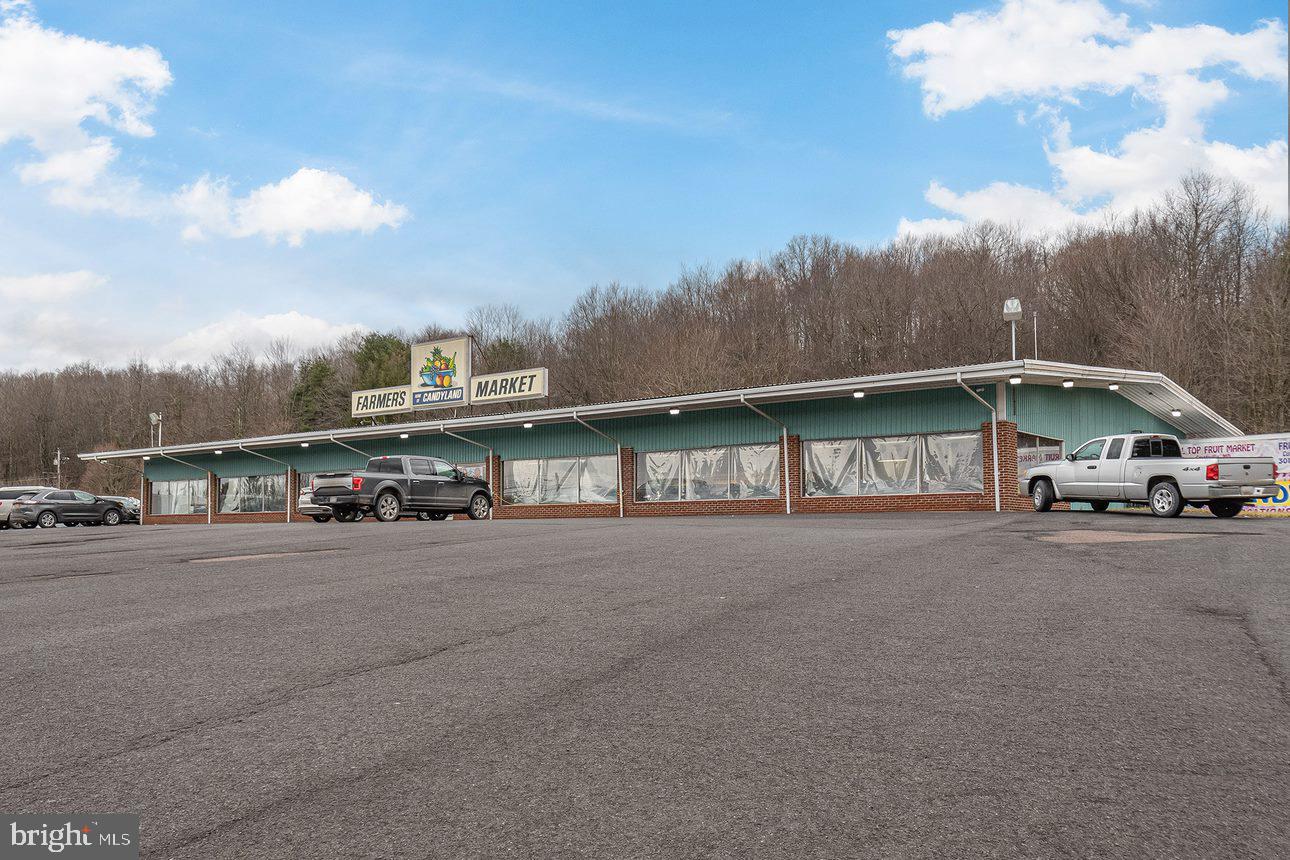
Conveniently located in Lansdale Borough, this versatile industrial property presents an exceptional opportunity for a wide range of commercial and industrial uses. Zoned Industrial within a Business Park Overlay, the site is currently occupied by a concrete contractor and is well-suited for contractors, light manufacturing, distribution, or flex industrial operations.
The property consists of two parcels totaling 1.03 acres and features a 26,220 square foot building designed for functionality and efficiency. Highlights include four tractor-trailer garage bays, providing excellent access for shipping, receiving, and fleet operations. The site also offers abundant space for equipment storage, loading, and outdoor operational needs.
Inside, the building includes spacious warehouse areas complemented by comfortable, well-appointed office space to support administrative and management functions.
With flexible zoning, substantial square footage, and strong logistical features, this property offers endless possibilities for owner-users, investors, or expanding businesses.
#PAMC2168966

LANSDALE

935 W 6TH STREET

None Beds

None Baths

26,220 Sq.Ft.

$2,450,000

MLS#: PAMC2168966

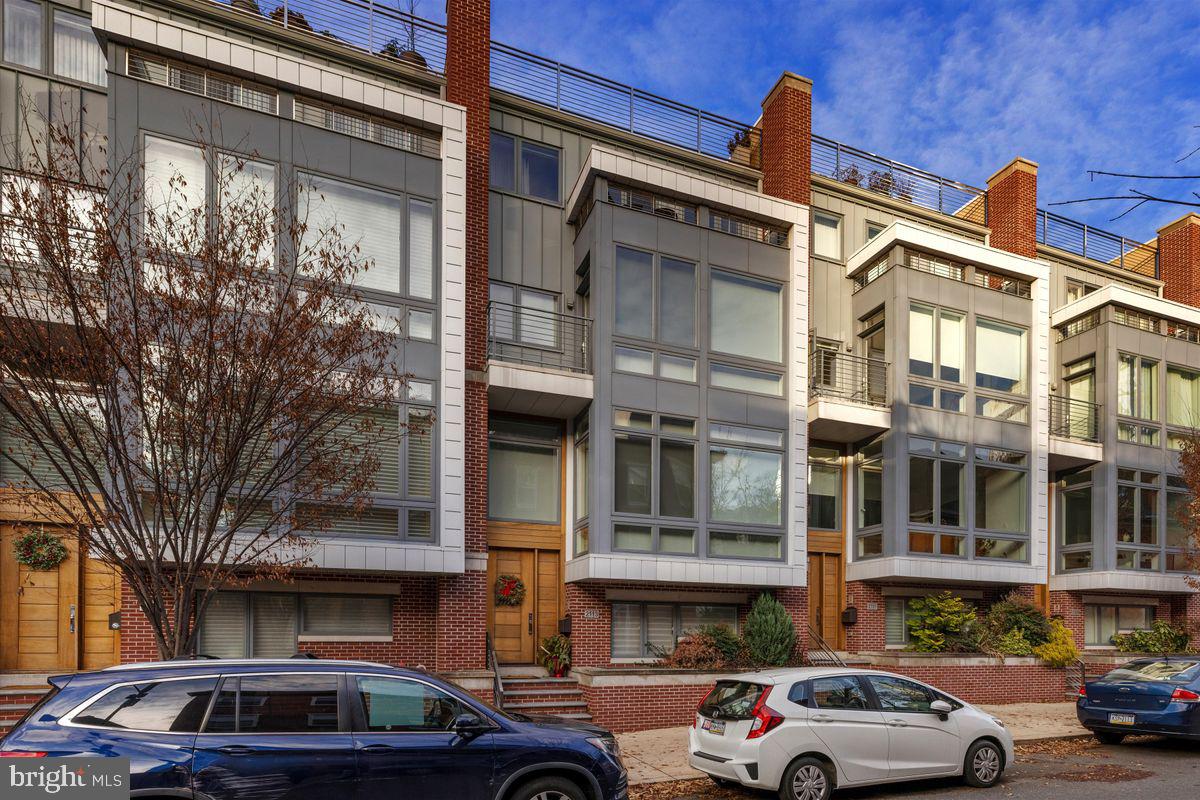
Discover the epitome of Center City living in this contemporary four-bedroom elevator townhouse meticulously designed for luxurious living and entertaining. Enjoy five levels of designer interiors, an exceptional gourmet kitchen, spacious bedroom suites, a rooftop deck with dramatic skyline views, and an attached two-car garage — all just three blocks from Logan Square.
Built in 2011, this expansive home delivers exceptional materials and craftsmanship throughout, from the sky-high ceilings dotted with speakers and recessed lighting to the gleaming stone tile and hardwood floors. In between, stunning millwork and floor-to-ceiling windows create a magazine-worthy ambiance throughout.
Arrive on the ground floor where the two-car tandem garage and street-level entry open to a gracious foyer lined in rich floor-to-ceiling paneling and a convenient coat closet. Ahead, you’ll find a spacious home gym, a guest room and a well-appointed bathroom.
Ascend the open wood-and-steel staircase or board your private elevator to arrive at the impressive entertaining level flanked by dramatic floor-to-ceiling windows. Here, the open-plan layout places inviting seating and dining areas around the spectacular gourmet kitchen. Chic custom cabinetry and beautiful stone countertops surround a fleet of upscale stainless steel Wolf, Sub-Zero and Miele appliances, including a vented gas cooktop, double wall ovens, an oversized refrigerator, two dishwashers, a microwave, a warming drawer, a built-in coffee system, and a large wine refrigerator. Enjoy casual meals and conversation around the waterfall island or plan your next dinner party in the adjacent dining area. Step down to the living room to relax and unwind alongside a linear fireplace. Outside, the spacious second-floor terrace is perfect for al fresco dining and grilling. A convenient powder room and heated floors complete the spectacular main level.
Explore the sprawling third-floor primary suite, where the king-size bedroom flows past custom wardrobes and walk-in closets. The en suite spa bathroom beckons with a freestanding soaking tub, oversized walk-in steam/rain shower, wide floating vanity, commode and bidet. A private living space on this floor features its own fireplace, making it ideal as a library, media lounge, lavish home office or additional bedroom. Luxurious accommodations continue on the fourth floor, where two massive secondary suites — including one with a balcony — offer roomy closets and beautiful en suite bathrooms. A large laundry room on this floor makes laundry day a breeze, while the oversize landing and spacious family room provide a generous footprint for gathering and studying.
This home’s crowning glory is its magnificent top floor, featuring a powder room and a handsome kitchenette stocked with a refrigerator, dishwasher, kegerator and sink. Outside, your glorious roof deck invites you to bask in breathtaking panoramic views from multiple seating and dining areas. A hot tub and sauna create an unrivaled spa-like retreat in this turnkey Philadelphia showplace. 
This ideal Logan Square location is surrounded by the best of Philadelphia living, including fantastic shopping, dining, nightlife and entertainment venues in every direction. Visit the city's renowned Parkway Museum District institutions, or amble along the Schuylkill River Trail to Boathouse Row. You'll find Trader Joe's and GIANT nearby, while Penn, Drexel, Rittenhouse Square and City Center are just minutes from your door. The 22nd Street trolley station, SEPTA Suburban Station, 30th Street Station and Schuylkill Expressway are all within blocks, providing easy access to the rest of the city and beyond.
#PAPH2612620

PHILADELPHIA

136 N 22ND STREET

4 Beds

4 Baths

4,260 Sq.Ft.

$2,450,000

MLS#: PAPH2612620

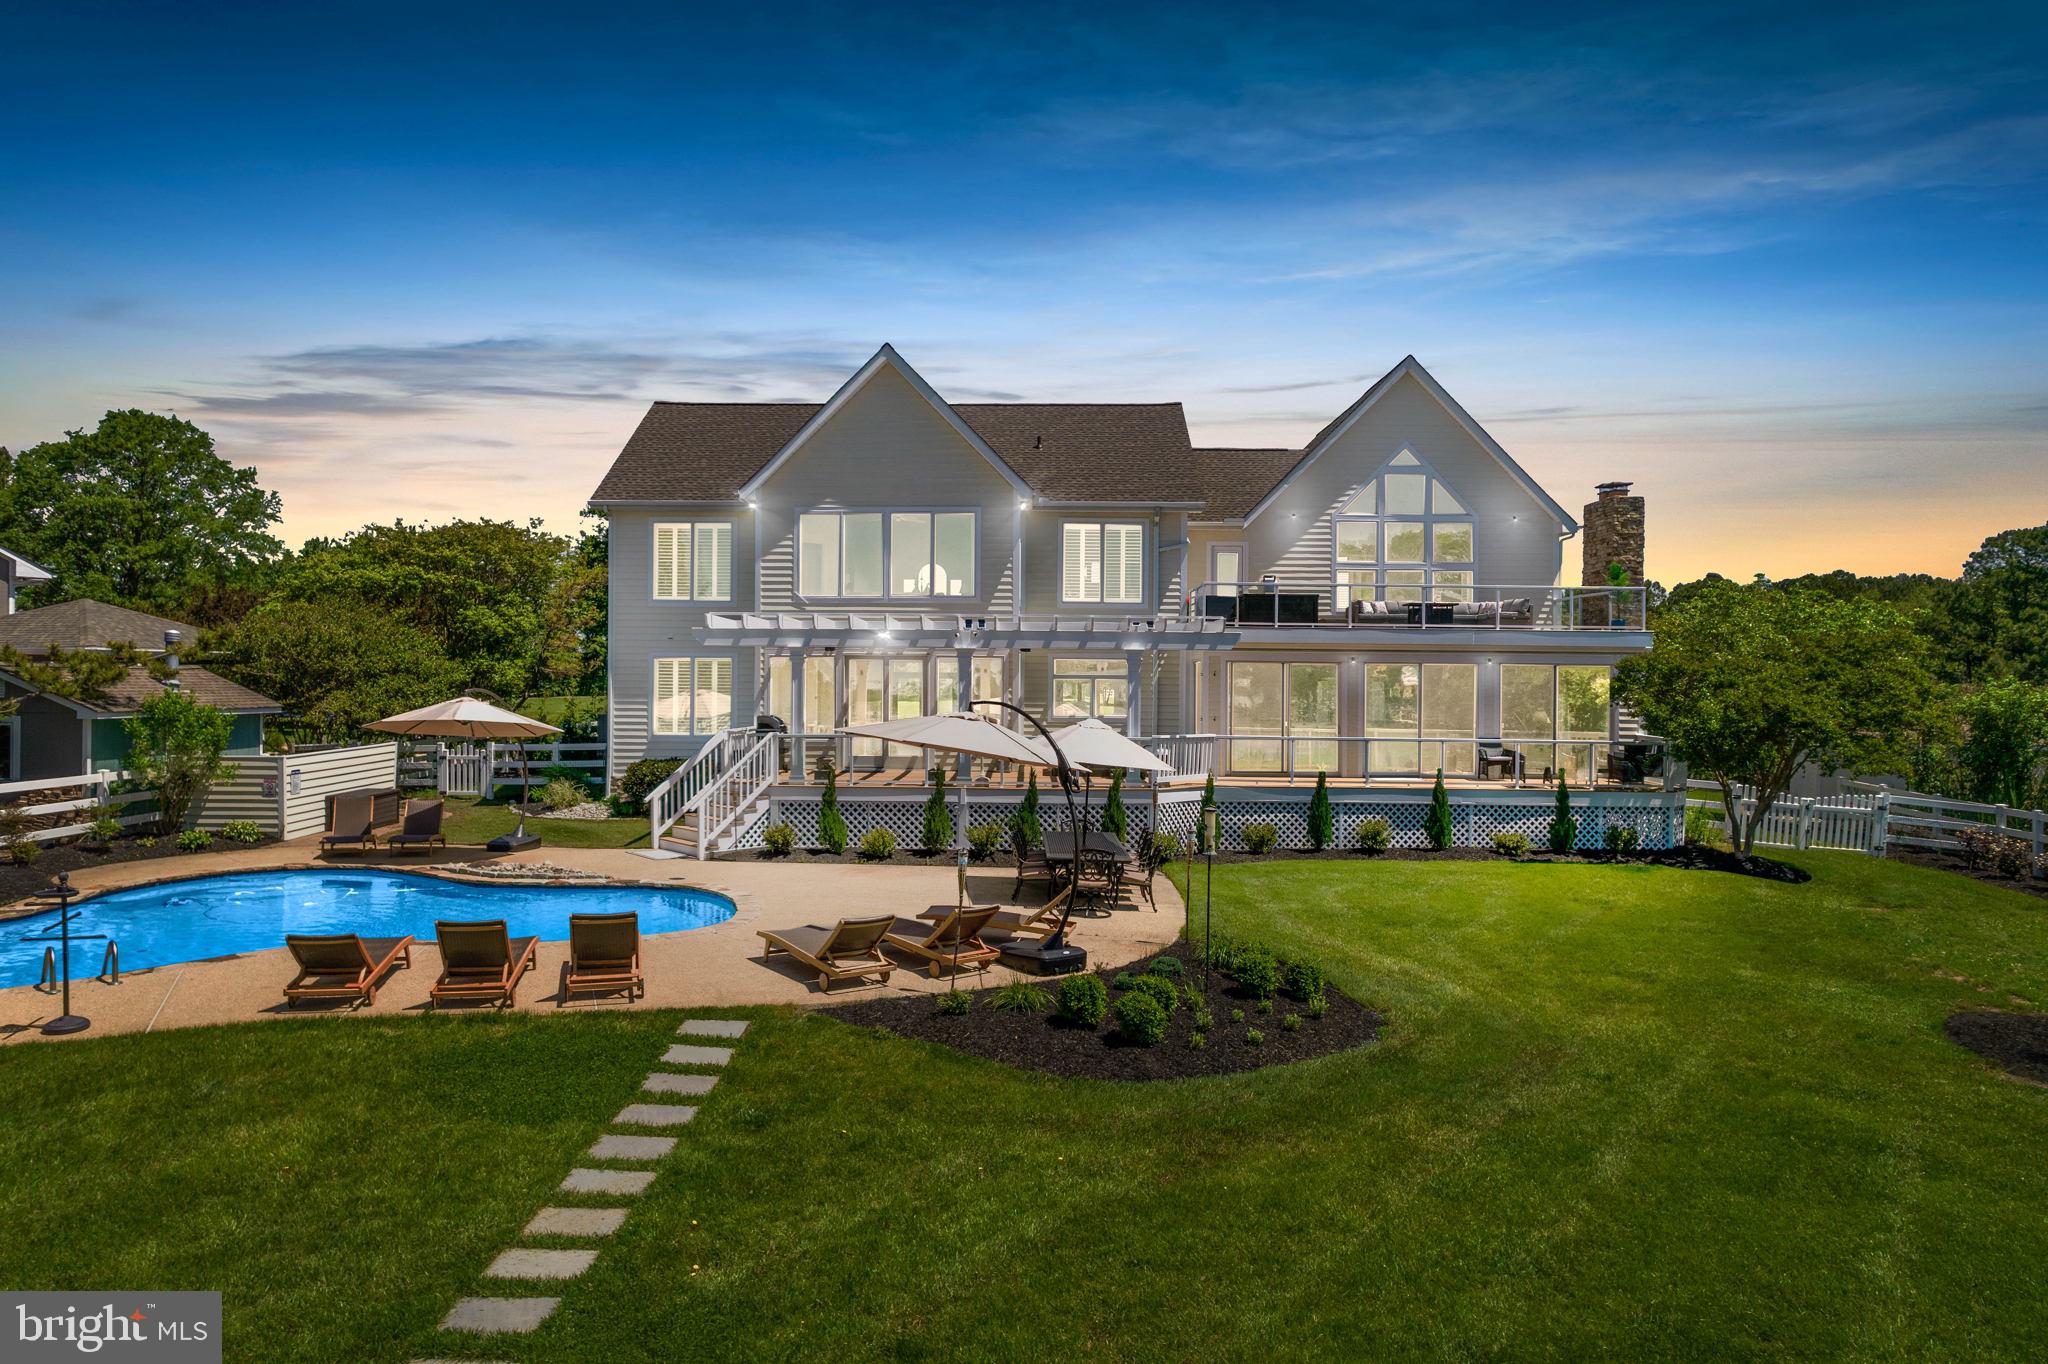
Welcome to waterfront living at its finest in the prestigious Tern’s Landing community of Ocean Pines. Situated on a premium 90-foot wide canal-front lot, this impressive 6-bedroom, 4.5-bath coastal home offers the perfect blend of luxury, comfort, and functionality.

Designed for both everyday living and unforgettable entertaining, the open-concept kitchen flows seamlessly into multiple gathering spaces, creating an ideal layout for hosting family and friends. Expansive windows invite natural light throughout, while sun-drenched decks extend the living space outdoors—perfect for morning coffee, afternoon relaxation, or sunset dining.

Boating enthusiasts will appreciate the fully equipped private dock featuring a Golden top-mounted 16,000 lb boat lift plus two jet ski swivel lifts, providing effortless access to the water and ultimate convenience for waterfront adventures.

With six spacious bedrooms, 4.5 baths, generous entertaining areas, and exceptional outdoor living, this Tern’s Landing property delivers the ultimate coastal lifestyle in one of Ocean Pines’ most desirable waterfront communities.
#MDWO2036502

OCEAN PINES

22 LEIGH DRIVE

6 Beds

4 Baths

7,312 Sq.Ft.

$2,450,000

MLS#: MDWO2036502

1 ... 587 588 589 590 591 ... 666
* Listings identified with the FMLS IDX logo come from FMLS and are held by brokerage firms other than the owner of this website. The listing brokerage is identified in any listing details. Information is deemed reliable but is not guaranteed. If you believe any FMLS listing contains material that infringes your copyrighted work please click here to review our DMCA policy and learn how to submit a takedown request. © 2024. First Multiple Listing Service, Inc.
 - property

Send a message

Message successfully sent.

Your message

What is 3 + 4 ?

Reason for contacting?

I agree to receive email communication and understand I can unsubscribe at any time.

I agree to be contacted by Charis Realty Group via call, email, and text for real estate services. To opt out, you can reply 'stop' at any time or reply 'help' for assistance. You can also click the unsubscribe link in the emails. Message and data rates may apply. Message frequency may vary. Privacy Policy

Sign Out

Virtual Assistant

Would you like to take the next step with this property? We can help you schedule a showing or virtual tour, or send you more details.

Yes, I would like more information.

Thank You for Your Reply, One of Our Agents will contact you as soon as possible

No, maybe later.

Thank you, you can always contact me via email, phone number or through the contact form.

Realhub AI

Lucy - Your AI-Powered Realtor

Update Your Temporary Password

Personalize your search

Enter your email and we'll notify you immediately when new listings match what you're looking for.

or enter email address

Already have an account ? Login here

Continue your home search

I agree to receive communications and understand I can unsubscribe at any time.

I agree to be contacted by Charis Realty Group via call, email, and text for real estate services. To opt out, you can reply 'stop' at any time or reply 'help' for assistance. You can also click the unsubscribe link in the emails. Message and data rates may apply. Message frequency may vary. Privacy Policy

Already have an account ? Login here

We use cookies

We use cookies primarily for analytics to enhance your experience. By accepting, you agree to our use of these cookies. You can manage your preferences or learn more about our cookies policy.