Properties

Browse or get in touch to schedule a walkthrough.

  • Nearby me
Price range

Popular features

Community features

Association

Property features

Waterfront

View

Exterior Features

Interior Features

Style

10000 properties match your criteria

Updated 1 minute ago

E-Alert name
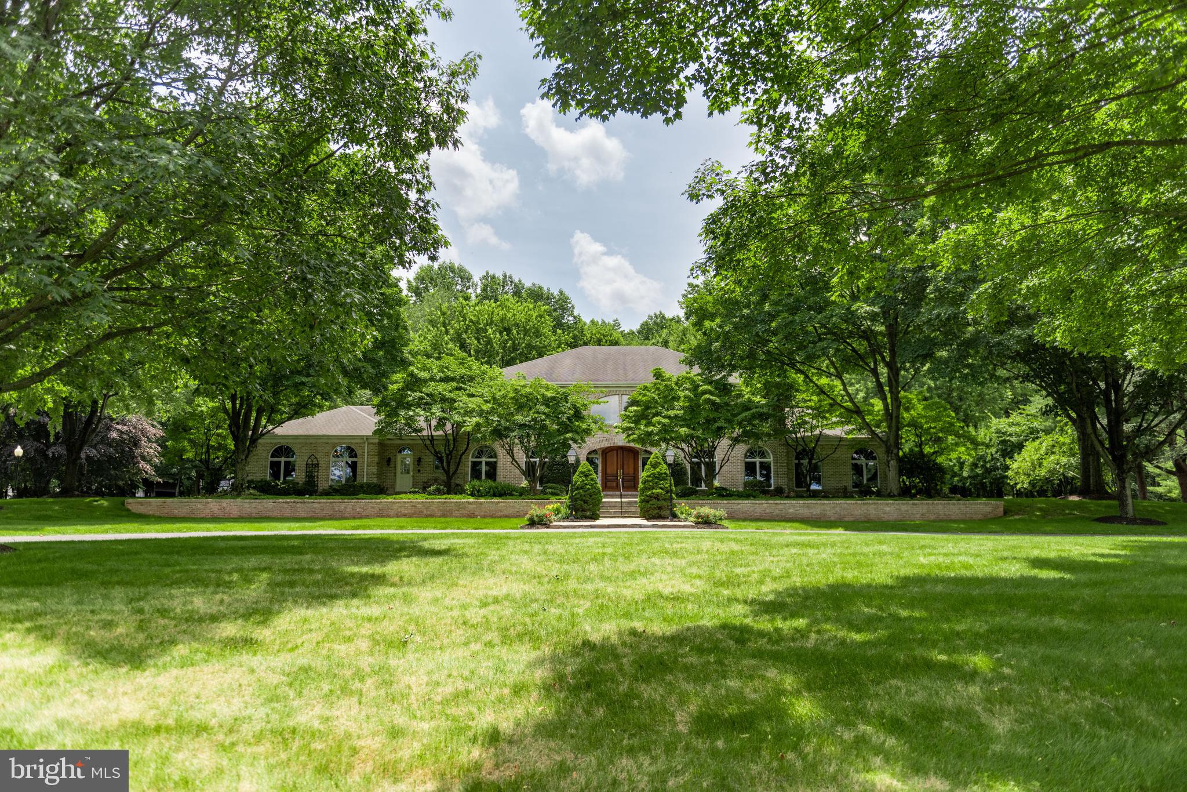
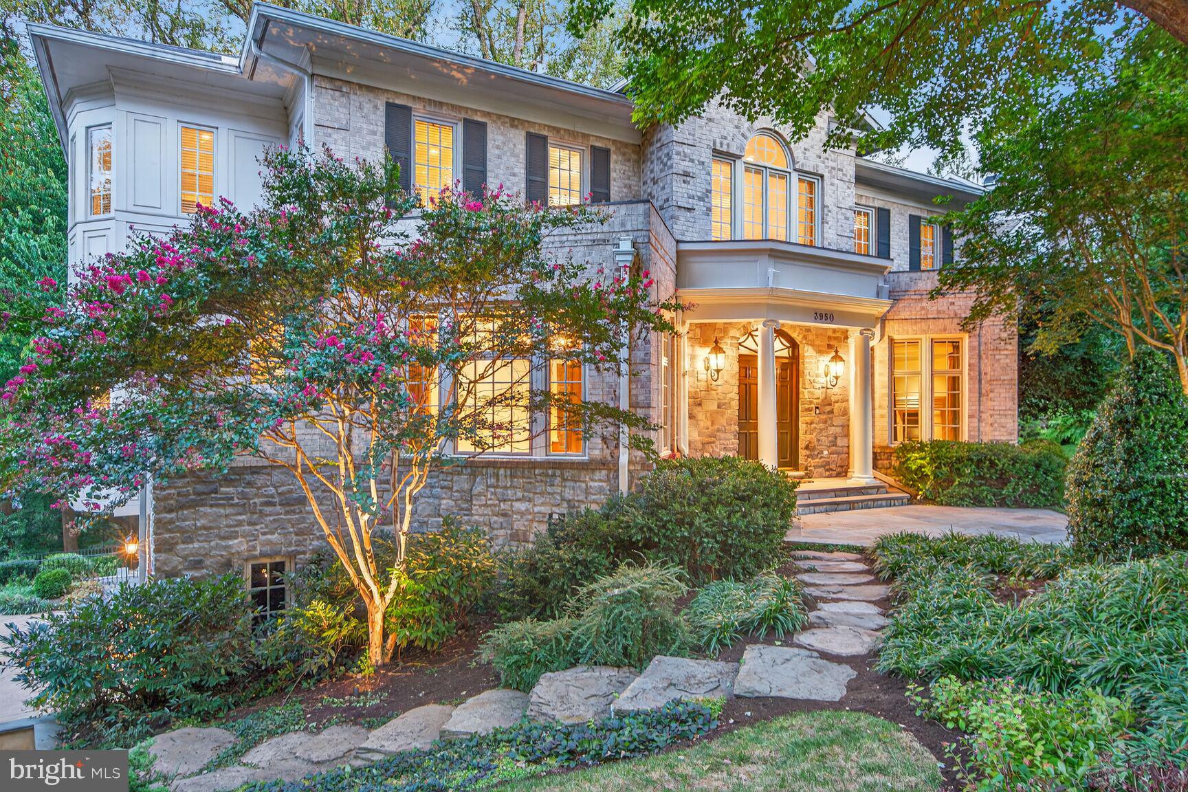
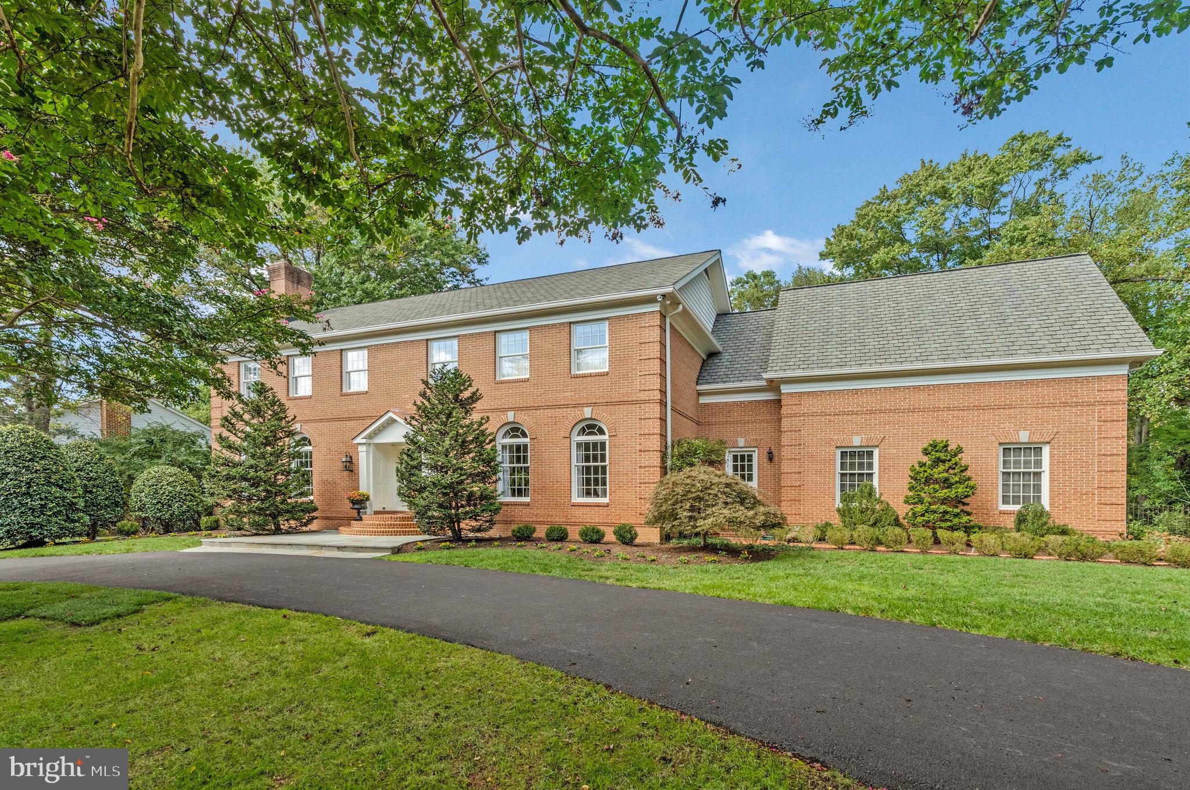
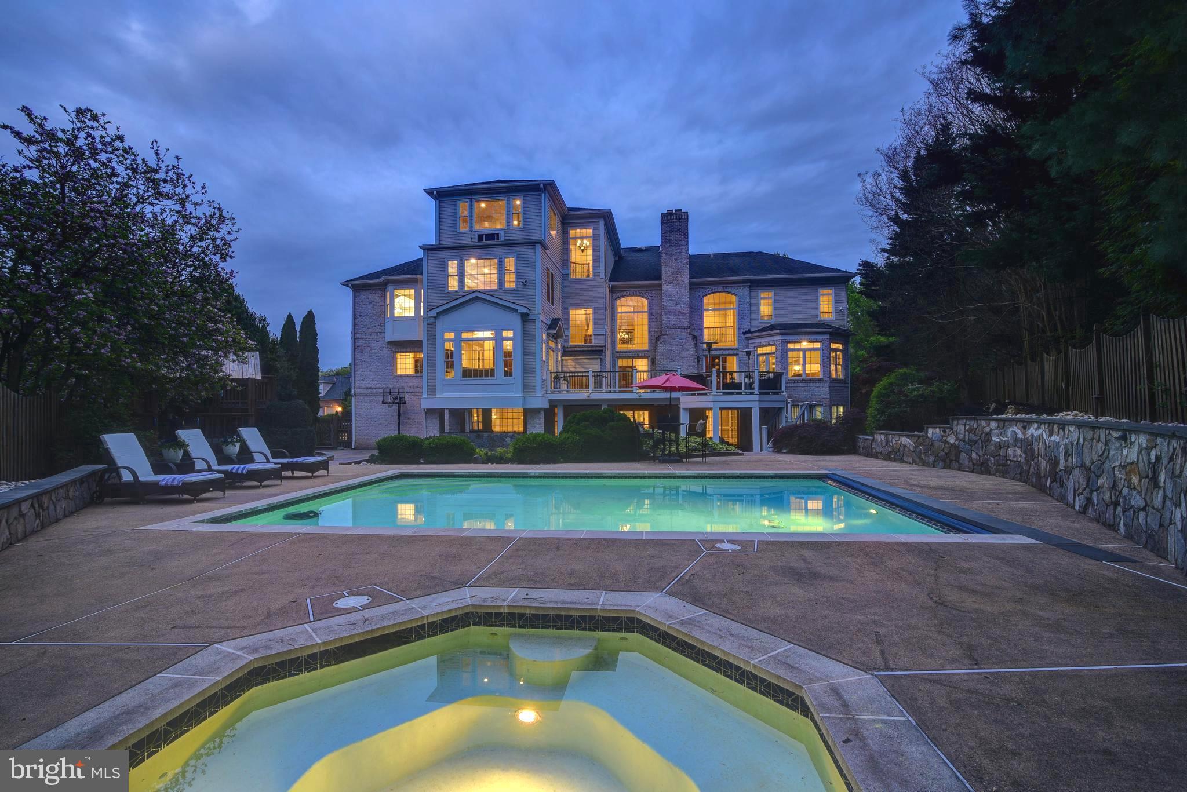
Elegant Longfield stone estate nestled on beautifully maintained 1.43 acres with a swimming pool in sought-after Merion Station. This exceptional 6-bedroom, 4 full and 1 half bath residence offers 5,720 square feet of timeless elegance, highlighted by beautiful hardwood floors, intricate crown molding, and classic architectural details throughout.  A gracious formal entry welcomes you into the bright, airy living room with a gas fireplace, which flows seamlessly into a spacious sunroom with its own gas fireplace, perfect for relaxing or entertaining year-round. The formal dining room is richly appointed with crown molding, wainscoting, and a gas fireplace, creating an elegant setting for memorable gatherings, both grand and intimate. French doors lead to a magnificent veranda and a butler’s pantry, offering effortless indoor-outdoor entertaining. The gourmet kitchen is designed for both function and style, featuring a large island with seating, a 6-burner gas cooktop, stainless steel appliances, and a sun-filled breakfast area with a charming bay window and built-in bench. A convenient half bath completes this level. Upstairs, the luxurious primary suite is a private retreat, featuring mirrored French doors that lead to abundant closet space and a spa-like ensuite bath with dual marble vanities, a jetted soaking tub, and a separate shower. Just off the suite is a refined library or office with custom wood built-ins and a gas fireplace. Two additional bedrooms and a full hall bath complete this level. The third floor offers incredible flexibility with a large bedroom or bonus space featuring built-ins, a vaulted beamed ceiling, and a cedar closet, along with two additional bedrooms and two full baths. The lower level offers a 1,000+-bottle wine storage area, a gym or recreation space, laundry, and ample storage. Outside, the magnificent grounds provide both privacy and a stunning backdrop for entertaining, recreation, or relaxation, highlighted by a massive stone terrace, beautiful in-ground pool, lush gardens, and expansive lawn ideal for entertaining. A detached 2-car garage with additional storage completes the property. Ideally located within the top-rated Lower Merion School District, this home is just a short walk to the elementary school and regional rail, and minutes to the shops and restaurants of Narberth and Wynnewood, with easy access to Center City. This exceptional Merion Station estate combines classic elegance, space, and an unbeatable location.
#PAMC2162874

MERION STATION

700 HAZELHURST AVENUE

6 Beds

4 Baths

5,720 Sq.Ft.

$2,449,000

MLS#: PAMC2162874

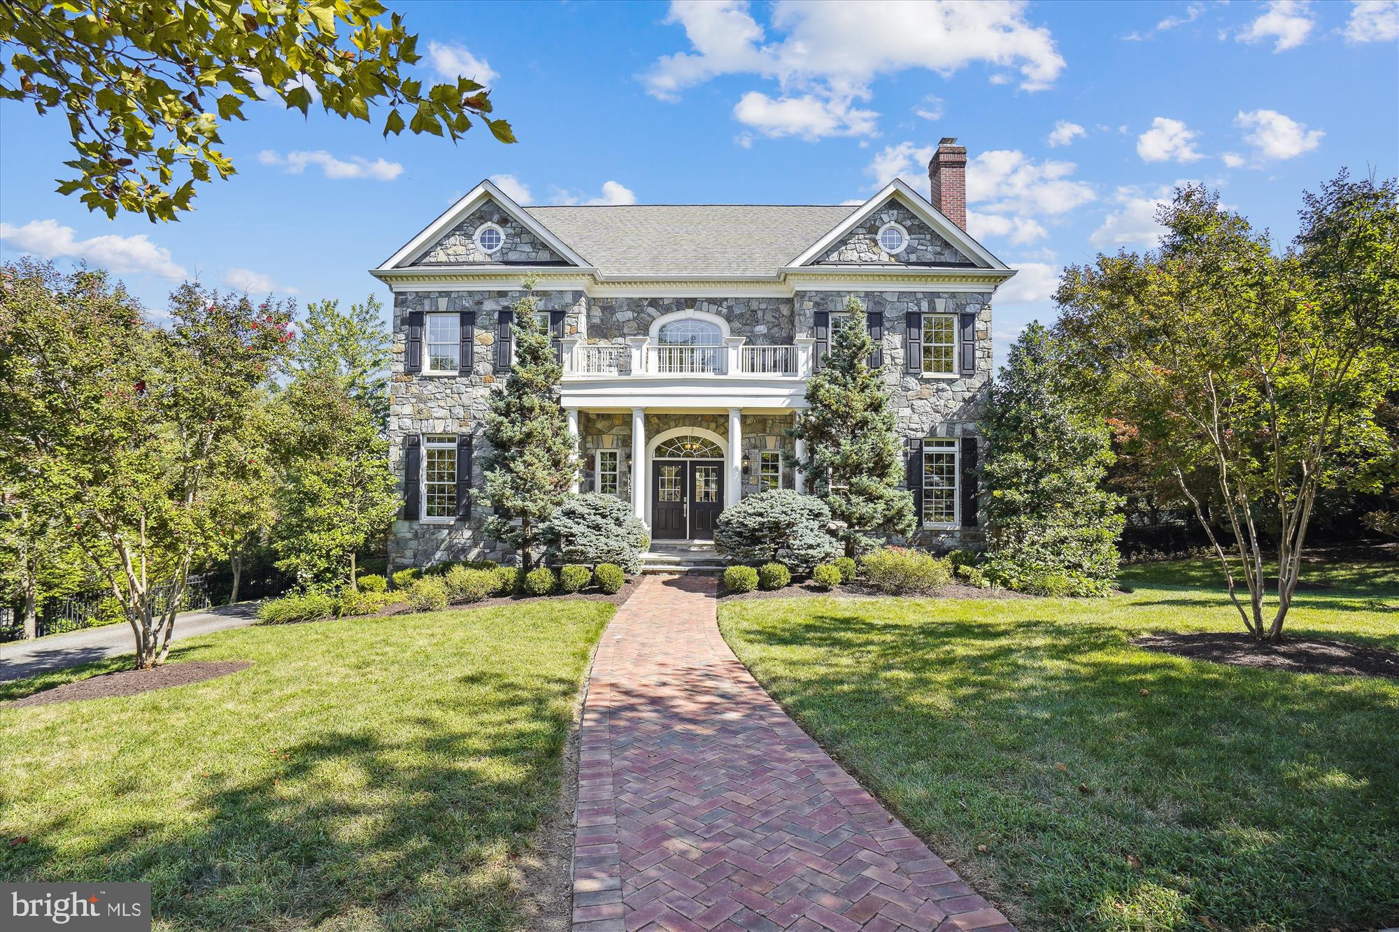
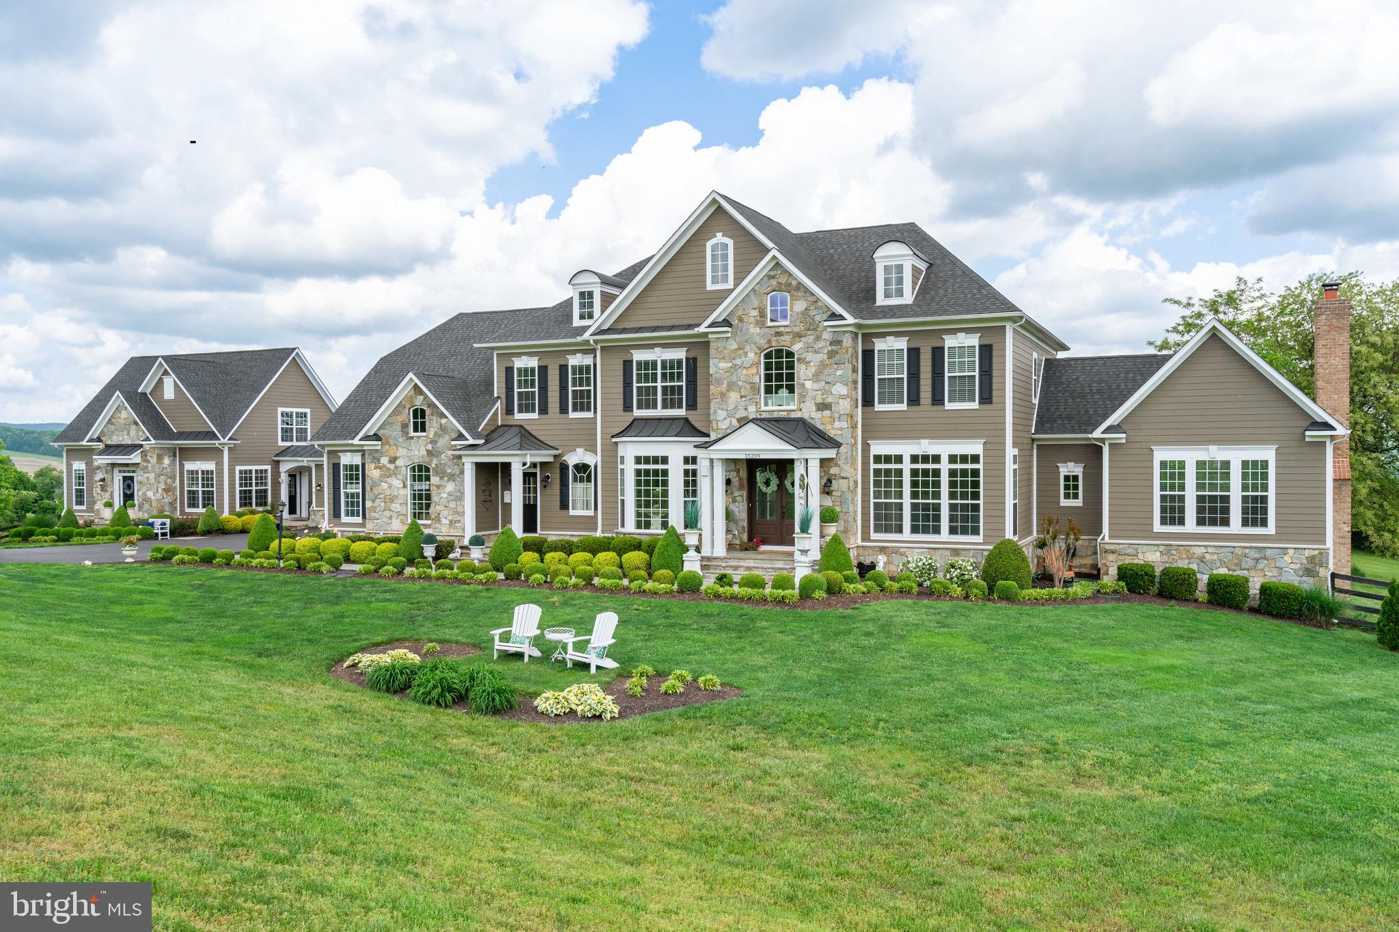
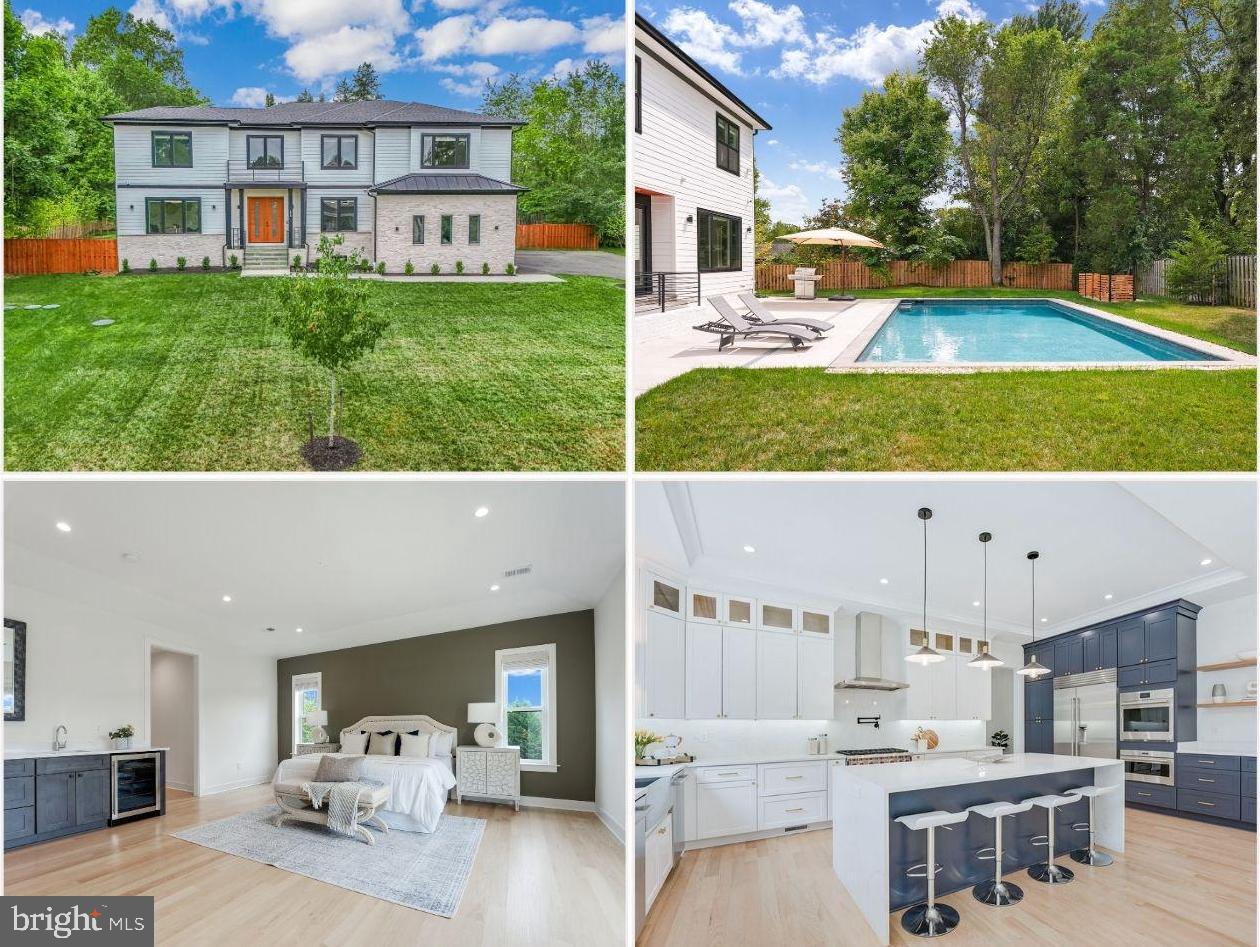
*** New front elevation change!! Immediate Delivery*** Newly built by Sekas Homes, this 6,800+ square foot Belmont model home is just minutes from downtown Vienna and seamlessly blends modern luxury with convenience. This stunning home boasts 6 bedrooms and 6.5 baths across 6,840 square feet of finished living space, all set on a spacious 0.37-acre lot. Designed for both functionality and style, the chef-inspired kitchen, located across from the family room, is ideal for entertaining, while the expansive dining and living rooms are perfect for creating lasting memories. A front office space allows for productivity, and the first-floor guest suite with a full bath ensures ultimate comfort for visitors. With 10-foot ceilings on the first floor, the home also offers an upper loft and three secondary bedrooms, each with its own bath. The owner's suite is a luxurious retreat, featuring a spacious bath and a large walk-in closet. The lower level walk-out is a highlight, offering a recreation room, exercise space, a fifth bedroom and bath, as well as a potential wine cellar and a finished storage area. Completing the home is a screened porch with a Trex® deck, perfect for relaxation. Freshly painted and updated exterior elevation as of May 2025. Additionally, the home includes a 2-car front load garage with an extended space for extra convenience. Top rated Westbriar/Kilmer/Madison pyramid.
#VAFX2222348

VIENNA

9005 RIDGE LANE

6 Beds

6 Baths

6,398 Sq.Ft.

$2,449,000

MLS#: VAFX2222348

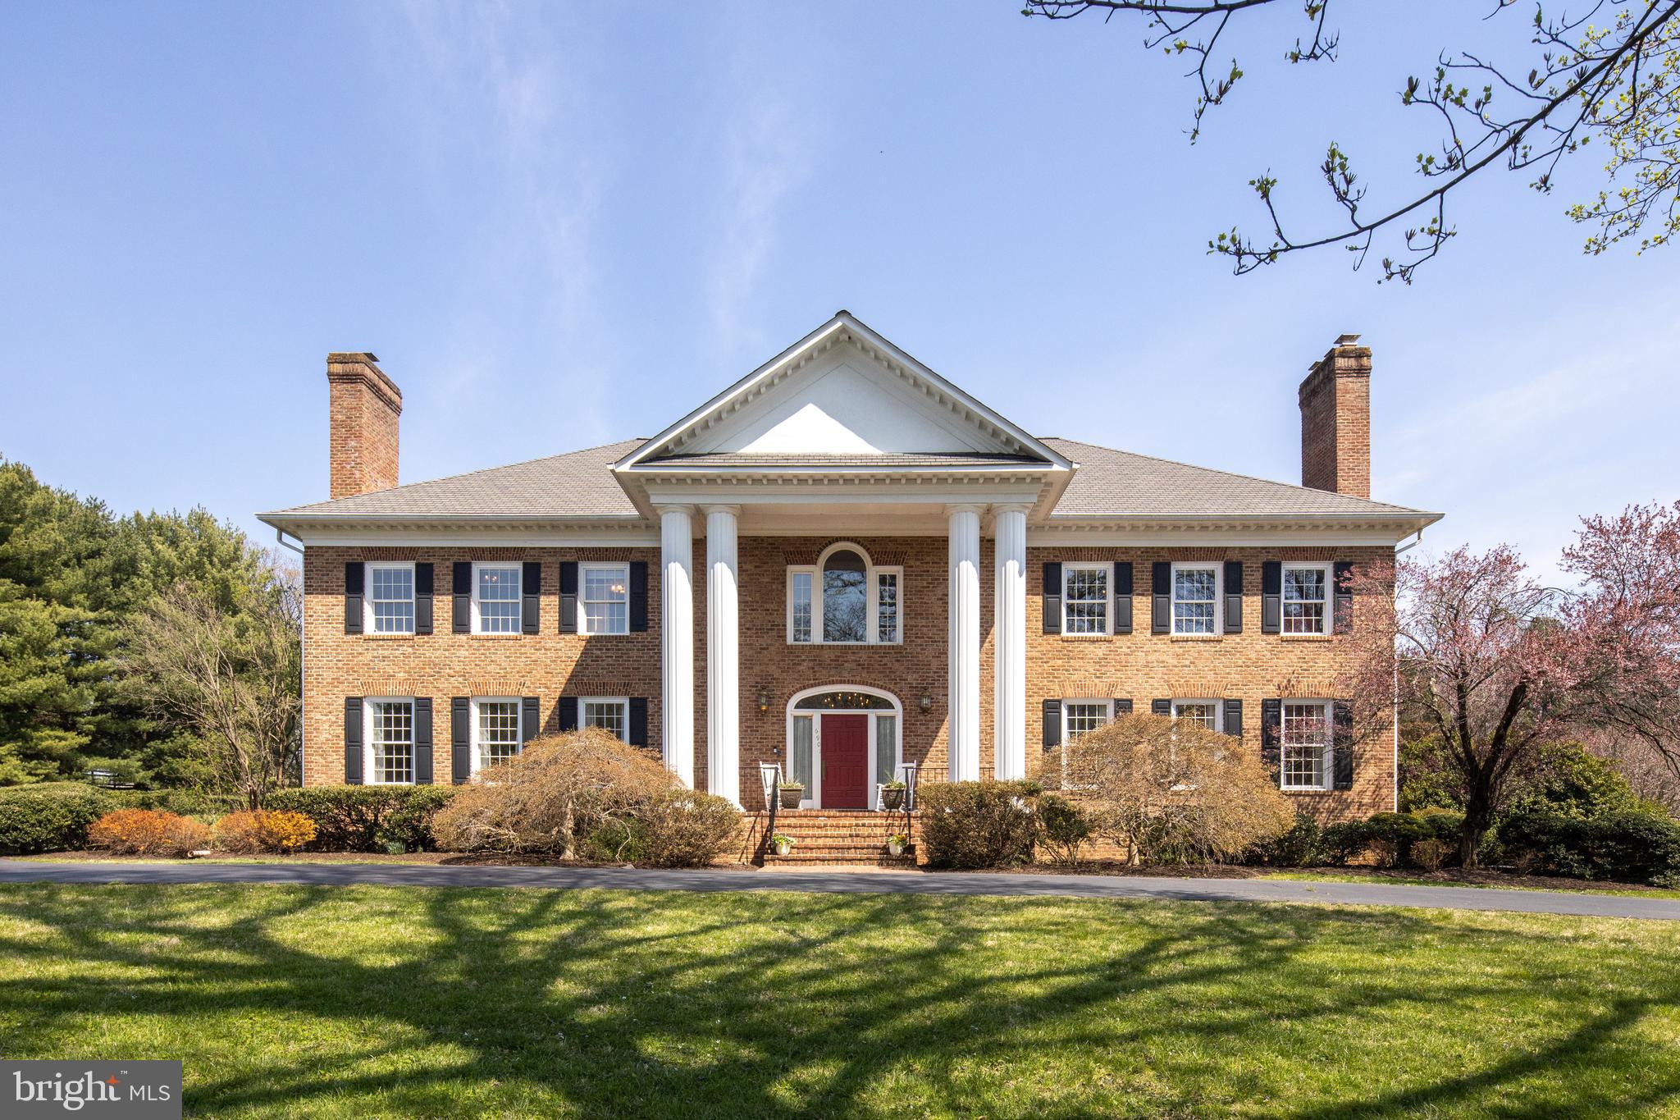
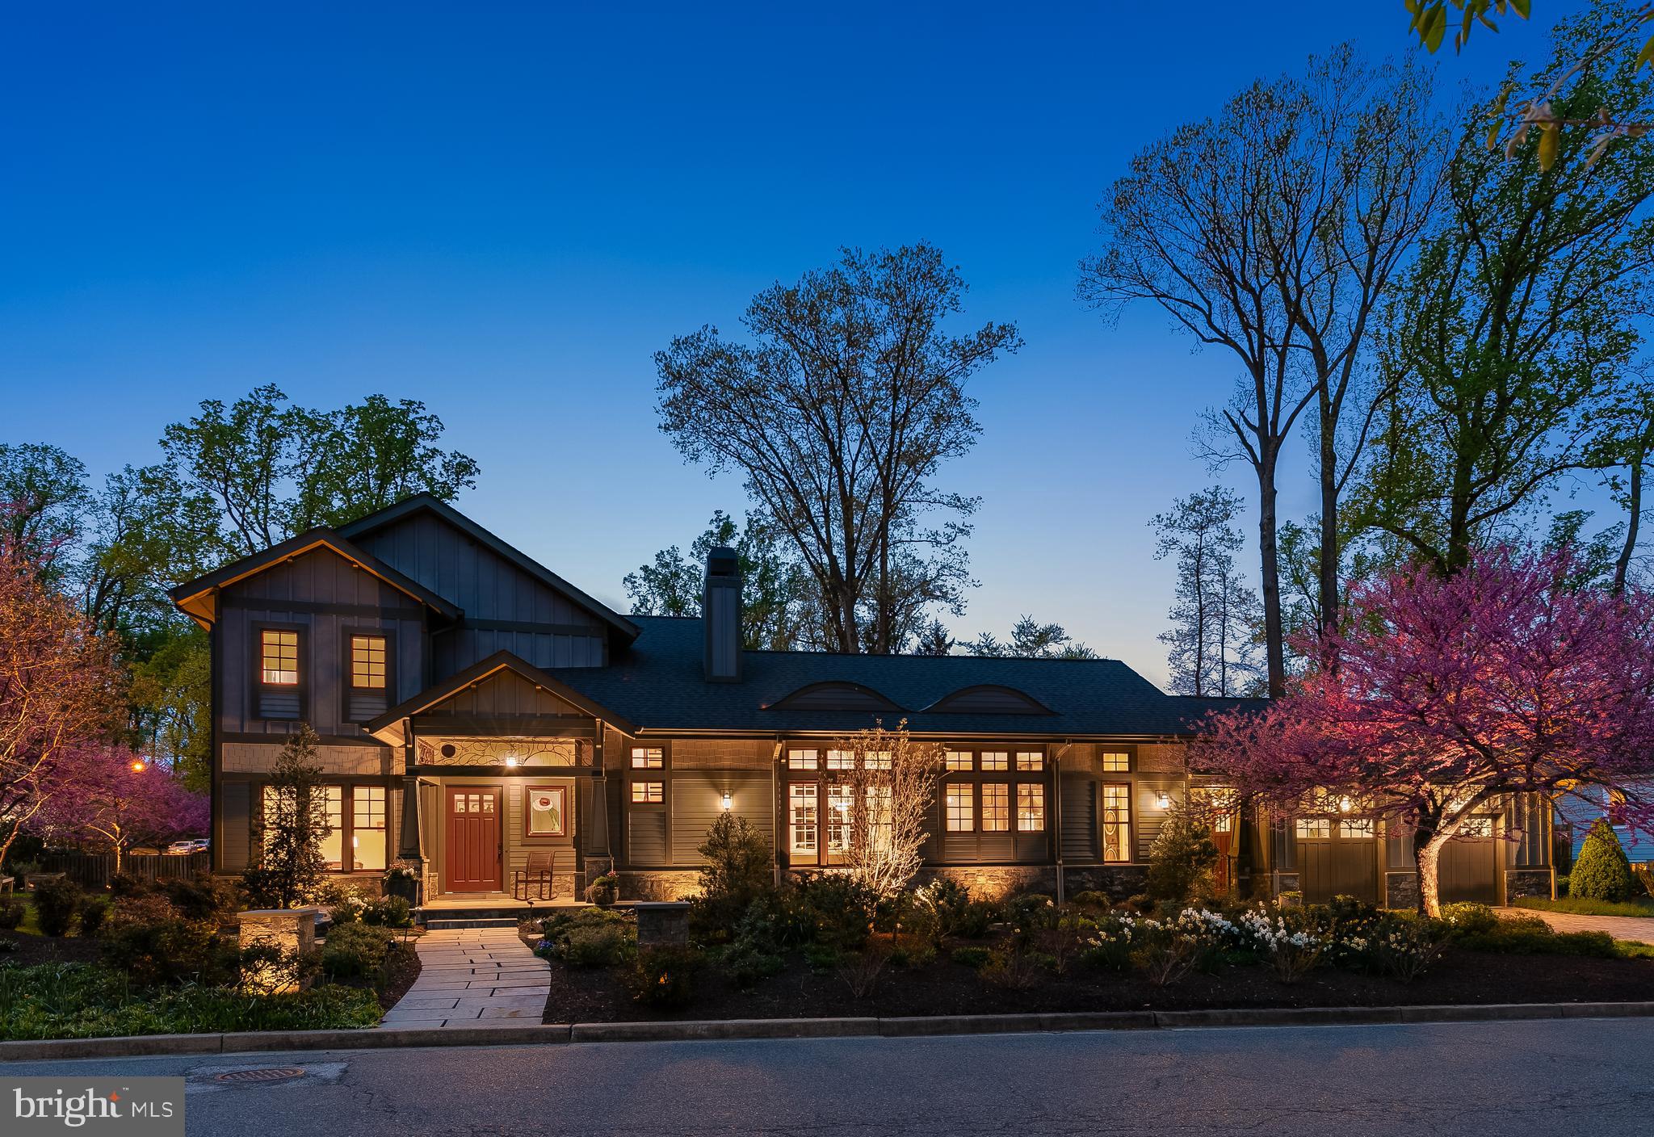
Brand new!  This custom craftsman home has it all.  6000 sq feet on 3 levels with 6 bedrooms 6 full bathrooms.  The open floor plan features a luxury  gourmet kitchen with center island.  Main level suite is more than just a guest room, it has a walk in closet and large private  full bathroom.  The primary bedroom has 2 walk in closets, a private balcony and a spa like bathroom.  2 laundry's,  one on the top floor and one on the lower level.  The lower level has a bedroom, full bath, half bath and a theater that is already wired for a projector and big screen.   The location is fantastic.  Easy access to route267. 495 and 66.   Greensboro Metro is less than 2 miles away.  Don't miss this opportunity
#VAFX2155678

VIENNA

1009 WESTWOOD DRIVE NE

6 Beds

6 Baths

6,567 Sq.Ft.

$2,449,000

MLS#: VAFX2155678

Coming soon
Scheduled for completion in June 2026, this exceptional new construction home by Randhawa Built offers the rare combination of sought-after McLean schools and the walkable lifestyle of Falls Church City. A highly regarded local builder with three decades of experience crafting custom homes in the Falls Church and McLean communities, their latest build is a 5-bedroom, 5.5-bath home with home office, screened porch, 2-car garage, ideally located with easy access to West Falls Church Metro, Founders Row, Birch & Broad, parks, playgrounds, restaurants, shops, movie theaters, High Point Pool, and the Washington & Old Dominion Trail (W&OD Trail).

Designed for daily living and effortless entertaining, the main level sets a high bar: 10-foot-plus ceilings, sand and stain red oak select flooring, custom millwork, and designer lighting throughout. At the center of the home, the chef’s kitchen showcases a Taj Mahal quartzite waterfall island with seating, a 60-inch Wolf gas range with pot filler, custom-integrated Wolf hood liner with 1,200 CFM blower, 48-inch French door Sub-Zero refrigerator with freezer drawer, and Cove dishwasher. A large pantry and smartly designed mudroom with direct garage access keep daily routines running smoothly. The breakfast eating area is next to the kitchen conveniently designed for daily use, with a separate formal dining room perfectly sized for entertaining.

The living area is anchored by a gas fireplace, with a full wall of glass doors opening to a screened deck overlooking a flat, private backyard. A wet bar with integrated glass rinser and custom fold-up pass-through window to the porch creates an exceptional indoor-outdoor entertaining experience.

The upper level consists of the primary suite overlooking the backyard, complete with integrated bedside lighting, a linear gas fireplace, massive dual customized walk-in closets, and a bathroom with separate vanities, oversized shower, and freestanding soaking tub. Each of the three secondary bedrooms includes its own ensuite bath and custom walk-in closet, thoughtful details that matter when the house is full.  A huge, light-filled laundry room with sink, quartz countertops, and built-in shelving completes the second floor.

Carefully planned grading and lower-level window locations allow for an abundance of natural light throughout the lower level. This level includes a private fifth bedroom and bath, a dedicated office or fitness room, open recreation and game areas, a second wet bar with quartzite waterfall counters and wine refrigerator, as well as generous storage throughout.

The exterior façade offers subtle hints of modern design while blending seamlessly with the surrounding neighborhood.  The front exterior feels grounded and well-balanced, with a substantial presence highlighted by a large covered brick patio, HardiePlank siding, and Andersen 400 Series windows.

A well-executed home by a designer and builder who has earned his reputation for quality, in one of Northern Virginia’s most desirable and convenient communities.
#VAFX2305228

FALLS CHURCH

6908 MOUNT DANIEL DRIVE

5 Beds

5 Baths

5,974 Sq.Ft.

$2,449,000

MLS#: VAFX2305228

*Tenants are both under NNN Lease's. Landlord is reimbursed for expenses.*

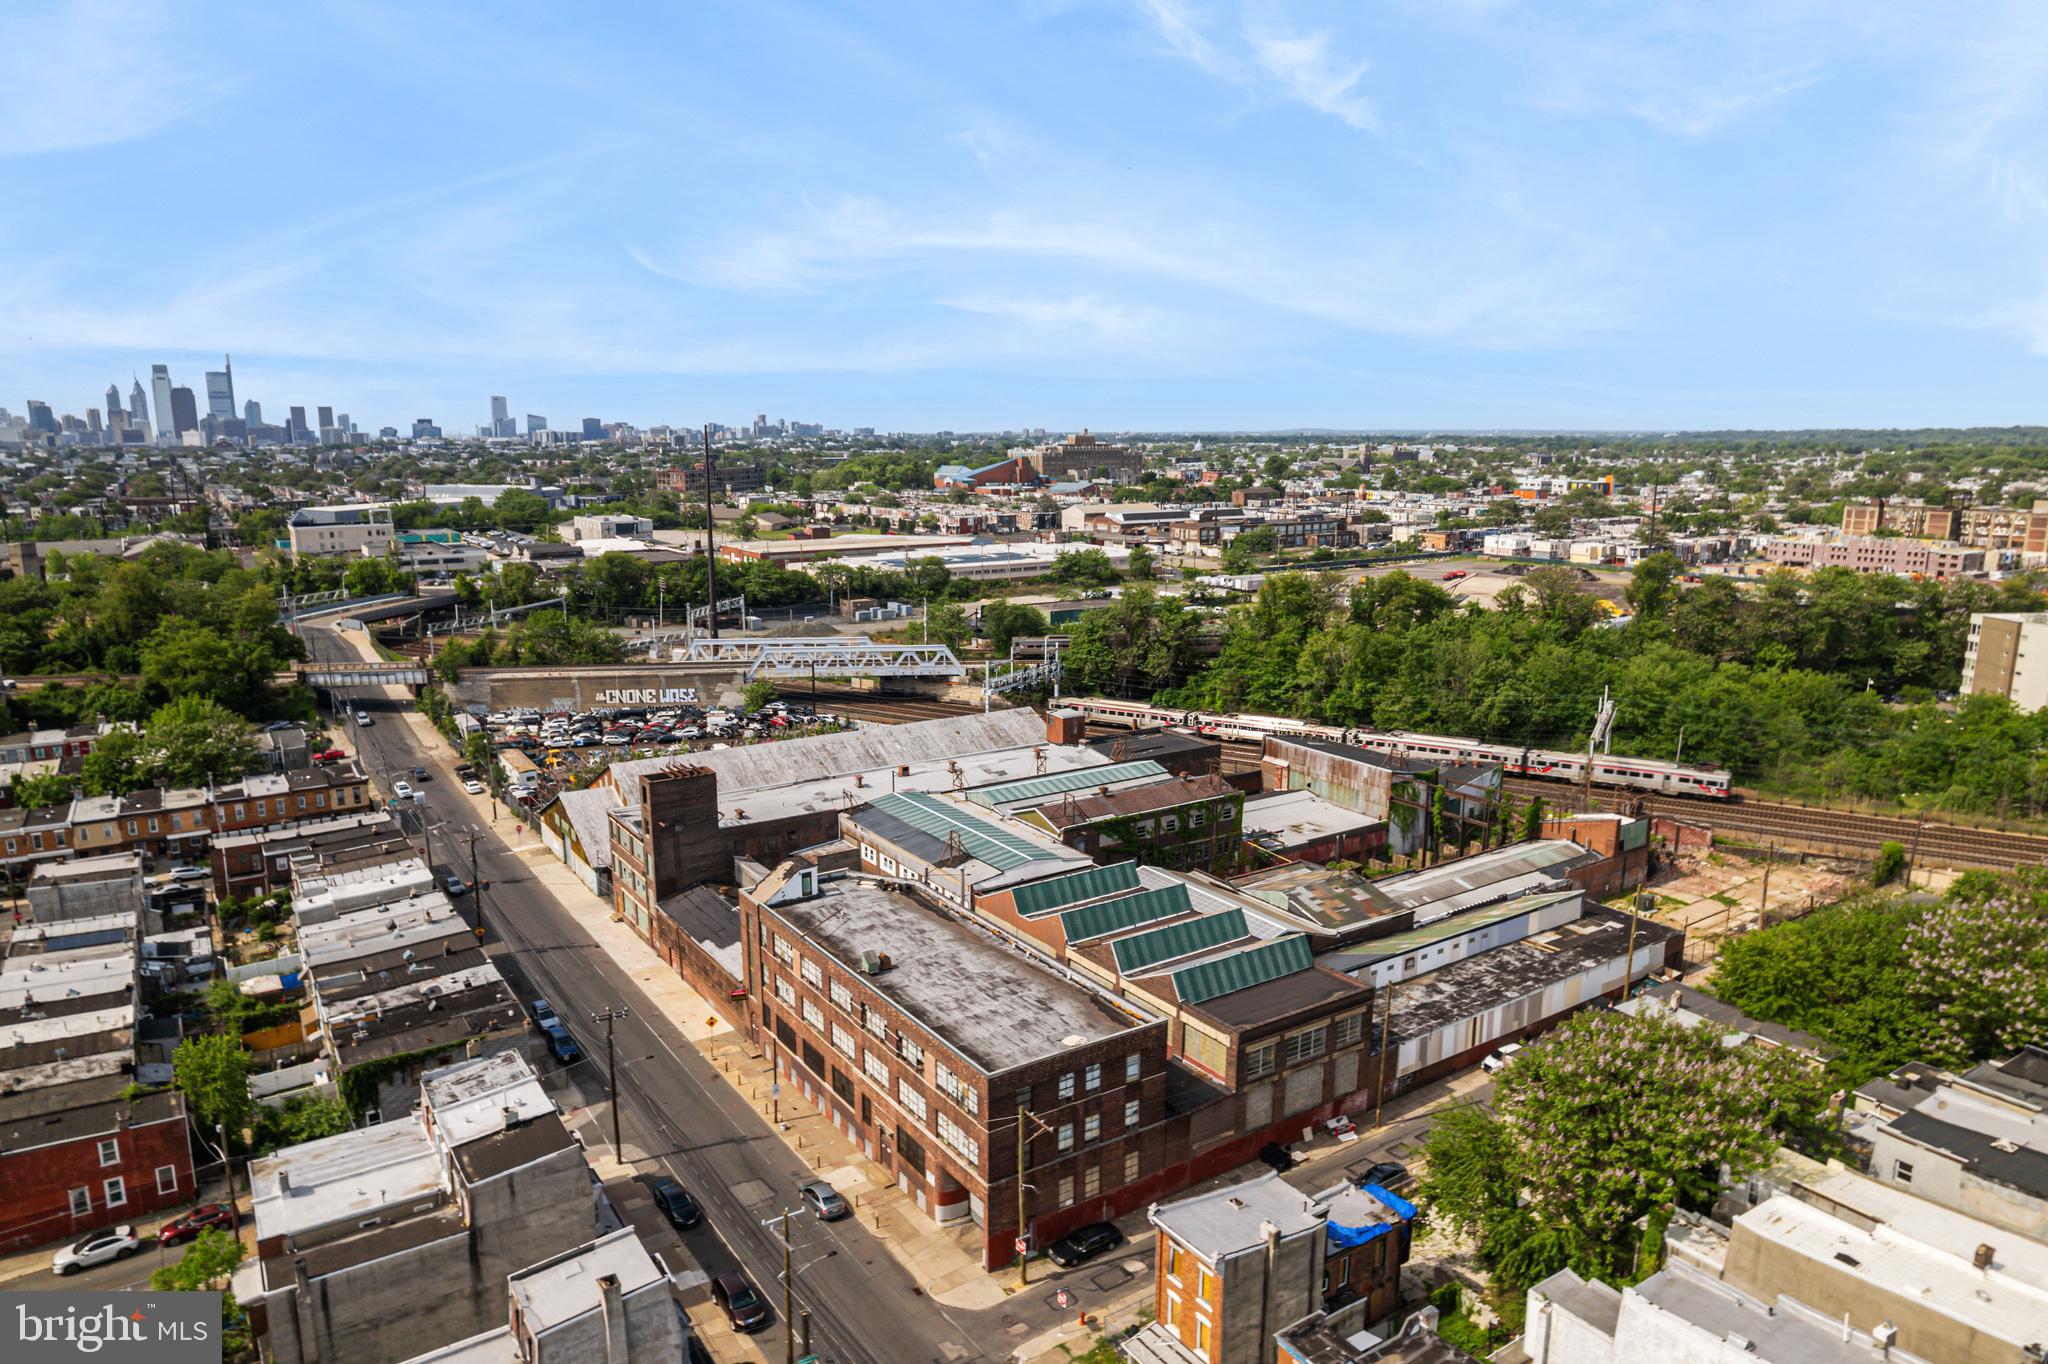
Bennett Williams is pleased to exclusively present the sale of Whiteford Road Shoppes, a retail building with Goodwill and Men's Warehouse as tenants. This location occupies a highly visible 9,535 SF building along Whiteford Road, offering exceptional exposure. The site features a direct access point to/from Whiteford Road and has common access with the neighboring Tenants. Whiteford Road Shoppes is part of a thriving, and growing retail environment, alongside prominent nearby national brands such as Target, Kohl’s, Marshalls, Boot Barn and Dick’s Sporting Goods, just to name a few.
#PAYK2097052

YORK

2915 WHITEFORD ROAD

None Beds

None Baths

9,535 Sq.Ft.

$2,448,816

MLS#: PAYK2097052

Introducing a spectacular newly built home with a two-car garage, thoughtfully designed to blend modern style with luxurious comfort. Offering approximately 7500 square feet of beautifully designed living space, this impressive residence showcases suspended ceilings, stained hardwood floors across two levels, and exceptional craftsmanship throughout. 

The main level features a private bedroom or office with an en-suite bath, along with a stunning Chef’s Kitchen complete with Quartz countertops, high-end appliances, and an oversized pantry. Just off the breakfast room, a stone-covered porch provides the perfect place to relax or entertain.

Upstairs, the luxurious primary suite includes dual walk-in closets and a private balcony. The upper level also offers two additional en-suite bedrooms, two more bedrooms connected by a shared full bath, and a spacious laundry room for everyday convenience.

The walk-up lower level is designed for entertaining, featuring a signature Quartz bar with a beverage cooler, dishwasher, and glass shelving, a large recreation room, media room, and two additional bedrooms, and a full bath. Outside, enjoy a professionally landscaped, fenced yard and the convenience of an attached two-car garage.

This floor plan has been a popular model!  Don't miss out.  Seller prefers KVS Title
#VAFX2292758

FALLS CHURCH

7603 BURNSIDE COURT

8 Beds

7 Baths

7,542 Sq.Ft.

$2,447,000

MLS#: VAFX2292758

Well Located Net Leased Investment.  Triple Net lease without roof and structure responsibilities for the Landlord. Wal-Marty pad site located on the busy N. Dupont Boulevard in Milford, DE.  Attractive annual increases.
#DEKT2024506

MILFORD

945 N DUPONT HIGHWAY

None Beds

None Baths

5,000 Sq.Ft.

$2,445,000

MLS#: DEKT2024506

This 6,500-sqft estate is a lifestyle experience. The grand foyer & sweeping staircase offer a dramatic welcome to a residence of rare distinction. The home boasts seven bedrooms, four full baths, & two half baths. The chef's kitchen balances professional-grade function with stunning form. Outfitted with Sub-Zero, Wolf, GE Monogram, dual Kitchen Aid dishwashers, pot filler & double islands inviting culinary creativity while anchoring the flow of the home. The main level primary suite is a true retreat. Upstairs, two additional living areas & a gracious porch offering views of the pool & basketball/pickleball/volleyball court. The home embraces thoughtful inclusivity, with an elevator, ADA-compliant doorways, & custom roll-in tiled showers; an ideal sanctuary for multigenerational living. Truly functional with upstairs & downstairs laundry. Set in a community known for its schools & convenience to city amenities, the property offers a lifestyle of exceptional ease & enduring value.
#VAVB2000598

VIRGINIA BEACH

1013 HARRIS ROAD

None Beds

None Baths

6,451 Sq.Ft.

$2,445,000

MLS#: VAVB2000598

Introducing the Atlee, one of three thoughtfully designed floor plans offered in Rose Glenn, Bentley Homes’ newest luxury community in Devon. This to-be-built estate residence will be situated on a private cul-de-sac homesite, offering the perfect balance of privacy, elegance, and convenience in one of the Main Line’s most desirable locations.
The Atlee offers approximately 4,300+ square feet of refined living space, blending timeless architectural design with modern functionality. The open-concept layout features expansive living areas, a spacious gourmet kitchen, and seamless flow ideal for both everyday living and entertaining. Generous windows invite natural light throughout the home, while thoughtfully designed spaces provide comfort, flexibility, and sophistication.
Buyers will have the opportunity to customize selections and finishes, creating a home that reflects their personal style while benefiting from Bentley Homes’ renowned craftsmanship and attention to detail.
Rose Glenn is an intimate 10-homesite estate community tucked away in Devon, offering a rare opportunity for new construction on the Main Line. The community provides convenient access to major roadways, the Paoli/Thorndale train line, premier shopping and dining, and the area’s highly regarded schools, all while maintaining a quiet, private setting.
For over 50 years, Bentley Homes has been building distinctive communities throughout the Philadelphia region, known for timeless architecture, quality construction, and a commitment to exceptional homebuilding. *** USE GPS*** 228 Highland Ave Devon
Note: Photos may represent a similar home or model and may show options or upgrades not included in the base price. Spec homes and To be built homes available. Prices subject to change.
#PACT2118694

DEVON

108 PALMETTO LANE

4 Beds

3 Baths

4,346 Sq.Ft.

$2,444,900

MLS#: PACT2118694

Welcome to Fulton Hill, a new highly sought after community of 8 true custom homes on 1+/- acre prime building lots. Rendering is only an example of a  home build , this community is Fulton's only true custom home community. Prime lot & rare opportunity to custom build the home of your dreams! Location, location, location!!  Excellent Howard County schools, rolling farmland views, tree-lined lots, only a couple minute walk to the shops and restaurants in Maple Lawn, easy access to 29, 32, & 95. So,  if you see yourself enjoying your very own private 1 acre  yard living in the custom built home of your dreams and being only minutes from the interstates and roadways that take you to work and to play, then you must come to White Pine Ct and check it out for yourself! Only 1 lot remaining!! Call today!
#MDHW2030796

FULTON

8224 WHITE PINE COURT

4 Beds

4 Baths

5,200 Sq.Ft.

$2,442,075

MLS#: MDHW2030796

Warm yet Modern...this home is styled with great form and function and yet is appointed with exquisite finishing touches you will love.  With the natural beauty of wood features and the crisp sleek feel, this home in the sought after town of Vienna does not disappoint.  Built by A.R. Design Group, 1205 Ross Drive boasts 6 bedrooms, 5 full bathrooms, 3 powder rooms and nearly 8,000 square feet.  This home is spacious and sundrenched with a flowing floor plan.  

Sleek and Stylish describe this living room best.  This is the room where you will make memories to be cherished for years to come.  The floor to ceiling fireplace feature wall will provide a beautiful centerpiece to gather around in the cooler months.   The living room is well appointed with a coffered ceiling, recessed lighting, and the large paneless windows allow you to see the incredible wooded lot that provides so much privacy. Flanking this space is a substantial deck to entertain guests or enjoy your morning coffee.  

Dual-Tone upper and lower cabinets set this beautiful kitchen off to a great start. On trend, the natural tones of the wood in the lower cabinets warm everything up.  There is nothing sterile about this kitchen.  Dovetailed, 42” cabinetry, pot filler faucet, vegetable sink, 6 burner gas Jenn-Aire® range and spacious island large enough for four seats are just a few of this kitchen’s highlights.  Tons of storage and a wonderful flow finish out the space nicely.  

Dinner Parties will be made complete with the formal dining space.  This room transcends food. It represents a place where you unite with friends and family.  With views of the wooded lot and elegant lighting, this dining room will provide the perfect, inviting setting to entertain your friends and family with class and sophistication. Conveniently located off the kitchen, there is a butler’s pantry for cocktail preparation or a beautiful buffet set up for larger gatherings.

Light and Airy, are the key words for the primary suite.  Picture windows highlight the wooded lot.  Appointed with tray ceiling, recessed lighting, three custom complimenting walk-in closets and a primary bath fit for a 5-star hotel...there really is nothing else you could ask for.  

Fit for a spa...a showcase of elegance and peaceful ambience are found in this primary bathroom.  Equipped with a steam shower, multi-head and rainfall shower heads in your standing shower and a bench built for two complete this spacious room.  The centerpiece is a stand alone soaking tub looking out of the beautiful windows. If storage is on your mind, look no further.  Your dual-sink vanity comes with all the room you’ll need.  

Feeling like a main level, this lower level is a partially above ground, walkout with full size windows letting tons of light shine in.  Boasting 1 half bathroom, 2 bedrooms with an adjoining full bathroom, a fitness room, wet bar, elegant theatre room and topped off with a wine room...entertaining and hosting guests is a breeze.
#VAFX2151390

VIENNA

1205 ROSS DRIVE SW

6 Beds

5 Baths

7,951 Sq.Ft.

$2,439,888

MLS#: VAFX2151390

Welcome to 506 N Overlook Drive, a stunning new luxury residence in the prestigious Beverly Hills neighborhood of Alexandria, Virginia. This meticulously designed home has just been completed and offers over 5,000 square feet of finished living space, featuring 6 bedrooms and 6.5 bathrooms. From the moment you step inside, you'll be captivated by the exquisite attention to detail and superior craftsmanship throughout. The gourmet kitchen, designed by District Cabinets, is a chef's dream, boasting polished Bianco Cintillante countertops and backsplash, a 48-inch gas range, a 42-inch paneled refrigerator, and a Blanco sink with a bridge faucet. The home's elegant interiors are highlighted by 10-foot ceilings on the main level and 9-foot ceilings on the upper and lower levels, complemented by 6-inch engineered white oak flooring, designer lighting, and Benjamin Moore paint. The primary suite is a luxurious retreat, featuring a coffered ceiling, a marble bathroom with dual vanities, a freestanding tub with a Brizo floor-mounted tub filler, and James Martin furniture-grade vanities. Additional amenities include a covered flagstone patio adjacent to the kitchen and family room, a mudroom, a butler's pantry, and a walk-in pantry. The lower level offers a gym/den, a legal 5th bedroom, a full bath, a recreation room, and a wet bar with a Uline beverage fridge. The property also includes an oversized one-car detached garage with a 300-square-foot in-law suite above, complete with a bedroom, bathroom, and kitchen—perfect for guests or as a private workspace. This exceptional residence offers a luxurious lifestyle in a prime location ready for its first owner!
#VAAX2040434

ALEXANDRIA

506 N OVERLOOK DRIVE

6 Beds

6 Baths

5,323 Sq.Ft.

$2,439,000

MLS#: VAAX2040434

Truly stunning, stately 6BR/6BA/3HB colonial estate-style oasis within the private and secure gated section of Avenel - Rapley Preserve. This exquisitely appointed custom built home features an in-home theater, fitness center, and pool.  Gracious proportions, featuring high ceilings, wonderfully scaled rooms, areas for offices and entertainment lend themselves to truly comfortable at-home living.  Sited directly across from the mature trees within Rapley Grove Park.  A perfect home.
#MDMC715134

POTOMAC

8539 RAPLEY PRESERVE CIRCLE

6 Beds

6 Baths

8,550 Sq.Ft.

$2,435,000

MLS#: MDMC715134

Nestled among the trees far from the street on a charming stretch of Bradley Boulevard, this like-new home offers a peaceful haven just a stone's throw away from the vibrant heart of downtown Bethesda. Situated on a flat 14,000+ square foot lot, the property presents an abundance of space for potential outdoor amenities (pool, pickle ball, playground or all three!) ... An idyllic retreat in the heart of Bethesda! This impeccably maintained residence, constructed in 2016, spans over 6,000 square feet across four finished levels. The main floor welcomes you with a gracious entry foyer, a gourmet kitchen boasting stainless steel appliances (complete with two dishwashers), an inviting island with seating, and a generously sized breakfast area. The cozy family room features a striking stone fireplace, while the formal living and dining rooms provide a lovely place for entertaining. A private home office, mudroom, and powder room complete the main level. Ascending to the second floor, the expansive owner's suite beckons with two walk-in closets and a spa-like bathroom featuring a luxurious soaking tub. Three additional bedrooms, two full baths, another home office, and a convenient laundry area are also located on this level. The third floor offers an additional  family room and another bedroom with a full bath. The lower level presents an expansive recreation room, perfect for hosting gatherings or watching the big game. A sixth bedroom, full bath, and an exercise room round out the lower level. The property also features a spacious two-car garage, wired for electric car charging, along with a double driveway and two additional parking pads, ensuring ample space for vehicles and easy access in and out. The outdoor space is equally impressive, featuring a large screened porch with a wood-burning fireplace and a flagstone floor, as well as a patio with a hot tub. Raised garden beds are included, offering an ideal opportunity to cultivate your dream garden. Conveniently located in close proximity to fine dining, shopping, parks, and local schools, this address offers exceptional walkability and easy access to the Ride-On Bus, Metro, the Capital Crescent Trail, and major commuter routes.
#MDMC2164770

BETHESDA

5723 BRADLEY BOULEVARD

6 Beds

5 Baths

6,058 Sq.Ft.

$2,429,000

MLS#: MDMC2164770

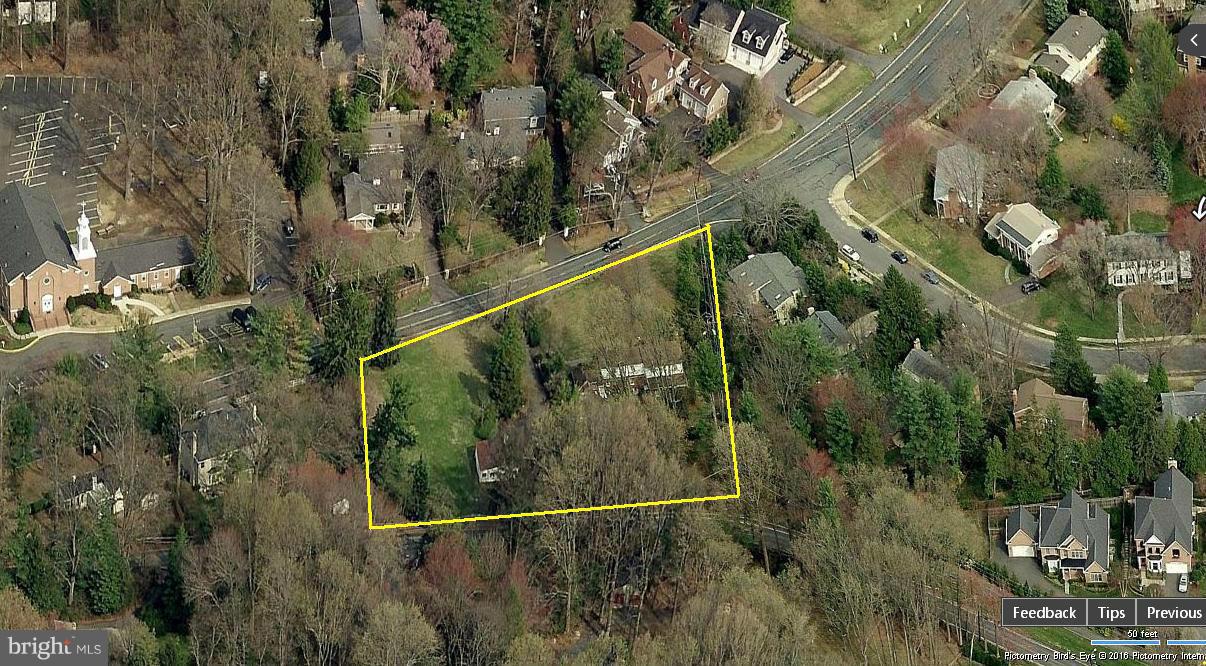
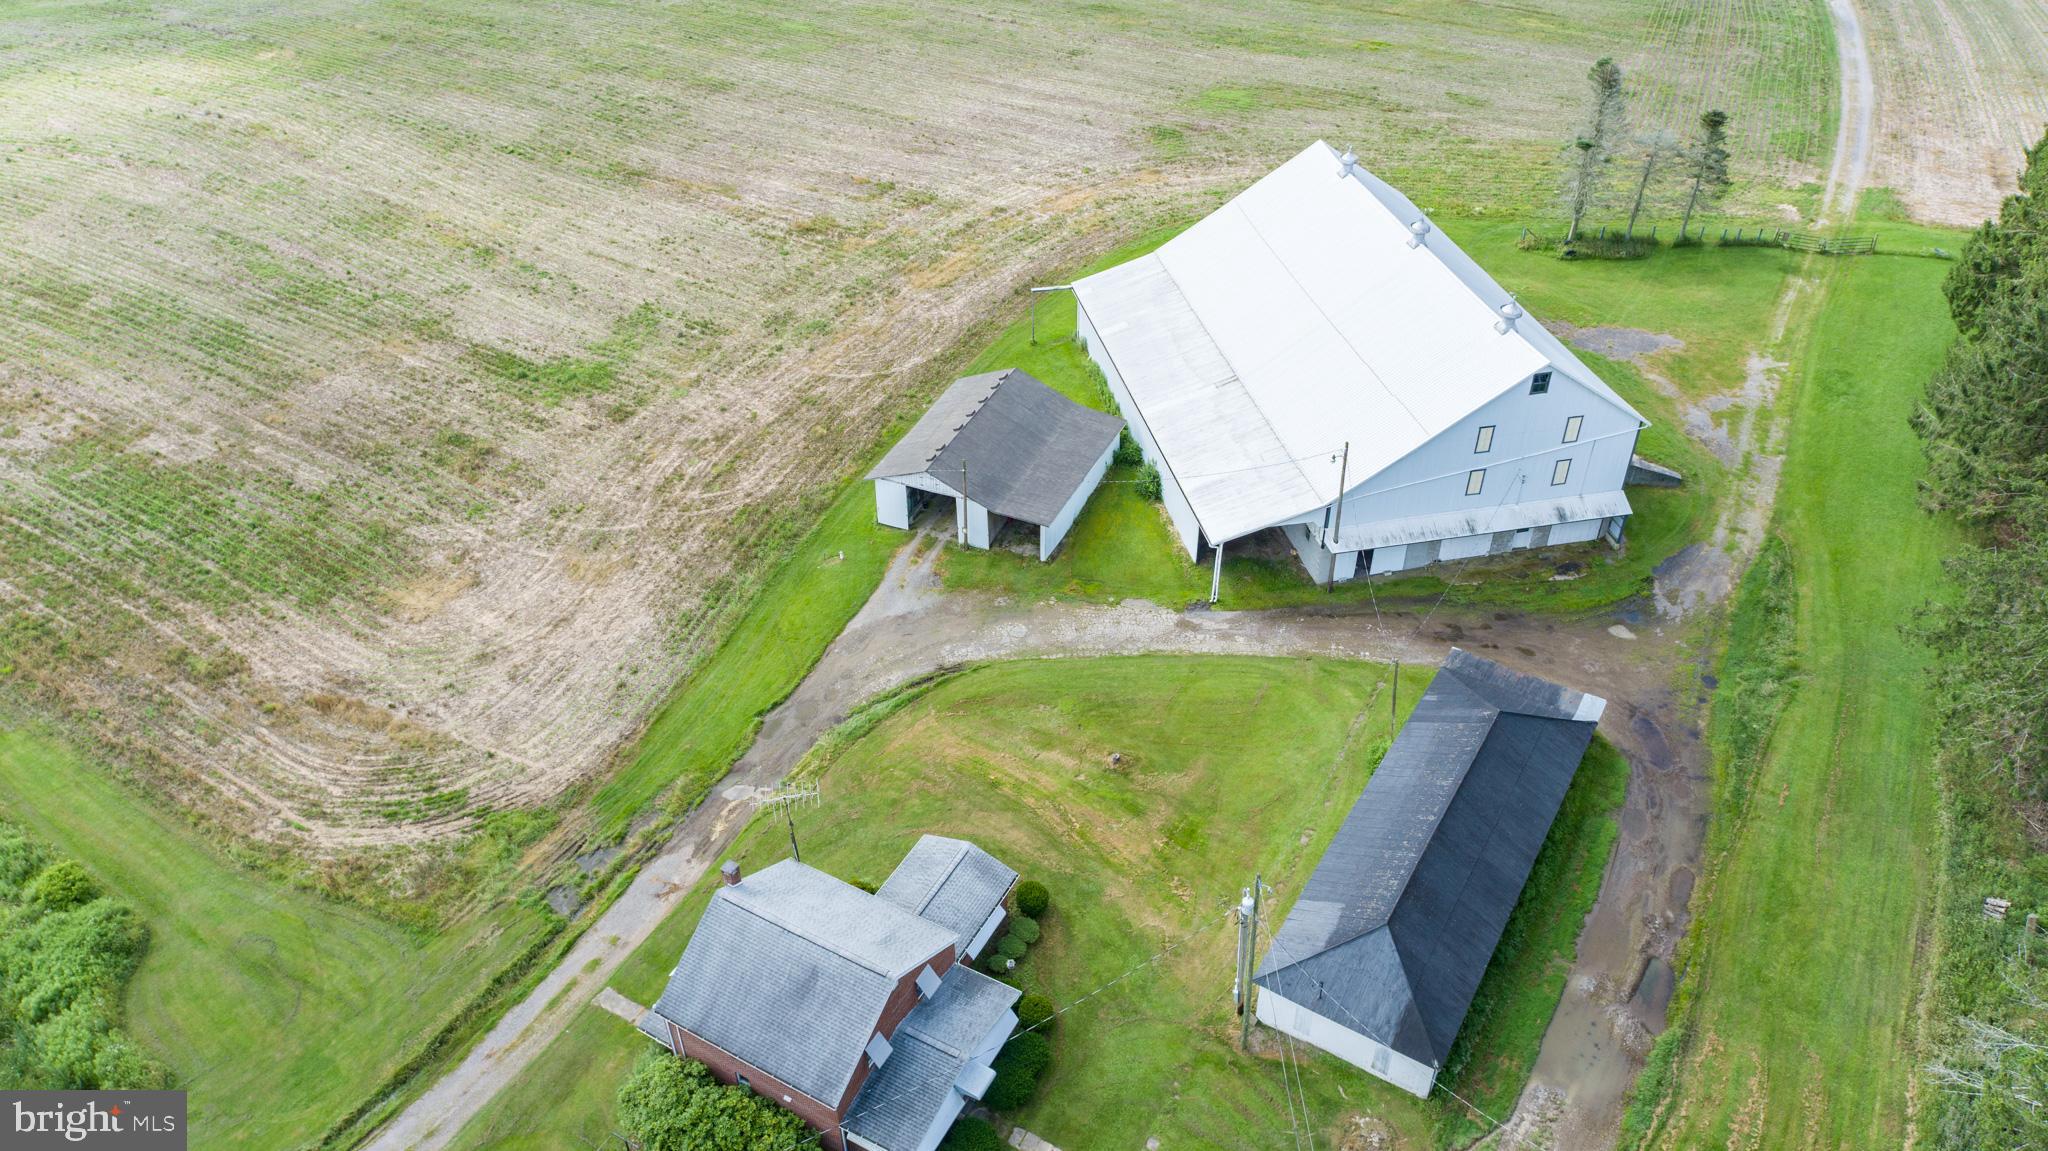
161.85 acres with NO EASTMENT! Limited by only zoning and your imagination.  About 97 tillable, on east and west sides of MD Route 213 between Centreville and Church Hill;  4 platted perk sites, and more potential.  Communications Tower lease $837.32/month; In the Queen Anne's County "Opportunity Zone" tax breaks for permitted uses. No Easements! Chesapeake Bay Scenic Byway(Potential sale of easement); Hunting: Goose, Deer, Turkey, wood ducks; 1000+/- feet along both sides of Granny Findley Branch - surrounded by woodland filled with deer.  Invest in the future, rent the farmland and hunting rights, farm it yourself,  build your dream home no builder tie in.
#MDQA2009706

CENTREVILLE

Sparks Mill Corner - E&W SPARKS MILL AT ROUTE 213 ROAD

None Beds

None Baths

161.91 acres

$2,428,725

MLS#: MDQA2009706

1 ... 589 590 591 592 593 ... 666
* Listings identified with the FMLS IDX logo come from FMLS and are held by brokerage firms other than the owner of this website. The listing brokerage is identified in any listing details. Information is deemed reliable but is not guaranteed. If you believe any FMLS listing contains material that infringes your copyrighted work please click here to review our DMCA policy and learn how to submit a takedown request. © 2024. First Multiple Listing Service, Inc.
 - property

Send a message

Message successfully sent.

Your message

What is 3 + 4 ?

Reason for contacting?

I agree to receive email communication and understand I can unsubscribe at any time.

I agree to be contacted by Charis Realty Group via call, email, and text for real estate services. To opt out, you can reply 'stop' at any time or reply 'help' for assistance. You can also click the unsubscribe link in the emails. Message and data rates may apply. Message frequency may vary. Privacy Policy

Sign Out

Virtual Assistant

Would you like to take the next step with this property? We can help you schedule a showing or virtual tour, or send you more details.

Yes, I would like more information.

Thank You for Your Reply, One of Our Agents will contact you as soon as possible

No, maybe later.

Thank you, you can always contact me via email, phone number or through the contact form.

Realhub AI

Lucy - Your AI-Powered Realtor

Update Your Temporary Password

Personalize your search

Enter your email and we'll notify you immediately when new listings match what you're looking for.

or enter email address

Already have an account ? Login here

Continue your home search

I agree to receive communications and understand I can unsubscribe at any time.

I agree to be contacted by Charis Realty Group via call, email, and text for real estate services. To opt out, you can reply 'stop' at any time or reply 'help' for assistance. You can also click the unsubscribe link in the emails. Message and data rates may apply. Message frequency may vary. Privacy Policy

Already have an account ? Login here

We use cookies

We use cookies primarily for analytics to enhance your experience. By accepting, you agree to our use of these cookies. You can manage your preferences or learn more about our cookies policy.