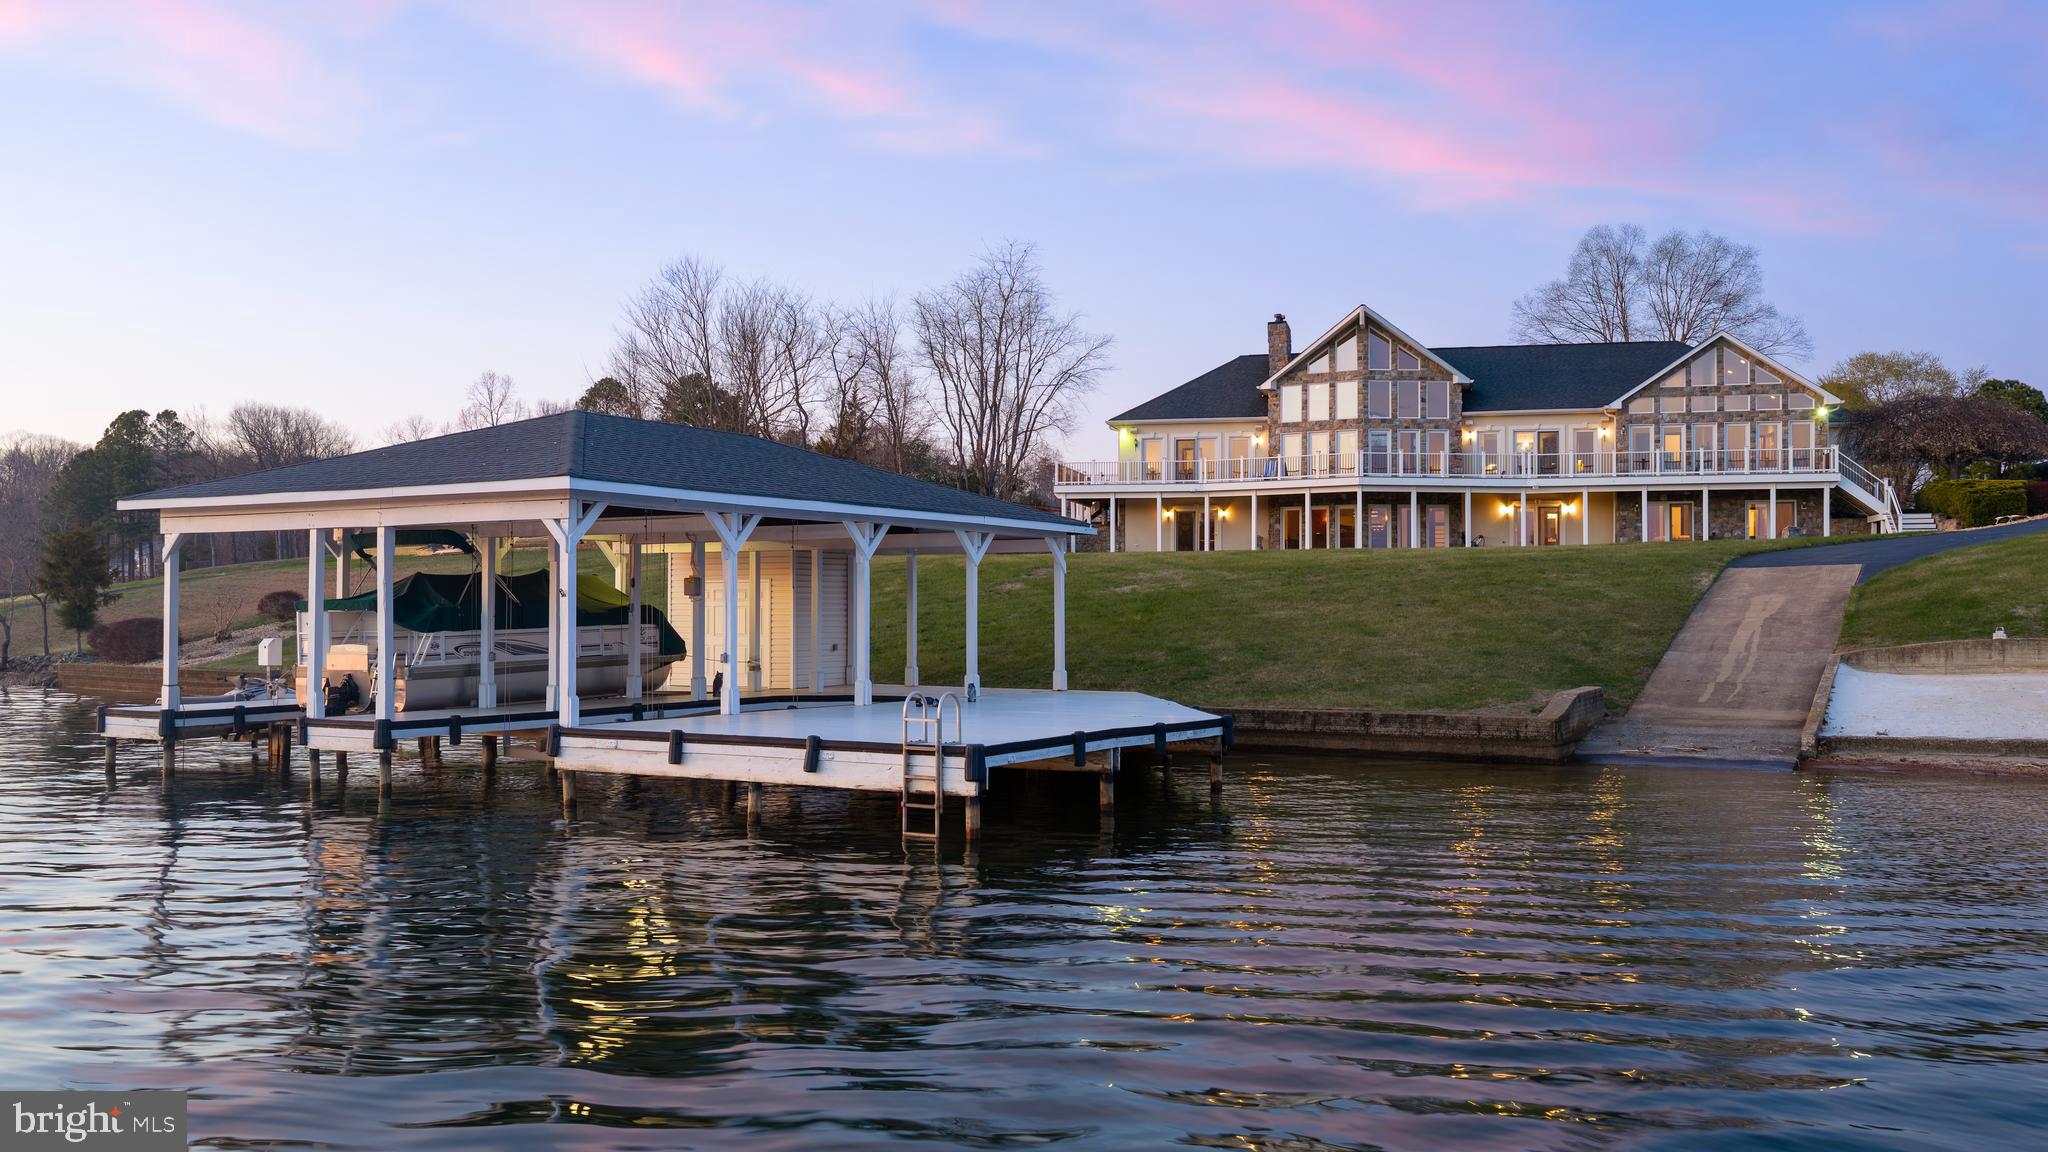
Properties

Browse or get in touch to schedule a walkthrough.

  • Nearby me
Price range

Popular features

Community features

Association

Property features

Waterfront

View

Exterior Features

Interior Features

Style

10000 properties match your criteria

Updated 1 minute ago

E-Alert name
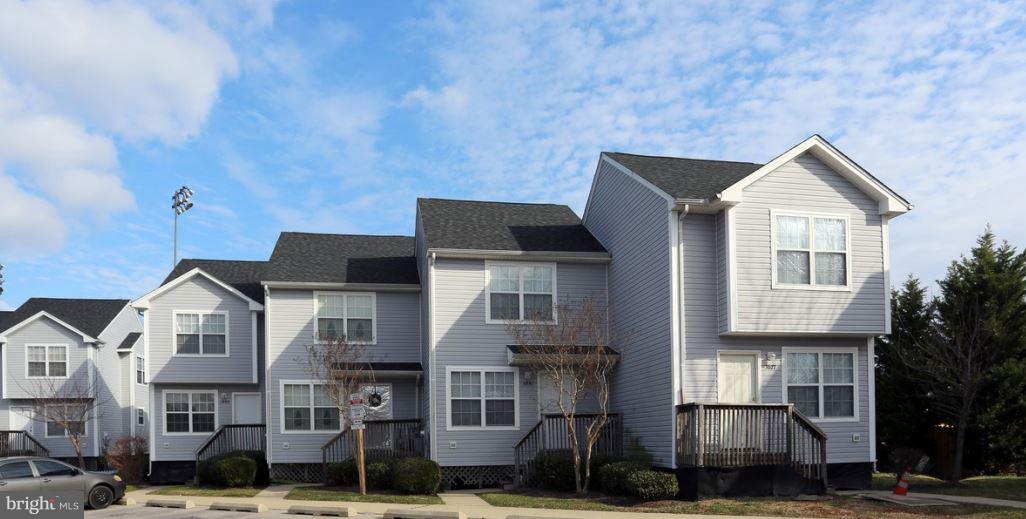
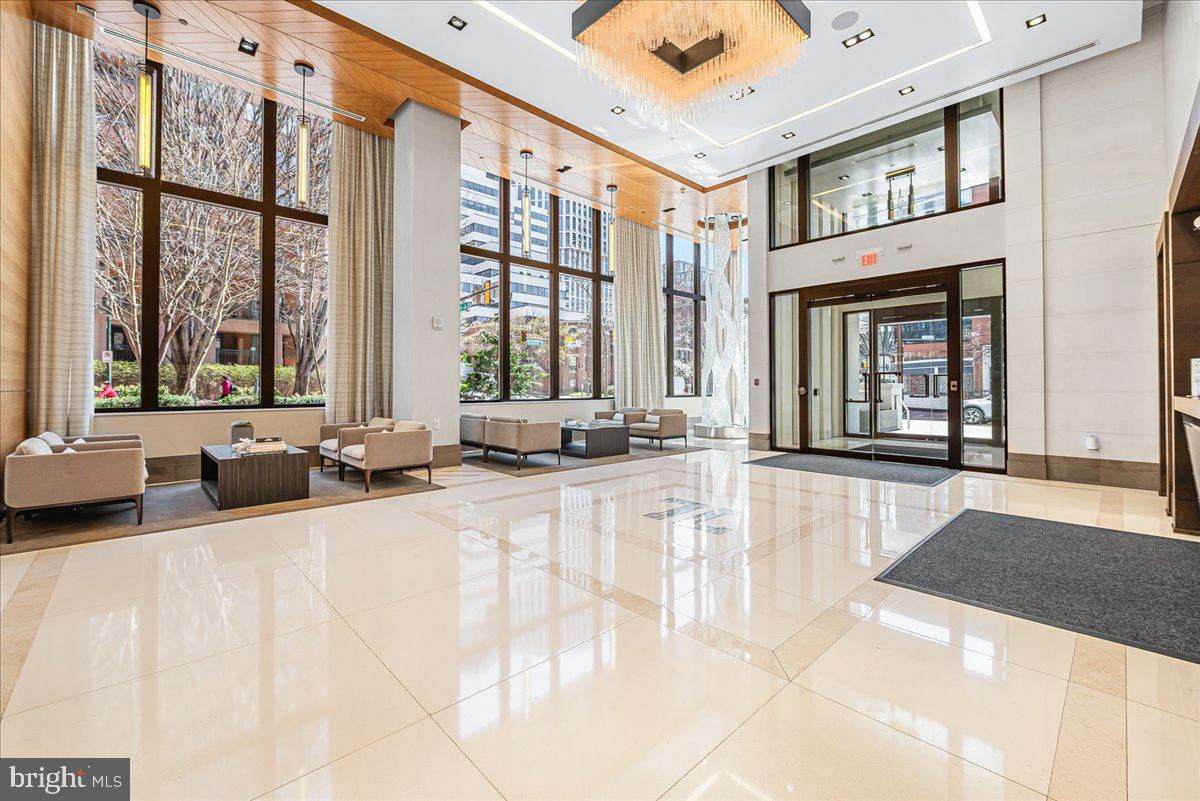
Looking for an excellent investment opportunity? This turn-key property is a student housing building located adjacent to Temple University's campus, featuring 15 units with a total of 53 beds. The current occupancy rate exceeds 60%, leaving a tremendous upside value add for an ambitious operator. Built in 1912, the 21,205-square-foot building was fully renovated in 2019 and is presently occupied by the Pi Lambda Phi fraternity. It combines timeless architecture with modern systems and amenities. Security doors, an access control intercom system, and security cameras are installed and operational. The building also offers on-site laundry facilities. Situated next to Temple University's campus and along Philadelphia's iconic Broad Street, just about two miles from Center City, this property is highly desirable and offers significant long-term appreciation potential. Qualified investors can seize this opportunity to acquire real estate in an unmatched location that features exceptional craftsmanship and classic architecture, paired with all the modern amenities demanded by today's market. Further information is available upon request.
#PAPH2232702

PHILADELPHIA

1438 N BROAD STREET

None Beds

None Baths

N/A

$2,400,000

MLS#: PAPH2232702

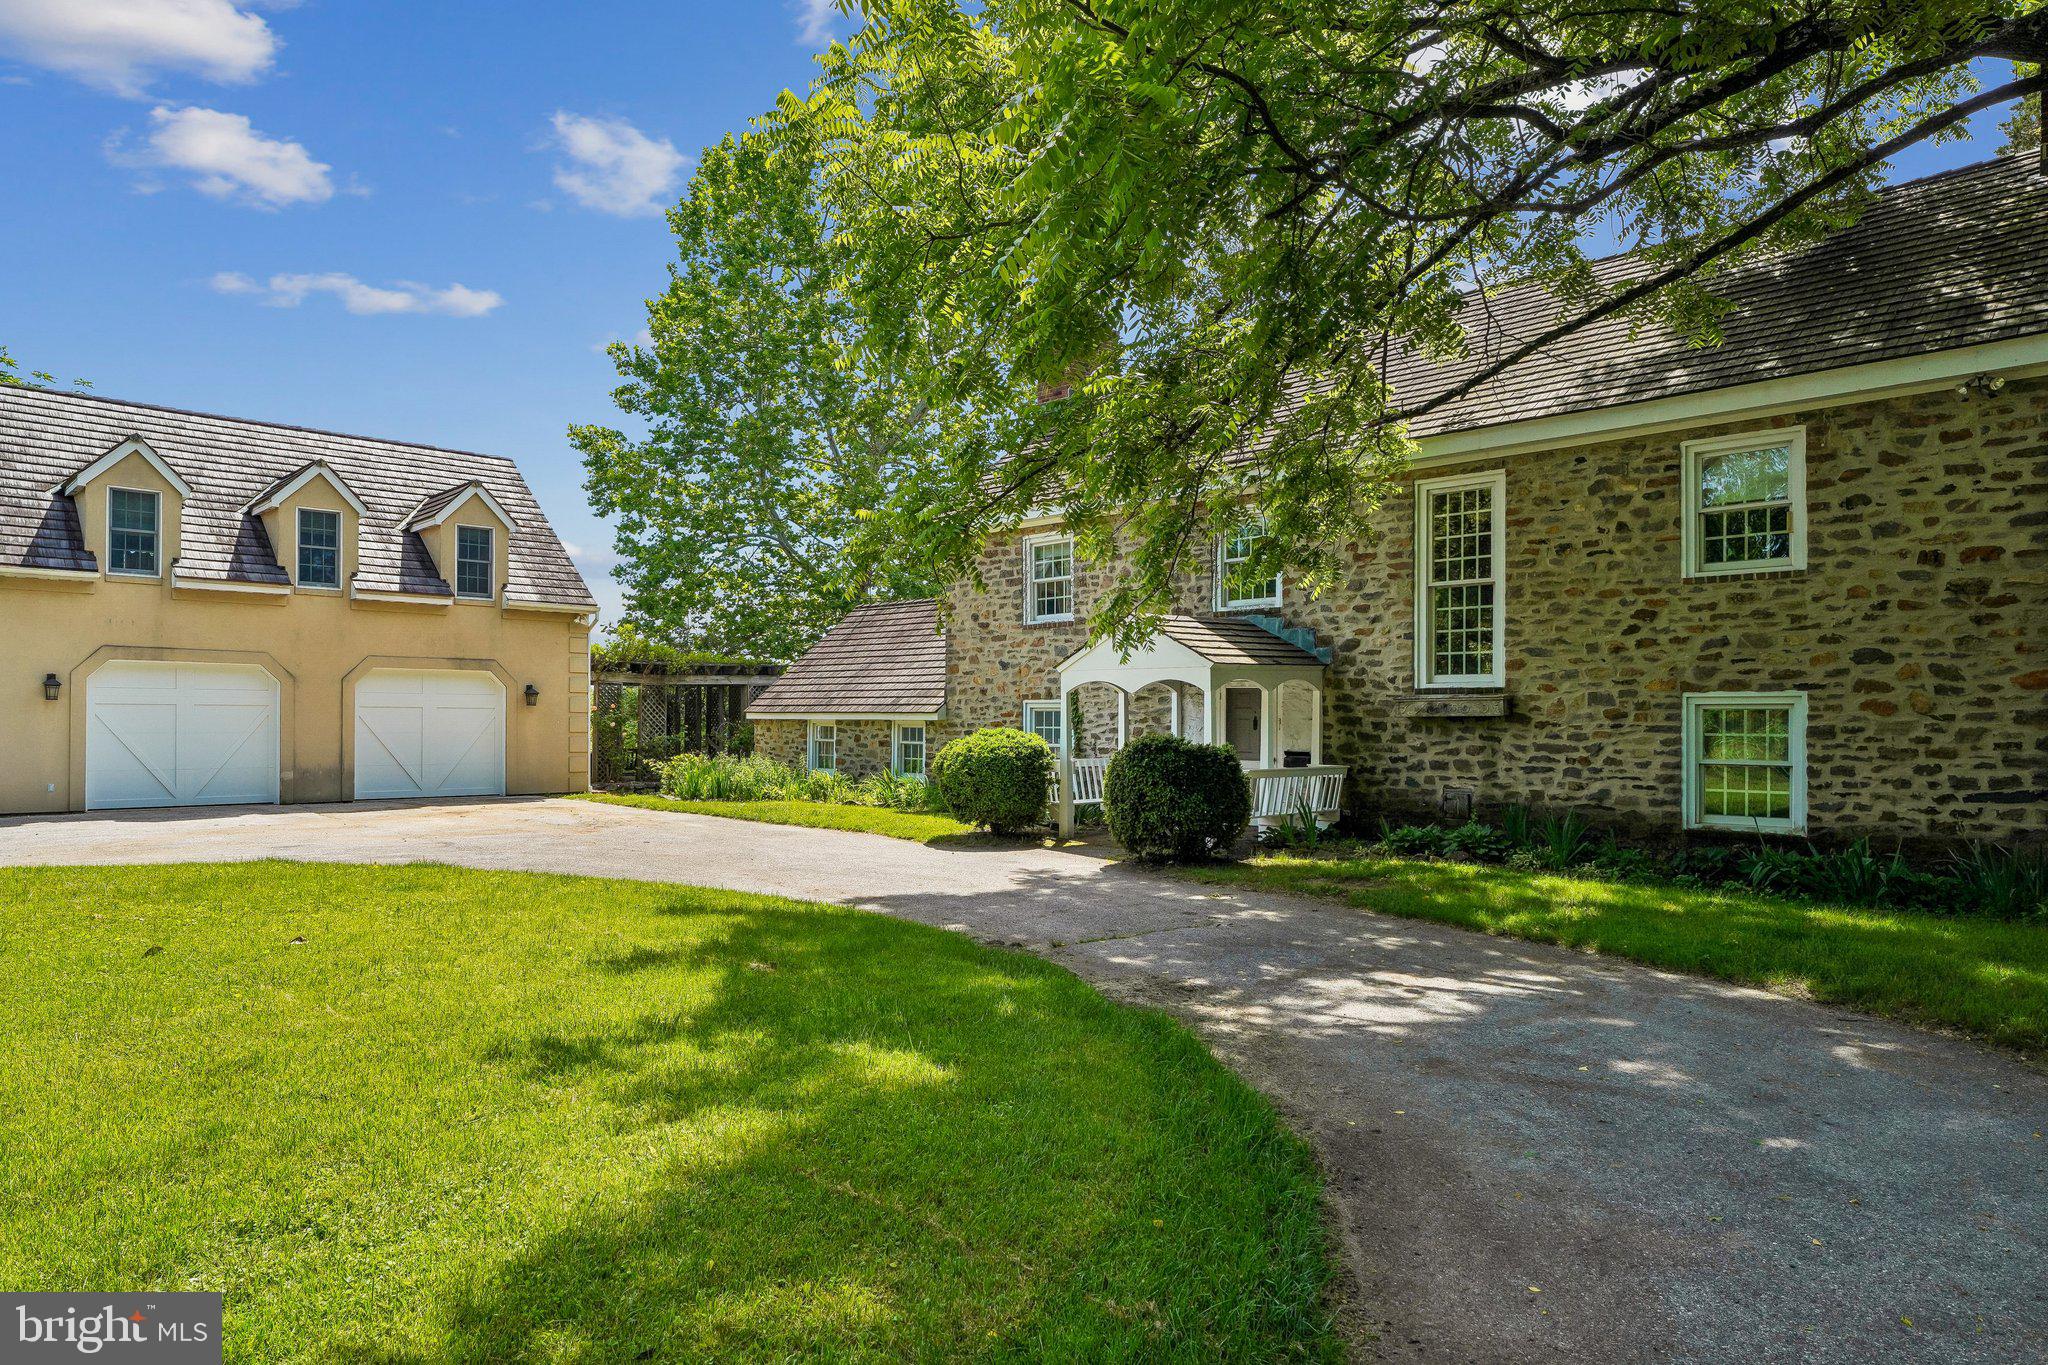
Surrounded by pastoral beauty and across from preserved land, this classic 1930s Main Line estate blends privacy with convenience in one of Gladwyne’s most desirable settings. The painted white stone exterior with black shutters captures timeless character on 2.47 acres with sweeping lawn and mature landscaping. 1324 Youngsford Road encompasses a main residence with 7,112 square feet on three levels—five bedrooms, five full and one half bath—along with a two-bedroom, two-bath carriage home. Combined home and carriage house offers 7 beds, 7.5 baths,
The main level showcases  distinguished spaces, where old-world character meets architectural detail. A slate walkway with wrought-iron railing leads to the front entry, opening to a foyer that introduces gracious gathering rooms. Straight ahead, the dining room is framed by a wide triple window, creating a beautiful setting for formal dining. To the right, the living room impresses with wide-plank hardwood floors, soaring ceilings, and a paneled fireplace surround that reflects the home’s craftsmanship. French doors open to a side slate terrace with a stone sitting wall overlooking the pool and gardens, while expansive windows and doors throughout this level flood the rooms with natural light. From the living room, two openings connect to the striking family room addition by renowned builder E.B. Mahoney. Distinguished by generous proportions, hardwood floors, and a wall of windows, this light-filled space is the heart of the home. A second fireplace adds warmth, while French doors extend the living space outdoors. A hall off this room houses a three-stop elevator serving the lower level and primary suite. A cozy sitting room with built-ins and the home’s third fireplace provides an intimate retreat, while a powder room is conveniently placed off the foyer. The sunny kitchen offers three windows, a side door, and an adjoining breakfast nook with a bay window for casual meals. This wing also includes an office, laundry room, full bath, and rear staircase. While functional, these spaces offer opportunities for customization or a more open layout.
Upstairs, the expansive primary suite spans an entire wing with a spacious bedroom, walk-in closets with built-ins, and a sitting room that can serve as a home office or quiet retreat. The en-suite bath includes a large vanity and water closet, with space for updating. Bedrooms two and three share a Jack-and-Jill bath, while bedroom four enjoys its own en-suite bath and walk-in closet. The third floor features a fifth bedroom with en-suite bath—ideal for a guest or Au pair suite. All bedrooms are carpeted, with hardwood flooring underneath awaiting refinishing.
The walk-out lower level offers a recreation room with slate floors, panelled walls, beamed ceilings, a bar, and the home’s fourth fireplace. French doors open to a slate patio and the rear yard, providing access to the pool and gardens for entertaining. Storage areas, utilities, and interior access to the side-entry two-car garage complete this level.
A separate carriage house provides 1,581 square feet of flexible space with living, dining, kitchen, bedroom, and full bath on the main level, plus a second bedroom and bath upstairs. Ready for cosmetic updates, it offers versatility for guests, in-laws, or business use, supported by the property’s license. Outdoor amenities include a pool with patio and greenery, a stone pool house, and expansive lawns with mature landscaping that create a picturesque setting.
With timeless architecture, distinguished spaces, and strong bones to be re-imagined, this is a rare opportunity to own a standout home in one of Gladwyne’s most coveted settings. Just half a mile from the Village of Gladwyne and close to Kenealy Nature Park, the Bridlewild Trail, and award-winning Lower Merion schools, the property offers both tranquillity and accessibility. Narberth Station is three miles away with service to Philadelphia and New York.
#PAMC2160160

GLADWYNE

1324 YOUNGS FORD ROAD

7 Beds

7 Baths

7,112 Sq.Ft.

$2,400,000

MLS#: PAMC2160160

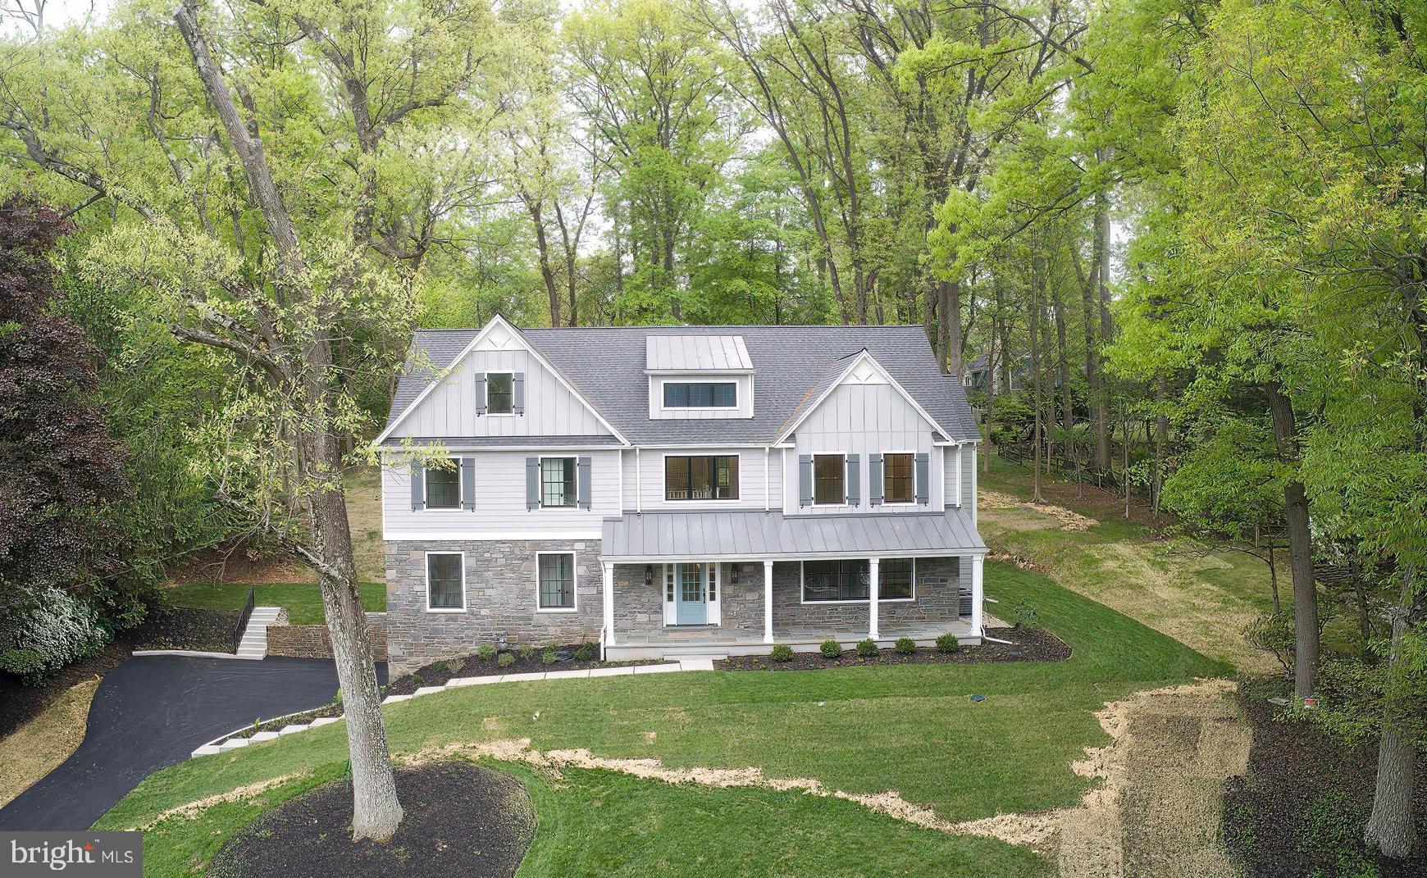
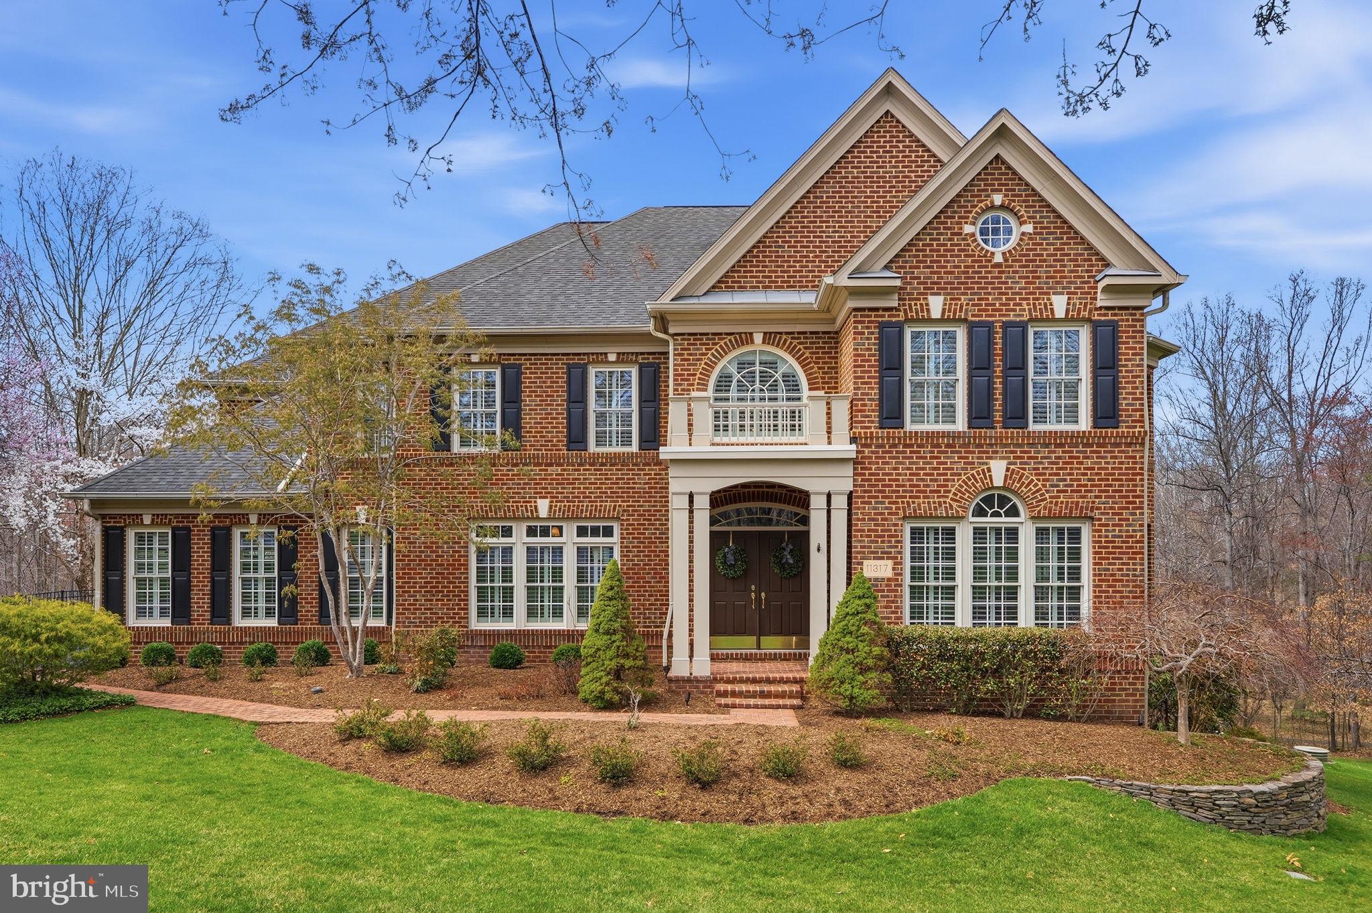
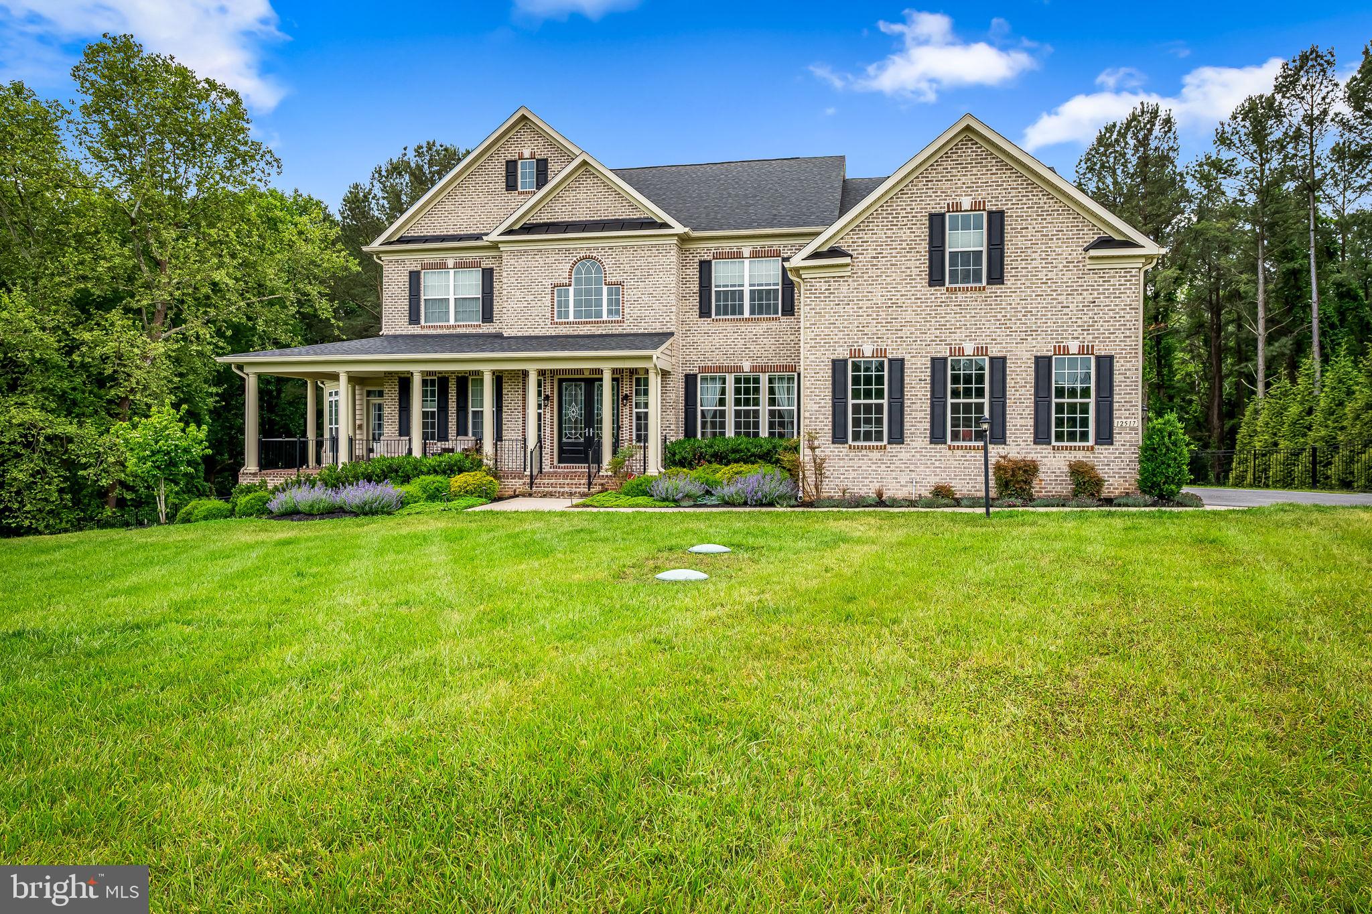
Fabulous property on over two acres in sought after Potomac View Estates.  Situated at the end of a quiet cul-de-sac, this stately, very private, brick residence has abundant sanctuary space, with a huge finished lower level with wet bar, exercise room, theatre room and large home office that walks-out to a shady slate patio.  Recently painted throughout, this expansive home offers a gourmet kitchen that is a chef's dream with lots of counter space and large island.  Huge composite rear deck off of kitchen/family room overlooks woods and Piney Creek.  Fenced rear yard makes it easy to care for man's best friend.  This property is close to commuter routes, employment centers, places of worship, shopping, restaurants, schools and recreational opportunities, like Swain's Lock, the C & O Canal towpath, Great Falls and Greenbriar Park.
#MDMC2191012

POTOMAC

1 PINEY MEETINGHOUSE COURT

7 Beds

5 Baths

9,254 Sq.Ft.

$2,400,000

MLS#: MDMC2191012

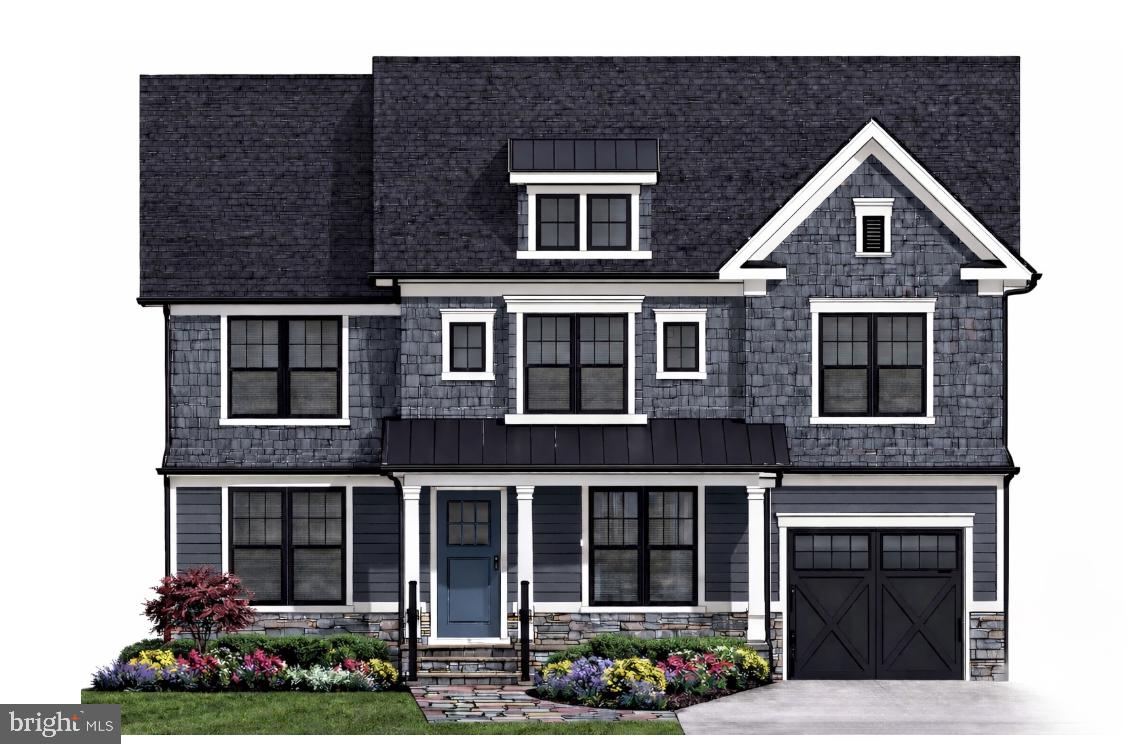
Spring Street builder custom home with 4 finished levels. Entered for comp purposes only.
#VAAR2037294

ARLINGTON

1809 N TAYLOR STREET

6 Beds

6 Baths

5,000 Sq.Ft.

$2,400,000

MLS#: VAAR2037294

House sold as is. Views to canal.
#DESU151138

REHOBOTH BEACH

99 TIDEWATER ROAD

4 Beds

3 Baths

3,000 Sq.Ft.

$2,400,000

MLS#: DESU151138

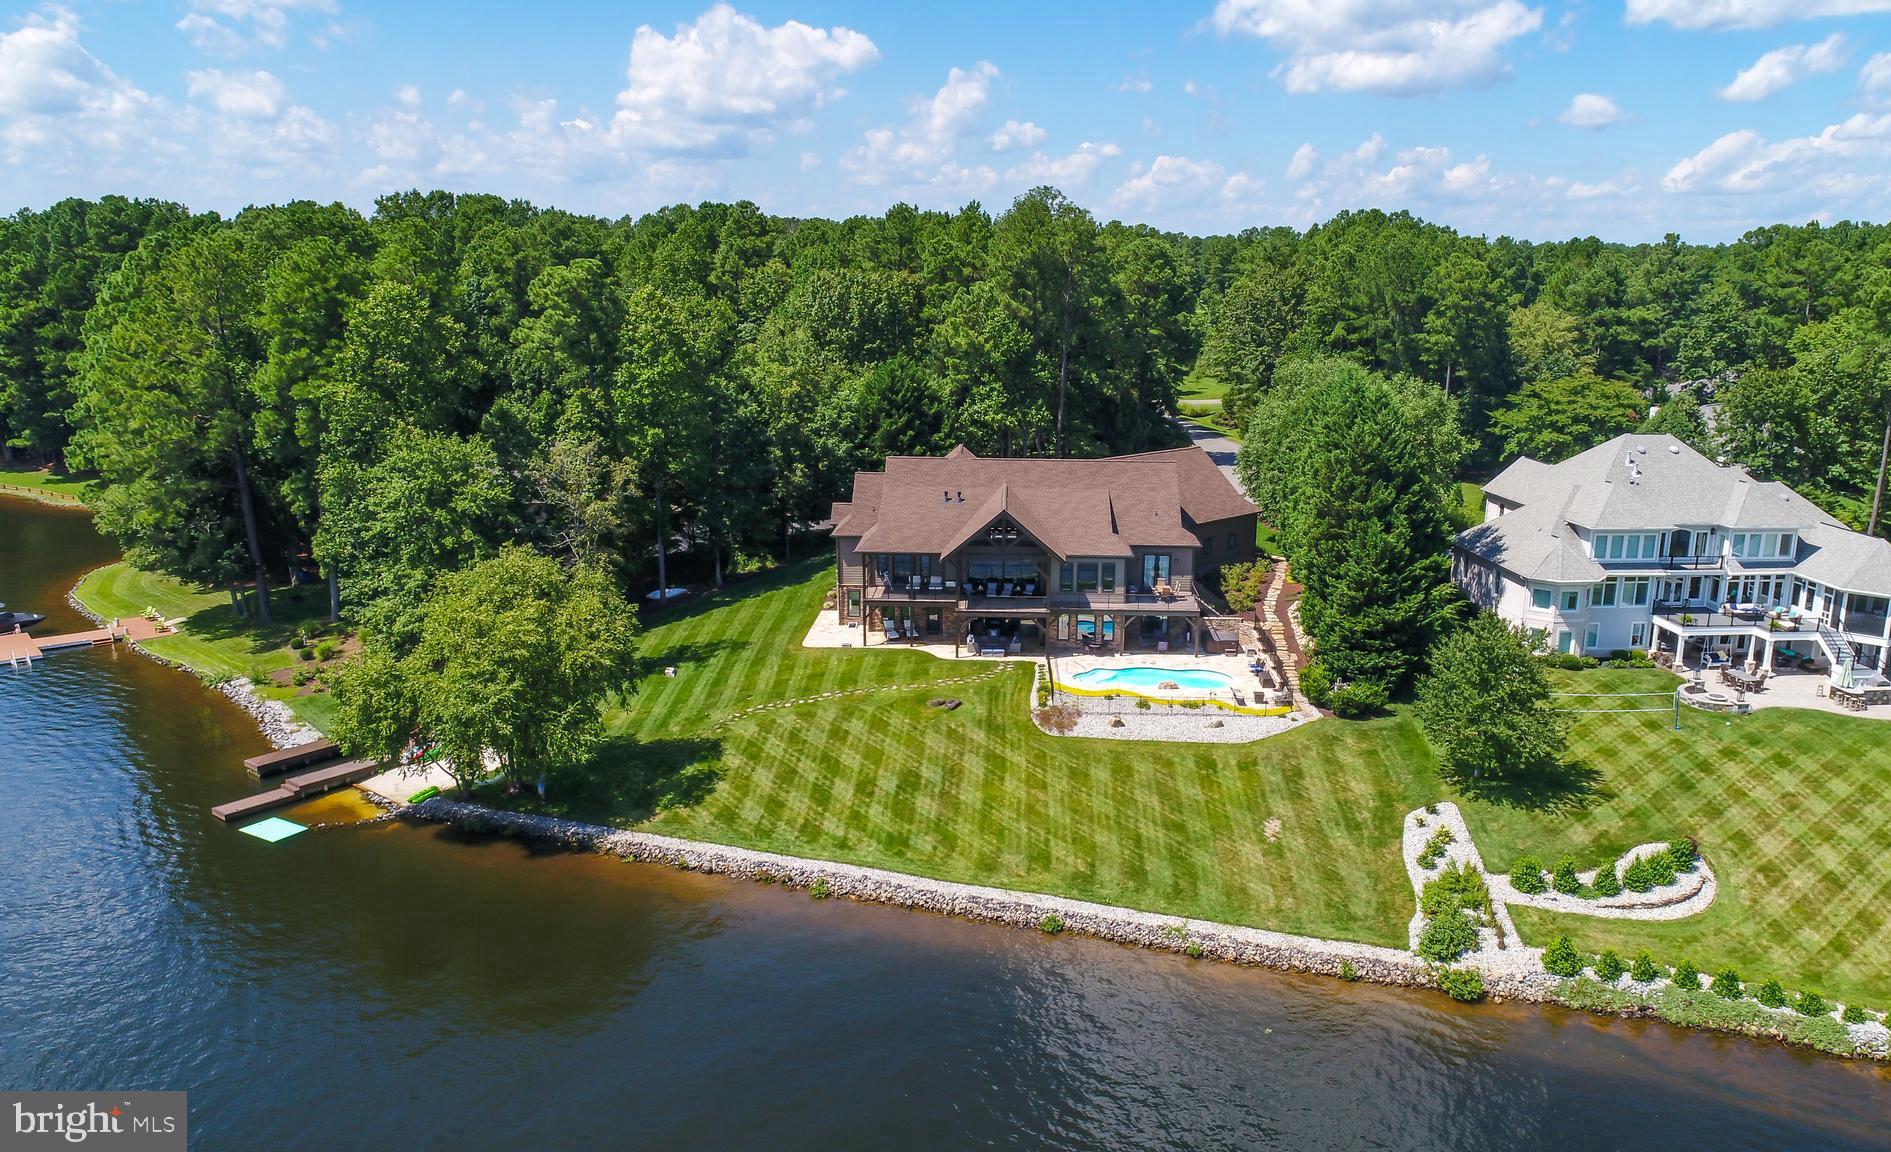
OPEN HOUSE CANCELLED - UNDER CONTRACT. Waterfront in the Bay Ridge community! Beautifully sited, light-filled home with well-maintained deep water pier, two boat slips, views across Lake Ogleton, and easy access to the Chesapeake Bay.  You will find yourself surrounded by nature in this peaceful oasis, with adjacent community-owned land enhancing the pastoral setting and providing added privacy.  Features of the home include an expansive waterside deck ideal for entertaining and watching wildlife,  open kitchen with stainless appliances, upper-level deck off the primary and secondary bedrooms, stone wood-burning fireplace, original hardwood floors throughout first floor, fresh interior paint, new bedroom carpeting, plenty of storage space, and a two-car garage. The first-floor office could be used as a 5th bedroom. This sought-after Annapolis waterfront community includes a 25 meter community pool with club house (available to Bay Ridge Pool Association members for a fee),  a marina with 120 boat slips, pickle ball and tennis courts, beaches, woods, and trails.  Neighborhood traditions include a 4th of July parade, Jamboree, and holiday party. This home has it all -  space for friends and family; deep water pier with two boat slips, water, and electric;  plenty of parking; the option for a main-floor bedroom; and desirable community amenities - less than 10 minutes by car from historic Annapolis and within commuting distance of DC and Baltimore.  See interactive tour and floor plan. NOTE: Bay Ridge (BRCA) is a Special Tax Assessment District w requested community membership dues of $300 per year.
#MDAA2079614

ANNAPOLIS

162 W LAKE DRIVE

4 Beds

2 Baths

2,348 Sq.Ft.

$2,400,000

MLS#: MDAA2079614

A rare gem in the heart of downtown State College! Located at 123-127 W Beaver Ave, this fully-leased commercial building is a prime investment opportunity just steps from Penn State University. Boasting a thriving coffee shop, a restaurant, and four well-maintained student rental apartments, this property delivers steady income in a sought-after location. With exceptional foot traffic, prime visibility, and proximity to shopping, dining, and campus life, this turn-key property is a standout opportunity for seasoned investors or those looking to break into the State College market. Don’t miss your chance to own a premier building in one of State College’s most desirable areas!
#PACE2512466

STATE COLLEGE

123-127 W BEAVER AVENUE

None Beds

None Baths

8,799 Sq.Ft.

$2,400,000

MLS#: PACE2512466

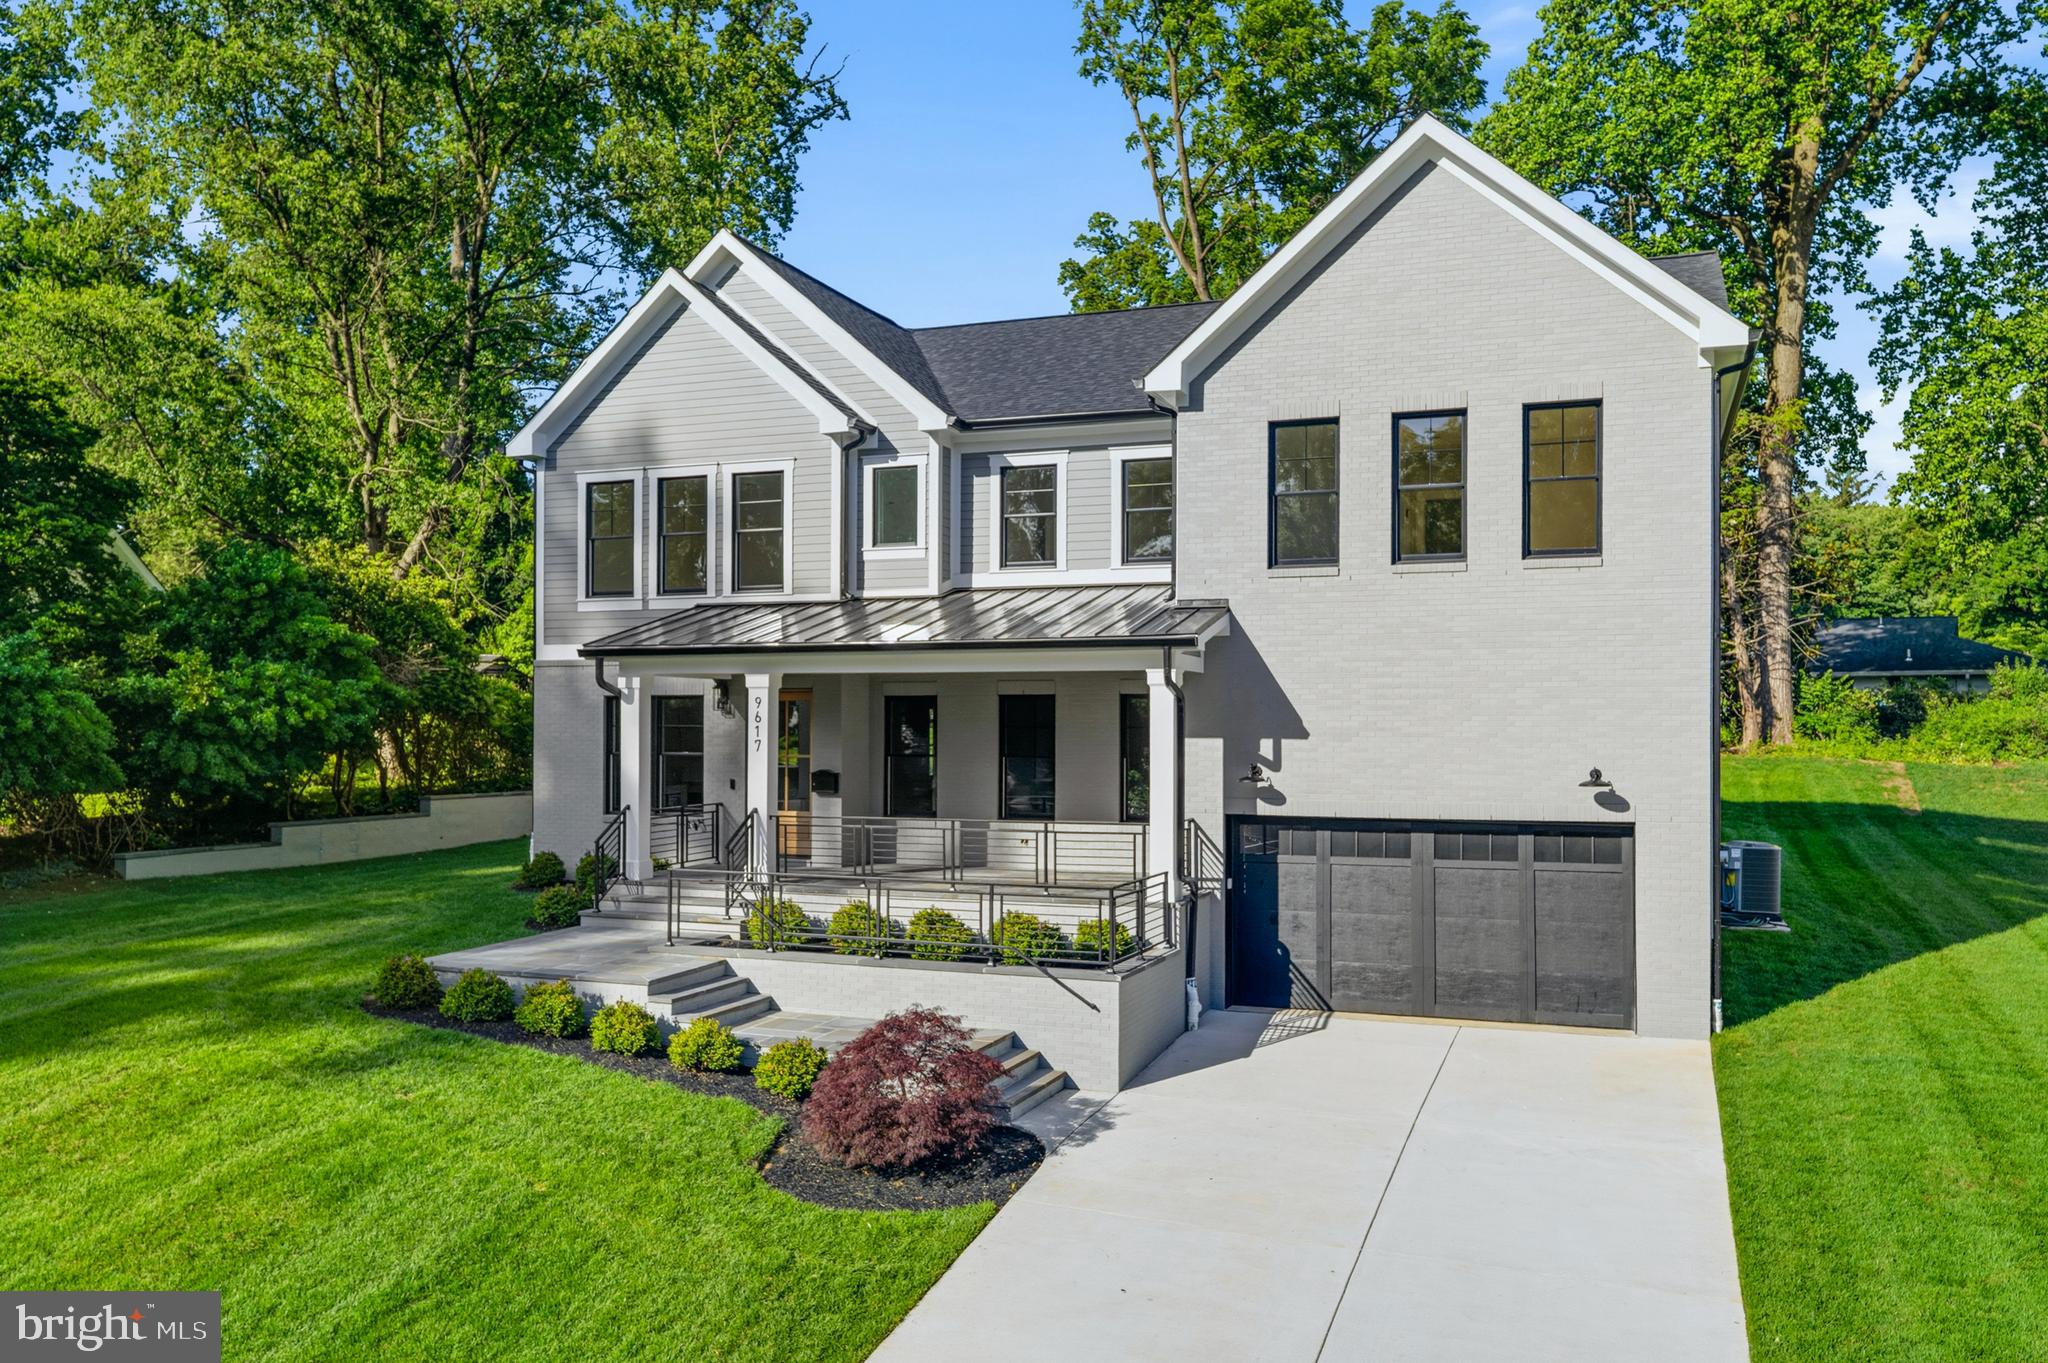
Welcome to Classic, elegant, and Timeless Maplewood, created by Yeonas and Ellis, now Artisan Builders, is a distinguished neighborhood in a prime McLean, Virginia location. The highly sought-after Baldwin home seamlessly blends classic elegance with modern comfort, offering refined architectural details and an exceptional layout. 
The first floor, with its ten-foot ceilings, features a luxurious primary suite with a sitting area, a spacious bathroom, two large walk-in closets, and French doors that open to the private patio. This level also boasts a beautifully appointed library, a formal living room with a fireplace, and an elegant dining room. The expansive family room, with its 15-foot ceilings, additional fireplace, and French doors that open to the private patio, is perfect for outdoor entertaining or quiet relaxation. 
The open kitchen has a sunlit breakfast area and a generous countertop with seating. 
Upstairs, there are three well-proportioned bedrooms. One has an en-suite bath, the other two share a bathroom. 
The expansive lower level offers endless possibilities, featuring a full bar, a versatile media or recreation room, and a private additional room that could be used as an office. There is a further bedroom on this level with an ADA-accessible bathroom and a large walk-in closet. There are also two large storage rooms. 
Ideally located, this home offers easy access to Tysons's world-class shopping, fine dining, and is less than a mile from the Silver Line Metro. With quick access to 1-495, 1-66, and Dulles Airport, commuting to Washington has never been easier. 
With its timeless design, thoughtfully curated spac,e and unbeatable location, this Baldwin home in Maplewood represents the pinnacle of sophisticated living in Mclean's most coveted neighborhood.
#VAFX2282872

MCLEAN

7440 OLD MAPLE SQUARE

5 Beds

4 Baths

7,122 Sq.Ft.

$2,400,000

MLS#: VAFX2282872

Introducing Adagio, Phase 2. Phase 1 is 100% SOLD OUT. Phase 2 is larger and more exquisite. 5880 square foot New Construction homes at the City's most prominent location. Up to 6,700 SF of total usable space, with a 4-car parking/2 car garage, 6 stop residential elevator, Roof Deck with PLUNGE POOL, OUTDOOR KITCHEN, and a 340 sq' pilot house suite with elevator access to roof deck!! 5 bedrooms plus 1 office, 5 full baths and 2 half bathrooms. Approved Tax Abatement! ADAGIO Phase 2 homes are wider and larger than Phase 1 homes (130-138 s Front ST.) Phase 2 has a Finished basement with media room. Energy efficient dual HVAC systems, Security alarm and Video intercom system, home automation system, 8' solid core interior doors, custom staircases, walk in closets,interior Metal handrail system, tax abatement, Luxurious Marvin windows, toto toilets, and Grohe fixtures just to name a few amenities, Adagio homes are ENERGY STAR  qualified new homes. Adagio is being developed for the discriminating Buyer within one of Philadelphia's most sought after neighborhoods, Society Hill. Designed with unmatched excellence from Philadelphia's premier luxury home builder, U.S. Construction. The Adagio reflects the builders abiding commitment to excellence, innovative techniques in product design, and development.By providing a unique and highly desirable living environment within a superior product. The Adagio town homes incorporate inspired architecture and design with a harmonious blend of architectural history and an eye toward the future. The Adagio Town Homes offer a remarkable lifestyle of beauty and ease, steps away from Philadelphia's waterfront and the soon to be expanded several hundred million dollar Penns Landing Park. Penns Landing park will be your front yard at ADagio, acres of green spaces and direct access to the waterfront. Live in the center of it all! walk to theaters and countless restaurants. Live the ultimate urban lifestyle at Adagio. The additional 2 parking spots for this home are located next door n the Ritz parking garage and are rental spots. The seller will pay for one year for two spots with acceptable offer! $58.25 for water.Square footage total includes above grade space and below grade space and is estimated.
#1000313881

PHILADELPHIA

145 S HANCOCK STREET

4 Beds

5 Baths

N/A

$2,400,000

MLS#: 1000313881

Get ready to fall in love!  Welcome to this spectacular,  one-of-a-kind home, once a schoolhouse & later owned by the British Lord and Lady Lindsay for 55 years.  With unparalleled symmetry & soaring ceilings, this gem offers a seamless flow throughout. Accented with European oak plank flooring & magnificent custom German hardwood windows, each room is bathed in radiant sunlight from dawn till dusk. The stunning architectural elements showcase a preserved historic staircase, decorative moldings, multiple fireplaces, plaster walls, picture railing & transoms.
Enter the vestibule, with imported cement-mosaic inlaid tile, & feel the balance of the light-drenched parlor with a wood-burning fireplace; a gracious living room with stunning chandeliers & classic sconces; and breathtaking 6-inch wide oak plank floors that lead you through the entire first floor.
Move through the tall, six-panel original pocket doors & find an expansive second living space with a gorgeous bay window & lush green garden views from the front to the back of the house. The visual through-lines of this home are unprecedented.
Enjoy the feeling of cooking and entertaining in the Poggenpohl white kitchen & the Great Room. The Miele steam and convection oven, Miele range and oven, and Viking refrigerator are just a few of the modern kitchen features. The airy kitchen design with the cooktop facing the expansive great room is the quintessential gathering place for family and friends.
The grandeur of the Great Room is enhanced by 1940s-style art deco theatre lamps & a rear glass wall.  Floor-to-ceiling windows promote seamless indoor-outdoor connectivity & lead directly to the terraced deck & white-graveled patio, completing the harmonious transition.
Relax by the floor-to-ceiling Scandinavian white dry-stacked stone fireplace adorned with inlaid cement-mosaic tile and balanced tall insets with birch firewood, that can heat the entire first floor,  making cool winter evenings a cozy, unforgettable experience.
The historic, preserved, staircase is a breathtaking classic feature, flooded with light and original, heart-pine floors. Ascending the wide staircase, enter the gracious, first floor landing with five historic interior transom windows above every door, amplifying light and architectural charm. Here you will find three light-filled bedrooms with heart-pine original hardwood floors and a breathtaking white marble bathroom with Durvavit finishings and classic herringbone marble tile that is repeated in each bathroom on the floor.
Discover the cedar wood-planked outdoor roof deck that stretches across the entire back of the house, to enjoy morning yoga or coffee and evening sunsets under the breathtaking panoramic views.
On the top level of the house, enter a beautifully redesigned light filled, expansive retreat, with three lovely dormer windows, Scandinavian white-washed wide planked ceilings, and gleaming hardwood floors. With its own bathroom, this space is your next home office or a teenagers’ dream bedroom, living room, music and entertaining suite.
Just beyond the main level laundry room, step down to the lower level where you will find  an ample amount of storage space. Descend into the dug-out basement addition, boasting rare, lofty ceilings that transform into your ideal home gym or recreation area.
This historic home presents a rare opportunity to move right in and create lasting memories in a cherished neighborhood. Just steps to the weekly organic farmer’s market, the Brookville market, the beloved Olympia diner, local pharmacy, the popular restaurant La Ferme, the dog park, playground, and the highly-regarded CCUMC Preschool, which serves as a feeder to the stellar Chevy Chase public school cluster. Section 3 is known for its strong community & incredible neighborhood gatherings. Minutes away from DC city living, you find yourself in the loving embrace of a cozy neighborhood while being a short drive to all that the city has to offer.
#MDMC2132896

CHEVY CHASE

6812 DELAWARE STREET

4 Beds

3 Baths

3,378 Sq.Ft.

$2,400,000

MLS#: MDMC2132896

6/28 OPEN HOUSE CANCELLED 
Price to Sell - AS IS
“A TRANSCENDENT CONTEMPORARY ARCHITECTURAL MASTERPIECE IN POTOMAC’S WOODLANDS” Long-awaited and exceedingly rare, this 4,756 square foot Ziger|Snead contemporary residence at 11801 Stoney Creek Road is an internationally-inspired livable work of art seamlessly integrated into its naturalistic setting. 
The first level is concrete, while the upstairs is built with stainless steel. The exterior siding is made of a special wood called Shugi-Ban, which is directly imported from Japan. Shugiban is known for its durability, weather resistance, and aesthetic appeal. 
More importably this house is perched on 5 privately forested acres off River Road, the design by Douglas Bothner seems to float amongst the trees, with direct access to the Sandy Branch Creek. This house has won the 2024 Design Award from Baltimore AIA. “THE STRIKING FACADE” The home’s arresting yet organic facade features shou sugi ban, a traditional Japanese charred cypress wood siding technique producing a rich ebony tone and texture. “THE SERENE, MINIMALIST INTERIOR” Inside, the open, symmetrical floor plan celebrates minimalism, serenity, and exquisite luxury finishes. Smooth Italian tile floors flow throughout, complemented by polished concrete surfaces and countertops of pristine quartz. Two lengthy walls of floor-to-ceiling glass in the central living area create a pavilion-like feel, framing panoramic woodland views while connecting to the well-appointed bedroom suites at either end. “THE THOUGHTFUL LAYOUT” Adhering to feng shui principles, the 4-bedroom, 3.5-bath layout positions the sumptuous primary suite in the auspicious northeast corner and the generous in-law suite in the southeast. Two architecturally sculptural staircases with floating treads and glass railings access the lower-level recreation spaces, including two additional en-suite bedrooms, a large recreation room with projector and media capabilities, fully outfitted laundry room, and mudroom with built-in storage. “LUXURIOUS AMENITIES” No luxury detail was spared, from the sleek kitchen with top-tier appliances integrated into the minimalist cabinetry to the lavish bathrooms featuring oversized glass-enclosed showers and massive walk-in closets with custom systems. Each bedroom enjoys direct views of the lush forests and creek through walls of windows. “OUTDOOR LIVING & RECREATION” From the main living areas, doors open out to a spacious deck perfect for entertaining and taking in the tranquil ambiance. The home enjoys direct access to a private creekside setting along the Sandy Branch, allowing you to fully immerse yourself in natural surroundings. “SUSTAINABLE, GREEN DESIGN” The architectural concrete, steel, and wood forms meld seamlessly into the landscape through brilliant green design elements like micro bioretention planters filtering rainwater at the home’s corners, while dramatically suspended rain chains create a sculptural water feature. The pervious driveway allows runoff to absorb on-site, and the residence connects to municipal sewage, minimizing environmental impact. Energy-efficient insulation contributes to the sustainable LEED-inspired design. “A PRIME POTOMAC LOCATION” Conveniently located just minutes from elite educational institutions, this internationally-inspired contemporary sanctuary has been nominated for multiple prestigious architectural awards. A transcendent work of art uniting innovative design with nature, opportunities like this are exceptionally rare in Potomac’s lush woodlands.
#MDMC2153492

POTOMAC

11801 STONEY CREEK ROAD

4 Beds

3 Baths

5,400 Sq.Ft.

$2,400,000

MLS#: MDMC2153492

Don't miss this beautifully designed, meticulously updated, turn-key home on the Chesapeake Bay. Hidden from street view at the end of a cul-de-sac, this private waterfront retreat was fully renovated in  2022 and features HardiePlank siding, IPE decking, main-level primary suite, lower-level guest suite, chefs kitchen, walls of windows, home gym, 2 wood-burning fireplaces, and bonus 5th bedroom / 4th full bath in a separate studio apartment over the garage. Enjoy lushly landscaped grounds designed by Homestead Gardens,  extensive hardscaping, private pier with boat lift and electric / water hook-up,  and waterside deck.  Wake up to dramatic sunrises over the water;  enjoy afternoon sun and garden views from the front porch. The home and grounds are beautifully maintained and include a two-car detached garage with an EV charger and extra storage space. The Safe Harbor Marina is just down the street where members enjoy the pool, club house, beach, boat storage, and boat slips.  With over 3700 finished square feet plus the separate studio apartment, this home is ideal for entertaining friends and family. You just cannot beat the views!
#MDAA2102586

ANNAPOLIS

2128 BAY FRONT TERRACE

4 Beds

3 Baths

3,702 Sq.Ft.

$2,400,000

MLS#: MDAA2102586

Significant Price Improvement! Spectacular Waterfront Estate on Sandy Run with Access to the Occoquan Reservoir. 

Don’t miss this rare opportunity to own a breathtaking all-brick estate with over 10,000 finished square feet, perfectly positioned on Sandy Run with direct access to the Occoquan Reservoir.

Enjoy a serene waterfront lifestyle with a natural path leading to the water—ideal for kayaks, paddle boards, canoes, jon boats, or a small pontoon. With a 10-horsepower motor limit on the Reservoir, peace and quiet abound, and fishing enthusiasts will love the abundance of largemouth bass, catfish, bluegill, crappie, and perch.

Inside, the home offers more than 6,800 square feet on the top two levels alone, with stunning water views from nearly every room across the back of the house. The main level features a spacious kitchen that flows into the breakfast and family rooms, plus elegant formal living and dining rooms, a private office, and a sunroom. Outdoor living shines with a screened porch, main deck, and a private deck off the office—all overlooking the water.

Upstairs, the luxurious primary suite feels like a retreat, complete with a sitting room overlooking Sandy Run, two walk-in closets, a spa-like bath with a soaking tub and oversized shower, and a private deck with views of the wooded front yard. Three additional bedrooms and two full baths complete this level.

The finished lower level is designed for entertaining, with a rec room, theater room, exercise room, bedroom, and full bath—all opening to a large masonry patio with a fire pit, perfect for year-round gatherings.

A detached two-car garage with finished living space above offers privacy for guests or an ideal home office, featuring a full bath, kitchen area, and expansive open space. The attached garage, connected by a covered portico, provides additional convenience.

This extraordinary property is truly one of a kind—an elegant all-brick custom home on the water with exceptional living space, tranquil views, and access to the Occoquan Reservoir. Welcome home!
#VAFX2246718

FAIRFAX STATION

10300 HAMPTON ROAD

6 Beds

5 Baths

9,500 Sq.Ft.

$2,400,000

MLS#: VAFX2246718

Welcome to 6218 30th St N, a stunning custom curation both inside and out!  Function and form are in perfect balance to create this high-end, one-of-a-kind tailored home in sought-after Berkshire Oakwood.  Extensively renovated in 2017 by the coveted designer, Anderson Wier, and endlessly elevated and transformed by its interior designer owner, you'll find no detail overlooked.  Known for its curb appeal, the genuine copper gutters, plantation style shutters, vine wrapped pergola, and charming window boxes all combine to create a publication-worthy exterior.  The light and airy interior is a true match in aesthetic and like nothing of its kind.   From the moment you enter the devoted foyer, you'll feel the thoughtfulness of design that is ever-present throughout.  Solid sand-in-place hardwoods span the top two levels, 9’ ceilings are found on all three floors, and natural light and custom millwork are endlessly abundant.  The main level features a spacious formal dining room with coffered ceiling and stunning custom built-ins.  The gourmet kitchen with its open flow is the true heart of this home.  Upgraded lighting and unlacquered brass finishes bring extra warmth to this space.  Greenfield two-tone cabinetry, honed stone countertops, dual cabinet paneled dishwashers flanking the farmhouse sink, subway tile backsplash, 36" gas range, double ovens, spacious pantry with lighting, built-in desk with thoughtful storage components, and a custom banquette all work together to create this dreamy kitchen.  The open, adjoining living area is spacious yet cozy and wrapped in natural light.  It features a gas fireplace with dual built-ins and in-ceiling speakers.  A main level mudroom connects the two-car garage and provides direct access to the laundry area (featuring DUAL washers and dryers, a utility sink, and built-in cabinetry).  A powder room and main level office complete this level of the home.  Head upstairs to find FIVE true bedrooms, an incredible rarity!  The owner’s suite is remarkably thoughtful in design.  The adjoining bath includes a separate water closet, its own linen closet, heated herringbone tile, dual sinks, upgraded lighting, a soaking tub, and a seamless glass enclosed marble shower.  A small hallway connects the bathroom to the expansive custom closet, but this suite doesn’t stop there.  Exit the closet area to find a massive ensuite den.  This is the perfect flex room for a private living space, home office, or bonus workout room.  In addition to this incredible owner’s suite, there is one additional upper level bedroom with private ensuite bathroom and three remaining bedrooms with access to a large hall bath (complete with double sinks).  All bathrooms have been extensively renovated and feature unique details like double shower heads, tasteful mosaic floor tiling, and custom lighting. All bedrooms feature custom closets with interior lighting, and a charming “fairy door”...perfect for large imaginations and oozing with character...connects bedrooms two and three.  Head to the lower level to find an expansive finished basement that feels very little like a basement!  With windows across the back and direct access to the rear yard, this space sets itself apart.  In addition to the Rec Room and Game Room space, you'll find a true 6th bedroom with walk-in closet, a renovated basement bath with shower enclosure, a finished home gym, and a storage room.  This entire level features wood-like flooring, recessed lighting, and tons of natural light.  When you're ready to relax outdoors, you'll have numerous options.  Kick your feet up on the new, engineered deck.  Built in 2020, this sits atop a custom stone foundation and features custom cedar railings and bistro lighting.  If you're looking for warmth, head to the new patio with fire pit and relax on the stone and flagstone seating wall (2020). NOTABLE FEATURES: Whole house generator (2020); Dual Zone HVAC (2017); Water Heater (2017); In-lawn irrigation
#VAAR2034240

ARLINGTON

6218 30TH STREET N

6 Beds

4 Baths

5,250 Sq.Ft.

$2,400,000

MLS#: VAAR2034240

Amazing Waterfront in Ocean Pines!    Enjoy the spectacular bay and Ocean City skyline views from this 6 bedroom, 4.5 bath contemporary waterfront home in the prestigious Tern's Landing neighborhood of Ocean Pines.  Completed in 2018, this outstanding custom- built home built by T & G Custom Home Builders was designed to take advantage of the water views from almost every room.
First floor features a huge open floor plan with a 2-story Great Room, gourmet kitchen, and dining area.  Custom cabinets, Bosch stainless steel appliances, Jenn-Aire gas downdraft cooktop,  quartz countertops, and walk-in pantry complete complete the chef's kitchen.  
Two large ensuites with (beautifully detailed baths) feature walk-out access to the waterfront rear deck.  A "dream" laundry room with built-in cabinetry, powder room, and a light-filled office complete the first floor.
Upstairs features a third expansive ensuite with amazing views and access to the second floor deck.  Three additional bedrooms, a full bath, and a walk-in storage closet,  complete the 2nd floor.  The home offers 5 zone heating and cooling systems, tankless gas hot water heaters, gas fireplace, whole house fire sprinkler system, 2 car garage with ramp access into the home, fenced yard, private pier with remote controlled boat lift and single jet ski lift.
The home is configured for a private elevator.  Enjoy the fireworks from North Side Park in Ocean City and the Ocean City Airshow from the comfort of your deck!  Welcome home to all the special features in the bayfront retreat!
#MDWO2020326

OCEAN PINES

5 LEIGH DRIVE

6 Beds

4 Baths

4,196 Sq.Ft.

$2,400,000

MLS#: MDWO2020326

1 ... 592 593 594 595 596 ... 666
* Listings identified with the FMLS IDX logo come from FMLS and are held by brokerage firms other than the owner of this website. The listing brokerage is identified in any listing details. Information is deemed reliable but is not guaranteed. If you believe any FMLS listing contains material that infringes your copyrighted work please click here to review our DMCA policy and learn how to submit a takedown request. © 2024. First Multiple Listing Service, Inc.
 - property

Send a message

Message successfully sent.

Your message

What is 3 + 4 ?

Reason for contacting?

I agree to receive email communication and understand I can unsubscribe at any time.

I agree to be contacted by Charis Realty Group via call, email, and text for real estate services. To opt out, you can reply 'stop' at any time or reply 'help' for assistance. You can also click the unsubscribe link in the emails. Message and data rates may apply. Message frequency may vary. Privacy Policy

Sign Out

Virtual Assistant

Would you like to take the next step with this property? We can help you schedule a showing or virtual tour, or send you more details.

Yes, I would like more information.

Thank You for Your Reply, One of Our Agents will contact you as soon as possible

No, maybe later.

Thank you, you can always contact me via email, phone number or through the contact form.

Realhub AI

Lucy - Your AI-Powered Realtor

Update Your Temporary Password

Personalize your search

Enter your email and we'll notify you immediately when new listings match what you're looking for.

or enter email address

Already have an account ? Login here

Continue your home search

I agree to receive communications and understand I can unsubscribe at any time.

I agree to be contacted by Charis Realty Group via call, email, and text for real estate services. To opt out, you can reply 'stop' at any time or reply 'help' for assistance. You can also click the unsubscribe link in the emails. Message and data rates may apply. Message frequency may vary. Privacy Policy

Already have an account ? Login here

We use cookies

We use cookies primarily for analytics to enhance your experience. By accepting, you agree to our use of these cookies. You can manage your preferences or learn more about our cookies policy.