Properties

Browse or get in touch to schedule a walkthrough.

  • Nearby me
Price range

Popular features

Community features

Property features

Waterfront

View

Exterior Features

Interior Features

Style

10000 properties match your criteria

Updated 1 minute ago

E-Alert name

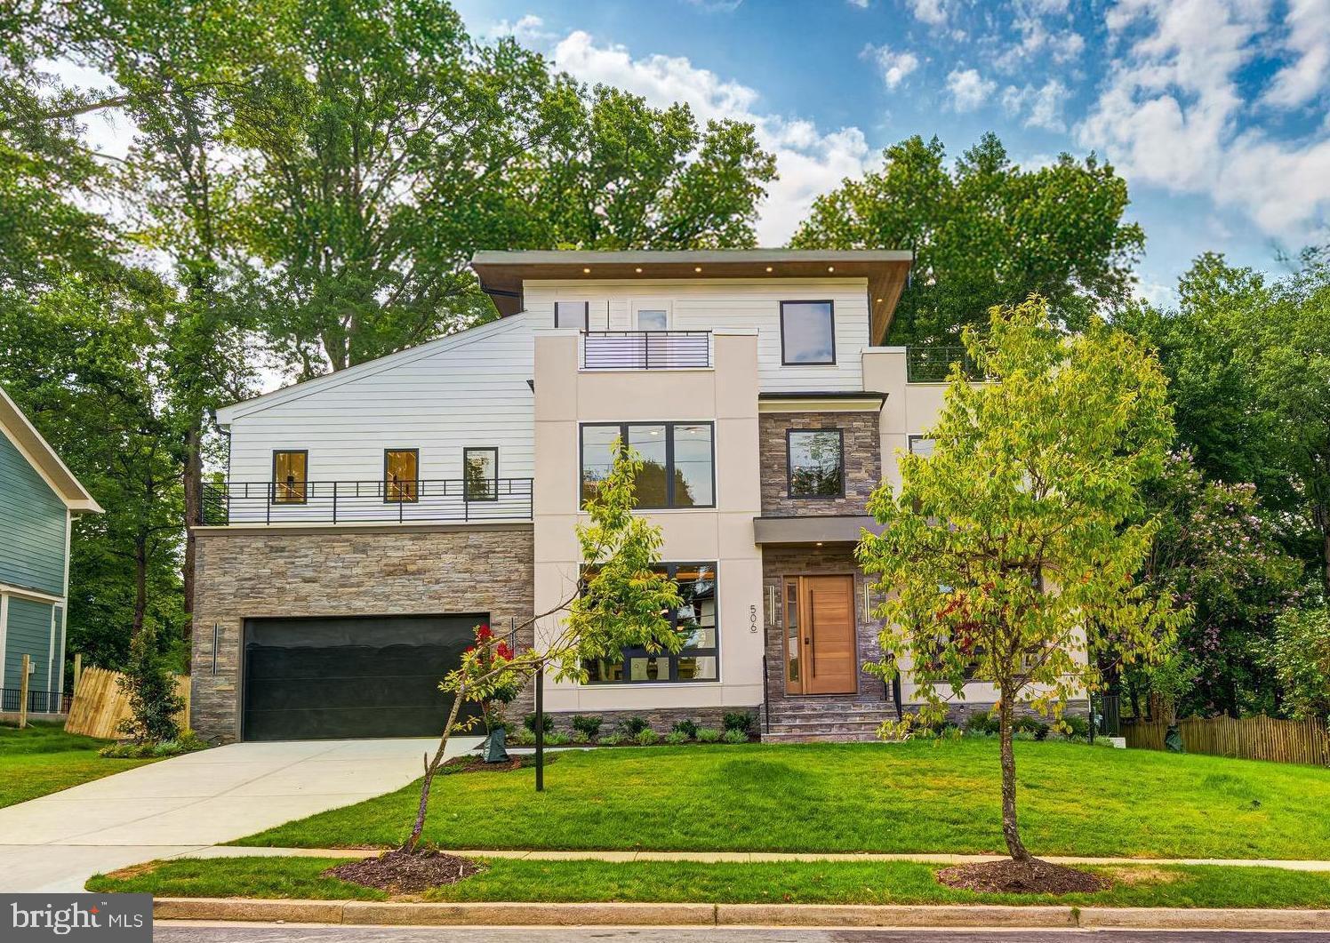
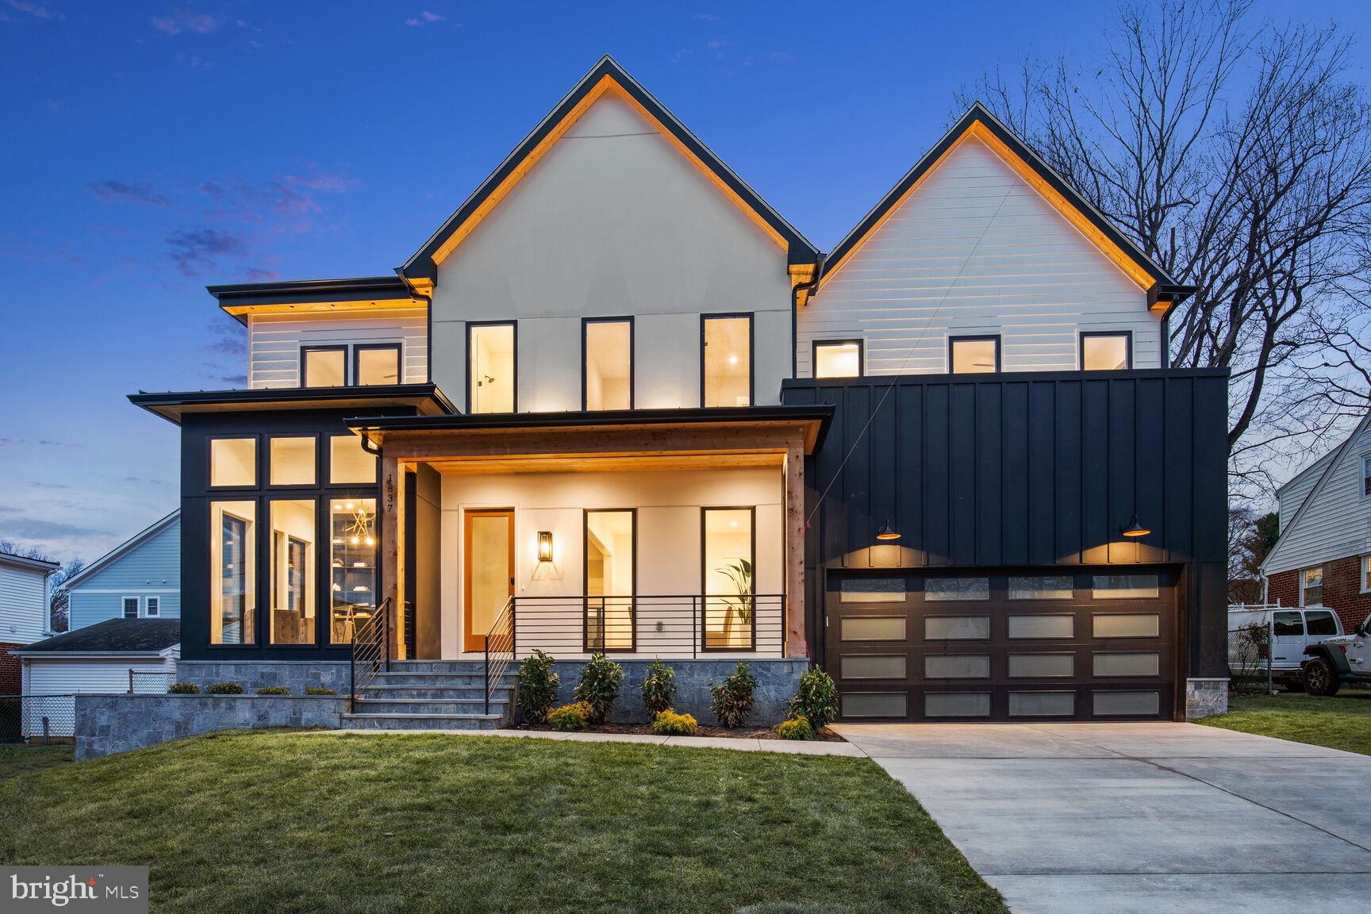
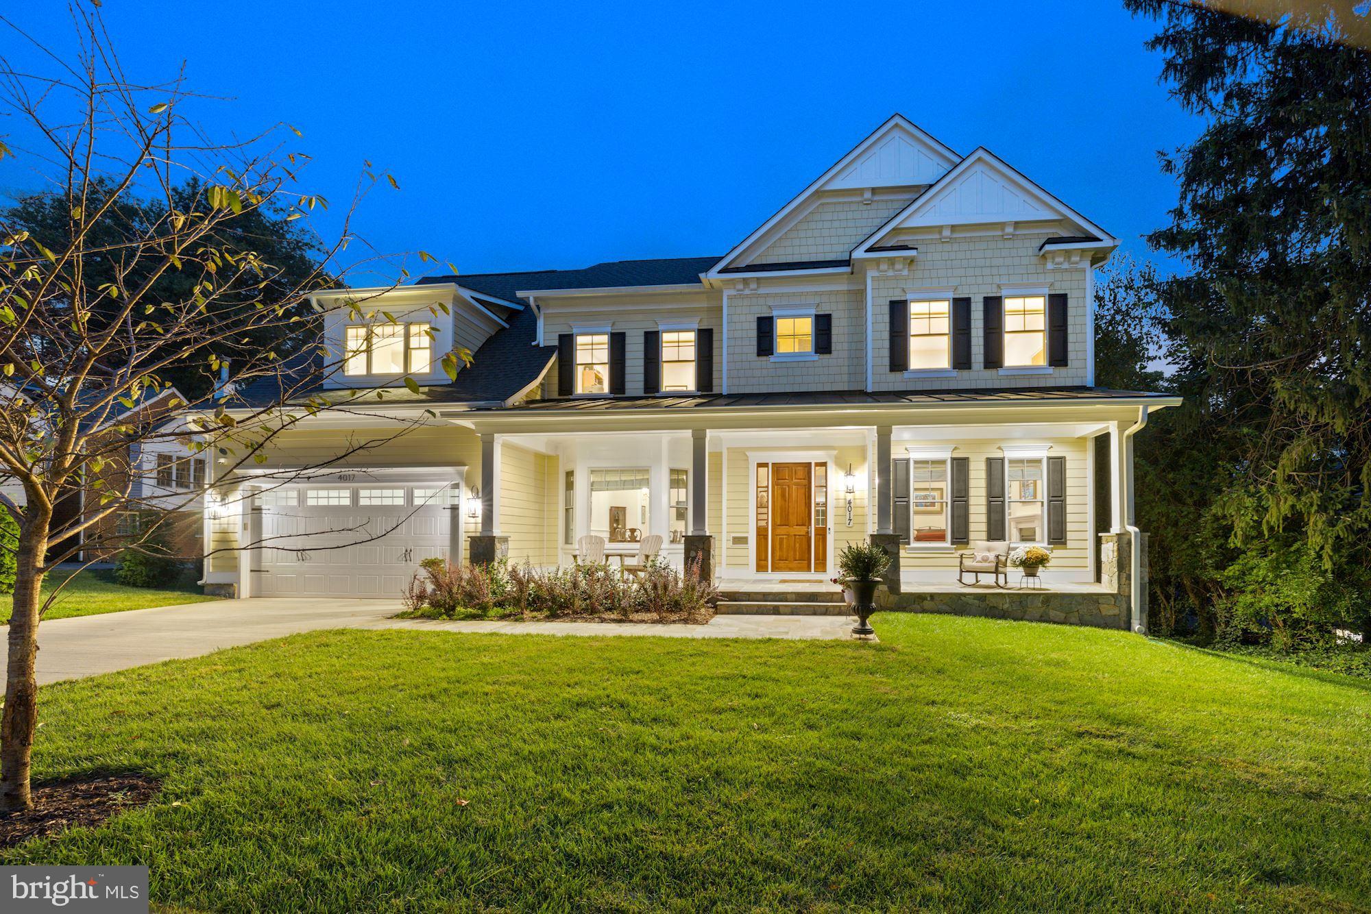
Perfectly positioned on a quiet and highly coveted cul-de-sac in Arlington’s desirable Crescent Hills neighborhood, this extraordinary six-bedroom, six-and-a-half-bath custom Craftsman home is a rare offering that must be seen to be fully appreciated. Thoughtfully designed and impeccably built with no expense spared, the home showcases an open-concept floor plan, nine-foot ceilings on the main level, gorgeous wide-plank oak hardwood floors throughout the main and upper levels, and an abundance of natural light. Quality craftsmanship is evident in every detail, including solid-core doors, designer fixtures, recessed LED lighting, in-wall speakers in multiple rooms, Cat 6 wiring, soundproofed floor systems, and high-efficiency mechanicals designed for comfort and longevity.

The main level is both elegant and inviting, beginning with a spacious foyer that opens seamlessly to formal and casual living spaces. The living room is anchored by a striking floating gas fireplace with customizable flame colors and is framed by a wall of windows and French doors that lead to the expansive patio, creating an effortless indoor-outdoor flow. The dining room is generously sized and bathed in sunlight, making it ideal for hosting memorable gatherings. The stunning chef’s kitchen is the true centerpiece of the home, featuring two-tone shaker cabinetry, quartz countertops, a marble tile backsplash, a six-burner gas range, stainless steel appliances, and an oversized island with seating for up to six, a second dishwasher, a second sink, a second dedicated cabinet for trash and recycling, and a built-in microwave. A beautifully appointed butler’s pantry with wine refrigerator and an enormous walk-in pantry add both function and flair, while the adjacent breakfast area overlooks the tranquil backyard. A versatile sitting room, a half bathroom, and a highly desirable main-level bedroom or office complete this floor.

The upper level offers a luxurious primary suite designed as a private retreat, complete with tray ceiling, built-in speakers, a cozy sitting area, two expansive walk-in closets with custom Elfa systems, and a spa-inspired bathroom featuring a soaking tub, multi-head shower, double vanity, and hot water recirculation for near-instant comfort. Three additional bedrooms on this level are spacious and sun-filled, each with custom Elfa closets and its own en suite bathroom. A dedicated upper-level laundry room adds exceptional everyday convenience.

The lower level is ideal for entertaining and extended living, offering a large recreation room prewired for a projector, built-in speakers, cork-backed LVP flooring, and a charming wood stove. An additional bedroom and two full bathrooms provide flexible options for guests, au pair living, or multigenerational needs. A custom mudroom connects directly to the oversized two-car garage with epoxy flooring and extensive storage solutions.

Set on a rare 0.28-acre flat, fully fenced lot, the backyard is truly a showstopper, featuring an expansive patio with gas line, a hot tub, irrigation system, basketball hoop, and a custom-built shed designed to match the home. Walking distance to the elementary (Discovery), middle (Williamsburg), and high (Yorktown) schools. Ideally located near parks, shopping, dining, and an easy commute to Tysons and Washington, DC, this exceptional residence offers the perfect blend of luxury, space, and location.
#VAAR2067206

ARLINGTON

5615 35TH ROAD N

6 Beds

6 Baths

5,496 Sq.Ft.

$2,400,000

MLS#: VAAR2067206

10 Acres in Vienna/Great falls area 5 lots 2 Acres per lot home in the area are going for 2 million to 3 million with langley high school. The site plans are ready for this incredible project this is one of last large lots for this type projects. It could be a 15 million dollar project !!!!!!
#VAFX1148970

VIENNA

10190-94 MILL HOLLOW WAY

None Beds

None Baths

10.0 acres

$2,400,000

MLS#: VAFX1148970

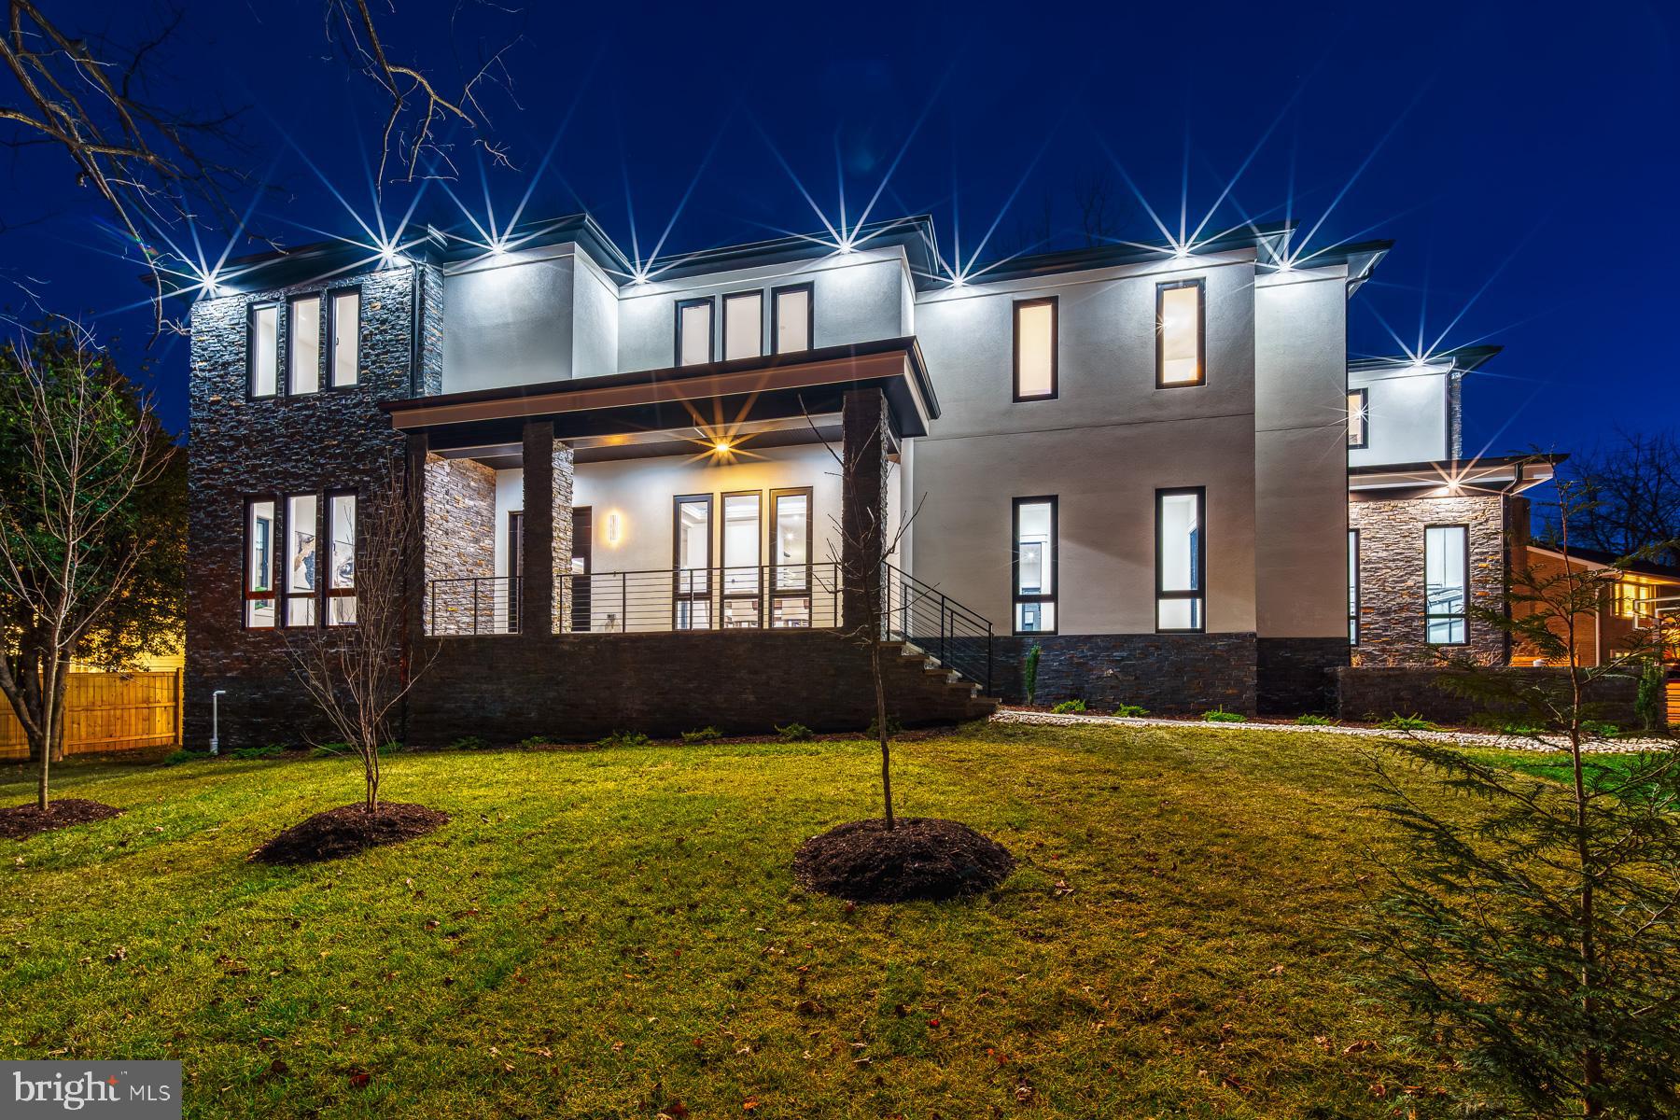
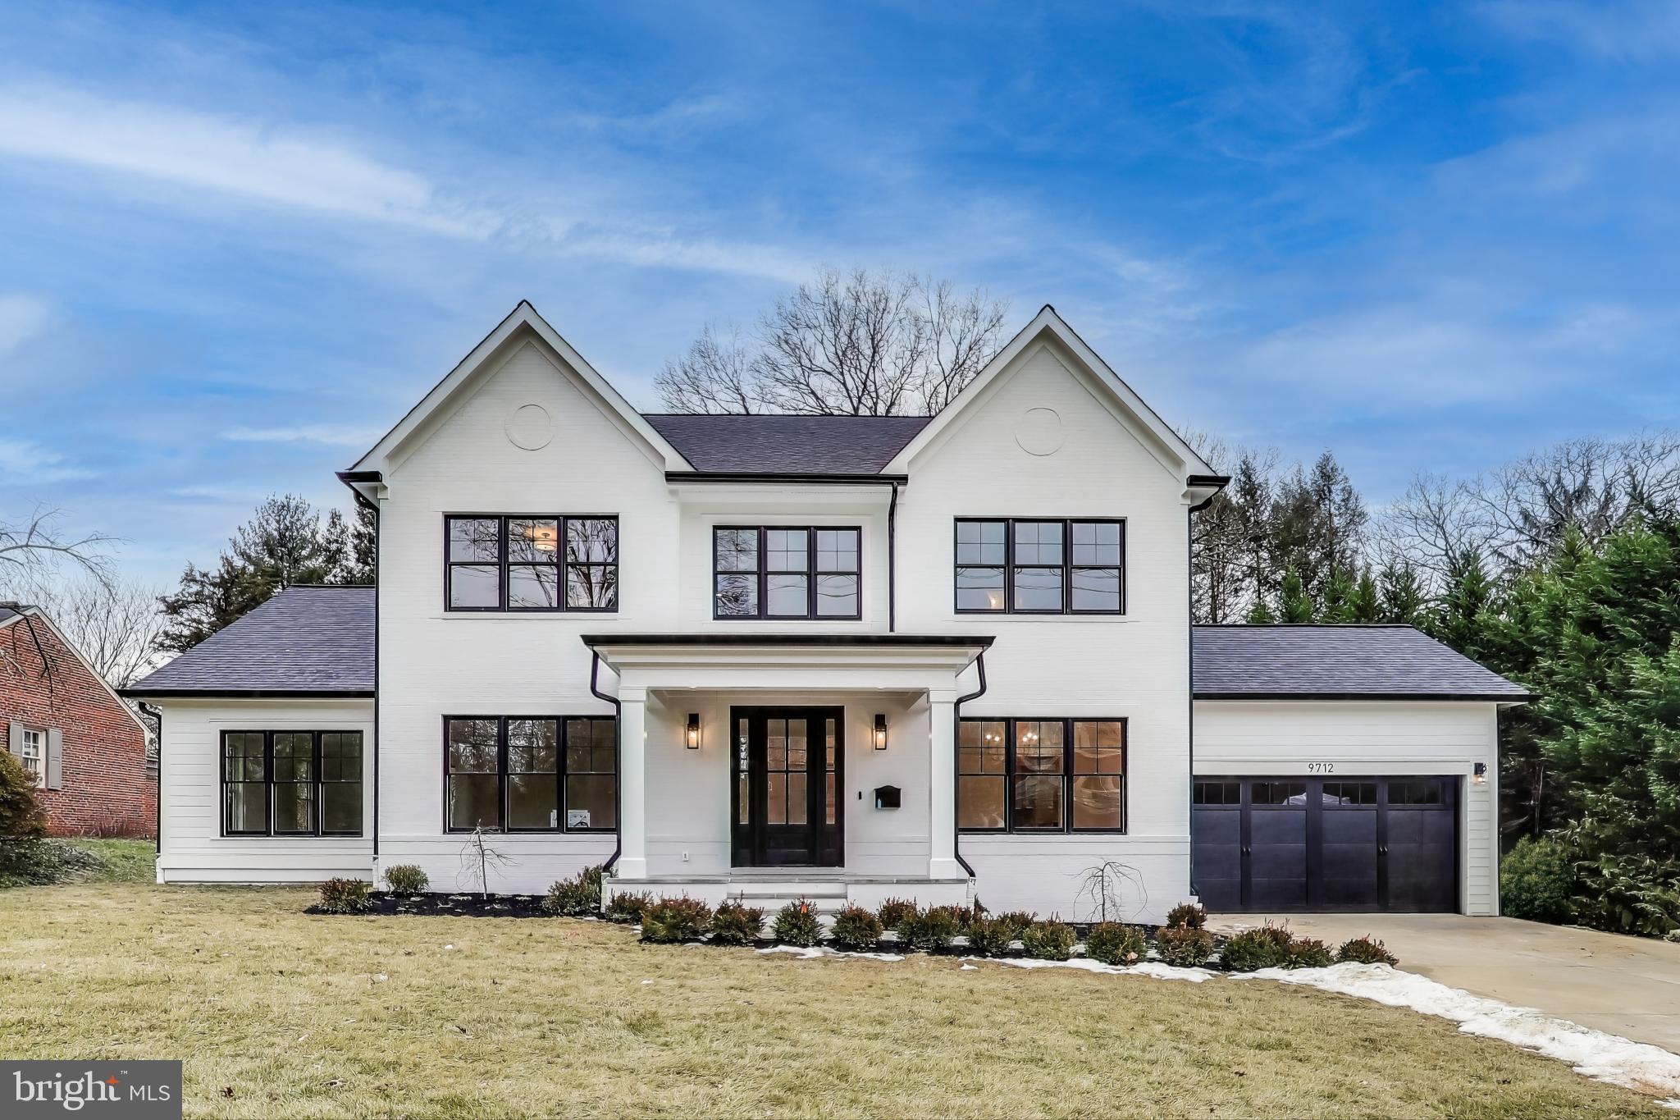
Introducing 2017 N. Greenbrier Street — a striking new construction contemporary residence offering nearly 5,000 square feet of thoughtfully curated living space. With 5 bedrooms, 4 full bathrooms, and 2 half bathrooms this home exemplifies modern elegance, elevated by luxurious finishes and timeless design.
The sleek stucco exterior, accented by bold marble pillars, makes an unforgettable first impression and sets the stage for the sophistication within. Step into a grand foyer featuring tray ceilings, elegant wainscoting, and wide-plank oakwood flooring that flows seamlessly throughout the home. Expansive Pella casement windows bathe the interior in natural light, highlighting the home's open and airy ambiance.
The gourmet kitchen is a chef’s dream—outfitted with top-of-the-line JennAir appliances including double wall ovens, a gas cooktop, built-in microwave, and coffee maker. Custom cabinetry is paired with sleek glass accent doors and a show-stopping marble island and backsplash. A modern light fixture defines the large dining area, which opens into a stunning family room featuring a dramatic floor-to-ceiling fireplace and architecturally designed square recessed tray ceiling insets. Designer lighting throughout adds an elevated touch. An elegant office with built-in cabinetry and a stylish half bath complete the main level.
Step outside to a tree-lined backyard oasis featuring a spacious back porch with sleek glass railings and a separate patio—perfect for both lively entertaining and serene relaxation.
Upstairs, four generously sized bedrooms and three full bathrooms offer comfort and privacy, with each bedroom enjoying direct bathroom access. The primary suite is a true retreat, complete with its own floor-to-ceiling fireplace, a spa-like ensuite with matte black porcelain tile, a freestanding soaking tub, walk-in shower with bench seating, and a full wet bar with wine racks and beverage fridge. The gigantic custom walk-in closet is designed to impress. A dedicated laundry room with a sink, folding station, and front-loading washer and dryer adds functional ease to the upper level.
The walk-out lower level expands the home’s livability with a large recreation room, a second full bar with marble countertops, a fifth bedroom, a fourth full bathroom, and a flexible bonus room—perfect for a home gym, studio, or additional office. A convenient half bath is also included on this level.
Additional highlights include Kohler bathroom fixtures, lit vanity mirrors, and high-end finishes throughout.
This exceptional home masterfully combines modern architecture, luxury detail, and practical design creating an extraordinary opportunity to own a truly one-of-a-kind property in the heart of North Arlington.
#VAAR2061342

ARLINGTON

2017 N GREENBRIER STREET

5 Beds

4 Baths

4,928 Sq.Ft.

$2,400,000

MLS#: VAAR2061342

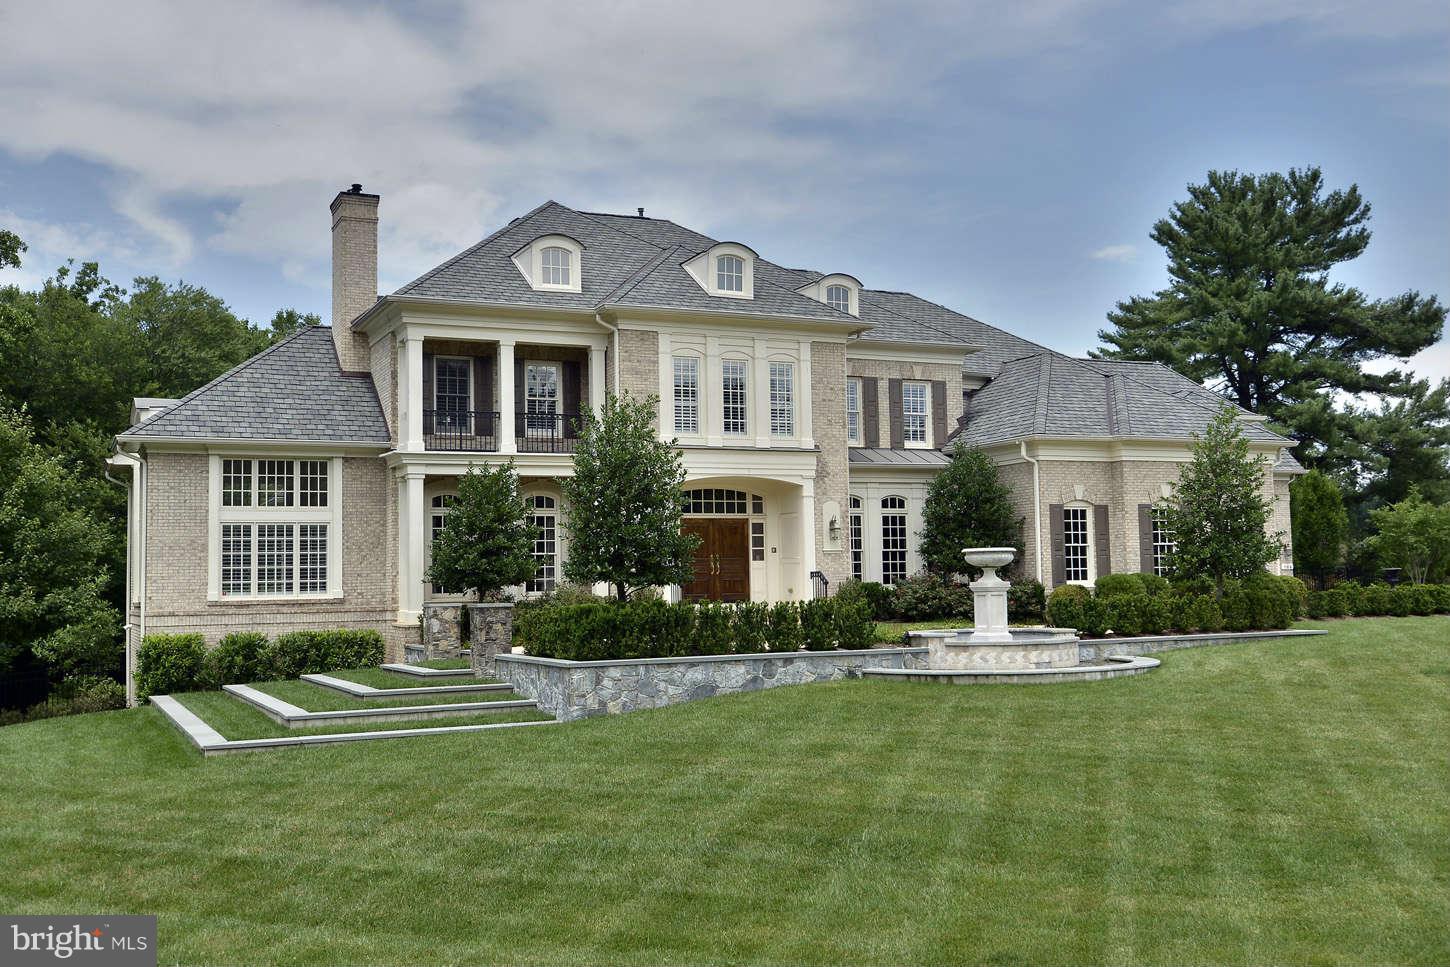
Welcome to 107 Centrenest Lane, a stunning residence in Centreville Reserve that effortlessly combines elegant design with modern amenities. Situated on a sprawling 2.53-acre private lot, this remarkable 7500 square foot home offers an unparalleled living experience.

As you enter through the expansive foyer, you'll be greeted by soaring 10-foot ceilings and beautiful hardwood floors that extend throughout most of the home. The main floor boasts spacious and inviting rooms, perfect for both relaxation and entertainment. The formal dining room, featuring a tray ceiling, seamlessly connects to a well-equipped Butler's pantry, making hosting a breeze.

The heart of the home is the kitchen, which showcases beaded inset cabinetry, a Wolf 6-burner gas cooktop, SubZero refrigerator, double wall ovens, a warming drawer, and a built-in microwave. Adjacent to the kitchen, the large family room with a stone fireplace and coffered ceilings offers a cozy space to unwind. Additional main floor highlights include a conservatory with a gas fireplace, a home office, two powder rooms, and a comfortable living room.

Upstairs, the primary bedroom suite is a true retreat with a spacious bedroom, sitting room, walk-in closet, and a luxurious private bath featuring double sinks, an oversized shower, a Jacuzzi tub, and a private toilet room. The second floor also offers four additional bedrooms, three bathrooms, including a shared bath with private sink rooms, and a convenient laundry room.

The finished lower level is an entertainment haven, complete with a second kitchen, a media room with a fireplace, a game area, an exercise room, a full bath, and ample unfinished storage. This level provides endless possibilities for recreation and relaxation.

The exterior of the home is equally impressive, with a deck and tiered terrace that offer breathtaking views of the surrounding landscape and the opportunity to soak in the hot tub surrounded by nature. The property includes a 3-car garage, a circular drive court, and a small creek that adds to the charm of this private oasis. The stone, Hardie board, and stucco exterior complete this exquisite home, which is located within walking distance to the charming historic village of Centreville, known for its quaint shops and dining options. Stucco remediation completed in 2025.

Don't miss the opportunity to make 107 Centrenest Lane your new home—a perfect blend of luxury, comfort, and privacy in a serene setting.
#DENC2081156

WILMINGTON

107 CENTRENEST LANE

5 Beds

5 Baths

7,500 Sq.Ft.

$2,400,000

MLS#: DENC2081156

Prime Location bext to FSK Mall.  is great for many uses,  Retail,  Auto, Industiral. The propeerty has great accessibility from 70, 70 and 355. 
The property is surrounded by high volume retailers, adjacent is Lowes, nearby Walmart, Cosrco, Onelife fitness,   2 miles from Brickworks development with new Whole Foods.
#MDFR2066916

FREDERICK

7415 GROVE ROAD

None Beds

None Baths

14,131 Sq.Ft.

$2,400,000

MLS#: MDFR2066916

Brooks Estate – Old Town’s Newest Luxury Address at the corner of historic Cameron St & N West just blocks from the King Street Metro

Introducing Brooks Estate – a collection of 13 brand-new, luxuriously appointed 3/4-bedroom townhomes, each featuring 4.5 baths and a private 2-car garage and large outdoor Roof top Terrace. Perfectly positioned at the corner of N West and Cameron Streets, these homes place you in the heart of Old Town Alexandria—just half a block from the famed King Street shopping and dining scene, and only a short walk to both King Street and Braddock Road Metro stations.

Park your car and simply live. Designed for today’s active lifestyle, each residence spans three stories plus a sunlit finished loft and an expansive rooftop terrace. Inside, you’ll discover details and finishes that set a new standard for luxury living in Old Town. From European white oak “sand-in-place” wide-plank hardwood floors to a magnificent chef’s kitchen and a spacious, spa-inspired primary suite, every feature has been thoughtfully considered.

Step outside to your private rooftop terrace and take in sweeping views of the Masonic Temple and the city skyline. Whether you’re dining, relaxing, or entertaining, these remarkable homes blend modern craftsmanship with timeless elegance—offering a lifestyle that is truly beyond comparison.

Choose your new home at Brooks Estate and experience the best of Old Town living—where style, convenience, and comfort meet. Call or email for a private showing
#VAAX2054854

ALEXANDRIA

115 N WEST STREET

4 Beds

4 Baths

2,550 Sq.Ft.

$2,400,000

MLS#: VAAX2054854

Welcome to this rare and extraordinary opportunity to claim 51.72 acres of mostly cleared land, brimming with potential. Backing onto the serene expanse of Camp Seneca Special Park and directly across from Black Hills Regional Park, this property treats you to sweeping, unobstructed views of Sugarloaf Mountain—an idyllic backdrop that feels worlds away yet remains conveniently close to modern conveniences.

With zoning in place to allow for up to 10 homes, the possibilities here are as vast as the land itself. Dreaming of a private family estate? A sprawling equestrian property? A retreat center or community development? This expansive property offers the perfect blank slate to bring your vision to life.

The location strikes the ideal balance between accessibility and tranquility. Situated just minutes from major commuter routes like I-270 and the Metro, you’ll enjoy seamless access to urban hubs while savoring the peace and privacy of your own personal sanctuary.

Whether you’re seeking a canvas for your dream project or an investment in a prime piece of Montgomery County, this property delivers unmatched potential. Don’t miss your chance to own this one-of-a-kind gem.
#MDMC2214876

BOYDS

14890 CLOPPER ROAD

None Beds

None Baths

51.72 acres

$2,400,000

MLS#: MDMC2214876

For comparable use only
#MDHW2049490

ELLICOTT CITY

8645 OLD FREDERICK ROAD

None Beds

None Baths

7.95 acres

$2,400,000

MLS#: MDHW2049490

None
#MDWO2011076

OCEAN CITY

2109 PHILADELPHIA AVENUE

None Beds

None Baths

7,440 Sq.Ft.

$2,400,000

MLS#: MDWO2011076

Fronting northbound RT 113 Dupont Blvd and Redden Rd with approximately 3.0 +/- Acres. Average daily traffic counts, is 10,659 . proposed site plan offers a convenience store with gas pumps. One of the last Lights  North of  Georgetown to Ellendale. Catch all traffic traveling North and South to and from beaches.
#DESU2012056

GEORGETOWN

0 E REDDEN ROAD

None Beds

None Baths

3.0 acres

$2,400,000

MLS#: DESU2012056

A unique opportunity has become available at 408 Kintner Rd, Durham Township PA.  The property has 51 acres with a farmhouse and various outbuildings, barns and a large pole building.  It is currently an income producing property and work has been done by Crews Surveying and Mease Engineering to see if 2 lots could be subdivided here, creating 2 building lots.  See the attached plans and review letter.  The farmhouse would be on approximately 12 acres.  A 29 acre lot would be a buildable area with magnificent long-distance views of the river valley and NJ.  Another 10 acre lot would be created.  This is the perfect place for a family compound or your equestrian adventures.  Organic farming or nursery stock growth is another possibility.  Expansive fields have been hayed in the past.  Or you could leave it as is and make this secluded and private spot your sanctuary.  Initial showings will be of the exterior of the buildings and the land.  The Listing Agent must accompany all showings.
#PABU2112696

KINTNERSVILLE

408 KINTNER ROAD

3 Beds

2 Baths

2,000 Sq.Ft.

$2,400,000

MLS#: PABU2112696

None
#VAFA2002228

FALLS CHURCH

310 N VAN BUREN STREET

6 Beds

4 Baths

4,728 Sq.Ft.

$2,400,000

MLS#: VAFA2002228

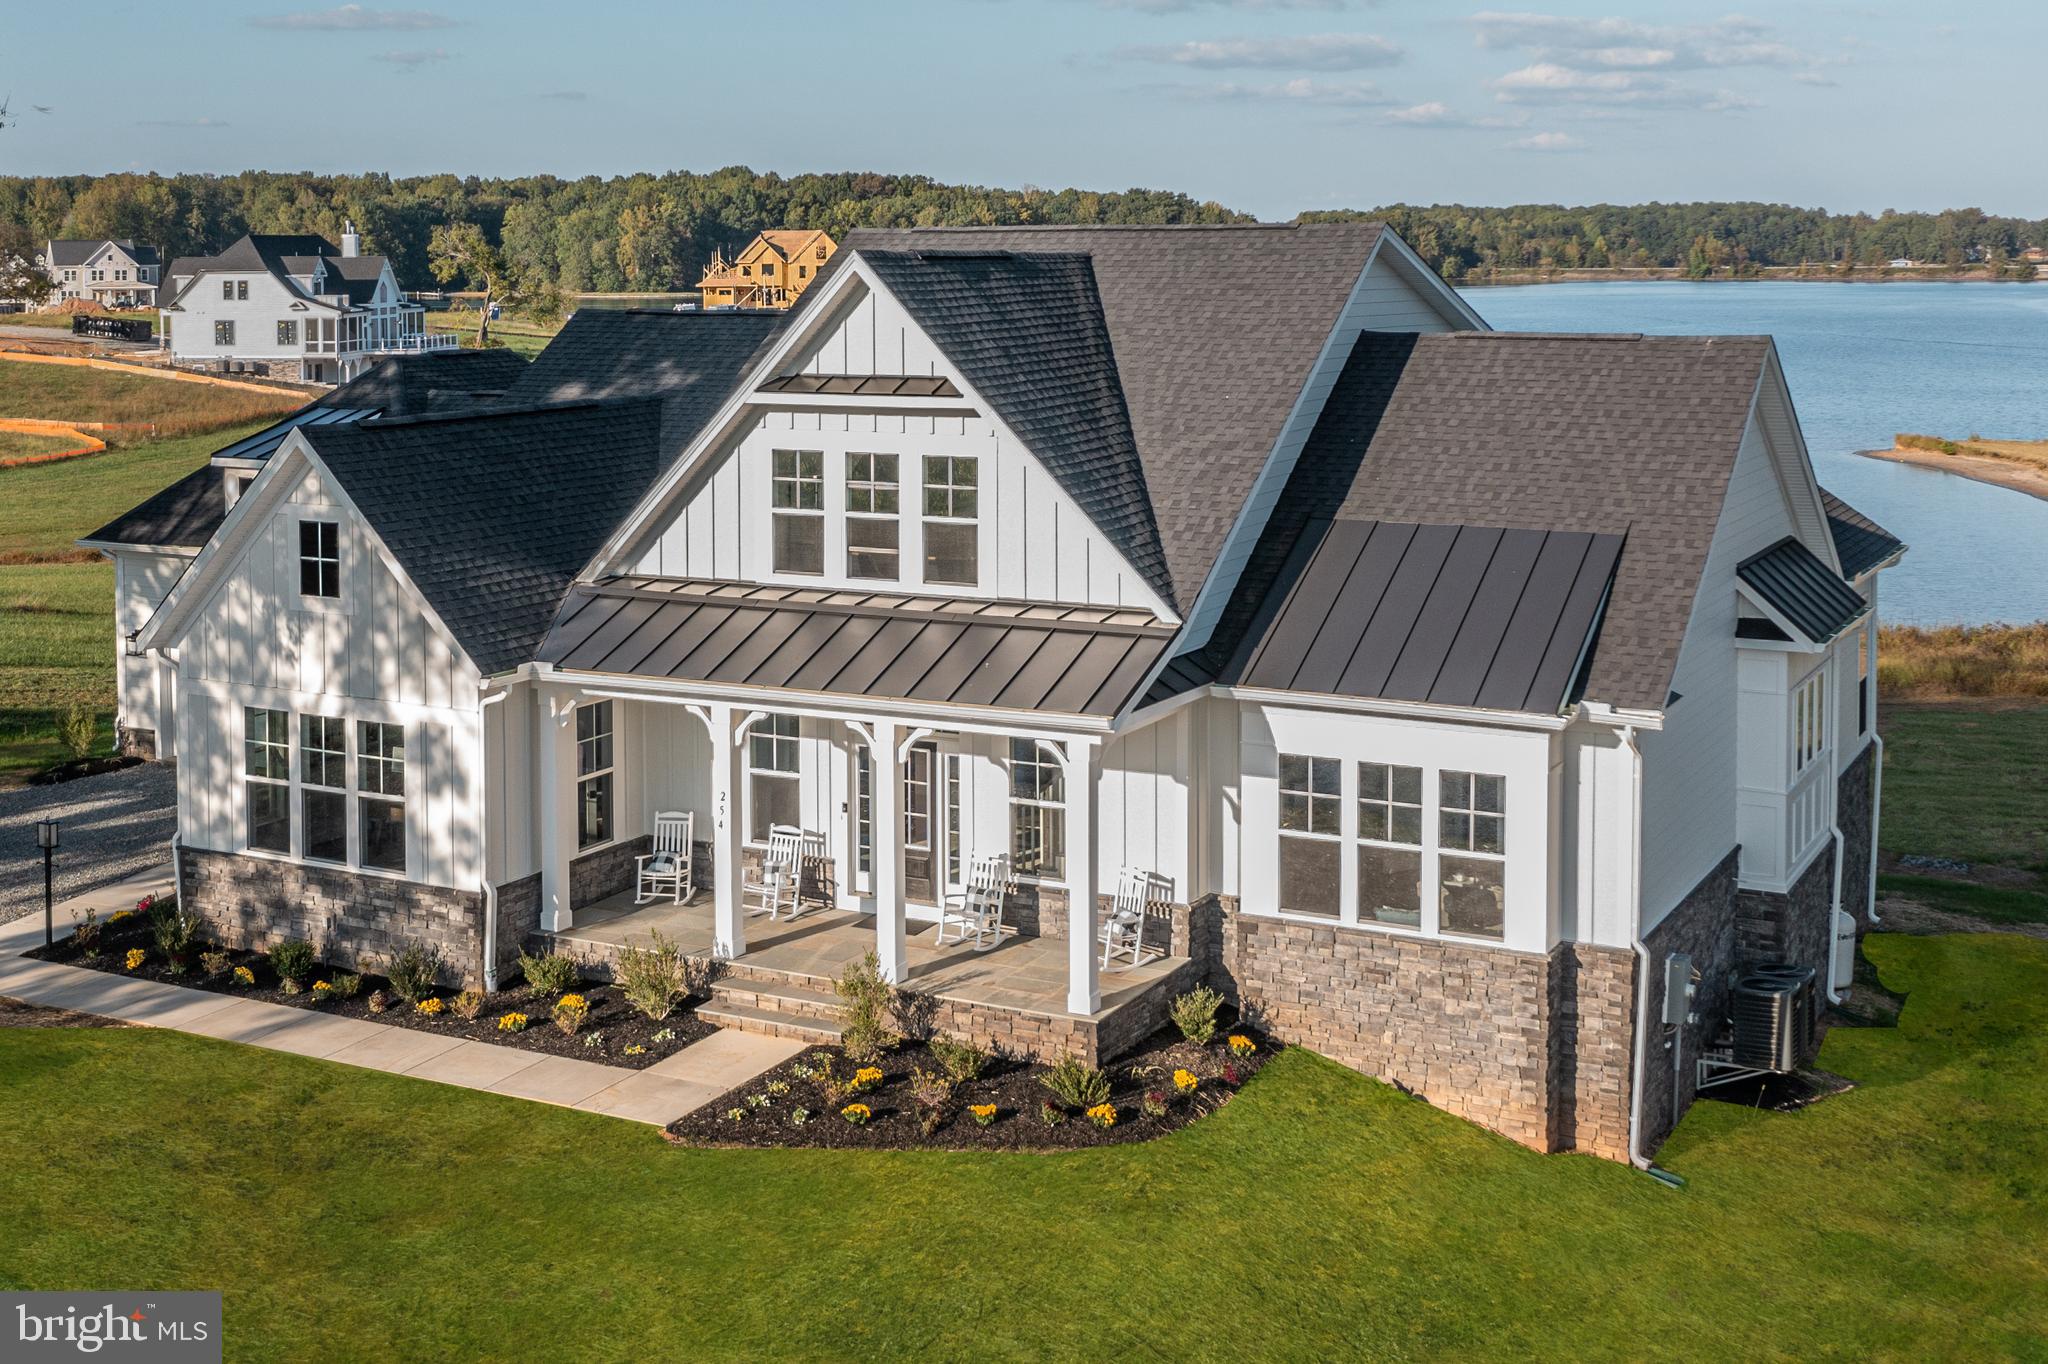
Private lakefront retreat with 200' of quality wooded frontage offering spectacular sunrises and views.  The 4 BR 4.5 Bath 3 level open floor plan has been completely updated including the kitchen, bathrooms, some exterior doors, new garage doors, added air conditioning, instant hot water heater, furnace, appliances, flooring, painting, decks, dock, generator, hot tub, shed and furnishings.   Includes 2 fireplaces and large sweeping deck plus 2 covered lakeside porches and a private office.
#MDGA2007854

OAKLAND

2433 BOY SCOUT ROAD

4 Beds

4 Baths

4,350 Sq.Ft.

$2,400,000

MLS#: MDGA2007854

A quiet country driveway from a quiet county road leads to a mix of tillable and wooded acreage on this Kent County Maryland farm. This Kent County farm has good, heavier soils on the estimated 150+/- tillable acres that could produce very well. Sharing the total of 229+/- acres, are mixed woodlands, containing 76+/- acres perfect for hunting deer, pheasants, ducks and a general love of the outdoors. The property offers an expired home built around 1968 with a few older outbuildings, a few days with some equipment and the area could be ready to move forward with your ideas. An additional benefit, there does not seem to be any preservation or other easements on the property. As always any interested buyer should perform a high degree of due diligence. Current farmer has tillage rights for 2024.   
Do not enter without notification!
#MDKE2003826

MILLINGTON

10785 BIG STONE ROAD

3 Beds

1 Baths

1,372 Sq.Ft.

$2,400,000

MLS#: MDKE2003826

Steeped in American history and positioned in one of Northern Virginia's most strategically valuable corridors, this rare land assemblage presents a monumental development opportunity. Offered exclusively as a combined package, 5400 and 5408 Mount Vernon Memorial Highway deliver approximately 2.83 contiguous acres of prime, high visibility Alexandria real estate. Located on land originally surveyed and owned by George Washington as part of his historic Mount Vernon Estate, this premier parcel grouping combines two distinct tax identification numbers to unlock a premier footprint for an ambitious builder, investor, or visionary looking to construct a private multiacre custom enclave.
The layout of the development portfolio includes 5400 Mount Vernon Memorial Highway, which spans an expansive 1.7 acres and features a stately, sun drenched six bedroom, four and a half bath estate. This structure provides strong immediate rental income or an elegant primary residence while development plans are finalized, offering robust subdivision possibilities. Adjoining it is 5408 Mount Vernon Memorial Highway, consisting of approximately 1.13 acres. The existing cottage serves as a functional teardown, shifting the primary value to its superb, cleared acreage and expansive footprint. By bundling these adjoining properties, developers can bypass the friction of separate land acquisition, optimizing site layout, minimizing setback limitations, and maximizing total lot yield. Together, these properties, encompassing two parcels (Tax ID#s 109-2-01-0035 & 109-2-01-0034) are offered as a combined sale.
Beyond its historical pedigree, the location offers exceptional lifestyle and commuting advantages, providing seamless access to major employment hubs, commercial centers, and transit infrastructure. Positioned minutes from Fort Belvoir, it offers effortless access for defense contractors and military personnel. Direct proximity to the George Washington Memorial Parkway, Route 1, and Interstate 95 ensures a smooth commute to the Pentagon, Joint Base Andrews, and downtown Washington, D.C. Residents will enjoy a high quality of life with immediate access to nearby Mount Vernon Plaza and local boutiques, providing a blend of national retailers and local specialties. Furthermore, the property is located just a short distance from the historic waterfront dining of Old Town Alexandria, vibrant eateries, local marinas, and the scenic Mount Vernon Trail, combining suburban privacy with an active lifestyle. This land assemblage represents a significant opportunity along a prestigious corridor, allowing developers to secure a substantial piece of Northern Virginia's heritage and shape its future.
#VAFX2309634

ALEXANDRIA

5408 MOUNT VERNON MEMORIAL HIGHWAY

2 Beds

1 Baths

840 Sq.Ft.

$2,400,000

MLS#: VAFX2309634

1 ... 598 599 600 601 602 ... 666
* Listings identified with the FMLS IDX logo come from FMLS and are held by brokerage firms other than the owner of this website. The listing brokerage is identified in any listing details. Information is deemed reliable but is not guaranteed. If you believe any FMLS listing contains material that infringes your copyrighted work please click here to review our DMCA policy and learn how to submit a takedown request. © 2024. First Multiple Listing Service, Inc.
 - property

Send a message

Message successfully sent.

Your message

What is 3 + 4 ?

Reason for contacting?

I agree to receive email communication and understand I can unsubscribe at any time.

I agree to be contacted by Charis Realty Group via call, email, and text for real estate services. To opt out, you can reply 'stop' at any time or reply 'help' for assistance. You can also click the unsubscribe link in the emails. Message and data rates may apply. Message frequency may vary. Privacy Policy

Sign Out

Virtual Assistant

Would you like to take the next step with this property? We can help you schedule a showing or virtual tour, or send you more details.

Yes, I would like more information.

Thank You for Your Reply, One of Our Agents will contact you as soon as possible

No, maybe later.

Thank you, you can always contact me via email, phone number or through the contact form.

Realhub AI

Lucy - Your AI-Powered Realtor

Update Your Temporary Password

Personalize your search

Enter your email and we'll notify you immediately when new listings match what you're looking for.

or enter email address

Already have an account ? Login here

Continue your home search

I agree to receive communications and understand I can unsubscribe at any time.

I agree to be contacted by Charis Realty Group via call, email, and text for real estate services. To opt out, you can reply 'stop' at any time or reply 'help' for assistance. You can also click the unsubscribe link in the emails. Message and data rates may apply. Message frequency may vary. Privacy Policy

Already have an account ? Login here

We use cookies

We use cookies primarily for analytics to enhance your experience. By accepting, you agree to our use of these cookies. You can manage your preferences or learn more about our cookies policy.