Properties

Browse or get in touch to schedule a walkthrough.

  • Nearby me
Price range

Popular features

Community features

Association

Property features

Waterfront

View

Exterior Features

Interior Features

Style

10000 properties match your criteria

Updated 1 minute ago

E-Alert name

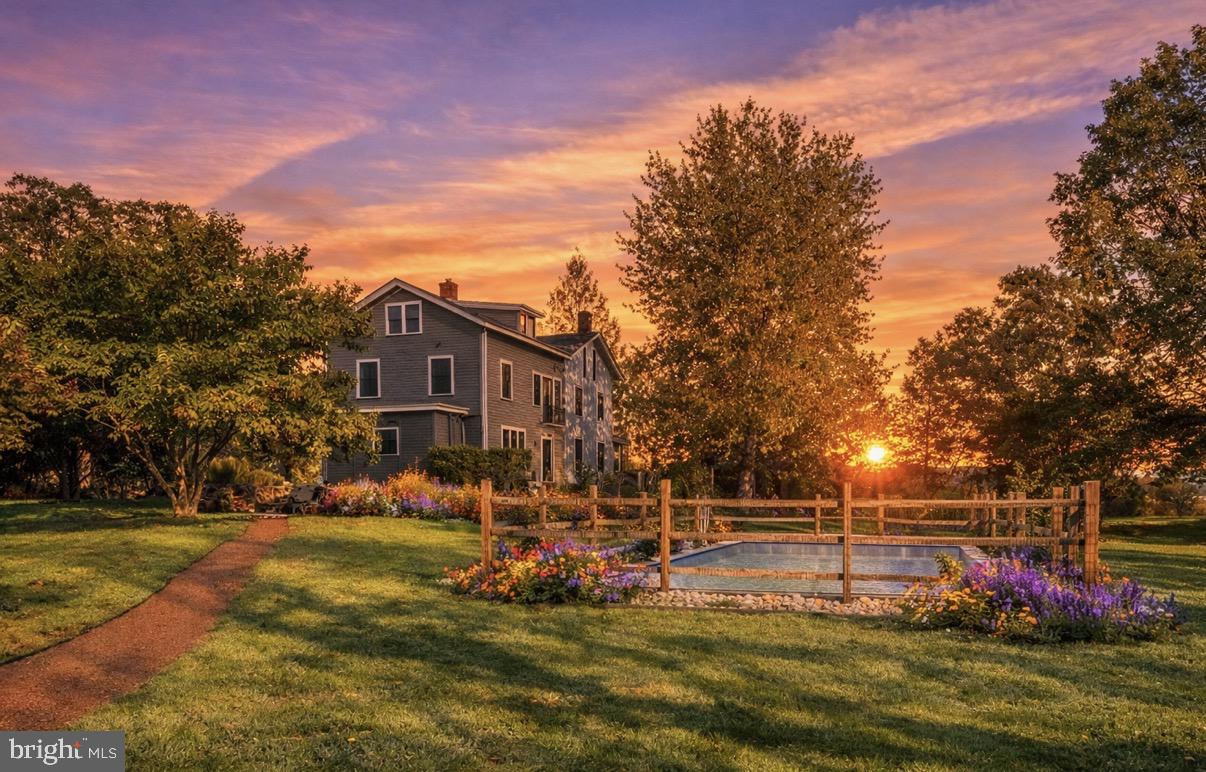
A quiet country driveway from a quiet county road leads to a mix of tillable and wooded acreage on this Kent County Maryland farm. This Kent County farm has good, heavier soils on the estimated 150+/- tillable acres that could produce very well. Sharing the total of 229+/- acres, are mixed woodlands, containing 76+/- acres perfect for hunting deer, pheasants, ducks and a general love of the outdoors. The property offers an expired home built around 1968 with a few older outbuildings, a few days with some equipment and the area could be ready to move forward with your ideas. An additional benefit, there does not seem to be any preservation or other easements on the property. As always any interested buyer should perform a high degree of due diligence. Current farmer has tillage rights for 2024.   
Do not enter without notification!
#MDKE2003826

MILLINGTON

10785 BIG STONE ROAD

3 Beds

1 Baths

1,372 Sq.Ft.

$2,400,000

MLS#: MDKE2003826

Steeped in American history and positioned in one of Northern Virginia's most strategically valuable corridors, this rare land assemblage presents a monumental development opportunity. Offered exclusively as a combined package, 5400 and 5408 Mount Vernon Memorial Highway deliver approximately 2.83 contiguous acres of prime, high visibility Alexandria real estate. Located on land originally surveyed and owned by George Washington as part of his historic Mount Vernon Estate, this premier parcel grouping combines two distinct tax identification numbers to unlock a premier footprint for an ambitious builder, investor, or visionary looking to construct a private multiacre custom enclave.
The layout of the development portfolio includes 5400 Mount Vernon Memorial Highway, which spans an expansive 1.7 acres and features a stately, sun drenched six bedroom, four and a half bath estate. This structure provides strong immediate rental income or an elegant primary residence while development plans are finalized, offering robust subdivision possibilities. Adjoining it is 5408 Mount Vernon Memorial Highway, consisting of approximately 1.13 acres. The existing cottage serves as a functional teardown, shifting the primary value to its superb, cleared acreage and expansive footprint. By bundling these adjoining properties, developers can bypass the friction of separate land acquisition, optimizing site layout, minimizing setback limitations, and maximizing total lot yield. Together, these properties, encompassing two parcels (Tax ID#s 109-2-01-0035 & 109-2-01-0034) are offered as a combined sale.
Beyond its historical pedigree, the location offers exceptional lifestyle and commuting advantages, providing seamless access to major employment hubs, commercial centers, and transit infrastructure. Positioned minutes from Fort Belvoir, it offers effortless access for defense contractors and military personnel. Direct proximity to the George Washington Memorial Parkway, Route 1, and Interstate 95 ensures a smooth commute to the Pentagon, Joint Base Andrews, and downtown Washington, D.C. Residents will enjoy a high quality of life with immediate access to nearby Mount Vernon Plaza and local boutiques, providing a blend of national retailers and local specialties. Furthermore, the property is located just a short distance from the historic waterfront dining of Old Town Alexandria, vibrant eateries, local marinas, and the scenic Mount Vernon Trail, combining suburban privacy with an active lifestyle. This land assemblage represents a significant opportunity along a prestigious corridor, allowing developers to secure a substantial piece of Northern Virginia's heritage and shape its future.
#VAFX2309634

ALEXANDRIA

5408 MOUNT VERNON MEMORIAL HIGHWAY

2 Beds

1 Baths

840 Sq.Ft.

$2,400,000

MLS#: VAFX2309634

Steeped in American history and positioned in one of Northern Virginia's most strategically valuable corridors, this rare land assemblage presents a monumental development opportunity. Offered exclusively as a combined package, 5400 and 5408 Mount Vernon Memorial Highway deliver approximately 2.83 contiguous acres of prime, high visibility Alexandria real estate. Located on land originally surveyed and owned by George Washington as part of his historic Mount Vernon Estate, this premier parcel grouping combines two distinct tax identification numbers to unlock a premier footprint for an ambitious builder, investor, or visionary looking to construct a private multiacre custom enclave.
The layout of the development portfolio includes 5400 Mount Vernon Memorial Highway, which spans an expansive 1.7 acres and features a stately, sun drenched six bedroom, four and a half bath estate. This structure provides strong immediate rental income or an elegant primary residence while development plans are finalized, offering robust subdivision possibilities. Adjoining it is 5408 Mount Vernon Memorial Highway, consisting of approximately 1.13 acres. The existing cottage serves as a functional teardown, shifting the primary value to its superb, cleared acreage and expansive footprint. By bundling these adjoining properties, developers can bypass the friction of separate land acquisition, optimizing site layout, minimizing setback limitations, and maximizing total lot yield. Together, these properties, encompassing two parcels (Tax ID#s 109-2-01-0035 & 109-2-01-0034) are offered as a combined sale.
Beyond its historical pedigree, the location offers exceptional lifestyle and commuting advantages, providing seamless access to major employment hubs, commercial centers, and transit infrastructure. Positioned minutes from Fort Belvoir, it offers effortless access for defense contractors and military personnel. Direct proximity to the George Washington Memorial Parkway, Route 1, and Interstate 95 ensures a smooth commute to the Pentagon, Joint Base Andrews, and downtown Washington, D.C. Residents will enjoy a high quality of life with immediate access to nearby Mount Vernon Plaza and local boutiques, providing a blend of national retailers and local specialties. Furthermore, the property is located just a short distance from the historic waterfront dining of Old Town Alexandria, vibrant eateries, local marinas, and the scenic Mount Vernon Trail, combining suburban privacy with an active lifestyle. This land assemblage represents a significant opportunity along a prestigious corridor, allowing developers to secure a substantial piece of Northern Virginia's heritage and shape its future.
#VAFX2309576

ALEXANDRIA

5400 MOUNT VERNON MEMORIAL HIGHWAY

6 Beds

3 Baths

3,133 Sq.Ft.

$2,400,000

MLS#: VAFX2309576

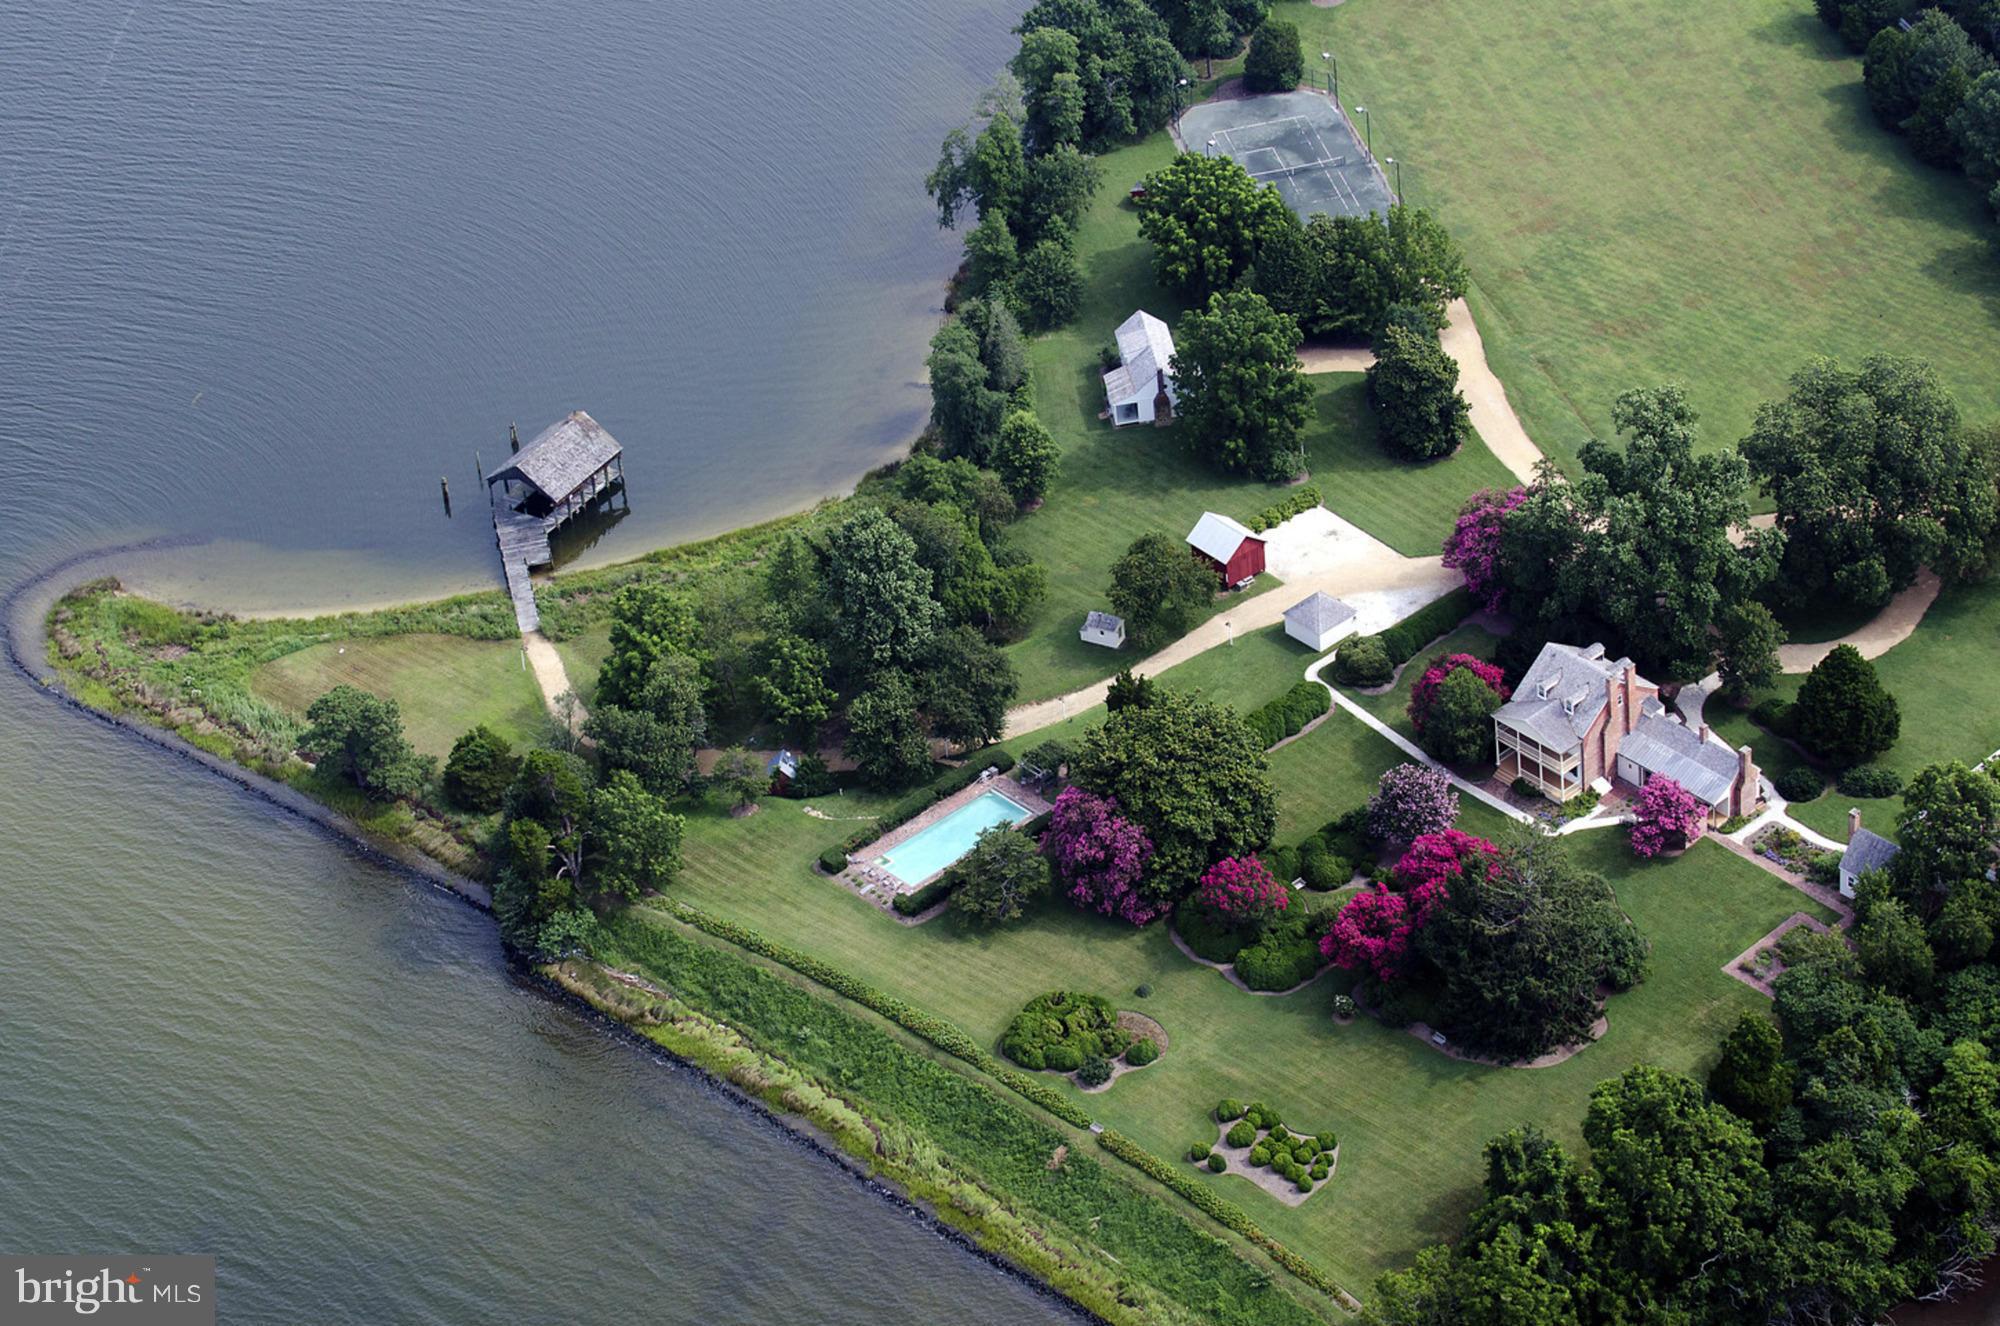
This amazing property is like no other.  Private w/ deep water.  The winding driveway leads to tennis court & 2-story tennis house w/ it's own driveway or stay on the main driveway to the main house.  The main part of the main house was built w/ materials from a 1730 barn.  Incredible beams, floor, doorways & more!  3 story great room w/ full stone  chimney w/ gas fireplace.  This dwelling provides 4 bedrooms & 2.5 baths spanning 3 stories, plus a lookout tower.  There is also an efficiency apt. over the garage w/ its own water views.  Roof &  HardiPlank siding are reasonably new.  There is an accessible crawl space & house generator.  Interior is very unique & special, still ready for your upgrades.  The tennis house has 4 rooms, reception area, a kitchenette, full bath & sauna.  It is far enough away from the main house to provide its own sandy beach front, great views & privacy.  DO NOT ENTER PROPERTY W/O APPOINTMENT!
#MDQA2014700

QUEENSTOWN

1150 CHESTON LANE

4 Beds

2 Baths

5,077 Sq.Ft.

$2,400,000

MLS#: MDQA2014700

OFFER DEADLINE WEDNESDAY��APRIL 15, 2026, 12PM. 

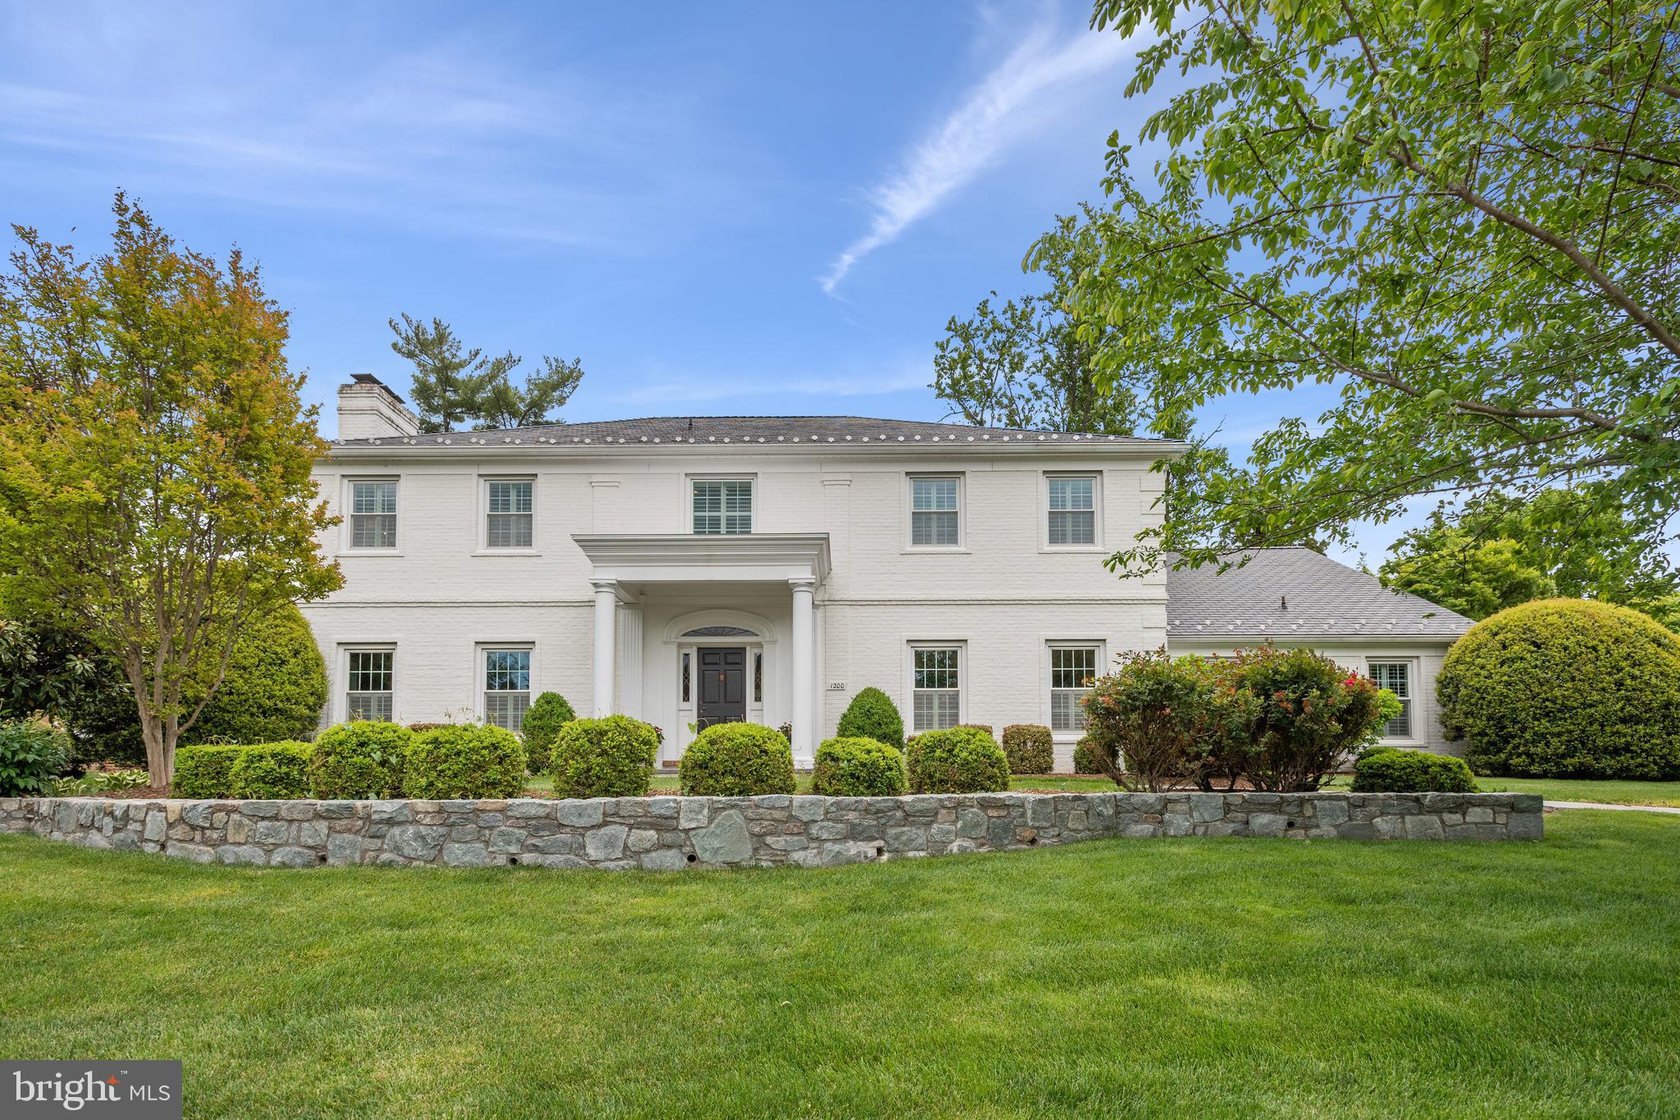
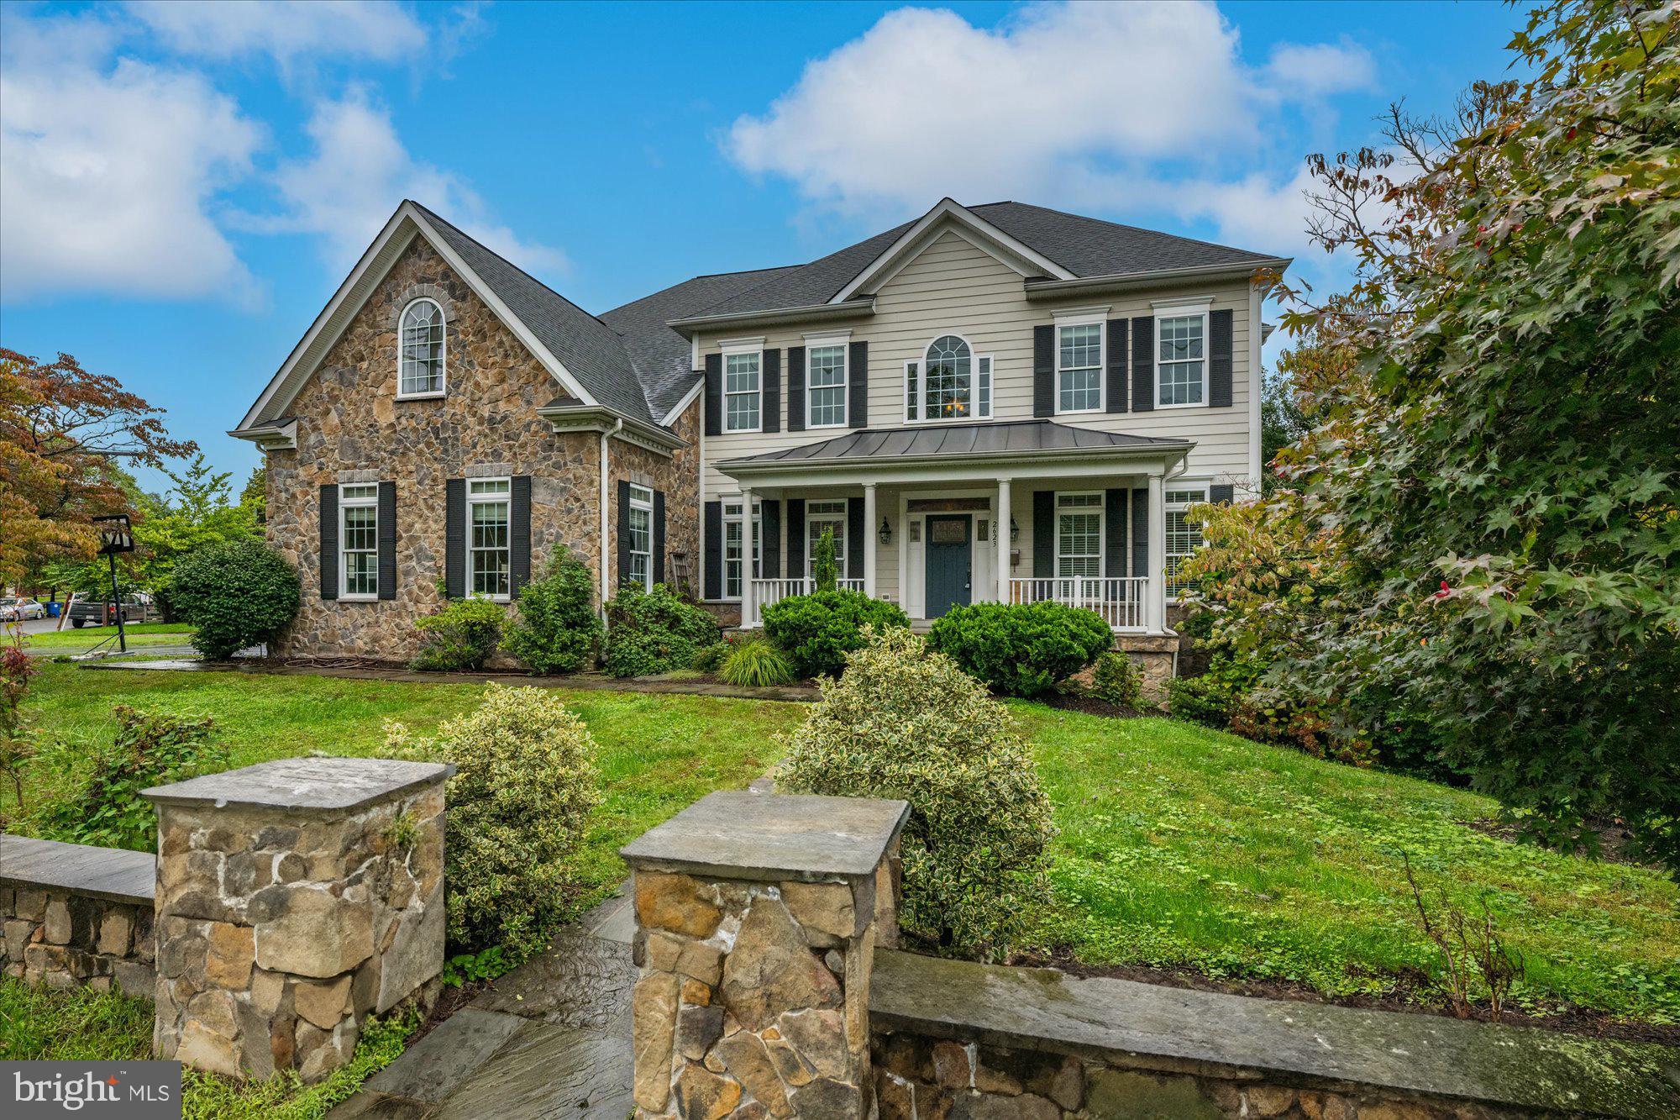
Perched on a picturesque 1.9-acre lot in the sought-after community of Woodside Estates in McLean, this elegant and meticulously maintained 6,000+ square foot colonial offers 5 bedrooms and 5.5 bathrooms across three finished levels. Surrounded by mature trees and natural beauty, the home combines a sense of privacy and tranquility with exceptional convenience.

Throughout the residence, hardwood floors and recessed lighting span all levels, complementing the home’s timeless architecture and thoughtful design. Ideally positioned on the border of McLean and Great Falls, the property is just minutes from downtown McLean, Great Falls Village, Tysons Corner, and Reston, offering easy access to world-class shopping, dining, and major commuter routes.

The stately front entrance opens to a grand foyer with a graceful circular staircase and wrought iron banister, creating an immediate sense of elegance. The main level has been thoughtfully remodeled to include a separate formal living room and a spacious home office or library lined with built-in bookcases, ideal for both entertaining and working from home.

At the heart of the home lies the gourmet kitchen, beautifully appointed with a large center island, quartz countertops and backsplash, custom 42-inch white cabinetry, and top-of-the-line JennAir stainless steel appliances. Just beyond, the expansive family room serves as a warm gathering space, highlighted by a linear gas fireplace with stone surround, recessed television niche, and custom built-ins. French doors open to a generous covered deck overlooking the terraced backyard and the peaceful setting of Rocky Run Creek, creating a seamless transition between indoor and outdoor living. An elegant powder room completes the main level.

Upstairs, the welcoming primary suite offers a private retreat with a cozy gas fireplace, an elegant spa-like bath, and custom-designed walk-in closets providing exceptional storage and organization. Across the hallway are three generously sized bedrooms, each with updated en-suite full baths. A large upper-level laundry room with a view, offers ceramic tile flooring, cabinetry, and folding table adds everyday convenience.

The walk-out lower level is designed for both relaxation and entertaining, featuring a spacious recreation room with custom bar and gas fireplace. Sliding glass doors lead to an expansive flagstone patio and lawn, providing beautiful outdoor living space overlooking the wooded grounds. This level also includes an additional bedroom with en-suite full bath, perfect for guests or extended family. The level grassy area offers ample space for outdoor recreation and is ideal for the addition of a future pool.

With its classic open floor plan, elegant architectural details, spectacular natural surroundings, and exceptional location, this remarkable property offers the perfect balance of luxury, comfort, and everyday livability.

Video of property available online.
#VAFX2300470

MCLEAN

8611 BROOK ROAD

5 Beds

None Baths

6,050 Sq.Ft.

$2,400,000

MLS#: VAFX2300470

Incredible investment opportunity in the heart of Fells Point!
This 9-unit multi-family property at 1516 Lancaster Street offers
everything a savvy investor could want—high ROI potential,
prime location, and rare amenities. Each unit features 1.5 or 2
bedrooms, and the building includes 9 dedicated parking
spots, 9 storage units, and a detached garage—a true
luxury in this area.

With close proximity to the waterfront, restaurants, and
nightlife, this turnkey property is perfectly positioned for strong
rental income and long-term appreciation. Don’t miss your
chance to own a premier asset in one of Baltimore’s most
desirable neighborhoods.
#MDBA2164722

BALTIMORE

1516 LANCASTER STREET

None Beds

None Baths

7,520 Sq.Ft.

$2,400,000

MLS#: MDBA2164722

Welcome to the Tree House, recently completed in 2024, over 6,000 sqft with 5 beds and 5,5 baths, all with lake views, on the Public side of Lake Anna. The main level has two bedrooms, each with a full bathroom, a gourmet cook's kitchen with island seating and stainless steel appliances, a wet bar,  a dining area, and a great room with a gas fireplace, a guest bath, and a laundry/mud room with shoe/coat cabinetry. Upstairs, there are  2 additional bedrooms, each with a private bath, and a huge second great room with a vaulted ceiling and a catwalk above! Both the main and upper levels have full-width decking accessed from the bedrooms and great rooms. The 5th bedroom/bathroom is in the basement alongside a wet bar and an extensive game/bonus room. Outside is a lower-level patio with a fire pit and outdoor kitchen/BBQ with fridge and grill, a hot tub, which in turn leads to the boat slip and sundeck.  A third-level deck could be accessed from the catwalk. The property has been designed to mesh with the environment, with native plants fronting the house and natural vegetation in the rear. The house fronts open land and is non-HOA and is located within a few minutes of The Cove and Tim's restaurants and only a short drive to all of the lake's other amenities, including marinas, wineries, breweries, restaurants, and Food Lion. Incredible investment opportunity, with over $120K of bookings so far in 2026 with less than 2/3rd occupancy.
#VASP2034692

MINERAL

5727 PRIVATE ROAD

5 Beds

5 Baths

6,056 Sq.Ft.

$2,400,000

MLS#: VASP2034692

Experience 100-mile panoramic views from this mountaintop retreat in the heart of beautiful Nelson County. Situated on 33 private, secluded acres, this exceptional property offers the perfect balance of tranquility and convenience?just minutes from Wintergreen Resort and Devils Backbone Brewing Company.  This custom-built home spans over 4,000 square feet and is thoughtfully designed for both comfort and entertaining. The home features 3 bedrooms and 3 bathrooms, each with breathtaking views. The spacious open-concept kitchen includes a walk-in pantry and flows seamlessly into a formal dining room, ideal for hosting family and guests.  The primary suite is a private retreat complete with a dedicated workout studio and an oversized bathroom featuring a full-size hot tub.  The lower level offers more than 1,000 square feet of additional space, complete with large windows and a fireplace?perfect for creating additional bedrooms, a recreation area, or a home theater.  Additional highlights include:Three-car garage, Four fireplaces,Whole-house generator, Expansive patio ideal for sunset cocktails, Large private pond Unmatched privacy with no neighboring homes in sight,Granite Counter,Wood Cabinets,Fireplace in Great Room,Fireplace in Home Office,Fireplace in Kitchen
#674507

ROSELAND

0 BRYANT MOUNTAIN RD

3 Beds

2 Baths

5,316 Sq.Ft.

$2,400,000

MLS#: 674507

Coming soon
Virginia countryside at its finest — equestrian elegance, two full-sized residences ( Farmhouse -3004 SF above grade & Carriage House -1908 SF above grade) , and a true multigenerational compound — define this extraordinary estate in the heart of horse and wine country. Set behind ancient stone columns and a wrought-iron gate on 11 breathtaking acres with convenient access to the Dulles Greenway and nearby MARC train stations for commuter connectivity, this remarkable property unfolds around a beautifully preserved historic period farmhouse and a thoughtfully designed carriage house residence, offering an unmatched blend of history, luxury, and equestrian living.
The estate is anchored by two exceptional homes: a superbly updated historic farmhouse with three bedrooms and refined modern updates layered onto its period character, and a spacious carriage house featuring two bedrooms and true independent living with generous main-level spaces and a two-car garage. At the heart of the equestrian setting is a striking stone barn with silo and cupola details, with a spectacular party barn above that has hosted countless gatherings and celebrations. A 90’ x 200’ sand riding ring, extensive fencing, and excellent ride-out in a highly horse-friendly area further elevate the equestrian lifestyle. Sweeping Short Hill Mountain views complete the setting.

Brilliant red roofs, towering trees, lush pastures, and storybook architecture create an unforgettable first impression. The stone barn serves as the architectural and functional centerpiece of the equestrian facilities, showcasing timeless craftsmanship and practical design. Above, the party barn offers a dramatic entertaining space with soaring interiors, pine floors, and seamless indoor-outdoor flow, ideal for large-scale gatherings and memorable events. The 90’ x 200’ sand riding ring provides a professional-quality arena setting within a private, scenic landscape.

The restored period farmhouse masterfully preserves its historic character while offering refined modern comfort. A deep wraparound porch overlooks the idyllic grounds, while inside, gorgeous pine floors, open living spaces, and exquisite architectural details define the home. The chef’s kitchen features cream cabinetry, granite countertops, stone backsplash, skylights, a large center island, and charming built-ins. The adjoining dining room flows seamlessly into the living spaces, while the inviting hearth room centers around a massive stone fireplace that continues into a library lined with built-ins and porch access. Natural light pours into the sunroom through elegant double doors opening to the gardens and grounds. Additional main-level highlights include a spacious pantry and thoughtful built-ins leading toward the barn complex. Upstairs, the primary suite offers vaulted ceilings, breathtaking pasture views, a private balcony, dual closets, and a marble bath with skylight, antique vanities, and a large walk-in shower. Two additional bedrooms with heart pine floors share an updated Jack-and-Jill bath, while the full attic provides exceptional storage. The lower level offers an unforgettable atmosphere with exposed stone walls, a recreation room, exercise room with extensive cabinetry, wine cellar, and utility spaces.

The carriage house is equally impressive and functions as a true second residence, offering two bedrooms, generous living spaces, and an attached two-car garage — ideal for guests, caretakers, or independent living arrangements.

Additional improvements include a seven-bay equipment building, chicken coop, extensive four-board and three-board fencing, and mature landscaping throughout the property.
#VALO2124386

LOVETTSVILLE

38527 RICKARD ROAD

5 Beds

4 Baths

5,812 Sq.Ft.

$2,400,000

MLS#: VALO2124386

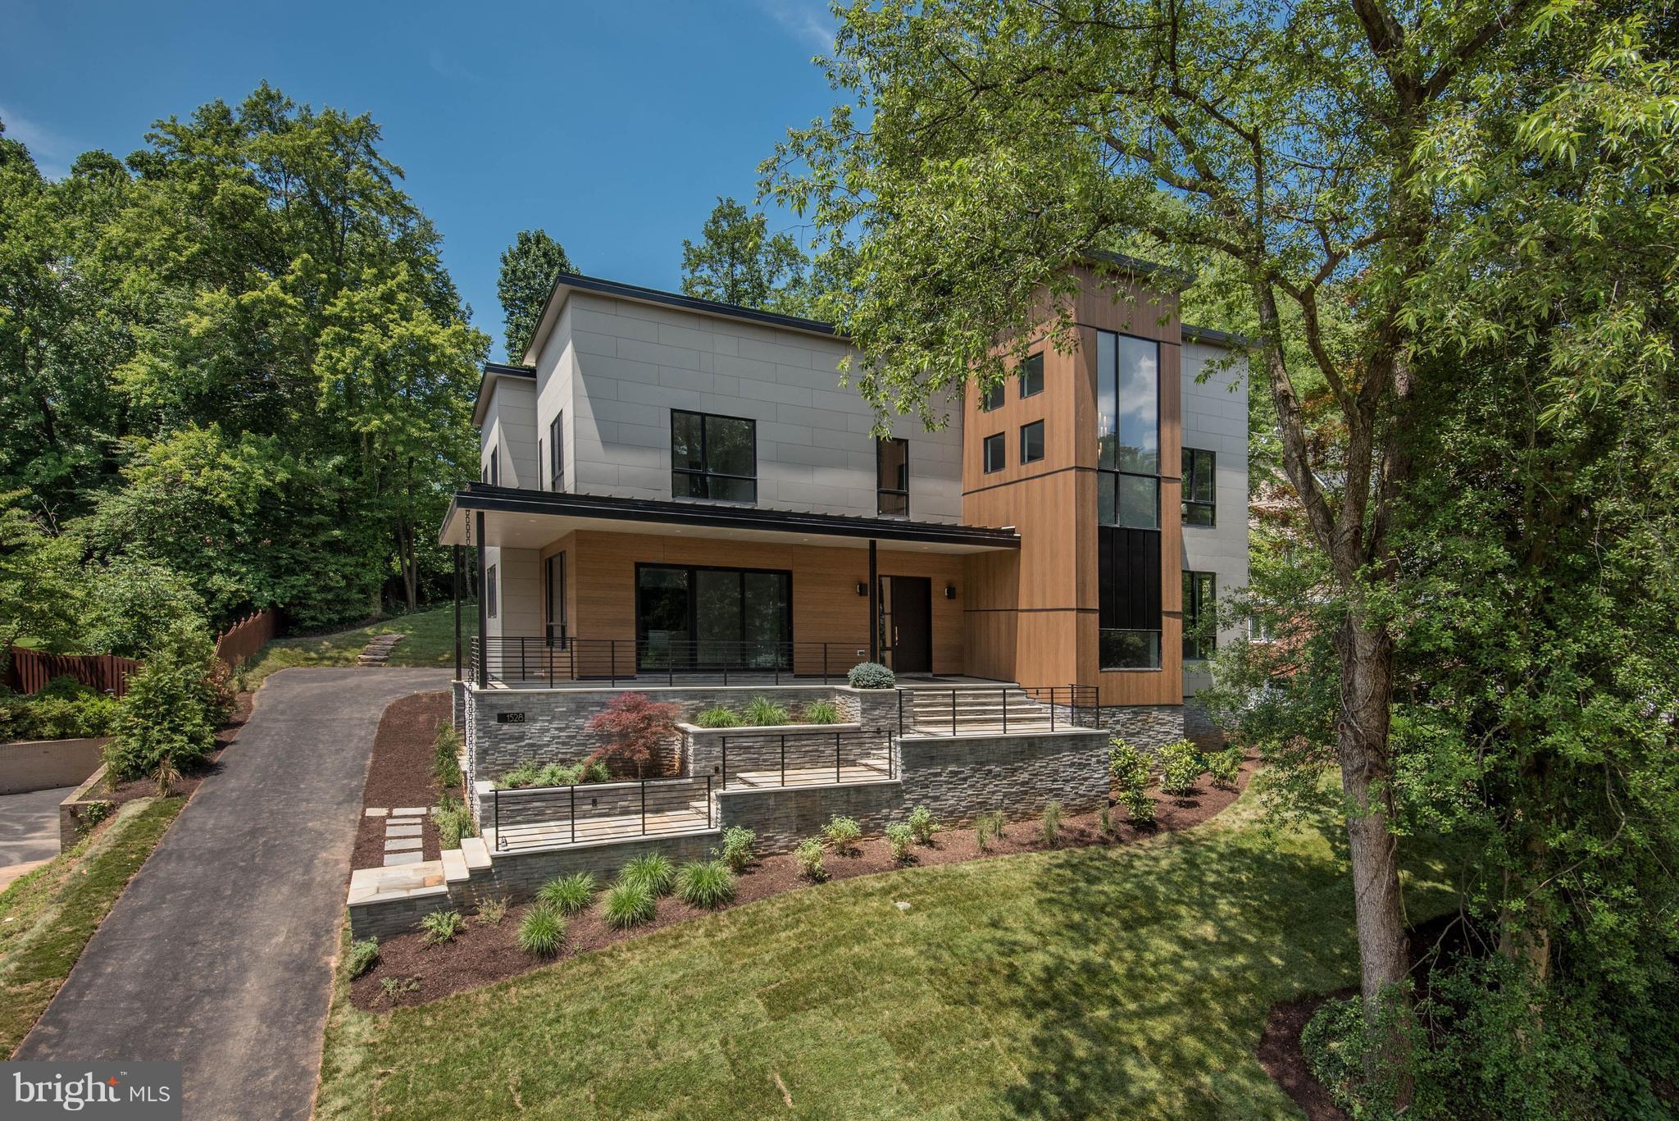
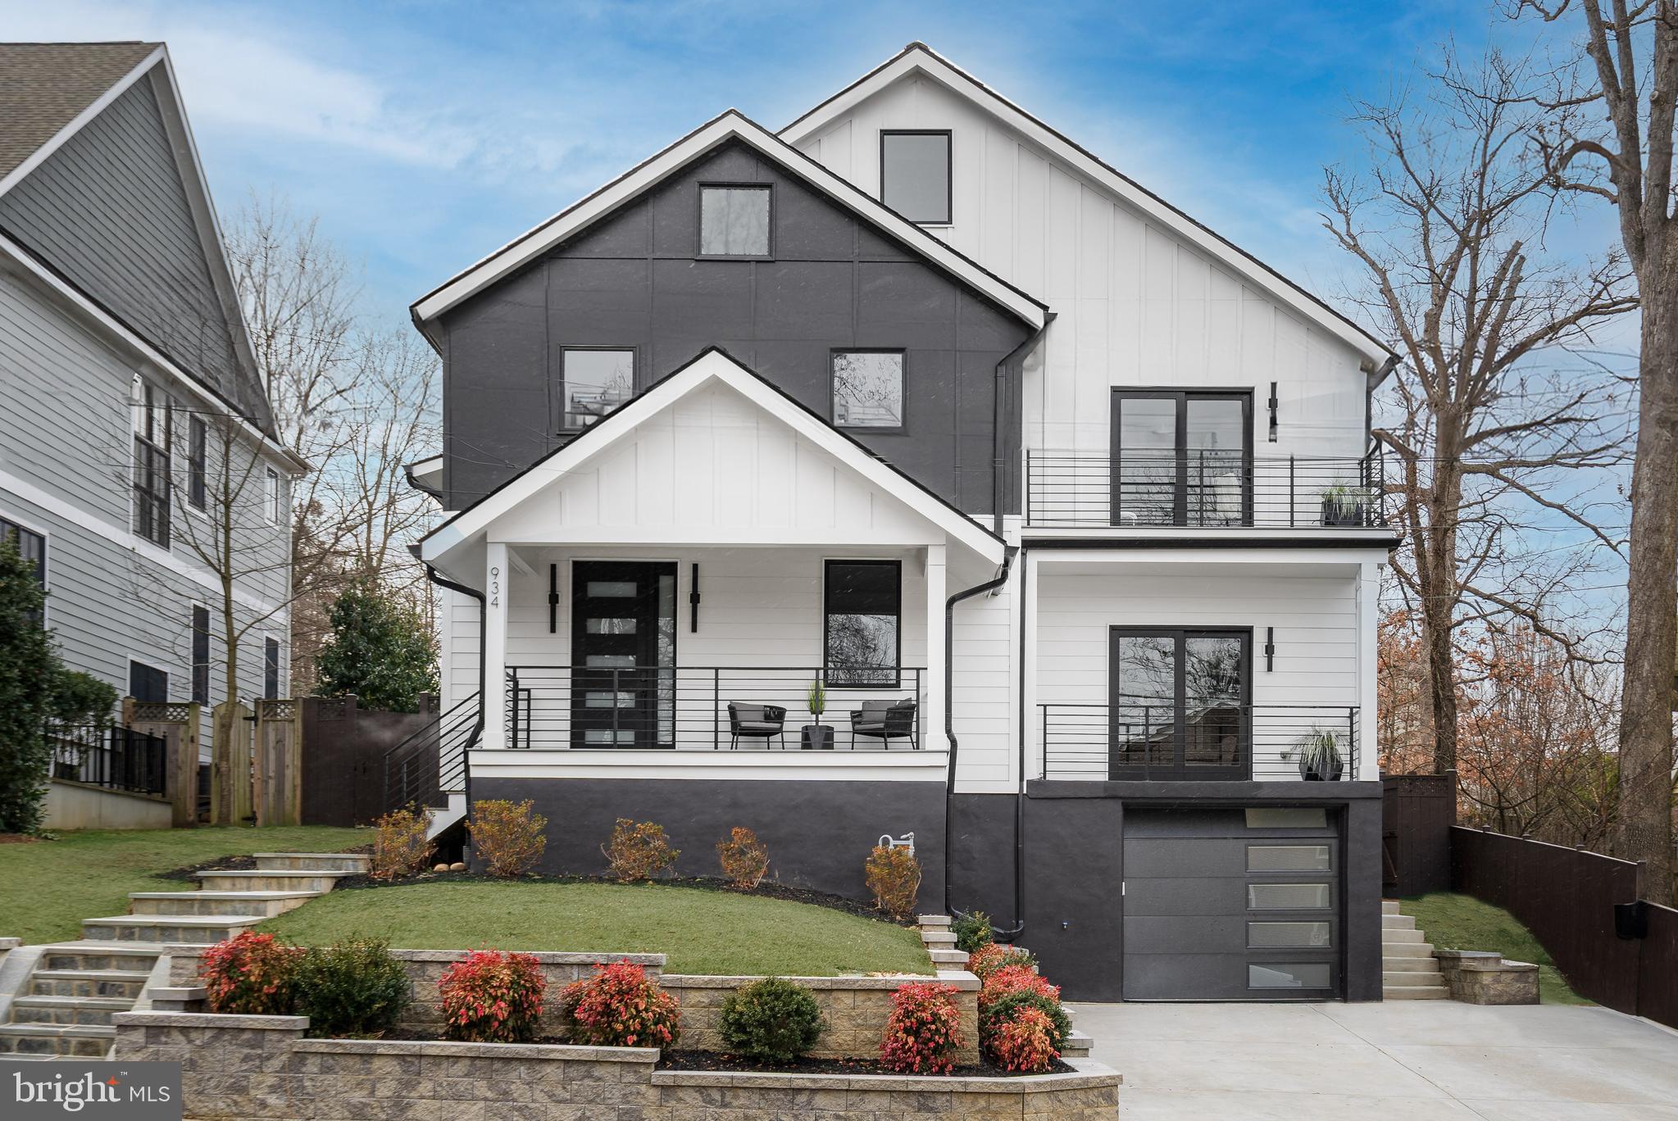
***Offers due 6pm, Monday, 4/13***Nestled in the heart of coveted Lyon Village, this exceptional modern home—completely reimagined and extensively renovated in 2016—offers a seamless blend of refined design and everyday comfort. Just blocks from Clarendon’s vibrant dining, shopping, Metro, parks, and top-rated schools, this premier location delivers a walkable lifestyle with exceptional convenience while maintaining a quiet residential feel.   >>>   Inside, a light-filled, thoughtfully designed open layout is defined by soaring ceilings, white oak floors, and striking designer lighting. The dining room features custom cabinetry and carefully curated details, while a beautifully designed home office with built-ins offers both style and function. A thoughtfully designed mudroom with a separate entrance enhances daily living with ease.   >>>   At the heart of the home, the inviting living area showcases a gas fireplace and walls of windows that fill the space with natural light. The well-appointed chef’s kitchen is both refined and functional, featuring Elmwood cabinetry, sleek Dekton countertops, an oversized island, walk-in pantry, and a butler’s pantry with beverage center. A cozy banquette framed by steel windows overlooks the backyard, creating a warm and inviting space for casual dining.   >>>   Upstairs, the serene primary suite offers two custom walk-in closets and a spa-inspired bath with an oversized shower and bench seating. A sunlit ensuite bedroom, two additional bedrooms connected by a Jack-and-Jill bath, and a conveniently located laundry room complete the upper level.   >>>   The lower level impresses with a spacious recreation room ideal for relaxing or exercising, a guest bedroom, full bath, second laundry area, and direct access to the attached garage.   >>>   Outside, professionally landscaped grounds, flagstone walkways, and a private patio create a peaceful setting for both entertaining and everyday living.   >>>   Lyon Village is known for its welcoming, well-established community and timeless appeal, offering no formal HOA while maintaining a strong neighborhood connection through beloved annual events such as the 4th of July parade and local gatherings. This is more than a home—it’s a lifestyle opportunity in one of Arlington’s most desirable neighborhoods, offering the perfect balance of comfort, design, and location.
#VAAR2071000

ARLINGTON

1404 N HERNDON STREET

4 Beds

4 Baths

3,991 Sq.Ft.

$2,400,000

MLS#: VAAR2071000

Stunning 6-Bedroom Home in Desirable Cherrydale - Move In Ready Prime Location 

Nestled on a quiet street in the sought-after Cherrydale neighborhood, this 6-bedroom, 6.5-bathroom home offers the perfect blend of comfort, space, and convenience. Located just moments from Clarendon’s vibrant attractions, this home provides easy access to the neighborhood elementary school (Science Focus), Hayes Playground, spray grounds & tennis courts, and the Metro, as well as quick connections to the GW Parkway, I-66, and Reagan National Airport.

Boasting over 5,400 SF of flexible living space, this home is designed for modern living with plenty of room to grow. The main level features an open floor plan, ideal for both everyday living and entertaining.  A spacious family room with a cozy fireplace flows into a functional large kitchen, offering ample counter space and storage.  A generous breakfast area, formal dining room, and living room provide plenty of options for relaxation and hosting guests.

Upstairs, retreat to your expansive primary suite, complete with a spa-inspired bathroom, fireplace and balcony access. Three additional bedrooms, each with its own ensuite bath, ensure privacy and comfort for everyone in the family.

The uppermost level is a versatile rec room, ideal as a home office, au pair suite, wellness space, or even a kid’s play area. Complete with a full bath, wet bar, and fireplace, this space truly offers endless possibilities.

The finished lower level features with walk out access to the backyard houses a spacious media/rec room, a bedroom, and full bath, plus two additional bonus rooms that can be used for storage, a home gym, or crafting space.

Additional features of this home include a 2-car attached garage and a lovely backyard – perfect for outdoor activities and relaxation.

With its prime location, expansive floor plan, and luxurious features, this move-in ready house is ready to be called "home"!
#VAAR2050470

ARLINGTON

3605 17TH STREET N

6 Beds

6 Baths

5,486 Sq.Ft.

$2,399,999

MLS#: VAAR2050470

GreenBuilt Homes is proud to present 812 Fulton Avenue, a whole home makeover renovation to this nearly 100 year old City of Falls Church gem.  With its new configuration, the magnificent  home boosts 5 bedrooms, 4 and a half baths, and over 4,000  finished square feet of living space on four finished levels. Originally  built just after the Great Depression along the Washington and Old Dominion Railroad line just blocks off of Broad Street and steps away from the historic St. James Catholic Church, this home was built with grandeur. From its high ceilings when you enter the front foyer, quarter-sewn  oak flooring, magnificent wood burning stone fireplace, side screened in porch with beautiful turned wood columns, dual main staircase with oak newel posts, and detached carriage house garage, to its oversized 13,806 square foot lot with usable rear yard and huge side yard in an unbeatable location, this home is known in the history records as the Walsh home. The recent full renovation of this spectacular home was able to save the charm of the original home and included stripping the existing walls and ceilings to the bare wood framing, replacement of the mechanical, plumbing, electrical systems, a removal and replacement of the attic and roof and more, The charming, new and improved home has achieved Energy Star performance levels and inclusion in the National Green Building Standard at the Silver Level.  There is room for expansion on this lot. Residence meticulously crafted to create warmth with everyday living as well as the ease of enjoyment for those special times for gatherings and or entertaining. Top rated School System. Metro, park, trail,Library, City Farmer's Market, shops, restaurants & other conveniences minutes away. An opportunity awaits to enjoy luxury living in a choice City location. Listing agent has an interest in the property. Please note information regarding Falls Church City Taxes currently based on original dwelling.
#VAFA2003236

FALLS CHURCH

812 FULTON AVENUE

5 Beds

4 Baths

4,205 Sq.Ft.

$2,399,999

MLS#: VAFA2003236

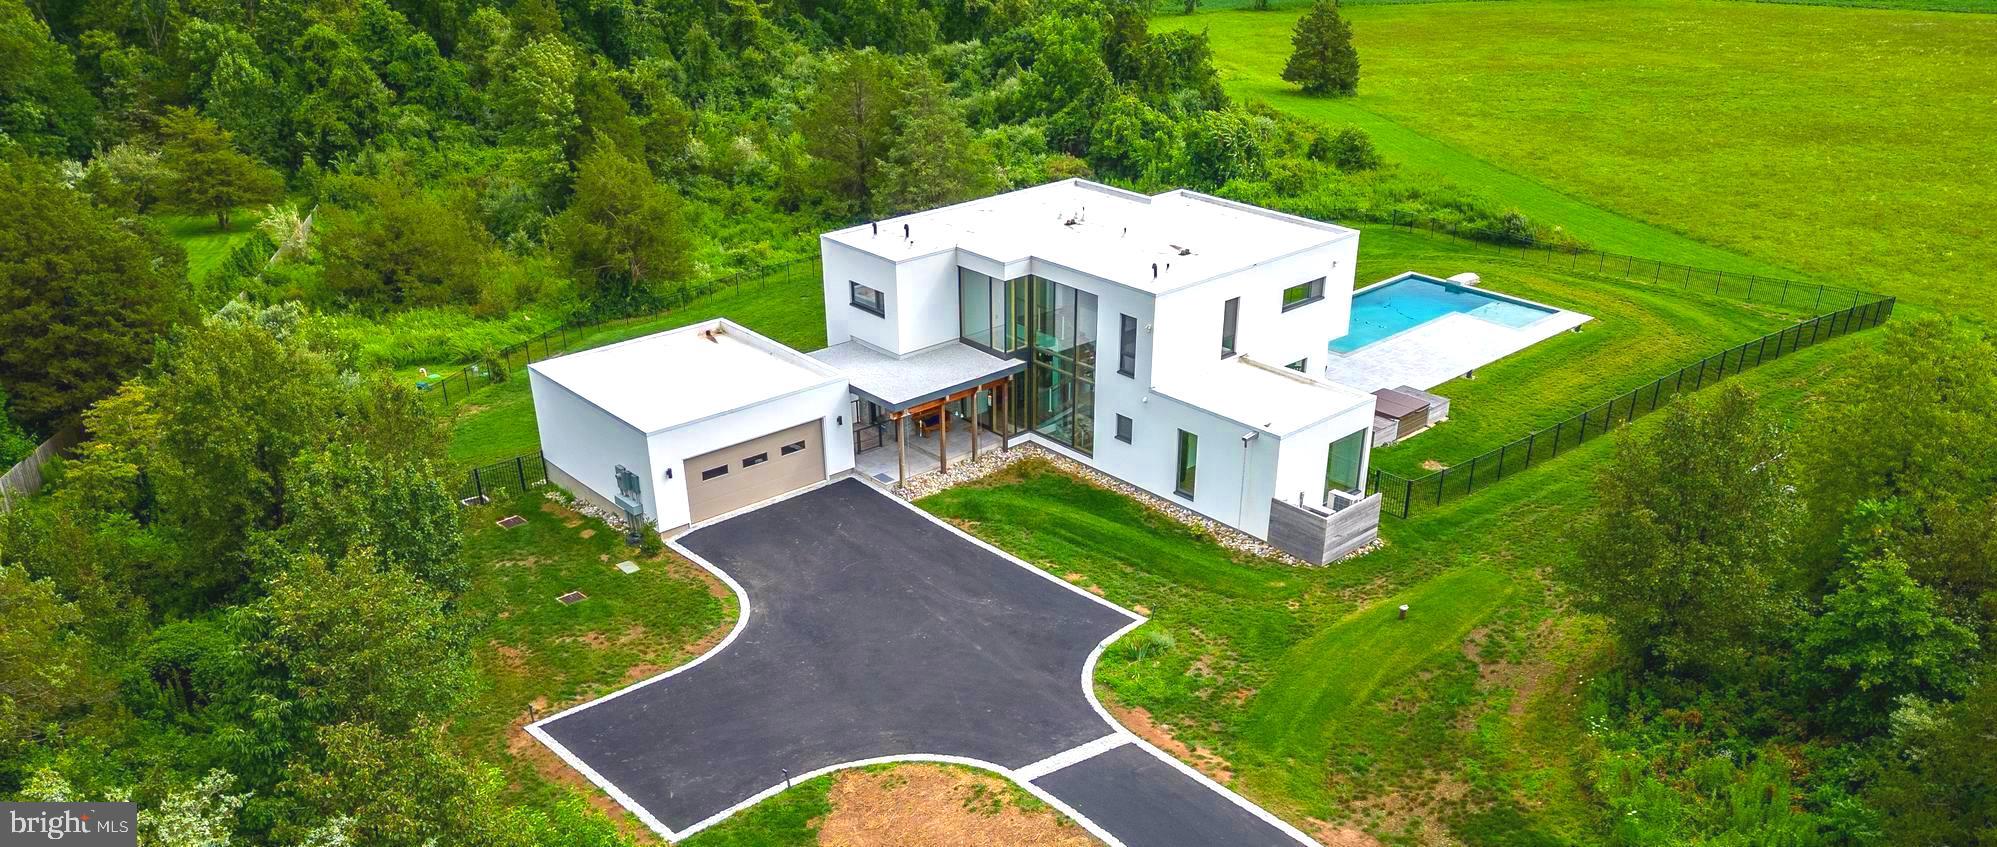
NEW PRICE! Feel a world away from it all in this luxurious stucco retreat just 20 minutes from the historic town of Middleburg. This 6 bedroom, 4.5 bath, 5,200+ square foot home was recently built in 2018 by AAA contractor Gretchen Yahn with the highest quality materials. Enjoy meaningful moments and fireside chats with your friends and family in the large, open kitchen and living room with ample space and seating areas for everyone to dine and relax. The kitchen is exquisite with top of the line appliances, a double oven, oversized refrigerator and quartz Island with seating for 6. Just off the kitchen is a cozy dining room, perfect for family dinners! The 12 ft ceilings and large windows throughout usher in natural light and 360 degree views of the Blue Ridge mountains. The custom cabinetry, custom hardwood floors and marble countertops in all bathrooms are gorgeous. Relax and unwind in the main floor master suite offering a seating area, large closet with custom built-ins, private access to the pool and patio, and bathroom with marble countertops, double vanity, and a glass-enclosed shower with "waterfall" showerhead. Working from home is a delight in the main floor office or fully finished basement. Upstairs you'll find 5 bedrooms, 4 of which have "Jack and Jill" bathrooms and 1 with it's own private bathroom. As you venture outdoors, you are greeted with a large in-ground pool surrounded by a flagstone patio, english gardens, raised beds, AAA fort Knox Chicken coop with electricity and water and easy access to the Orange County hunt ride out. The main level laundry, full service generator, 100 gal/min well, and slate roof are other highlights of this incredible home!
#VAFQ168158

DELAPLANE

3194 LOST CORNER ROAD

6 Beds

4 Baths

4,708 Sq.Ft.

$2,399,999

MLS#: VAFQ168158

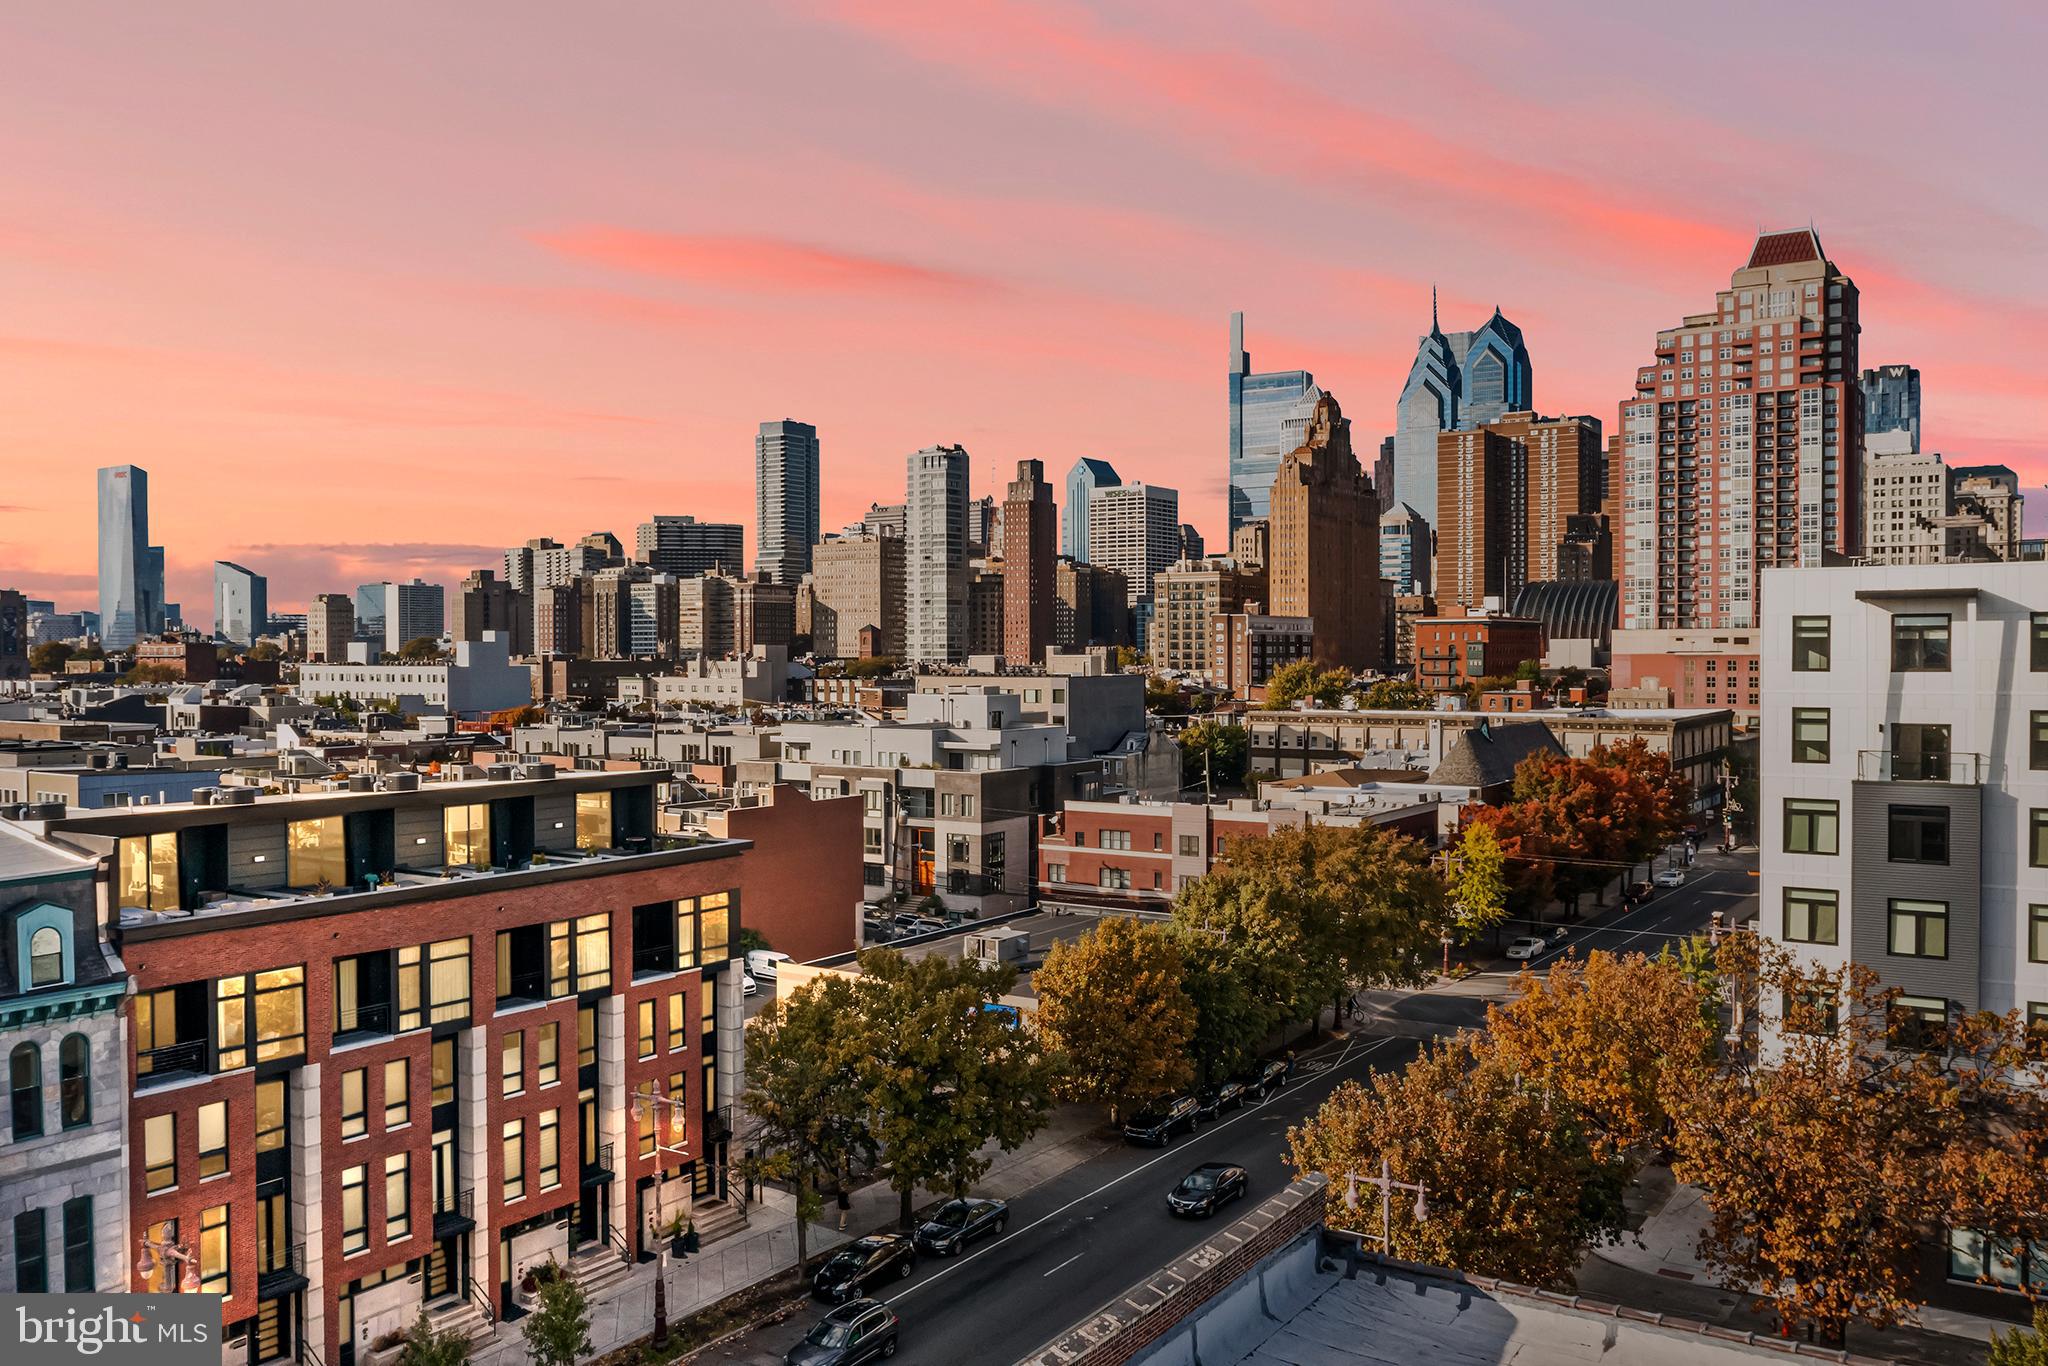
1654 Ridge presents a turnkey 7-unit investment opportunity along the bustling Ridge Avenue corridor in Philadelphia, Pennsylvania. Acquire this 6.75-cap boutique apartment building in a Top-10 USA MSA with the benefit of a 10yr tax abatement (expiring 2028), minimal OPEX and ±10% rental upside based on market comparables. The apartments are spaciously configured with a mixture of four (4) 1bdx1ba units, two (2) 3bdx3.5ba penthouse units, and operational ground floor commercial space. Anchored on a highly visible corner lot in Francisville, this prime ±9,000 SF multifamily asset commands attention with its prominent height and curb appeal. Private balconies + roofdecks (+common roofdeck) provide outdoor enjoyment for tenants — and panoramic downtown Philly skyline views. Easy access into Fairmount, Center City, Museums District, North Broad District + more — a completely accessible location — walkable to all of the world-class urban attractions Philadelphia has to offer. Tenant occupied (48hr notice to tour). Enquire within for pro forma financials and building plans.
#PAPH2475460

PHILADELPHIA

1654 RIDGE AVENUE

None Beds

None Baths

9,000 Sq.Ft.

$2,399,999

MLS#: PAPH2475460

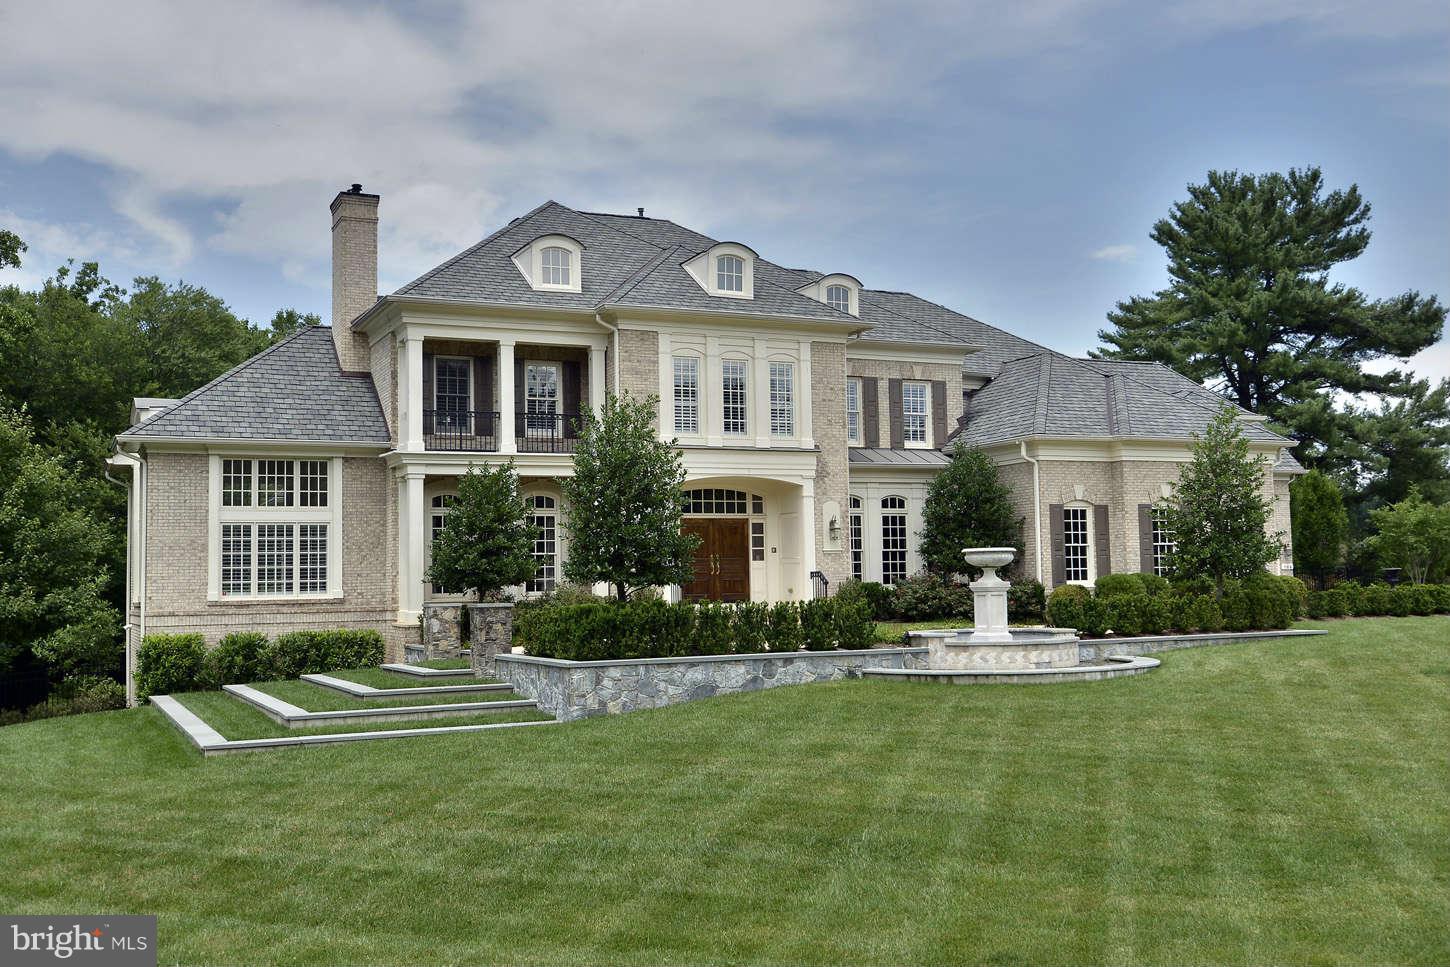
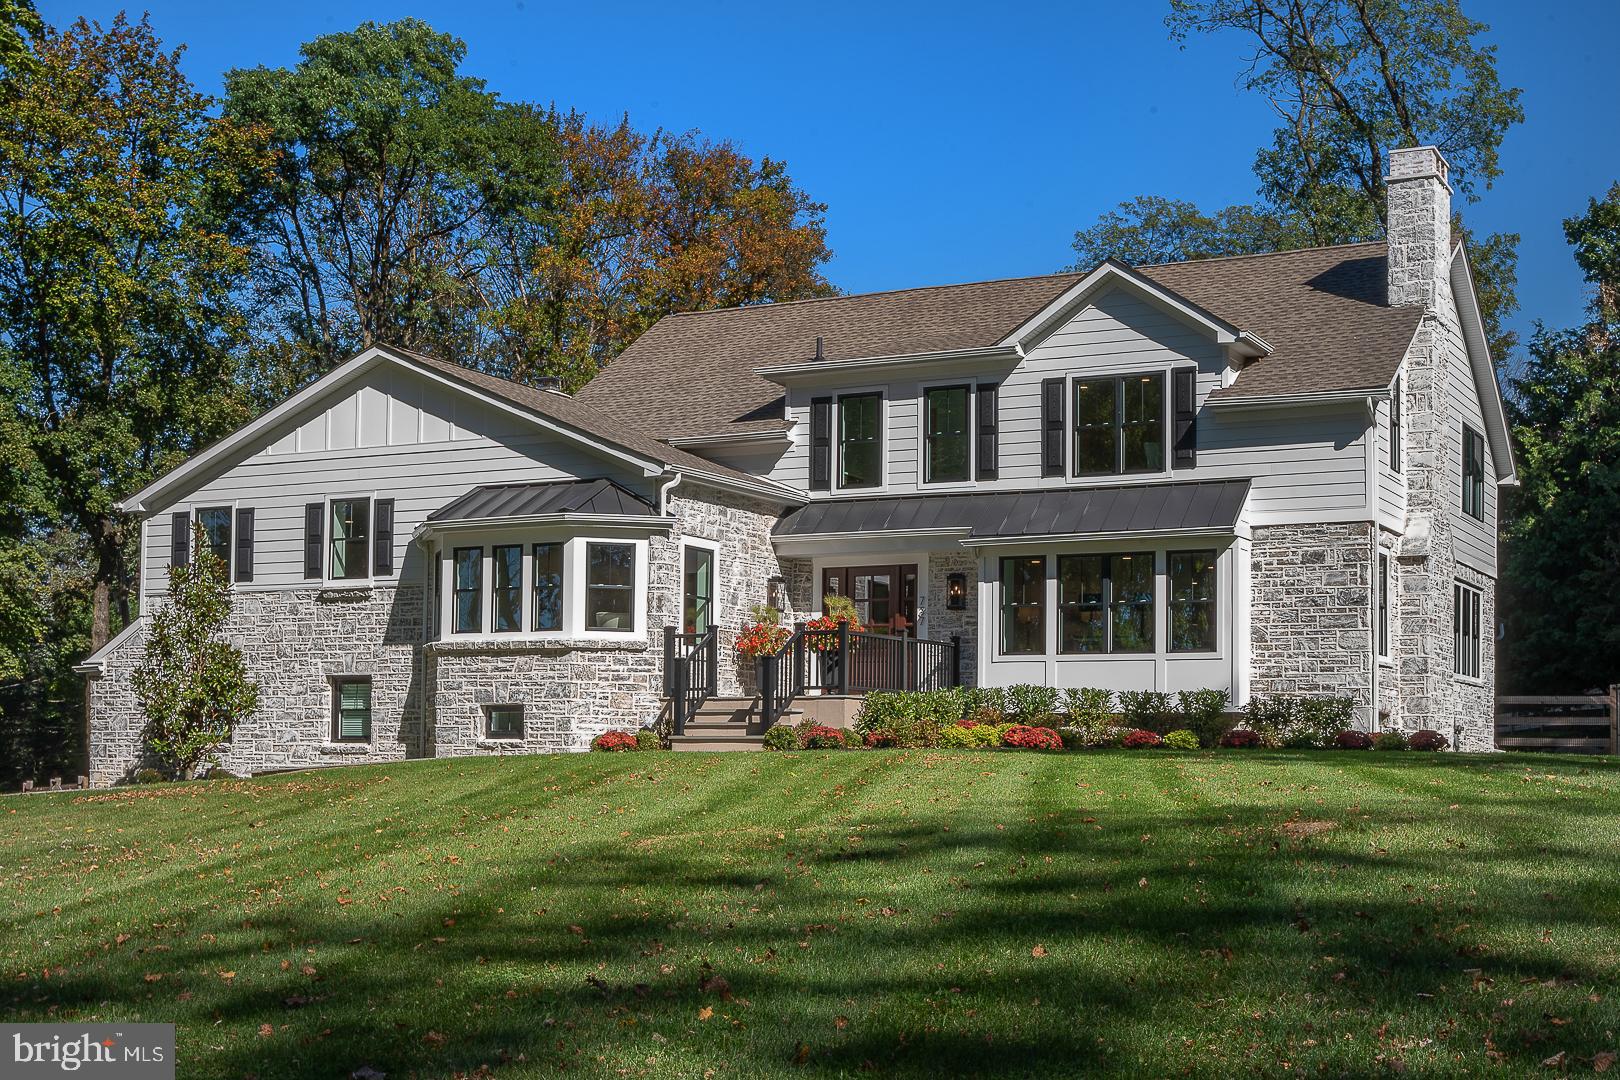
Tucked along a quiet, tree-lined street in the heart of Vienna, this extraordinary custom residence offers a rare blend of refined luxury and effortless everyday living. Just moments from the charm of Maple Avenue—where boutique shopping, acclaimed dining, and community gatherings create a vibrant yet intimate atmosphere—this home delivers both serenity and connection in one of Northern Virginia’s most coveted settings.

From the moment you arrive, the home’s presence is unmistakable. Thoughtfully designed and impeccably constructed, it reflects a commitment to enduring quality and timeless elegance. A sophisticated exterior palette, accented by architectural roofing and clean-lined detailing, sets the tone for what lies within.

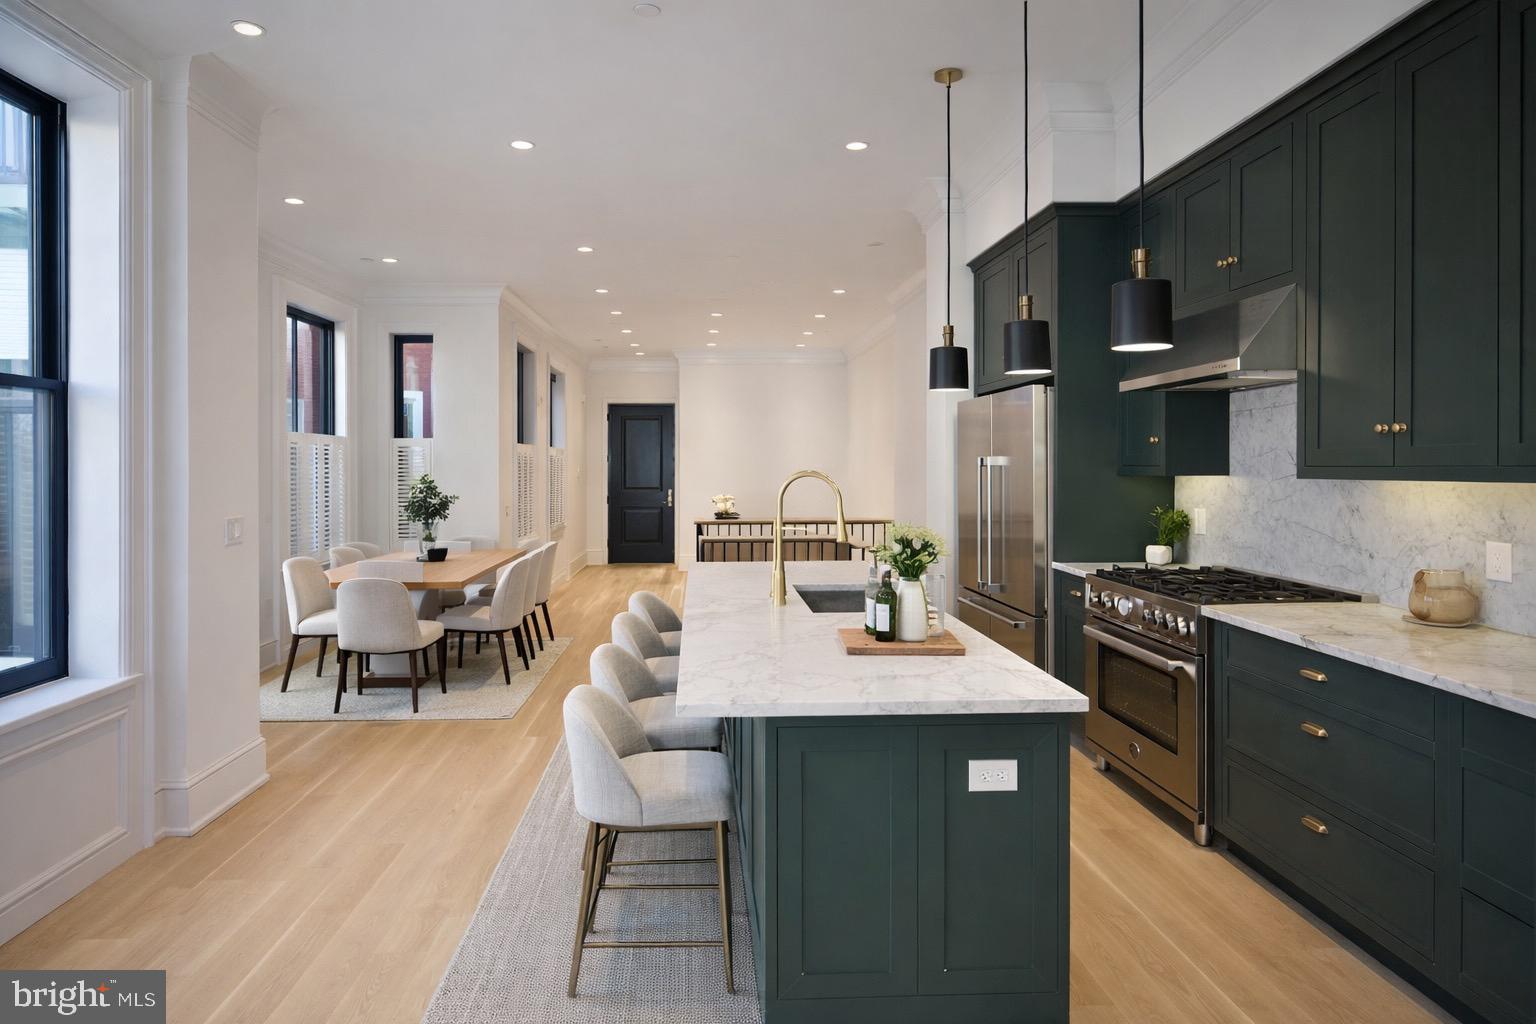
Inside, light-filled spaces unfold with intention and grace. Custom millwork, elegant trim details, and carefully curated finishes create an atmosphere that feels both elevated and inviting. The heart of the home is a beautifully appointed kitchen designed to inspire—where form meets function in a seamless balance of craftsmanship and comfort—flowing naturally into living spaces made for both quiet moments and memorable gatherings.

Designed with both luxury and livability in mind, the home features a private elevator that provides seamless access to each level—enhancing convenience while ensuring the home remains functional and accessible for years to come.

Every detail has been considered to enhance daily living. Spa-inspired baths offer a sense of retreat, while energy-efficient systems and modern infrastructure ensure comfort without compromise. The home is as functional as it is beautiful, designed to support the rhythm of contemporary life with ease.

Beyond the interiors, the experience continues outdoors. A generous flagstone patio invites al fresco entertaining, anchored by a custom stone fire feature that creates a warm, intimate ambiance year-round. Softly illuminated seating walls and a spacious rear deck provide the perfect backdrop for everything from relaxed evenings to lively celebrations.

Here, lifestyle is as compelling as the home itself. Enjoy morning walks through nearby parks, evenings in town, and the convenience of effortless access to major commuter routes and Metro—while always returning to a setting that feels distinctly private and peaceful.

This is more than a home—it is a place to live beautifully, entertain effortlessly, and experience the very best of Vienna living.
#VAFX2298742

VIENNA

118 OAK STREET SW

5 Beds

5 Baths

5,810 Sq.Ft.

$2,399,999

MLS#: VAFX2298742

1 ... 599 600 601 602 603 ... 666
* Listings identified with the FMLS IDX logo come from FMLS and are held by brokerage firms other than the owner of this website. The listing brokerage is identified in any listing details. Information is deemed reliable but is not guaranteed. If you believe any FMLS listing contains material that infringes your copyrighted work please click here to review our DMCA policy and learn how to submit a takedown request. © 2024. First Multiple Listing Service, Inc.
 - property

Send a message

Message successfully sent.

Your message

What is 3 + 4 ?

Reason for contacting?

I agree to receive email communication and understand I can unsubscribe at any time.

I agree to be contacted by Charis Realty Group via call, email, and text for real estate services. To opt out, you can reply 'stop' at any time or reply 'help' for assistance. You can also click the unsubscribe link in the emails. Message and data rates may apply. Message frequency may vary. Privacy Policy

Sign Out

Virtual Assistant

Would you like to take the next step with this property? We can help you schedule a showing or virtual tour, or send you more details.

Yes, I would like more information.

Thank You for Your Reply, One of Our Agents will contact you as soon as possible

No, maybe later.

Thank you, you can always contact me via email, phone number or through the contact form.

Realhub AI

Lucy - Your AI-Powered Realtor

Update Your Temporary Password

Personalize your search

Enter your email and we'll notify you immediately when new listings match what you're looking for.

or enter email address

Already have an account ? Login here

Continue your home search

I agree to receive communications and understand I can unsubscribe at any time.

I agree to be contacted by Charis Realty Group via call, email, and text for real estate services. To opt out, you can reply 'stop' at any time or reply 'help' for assistance. You can also click the unsubscribe link in the emails. Message and data rates may apply. Message frequency may vary. Privacy Policy

Already have an account ? Login here

We use cookies

We use cookies primarily for analytics to enhance your experience. By accepting, you agree to our use of these cookies. You can manage your preferences or learn more about our cookies policy.