Properties

Browse or get in touch to schedule a walkthrough.

  • Nearby me
Price range

Popular features

Community features

Property features

Waterfront

View

Exterior Features

Interior Features

Style

10000 properties match your criteria

Updated 1 minute ago

E-Alert name
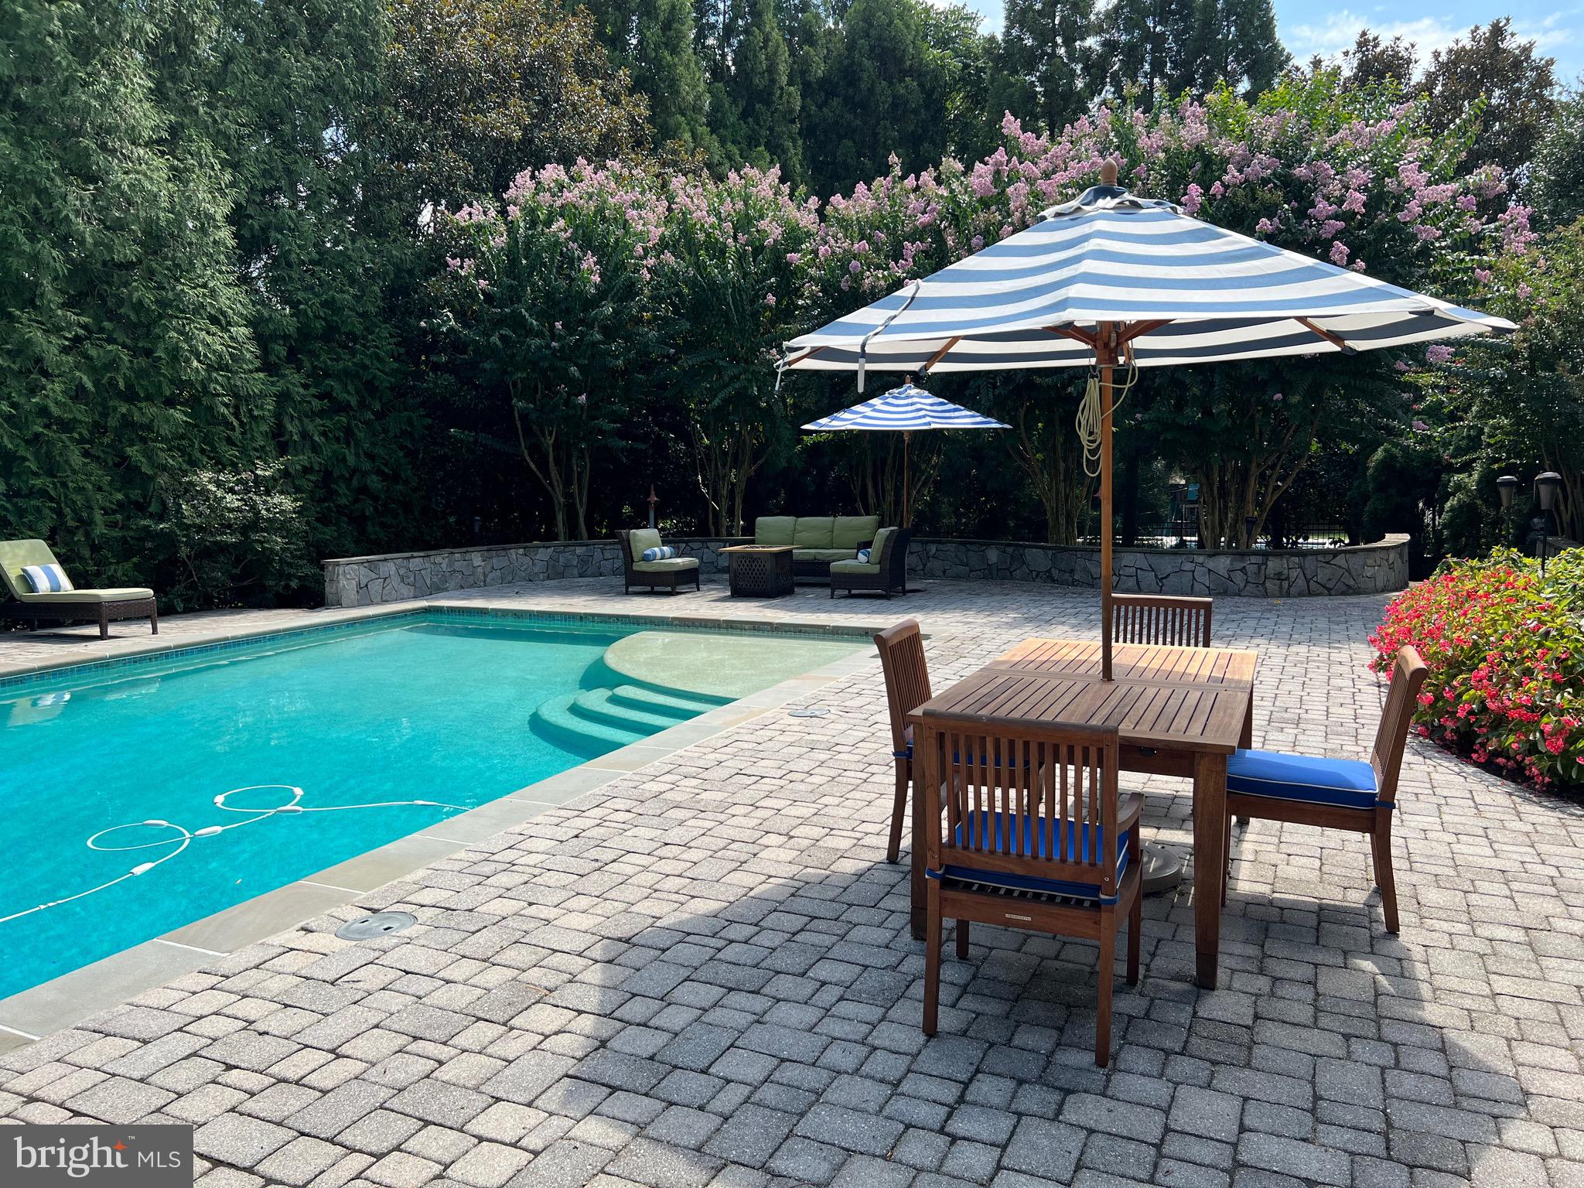
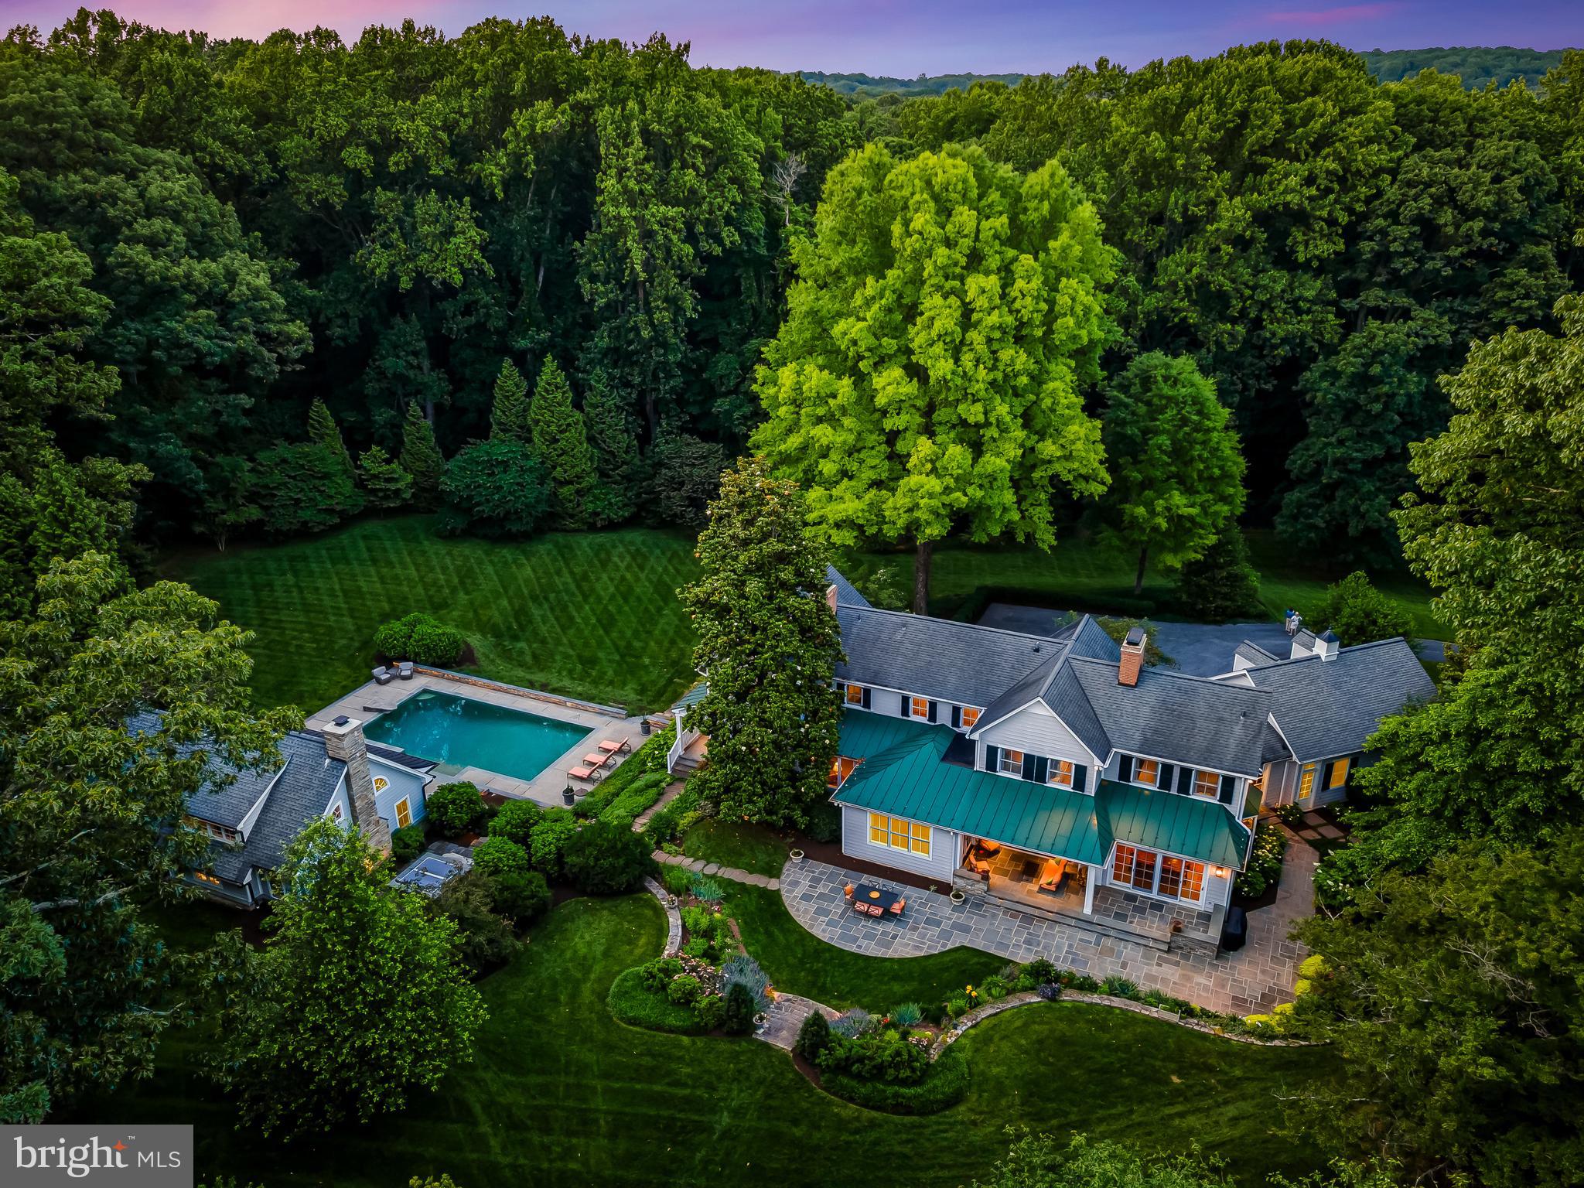
This breathtaking custom-built home by Garrison is a rare opportunity to own a luxurious White Oak Road retreat designed for both relaxation and entertaining. Perfectly positioned to maximize bay views and spectacular sunsets, this home features multiple decks and an elevated pool with a waterfall and sun ledge,  set to capture the bay breeze.
Inside, the tall ceilings showcase the open-concept great room, professional chef’s kitchen, and dining room which are perfectly oriented to take in the stunning scenery. The kitchen is a culinary masterpiece, boasting a Sub-Zero refrigerator, Wolf gas range with griddle and  a professional hood, Thermador wall oven,  warming drawer and microwave, and dual dishwashers—ideal for hosting gatherings of any size.
With four spacious bedrooms, each featuring an en-suite bath, plus a private first-floor apartment, this home offers both comfort and privacy for family and guests. An interior elevator provides seamless access to all three levels, ensuring convenience and ease of living.
Designed to embrace both privacy and panoramic views, this exceptional home is a true sanctuary—whether you’re enjoying a sunset cocktail on the deck, lounging by the pool under the retractable awning, or simply soaking in the beauty of the bay. Please see the attached list of additional features in the MLS documents. Too many to list!
White Oak is a hidden bayfront road off West Side Drive, just steps from Rehoboth Country Club. This section of RBYCC is monitored by security cameras and features common areas and parkland along Rehoboth Bay for owners to enjoy. Country Club membership is optional and requires an application process. Square footage per builder: ground floor: 1,257, Second floor: 2,219, Third floor: 1,507. garage: 1,421, Total under roof: 6,410. Total conditioned: 4,983. Pool deck: 1,676. Flood insurance policy transferable for $1,112.00/year. Pool inspection available upon request.
#DESU2078228

REHOBOTH BEACH

14 WHITE OAK ROAD

4 Beds

5 Baths

6,410 Sq.Ft.

$2,399,000

MLS#: DESU2078228

Premier Equestrian Center on 50 Scenic Acres — Featuring Two Full Residences

This state-of-the-art, full-service equestrian facility is a rare turnkey opportunity for serious equine professionals or aspiring entrepreneurs. Situated on 50 picturesque acres, this meticulously upgraded property offers everything you need to board, train, host clinics or shows, and build your dream career in the equine world.

Residences:

Main Farmhouse plus Full-Size Attached In-Law Suite — two complete homes perfect for multi-generational living, staff housing, or rental income.

Equestrian Facilities:
Arenas & Riding Areas

200x80 Indoor Arena with brand-new LED lighting, climate-controlled viewing/judges room with A/C, heat, and sound system for announcements and music.

200x100 Outdoor Arena with lighting and water hydrant.

Grass Dressage Arena with integrated obstacle course.

Stabling & Barn Amenities

29 numbered 12x12 stalls in spacious indoor barn

5 grooming stalls + 4 hot/cold water wash stalls in dedicated wash building

Heated/A/C Tack Room with 29 lockers and ceiling fans

Owner’s Office with new flooring, A/C, heat, and Wi-Fi

Boarders’ Lounge with kitchenette (granite counters), ceiling fans, and half bath

Feed/Employee Room with built-ins, new lighting, A/C & heat, fridge, wash sink, and potential upstairs apartment

Pasture & Turnout

19 fenced paddocks with run-in sheds and automatic waterers (designed to open into larger pastures)

7 additional acres of fenced pasture

New 4-board fencing with electric and all-new gates

Additional Features:
3-Bay Garage / Hay & Equipment Barn with 12x12 doors, electric, and lighting

Tool Shed with new roof, siding, and electric

Outdoor Wash Stall

24 lockers for field boarders

6 Big Ass Barn Fans

Security Camera System

Custom Barn Doors

Manure Pit

4 exterior hydrants around the barn

Two 50-amp RV hookups

All-new exterior lighting

Potential for future cross-country course

This exceptional facility has been fully updated over the past five years and is ready for immediate operation. Whether you’re looking to run a boarding business, training program, show series, or clinic venue, this property offers unmatched versatility and income potential.

Build your equestrian legacy here — the possibilities are endless!
#MDCR2028662

UNION BRIDGE

3875 BARK HILL ROAD

6 Beds

4 Baths

4,132 Sq.Ft.

$2,399,000

MLS#: MDCR2028662

Gorgeous Craftsman-inspired Morris-Day home available in highly sought-after Franklin Forest/Franklin Park. Designed as a new build by locally acclaimed architects Rob Morris and Dwight McNeil to meet the owners’ twin desires for family living and bringing the outdoors in, every detail has been thoughtfully planned from the banks of windows on every side of the house to custom toy closets. The heart of this three-level home is the south-west facing gourmet kitchen with eat-in island, two sinks, two dishwashers, and Wolf/SubZero/Bosch appliances. Twin sets of French doors in the dining room swing open to invite al fresco dining in the screened-in back porch. Enjoy uninterrupted views of mature trees in the fully wooded lot as you sit by the stone wood-burning fireplace in the family room. A lovely columned living room leads to a large private office with built-in desk, bookshelves, and filing cabinets.

Upstairs features the 14’ cathedral ceiling master bedroom with walk-in closet and oversized limestone master shower, two large bedrooms with Jack and Jill bathroom, guest room with ensuite bathroom, and laundry room with sink and wall of wood cabinets. The sunlit recreation room with built-in entertainment center and surround sound speakers is the star of the walk out level side of the basement with large southern and western windows. A spacious fifth bedroom (currently used as an exercise room) with large windows on the daylight basement side, full bathroom, mudroom, and utility/storage room complete this level.

Bespoke finishes typical in Morris-Day homes include extensive moulding and wainscoating, built-ins, pin and art lights. Oak flooring, 7’ solid wood doors, and high ceilings (ground - 9’; main - 10'; upstairs - 8 1/2’) were specified throughout all three levels. First floor stereo system extends into the screened-in porch. Inspired by the natural beauty of its surroundings, the home features 59 double-pane, over-sized Marvin windows. A 29' covered front porch with treetop views and the 17’ screened-in porch both feature Trex flooring and create an additional 478 sq feet of living space. The Carderock back patio, stairs, footpaths, and stone walls were designed by Gardenwise Landscaping.

One of the few lots with no neighbor behind it, the property extends from Franklin Avenue to Virginia Avenue.
#VAFX2175356

MCLEAN

2019 FRANKLIN AVENUE

5 Beds

4 Baths

3,800 Sq.Ft.

$2,399,000

MLS#: VAFX2175356

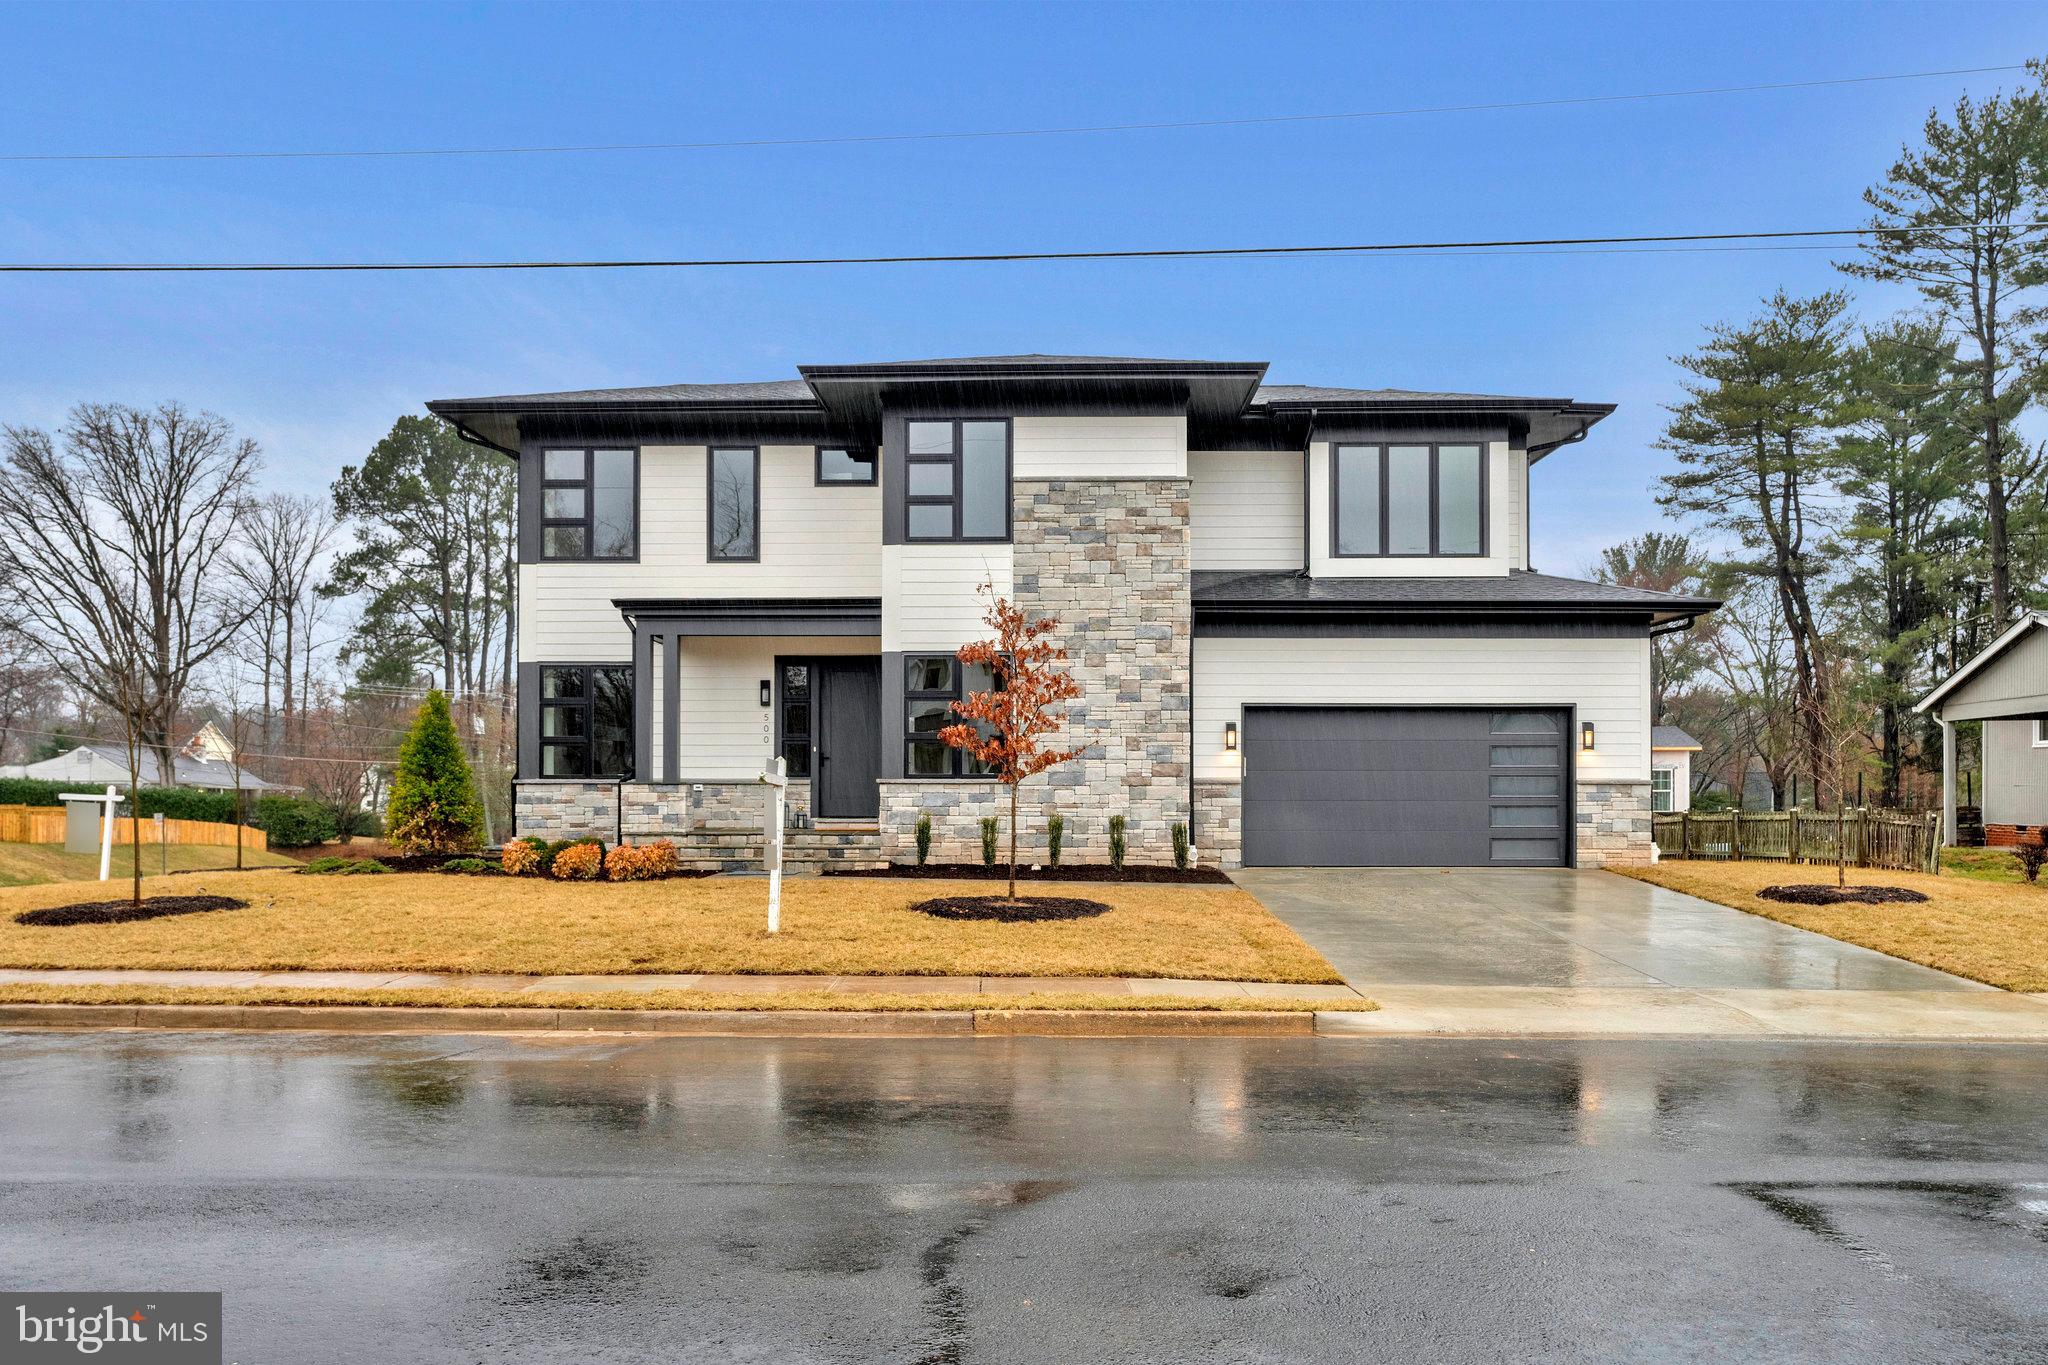
UNDER CONTRACT - STILL SHOWING AND ACCEPTING BACK UP OFFERS! Interested parties are invited to tour the home and meet directly with the original builder, to learn more about our other projects and our design-build process. Experience modern living in this custom-designed 2020 home by ArcHaven Homes, formally Pollard Homes. Situated on a quiet, tree-lined street, this 6-bedroom, 5.5-bath home offers over 6,300 SF of thoughtfully designed space with premium finishes. Step inside to 10-ft ceilings, wide-plank European oak floors, and a seamless open floor plan. The chef’s kitchen features a quartz island, professional appliances, and a walk-in pantry. The great room boasts a gas fireplace, built-ins, and glass doors leading to a two-level deck and fenced backyard. A butler’s pantry connects to the elegant dining room, perfect for entertaining. The primary suite is a private retreat with a spa bath, double shower, deep soaking tub, and custom dressing room. The north bedroom has a walk-in closet & en-suite bath, while the east & south bedrooms have spacious closets & private baths. The oversized laundry room features 65+ sq. ft. of space with quartz countertops, cabinets, and a sink. The lower level includes two additional bedrooms, a full bath, a wet bar, a media room, and 600+ SF of storage. Built with 2x6 framing and an insulated pre-cast foundation, this home offers superior energy efficiency and durability.
#VAAR2054724

ARLINGTON

6300 28TH STREET N

6 Beds

5 Baths

5,626 Sq.Ft.

$2,399,000

MLS#: VAAR2054724

Construction is underway on this new home by local builder Enhanced Homes, with an estimated early spring 2026 delivery. The home offers 5,473 total sq. ft. across three levels with 5 bedrooms and 4.5 baths. The main level features a separate office and dining room, an open floor plan, screened-in porch, and 2-car garage. The upper level includes a large primary suite with a spacious bath, walk-in closets, and a laundry room. The basement offers a huge open recreation area, additional bedroom and full bath, and a bonus room with walk-up access to the backyard. Ideally located on a quiet cul-de-sac in North Arlington. Finishes to be installed soon—now available to walk through and view the space in person.
#VAAR2065590

ARLINGTON

6243 22ND ROAD N

5 Beds

4 Baths

5,036 Sq.Ft.

$2,399,000

MLS#: VAAR2065590

Tucked within a private cul-de-sac and embraced by sweeping acreage and mature landscape, this beautifully appointed Grand Monet residence offers an exceptional lifestyle on over four scenic acres in Beacon Hill. Designed for both effortless entertaining and everyday luxury, the home spans  almost 9,000 square feet of refined living space where natural light, elegant millwork, and thoughtful architectural detailing create an inviting sense of grandeur. At the heart of the home, the gourmet kitchen dazzles with high-end appliances, rich cabinetry, and an inviting island ideal for gathering. A vaulted ceiling sunroom frames tranquil views of the grounds, while gracious living and dining spaces flow seamlessly for hosting celebrations large and small. Each bedroom is generously scaled and features its own private bath, providing comfort and privacy for guests. The primary suite serves as a serene retreat with its own sitting room, fireplace, and spa-inspired bath, a sanctuary for morning coffee or winding down at day’s end. Outdoors, the spectacular backyard has been transformed into a private resort, complete with a custom pool and spa, cascading waterfall, fire pit, layered stone hardscaping, lush lawns, and a cabana—an unforgettable setting for summer soirées, autumn evenings by the fire, or quiet mornings under the trees. The finished lower level is designed for both recreation and relaxation, featuring a custom speakeasy-style bar, expansive lounge area, full bath, bonus room, and dedicated workout room. A rare offering combining privacy, sophistication, and true resort-style living within minutes of historic Leesburg, boutique shopping, restaurants, vineyards, golf, and the beauty of Virginia Hunt Country.

New Roof, updated  hvacs, hot water heater, well pump and more!
#VALO2110670

LEESBURG

40521 TIM TAM COURT

5 Beds

6 Baths

8,987 Sq.Ft.

$2,399,000

MLS#: VALO2110670

**TO-BE-BUILT** A gorgeous custom home by BENHOFF BUILDERS in Ruxton, one of Baltimore County's most desirable neighborhoods.   Work with Maryland's top Custom Builder to design build your Dream Home.  Other models & floorplans available to choose from.  Work with our architect or bring your own.  Ask about our other Ruxton Lots (we have several!)  These prime lots wont last long, call and let us give you the Grand Tour of our available Lots, and recent work.  Don't believe the hype that there is nothing available in Ruxton!  Contact us and explore the various opportunities to make your dreams a reality.  Transfer tax and doc stamps on lot sale are to be paid by the buyer.  Images, Pricing & Listing Details are subject to change based on Customer selections and customizations.
#MDBC2089664

RUXTON

1314 WALNUT HILL LANE

4 Beds

4 Baths

3,775 Sq.Ft.

$2,399,000

MLS#: MDBC2089664

Lakefront vacation home with a private indoor pool, 8 bedrooms, and 6.5 baths! This 3-level mountain retreat is one of the long-time, highest performing rental homes ever at Deep Creek Lake with past gross rents totaling between $256,900 - $191,145!! Featuring a brand new roof with 50 year warranty, new windows in the pool room,  and recent upgrades to the kitchen, living room, and dining area. Professionally decorated throughout, this home also features an abundance of windows, 3 of the 8 bedrooms are suites with their own private bathrooms, 2 dishwashers, and 3 refrigerators for those large gatherings. Take the in the expansive views of Deep Creek from the private, unrestricted Type A boat dock eligible for 2 power boats and 1 personal watercraft with 100 feet of lake frontage and a gentle slope from the house. Centrally located to all restaurants, marinas, shops, and the Deep Creek Lake state park, this home is situated on an oversized 1.3 acre lot. In addition to the indoor swimming pool, this home has all the 'fun' features for your family and friends to enjoy and make memories at Deep Creek including a large game room, hot tub, outdoor fire pit, 3 fireplaces, and oversized lake side deck! Don't miss this opportunity to purchase one of few lakefront rental homes with its own indoor pool and private boat dock! Owners will consider seller financing!
#MDGA2007252

OAKLAND

375 GLENDALE ROAD

8 Beds

6 Baths

5,638 Sq.Ft.

$2,399,000

MLS#: MDGA2007252

Open Sunday, 4/16, 1-3pm,   Offers due by 4PM Tuesday, 4/18. No offers will be reviewed before the deadline.  Nearly new construction by Beacon Crest Homes in sought-after McLean neighborhood!  Barely 3 years old and loaded with custom upgrades including custom closets, window shades, generator, pergola, custom garage finishes, EV outlet 30 amps charging outlet , water softener with reverse osmosis water system and more.  Enjoy relaxed elegance throughout this 6000 square foot house:  10’ ceilings, open vistas, floor to ceiling windows in the living and dining rooms, wide hickory plank wood floors, and a calming neutral color palate.  The chef’s kitchen and adjoining family room , full size walk in pantry constitute the heart of this welcoming home.  Also on the main level: a bedroom with en-suite bath (or home office?), and a spacious mudroom connecting to 2 separate garages (4 cars total!).  The spacious primary bedroom, on the second floor, is a luxury retreat featuring double walk-in closets and a spa-like en-suite bathroom.  Three additional bedrooms, each with en-suite bath, plus a large laundry room, complete this level.  A large recreation / home entertainment area is found on the lower level, along with a 6th bedroom with en-suite bath, a home gym for serious fitness sessions plus a sizeable storage room with custom shelving.  Surprisingly low monthly energy costs for a house of this size.
#VAFX2120038

MCLEAN

1200 ALLENDALE ROAD

6 Beds

5 Baths

5,942 Sq.Ft.

$2,399,000

MLS#: VAFX2120038

MAJOR PRICE REDUCTION!! Enjoy luxury living surrounded by private beauty of the river, rolling valleys, and woodlands.  This amazing property offers all this and the benefit of HIGH SPEED INTERNET.  The best of all worlds an hour from Dulles Airport.  Must see to appreciate all this property has to offer.  Custom built Manor home carefully built to enjoy the beautiful river view.  Long well cared for drive to allow total privacy.   The custom stable and guest cottage is custom designed and turn key.  Outdoor arena is 100 X 300 The property is in Old Dominion Hunt territory. Hand crafted wood paneled library.  Heavy timbers, hand hewn from Tennessee.  Subzero frig in kitchen.  Subzero wine captain in butlers pantry. Stone and stucco exterior. 6-stall barn with tack room/feed room with washer/dryer, bathroom, wash stall, full hay loft with stairs. One stall has removable wall so it can be a foaling stall. Main house wood floors are wide plank hickory, tumbled limestone, and terrazzo. Bonus Room in Basement!
#VARP102848

FLINT HILL

1679 N POES ROAD

5 Beds

5 Baths

9,179 Sq.Ft.

$2,399,000

MLS#: VARP102848

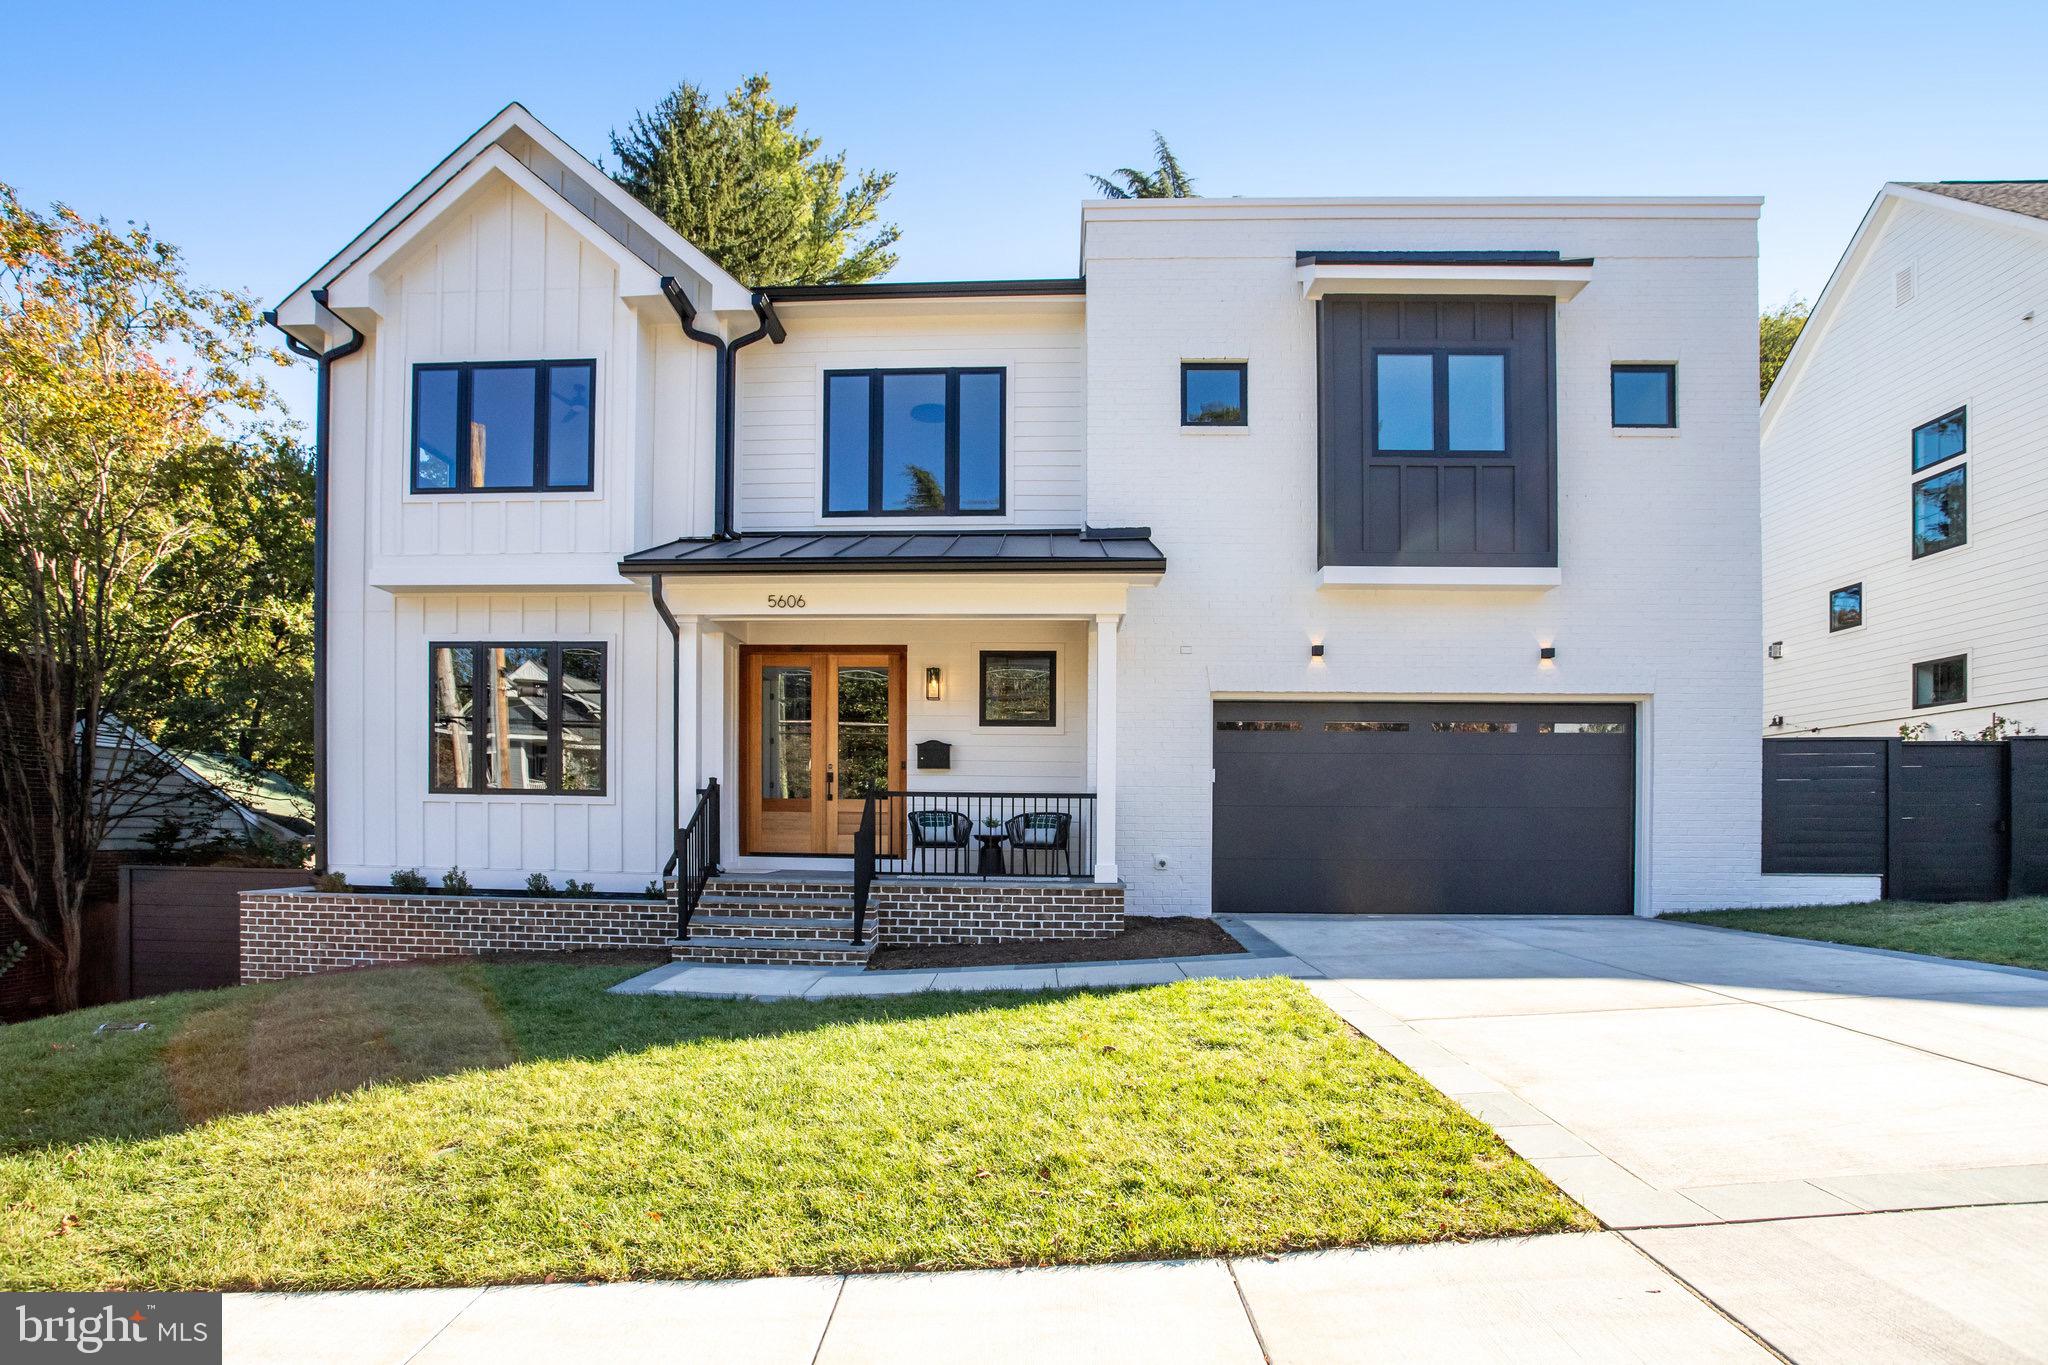
Have you ever dreamed of building a custom home, but don't know where to begin? This home is the answer!  Jefferson Homes has been building truly custom homes in Vienna for over 20 years.  Sparing no expense, this home is a one of a kind masterpiece. The solid mahogany front door sets the tone.  A mix of Hardie-Plank siding, stone and black-framed Anderson 400 series windows provide a crisp and modern exterior.  There is a covered side entrance that leads directly to the mud room for your convenience.  Sit on the charming front porch and take in the views. Interior finishes are classic elegance: natural oak hard wood floors, Jenn Air commercial appliance package, clean cabinetry up to the ceiling, matching range hood, quartz countertops, tasteful light fixtures and timeless tile selections.  Main level features great living and entertaining spaces. Gourmet kitchen with sunny breakfast room. Large family room with gas fireplace leads to optional covered porch. Elegant dining room. Flex space can be used for office or en suite bedroom. Primary suite with tray ceiling and gorgeous bath, three en suite bedrooms and laundry room on upper level. Rec room, game room, wet bar and bedroom with full bath on lower level. Jefferson Homes is known for attention to detail and high quality building materials. Enjoy the pride of ownership and confidence knowing that your new home was built by an experienced and respected custom builder.  This amazing location is walkable to town of Vienna and close to all major commuting routes. Vienna Elementary School / Thoreau Middle School / Madison High School.  Delivers December 2024.  All photos are of recent homes built by Jefferson Homes.
#VAFX2201328

VIENNA

203 CHERRY STREET SW

5 Beds

6 Baths

5,360 Sq.Ft.

$2,399,000

MLS#: VAFX2201328

Welcome to this stunning custom-built home that seamlessly blends contemporary and log cabin styles. With 6 bedrooms, 7 full baths, and 1 half bath, this home offers plenty of space for your family and guests to relax and unwind. Situated on a 3.1 acre private lot that includes the adjacent 1.4 acre lot, you'll enjoy tranquil surroundings and a ton of privacy. The heart of the home is a late 1800s vintage 2 1/2 story log cabin, built and lived in by RJ Lewis, that has been restored and integrated into the modern luxury home. The main level features a large log cabin family room with a 2-story stone fireplace and large windows overlooking the garden patio, while the basement boasts a large rec room with a stone fireplace, built-in entertainment center, glass-topped bar, and beverage refrigerator. The home also boasts a completely renovated kitchen with high-end Wolf and Sub-zero appliances, honed cardosa granite countertops, and handmade Mexican mosaic tile backsplash. The first floor includes a separate living room and dining room with a deer antler chandelier, and the second floor features a large primary suite with his and hers walk-in closets, his and hers bathrooms, a newly renovated coffee bar area, and a balcony overlooking the garden patio area. Outdoor living is easy thanks to the stunning backyard with a pool and numerous decks and patios. The pool area was renovated in 2019 with new travertine pool deck stonework, new stone walls, and new trex handrails throughout, and there is extensive landscaping throughout the site, including a large stone fountain. Other features of the home include original wood beamed ceilings in the family room and lower level cabin rooms, natural materials and distinctive details with stone work, all updated LED lighting throughout, and a 4-car garage. With easy access to Route 7, this home is perfect for those who want luxury living in a peaceful setting.
#VAFX2152468

GREAT FALLS

1102 PEPPERTREE DRIVE

6 Beds

7 Baths

6,150 Sq.Ft.

$2,399,000

MLS#: VAFX2152468

California-style modern 6,800+ sq ft home in this stunning 7-bedroom 7 bath home located on a quiet cul-de-sac street in newly-built Prince Towne community located off West Ox Road and Fairfax County Parkway. This home is built in Dec 2024, on a flat 0.38-acre lot and comes with 3 car garage, 2 EV chargers and epoxy flooring. Main level features impressive hardwood floors, a cozy fireplace, home office, in-law suite and meditation/prayer room. Multi-stacking door leads from family room to an expansive deck. Kitchen highlights professional-grade Thermador appliances, premium glossy cabinets, under-cabinet LED lights, quartz countertops and backsplash and exhaust-out vent. Second level with five bedrooms, each with its own bathroom. Fully finished basement with rec room, gym, media room, game room and a wet bar. Perfect blend of luxury and functionality. Commuter-friendly location (minutes to Herndon Metro) and <5 miles to Dulles Airport. Schools pyramid: Crossfield (AP: Navy), Carson MS and Oakton HS
#VAFX2223740

HERNDON

12986 PRINCE TOWNE COURT

7 Beds

7 Baths

6,816 Sq.Ft.

$2,399,000

MLS#: VAFX2223740

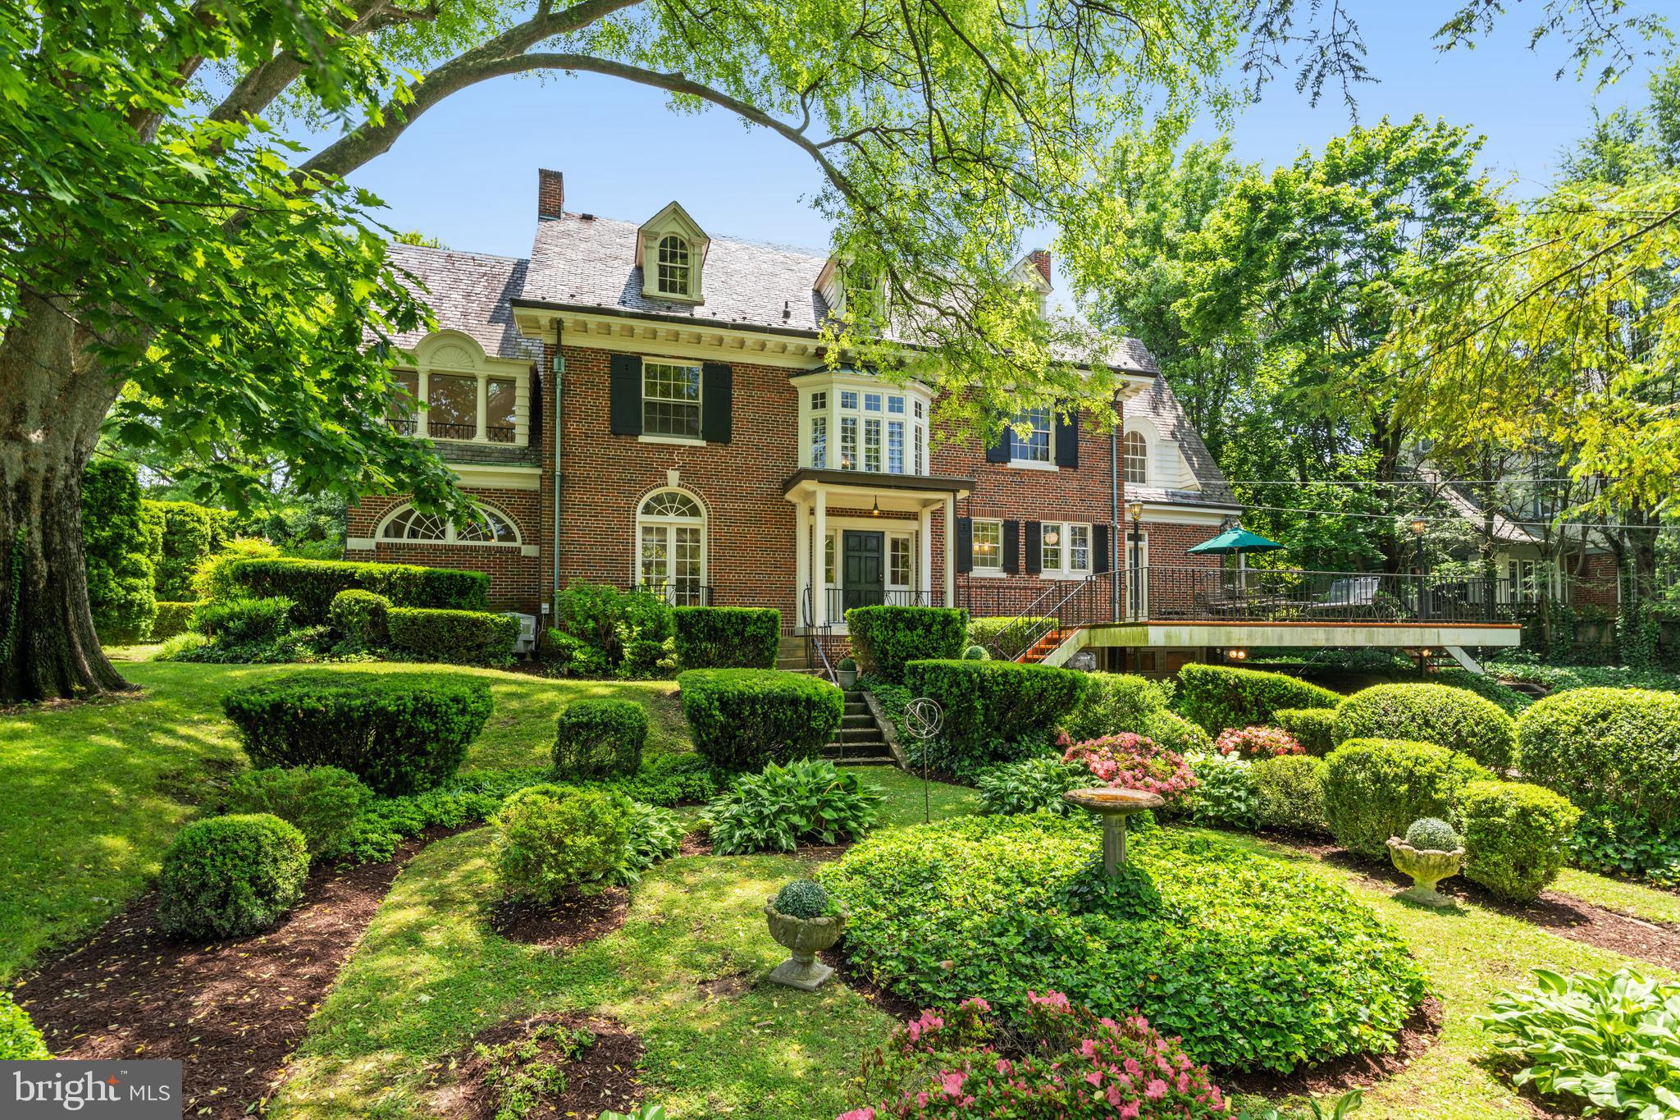
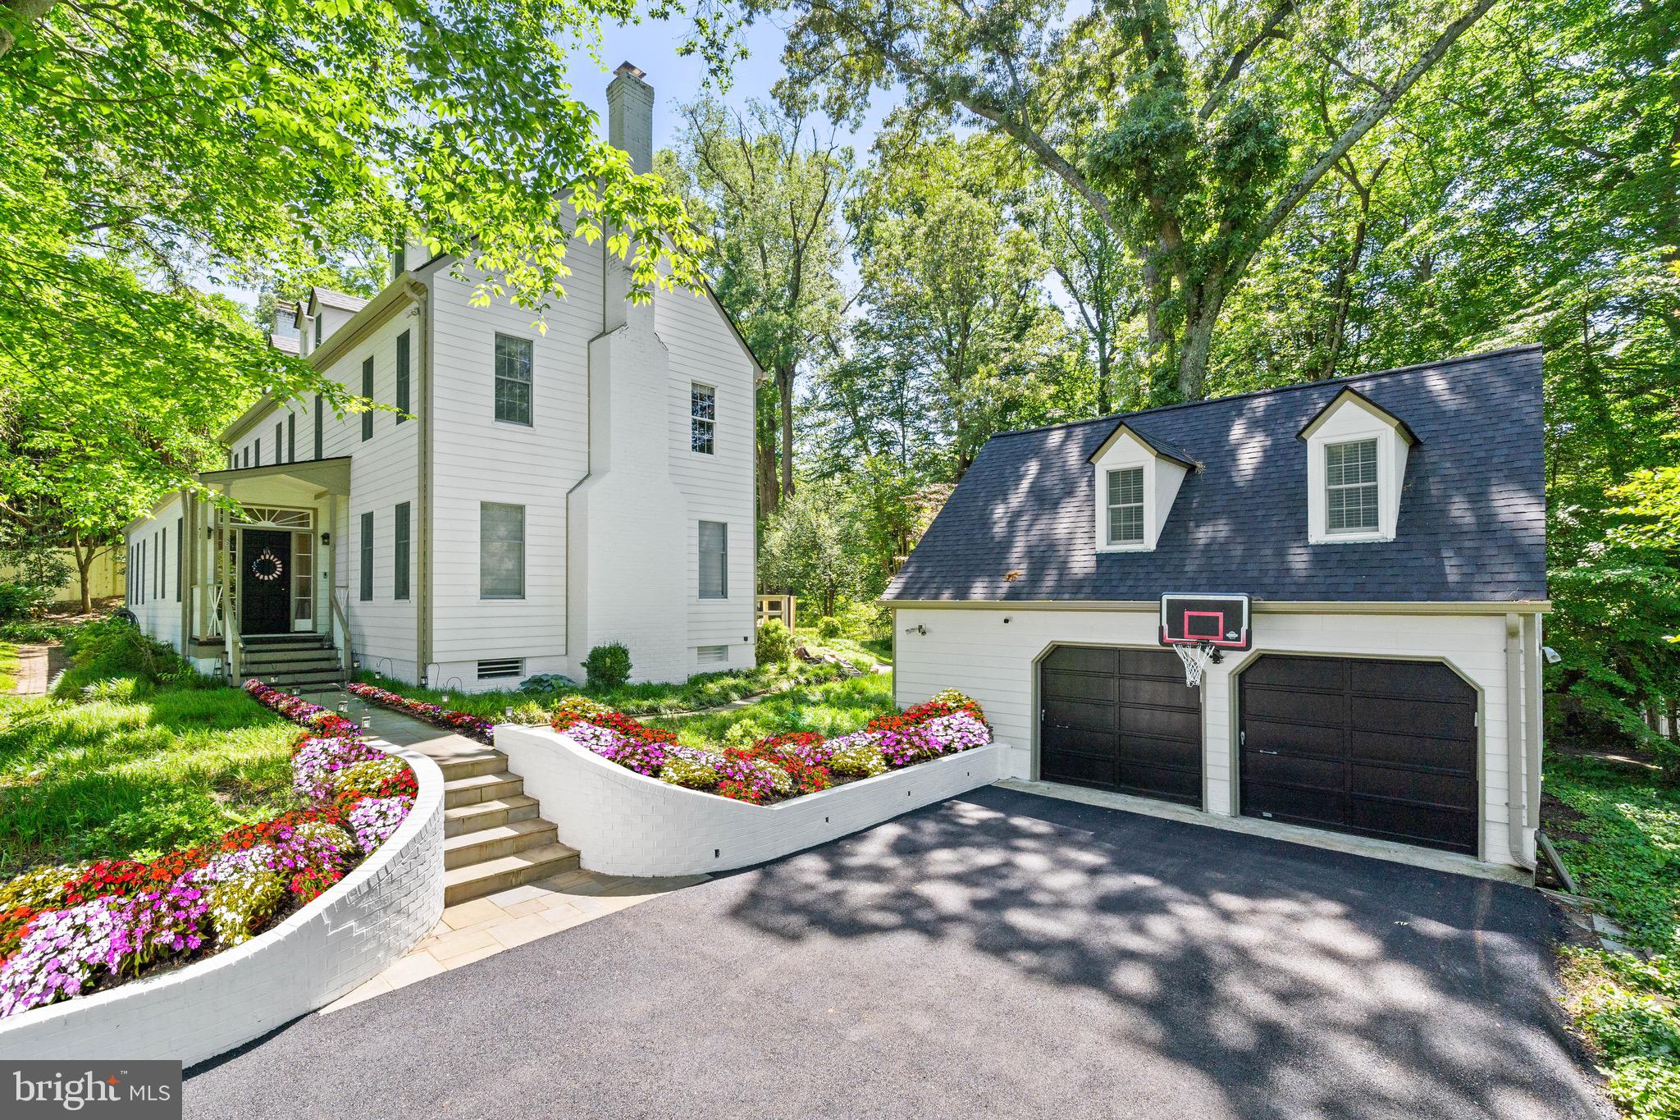
URBAN OASIS in the City!! Nestled on a serene tree-lined street in Rosemont, this stunning craftsman home offers a harmonious blend of modern convenience and timeless design. Built in 2009, this 5-bedroom, 4.5-bathroom residence showcases impeccable craftsmanship and style.  Approx. 4600 sq. ft. of living space of quality finishes and custom appointments throughout on a 7500 sq ft lot!
Approaching the home, you're greeted by a striking exterior featuring  hardi-plank  complemented by a welcoming front porch, manicured lawn and extensive plantings, driveway parking for multiple cars.  Inside, three meticulously finished levels await, flooded with natural light and exuding an inviting ambiance throughout.  High ceilings, hardwood floors on two levels, wide hallways and open staircase.
The main level is an entertainer's paradise, boasting a formal dining room, gas fireplace in the family room area, flanked by custom cabinets for storage and a tranquil screened-in rear porch. The gourmet chef kitchen is a culinary haven with a sprawling island, granite countertops, bar seating and stainless steel appliances. The butlers pantry w custom cabinets, granite counter and wine fridge is perfect for entertaining.  Entertaining is seamless with the open floor plan and circular flow.  There is a beautiful study with custom book shelves /cabinets, french doors and flooded with light...the PERFECT home office!  The mud room off of kitchen with coat closet, cubbies and hooks keeps backpacks and sports gear neatly tucked away. A large screened in porch off of the family room is perfect for overflow guests, summer enjoyment and relaxing poolside. The backyard has had over 300k in landscape, hardscape, lighting, irrigation and in-ground salt water pool!  Outdoor kitchen with built-in gas grill,  mini fridge and counter space is perfect for al fresco dining and summer entertaining.  Cool fall evenings welcome you to gather around the gas fire pit and make smores and enjoy the evening sky. The pool house is a beautiful Williamsburg  style with cedar shake roof, dressing area and dedicated mechanical/ equipment room.
Retreat upstairs to the spacious owner's suite overlooking the pool, complete with a sitting area, lavish spa shower, and walk-in closet. Three additional large bedrooms offer comfort and privacy, including a junior suite with an ensuite bath.  Two bedrooms share a Jack & Jill bath with double vanity and water closet. Designated laundry room conveniently located on the bedroom level with laundry sink.
The fully finished basement  with outside entrance provides even more living space, ideal for game day gatherings or movie nights, with a fifth bedroom, full bath, and gym.  The house is wired with an outlet for external supplemental house generator. Enjoy city living with easy access to 2 Metro stations, Del Ray's vibrant "Avenue," Old Town, shops, restaurants and more.
Welcome to your "Urban Oasis"  where luxury meets convenience and every day feels like a dream come true!
#VAAX2036996

ALEXANDRIA

24 GLENDALE AVENUE W

5 Beds

4 Baths

4,611 Sq.Ft.

$2,399,000

MLS#: VAAX2036996

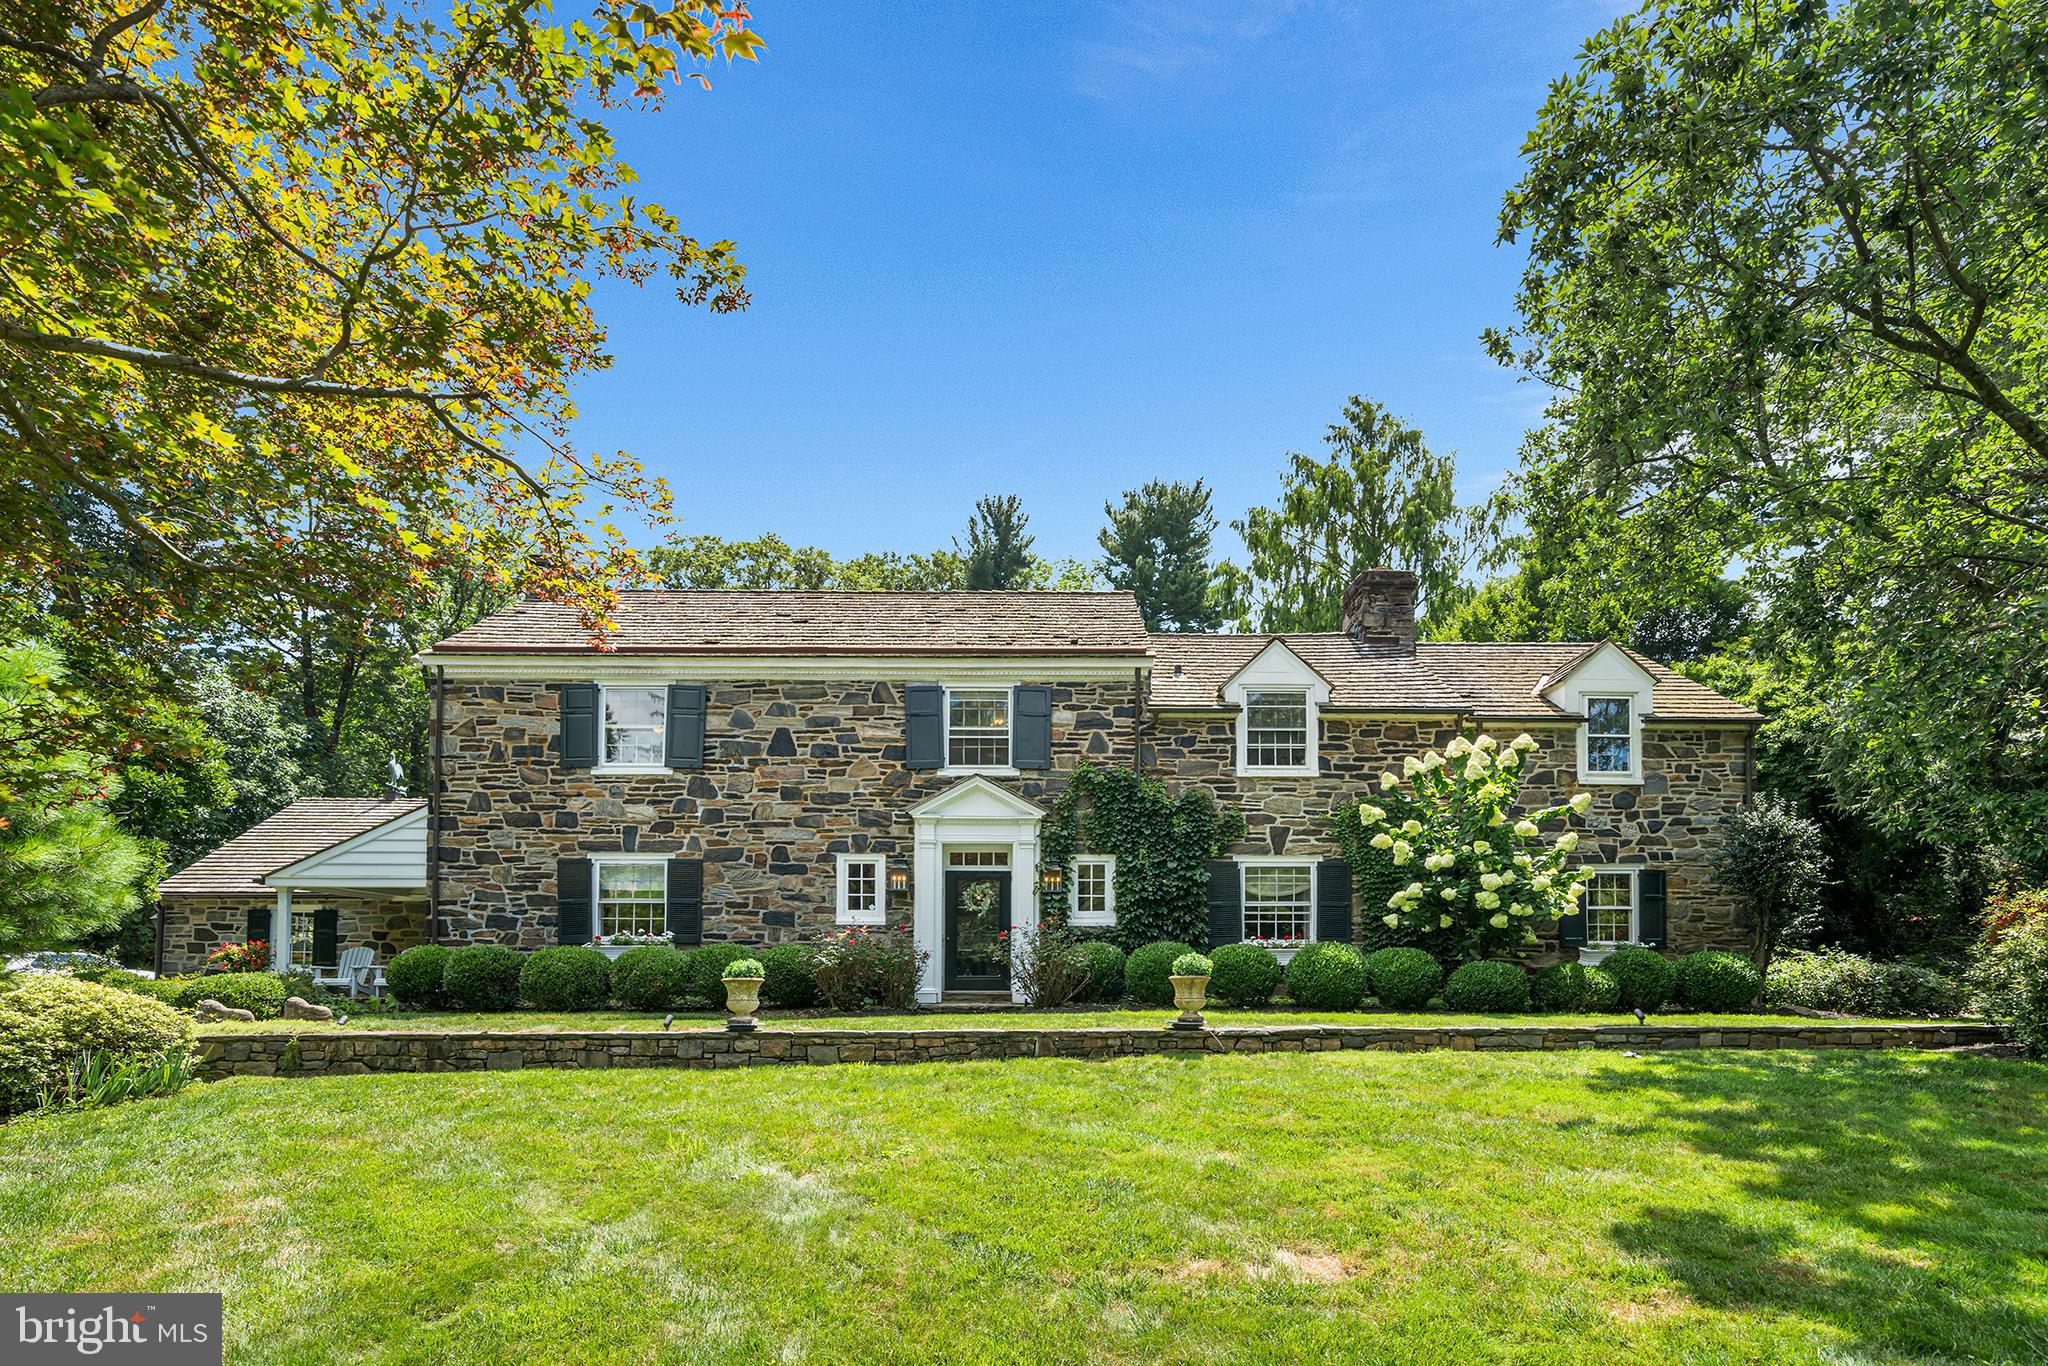
VACANT & MOVE-IN READY!! Stately brick colonial on almost 1 acre with two home offices, 5 bedrooms up,  picturesque landscaped backyard with patio and built-in grill. Luxurious details and amenities, this home boasts a magnificent 2- story Foyer, spacious formal Living and Dining Room, Chef's Kitchen with top of the line appliances opens to the Family Room that has a fireplace and oversized windows allowing for tons of sunlight. A dream Master Suite with fireplace, two walk-in closets and a spa bath.  Walk out Lower Level boasts two Bedrooms, Full Bath and large Recreation Room with fireplace. Spectacular property has oversized 4- car Garage & generator. Charles Owen Grounds pool plan available.
#VAFX1145852

MCLEAN

905 GEORGETOWN RIDGE COURT

7 Beds

6 Baths

9,304 Sq.Ft.

$2,399,000

MLS#: VAFX1145852

1 ... 605 606 607 608 609 ... 666
* Listings identified with the FMLS IDX logo come from FMLS and are held by brokerage firms other than the owner of this website. The listing brokerage is identified in any listing details. Information is deemed reliable but is not guaranteed. If you believe any FMLS listing contains material that infringes your copyrighted work please click here to review our DMCA policy and learn how to submit a takedown request. © 2024. First Multiple Listing Service, Inc.
 - property

Send a message

Message successfully sent.

Your message

What is 3 + 4 ?

Reason for contacting?

I agree to receive email communication and understand I can unsubscribe at any time.

I agree to be contacted by Charis Realty Group via call, email, and text for real estate services. To opt out, you can reply 'stop' at any time or reply 'help' for assistance. You can also click the unsubscribe link in the emails. Message and data rates may apply. Message frequency may vary. Privacy Policy

Sign Out

Virtual Assistant

Would you like to take the next step with this property? We can help you schedule a showing or virtual tour, or send you more details.

Yes, I would like more information.

Thank You for Your Reply, One of Our Agents will contact you as soon as possible

No, maybe later.

Thank you, you can always contact me via email, phone number or through the contact form.

Realhub AI

Lucy - Your AI-Powered Realtor

Update Your Temporary Password

Personalize your search

Enter your email and we'll notify you immediately when new listings match what you're looking for.

or enter email address

Already have an account ? Login here

Continue your home search

I agree to receive communications and understand I can unsubscribe at any time.

I agree to be contacted by Charis Realty Group via call, email, and text for real estate services. To opt out, you can reply 'stop' at any time or reply 'help' for assistance. You can also click the unsubscribe link in the emails. Message and data rates may apply. Message frequency may vary. Privacy Policy

Already have an account ? Login here

We use cookies

We use cookies primarily for analytics to enhance your experience. By accepting, you agree to our use of these cookies. You can manage your preferences or learn more about our cookies policy.