Properties

Browse or get in touch to schedule a walkthrough.

  • Nearby me
Price range

Popular features

Community features

Property features

Waterfront

View

Exterior Features

Interior Features

Style

10000 properties match your criteria

Updated 1 minute ago

E-Alert name
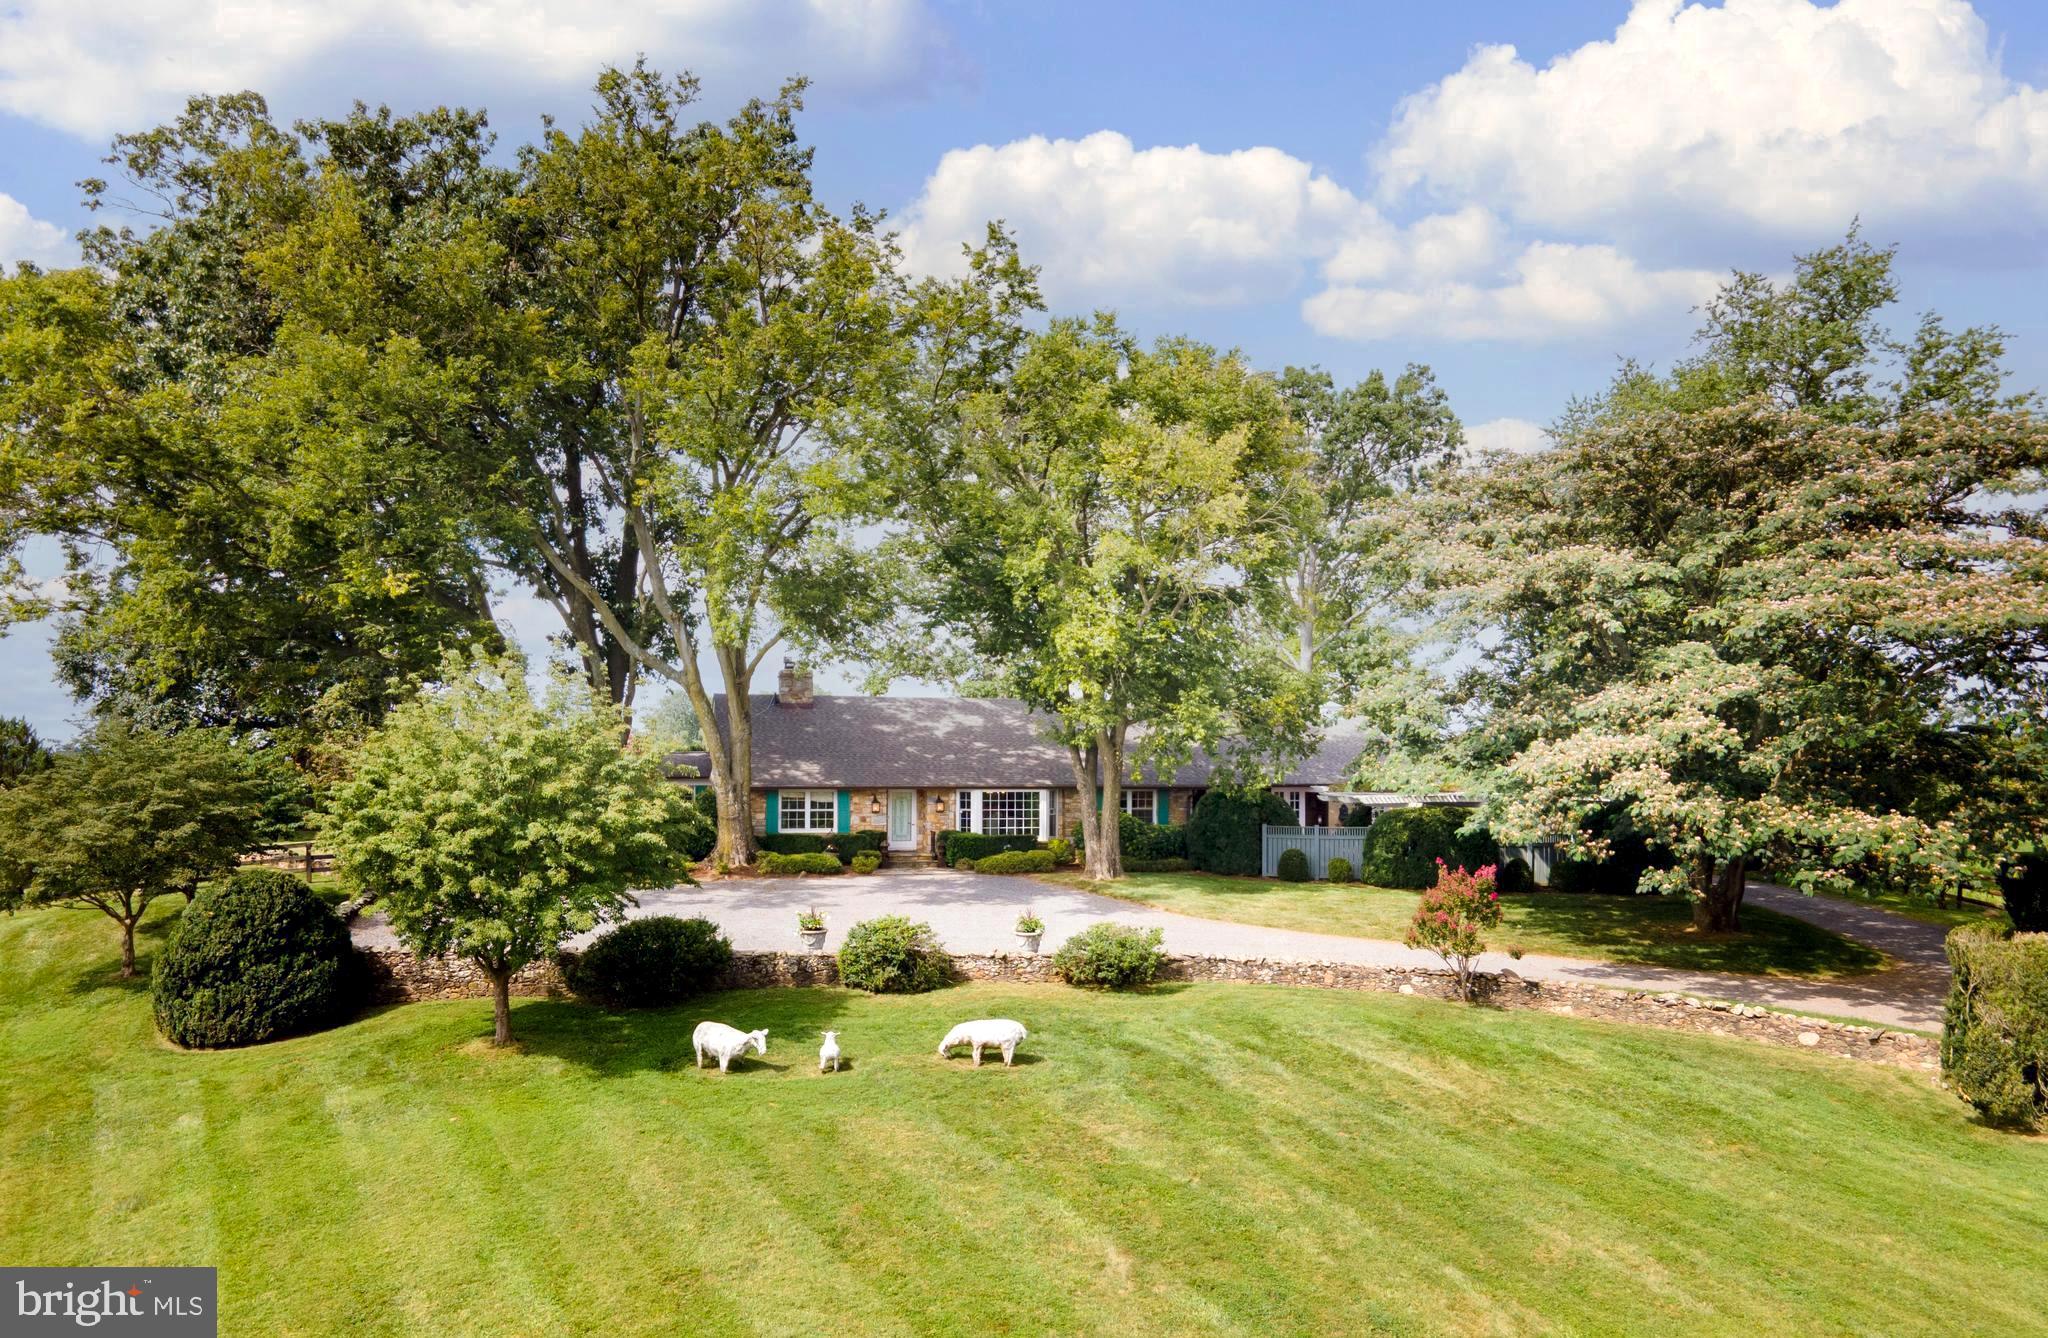
Landmark Property in Franklin Park. Spectacular MorrisDay home-loaded w/new amenities along w/the details & character MorrisDay is known for. Gracious room sizes & open floor plan w/flexible spaces-5BR upstairs! Loads of natural light & privacy. Outdoor entertaining space is extraordinary w/covered porches, kitchen, pool/hot tub, koi pond/waterfall. State of Art Media Equip.  VERY SPECIAL-MUST SEE
#1003723933

MCLEAN

1932 FRANKLIN AVENUE

6 Beds

5 Baths

N/A

$2,399,000

MLS#: 1003723933

Location! Your private view of Schuylkill River Park! This one of a kind town home featuring 4 bedrooms 4 baths 3651 ft. . 2 car private garage. Finishes include marble flooring, dramatic 16 foot entry foyer, with gleaming hardwood floors throughout. Viking stove, subzero refrigerator in your chefs kitchen! Other amenities include, storage outfitted in garage with California closets, central vacuum system, two zone HVAC with several outdoor balconies throughout the property! There's no other better location in Philadelphia!
#1000481664

PHILADELPHIA

2502 DELANCEY STREET

4 Beds

4 Baths

3,651 Sq.Ft.

$2,399,000

MLS#: 1000481664

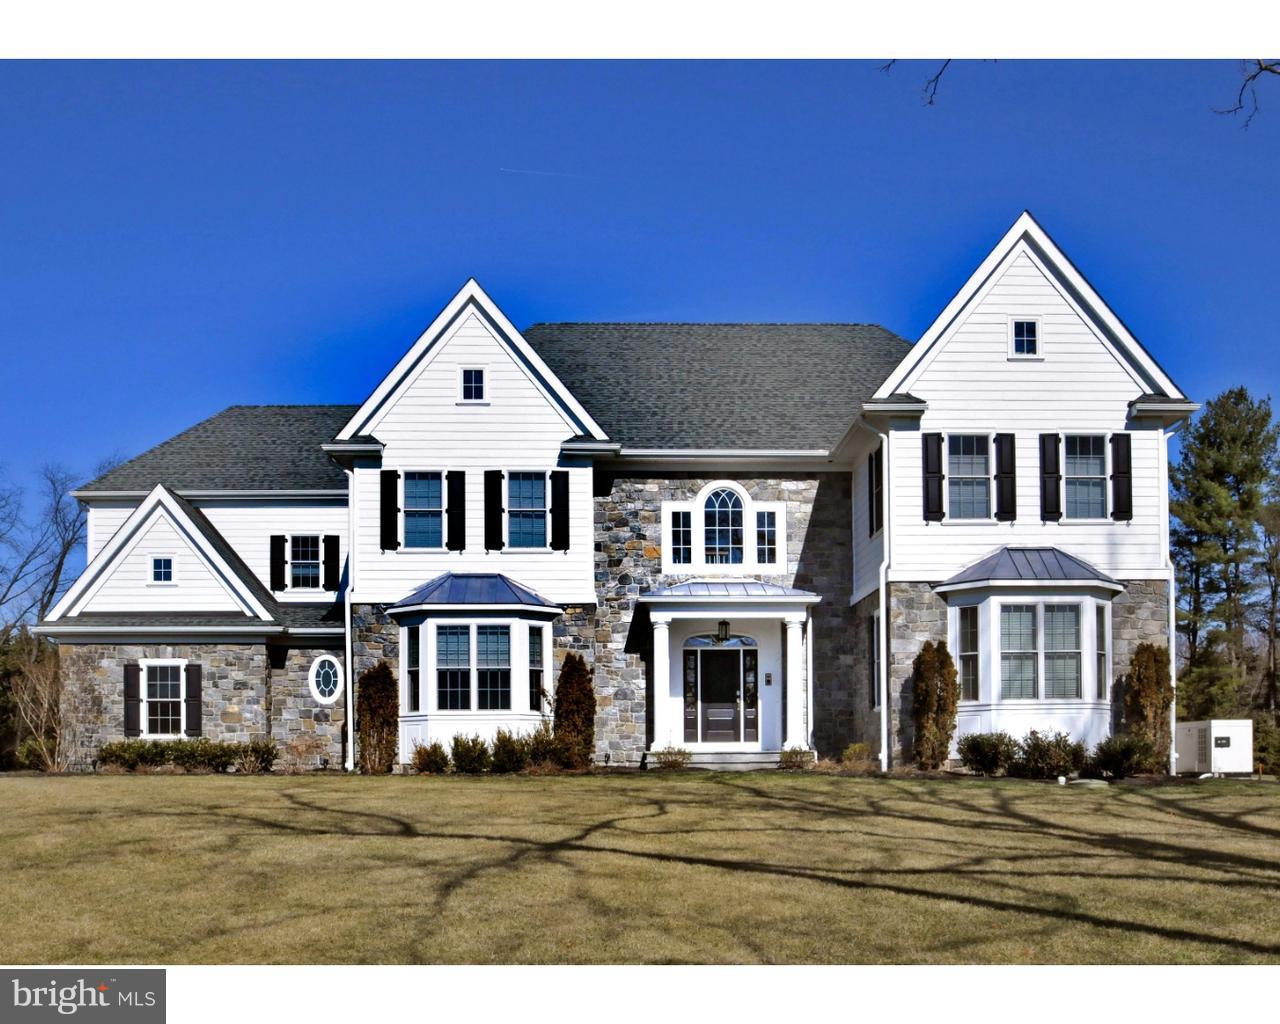
Welcome to 403 Meadowbrook Avenue...affectionately loved by one owner for the last 40 years, and masterfully expanded with numerous additions to create the beauty that it is today!! Quietly nested in the exclusive South Wayne neighborhood known as "Saint Davids", this gracious corner lot property has set a welcoming tone from all entry points for many years. A charming brick walkway leads to the front door and upon entering the Foyer a feeling of warmth captures your soul as natural light bounces off gleaming hardwood floors seamlessly blending formal and informal spaces. The open First Floor plan, rarely found in a house of this age, begins with a lovely Living Room with gas burning fireplace, built-in bookcases, and French doors that lead into a four seasons Sunporch. Walls of windows create a "one with nature" ambiance while providing a perfect private Office oasis with original outside stone walls. Flanking the Foyer is a formal Dining Room that creatively captures the Family Room, while glass pocket doors lead one into the exquisite new Kountry Kraft Kitchen. This gourmet paradise is truly a chef's dream with a large center island featuring  stunning  quarter sewn oak countertop,  dovetail cabinetry, high-end appliances,  leathered quartz countertops, and a Breakfast Area with a built-in banquette overlooking the wrap-around deck. Step down into the large two-story Family Room with soaring wood beamed ceilings, fireplace, and window seats promising to provide years of cherished memories with access to the expansive outside deck. This family-friendly hub of the home is completed by a Mudroom, Power Room and access to the 2-car attached Garage. A gracious staircase leads to the Second Floor where the old and new harmoniously blend and the most glamorous Primary Suite awaits offering a private sanctuary to begin and end your days. Soaring ceilings, window seats, and built-in bookcases are just some of the features that put this suite in a class of its own, but the His and Her separate Primary Baths with walk-in closets are a whole different level of luxury. The Second Floor has 2 additional large Bedrooms connected by a Jack n Jill Bathroom. Additionally, there is a 4th Bedroom with Hall Bath and a convenient Laundry Room. The square footage continues up to the Third Floor where a 5th and 6th Bedroom, and Hall Bath can be found. The magic continues outside as mature landscaping, numerous extensive grass areas, and newly constructed Pergola with flagstone Patio  offer many daily and entertaining options for family and friends. While this exceptional property has grown in size over the last 40 years it has never lost its charming neighborhood presence and is "walkable" to downtown Wayne and train.  Don't miss this gem ...it will make all your dreams come true!! ALL SHOWINGS BEGIN THURSDAY JAN 25th
#PADE2060060

WAYNE

403 MEADOWBROOK AVENUE

6 Beds

5 Baths

5,199 Sq.Ft.

$2,399,000

MLS#: PADE2060060

**NORTHWEST FACING**
Step into the splendor of the Hamilton model, a masterpiece listed by the Piano Home Group. 
Featuring 5 bedrooms and 5 full bathrooms on the upper level, this home is a sanctuary of comfort and sophistication. The primary bedroom is a paradise for relaxation, featuring an oasis-like bathroom with a must-have shower a luxurious soaking tub, and a fairy tail chandelier. His and Her closets, spacious and well-appointed with shelves and storage, provide the perfect blend of functionality and elegance. The convenience of the upper-level laundry room, complete with a modern washer and dryer, ample cabinets, and a sizable closet, adds to the allure of this exquisite residence.
The main floor of the Hamilton model is a showcase of grandeur, beginning with an extra-large dining room capable of hosting 10+ guests, setting the stage for unforgettable gatherings. The adjacent office (Legal Bedroom on the main level), with its large closet, offers versatility – imagine transforming it into a bedroom with its full bathroom. The family room is a visual delight, seamlessly connecting the fireplace area with the must-have kitchen. The kitchen itself is a culinary haven, featuring two islands, two dishwashers, a subzero refrigerator, Wolf appliances, a butler pantry, and a spacious pantry. From this marvelous kitchen, the breakfast room and covered deck unfold, offering breathtaking views.
A step away, the mudroom combines practicality with ample room and storage. The enchanting stairway leading to the basement adds a touch of regality to the home. The basement, a cozy retreat, unfolds with two large storage rooms, a gym, a play area, and a sitting area – the perfect space for hosting family and friends. Bedroom number 6, accompanied by a full bathroom, completes the lower level, which opens to a walk-out area leading to the expansive backyard. The Hamilton model is not just a home; it's a symphony of luxury and functionality, inviting you to create a lifetime of memories.
Welcome to your new home, this magnificent property is located in the amazing Willowsford  The Grant Community. This resort-style community offers numerous amenities including Community Pools, a Clubhouse, a Fitness Center, Community Events, a zip line, tree houses, lakes, fishing ponds, a water splash park, Willowsford Farm, and more! Easy access to Dulles Airport, Shopping, Restaurants, Vineyards, Commuter Routes, and Metro Rail Extension is only 10 min out.
#VALO2063470

ALDIE

23276 MEADOW STAR PLACE

7 Beds

6 Baths

8,034 Sq.Ft.

$2,399,000

MLS#: VALO2063470

Exciting Opportunity! This expansive property spans block to block. This versatile building not only serves as a former church but also carries historical significance as a former movie theater. With the added perk of CMX2 zoning, potential for expansion and adaptation, including the addition of apartments by right, is readily accessible. Its prime location positions it within close proximity to all the vibrant cultural and business hubs of center city Philadelphia. Don't miss out on this incredible chance! Schedule your showing today and unlock the potential of this remarkable property
#PAPH2332918

PHILADELPHIA

2117 GERMANTOWN AVENUE 23

None Beds

None Baths

20,000 Sq.Ft.

$2,399,000

MLS#: PAPH2332918

Exceptional Properties. Exceptional Clients. Tucked down a private drive on 1.88 acres, experience the perfect blend of charm and sophistication with this stunning, custom built, all brick colonial in a location that offers both privacy and convenience. As you enter into the elegant two-story foyer with dual curved staircases, you will be greeted by gleaming hardwood floors, high ceilings, beautiful moldings and trims, and an abundance of space at close to 8200 finished above grade square feet. This house is truly an entertainer's dream both inside and out. The main level floor plan includes oversized foyer, sitting room, dining room, living room with gas fireplace, study, media room with gas fireplace and full bar, breakfast room, kitchen, morning room, mudroom, laundry room and two half bathrooms.

Upstairs you'll find a luxurious primary suite including a dual-sided gas fireplace that warms both the bedroom and sitting room, a spa bathroom, two walk in closets with islands, high tray ceilings, coffee bar/beverage center and a second laundry room. Four additional bedrooms, two of which have designated  en-suite full bathrooms and two that share a Jack-and-Jill bathroom, will wow you with their size and gigantic closets.

Downstairs boasts 4000 additional square feet to include a bar/kitchen, large entertainment room with projector, pool table/foosball table, 6th bedroom with an en suite full bathroom and sitting room (perfect for in-laws or an au pair), exercise room, multiple storage rooms, a second full bathroom (on the side of the house closer to the pool) and walk up stairs out to your backyard oasis.

The remarkable outdoor space checks every box — a resort-like pool, gigantic stone patio with a full outdoor kitchen with large island and dining table for guests to sit down for dinner and mingling, brick fireplace with outdoor TV and lounge seating, fun playset on rubber mulch bed, and unlimited, level grassy spots to spread out onto for any and all outdoor recreational activities and games.

Additional highlights include the oversized 3 car-garage, surround sound, Lutron light system, generator, plantation shutters, professional landscaping, alarm system and more.

This is an incredible opportunity to own a spectacular property in a secluded enclave that is still just minutes from everything you want— schools, restaurants, coffee shops, grocery stores, 695/83, parks — at your fingertips.
#MDBC2096522

COCKEYSVILLE

937 W PADONIA ROAD

6 Beds

6 Baths

12,228 Sq.Ft.

$2,399,000

MLS#: MDBC2096522

Exquisite New Construction in Prime Bethesda Location

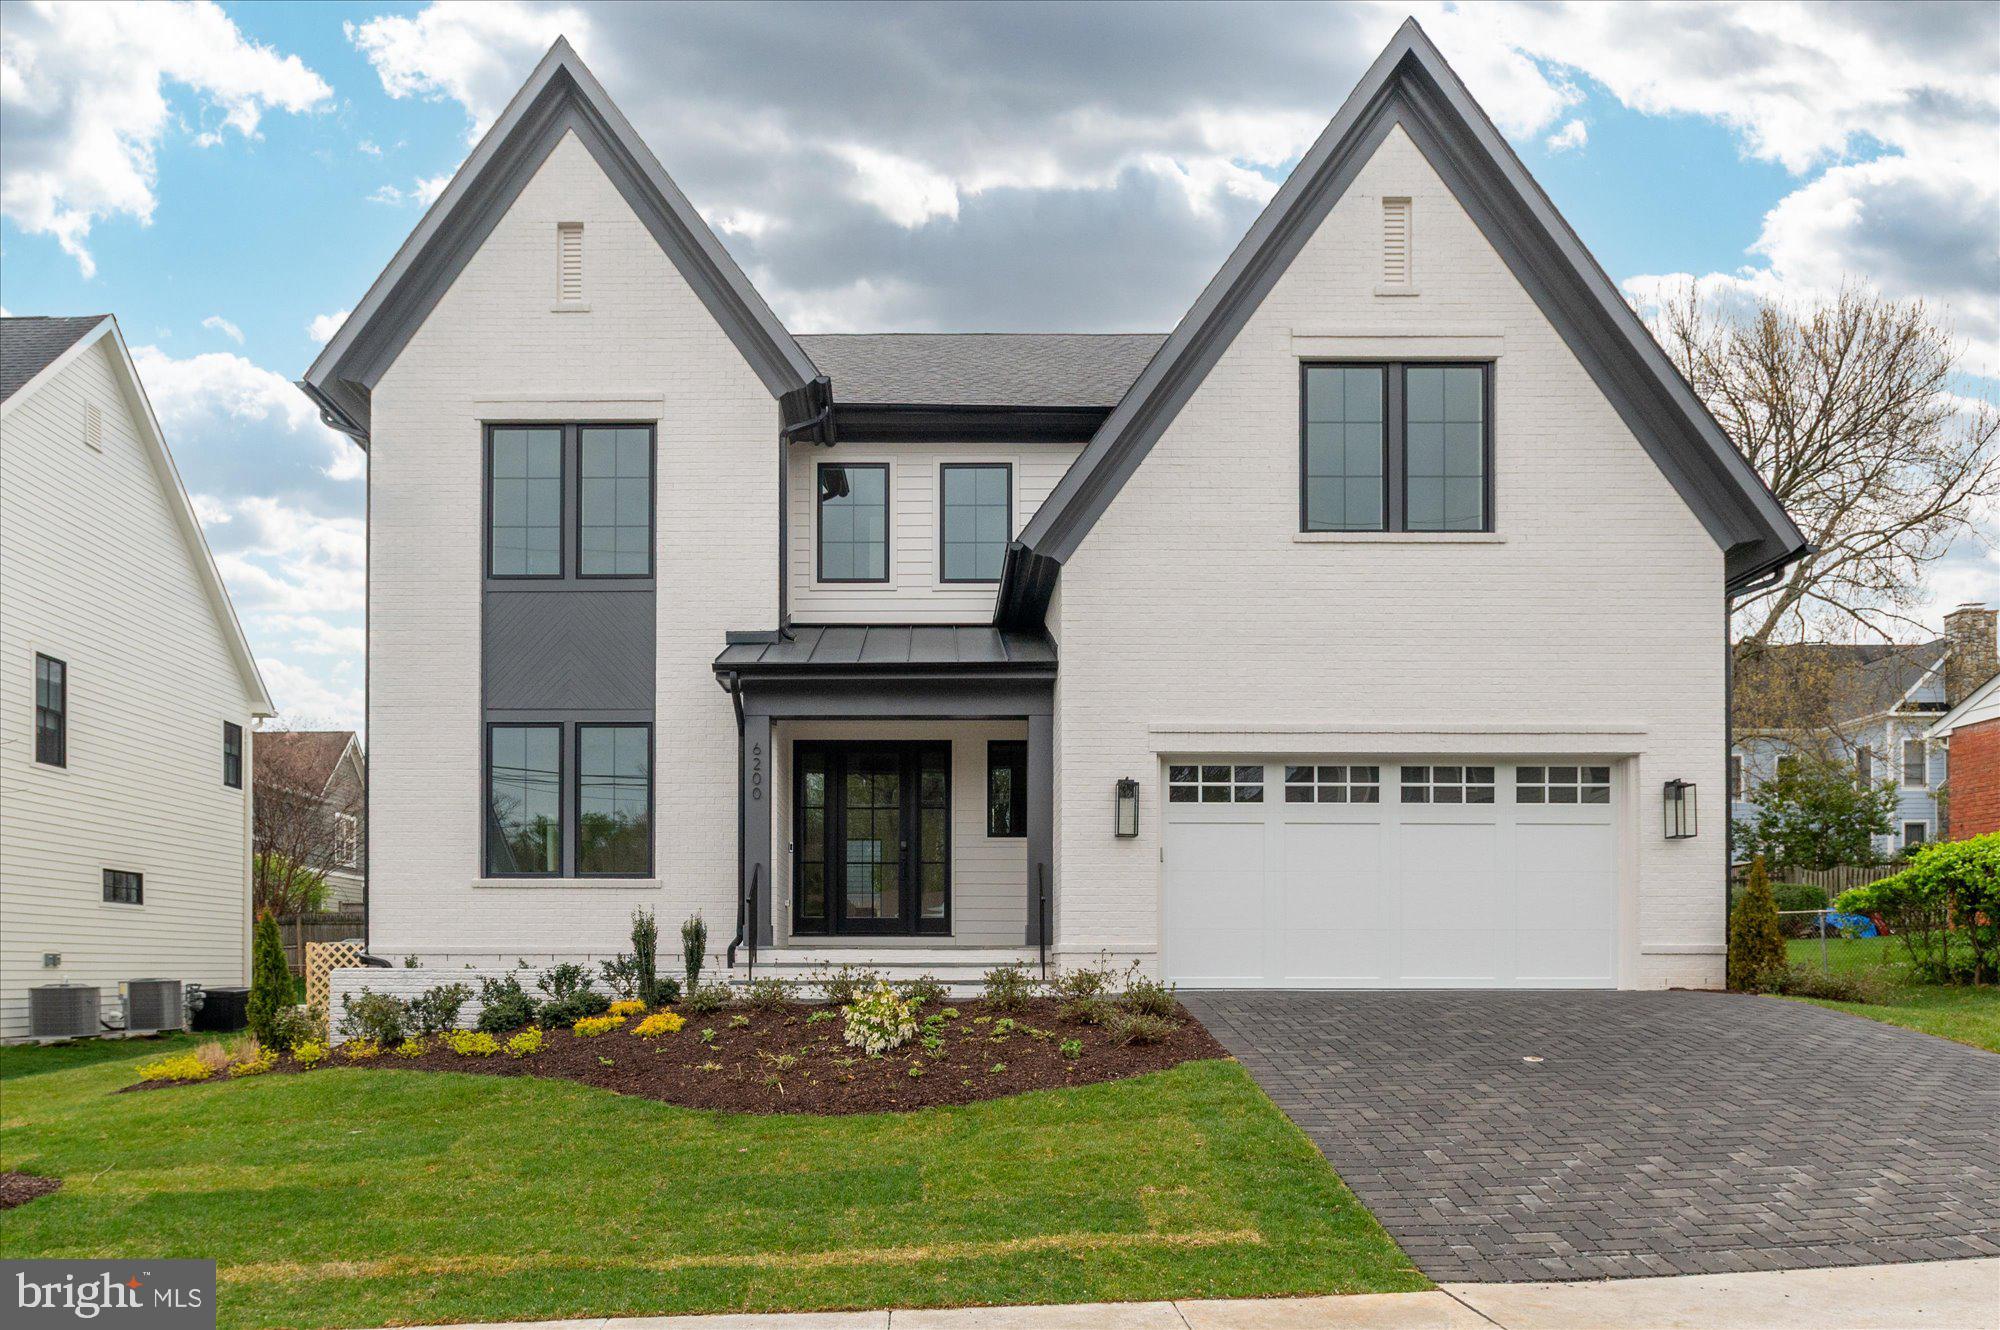
Welcome to 6210 Landon Lane, a beautifully crafted brand-new home by ERB Properties LLC, offering over 5,200 square feet of refined living space on a professionally landscaped 0.18-acre lot. Situated in one of Bethesda’s most desirable neighborhoods, this residence blends timeless architecture with modern luxury, delivering six spacious bedrooms, five full bathrooms, and one half bathroom.

From the moment you arrive, the home’s impressive curb appeal draws you in with its deep front porch, cedar-lined ceiling, and striking black front door framed by expansive windows. Inside, natural light pours through oversized windows and high ceilings, accentuating the warm, wide-plank wood floors and detailed millwork throughout. The entry opens to both a formal dining room and an inviting sitting room or home office, thoughtfully designed for entertaining or quiet moments alike.

The heart of the home is the chef’s kitchen, outfitted with custom cabinetry, top-tier appliances, and an oversized center island ideal for gatherings. Just beyond, the expansive living room features a stylish fireplace and two doors leading to the outdoor space, perfect for seamless indoor-outdoor living.

The primary suite is a true retreat, offering a spa-inspired ensuite bath and a generous walk-in closet. Each of the additional bedrooms is well-appointed, with ample closet space and designer finishes. The home also includes a large lower level with flexible living space for recreation, guests, or a home gym.

Located just minutes from downtown Bethesda, this property provides easy access to top-rated Montgomery County schools—including the coveted Walt Whitman High School—as well as convenient commuting routes into Washington, D.C. With luxury, comfort, and convenience thoughtfully integrated into every detail, 6210 Landon Lane is an exceptional offering in the heart of Bethesda.
#MDMC2198022

BETHESDA

6210 LANDON LANE

6 Beds

5 Baths

5,308 Sq.Ft.

$2,399,000

MLS#: MDMC2198022

Striking brick colonial sited prominently atop a spectacular .83 acre lot in Millwood.  Approximately 9000 finished square feet of solid, quality construction that has been impeccably maintained and updated. The light-filled home along with its private rear grounds provide for elegant entertaining and easy everyday family life. There is more than enough room to add a pool to the current yard, which already features a large, pristine flagstone patio, well-conceptualized hardscaping, incredible mature landscaping and a hot tub.  The gracious main level offers a grand foyer with a sweeping staircase, formal living and dining rooms, a gorgeous two-story family room with masonry fireplace, a handsome paneled library, a gourmet eat-in kitchen with back stairs to the lower and upper levels, and lastly an exquisite main level primary bedroom with large luxury bath. The upper level features three secondary bedrooms, all with en-suites bathrooms and walk-in closets. The lower level boasts two expansive recreation rooms, one that offers a pool table, a theatre and a large bar along with a bonus storage space & a second staircase to the kitchen .  The second recreational room features a handsome fireplace and loads of natural light, and it leads to  a large bedroom and bathroom plus an additional den-the perfect space for guests.   All this and located on a private cul-de-sac in an established neighborhood conveniently location to all that McLean and Tysons have to offer.
#VAFX1187754

MCLEAN

1102 MILL RIDGE

5 Beds

5 Baths

8,942 Sq.Ft.

$2,399,000

MLS#: VAFX1187754

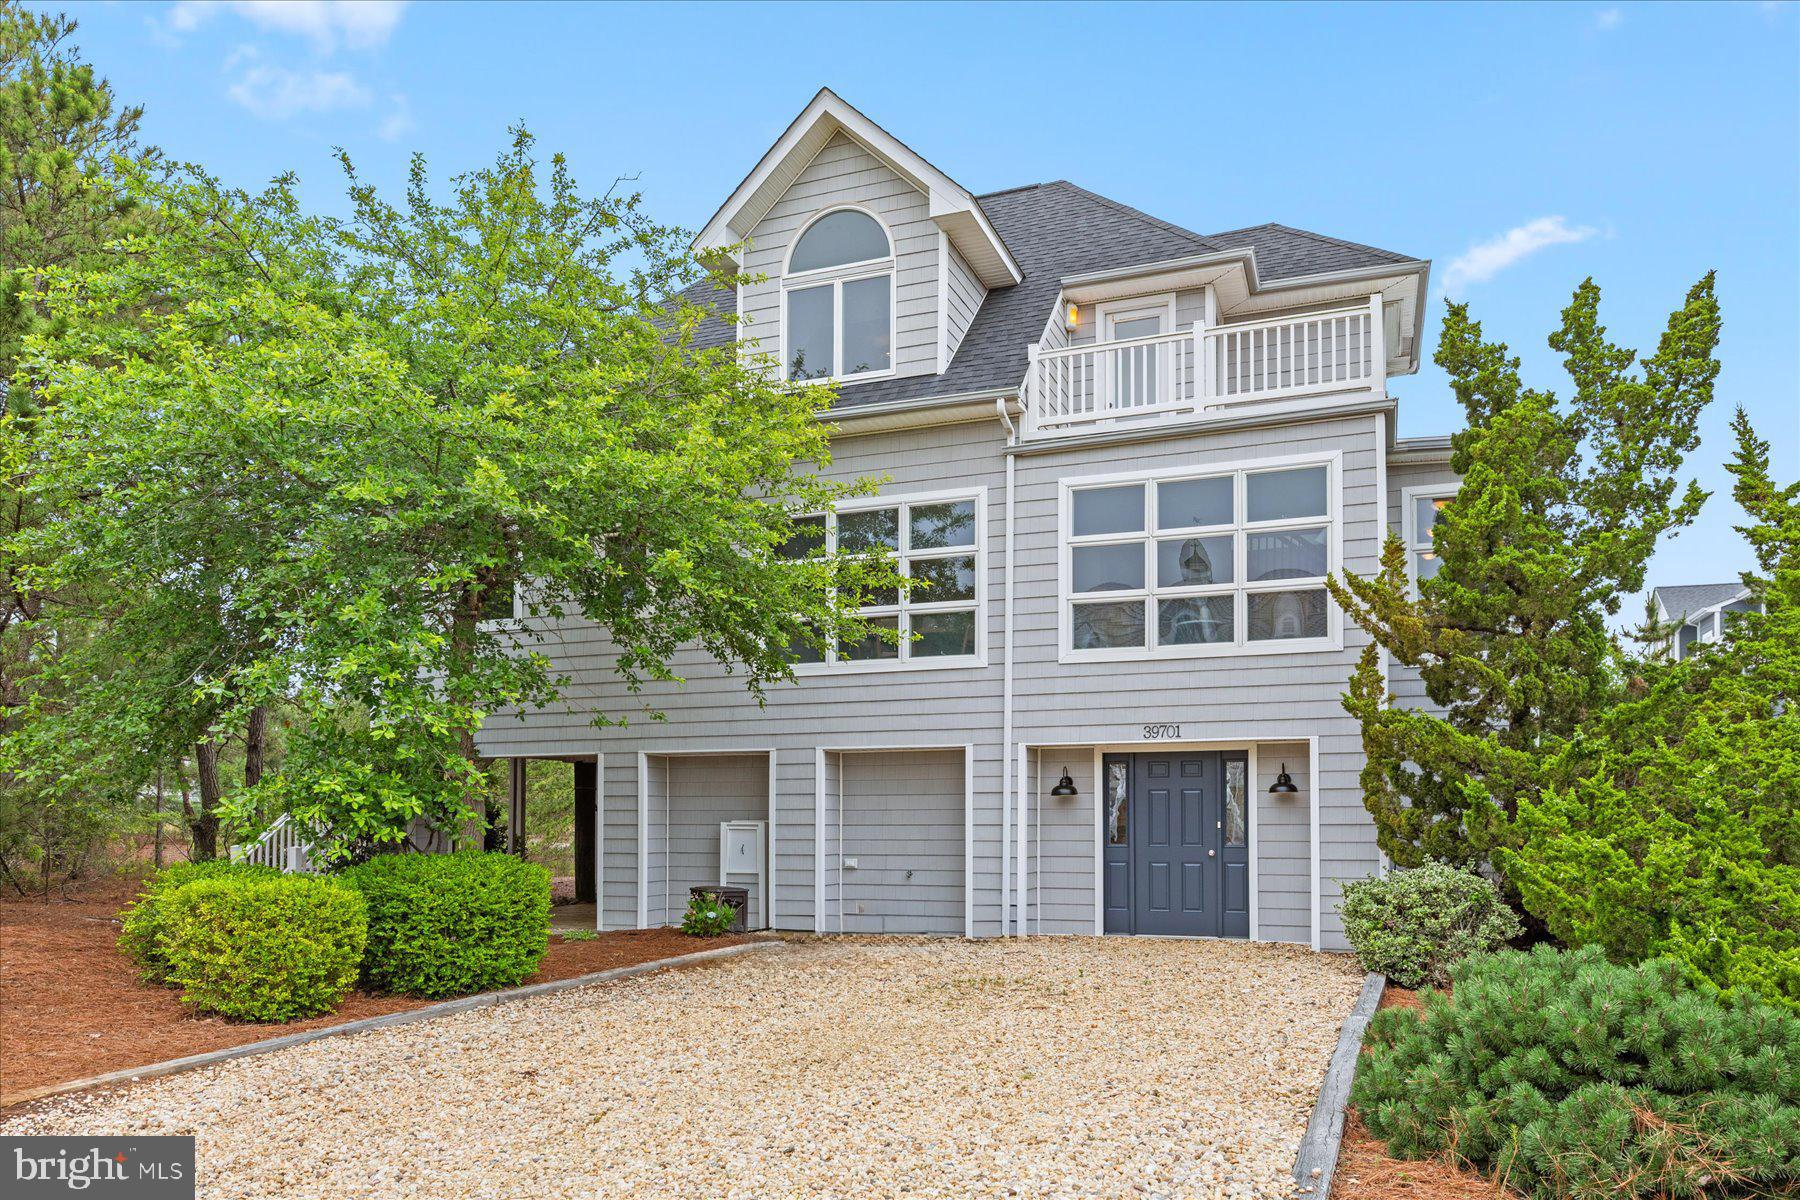
This Rehoboth Beach home is fully furnished and offers an unparalleled living experience. This spacious home offers exceptional comfort with two luxurious owner's retreats, perfect for multigenerational living or private guest accommodations. In addition to these well-appointed suites, the home features another bedroom with its own private ensuite, plus two more bedrooms that share a full bathroom, providing ample space for family and guests alike.

Step inside to discover an inviting open floor plan, perfect for both entertaining and relaxation. The spacious living areas are adorned with stylish furnishings, creating a warm and welcoming atmosphere. The gourmet kitchen, equipped with top-of-the-line appliances, white 42" cabinets, and ample counter space, is a culinary enthusiast's dream.

With five generously sized bedrooms, including a luxurious primary suite, this home provides ample space for rest and rejuvenation. The primary suite features a private en-suite bathroom, ensuring a serene retreat with a large walk-in shower. An additional 3.5 bathrooms are conveniently located throughout the home, offering both comfort and privacy.

Outside, enjoy serene surroundings and beautifully landscaped grounds, perfect for outdoor gatherings or simply unwinding in the fresh air. The home's security is enhanced with a state-of-the-art video security system, providing peace of mind and ensuring your privacy.

Situated in the vibrant Rehoboth Beach area, this home offers easy access to local amenities, dining, and shopping, allowing you to enjoy the best of coastal living. Whether you're seeking a permanent residence or a vacation retreat, 507 Jones Ln is a remarkable opportunity to experience the charm and sophistication of Rehoboth Beach living.  Don't miss your chance to make this stunning property your own! This seasonal rental machine is in exquisite condition ($125,000 in rental income in 2024 and over $135,000 in rentals in 2025). The 2026 rental season has already secured over $ 110,000 in rentals booked with more sure to come as guests absolutely love this private location in town!
#DESU2101772

REHOBOTH BEACH

507 JONES LANE

5 Beds

4 Baths

2,800 Sq.Ft.

$2,399,000

MLS#: DESU2101772

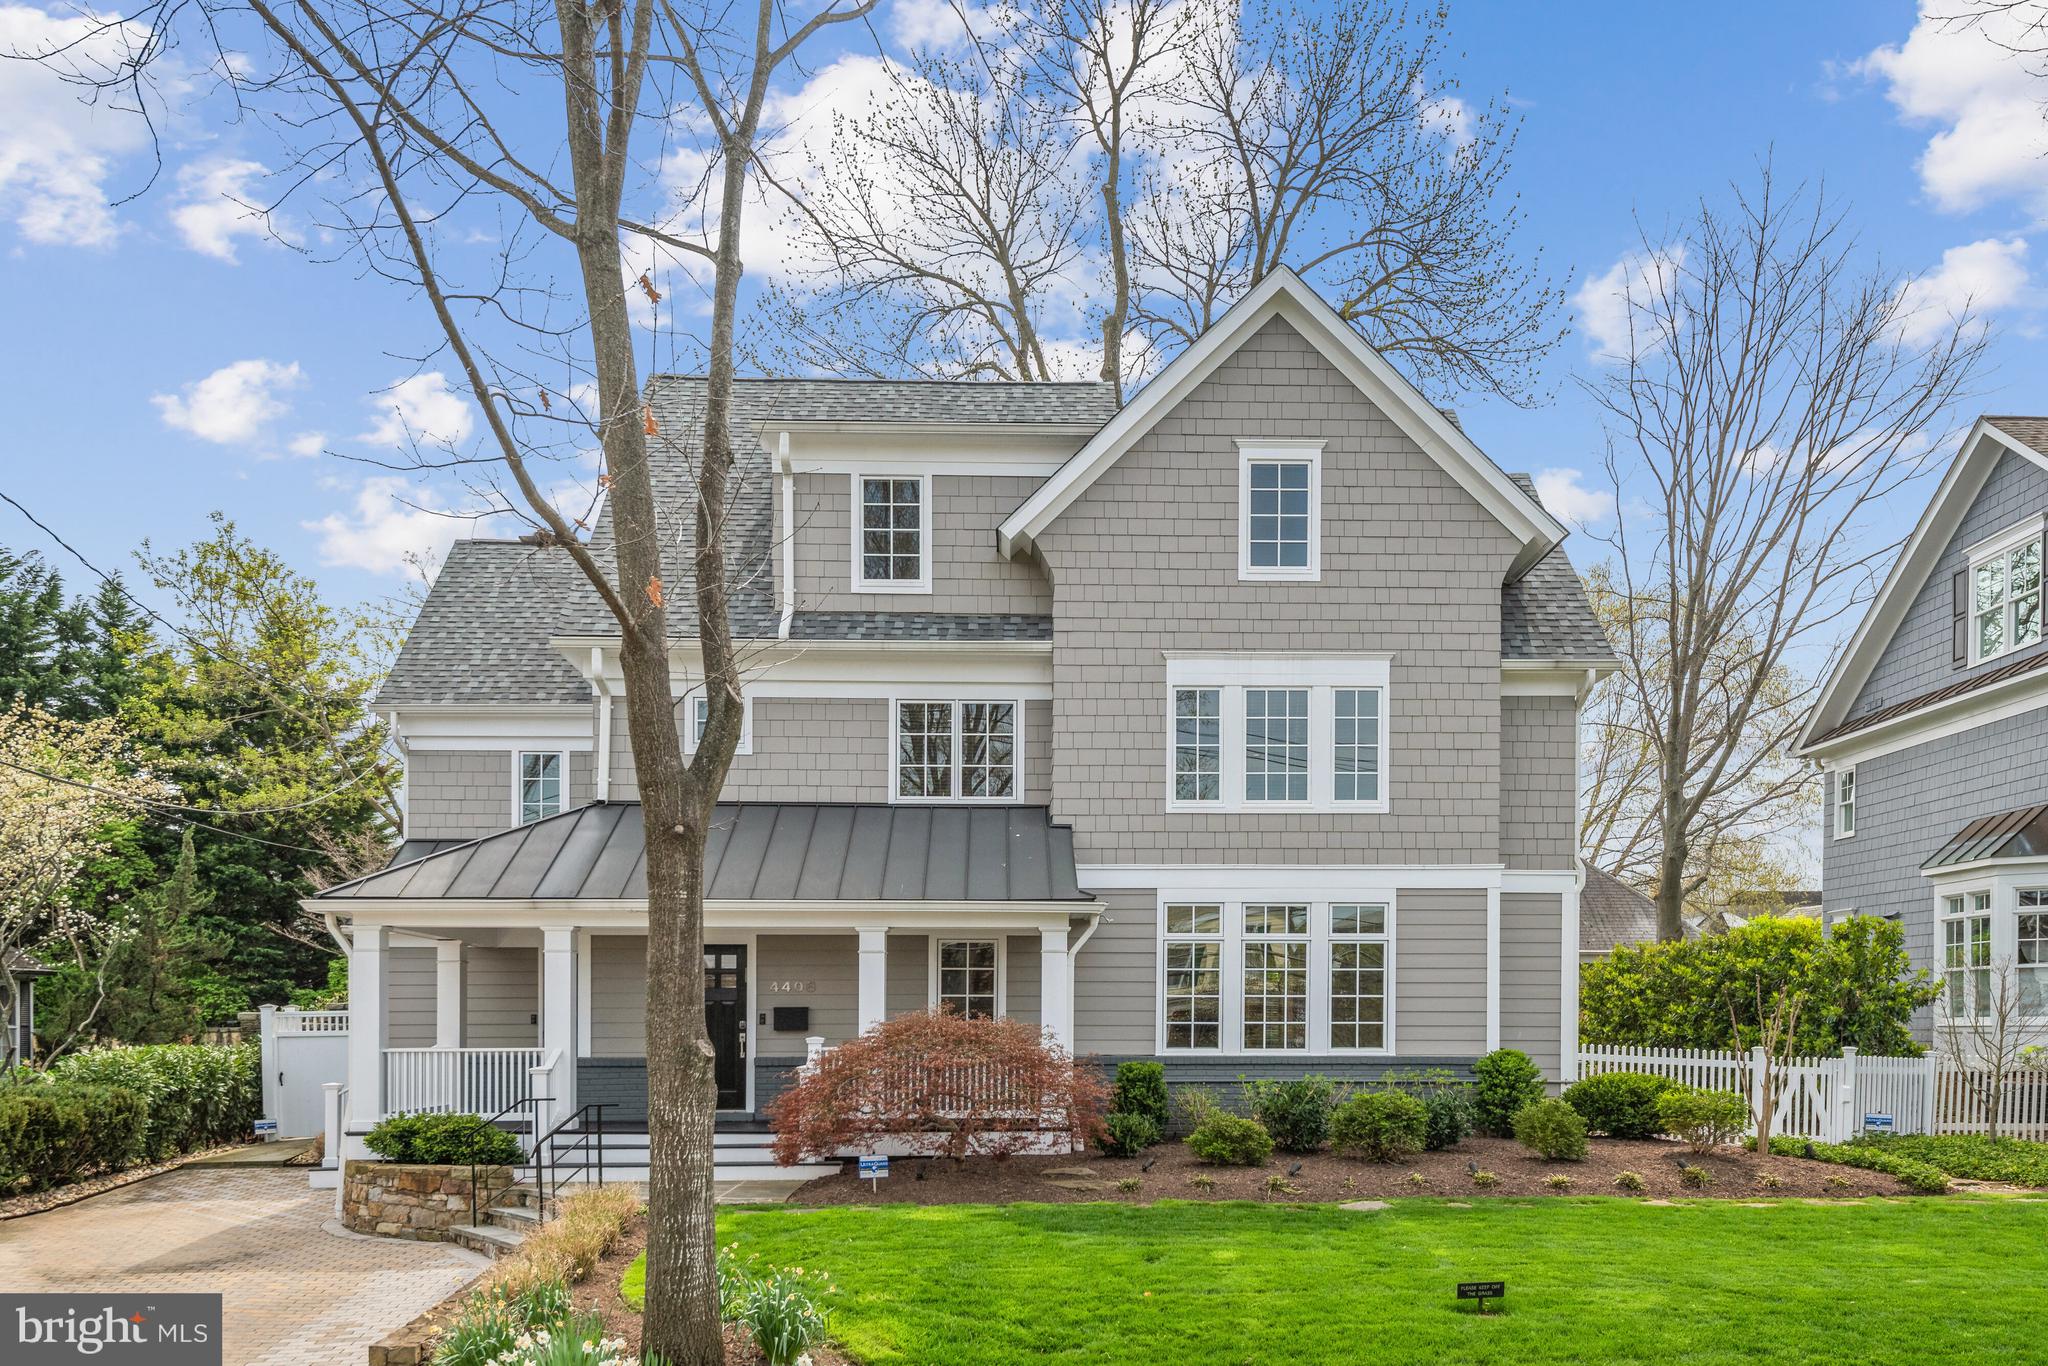
This move-in ready Sekas-built Craftsman is tucked on a quiet cul-de-sac in the sought-after Hastings Estates neighborhood of McLean, offering over 5,600 square feet of elegant living just minutes from Washington, DC. 

Built in 2011 by award-winning Sekas Homes, this exceptional residence sits on a quarter-acre lot adjacent to HOA green space, providing privacy, peaceful surroundings, and extra room to play and explore. Its convenient location offers quick access to the GW Parkway, Chain Bridge, and downtown DC, while also being close to parks, swim and tennis clubs, and the charming shops and restaurants of Chesterbrook and downtown McLean. 

Inside, the home features three beautifully finished levels with 5 bedrooms and 4.5 bathrooms, designed to balance comfortable everyday living with effortless entertaining. The light-filled main level welcomes you with 10-foot ceilings, freshly refinished hardwood floors, crown molding, and elegant architectural details throughout. 

At the heart of the home is the renovated gourmet kitchen, thoughtfully updated with GE Monogram stainless steel appliances, a five-burner gas cooktop, double wall ovens, marble tile backsplash, and an oversized island with breakfast bar—perfect for gathering with family, casual meals, or entertaining friends. The kitchen opens seamlessly to the spacious family room, highlighted by a stunning flagstone fireplace and custom built-ins with accent lighting, creating a warm and inviting space for movie nights, holidays, or relaxed evenings at home. 

A bright breakfast room with custom bar area and access to the deck provides the perfect spot for morning coffee or weekend brunch, while the private main-level office with built-in shelving and dual workstations offers an ideal space for working from home. 

Upstairs, the primary suite serves as a peaceful retreat, featuring a tray ceiling, sitting area, two walk-in closets with custom organizers, and a beautifully updated spa-inspired bathroom with soaking tub, glass-enclosed shower, and dual vanities. Additional bedrooms are generously sized with access to well-appointed bathrooms, while the upper-level laundry room adds everyday convenience. 

The fully finished lower level offers exceptional flexibility for recreation and entertaining. A large recreation room with walk-up access to the backyard is complemented by a full bar and kitchenette, making it ideal for hosting game nights or gatherings. A dedicated home theater with projector and reclining seating creates the ultimate movie-watching experience, while a separate fitness room provides space for workouts or yoga. An additional bedroom and full bath offer comfortable accommodations for guests or an au pair. 

Outdoor spaces are equally inviting, with a generous deck overlooking the fenced backyard, perfect for grilling, relaxing, or outdoor dining. The adjacent HOA-maintained green space adds extra room for play while maintaining privacy and open views. 

Additional highlights include HardiePlank siding with stone accents, plantation shutters, custom mudroom cubbies, two gas fireplaces, a whole-home generator, updated HVAC systems, and numerous recent improvements and upgrades.  

Located within the highly desirable Chesterbrook Elementary, Longfellow Middle, and McLean High School pyramid, and close to parks, trails, Chesterbrook and Highlands Swim Clubs, Chesterbrook Shopping Center, and major commuter routes, this exceptional home offers the perfect combination of space, craftsmanship, and location.
#VAFX2297280

MCLEAN

6190 ADELINE COURT

5 Beds

4 Baths

5,651 Sq.Ft.

$2,399,000

MLS#: VAFX2297280

Tucked away at the end of a quiet, private lane, this extraordinary custom-built estate is one of just four homes in an exclusive enclave—offering a rare blend of privacy, scale, and resort-style living that is nearly impossible to find in this neighborhood.

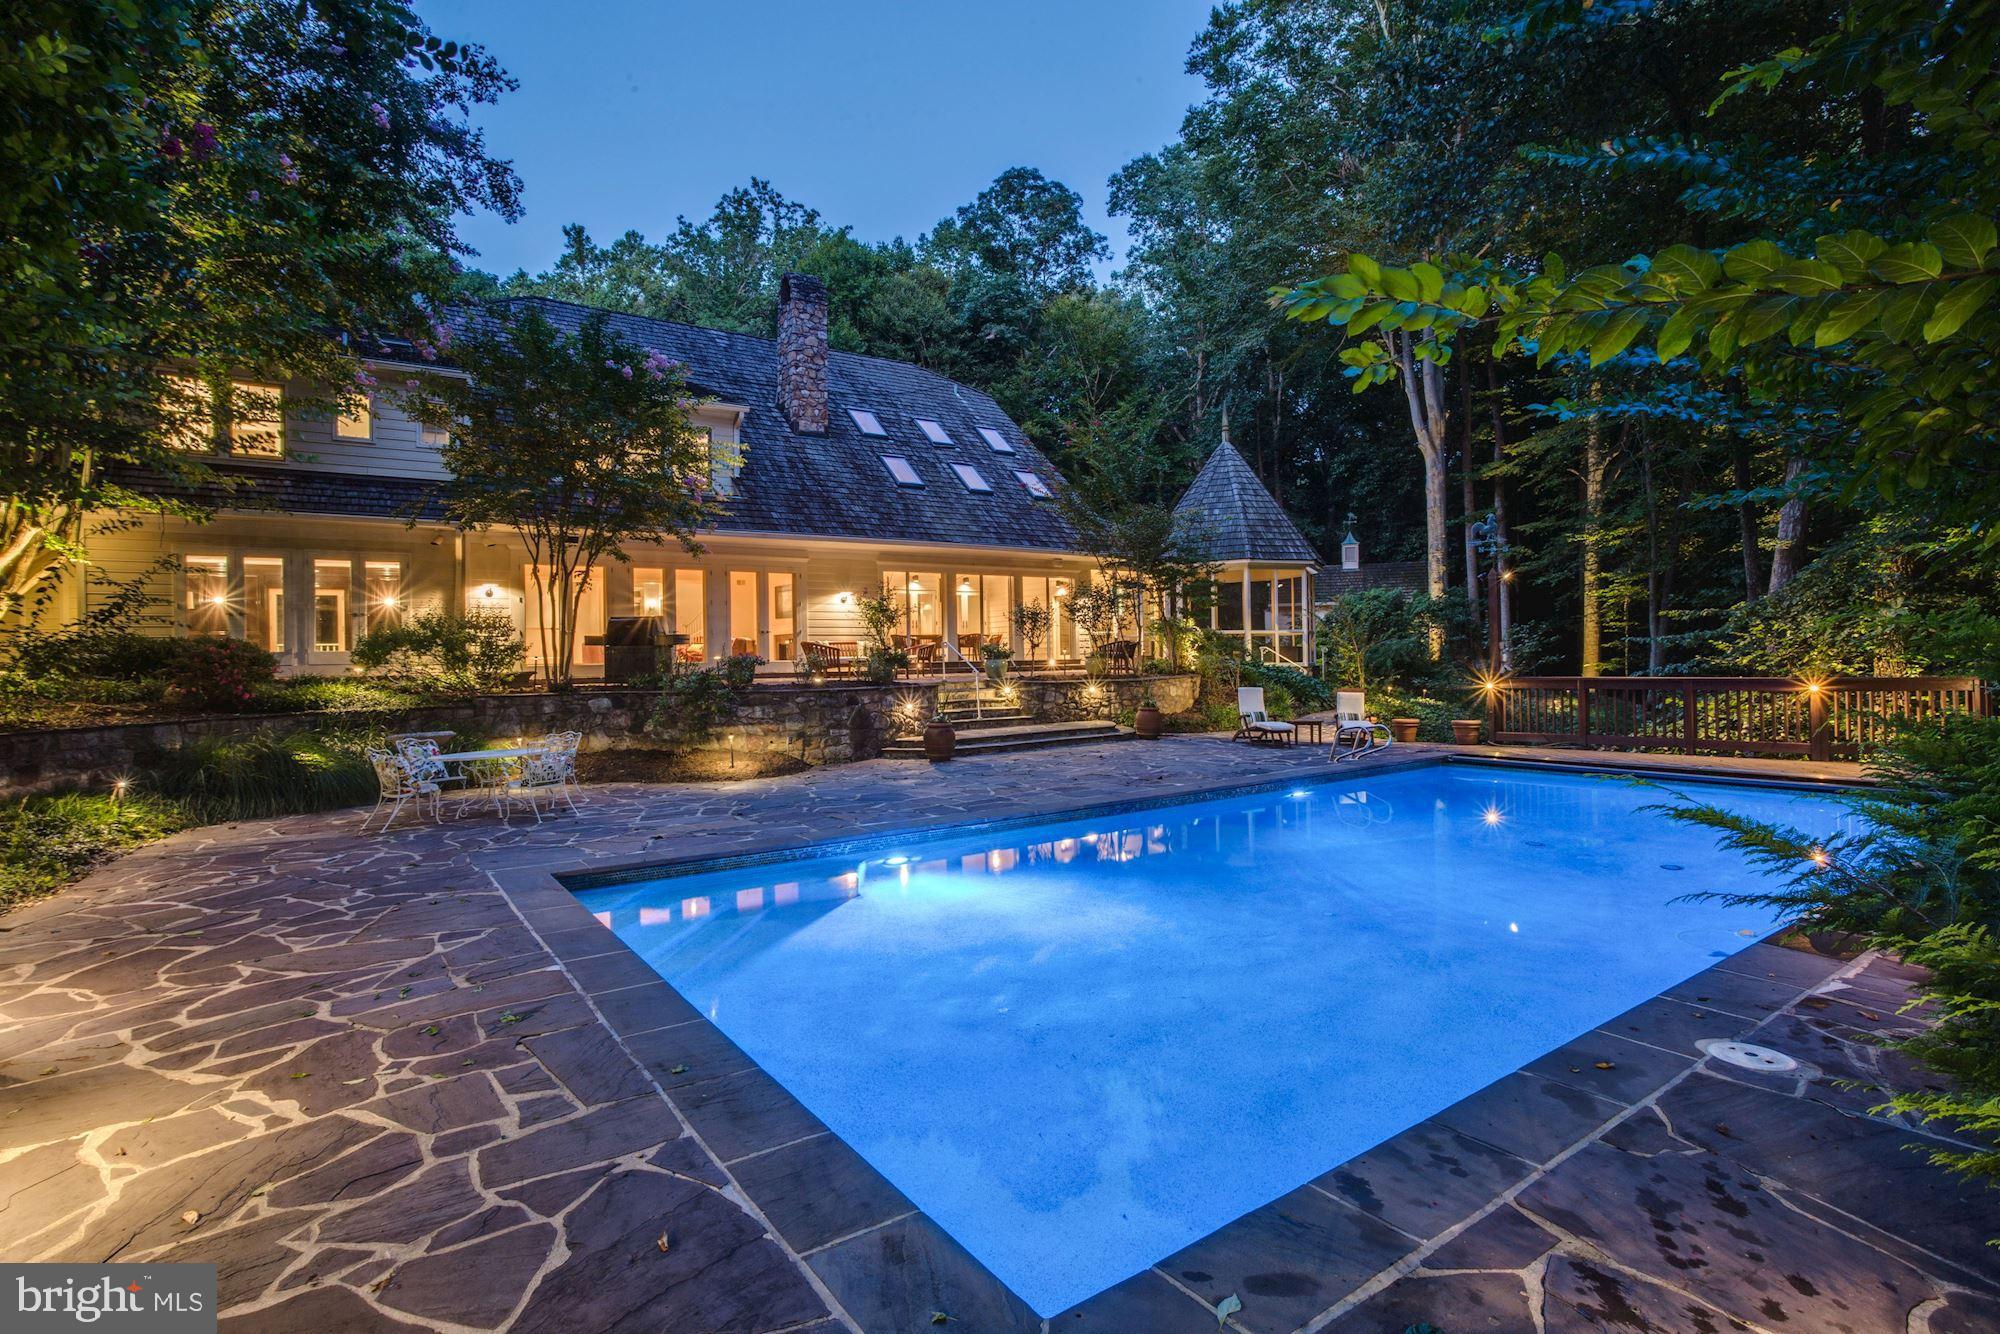
Set on nearly an acre of professionally landscaped grounds, the home makes an unforgettable first impression with a gated entrance, elegant lighting, and a sweeping circular drive. The backyard is nothing short of spectacular—anchored by a large heated pool and spa with WiFi controls, a vaulted covered porch perfect for year-round entertaining, a grilling deck off the kitchen, and a lower patio designed for effortless gatherings.

Inside, the home delivers both grandeur and warmth across four beautifully finished levels. High ceilings, rich hardwood floors, and refined moldings frame a bright, open layout with both front and back staircases. The main level is perfectly balanced for everyday living and entertaining, featuring formal living and dining spaces, a private office, and a stunning family room with a stone fireplace. The gourmet kitchen—with walk-in pantry and sunny breakfast room—flows seamlessly into the heart of the home, alongside a spacious mudroom and powder room. Thoughtful planning even allows for a future three-level elevator.
Upstairs, the primary suite is a true retreat—complete with Brazilian cherry floors, built-ins, a dual-sided fireplace, a sitting room, and a spa-like bath with soaking tub, oversized shower, and expansive walk-in closets. Four additional bedrooms and a well-placed laundry room complete the upper levels, while the top floor offers even more flexible living space with an additional bedroom and full bath.
The walk-out lower level is where this home truly sets itself apart. Designed for versatility, it features a full entertainment space with bar, game area, projector, fireplace, and kitchenette—plus a private, three-room au pair or guest suite with its own entrance and fireplace, ideal for multi-generational living, long-term guests, or live-in support.

Additional features include a three-car garage, whole-house generator, built-in audio, central vacuum, plantation shutters, and irrigation system—every detail carefully considered.

For buyers seeking a home with a pool, privacy, and a true separate living suite in this location—this is the one. Rarely does a property combine this level of luxury, flexibility, and lifestyle. It is not just a home—it is the standout home in the neighborhood.

This unique home offers a private and thoughtful design for both everyday living and multi-generational flexibility with easy access to shops, schools and Grosvenor Metro Station.
#MDMC2220668

BETHESDA

5807 GROSVENOR LANE

7 Beds

5 Baths

6,514 Sq.Ft.

$2,399,000

MLS#: MDMC2220668

An exceptional opportunity to own a newly staged luxury residence in one of Bethesda’s most desirable neighborhoods. Located in the highly sought-after West Bethesda Park community, this recently constructed custom home offers sophisticated modern living just minutes from downtown Bethesda, the Capital Crescent Trail, I-495, and Washington, D.C., and is zoned for the highly acclaimed Whitman, Pyle, and Burning Tree school cluster.

Completed in 2024 by Potomac Heritage Homes, this four-level luxury home blends timeless architecture, designer finishes, and functional everyday living across thoughtfully curated spaces. Recently professionally staged, the home showcases elegant entertaining areas, flexible living spaces, and a seamless indoor-outdoor lifestyle designed for today’s discerning buyer.

The main level features wide plank hardwood flooring, soaring ceilings, and an open-concept layout centered around a stunning chef’s kitchen with two-tone European-style cabinetry, premium Viking appliances, an oversized island, and a fully equipped butler’s pantry with wine refrigerator. The kitchen opens effortlessly to the expansive family room with a gas fireplace and oversized glass doors leading to a private deck and backyard, creating an ideal setting for entertaining, gatherings, and indoor-outdoor living.

The second level offers four spacious bedroom suites, each featuring hardwood floors, walk-in closets, and beautifully appointed ensuite bathrooms. A well-designed laundry room with custom cabinetry adds convenience and functionality.

The top-level loft provides exceptional flexibility and privacy, ideal for a home office, media lounge, playroom, guest suite, or multigenerational living space, complete with an additional bedroom and full bath.

Designed with entertaining in mind, the walk-out lower level includes a large recreation room with a designer wet bar, direct backyard access, an additional bedroom and full bath, and a versatile bonus room perfect for a home gym, theater, golf simulator, wellness studio, or creative space.

Offering six bedrooms, multiple indoor and outdoor entertaining spaces, luxury designer finishes, and newly constructed 2024 quality throughout, this exceptional Bethesda residence presents a rare opportunity to own a move-in-ready modern home in one of the area’s premier locations.
#MDMC2221066

BETHESDA

8104 WOODHAVEN BOULEVARD

6 Beds

6 Baths

5,233 Sq.Ft.

$2,399,000

MLS#: MDMC2221066

BRAND NEW CONSTRUCTION BY SEKAS HOMES.  THE AIDEN II, 7112 TOTAL SQ FT. MOVE-IN SUMMER  2024.  OVER-SIZED WOODED LOT. PRIVATE REAR YARD FOR OUTDOOR LIVING AND EENTRETAINING.   GOURMET KITCHEN.  10' CEILINGS 1ST FLOOR, 9' CELINGS 2ND FLOOR AND LOWER LEVEL BASEMENT. 3 CAR COURTYARD GARAGE WITH PRIVATE ENTRANCE.  SCREEN-PORCH WITH TREX DECK OFF NOOK.  SPECIAL HAS BEEN GIVEN IN THE DESIGN OF THIS NEW FLOORPLAN BY SEKAS HOMES.  EVOKING A CASUAL ELEGANCE THERE IS A FLUDITY BETWEEN THE ROOMS, OFFERING PRIVATE FAMILY/GUEST SPACES AS WELL AS GATHERING AREAS CONDUCIVE TO INFORMAL GATHERINGS.  FROM THE GOURMET KITCHEN, YOU WILL FIND A PRIVATE IN-HOME OFFICE, FORMAL DINING-ROOM AND LIGHT FILLED FAMILY ROOM WITH GAS FIREPLACE. COOKS WILL ENJOY A WELL APPOINTED GOURMET KITCHEN WITH PLENTY OF CUSTOM CABINETRY  AS WELL A WALK-IN PANTRY.  A PRIVATE GUEST SUITE COMPLETES THE MAIN LEVEL.  A SPACIOUS PRIMARY SUITE INCLUDES TWO WALK-IN CLOSETS, DRESSING AREA AND DELUXE BATH WITH SEPARATE SHOWER AND SOAKING TUB AND WATER CLOSET.  THE BONUS ROOM ACCESSABLE FROM A SEPARATE STAIR OF THE MAIN LEVEL MUDROOM, HAS A PRIVATE BATHROOM AND IS A GREAT SPACE FOR GUESTS, IN-LAWS OR HOBBY/OFFICE SPACE.  THE FINISHED LOWER LEVEL WITH RECREATION ROOM, EXERCISE ROOM, BEDROOM & FULL BATH AND MEDIA MAKE THE AIDEN II HOME FOR ALL AGES.  WELCOME HOME TO SEKAS HOMES.  MOVE-IN FALL 2024!!
#VAFX2144358

OAKTON

11022 OAKTON ROAD

7 Beds

7 Baths

7,112 Sq.Ft.

$2,398,490

MLS#: VAFX2144358

Welcome home to this magnificent brick Colonial sited on a large 0.7-acre lot conveniently located inside the Beltway in McLean’s sought-after Chesterbrook/Longfellow/McLean High school district.  A splendid two-story foyer illuminated by a statement chandelier wows as a perfect prelude to a beautiful and bright interior offering over 8,000 SF of living space enriched by attractive amenities throughout: high ceilings on all three levels (10’ on main level,  9’ on upper and lower level), wood floors (no carpet), recessed LED lighting, dual staircases, deep molding, two laundry rooms with side by side front loading washer and dryer (one on the main level by the mud room and one on the upper bedroom level in the hall), ample storage with walk in closets in all bedrooms, bonus storage closet on the main level and 1,300 SF of storage space in unfinished portion of the lower level, two-story great room with coffered ceiling and a gas fireplace, gourmet kitchen with five-burner cooktop, roomy center island with bar seating and walk in pantry, elegant separate dining room, spacious breakfast room with French doors to the 400 SF deck for alfresco dining, upsized entry-level bedroom suite, corner office on the main level, sumptuous upper-level primary bedroom suite with a sitting room, two walk in closets with built in organizers, two separate vanities flanking the soaking tub and large walk in shower, additional two bedrooms with ensuite bathrooms and a hall bathroom with double vanity serving two more bedrooms on the upper level, large recreation room with a wet bar outfitted with two wine coolers, media room, guest/nanny suite with walk out entrance on the side, oversized 1,000 SF garage and more.  Superb location offers quick access to three metro stations within 5 miles, downtown D.C. and National Airport within 10 miles as well as abundant shopping, dining, recreational and entertainment delights nearby.  Pamper yourself with the rare treat of having this classy and impressively spacious turn-key home to enjoy!
#VAFX2184278

MCLEAN

1628 KIRBY ROAD

7 Beds

6 Baths

8,028 Sq.Ft.

$2,398,000

MLS#: VAFX2184278

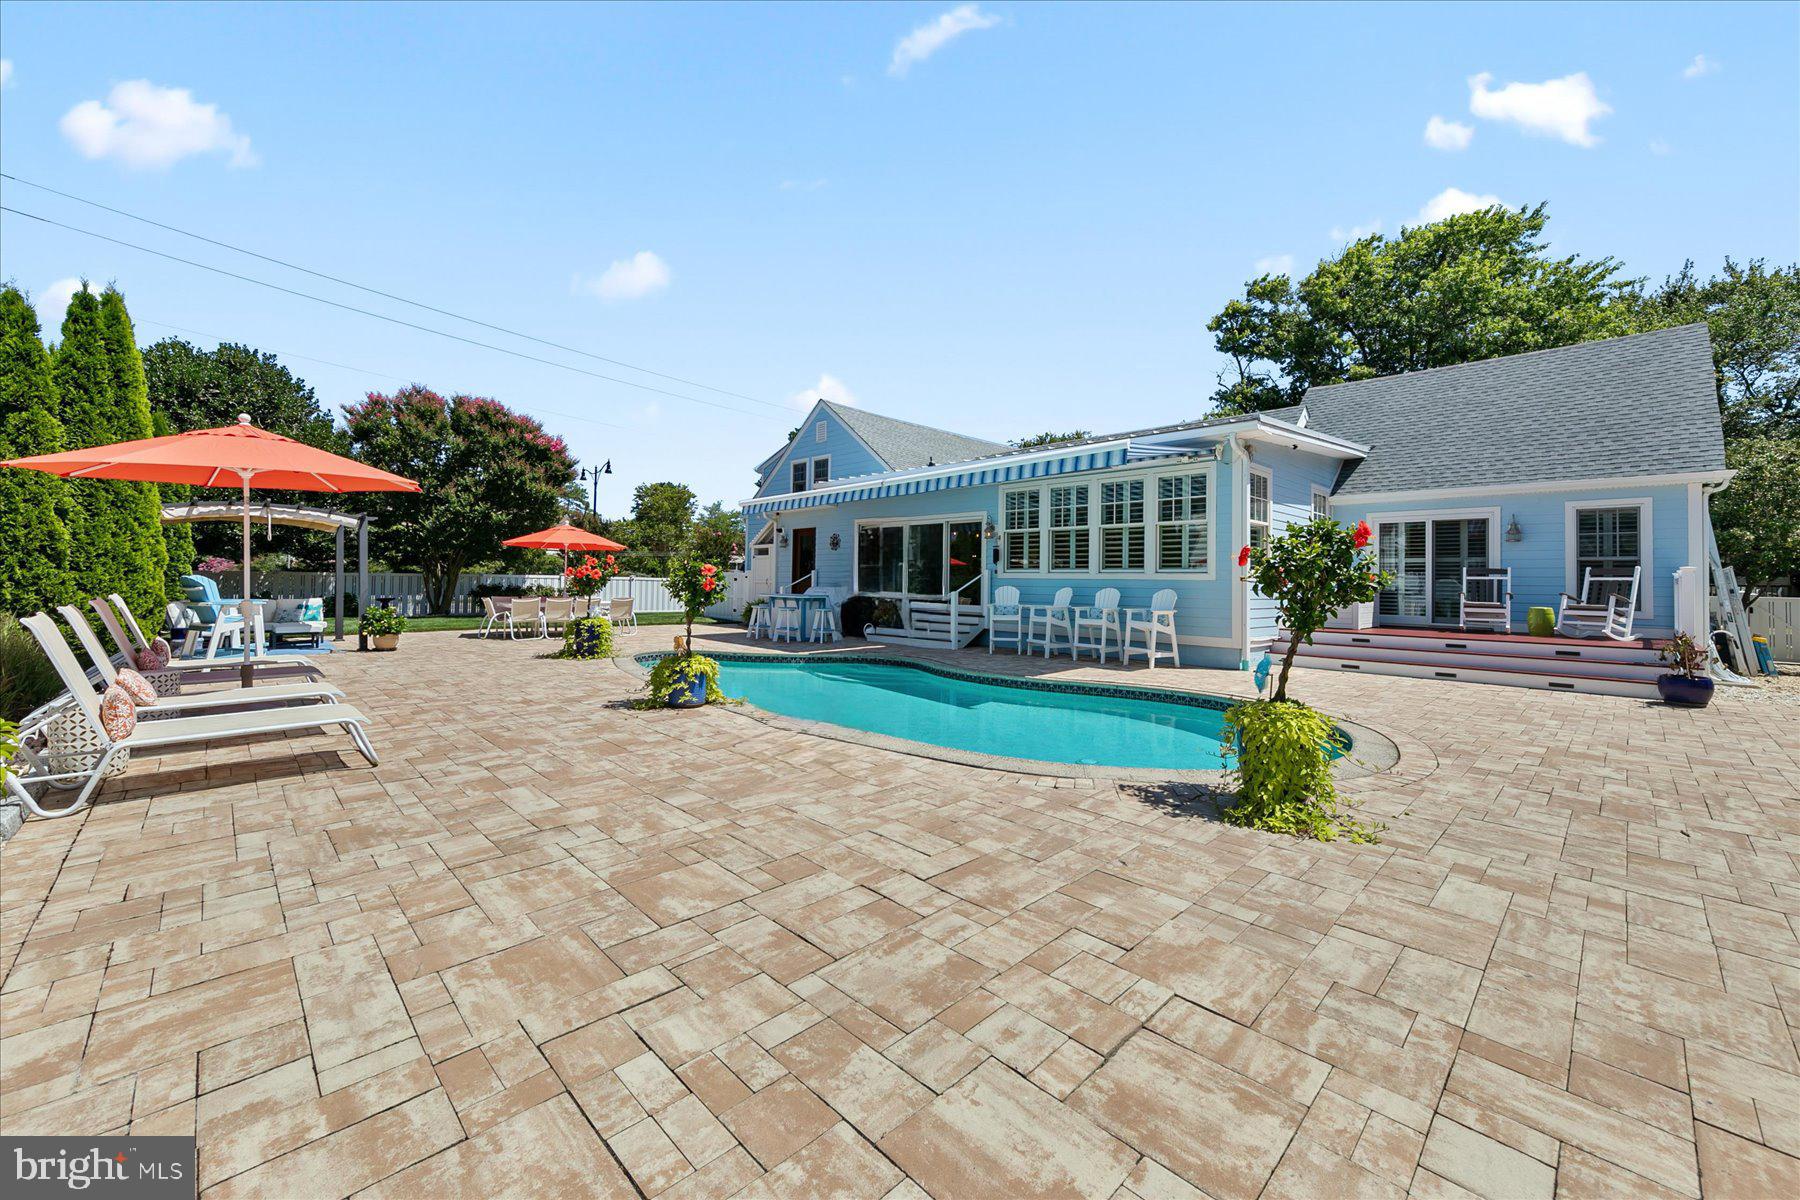
TOTAL RENOVATION and sensitive expansion updates a circa 1926 Pines Cottage for today's lifestyle. The main floor features a spacious open plan with reclaimed white oak floors and walls of new Andersen windows. French doors open to a 35' screened porch. A butlers pantry links the media room to the large kitchen with honed Carrara Marble counters and a built-in banquette. A laundry room, powder room and Private Master Suite complete this level. The second floor features a spacious Master Bedroom plus two additional bedrooms, each with its own bath. The oversized 75x100 lot boasts a new heated concrete swimming pool w/ bluestone coping and separate pool house/guest suite. Extensive landscaping and lighting provide for private and tranquil outdoor living. The Atlantic Ocean is 1.5 blocks away and the shops and restaurants of Rehoboth Avenue just a short walk--if you can tear yourself away from this private oasis. Summer rental of $120,000.
#1002022172

REHOBOTH BEACH

53 COLUMBIA AVENUE

5 Beds

5 Baths

3,120 Sq.Ft.

$2,398,000

MLS#: 1002022172

1 ... 606 607 608 609 610 ... 666
* Listings identified with the FMLS IDX logo come from FMLS and are held by brokerage firms other than the owner of this website. The listing brokerage is identified in any listing details. Information is deemed reliable but is not guaranteed. If you believe any FMLS listing contains material that infringes your copyrighted work please click here to review our DMCA policy and learn how to submit a takedown request. © 2024. First Multiple Listing Service, Inc.
 - property

Send a message

Message successfully sent.

Your message

What is 3 + 4 ?

Reason for contacting?

I agree to receive email communication and understand I can unsubscribe at any time.

I agree to be contacted by Charis Realty Group via call, email, and text for real estate services. To opt out, you can reply 'stop' at any time or reply 'help' for assistance. You can also click the unsubscribe link in the emails. Message and data rates may apply. Message frequency may vary. Privacy Policy

Sign Out

Virtual Assistant

Would you like to take the next step with this property? We can help you schedule a showing or virtual tour, or send you more details.

Yes, I would like more information.

Thank You for Your Reply, One of Our Agents will contact you as soon as possible

No, maybe later.

Thank you, you can always contact me via email, phone number or through the contact form.

Realhub AI

Lucy - Your AI-Powered Realtor

Update Your Temporary Password

Personalize your search

Enter your email and we'll notify you immediately when new listings match what you're looking for.

or enter email address

Already have an account ? Login here

Continue your home search

I agree to receive communications and understand I can unsubscribe at any time.

I agree to be contacted by Charis Realty Group via call, email, and text for real estate services. To opt out, you can reply 'stop' at any time or reply 'help' for assistance. You can also click the unsubscribe link in the emails. Message and data rates may apply. Message frequency may vary. Privacy Policy

Already have an account ? Login here

We use cookies

We use cookies primarily for analytics to enhance your experience. By accepting, you agree to our use of these cookies. You can manage your preferences or learn more about our cookies policy.