Properties

Browse or get in touch to schedule a walkthrough.

  • Nearby me
Price range

Popular features

Community features

Property features

Waterfront

View

Exterior Features

Interior Features

Style

10000 properties match your criteria

Updated 1 minute ago

E-Alert name
CUSTOM PERFECTION!  NEW CONSTRUCTION! This masterpiece, designed and built by the highly respected Lewes Building Company, is in the heart of Lewes’ newest luxury home community: Olde Town. Set on a very generous 75' x 135' (10,125 sq ft) homesite, the charming exterior boasts classic coastal design elements including lap siding, rafter tails and a welcoming front porch.  From the moment you enter, this home impresses you with its understated elegance and custom features, like wainscoting in the foyer and a coffered ceiling in the living room. This 2-story home with a finished basement offers just under 5,500 square feet of living space on 3 levels. Designed for the multi-faceted needs of how we live and entertain today, the main level offers a bright, open living room that flows seamlessly into a gourmet kitchen featuring Monogram appliances. A sunny breakfast area overlooking the back yard is the perfect place for a quick bite in the morning, while the separate dining room provides space for more formal gatherings. The adjoining scullery tucked behind the main kitchen serves as a pantry and a wonderful place for a coffee station.   The main level also includes a guest bedroom, full bath, primary suite, laundry room and mudroom entry off an attached 2 car garage. Imagine yourself relaxing in the spacious & inviting main level primary bedroom with its spa-like ensuite bath and huge walk-in closets.  While the main floor is set up for easy “one floor living”, this home offers the flexibility and space to host lots of family & friends. There are 4 bedrooms - including 1 ensuite - located on the 2nd level, as well as a second-floor flex room, laundry room, and storage space. The finished basement includes a large family room, full bathroom, bar/kitchenette, and flex spaces which could be used for any number of things (e.g., gym, office, crafts room, or additional bedrooms). The floorplan is as functional as it is beautiful!  The large patio, with a gorgeous stone fireplace, provides the perfect place for outdoor entertaining and al fresco dining. The beautifully landscaped back yard abuts a treed greenspace and common area buffer. And did we mention location?! This home is nestled on a quiet street just a quick walk from the community pool and pool house - providing even more opportunities for relaxation and entertainment. Olde Town is adjacent to the popular Junction & Breakwater Trail for walking/running/biking and the 16-acre White's Pond. It is within walking distance to all of the dining, entertainment & shopping of historic downtown Lewes; is less than 1 mile to the beach; and is an easy bike ride to Cape Henlopen State Park. This thoughtfully designed custom-built home - with 6 bedrooms, 6 bathrooms, flex room spaces and every imaginable upgrade feature - offers you the perfect opportunity, in a prime location, to live your best Lewes Life!
#DESU2084644

LEWES

136 PADDOCK WAY

6 Beds

6 Baths

5,484 Sq.Ft.

$2,395,000

MLS#: DESU2084644

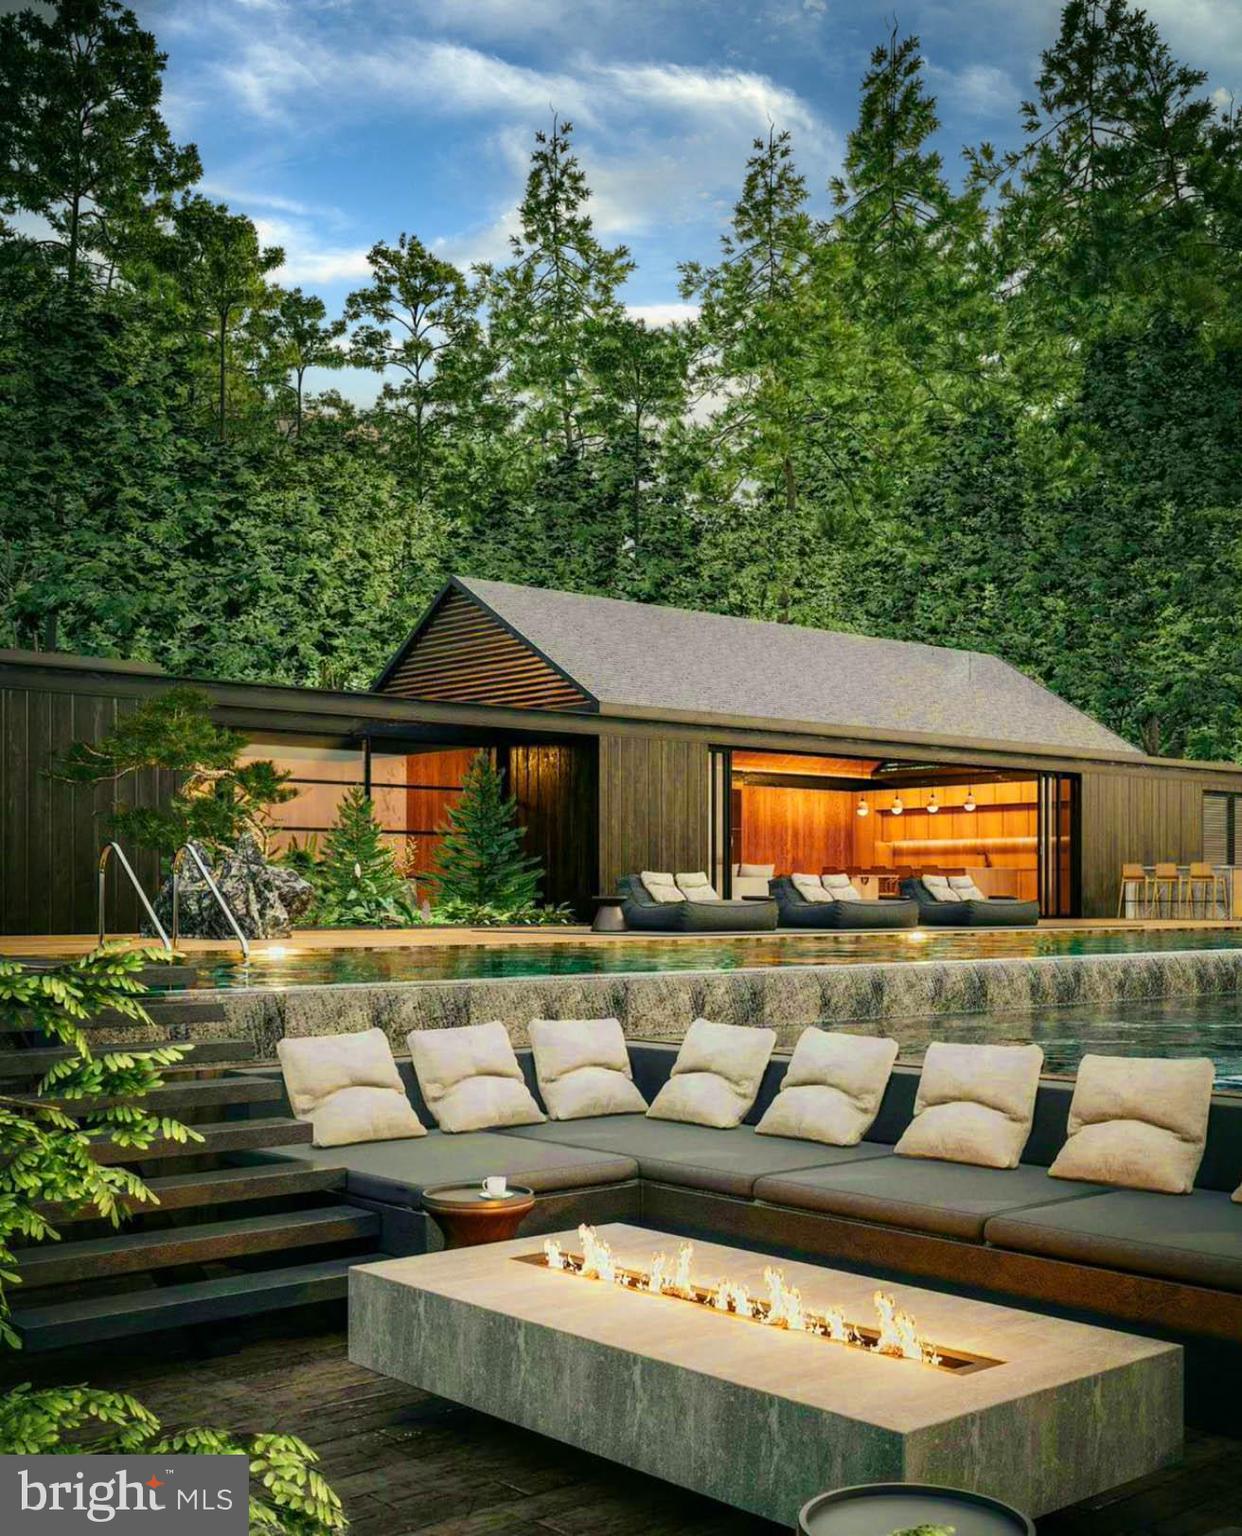
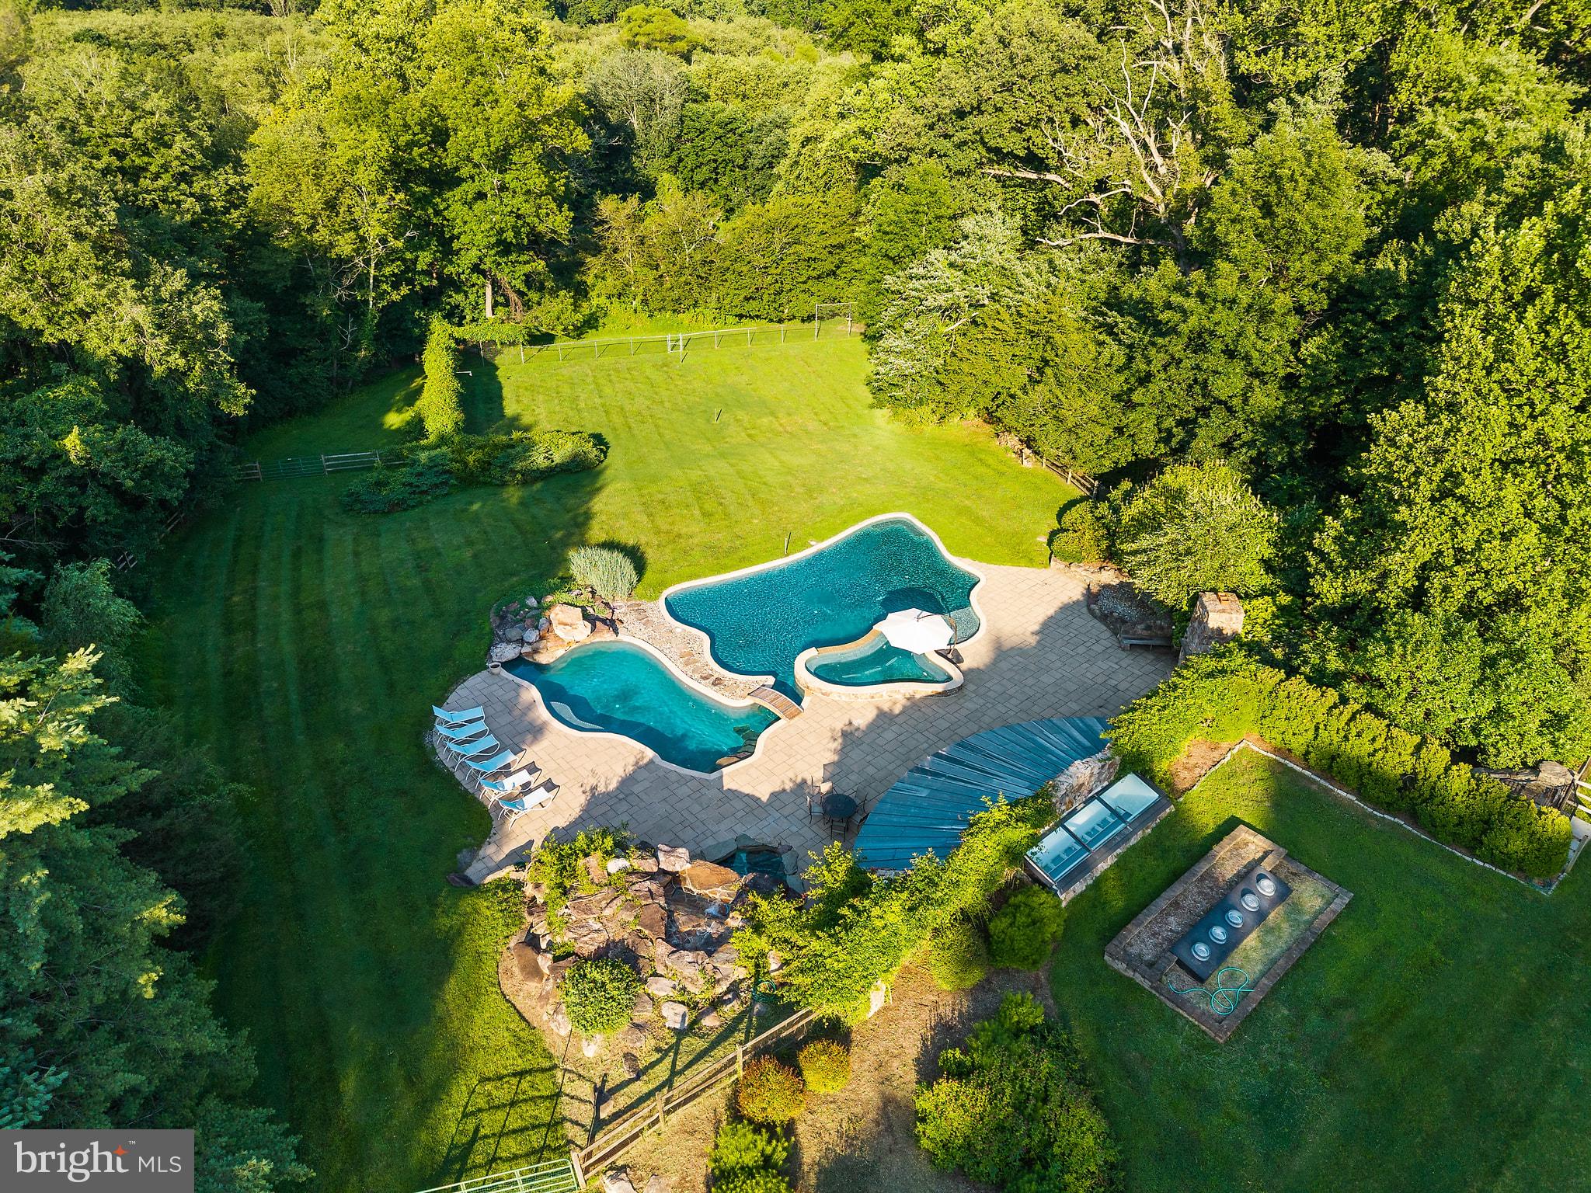
Price Refinement with a motivated seller.  Stylish yet traditional with complete privacy and a Hamptons style pool in Hunt Valley.  Perfectly sited on a picturesque and private 3.8 acres, you get the feeling of living in the country,  surrounded by nature and beauty, but actually you are 2.5 miles away from Hunt Valley Towne Centre and I-83.   This property has been meticulously renovated and maintained by the current owner over the past seven years.  No expense has been sparred.  From the custom 12 foot entry doors, all the way back to the salt water pool that underwent a complete restoration in 2021 by Lothorian.  The quality is clear and obvious.  The primary suite was just completely reimagined and the attention to detail is striking, and includes handmade custom wallpaper, Calcutta Gold marble wood burning fireplace,  reclaimed wood beams in the ceiling, and a wet bar complete with a Sub-Zero mini fridge.   The bathroom exudes a feeling of calm and is like a spa in a 5 star hotel.   It includes heated floors, two additional heaters in the ceiling, a gorgeous wall of stone in the double shower, complete with " the real " rain shower.   The entire suite is controlled by Brilliant Smart Lighting System and the custom features and finishes are exceptional and have to be seen to be understood.   The gourmet kitchen features an oversized island with built in storage, and Sub-Zero and Thermador appliances throughout.  Adjacent to the kitchen is a sunroom with gorgeous and peaceful views of the property, and wood beams curated from Pinehurst Country Club.  The grounds here are breathtaking, highlighted by the heated, saltwater pool with an automatic cover, and a C.E. Wheeler designed pool house, complete with a kitchenette, bathroom, and outdoor heated shower.  There is a magical enclosed garden with 32 raised beds, each with individual irrigation.  A fully fenced pasture that is ideal for animals, livestock, dogs, or an orchard. 
 Custom fire pit, outdoor stereo system,  20 security cameras, and extensive exterior lighting and irrigation systems.  Attached garage space for five vehicles, includes two car lifts.  And finally, the property backs directly to the Gunpowder Park and is within walking distance to the NCR trail.  This is a sophisticated estate property with style and elegance, yet warm and inviting.  It is special.  Please come visit and experience it for yourself.
#MDBC2082756

PHOENIX

15 STARLIGHT FARM DRIVE

5 Beds

4 Baths

6,900 Sq.Ft.

$2,395,000

MLS#: MDBC2082756

Privately located between Easton and St. Michaels this beautiful Southern Living  Eastern Shore Cape  Cod style home sits on the sought after Tred Avon River offering 400'+ of water frontage, pier,  newly protected shoreline, gorgeous water views,  and waterside swimming pool .Water views from most every room, this home offers a beautiful rocking chair style front porch,  great room with vaulted ceiling,  fireplace, gourmet kitchen with high end appliances, granite counters, and walk in pantry. Fabulous conditioned sunroom with ceramic tile flooring, full of natural light. The first floor owner's suite has a recently remodeled by Lundberg builders a luxurious tile bathroom with heated floors, heated towel rack,  & zero threshold shower. The second floor offers three bedrooms, 2 full baths, plus a huge bonus room offering ample space for guests or recreational activities. Perfect location by water to Historic Oxford  and the Choptank river. The owner prefers to sell the property furnished, ensuring a seamless transition into your new waterfront retreat. Don't miss the opportunity to make this waterfront oasis your own.  Hot tub and boat lift go in "as is" condition.
#MDTA2007658

EASTON

5993 HOPKINS NECK ROAD

4 Beds

3 Baths

4,254 Sq.Ft.

$2,395,000

MLS#: MDTA2007658

Country Club Style Living – Close-In Potomac!

This exquisite 5–6 bedroom, 5 full and 2 half baths residence offers exceptional comfort, timeless elegance, and resort-style amenities within close proximity to Potomac Village. 

The main level features a spacious primary suite with vaulted ceilings, walking out to a private deck overlooking the pool and spa with sensational views of the community pond. Enter the home through the dramatic two-story foyer leading to a private office with a wall of built-in shelving and wet bar. Across the way the sizable, formal dining room is perfect for hosting and the gracious sized, sun-filled living room and family room give access to the expansive deck overlooking the spectacular grounds. The gourmet kitchen with breakfast area and walls of windows, capture serene backyard views of the pool area as well as stunning side-yard views of the rock garden fountain leading into a small lily pond.  Formal and informal powder rooms plus a large laundry/mudroom area and side-loading, oversized 3-car garage complete the main level.

Upstairs, you’ll find three large bedrooms, one with en-suite bath as well as a reading/homework area with walls of built-in bookshelves. 

The walkout lower level is designed for both recreation and relaxation, offering a spacious entertainment area with a wood-burning fireplace, pool table, and a bar complete with wine refrigeration—all walking out directly to the pool deck. This level also features a sauna, gym, and two additional bedrooms, one of which has been converted into an indoor sport room.

Outdoors, enjoy a sparkling built-in pool with re-tractable summer cover and hot tub, along with a gas fire-pit lounge area and large television—perfect for late summer evenings. Nearly every room in the home offers captivating views of the community pond with its picturesque fountain.

This home seamlessly blends luxury, functionality, and stunning scenery—in the top rated Churchill High School District and just minutes from Potomac Village.
#MDMC2196314

POTOMAC

10726 NORMANDIE FARM DRIVE

6 Beds

5 Baths

6,252 Sq.Ft.

$2,395,000

MLS#: MDMC2196314

There are very few properties that offer complete privacy, while also being immersed in an exceptionally friendly neighborhood such as Hidden Cove, in the heart of the award winning Rose Tree Media school district!  This stunning Beaumont built home offers more than 10,000 sq. feet of combined finished living space with gorgeous resort-like views of the Springton Reservoir.  There is truly no other property quite like this one with its size, versatile space to include a pool house and the 2.5+ acre lot it sits on.  Pull down the private lane and into the circular drive.  Head on in the main entry and immediately fall in love.  Catch tons of natural sunlight with the front to back foyer.  The room sizes are magnificent and the finishes are classic throughout the entire home.  A spacious first floor layout with 10 foot ceilings includes a formal dining room, formal living room with fireplace, a library/office with custom built-ins and a marble surround fireplace, a chef's kitchen/great room, overlooking the reservoir with a large cherry center island, a plethora of white shaker cabinets, top of the line appliances (sub zero & GE Monogram), recessed lighting and beautiful stone tile backsplash.  The kitchen is timeless!  The breakfast room has French doors that lead out to the large deck and the family room is expansive with a fireplace and coffered ceiling detail.   Access the incredible mudroom, built-in homework/office zone, access to the 3 car attached garage and half bath off the kitchen.  There is a 2nd powder room for your guests.  Custom crown moldings, beadboard, built-ins that flank the fireplaces and beautifully refinished oak hardwoods sprawl the first floor.  Take the grand staircase (back stair off kitchen) up to the 2nd floor and find 9 foot ceilings and large and abundant beds and baths.  A primary suite that includes a soaking tub, walk in glass surround shower, plenty of vanity space and travertine tilework.  A massive walk-in closet, additional closet space and tray ceiling design.  A 2nd bedroom in the primary suite is a perfect nursery, office or large dressing room.  3 more bedrooms with en suite baths, all very large in size and a jack and jill bedroom/bath.  A laundry room is conveniently located on the 2nd floor as well as another built in office space.  The 3rd floor is amazing and can be used for whatever your needs may be.  A playroom, office, you name it!  The walkout lower level of the home has a full bath, bedroom, media room space and large rec room.  Entertaining, working out, guest space,etc.  You can do it all in this space.  Separate utility room and storage galore.  Across the property you will find a custom built 50,000 gallon 25 yard lap pool with 2 level decking with stone surround fireplace and exceptional hardscaping work, a pool house with kitchenette, full bath with steam shower, laundry room and lounge area.  Another garage space in the pool house for 4 total garage spaces!  The 2nd floor of the pool house is roughed in for another full bath and bedroom if desired but currently offers wonderful storage.  This property truly offers a “resort at home” appeal.  It’s the best of everything with the ultimate privacy, waterviews and yet its minutes to downtown Media, Newtown Square and a mile from Ridley Creek State Park!  This special home offers a lifestyle, it’s not simply a home.
#PADE2009572

MEDIA

124 COVE LANE

6 Beds

5 Baths

10,088 Sq.Ft.

$2,395,000

MLS#: PADE2009572

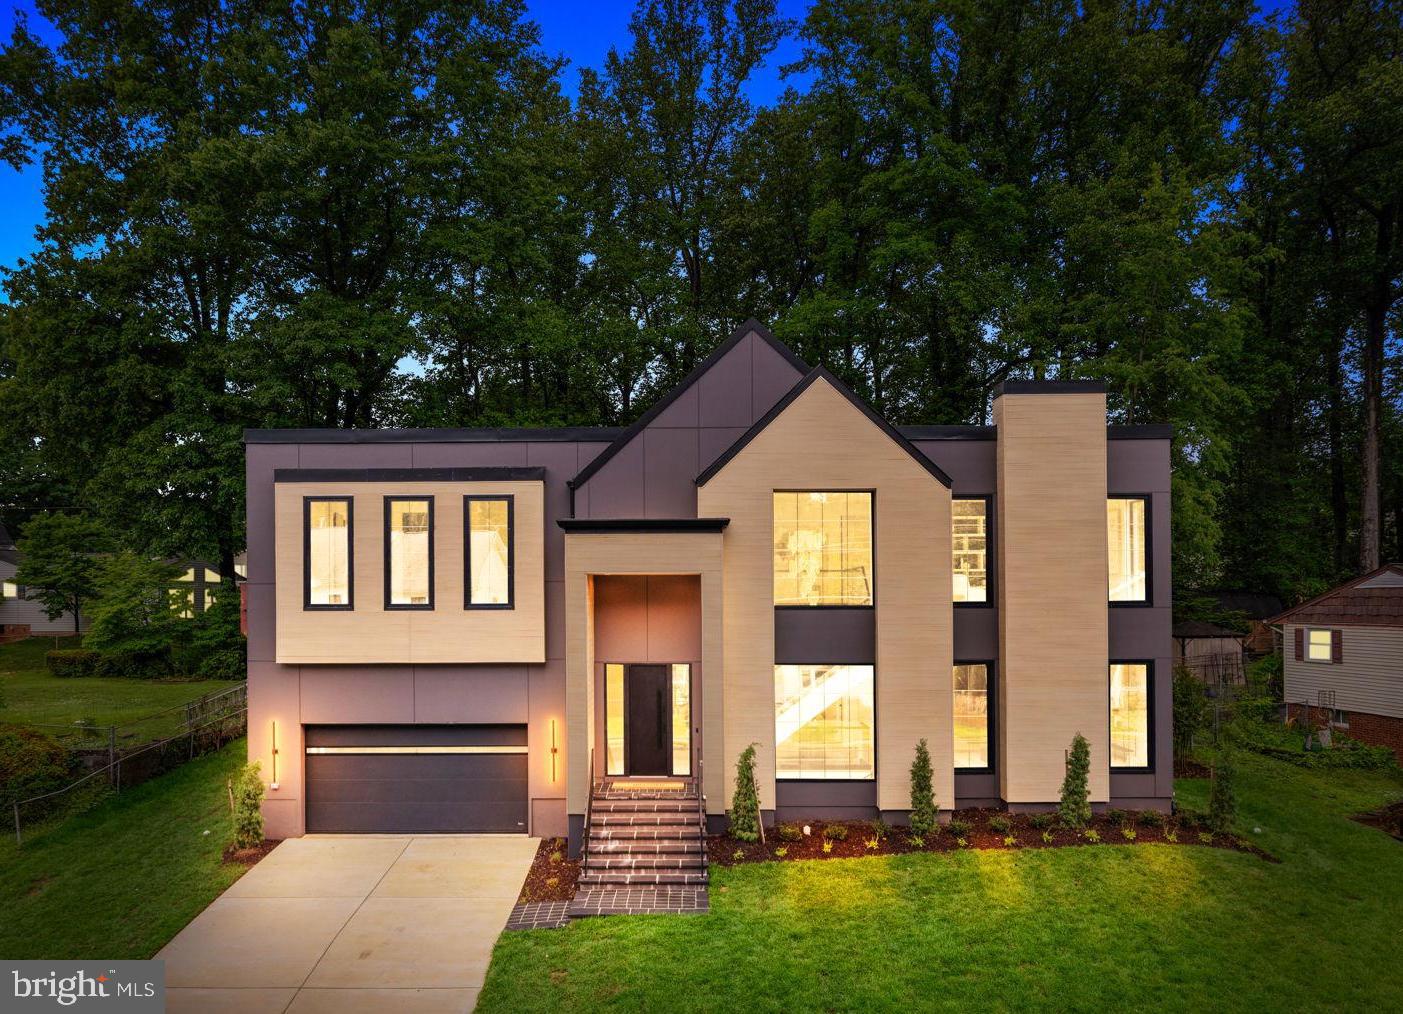
Just 2 years young, 428 Fawn Hill Lane is a showstopping custom home located on over an acre of land in a highly coveted neighborhood of Lower Merion Township.  It is apparent that every detail was considered when this home was designed and constructed - the modern craftsman style, the well thought out floor plan, and all of the designer finishes - nothing more is needed than to just move right in.  Upon entering the home through the double front doors into the 2-story foyer, you are greeted with a bright, open, and functional layout accompanied by a stunning exterior view.  You’ll immediately notice the wide plank white oak flooring, sophisticated light fixtures, and 10’ ceilings that continue throughout the first floor.  Just beyond the foyer, the private home office is an ideal place to spend your working days in front of the large picture window.  Continuing on the first floor, the expansive family room contains a gas fireplace that has been clay-glazed for a sleek concrete look from floor to ceiling.  The open and airy dining room with access to the back patio is fit to host all of your guests for holidays and parties alike.  The magazine-worthy extended kitchen is a chef and entertainer’s dream with its oversized island and custom Adelphi cabinetry, GE Monogram appliances, 48” range, beverage refrigerator, custom range hood, quartzite countertops, elegant Bedrosian Cloe tile backsplash, and open shelving.  The adjacent pantry space contains a second sink, dishwasher, and additional cabinetry and open shelving - just close the pocket door and the kitchen mess is hidden! Just off the kitchen is a breakfast area and sunroom with 2 walls of windows and doors currently being used as a playroom.  And to complete the first floor, the mudroom off of the attached 2 car garage (which includes a smart garage door) has whitewashed brick herringbone flooring, custom built-in “cubbies”, powder room, and access to the basement.  The second floor contains 4 large and sunny bedrooms (2 of which also have an en suite bathroom), hall bathroom, laundry room, linen closet, and reading nook. The master suite is not to be missed with its double doors, balcony overlooking the rear yard, beamed ceiling, coffee bar with beverage refrigerator, and walk-in custom closet.  The luxury bathroom contains a curbless tile shower, double vanity, loads of storage, dreamy soaking tub, separate toilet room, and radiant heated floors.  The 2,000+ square foot basement is ready to be finished and has 9’ ceilings, walk up stairs to the backyard, a 3-piece plumbing rough in for a future full bathroom, and a French drain around the perimeter.  Outside, a covered front porch, a gracious bluestone patio with built-in gas fire pit, and an expansive yard with custom landscaping added for privacy complete this storybook setting.  The home had previously been approved for a pool and cabana house should the lucky new owner choose to add this.  Other upgrades include Control 4 Smart Home security system, upgraded speaker system in the first floor, primary bedroom, and back patio, smart blinds in office and primary bedroom with first floor wired for future smart blinds, and a whole-house generator.  The location can not be beat with quick access to I-76 and 476, Suburban Square, and Whole Foods, all within the award-winning Lower Merion School District.  Get the benefit of a fabulous new construction home without having to wait for the construction to happen.
#PAMC2050084

NARBERTH

428 FAWN HILL LANE

5 Beds

4 Baths

4,925 Sq.Ft.

$2,395,000

MLS#: PAMC2050084

Welcome to 1538 Green Street, an extraordinary corner oasis nestled in the heart of Fairmount, new construction build in 2015 with indoor pool and SPA. From the moment you step into this remarkable residence, your senses are immediately captivated by the soaring 24-foot ceilings, setting the stage for an unparalleled living experience.

Crafted just 9 years ago from what was once a mere parking lot, this home stands as a testament to visionary design and meticulous attention to detail. Kass & Associates, a renowned architectural firm, pushed the boundaries of creativity to fashion a seamless flow throughout this sprawling four-story masterpiece, encompassing over 7,274 SF of livable square feet of luxurious living space as well as 1,200 SF of balconies and roof deck and 724 SF of front and backyard.

Beneath this residence lies a hidden gem - a full spa retreat, boasting a lap pool, jacuzzi, steam room, cold plunge, and a state-of-the-art gym, providing the ultimate in relaxation and wellness. Step outside to discover a tranquil garden oasis, complemented by two expansive rooftops featuring full kitchen amenities, and two large terraces, offering enchanting views of the surrounding cityscape. With five thoughtfully appointed bedrooms and bathrooms, including a sumptuous master suite, every corner of this home exudes comfort and elegance. The custom-designed kitchen and bathrooms showcase the finest materials, from sleek Porcelanosa finishes to exquisite custom woodwork, creating an ambiance of refined sophistication.

Convenience seamlessly blends with luxury, courtesy of an elevator servicing each floor, ensuring effortless accessibility throughout the home. Furthermore, with two garage parking spaces, urban living is effortlessly paired with suburban convenience.

Incomparable in its design and unparalleled in its offerings, 1538 Green Street stands as a true jewel that defies description. To fully appreciate the grandeur and sophistication of this residence, a personal visit is essential. Welcome home to a lifestyle of unparalleled luxury and refinement. For a comprehensive list of all upgrades, please refer to the attached document, as it is too extensive to list here...
#PAPH2331356

PHILADELPHIA

1538 GREEN STREET

5 Beds

5 Baths

7,274 Sq.Ft.

$2,395,000

MLS#: PAPH2331356

Extraordinary Delancey Place residence where grand, formal space coexists with spaces reimagined for more casual everyday living. Original details have been beautifully preserved and restored throughout the house, evident in the vestibule entry with mahogany entry doors and millwork, ornate hardware, and tile flooring.  Formal living room w/ 12' ceilings, imposing marble fireplace, floor-to-ceiling bay/window, and 9' tall mahogany pocket doors that can separate the grandly proportioned formal dining room . The more casual garden level is the center of daily family life, and is anchored by a chefs kitchen with oversized island, custom cabinetry, naturaI stone counters, pro-style appliances, and a banquette/breakfast area tucked into another bay window. The kitchen has direct access to the intimate garden level patio with mature plantings that allows natural light to flood the interior spaces, and the adjacent family room with lounge space, separate bar area, and thoughtful hidden storage.  The second floor features a  bedroom suite w/ sitting area, fireplace, and  ensuite marble clad bath w/ steam shower and an additional family room/study w/ extensive built-ins and custom millwork. The primary suite occupies the entire 3rd floor, with oversized walk-in closet/dressing room, and luxe, cararra marble clad bath w/ freestanding tub and wet-room style shower. The 4th floor features two additional, well-proportioned bedrooms, classic, subway-tiled hall bath, and separate storage closet/room. The home's top floor is equipped with a second entertaining kitchen w/ counter seating and a wall of custom accordion style doors that opens entirely to the only rooftop deck in sight, complete with irrigation, sound system and outdoor shower, and allowing for unobstructed panoramic views of the city skyline.  Truly unique indoor/outdoor living in Rittenhouse Sq. Close proximity to Philadelphia's premier dining, shopping, lifestyle and cultural institutions. Easy highway access in/out of the city. Leased, tandem 2-car parking at 22nd/Chancellor St.'s is included through August 2026.
#PAPH2488380

PHILADELPHIA

2205 DELANCEY PLACE

4 Beds

3 Baths

4,994 Sq.Ft.

$2,395,000

MLS#: PAPH2488380

Spectacular opportunity in highly sought-after Chevy Chase village!  This impressive 5 Bedroom, 3 Full and 2 half Bath brick colonial with 4 finished levels has been extensively and meticulously renovated to create a beautifully designed home with unparalleled livability. The main level offers ideal circular flow:  the center hall Foyer, Living Room and Dining Room with connecting Butler’s pantry all open to the Kitchen and Family Room addition, creating a comfortable circular layout for easy living and gracious entertaining.  French doors in the Family Room open to a charming patio and deep, flat pool-sized backyard.  It is beautifully landscaped, offering an inviting private retreat. 
A graceful switchback staircase with a bright, windowed landing adds charm and architectural interest.  There are 2 floors of bedrooms.  All of the baths have been recently renovated.  The home offers many custom features and amenities.  The Chef’s kitchen includes stainless steel Bosch, SubZero and Wolf appliances.  There is a new top-of-the line Carrier 4 zone HVAC system. It’s ready for you to move-in and start enjoying.  This exceptional property is absolutely not to be missed!
#MDMC2226368

CHEVY CHASE

112 SUMMERFIELD ROAD

5 Beds

3 Baths

3,538 Sq.Ft.

$2,395,000

MLS#: MDMC2226368

Back on the market with BRAND NEW ROOF (synthetic slate - April 2026) and now with the pool open. 

Gorgeous and spacious all brick home in the sought-after community of Avenel. Featuring a gorgeous heated pool, NEW roof (April 2026), generator, main level guest bedroom + 4 bedroom with private baths upstairs. HOA Fee includes lawn maintenance.
----
The spectacular backyard is thoughtfully designed for both relaxation and entertaining, featuring a heated pool with spa, sport court, and lush landscaping that creates a private oasis.

Inside, spacious, light-filled rooms flow effortlessly for elegant gatherings, complemented by a sunroom, a beautifully updated gourmet kitchen, and tastefully renovated baths throughout. The highly desirable floor plan includes a main-level guest suite, while the upper level offers four en-suite bedrooms, highlighted by an expansive primary retreat with fireplace, an extraordinary dressing room, and a luxurious marble bath.

The lower level adds exceptional versatility with a great room anchored by a dramatic floor-to-ceiling stone fireplace, a guest bedroom, an exercise room, and abundant space for future finished living areas or storage.

Don't miss!
#MDMC2231210

POTOMAC

9860 AVENEL FARM DRIVE

6 Beds

6 Baths

6,684 Sq.Ft.

$2,395,000

MLS#: MDMC2231210

Opportunities like this don’t hit the market often—especially not in red-hot Luray. This remarkable 5-acre property sits right next to another luxury listing, giving buyers, builders, and investors room to dream BIG.

Whether you're envisioning a private estate, a high-end short-term rental compound, or a commercial project in a booming market, this land delivers the space, the zoning, and the location to make it happen. Discover this extraordinary retreat with the beauty of the Shenandoah Valley at your doorstep less than 1 mile is the entrance to Luray Caverns, downtown Luray 2 minutes from property. 

Currently an all brick 4 bedroom, 4 bath home that is testament to luxury living occupies this 5 acre property.  Outside, the stone patio and fire pit overlooking the mountain views, a three car detached garage and additional outbuilding (a studio) with balcony currently used as greenhouse, but it a completely finished building. By right, this property is fully commercial and, the uses from hotel, bed and breakfast, retail, gas station, etc.
#VAPA2005650

LURAY

100 COTTAGE DRIVE

None Beds

None Baths

6,357 Sq.Ft.

$2,395,000

MLS#: VAPA2005650

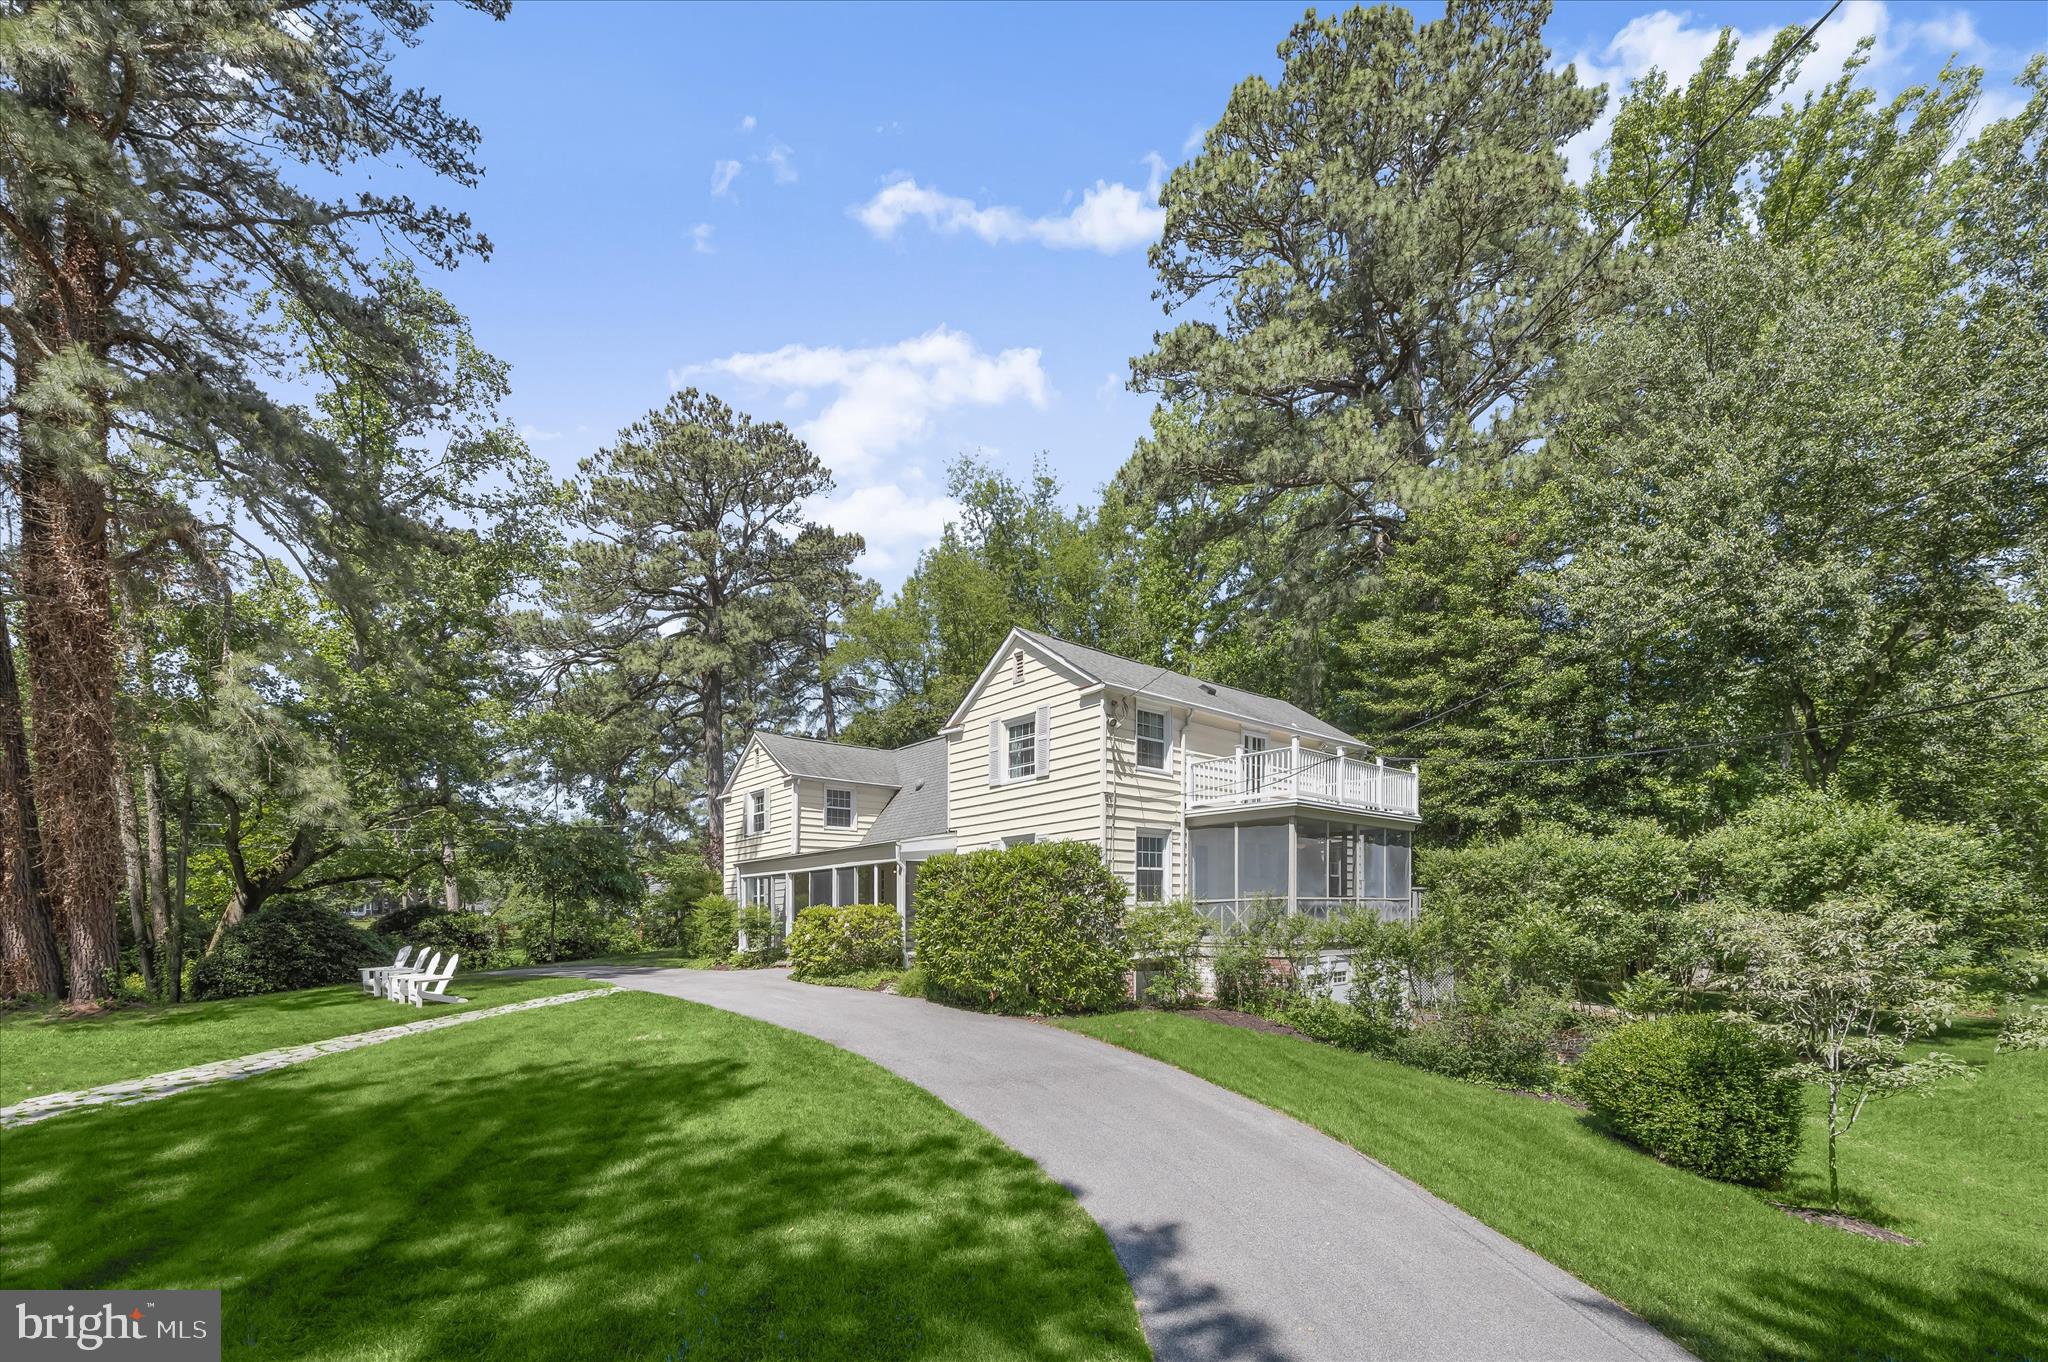
Stunning renovation & expansion by Structure. Preserving classic curb appeal, this 6BR/5BA home transforms upon entry into a breathtaking "treehouse" sanctuary. Vaulted ceilings, high-end finishes (see specs under Documents) & massive windows blend luxury living with panoramic parkland views. Main level: open gourmet kitchen to family room with fireplace, dining room, sitting room/bedroom, full bath & mudroom. Upper level: primary retreat with treetop views, walk-in closet & luxury bath, en-suite guest room, 2 additional bedrooms, hall bath & laundry. Light-filled walkout lower level features a recreation room opening to a patio, bar, full bath & bedroom with a separate entrance. Complete with an outdoor fireplace, rear patio & oversized 1-car garage. Fall in love with this spectacular home!  Open Saturday, May 16th, 1pm-3pm.
#MDMC2233718

BETHESDA

9622 PARKWOOD DRIVE

6 Beds

5 Baths

4,706 Sq.Ft.

$2,395,000

MLS#: MDMC2233718

Council Rock North exquisite estate property set amidst rolling green hills and tranquil woodlands, and is gracefully positioned on 5 private acres, offering a rare blend of elegance, privacy, and resort-style "staycation” living. A grand two-story foyer welcomes you with a sweeping staircase, wainscotting, rich hardwood flooring, setting the tone for the home’s refined yet inviting interiors. The sun-filled main level offers a gracious and thoughtfully designed floor plan, beginning with a handsome private study, a formal living room, and detailed wainscoting, and an elegant dining room enhanced by custom millwork and wainscoting Just beyond, a spectacular two-story conservatory with its own fireplace and wainscoting creates a light-filled sanctuary. The gourmet kitchen is beautifully appointed with quartz countertops, premium appliances, an expansive center island with seating, and a generous walk-in pantry. The adjoining breakfast room, bathed in natural light and featuring a convenient back staircase, overlooks the picturesque grounds.  The impressive two-story family room serves as the heart of the home, showcasing a dramatic floor-to-ceiling stone fireplace flanked by custom built-ins perfectly balancing warmth and sophistication. A well-appointed laundry room, mudroom, and three-car side-entry garage complete the main level.  Upstairs, five spacious bedrooms include a luxurious primary suite with a private sitting room and spa-inspired bath. The fully finished lower level is designed for both entertaining and everyday enjoyment, offering a wet bar, wine room, full bath, exercise room, billiards area, recreation space, and media room.  Outdoor living is equally exceptional, with a two-tiered deck spanning the rear of the home—ideal for entertaining or relaxing while taking in the serene surroundings. The grounds are a true retreat, featuring a tennis/pickleball court, impeccably manicured gardens, and a custom in-ground pool.  This home has been lovingly maintained, is move-in ready and features many beautiful upgrades!
#PABU2118626

IVYLAND

1300 SACKETTSFORD ROAD

5 Beds

4 Baths

5,281 Sq.Ft.

$2,395,000

MLS#: PABU2118626

Introducing a rare and exciting opportunity to own at The Nittany Residence Club, State College’s first and only condominium-hotel, ideally located in the heart of downtown and just a short walk from Penn State University, Beaver Stadium, the Bryce Jordan Center, shopping, dining, and local entertainment.
This prestigious nine-story development will feature 70 luxurious residences, expertly crafted for those who seek the perfect blend of upscale living, convenience. 
Unit 601 is a 3-Bedroom, 3-Bathroom property located on Floor 6 of the Nittany Residence Club. This luxurious suite is outfitted with the Premier Finish Package, and has a beautiful, spacious layout with a full kitchen. This unit is two stories with entrances on both Floor 6 and Floor 7. Additionally, this unit includes a lockable Owner Duplex that is accessible to the Owner even when the remainder of the unit is rented to guests.
Residences range from one- to three-bedroom floorplans, one- and two-story options, with interiors spanning 700 to 2,000 square feet. Each unit is designed with high-end finishes, including luxury vinyl tile flooring, modern cabinetry, sleek quartz countertops, a full appliance package, and designer-selected fixtures and furniture that reflect both comfort and style.
Owners and guests will enjoy a comprehensive suite of upscale amenities. The building will offer an elegant lobby, a full-service coffee shop, a state-of-the-art fitness center, covered parking, 24/7 security and concierge services, professional housekeeping, and private storage units for owners. The property will be operated by Scholar Hotels, renowned for successfully building, redeveloping, and managing numerous properties in State College, delivering seamless hospitality experiences and enriching the community. 
This is the perfect solution for Penn State alumni, visiting families, sports fans, and anyone seeking a low-maintenance, luxury lifestyle in one of Pennsylvania’s most vibrant communities.
Pictures provided are renderings and subject to change. Pre-construction and to be built (estimated completion Fall 2027). Reserve your luxury residence today at The Nittany Residence Club, where modern living meets effortless ownership.
#PACE2516156

STATE COLLEGE

321 W BEAVER AVENUE 601

3 Beds

3 Baths

2,008 Sq.Ft.

$2,395,000

MLS#: PACE2516156

Located in the highly sought after Evermay neighborhood of McLean and within the Langley school pyramid, this beautifully maintained home offers spacious two level living with exceptional indoor and outdoor spaces designed for both everyday living and entertaining. The main level features gleaming hardwood floors, extensive built ins, elegant crown moldings, and three generously sized bedrooms.

A welcoming, sun filled foyer opens to the main living spaces, including a gracious Living Room with fireplace and a dedicated Dining Room. The open Kitchen offers ample counter space, a table area, and flows seamlessly into the expansive Family Room. Designed for year round enjoyment, the Family Room overlooks the backyard pool and features a game room area, built in bar, and a conveniently located full bathroom.

The spacious Primary Suite includes custom built ins, a sitting area, and a luxurious Primary Bathroom with soaking tub, walk in shower, heated floors, and two closets. Two additional main level bedrooms share a Jack and Jill bathroom and include extensive built ins. The main level also offers direct access to the two car garage, a laundry room, and a dedicated pantry.

The upper level provides flexible living space with two additional guest bedrooms, a full bathroom, and a large recreation room or additional Family Room. Abundant storage is found throughout the home.

The outdoor spaces are equally impressive with a fenced backyard pool, outdoor lighting, sprinkler system, and thoughtfully designed hardscape, creating a private setting ideal for entertaining or relaxing.

A wonderful opportunity to enjoy comfortable living in one of McLean’s most desirable neighborhoods.
#VAFX2286672

MCLEAN

6304 DUNAWAY COURT

5 Beds

4 Baths

5,953 Sq.Ft.

$2,395,000

MLS#: VAFX2286672

1 ... 612 613 614 615 616 ... 666
* Listings identified with the FMLS IDX logo come from FMLS and are held by brokerage firms other than the owner of this website. The listing brokerage is identified in any listing details. Information is deemed reliable but is not guaranteed. If you believe any FMLS listing contains material that infringes your copyrighted work please click here to review our DMCA policy and learn how to submit a takedown request. © 2024. First Multiple Listing Service, Inc.
 - property

Send a message

Message successfully sent.

Your message

What is 3 + 4 ?

Reason for contacting?

I agree to receive email communication and understand I can unsubscribe at any time.

I agree to be contacted by Charis Realty Group via call, email, and text for real estate services. To opt out, you can reply 'stop' at any time or reply 'help' for assistance. You can also click the unsubscribe link in the emails. Message and data rates may apply. Message frequency may vary. Privacy Policy

Sign Out

Virtual Assistant

Would you like to take the next step with this property? We can help you schedule a showing or virtual tour, or send you more details.

Yes, I would like more information.

Thank You for Your Reply, One of Our Agents will contact you as soon as possible

No, maybe later.

Thank you, you can always contact me via email, phone number or through the contact form.

Realhub AI

Lucy - Your AI-Powered Realtor

Update Your Temporary Password

Personalize your search

Enter your email and we'll notify you immediately when new listings match what you're looking for.

or enter email address

Already have an account ? Login here

Continue your home search

I agree to receive communications and understand I can unsubscribe at any time.

I agree to be contacted by Charis Realty Group via call, email, and text for real estate services. To opt out, you can reply 'stop' at any time or reply 'help' for assistance. You can also click the unsubscribe link in the emails. Message and data rates may apply. Message frequency may vary. Privacy Policy

Already have an account ? Login here

We use cookies

We use cookies primarily for analytics to enhance your experience. By accepting, you agree to our use of these cookies. You can manage your preferences or learn more about our cookies policy.