Properties

Browse or get in touch to schedule a walkthrough.

  • Nearby me
Price range

Popular features

Community features

Property features

Waterfront

View

Exterior Features

Interior Features

Style

10000 properties match your criteria

Updated 1 minute ago

E-Alert name
New on site 1 day ago
Coming soon
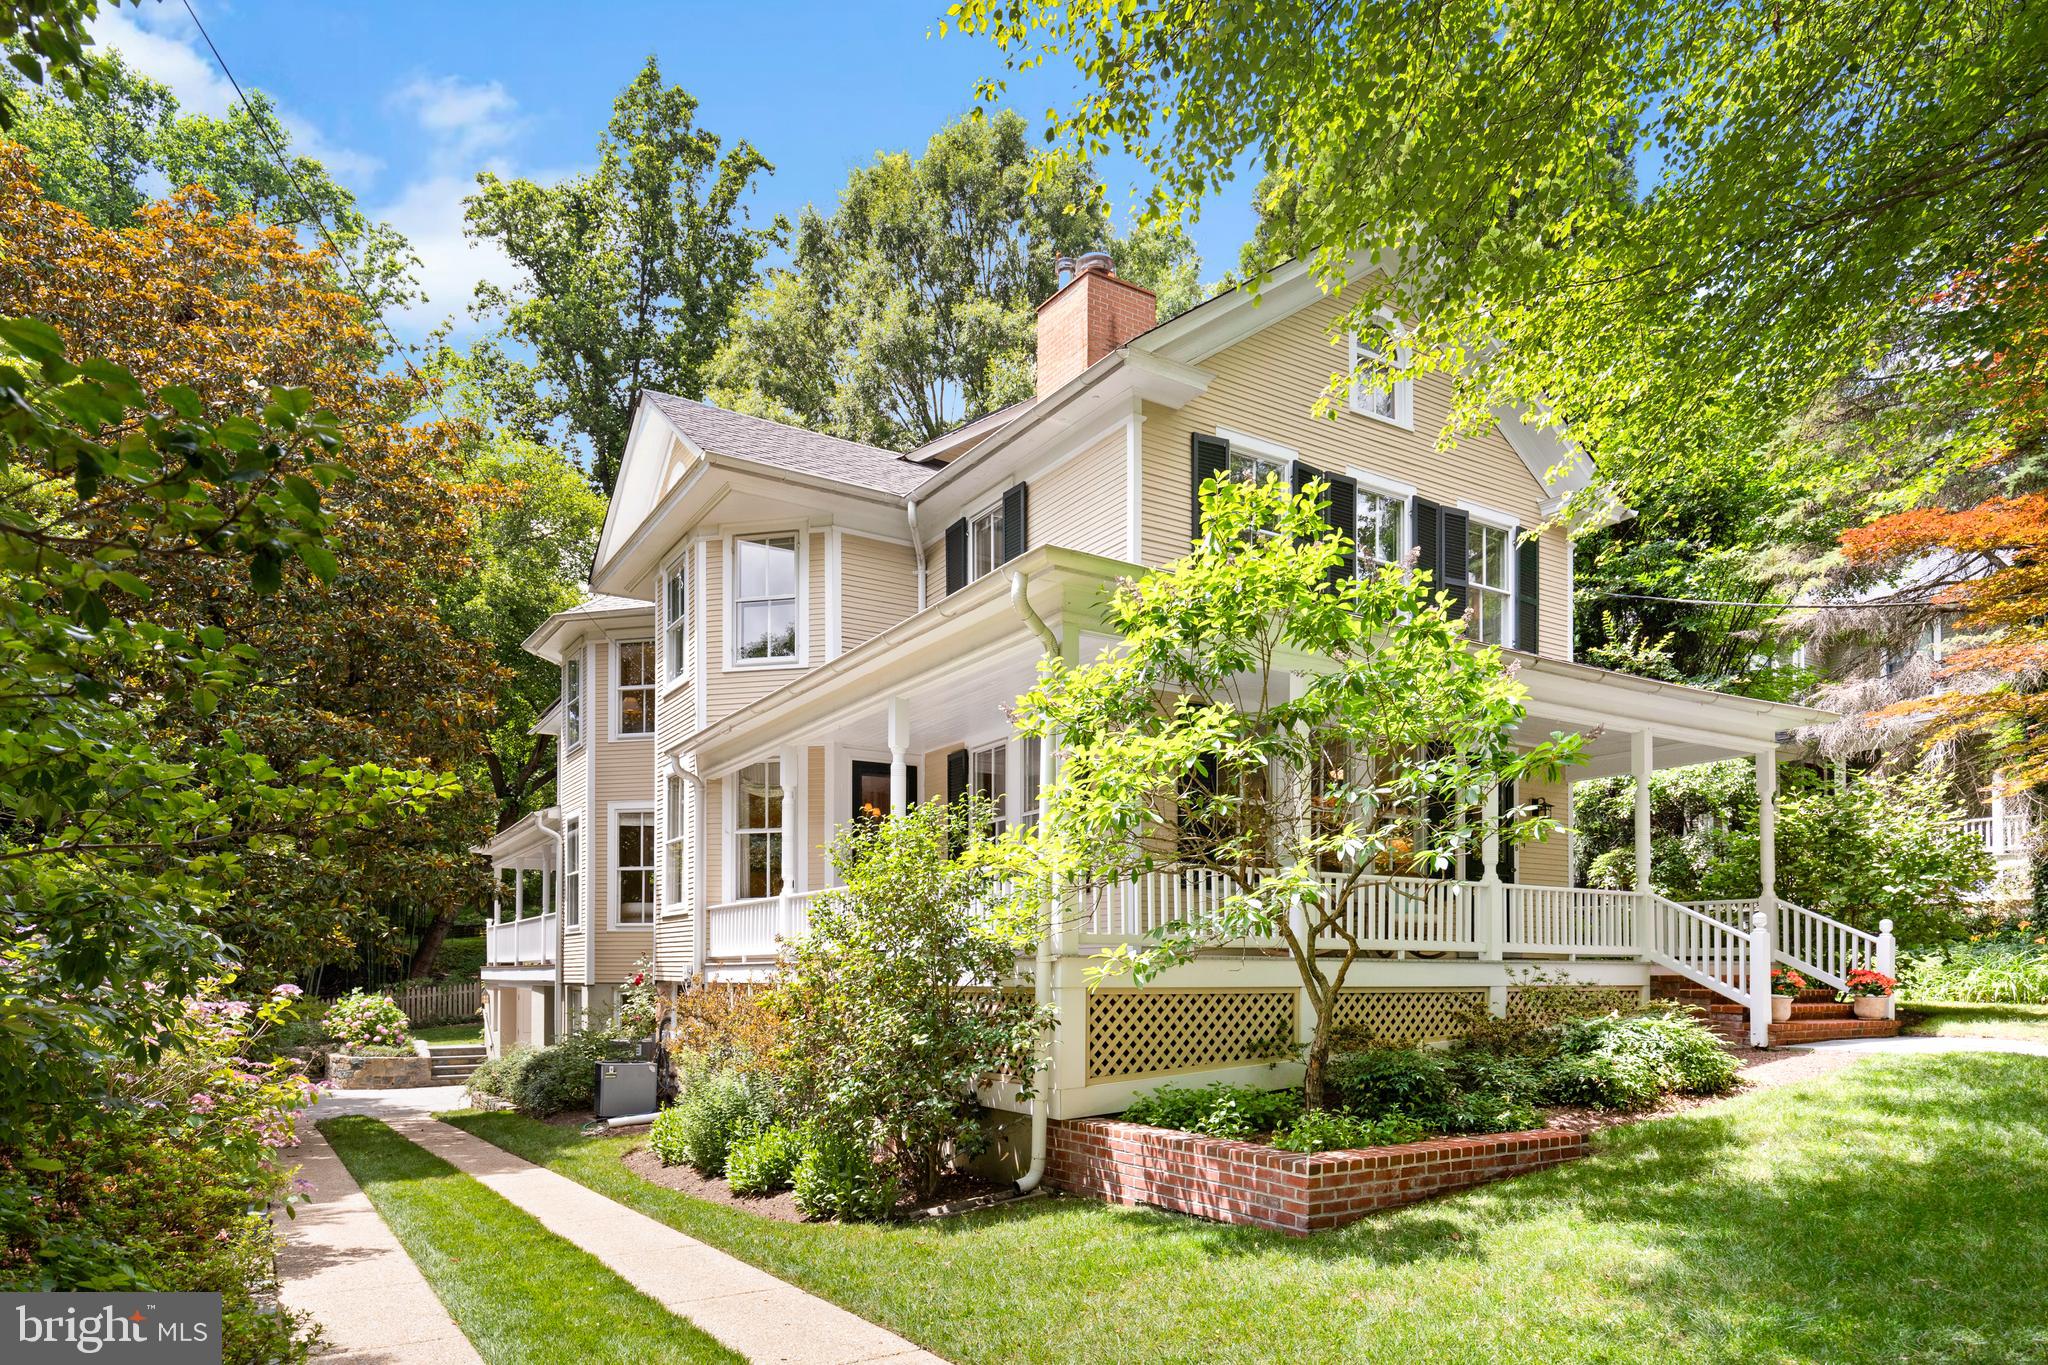
Welcome to Willow Bank, an early 1900s Tudor residence, an iconic illustration of early 20th Century architecture, designed by architect John Irwin Bright for the infamous Bright Family, who were instrumental in legal, business, educational and civic development of Bryn Mawr during the Gilded Age. 
The property is located along a private driveway, amongst an enclave of four properties, set back from Morris Avenue. Its presence has an enduring appeal and instills a sense of built to last! The estate's gardens have been well-documented in the Library of Congress, which holds historical photos captured by architectural photographer Frances Benjamin Johnston. The current owners have painstakingly made impactful improvements during their ownership including an oversized blue 93' stone veranda that runs along the entire rear elevation resulting in an expansive outdoor living space perfect for peaceful retreats, overlooking lovely grounds as well as grand-scale entertainment. The home's interior  has a distinctive presence including remarkable hard-carved walnut paneling, staircase and mantels for its six fireplaces, accented by Mercer tiles, leaded-glass windows, many of which are oversized and well proportioned resulting in exceptionally bright interior spaces. A grand front-to-back entry hall welcomes family and guests alike. The step-down living room is stunning with paneled walls, glass-fronted bookcases, illustrating woodworking details from a bygone era.  The three-season room has walls of glass windows and original stone floor. The fireside dining room is grand with a bank of windows overlooking the grounds and serviced by an adjacent butler's pantry with glass-fronted vintage cabinetry. The private Library is accented by deep sills and floor-to-ceiling bookcases. The gourmet Kitchen and adjoining family gathering room is any chef's delight with commercial-grade appliances, including Viking range, grill and ovens, stand alone Sub-Zero refrigerator and freezer, warming drawer and authentic built-in pizza oven, all complimented by painted black cabinetry, stone countertops, marble backsplashes, large island perfect for food prep and serving.   Property also has a convenient dumb waiter servicing basement to third floor and the shaft can be reoutfitted to install a new elevator. The second floor is equally remarkable and accessed by elegant turned front and back staircases. The homeowner's suite features a large bedroom, with porch, cornered fireplace and an elegant marble bath with large vanity featuring two sinks, soaking tub, large walk-in shower, water closet and outfitted walk-in closet.  The remaining four bedrooms on the second floor each offer en suite baths, as well as featuring a convenient 2nd floor laundry room.  The third floor features two bedrooms, both with en suite baths, perfect for out-of-town guests, visiting family, au pair and live-in help. A third hobby/arts & crafts room, and walk-in attic complete this third floor.  Large basement with new mechanicals, including HVAC systems (2024) offer much room for storage.  Other recent improvements include new architectural shingle roof, accented metal roofing, 6” gutters, and custom-sized Marvin windows which blend seamlessly with remaining vintage windows, four plumbing stacks have been replaced and extensive hardscaping and landscaping to name a few.  Enjoy walkability to popular downtown Bryn Mawr, including Bryn Mawr College, the Baldwin School and the Bryn Mawr Train Station for easy commuting to Center City. Endless shopping and dining destinations that make a Main Line lifestyle second to none! Excellent Lower Merion Schools a plus! Time for the next lucky buyer to create their own lasting memories at this legendary property!
#PAMC2180984

BRYN MAWR

624 MORRIS AVENUE

7 Beds

7 Baths

9,283 Sq.Ft.

$2,395,000

MLS#: PAMC2180984

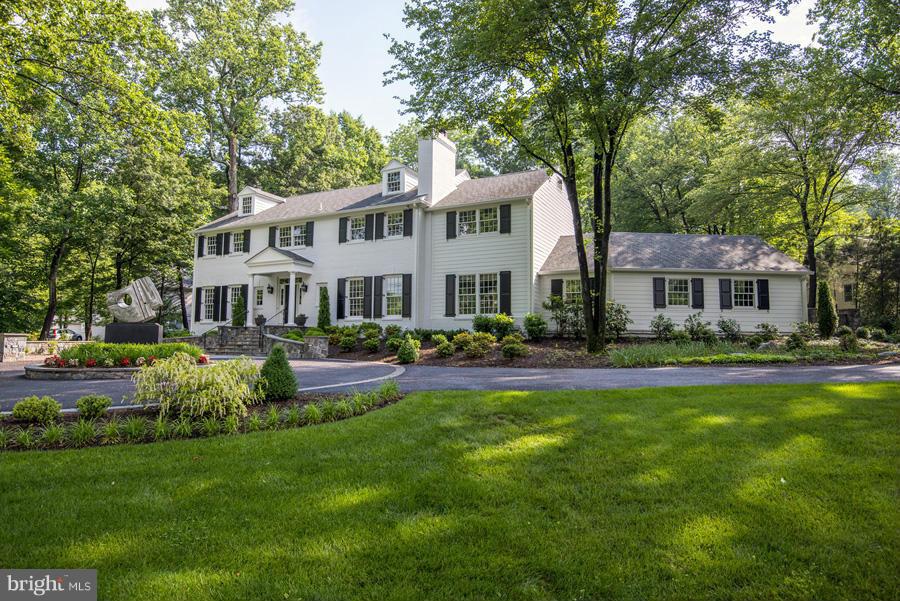
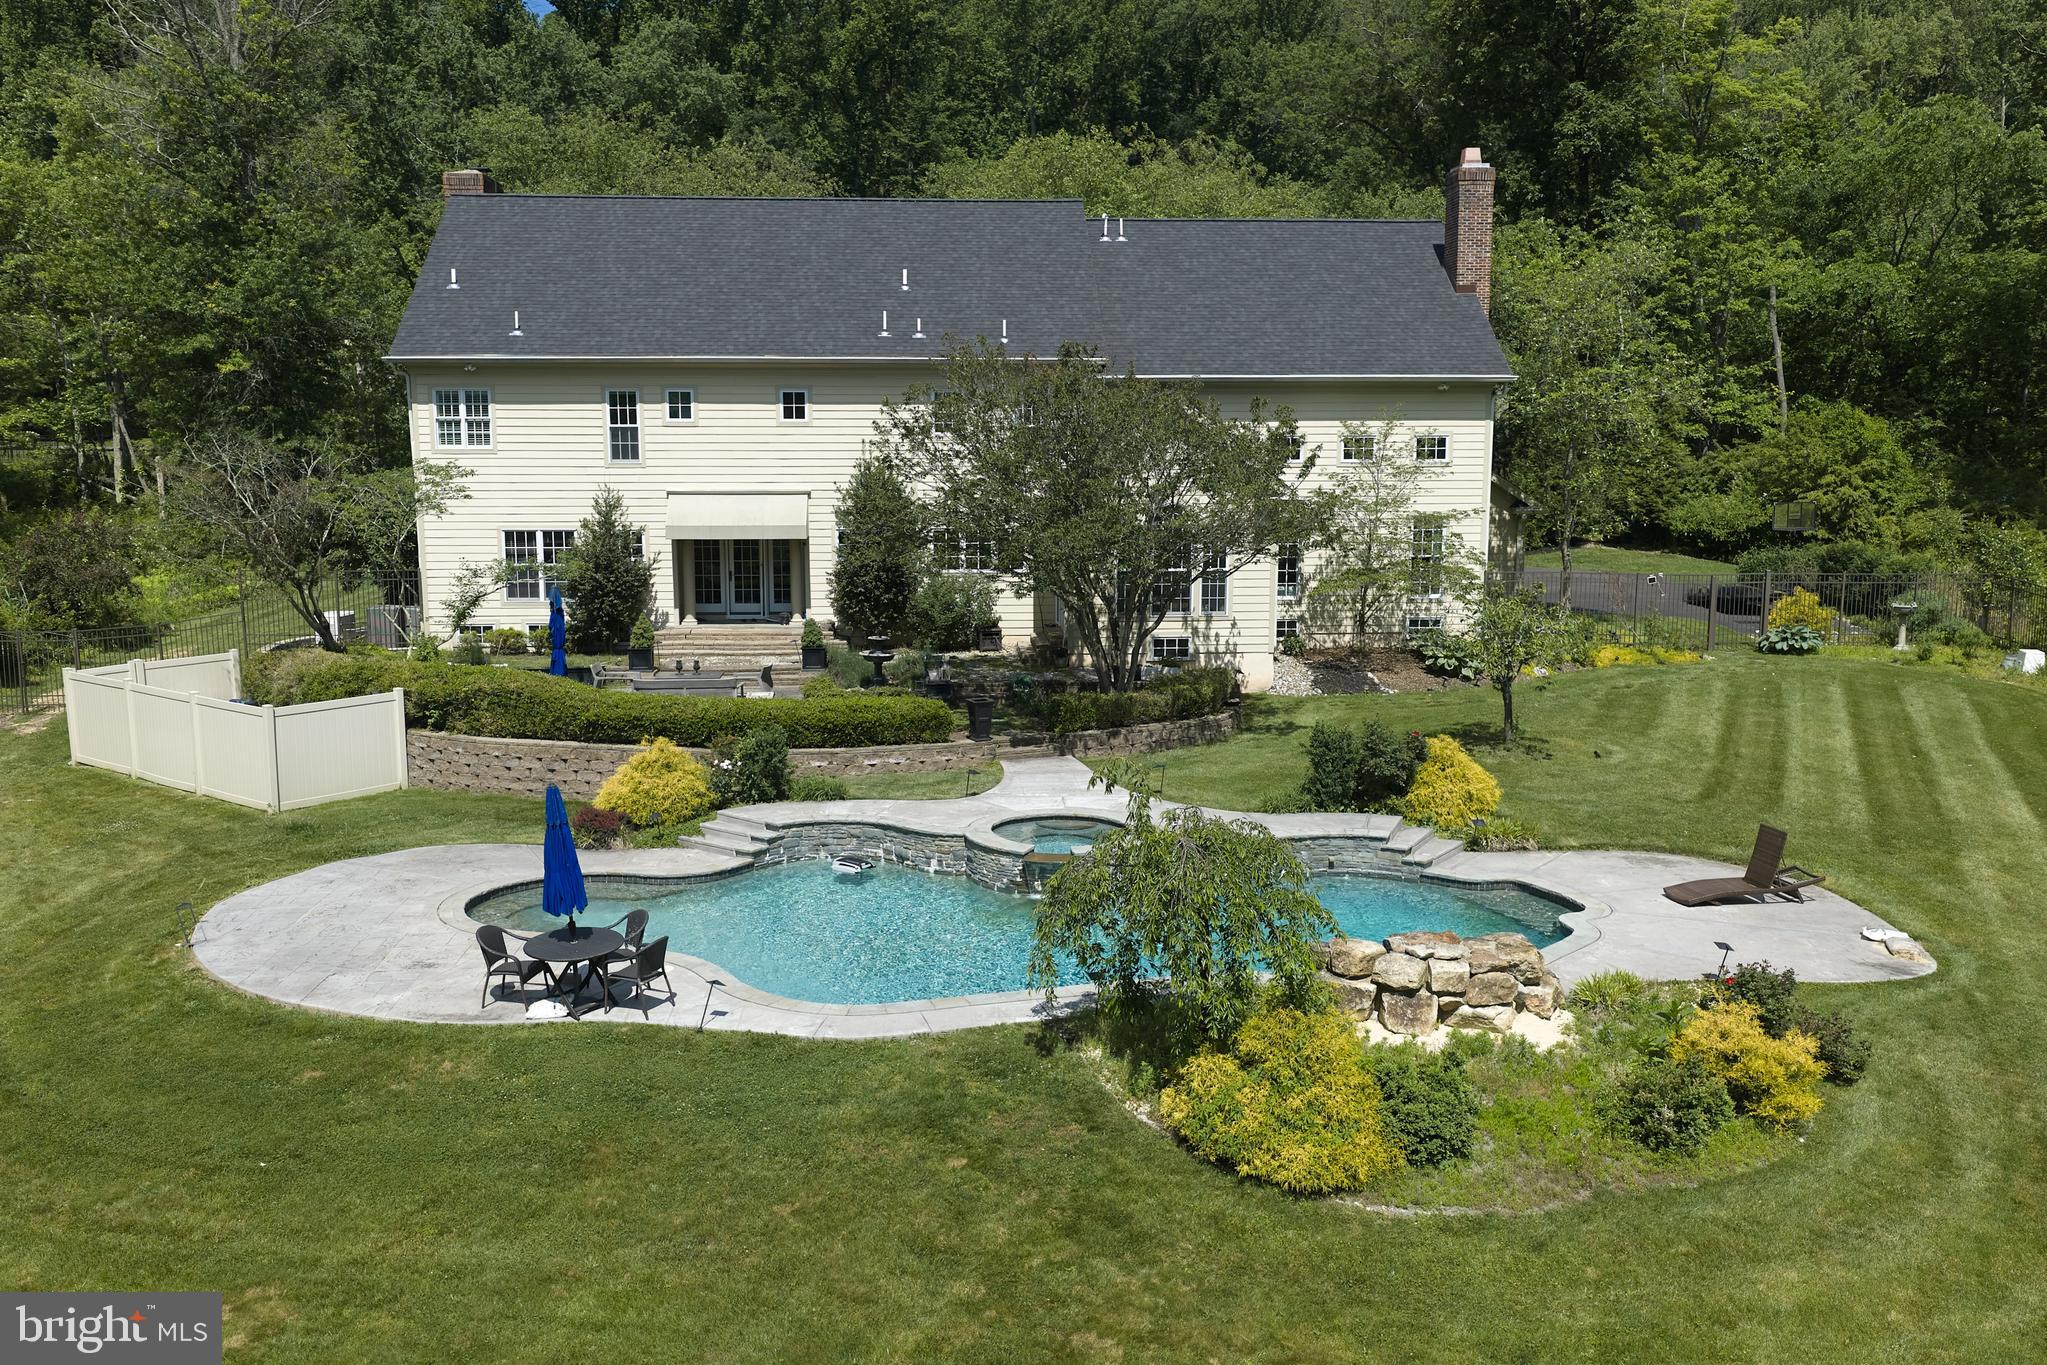
Welcome to 1100 Green Valley Road, a thoughtfully updated stone & brick Tudor style home in historic Bryn Mawr that perfectly blends modern improvements with original character. This private estate nestled on 1.9 acres with lush grounds and mature landscaping makes a grand first impression as you enter through the iron gate and up the circular drive. A stunning front entryway and foyer set the tone for the stylish touches you’ll find throughout this gorgeous home. Step-down into the living room with fireplace, hardwood floors, crown molding, and an adjoining sunroom overlooking the back yard. Continue past a hall closet and full hall bath to find a handsome wood-paneled office with fireplace & built-ins. Across the foyer, a formal dining room with built-in cabinetry and modern chandelier creates an elegant space to entertain. The charming kitchen features vaulted ceiling w/ beams, rustic chandelier, exposed brick walls, raised panel cabinetry, marble countertops, island w/seating, and high-end appliances including paneled refrigerators & a Viking range w/hood. Continue through the dramatic brick archway to the bright & sunny eat-in kitchen dining area with skylights and outside access. The family room with herringbone hardwood floors, brick fireplace w/built-ins, and adjoining sunroom w/built-in bar that lead to the outdoor patios, is a perfect place to gather. A combination pantry & laundry room, and half bath w/vanity complete this level. Head upstairs to your own private wing that includes a spacious bedroom w/ hardwood floors, cathedral ceiling, private terrace, custom closet, full bath w/double vanity, glass shower, & separate soaking tub. Pass the open office space to access two additional bedrooms, both with walk-in closets and full bath ensuites. Easy walk-up attic access completes this level. The fourth bedroom is a cheery suite, just a half level up above the 2-car garage, with its own full bath, and is perfect for a guest, au pair, or in-law suite. The partially finished basement houses the utilities and provides additional flexible living space, a full bath, and plenty of storage. Out back is your own private oasis, featuring a patio for grilling & dining al fresco and an in-ground pool with plenty of space to lounge. Located on the distinguished Main Line, in the award-winning Lower Merion School district with easy access to Conshohocken State Rd and I-76, this home is close to major shopping, restaurants, golf courses, and all that Bryn Mawr has to offer. Don't miss out on this incredible opportunity to live in this truly spectacular home!
#PAMC2138316

BRYN MAWR

1100 GREEN VALLEY ROAD

4 Beds

6 Baths

6,164 Sq.Ft.

$2,395,000

MLS#: PAMC2138316

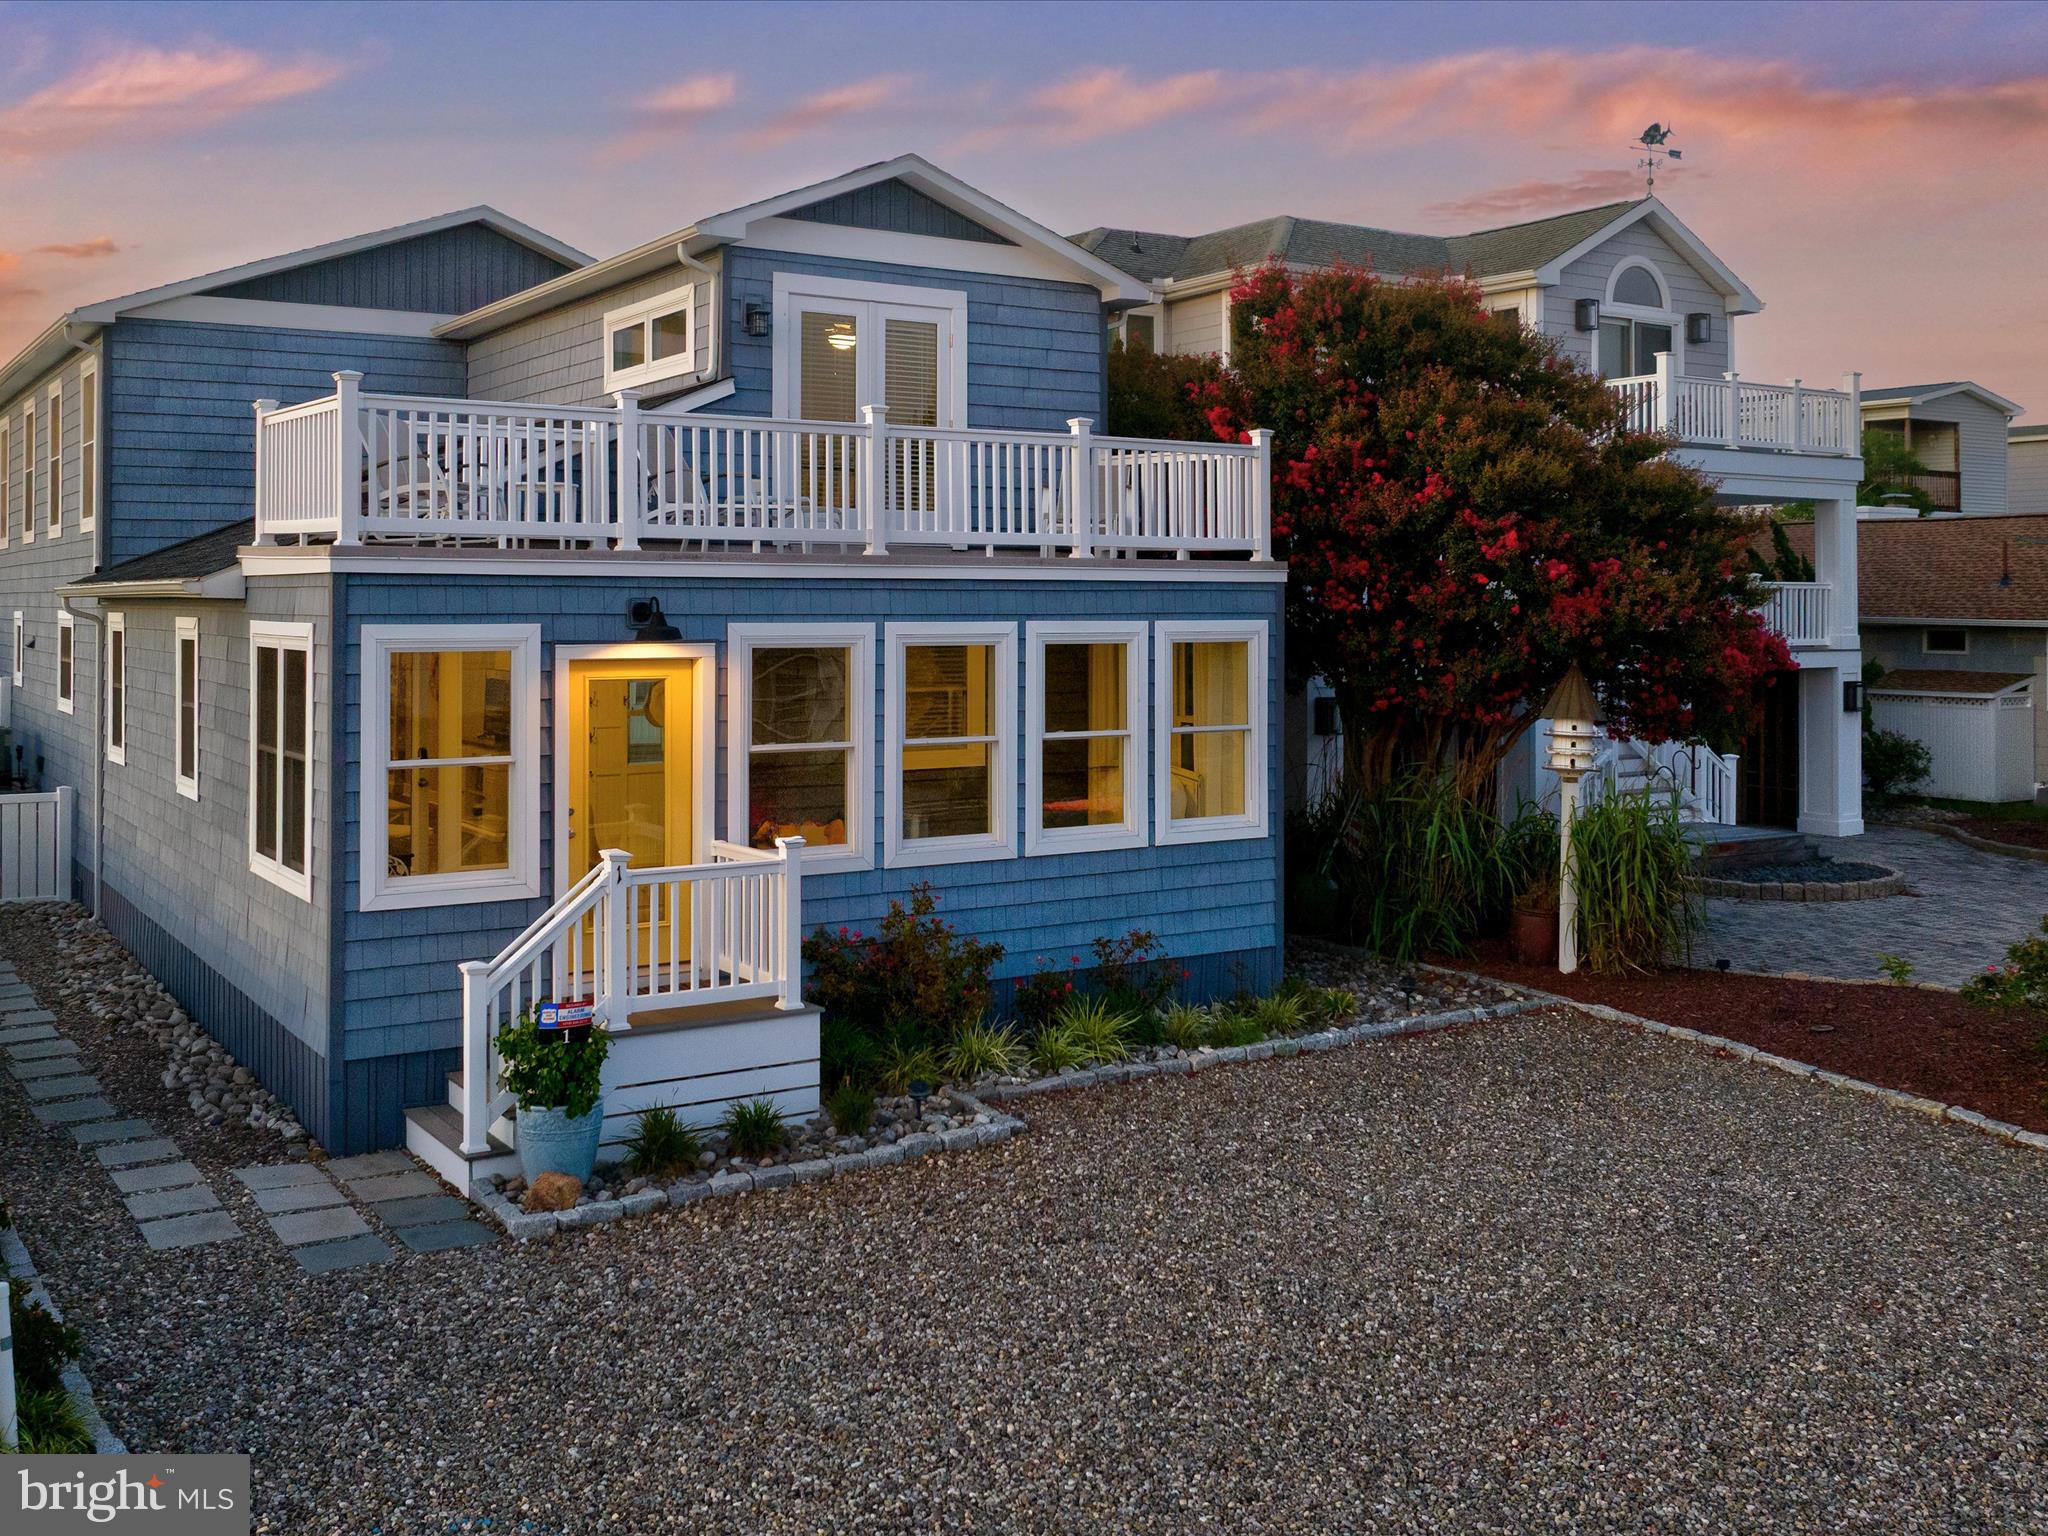
Welcome to 1019 Scarborough Avenue Extended in Rehoboth Beach. This stunning new construction home is situated East of Route 1 on an oversized lot and is the ideal beach home, full-time residence, or investment property. Easily bike to the beach, boardwalk, and Rehoboth Avenue by accessing Turtle Bridge over Silver Lake. The front of the home is adorned with a spacious covered porch perfect for relaxing. Upon entering the home you will be greeted by a welcoming foyer and hardwood floors. The first floor includes a primary suite with an en-suite bathroom and walk-in closet, living room with coffered ceilings and gas fireplace, gourmet kitchen with an oversized island, stainless steel Wolf and Sub-Zero appliances, dining room with wet bar and Sub-Zero beverage center, laundry room, and access to a rear screened porch. Upstairs you will find 4 additional bedrooms each with an en-suite bath, vaulted ceilings and a deck off the rear primary suite. The unfinished basement with walkout access offers extra room for storage. Exterior features include a 15' x 30' pool with an attached 8' x 8' spa, shed ideal for beach toys and bikes, 6ft. privacy fence,  paver driveway and more.
#DESU2033202

REHOBOTH BEACH

1019 SCARBOROUGH AVENUE

5 Beds

5 Baths

2,743 Sq.Ft.

$2,395,000

MLS#: DESU2033202

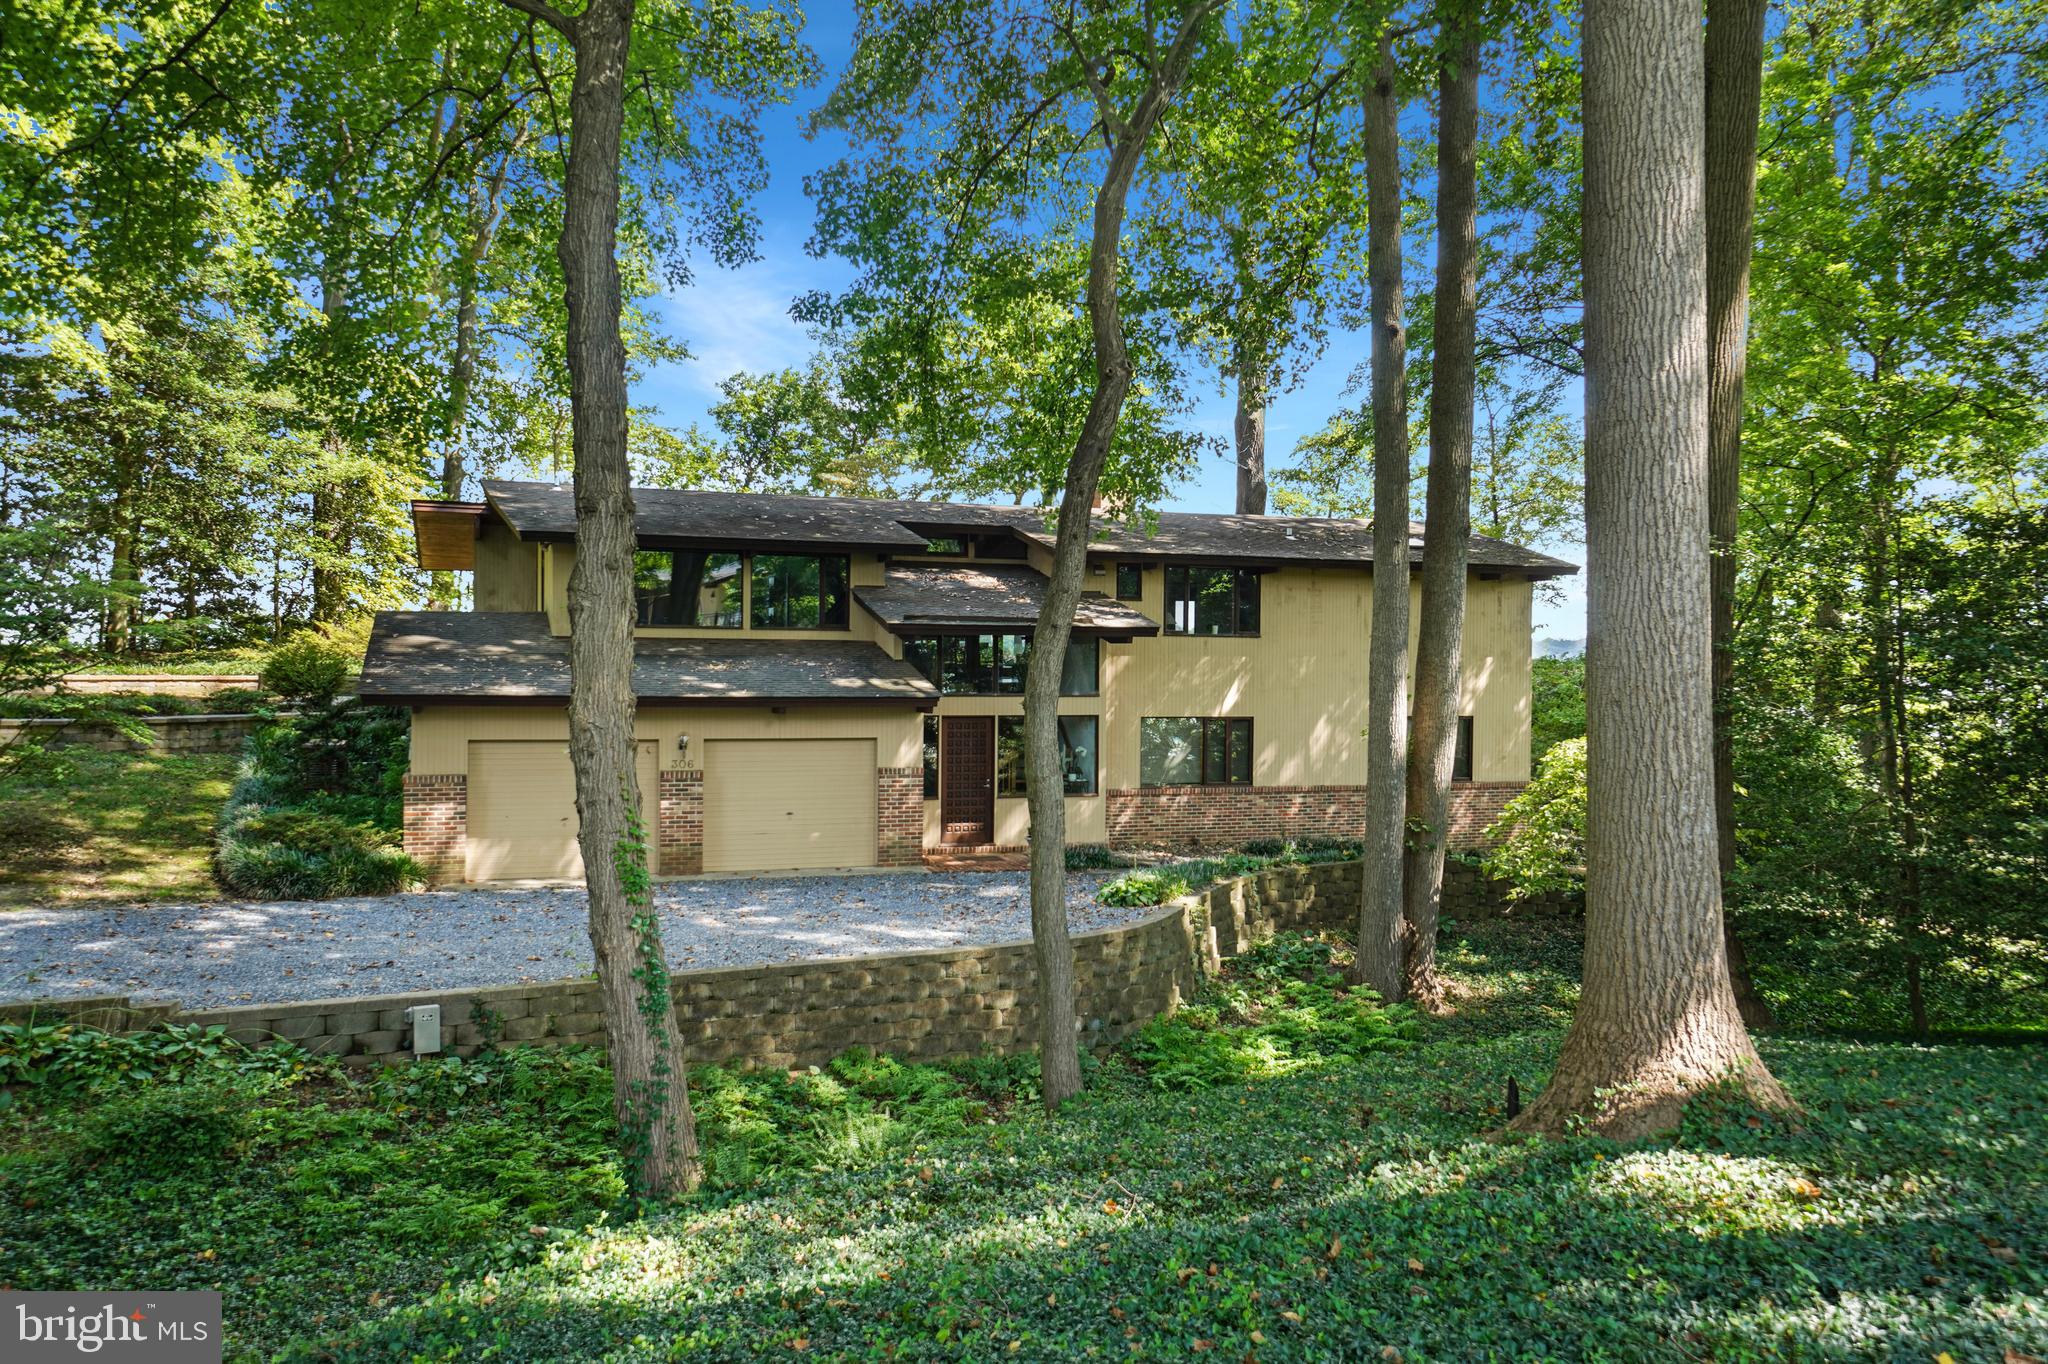
Set on one of Ednam Forest's most beautiful (and level!) parcels, this welcoming 5 bedroom offers incredible construction quality, a wonderful floor plan & lovely renovations over the years, incl' a timeless Karen Turner kitchen.  Constructed in 1969 but inspired by homes in Historic Williamsburg, the home boasts Flemish bond brickwork, slate roof, beautiful reclaimed heart pine floors, high ceilings, 4 fireplaces & stunning trim work. The generously proportioned foyer runs the width of the home thus upon entering the home, one sees through to the rear lawns.  The wonderful kitchen flows out to an expansive covered rear porch via 2 sets of French doors. There is a huge, blue stone terrace as well. These outdoor spaces are ideal for entertaining  & casual living alike.  Mature hardwoods dot the rear lawn, which is defined by numerous large boxwoods.  There is even a small formal garden, again inspired by Historic Williamsburg. A trail from the back lawn can be re-established to provide direct access to the Boar's Head/Birdwood trail system.  The Sports Club is a 2 minute bike ride or 6 minute walk away.,Solid Surface Counter,Fireplace in Family Room,Fireplace in Kitchen,Fireplace in Living Room,Fireplace in Master Bedroom
#662951

CHARLOTTESVILLE

306 WELLINGTON DR

5 Beds

3 Baths

4,920 Sq.Ft.

$2,395,000

MLS#: 662951

Stunning Oceanfront townhome that was meticulously renovated, expanding the great room on the beachside with a wall of glass along the ocean and a large window to the south, bringing in an abundance of natural light and unparalleled views of the Atlantic!   This unique property feels and lives like an end unit because it is positioned further East when compared to the adjacent unit and building to the South. This exquisite property was renovated from top to bottom with fine finishes and features including a timeless kitchen with crisp white cabinetry, stainless steel appliances and quartz counters.  The kitchen and great room spill onto an oceanfront deck, creating the ideal layout for entertaining at the beach.  Also on the main level is the first of five bedrooms and a beautifully updated full bathroom.  Step upstairs to the oceanfront primary suite with expansive views of the beach both inside and out.  This room offers a private balcony overlooking the ocean and a dream coastal bathroom with an expertly designed glass and tiled shower with ocean views. Also on this floor is an additional bedroom with peaks of the bay where you can catch captivating sunsets and an updated private bathroom.  Laundry is also on this level.  The third floor features a second oceanfront bedroom with stunning views of the coastline, another beautifully tiled full bathroom and the fifth bedroom.  Enjoy breathtaking sunrises over the Ocean or watch the sunset over the bay from nearly every room in this special property.  The conveniently covered ground level provides an outside shower, storage room for your beach necessities, and an electric vehicle charger under the walkway.  Kings Grant offers a community swimming pool and pier for fishing, crabbing, and kayak launching.
#DESU2077036

FENWICK ISLAND

40101 E OCEANSIDE DRIVE 29

5 Beds

4 Baths

2,300 Sq.Ft.

$2,395,000

MLS#: DESU2077036

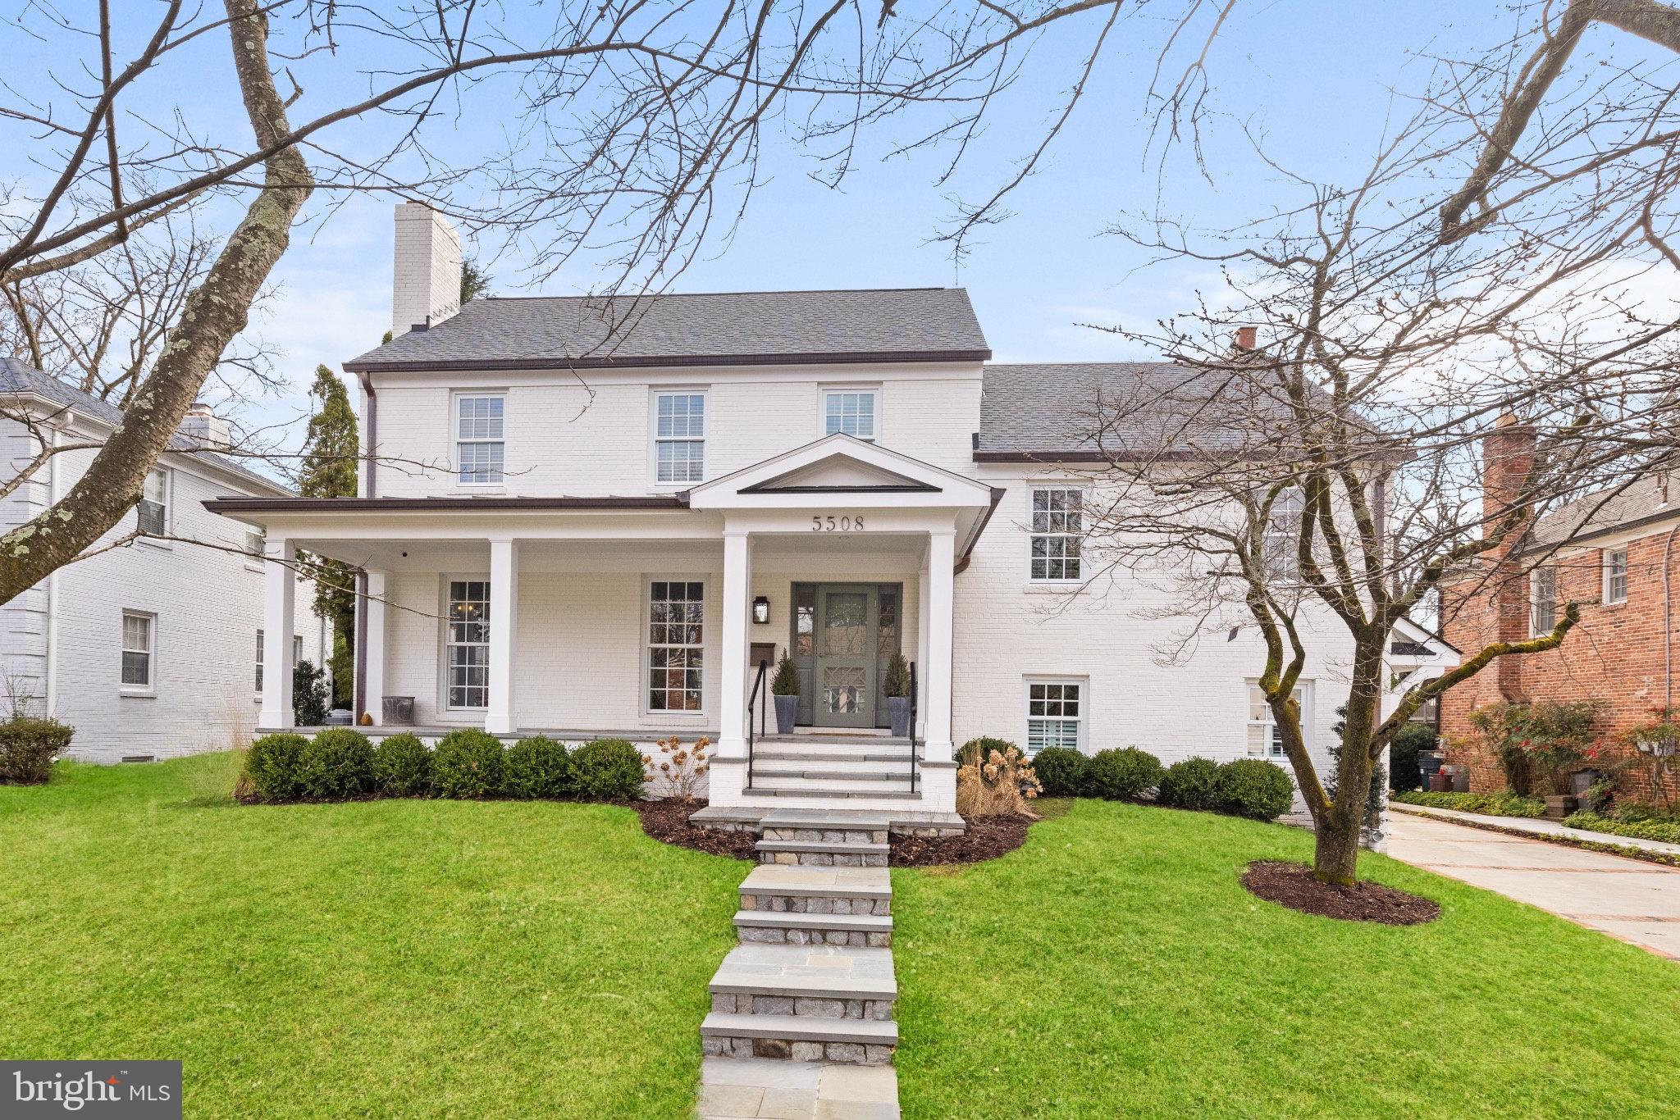
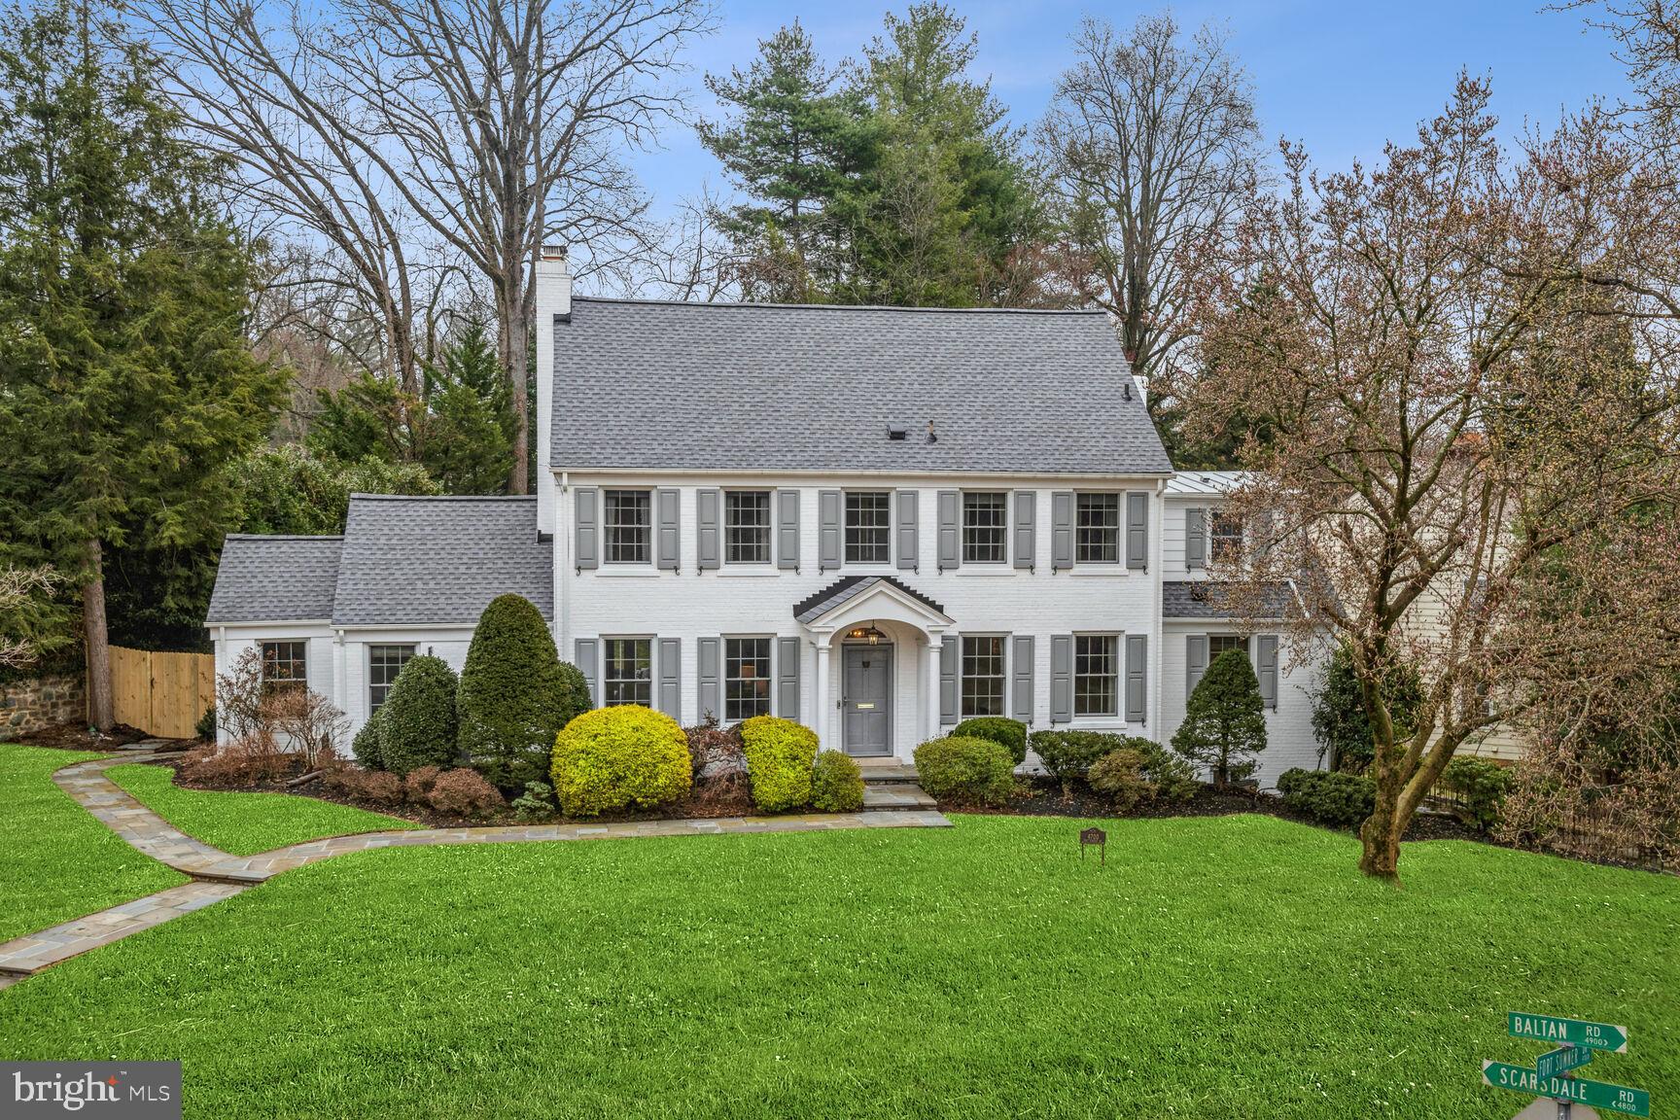
Stunning custom home completed in 2016 in partnership with Douglas Construction Group, Studio Z Design and Erica Burns Interiors. Every detail is stunning - - 10 ft ceilings, Urban Electric lighting, custom closets and built-ins, and tasteful finishes throughout from tile and hardware selections to custom window treatments. The main level features a bright, open concept family room, kitchen and dining area, as well as a private home office. The upper level has four bedrooms and three full bathrooms, inclusive of a luxurious primary suite. The beautifully finished lower level boasts a recreation room, second kitchen and guest suite.  Covered front and rear porches, a firepit and attached garage complete this exquisite home just steps from Downtown Bethesda.
#MDMC2195900

BETHESDA

4523 CHELTENHAM DRIVE

5 Beds

4 Baths

4,100 Sq.Ft.

$2,395,000

MLS#: MDMC2195900

Distinctive Architectural Property on 1.93 acres of privacy on quiet cul de sac road featuring delightful main level living. High ceilings, beautiful windows offer great natural light & beautiful views. Open floor plan, chef's kitchen w/ high end appliances, all baths new or updated, spectacular master suite, private guest suite, walk out LL. View brochure, plat and floor plans in Documents
#1002165277

MCLEAN

6637 HOLLAND STREET

5 Beds

5 Baths

5,300 Sq.Ft.

$2,395,000

MLS#: 1002165277

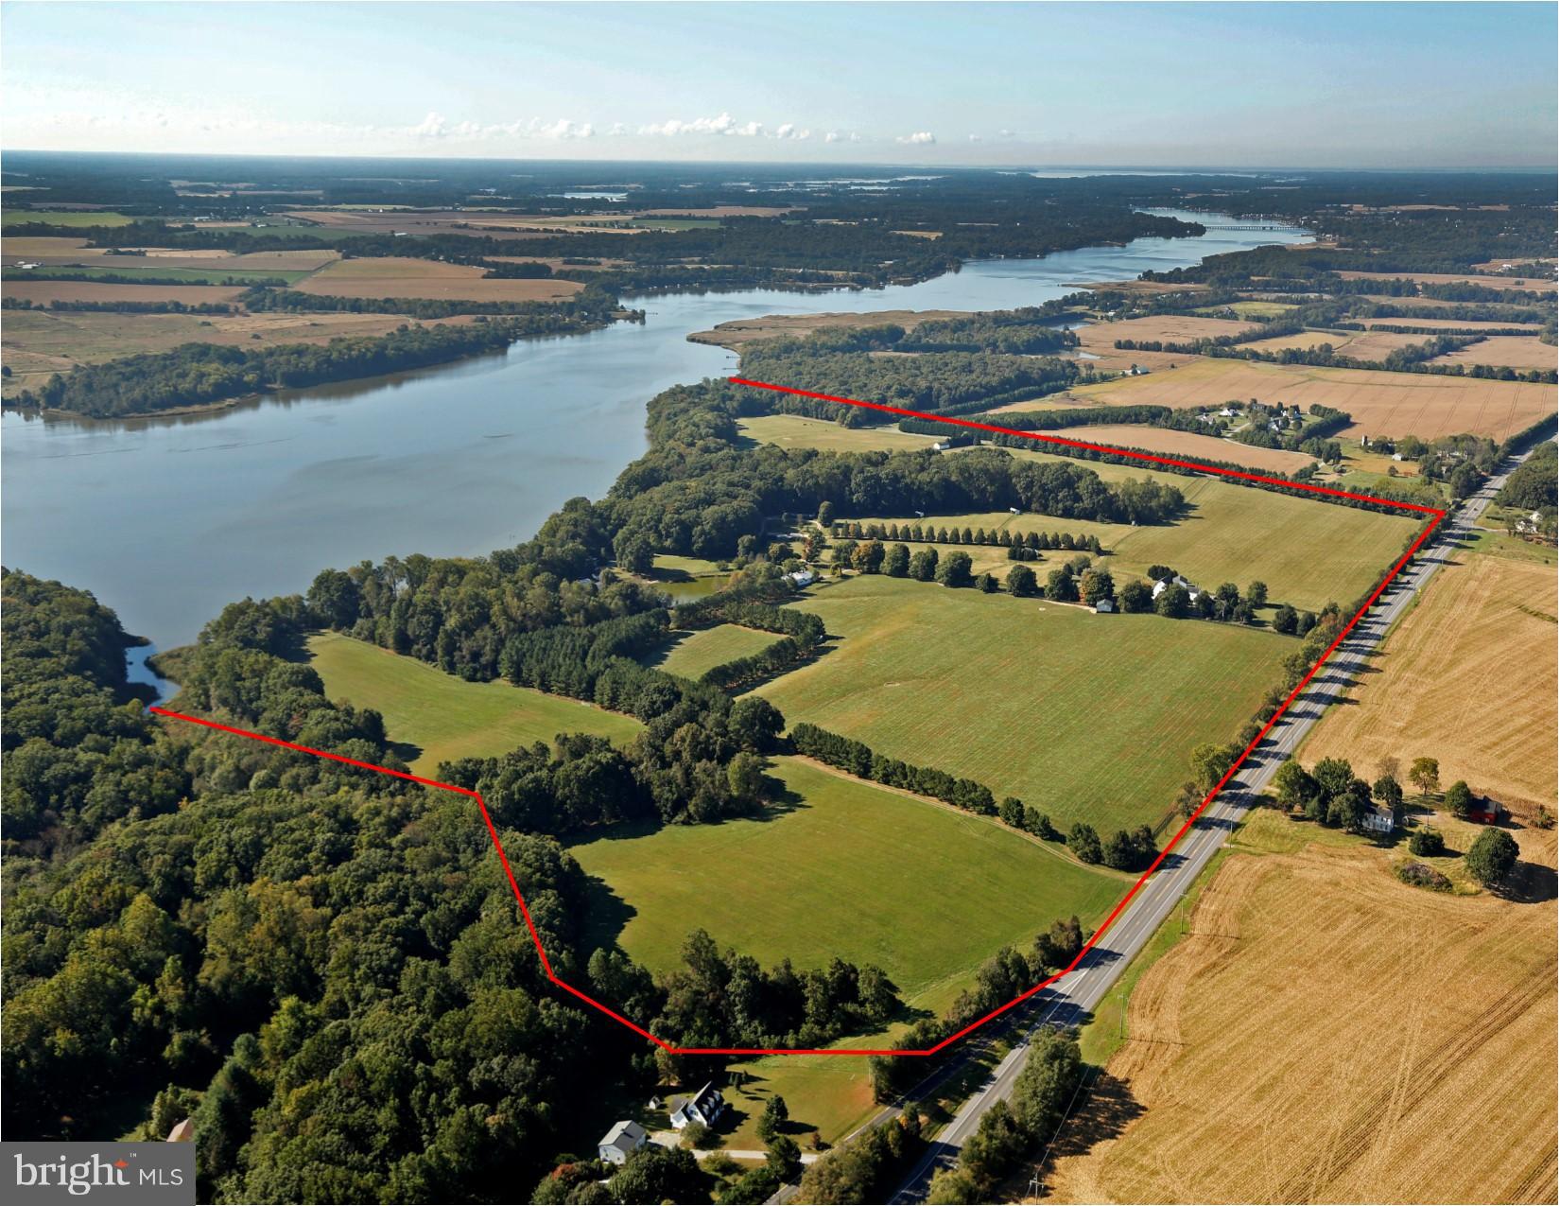
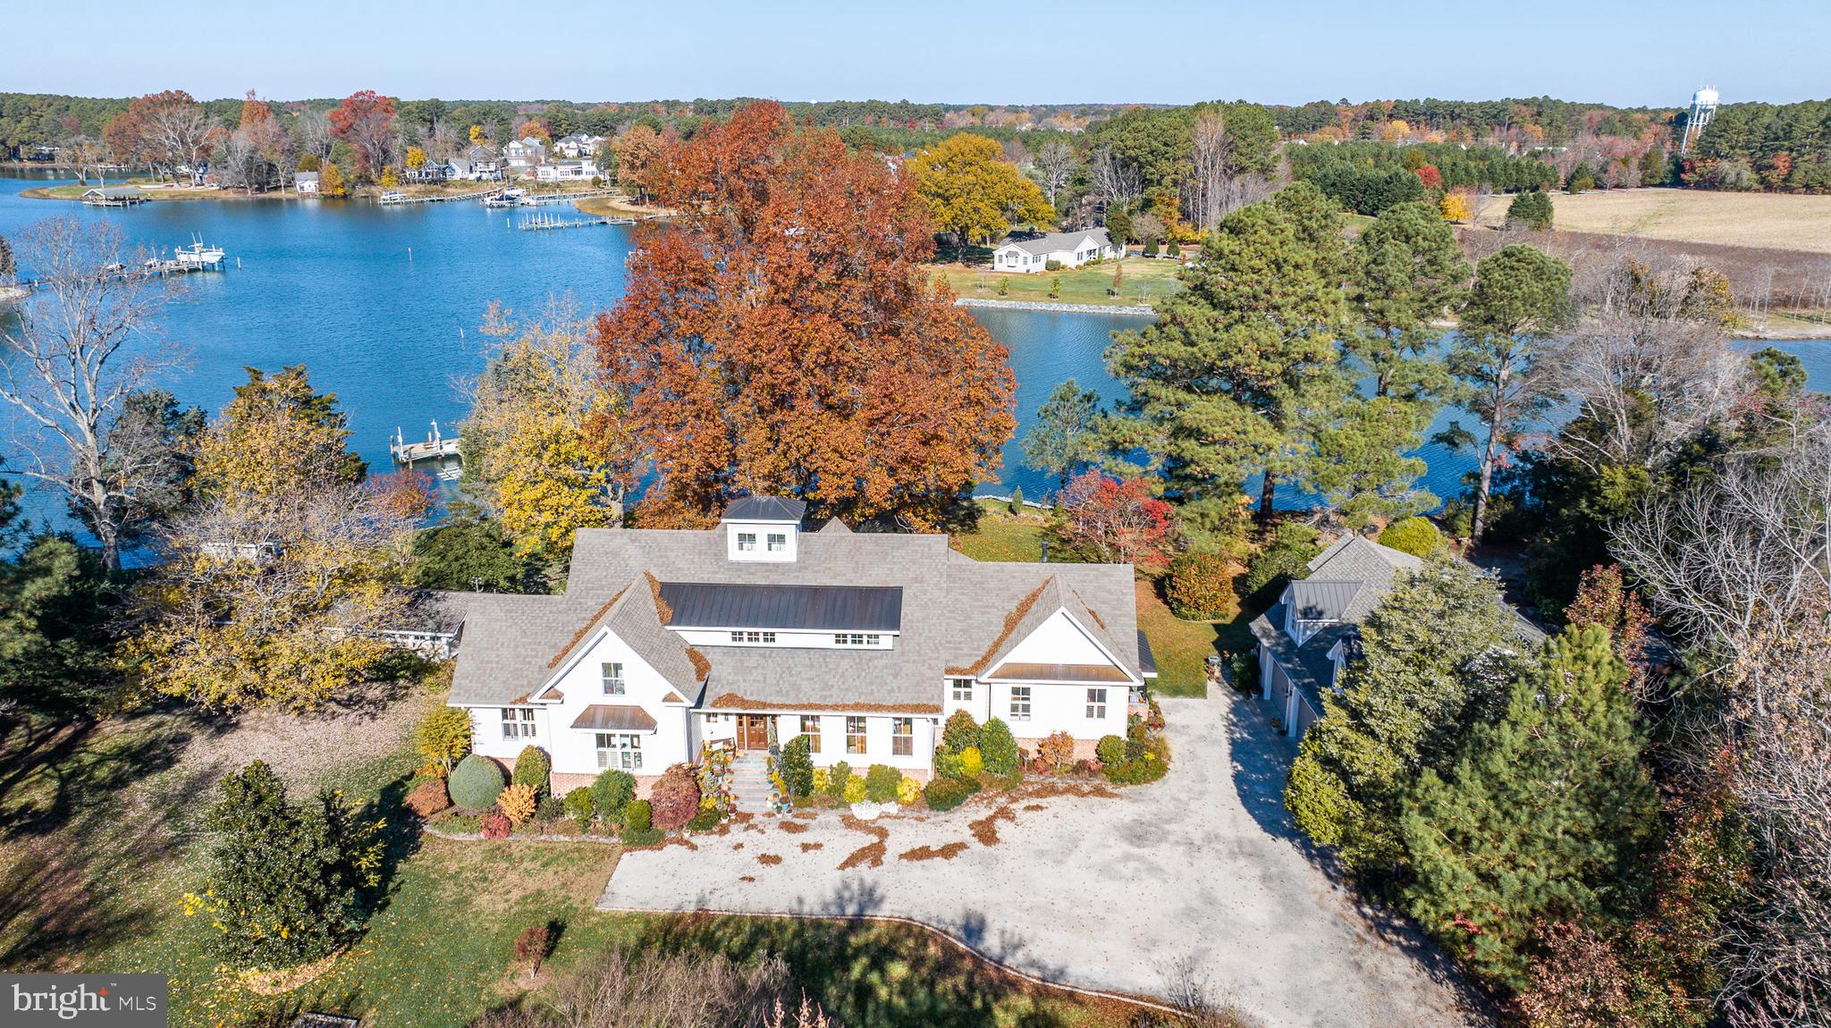
Experience luxury living in this stunning Three bedroom, Four bath home boasting over Five Thousand square feet of finished space on Two Point Five Seven acres with Four hundred and Fifty Seven feet of elevated water frontage. The light-filled main floor offers flexible living spaces, with the possibility of converting to a Fourth bedroom, complemented by a formal dining room with built-ins and a spacious living room with breathtaking water views. The upper level features a primary suite with his and her closets, a spa-like bath, and expansive water vistas. Two au pair suites provide additional comfort. The large Island kitchen, complete with a sunroom/breakfast nook, leads to a heated inground saltwater pool, perfect for enjoying picturesque sunsets. With amenities such as a whole-house generator,  two HVAC zones, two car garage and additional storage shed this residence promises both elegance and functionality.
#MDCC2011862

NORTH EAST

264 WHITE POINT ROAD

3 Beds

4 Baths

5,376 Sq.Ft.

$2,395,000

MLS#: MDCC2011862

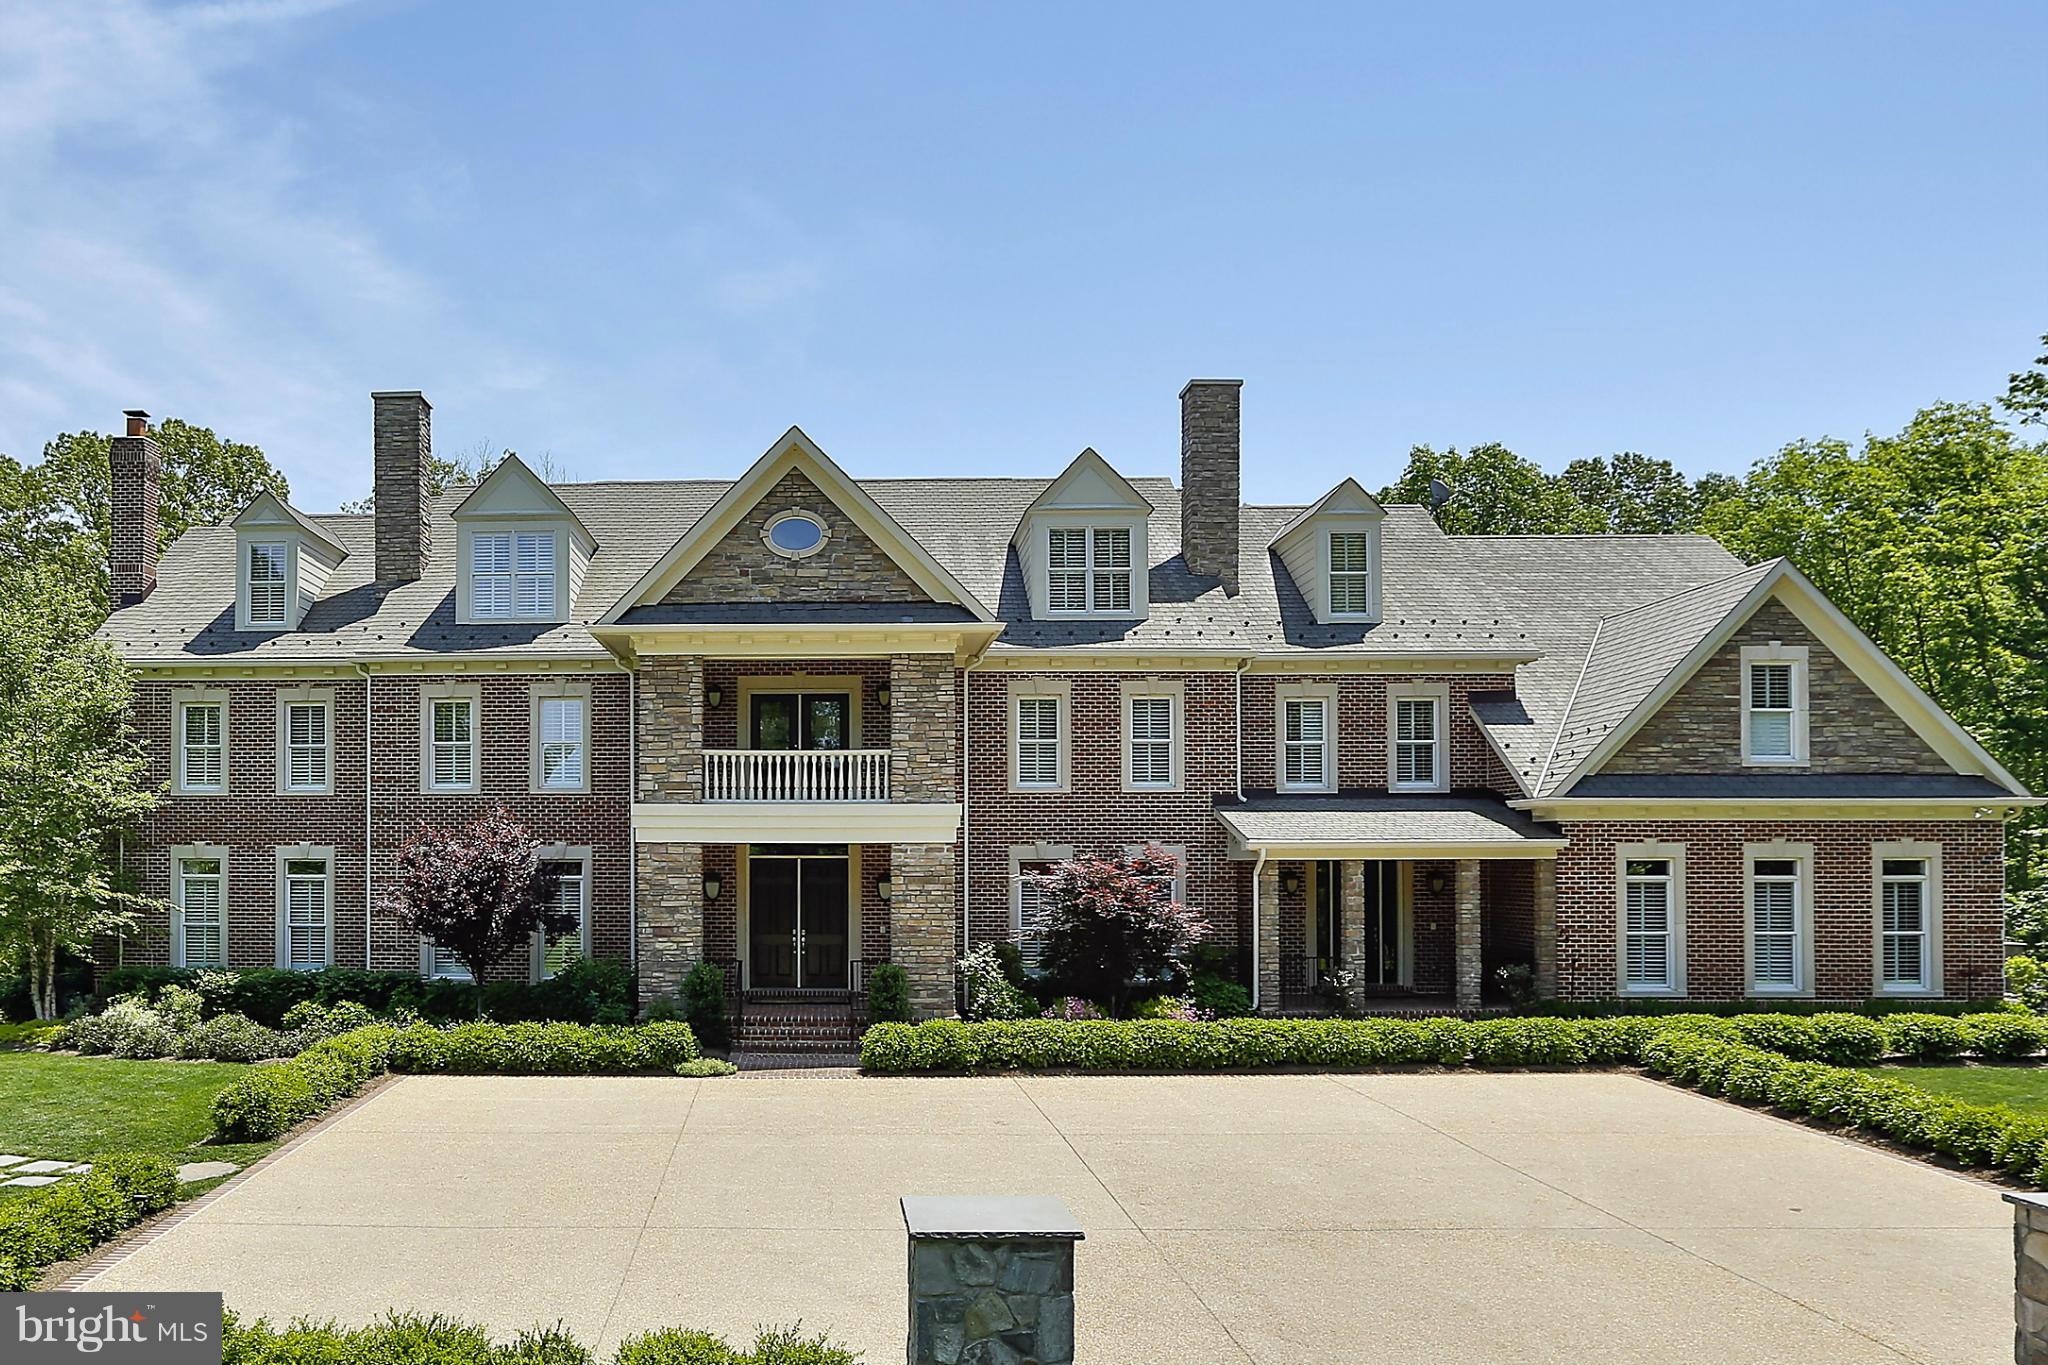
Manor Stone Drive is arguably one of the Capital Region’s best-kept secrets. Nestled along a wonderfully tranquil stretch of River Road adjacent to the Bretton Woods Club, it is a picturesque enclave of estate homes set deep into large wooded lots. 13300 is one of such homes, surrounded by white picket fences and mature foliage on five acres of land. With gardens designed by D.A. Dunlevy, the grounds, introduced by automatic gates, are a whimsical blend of sweeping vistas and towering trees. Originally constructed by master builder Patrick Cullinane, the property’s complete transformation is an homage to his exacting attention to detail and uncompromising penchant for quality. Its classically symmetrical, handmade red brick and restored wooden facade is a natural complement to the verdant backdrop. An expanded architectural front porch, featuring custom brass railings, creates a formidable first impression revealing a traditional center hall floor plan. The original wide plank hardwood floors have been restained to an elegant black, complementing intricate millwork which Cullinane’s artisans hand carved in each of his homes. Every aspect of the home is equally adept at hosting lavish gatherings as they are intimate daily life, from the formal dining room with its picture frame molding and roaring fireplace to the formal living room accessed through the builder’s famous archways to the cozy family room with its coffered ceiling and arched windows. Off the formal living room, a refined covered patio with marble floors, brick archways, recessed lighting, and designer chandeliers offers an elegant indoor-outdoor flow—perfect for seasonal entertaining or relaxing with lawn views. The highlight of the main level is arguably the soaring double-height library with spiral staircase, grand fireplace, and custom built-ins. Another is the show stopping Jack Rosen kitchen, whose exotic slabs of Brazilian quartzite are a feast for the eye alongside inset cabinetry and a hidden Thermador appliance package. The primary suite is noteworthy for its dual custom walk-in closets and sumptuous bath clad in contrasting black and white marble with heated floors, evoking images of the finest hotel suites, globally. It overlooks the rear of the home and features a private terrace, wood burning fireplace, and custom California Closets. Such premium touches throughout as Restoration Hardware fixtures, Emtek hardware, and custom Trustile interior doors are a testament to the no-expense-spared mentality when transforming the home. On the two upper levels, the five secondary bedrooms each have a luxurious ensuite bath and share conveniently located laundry facilities as well as a large open terrace overlooking the expansive lawn. The lower level, with its high ceilings, is an entertainment hub. Its floor plan revolves around a large recreation space, branching off into a fitness center with rubber flooring and accompanying full bath. The true professional home cinema is capped by a showstopping starlight ceiling similar to what is found in Rolls-Royce automobiles, and features state-of-the-art 4K projection and Dolby Atmos surround sound equipment. Systems upgrades include a smart energy management suite, intelligent HVAC, electric blinds, improved interior lighting, fully-redone plumbing and water treatment, and low voltage LED lighting around the property to create a radiant glow after the sun sets. Surrounded by five acres of flat, usable, green natural beauty, 13300 Manor Stone Drive is an elevated country estate providing a serene escape from the hustle of urban living.
#MDMC2185154

DARNESTOWN

13300 MANOR STONE DRIVE

5 Beds

7 Baths

9,100 Sq.Ft.

$2,395,000

MLS#: MDMC2185154

This stunning Crowell-Baker custom contemporary is a rare find, thoughtfully reimagined by renowned architect Mark McInturff and meticulously updated throughout by the current owner with over $200K in enhancements. Nestled on a serene and beautifully landscaped 2-acre lot, this home offers the best of one-level living, with timeless architectural features and today’s most coveted smart-home upgrades.
A welcoming stone-floored foyer opens to a graceful layout that includes three bedrooms in one wing and a private library with fireplace and built-ins adjoining the tranquil primary suite in the other. The suite features dual walk-in closets, a spa-inspired bath, a cozy fireplace, and smart home enhancements such as Lutron Caseta lighting, motion-sensor switches, and a smart thermostat.
The main level showcases an expansive living room with a sitting area and fireplace, formal dining room with designer lighting, and a sun-drenched morning room with refinished natural white oak floors. The updated kitchen features refinished cabinetry, new hardware, premium appliances (including a refrigerator with separate ice ball maker), and seamless access to the reimagined mudroom with smart locks and commercial-grade garage flooring.
Entertain in style in the oversized family room with fireplace, built-in bourbon bar, and sliders that now match the custom front door. The open loft above offers additional flexible space, while the partially finished lower level includes a spacious rec room with fireplace and wet bar, a bedroom and full bath, and ample storage. A new epoxy floor, dry-fall ceiling, and LED flat panel lighting add a sleek finish to the basement.
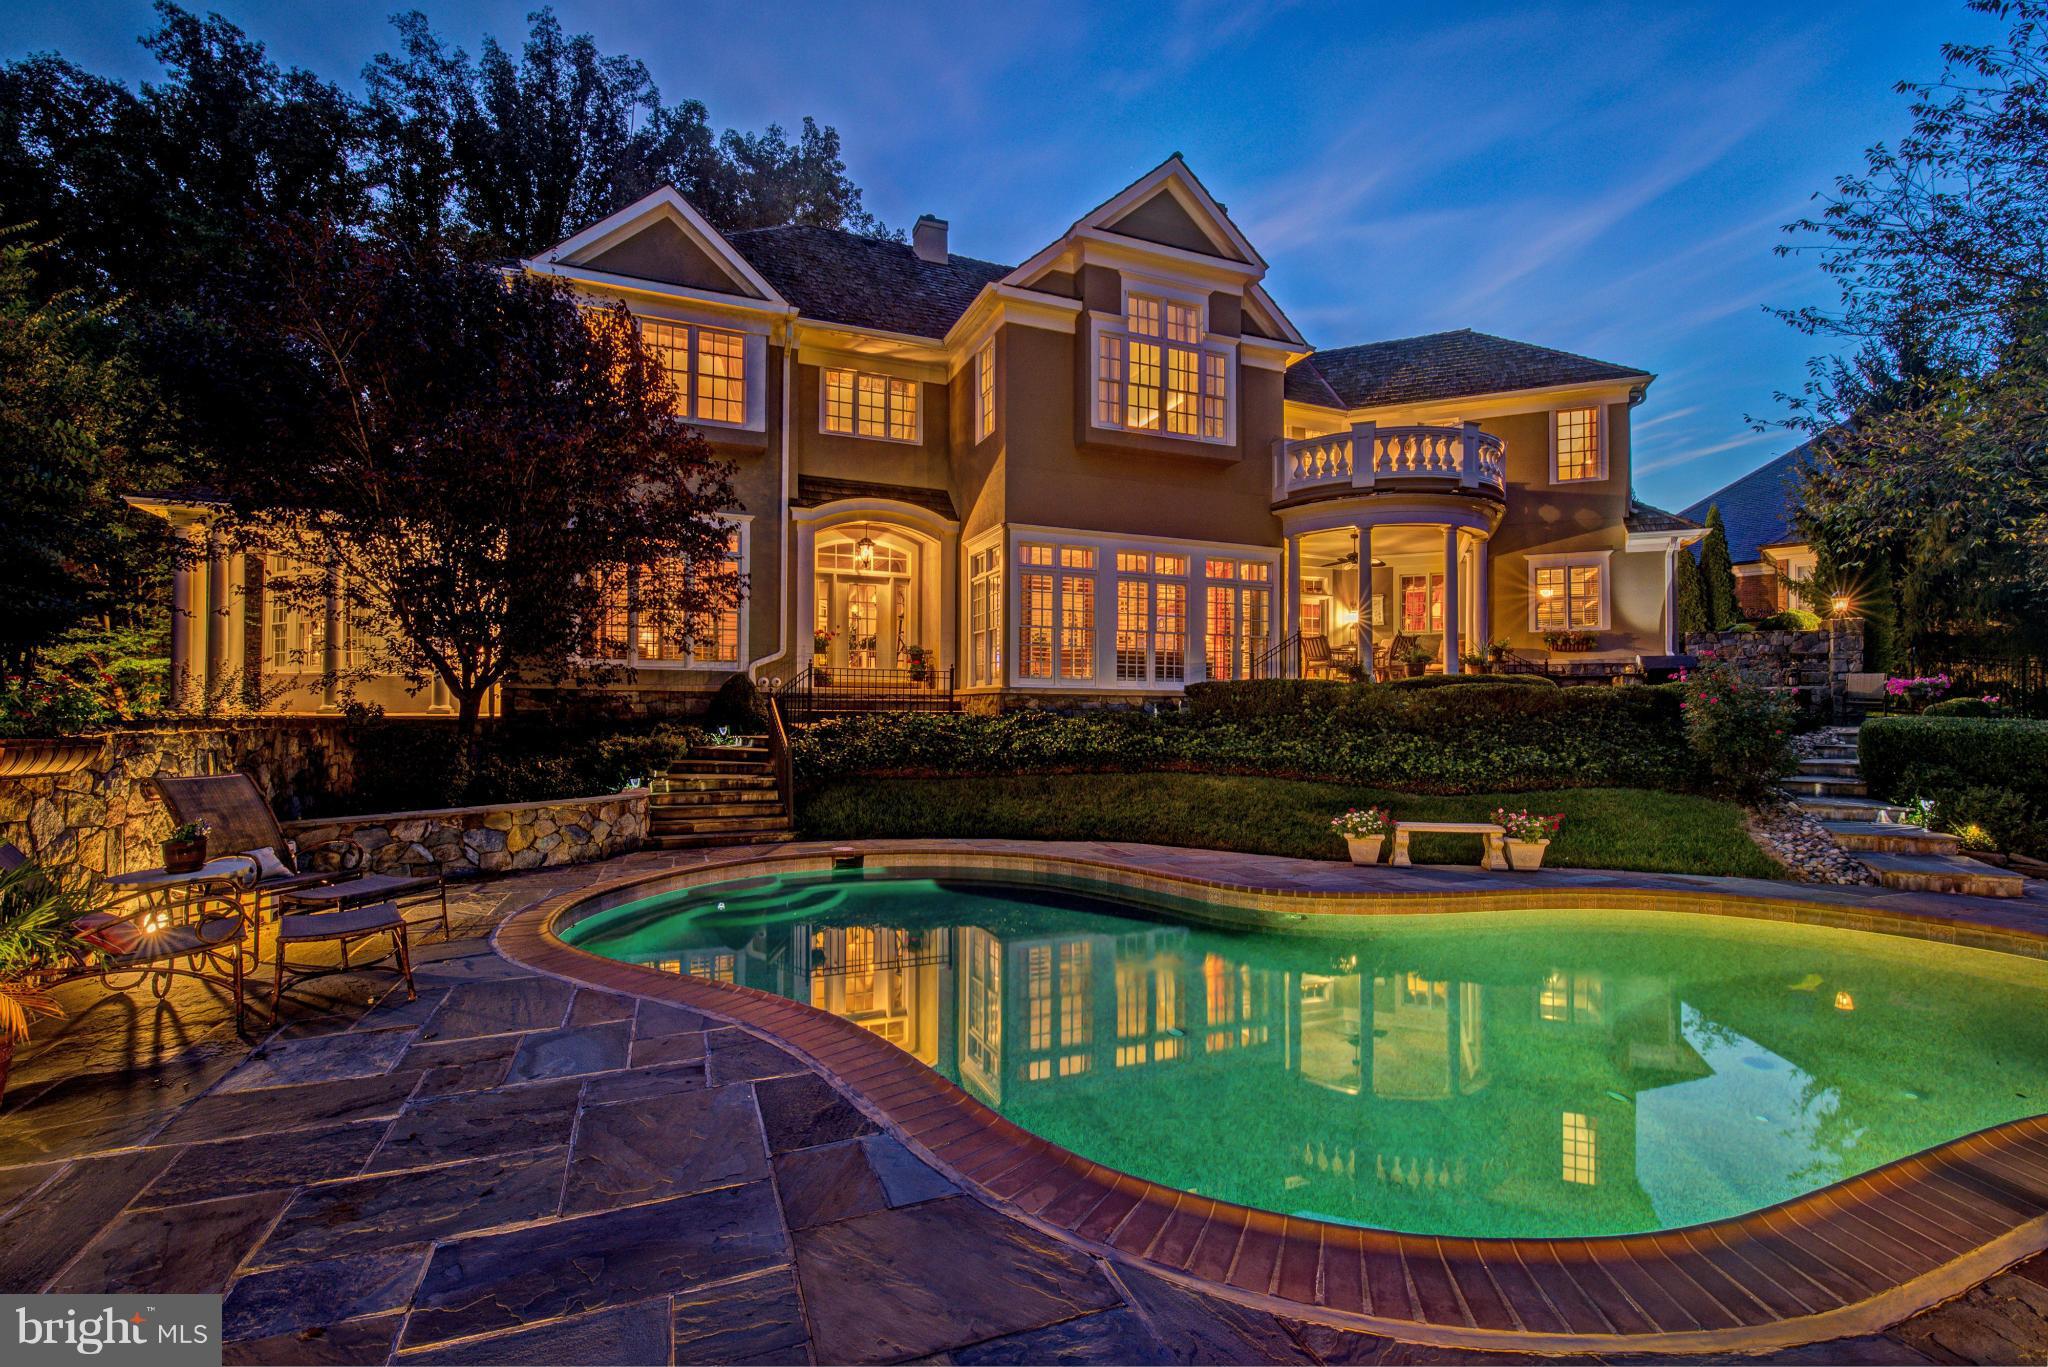
Outdoors, the transformation continues with whitewashed brick, fresh paint on all wood trim and stucco, updated fencing and gates, a new paver walkway, and smart Lutron-controlled landscape lighting. Relax by the fire pit, unwind on one of the multiple stone terraces, or enjoy the in-ground pool, serviced weekly through August 2025 and equipped with a new Polaris pump.
Additional highlights include upgraded bathrooms throughout, premium carpeting, custom vent covers, designer fixtures, extensive smart lighting, floodlight security cameras.
This is a home where architectural pedigree meets contemporary sophistication—offering not only comfort and style, but also peace of mind with thoughtful updates at every turn. Public water & Sewer
#MDMC2182960

POTOMAC

8901 POTOMAC STATION LANE

5 Beds

4 Baths

7,734 Sq.Ft.

$2,395,000

MLS#: MDMC2182960

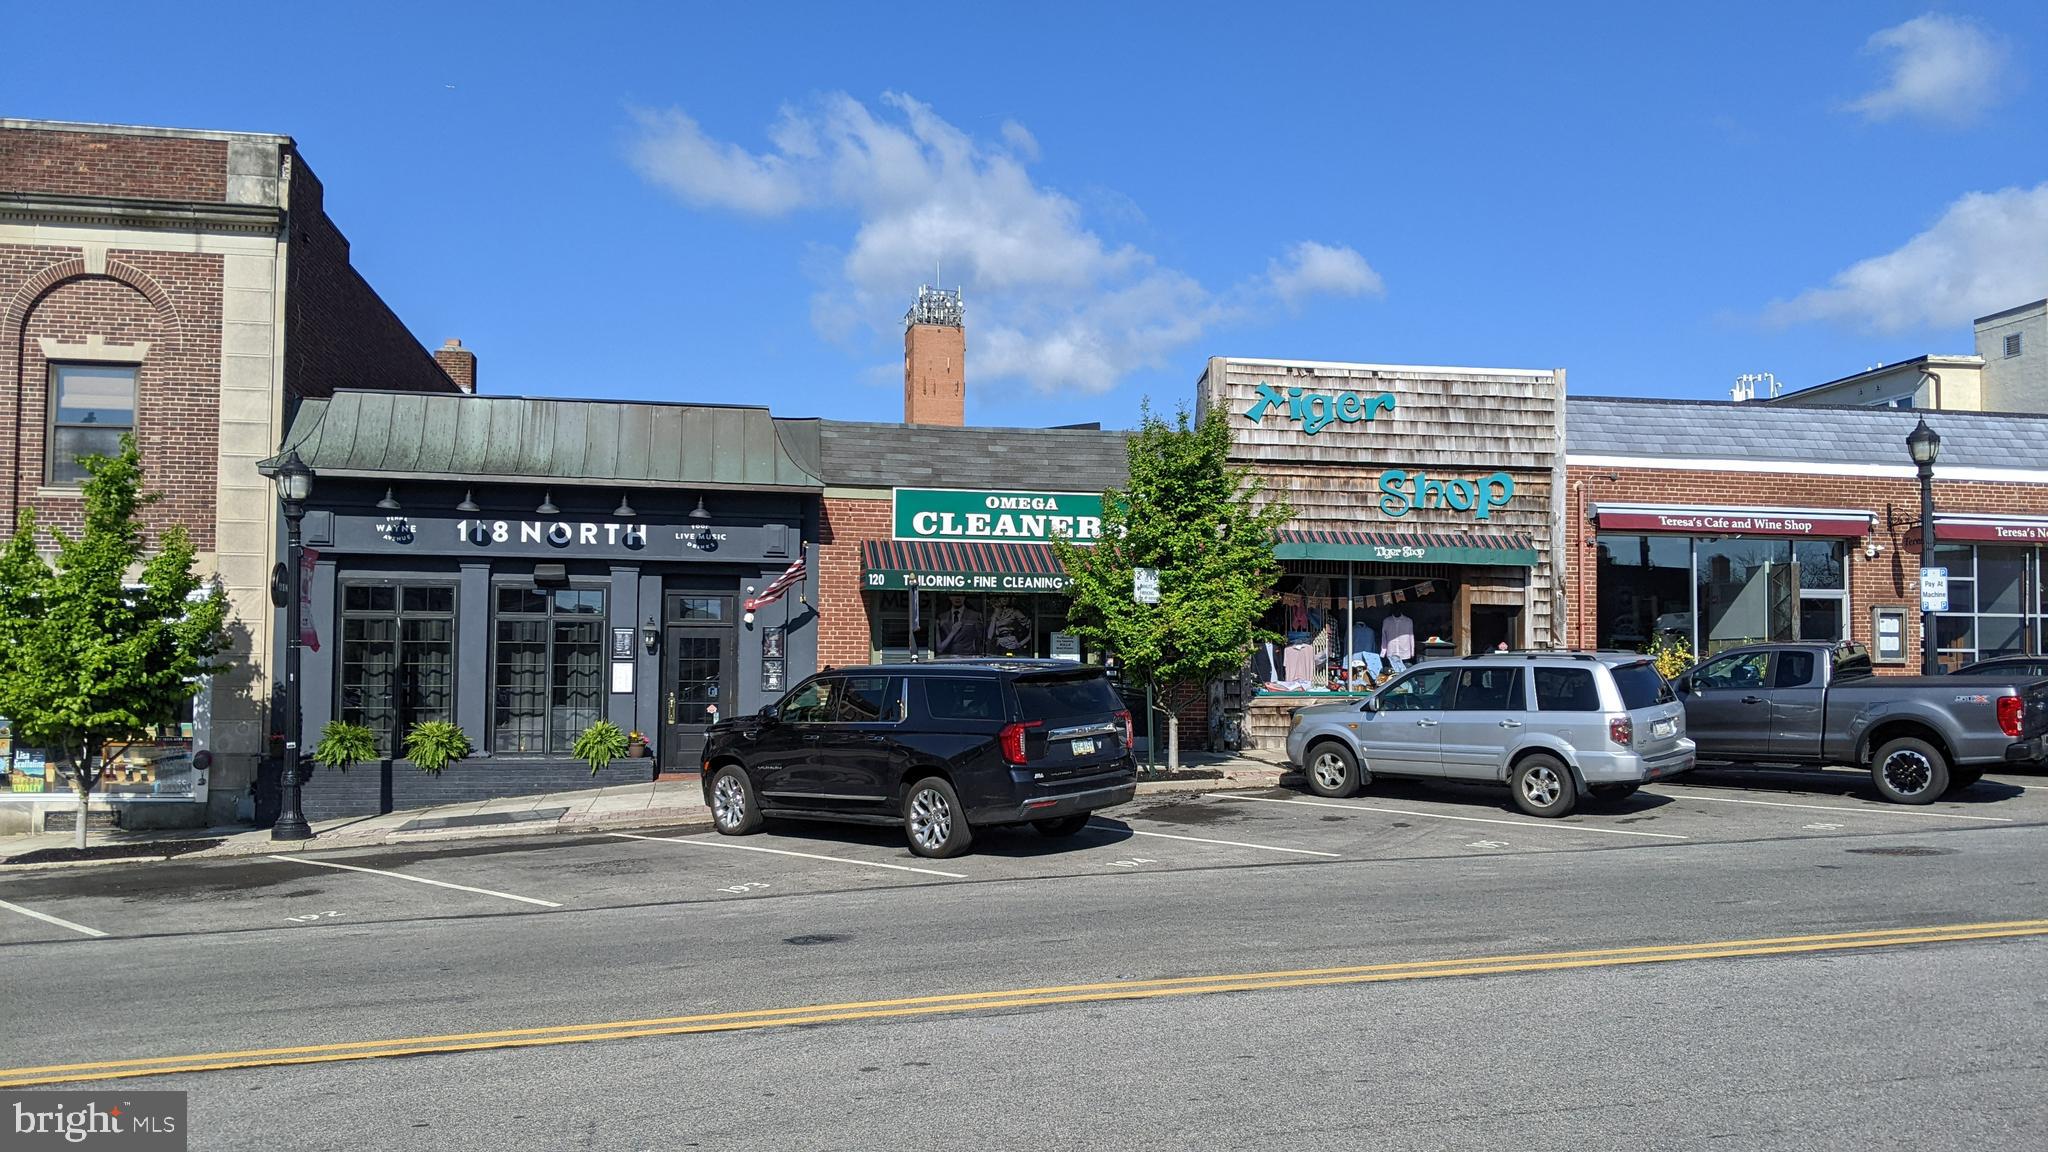
Rare investment opportunity for this Brand Newly renovated 6-unit Apartment Building directly adjacent to Anson B Nixon park and 1/2 block from downtown Kennett Square Borough!  Complete custom renovation of the entire property including an added 3rd level with 2 additional units.  6 fully rented luxury apartment units each featuring 2 Bedrooms, 1 Bath, Laundry, Full Kitchen with all new appliances and granite counters and Family Rooms.  12 off-street parking spaces (2 per unit).  All utilities are Brand New and fully separated and metered, each unit has Central Air, individual hot water heaters, individual HVAC systems, storage units in basement and private inside access.  Ideal location creates the perfect setting for renters and the property has been fully rented since completion.  Enjoy the peace of mind of new construction for your investment with all new systems, roof, windows, and utilities.  Please contact Listing Agent for all questions.  Property co-owned by Listing Agent, a licensed PA Real Estate Broker.
#PACT2098860

KENNETT SQUARE

215 E LINDEN STREET

None Beds

None Baths

6,650 Sq.Ft.

$2,395,000

MLS#: PACT2098860

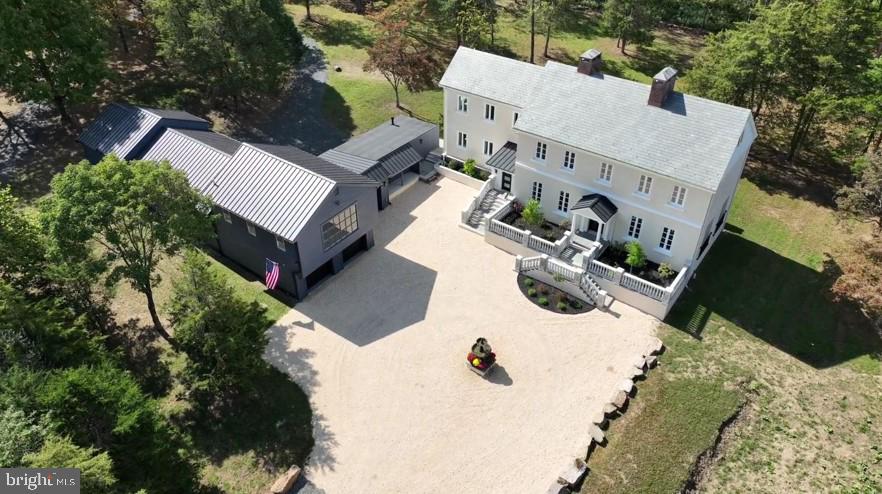
NEW to the Market!! LOOKING for a RENOVATED c. 1809 historical Equestrian Estate in Smithfield? This bucolic farm boasts top notch amenities whilst in keeping with all of the integrity expected of a historical home. The “Day-Casey” house offers  6851 total sq ft (includes the finished basement ) 5 bed, 3.5 bath, chefs kitchen w/ top of the line appliances, formal dining room, great room, living room, original hardwood floors/brick/crown moulding throughout, flemish brick chimneys, french doors, beamed ceilings, tin roof, 8 fireplaces, sitting porches, main home wing additions (2014), Geothermal, first floor Primary suite w/cathedral-style pine ceilings w/a parking garage nestled below, finished Walkout English basement is perfect for in-laws or guests. The Farm offers  22.62 acres, 4 stall center aisle main barn, 4 board fencing, private pond, Center aisle Horse barn, tack room, hot/cold washrack, 2 stall stallion/pony barn, paddocks, 80x200 riding arena with footing & Private Pagan river frontage & dock on property. Fabulous location  Waterfront community, Fine dining, shops, museums (Smithfield), local winery/brewery, major hospitals, Norfolk/beaches 30 min, RVA 1hr, & airports.
#VAIW2000018

SMITHFIELD

15400 MOKETE TRAIL

5 Beds

3 Baths

6,851 Sq.Ft.

$2,395,000

MLS#: VAIW2000018

Live authentically. Nestled atop one of Greenspring Valley’s most coveted streets, lies this unmatched beauty by Charles Nes, originally designed for his brother, circa 1968. A timeless appeal sited on a lush 4.46 acre lot and further elevated by a carefully considered complete house update envisioned by Henry Warfield Architects. A masterful blend of enduring architecture and modern comfort while staying true to its roots. Grand proportions, high ceilings, exquisite millwork, stunning fireplaces and deep windowsills all beckon you back in time. True craftsmanship, curated materials, and functional design are evident throughout renovations. Magazine worthy kitchen with custom cabinetry, honed Calacatta marble, Subzero refrigerator and Rohl faucets. Step upstairs to primary retreat wrapped in windows and flooded with natural light. Carrara marble drenched bathroom, complete with heated floors, leaves little to be desired. With four additional bedrooms and two bathrooms, the second floor offers a rare opportunity for five bedrooms all together. Stunning French doors open to thoughtfully imagined gardens and pond by Stone Hill Design. Listen to the sound of the fountain…total tranquility in a storybook setting. A rare gem in the heart of the Valley. Showings begin at Broker's Open, Wednesday, April 30th, 12:00-3:00. Cultivate your existence. The art of uniting human and home.
#MDBC2125504

OWINGS MILLS

15 CRESTLINE COURT

5 Beds

3 Baths

5,070 Sq.Ft.

$2,395,000

MLS#: MDBC2125504

Rarely available, fully renovated, 4-unit, multi-family historic townhouse in the heart of Old Town. 2 blocks from King St & 5 blocks to the Waterfront. This amazing investment opportunity is perfect for the investor who would like to rent all 4 units, or someone who needs a pied-a-terre while renting the other units, or for the investor who wants to Air BnB all or some of the units. This light filled property features a JR 1br studio, two 1br units & a lovely 2br/2.5ba, two level unit with gas fireplace & private patio. All 4 units have been updated to have new kitchens & new baths. Painted from top to bottom. Other features include the original wide plank wood flooring, all of which have been refinished, newly added recessed lighting throughout & high ceilings.  Newly added mini-split systems to unit 1, 2, & 3.  Unit 4 is serviced by a separate heat pump distribution system for heating & cooling. There are two water heaters (replaced in 2021 & 2023) that service the building. In the basement you will also find assigned storage for each unit & two laundry centers to be shared by units 1, 2, & 3; while unit 4 has its own laundry stack. Don't miss this exquisite opportunity!
#VAAX2052278

ALEXANDRIA

524 QUEEN STREET

5 Beds

None Baths

2,655 Sq.Ft.

$2,395,000

MLS#: VAAX2052278

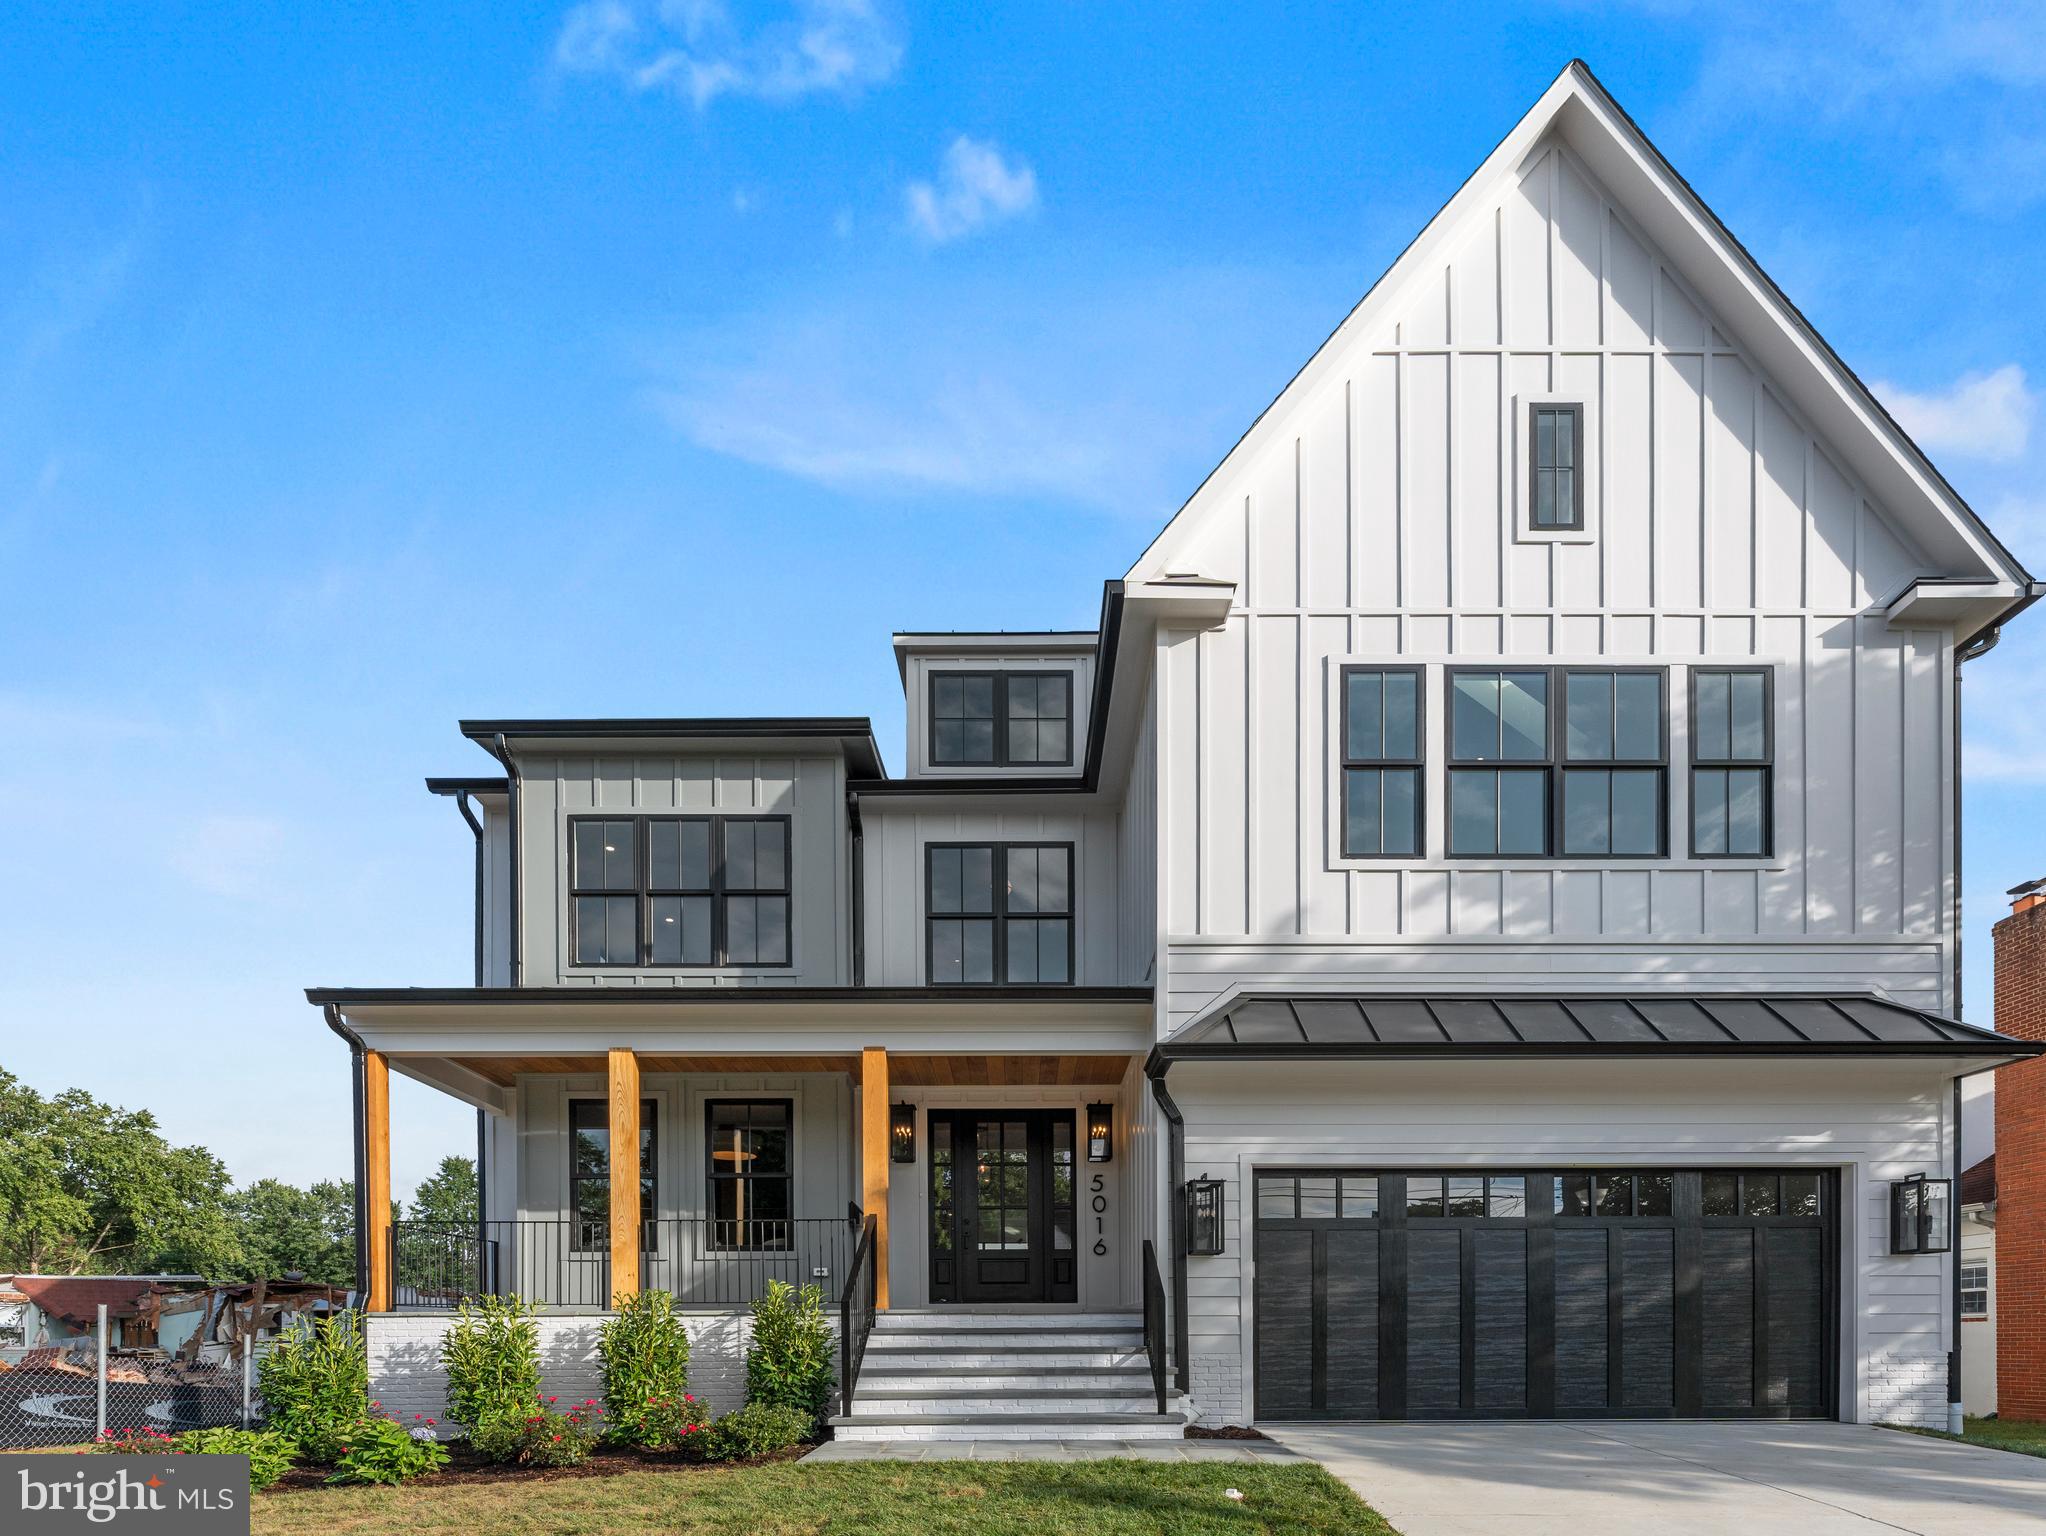
*Spring Street Development presents a thoughtfully-designed, well-built home on a private lot in the Jamestown, Williamsburg, Yorktown school pyramid**Enter into a wide foyer and the open, airy main level with 9 foot ceilings, tall windows, and finished in place oak floors. The kitchen features a center island with Quartz top,   Wolf gas range, wall oven, microwave, and range hood; SubZero refrigerator with icemaker, and Cove dishwasher. The butler's pantry off the kitchen provides additional space along with the walk in pantry**The dining room adjoins the family room or large gatherings or daily living**A private den with glass door is tucked at the end of the main level**The family room features a gas fireplace and sliding doors leading to the screen porched, grilling deck, and steps to the sodded rear yard**Enter from the garage directly into the mudroom cubbies and hooks**A coat closet and powder room complete this level**Upstairs, the primary bedroom features a tray ceiling, fitted walk in closet and private bathroom**A soaking tub and marble topped double sink vanity provide a relaxing quality to the room**The second bedroom has a private bath, while the third and fourth bedrooms share a hall bath**This bathroom has a double sink vanity and a separate area for tub and and toilet**A linen closet is in the hall along with a large laundry room with sink and folding counter**Just off the laundry room is a walk in closet for even more storage**Windows and atrium doors brighten the lower level and accent the wet bar with beverage fridge and light LVP floors**The fifth bedroom and a bathroom are on this level along with a flex room that could be used as a gym,  office, den, or playroom**Spring Street is known for its  thoughtful designs, fine appointments, and  homes  of a human scale**Please see Documents for Specification and Plans**
#VAAR2039592

ARLINGTON

4827 33RD ROAD N

5 Beds

4 Baths

4,596 Sq.Ft.

$2,395,000

MLS#: VAAR2039592

1 ... 613 614 615 616 617 ... 666
* Listings identified with the FMLS IDX logo come from FMLS and are held by brokerage firms other than the owner of this website. The listing brokerage is identified in any listing details. Information is deemed reliable but is not guaranteed. If you believe any FMLS listing contains material that infringes your copyrighted work please click here to review our DMCA policy and learn how to submit a takedown request. © 2024. First Multiple Listing Service, Inc.
 - property

Send a message

Message successfully sent.

Your message

What is 3 + 4 ?

Reason for contacting?

I agree to receive email communication and understand I can unsubscribe at any time.

I agree to be contacted by Charis Realty Group via call, email, and text for real estate services. To opt out, you can reply 'stop' at any time or reply 'help' for assistance. You can also click the unsubscribe link in the emails. Message and data rates may apply. Message frequency may vary. Privacy Policy

Sign Out

Virtual Assistant

Would you like to take the next step with this property? We can help you schedule a showing or virtual tour, or send you more details.

Yes, I would like more information.

Thank You for Your Reply, One of Our Agents will contact you as soon as possible

No, maybe later.

Thank you, you can always contact me via email, phone number or through the contact form.

Realhub AI

Lucy - Your AI-Powered Realtor

Update Your Temporary Password

Personalize your search

Enter your email and we'll notify you immediately when new listings match what you're looking for.

or enter email address

Already have an account ? Login here

Continue your home search

I agree to receive communications and understand I can unsubscribe at any time.

I agree to be contacted by Charis Realty Group via call, email, and text for real estate services. To opt out, you can reply 'stop' at any time or reply 'help' for assistance. You can also click the unsubscribe link in the emails. Message and data rates may apply. Message frequency may vary. Privacy Policy

Already have an account ? Login here

We use cookies

We use cookies primarily for analytics to enhance your experience. By accepting, you agree to our use of these cookies. You can manage your preferences or learn more about our cookies policy.