Properties

Browse or get in touch to schedule a walkthrough.

  • Nearby me
Price range

Popular Features

Community Features

Association

Property Features

Waterfront

View

Exterior Features

Interior Features

Style

10000 properties match your criteria

Updated 1 minute ago

E-Alert name
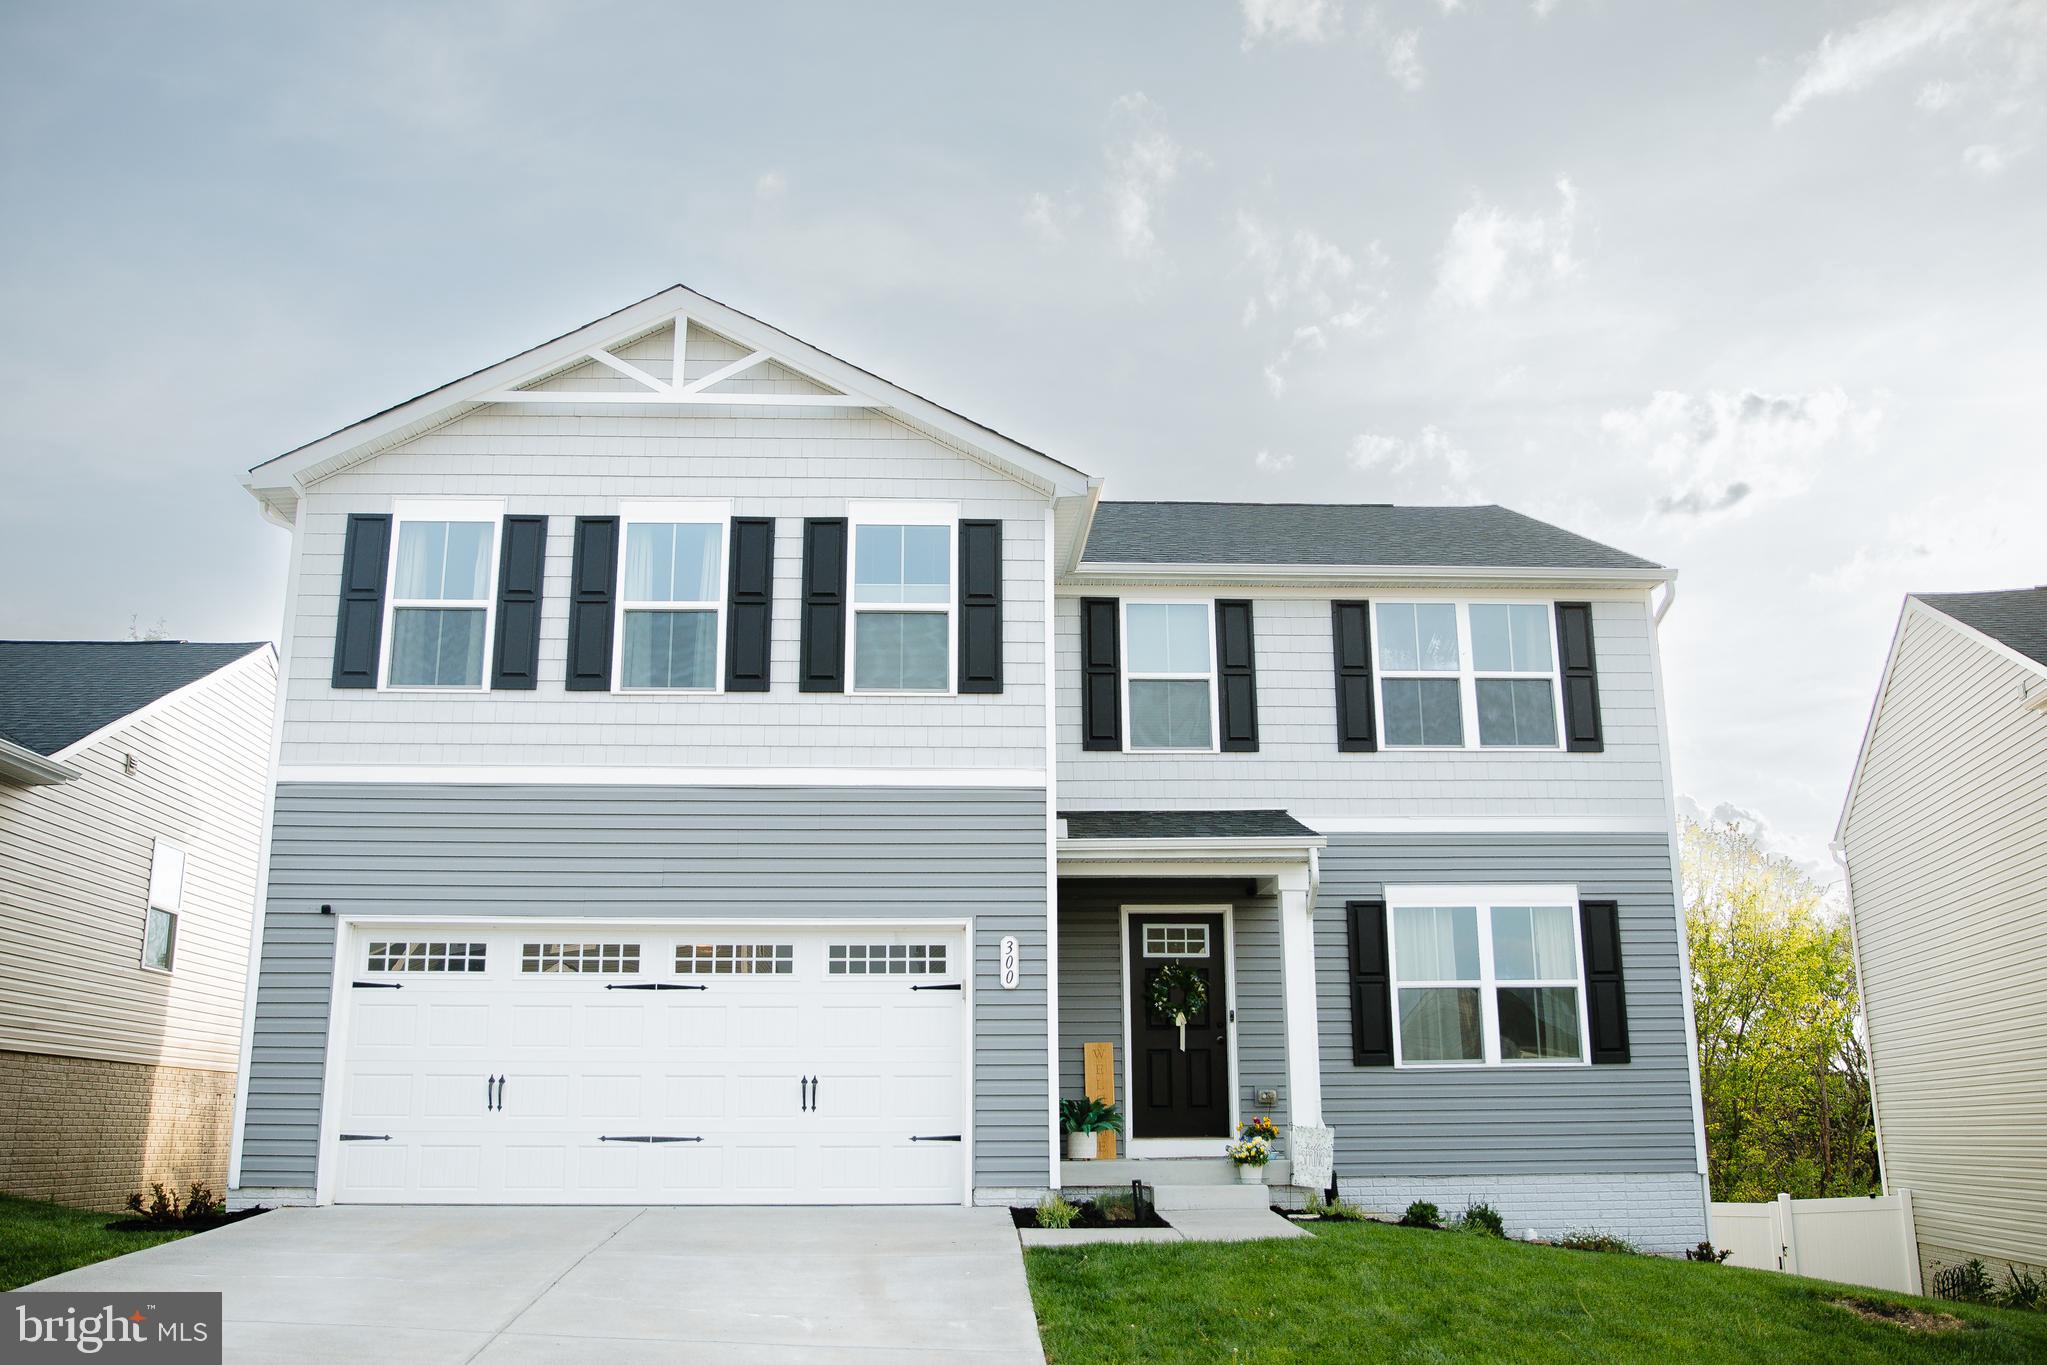
This beautiful, move-in ready home located in The Villages at Middletown offers the perks of new construction without the wait.  This home features 5 bedrooms, 2.5 bathrooms with 2,210 square feet.  The open-concept main level offers a huge kitchen with stainless steel appliances and upgraded kitchen cabinetry, the kitchen opens up to a dining area and a large family room with lots of natural light.  There is also a flex room on the main level that can be used for office or sitting area.  The trex back deck  is great for entertaining as it offer lots of additional outdoor living space.  Upstairs the primary suite includes two walk-in closets and an ensuite bathroom with double vanities.  Four additional bedrooms with walk-in closets share a full bathroom with double vanities.  The laundry room is conveniently located on this level.  The full unfinished walkout basement offers rough-in plumbing for future expansion.
#VAFV2033798

MIDDLETOWN

300 COVILLE STREET

5 Beds

2 Baths

2,210 Sq.Ft.

$454,900

MLS#: VAFV2033798
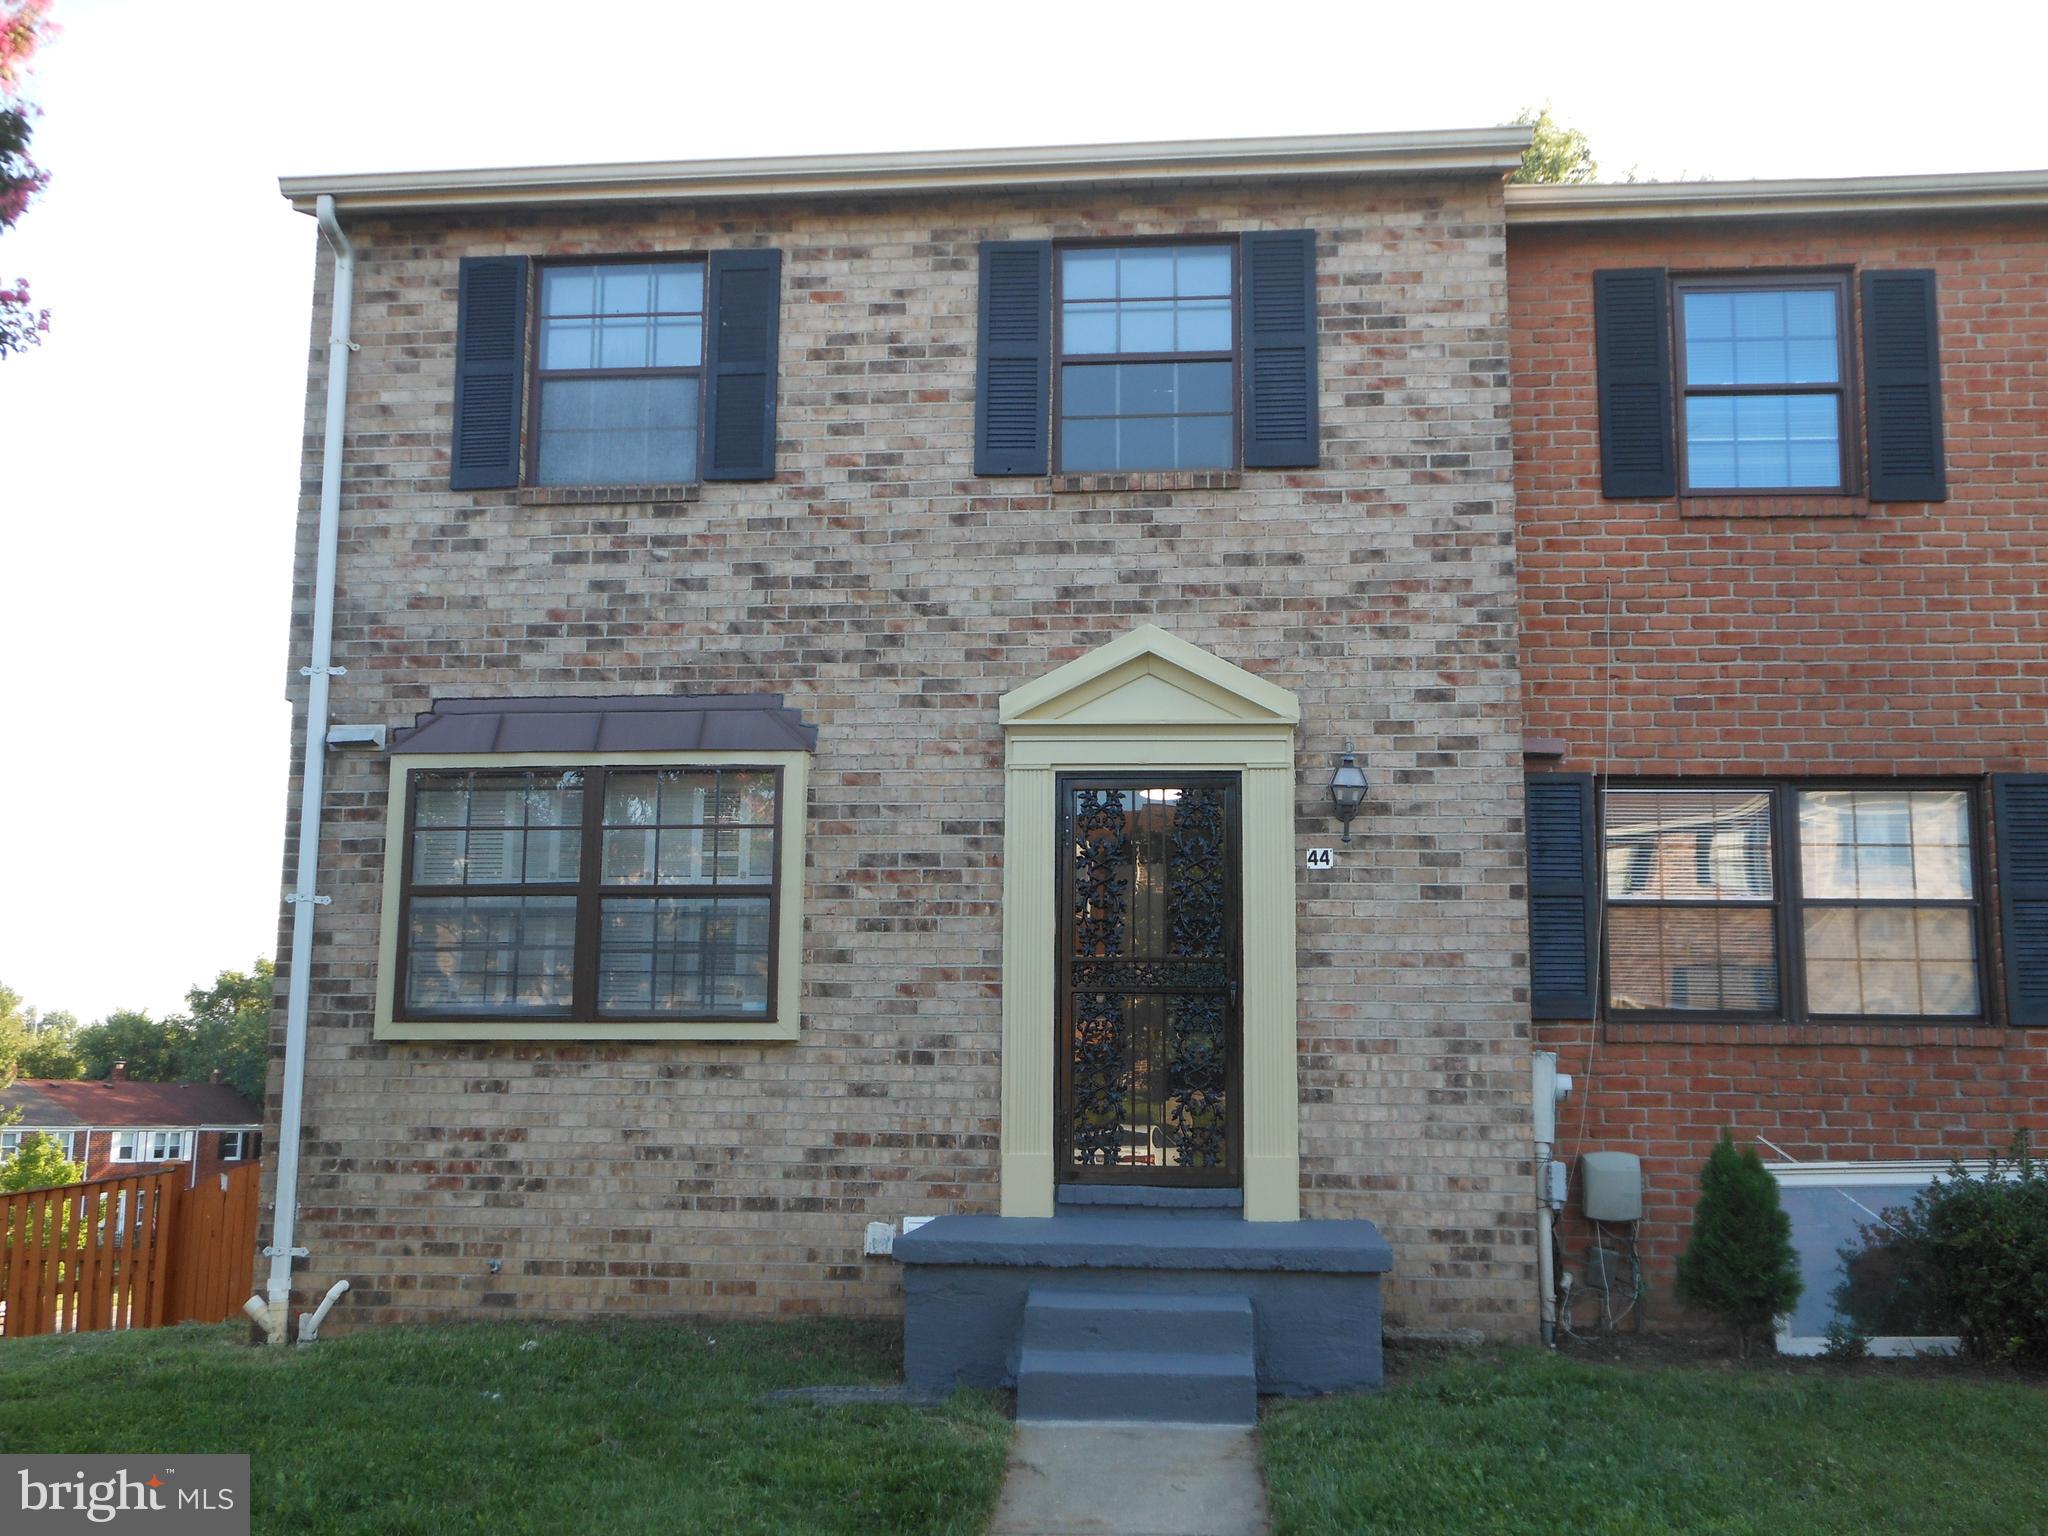
Attractive brick front town house in a quite neighborhood, located on a dead-end street. It has three
finished levels, with a walkout basement and shower in the basement, house is freshly painted and newly
carpeted, family room, kitchen and dining area has laminate flooring, brand new windows and glass sliding door. New backsplash in kitche, new baseboards..  Brand new carpet in basement.    Upper level has three bedrooms,. one full and one halr bath. Master bedroom has a ceiling fan and attached bathroom. New vanity in master bedroom. Fenced patio in the backyard with
a storage shed. House shows well, close to Baltimore, Annapolis, Ft. Meade and all the easy amenities of
Baltimore County. Close to hospital and shopping centers, still secluded in quite wooded place. This newly
updated Towhnhome is ready for move in with easy parking
#MDBC2120896

BALTIMORE

44 BADGER GATE COURT

3 Beds

1 Baths

1,940 Sq.Ft.

$366,900

MLS#: MDBC2120896
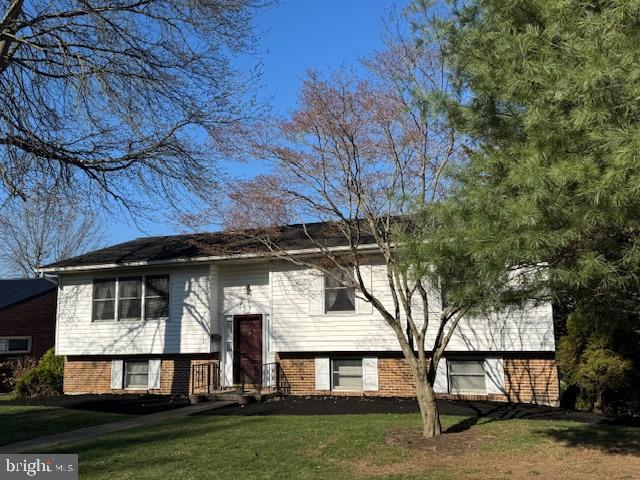
2-3 bedroom bi-level in convenient location on Lewistown's South Side.  This brick and vinyl home was built in 1985, much newer than surrounding homes. While there are only 2 bedrooms on the main level,  the 11x20 bedroom could be converted to 2 bedrooms. In addition, the large lower level family room could be used or modified for a 3rd bedroom. The kitchen has ceramic tile floors for easy clean-up and includes all the stainless steel Frigidaire appliances. The dining room has chair rail and a chandelier. The living room is spacious measuring 14'x17' and has generous windows. The primary bedroom has 3 lighted closets, and its own primary bath with tile floors and glass shower doors. The lower level contains the massive 16' x 24' family room with a siding patio door that leads to a 10'x20' covered, concrete patio.  The laundry room/half-bath combination has built-in cabinets and ceramic tile floors.  A storage room has tons of shelving for even more storage. The back yard  adjacent to the patio is fenced in, for your pets/children's safety. A paved rear driveway leads to a 1 car integral garage with automatic opener.
#PAMF2051976

LEWISTOWN

21 WINDING WAY

2 Beds

2 Baths

1,935 Sq.Ft.

$229,900

MLS#: PAMF2051976
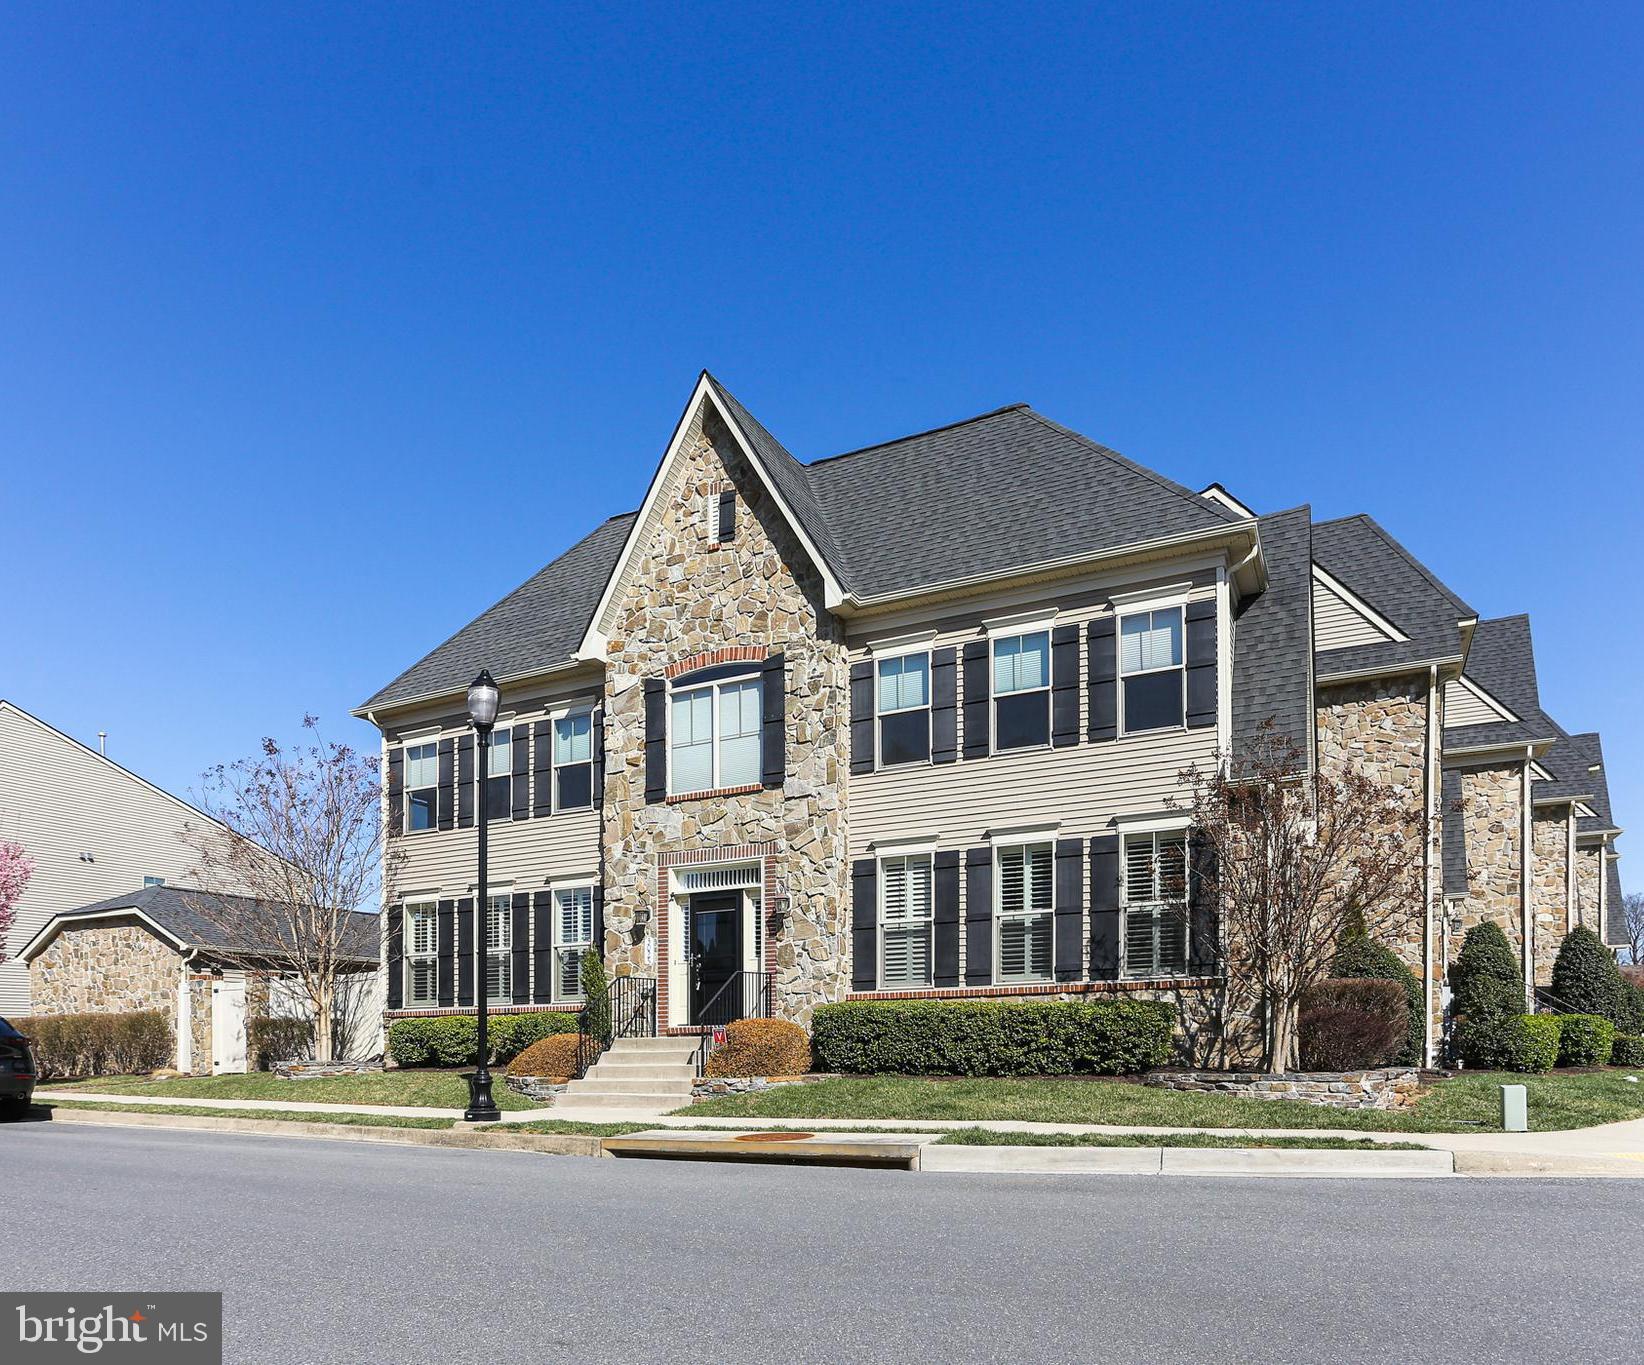
Welcome to this stunning luxury townhome located in the highly sought-after Worman's Mill Conservancy. Residents of this community enjoy access to exceptional amenities designed for an active lifestyle, including tennis and basketball courts, a clubhouse, and a putting green.

This meticulously maintained home offers a detached two-car garage and a spacious private patio. Elegant plantation shutters throughout the home add a sophisticated touch of Southern charm.

The spacious main level features a private primary suite designed for ultimate comfort and convenience. Upstairs, you will find two generously sized bedrooms, each equipped with its own walk-in closet, along with a large bathroom and a bright and airy den area perfect for relaxation or a home office.

The lower level includes a large family room, an additional full bathroom, and a substantial unfinished area offering significant storage space.
#MDFR2061700

FREDERICK

3025 STONERS FORD WAY

3 Beds

3 Baths

2,784 Sq.Ft.

$625,000

MLS#: MDFR2061700
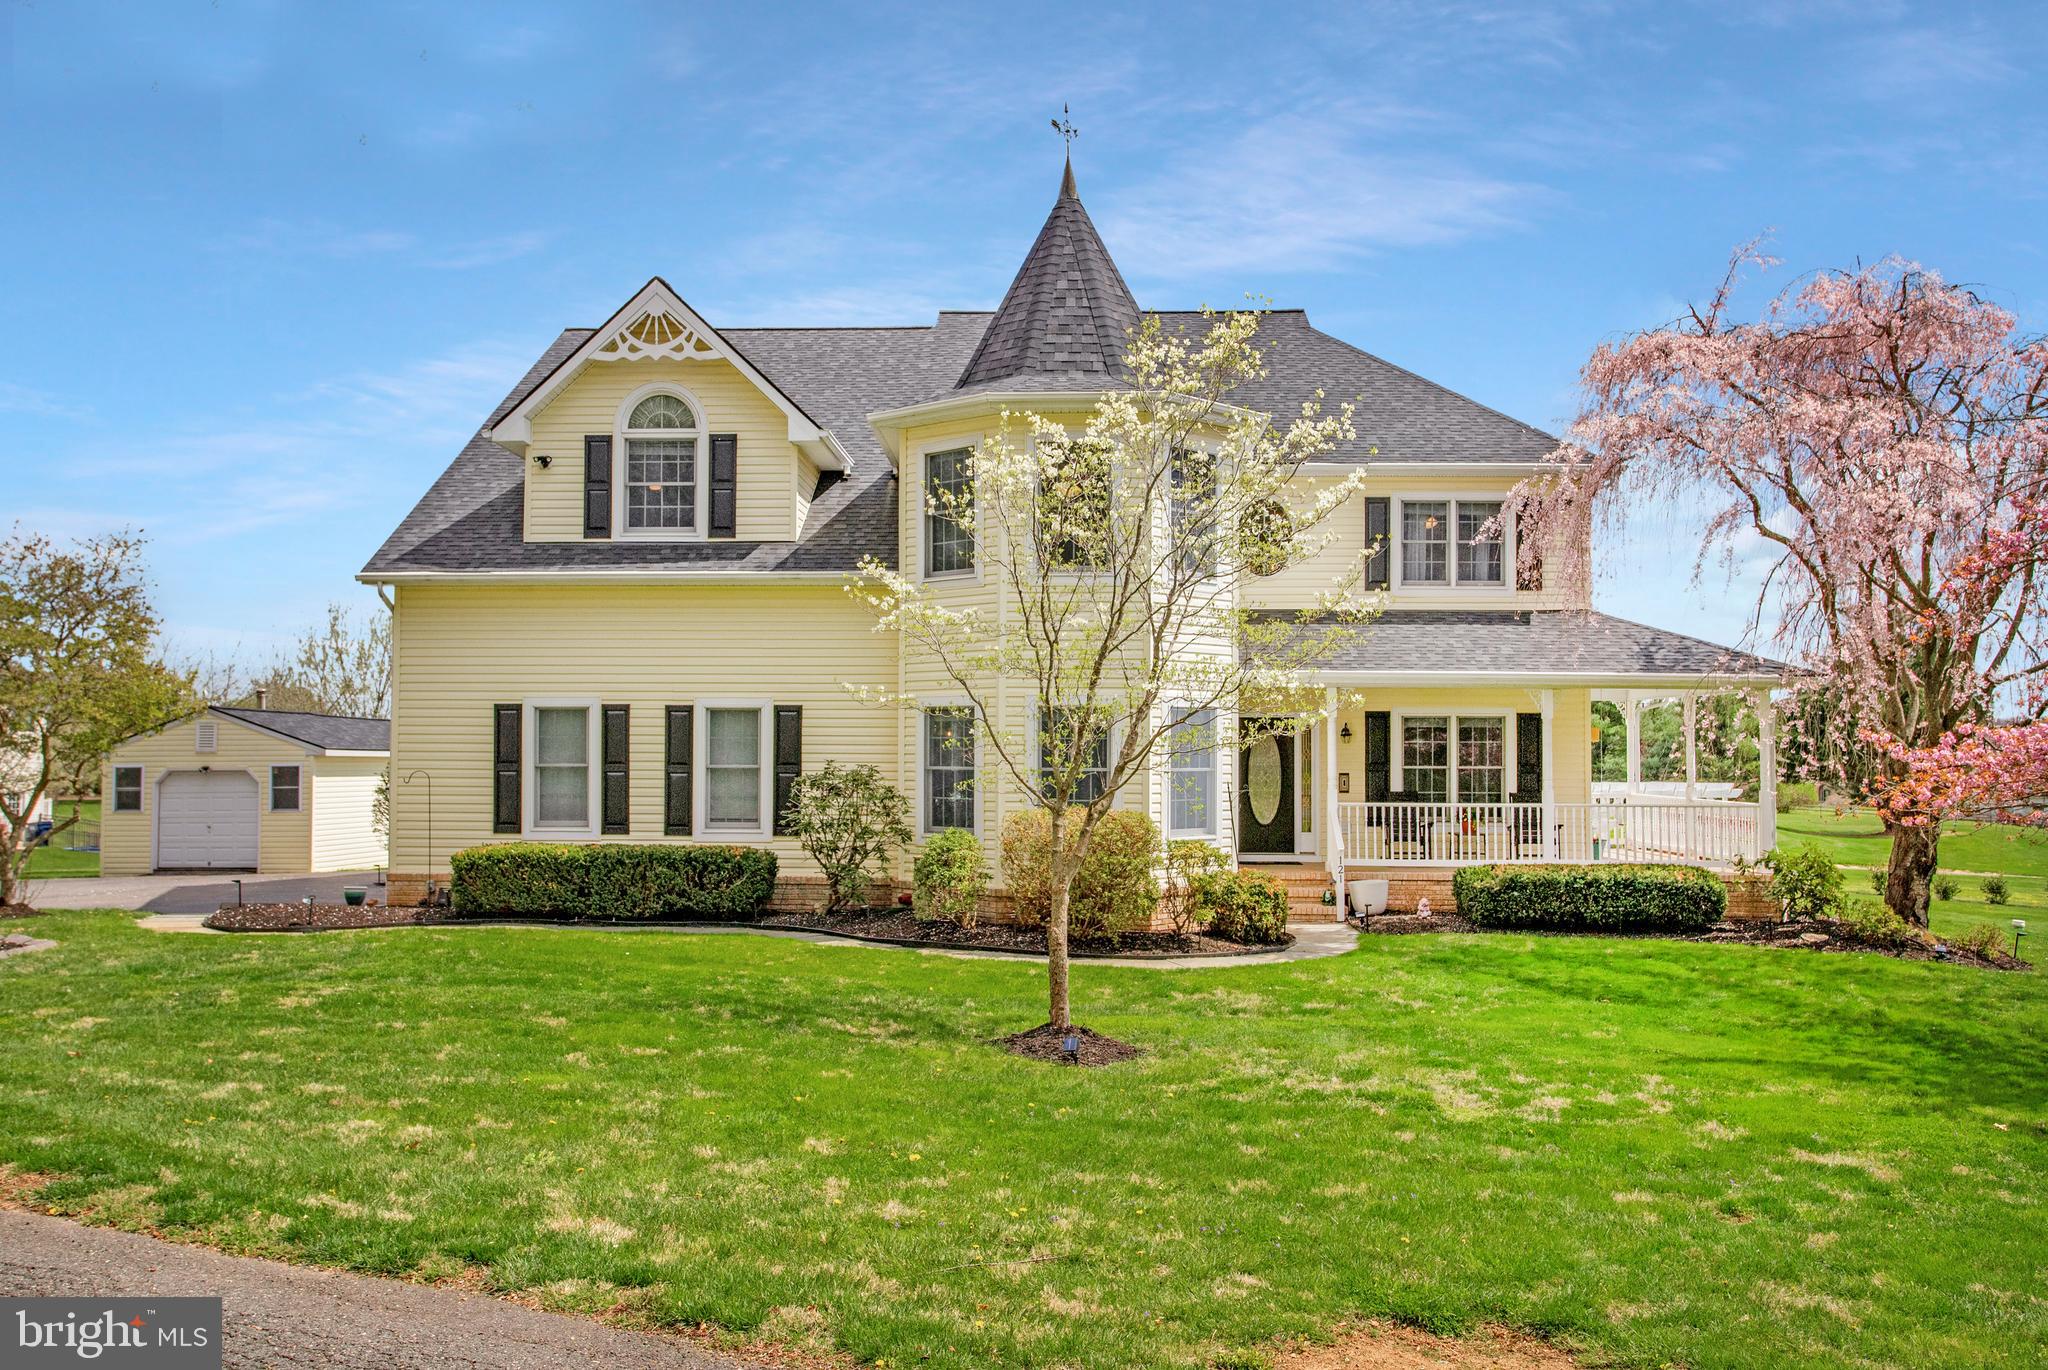
This beautifully maintained Victorian home offers the perfect blend of historic charm and modern luxury, set on 2.5 acres overlooking Geneva Farm Golf Course. Upgrades to the exterior include NEW ROOF on House, Shed and Pool House.  NEW HVAC was also installed in 2023.

With 5 bedrooms and 4.5 baths, this spacious residence features a welcoming wraparound front porch,  wood floors,  crown molding, vaulted ceilings and an intercom system throughout the house. The gourmet kitchen boasts stainless steel appliances, granite countertops, a large island, and a sunlit eat-in area with French doors leading to the large outdoor deck. The main level is complemented by a formal dining room, a sitting room, a spacious laundry room, and an office (that could be converted into a 6th bedroom). The living room has a cathedral ceiling, large windows with tons of sunlight, and a gas fireplace.  Dual staircases lead upstairs to an oversized primary suite with French doors, a large sitting area, a fireplace, and a spa-like soaking tub and shower. There are 2 generously sized bedrooms with a Jack and Jill bath for added convenience and a separate bedroom with its own en suite bath. 

The finished basement adds versatility with a full bedroom and bath, a stylish bar area, and a large space for entertainment. Outdoor living shines with a private, fenced 20 x 40 in ground pool, a pergola with a firepit, and a pool house—ideal for relaxing or entertaining guests. 2 car attached garage, with a separate garage/ workshop with electricity that could serve multiple uses.
#MDHR2041990

STREET

121 HOLY CROSS ROAD

5 Beds

4 Baths

5,656 Sq.Ft.

$849,000

MLS#: MDHR2041990

This is a spacious 2-bedroom end-unit townhouse that features a loft that can be used as a 3rd bedroom.   This home features vinyl flooring on the main level. Nice and bright with a bay window in the dining area, and sliders leading to the deck. Neutral throughout with newer carpet in the bedrooms and lower level. The third floor features a loft that would be a great office or another bedroom. The main bedroom features a ceiling fan and skylights. The kitchen opens to the living/dining area with a breakfast bar. The finished lower level is a perfect family room, with access to the back yard. Fenced back yard with trees in the back to give you some distance between other homes. The furnace was replaced in the last 4 years. This neighborhood is so convenient to live in, you are close to a grocery store, the YMCA, Glasgow Park, a bus route, and just 10 minutes to Route 1. The house will have a new roof 5/7!
#DENC2079946

BEAR

113 VALERIE LANE

2 Beds

1 Baths

2,175 Sq.Ft.

$295,000

MLS#: DENC2079946
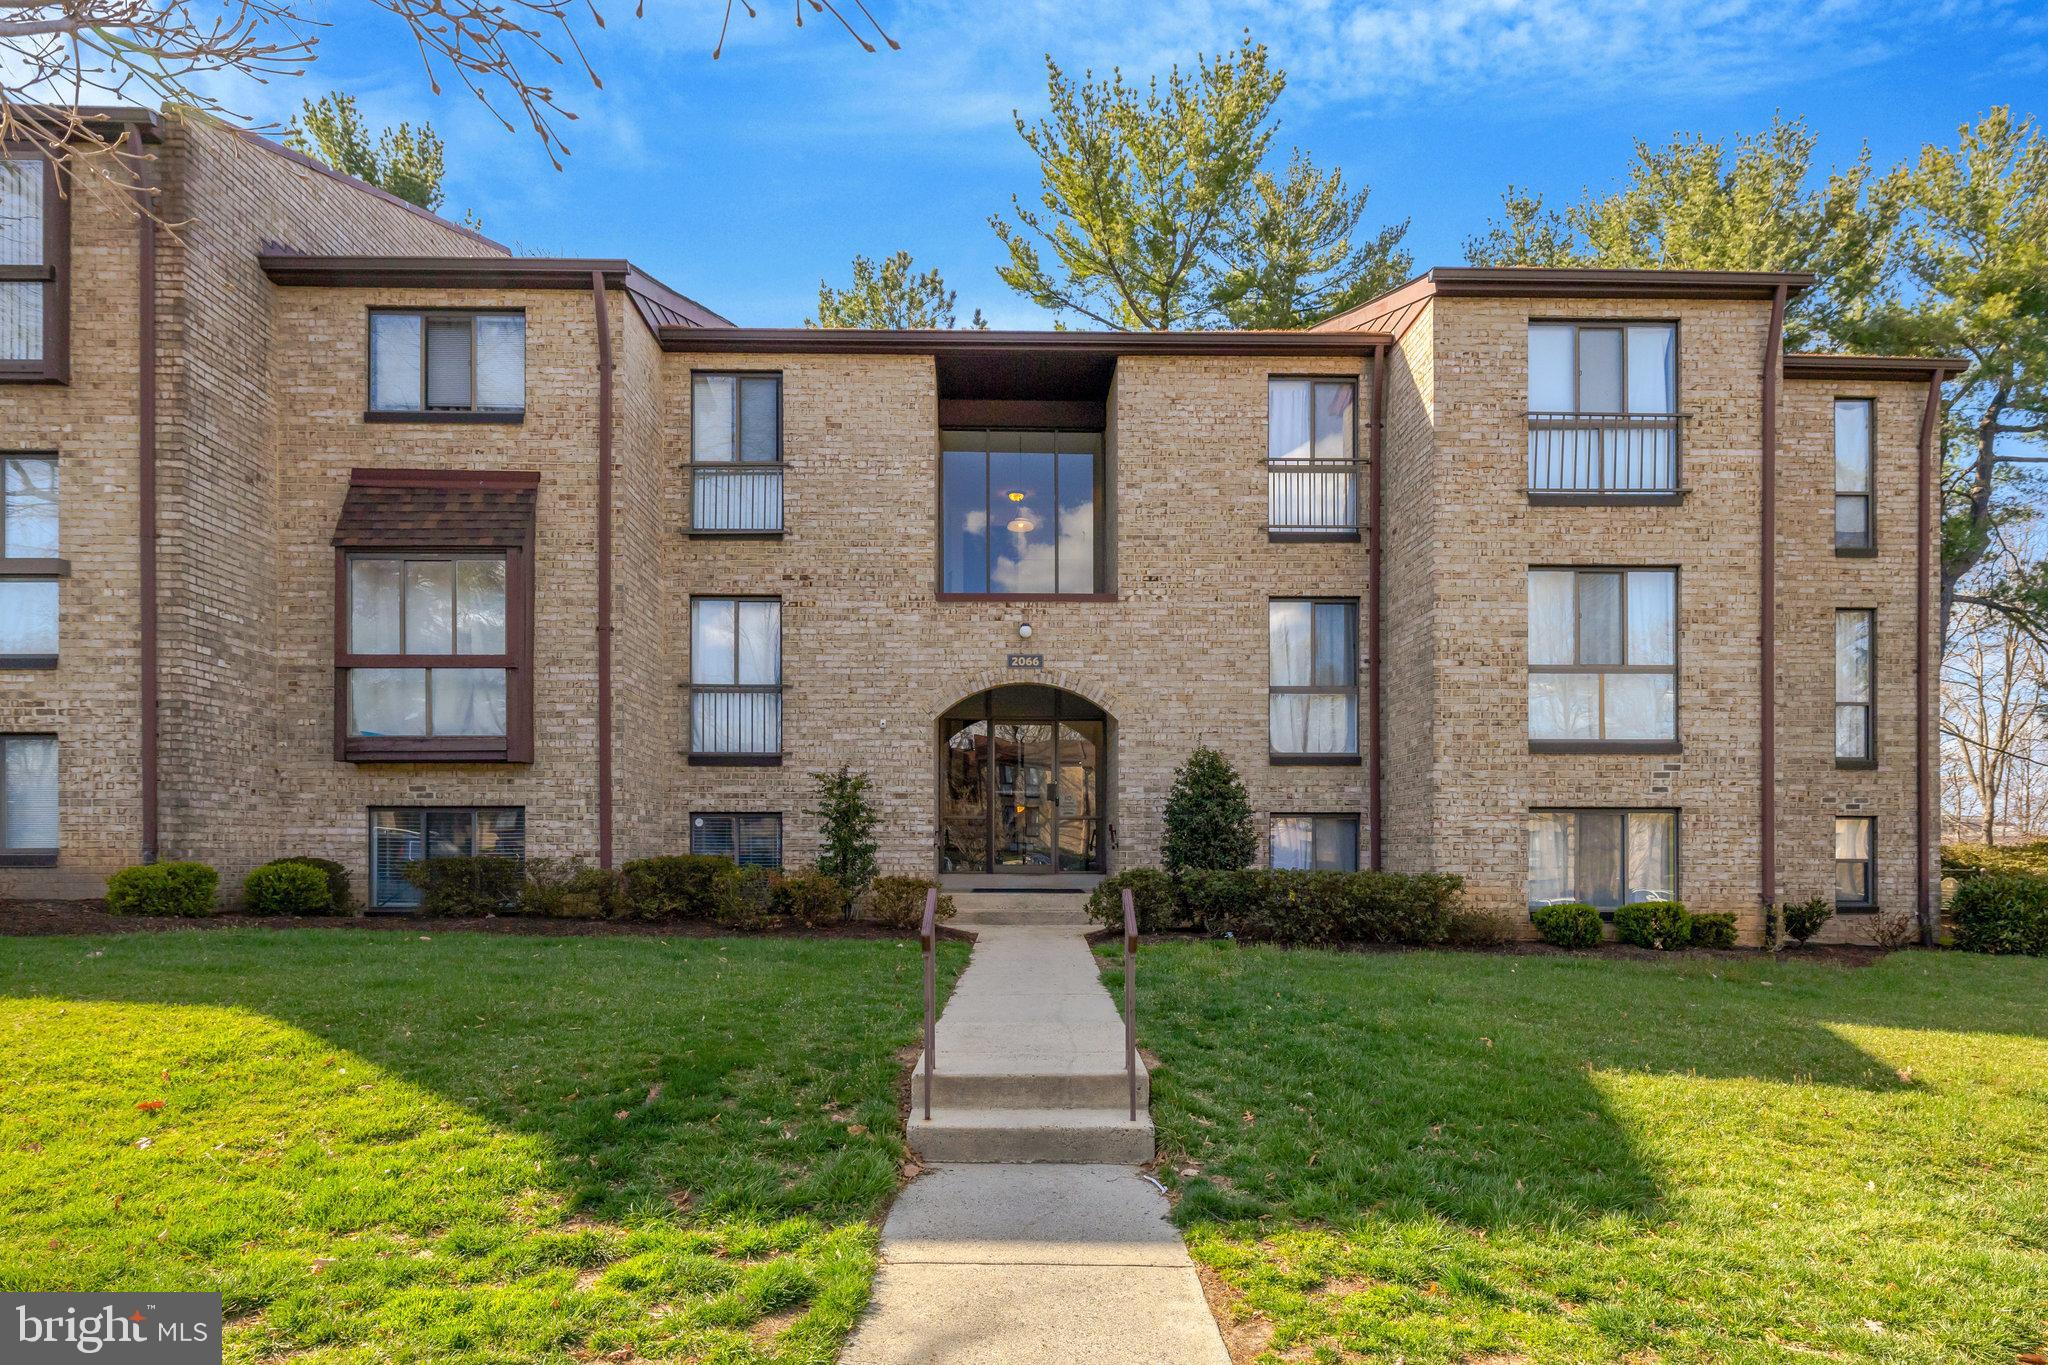
*** Welcome to Southgate *** Fall in love with this gem complete with fresh paint, 2 bedrooms, 1 full bath, a walkout family room with sliding glass doors to patio, in-house stacked washer and dryer, and a personal storage unit. The bright Kitchen features a stainless dishwasher and refrigerator, 5-burner gas stove, breakfast counter, and opens to dining area with a large window for natural daylight. The owner's bedroom features a walk-in closet with custom shelving. The unit has 1 assigned parking space, 1 unassigned parking space and 1 guest space = 3 spaces total. Condo fee covers gas, heat, water, trash and maintenance. Location: Wegmans, Safeway, Giant Food, Harris Teeter, Target, Starbucks, Reston National Golf Course, Hidden Creek Country Club, Reston Town Center ... ALL are within a 5-10 minute drive! Dulles Airport is 10 minutes away and Reagan National is 30 minutes away.
#VAFX2230420

RESTON

2066 ROYAL FERN COURT 1B

2 Beds

1 Baths

1,071 Sq.Ft.

$335,000

MLS#: VAFX2230420
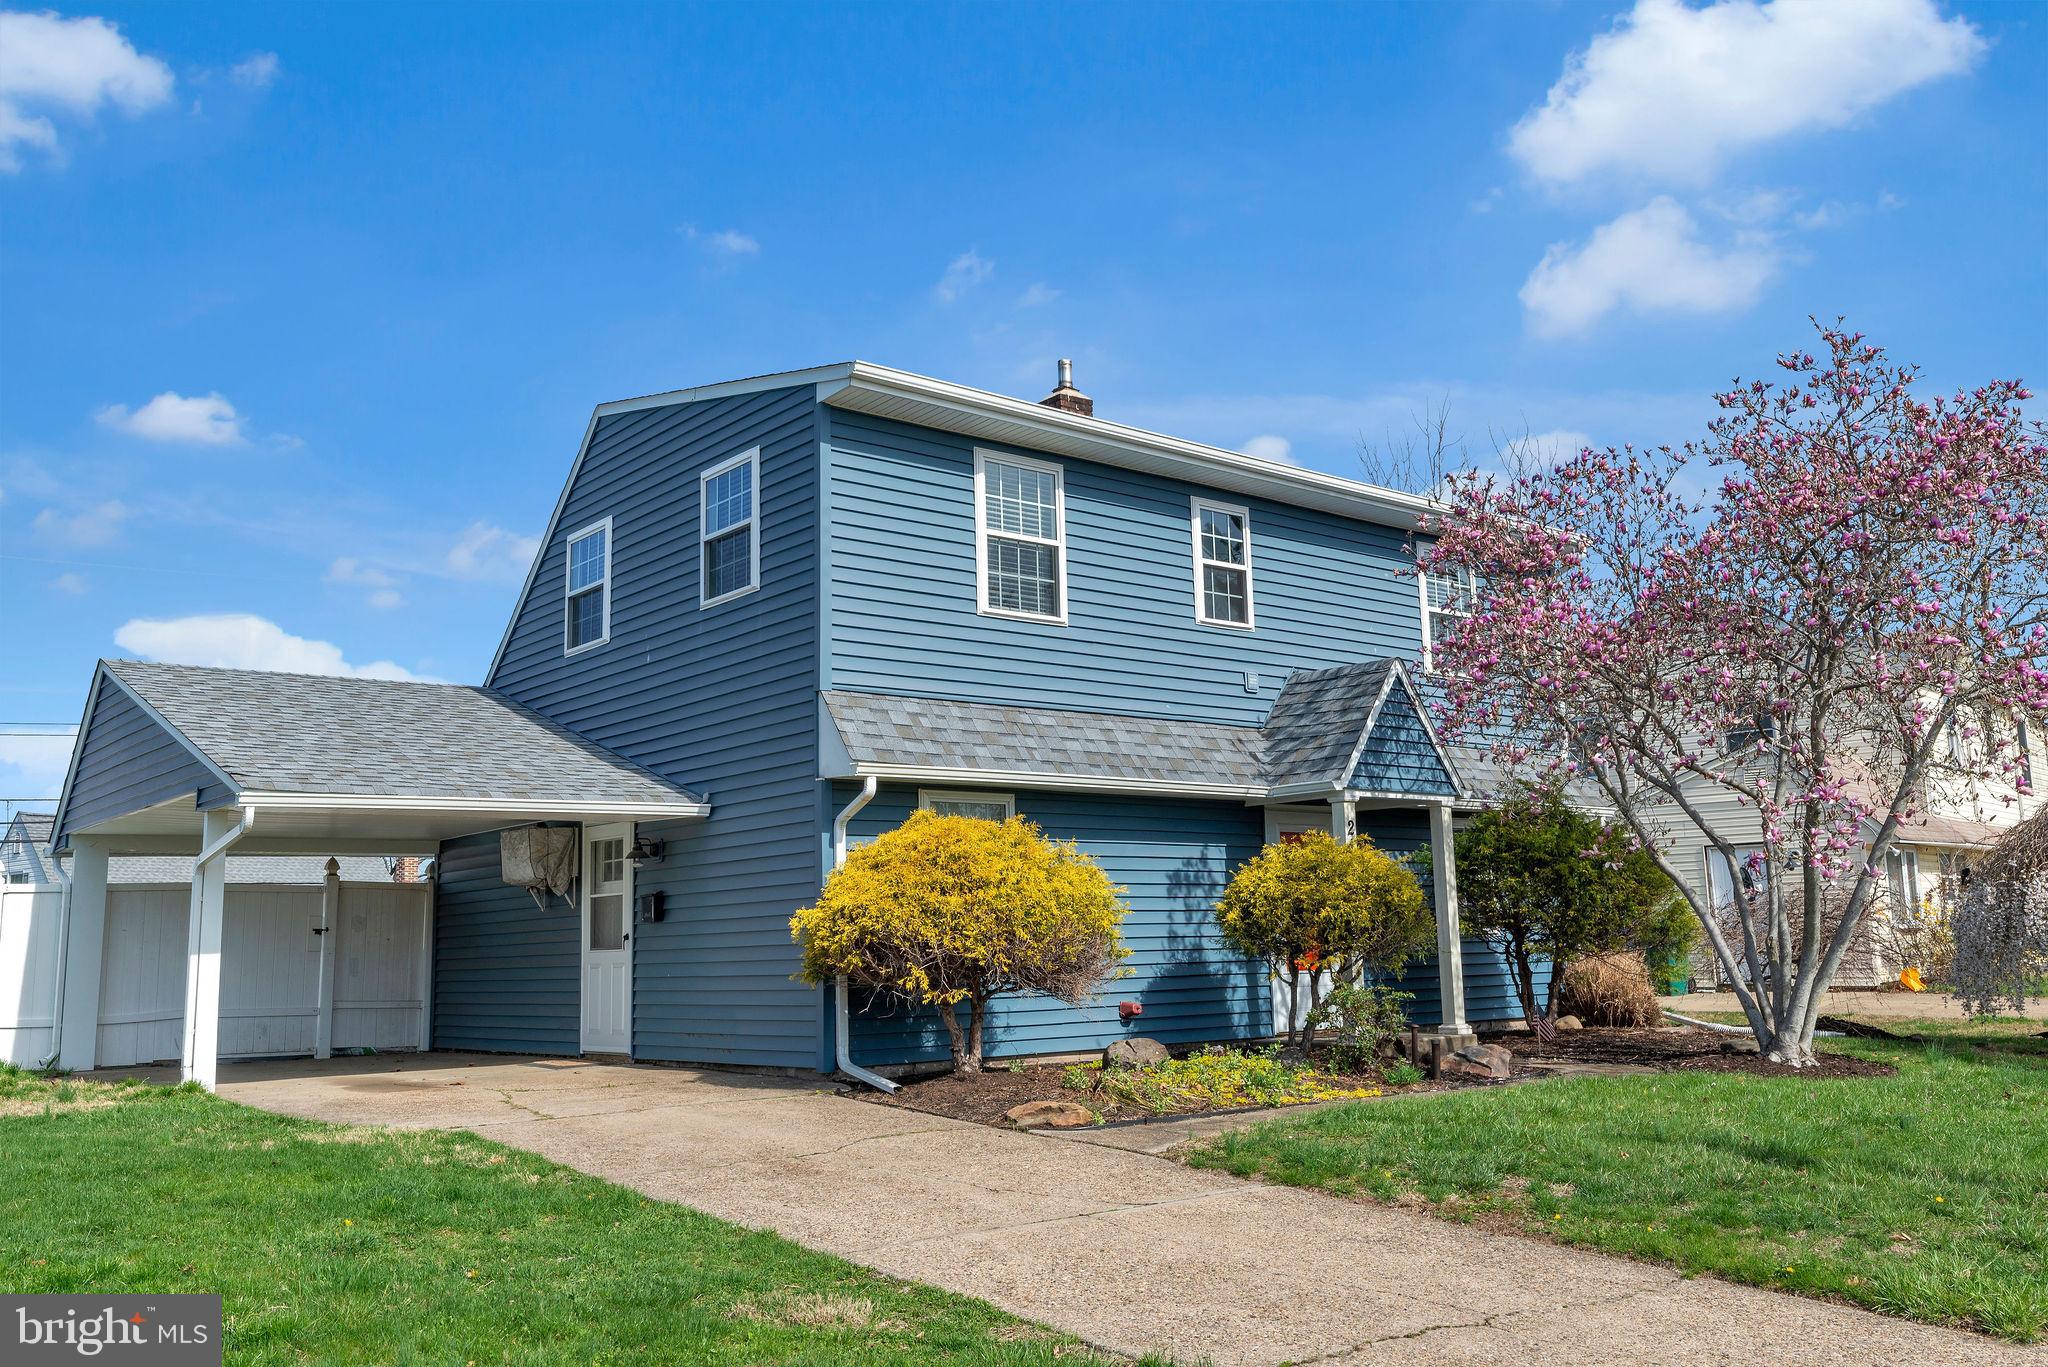
Welcome to this beautifully well maintained 4-bedroom, 2-bathroom home, where modern upgrades meet timeless charm. Thoughtfully designed for both comfort and convenience, this home offers a spacious layout and premium features throughout. The heart of the home is the kitchen, featuring ample cabinetry, quality appliances, and plenty of counter space—perfect for meal prep and entertaining. The first floor boasts brand-new flooring (2023), creating a fresh and inviting atmosphere. The second floor features a dormer on one side, maximizing space for bedrooms and storage while enhancing the home’s overall functionality. The washer and dryer are conveniently located on the second floor, making laundry day effortless. Recent upgrades for a peace of mind include the roof, siding, and windows which were all replaced in 2019, ensuring durability and energy efficiency. A new oil heater was installed in 2023, providing reliable warmth during colder months and hot water. Step outside and enjoy your private above-ground swimming pool with a deck, perfect for summer relaxation and entertaining. The yard offers plenty of space for outdoor activities, gardening, or simply unwinding in your own personal retreat. This home combines modern updates with classic appeal, making it move-in ready for its next owner. Do not miss out on this opportunity and schedule your showing today!
#PABU2091466

LEVITTOWN

21 HONEYSUCKLE LANE

4 Beds

2 Baths

1,320 Sq.Ft.

$395,000

MLS#: PABU2091466
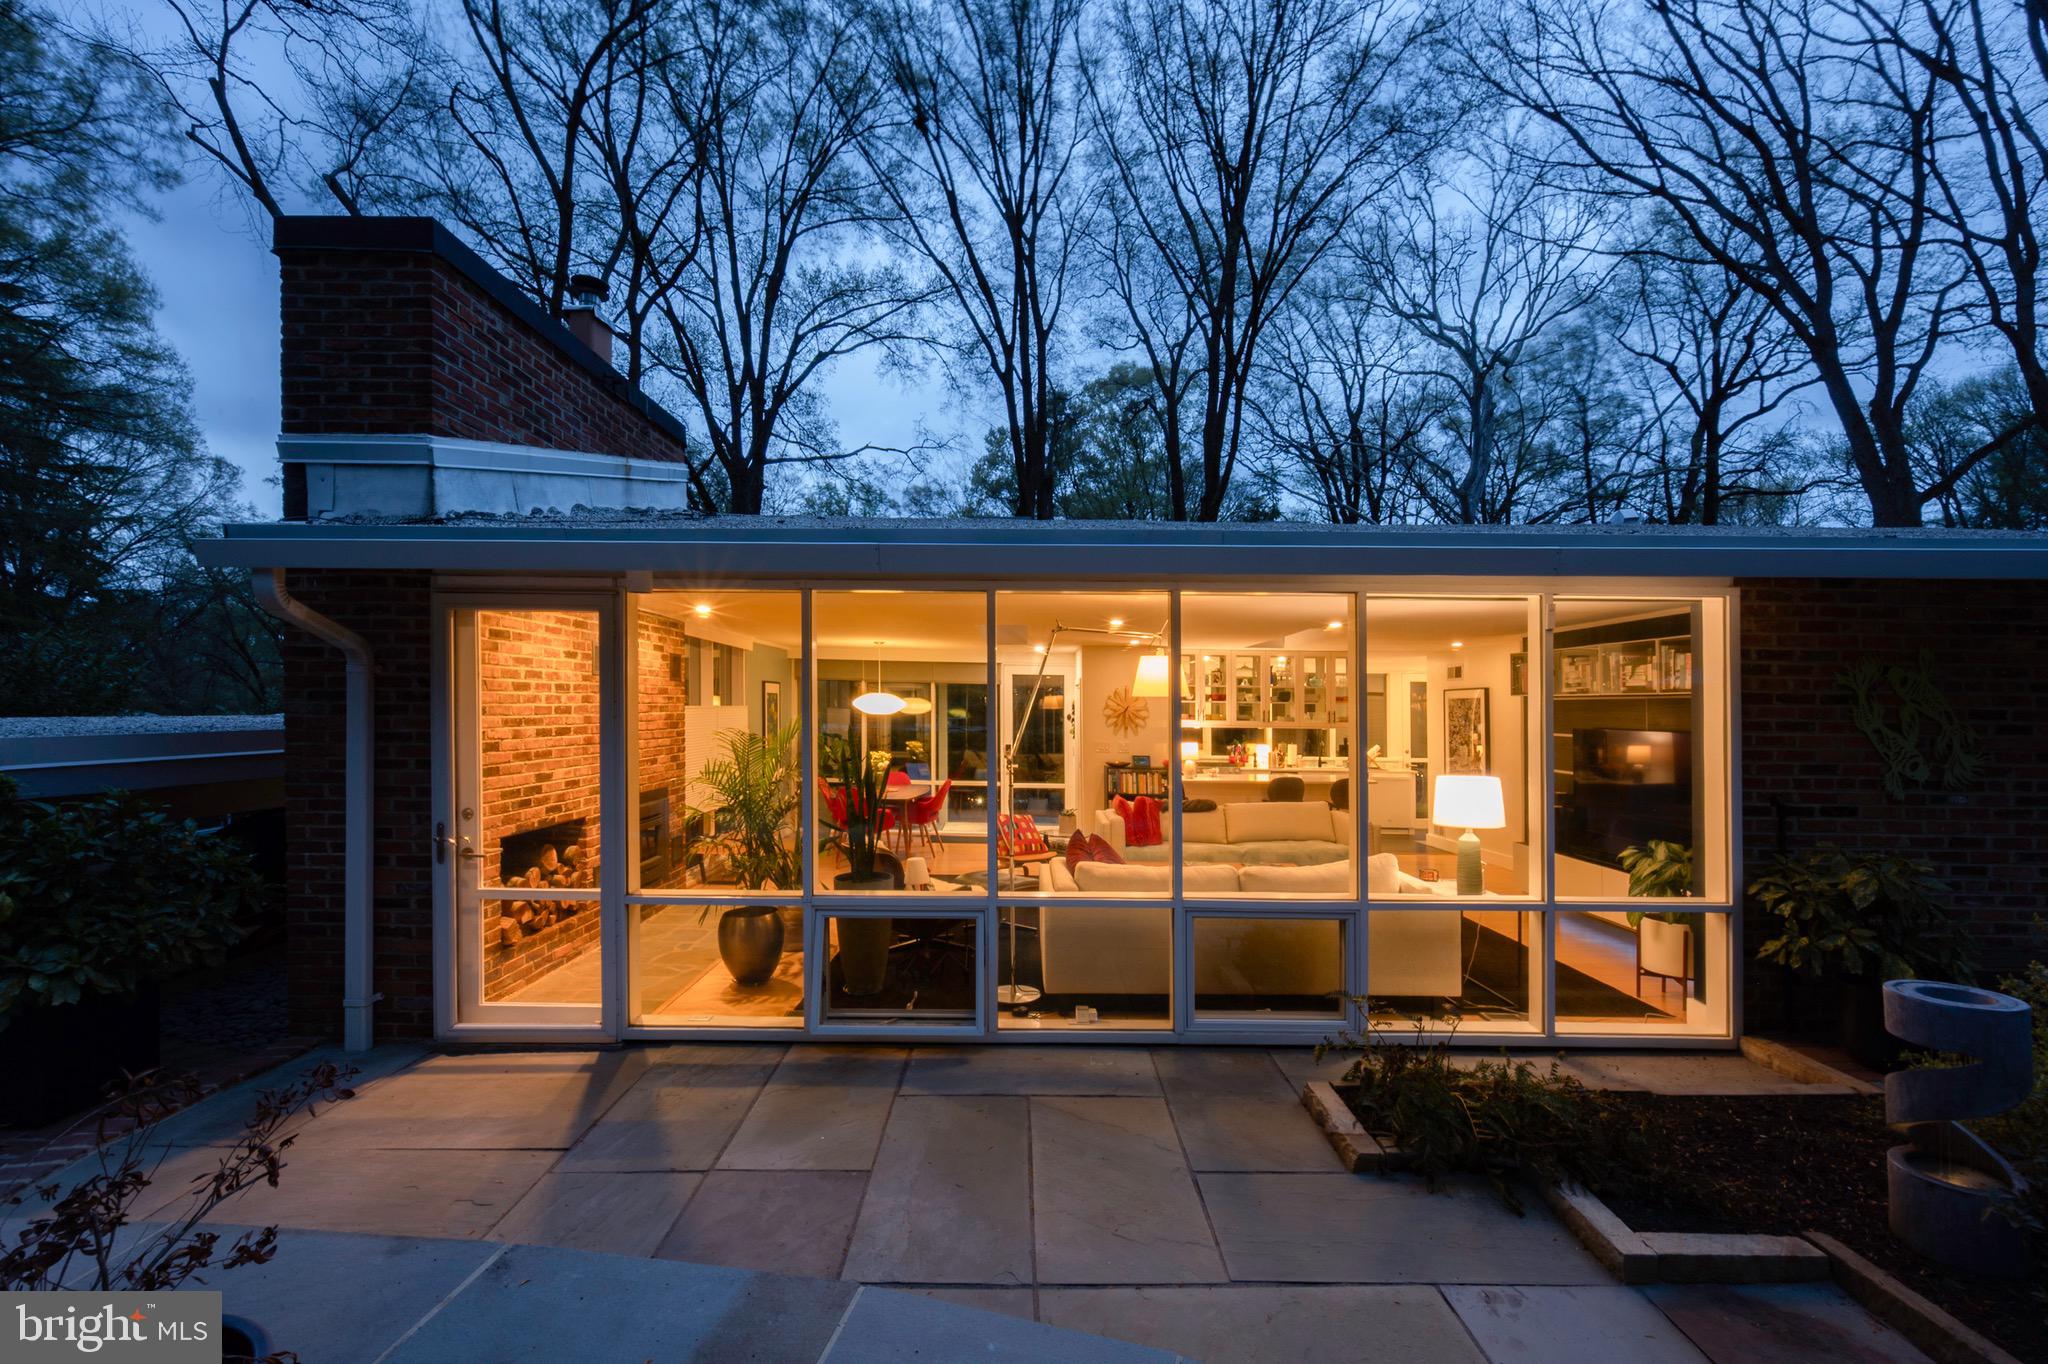
This stunning Mid-Century Modern home, located in the sought-after Hollin Hills neighborhood, was designed by renowned architect Charles Goodman. Offering one-level living at its finest, the home features three spacious bedrooms and two full bathrooms, with floor-to-ceiling windows throughout that bring in abundant natural light. The open living room is highlighted by skylights, recessed lighting, and a full wall of brick with a wood-burning insert fireplace, creating a warm and inviting atmosphere. A wall of built-in shelves neatly houses the TV, adding dramatic focal point.

The open kitchen boasts a breakfast bar, granite countertops, stainless steel appliances, and a wine fridge, perfect for entertaining. A large utility and pantry area is conveniently located off the kitchen, along with a washer and dryer area that includes cabinetry for additional storage. The completely remodeled hall bathroom features a unique skylight across the entire ceiling, creating a bright and airy space.

The primary suite includes an en-suite remodeled bathroom and remote-controlled custom shades for added comfort and privacy. The second large bedroom, currently being used as the primary suite, offers two closets and custom remote-controlled shades.  Flor brand carpet tiles in two of the bedrooms, chosen specifically from the Hollin Hills series.  Third light-filled bedroom is currently home office.  Custom closets throughout. 

A charming dining room area is enhanced by a Nelson bubble lamp, creating a stylish and inviting space for meals. Custom window coverings are installed throughout, ensuring a cohesive and refined aesthetic. Outside, the home offers extensive hardscaping and landscaping, featuring various patios and mature plantings designed with privacy in mind. A new sauna with a heater is an added luxury.

For practical amenities, the home features a rare oversized carport with an electronic car charging station and additional storage shed.
Hollin Hills offers membership to 2 community pools as well as membership to a tennis and pickleball club. The scenic neighborhood boasts 7 parks, trails, an active Civic Association with seasonal celebrations, delicious super society and a friendly, close-knit environment.  A commuter's dream location minutes from GW Parkway and trails, DC & the Pentagon; and south to Fort Belvoir, or north to Andrews AFB & Tysons Corner via I-495. This special address is an idyllic sanctuary to call home!
#VAFX2230966

ALEXANDRIA

7208 REBECCA DRIVE

3 Beds

2 Baths

1,545 Sq.Ft.

$1,149,900

MLS#: VAFX2230966

Find your next affordable beach retreat just 2 miles from downtown Rehoboth Beach, Delaware, offering convenient proximity to State Parks, Beaches, Shopping, and more. This three-bedroom, one-bathroom home features an additional living space. Currently utilized as a Summer seasonal home, the property can be converted for year-round use with appropriate upgrades. Home is in need of TLC, PRICED so you can add your touches! Situated within a community boasting two pools, playground, clubhouse with gym, pavilion, and dog park, this property invites you to schedule a showing today.
#DESU2073890

REHOBOTH BEACH

19962 CENTER AVENUE 3125

3 Beds

1 Baths

886 Sq.Ft.

$44,900

MLS#: DESU2073890
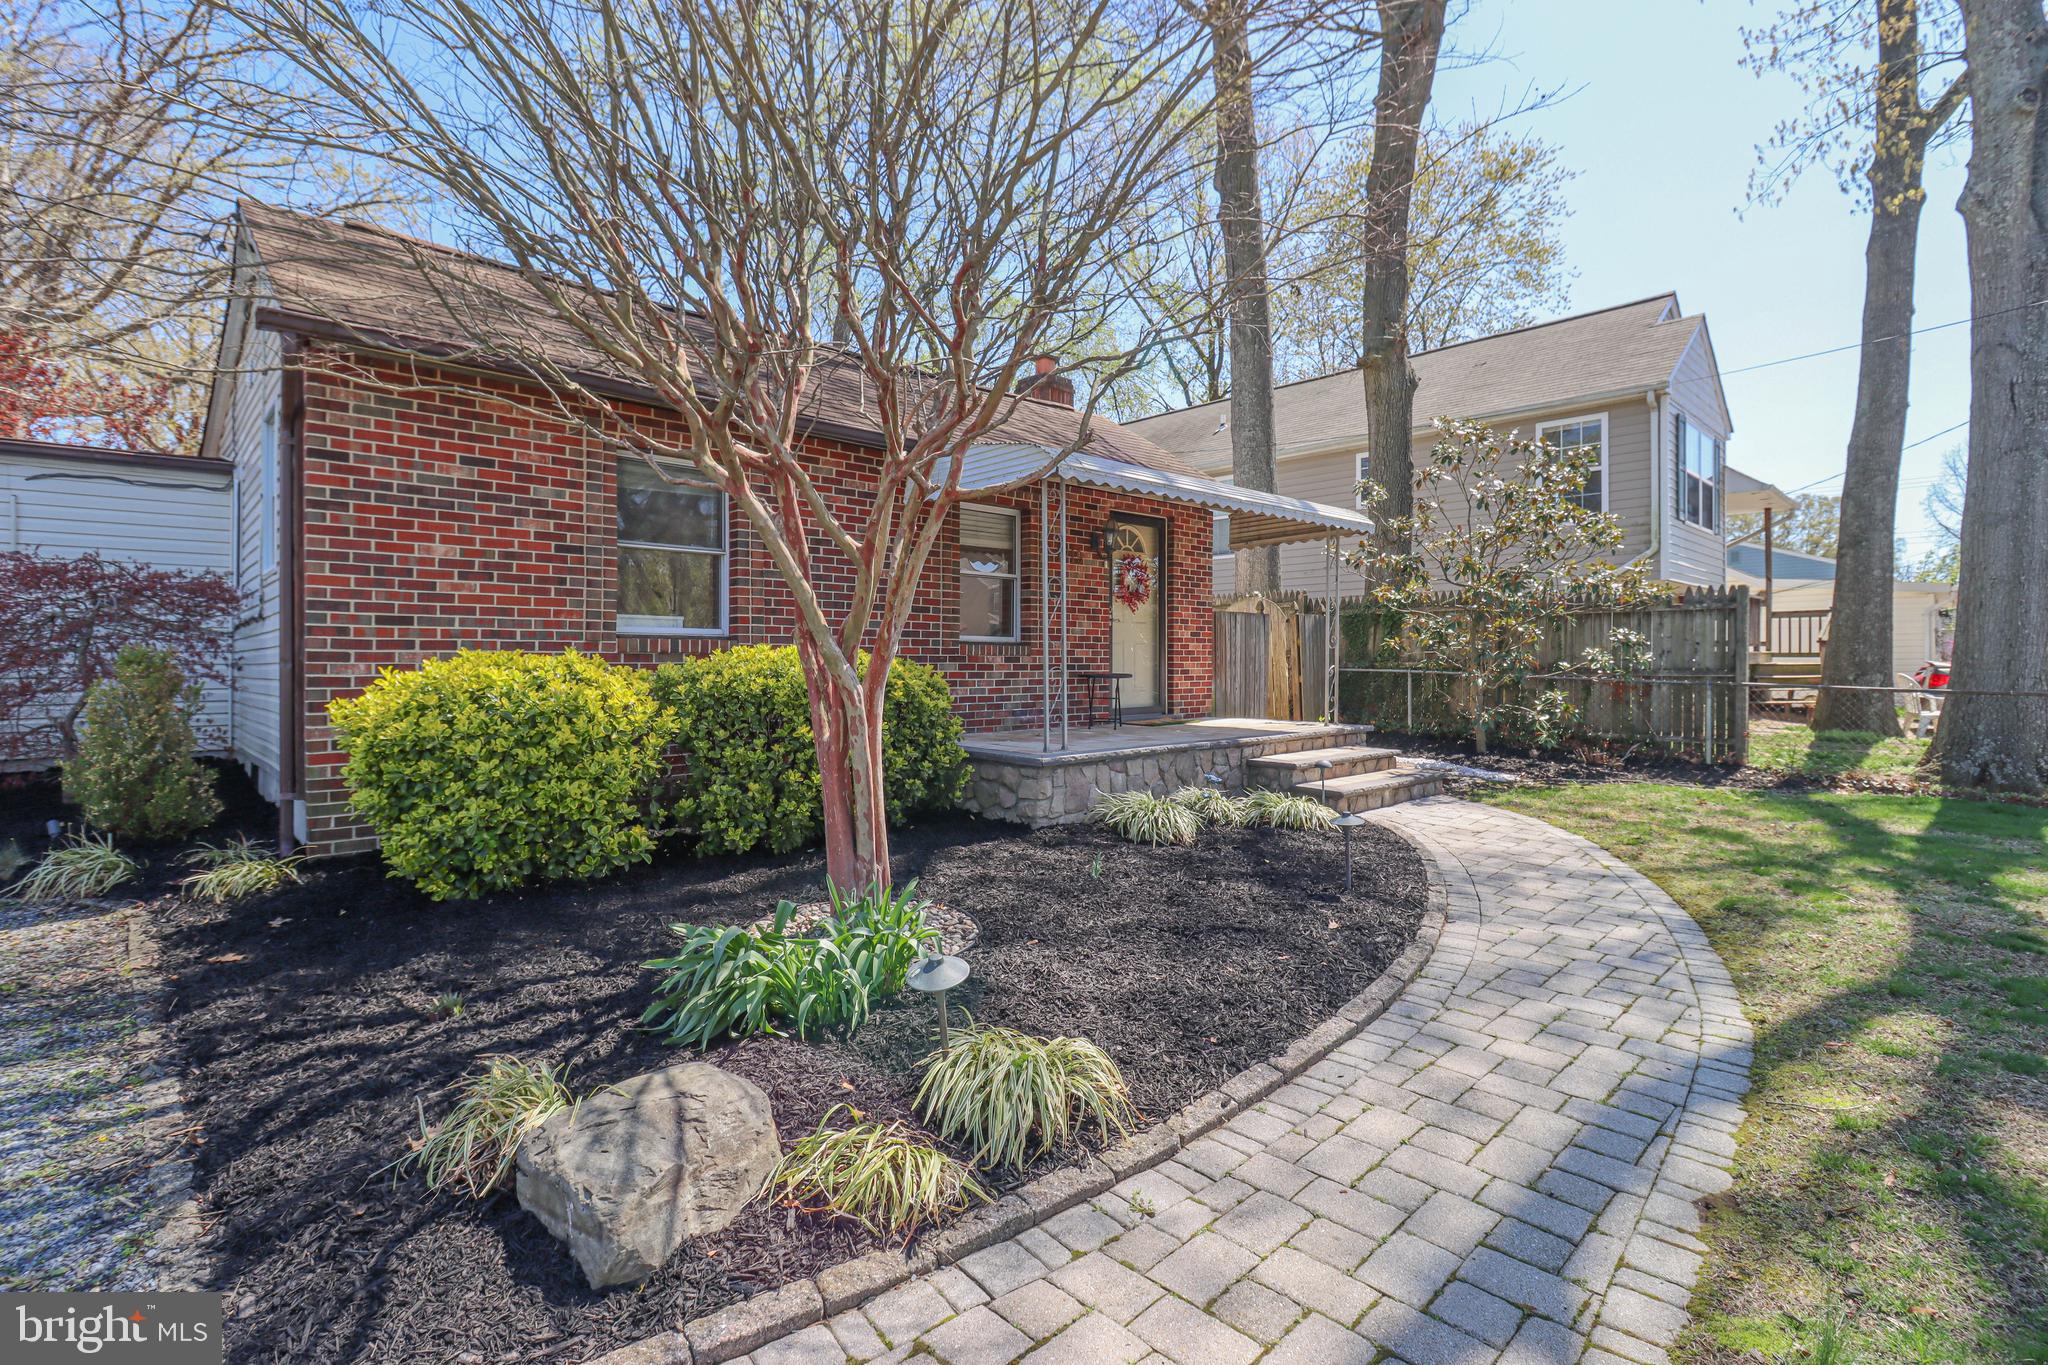
Charming One-Level Gem in a Water Privileged Community! Welcome to this beautifully maintained home, tucked away from the street, offering the perfect balance of comfort, style and privacy. Designed for effortless living, the seamless one-level layout ensures easy accessibility and a warm, inviting atmosphere throughout.
Step inside to discover an updated kitchen that’s both functional and inviting, complete with newer stainless steel appliances, countertops, backsplash, and a built-in table and bench seating featuring convenient storage underneath.  
The serene oasis of the exterior is equally impressive, with extensive hardscaping and lush landscaping with low voltage uplighting throughout creating plenty of privacy from the inside of the home.  Whether you're hosting a summer barbecue on the built in grill or enjoying a quiet evening under the stars around the fire pit, this outdoor space has it all. 
Additional exterior highlights include bonus living space in the finished shed equipped with a mini split system and a loft large enough for a queen-size mattress. Plus two more storage sheds—one dry storage and another for yard equipment—keeping your outdoor space neat and organized.
Enjoy the perks of water privileges with access to five sandy beaches, boat ramps, fishing and crabbing piers, playgrounds, and picnic areas. Need space for a gathering? The community clubhouse on Mayo Road is perfect for hosting events. Boat owners will love the affordable marina access—dock your boat for just $15/ft per year!
Don't miss your chance to call this versatile, picturesque property home. Includes a 1-year home warranty
#MDAA2110152

EDGEWATER

1719 FAIRHILL DRIVE

2 Beds

1 Baths

624 Sq.Ft.

$375,000

MLS#: MDAA2110152
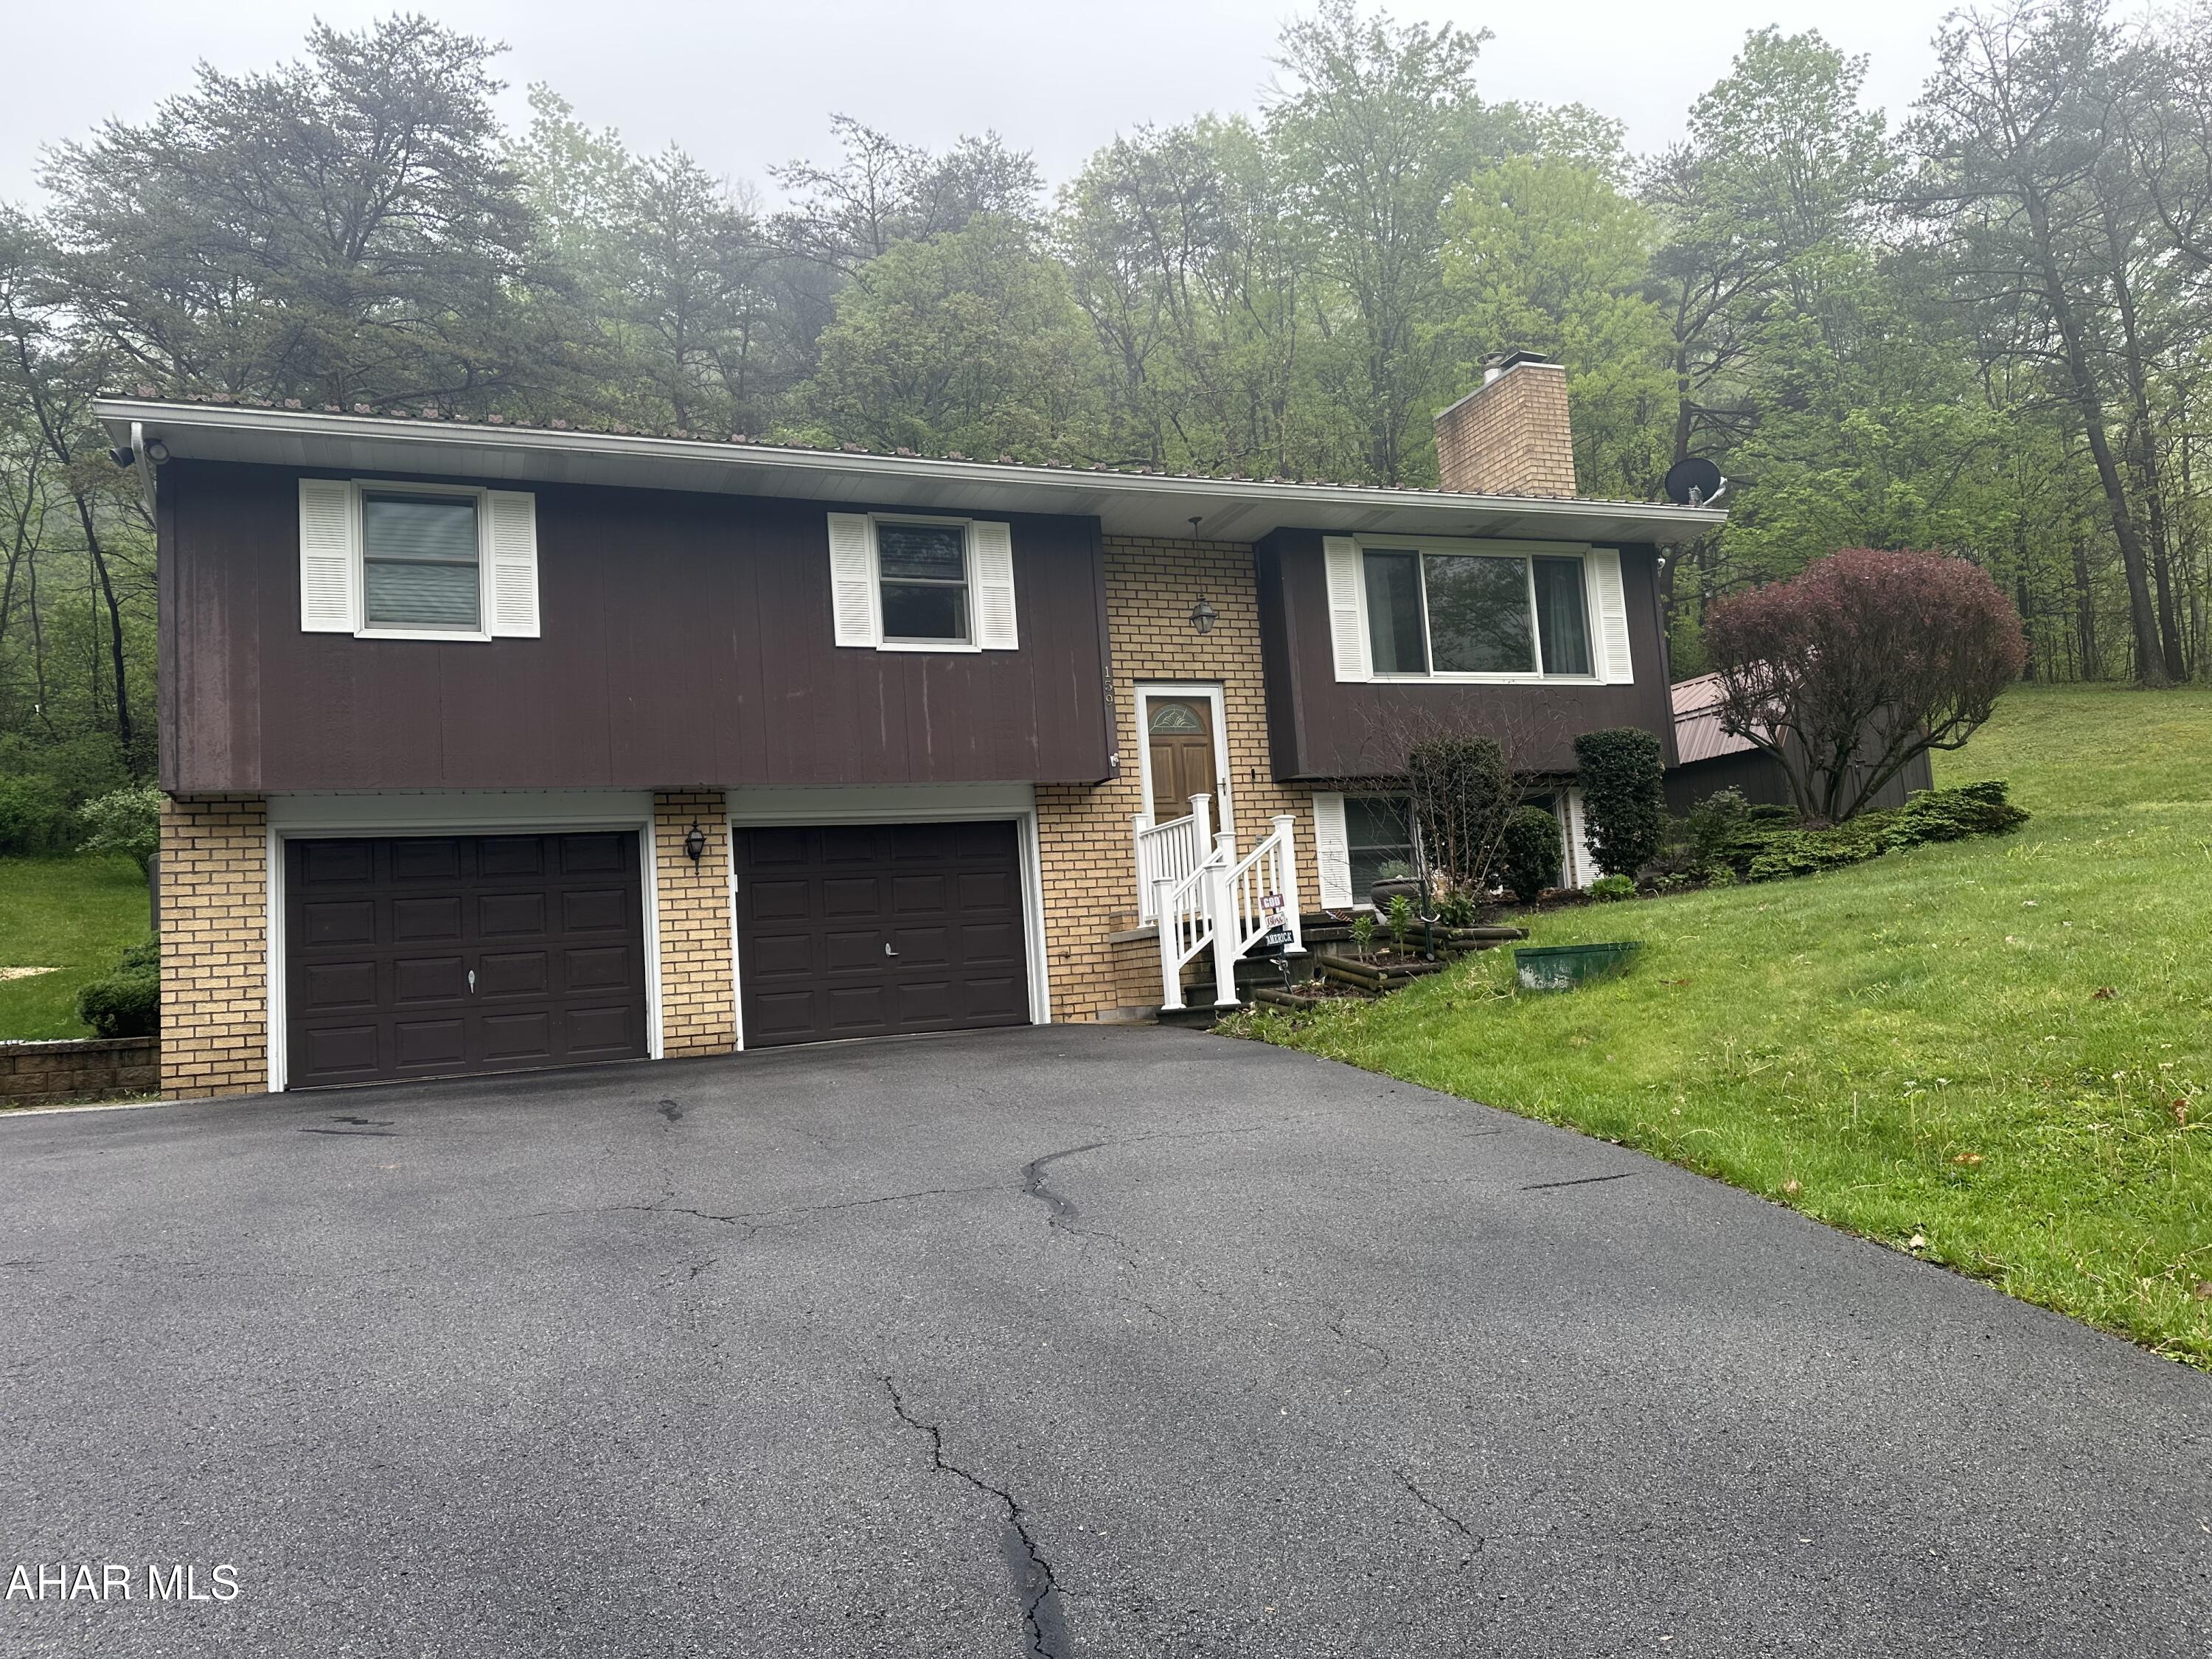
Wood burning fireplace insert in living room. Harman wood pellet stove in family room.
Electric baseboard heat throughout home.
Electric heat pump with central AC
All new LVP flooring on the first floor in 2024
Newer metal roof on the house and all sheds & outbuildings. All new vinyl replacement windows. 3 sheds. 8 x 12, 10 x 14 & 12 x 24 shed/workshop with electric & is insulated.
14 x 20 woodshed. Sliding door of the master bedroom which leads to a deck.  Sliding door in dining are leads to a 3 season sunroom.
#77277

Hollidaysburg

159 Hollidaysburg Sportsman Road

3 Beds

2 Baths

1,956 Sq.Ft.

$305,000

MLS#: 77277
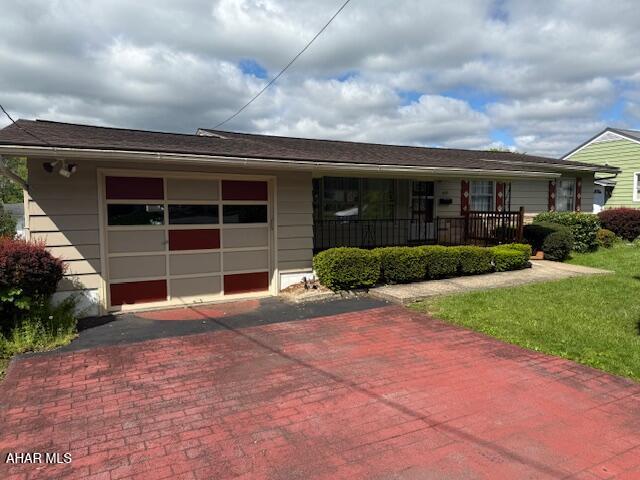
Come see this cute 1 story 3 BR 1 Bath home in Eldorado. This home is close to all the amenities. Come see what this property has to offer. Call today for your private tour.
#77282

Altoona

419 58th Street

3 Beds

1 Baths

1,092 Sq.Ft.

$149,900

MLS#: 77282
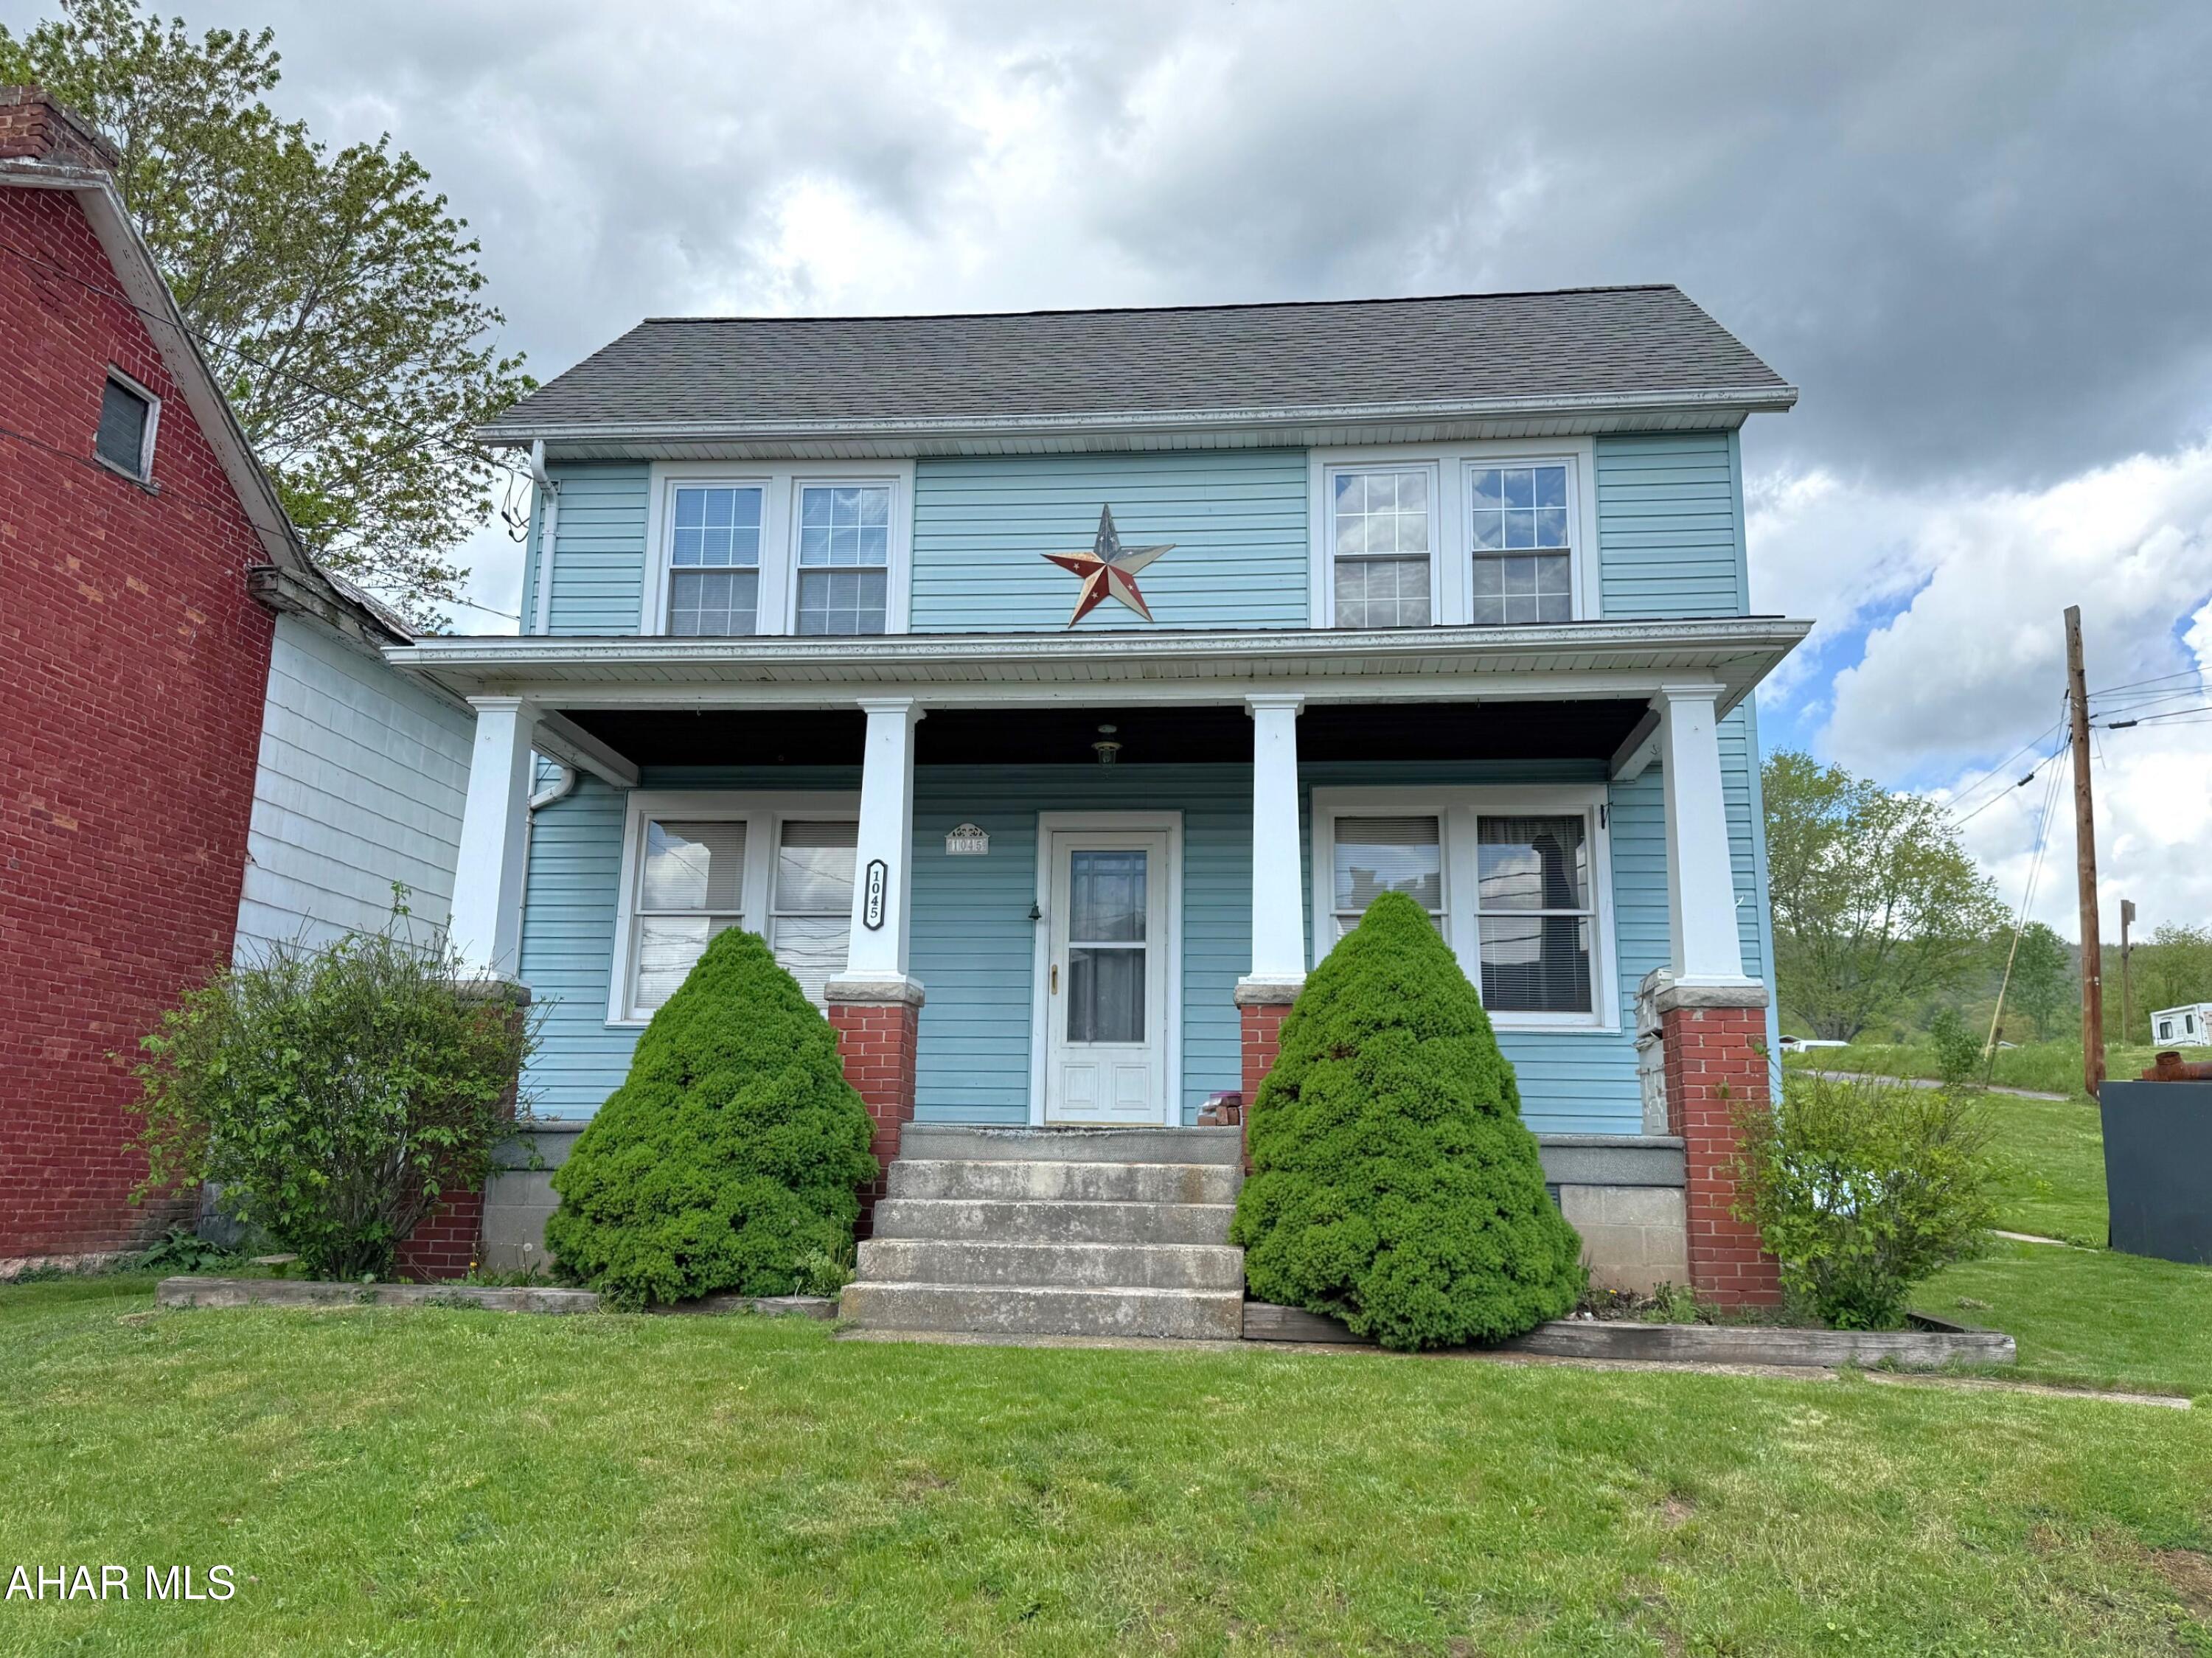
Central location on this three bedroom, two-story home between Bedford and Cumberland, MD!! The main level features a living room, dining room, kitchen with pantry, and a laundry/mud room. Second level features three bedrooms and a full bath. Walk-up attic with floor that is great for storage. Partial basement with walk-out access, oil forced air heat and 200-amp electric. Public water and a private septic system. Over-sized detached two-car garage with electric, water, and finished with knotty pine boards on the interior. Nice size yard, country views from the front covered porch and a rear deck.
#77278

Bedford

1045 Centerville Road

3 Beds

1 Baths

1,548 Sq.Ft.

$129,900

MLS#: 77278
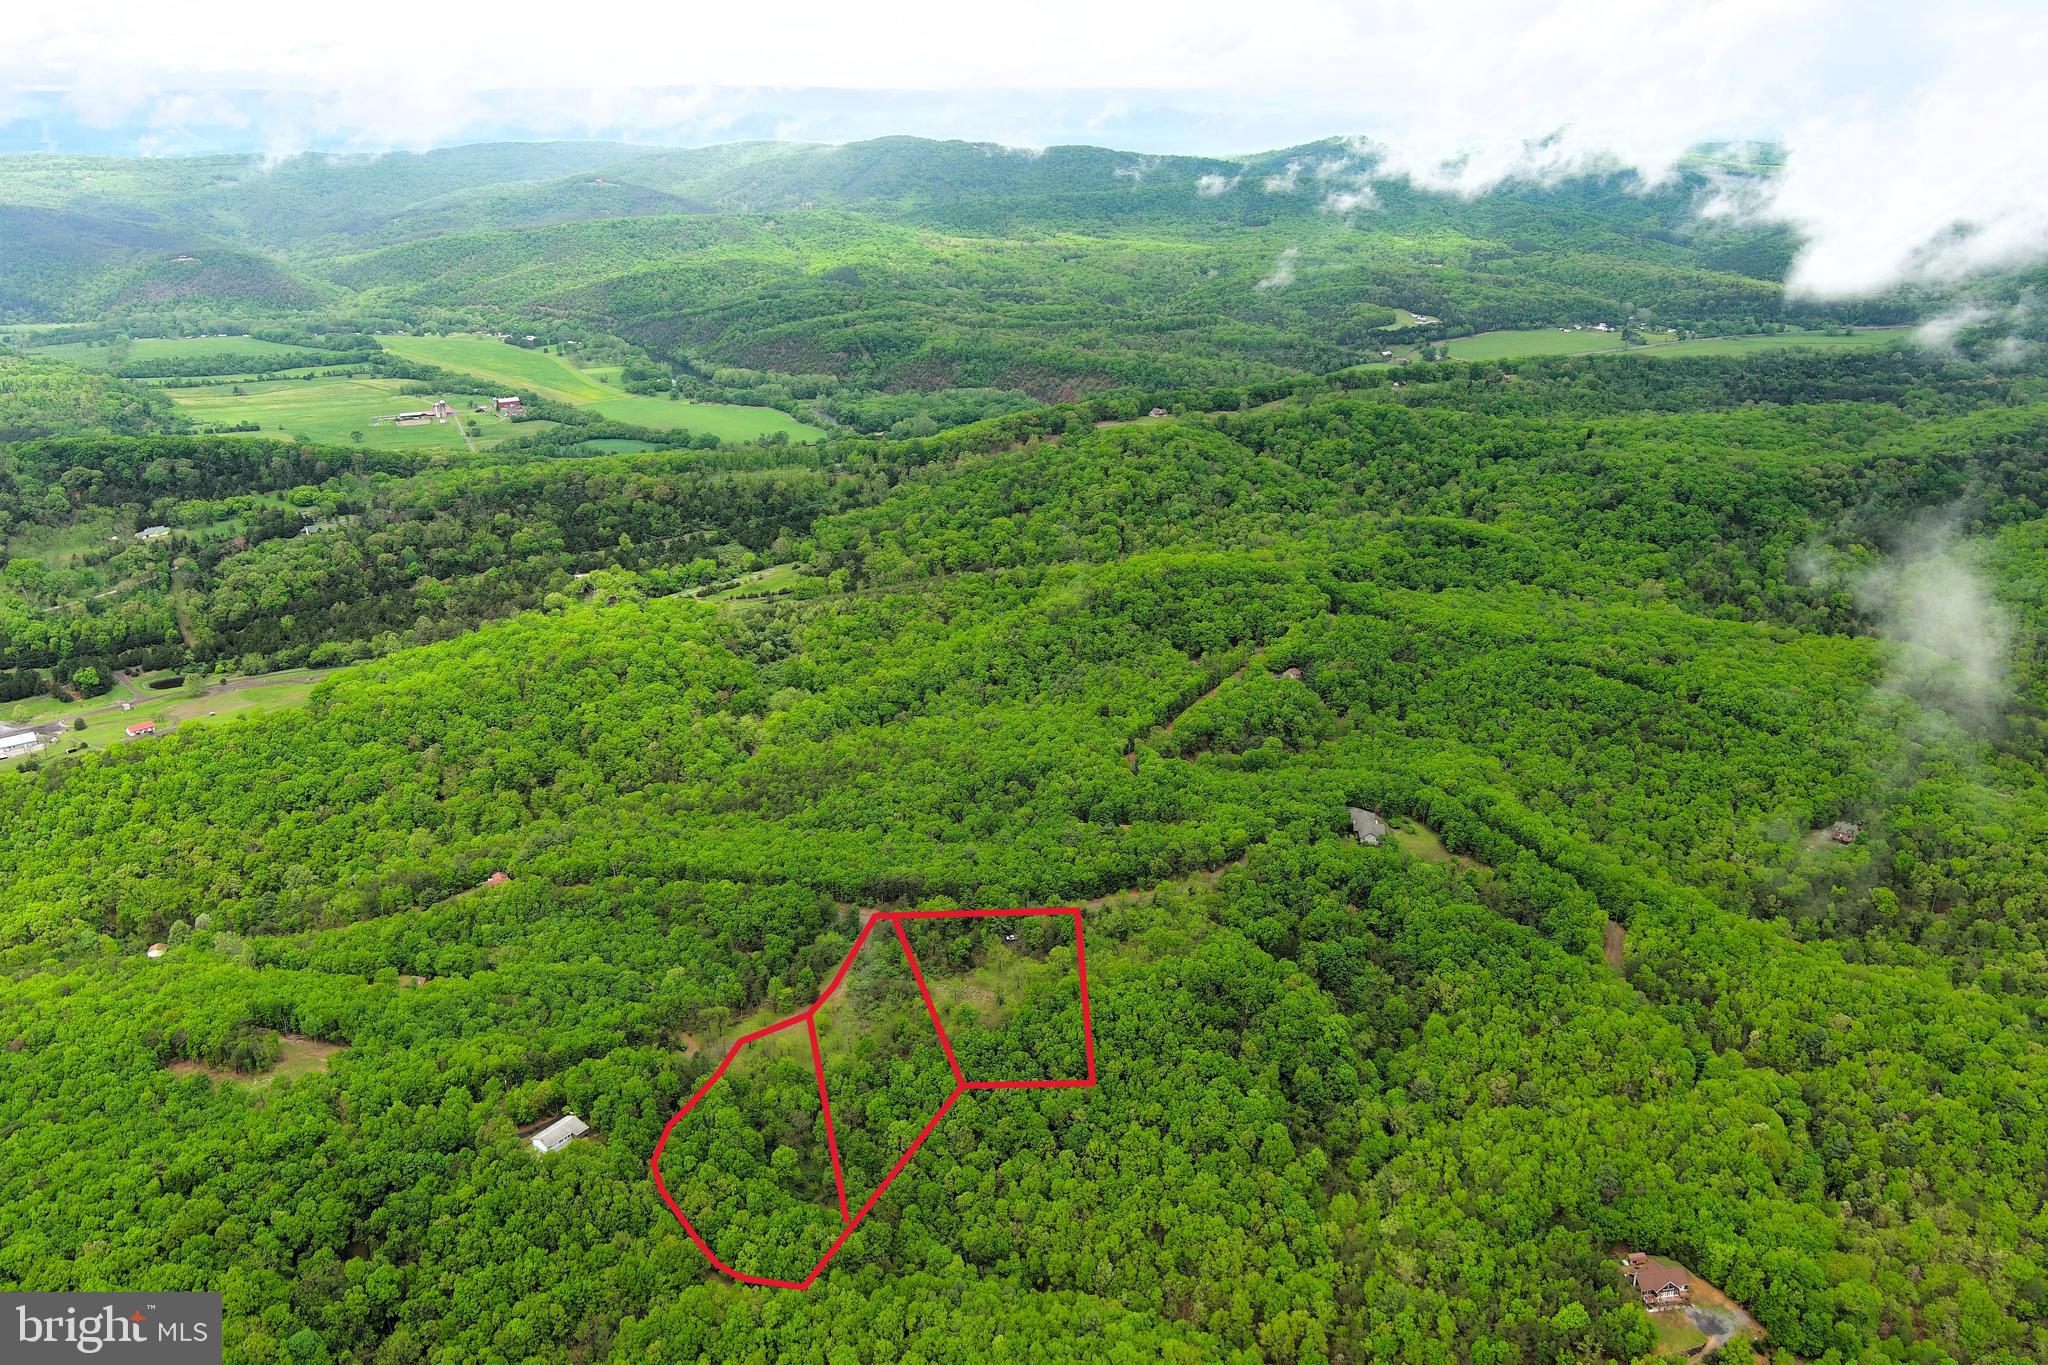
BREAKING NEW GROUND.....NEARLY 7 ACRES OF PRISTINE FOREST COMPRISED OF 3 ADJACENT LOTS THAT'S READY TO BUILD. BRAND NEW WELL, SEPTIC & DRIVEWAY INSTALLED AT DESIRABLE BUILD SITE OFFERING MOUNTAIN VIEWS. ALL THAT NEEDS DONE TO MAKE THIS LOT FULLY FUNCTIONAL IS TO INSTALL ELECTRIC SERVICE AND PUT A PUMP IN THE WELL.....ELECTRIC ONLY 100 FT FROM BUILD SITE. BRING YOUR PLANS AND START BUILDING! LOCATED IN CRYSTAL VALLEY ESTATES, A WELL MAINTAINED PRIVATE COMMUNITY THAT WAS DESIGNED AS A WILDLIFE SANCTUARY, WHERE NATURE CAN BE ENJOYED QUIETLY. NO HUNTING, SHOOTING OR ATV'S ALLOWED. THE PERFECT LOCATION FOR THOSE SEEKING THE MOST PEACEFUL OF SETTINGS. BRING  FRIENDS OR FAMILY MEMBERS TO BUILD ON THE ADJACENT LOTS. THE HEAVY LIFTING AND HEADACHES OF GETTING THIS LAND READY TO BUILD ARE OVER, 25K WORTH OF INFRASTRUCTURE COMPLETE! BUILD BIG OR BUILD SMALL, ONLY 480 SQ FT MINIMUM FOR THOSE LOOKING TO DOWNSIZE. GET THAT WAY OUT THERE FEELING WITHOUT BEING WAY OUT THERE....ONLY 5 MILES FROM DOWNTOWN ROMNEY. STEP # 1 TO LIVING THE DREAM.....GET THE LAND!
#WVHS2006096

ROMNEY

LOTS 58,59 & 60 CRYSTAL VALLEY ESTATES

None Beds

None Baths

6.92 acres

$70,000

MLS#: WVHS2006096

1 ... 620 621 622 623 624 ... 666
* Listings identified with the FMLS IDX logo come from FMLS and are held by brokerage firms other than the owner of this website. The listing brokerage is identified in any listing details. Information is deemed reliable but is not guaranteed. If you believe any FMLS listing contains material that infringes your copyrighted work please review our DMCA policy and learn how to submit a takedown request. © 2024. First Multiple Listing Service, Inc.

Send a message

Message successfully sent.

Your message

What is 3 + 4 ?

Reason for contacting?

I agree to receive email communication and understand I can unsubscribe at any time.

I agree to be contacted by Charis Realty Group - Christine Issler, Broker via call, email, and text for real estate services. To opt out, you can reply 'stop' at any time or reply 'help' for assistance. You can also click the unsubscribe link in the emails. Message and data rates may apply. Message frequency may vary. Privacy Policy

Sign Out

Virtual Assistant

Would you like to take the next step with this property? We can help you schedule a showing or virtual tour, or send you more details.

Yes, I would like more information.

Thank You for Your Reply, One of Our Agents will contact you as soon as possible

No, maybe later.

Thank you, you can always contact me via email, phone number or through the contact form.

Realhub AI

Lucy - Your AI-Powered Realtor

Update Your Temporary Password

Personalize your search

Enter your email and we'll notify you immediately when new listings match what you're looking for.

or enter email address

Already have an account ? Login here

Continue your home search

I agree to receive communications and understand I can unsubscribe at any time.

I agree to be contacted by Charis Realty Group - Christine Issler, Broker via call, email, and text for real estate services. To opt out, you can reply 'stop' at any time or reply 'help' for assistance. You can also click the unsubscribe link in the emails. Message and data rates may apply. Message frequency may vary. Privacy Policy

Already have an account ? Login here

We use cookies

We use cookies primarily for analytics to enhance your experience. By accepting, you agree to our use of these cookies. You can manage your preferences or learn more about our cookies policy.
