Properties

Browse or get in touch to schedule a walkthrough.

  • Nearby me
Price range

Popular Features

Community Features

Association

Property Features

Waterfront

View

Exterior Features

Interior Features

Style

10000 properties match your criteria

Updated 1 minute ago

E-Alert name
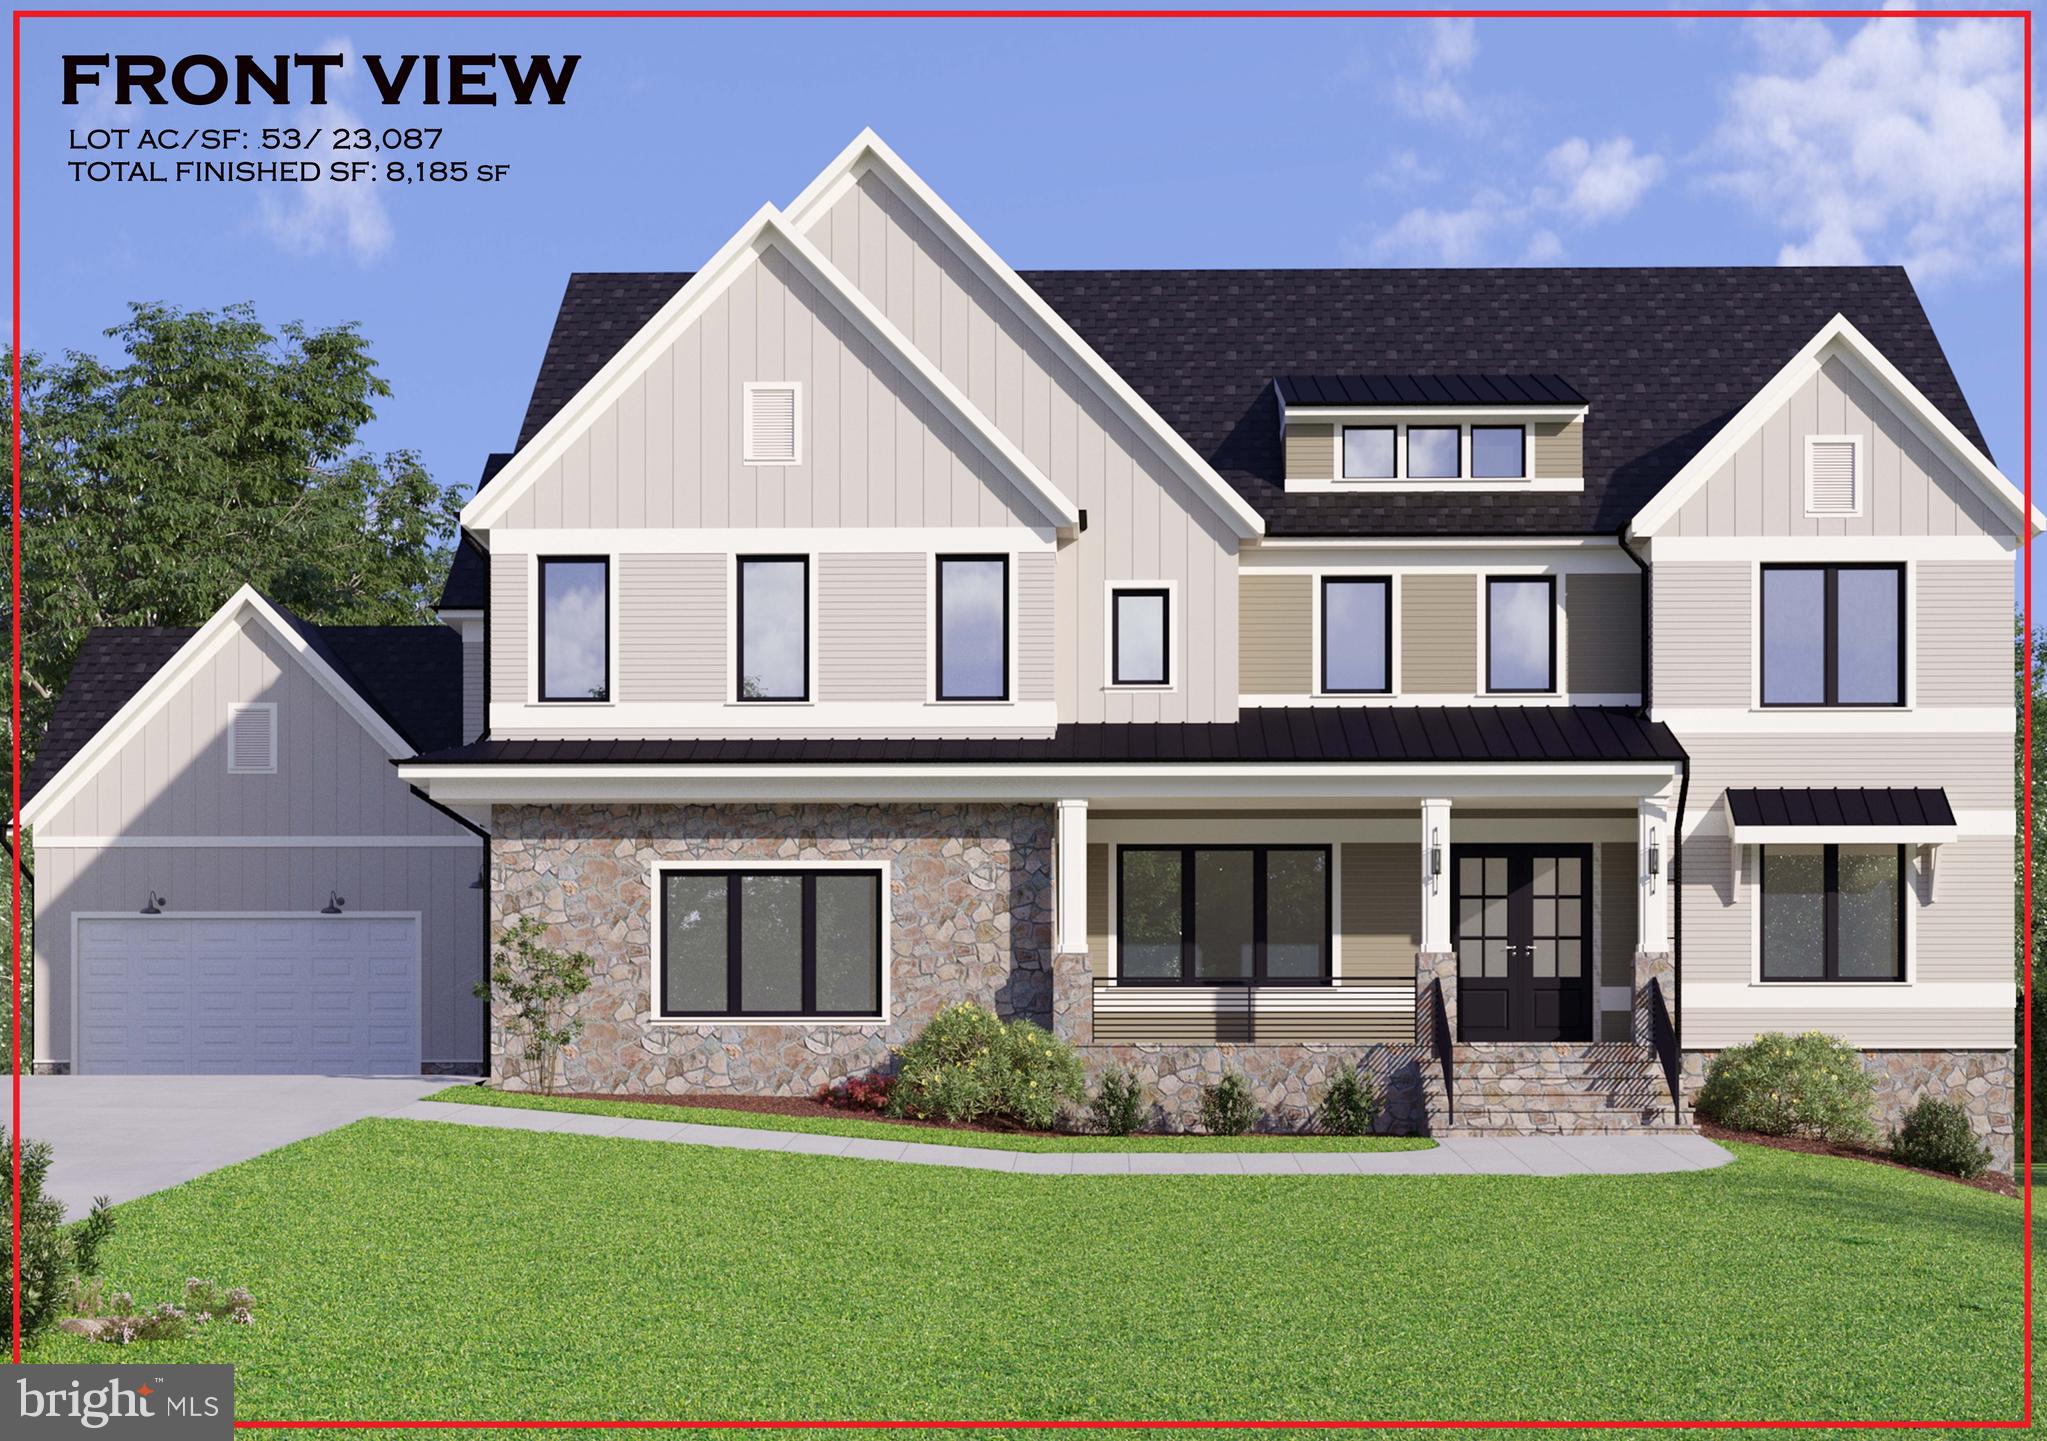
Plans are APPROVED by the County and demolition will begin shortly for A. R. Design's latest Masterpiece to be be built on this breath taking 1/2 ACRE FLAT lot in Vienna! This custom Craftsman home at 2538 Rambling Road in Vienna will feature over 8600 square feet of living space on 3 levels with a 4-Car garage! The floor plan gives you an amazing flow through out  the home but still leaving you with the feeling of an intimate floor plan. The exterior elevation is Charming and quaint with the option to choose your exterior color of the home. There is still time to customize the home to your lifestyle and choose your finishes from our 8k square foot Design Center and make this home your own!
#VAFX1163610

VIENNA

2538 RAMBLING ROAD

6 Beds

6 Baths

8,185 Sq.Ft.

$2,464,098

MLS#: VAFX1163610
None
#PAMC2175252

WORCESTER

LOT 9 WANDA

5 Beds

5 Baths

N/A

$2,461,663

MLS#: PAMC2175252
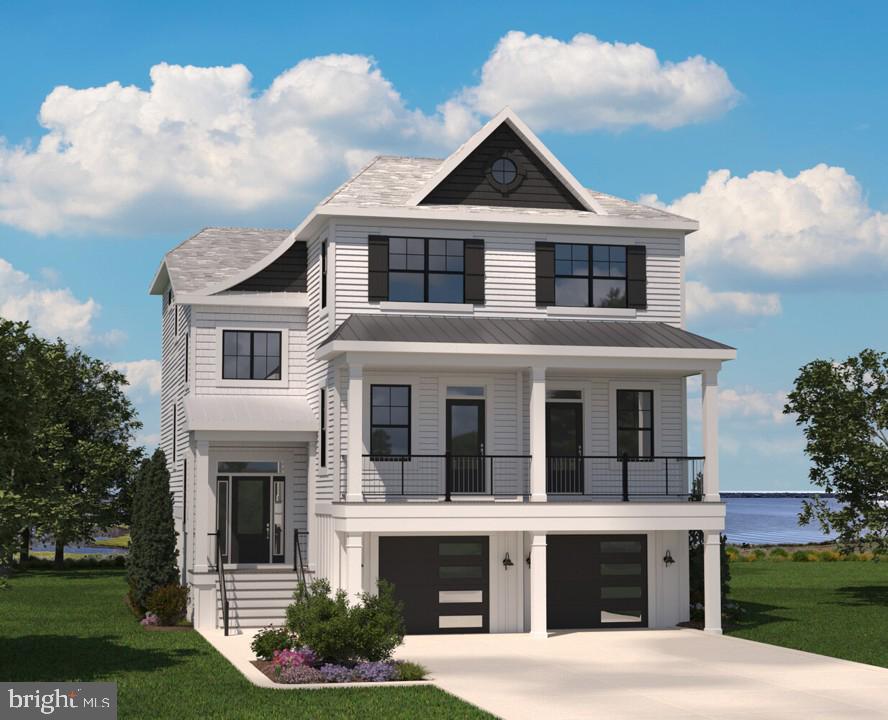
The Tidewatcher floor plan at Channel Pointe is a three-story home to maximize the bay view in this stunning location. Located just 1 mile from Fenwick Island beaches.  The first floor consists of a 2 car garage, a finished recreation room with a bar  plus a bedroom and bath. The open kitchen, dining and great room is on the second floor as well as a study and a second owner's suite . The third floor of the Tidewatcher floor plan consists the owner's suite and two additional bedrooms. This home  has an elevator for your convenience. Enjoy outside living on the numerous decks.
#DESU2100232

SELBYVILLE

30578 LIGHTKEEPERS WAY

5 Beds

4 Baths

5,320 Sq.Ft.

$2,460,768

MLS#: DESU2100232

**A Rare Virginia Legacy Estate — 126 Acres of Beauty, History & Endless Possibilities**

A remarkable opportunity to own a piece of King George history. This extraordinary 126-acre estate, originally part of Rokeby, offers a rare combination of history, natural beauty, equestrian amenities, recreational opportunities, and a magnificent custom log home.
Follow the long private driveway as it winds past a picturesque stocked pond, home to brim, white perch, channel catfish, and blue catfish. Beside the pond is a custom-built fish house thoughtfully designed to complement the main residence. Continue through the property and you'll find expansive pastures where horses can roam, complete with a run-in shed, stall, and tack room, along with miles of scenic horse trails.
At the heart of the estate sits a stunning 4-bedroom, 3.5-bath log cabin, perfectly positioned to take in panoramic views of the surrounding landscape. A wrap-around deck creates the ideal setting for morning coffee, entertaining, or simply enjoying the peace and privacy of this remarkable property.
Inside, the character and craftsmanship continue. The great room is anchored by a breathtaking stone fireplace featuring a one-of-a-kind mantle crafted from a 100-year-old pecan tree, adding warmth, history, and natural beauty to the space. The main level features a spacious primary suite with a private bathroom, a well-appointed kitchen, and a convenient mini bar. Just off the kitchen is a screened porch that also connects directly to the primary bedroom, creating a wonderful indoor-outdoor retreat.
Upstairs, a beautiful loft overlooks the main living area and captures sweeping views of the property. Two additional bedrooms and a full bathroom provide comfortable accommodations for family and guests.
The finished lower level offers even more versatility with a kitchen, living area, bedroom, and full bathroom—perfect for extended family, guests, recreation, or a private living space.
Outside, the property reveals even more treasures. Enjoy wild berries, fig trees, pear trees, mature hardwoods, and approximately 30 acres of mature poplar. Equestrian enthusiasts will appreciate the horse trails, multiple pastures, six frost-free automatic waterers, and thoughtfully designed facilities.
For the agricultural or equestrian operation, the property includes pole barns for farm equipment and hay storage, a substantial facility measuring just under 5,000 square feet, and an adjacent machine shed. The possibilities for farming, equestrian use, hobbies, recreation, or a private family compound are extensive.
This is far more than a home—it is a piece of Virginia heritage. With its connection to historic Rokeby, abundant natural resources, mature timber, equestrian infrastructure, stocked pond, and exceptional log residence, this property offers a lifestyle that is increasingly difficult to find.
A place where history, nature, craftsmanship, and the freedom of 126 acres come together. A truly special King George estate waiting for its next chapter.
#VAKG2008550

KING GEORGE

5405 KINGS HIGHWAY

4 Beds

3 Baths

4,074 Sq.Ft.

$2,460,000

MLS#: VAKG2008550

New on site 4 days ago
A Rare Virginia Legacy Estate — 126 Acres of Beauty, History & Endless Possibilities
A remarkable opportunity to own a piece of King George history. This extraordinary 126-acre estate, originally part of Rokeby, offers a rare combination of history, natural beauty, equestrian amenities, recreational opportunities, and a magnificent custom log home.
Follow the long private driveway as it winds past a picturesque stocked pond, home to brim, white perch, channel catfish, and blue catfish. Beside the pond is a custom-built fish house thoughtfully designed to complement the main residence. Continue through the property and you'll find expansive pastures where horses can roam, complete with a run-in shed, stall, and tack room, along with miles of scenic horse trails.
At the heart of the estate sits a stunning  4-bedroom, 3.5-bath log cabin, perfectly positioned to take in panoramic views of the surrounding landscape. A wrap-around deck creates the ideal setting for morning coffee, entertaining, or simply enjoying the peace and privacy of this remarkable property.
Inside, the character and craftsmanship continue. The great room is anchored by a breathtaking stone fireplace featuring a one-of-a-kind mantle crafted from a 100-year-old pecan tree, adding warmth, history, and natural beauty to the space. The main level features a spacious primary suite with a private bathroom, a well-appointed kitchen, and a convenient mini bar. Just off the kitchen is a screened porch that also connects directly to the primary bedroom, creating a wonderful indoor-outdoor retreat.
Upstairs, a beautiful loft overlooks the main living area and captures sweeping views of the property. Two additional bedrooms and a full bathroom provide comfortable accommodations for family and guests.
The finished lower level offers even more versatility with a kitchen, living area, bedroom, and full bathroom—perfect for extended family, guests, recreation, or a private living space.
Outside, the property reveals even more treasures. Enjoy wild berries, fig trees, pear trees, mature hardwoods, and approximately 30 acres of mature poplar. Equestrian enthusiasts will appreciate the horse trails, multiple pastures, six frost-free automatic waterers, and thoughtfully designed facilities.
For the agricultural or equestrian operation, the property includes pole barns for farm equipment and hay storage, a substantial facility measuring just under 5,000 square feet, and an adjacent machine shed. The possibilities for farming, equestrian use, hobbies, recreation, or a private family compound are extensive.
This is far more than a home—it is a piece of Virginia heritage. With its connection to historic Rokeby, abundant natural resources, mature timber, equestrian infrastructure, stocked pond, and exceptional log residence, this property offers a lifestyle that is increasingly difficult to find.

**A place where history, nature, craftsmanship, and the freedom of 126 acres come together. A truly special King George estate waiting for its next chapter.**
#VAKG2008584

KING GEORGE

5405 KINGS HIGHWAY

4 Beds

3 Baths

4,074 Sq.Ft.

$2,460,000

MLS#: VAKG2008584

Located just 300 feet from Stinky Beach, this exceptional 7-bedroom home offers the perfect combination of coastal relaxation, convenience, and stunning views. Enjoy easy access to fishing, swimming, and sunbathing, while being just minutes from Ocean City’s renowned restaurants, marinas, and waterfront attractions.

This beautifully maintained home is in excellent condition and features views of the Ocean City Inlet, the Bay, and Assateague Island. Located in Martha’s Landing, a community within Sunset Marina, owners enjoy access to the Sunset Marina swimming pool and fitness center, with six pool and fitness center passes included.

Additional features include Pella windows, a new front door, an epoxy-coated garage floor, and a whole-house Generac generator for added peace of mind. The home also offers a convenient outdoor shower, perfect after a day at the beach.

The HOA includes lawn maintenance, allowing you to spend more time enjoying the beach, boating, and everything Ocean City has to offer.

Highlights:
7 bedrooms
Only 300 feet to Stinky Beach
Views of the Ocean City Inlet, Bay & Assateague Island
Sunset Marina pool & fitness center privileges
6 pool & fitness center passes included
HOA includes lawn maintenance
Pella windows
New front door
Epoxy garage floor
Whole-house Generac generator
Outdoor shower
Convenient to Ocean City restaurants, marinas & waterfront attractions

A fantastic opportunity to own a spacious coastal home in an ideal Ocean City location!
#MDWO2041212

OCEAN CITY

13030 OLD BRIDGE ROAD

7 Beds

4 Baths

4,599 Sq.Ft.

$2,460,000

MLS#: MDWO2041212
KINDLY SEND OFFERS IN BY SATURDAY  MARCH 14TH BY 5PM. ALL OFFERS ARE REVIEWED AS THEY ARE RECEIVED, THANK YOU
Open House Saturday  March 14th, from 12-2pm.
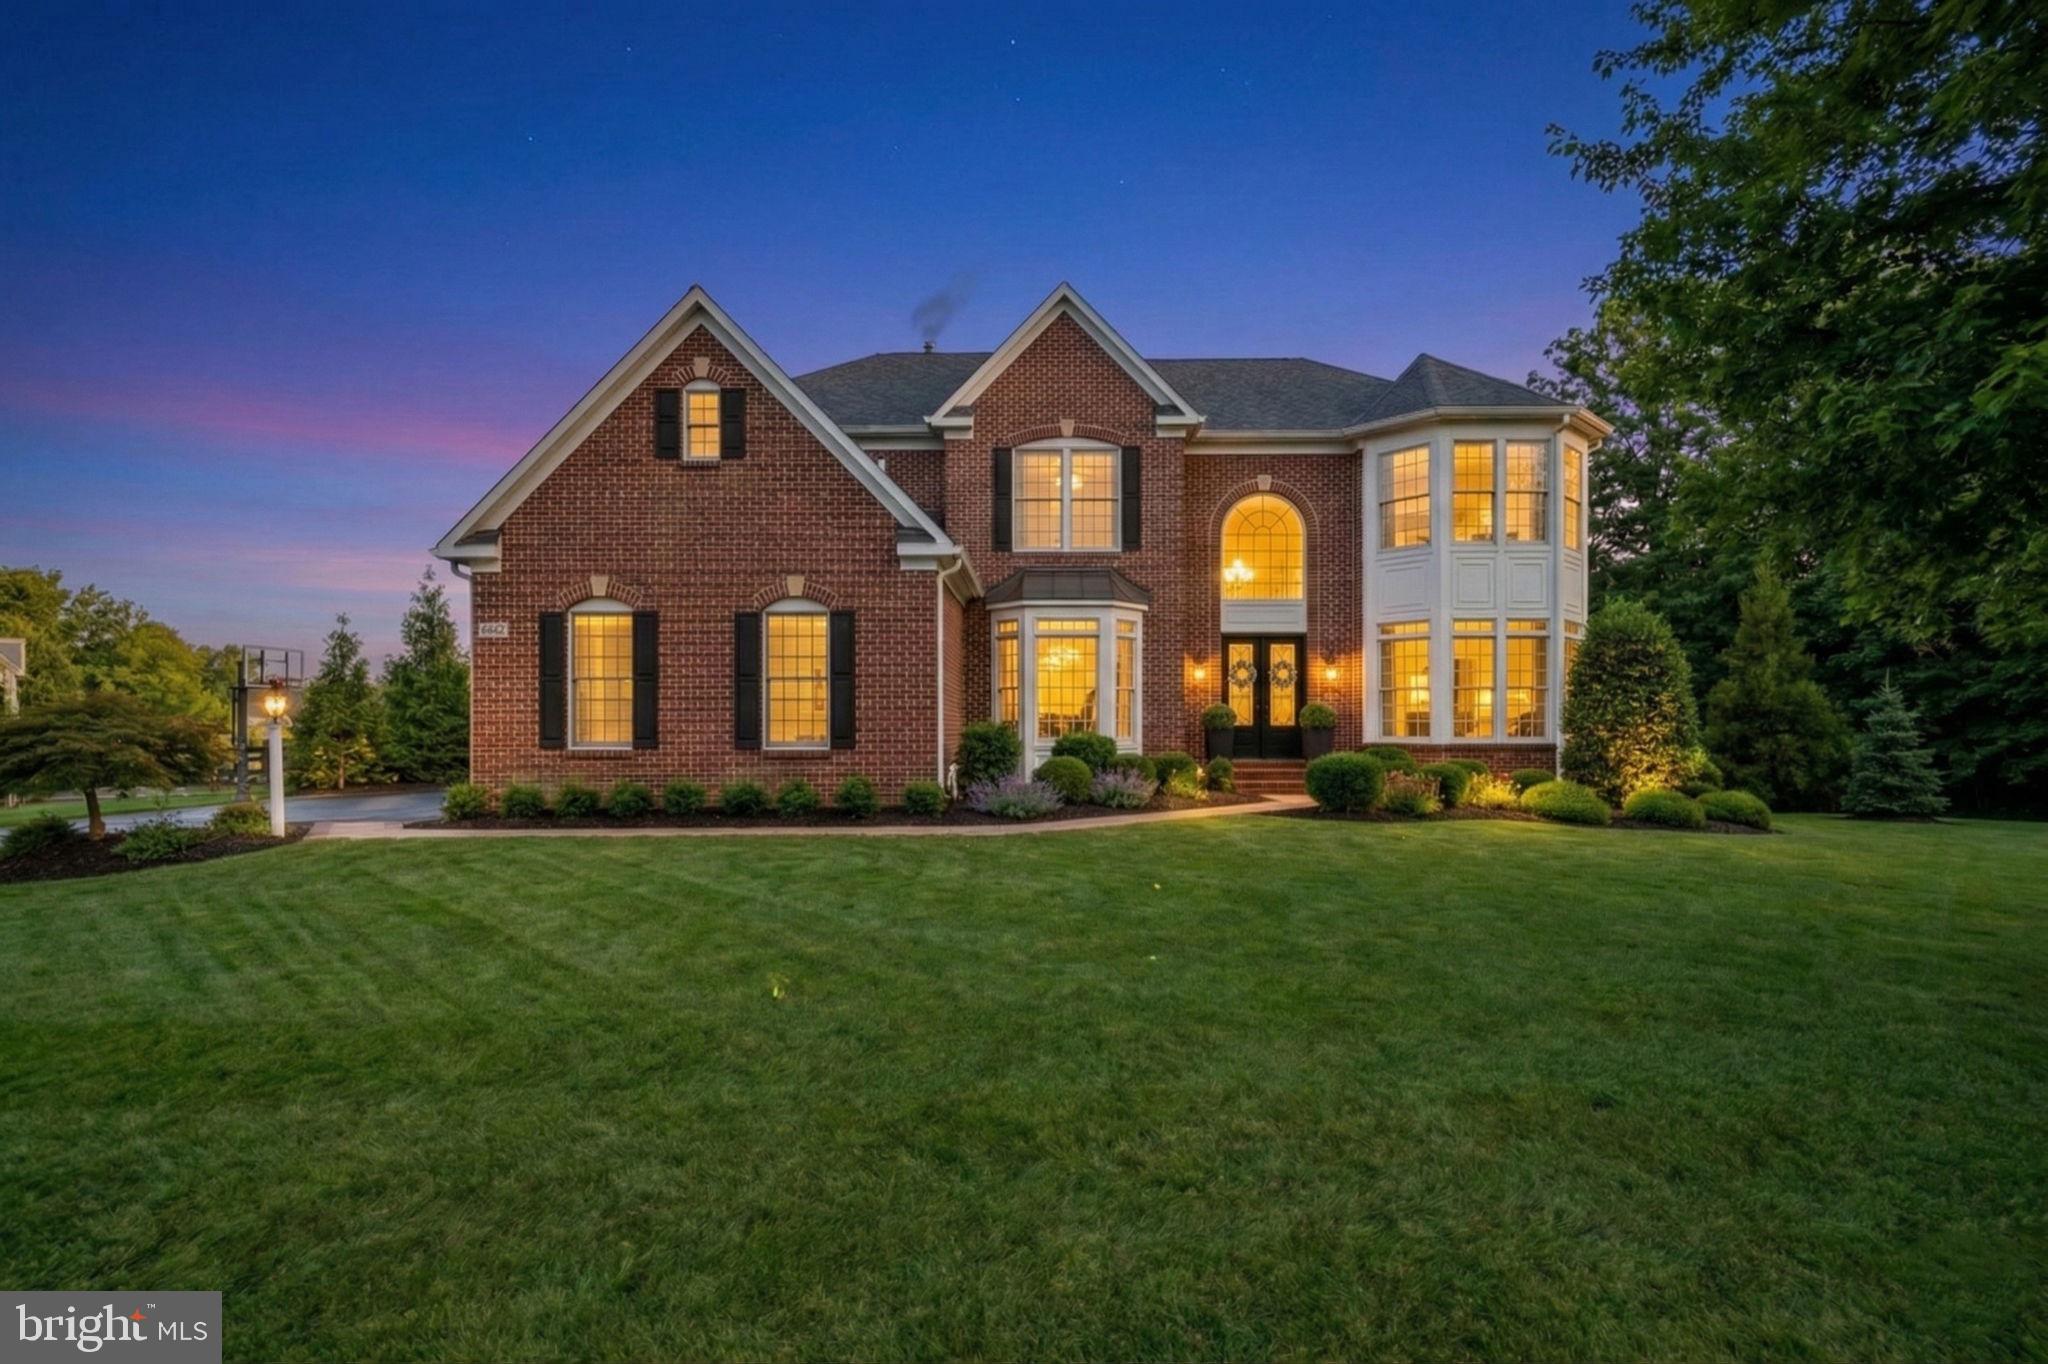
A Fully Remodeled Estate in a Private Conservancy Setting, Set gracefully on .72 acres backing and siding to protected conservancy land, this fully remodeled residence offers an exceptional blend of refined architecture, luxury upgrades, and resort-style outdoor living. Thoughtfully redesigned and expanded with extensive renovations throughout the entire home, this property presents a rare opportunity to own a turnkey luxury retreat in a private natural setting.
A dramatic two-story foyer welcomes guests with a sweeping curved staircase and statement chandelier, setting the tone for interiors defined by all new hardwood flooring, custom millwork and trim, designer lighting, and custom black shaker-style interior doors throughout the home. The main level was thoughtfully opened and reconfigured to create a more spacious and inviting layout ideal for both everyday living and entertaining.
At the heart of the home, the fully remodeled gourmet kitchen features custom shaker cabinetry, expansive quartz surfaces, a premium Monogram Collection appliance suite, a Miele dishwasher, and elegant Brizo fixtures with a Brizo pot filler. An expanded custom pantry provides exceptional storage and functionality.
The home’s living spaces flow seamlessly into a spectacular 28' x 20' sunroom addition with 16-foot vaulted ceilings, oversized black-framed windows, and a metal roof. This light-filled space overlooks the backyard retreat and creates a stunning transition between indoor and outdoor living.
Step outside onto the expansive Trex deck with sleek cable railings, highlighted by two staircases including a dramatic curved staircase and a Markilux retractable awning for shade. Beneath the deck, a fully finished outdoor living area creates the ultimate entertainment pavilion featuring:
• Finished ceiling with RainEscape drainage system
• Aristocrat drop screens
• Bromic Platinum outdoor heaters
• Three outdoor televisions
• Outdoor bar with kegerator, refrigerator, mug chiller, and service window to the yard
The backyard has been transformed into a private resort-style retreat, centered around a custom quartz-finish pool and hot tub, surrounded by porcelain pool decking and artificial turf. Elegant white brick retaining walls and columns frame the landscape, while a custom fire pit and patio area provide an additional gathering space.
A separate pool house spa retreat elevates the experience further, featuring a sauna, steam shower, bathroom, and lounge area, with a glass door providing direct access to the pool. The pool house also incorporates a built-in storage shed, with an additional shed located at the rear of the property.
Technology and ambiance extend throughout the outdoor environment with professional landscape lighting and a Sonance three-zone outdoor sound system with approximately 16 speakers distributed across the property.
The fully renovated lower level includes new flooring, expansive recreation space, a custom wet bar with ice maker, sink, and refrigeration, and a dedicated home gym with mirrored walls, creating a versatile and comfortable extension of the home.
Additional upgrades include:
• New 8-foot glass front entry door
• Extensive custom trim package throughout bedrooms, hallways, stairwells, foyer, and living spaces
• Recessed lighting throughout the home
• 16-foot evergreen privacy trees surrounding the property
• Side portico addition connecting the sunroom to the driveway
Every element of this fully remodeled residence has been thoughtfully curated to deliver an exceptional living experience — combining sophisticated interior design, high-end finishes, and an extraordinary outdoor entertainment environment rarely found in residential properties.
#VALO2117366

ALDIE

40631 LENAH RUN CIRCLE

5 Beds

5 Baths

7,075 Sq.Ft.

$2,459,990

MLS#: VALO2117366
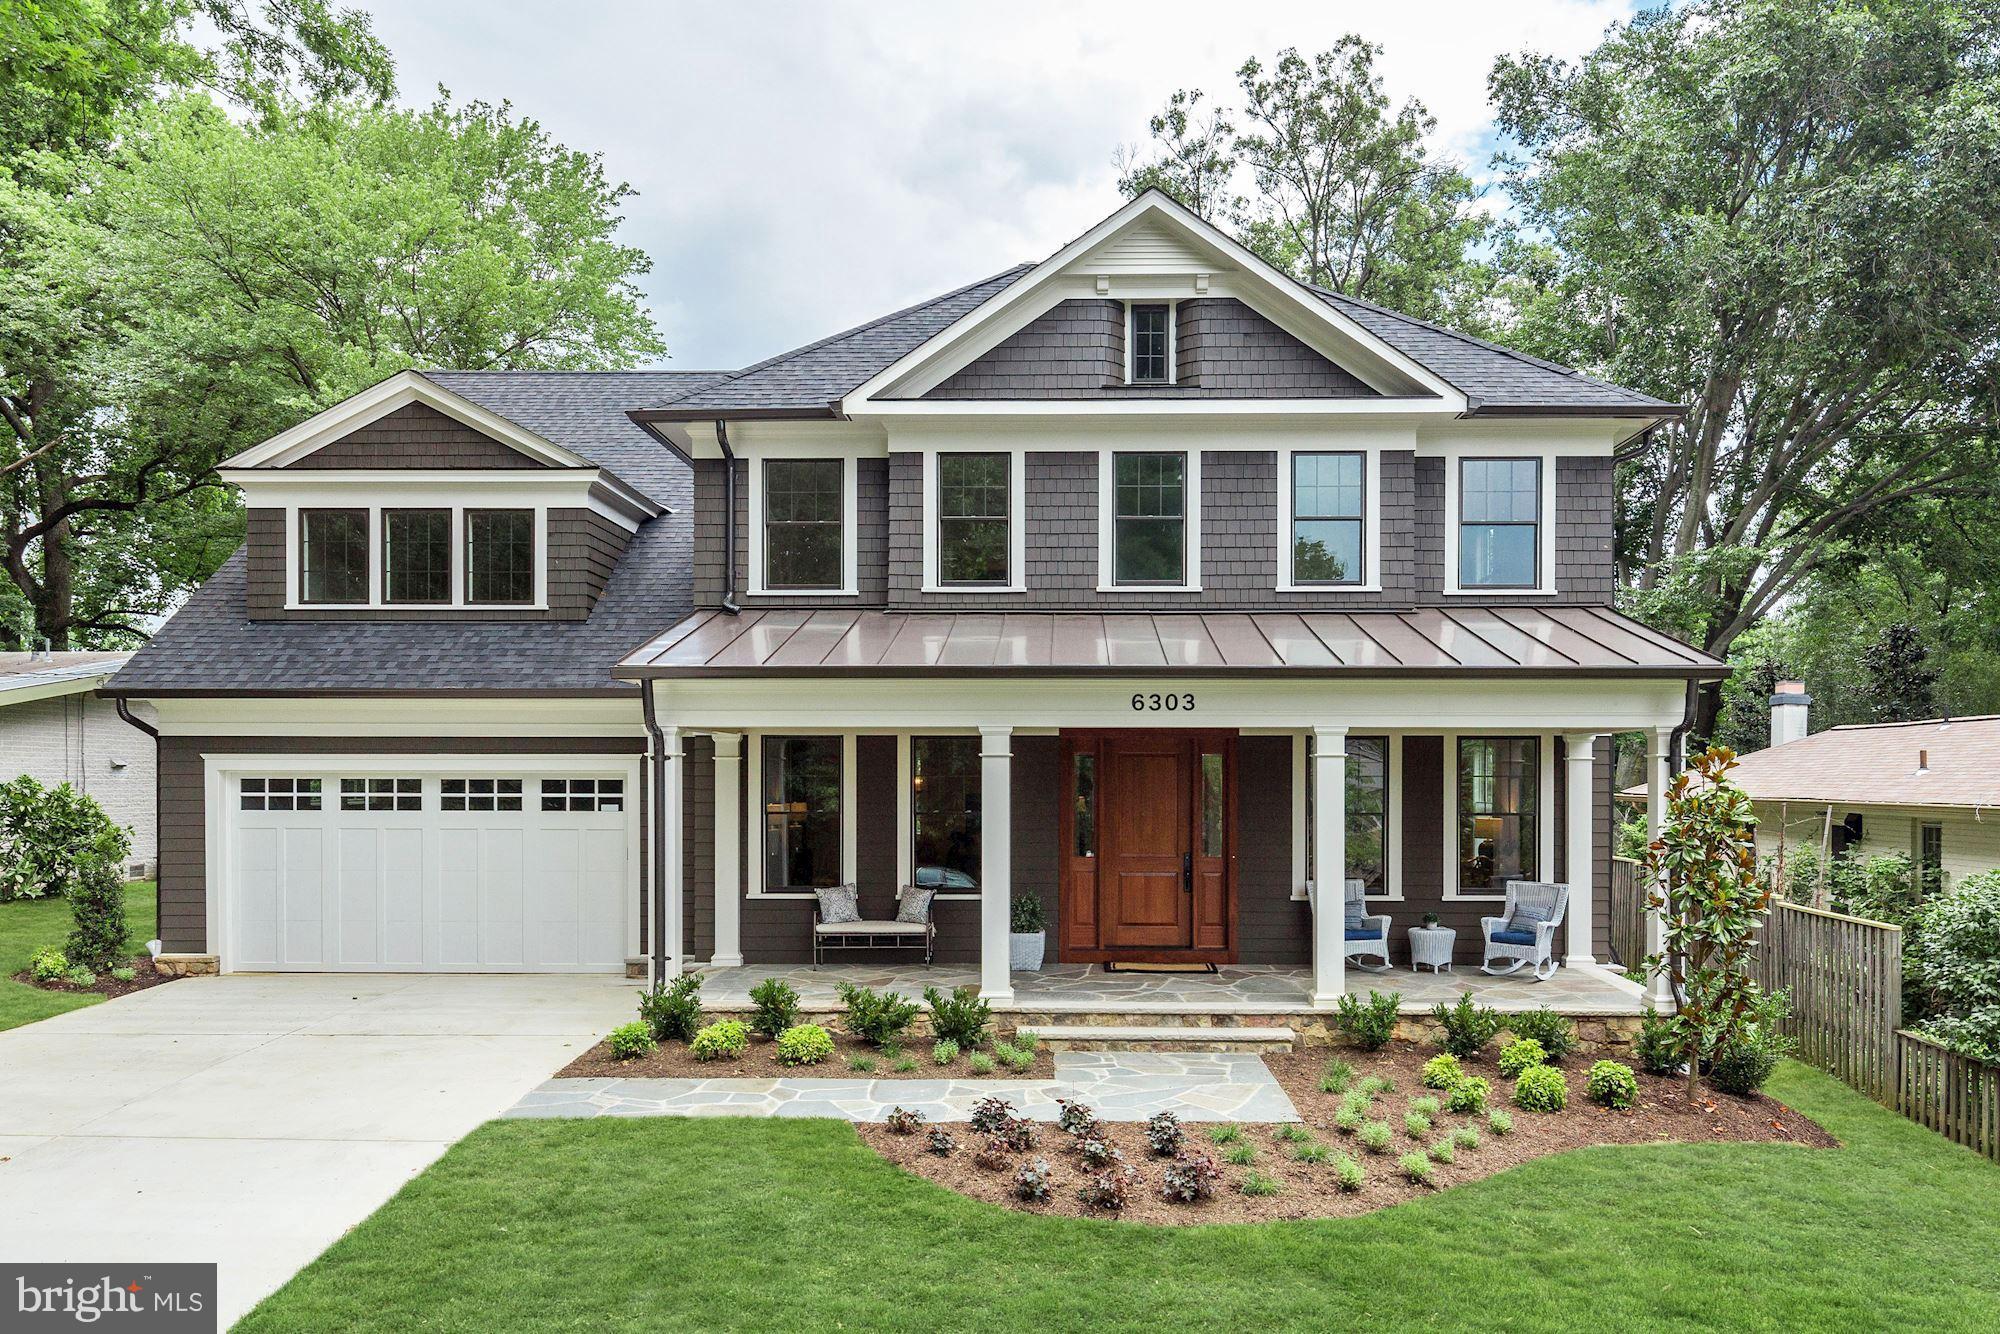
CUSTOM NEW CONSTRUCTION: Award Winning Bethesda Builders LTD,. 5 bedroom, 5 baths, 2 half baths, 7000 sf of finished space, 9' ceilings throughout, Kitchen with Thermador Pro Appliance Package, Carrera Marble countertops, Butlers Pantry with Custom Cabinetry. Owners Suite with Entry Foyer, Tray Ceiling, Heated Bathroom Floor. High Energy Efficiency package. GE Concord 4 Series Security System
#1001879304

BETHESDA

6303 DAHLONEGA ROAD

5 Beds

5 Baths

N/A

$2,455,000

MLS#: 1001879304
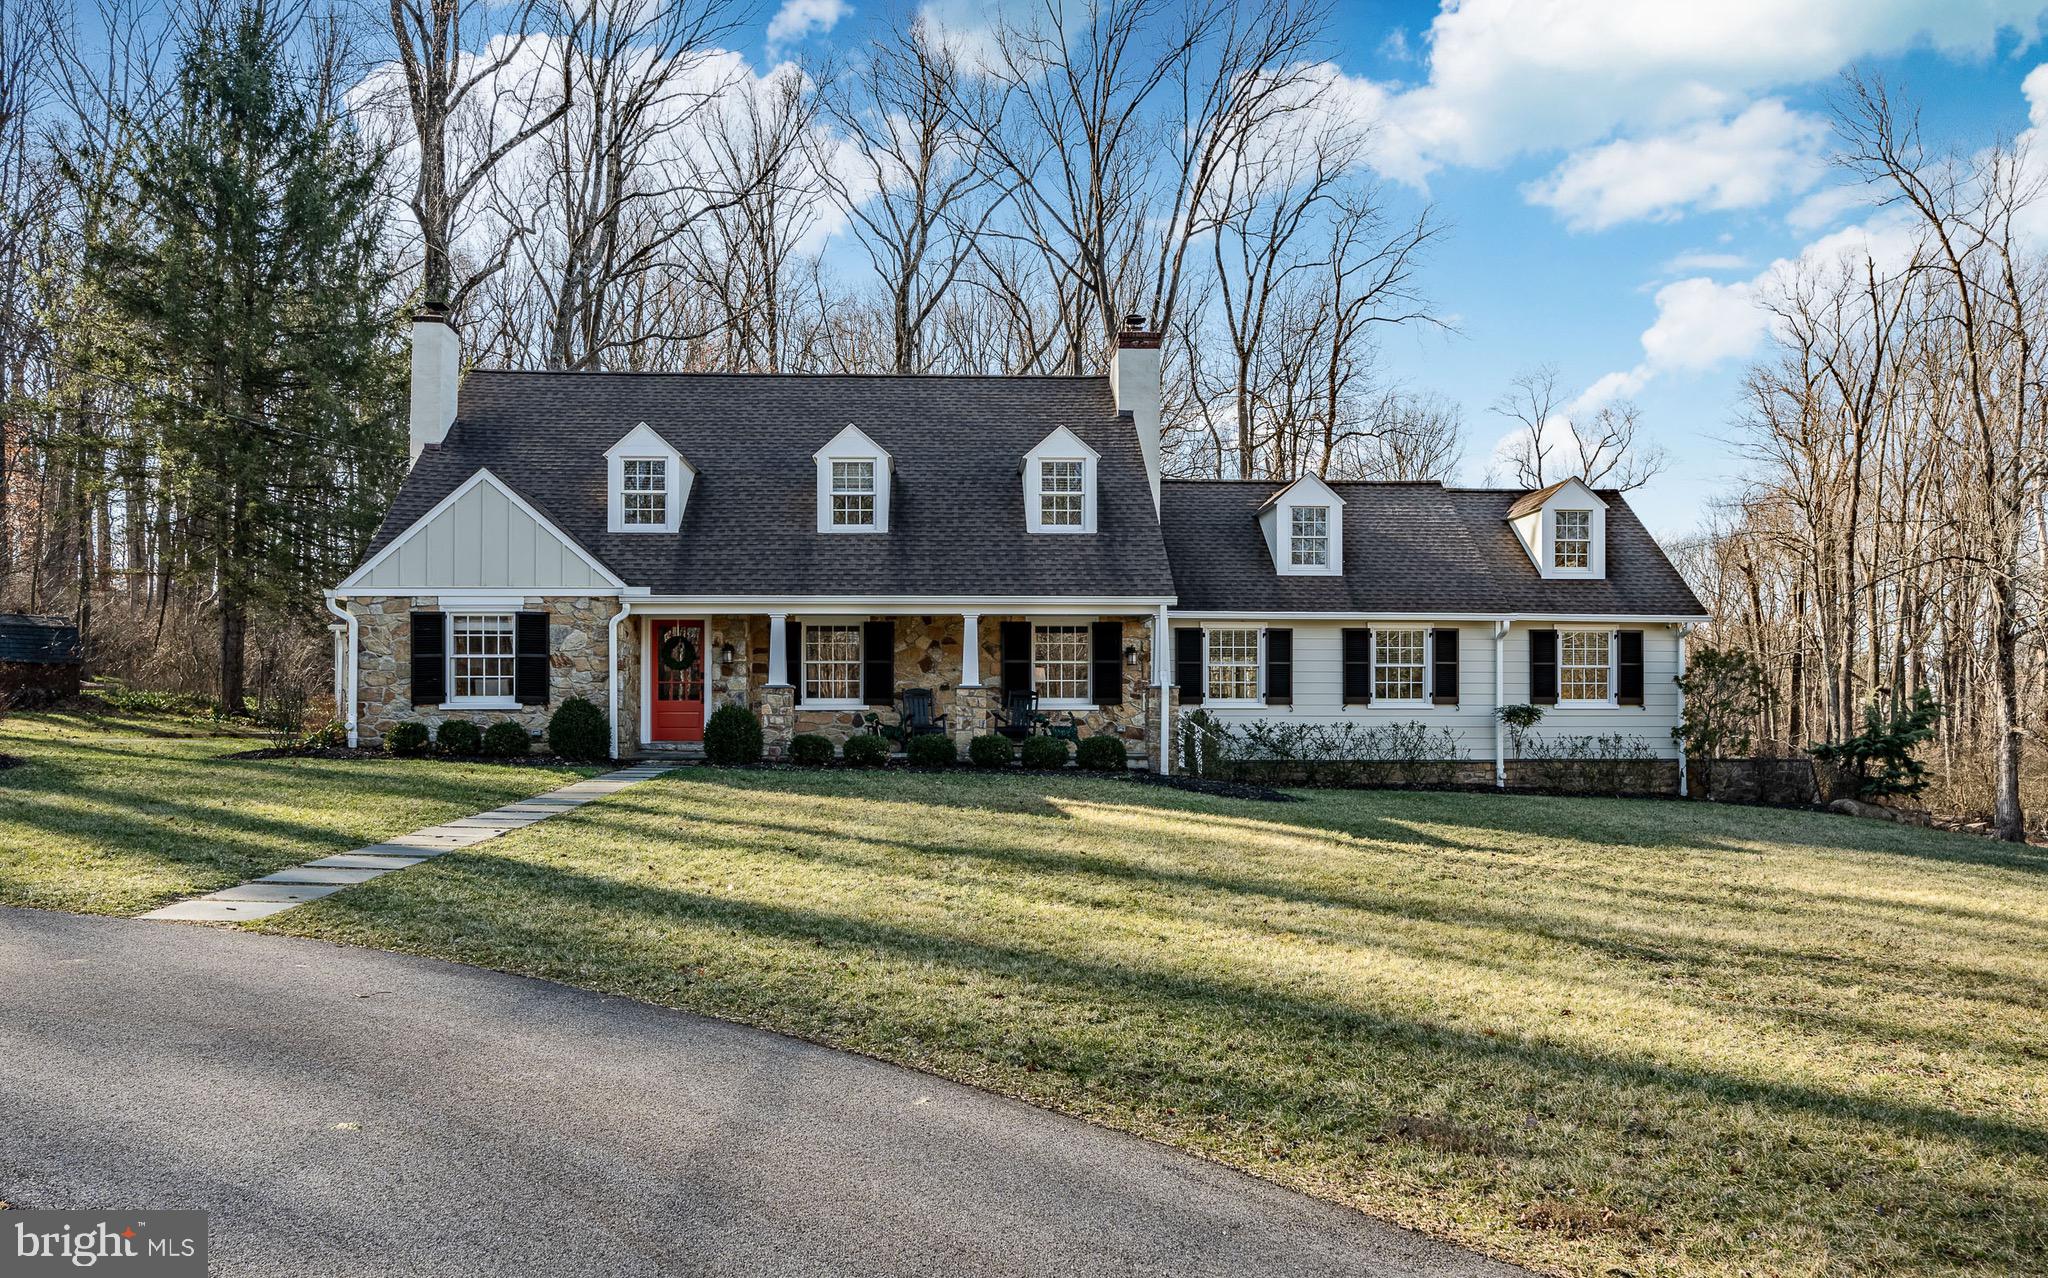
Welcome to 2223 White Horse Road.  From the moment you enter the quaint  drive, you are transported to a serene and elegant countryside with views and privacy abound.  This beautifully updated home sitting on 5 acres in the extremely desirable township of Easttown is the setting to a lush woodland with conserved and protected lands in every direction.  As you enter through the flagstone covered porch into the spacious front entry hall you are encompassed by natural light coupled with magnificent views including a tranquil pond on an adjacent property.  Boasting a brand new first floor master bedroom addition as well as an overall house renovation,  this charming cape offers 5 bedrooms and 5 full baths, gourmet kitchen, spacious family room, sun-filled morning room and  elegant dining and living rooms.  Enjoy year-round views of the picturesque pond and lush gardens.  This property is a part of the Willistown Conservancy Trust.    Minutes to many private schools, rail lines, airports, shopping and dining, all while feeling like you are a million miles away.  Truly a once in a lifetime opportunity to own a home in the heart of Radnor Hunt country where the possibilities are endless!
#PACT2088864

BERWYN

2223 WHITE HORSE ROAD

5 Beds

5 Baths

4,308 Sq.Ft.

$2,455,000

MLS#: PACT2088864
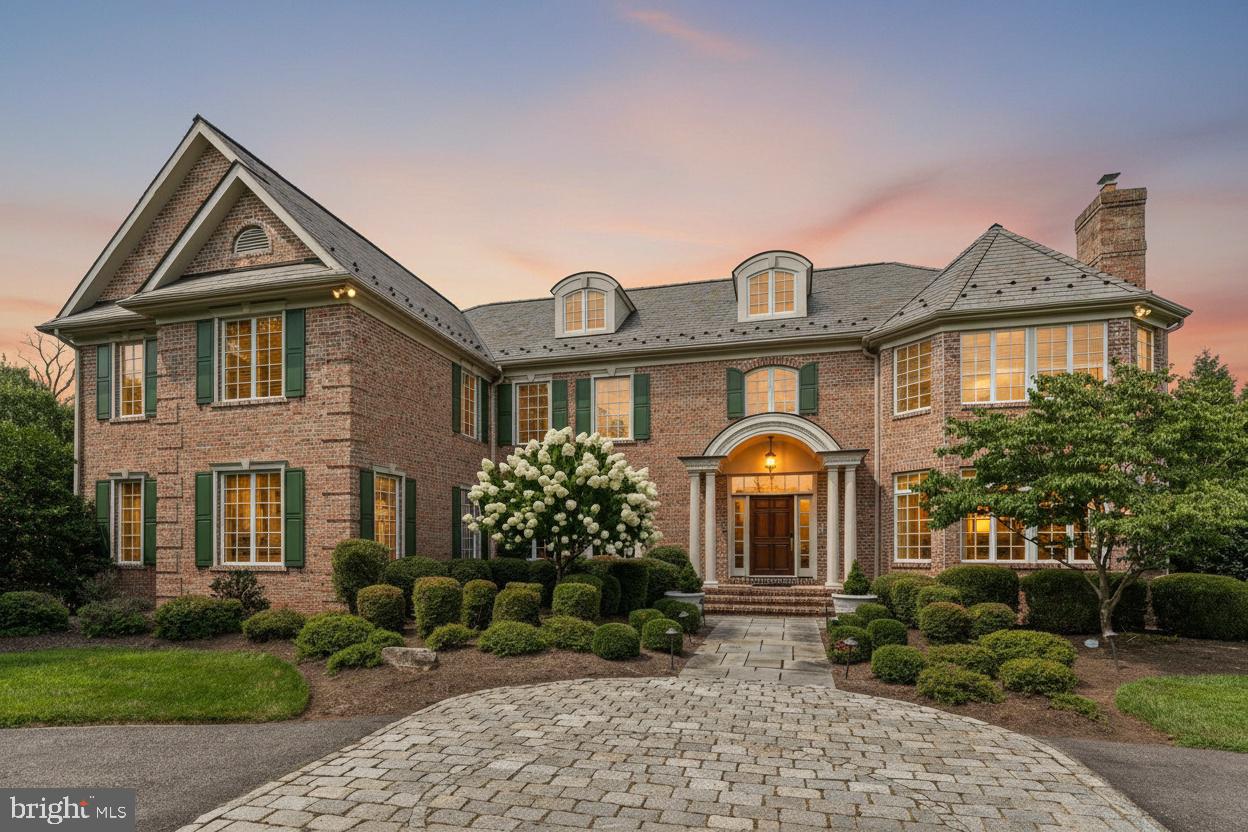
Welcome to 1 Dovecote Lane, a stately 6-bedroom, 8.5-bath residence set on two beautifully landscaped acres in highly sought-after Willistown Township. Blending timeless craftsmanship with thoughtfully updated amenities, this exceptional home offers elegant living spaces, refined finishes, and a layout designed for both everyday living and large-scale entertaining. A grand foyer introduces the home with limestone flooring, raised panel wainscoting, and a sweeping curved staircase. Formal living and dining rooms flank the entry, each richly appointed with detailed millwork, custom finishes, and elegant entertaining spaces. The dining room is accented by a tray ceiling, plantation shutters, and recently installed designer wallpaper, while the formal living room features built-ins and a gas fireplace with marble surround. At the heart of the home, the dramatic two-story great room showcases a coffered ceiling, floor-to-ceiling stone wood-burning fireplace, and custom built-in bookcases. Just beyond, a sun-filled sunroom offers a peaceful retreat overlooking the property. Designed to impress both serious chefs and avid entertainers, the gourmet kitchen features granite countertops and backsplash, a Sub-Zero refrigerator, Wolf range, abundant cabinetry, walk-in pantry, and a butler’s pantry complete with sink and wine cooler. The adjoining breakfast area opens seamlessly to the home’s exceptional outdoor living spaces, including a Trex deck overlooking the fully fenced rear yard and a flagstone patio with built-in grill and cooking station. Privately tucked off the main living spaces, the richly finished study features custom cherry cabinetry, detailed millwork, wainscoting, and a gas fireplace with marble surround. The main level is further complemented by a spacious laundry room, mudroom with full bath access, additional half bathroom, and oversized 4-car garage with latex-coated flooring. Upstairs, the expansive primary suite serves as a luxurious private retreat with a sitting room, tray ceiling, dual walk-in closets with dressing area, and a spa-inspired bath featuring marble floors, granite-topped vanities, whirlpool tub, oversized shower, and private water closet. Four additional en-suite bedrooms complete the second level, each generously sized with designer tile, Kohler fixtures, and custom closet systems. The third floor offers flexible living space with a sixth bedroom, full bath, and sitting area ideal for guests, au pair, or extended family accommodations. The finished walk-up lower level was designed with entertaining and recreation in mind, featuring a custom bar, spacious recreation and game areas, full bath, home gym, and an impressive home theater with updated projector, speakers, amplifier, and sound system. A dedicated dance studio with mirrored walls and professional-grade cherry sprung flooring adds a truly unique finishing touch. Additional recent improvements include dual 20kW natural gas generators, updated paint and lighting, new first-floor HVAC system, newer water heater (2025), WiFi-controlled outdoor lighting and thermostats, and a fully fenced wrought iron rear yard. Offering a rare combination of scale, craftsmanship, comfort, and location within the highly regarded Great Valley School District — while also providing convenient access to many of the region’s prestigious private schools — and just minutes from Malvern, 1 Dovecote Lane presents an exceptional opportunity in one of Chester County’s most desirable settings. Please note some photos have been virtually edited/staged.
#PACT2125962

MALVERN

1 DOVECOTE LANE

6 Beds

8 Baths

10,706 Sq.Ft.

$2,455,000

MLS#: PACT2125962
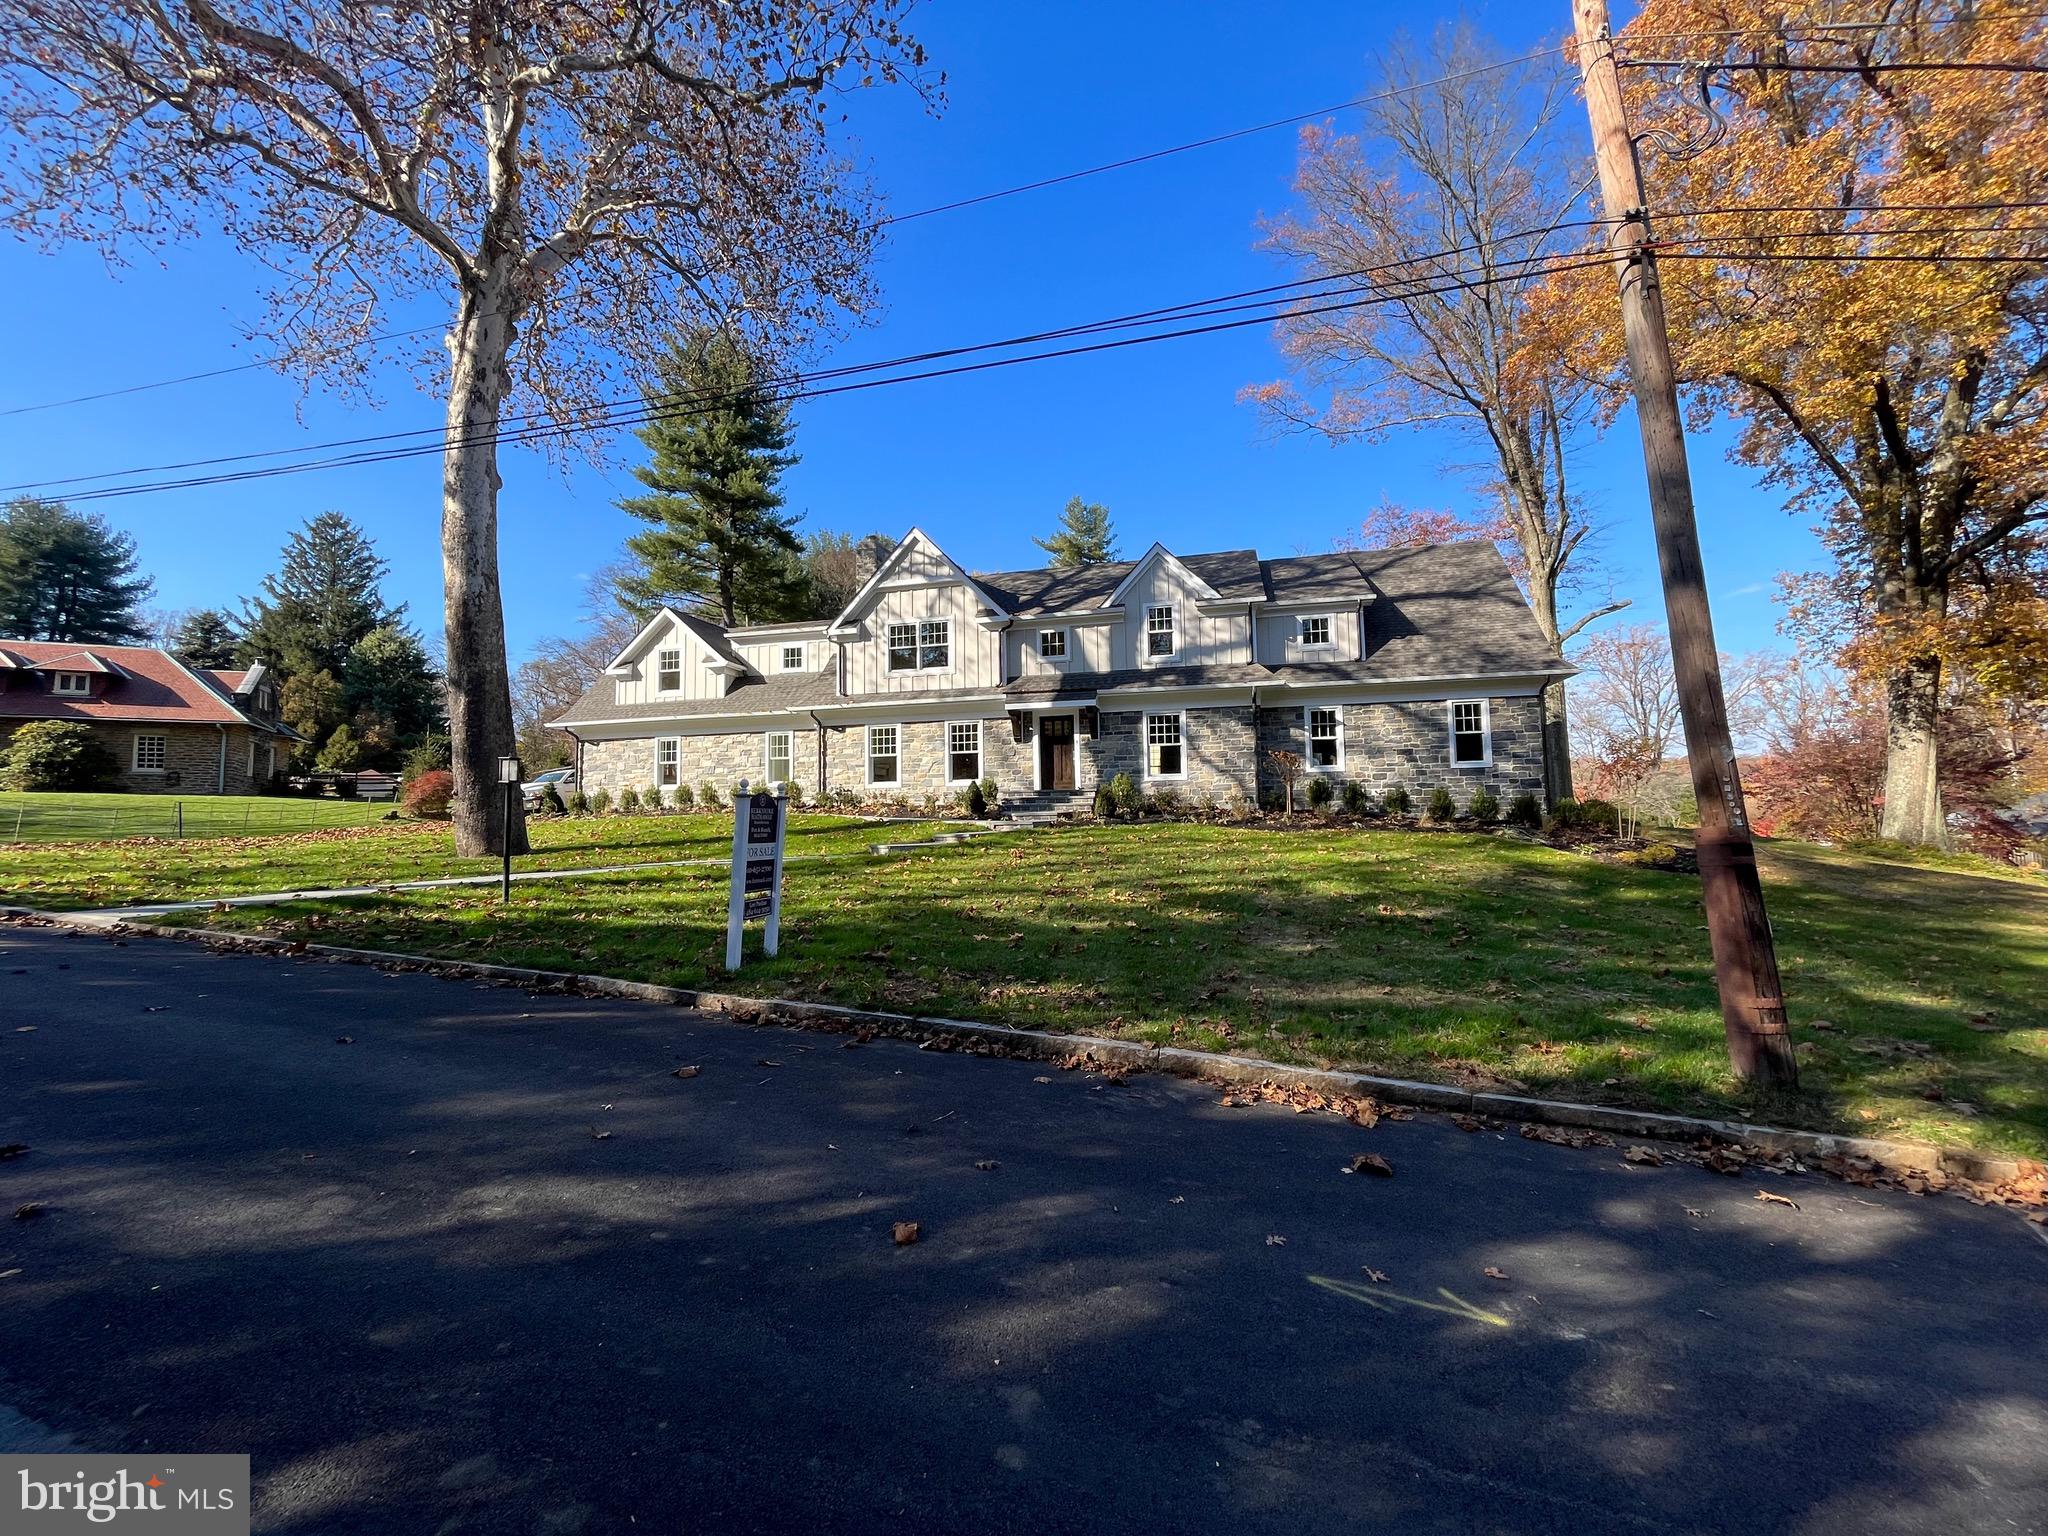
A complete Reno - this home represents both custom craftmanship and styling and resides in one of the most desirable neighborhoods of Radnor.  Located on a quiet dead end street in the Saint Davids neighborhood off Chamounix Road  is walkable to both the R5 station and downtown Wayne. The welcoming front flagstone walkway brings you to the the entrance of this stone and batten  home which was a complete rebuild from ground up creating 9' ceilings on first level and an entirely new second level. All new HVAC, roof, new hardwood floors thru out, finished basement amongst many other items allows you immediate enjoyment. The first level includes large mud room with powder room and entry to back flagstone patio with fenced yard with enough space to add a detached garage or pool.  The large gourmet custom cabinet  kitchen includes an expansive quartzite  island that seats 5+ and an eating area with fireplace and beverage bar.  Past the staircase is a large family room with a commanding limestone surround fireplace, adjacent office with bar and also a surprise second  office/or first floor bedroom with a full bath with walk in shower.  There is an open staircase to the finished lower level. The second floor houses generous storage/out of season closets, 2 bedrooms with walk in closets and  a hall bath,  a 3 bedroom with ensuite bathroom which includes a walk in shower. As you walk past the staircase you find  the laundry room,  and then an office / sitting room next to the master bedroom. The master suite has an oversized  spa like bathroom for relaxation and walk in master closet with built ins. Award-Winning Radnor Township Schools and walkable to downtown Wayne and Saint David's R5 station so easy access to Philadelphia, New York or Harrisburg.
#PADE2056778

WAYNE

125 CORNWALL

5 Beds

4 Baths

4,400 Sq.Ft.

$2,452,000

MLS#: PADE2056778

None
#VAFX2142260

ANNANDALE

4053 THORNTON STREET

6 Beds

7 Baths

6,912 Sq.Ft.

$2,452,000

MLS#: VAFX2142260
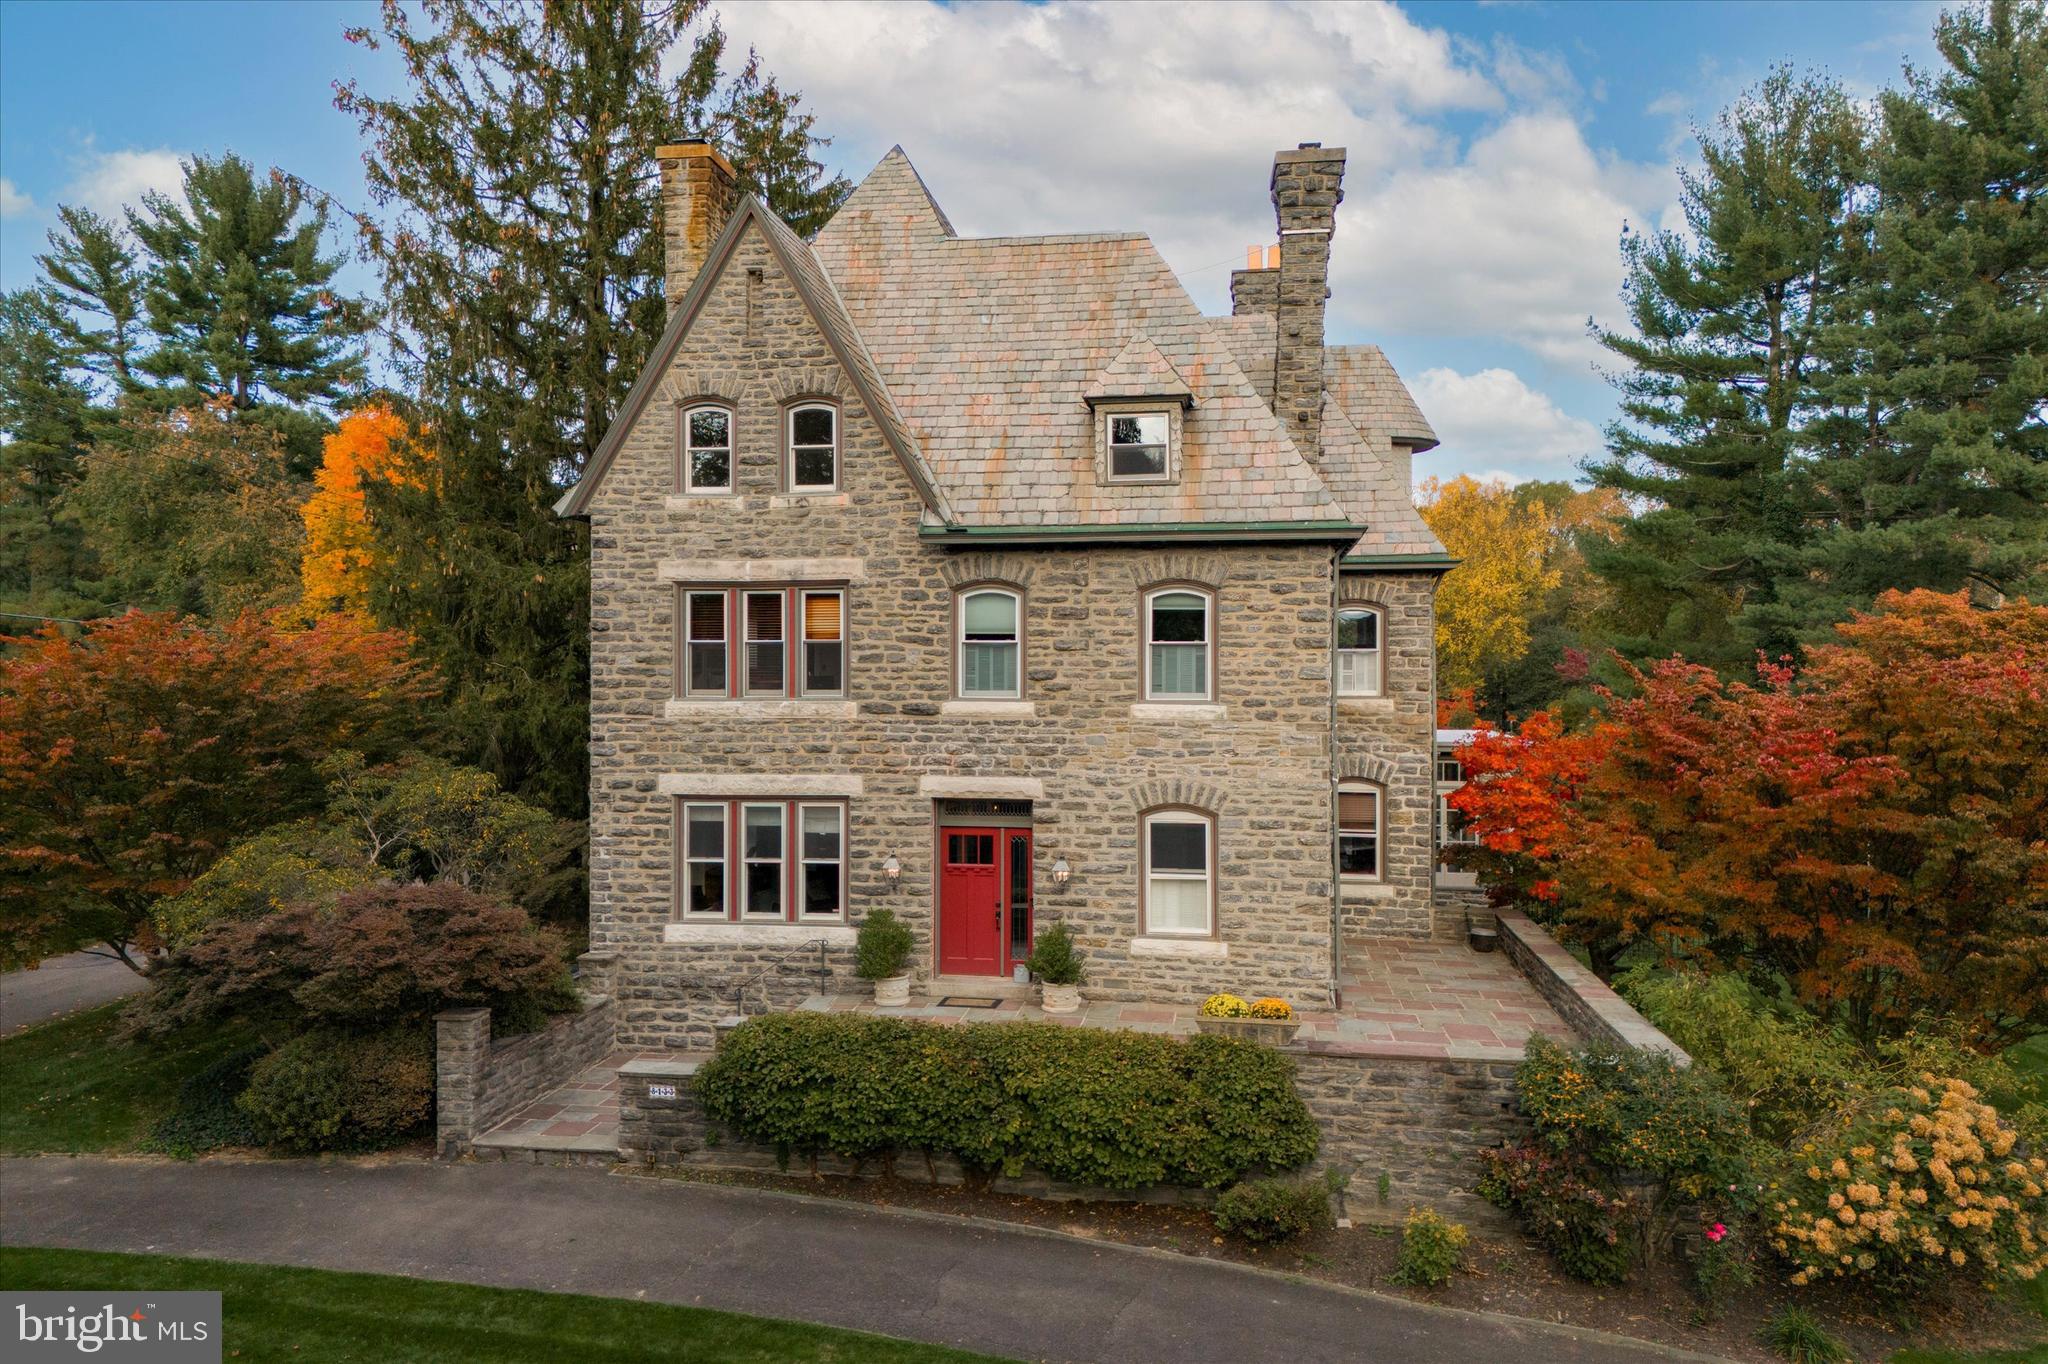
Nestled into the village of Chestnut Hill, this well-maintained and magnificent Queen Anne Victorian style residence was designed in 1889 by the Hewitt Brothers, architects. This distinguished home has a lush front lawn and garden, a circular driveway, and flagstone steps leading to a front terrace and the main entrance.

The entry hall and living room of this residence have 10' high ceilings; the oversized windows offer abundant natural light. There are cozy fireplaces in most rooms and an exceptional floor plan ideal for hosting memorable gatherings. Throughout this captivating residence, you'll discover spacious rooms and a total of seven exquisite tiled and carved fireplaces. Beyond the grand staircase is the dining room with a bay window, an original butler's pantry and an updated kitchen, offering ample storage, granite countertops, and a marble-top island with bar stools. Across from the kitchen is an all-season room that seamlessly extends the kitchen, providing an informal dining area and a comfortable gathering space. The first floor offers additional living spaces, including a wood-trimmed den/media room, a convenient powder room, and a discreet laundry room area that leads to the rear garden, deck and patio.

Ascending to the second floor, you'll find a well-appointed primary suite with its own marble-walled bathroom, dressing room and a spacious bedroom. The next two rooms offer versatility and could easily serve as studies or as additional bedrooms. A second floor laundry room can be found at the rear along with two full bathrooms and a bedroom. This floor truly epitomizes spacious luxury and convenience. The third floor has four bedrooms and two additional bathrooms. Many windows in the house are thermal pane.

Outside, the grounds are a true oasis, featuring an irrigation system for the front and rear lawns, mature perennial flower beds, majestic trees, and an ambiance of privacy. A detached two-car garage with added driveway parking can be found at the rear of the property providing ample space for your bikes and other vehicles.

Seminole Street is one of the most coveted streets in Chestnut Hill due to it's natural and architectural beauty and unparalleled convenience. It is right around the corner from Pastorious Park for dog walks, summer concerts and just a few blocks from Chestnut Hill's vibrant shopping and entertainment district along Germantown Ave. This location also features easy access to the gorgeous foot trails of the Wissahickon Valley and the Valley Green Inn. This grand home is a testament to timeless elegance and modern convenience, and is now ready to welcome its next proud owner. Don't miss the opportunity to make this home yours.
#PAPH2291846

PHILADELPHIA

8133 SEMINOLE STREET

7 Beds

5 Baths

6,631 Sq.Ft.

$2,450,000

MLS#: PAPH2291846
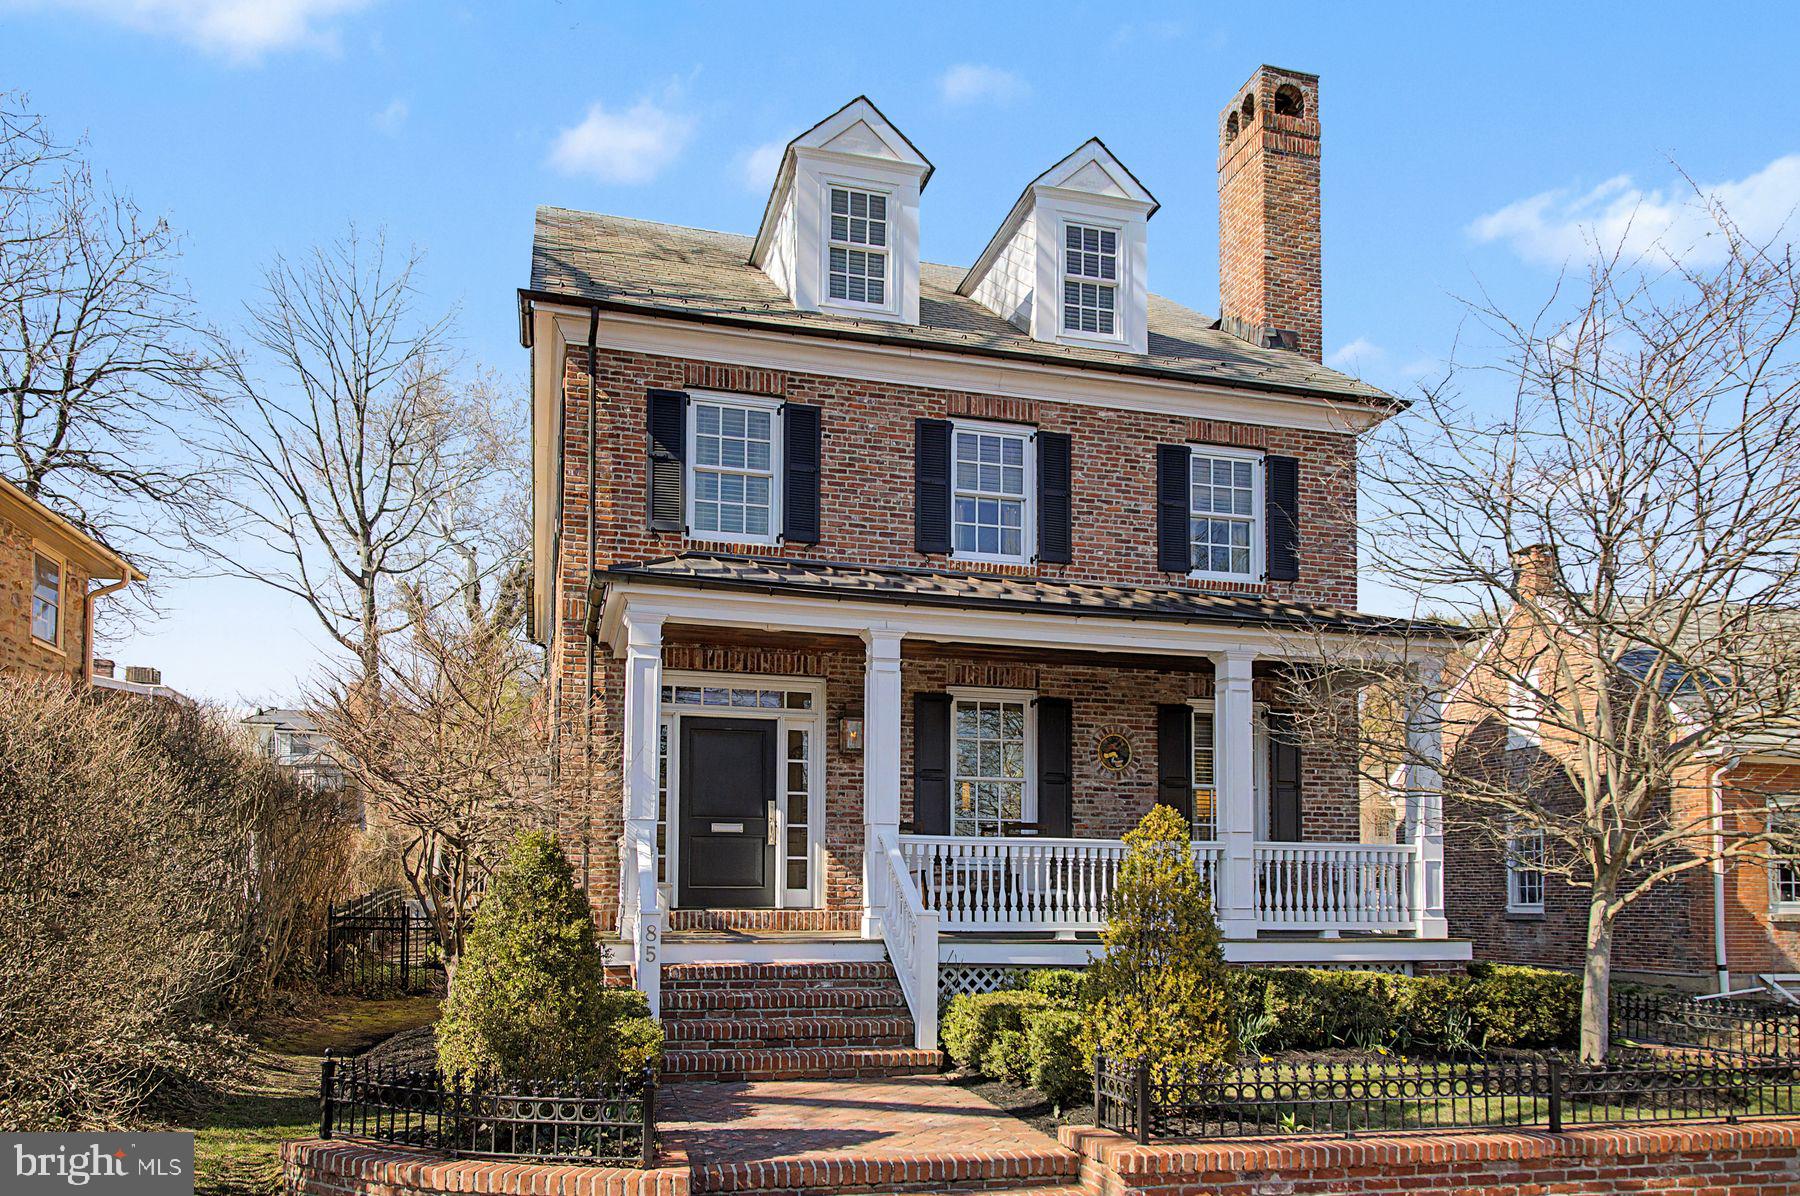
Custom crafted by Zaveta Custom Homes, this exceptional residence is a masterful interpretation of historic architecture, thoughtfully reimagined with refined, modern living in the heart of vibrant Doylestown, Bucks County. Elevator provides access to three levels. 
A welcoming, covered front porch sets the tone—an inviting extension of the home that offers a timeless space for morning coffee or evening relaxation, while enhancing the property’s classic architectural presence.
A seamless blend of form and function unfolds across 3 bedrooms, 3 full baths, and 2 half baths, where fine craftsmanship is evident in every detail—from bespoke millwork to rich hardwood floors that carry throughout the home. The main level introduces a sophisticated living room centered around a fireplace, flowing effortlessly into an open dining space with a custom-built bar designed for intimate gatherings and entertaining alike.
The Great Room and Kitchen are a statement of both design and comfort. The Kitchen is appointed with concrete countertops, custom cabinetry, stainless steel appliances, a full wine refrigerator, and two additional Sub-Zero refrigerators—offering both visual impact and everyday functionality. Beyond, a secondary spacious lounge with a charming brick fireplace creates an inviting atmosphere for relaxed living.
Upstairs, the primary suite offers a private retreat with a fireplace, beamed ceiling, two walk-in closets and an elegant en-suite bath with laundry. An additional bedroom, currently styled as an library, and a full bath complete the second floor. The third level provides a versatile living space, a third spacious bedroom, and full bath, ideal for guests or extended stays.
A private elevator services every level, from the finished lower level through the third floor, enhancing accessibility and ease of living. The lower level is designed for entertaining, featuring a full bar, home theater, and additional lounge space.
Additional amenities include a 2-car double-height garage (previously configured with a lift) and driveway parking. With its thoughtful design, quality construction, and prime in-town location, this residence offers a rare opportunity to experience elevated living in one of Bucks County’s most sought-after settings
#PABU2117014

DOYLESTOWN

85 E OAKLAND AVENUE

3 Beds

3 Baths

4,441 Sq.Ft.

$2,450,000

MLS#: PABU2117014
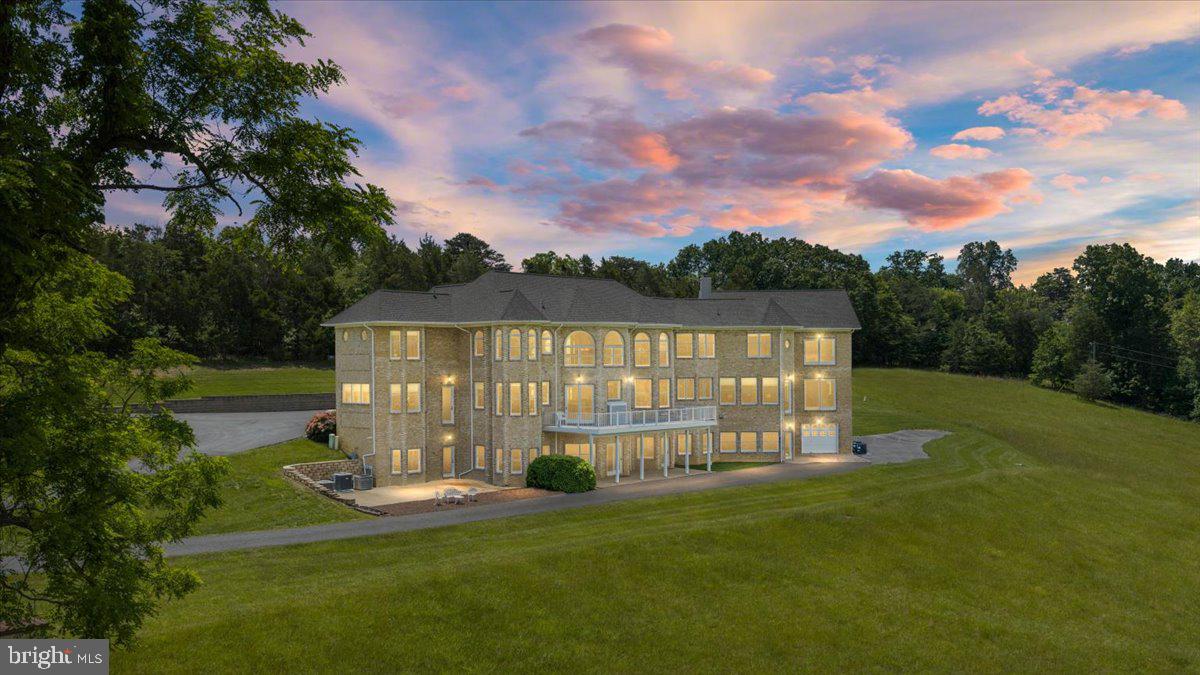
Welcome to the pristine and picturesque Lindhaven Manor & Farm Estate, a rare Shenandoah Valley legacy property held by the same family since 1780. Situated on 93 acres just minutes from historic Woodstock and Interstate 81, this extraordinary estate offers privacy, history, income potential, breathtaking mountain views, and endless possibilities for future generations.

The property features extensive state-maintained road frontage, open farmland, mature woods, multiple creeks, a large stocked pond, valuable spring rights, and panoramic views of North Mountain and the base of Three Mile Mountain. Prime hunting opportunities. Approximately 83 acres are currently leased for hay and crop production, providing agricultural land-use tax benefits. Zoned A-1 Agriculture with subdivision potential. No HOA, covenants, or restrictions.

Thoughtfully crafted over a two-year period from 1993 to 1995, the main residence was designed with openness, natural light, and a seamless connection to the surrounding landscape at its core. Soaring 26-foot ceilings, expansive windows framing breathtaking views, Brazilian Chestnut flooring, a custom wet bar with marble backsplash, a first-floor office, and 10-foot ceilings throughout the main living areas and bedrooms create a timeless and inviting atmosphere. The private main-level primary suite serves as a peaceful retreat, offering stunning mountain views. Five fireplaces throughout the home and natural gas service provide both comfort and efficiency. A new 50-year roof was installed in November 2025.

Designed with both comfort and future growth in mind, the home offers exceptional flexibility, including a full unfinished walk-out lower level ready to be transformed into additional living space, guest quarters, recreation areas, or multi-generational accommodations.

Lindhaven Manor & Farm also includes an income-producing circa-1700 farmhouse currently leased, a historic spring house, pole barn, and original outbuildings that contribute to the property's rich heritage and functionality.

Ideally located approximately two hours from Washington, D.C., 90 minutes from Dulles International Airport, and a short drive to Bryce Resort, vineyards, golf, and year-round outdoor recreation, this remarkable offering represents a rare combination of history, natural resources, income production, and long-term stewardship. Whether envisioned as a family compound, working farm, equestrian property, private retreat, or legacy investment, this is a truly unique opportunity to own a significant piece of Virginia history while creating a legacy of your own.

***Owner is willing to sell the home with less than the full 93 acres of land. Ask the listing agents for details.***
#VASH2014566

EDINBURG

368 RIDGE HOLLOW ROAD

4 Beds

5 Baths

7,823 Sq.Ft.

$2,450,000

MLS#: VASH2014566

1 ... 621 622 623 624 625 ... 666
* Listings identified with the FMLS IDX logo come from FMLS and are held by brokerage firms other than the owner of this website. The listing brokerage is identified in any listing details. Information is deemed reliable but is not guaranteed. If you believe any FMLS listing contains material that infringes your copyrighted work please click here to review our DMCA policy and learn how to submit a takedown request. © 2024. First Multiple Listing Service, Inc.
 - property

Send a message

Message successfully sent.

Your message

What is 3 + 4 ?

Reason for contacting?

I agree to receive email communication and understand I can unsubscribe at any time.

I agree to be contacted by Charis Realty Group - Christine Issler, Broker via call, email, and text for real estate services. To opt out, you can reply 'stop' at any time or reply 'help' for assistance. You can also click the unsubscribe link in the emails. Message and data rates may apply. Message frequency may vary. Privacy Policy

Sign Out

Virtual Assistant

Would you like to take the next step with this property? We can help you schedule a showing or virtual tour, or send you more details.

Yes, I would like more information.

Thank You for Your Reply, One of Our Agents will contact you as soon as possible

No, maybe later.

Thank you, you can always contact me via email, phone number or through the contact form.

Realhub AI

Lucy - Your AI-Powered Realtor

Update Your Temporary Password

Personalize your search

Enter your email and we'll notify you immediately when new listings match what you're looking for.

or enter email address

Already have an account ? Login here

Continue your home search

I agree to receive communications and understand I can unsubscribe at any time.

I agree to be contacted by Charis Realty Group - Christine Issler, Broker via call, email, and text for real estate services. To opt out, you can reply 'stop' at any time or reply 'help' for assistance. You can also click the unsubscribe link in the emails. Message and data rates may apply. Message frequency may vary. Privacy Policy

Already have an account ? Login here

We use cookies

We use cookies primarily for analytics to enhance your experience. By accepting, you agree to our use of these cookies. You can manage your preferences or learn more about our cookies policy.
