Properties

Browse or get in touch to schedule a walkthrough.

  • Nearby me
Price range

Popular features

Community features

Property features

Waterfront

View

Exterior Features

Interior Features

Style

10000 properties match your criteria

Updated 1 minute ago

E-Alert name
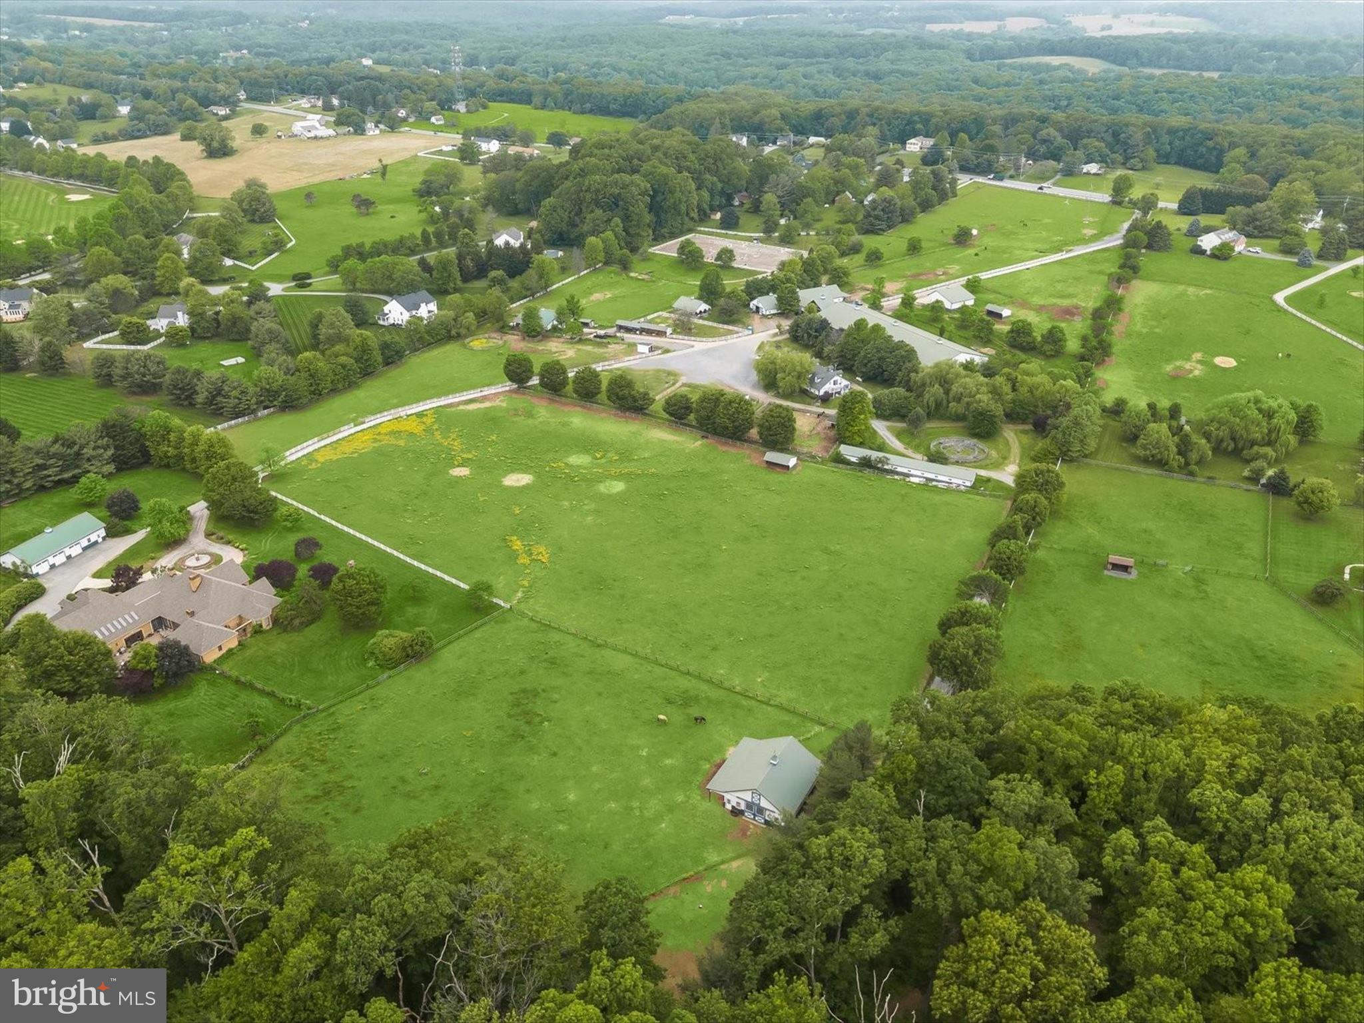
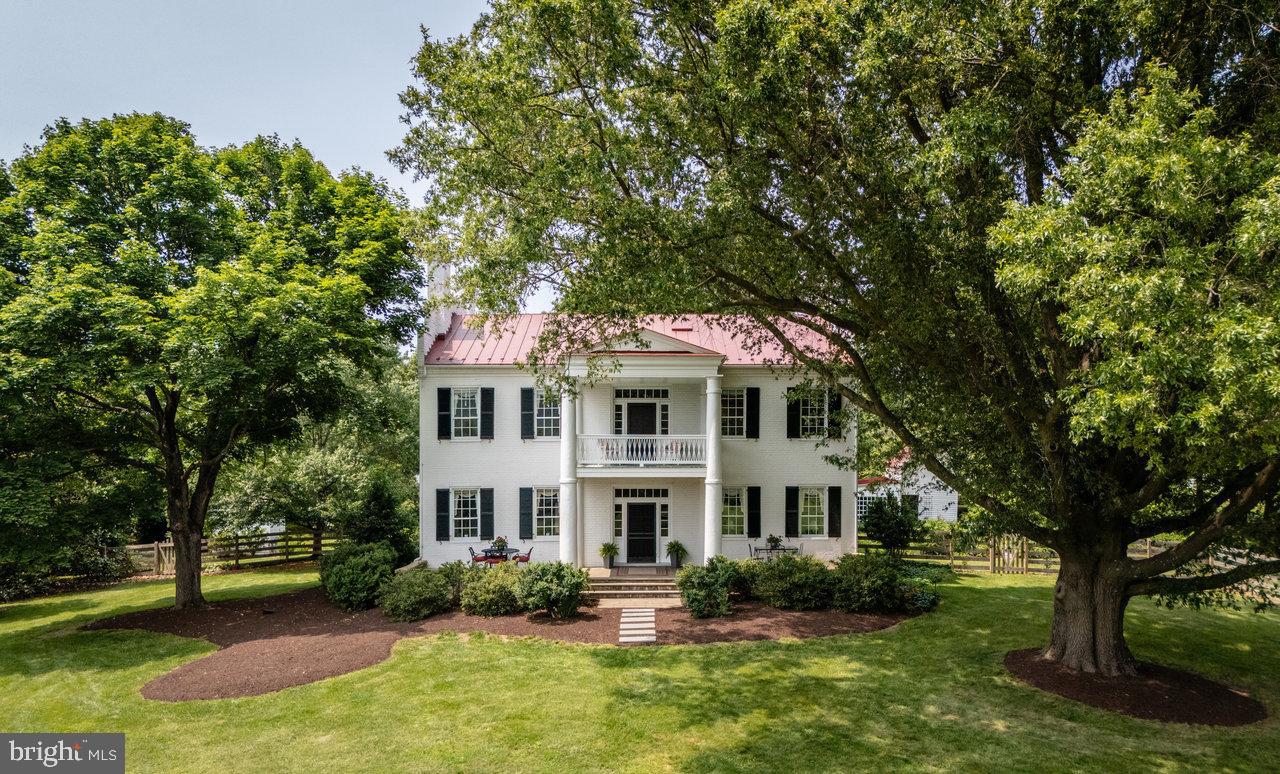
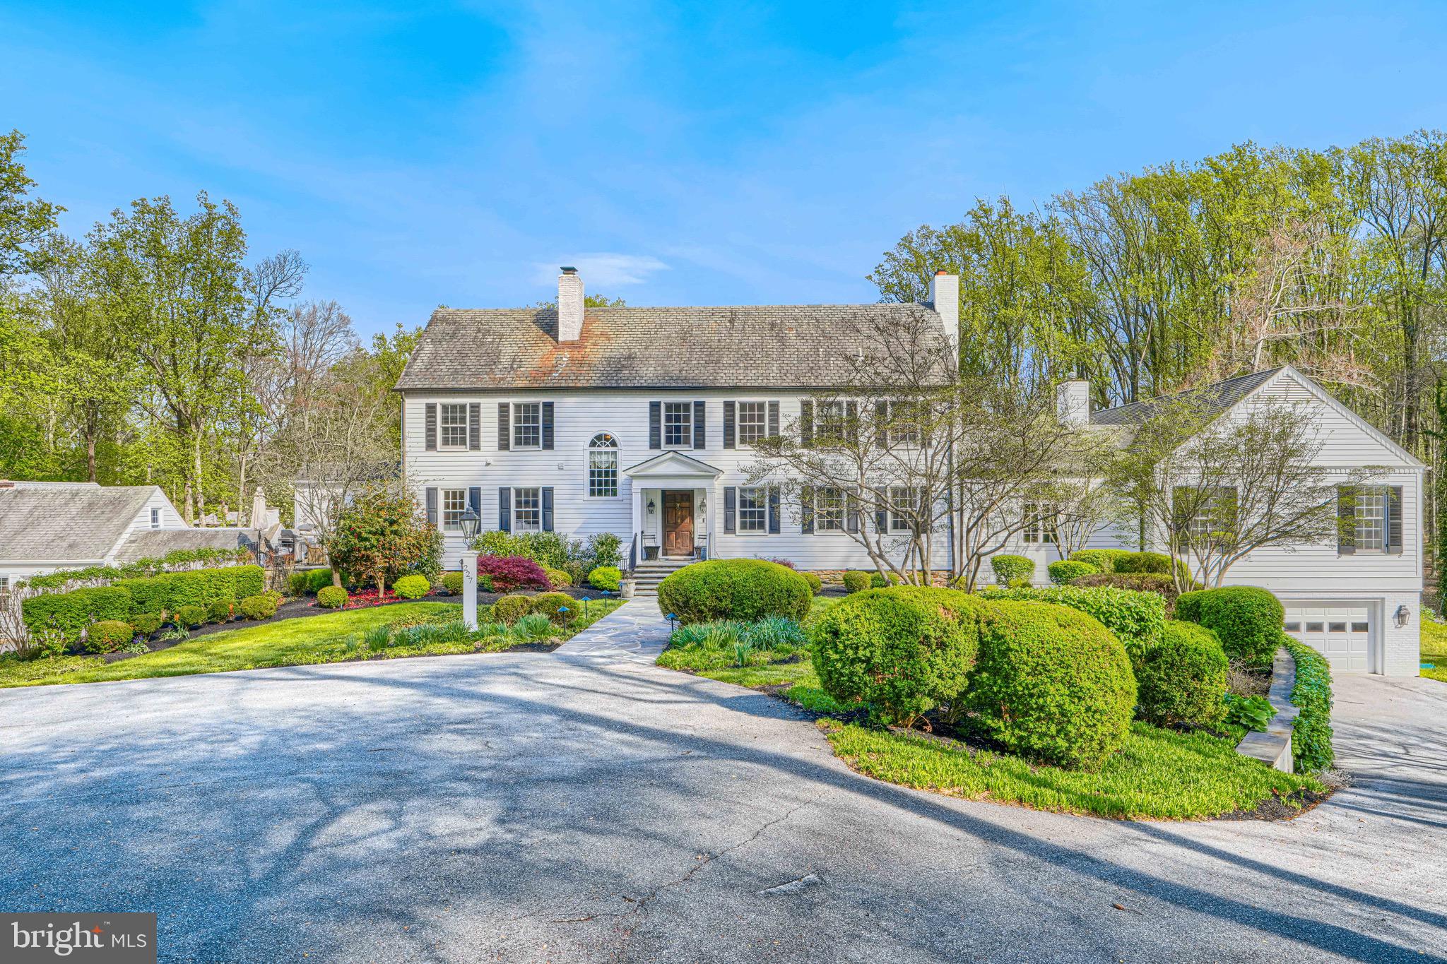
MAGNOLIA FARM -Within minutes of historic Middleburg, the private lane of Burrland is home to some of the finest hunt country estates in the area, most protected by Conservation Easements. 
This very manageable 13+ acre estate features the manor home with a first-floor bedroom and 3 additional bedrooms on the second level. Beyond the home is a stable with 3 nicely finished stalls and 2 separate offices. Opposite the stable is a stunning 1 bedroom apartment featuring high ceilings, kitchen, and full bath. Attached to the apartment is a one car garage/equipment barn.

This property exudes old world charm. Stone posts mark the entrance to the home and a second driveway provides a more direct access to the barns. The manor home is set well off of the road and features a front courtyard and a covered front entry providing a very welcoming feel. Stone terraces and stone walled courtyards create wonderful areas to relax, dine and entertain.

MAIN LEVEL: The travertine floored foyer opens to the left into the library, to the right into the  dining room and straight ahead into the living room. The living room then opens to the family room and kitchen. From the living room and family room French doors open out to a spacious stone terrace, gardens and back yard.  From the dining room one can enter the breakfast area of the kitchen, and a hallway which leads to a full bath and main level bedroom. This hallway also has access to the back terrace. From almost every room on the main level one has access to an outside terrace or courtyard making this a wonderful country home.

UPPER LEVEL: This level features three bedrooms and two full baths. The primary bedroom with private bath and walk-in closet is on the front of the home and has French doors which open to a private deck. Two additional bedrooms on this level share the hall bath. One of the bedrooms is a charming two-level suite with the cozy upper level room having dormer windows.

LOWER LEVEL: From the family room, steps lead down to a finished game room, laundry room and furnace room with water filtration system, on demand hot water heater and oil furnace.

HORSE FACILITIES: Magnolia Farm is in prime Orange County Hunt Territory where the ride-out has potential to be spectacular. The three stalls are in a barn attached to 2 separate office spaces. To the front of the property there is a large board fenced field.
#VAFQ2009700

THE PLAINS

2534 BURRLAND LANE

4 Beds

3 Baths

3,170 Sq.Ft.

$2,350,000

MLS#: VAFQ2009700

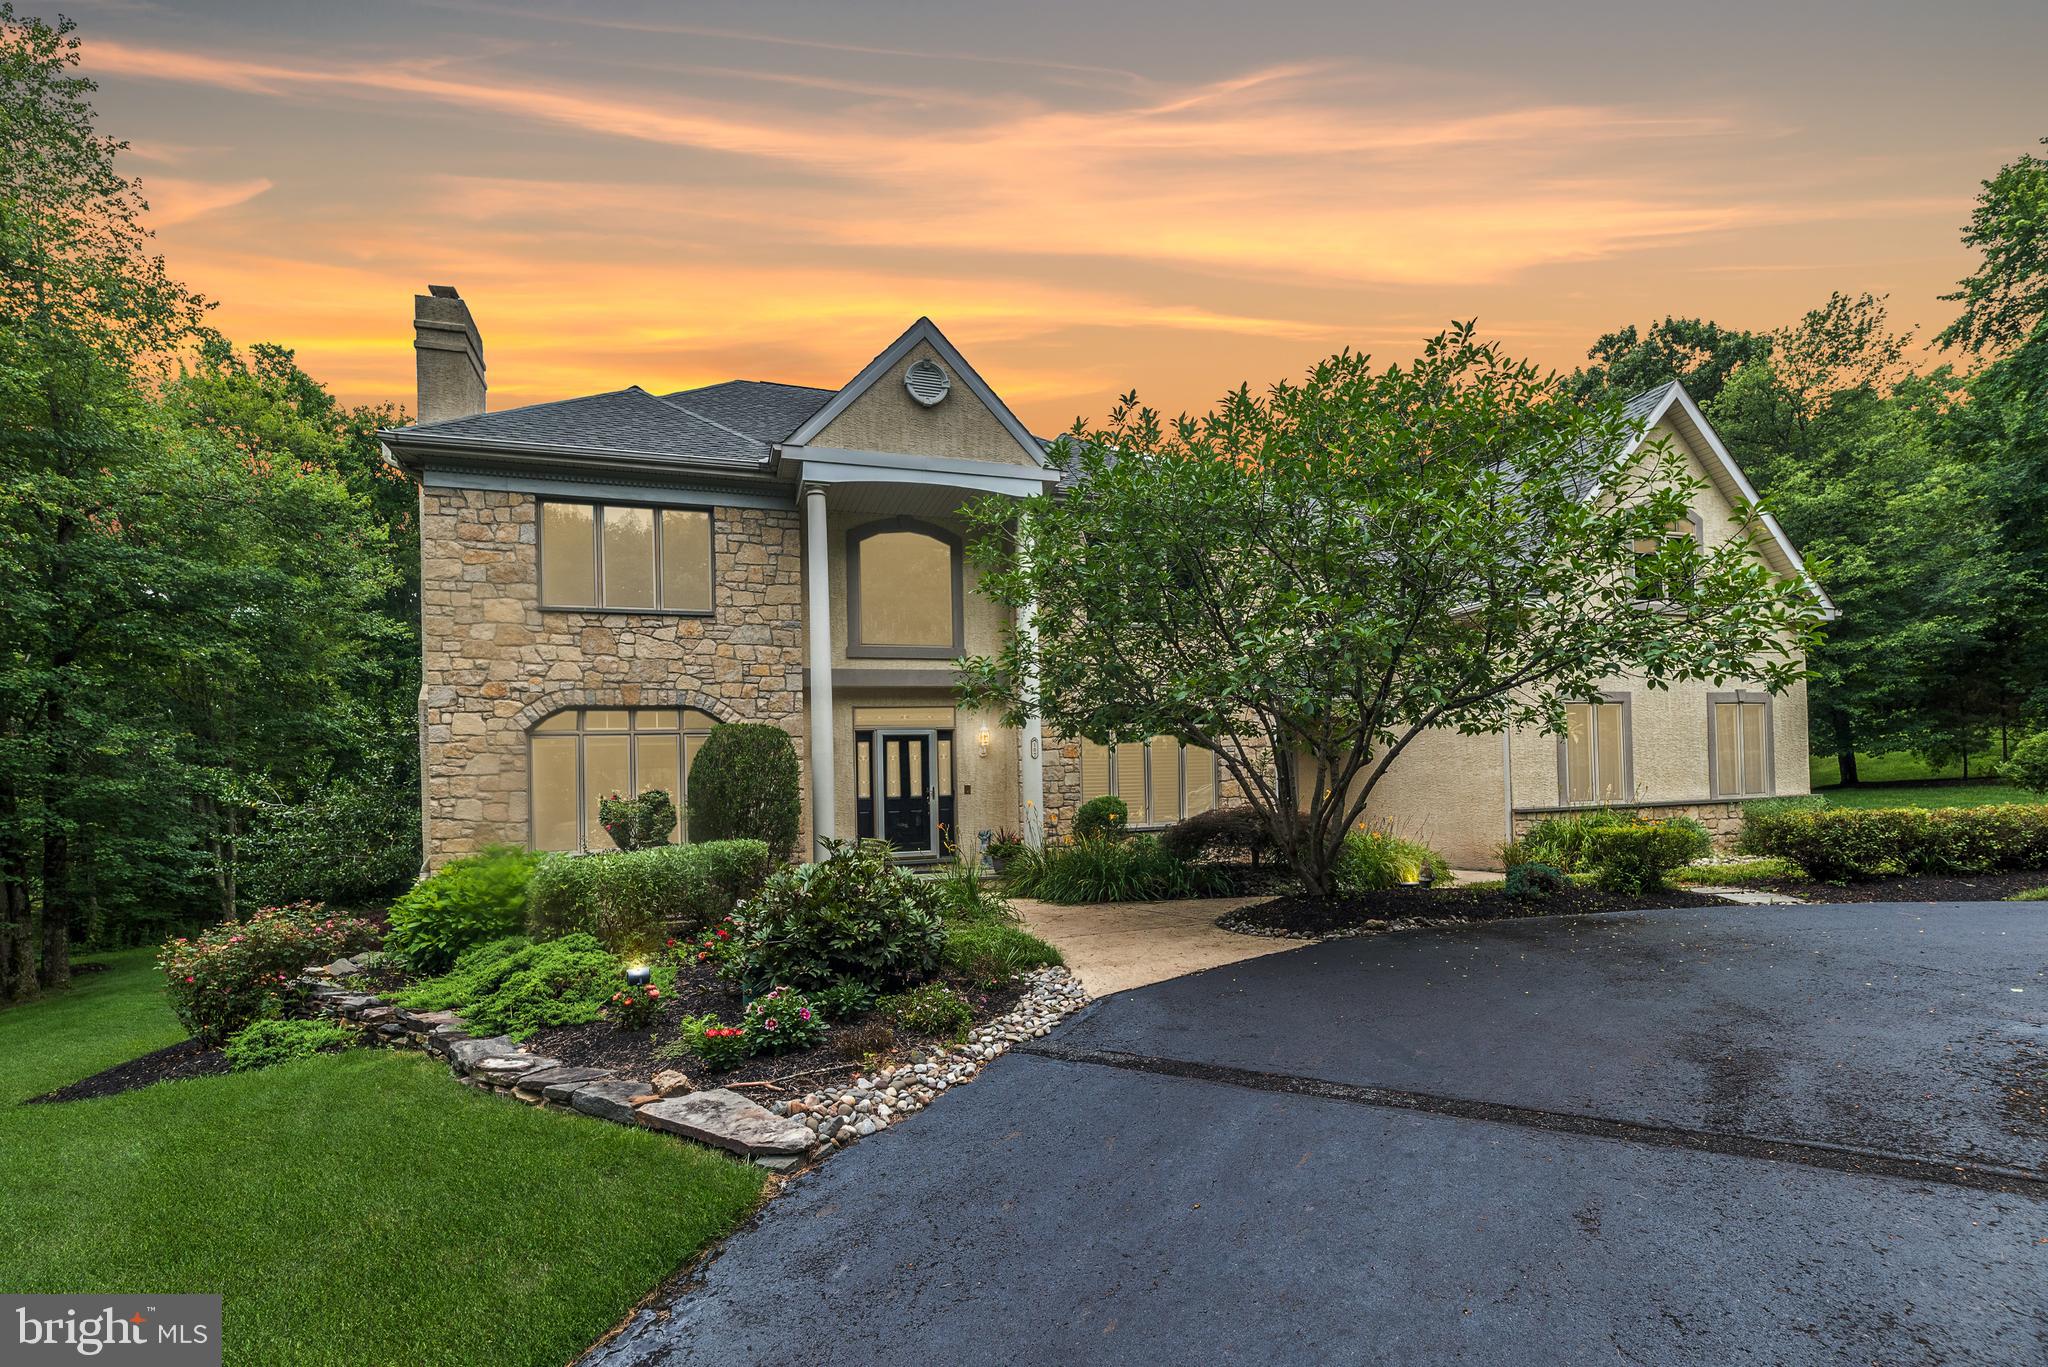
Welcome to luxury living in Willowsford at its absolute finest.  Built in 2020, this spectacular east-facing Regents Park II model is equipped with so many high-end upgrades - cosmetic, structural, and technological - and truly offers every characteristic and amenity you are looking for in one of Loudoun County's finest neighborhoods.  As you approach the property driving down a quiet, private street, you'll start to feel right at home in this incredibly beautiful part of The Greens. The home's powerful curb appeal stands out as it boasts an eye-catching exterior accompanied by a vibrant, healthy garden that is an accredited Audubon At Home Wildlife Sanctuary! Entering through large wooden doors with dual electrochromatic windows, you'll step into the home's impressive foyer and immediately begin to notice the details that separate this home from the rest -   beautiful crown moulding, extensive trim work, and carefully selected architectural details. The expansive main level boasts an incredible open layout and begins with a lovely dining space with a tray ceiling, wainscoting, and plenty of natural light. Now step into your stunning, magazine-worthy two-story great room adorned with coffered ceilings, a magnificent fireplace upgraded with stone, built-in shelves, and massive windows that welcome in so much natural light. This living space flows seamlessly into a stunning gourmet eat-in kitchen with upgraded cabinets, dual oversized islands, beautiful white quartz countertops, a farmhouse sink, two dishwashers, extra mini-fridge, and walk-in pantry!  The refrigerator is also equipped with a water purification system/reverse osmosis system, and a line can be connected right to your coffee maker too!  This level is also home to two full home-office spaces, both with lovely French doors and plenty of space. Or convert these to sitting rooms, or recreation spaces - so many options!  If that was not enough, there is also a FULL GUEST SUITE on the main level. It comes complete with a large, well- lit bedroom, walk-in closet, and full bathroom with a double-vanity and upgraded shower. Perfect for the parents, in-laws, guests, or anyone else!  Heading up either way on the grand double-sided staircase, you'll find an upper level with 4 bedrooms, each of which is equipped with its own full bathroom.  The primary suite is an absolute dream as it boasts a gorgeous hand-painted Roman clay tray ceiling, sit-in space where you can enjoy the lovely fireplace, massive dual walk-in closets, and a one-of-a-kind primary bathroom. Designed with Alicia Thomasson Interiors, this bathroom is highlighted by a stunning chandelier against additional Roman clay, an oversized soaking tub, dual vanities with exquisite hardware, mirror, and light fixture choices, and a spacious shower with beautiful tile.  The upper level also offers a fully equipped laundry room as well that is complete with fantastic cabinet space!  Downstairs you'll enjoy an incredible walk-out basement that boasts so much open space and room for activities.  The full bar offers a great space to relax as you decompress, play some ping pong or pool, or even head into the two-level movie theater to catch some entertainment.  The basement also offers a 6th legal bedroom, and a significant amount of unfinished storage space.  Now, the outdoor space is what dreams are made of!  Custom designed and built by Rock Water Farm, the back is home to a spacious and high-end Trex deck, a gorgeous covered flagstone patio complete with a stone fireplace, natural boulder work, and was designed with a gunite pool in mind - just ask for rendering!  All of this backs to a fully protected and untouched conservation area in Aldie, offering complete privacy!  Additionally, the home comes equipped with paid-off high-performing solar panels that convey with a warranty, 16 zone irrigation system, outdoor lighting, speaker systems, and more.  This home is a real dream come true in Willowsford - come see it today!
#VALO2101268

ALDIE

25613 WYNDHAM POINT COURT

6 Beds

6 Baths

7,071 Sq.Ft.

$2,350,000

MLS#: VALO2101268

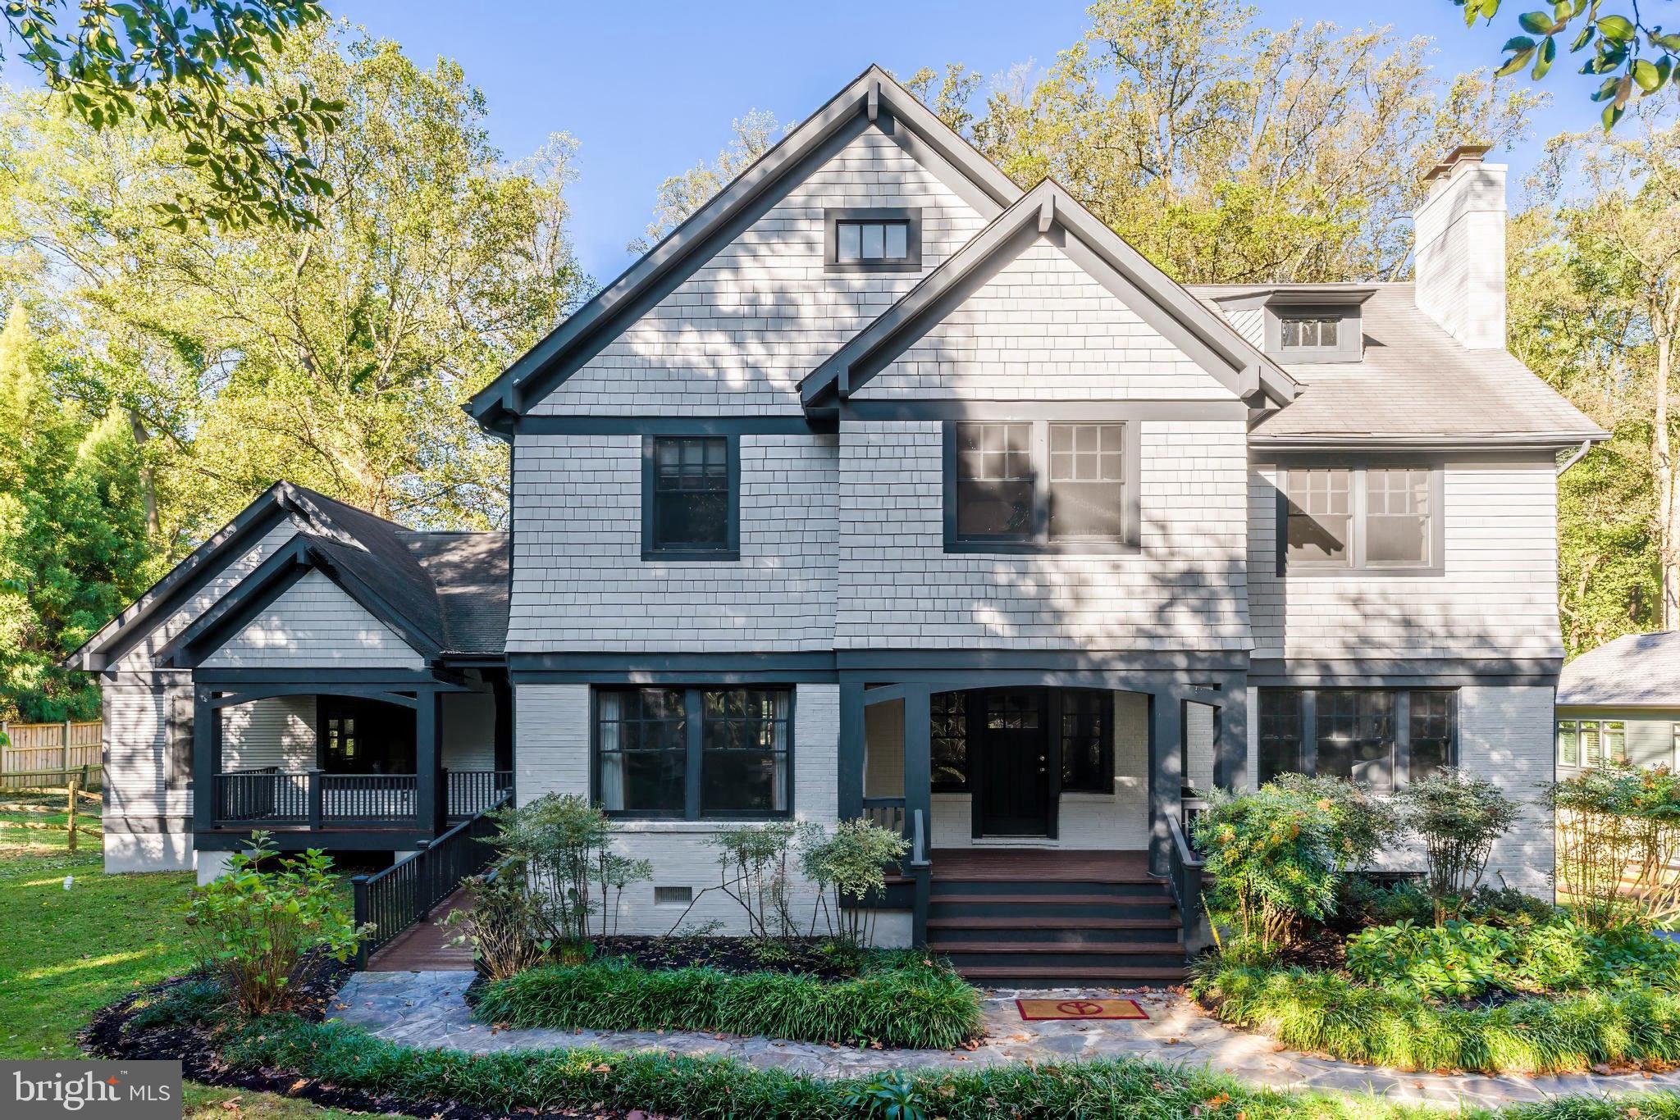
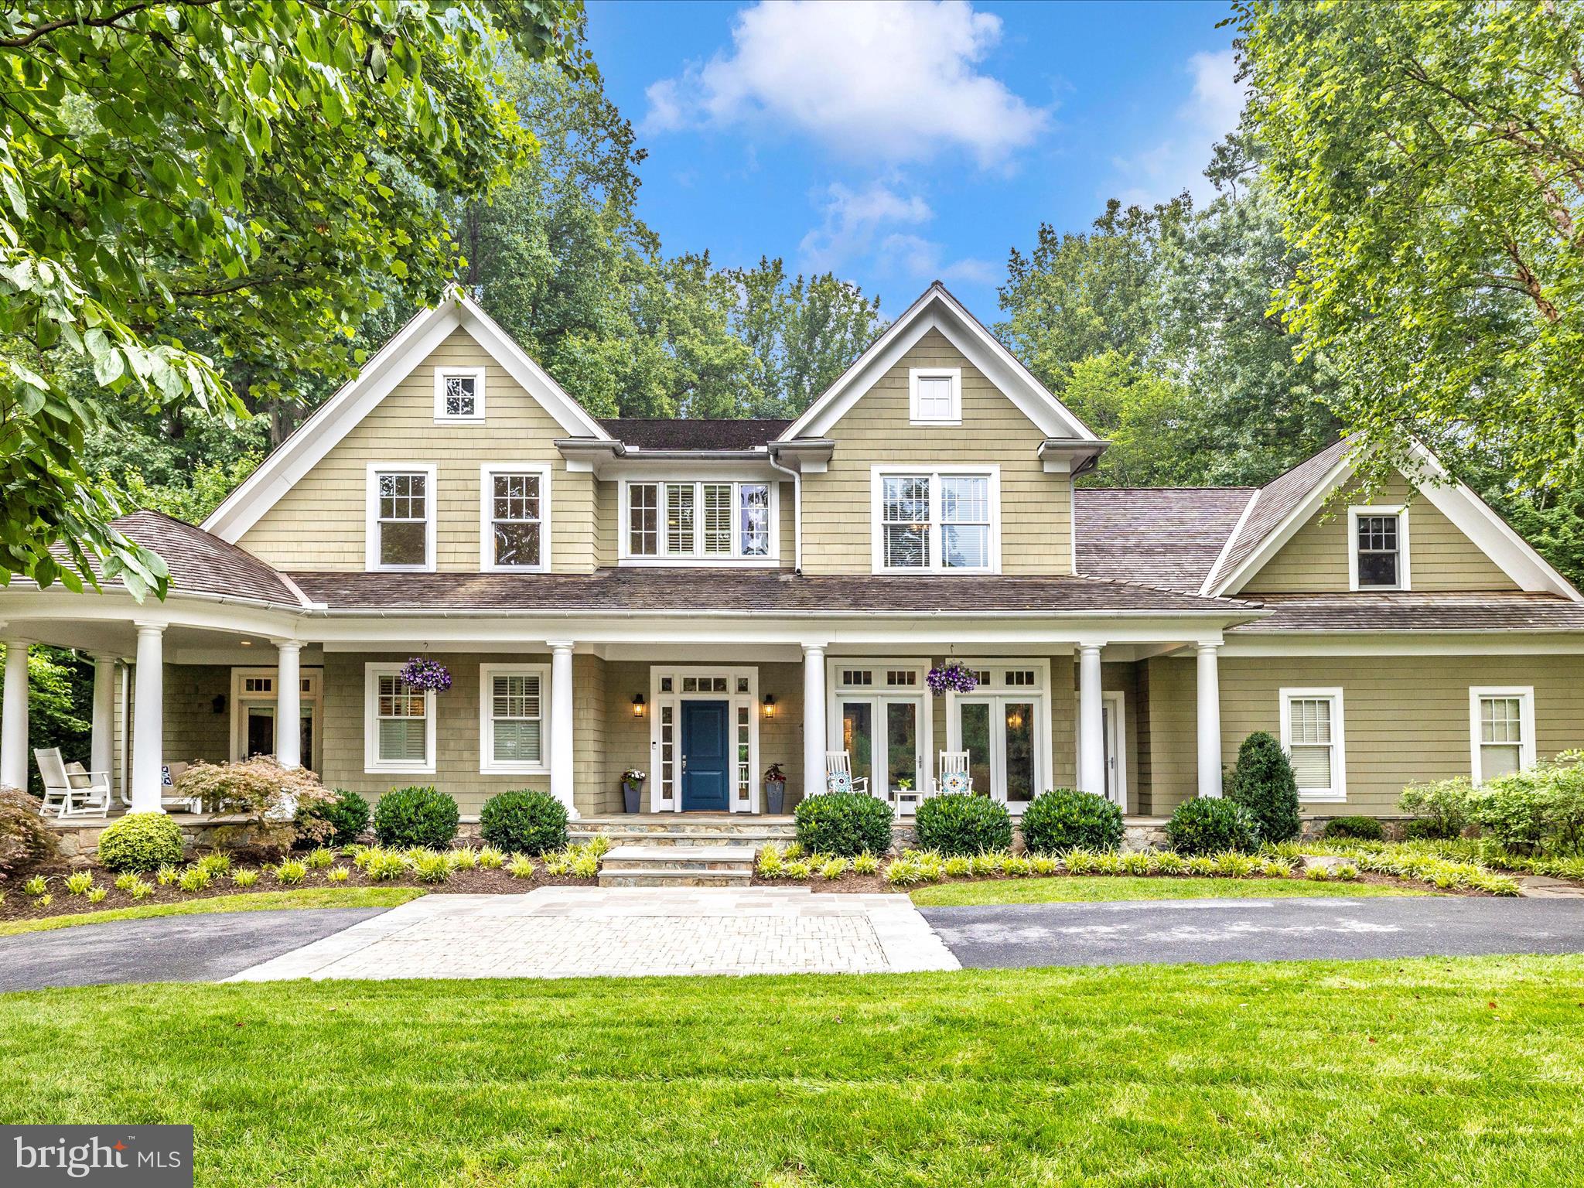
HUGE $100,000 PRICE IMPROVEMENT! Attractive flagstone walkway leads to this stellar craftsman home sited on a thoughtfully landscaped and hardscaped 6,600sf corner lot. Wraparound porch sets this home apart and provides a quiet respite and great vantage point as the home is elevated and set back from the quiet street below. Solid wood front door leads to gorgeous wide-plank, dark stained hardwood. floors throughout the main level that shine in abundant natural light. Details that set this home apart: transom windows, three-piece crown molding
and meticulous craftsman touches, as well as plantation shutters throughout. Grand entertaining space on the main level includes a breakfast nook overlooking the backyard, a family room with beautiful stone hearth gas fireplace and the professionally inspired dream kitchen. Notable chef’s kitchen is anchored by a massive island providing storage, prep-space and bar seating, and features a 36” gas range with oversized oven, under cabinet task lighting, second wall oven, deep under-mount sink and an abundance of cabinet and drawer storage. In addition, the main level includes an office/ study, large formal dining room, butler’s pantry, food pantry, coat closet, mudroom and a convenient powder room. Second floor features four spacious bedrooms, three stylish bathrooms and a large laundry room, as well as numerous linen closets. Enviable owners’ suite includes a huge walk-in closet with custom carpentry organization and a large spa-inspired bathroom, complete with double vanity, deep soaking tub, frameless glass shower enclosure and private water closet. Second guest bedroom suite features walk-in closet and en-suite bathroom, and the third and fourth bedrooms share Jack & Jill style bathroom including private water closet/ shower area. The walk-up third floor includes a spacious loft, perfect for an exercise room or children’s play space, as well as the fifth of seven bedrooms and another en-suite full bathroom. Lower level could double as its own separate apartment, featuring a fantastic rec room centered upon the second gas-fireplace and anchored by a sizable wet bar and open to a game room, ideal for a pool table. Lower level also has the sixth and seventh bedrooms, fifth full bathroom, tremendous storage, a separate room ideal for wine storage or exercise, and abundant windows letting in a surprising amount of natural light. Additionally, this residence includes a large one-car attached garage, driveway parking for two additional cars, private back patio and a fully fenced backyard. Numerous updates and upgrades make this home better-than-new, including multi-zone irrigation system, extensive hardscape and landscape, exterior perimeter security system, multi-zone interior/exterior audio system, plantation style shutters on all windows and convenient Control-4 management system. Supreme location within the most convenient neighborhood throughout the entire D.M.V. – Zero stoplights to Washington D.C., close to Metro, schools, shopping, dining and grocery stores including Whole Foods. Easy access to the Pentagon, Amazon’s new National Landing HQ2 Headquarters, Virginia Tech Innovation Campus, proximity to I-395 and much more!
#VAAR2054662

ARLINGTON

2024 S KENT STREET

7 Beds

5 Baths

4,837 Sq.Ft.

$2,350,000

MLS#: VAAR2054662

Expansive 218+/- acre farm offering a unique blend of tranquility, conservation, and modern comfort. Sitting within close proximity to Rt. 301, this property features a spacious 3,400+/- square foot, 4 bedroom, 2.5 bath home that is currently rented out through 11/15/24, providing an option for an additional source of income to this offering. Helping to preserve the natural beauty of this property, there are 185+/- tillable acres, 122+/- of which is dedicated to a conservation easement and another 3+/- acres in CRP. The home provides a first floor primary, hardwood floors, a Rinnai tankless water heater, and asphalt drive. Situated around the home site is a large shop and additional outbuildings. The farm has an abundance of possibilities; currently used for row crops, other uses may include the raising of livestock, or the possibility to have your own vineyard. For hunting enthusiasts, the farm offers a pond for waterfowl and 18 wooded acres for other game. Schedule your showing today to take a look at this beautiful new offering.
#MDQA2008608

SUDLERSVILLE

410 ALDOTS LANE

4 Beds

2 Baths

3,412 Sq.Ft.

$2,350,000

MLS#: MDQA2008608

Move In Ready!! Enjoy this exquisite location, just one block to the sand, surf and boardwalk in South Rehoboth!  This custom home features a stunning open floorplan with 5BR, 5.5BA, wide plank hardwood floors and tile throughout,  a gourmet kitchen  with  a spacious island and commercial grade appliance package, 10 foot ceilings, dual laundry facilities, and detailed woodwork and finishes.   The property's welcoming front porch, rear deck and patio, heated pool and outside shower are ideal for summer fun and entertaining too!   A discerning buyer will find that this property leaves little to be desired.
#1001569774

REHOBOTH BEACH

805 KING CHARLES AVENUE

5 Beds

5 Baths

2,463 Sq.Ft.

$2,350,000

MLS#: 1001569774

Renovated and updated semidetached federal style townhouse in Old Town. This lovely, light-filled three-story home has a quiet side entrance creating a private oasis at your front door. On the main level, you're greeted by a lofted foyer opening to a formal living room with fireplace and built-in bookshelves, large formal dining room, a gourmet chef's kitchen with wet bar adjacent to a bright Family Room with fireplace and half bath. The grand stairway leads upward to a 2nd floor en suite primary bedroom, with fireplace and french doors overlooking the garden plus a 2nd bedroom and bath. 3rd and 4th bedrooms and 2 baths are on the third floor. The spacious property is surrounded by a lovely brick walkway and planted garden connecting to a private terrace and parking.
#VAAX2040984

ALEXANDRIA

608 S SAINT ASAPH STREET

4 Beds

4 Baths

4,015 Sq.Ft.

$2,350,000

MLS#: VAAX2040984

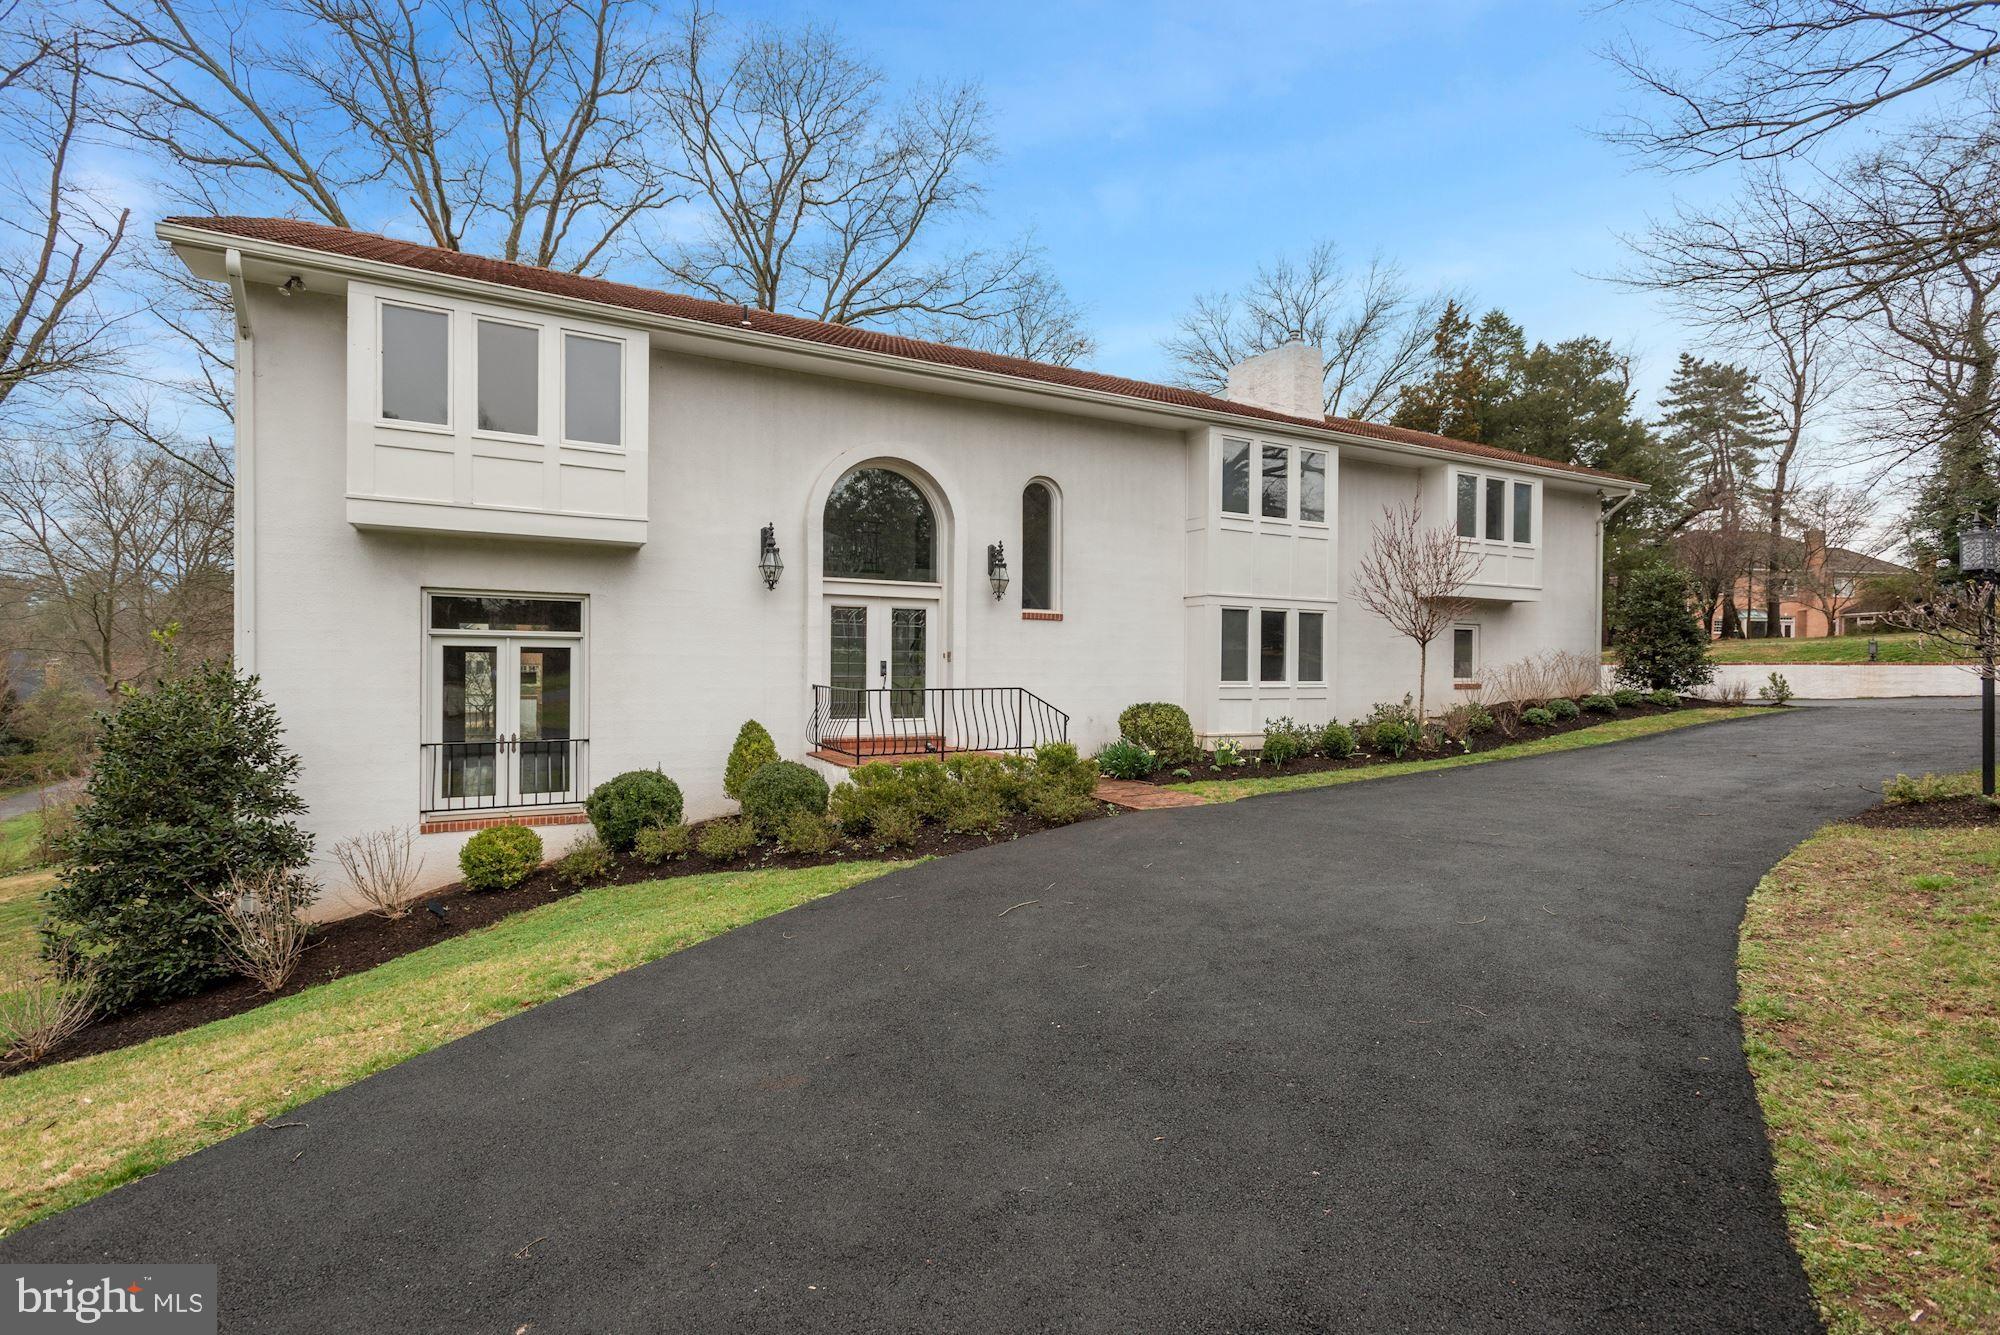
Discover modern luxury in this builder's own custom sanctuary nestled in the tranquil setting of Luxmanor’s Arroyo Drive. This stunning home offers an exquisite blend of comfort and style spanning over 7800 square feet. With soaring ceilings and sun-filled interiors, the living spaces are designed to inspire and delight. 
The formal living room with fireplace and large dining room showcasing custom walls and ceiling treatments, are perfect for hosting memorable gatherings. The kitchen open to the family room offers a breakfast area, expansive center island and extensive cabinetry.  Relax in the spacious family room with 12 ft ceilings and one of four fireplaces overlooking peaceful grounds.  
Two dedicated office spaces, including a library with gas fireplace and sitting area as well as a main level bedroom and full bath cater to today’s dynamic living and working needs. 
Upstairs you’ll find four sumptuous bedroom suites, including a primary suite complete with sitting room and spa bath. 
The expansive lower level offers a 6th bedroom suite along with numerous recreation and entertaining spaces, fitness area and 2 full baths.
Set on a serene 1-acre lot with large deck surrounded by professional landscaping and mature trees, this property offers privacy and a connection to nature. Embrace the perfect fusion of elegance and modern living at 11119 Arroyo Drive.
#MDMC2195194

NORTH BETHESDA

11119 ARROYO DRIVE

6 Beds

7 Baths

7,837 Sq.Ft.

$2,350,000

MLS#: MDMC2195194

Here is your opportunity to own a piece of Chadds Ford at its best!  Set upon breathtaking views from all around, this 18th century farmhouse and estate is reminiscent of a Wyeth painting. At the front porch of the Farmhouse you will admire the incredible perspective of the pond, pasture and barn.  Upon entering the home, you will marvel at the modern feel while still maintaining the 1750’s charm. Features adding to that charm are wide-plank hardwood floors throughout, generous sized rooms with deep windowsills, built-in bookshelves and original cabinetry. Adding to the appeal are the gorgeous fireplaces in living room and family room. The kitchen was renovated recently to include granite countertops, built in appliances and 6 burner gas stove.  It is also open to your family room with updated windows, antique wood paneling that overlooks your land as you cozy up with family or entertain guests.  Upstairs there is a large master suite with private bath. 2 additional spacious bedrooms, large sitting room and hall bath complete the 2nd floor. There is also a partially finished basement with laundry to top off the home.   Recent system updates are Geothermal heating and cooling and tankless propane hot water heater.  Back outside, nestled in the hillside, there is a classic bank barn with agricultural/livestock space at ground level and a second level hay storage and third level former art studio accessed by an elevated crosswalk. The Spring house has added attributes with a bedroom and bath.  Plus a separate 3 bay stone detached garage.  This property is lovely as is, but with a little vision could be a stunning showplace or venue.  Property is under Act 319 for tax saving purposes. House, Barn and buildings are on 12.75 acres.  There are 2 separate tax parcels, with building envelopes, one that is 7.9 acres and the other is 4.79 acres adjacent to the 12+ acres that may be purchased separately or all together.  All 3 parcels under easement with North American Land Trust.  A copy of the easement is available upon request.  The area is surrounded by estate properties with conserved land. All this and is conveniently located to Greenville, Centreville, Chadds Ford, Wilmington, Kennett Square and West Chester.
#PACT2036414

CHADDS FORD

851 FAIRVILLE ROAD

3 Beds

2 Baths

3,548 Sq.Ft.

$2,350,000

MLS#: PACT2036414

Welcome to the distinguished enclave of Rabbit Run Creek, nestled in the iconic river town of New Hope, Pennsylvania, and distinguished as the only gated community in the area. Upon entering through the private gates, you will discover a refined community of townhomes, presented in clusters of three or as elegant pairs. This end-unit "twin" home, ensconced by the serene woods, offers unparalleled privacy and an array of premium upgrades.  And the location..... tucked away in the back where all you hear is the quiet and peacefulness that you desire.  
The residence features an open-concept floor plan that seamlessly blends luxury and functionality. The gourmet kitchen is a culinary delight, equipped with a large island, a Wolf 5-burner cooktop, a full-size Wolf oven, a built-in Wolf microwave, a Subzero side-by-side refrigerator, a commercial-grade hood, a Miele dishwasher, and countertops and an island in exquisite honed marble.
The great room, anchored by a gas fireplace, boasts an impressive wall of custom-built shelving and bookcases. The formal living room is enhanced by a coffered ceiling and a second gas fireplace, creating a warm, inviting atmosphere. Adjacent to the living room is an office, also with a coffered ceiling, featuring a wall of bespoke bookcases.
Just off the kitchen, there is an expansive half bath and a rear entrance leading to the attached two-car garage. Unique to this unit is a custom elevator, adding an extra touch of convenience and luxury.
Upstairs, you will find three beautifully appointed ensuite bedrooms. The primary suite includes a custom walk-in closet with extensive built-ins, a luxurious full bathroom with a soaking tub, double vanities, a water closet, and a generously sized walk-in steam shower. Each guest suite offers a sumptuous bathroom with a tub and walk-in closet.
Enhancing the living experience is a fully finished lower level, complete with a home gym (equipment not included), a bathroom, a full media center with built-ins and a large TV, and an efficiency kitchen featuring an Elkay sink, a Subzero under-counter wine refrigerator, an Asko dishwasher, a built-in microwave, and a full-size Subzero refrigerator with two freezer drawers below.
With hardwood floors throughout, including all bedrooms, a bluestone rear patio enclosed by custom stone walls for privacy, and extensive moldings throughout the home, this residence is truly a masterpiece of design and comfort.
#PABU2070586

NEW HOPE

26 CREEK RUN

3 Beds

3 Baths

5,355 Sq.Ft.

$2,350,000

MLS#: PABU2070586

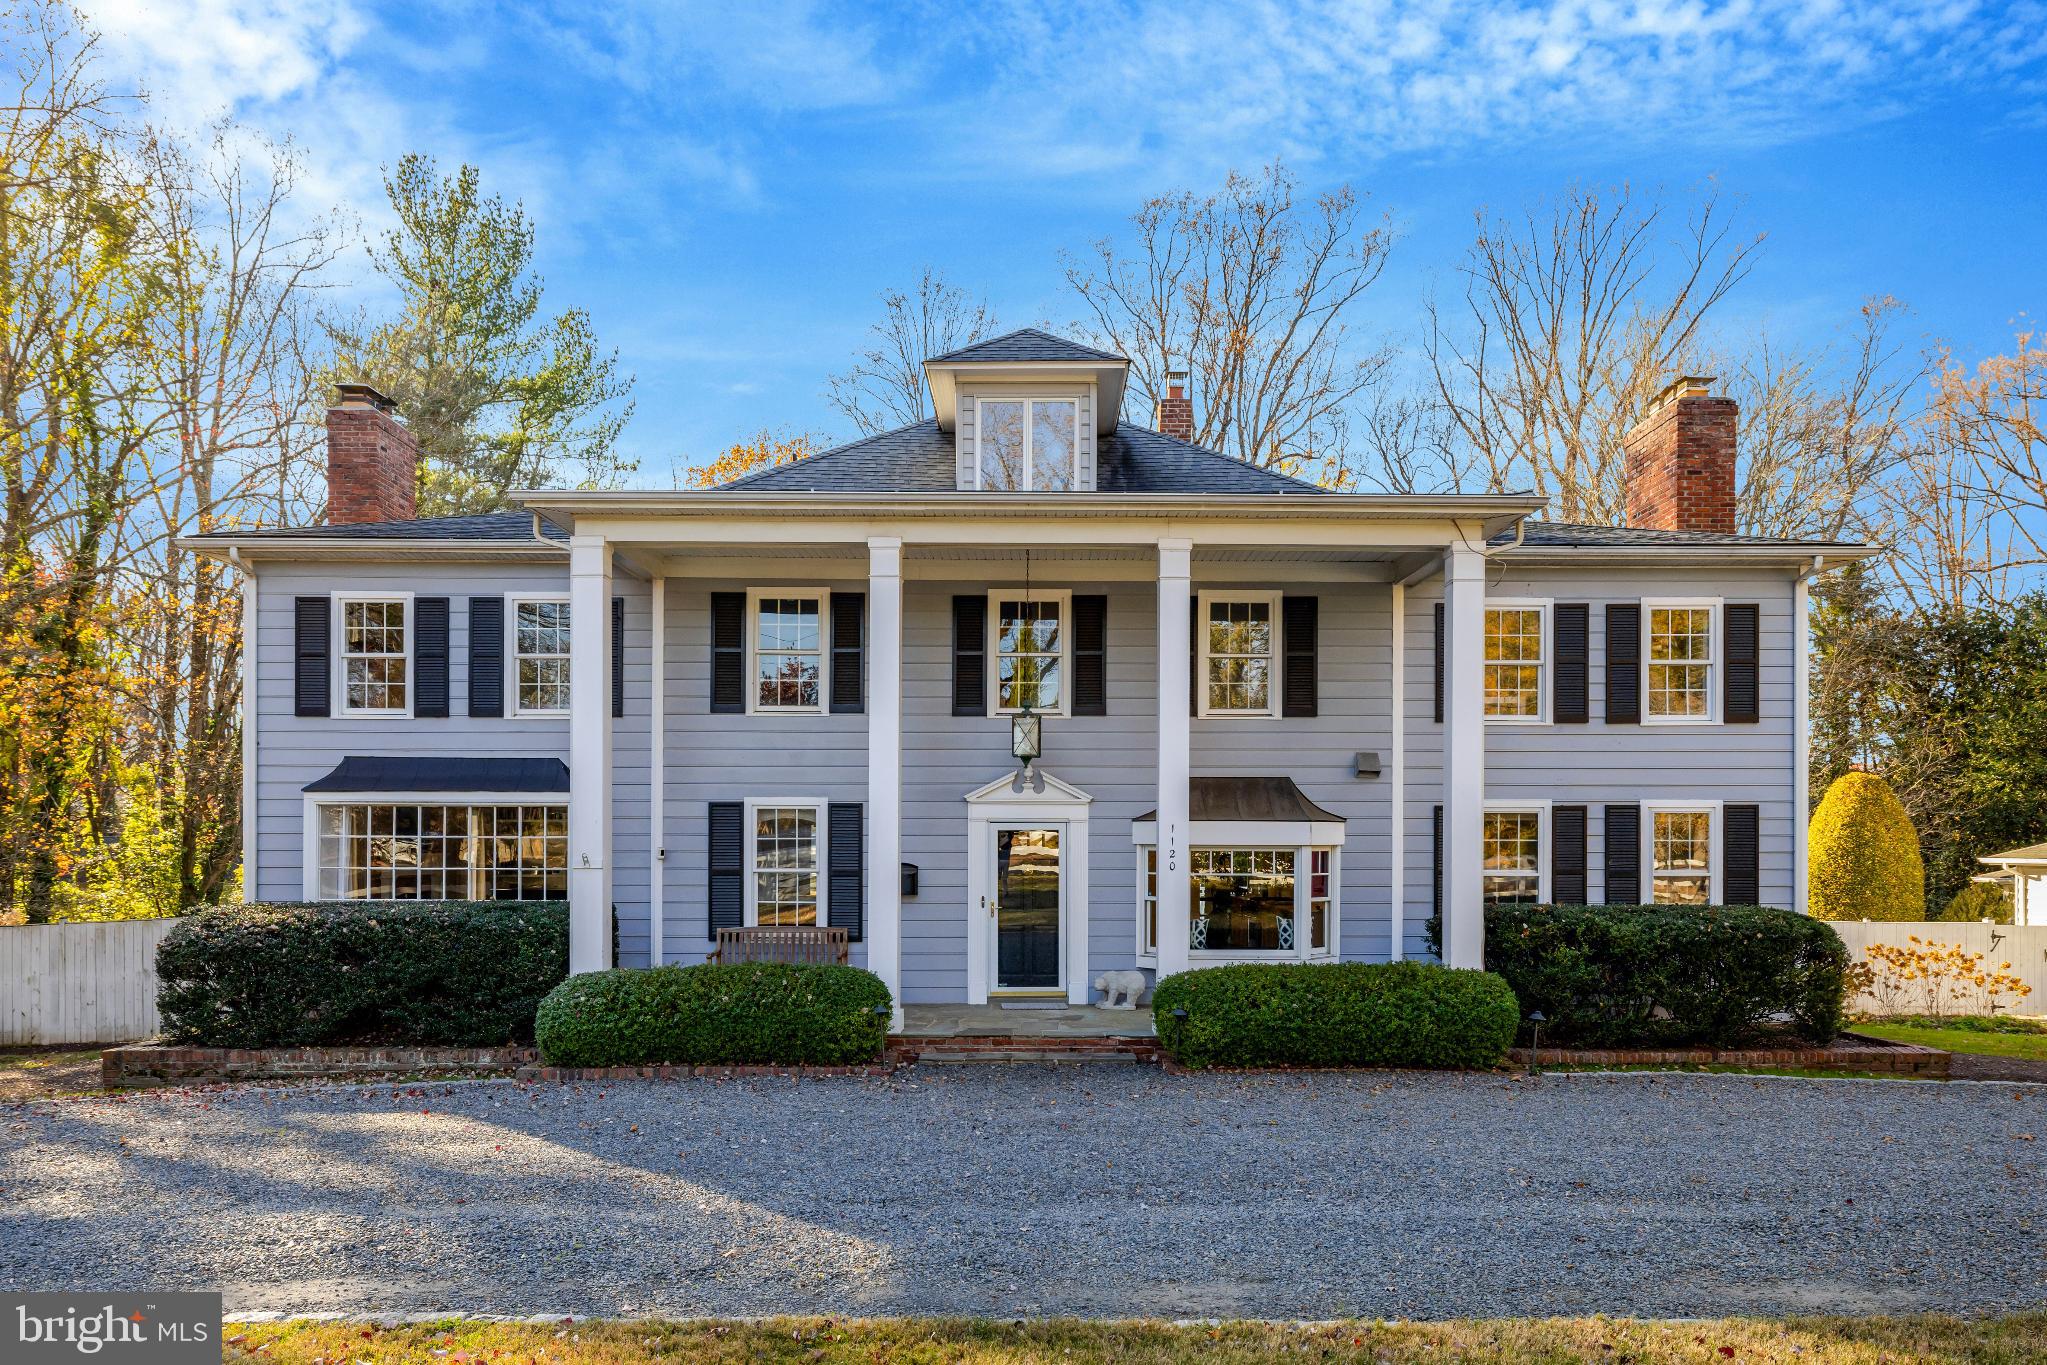
**Sunday Open House is Cancelled** Stunning Brick Federal Colonial in Prime Lyon Village Location!  Located on one of Lyon Village’s most desirable streets, this beautifully maintained and updated all-brick Federal Colonial, built in 1990, offers timeless charm and modern comfort. Featuring four bedrooms and two baths on the upper level, this home is perfect for gracious living.  >>  A welcoming brick walkway and mature landscaping lead to the elegant entrance. Inside, a spacious foyer with a center hall staircase opens to a formal living room and dining room, both enhanced by gleaming hardwood floors and classic crown molding.  >> The chef’s kitchen has been thoughtfully updated with custom cabinetry, a paneled refrigerator, stainless steel appliances, and granite countertops. It flows seamlessly into a cozy family room with a fireplace, which opens to a private patio and beautifully landscaped rear garden.  >>  Upstairs, the expansive primary suite includes a walk-in closet, custom floor-to-ceiling bookshelves, a double vanity, and a walk-in shower. Three additional bedrooms and a full bath complete the second floor.  >>. The finished lower level offers a large recreation room, full bath, laundry area, abundant storage, and direct access to the backyard. A detached one-car garage adds convenience.  >>. Just blocks from the vibrant heart of Clarendon with its shops, dining, and Metro access, this exceptional home blends location, space, and refined style.
#VAAR2057232

ARLINGTON

1715 N EDGEWOOD STREET

4 Beds

3 Baths

3,340 Sq.Ft.

$2,350,000

MLS#: VAAR2057232

SUNDAY OPEN HOUSE CANCELLED!Quintessential , completely updated, brick colonial in sought after Sumner!
Nestled in the desirable Sumner subdivision of Bethesda, this meticulously maintained Brick Colonial blends classic charm with modern updates. Enjoy a vibrant community spirit, walkability to parks, the Crescent Trail, and nearby shopping.
Freshly painted inside and out, this home boasts fully renovated bathrooms—including luxurious His & Hers baths in the primary suite—plus four additional full baths and a powder room. The custom closets in the primary suite are a dream!
Spacious and inviting, the home features a huge family room, a former kitchen, and a finished attic with an additional full bath—perfect for a home office or extra bedroom. The main level offers seamless access from the kitchen and family room to a beautifully landscaped, fenced backyard with a flagstone patio and a tranquil waterfall koi pond. A repointed flagstone walkway welcomes you home.
Additional highlights include ample closet space, new carpet, refinished hardwood floors in the kitchen, updated lighting, gas fireplaces, and a two-car garage. Thoughtfully updated and impeccably cared for, this home is truly a neighborhood standout!
#MDMC2170800

BETHESDA

5706 ROCKMERE DRIVE

5 Beds

6 Baths

3,964 Sq.Ft.

$2,350,000

MLS#: MDMC2170800

EXCEPTIONAL NEW OFFERING IN VIENNA.  This custom-built residence, tucked away on a no-through street in Vienna's sought-after Hunters Crest neighborhood, is sited on a spectacular 2-acre lot with strong curb appeal just minutes from downtown Vienna and all major commuter routes. With over 8,800 square feet of finished living space, including 8 bedrooms, 8 full bathrooms, and 1 half bath, this stately home will delight the most discriminating buyer. Rich in detail, with elegant moldings and millwork throughout, the home features a main level primary suite, generous-sized principal rooms, and lovely outdoor spaces, including an expansive deck with picturesque views, screened porch, and patio.  This thoughtfully designed home features ensuite bedrooms, a bonus loft room, and a spectacular lower level with abundant windows with a recreation/media room, gaming and billiards area, kitchenette, exercise room, and additional bedrooms and baths.  This is truly the perfect place to call home!
#VAFX2194782

VIENNA

2089 HUNTERS CREST WAY

8 Beds

8 Baths

8,864 Sq.Ft.

$2,350,000

MLS#: VAFX2194782

Discover coastal living at its finest with this rare ocean block opportunity on one of Bethany Beach’s most sought-after and quiet streets. Perfectly situated on the north end of town, this quintessential beach home is just steps from the sand, close enough to hear the waves and stroll easily to the boardwalk, shops, and restaurants of downtown Bethany. Blending classic beach cottage charm with thoughtful modern updates, this well-maintained home features a bright and open floor plan ideal for gatherings. The main level offers vaulted ceilings, a welcoming living room with a wood-burning fireplace, a spacious front sunroom, and an open kitchen with upgraded granite countertops. With four bedrooms and two-and-a-half baths, the layout is both comfortable and functional for family and guests. Outdoor living is equally inviting, featuring a large rear deck perfect for entertaining, an oversized outdoor shower, and parking for up to eight vehicles. Several recent updates include a newly installed roof, new flooring, fresh exterior paint, two updated heat pumps, and the list goes on! Offered fully furnished (excluding staged furniture), this home provides immediate enjoyment and strong rental potential, with bookings already secured for the upcoming season. Whether you’re seeking a year-round retreat or envisioning a future custom build, this prime ocean block parcel offers exceptional potential, including space to design a pool or expand your outdoor living areas. With lifeguarded beaches, vibrant boardwalk energy, and the relaxed elegance of Bethany Beach just beyond your doorstep, this is your chance to own a true piece of paradise on the Delaware coast.
#DESU2099332

BETHANY BEACH

114 3RD STREET

4 Beds

2 Baths

1,900 Sq.Ft.

$2,350,000

MLS#: DESU2099332

Seller are ready to move on,  this luxury almost 5,000 sq/ft  is in one of Mclean's sought after neighborhoods. This home have the modernized luxury classic charm and cozy family appeal .Formal  Living and Dinning room, Butler's Pantry and Kitchen with SS Appliances flows to Family room and Great room with tray celling and French Doors to out door deck. Main level Bedroom with private side entrance and lower level Rec room with a bedroom and walk up to private backyard.
#VAFX2294606

MCLEAN

6413 DIVINE STREET

6 Beds

5 Baths

4,934 Sq.Ft.

$2,350,000

MLS#: VAFX2294606

Timeless Elegance Meets Everyday Living in This 1837 Georgian Masterpiece in Newtown Boro

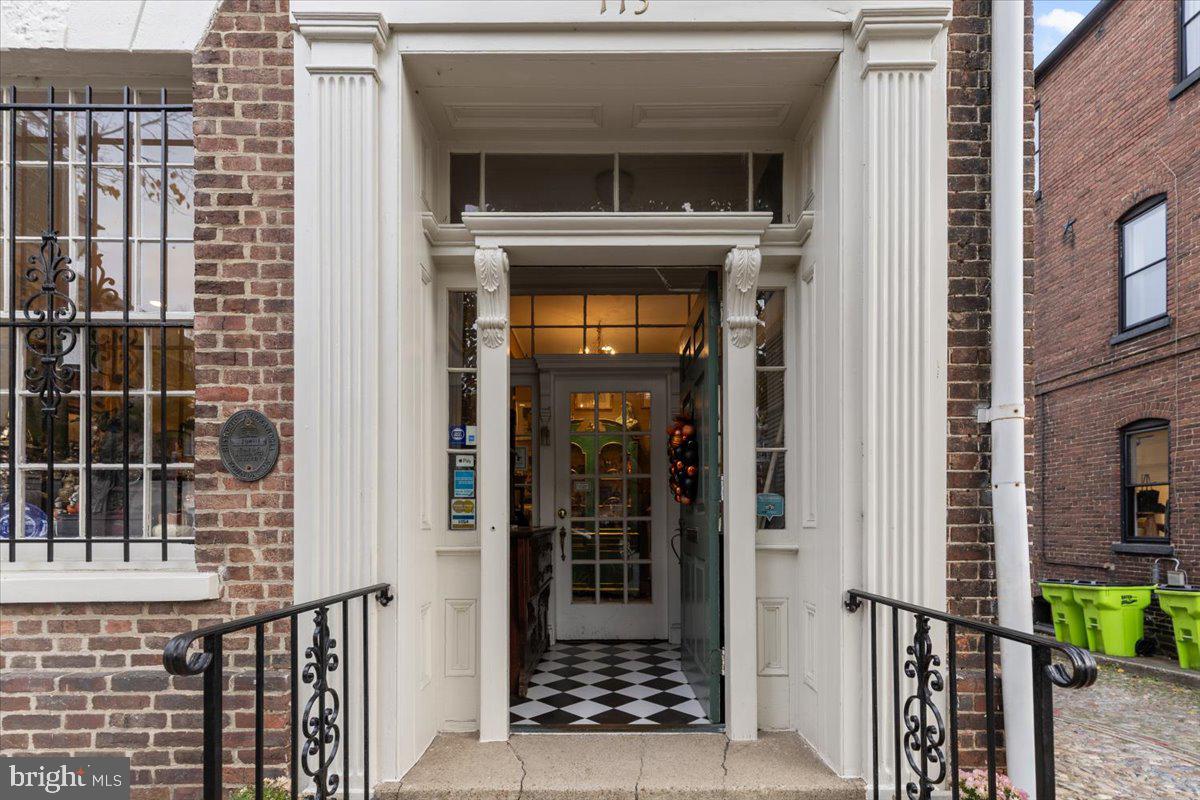
Step into history with this remarkable, fully restored historic home, originally built in the 1830s by Joseph Archambault, a French Napoleonic War veteran and one of Newtown's most fascinating figures. Archambault played a pivotal role during the American Civil War, where he mustered a cavalry and attained the rank of Major. Nestled in the heart of Newtown Borough, this stunning 5-bedroom residence offers a rare blend of timeless elegance, meticulous craftsmanship, and modern luxury.
From the moment you arrive, the classic curb appeal and commanding brick exterior hint at the home’s rich heritage. Inside, 10-foot ceilings, five fireplaces, and original wide-plank pine floors speak to the craftsmanship of the 19th century, while generous proportions and updated features make the space truly livable for today’s needs.

The layout is both traditional and functional, beginning with a formal living room and an elegant dining room that invite you to entertain in style. Each space showcases original millwork, fireplace surrounds, and period details that whisper stories of generations past. The sunroom—bright and inviting—is perfect for morning coffee or quiet reading.

The heart of the home is the spacious eat-in kitchen, where character meets convenience. A wood-burning stove adds warmth and charm, while stainless steel appliances, upgraded countertops, and a center island provide everything a modern cook needs. Whether hosting a gathering or enjoying a quiet evening at home, this space blends function and ambiance seamlessly.

On the next two levels, you'll find five generously sized bedrooms and a thoughtful layout that balances privacy and accessibility. The primary suite offers a peaceful retreat, featuring an en suite bathroom with double vanities, a makeup station, double closets, and custom built-in dressers. The second floor also includes a convenient laundry area—rare for a home of this vintage.

Outside, the fenced yard is a private oasis. Mature landscaping and a garden shed enhance the space, offering both convenience and utility. One of the property’s most unique features is the two-story carriage house, once a horse barn, now brimming with potential. With a stunning copper roof, full crawl space, and exterior bulkhead, it’s ideal for a workshop, studio, or future guest quarters. The carriage house has it's own electric, sewer and gas hookup. Zoning council approval was previously obtained to make the carriage house a single family home, which could produce excellent rental income. 

The carriage house and shed are connected by a breezeway, which was previously a one car garage and could easily be converted back to such, if a new homeowner would need.  
 
Additional features include a full basement with ample storage, original details throughout, and architectural elements that have stood the test of time. Every room has been lovingly maintained, with careful attention to preserving the home’s legacy while allowing for today’s lifestyle.  Custom window treatments, 19th-century light fixtures, and restored hardware enhance the home’s elegance.

Best of all, this exceptional property is located just steps from the best of Newtown Boro—award-winning restaurants, charming boutiques, cultural attractions, and community events are all at your doorstep. Situated in the highly acclaimed Council Rock School District, this home offers not just a residence, but a rare opportunity to become a steward of local history.

Whether you’re a lover of architecture, a preservationist at heart, or simply someone seeking a home with soul, this 1837 Georgian treasure is unlike anything else on the market. Schedule your private showing today and experience the magic of Newtown Boro living.
#PABU2092220

NEWTOWN

115 E WASHINGTON AVENUE

5 Beds

3 Baths

3,939 Sq.Ft.

$2,350,000

MLS#: PABU2092220

1 ... 625 626 627 628 629 ... 666
* Listings identified with the FMLS IDX logo come from FMLS and are held by brokerage firms other than the owner of this website. The listing brokerage is identified in any listing details. Information is deemed reliable but is not guaranteed. If you believe any FMLS listing contains material that infringes your copyrighted work please click here to review our DMCA policy and learn how to submit a takedown request. © 2024. First Multiple Listing Service, Inc.
 - property

Send a message

Message successfully sent.

Your message

What is 3 + 4 ?

Reason for contacting?

I agree to receive email communication and understand I can unsubscribe at any time.

I agree to be contacted by Charis Realty Group via call, email, and text for real estate services. To opt out, you can reply 'stop' at any time or reply 'help' for assistance. You can also click the unsubscribe link in the emails. Message and data rates may apply. Message frequency may vary. Privacy Policy

Sign Out

Virtual Assistant

Would you like to take the next step with this property? We can help you schedule a showing or virtual tour, or send you more details.

Yes, I would like more information.

Thank You for Your Reply, One of Our Agents will contact you as soon as possible

No, maybe later.

Thank you, you can always contact me via email, phone number or through the contact form.

Realhub AI

Lucy - Your AI-Powered Realtor

Update Your Temporary Password

Personalize your search

Enter your email and we'll notify you immediately when new listings match what you're looking for.

or enter email address

Already have an account ? Login here

Continue your home search

I agree to receive communications and understand I can unsubscribe at any time.

I agree to be contacted by Charis Realty Group via call, email, and text for real estate services. To opt out, you can reply 'stop' at any time or reply 'help' for assistance. You can also click the unsubscribe link in the emails. Message and data rates may apply. Message frequency may vary. Privacy Policy

Already have an account ? Login here

We use cookies

We use cookies primarily for analytics to enhance your experience. By accepting, you agree to our use of these cookies. You can manage your preferences or learn more about our cookies policy.