Properties

Browse or get in touch to schedule a walkthrough.

  • Nearby me
Price range

Popular features

Community features

Property features

Waterfront

View

Exterior Features

Interior Features

Style

10000 properties match your criteria

Updated 1 minute ago

E-Alert name
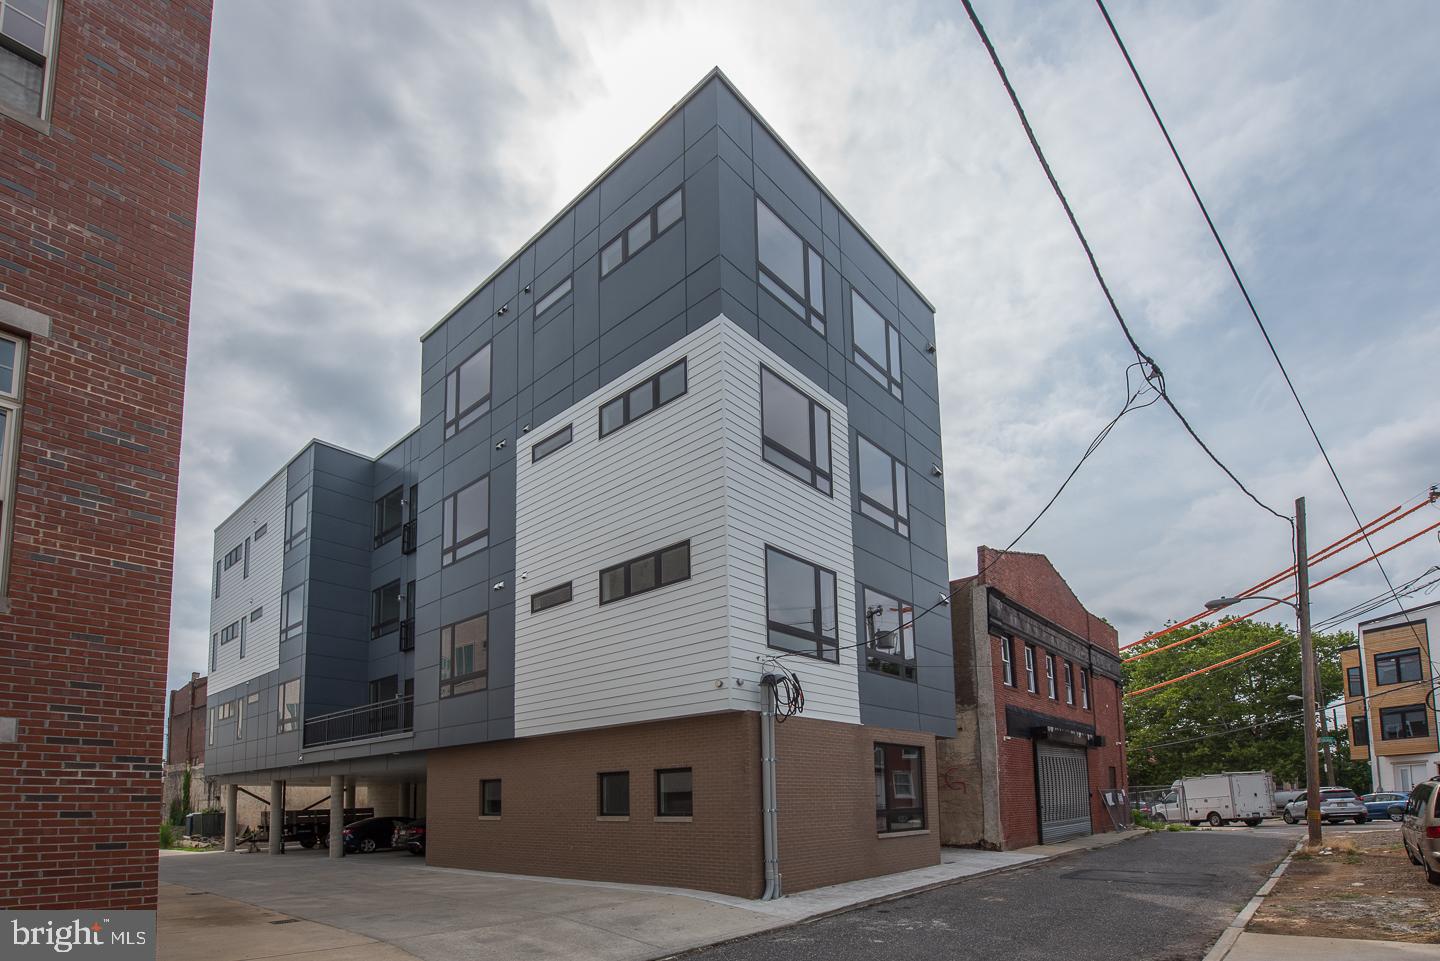
over 2100 finished square feet of main and lower level commercial or retail space plus TWO 1100 square ft 2 bedroom/2 full bath apartments/airbnb/vrbos plus TWO parking spaces!!  Seller has spared no expense remodeling and updating this building with almost $1 million in recent improvements.   Over 4200 total square feet.  Recent improvements include painting, new flooring, new doors, plumbing, electrical, heaved up electrical services allowing each unit to be separately metered, interior sprinkler system installed & larger water service installed to accommodate sprinkler system.  Rear roof replaced, 5 new bathrooms, 2 new kitchens and appliances, washer/dryers in each apartment.  New rear staircase made of steel, 2 new hot water heaters for each apartment, installed fire rate ceiling system between commercial and residential spaces consisting of double layered 5/8'' fire rated drywall separated by metal hat channel.  Preventative sump pump installed in lower level.  Most windows replaced and historic windows on front were reworked and weather stripped.  All new interior doors and millwork except where owner was able to salvage in the front.  Spray foam insulation between floors for noise reduction. Access the 2 apartments from the rear of the building, not entering or disturbing main floor commercial space.  Top floor apartment has pull down attic with tons of storage.  Buy the whole building, run your business out of the main and lower floor and then rent the 2 residential units for immediate cash flow.
#VAAX2030348

ALEXANDRIA

323 S WASHINGTON STREET

None Beds

None Baths

4,213 Sq.Ft.

$2,350,000

MLS#: VAAX2030348

Pole sign visable from I-99.  Retail and warehouse.  Warehouse rack system included in sale.  Three unit steel building.  One space occupied.
#28204

Altoona

3203 Fairway Drive

None Beds

None Baths

67,978 Sq.Ft.

$2,350,000

MLS#: 28204

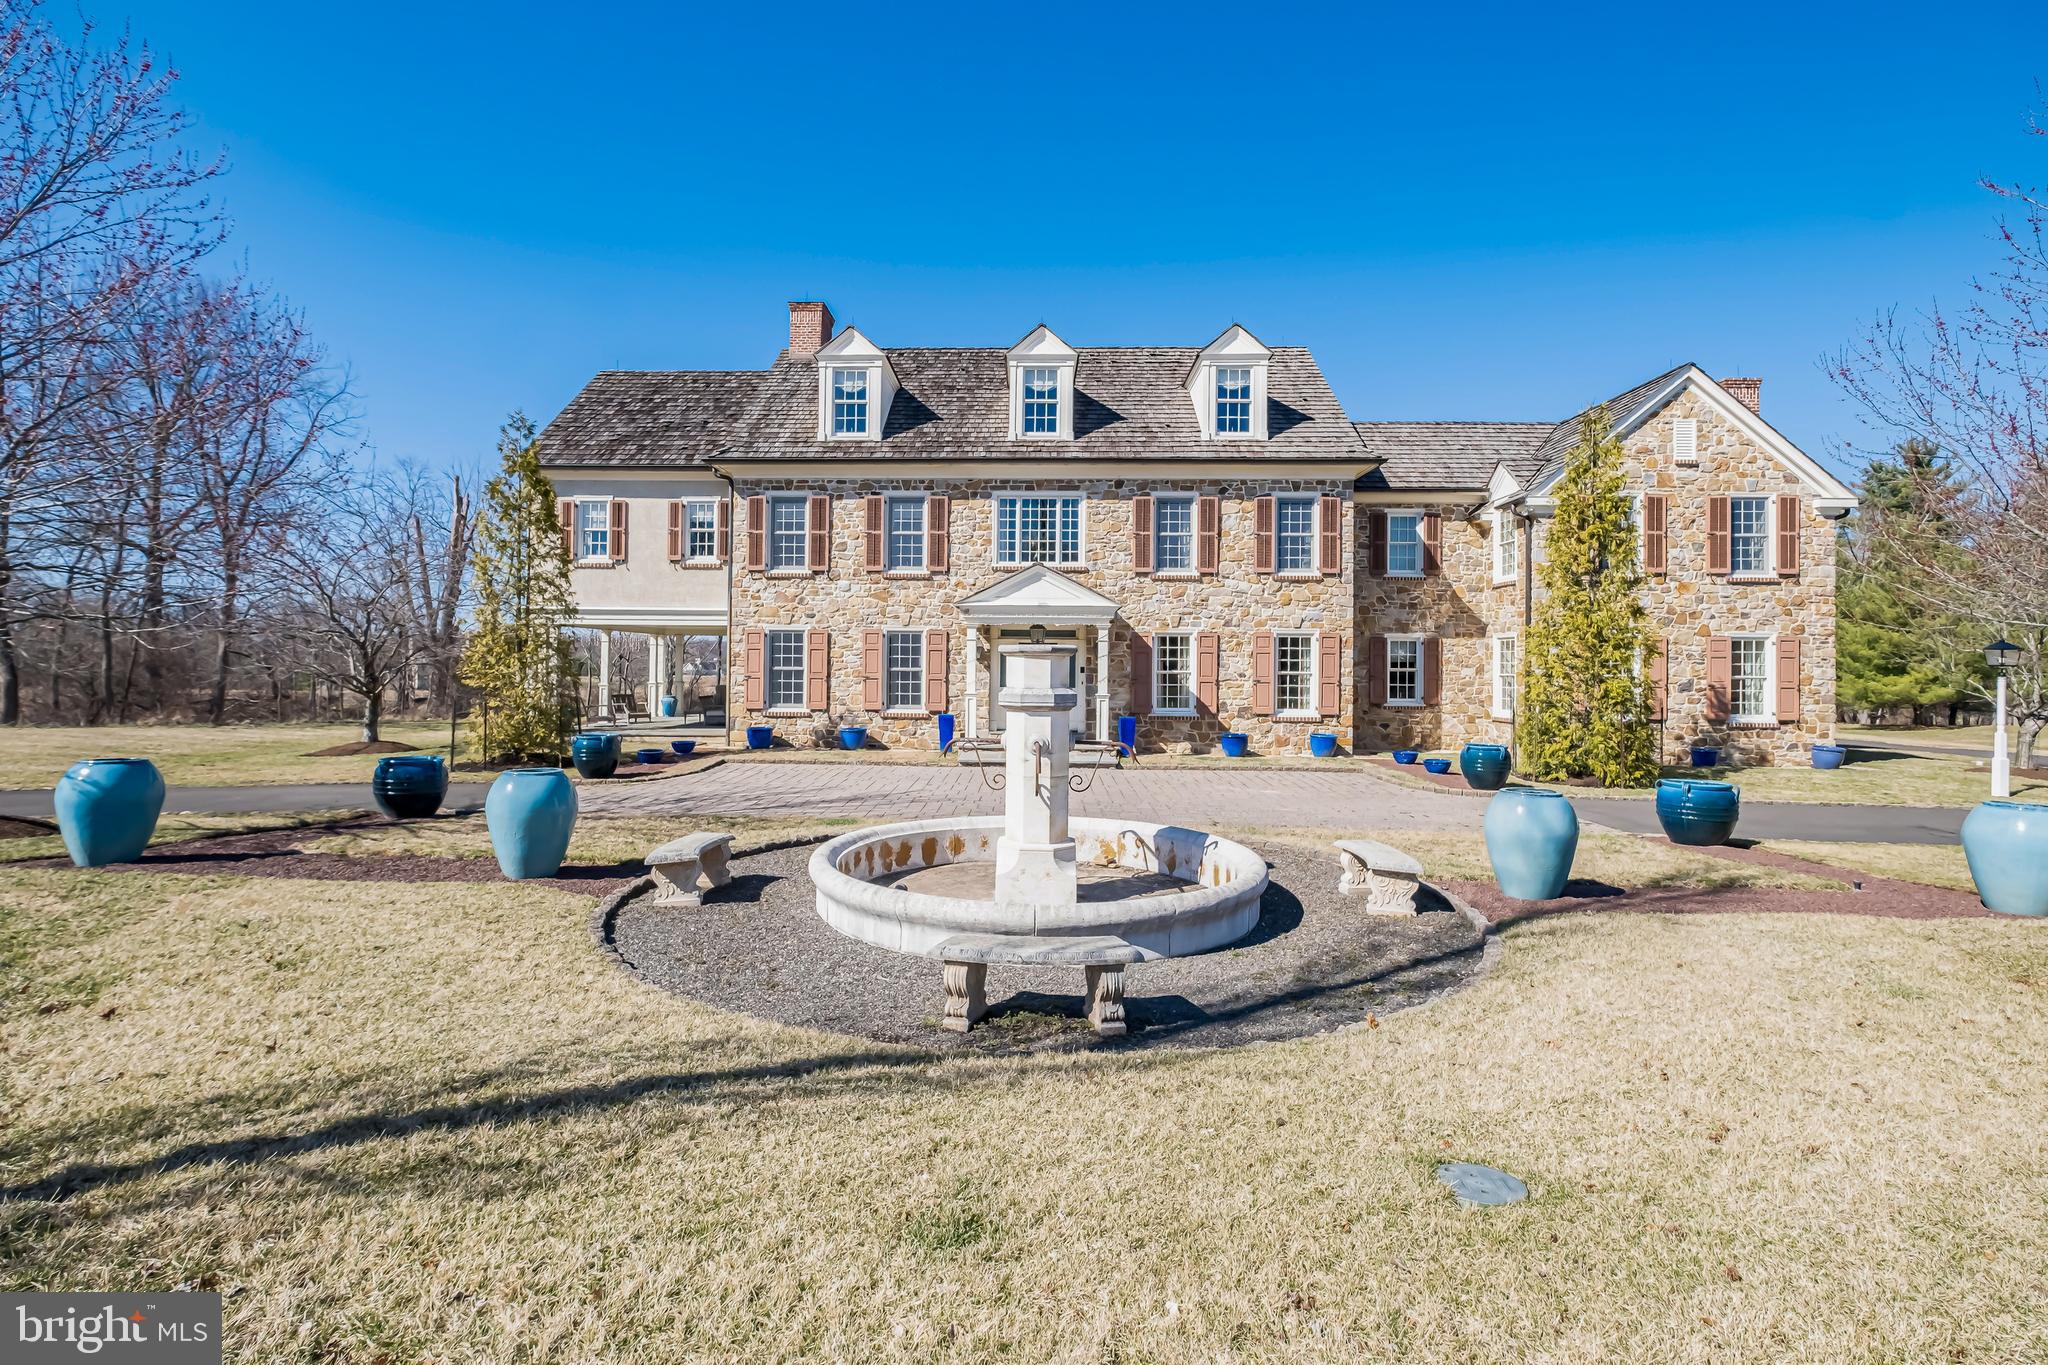
Welcome to 312 S. Waterloo Road, a classic Victorian home offering a seamless blend of Modern Expansion and Old World Charm—with beautiful carvings and delicate details  that must be seen in person to be fully appreciated. Its elegance, warmth, and timeless design—from the soaring ceilings to the meticulously crafted details in every room—simply cannot be captured in words. Schedule your private tour today and step into the grand entrance hall, where you’ll instantly know this is a truly special home unlike any other on the Main Line. It’s an often-used phrase, but in this case it’s true: this is indeed a once-in-a-lifetime opportunity! The wrap-around covered porch sets the stage. Step inside to the breathtaking center entrance hall with its fireplace, gleaming hardwood floors and extraordinary hand-carved wood staircase rising three full levels. This staircase, crafted by artisans, is a true masterpiece. Throughout the home you’ll find incredible detailing and a warmth that blends elegance with comfort. The formal living room with a fireplace and the expansive dining room—also with a fireplace—are ideal for holidays and family gatherings. A tremendous family room addition with soaring tray ceiling and fireplace offers sweeping views of the grounds. The kitchen itself is the heart of the home, with a massive granite center island, abundant raised-panel cabinetry, generous counter space, tiled backsplash, and top-tier stainless steel appliances. Off the kitchen, a huge breakfast room with built-in bookshelves is filled with natural light. A true butler’s pantry connects the kitchen to the dining room for seamless entertaining. The classic English pub–style bar adjacent to the charming screened-in porch is the perfect spot to unwind with family and friends and take the edge off. Two powder rooms complete this level. Up the incredible staircase, the second floor features a sumptuous owner’s suite with fireplace, walk-in closet, additional custom closets, and an attached dressing room that could also serve as a nursery. The luxurious primary bath includes a marble double vanity and an oversized tile shower. A large second bedroom enjoys its own en suite bath, while a third bedroom—currently used as a home office—is served by a charming hall bathroom. This level also includes a full laundry room. The third floor offers two massive bedrooms serviced by a spacious full bath with a soaking tub and shower. Unlike most homes of this era, 312 S. Waterloo Road has a fabulous finished basement with full-size windows and direct access to the rear grounds and patio. Here you’ll also find a powder room, a true, fully conditioned wine cellar, and a very large unfinished storage area. Outdoor living spaces are equally impressive. In addition to the wrap-around front porch, there’s a screened porch off the bar area and a private patio in back—ideal for entertaining, quiet relaxation, grilling, and dining al fresco. And the bonus: above the three-car garage is a true one-bedroom apartment with a full bath, perfect for guests, extended family, or au pair accommodations. 312 S. Waterloo is an extraordinary Main Line classic. Every inch is a gem—more than words can capture here. Experience the perfect blend of luxury, comfort, and lifestyle—this is a home not to be missed. Close to the shops, trains, and restaurants of The Main Line, and located within the highly ranked Tredyffrin-Easttown School District. Check out the slideshow and video, or better yet set a private tour of this incredible home.  Seeing is believing.  Your search is over.  This is the one. Welcome home!
#PACT2121466

DEVON

312 S WATERLOO ROAD

6 Beds

4 Baths

7,619 Sq.Ft.

$2,350,000

MLS#: PACT2121466

Live Authentically.  For those who value architecture over excess, craftsmanship over trend, and homes with a meaningful story to tell, the Ashland School House stands in a category of its own. Commissioned in 1881 by Ashland Iron Works for its families, designed by Baltimore Architect Frank E. Davis, constructed by Robert G. Merryman. This architecturally significant Queen Anne residence, adapted for residential use in the 1930s, and updated over the years, was recently expanded and elevated with curated detail by its current owners. Every surface, system, and finish has been approached with respect for the home’s architectural legacy and an eye toward elevated daily living.
Elements rooted in history. Butler Quarry marble ashlar, southern gumwood paneling and trim, heart pine floors, soaring glazed windows, exposed trusses and 25 ft barrel roll ceilings, stone fireplace with cozy inglenook seating are subtly grounding in a fast-moving world. Modern amenities for the discerning. Quiet main floor Primary Suite spoils with a steam shower walk in closet and heated floors. Second floor Primary Suite with luxe bath and laundry rivals the main floor. Dedicated Office space to reflect. Inspiring Great Room bathed in light. Enviable Butler Pantry to store, brew or imbibe. Swanky Mudroom entry captures muddy paws and feet. Jaw dropping Kitchen with heated floor flanked by original butler stone and 16 feet of windows that peel back to seamlessly blend into a European inspired beautifully lit courtyard overlooking pool, stone walls and terraces. Lighting and pool all app controlled for ease. Across the courtyard a fully renovated 2 bed/2 bath Guest House with equally thoughtful finishes – multi generational living, studio/home office, or long-term guests. Carriage style Garage with vaulted ceiling offers additional flexibility for collectors, workshop space, a vehicle lift, fitness studio, or golf simulator — tailored to the next owner’s vision. Too many details and features to list – this is a must see or make inquiry for more. 
Tucked within stone walls and mature landscaping, the property offers a rare sense of remove just minutes from daily conveniences.  Shopping and dining at Hunt Valley Town Center and the York Road Corridor. Bike, run or stroll the NCR Trail with access on foot at the Ashland Trailhead.  Explore nature and agriculture at Oregon Ridge Park or the Maryland Ag Center. Special dinners at The Milton Inn or The Oregon Grill. Convenient to Downtown Baltimore City dining and culture in under 30 minutes and BWI Airport/Amtrak under 40. The art of uniting human and home.
#MDBC2162178

COCKEYSVILLE

200 ASHLAND ROAD

5 Beds

5 Baths

6,760 Sq.Ft.

$2,350,000

MLS#: MDBC2162178

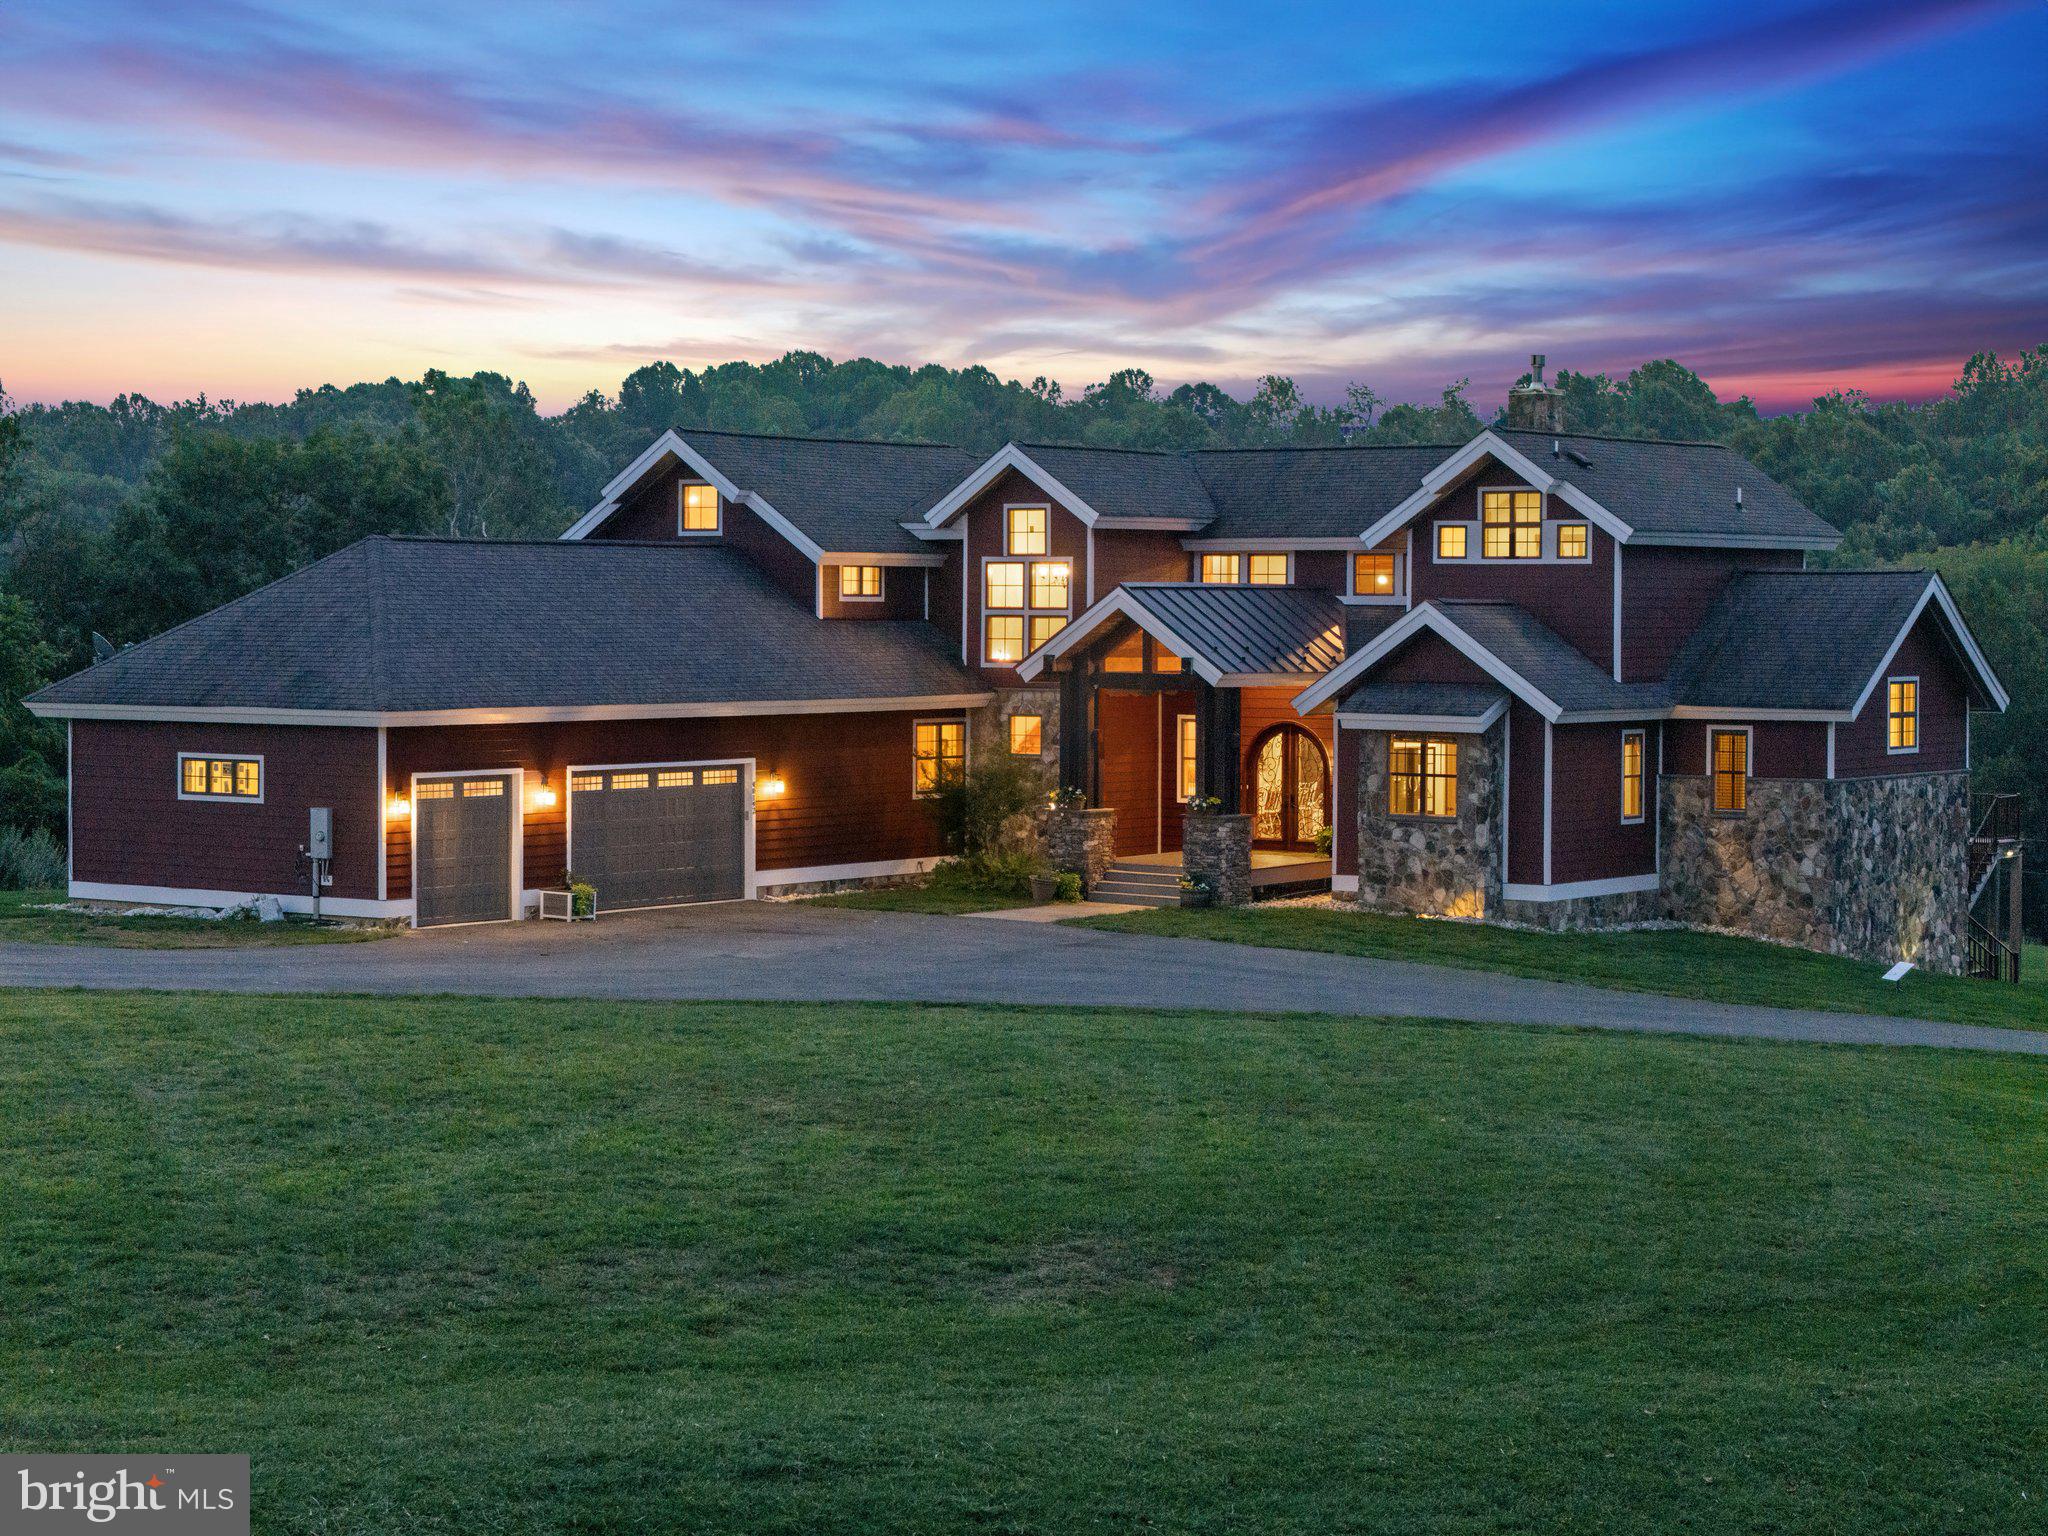
You could wait a lifetime for a home of this caliber to come to market. This one‑of‑a‑kind estate blends extraordinary craftsmanship with modern luxury across 13.98 bucolic acres in Southern Chester County. With more than 7,000 square feet of refined living space, every inch of this residence showcases distinctive beauty, architectural sophistication, and breathtaking views.  Inside, you will find four spacious bedrooms and 6.2 baths, along with the flexibility to create an in‑law or au pair suite with minimal modification. Exceptional millwork, custom finishes, and thoughtful design create eye‑pleasing details throughout.  A dramatic Great Room welcomes you with Black Walnut floors that flow through much of the main level, striking arched wooden ceiling beams, and a stunning wall of windows that frames the natural landscape. The gourmet Kitchen, Butler’s Pantry, and sun‑filled Breakfast Area overlook a resort‑style backyard featuring a saltwater pool, waterfall, fire pit, Pavilion, and expansive hardscaping—an entertainer’s dream.  The main‑level Primary Suite is a private retreat, offering a Sitting Room with wet bar, a cathedral‑ceiling bedroom with a wall of windows, and a spa‑inspired bath. A handsome Office, Mudroom corridor, and full Pool Bath complete the first floor.  Upstairs, three generous en‑suite bedrooms—two with sitting rooms and one with a dedicated workspace—provide comfort and versatility, including the option for an additional Primary Suite. The fully finished lower level expands the living space with a spectacular wet bar, media area, laundry, half bath, and flex space with its own entrance and full bath—ideal for a home business or potential in‑law/au pair suite. The possibilities are endless.  There are simply too many exceptional features to list.  This is a property that must be experienced in person to truly appreciate its craftsmanship, setting, and unparalleled elegance.
#PACT2121704

LANDENBERG

200 PARSONS ROAD

4 Beds

6 Baths

7,035 Sq.Ft.

$2,350,000

MLS#: PACT2121704

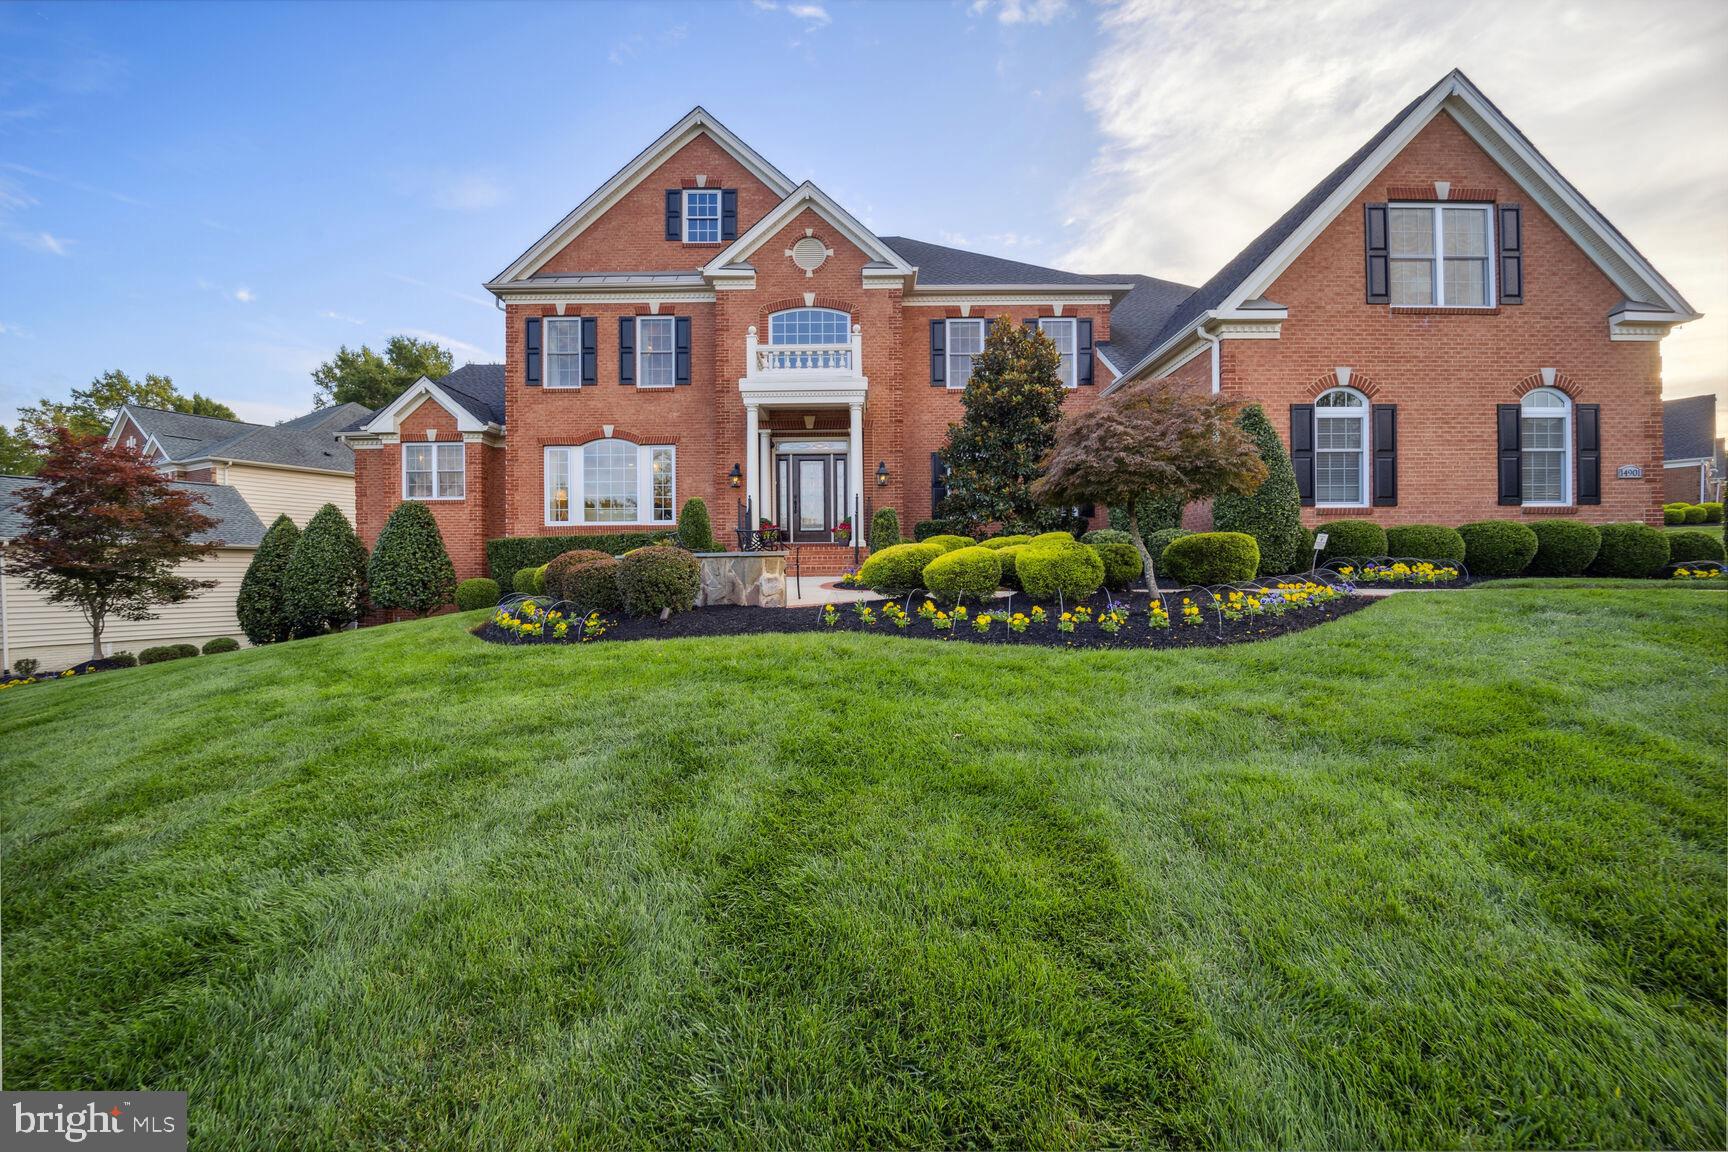
Modern luxury meets everyday convenience in this newly built 2025 custom home by Lords Meadow LLC, ideally located in the heart of Vienna with no HOA. Offering 6 bedrooms, 6.5 baths, and 6,299 square feet on a premium corner lot, this striking residence showcases bold contemporary architecture, high-end finishes, and thoughtfully designed living spaces. The main level features an open concept layout perfect for entertaining, including spacious living and dining areas, a private home office, and a main level bedroom suite ideal for guests or multi-generational living. At the heart of the home is a stunning chef’s kitchen equipped with top-of-the-line Thermador appliances, including a 48” refrigerator, 48” dual fuel range with hood, dual dishwashers, drawer microwave, granite countertops, and an impressive 10x5 waterfall island. Large Andersen windows fill the home with natural light, while two fireplaces add warmth and sophistication. Upstairs, the luxurious owner’s suite offers dual walk-in closets and a spa inspired bath with marble walls and flooring, while three additional spacious bedrooms with ensuite bathrooms, walk-in closets and an upper level laundry room provide both comfort and convenience. A versatile loft sitting area creates the perfect flex space for a lounge, study area, or secondary living room. The finished lower level is designed for recreation and entertaining with a large open space, wet bar, private gym, 6th bedroom, full bath and endless flexibility for movie nights, gatherings, or extended living. 10' ceilings on main and upper levels, 9' ceilings in the lower level. Outside, enjoy a spacious deck ideal for outdoor dining and entertaining, an oversized garage with ample storage, and a premium 0.25 acre corner lot. Just minutes from Vienna Metro, I-66, shopping, dining, and all that Vienna has to offer, this exceptional home delivers luxury living in one of Northern Virginia’s most desirable locations. Top rated Marshall Road/ Thoreau/Madison Pyramid. *Dining room, primary bedroom, living room, and lower level include virtually staged photos.
#VAFX2307666

VIENNA

719 MEADOW LANE SW

6 Beds

6 Baths

5,830 Sq.Ft.

$2,350,000

MLS#: VAFX2307666

A French Contemporary Masterpiece — Reimagined for Modern Living
Where timeless sophistication meets the comfort and ease of modern design. This luxuriously massively renovated French Contemporary residence is a rare fusion of classic craftsmanship and contemporary elegance, designed for those who appreciate quality, light, and refinement in every detail.
This home has undergone a massive, full-scale renovation, transforming it into a showpiece of style and functionality. The exterior exudes understated grandeur with a slate roof, new windows and doors, and elegant architectural lines that feel both stately and welcoming. Inside, site-finished white oak floors and abundant natural light create a warm, organic sophistication that flows through each space.
A two-story foyer with a sweeping staircase sets a dramatic tone, introducing interiors defined by volume and grace. The formal dining room, anchored by a designer chandelier and accent lighting, provides the perfect setting for intimate dinners or festive gatherings. From here, a pocket door opens into a professional chef’s kitchen — a masterpiece of design and performance. Featuring elegant countertops and fixtures, a 36” Wolf dual-fuel oven with Elica Mezzano 600 CFM hood, GE Café wall oven, 42” SubZero refrigerator, two Bosch dishwashers, Dacor warming drawer, and GE Profile microwave, the kitchen is built to inspire culinary creativity.
The kitchen opens seamlessly into the family room, a beautifully appointed space with custom built-ins and a fireplace, offering both comfort and elegance for everyday living. Glass doors lead to a large patio, perfect for outdoor entertaining and dining under the stars.
To the right of the foyer, the living room exudes sophistication with its custom dry bar, ideal for evening gatherings or quiet conversation.
The first-floor primary suite with vaulted ceiling is a serene sanctuary, featuring a spa-inspired wet room, luxurious finishes, and a fully fitted walk-in closet designed for both form and function. A second bedroom or private office, powder room, laundry, mudroom, pantry, and custom built-ins complete the first floor, ensuring every convenience is within reach.
Upstairs, beautifully proportioned bedrooms and baths continue the home’s theme of light, luxury, and livability. Every detail — from lighting to finishes — reflects an uncompromising commitment to quality.
For those seeking even more, a 2,000 sq. ft. walk-out lower level provides boundless opportunity for future expansion — a home theater, gym, guest suite, or recreation.  An elevator can easily be added for even more convenience.
This exceptional home is ideally located within walking distance of top-rated schools, acclaimed restaurants, places of worship, parks and walking trails, and multiple public transportation options. Enjoy effortless access to everything the Main Line and Philadelphia have to offer — just minutes from Route 76, with an easy drive to Center City, Suburban Square, and all Main Line destinations.

Commuting is seamless, with bus and train stations less than a five-minute walk away, offering direct service to Suburban Station in only 13 minutes. Outdoor enthusiasts will love being just four minutes from the Cynwyd Trail, connecting you to Manayunk, Conshohocken, Boathouse Row, and the Philadelphia Museum of Art.

A rare opportunity to live where luxury, convenience, and community converge — this home truly has it all. Schedule your private tour today and experience the perfect balance of elegance and accessibility.  This is more than a renovation; it is a reinvention — a home where craftsmanship, light, and luxury converge to create an extraordinary living experience.  Seller financing is available.
#PAMC2161498

MERION STATION

275 BROOKWAY ROAD

5 Beds

3 Baths

3,647 Sq.Ft.

$2,350,000

MLS#: PAMC2161498

New Construction – Estimated Completion Summer 2025
Don’t miss the opportunity to own a stunning contemporary home in one of Vienna’s most sought-after locations. Set for completion in Summer 2025, this residence offers a chance for early buyers to personalize select finishes to suit their style.

Designed with a clean, modern aesthetic, the home will feature high-end materials, neutral tones, and elegant details throughout. 

Available tours of a completed property to view the quality of construction.
#VAFX2234508

VIENNA

118 SW TAPAWINGO ROAD SW

6 Beds

6 Baths

6,375 Sq.Ft.

$2,350,000

MLS#: VAFX2234508

Modern Corner-Sited Six-Unit Multifamily with Roof Deck in Prime Francisville

Introducing 922–26 N 17th Street, a stunning newer construction six-unit multifamily building located in the heart of Francisville — one of Philadelphia’s most rapidly appreciating neighborhoods. Built in 2017, the building spans approximately 9,504 SF and blends modern finishes, spacious layouts, and premium amenities, just one block south of the thriving Girard Avenue corridor.

The property sits on a 3,005 SF corner lot with 45 feet of frontage on 17th Street and 65 feet on W Harper Street, flooding the units with natural light through oversized windows.

Unit Mix:

(2) Bi-level 4-bed, 3-bath units (one with additional den)

(2) 2-bed, 2.5-bath units, each with a private balcony

(2) 3-bed, 3.5-bath units, each with a private balcony

Each residence is finished with high-end materials, efficient layouts, and ample ceiling heights. Atop the building is a shared 3,000+ SF roof deck with 360-degree skyline views, offering a standout amenity for tenants.

Additional Highlights:

Full 10-year tax abatement in place (expires 2027)

Strong rental appeal due to size and layout

Excellent natural light and air from corner exposure

Proximity to Broad Street Line, Temple University, and Center City

Whether you’re seeking a cash-flowing asset or a long-term hold in a thriving corridor, 922–26 N 17th Street presents a rare opportunity to acquire a trophy-caliber property in a high-growth submarket.
#PAPH2525372

PHILADELPHIA

922-26 N 17TH STREET

None Beds

None Baths

9,504 Sq.Ft.

$2,350,000

MLS#: PAPH2525372

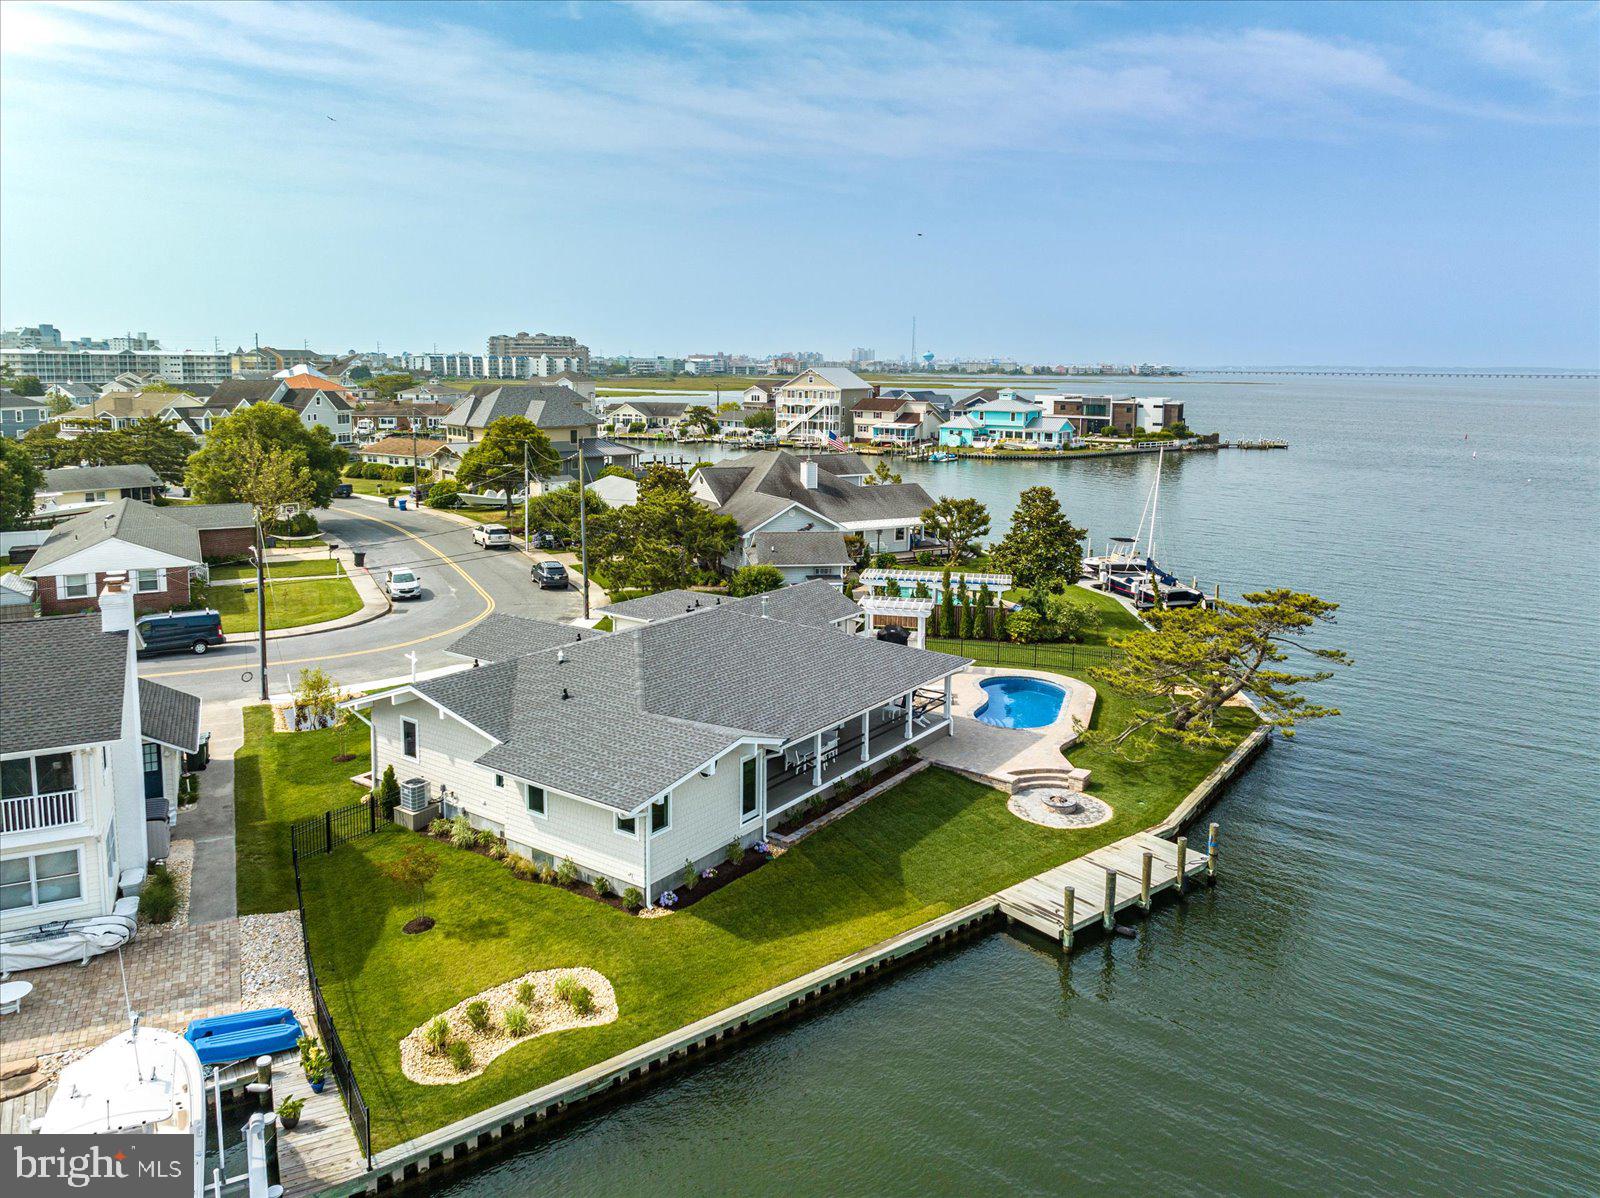
Experience the beauty of waterfront living at 245 Long Point Road on sought-after Little Round Bay. Perfectly positioned across from St. Helena Island, this stunning home offers breathtaking water views and effortless indoor-outdoor living.

Inside, the open floor plan is designed to capture the views, featuring a dramatic family room with cathedral ceilings, a cozy gas fireplace, and an exceptional kitchen equipped with premium appliances and generous space for gathering and entertaining. A loft overlooking the main living area provides the perfect setting for a home office or study.

The spacious primary suite is a private retreat with two walk-in closets and a dedicated vanity room, while two additional bedrooms and 3½ baths offer comfort for family and guests. The lower level provides ideal space for a theater or recreation room, adding flexibility to the home’s thoughtful layout.

Step outside to a Trex composite waterside patio with stairs leading to the private pier. Boating enthusiasts will love the boat lift, two jet ski lifts, and water and electric. Above the boat lift is a party deck - an incredibly rare waterfront feature that can no longer be permitted today - making this an exceptional and highly coveted amenity for entertaining and enjoying views of Little Round Bay!  A multi-purpose shed with electricity offers great potential as a storage space, workshop, or waterfront bar for entertaining.

With incredible views, exceptional waterfront amenities, and a peaceful setting on Little Round Bay, this home offers the very best of the Chesapeake Bay lifestyle.
#MDAA2139768

CROWNSVILLE

245 LONG POINT ROAD

3 Beds

3 Baths

3,743 Sq.Ft.

$2,350,000

MLS#: MDAA2139768

Tucked away at the end of a quiet cul-de-sac in the sought-after Noah’s Landing community, this custom-built waterfront home offers the kind of Lake Anna lifestyle people dream about. Situated on the private side of the lake, the property is designed for easy lake living with a maintenance-free bulkhead, lake-fed irrigation system, and a fantastic waterfront setup ready for long summer days on the water. Down at the shoreline, enjoy your covered boathouse featuring two slips, an electric boat lift, spacious sun deck, and storage room for all your lake toys and gear. Whether it’s boating, swimming, fishing, or simply relaxing by the water, this property is built to enjoy every season at the lake. Inside, the home offers a comfortable and functional layout with a main-level primary suite for convenience and privacy. The lower level expands the living space with three additional bedrooms, a spacious family room, and a mini kitchen—perfect for hosting guests, extended family, or creating the ideal entertaining space after a day on the water. Outdoor living is made easy with both a covered back deck and patio overlooking the peaceful waterfront setting. From quiet morning coffee to evenings spent unwinding by the lake, this home was made for soaking in the best of Lake Anna living.
#VALA2009844

BUMPASS

230 RAVEN ROAD

4 Beds

3 Baths

5,025 Sq.Ft.

$2,350,000

MLS#: VALA2009844

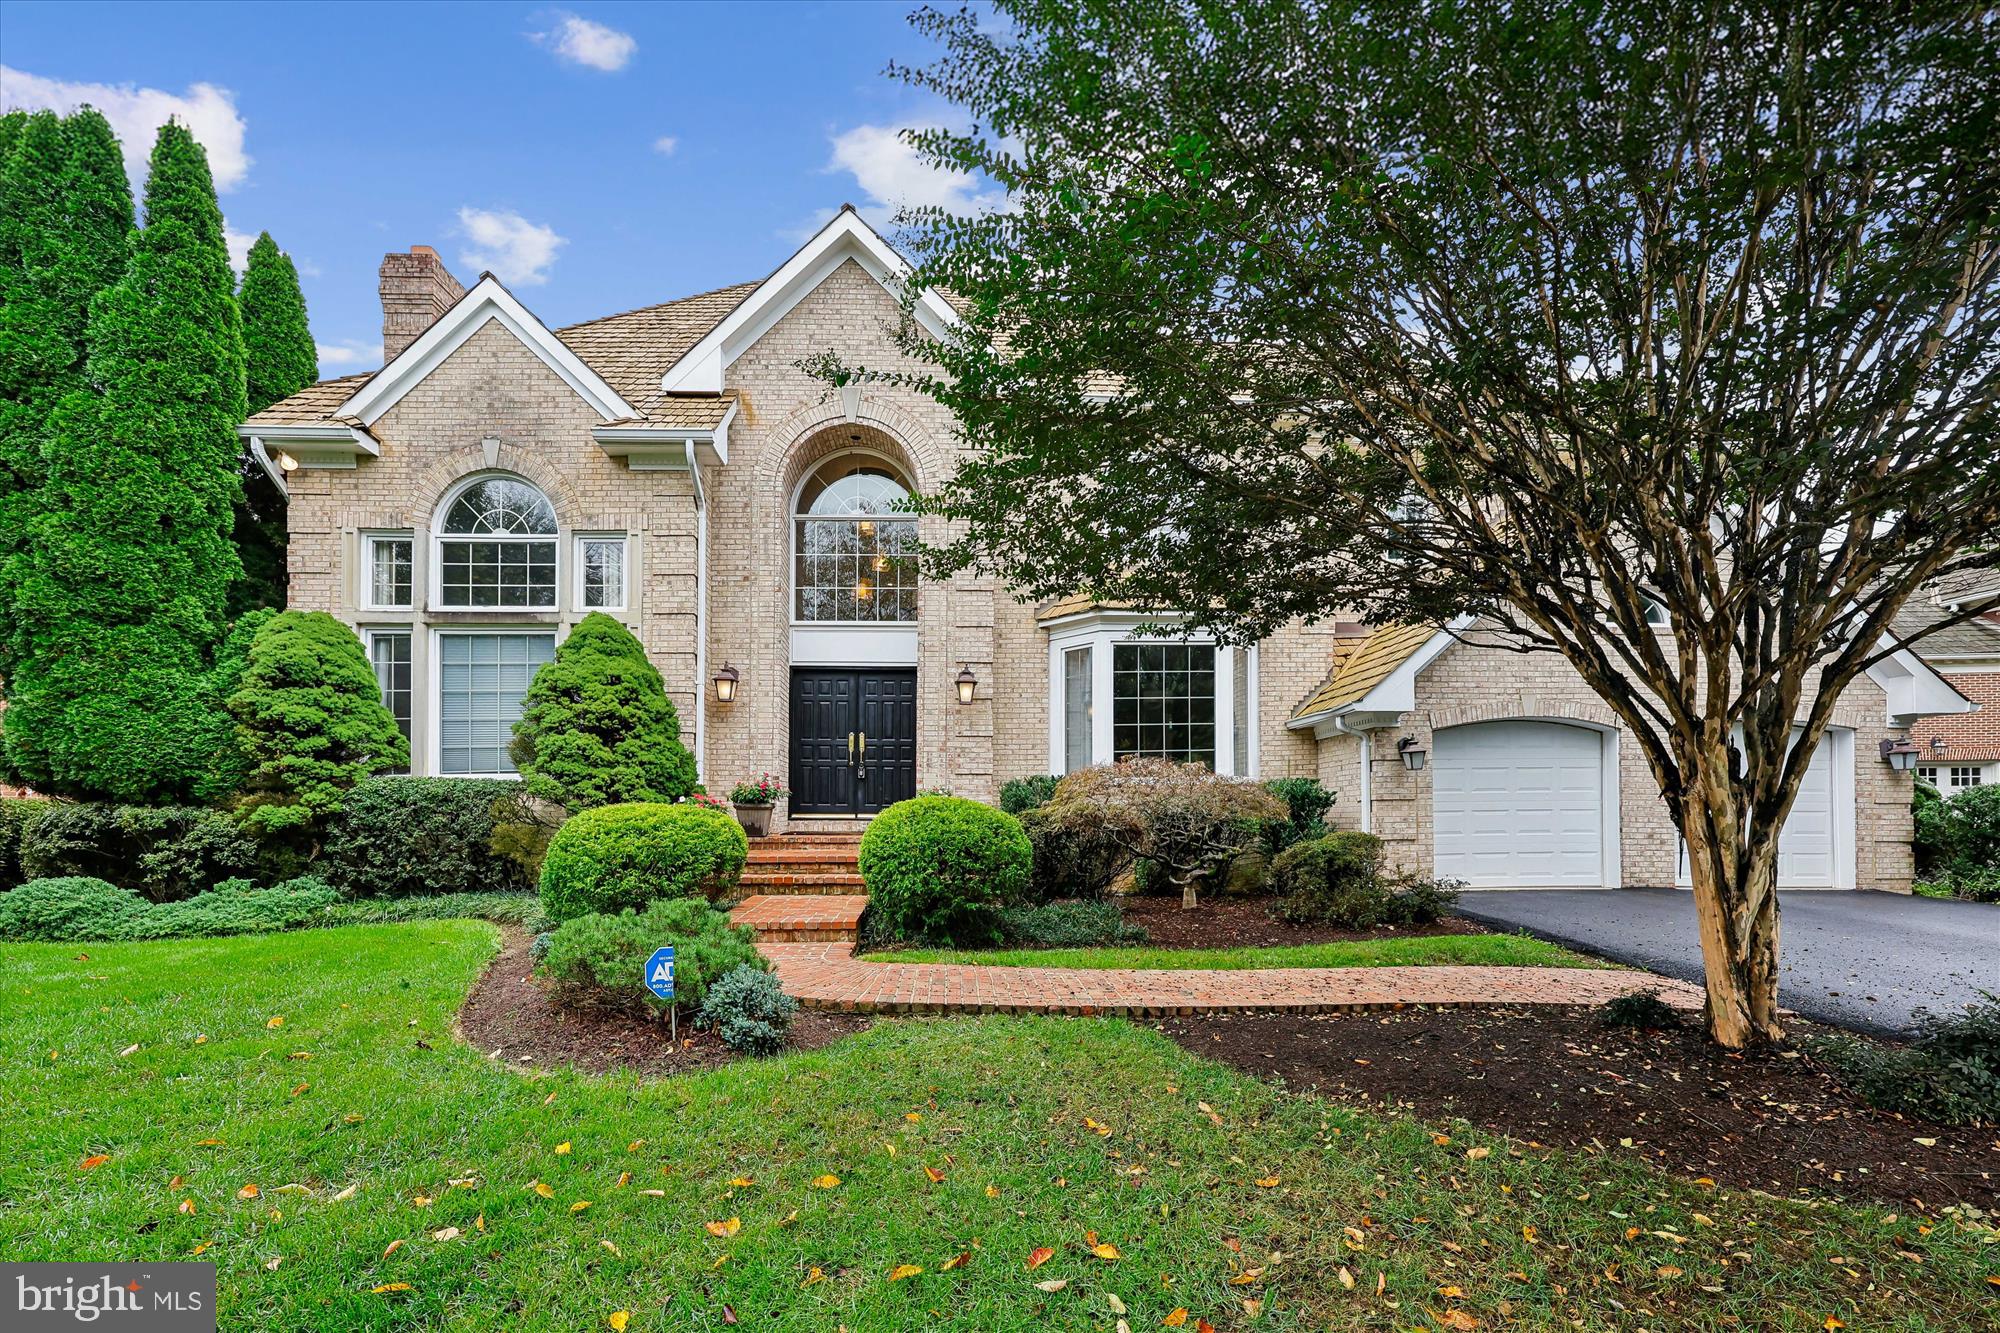
This expansive residence offers over 7,218 finished square feet of thoughtfully designed living space, showcasing an open and airy floor plan enhanced by luxury finishes, elegant molding details, recessed lighting, and a refined neutral color palette. LVT flooring extends throughout the main level, creating a seamless and modern foundation.

A foyer welcomes you inside, highlighted by a tray ceiling and a sense of openness that sets the tone for the home. To the left, doors open into a private study or home office, while to the right, a formal dining room impresses with a statement chandelier. Straight ahead, the home unfolds into a breathtaking open-concept great room. The two-story family room is anchored by a gas fireplace with a dramatic floor-to-ceiling accent wall, complemented by expansive upper and lower windows that flood the space with natural light. A striking modern light fixture enhances the volume of the space, while direct access to the exterior adds to the effortless indoor-outdoor flow. The adjoining gourmet kitchen is both functional and visually stunning, centered around an oversized island with breakfast bar seating, pendant lighting, and richly contrasted cabinetry beautifully offset by the surrounding crisp white shaker-style cabinetry with sleek bar pulls. Additional highlights include upgraded countertops, a herringbone tile backsplash, and stainless steel appliances, including a built-in commercial-grade range and beverage refrigerator. A walk-in pantry and a sunlit breakfast room complete the space, while a nearby powder room and a well-designed mudroom with garage access add everyday convenience. Tucked privately on the left wing of the main level, a well-appointed multi-generational in-law suite offers exceptional flexibility, complete with its own sitting room, full bathroom, and walk-in closet—perfect for extended stays or private living quarters.

Upstairs, a lofted hallway overlooks the family room below, adding to the home’s open feel. This level includes four generously sized, carpeted bedrooms and a convenient laundry room. The expansive primary suite is a true retreat, featuring a tray ceiling, two large walk-in closets, and a spa-inspired ensuite bath. The luxurious bathroom is designed for relaxation, offering an oversized shower with multiple showerheads and three built-in benches, a Roman soaking tub, dual vanities, and a private water closet. Each secondary bedroom is thoughtfully designed with its own en-suite bathroom and walk-in closet, ensuring comfort and privacy throughout.

The walk-up, fully finished lower level provides additional living and entertaining space, including a spacious recreation room, a versatile bonus room, and a dedicated storage area. Outdoors, a covered back patio overlooks a large, flat backyard that backs to trees, offering a peaceful and private setting ideal for both relaxation and entertaining.
#MDHW2064930

ELLICOTT CITY

10545 PUDDING LANE

5 Beds

6 Baths

7,218 Sq.Ft.

$2,350,000

MLS#: MDHW2064930

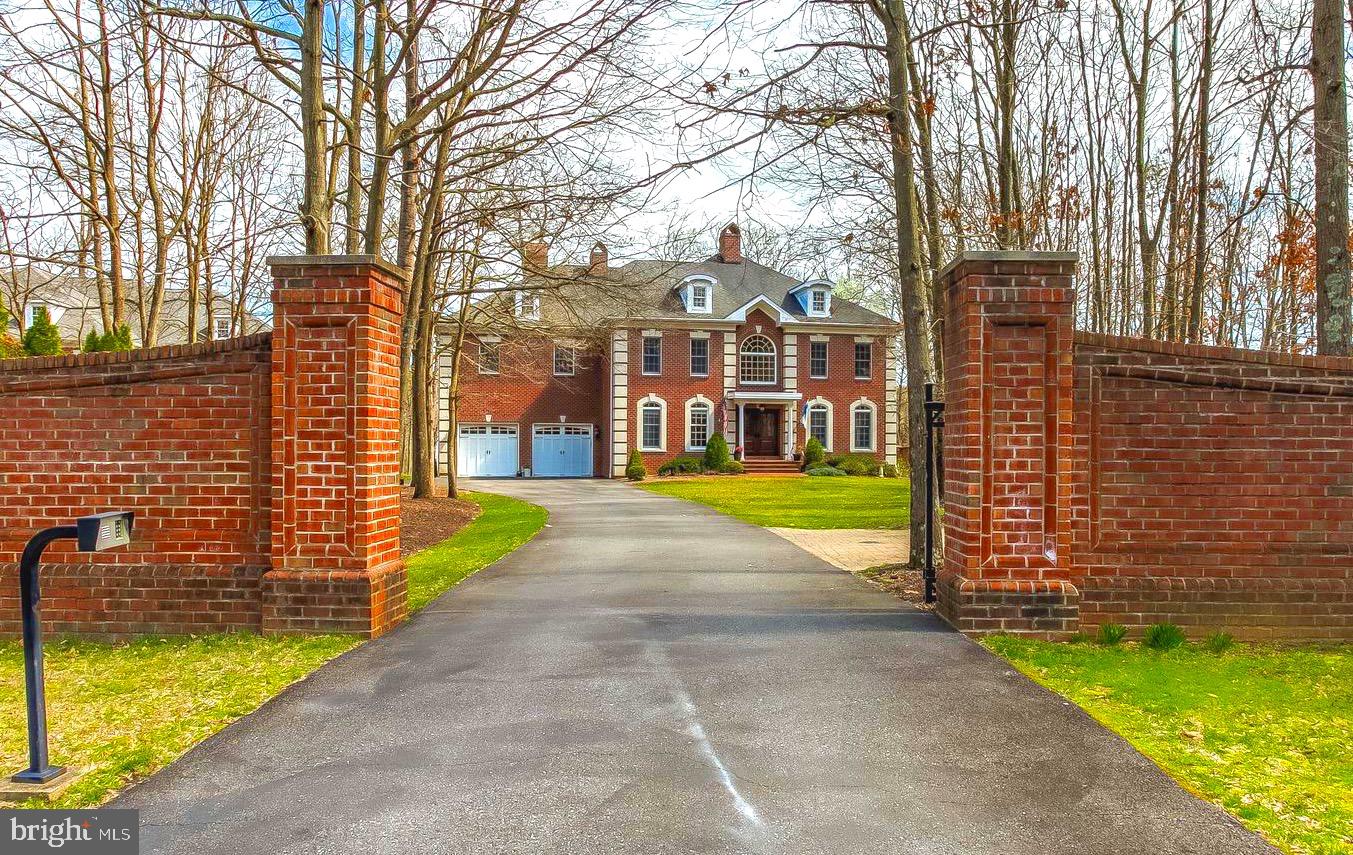
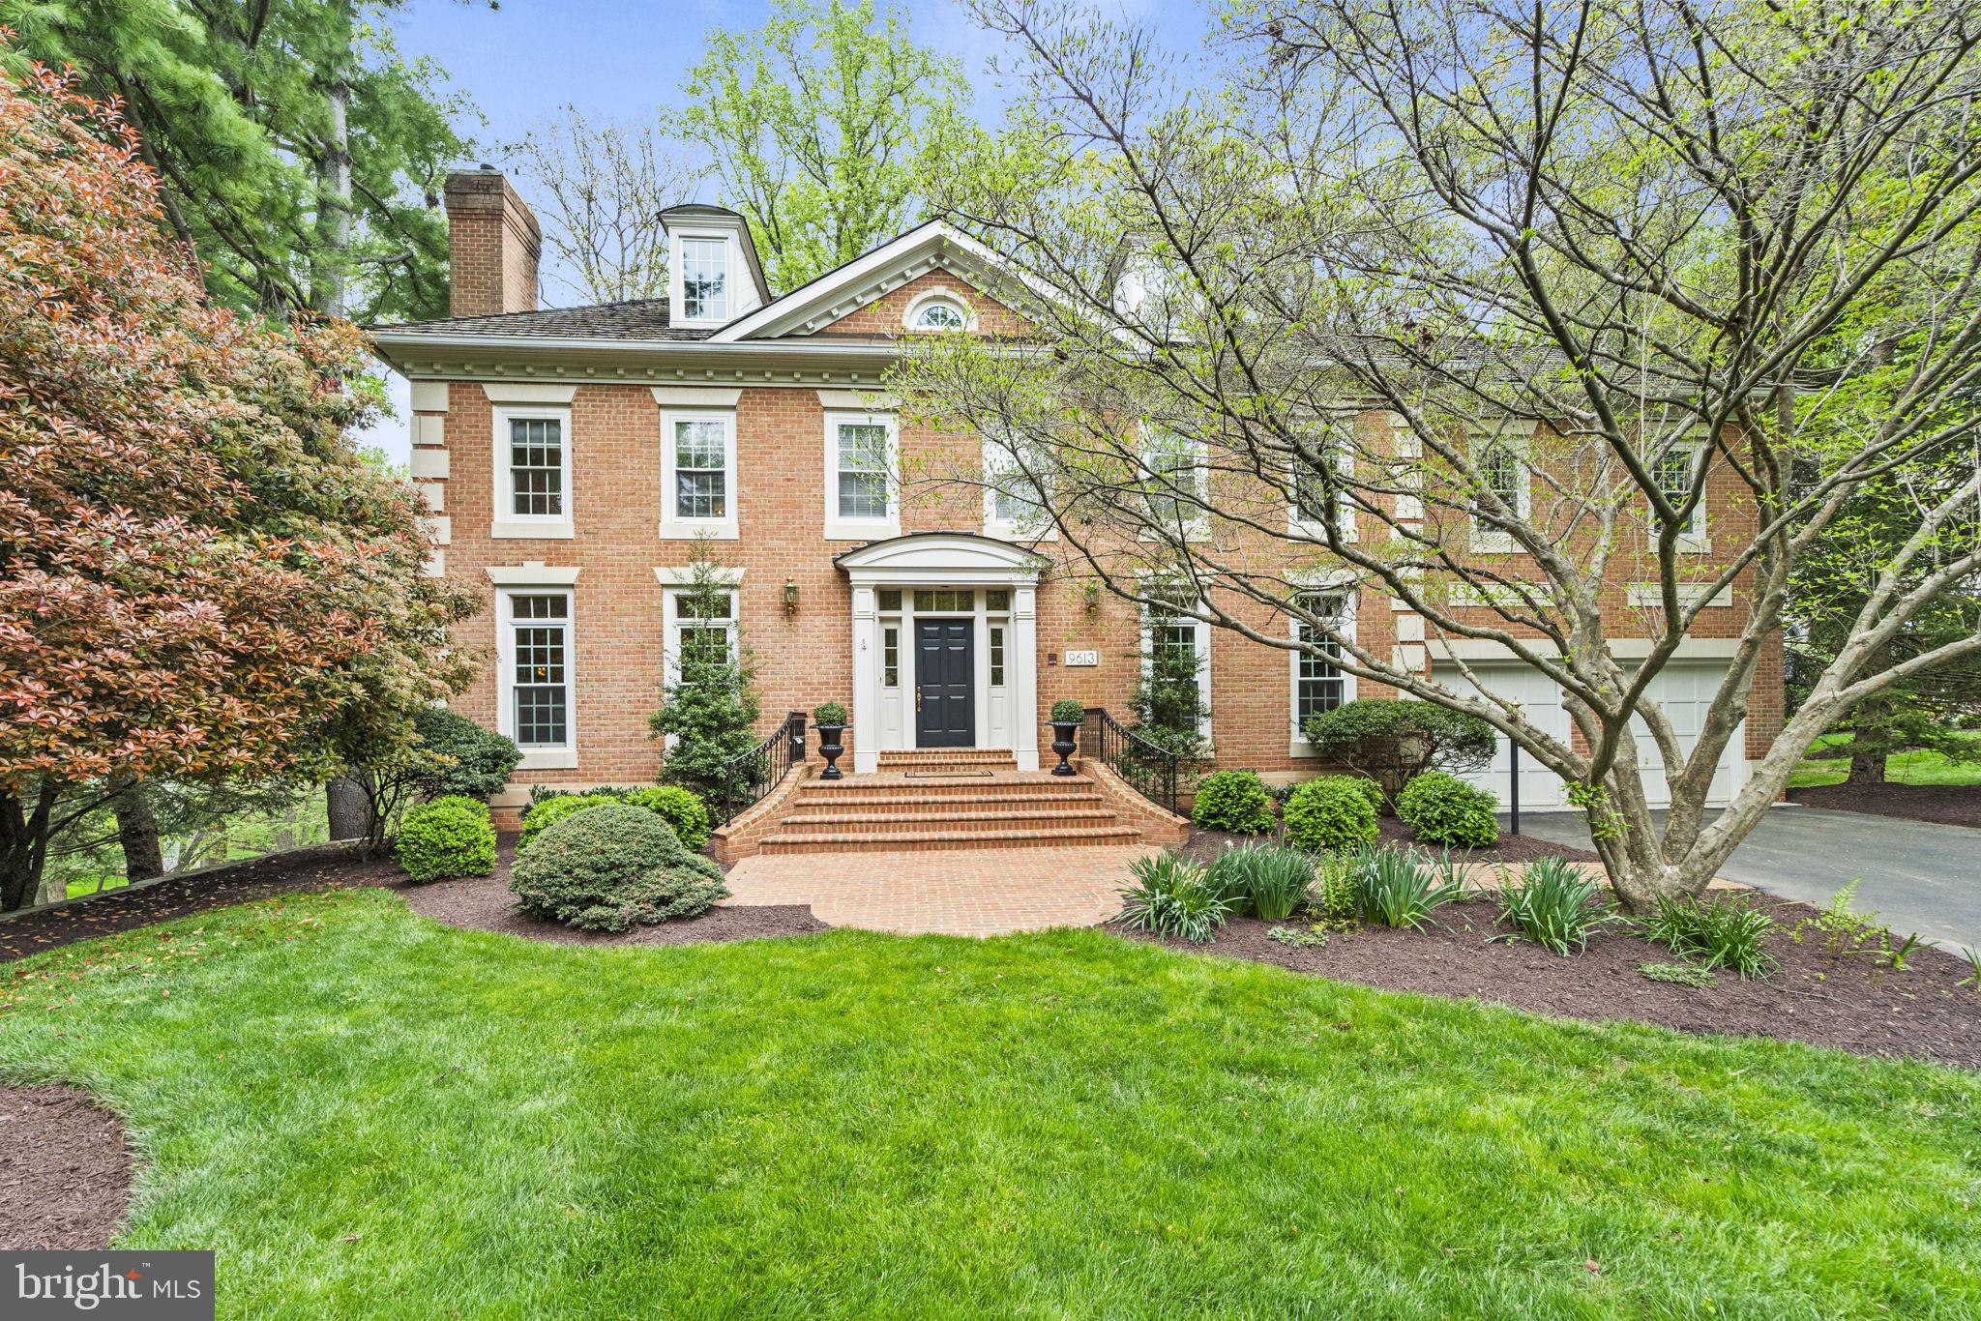
Amazing Colonial Farmhouse that backs up to Columbia Country Club, built by award-winning Douglas Construction Group (Best Green Builder-Bethesda Magazine and Maryland Building Industry Association Montgomery County Custom Builder Winner) 5 bedrooms, 4.5 baths, living room, separate dining room, butlers pantry, gourmet chefs kitchen, breakfast room, family room with fireplace, office with the option of additional bedroom, mud room with built-ins and walk-in pantry. Upper level contains the master suite with his & hers walk-in closets and a gorgeous master spa bath. 3 bedrooms with walk-in closets and 3 full baths, homework/study room and laundry room. Finished lower level includes 5th bedroom, full bath, huge recreation room, exercise room and storage room. Attached 2 car garage. Grilling deck and covered porch. This home is close to top-notch schools (public & private), parks, Walter Reed and more. Part of the Bethesda-Chevy Chase High School Cluster. Estimated Delivery Date: May 2021.
#MDMC746228

BETHESDA

4303 CHESTNUT STREET

5 Beds

4 Baths

5,283 Sq.Ft.

$2,350,000

MLS#: MDMC746228

New on site 3 days ago
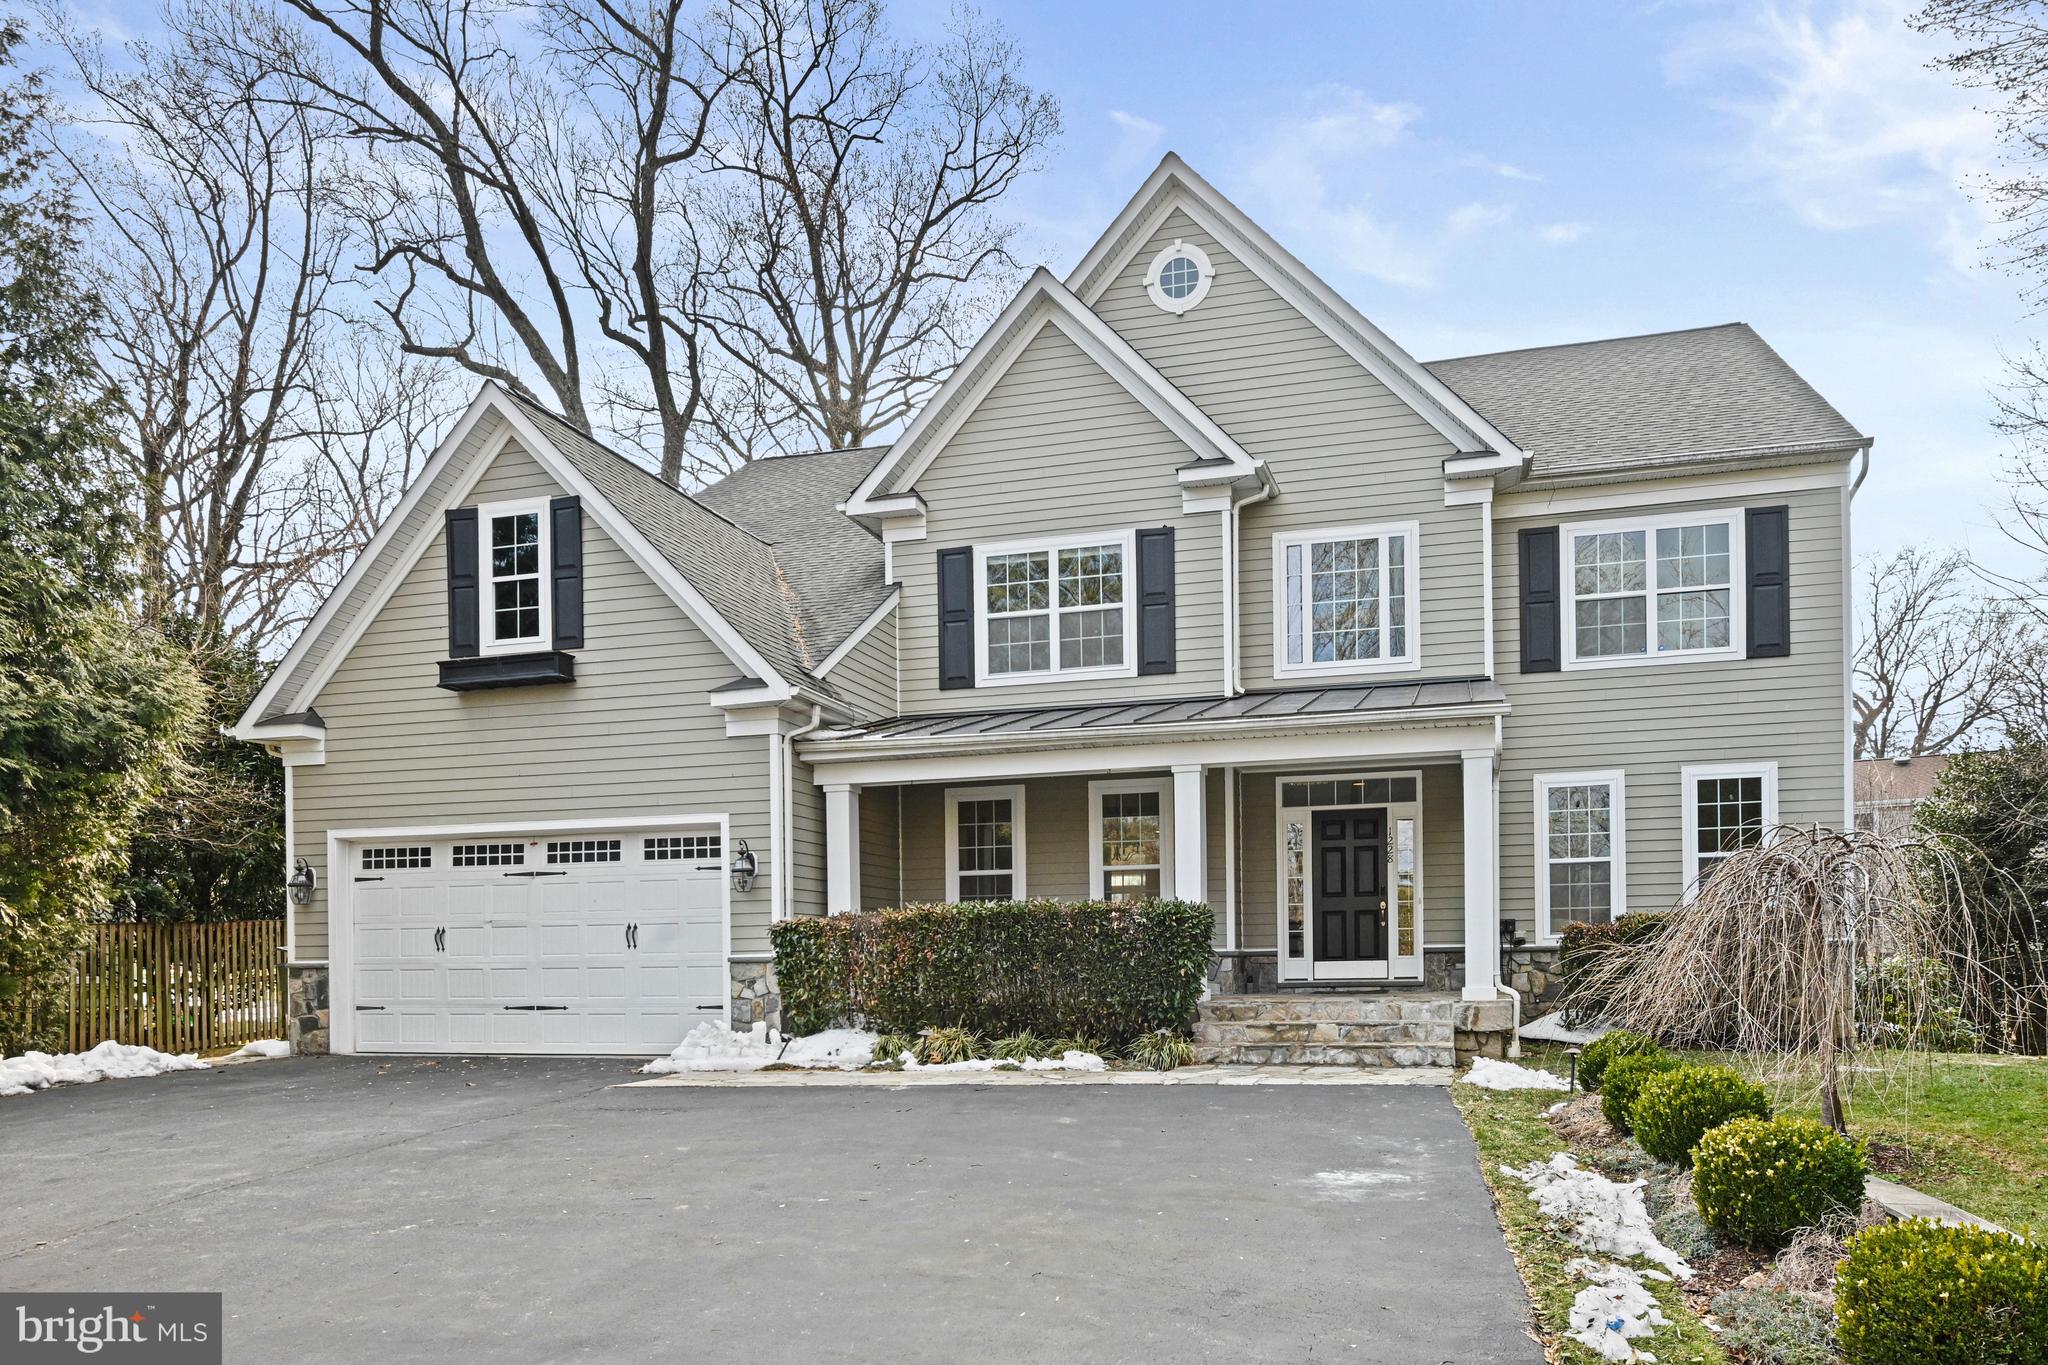
Welcome to 21 Springton Pointe Drive- Newtown Square. A completely renovated  custom built home where attention to detail is highlighted in every room of the house. This beautiful home has 4 bedrooms,  4 full bathrooms and 3 half baths with over 5300 square feet of above grade level living space perfectly situated on a bucolic 1.2 acre lot with a view of Springton Lake. Upon entering you are greeted by a grand foyer adorned with marble floors and a sweeping curved staircase leading to the second floor.   Flanking the foyer to the right is an elegant large  formal dining room with new hard wood flooring. The wide center hallway runs the length of the home connecting all the living areas. The living room is step down and is  adorned with a gas fireplace and new built ins and hardwood floors. The family room also has a gas fireplace and is located  directly off the kitchen. The gourmet  eat-in kitchen features GE Monogram luxury professional grade appliances  with sleek  built in styling and quartz counter tops. The large island is prominently located for entertaining. .Just off the kitchen is a powder room, pantry and a sunroom. The main floor contains an extra bedroom with en suite bath. The grand primary suite  encompasses the entire left side of the home. It includes a beautiful sitting area with a gas fireplace and a coffee/wine bar. The huge primary bathroom includes a steam shower, a free standing tub, his and her vanities and toiletry areas. A generous walk in closet with built ins as well as another closet for linens. The laundry room and another powder room are also located on the first floor. 2 large additional bedrooms are located on the 2nd floor with a custom Jack and jill bathroom and a cozy sitting area for reading and relaxation. The walk out finished lower level consists of approximately 4300 additional sq ft living area. It features all new luxury vinyl flooring installed an additional bedroom/office or gym room, a full bathroom as well as an additional powder room. This exceptional space also includes a handsome wood bar, gas fireplace and a full  brand new kitchen.  The unfinished area features a cedar closet, additional shelving and wine cellar. This home's outdoor space includes brick patios, a gazebo and an in ground pool surrounded by mature plantings. There is a pool house with two changing rooms and a full bathroom. This exceptional home offers the best of both indoor and outdoor living and entertaining. This private retreat is located in the desirable Springton Pointe/Newtown Square community with award wining Marple-Newtown Schools. Located near the vibrant towns of Media Borough and the Ellis Preserve in Newtown Square with upscale dining and shopping,  Minutes to the blue route and airport and a short drive to Philadelphia. Make your appointment today to tour this one of a kind property.
#PADE2114432

NEWTOWN SQUARE

21 SPRINGTON POINTE DRIVE

5 Beds

4 Baths

7,491 Sq.Ft.

$2,350,000

MLS#: PADE2114432

Waterfront Lake Living at it's Finest!!! Approximately 500' of Shoreline!  This Prestigious Home is Custom Built with  Hardie Plank Siding & Stone Showcases Tons of Upgrades, Luxury in ground pool and Features almost 5,000 Finished Sq. Ft Nestled on 5.5 Acres! 5 Bed/4 Full Bath, Hardwoods, Laundry Room on Both Levels, Attached 2 Car Garage w/Separate Golf Cart Entry, Gourmet Kitchen and Open Floor Plan. Main Level Living w/10' Ceilings! Kitchen is a Cooks Dream w/ all Stainless Steel Appliances, Gas Cooking, Double Oven, Quartz Countertops, 8' Cabinets, Prep Sink and Island. Primary Bath w/ Trey Ceilings and Gorgeous Ensuite. Soak Tub, Shower Stall, Double Sink, Granite Countertops and Custom Tile Work. Screened in Porch off Kitchen for Additional Dining and Breathtaking Views. Additional Bedroom and another Full Bath on Main. Lower Level Features 9' Ceilings, Bonus Room/Family Room, Pool Table, Ping Pong Table, 1200 Bottle Wine Cellar, 3 Full Bedrooms/2 Full Bathrooms, Walk Out to Volleyball, Basketball, Hot Tub, Extensive Hardscaping to Fire Pit and Amazing Dock!! 13 Zone, 2 Acre Underground Irrigation System w/Remote Access. 1500 Gallon Underground Propane. Flagstone Walkway, Brushed Concrete LED Lit Steps to Boathouse with Hardie Plank and Composite Flooring! Electric Lift for Boat and Jet Ski 's. All Interior and Exterior Furniture Conveys. This Luxury Lake Anna Home is the Perfect Investment Property for Vacation Rentals, Full Time Family Home or Weekend Getaways! Just Minutes to Restaurants like Tim's and The Cove! Not to mention this property comes fully furnished!!! What you see in those extravagant photos is what will come with the home!! Don't miss out on this killer opportunity!
#VALA2004666

LOUISA

2640 PEACH GROVE ROAD

5 Beds

4 Baths

4,824 Sq.Ft.

$2,350,000

MLS#: VALA2004666

1 ... 627 628 629 630 631 ... 666
* Listings identified with the FMLS IDX logo come from FMLS and are held by brokerage firms other than the owner of this website. The listing brokerage is identified in any listing details. Information is deemed reliable but is not guaranteed. If you believe any FMLS listing contains material that infringes your copyrighted work please click here to review our DMCA policy and learn how to submit a takedown request. © 2024. First Multiple Listing Service, Inc.
 - property

Send a message

Message successfully sent.

Your message

What is 3 + 4 ?

Reason for contacting?

I agree to receive email communication and understand I can unsubscribe at any time.

I agree to be contacted by Charis Realty Group via call, email, and text for real estate services. To opt out, you can reply 'stop' at any time or reply 'help' for assistance. You can also click the unsubscribe link in the emails. Message and data rates may apply. Message frequency may vary. Privacy Policy

Sign Out

Virtual Assistant

Would you like to take the next step with this property? We can help you schedule a showing or virtual tour, or send you more details.

Yes, I would like more information.

Thank You for Your Reply, One of Our Agents will contact you as soon as possible

No, maybe later.

Thank you, you can always contact me via email, phone number or through the contact form.

Realhub AI

Lucy - Your AI-Powered Realtor

Update Your Temporary Password

Personalize your search

Enter your email and we'll notify you immediately when new listings match what you're looking for.

or enter email address

Already have an account ? Login here

Continue your home search

I agree to receive communications and understand I can unsubscribe at any time.

I agree to be contacted by Charis Realty Group via call, email, and text for real estate services. To opt out, you can reply 'stop' at any time or reply 'help' for assistance. You can also click the unsubscribe link in the emails. Message and data rates may apply. Message frequency may vary. Privacy Policy

Already have an account ? Login here

We use cookies

We use cookies primarily for analytics to enhance your experience. By accepting, you agree to our use of these cookies. You can manage your preferences or learn more about our cookies policy.