


Property
Beds
7
Full Baths
5
1/2 Baths
1
Year Built
1996
Sq.Footage
6,625
Situated on a beautifully landscaped 0.42-acre corner lot, this exceptional Weldin Ridge residence was thoughtfully expanded with a fully permitted accessory dwelling unit, creating a home designed to bring people together while preserving the privacy and independence everyone values. With over 6,600 square feet of finished living space, seven bedrooms, five full baths, one half bath, and a flexible floor plan, this is a truly rare opportunity for multigenerational living, extended family, long-term guests, or a private home office. <p><p> Step inside the dramatic two-story foyer, where hardwood flooring and a sweeping staircase set the tone for the thoughtfully designed interior. The main level offers a formal living room or study, elegant dining room, spacious family room with a gas fireplace, and a vaulted four-season sunroom with its own dedicated HVAC system that fills the home with natural light year-round.<p> At the heart of the home, the beautifully renovated kitchen was expanded in 2010 and features custom cherry cabinetry, an oversized center island, gas cooking, under-cabinet lighting, illuminated glass display cabinets, a built-in wine refrigerator, and two separate pantries for exceptional everyday storage. The adjacent breakfast area opens directly onto the Trex composite deck, creating an effortless transition to outdoor entertaining.<p> Upstairs, the main residence offers four spacious bedrooms and two updated bathrooms, including a generous primary suite with a walk-in closet, dual vanities, jetted soaking tub, and walk-in shower with multiple shower heads. The renovated hall bath features quality finishes, while skylights brighten both upper-level bathrooms with natural light.<p> The walkout lower level expands the home's versatility with additional bedrooms, recreation space, a climate-controlled workshop, and abundant dedicated storage, making it ideal for hobbies, organization, or everyday living.<p> That thoughtful approach continues in one of the property's most extraordinary features. Far more than a traditional in-law suite, the fully permitted accessory dwelling unit was thoughtfully designed as a true second residence, offering the comfort, functionality, and privacy of a home of its own. Complete with its own gourmet kitchen featuring custom cabinetry, granite countertops, oversized island, separate pantry, stainless steel appliances, beverage refrigerator, spacious family room, bedroom, full bath, laundry, and private entrance, it provides remarkable flexibility without compromise.<p> Outdoor living is equally impressive with the Trex composite deck, covered patio prewired for a hot tub, beautifully landscaped grounds, and plenty of space to relax or entertain. Additional highlights include an epoxy-coated garage floor, EV charger, updated systems, and direct garage access to both the main residence and the accessory dwelling unit.<p> Perfectly positioned in sought-after Weldin Ridge, this exceptional home offers timeless design, remarkable flexibility, and the rare opportunity to enjoy two complete residences under one roof.
Features & Amenities
Interior
-
Other Interior Features
Eat-in Kitchen, Walk-In Closet(s), Ceiling Fan(s), Kitchen Island, Pantry, Recessed Lighting, Crown Molding, Open Floorplan
-
Total Bedrooms
7
-
Bathrooms
5
-
1/2 Bathrooms
1
-
Above Grade Finished Area
6625.0
-
Basement YN
YES
-
Cooling YN
YES
-
Cooling
Central Air, Ceiling Fan(s), Electric
-
Fireplace YN
YES
-
Heating YN
YES
-
Heating
Natural Gas, Forced Air
-
Main Level Bedrooms
1
-
Pet friendly
N/A
Exterior
-
Garage
Yes
-
Garage spaces
2
-
Construction Materials
Frame
-
Parking
Oversized, Garage, Driveway, Inside Entrance, Attached
-
Pool
No
-
Waterfront YN
NO
Area & Lot
-
Lot Size(square feet)
0
-
Property Type
Residential
-
Property Sub Type
Single Family Residence
-
Architectural Style
Traditional
Price
-
Sales Price
$1,299,900
-
Tax Amount
$7,001.26
-
Sq. Footage
6,625
-
Price/SqFt
$196
HOA
-
Association
YES
-
Association Fee
$500
-
Association Fee Frequency
Annually
-
Association Fee Includes
N/A
School District
-
Elementary School
N/A
-
Middle School
N/A
-
High School
N/A
Property Features
-
New Construction
NO
-
Accessibility Features
Accessible Doors, Grip-Accessible Features
-
Foundation Details
Concrete Perimeter
-
Senior Community YN
NO
-
Sewer
Public Sewer
-
Water Source
Public
Schedule a Showing
Showing scheduled successfully.
Mortgage calculator
Estimate your monthly mortgage payment, including the principal and interest, property taxes, and HOA. Adjust the values to generate a more accurate rate.
Your payment
Principal and Interest:
$
Property taxes:
$
HOA fees:
$
Total loan payment:
$
Total interest amount:
$
Location
County
NEW CASTLE
Elementary School
Middle School
High School
Listing Courtesy of Kristen Rosaio, Crown Homes Real Estate
RealHub Information is provided exclusively for consumers' personal, non-commercial use, and it may not be used for any purpose other than to identify prospective properties consumers may be interested in purchasing. All information deemed reliable but not guaranteed and should be independently verified. All properties are subject to prior sale, change or withdrawal. RealHub website owner shall not be responsible for any typographical errors, misinformation, misprints and shall be held totally harmless.
_(1).webp?size=684x933)
Salesperson, Realtor
Sharon Lelm
Call Sharon today to schedule a private showing.

* Listings on this website come from the FMLS IDX Compilation and may be held by brokerage firms other than the owner of this website. The listing brokerage is identified in any listing details. Information is deemed reliable but is not guaranteed. If you believe any FMLS listing contains material that infringes your copyrighted work please click here to review our DMCA policy and learn how to submit a takedown request.© 2024 FMLS.
Related Properties

WILMINGTON
4500 WASHINGTON BOULEVARD
5 Beds
3 Baths
4,967 Sq.Ft.
$1,495,000
MLS#: DENC2107712

WILMINGTON
514 CHARIOT COURT
4 Beds
4 Baths
4,500 Sq.Ft.
$1,250,000
MLS#: DENC2099358

WILMINGTON
45 HILL ROAD
4 Beds
4 Baths
3,325 Sq.Ft.
$1,100,000
MLS#: DENC2109524

WILMINGTON
3805 ARDLEIGH DRIVE
5 Beds
3 Baths
5,125 Sq.Ft.
$1,200,000
MLS#: DENC2111954
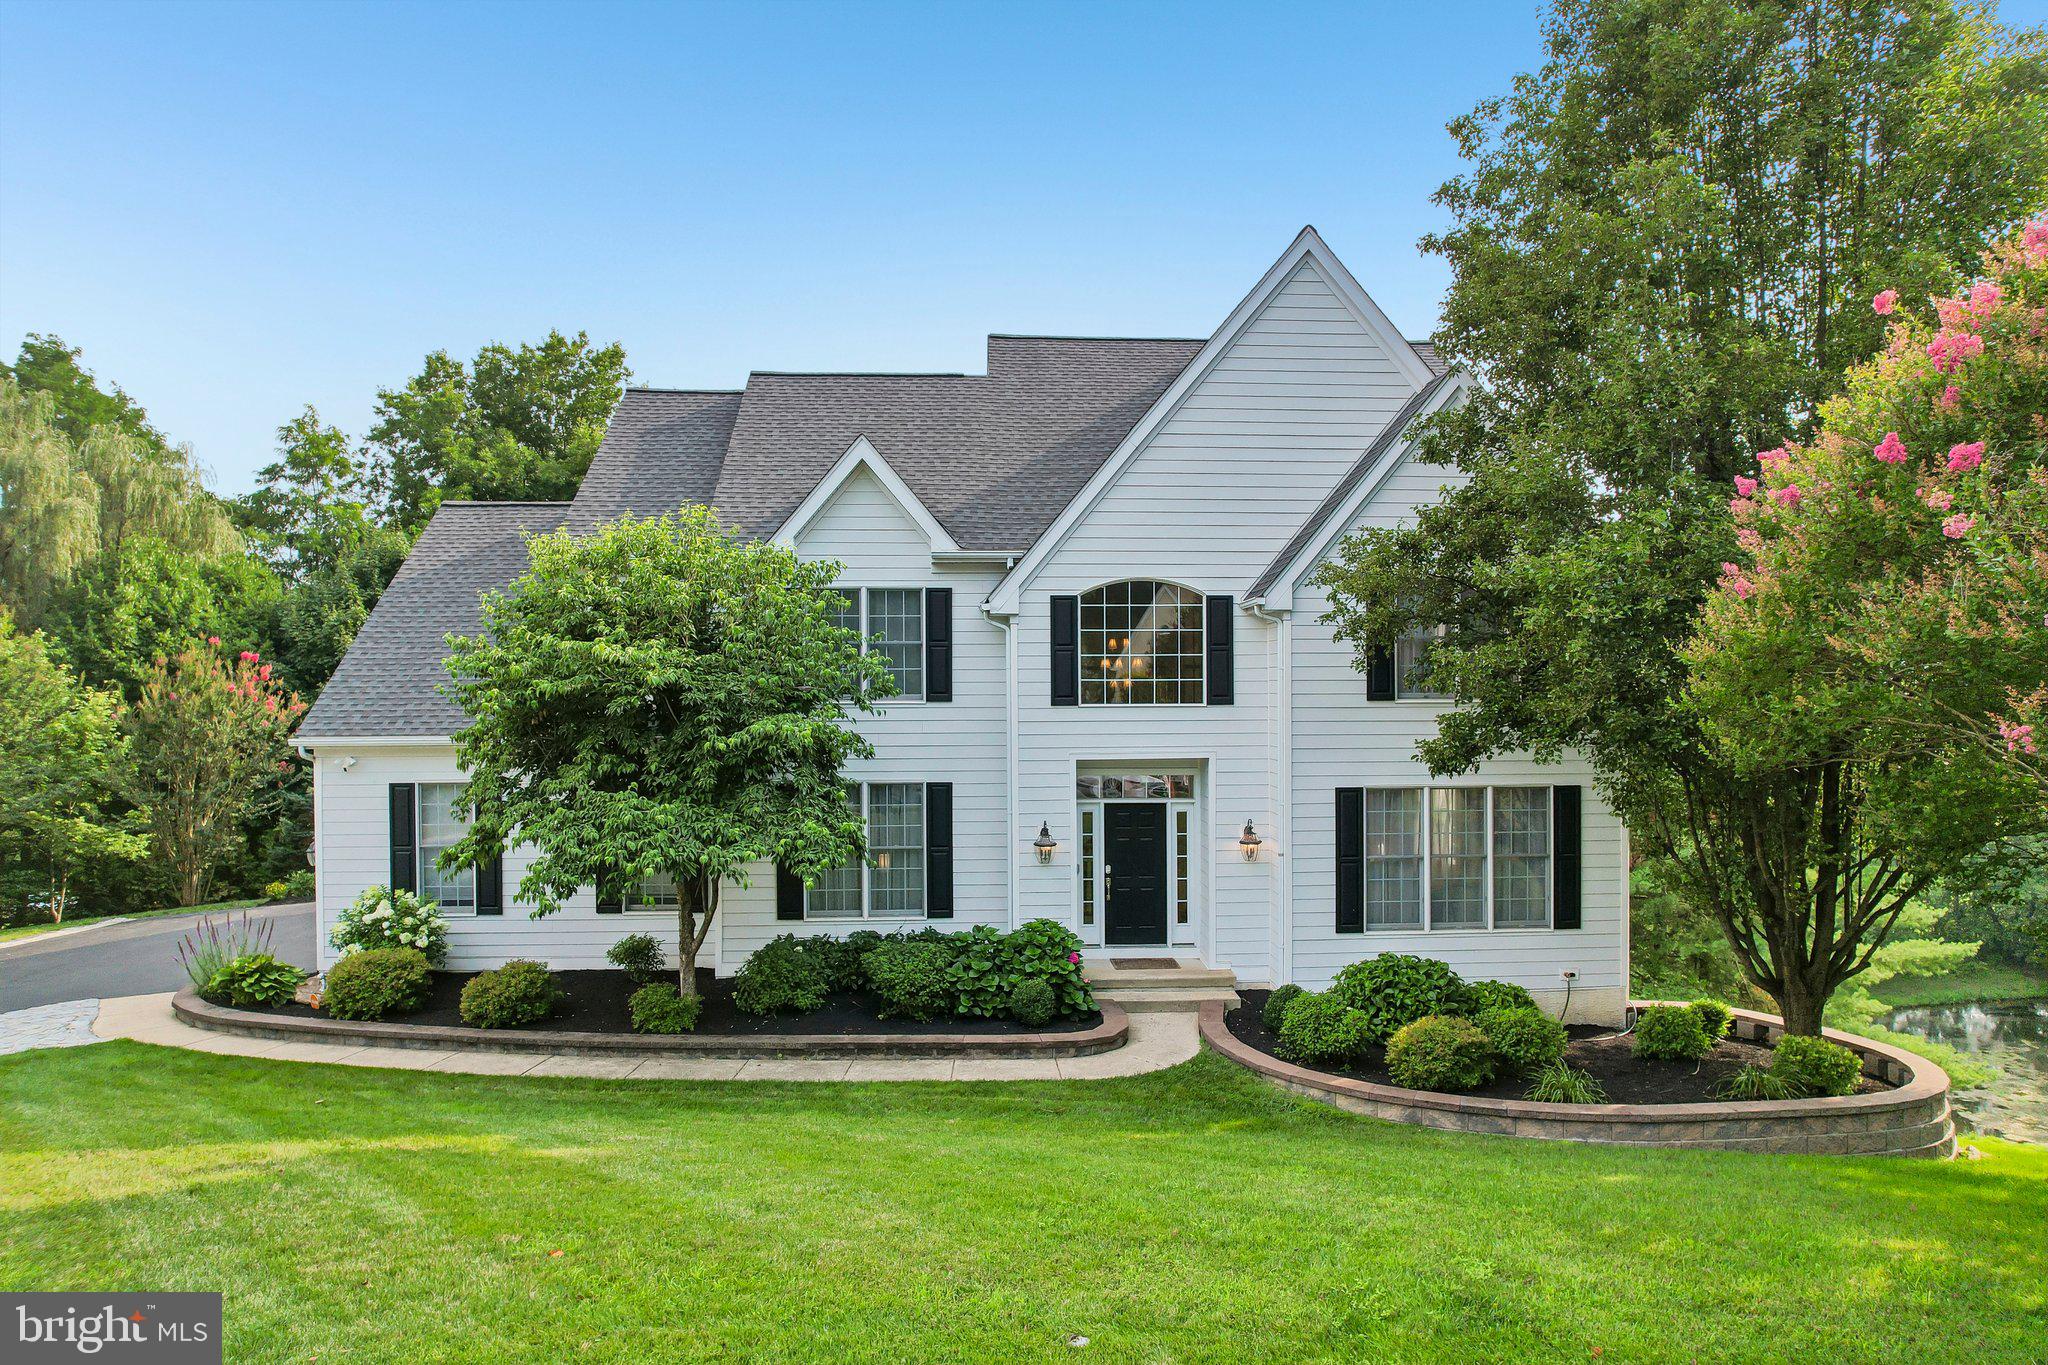
WILMINGTON
11 DEVONSHIRE COURT
5 Beds
3 Baths
4,000 Sq.Ft.
$1,129,000
MLS#: DENC2107682

WILMINGTON
213 GREENOCK
4 Beds
3 Baths
3,175 Sq.Ft.
$1,050,000
MLS#: DENC2108318

WILMINGTON
1110 N BROOM STREET
6 Beds
3 Baths
3,950 Sq.Ft.
$1,045,000
MLS#: DENC2106976

WILMINGTON
5 ROCK MANOR AVENUE
4 Beds
3 Baths
3,000 Sq.Ft.
$1,450,000
MLS#: DENC2106832
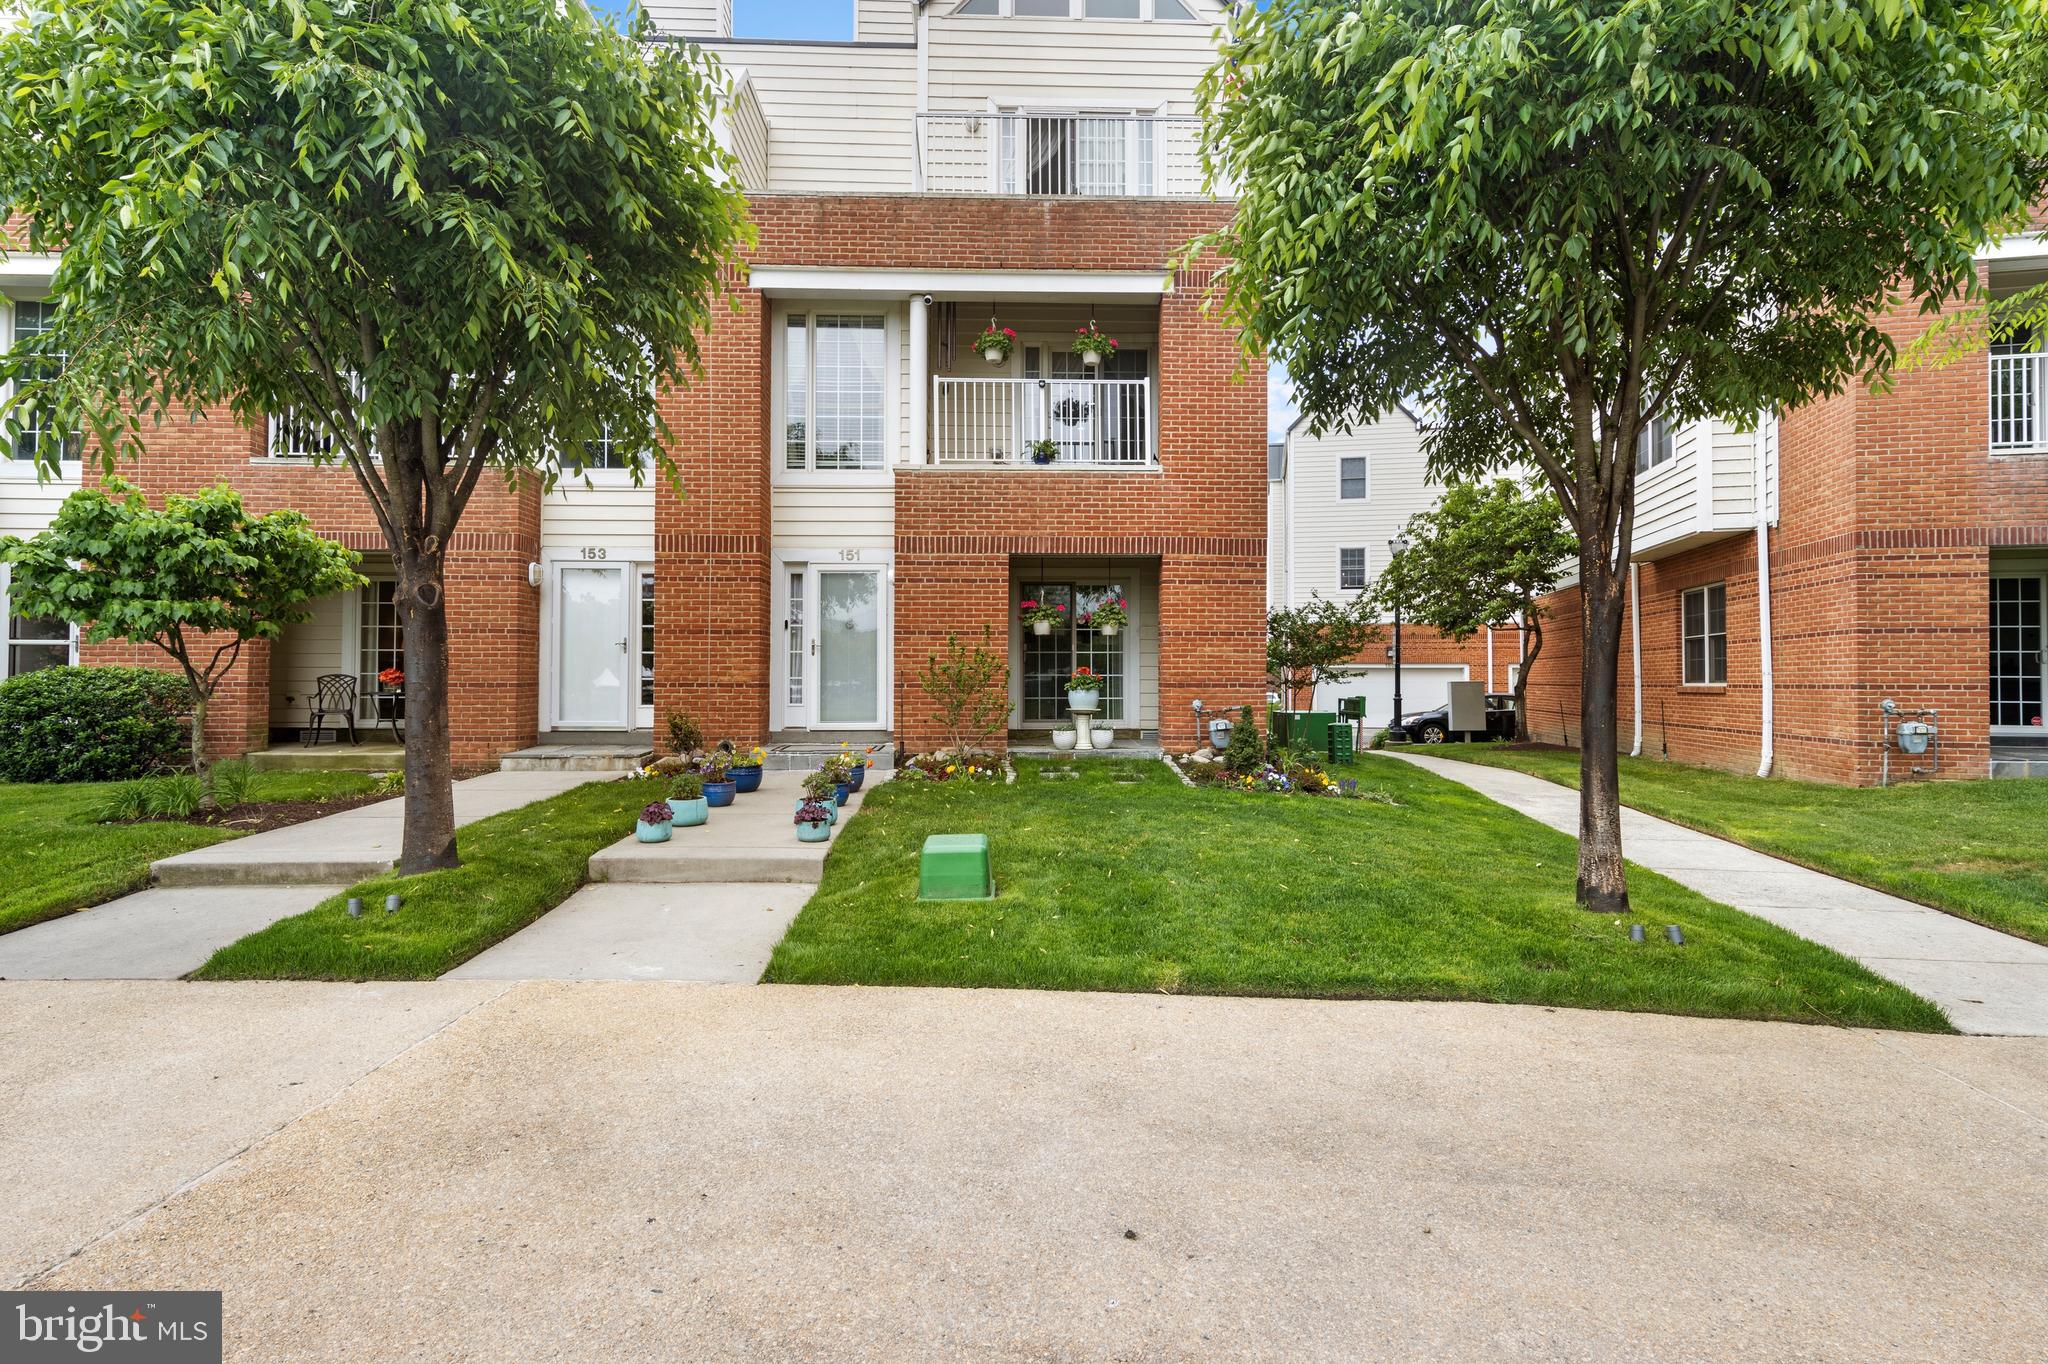
WILMINGTON
151 CHRISTINA LANDING DRIVE
3 Beds
3 Baths
2,450 Sq.Ft.
$1,249,000
MLS#: DENC2091654
.png)