




Property
Beds
4
Full Baths
2
1/2 Baths
2
Year Built
2019
Sq.Footage
3,510
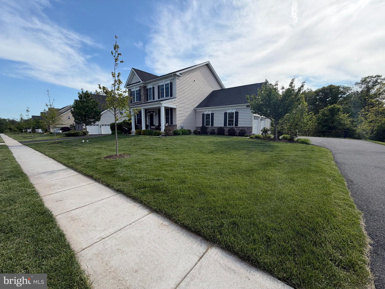
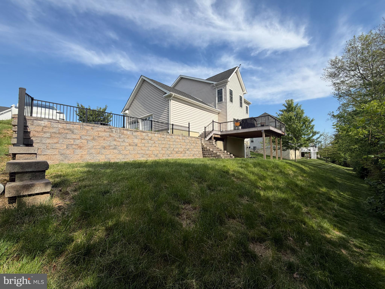
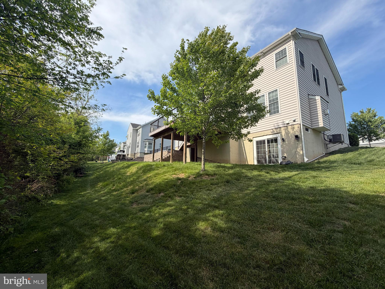
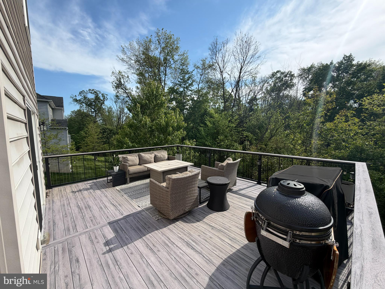
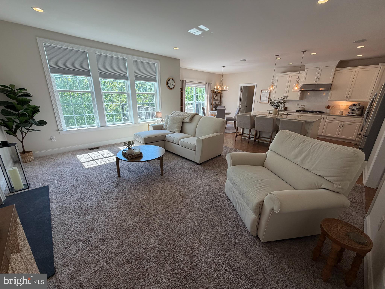
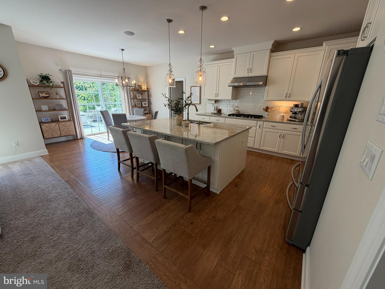
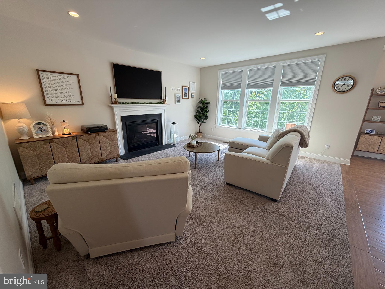
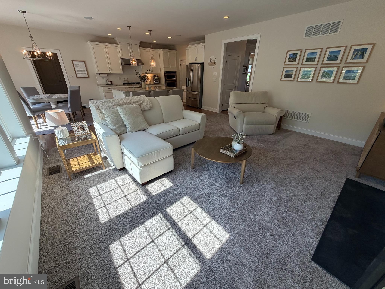
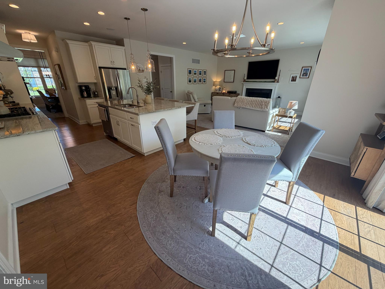
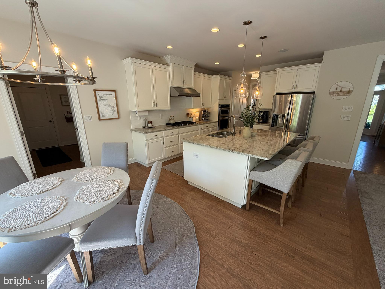
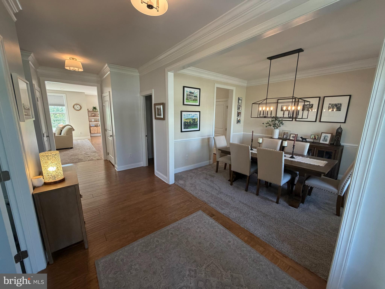
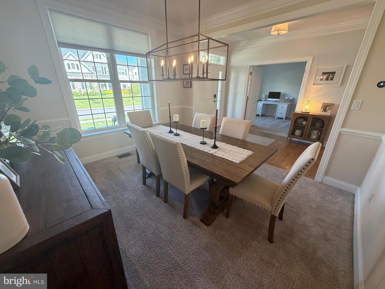
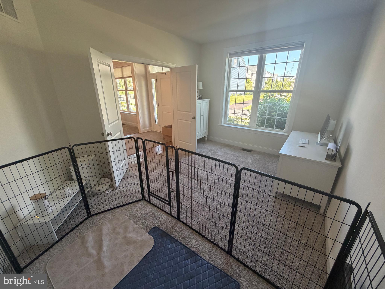
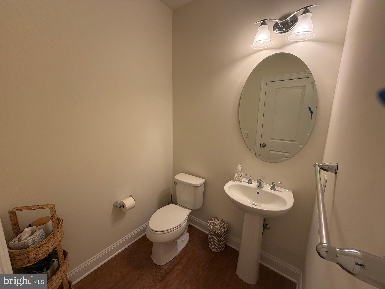
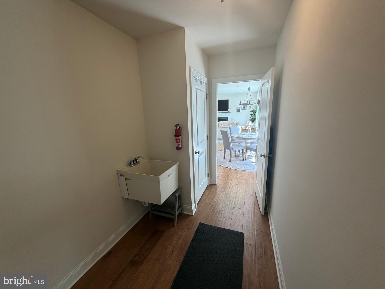
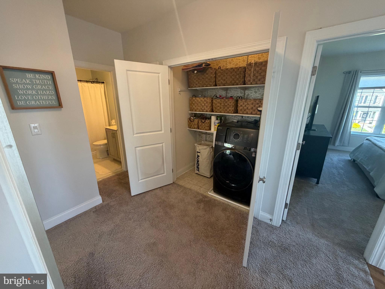
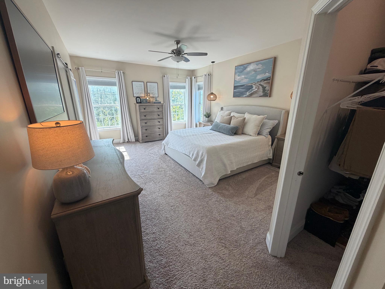
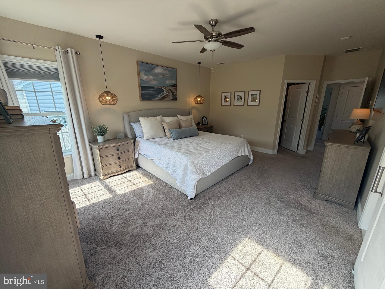
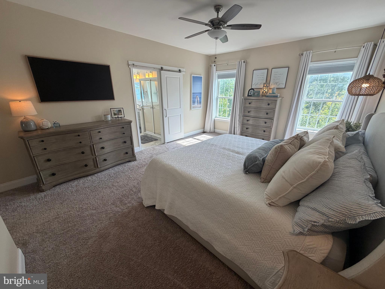
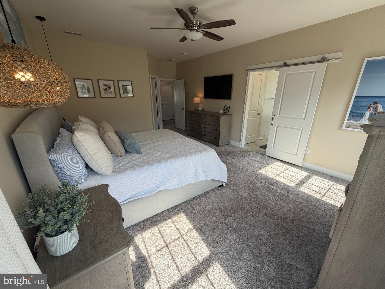
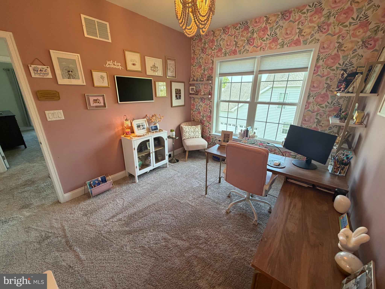
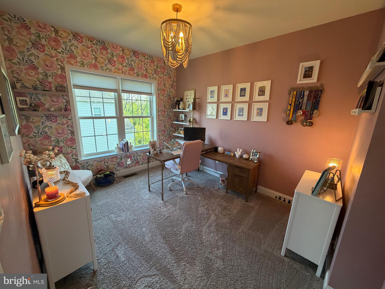
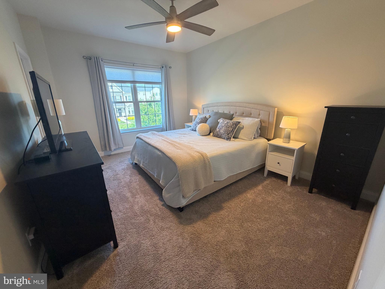
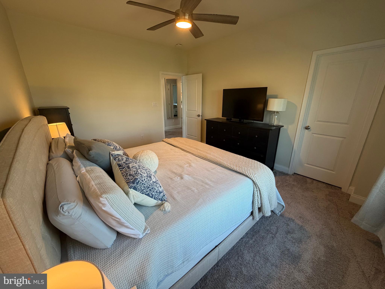
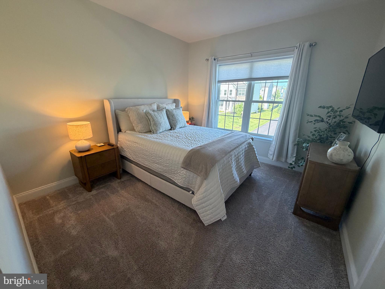
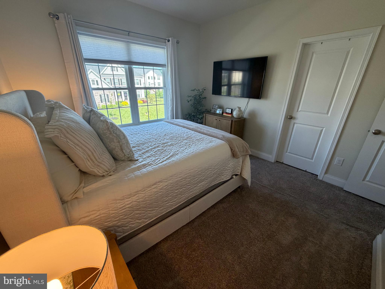
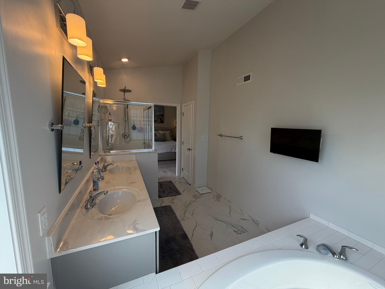
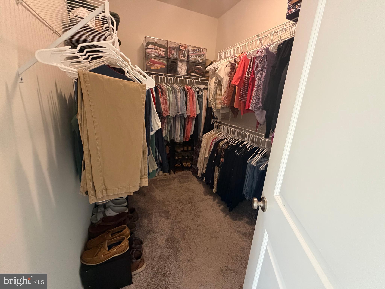
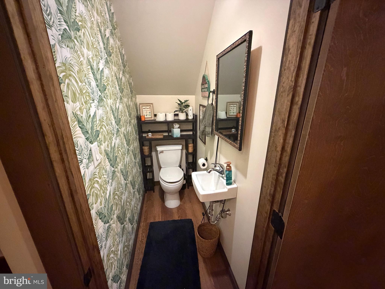
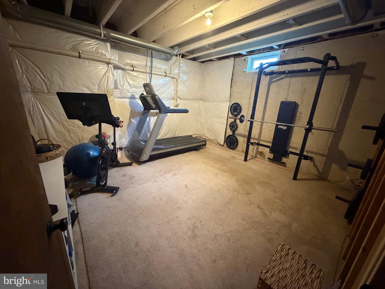
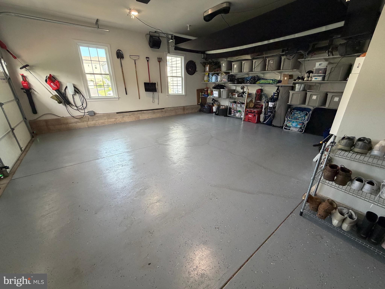
Welcome to 1012 Iron Works Rd in Kimberton Glen, a beautifully maintained and thoughtfully upgraded 4-bedroom home built in 2019 that combines modern design, flexible living space, and numerous custom improvements throughout. This bright east-facing home features an open and inviting layout designed for both everyday living and entertaining, with spacious living and dining areas flowing naturally into the heart of the home. The kitchen offers upgraded cabinetry, upgraded appliances, abundant storage, generous workspace, and an ideal setup for gathering with family and friends. A dedicated office and flex space provides room for working from home, hobbies, reading, creative use, or additional living needs. Upstairs, the primary suite offers a relaxing retreat with a spacious closet and bath featuring dual vanities, soaking tub, and glass-enclosed shower. Additional bedrooms provide flexibility for guests, family, fitness, or changing lifestyle needs. The finished walkout lower level with a half bath adds substantial additional living space and is perfect for entertaining, recreation, media use, fitness, or gathering areas. Outside, thoughtful upgrades continue with a professionally installed retaining wall that expands usable outdoor space and enhances functionality. Additional improvements include a finished garage floor, ultra-quiet upgraded garage door openers, permanent exterior Govee smart lighting, and a Husqvarna Automower robotic mower system included with the home, allowing automatic lawn cutting and helping make outdoor upkeep easier. Located near downtown Phoenixville restaurants, breweries, shopping, parks, recreation, and commuter routes, this move-in ready home offers the combination of modern convenience, functional living space, and thoughtful upgrades throughout.
Features & Amenities
Interior
-
Other Interior Features
Walk-In Closet(s), Pantry, Bar
-
Total Bedrooms
4
-
Bathrooms
2
-
1/2 Bathrooms
2
-
Above Grade Finished Area
2710.0
-
Basement YN
NO
-
Cooling YN
YES
-
Cooling
Central Air, Electric
-
Fireplace YN
YES
-
Heating YN
YES
-
Heating
Natural Gas, Central
-
Main Level Bedrooms
4
-
Pet friendly
Cats OK, Dogs OK, Yes
Exterior
-
Garage
Yes
-
Garage spaces
2
-
Construction Materials
Vinyl Siding
-
Other Exterior Features
Lighting
-
Parking
Garage Door Opener, Garage, Attached
-
Pool
No
-
Waterfront YN
NO
Area & Lot
-
Lot Size(acres)
0.3
-
Lot Size(square feet)
13125.0
-
Property Type
Residential
-
Property Sub Type
Single Family Residence
Price
-
Sales Price
$849,900
-
Tax Amount
$11,172
-
Sq. Footage
3, 510
-
Price/SqFt
$242
HOA
-
Association
Yes
-
Association Fee
$113
-
Association Fee Frequency
Monthly
-
Association Fee Includes
N/A
School District
-
Elementary School
N/A
-
Middle School
N/A
-
High School
N/A
Property Features
-
New Construction
NO
-
Foundation Details
Other
-
Senior Community YN
NO
-
Sewer
Public Sewer
-
Tax Lot
0649
-
Water Source
Public
Schedule a Showing
Showing scheduled successfully.
Mortgage calculator
Estimate your monthly mortgage payment, including the principal and interest, property taxes, and HOA. Adjust the values to generate a more accurate rate.
Your payment
Principal and Interest:
$
Property taxes:
$
HOA fees:
$
Total loan payment:
$
Total interest amount:
$
Location
County
CHESTER
Elementary School
Middle School
High School
Listing Courtesy of Patricia Gesswein , Houwzer, LLC
RealHub Information is provided exclusively for consumers' personal, non-commercial use, and it may not be used for any purpose other than to identify prospective properties consumers may be interested in purchasing. All information deemed reliable but not guaranteed and should be independently verified. All properties are subject to prior sale, change or withdrawal. RealHub website owner shall not be responsible for any typographical errors, misinformation, misprints and shall be held totally harmless.
_(1).webp?size=684x933)
AGENT
Sharon Lelm
Call Sharon today to schedule a private showing.

* Listings on this website come from the FMLS IDX Compilation and may be held by brokerage firms other than the owner of this website. The listing brokerage is identified in any listing details. Information is deemed reliable but is not guaranteed. If you believe any FMLS listing contains material that infringes your copyrighted work please click here to review our DMCA policy and learn how to submit a takedown request.© 2024 FMLS.
Related Properties
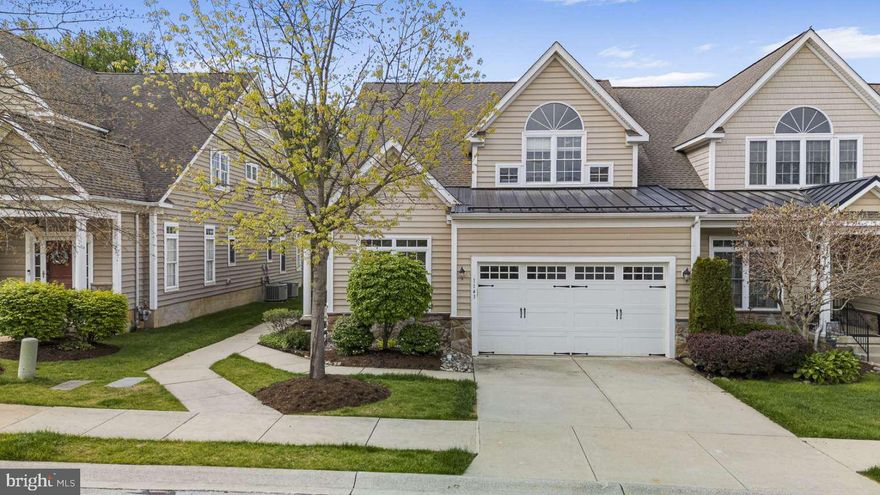
PHOENIXVILLE
1143 BALFOUR CIRCLE
3 Beds
2 Baths
2,400 Sq.Ft.
$699,900
MLS#: PACT2121506
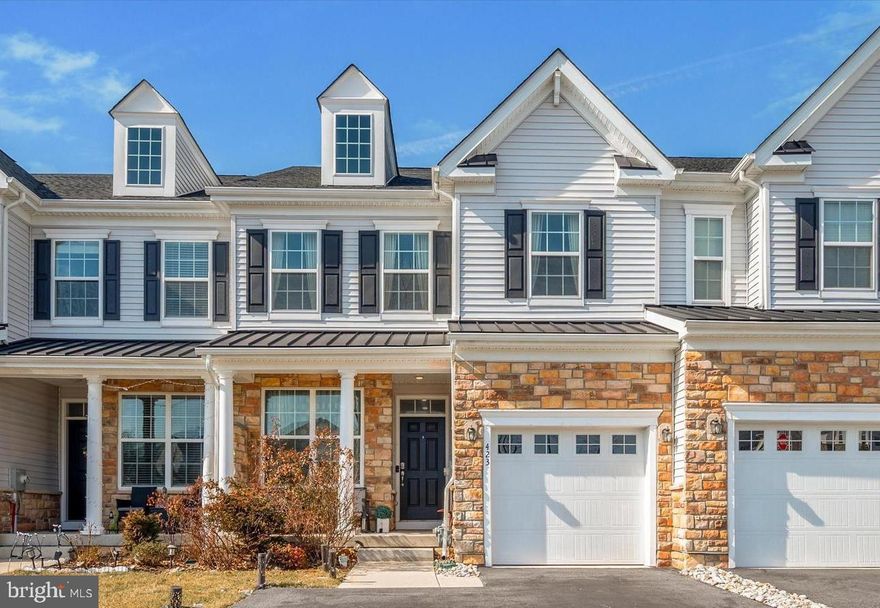
PHOENIXVILLE
423 BARCLAYS WAY
3 Beds
3 Baths
3,031 Sq.Ft.
$699,900
MLS#: PAMC2180354
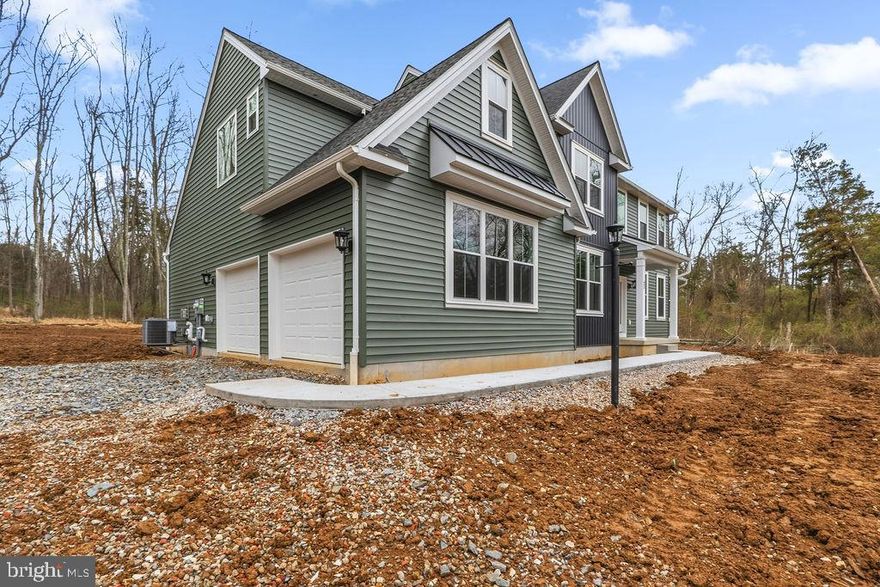
PHOENIXVILLE
69 RUTH AVENUE
4 Beds
2 Baths
2,738 Sq.Ft.
$852,356
MLS#: PACT2124960

PHOENIXVILLE
73 RUTH AVE
4 Beds
2 Baths
3,534 Sq.Ft.
$939,506
MLS#: PACT2124972
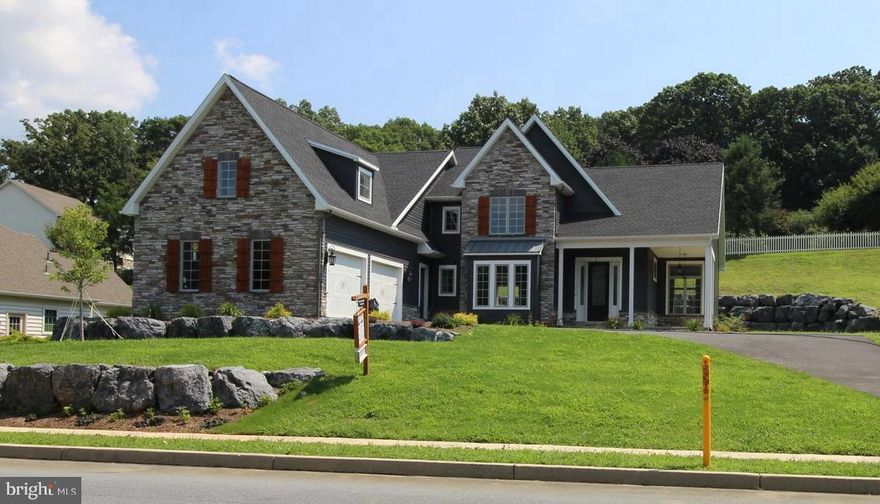
PHOENIXVILLE
176 SPARES LANE
4 Beds
2 Baths
2,500 Sq.Ft.
$750,000
MLS#: PAMC2172136
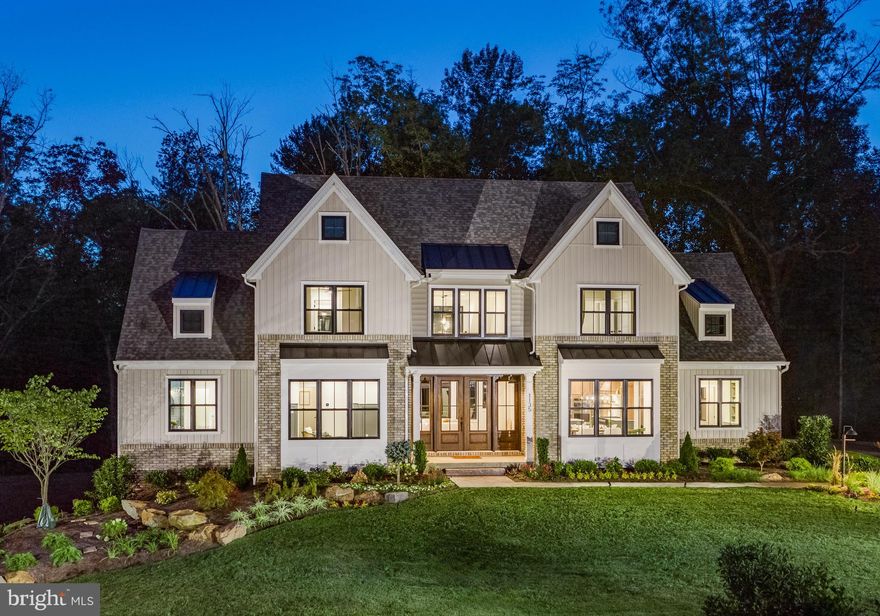
PHOENIXVILLE
71 RUTH AVENUE
3 Beds
2 Baths
2,877 Sq.Ft.
$904,972
MLS#: PACT2124970
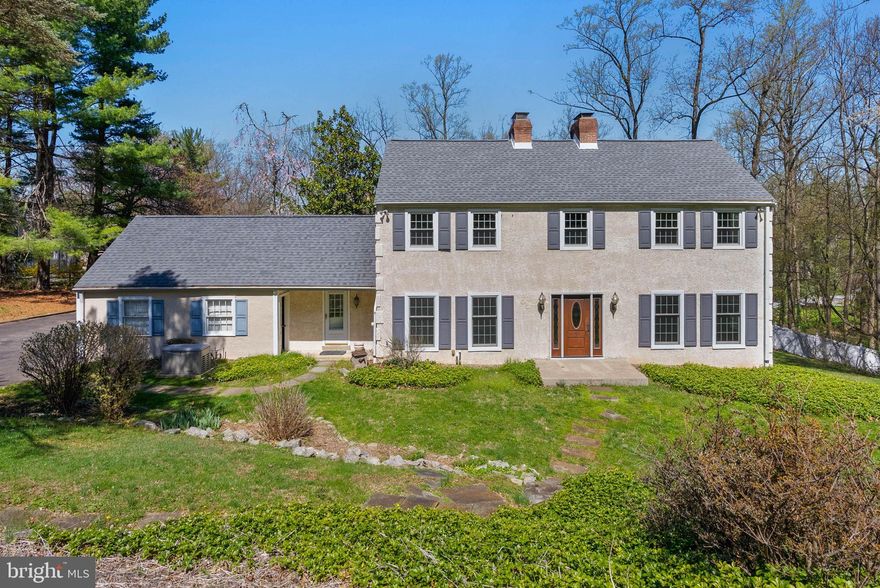
PHOENIXVILLE
150 CONTINENTAL DRIVE
5 Beds
2 Baths
3,075 Sq.Ft.
$700,000
MLS#: PACT2122128

PHOENIXVILLE
624 ALLOY AVENUE
2 Beds
2 Baths
2,445 Sq.Ft.
$748,000
MLS#: PACT2123154
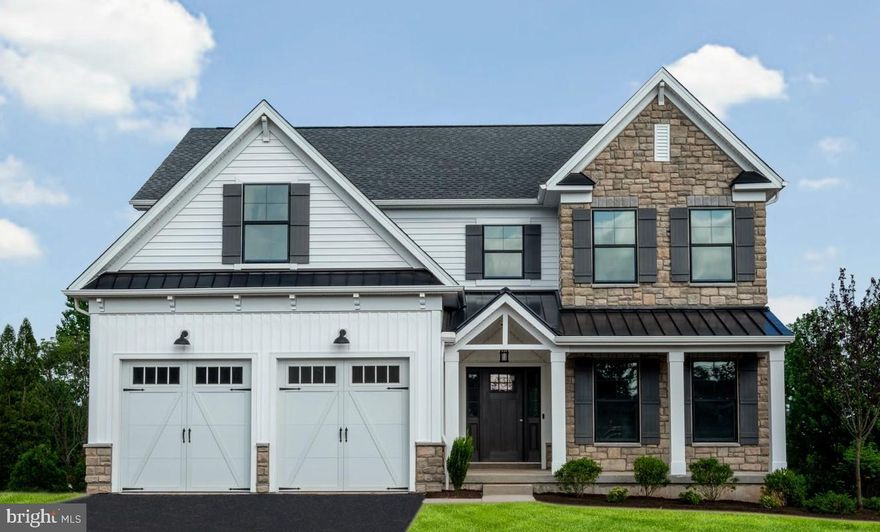
PHOENIXVILLE
108 FERRY LANE 4
4 Beds
2 Baths
2,935 Sq.Ft.
$910,308
MLS#: PACT2115158
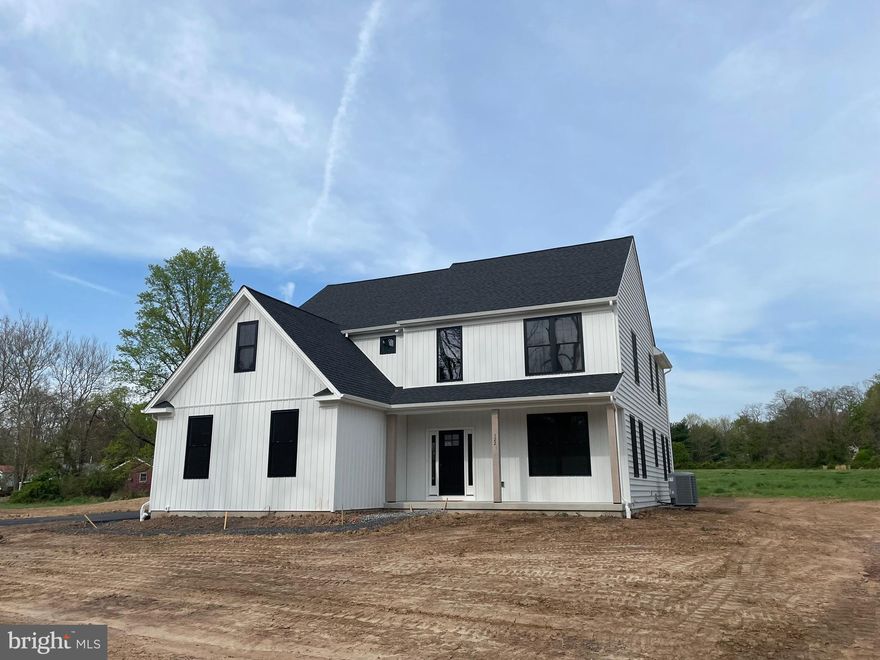
PHOENIXVILLE
828 SPRING CITY ROAD
4 Beds
2 Baths
2,346 Sq.Ft.
$763,381
MLS#: PACT2117058
.png)