
Property
Beds
6
Full Baths
6
1/2 Baths
3
Year Built
2001
Sq.Footage
11,645
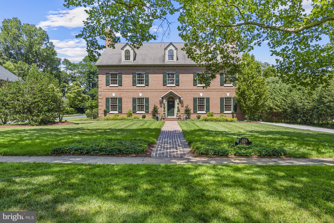
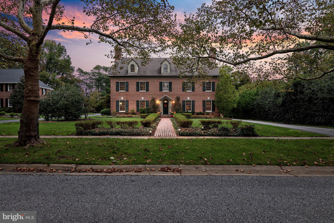
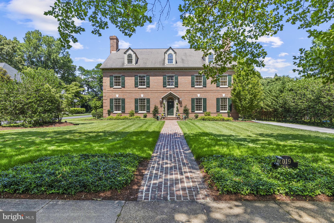
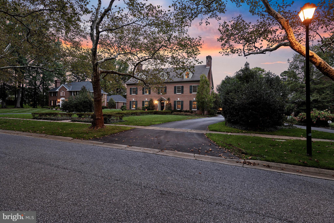
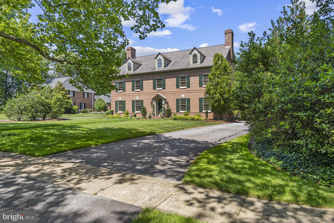
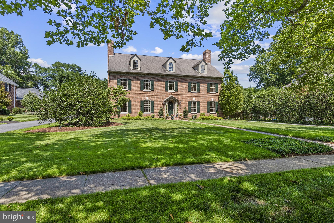
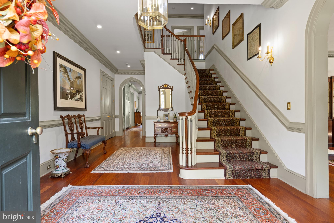
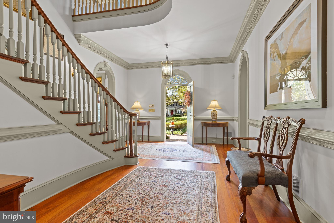
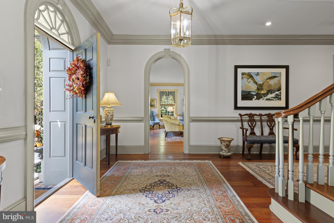
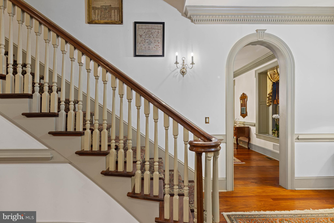
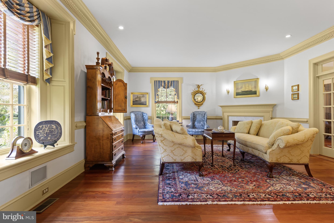
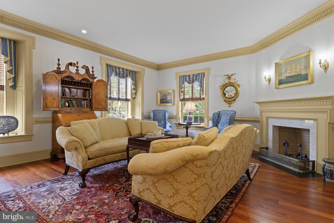
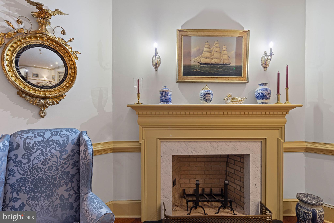
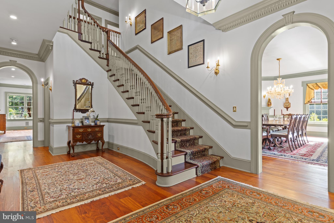
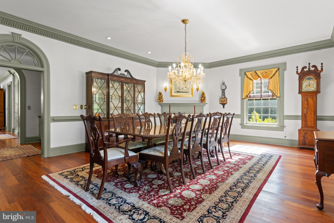
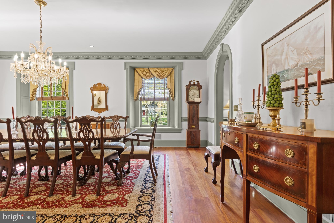
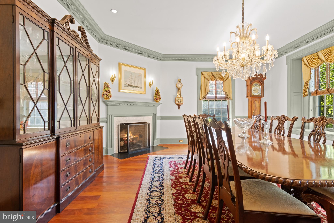
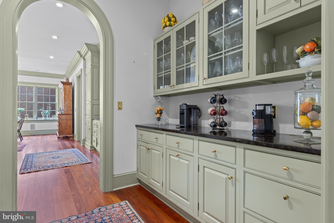
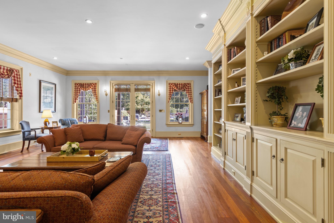
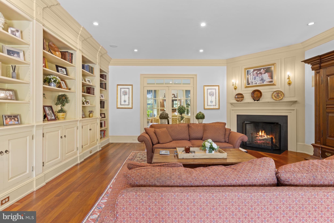
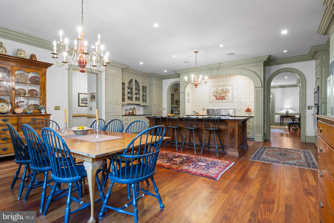
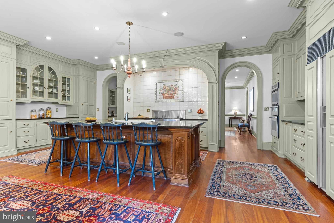
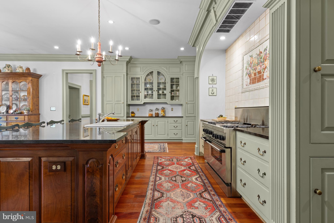
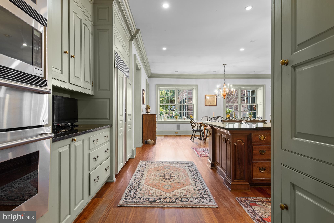
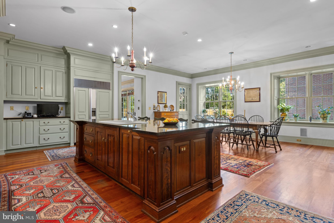
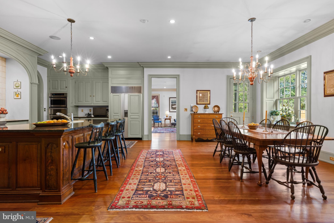
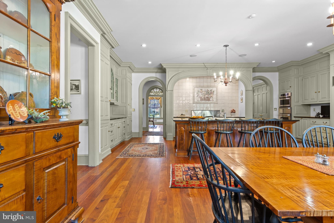
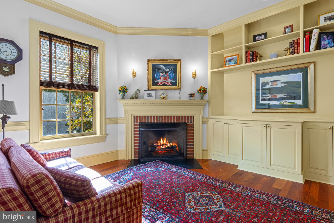
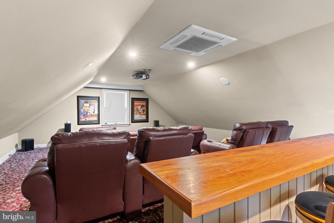
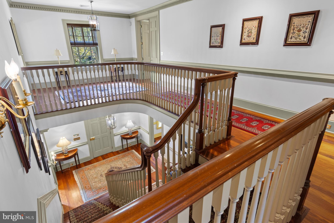
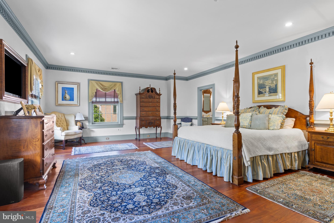
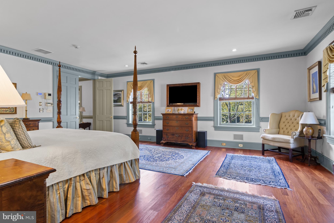
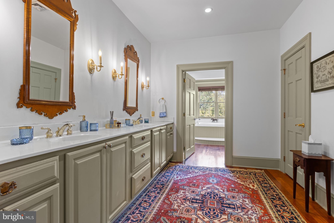
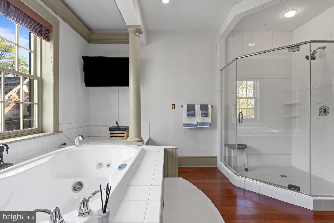
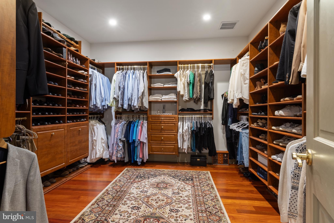
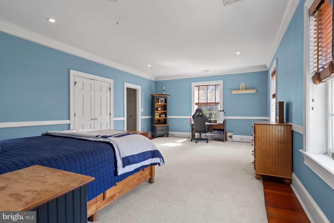
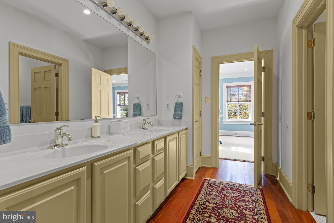
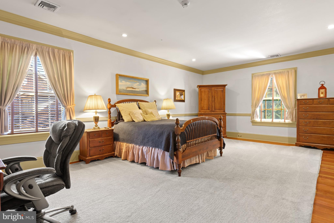
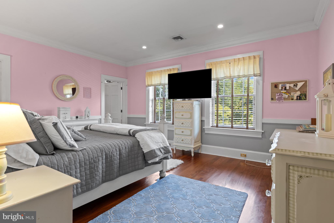
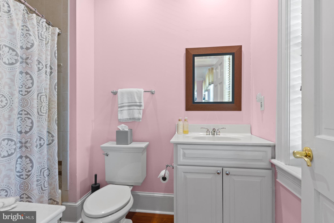
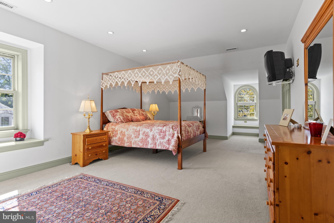
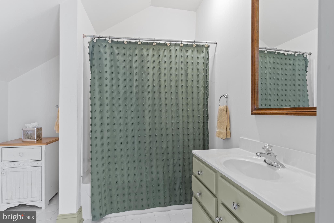
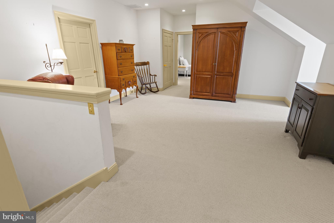
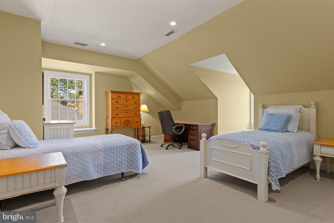
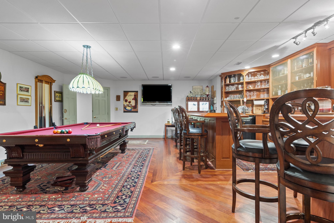
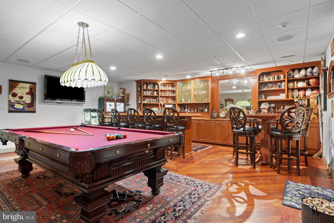
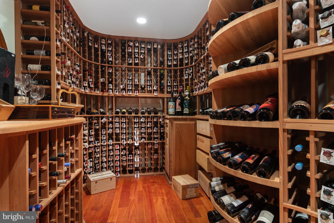
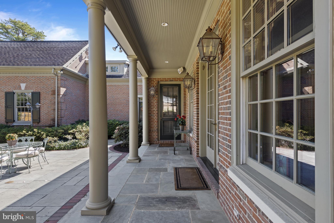
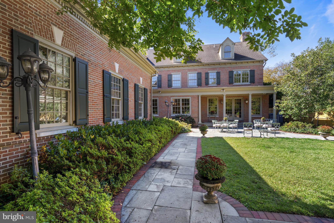
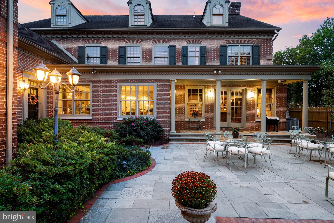
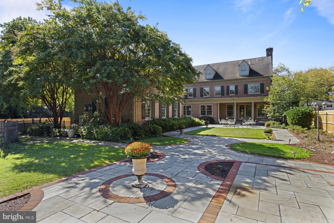
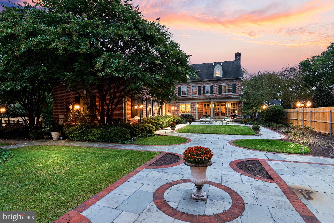
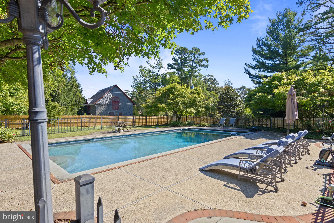
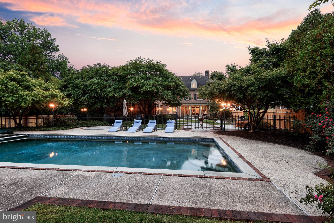
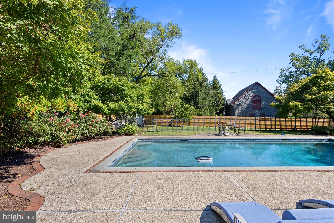
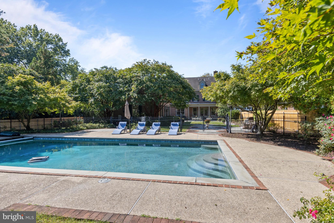
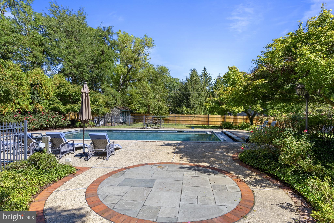
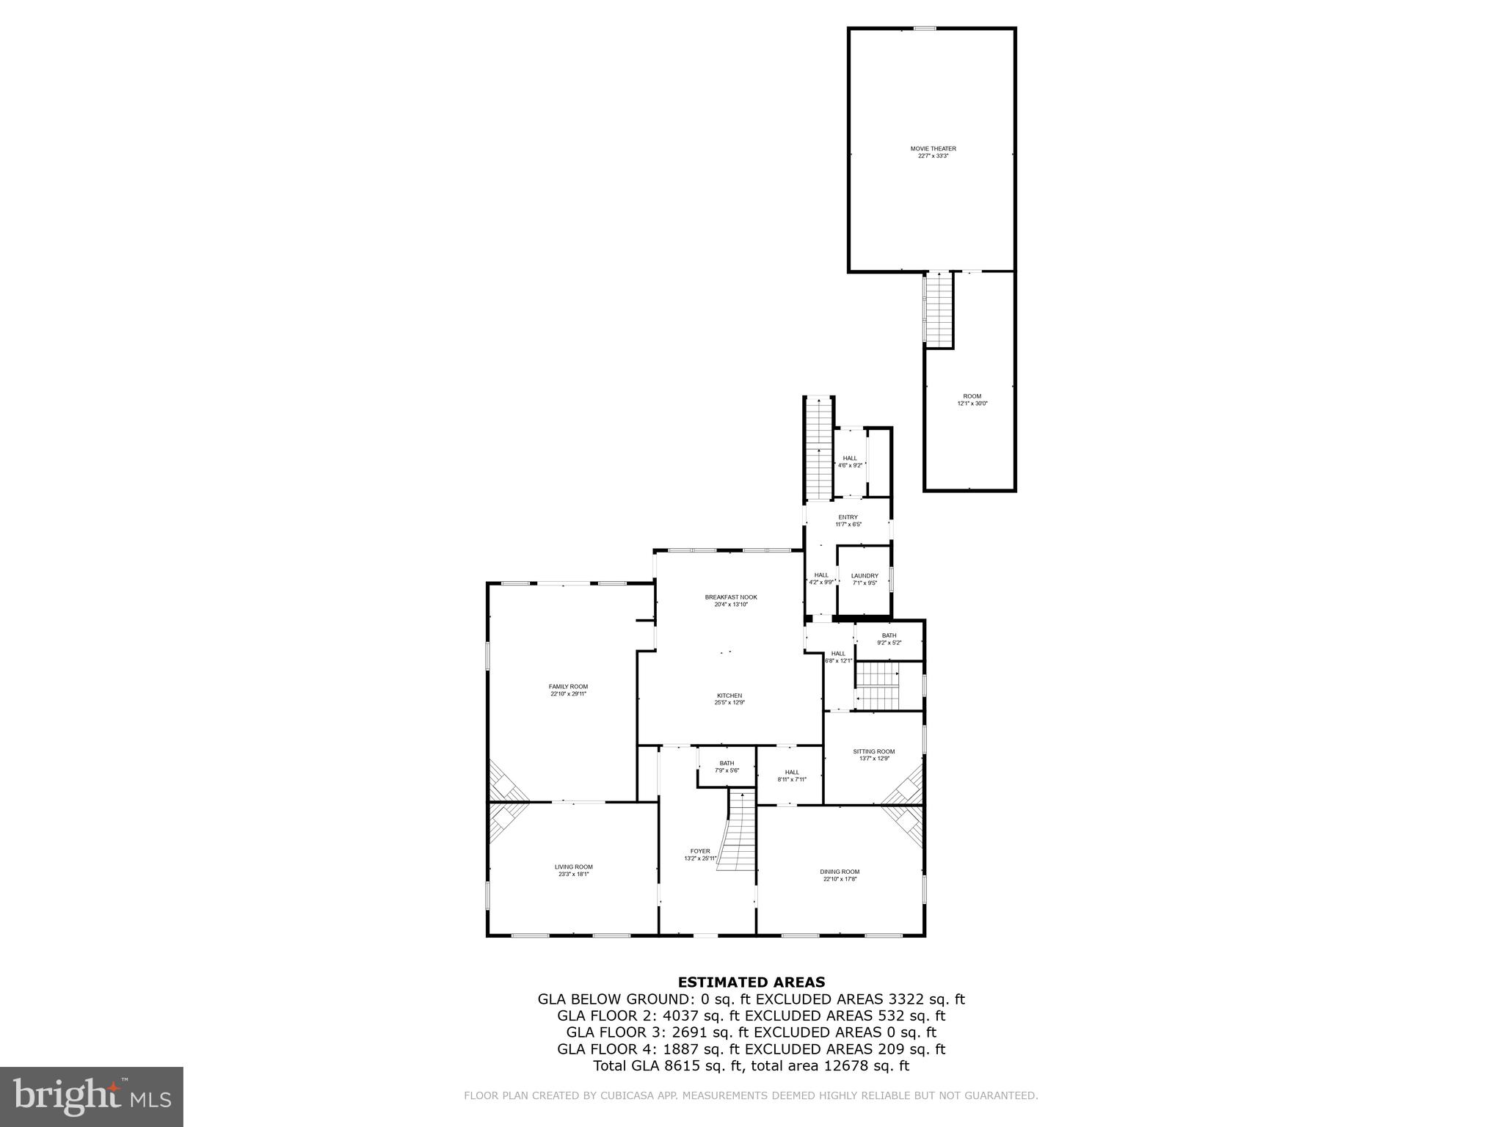
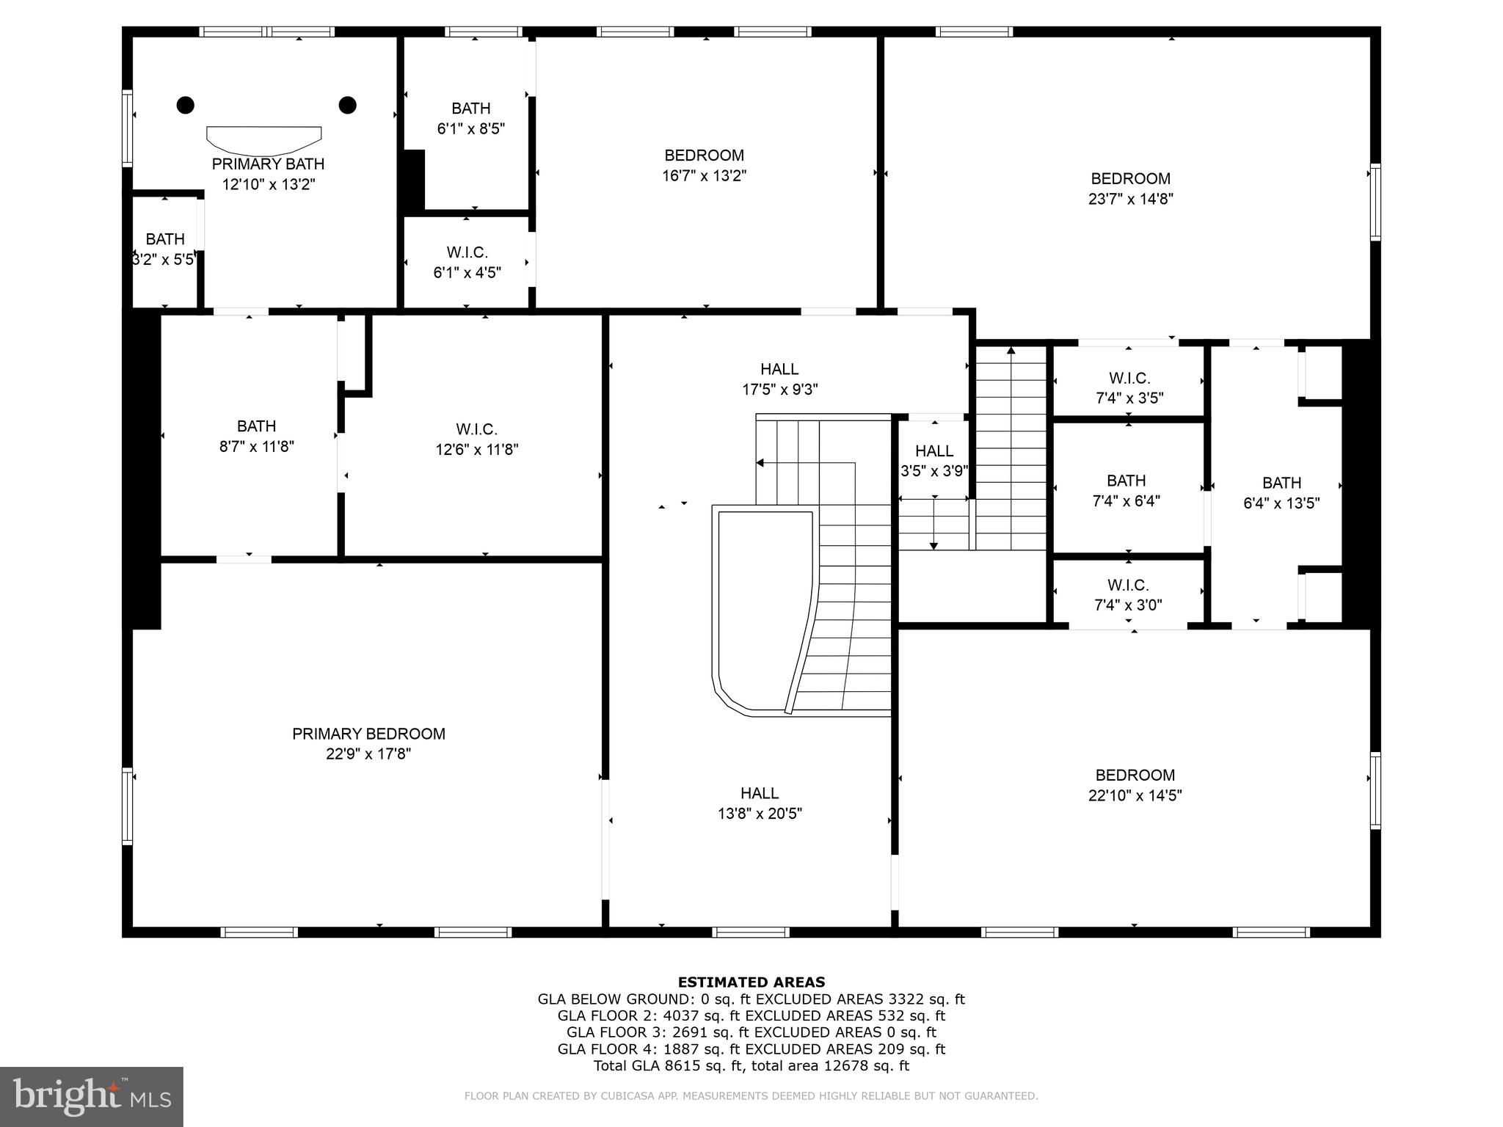
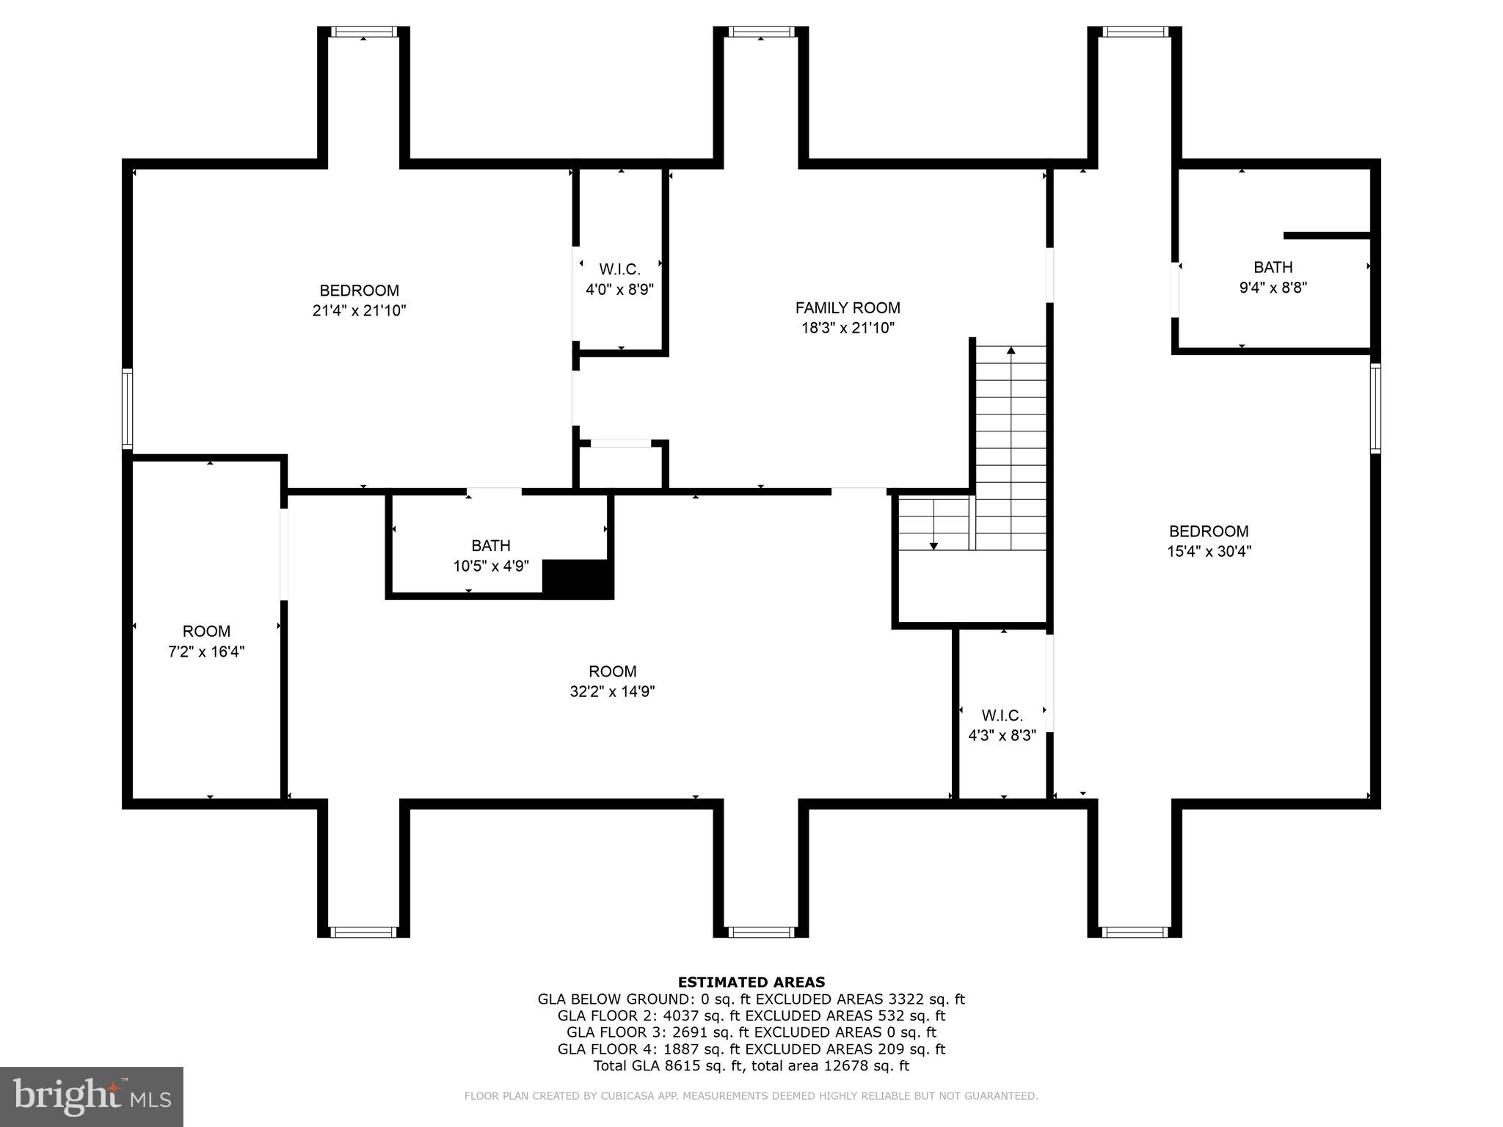
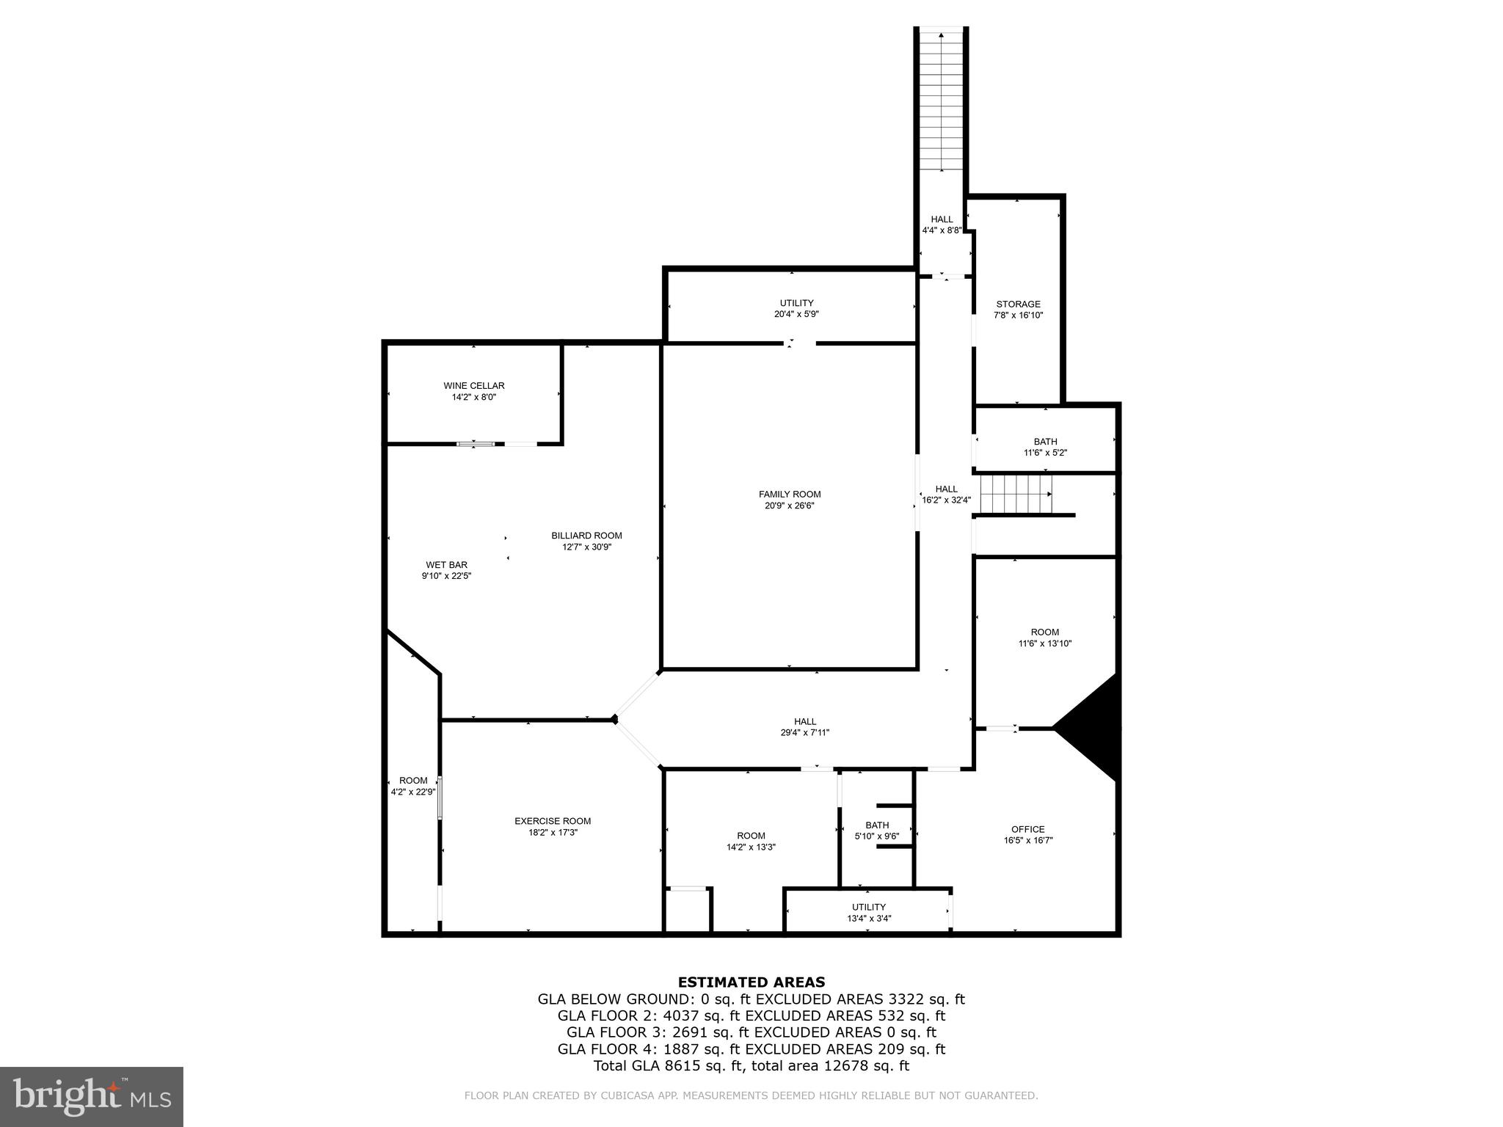
This architecturally significant Georgian Colonial residence seamlessly blends historical elegance with modern luxury. Situated on a generous and private 1.7-acre lot in one of Delaware’s most sought-after neighborhoods, this custom-built 6-bedroom, 6 full and 3 half-bath brick estate offers roughly 13,000 square feet of impeccably finished living space and built by the current owner's. Crafted in 2001 with a reverence for classical design, the home features exquisite historical elements throughout, including intricate plaster crown moldings and custom chair rails, wide-plank Santos Mahogany hardwood floors throughout, and a stately central staircase gracing the formal entry foyer. Every detail has been thoughtfully curated to honor traditional craftsmanship while delivering the utmost in contemporary comfort. The grand foyer is flanked by distinguished formal living and dining rooms, each with its own fireplace—wood-burning and gas, respectively. The dining room connects to a well-appointed butler’s pantry, leading into a chef’s kitchen designed for both beauty and function. Highlights include Knudsen custom cabinetry, antique panel glass details, a hand-made burled walnut island with seating, and premium appliances—including dual dishwashers. Adjacent to the kitchen is a private office/study with a wood gas-burning fireplace and a discreet staircase leading to a spacious HVAC controlled media room located above the three-car garage. The expansive family room offers built-in shelving, a wood-burning fireplace, and direct access to the rear slate patio—perfect for entertaining or quiet enjoyment. Additional main-level features include formal and informal powder rooms, a large laundry room, and convenient interior access to the garage. Ascend the elegant main staircase to the luxurious primary suite, which boasts a generous bedroom, spa-like en-suite bath with jetted soaking tub, walk-in shower, cultured marble double vanity, and custom-designed California Closets. The second level also offers an additional en-suite bedroom and two more bedrooms connected by a Jack-and-Jill bath. The third floor features two additional bedroom suites, a comfortable sitting room area, and a large storage room—ideal for needed overflow storage. The finished lower level is designed for entertaining on a grand scale. It includes a custom speakeasy-style bar with wine room, a media room, full bathroom and powder room, dedicated office space, and abundant storage. Step outside to the private rear yard and enjoy the beautifully landscaped slate patio, in-ground pool, and expansive, newly fenced lawn—perfect for recreation or relaxation. This extraordinary Greenville property offers unparalleled privacy and elegance, all within minutes of Downtown Wilmington, Rockford Park, Trolley Square, Amtrak, and major roadways.
Features & Amenities
Interior
-
Other Interior Features
Eat-in Kitchen, Bar, Cedar Closet(s), Kitchen Island, Recessed Lighting, Sauna, Walk-In Closet(s), Built-in Features, Crown Molding, Soaking Tub, Pantry
-
Total Bedrooms
6
-
Bathrooms
6
-
1/2 Bathrooms
3
-
Above Grade Finished Area
8615.0
-
Basement YN
YES
-
Cooling YN
YES
-
Cooling
Central Air, Electric
-
Fireplace YN
YES
-
Heating YN
YES
-
Heating
Natural Gas, Forced Air
-
Pet friendly
N/A
Exterior
-
Garage
Yes
-
Garage spaces
3
-
Construction Materials
Brick
-
Other Exterior Features
Lighting, Rain Gutters
-
Parking
Garage, Driveway, Covered, Inside Entrance, Attached
-
Patio and Porch Features
Patio
-
Pool
Yes
-
Pool Features
Private
-
Waterfront YN
NO
Area & Lot
-
Lot Size(acres)
0.8
-
Lot Size(square feet)
34,848
-
Property Type
Residential
-
Property Sub Type
Single Family Residence
-
Architectural Style
Colonial
Price
-
Sales Price
$2,700,000
-
Tax Amount
$17,661
-
Sq. Footage
11,645
-
Price/SqFt
$231
HOA
-
Association
YES
-
Association Fee
$850
-
Association Fee Frequency
Annually
-
Association Fee Includes
N/A
School District
-
Elementary School
N/A
-
Middle School
N/A
-
High School
N/A
Property Features
-
New Construction
NO
-
Foundation Details
Concrete Perimeter
-
Senior Community YN
NO
-
Sewer
Public Sewer
-
Water Source
Public
Schedule a Showing
Showing scheduled successfully.
Mortgage calculator
Estimate your monthly mortgage payment, including the principal and interest, property taxes, and HOA. Adjust the values to generate a more accurate rate.
Your payment
Principal and Interest:
$
Property taxes:
$
HOA fees:
$
Total loan payment:
$
Total interest amount:
$
Location
County
NEW CASTLE
Elementary School
Middle School
High School
Listing Courtesy of Victoria A Dickinson, Patterson-Schwartz - Greenville
RealHub Information is provided exclusively for consumers' personal, non-commercial use, and it may not be used for any purpose other than to identify prospective properties consumers may be interested in purchasing. All information deemed reliable but not guaranteed and should be independently verified. All properties are subject to prior sale, change or withdrawal. RealHub website owner shall not be responsible for any typographical errors, misinformation, misprints and shall be held totally harmless.
_(1).webp?size=684x933)
Salesperson, Realtor
Sharon Lelm
Call Sharon today to schedule a private showing.

* Listings on this website come from the FMLS IDX Compilation and may be held by brokerage firms other than the owner of this website. The listing brokerage is identified in any listing details. Information is deemed reliable but is not guaranteed. If you believe any FMLS listing contains material that infringes your copyrighted work please click here to review our DMCA policy and learn how to submit a takedown request.© 2024 FMLS.
Related Properties

GREENVILLE
400 CAMPBELL ROAD
4 Beds
4 Baths
5,405 Sq.Ft.
$2,995,000
MLS#: DENC2112448
.png)