Features & Amenities

Interior

  • Other Interior Features

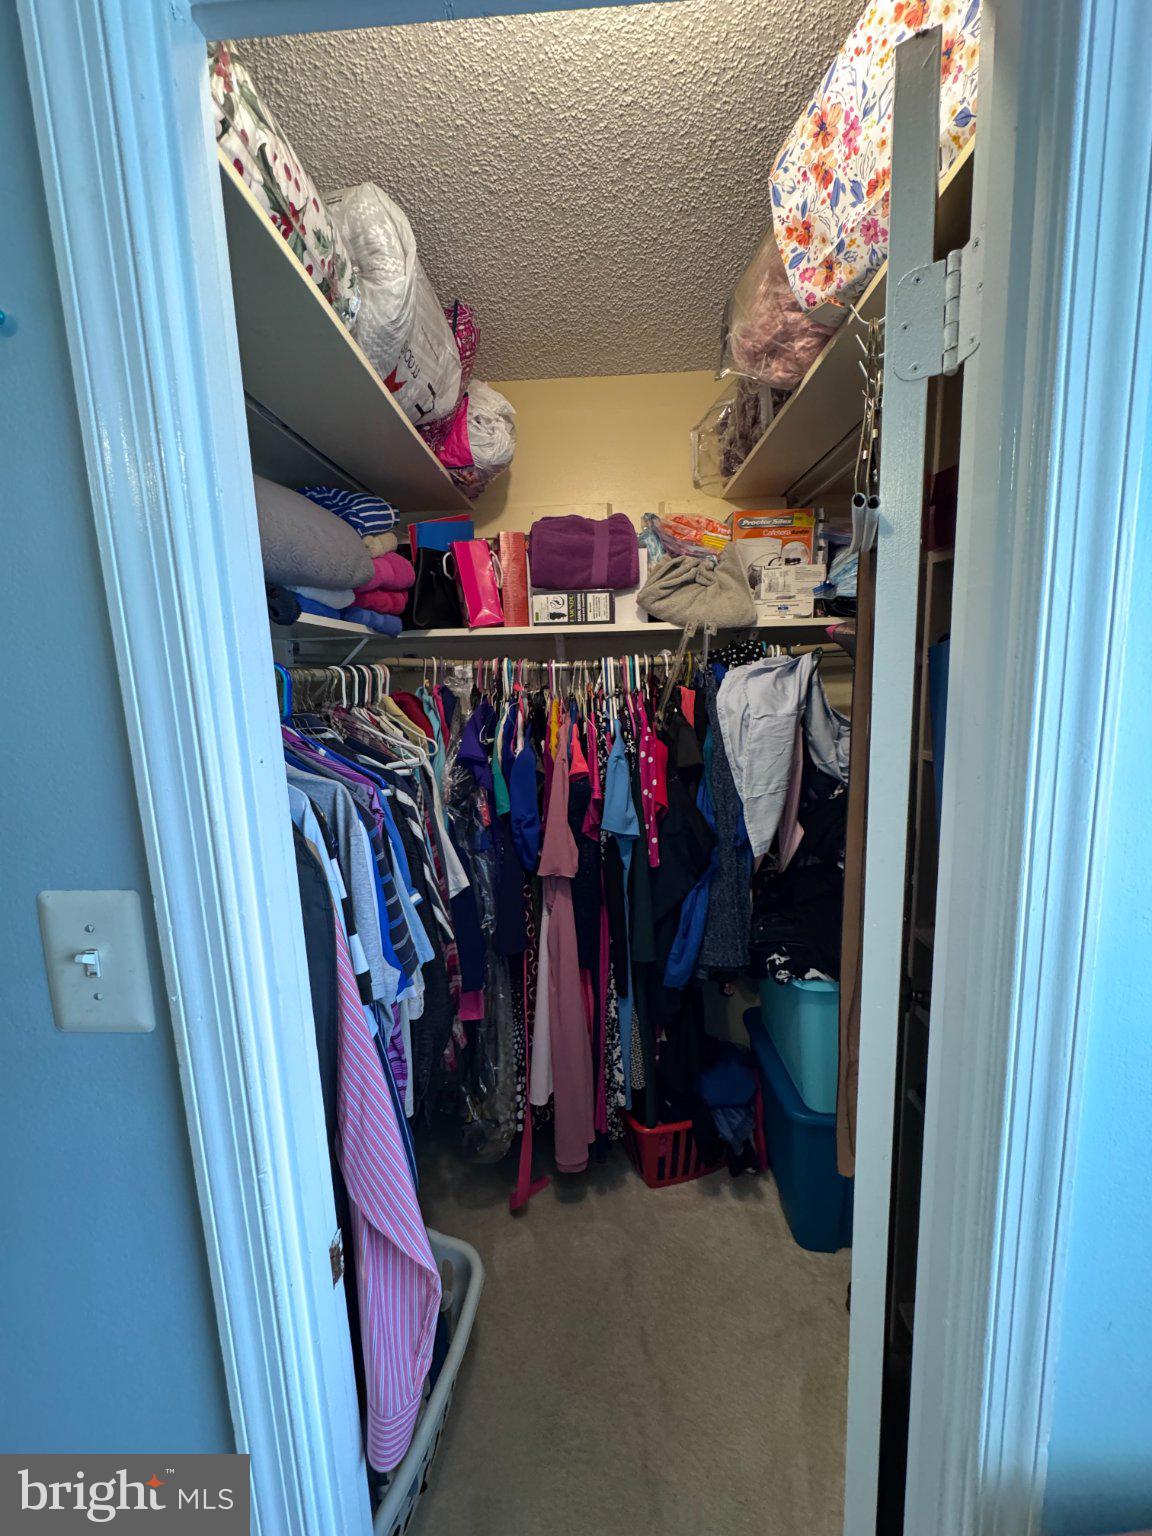
    Ceiling Fan(s), Pantry, Walk-In Closet(s)

  • Total Bedrooms

    3

  • Bathrooms

    2

  • Above Grade Finished Area

    1340.0

  • Basement YN

    NO

  • Cooling YN

    YES

  • Cooling

    Central Air, Ceiling Fan(s), Electric

  • Fireplace YN

    NO

  • Heating YN

    YES

  • Heating

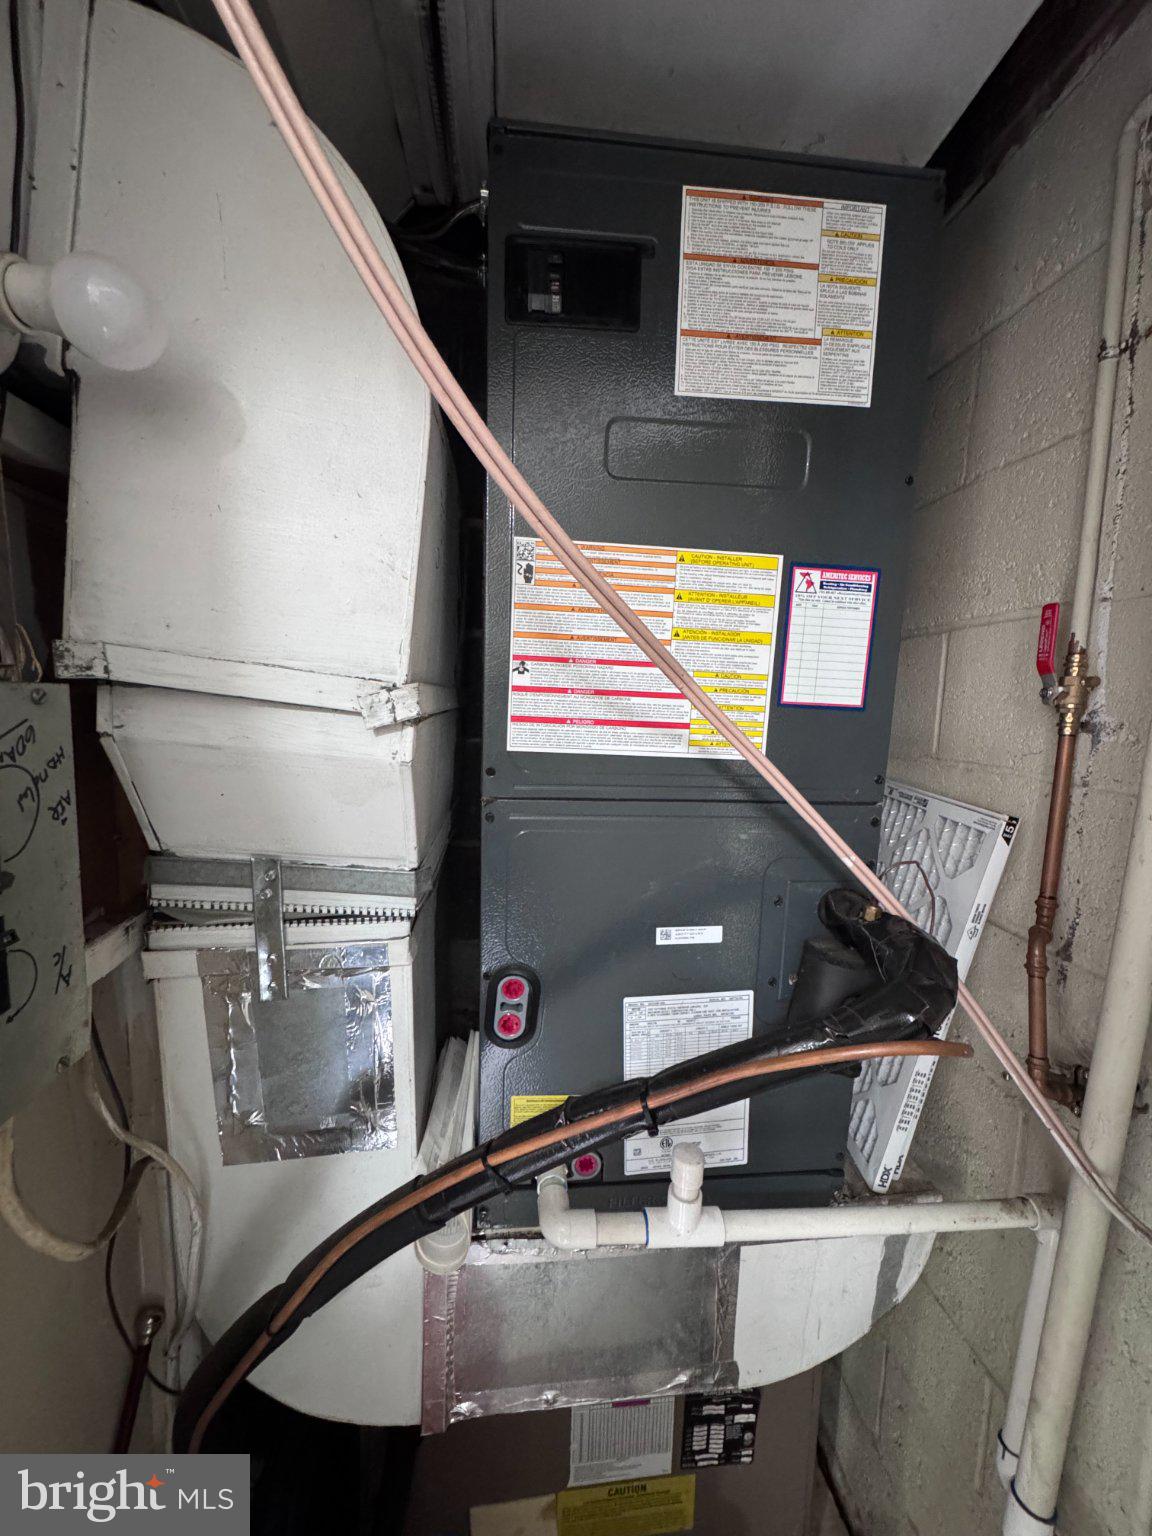
    Electric, Forced Air

  • Main Level Bedrooms

    3

  • Pet friendly

    Yes

Exterior

  • Garage

    No

  • Construction Materials

    Other

  • Parking

    Paved, Other, Parking Lot

  • Pool

    No

  • Waterfront YN

    NO

Area & Lot

  • Property Type

    Residential

  • Property Sub Type

    Condominium

  • Architectural Style

    Ranch/Rambler

Price

  • Sales Price

    $390,000

  • Tax Amount

    $4,052

  • Financing Options

    Cash, Conventional, FHA, VA

  • Zoning

    Residential

  • Sq. Footage

    1,340

  • Price/SqFt

    $291

HOA

  • Association

    No

Property Resources

  • Horse Property

    NO

School District

  • Elementary School

    N/A

  • Middle School

    N/A

  • High School

    N/A

Property Features

  • Stories

    1

  • New Construction

    NO

  • Association Amenities

    Other

  • Foundation Details

    Slab

  • Senior Community YN

    NO

  • Sewer

    Public Sewer

  • Water Source

    Public

Schedule a Showing

Showing scheduled successfully.

<
>
IN PERSON
VIA CHAT

What is 3 + 4 ?


Change time

Mortgage calculator

Estimate your monthly mortgage payment, including the principal and interest, property taxes, and HOA. Adjust the values to generate a more accurate rate.

Your payment

Principal and Interest:

$

Property taxes:

$

HOA fees:

$

Total loan payment:

$

Total interest amount:

$

Location

County

FAIRFAX

Elementary School

Middle School

High School

Listing Courtesy of Celia Evangelina Lainez , Samson Properties

RealHub Information is provided exclusively for consumers' personal, non-commercial use, and it may not be used for any purpose other than to identify prospective properties consumers may be interested in purchasing. All information deemed reliable but not guaranteed and should be independently verified. All properties are subject to prior sale, change or withdrawal. RealHub website owner shall not be responsible for any typographical errors, misinformation, misprints and shall be held totally harmless.

Agent Sharon Lelm

AGENT

Sharon Lelm

Call Sharon today to schedule a private showing.


* Listings on this website come from the FMLS IDX Compilation and may be held by brokerage firms other than the owner of this website. The listing brokerage is identified in any listing details. Information is deemed reliable but is not guaranteed. If you believe any FMLS listing contains material that infringes your copyrighted work please click here to review our DMCA policy and learn how to submit a takedown request.© 2024 FMLS.
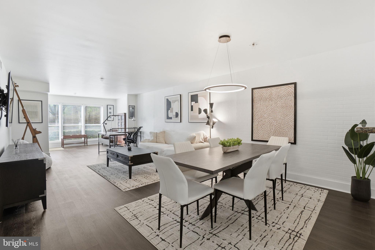
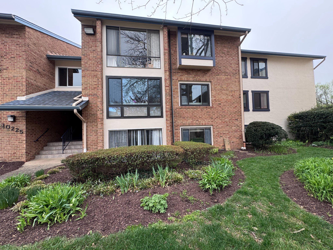
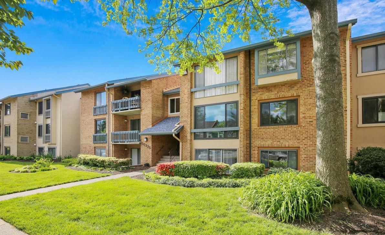
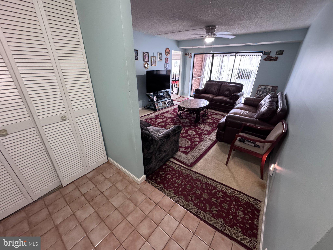
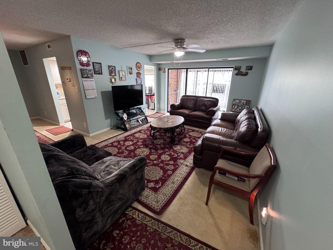
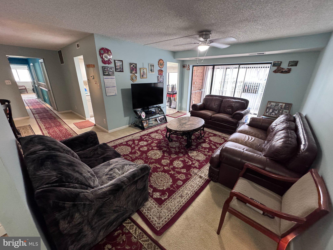
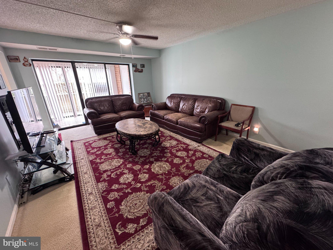
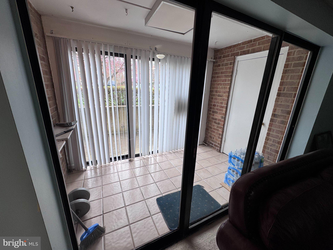
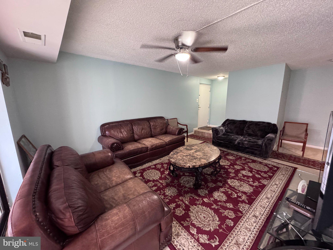
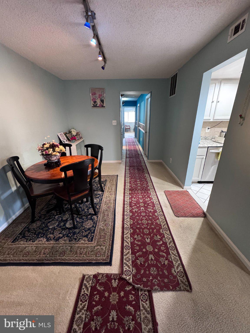
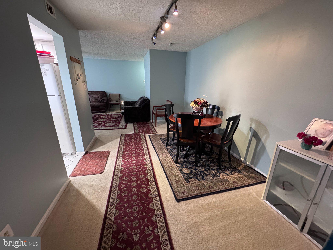
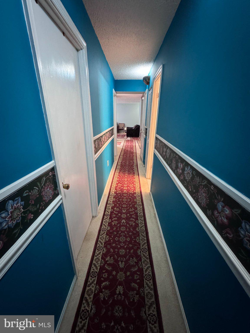
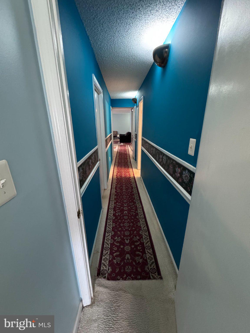
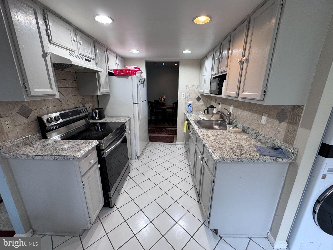
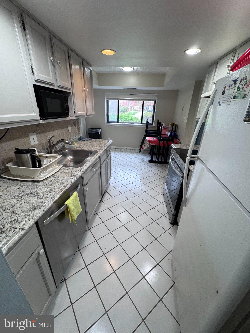
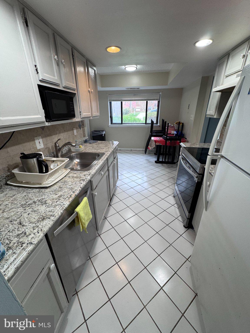
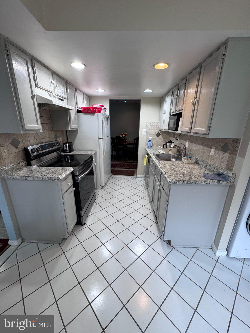
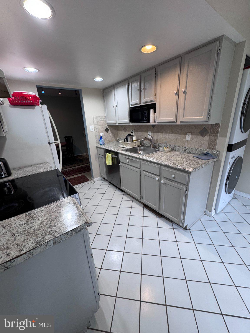
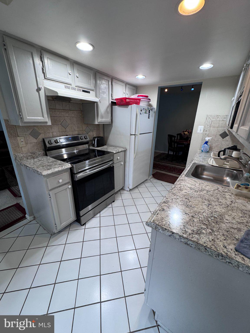
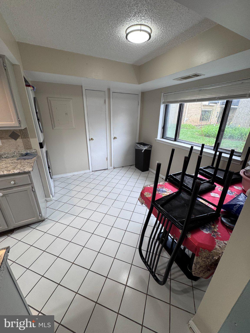
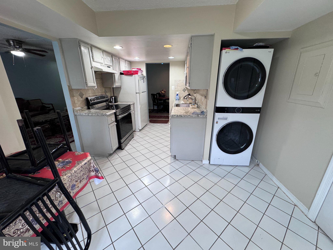
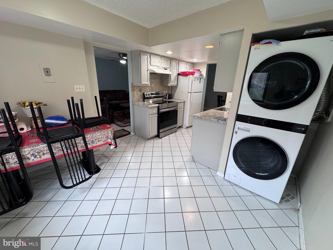
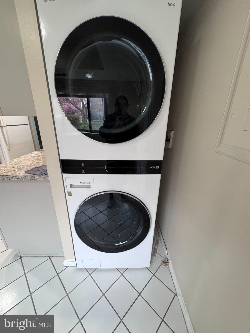
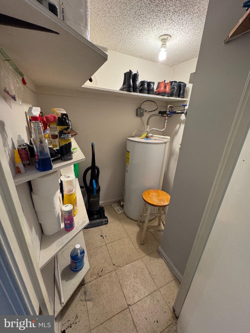
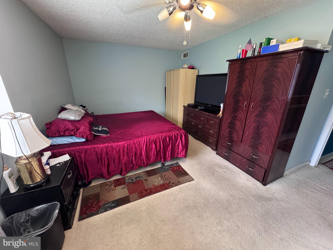
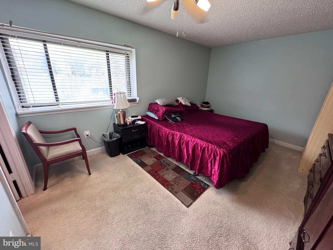
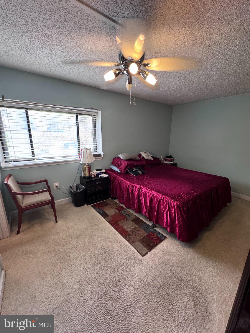
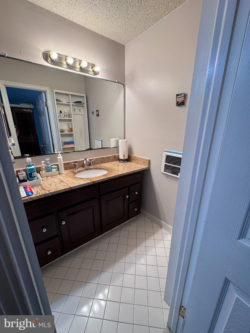
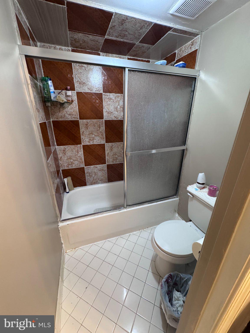
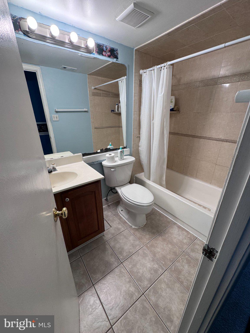
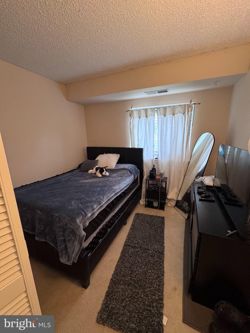
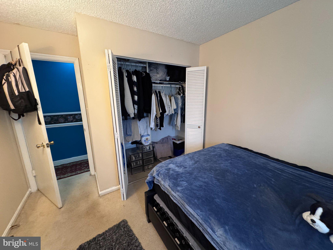
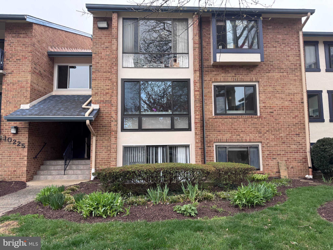
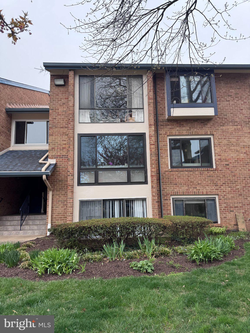
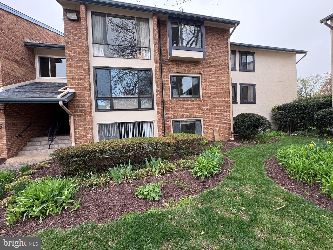
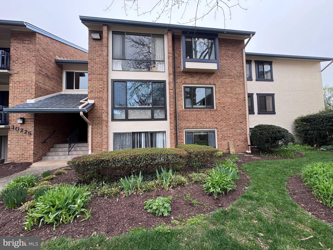
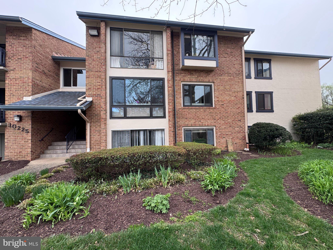
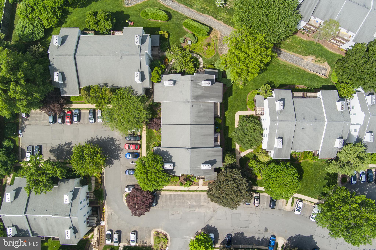
Discover this charming unit in the Vistas of Vienna Condominiums, a well-established community that offers both comfort and convenience. This 1,340 sq. ft. flat features a traditional floor plan with a spacious breakfast area and a kitchen equipped with essential appliances, including an electric oven/range, refrigerator, dishwasher, and disposal. The unit also includes a washer and dryer for added convenience. The interior boasts plush carpeting and laminated flooring, complemented by ceiling fans for optimal airflow. The primary bath features a tub shower, while the walk-in closet provides ample storage space. Located just minutes from various transportation options, including bus stops and commuter rail stations, this property ensures easy access to the surrounding area. The neighborhood is rich with local amenities, including parks, shopping centers, and dining options, making it an ideal spot for those seeking a vibrant lifestyle. The association fee covers essential services such as common area maintenance, sewer, snow removal, trash, and water, allowing for a hassle-free living experience. Enjoy the benefits of a well-maintained community without the burden of extensive upkeep. With its prime location and thoughtful features, this property is a fantastic opportunity for anyone looking to enjoy the best of Oakton living. Don't miss your chance to make this delightful condo your new home.

10225 VALENTINO DRIVE 7201

Message successfully sent.

What would you like to know?

What is 3 + 4 ?

I agree to receive email communication and understand I can unsubscribe at any time.

I agree to be contacted by Charis Realty Group via call, email, and text for real estate services. To opt out, you can reply 'stop' at any time or reply 'help' for assistance. You can also click the unsubscribe link in the emails. Message and data rates may apply. Message frequency may vary. Privacy Policy

Related Properties

This larger 1-bedroom model in Four Winds offers a rare amount of space for the category, with approximately 1,100 square feet and a sunroom extension that adds meaningful flexibility to the layout.

The home has been well maintained and features stainless steel appliances, granite countertops, updated flooring, and a fully remodeled bathroom. The additional square footage is noticeable right away, making it a strong option for anyone looking for more than a typical 1-bedroom setup.

What really sets this unit apart is its ground-level location with a walkout to a large, open green space—something that’s hard to find. With entrances on both the front and rear of the unit, there’s also easy access and plenty of convenient parking.

From a location standpoint, it’s hard to beat—there’s a Metro bus stop directly outside, with quick access to I-66, Route 123, and I-495, along with nearby Metro stations. Community amenities include an outdoor pool and exercise room, making this a very practical, low-maintenance option in a highly convenient setting.
#VAFX2303506

OAKTON

3179 SUMMIT SQUARE DRIVE 2-A2

1 Beds

1 Baths

1,109 Sq.Ft.

$325,000

MLS#: VAFX2303506

Rarely available 2-bedroom, 2-bath condo with elevator access in the highly sought-after Four Winds at Oakton, offering 1,083 square feet of bright and inviting living space. This open-concept home features a spacious living room with a cozy fireplace, a dedicated dining area, and a functional layout designed for comfortable everyday living.

The spacious primary suite offers a private retreat, while the second bedroom, full hall bath, and in-unit laundry provide flexibility and convenience. Step onto the private balcony to enjoy peaceful views and take advantage of the community’s exceptional amenities, including a swimming pool, fitness center, dog park, picnic area, community center, and ample resident and guest parking.

Ideally located just 1.5 miles from the Metro, with a bus stop right outside the community, this quiet Oakton neighborhood is within walking distance of tennis courts and Borge Street Park, and just minutes from Oak Marr Recreation Center, Blake Lane Park, shopping, dining, and major commuter routes. All within the highly acclaimed Oakton Pyramid school district.
#VAFX2327536

OAKTON

3176 SUMMIT SQUARE DRIVE 4-A2

2 Beds

2 Baths

1,083 Sq.Ft.

$345,000

MLS#: VAFX2327536
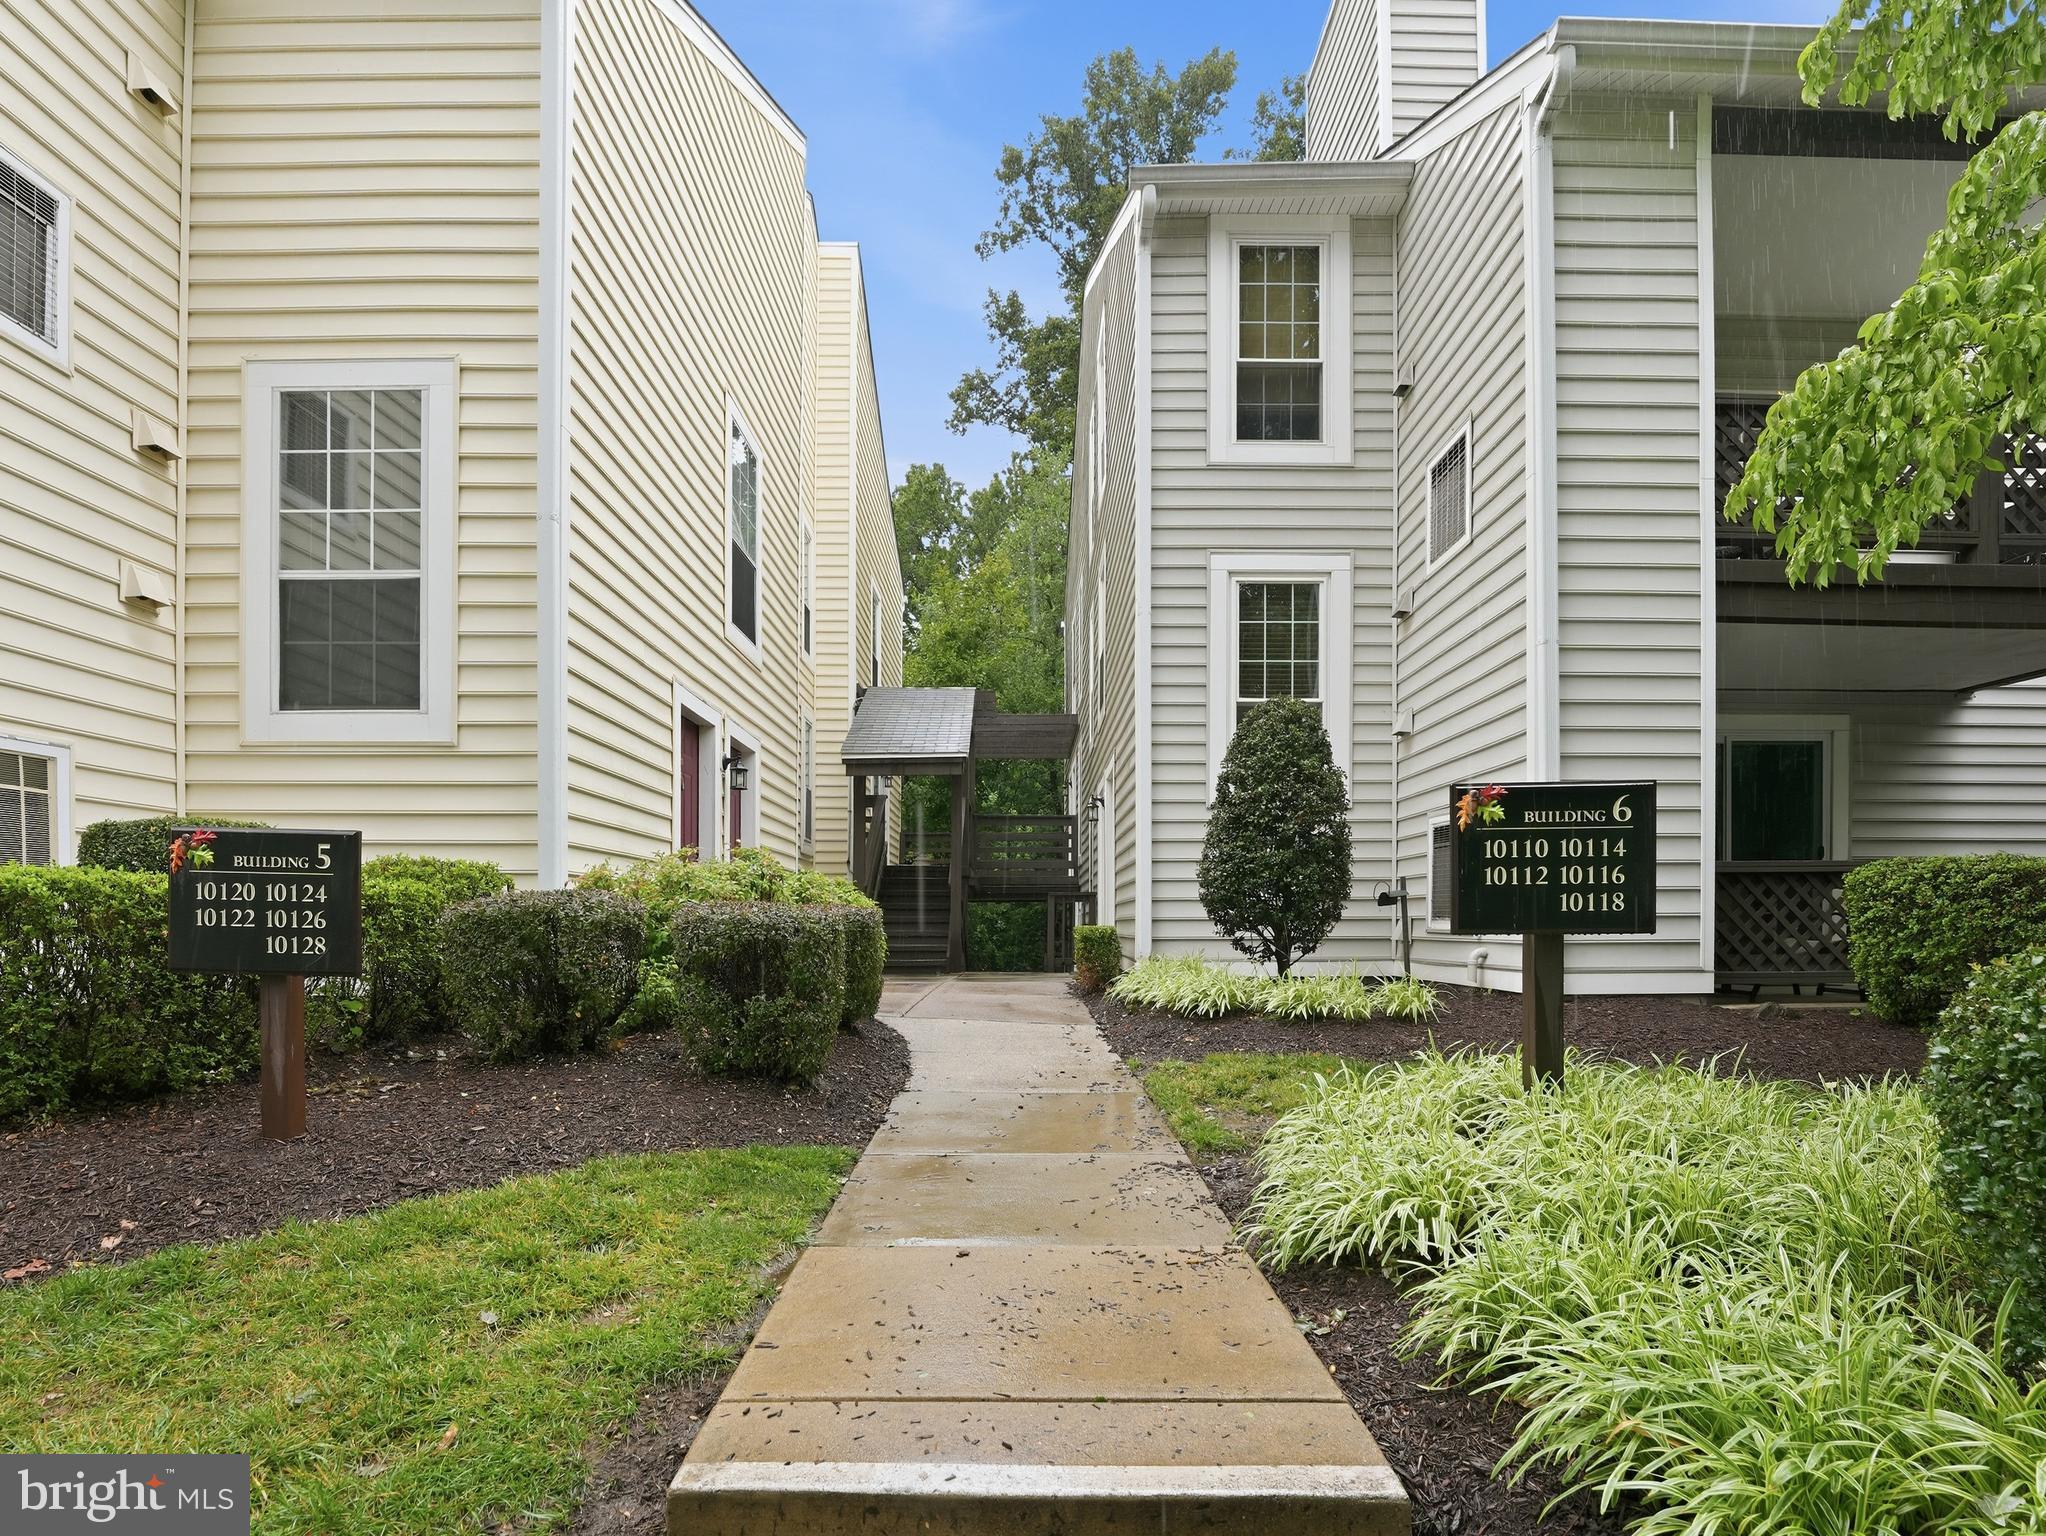
Welcome to this rarely available ground-level Claridge model in The Oakton, a charming garden-style community offering comfortable, low-maintenance living. This recently renovated 2-bedroom, 2-bath condominium features a desirable single-level layout, including a spacious primary suite with a private en-suite bath.

Thoughtfully updated throughout, the home showcases upgraded windows and a sliding patio door, new carpet and flooring, new paint, and upgraded appliances. The inviting living room serves as the heart of the home, featuring a cozy fireplace that creates the perfect space to relax or gather with friends and family. The functional floor plan offers comfortable living with well-proportioned rooms and an easy flow for everyday life.

Residents enjoy a variety of community amenities, including a swimming pool, water and trash service, and professionally maintained common areas. Located directly next to a dog park, this home is ideal for pet lovers and those who enjoy spending time outdoors. The quiet community setting provides a peaceful retreat while still offering exceptional convenience.

Situated within the highly sought-after Oakton High School pyramid, this home combines excellent schools with an unbeatable lifestyle. Enjoy easy access to shopping, dining, and the Metro, making commuting and daily errands a breeze. Whether you're a first-time buyer, starting a family, or seeking a well-located investment property, this move-in-ready condo offers the perfect blend of comfort, updates, and convenience in one of Oakton's most desirable communities.
#VAFX2318186

OAKTON

10120 OAKTON TERRACE ROAD

2 Beds

2 Baths

1,200 Sq.Ft.

$415,000

MLS#: VAFX2318186

New on site 1 day ago
Spacious, stylish and move-in ready! This immaculate three-bedroom, two-bath condominium offers soaring ceilings and a dramatic floor-to-ceiling wood-burning fireplace that serves as the focal point of the living area. The beautifully remodeled kitchen features quartz countertops, stainless steel appliances and gas cooking, and both bathrooms have also been tastefully remodeled. The third bedroom is a versatile loft-style space that’s perfect for a home office, guest room or additional living area. Step outside onto the private balcony overlooking mature trees—a peaceful place to relax at the end of the day. Located in a highly sought-after Oakton school pyramid, this home offers wonderful walkability and is just minutes from the Vienna Metro. Enjoy unlimited permit parking and a community pool—all in an incredibly convenient Oakton location! Condo fee includes water
#VAFX2330486

OAKTON

10178 OAKTON TERRACE ROAD 178

3 Beds

2 Baths

1,411 Sq.Ft.

$450,000

MLS#: VAFX2330486
Spacious ONE LEVEL living - park your car on the street and walk directly to condo entrance - no steps!Here’s your chance to own in Oakton Terrace! This spacious condo is the largest 2-bedroom, 2-bath model in the community and offers a wonderful opportunity to make it your own.
The thoughtfully designed floor plan provides a true “home” feel, featuring an enclosed patio, side sitting room, separate office space, dedicated laundry room, fireplace with brick mantel, and a spacious kitchen. The generous primary and secondary bedrooms, along with two full baths, provide comfort and flexibility for everyday living.
Bring your decorating ideas and customize this home to match your personal style. Residents also enjoy plenty of open parking, a community swimming pool, and an unbeatable location close to the Vienna Metro, shopping, and restaurants.  
Fantastic value in a highly desirable community!
#VAFX2311302

OAKTON

10143 OAKTON TERRACE ROAD

2 Beds

2 Baths

1,392 Sq.Ft.

$429,000

MLS#: VAFX2311302
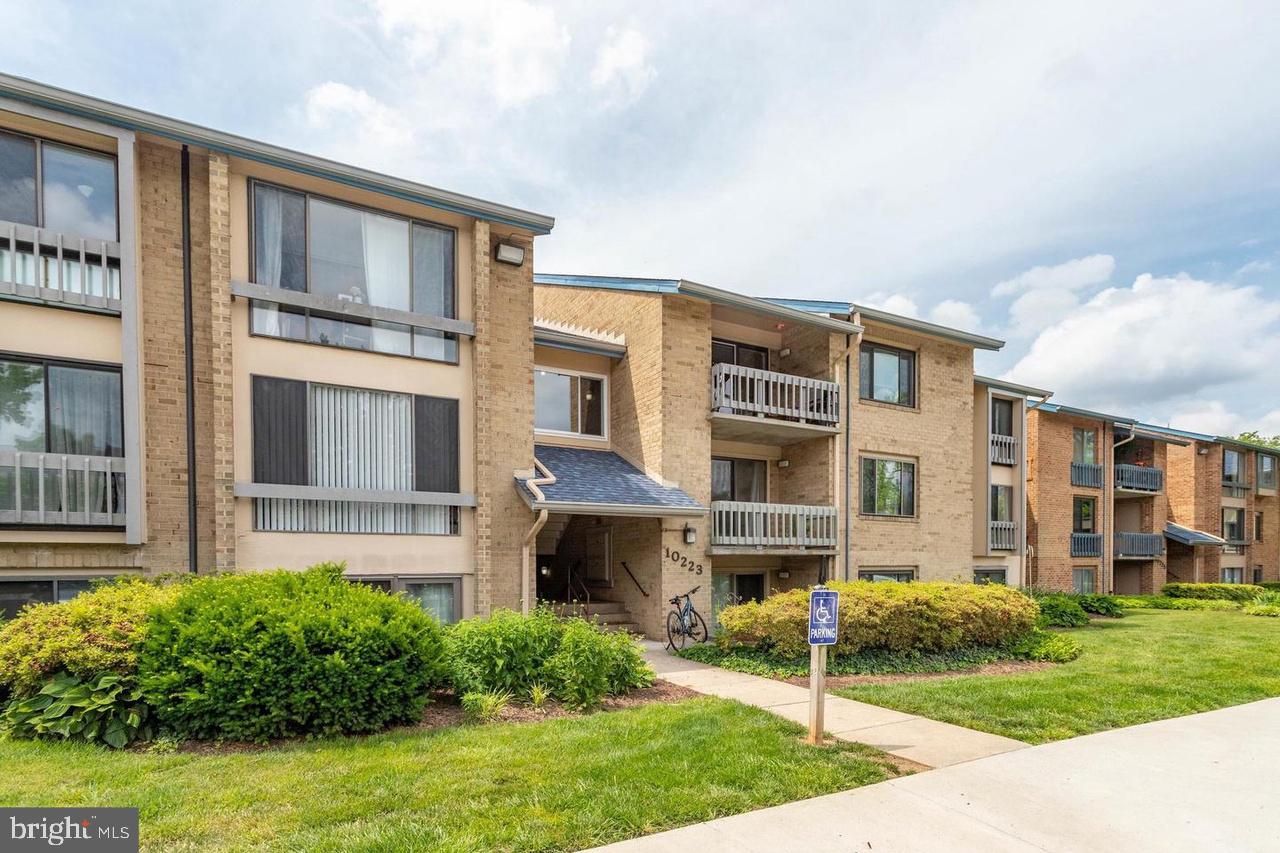
Spacious and conveniently located in Oakton, this 2-bedroom, 2-bath condo offers 1,136 square feet of comfortable living space with a practical layout designed for modern everyday living. The home features bright living areas, a functional kitchen, generously sized bedrooms, and the flexibility buyers want for guests, work-from-home space, or easy low-maintenance living.
Set in a desirable Oakton location, 10223 Valentino Drive #7323 offers quick access to nearby shopping, dining, parks, and major commuter routes. Currently tenant-occupied through October 2027, this property presents an excellent opportunity for investors seeking immediate rental income in a strong Northern Virginia market.
#VAFX2327176

OAKTON

10223 VALENTINO DRIVE 7323

2 Beds

2 Baths

1,136 Sq.Ft.

$370,000

MLS#: VAFX2327176

New on site 1 day ago
NEW LISTING!!  OPEN HOUSE Saturday 8/1 1-3pm & Sunday 2nd 1-3pm. Welcome home to a lovely and well maintained end unit townhouse style condo - situated in the tree lined community of The Oakton.  The lower level foyer offers a welcoming entry and leads to the  light filled stairway with hardwood floors on the landings. The main level is a bright and open space with wide plank hardwood floors and neutral color palate. The living room boasts a soaring vaulted ceiling, wood-burning fireplace with mantle, built-in shelving and a sliding door to the spacious covered patio. Back inside, a dining area features wainscoting trim and pass through to the kitchen. Chefs will enjoy the gourmet inspired kitchen featuring white cabinetry, sleek counters and stylish backsplash. Stainless steel appliances, gas cooking and a pantry complete this space. The primary bedroom is spacious and offers ample closet space with organizers. The fully renovated full bath features oversized tile flooring, new vanity, subway tile shower accents, new toilet and wall sconces. A convenient full-size laundry room with newer washer and dryer, built-in cabinets and storage shelves rounds out the main level. Upstairs, a private suite awaits. A 2nd bedroom with oversized walk-in closet and a well appointed full bath. Recent improvements include HVAC 2022, Bathroom Remodel 2020, Washer & Dryer 2019. This home boasts 2" blinds throughout and is pristine and move-in ready! Community amenities include pool, tot lots and exterior maintenance, sewer, water & trash included! Convenient location close to the Vienna Metro, I-66, Rt. 123, Rt 50, Mosaic District, Vienna, Fairfax City, George Mason University and more. WELCOME HOME!
#VAFX2324742

OAKTON

10131 OAKTON TERRACE ROAD

2 Beds

2 Baths

1,205 Sq.Ft.

$450,000

MLS#: VAFX2324742

 - property

Send a message

Message successfully sent.

Your message

What is 3 + 4 ?

Reason for contacting?

I agree to receive email communication and understand I can unsubscribe at any time.

I agree to be contacted by Charis Realty Group via call, email, and text for real estate services. To opt out, you can reply 'stop' at any time or reply 'help' for assistance. You can also click the unsubscribe link in the emails. Message and data rates may apply. Message frequency may vary. Privacy Policy

Sign Out

Virtual Assistant

Would you like to take the next step with this property? We can help you schedule a showing or virtual tour, or send you more details.

Yes, I would like more information.

Thank You for Your Reply, One of Our Agents will contact you as soon as possible

No, maybe later.

Thank you, you can always contact me via email, phone number or through the contact form.

Realhub AI

Lucy - Your AI-Powered Realtor

Update Your Temporary Password

Personalize your search

Enter your email and we'll notify you immediately when new listings match what you're looking for.

or enter email address

Already have an account ? Login here

Continue your home search

I agree to receive communications and understand I can unsubscribe at any time.

I agree to be contacted by Charis Realty Group via call, email, and text for real estate services. To opt out, you can reply 'stop' at any time or reply 'help' for assistance. You can also click the unsubscribe link in the emails. Message and data rates may apply. Message frequency may vary. Privacy Policy

Already have an account ? Login here

We use cookies

We use cookies primarily for analytics to enhance your experience. By accepting, you agree to our use of these cookies. You can manage your preferences or learn more about our cookies policy.