Features & Amenities

Interior

  • Total Bedrooms

    2

  • Bathrooms

    2

  • Above Grade Finished Area

    1169.0

  • Basement YN

    NO

  • Cooling YN

    YES

  • Cooling

    Central Air, Electric

  • Heating YN

    YES

  • Heating

    Exhaust Fan, Natural Gas, Central

  • Main Level Bedrooms

    2

  • Pet friendly

    Yes

Exterior

  • Garage

    No

  • Construction Materials

    Vinyl Siding

  • Other Exterior Features

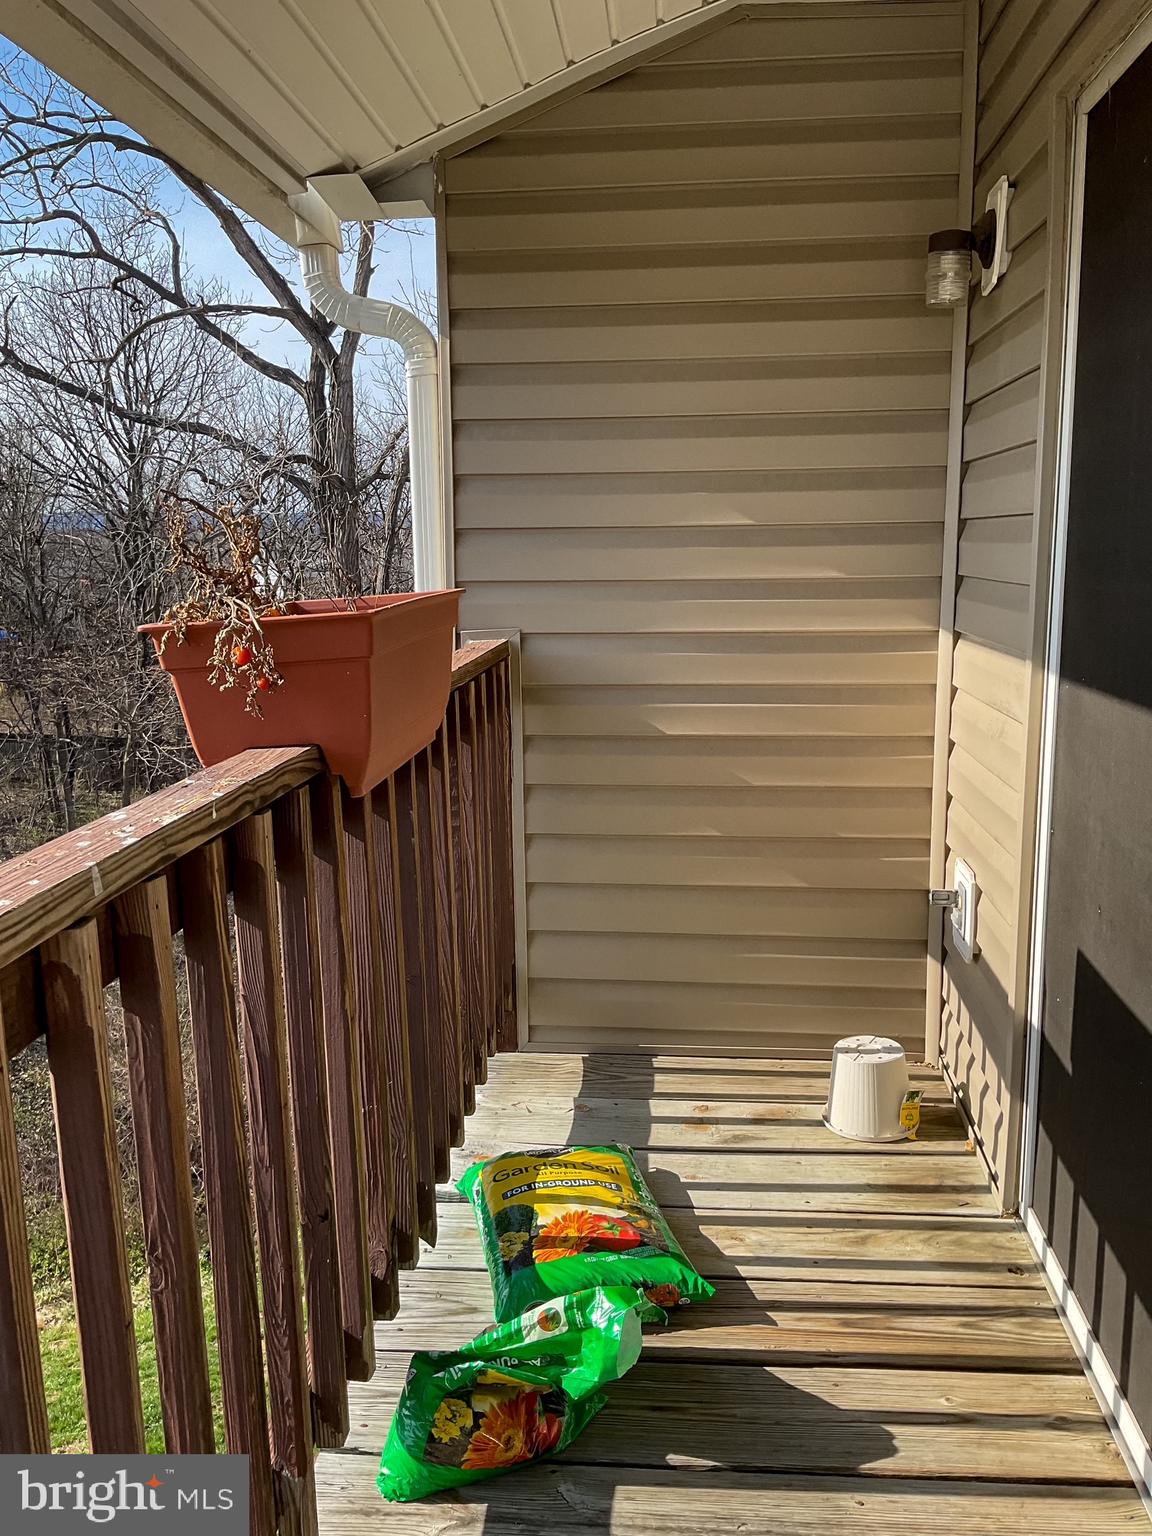
    Balcony

  • Parking

    None

  • Pool

    No

  • Waterfront YN

    NO

Area & Lot

  • Property Type

    Residential

  • Property Sub Type

    Condominium

  • Architectural Style

    Other

Price

  • Sales Price

    $220,000

  • Tax Amount

    $1,001

  • Sq. Footage

    1,169

  • Price/SqFt

    $188

HOA

  • Association

    No

School District

  • Elementary School

    ORCHARD VIEW

  • Middle School

    N/A

  • High School

    SHERANDO

Property Features

  • New Construction

    NO

  • Association Amenities

    Playground

  • Senior Community YN

    NO

  • Sewer

    Public Sewer

  • Tax Lot

    9

  • Water Source

    Public

Schedule a Showing

Showing scheduled successfully.

<
>
IN PERSON
VIA CHAT

What is 3 + 4 ?


Change time

Mortgage calculator

Estimate your monthly mortgage payment, including the principal and interest, property taxes, and HOA. Adjust the values to generate a more accurate rate.

Your payment

Principal and Interest:

$

Property taxes:

$

HOA fees:

$

Total loan payment:

$

Total interest amount:

$

Location

County

FREDERICK

Elementary School

ORCHARD VIEW

Middle School

High School

SHERANDO

Listing Courtesy of Ricardo Anthony Roman , Keller Williams Realty/Lee Beaver & Assoc.

RealHub Information is provided exclusively for consumers' personal, non-commercial use, and it may not be used for any purpose other than to identify prospective properties consumers may be interested in purchasing. All information deemed reliable but not guaranteed and should be independently verified. All properties are subject to prior sale, change or withdrawal. RealHub website owner shall not be responsible for any typographical errors, misinformation, misprints and shall be held totally harmless.

Agent Sharon Lelm

AGENT

Sharon Lelm

Call Sharon today to schedule a private showing.


* Listings on this website come from the FMLS IDX Compilation and may be held by brokerage firms other than the owner of this website. The listing brokerage is identified in any listing details. Information is deemed reliable but is not guaranteed. If you believe any FMLS listing contains material that infringes your copyrighted work please click here to review our DMCA policy and learn how to submit a takedown request.© 2024 FMLS.
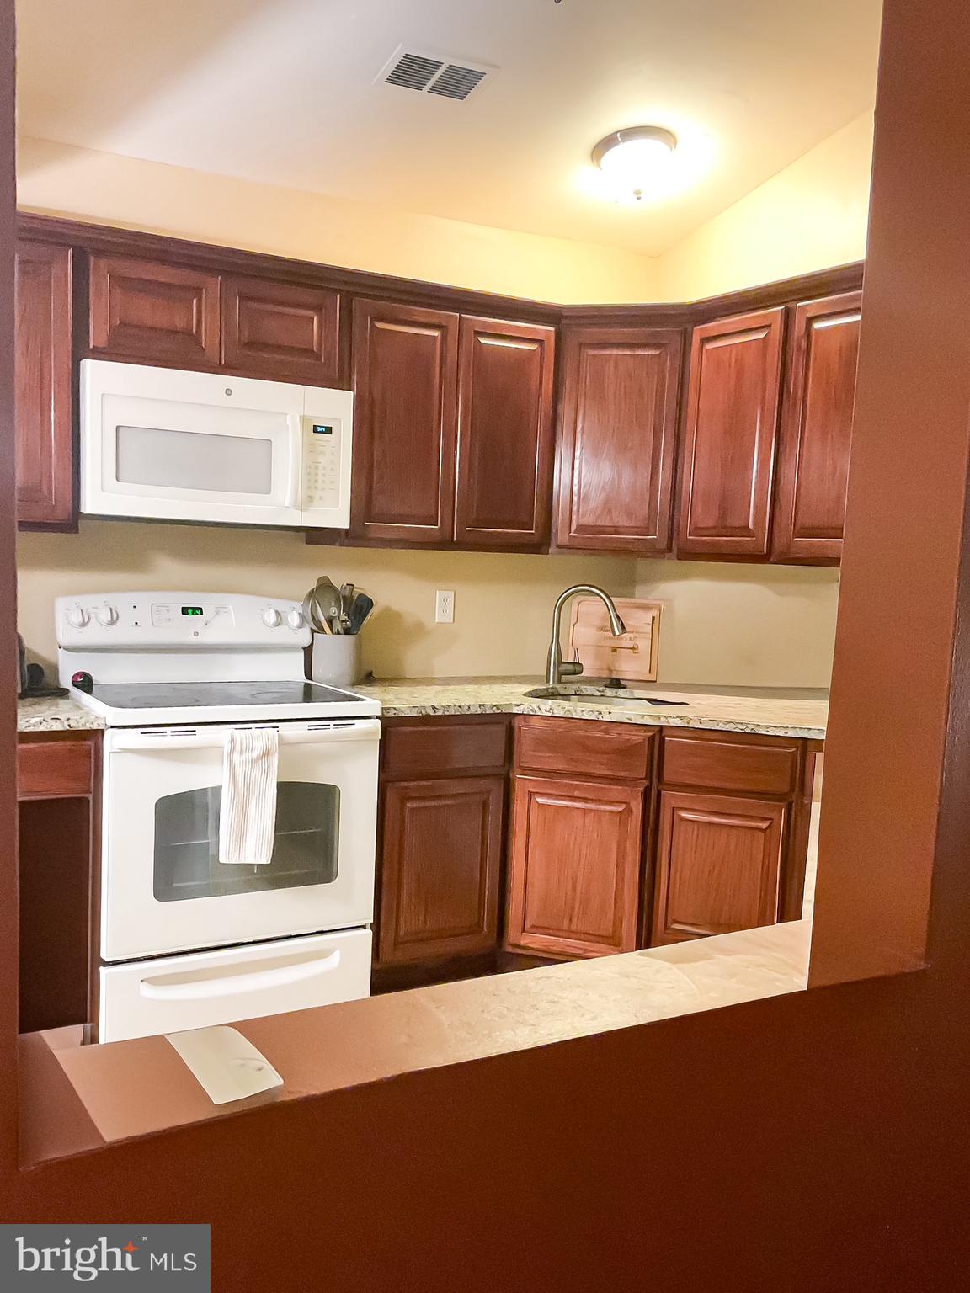
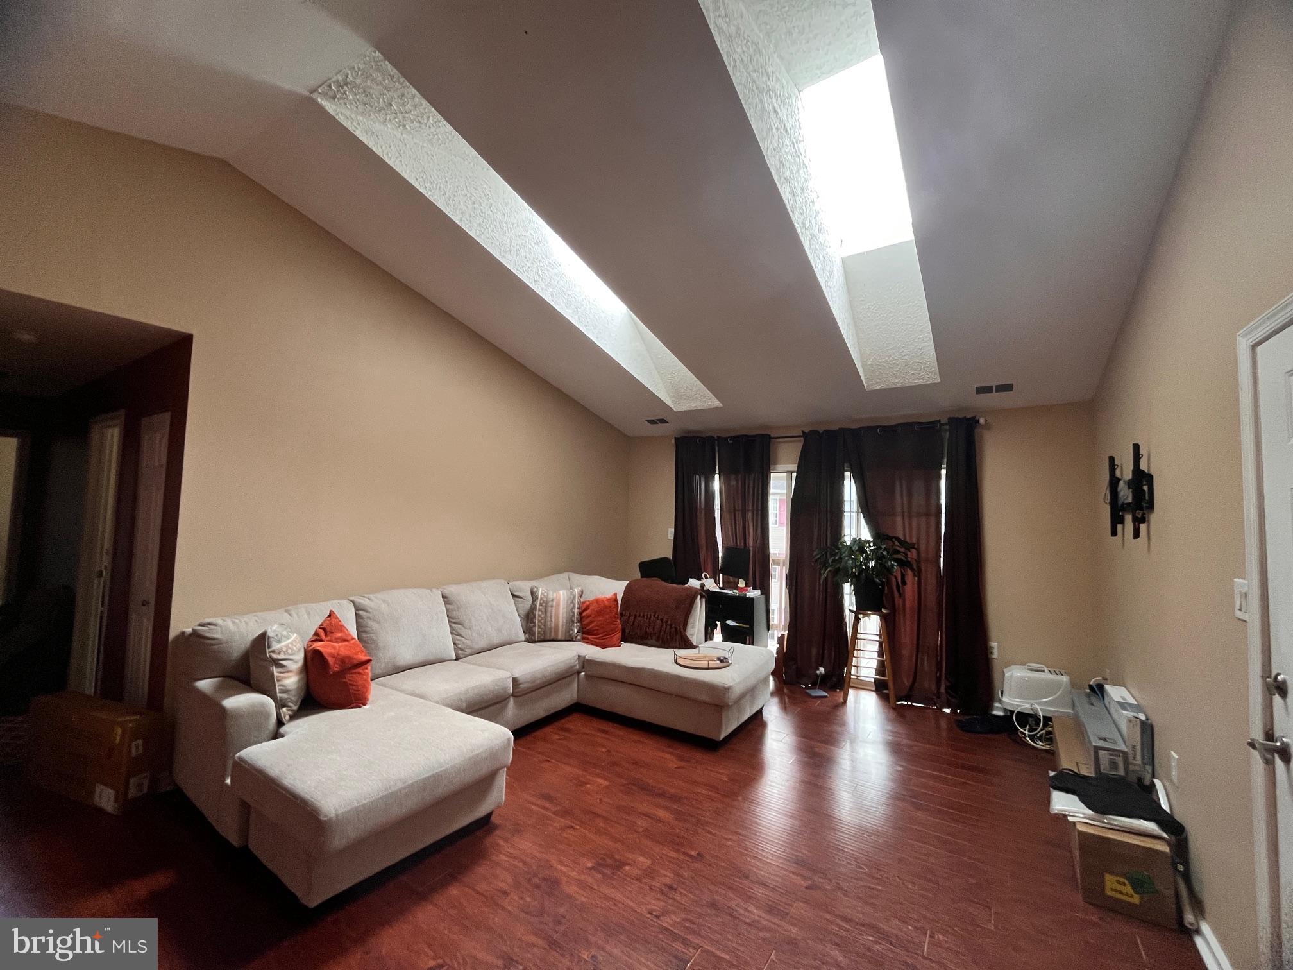
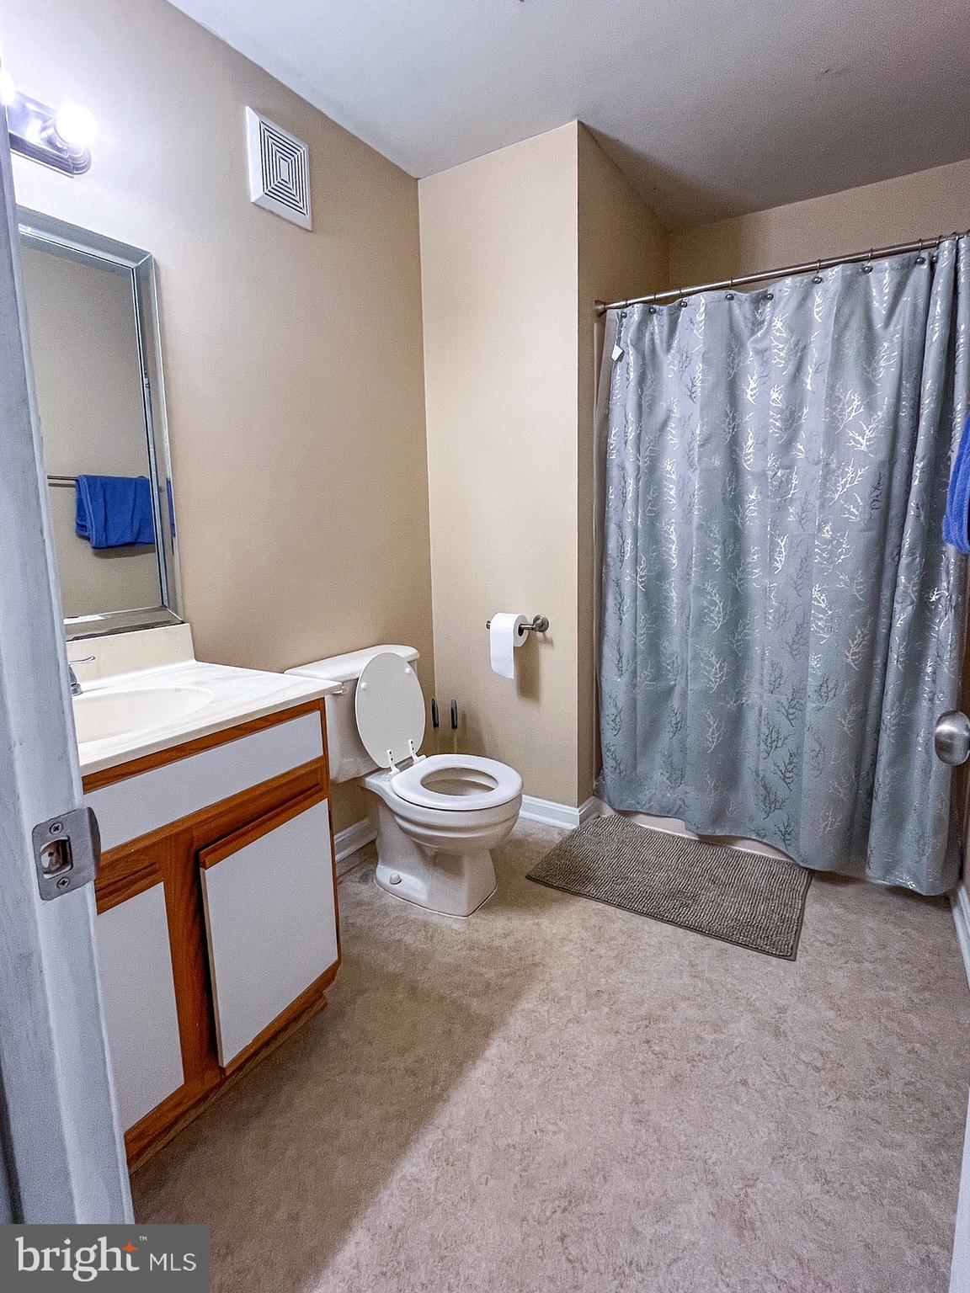
A 2-bedroom, 2-full-bath condo is located in Lakeside Condominiums. Hardwood flooring in the living room,  dining room and hallway. Spacious kitchen with granite countertops. Primary bedroom with private bath and walk-in closet. Condo association takes care of the building maintenance, lawn, snow removal, common areas, playground, and picnic area. Condo fee includes Water/Sewer! Comes with 1 assigned parking space, but plenty of additional parking in the lot. Located in a Prime Location! Close to dining, shopping, parks, library, and close to major commuting routes

106 TIMBERLAKE TERRACE 9 9

Message successfully sent.

What would you like to know?

What is 3 + 4 ?

I agree to receive email communication and understand I can unsubscribe at any time.

I agree to be contacted by Charis Realty Group via call, email, and text for real estate services. To opt out, you can reply 'stop' at any time or reply 'help' for assistance. You can also click the unsubscribe link in the emails. Message and data rates may apply. Message frequency may vary. Privacy Policy

Related Properties

New on site 1 day ago
Welcome to 5260 Mulberry Ct, a light-filled end-unit townhome boasting unbeatable convenience in Stephens City! Ideally situated for commuters with swift access to major routes, shopping, and dining, this home offers convenient parking right at your front door. Nestled next to mature trees, you'll love the added greenery, quiet surroundings, and extra privacy that come with a prime end-unit location. Inside, the main level features a bright and airy living room bathed in natural light. The spacious kitchen boasts a large eat-in area perfect for casual everyday meals or hosting gatherings, complete with main-level laundry for added convenience. Sliding glass doors flood the space with sunlight and create an effortless indoor/outdoor flow, opening directly to a private, fenced-in patio and sprawling rear common space—ideal for outdoor entertaining or relaxing in the sun. Upstairs, you will find three comfortable bedrooms and a full bathroom. Bursting with potential, this home is the perfect opportunity for an investor or a buyer eager to add a little love, bring their vision to life, and build instant sweat equity!
#VAFV2043580

STEPHENS CITY

5260 MULBERRY COURT

3 Beds

1 Baths

1,170 Sq.Ft.

$199,900

MLS#: VAFV2043580

Now showing in Stephens City, a lovely affordable townhome.  Spacious 2 bedroom interior townhome with a great commuter location. This townhome includes a spacious kitchen and large bedrooms.  The fenced in backyard provides some privacy and space to roam.  Selling As IS, Where IS.
#VAFV2043134

STEPHENS CITY

96 HACKBERRY DRIVE

2 Beds

1 Baths

850 Sq.Ft.

$210,000

MLS#: VAFV2043134

PRICE REDUCED!!!  LOVELY END UNIT TOWN HOME in sought after area of Stephens City!  Fully remodeled ALL BRICK town home with new kitchen and baths, as well as fresh paint, and new flooring.  Literally walking distance to parks, shops, restaurants, as well as publics and private schools.  Professional pictures to come!  Book an appointment today... this one WILL NOT LAST LONG! MAJOR REPAIRS HAVE BEEN DONE... the home is MOVE IN READY.
#VAFV2039812

STEPHENS CITY

153 BUCKINGHAM DRIVE

3 Beds

1 Baths

1,232 Sq.Ft.

$259,000

MLS#: VAFV2039812

New on site 1 day ago
Welcome home to this beautifully updated, move-in-ready townhome. This is an exceptional opportunity for anyone seeking style, comfort, and value. This charming two-level home offers 2 spacious bedrooms, a private fenced backyard, and extensive recent upgrades that make homeownership easy from day one.
The heart of the home is the stunning renovated kitchen, featuring new cabinetry, stainless steel appliances, a stylish backsplash, and a spacious center island that's perfect for cooking, gathering, and entertaining. Throughout the home, you'll find new flooring, recessed lighting, updated interior doors, a recently installed mini-split system, and numerous modern finishes that create a fresh, welcoming feel.
Step outside to enjoy your own private outdoor retreat with a brand-new deck and  a new fully fenced backyard. This is ideal for gardening, relaxing, or giving pets a secure place to play. An exterior storage area provides additional space for seasonal items and outdoor essentials.
Major system updates offer added peace of mind, including a young roof (2020), water heater (2022) and heater system (2022), allowing you to move in and enjoy without the worry of costly repairs.
Conveniently located near shopping, dining, parks, and major commuter routes, this home offers the perfect blend of affordability, modern updates, and everyday convenience. Feel free to reach out for any more questions and check it out while you can! Please note, information deemed reliable but not guaranteed, square footage is approximate and should not be used for property valuation.
#VAFV2043532

STEPHENS CITY

605 CARROLL DRIVE

2 Beds

1 Baths

1,200 Sq.Ft.

$255,000

MLS#: VAFV2043532

New on site today
Step back in time with this charming 1953 Cape Cod full of character and endless potential! Whether you're looking for a place to call home, your next renovation project, or envisioning a unique Airbnb, this 3-bedroom, 1-bath home offers an incredible opportunity.

Situated on a spacious 0.37-acre lot, the property features a detached 2-car garage with an attached storage shed, providing plenty of room for vehicles, hobbies, or workshop space. The roof was replaced and upgraded to architectural shingles approximately 4–6 years ago. Enjoy the peaceful feel of country living while being just minutes from I-81, shopping, dining, and everyday conveniences.

Love local events? You'll be just moments from favorites like the Route 11 Yard Crawl, Route 11 Drive-In Theatre, and the Newtown Heritage Festival. Plus, historic Main Street Stephens City—with its local restaurants, coffee shops, and small-town charm—is within walking distance.

If you've been searching for a property with character, a great lot, and unlimited possibilities, this time capsule is ready for its next chapter.

Home is being sold strictly as-is.
#VAFV2043522

STEPHENS CITY

147 FAMILY DRIVE

3 Beds

1 Baths

941 Sq.Ft.

$180,000

MLS#: VAFV2043522

New on site 1 day ago
Welcome to this well-maintained 2-bedroom, 1.5-bath townhome in the Stephens Ridge community of Stephens City. This move-in-ready home features luxury vinyl plank flooring throughout the main level and comfortable carpeted bedrooms upstairs. The functional eat-in kitchen offers warm wood cabinetry along with ample cabinet and counter space for everyday living. Conveniently located just minutes from commuter routes I-81 and I-66, shopping, dining, outdoor recreation, and other everyday amenities. Schedule your showing today and see all this home has to offer!
#VAFV2043578

STEPHENS CITY

424 RIDGEFIELD AVENUE

2 Beds

1 Baths

990 Sq.Ft.

$255,000

MLS#: VAFV2043578

 - property

Send a message

Message successfully sent.

Your message

What is 3 + 4 ?

Reason for contacting?

I agree to receive email communication and understand I can unsubscribe at any time.

I agree to be contacted by Charis Realty Group via call, email, and text for real estate services. To opt out, you can reply 'stop' at any time or reply 'help' for assistance. You can also click the unsubscribe link in the emails. Message and data rates may apply. Message frequency may vary. Privacy Policy

Sign Out

Virtual Assistant

Would you like to take the next step with this property? We can help you schedule a showing or virtual tour, or send you more details.

Yes, I would like more information.

Thank You for Your Reply, One of Our Agents will contact you as soon as possible

No, maybe later.

Thank you, you can always contact me via email, phone number or through the contact form.

Realhub AI

Lucy - Your AI-Powered Realtor

Update Your Temporary Password

Personalize your search

Enter your email and we'll notify you immediately when new listings match what you're looking for.

or enter email address

Already have an account ? Login here

Continue your home search

I agree to receive communications and understand I can unsubscribe at any time.

I agree to be contacted by Charis Realty Group via call, email, and text for real estate services. To opt out, you can reply 'stop' at any time or reply 'help' for assistance. You can also click the unsubscribe link in the emails. Message and data rates may apply. Message frequency may vary. Privacy Policy

Already have an account ? Login here

We use cookies

We use cookies primarily for analytics to enhance your experience. By accepting, you agree to our use of these cookies. You can manage your preferences or learn more about our cookies policy.