Features & Amenities

Interior

  • Other Interior Features

    High Ceilings

  • Total Bedrooms

    5

  • Bathrooms

    4

  • 1/2 Bathrooms

    1

  • Above Grade Finished Area

    4854.0

  • Basement YN

    YES

  • Cooling YN

    YES

  • Cooling

    Central Air, Heat Pump, Ceiling Fan(s), Electric

  • Fireplace YN

    YES

  • Heating YN

    YES

  • Heating

    Electric, Forced Air

  • Main Level Bedrooms

    1

  • Pet friendly

    Yes

Exterior

  • Garage

    Yes

  • Garage spaces

    2

  • Construction Materials

    Wood Siding, Cedar, Stone, Other

  • Other Exterior Features

    Lighting

  • Parking

    Garage Door Opener, Asphalt, Circular Driveway, Garage, Driveway, Inside Entrance, Attached

  • Patio and Porch Features

    Deck, Patio, Porch

  • Pool

    No

  • Waterfront YN

    NO

  • View

    Water, Creek/Stream, Trees/Woods, Garden

Area & Lot

  • Lot Features

    Wooded, Cleared

  • Lot Size(acres)

    5.0

  • Lot Size(square feet)

    217800.0

  • Property Type

    Residential

  • Property Sub Type

    Single Family Residence

  • Architectural Style

    Post & Beam

Price

  • Sales Price

    $2,450,000

  • Tax Amount

    $20,818

  • Sq. Footage

    7, 174

  • Price/SqFt

    $341

HOA

  • Association

    Yes

  • Association Fee

    $1,180

  • Association Fee Frequency

    Annually

  • Association Fee Includes

    N/A

School District

  • Elementary School

    FORESTVILLE

  • Middle School

    COOPER

  • High School

    LANGLEY

Property Features

  • New Construction

    NO

  • Foundation Details

    Concrete Perimeter, Slab

  • Senior Community YN

    NO

  • Tax Lot

    20

  • Water Source

    Private, Well

Schedule a Showing

Showing scheduled successfully.

<
>
IN PERSON
VIA CHAT

What is 3 + 4 ?


Change time

Mortgage calculator

Estimate your monthly mortgage payment, including the principal and interest, property taxes, and HOA. Adjust the values to generate a more accurate rate.

Your payment

Principal and Interest:

$

Property taxes:

$

HOA fees:

$

Total loan payment:

$

Total interest amount:

$

Location

County

FAIRFAX

Elementary School

FORESTVILLE

Middle School

COOPER

High School

LANGLEY

Listing Courtesy of Bradley J Boland , Keller Williams Realty Dulles

RealHub Information is provided exclusively for consumers' personal, non-commercial use, and it may not be used for any purpose other than to identify prospective properties consumers may be interested in purchasing. All information deemed reliable but not guaranteed and should be independently verified. All properties are subject to prior sale, change or withdrawal. RealHub website owner shall not be responsible for any typographical errors, misinformation, misprints and shall be held totally harmless.

Agent Sharon Lelm

AGENT

Sharon Lelm

Call Sharon today to schedule a private showing.


* Listings on this website come from the FMLS IDX Compilation and may be held by brokerage firms other than the owner of this website. The listing brokerage is identified in any listing details. Information is deemed reliable but is not guaranteed. If you believe any FMLS listing contains material that infringes your copyrighted work please click here to review our DMCA policy and learn how to submit a takedown request.© 2024 FMLS.
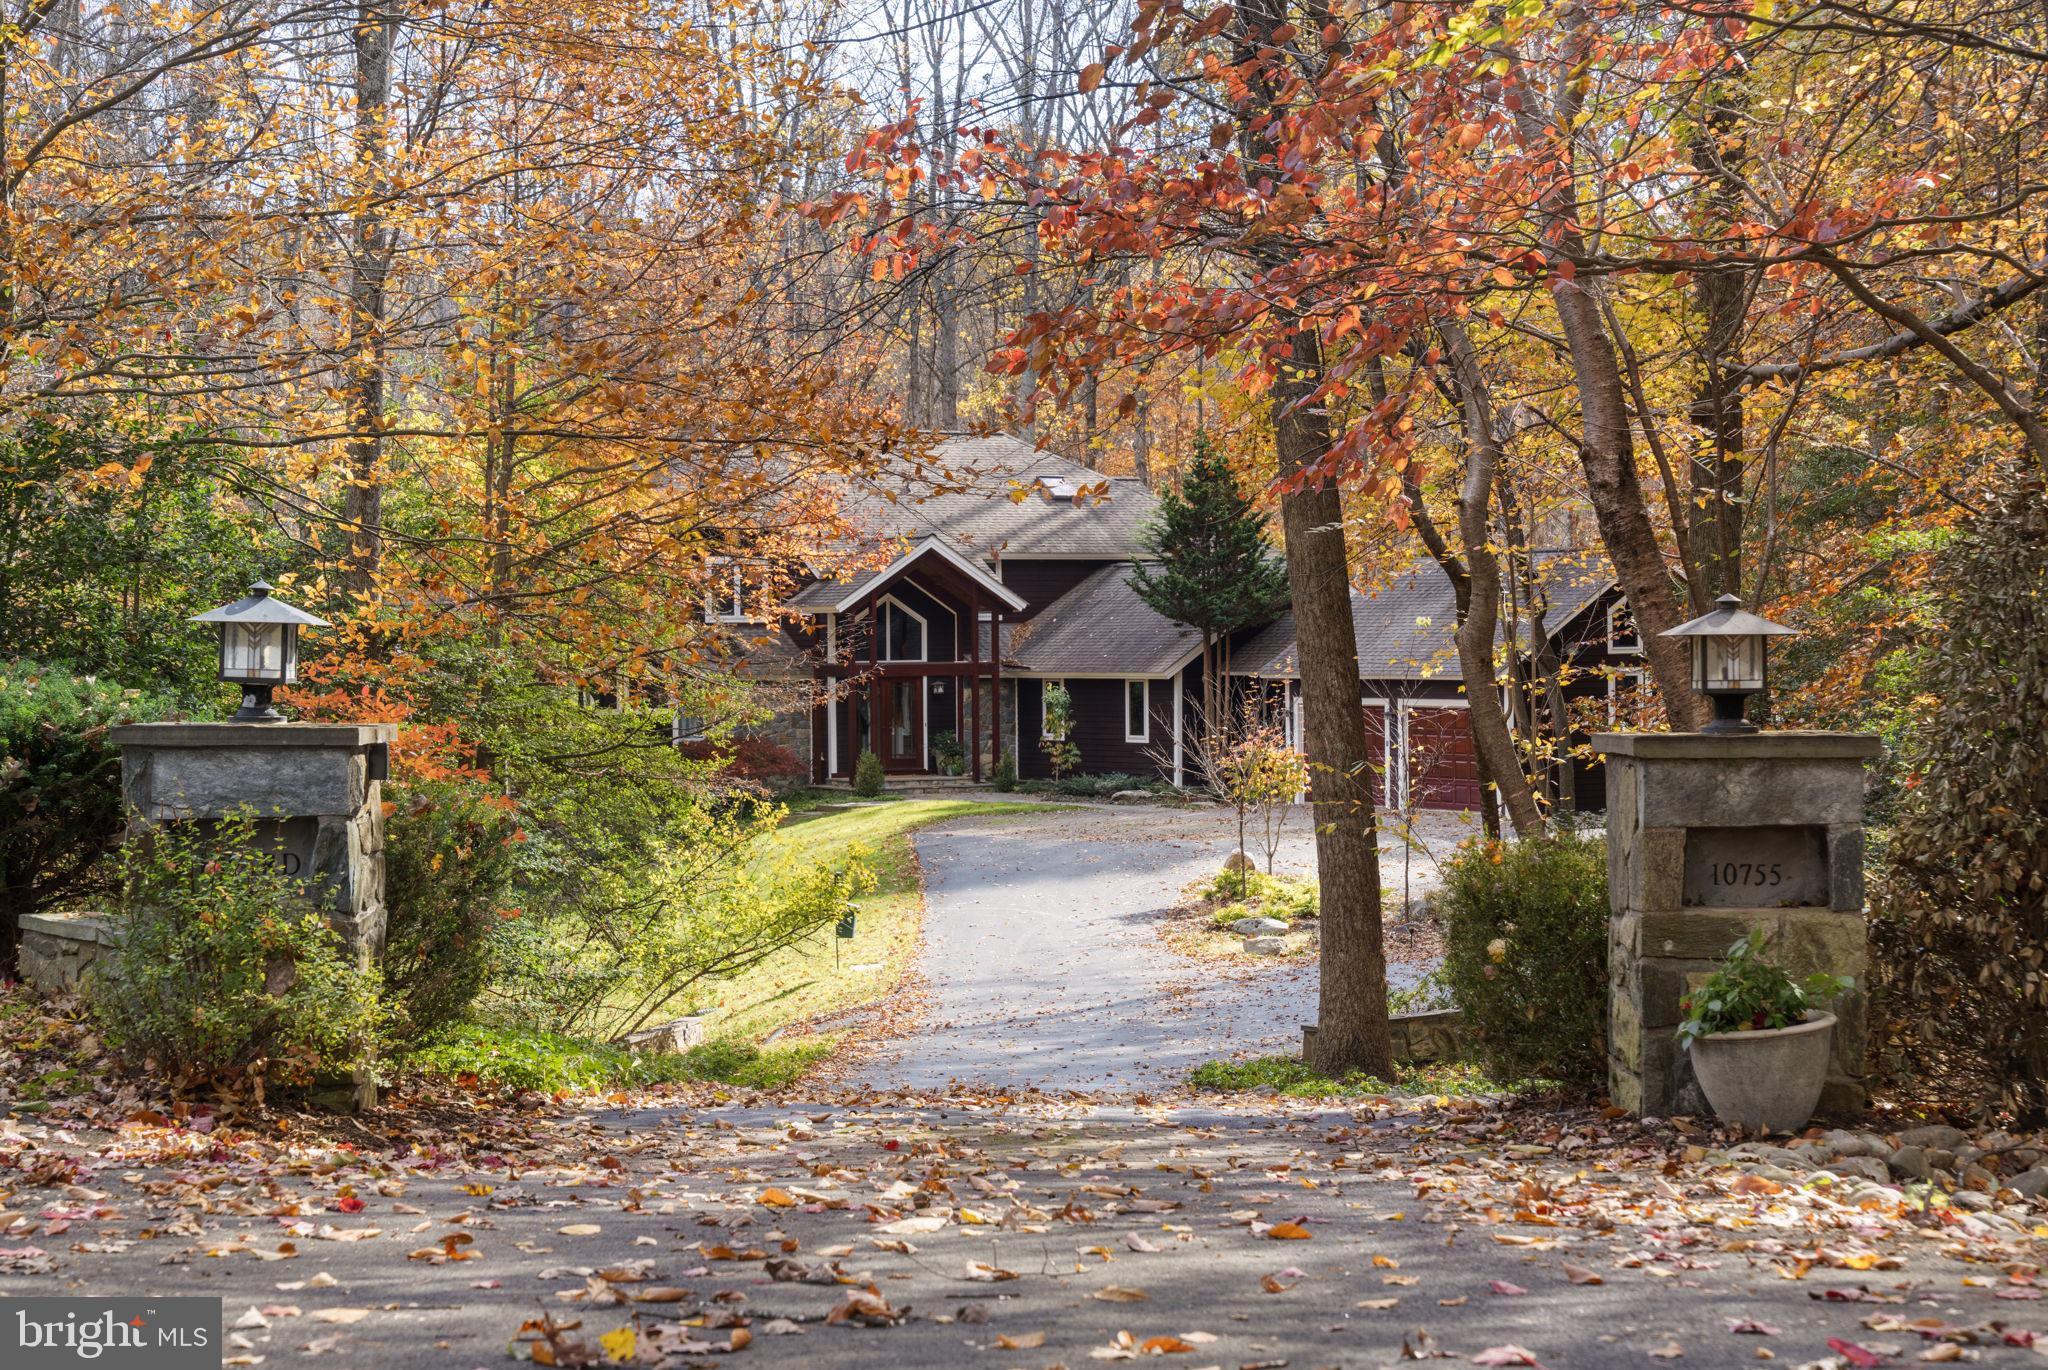
Deck Houses are as special as the people who choose to live in them. Every Deck House reflects the dreams and vision of its owners, and each bears an unmistakable architectural signature expressed in the finest natural and man-made materials with a perfect blend of aesthetics and function. A sense of proportion, a balancing of parts to the whole, is integral to the Deck House concept. Exceptional design and the clean, classic simplicity of the structure is drawn from its Post-and-Beam framing system, a bold and timeless form as beautiful as it is practical. This is a house that exudes strength and grace with attention to the flow of space that surrounds one with a sense of freedom and movement. Space expands vertically to soaring ceilings, and horizontally through free-flowing, open interiors and walls of glass. Light and shadow provide continuous drama as they move through the house, filtering through an expanse of glass and bathing each room with warm hues as the sun's daily path makes an ever-changing pattern. Mahogany, cedar, fir, oak and masonry offer the subtle colors and rich textures that are the major decorative elements of a Deck House. Careful and consistent use of these fine materials makes a pleasing visual and emotional transition between the home and its surroundings.  Expressed in organic materials and natural hues, the Deck House complements rather than intrudes upon its setting. The house and its environment are in magnificent unison.  This beautiful home combines stunning shared spaces with thoughtfully designed and well-appointed personal spaces.  Beyond the welcoming entry is a stunning double-height great room with a wall of glass that overlooks this private and pristine property. Anchored by a towering hand-built stone fireplace, the great room shares impressive space with an open-plan kitchen and dining area.  A half-bathroom is located on this level for the convenience of all.  A covered deck adjoins the dining area, enabling 3-season entertaining in a protected, screened-in space. A separate door leads from the kitchen to a deck that spans the entire side elevation of this home and provides convenient access to the yard, gardens and a custom-built greenhouse. A private family room is adjacent to the kitchen and facilitates quiet moments as well as the enjoyment of broadcast and streaming media.  Beyond the family room is the laundry room and pet spa. The pet spa is conveniently accessed from the breezeway to the 2-car garage, enabling our four-legged friends to be bathed or cleaned before entering the house.  The private primary suite is conveniently located on main level of the home. This suite includes a sitting room with fireplace adjacent to a covered deck, a generously proportioned bedroom, a newly remodeled (2025) Asian-inspired full bathroom and spa, and curbless walk-in shower & linen closets. The heated garage completes the ground level of this home. The garage features a resin-sealed floor, electricity and plumbing, and access to spacious attic storage.  Yard storage is also available in a large powered, light and humidity-controlled shed with rollup door.  The upper level of this home is accessed via a stunning open gallery overlooking the great room with its wall of glass, and the beautiful property beyond. Three bedrooms and two full bathrooms are located on the upper level, all carefully situated to maximize privacy and natural light.  The lower level of this home exudes luxury.  A bedroom suite includes a private spa with separate steam room, steam shower and full bathroom.  The open-plan bedroom includes a kitchenette and Murphy bed to maximize the enjoyment of this retreat.  The lower level opens on to a massive patio, which is visible through the large windows throughout the lower level.  A large family room takes full advantage of all the windows and adjoins a large exercise room.  A generously proportioned activity/craft room is located next to the exercise room.

10755 RIVERSCAPE RUN

Message successfully sent.

What would you like to know?

What is 3 + 4 ?

I agree to receive email communication and understand I can unsubscribe at any time.

I agree to be contacted by Charis Realty Group via call, email, and text for real estate services. To opt out, you can reply 'stop' at any time or reply 'help' for assistance. You can also click the unsubscribe link in the emails. Message and data rates may apply. Message frequency may vary. Privacy Policy

Related Properties

Seller Appraised above List Price!  Welcome to 310 Springvale Road, Great Falls, Virginia — a refined, beautifully renovated, four-level brick estate set on 2.6 private acres in the coveted Langley High School pyramid. The expansive front yards leads to an equally bucolic back yard with mature trees providing privacy.  The sun-drenched entry  showcases soaring windows, expansive ceiling heights, and refined living spaces anchored by gas fireplaces, creating warmth and architectural interest across multiple levels. A dedicated main-level home office offers the perfect private workspace, while the main-level primary suite provides exceptional convenience with a beautifully renovated, spa-inspired bath and serene views of the grounds.
The chef’s kitchen is appointed with premium, high-end appliances, custom cabinetry, and elegant finishes designed for both everyday living and elevated entertaining. 
Upstairs, you’ll find four generously sized bedrooms — two with private ensuite baths, and two connected by a well-appointed Jack and Jill bath — offering comfort and flexibility for family and guests alike.
The fully finished lower level expands the living space even further with a second kitchen, full bedroom and full bath, ideal for guests or extended stays, along with a private gym featuring its own sauna for a true at-home wellness experience.
A rare fourth-level retreat provides a flexible private library or recreation room, perfect for quiet work, study, or relaxation.
Outdoor living is equally impressive. An expansive deck overlooks the flat, fenced, and exceptionally private yard, framed by mature landscaping across 2.6 acres — lush lawn leads to beautiful trees, ideal for entertaining, play, or peaceful enjoyment.
Located in one of Great Falls’ most desirable settings and within the highly sought-after Langley School District, this turnkey estate offers luxury, privacy, and space — all just minutes from Tysons, major commuter routes, and Washington, D.C.

An exceptional opportunity to own a meticulously renovated estate in one of Northern Virginia’s premier communities.
#VAFX2293988

GREAT FALLS

310 SPRINGVALE ROAD

6 Beds

5 Baths

6,375 Sq.Ft.

$2,850,000

MLS#: VAFX2293988

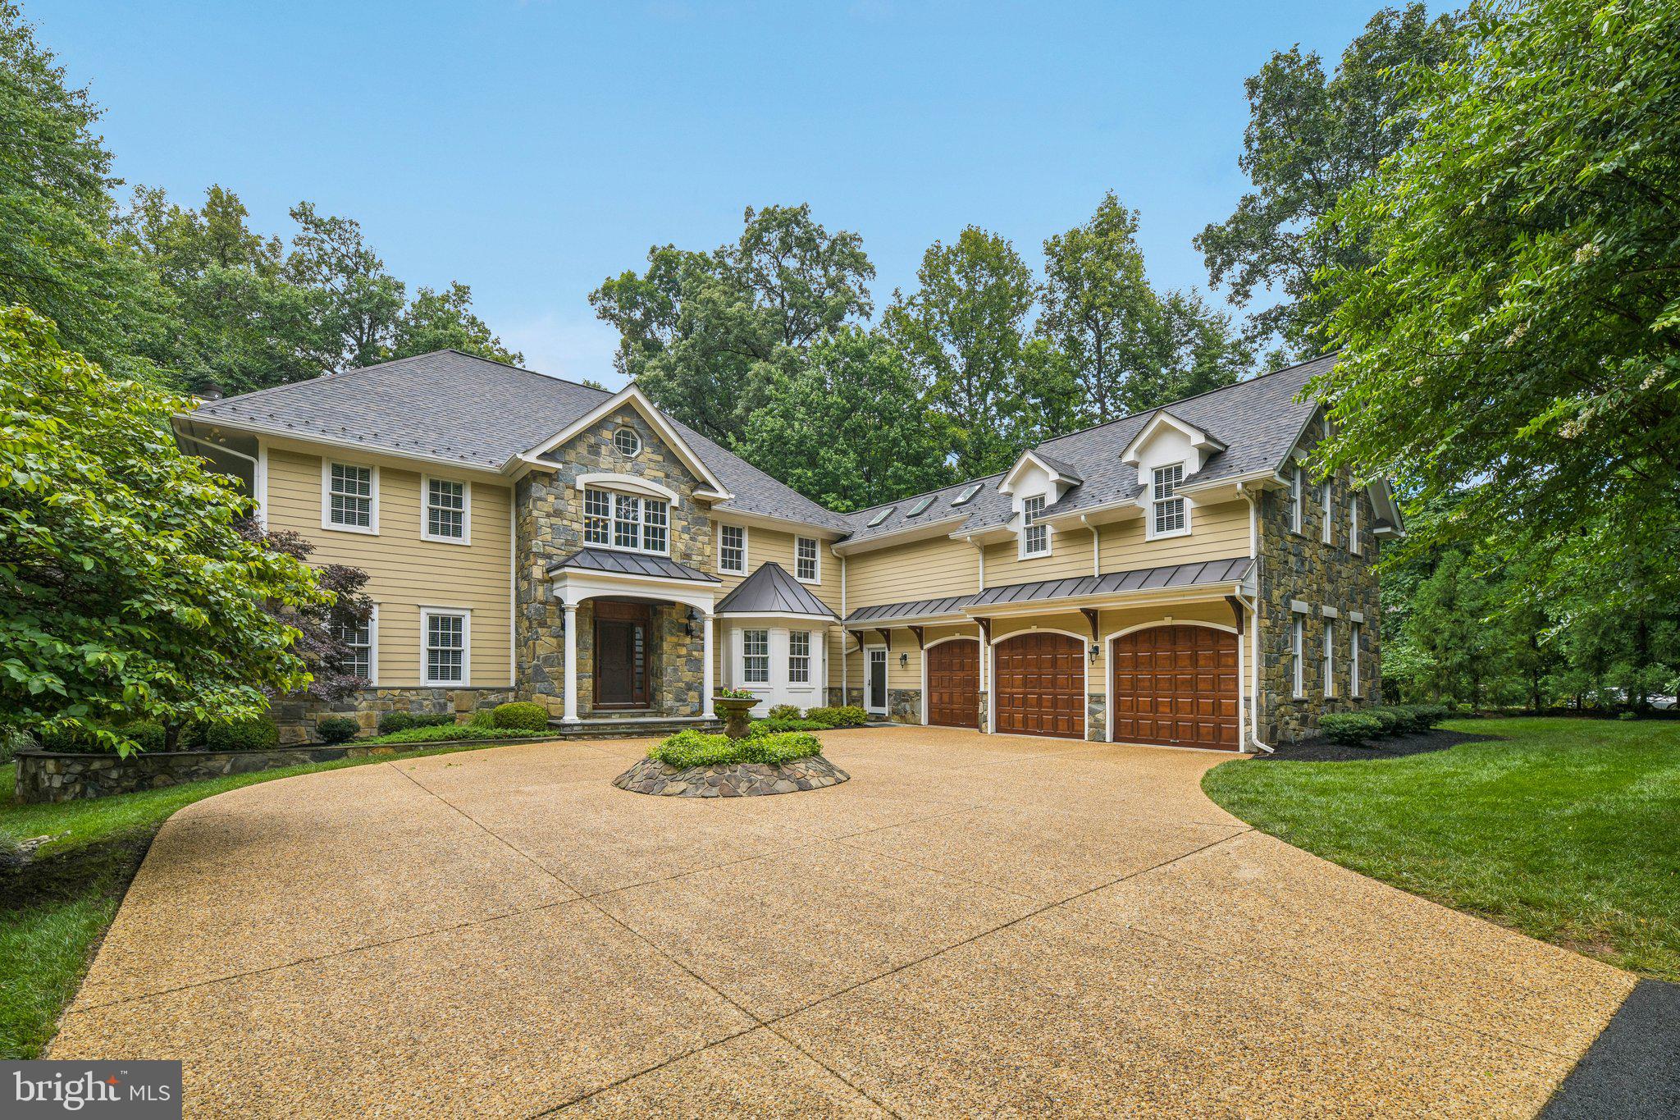
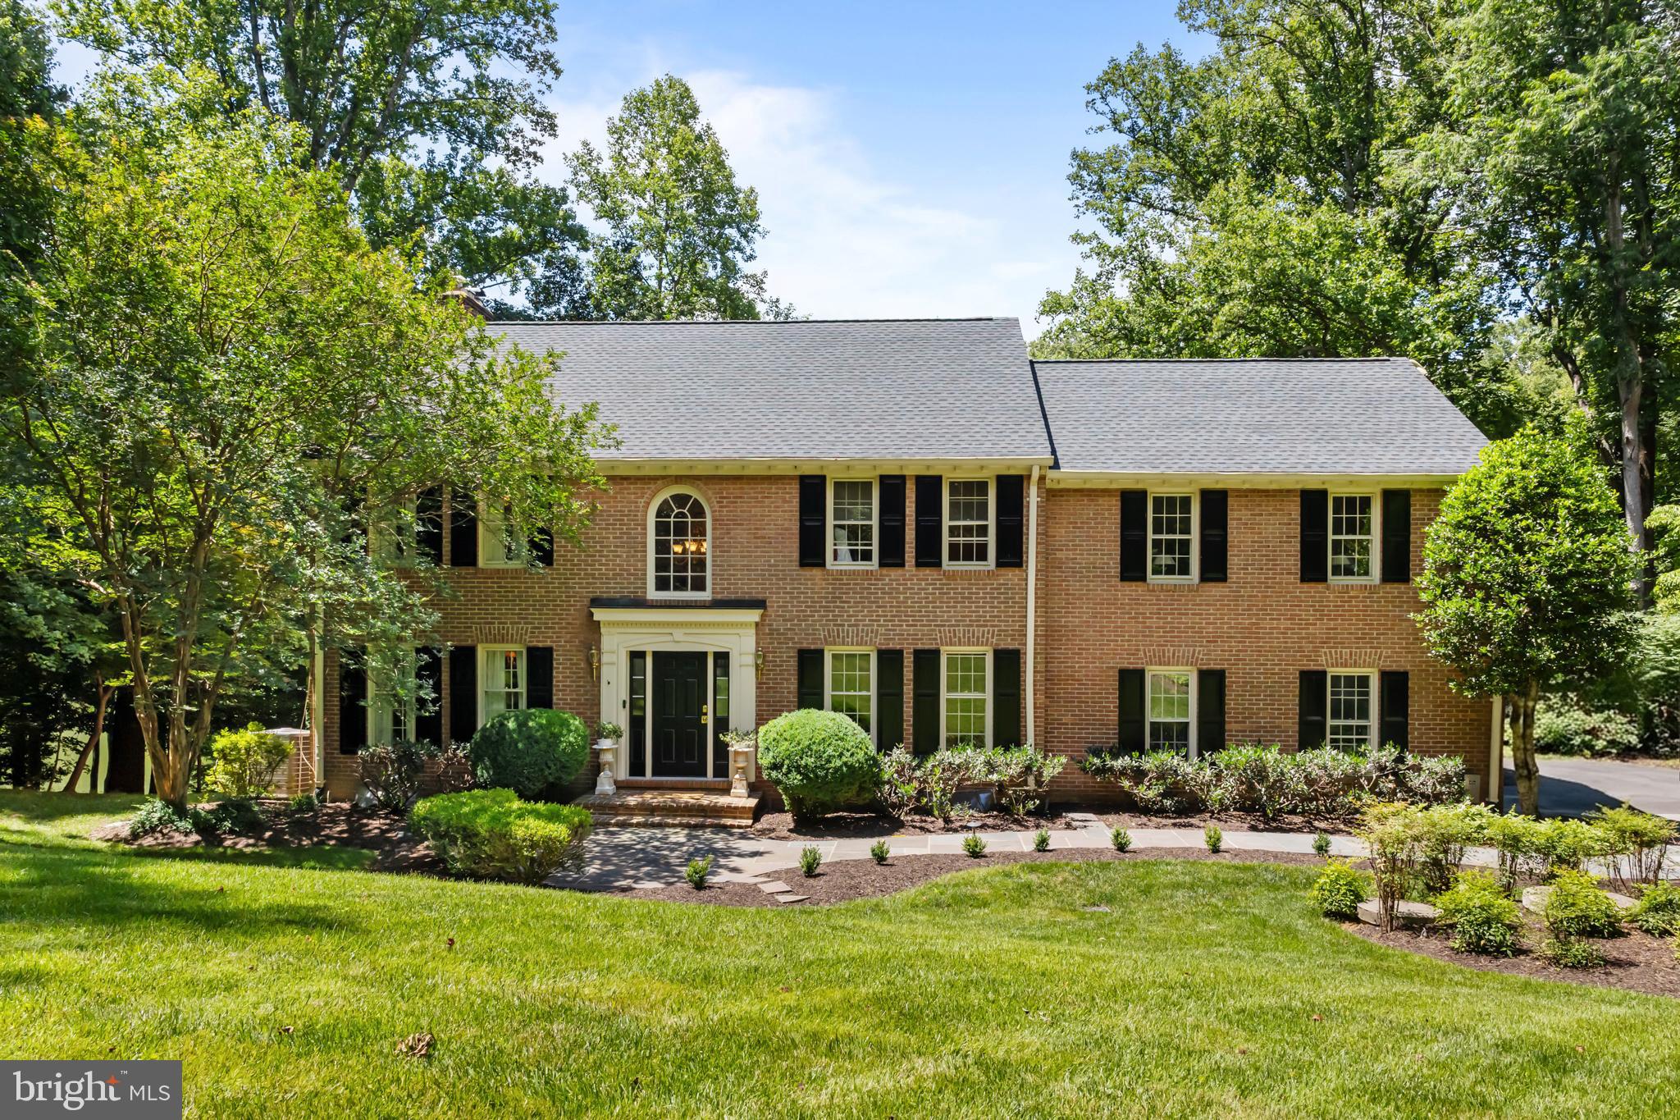
This timeless, all-brick colonial sits on 1.72 private acres with a welcoming elegant semi-circular drive. Spanning 6,500 square feet across three finished levels, the home features an open-concept layout with 9-foot ceilings and expansive windows that flood the home with natural light.
The main level is designed for modern living, boasting of hardwood floors throughout the dining area, family room, and the gourmet kitchen. The kitchen is equipped with granite countertops, a center island with a hood, a gas cooktop, and a Sub-Zero refrigerator. This floor also includes a private office and a highly coveted FIRST FLOOR BEDROOM  AND a full bath.
Upstairs, the grand owner’s suite serves as a true retreat. The primary bedroom showcases a tray ceiling, a cozy fireplace-lit sitting room, spacious walk-in closets, and three additional bedrooms.  The lower level is a bright, walk-out lower level that is a home unto itself.  Featuring a full kitchen, two full bathrooms, two additional rooms, and a laundry room with two washers and dryers. Outside, the property is a haven for relaxation and entertaining, offering a large deck that overlooks the expansive backyard and a patio centered around a fire pit. Additionally the home has a sprinkler system, a generator and EV charger installed.
#VAFX2304768

GREAT FALLS

188 RIVER PARK DRIVE

5 Beds

6 Baths

6,604 Sq.Ft.

$2,200,000

MLS#: VAFX2304768

Welcome to an extraordinary home on a private cul-de-sac in Great Falls uniquely located within walking distance to retail shopping and dining.  Being sold by the original owners and sited on a one-acre lot, this property has the singular premium of public water, public sewer, and is NOT a part the homeowners association yet still benefits from the Seneca Gate Community HOA (every other home on the cul-de-sac is a part of the HOA).  The home and property have been consistently updated and professionally maintained by the sellers.  Features & recent updates include a main level office, walk-out lower level, professional landscaping, Trex deck overlooking the large, level backyard, updated HVAC, three car sideload garage, three fireplaces, expansive lower level that is completely finished with boundless storage spaces, two wine refrigerators, two mini refrigerators, and hardwood floors throughout.  In the Langley school pyramid and just minutes to the Village of Great Falls and Reston Town Center.  Easy access to McLean, Tysons, Dulles Airport and the Tech Corridor as well as River Bend/Seneca Parks and the Potomac River trails. This light-filled home is priced exactly at Fairfax County assessed value.  It is in move-in condition and represents a very special opportunity.
#VAFX2311024

GREAT FALLS

1002 SHERMAN COURT

6 Beds

6 Baths

8,857 Sq.Ft.

$2,611,000

MLS#: VAFX2311024

This classic Great Falls estate has been completely reimagined and renovated with top‑of‑the‑line finishes and carefully curated design that fuses modern elegance with everyday function. Set on a serene, wooded 5‑acre lot, the nearly 7,000 sq ft of living space is move‑in ready and offers something for everyone. The main level showcases a gourmet chef’s kitchen with a 12' attached pantry, designer induction dual oven, striking hood, two dishwashers and a Cafe Series refrigerator—ample room to cook and entertain. The kitchen opens to a beautifully designed wet bar with custom Cafe beverage drawers and to a dramatic brick‑front hearth with wood‑burning fireplace that frames views of the private backyard. Seamless indoor‑outdoor living is perfected by the new main‑level deck, while the open living and dining rooms balance everyday comfort with the grace to host the most lavish affairs. The main‑level Great Room is an inspiring retreat, finished with custom moldings and abundant windows that flood the space with natural light. This exceptional property blends refined finishes, smart layout and peaceful acreage to create a rare Great Falls opportunity.
#VAFX2293548

GREAT FALLS

11115 STREAMVIEW COURT

5 Beds

5 Baths

6,912 Sq.Ft.

$2,385,000

MLS#: VAFX2293548

This exceptional custom residence offers the rare combination of timeless elegance, expansive living, and everyday convenience—just moments from Tysons, Reston, major commuter routes, and the area’s premier shopping, dining, business hubs and schools. Nestled on a beautifully landscaped, tree-framed 5 acre property, and set back down a long driveway off of Springvale Road, this property has the privacy and serenity Great Falls buyers seek, paired with the accessibility that today's luxury lifestyle demands.
A stately exterior, circular drive and striking architectural presence create an unforgettable first impression. Inside, a dramatic two-story foyer with sweeping staircase introduces sophisticated interiors designed for both grand entertaining and comfortable daily living. 10’ ceilings, gracious formal living and dining rooms, a handsome private office, elegant millwork, hardwood flooring, 2 powder rooms, and beautifully proportioned spaces define the main level.
At the heart of the home, the expansive chef’s kitchen is designed to impress—with a substantial center island with prep sink, Sub-Zero French door refrigerator, 48-inch professional-grade double oven gas range and hood, abundant cabinetry, butler’s pantry, walk-in pantry, and seamless connection to the sunlit breakfast area and spectacular great room. Here, soaring windows, built-in bookshelves, and a striking stone gas fireplace create a warm yet dramatic gathering space overlooking the lush backyard.  The newly added screened porch is a true extension of the home—offering peaceful, elevated outdoor living surrounded by mature greenery.
Upstairs, four generously sized bedrooms include a luxurious primary suite featuring a spa-like bath, steam shower and 2 oversized walk-in closets. Each of the other 3 spacious bedrooms have their own recently renovated full bathrooms and share an upstairs sitting area and back staircase.  Your clothes get first class treatment with a cedar closet, and an upper level deluxe laundry room, thoughtfully designed with folding space, shelving, and exceptional functionality.
The walk-out lower level offers remarkable flexibility with 9’ ceilings, a large recreation room with LVP flooring, workout space, guest bedroom, renovated full bath, and two cavernous insulated storage rooms. A sauna and beverage fridge convey.  This level is ideal for multigenerational living, guests, casual entertaining, and off-season storage.
4 attached garage bays were insulated and heated in 2022 with new garage doors. The attached garages all open into a rear mud room.  With two powder rooms on the main level, abundant storage, and dozens of closets, this home has an ideal floor plan that effortlessly balances elegance with livability.  The refined finishes and updates make this a rare Great Falls offering for buyers who desire luxury, privacy, and proximity without compromise.
Langley high school, Cooper Middle school and Colvin Run elementary school.
Roof 2020, 6” gutters 2020, 3 zones of HVAC: 2024, 2018 and heat pump 2024. Insulated garages, garage doors and garage heater 2022.  Whole house generator 2021, screened porch 2020, blinds and shutters 2022, laundry room 2020.  All upper bathrooms except primary were renovated in 2020.  10’ ceilings, hardwood floors on main level.
#VAFX2306696

GREAT FALLS

1133 SPRINGVALE ROAD

5 Beds

5 Baths

6,734 Sq.Ft.

$2,559,000

MLS#: VAFX2306696

Welcome to an extraordinary estate offering timeless elegance, privacy, and refined living in the prestigious community of Great Falls. Perfectly set on two beautifully landscaped acres, this exceptional residence combines traditional design sophisticated design with spacious comfort, creating an ideal setting for both everyday living and elegant entertaining.
A stamped concrete circular driveway creates a grand first impression, guiding you toward this stately home framed by mature landscaping and stunning cherry trees mimicking reminiscent of the iconic Tidal Basin, gracefully lining the fence and providing breathtaking seasonal beauty.
Upon entering, you are welcomed by a dramatic grand foyer that immediately showcases the home’s architectural elegance and inviting ambiance. Rich, high-quality hardwood floors extend throughout the main and upper levels, enhancing the home’s warmth and sophistication. Five wood-burning fireplaces in living areas around the house. The home has Sub-zero/Wolf appliances and Hunter Douglas window treatment on the main level.
The thoughtfully designed floor plan features five spacious bedrooms, including a luxurious main-level primary suite designed for ultimate comfort and privacy. This primary bedroom serene retreat offers two generous walk-in closets and two separate bathrooms, one featuring a walk-in shower and the other a relaxing jacuzzi, as well as a Japanese bidet for added comfort and convenience, creating a true spa-like experience.
Upstairs, you’ll find four unusually large secondary bedrooms, each complete with its own walk-in closet, providing exceptional space and functionality. An additional large cedar closet provides ideal storage for seasonal wardrobes and treasured items.
The main level includes a stunning fully wood-paneled library/-style office, designed with timeless elegance perfect for working from home or unwinding with a good book.
The fully finished large basement lower level expands the home’s versatility and entertainment potential. Featuring modern bamboo flooring throughout, this level includes a stylish bar, a full bathroom, and two additional flexible-use rooms ideal for guests, hobbies, or home offices. A standout feature is the professional-grade ballet studio, complete with mirrors and wall barsbarre, perfect for dance, fitness, or creative pursuits. The home has a full-sized 3-car garage.
The lower level also opens directly to a beautiful stone patio and a minimalist rock garden, seamlessly blending indoor and outdoor living spaces. On the one opposite side of the property, a fenced vegetable garden with two dedicated water lines offers an excellent opportunity for gardening enthusiasts.
Additional highlights include three HVAC systems for optimal climate control and efficiency, as well as a spacious three-car garage providing ample storage and convenience.
Ideally located just minutes from the Great Falls Village Centre and Great Falls Elementary School, as well as nearby parks, fine dining, and major commuter routes, this home offers the perfect balance of privacy and accessibility.
This remarkable property presents a rare opportunity to experience luxury, space, and tranquility in one of Northern Virginia’s most sought-after communities. A home of this caliber truly captures the essence of elegant estate living. To appreciate the value of the property, it’s a MUST see. Priced for quick sale.
#VAFX2297934

GREAT FALLS

532 WALKER RD

6 Beds

5 Baths

8,131 Sq.Ft.

$2,399,000

MLS#: VAFX2297934

Custom natural landscaping & Zen rock garden of river rock and boulders surround this breathtaking cedar & fieldstone contemporary. Beautiful stone and woodwork is integrated throughout this property, creating a natural flow that brings the outdoors in. The interior boasts well over 5,000 sq. ft., with triple windows and French doors providing an abundance of natural light throughout the floorplan. A two-story dramatic marble foyer is perfect for sculptural/art displays, opens into a vaulted living room with marble fireplace, dining room with double doors, and at the rear, a quiet library. All rooms have natural oak floors with walnut inlays. Across from the library, is a convenient, newly updated powder room and coat closet. The expansive foyer allows exiting through double French doors on the first of two rear decks, both enclosed by Chippendale railings. The adjacent wing has an updated gourmet dream kitchen with a huge granite island, new stainless-steel appliances, and casual dining area which flows into the family room. The family room features a soaring fieldstone fireplace, walls of windows and French doors leading to the second deck
#VAFX2296936

GREAT FALLS

904 FALLS BRIDGE LANE

4 Beds

4 Baths

6,107 Sq.Ft.

$1,995,000

MLS#: VAFX2296936
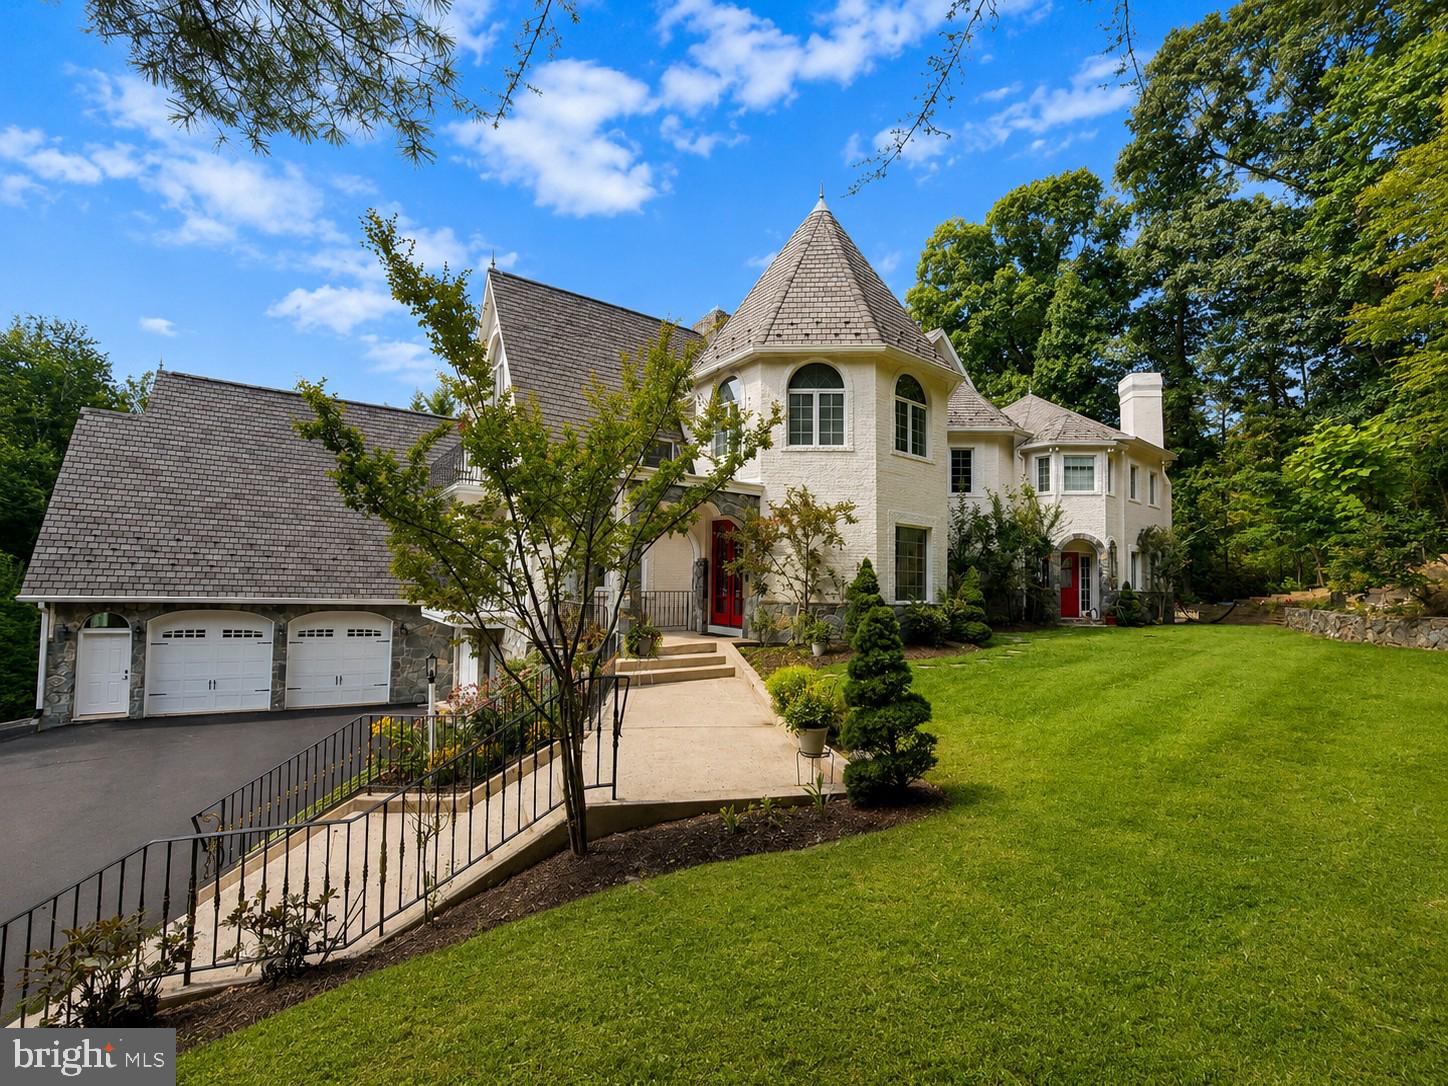
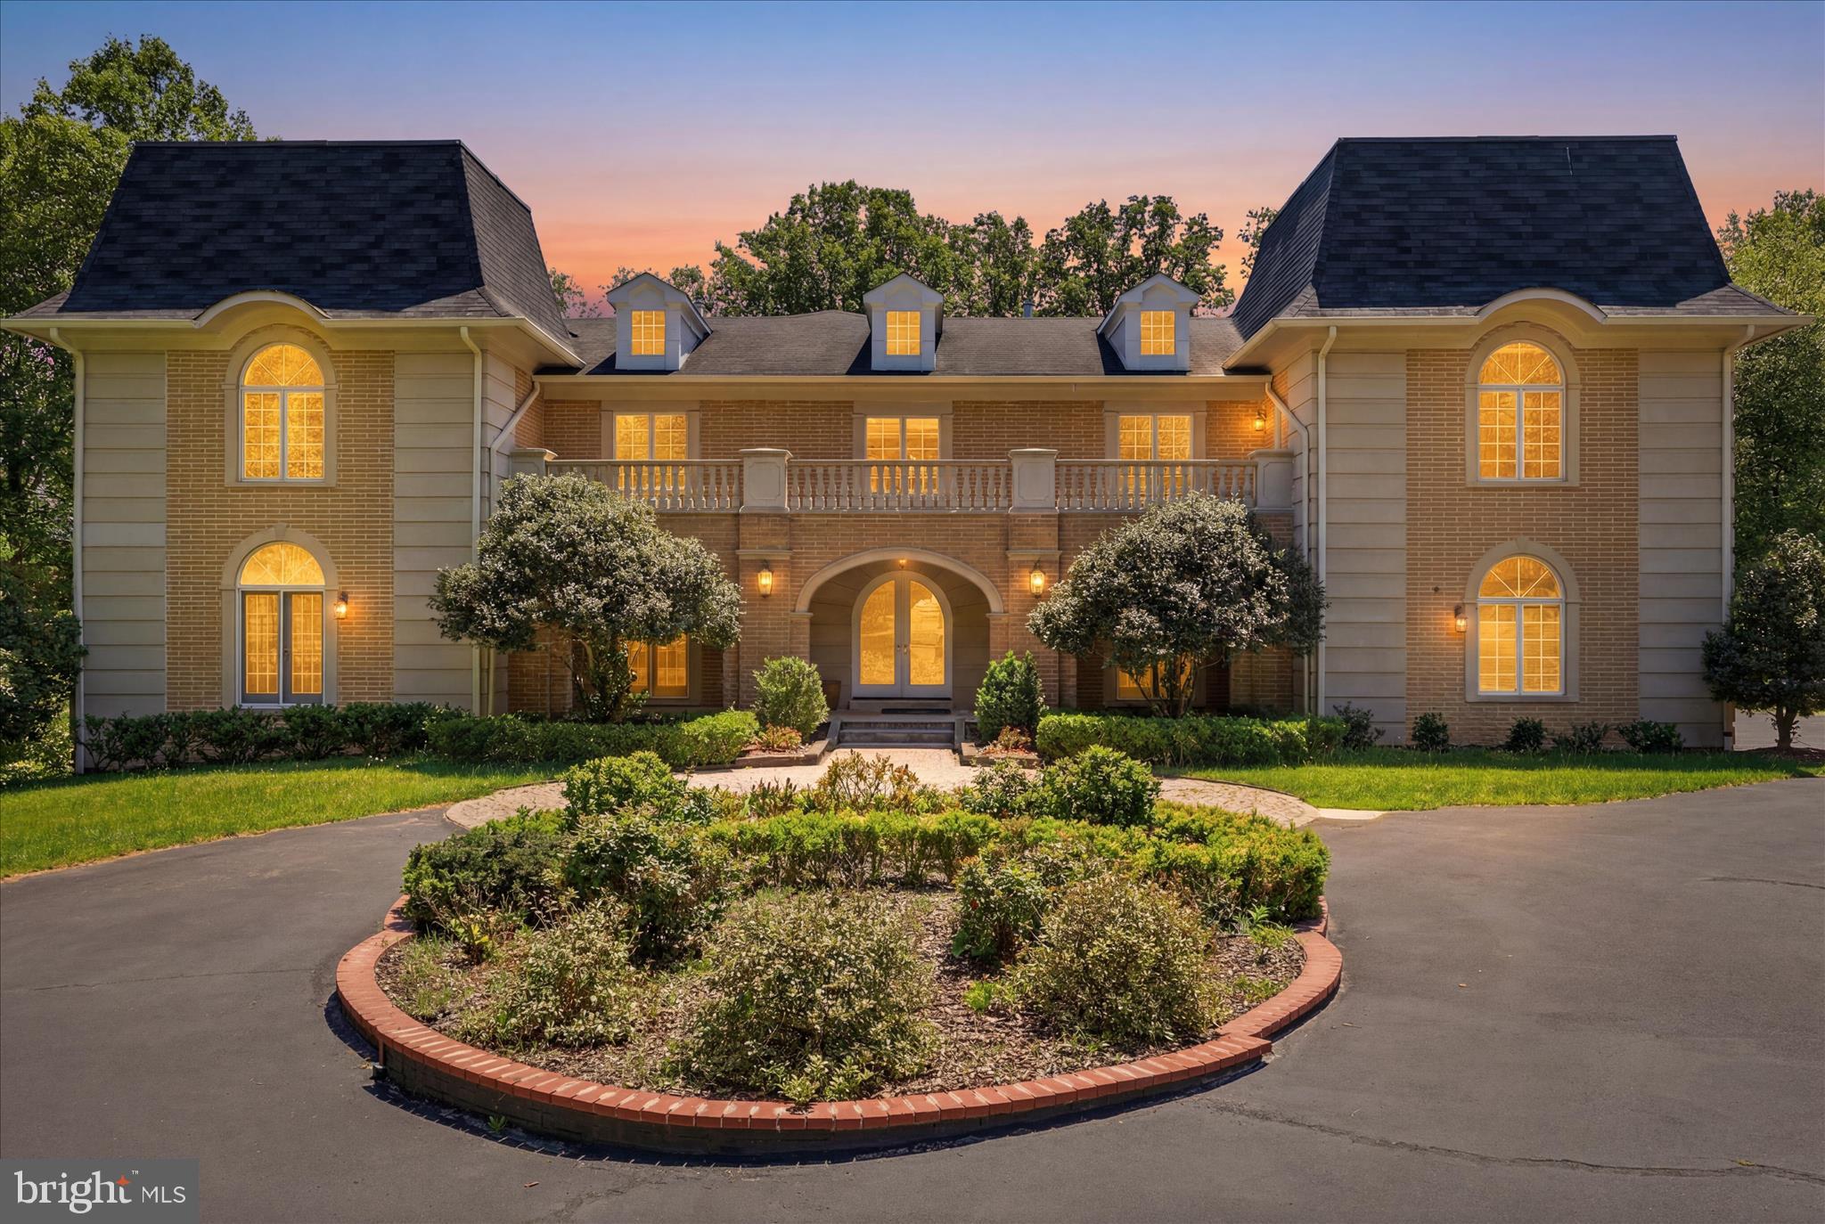
Irreplaceable Great Falls estate offering 12,800+ finished square feet on 2.34 private acres with tranquil pond views and a floor plan designed for exceptional multi-generational living. Custom-built by Chesapeake Construction, this Mediterranean-inspired masterpiece features 6 bedrooms, 7 full and 2 half baths, dual primary suites, and a complete lower level apartment with second kitchen—ideal for extended family or au pair. Grand two-story foyer with 20+ foot ceilings and dual staircases welcomes you into thoughtfully designed spaces perfect for sophisticated entertaining and comfortable everyday living. Main level showcases gourmet kitchen with bespoke Habersham cabinetry and Viking appliances, butler's pantry, formal dining room, family room with fireplace, private study, and primary suite with spa bath and terrace access. Upper level features luxurious second primary suite with fireplace and spa bath, four additional en-suite bedrooms, lounge with wet bar, and large laundry room. Expansive walk-out lower level offers second full kitchen, exercise room, multiple entertaining spaces, media room, game room, and covered patio—functioning as true independent living quarters. Elegant outdoor spaces include expansive terrace overlooking private pond, hardscaping, stone walkways, and fountain features. Oversized 3-car garage with EV charging and storage above for future in-law suite potential. Located in prestigious Kentland Pond on quiet cul-de-sac, minutes to Great Falls Village, River Bend Golf & Country Club, Great Falls Park, and exceptional commuter access to Tysons and D.C.
#VAFX2288684

GREAT FALLS

608 KENTLAND DRIVE

6 Beds

7 Baths

12,838 Sq.Ft.

$2,800,000

MLS#: VAFX2288684

5 BR, 5.5 BA, traditional Colonial. Flagstone and brick walkway to the brick porch and front door. while natural light.  Kitchen-Quartz counters and island, Sub-Zero refrigeration and a Wolf six-burner range with griddle and double oven. Dining room with crystal chandelier, recessed lighting, large table space.  Walk-in Panty. Casual culinary lounge and  morning room. Private back staircase.  French doors to multiple decks .  Laundry room with utility sink.   Hardwood floors throughout main level (except mudroom and laundry room),including  living room, sunroom, office, and family room with 2 story coffered ceilings. Each of the five bedrooms offers a private, fully renovated full bathroom. Walk-in closets. Four bedrooms feature hardwood floors.The primary suite with  sitting room and dressing room .Primary bath featuring heated floors, motorized blinds, lighted mirrors, soaking tub, and an oversized walk-in shower. Custom closet with builtin cabinetry, jewelry storage, integrated lighting, and tailored wardrobe systems. The lower level-Pool table, ping pong, a golf putting green and fitness rooms. Full size bar -wine storage room. Entertaining made easy. A hidden panel storage room, additional bedroom and full bath. Large storage room. Walkout abasement to stone patio and paver fire pit. Roof 2024, HVAC 2026, Major renovation 2023, New asphalt driveway 4/2026. Electric car charger(s).
#VAFX2302010

GREAT FALLS

11431 WOOLINGTON ROAD

5 Beds

5 Baths

8,735 Sq.Ft.

$2,399,999

MLS#: VAFX2302010

Welcome to one of Great Falls’ most extraordinary private estates, where timeless architecture, exceptional craftsmanship, and nearly four decades of inspired landscaping come together to create a truly remarkable residence. Ideally situated in the coveted Riverside Manor community on a rare 1.01-acre lot served by public water, this elegant property offers approximately 6,020 square feet of refined living space with 5 bedrooms, 5 full baths

Lovingly maintained and thoughtfully expanded by the same owners since 1989, the home has undergone substantial renovations and continuous improvements over the years, including major additions and extensive upgrades to systems and infrastructure. More than 1,200 square feet were added to create a gracious library, an expanded chef’s kitchen and family room, a large pantry and utility area, dual walk-in closets in the primary suite, a fifth full bath, and a dedicated pool dressing room. Upper level features carpet over hard wood floors.  Approximately 85 percent of the plumbing and electrical systems were replaced as part of these comprehensive improvements, resulting in a home that combines the character of a classic estate with the functionality and reliability of much newer construction.

The chef’s kitchen is appointed with a Wolf range, double ovens, warming drawer, Sub-Zero refrigerator, and two Miele dishwashers. Additional highlights include custom built-ins, California Closets, Pella windows, a monitored security system, five fireplaces, dual HVAC systems, and a whole-house generator that powers approximately 80 percent of the home.

Years in the making, the grounds are among the most spectacular private gardens in Great Falls. Meticulously landscaped and masterfully illuminated, the property has served as the backdrop for elegant weddings, charitable fundraisers, and corporate gatherings, providing an extraordinary setting for entertaining on any scale. Cascading patios and terraces flow seamlessly from one outdoor space to the next, with multiple easy-access entrances to the home. After dusk, thoughtful landscape lighting casts a magical glow around the heated gunite pool and creates a serene environment to relax amid the peaceful sounds of nature.

Located just moments from the Potomac River, the property offers a tranquil retreat removed from the congestion of everyday life. Chesapeake Drive is widely regarded as one of Great Falls’ most coveted streets, prized for its scenic beauty, exceptional walkability, and ideal setting for biking and outdoor enjoyment. Generous guest parking makes entertaining effortless.

A rare offering of enduring elegance, extraordinary craftsmanship, and unmatched natural beauty, this exceptional estate represents one of the finest opportunities in Great Falls.
#VAFX2291910

GREAT FALLS

304 CHESAPEAKE DRIVE

5 Beds

5 Baths

6,020 Sq.Ft.

$2,250,000

MLS#: VAFX2291910

 - property

Send a message

Message successfully sent.

Your message

What is 3 + 4 ?

Reason for contacting?

I agree to receive email communication and understand I can unsubscribe at any time.

I agree to be contacted by Charis Realty Group via call, email, and text for real estate services. To opt out, you can reply 'stop' at any time or reply 'help' for assistance. You can also click the unsubscribe link in the emails. Message and data rates may apply. Message frequency may vary. Privacy Policy

Sign Out

Virtual Assistant

Would you like to take the next step with this property? We can help you schedule a showing or virtual tour, or send you more details.

Yes, I would like more information.

Thank You for Your Reply, One of Our Agents will contact you as soon as possible

No, maybe later.

Thank you, you can always contact me via email, phone number or through the contact form.

Realhub AI

Lucy - Your AI-Powered Realtor

Update Your Temporary Password

Personalize your search

Enter your email and we'll notify you immediately when new listings match what you're looking for.

or enter email address

Already have an account ? Login here

Continue your home search

I agree to receive communications and understand I can unsubscribe at any time.

I agree to be contacted by Charis Realty Group via call, email, and text for real estate services. To opt out, you can reply 'stop' at any time or reply 'help' for assistance. You can also click the unsubscribe link in the emails. Message and data rates may apply. Message frequency may vary. Privacy Policy

Already have an account ? Login here

We use cookies

We use cookies primarily for analytics to enhance your experience. By accepting, you agree to our use of these cookies. You can manage your preferences or learn more about our cookies policy.