Features & Amenities

Interior

  • Other Interior Features

    Kitchen Island, Cathedral Ceiling(s), Open Floorplan

  • Total Bedrooms

    3

  • Bathrooms

    2

  • Above Grade Finished Area

    1800.0

  • Basement YN

    NO

  • Cooling YN

    YES

  • Cooling

    Central Air, Electric

  • Fireplace YN

    NO

  • Heating YN

    YES

  • Heating

    Electric, Hot Water, Heat Pump

  • Main Level Bedrooms

    3

  • Pet friendly

    Number Limit, Yes

Exterior

  • Garage

    No

  • Construction Materials

    Block, Vinyl Siding

  • Parking

    Driveway

  • Pool

    No

  • Waterfront YN

    NO

Area & Lot

  • Lot Size(acres)

    1.07

  • Lot Size(square feet)

    46,609

  • Property Type

    Residential

  • Property Sub Type

    Single Family Residence

  • Architectural Style

    Ranch/Rambler

Price

  • Sales Price

    $459,899

  • Sq. Footage

    1,800

  • Price/SqFt

    $255

HOA

  • Association

    No

School District

  • Elementary School

    N/A

  • Middle School

    N/A

  • High School

    N/A

Property Features

  • New Construction

    YES

  • Senior Community YN

    NO

  • Water Source

    Well

Schedule a Showing

Showing scheduled successfully.

<
>
IN PERSON
VIA CHAT

What is 3 + 4 ?


Change time

Mortgage calculator

Estimate your monthly mortgage payment, including the principal and interest, property taxes, and HOA. Adjust the values to generate a more accurate rate.

Your payment

Principal and Interest:

$

Property taxes:

$

HOA fees:

$

Total loan payment:

$

Total interest amount:

$

Location

County

SUSSEX

Elementary School

Middle School

High School

Listing Courtesy of Eddie zagal-ponce, Tesla Realty Group, LLC

RealHub Information is provided exclusively for consumers' personal, non-commercial use, and it may not be used for any purpose other than to identify prospective properties consumers may be interested in purchasing. All information deemed reliable but not guaranteed and should be independently verified. All properties are subject to prior sale, change or withdrawal. RealHub website owner shall not be responsible for any typographical errors, misinformation, misprints and shall be held totally harmless.

Agent Sharon Lelm

Salesperson, Realtor

Sharon Lelm

Call Sharon today to schedule a private showing.


* Listings on this website come from the FMLS IDX Compilation and may be held by brokerage firms other than the owner of this website. The listing brokerage is identified in any listing details. Information is deemed reliable but is not guaranteed. If you believe any FMLS listing contains material that infringes your copyrighted work please click here to review our DMCA policy and learn how to submit a takedown request.© 2024 FMLS.
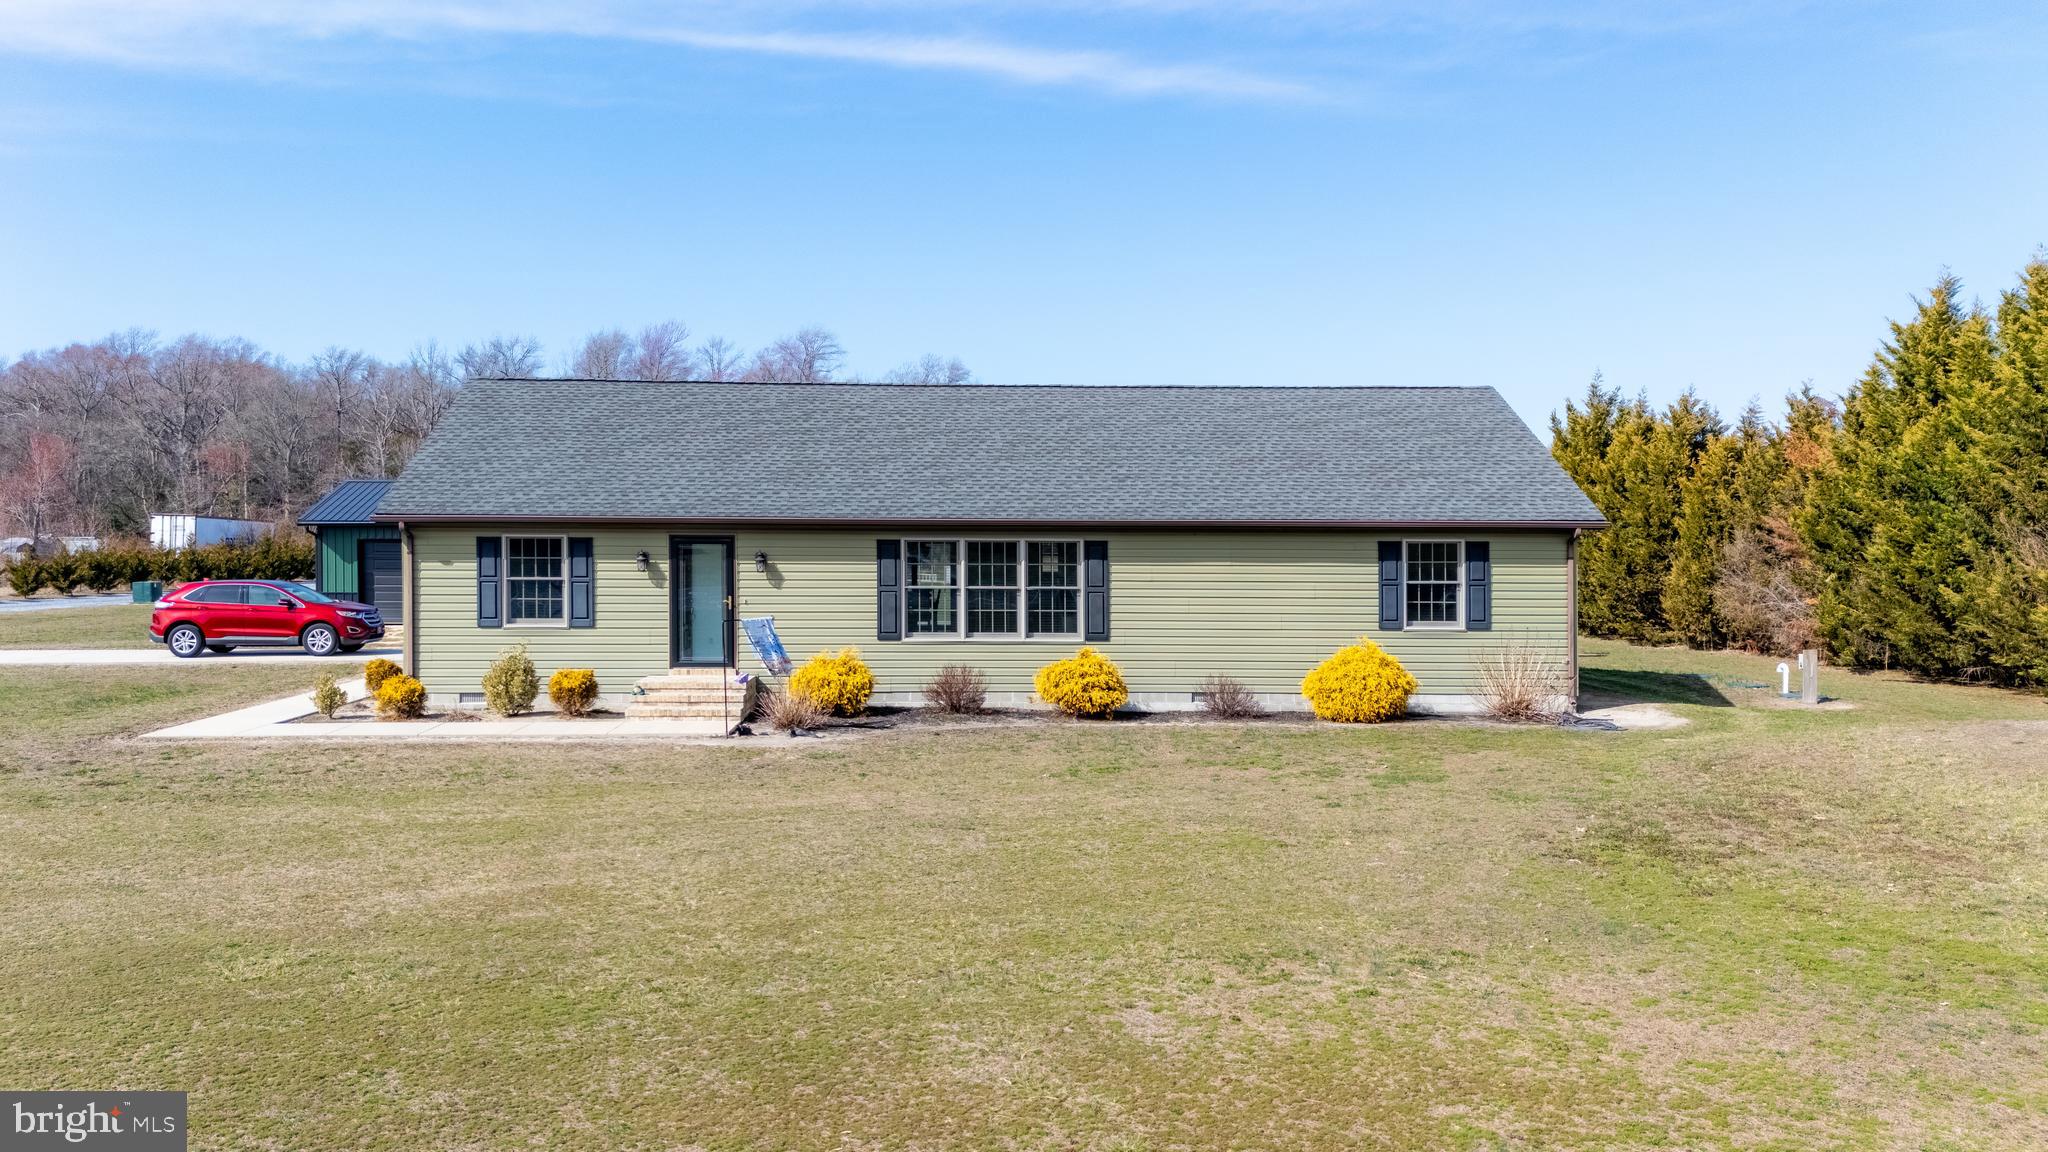
Welcome to your brand-new, modern farmhouse retreat! Nestled against a lush, private backdrop of mature trees, this stunning single-story new construction blends contemporary style with everyday functionality. Inside, cathedral ceilings create a bright, airy, and beautifully open feeling throughout.
Built with quality in mind, this never-lived-in home features a conditioned crawl space for easy access and enhanced energy efficiency, offering the peace of mind that only new construction can provide. The spacious property even offers the flexible potential to add an accessory dwelling unit (ADU) in the back corner—perfect for guests, an in-law suite, or a private home office.
Perfectly situated for both convenience and lifestyle, you are just 40 minutes away from the beach, making summer getaways effortless. Families will also love the location, which offers rare school options with eligibility for the Lake Forest, Woodbridge, and Milford school districts.
To make this opportunity even sweeter, the sellers are offering up to $10,000 in seller's assistance! Schedule your tour today to experience this perfect blend of country serenity and modern design!

10961 SHAWNEE ROAD

Message successfully sent.

What would you like to know?

What is 3 + 4 ?

I agree to receive email communication and understand I can unsubscribe at any time.

I agree to be contacted by Charis Realty Group - Christine Issler, Broker via call, email, and text for real estate services. To opt out, you can reply 'stop' at any time or reply 'help' for assistance. You can also click the unsubscribe link in the emails. Message and data rates may apply. Message frequency may vary. Privacy Policy

Related Properties

Nestled on a picturesque 2.5-acre lot, this charming home offers the perfect blend of comfort, space, and functionality. A spacious open-concept design welcomes you inside, where natural light floods the expansive living room, creating an inviting atmosphere for relaxation and gatherings. The well-appointed kitchen seamlessly flows into the living space, featuring modern conveniences and ample counter space for effortless entertaining.

Both bedrooms are generously sized, with the primary suite offering a true retreat. A large walk-through closet leads to the well-appointed bathroom, designed for both style and convenience. Step outside to enjoy the expansive front and back yards, perfect for outdoor activities, gardening, or simply soaking in the peaceful surroundings. Exterior lighting enhances the curb appeal, while the detached garage/workshop and additional shed provide abundant storage and workspace options.

Located in a serene setting yet within easy reach of nearby amenities, this property offers the best of both worlds—a tranquil escape with the convenience of shopping, dining, and entertainment just minutes away. Experience the charm and possibilities this exceptional home has to offer.
#DEKT2035554

HARRINGTON

3029 BURNITE MILL ROAD

2 Beds

1 Baths

1,860 Sq.Ft.

$485,000

MLS#: DEKT2035554
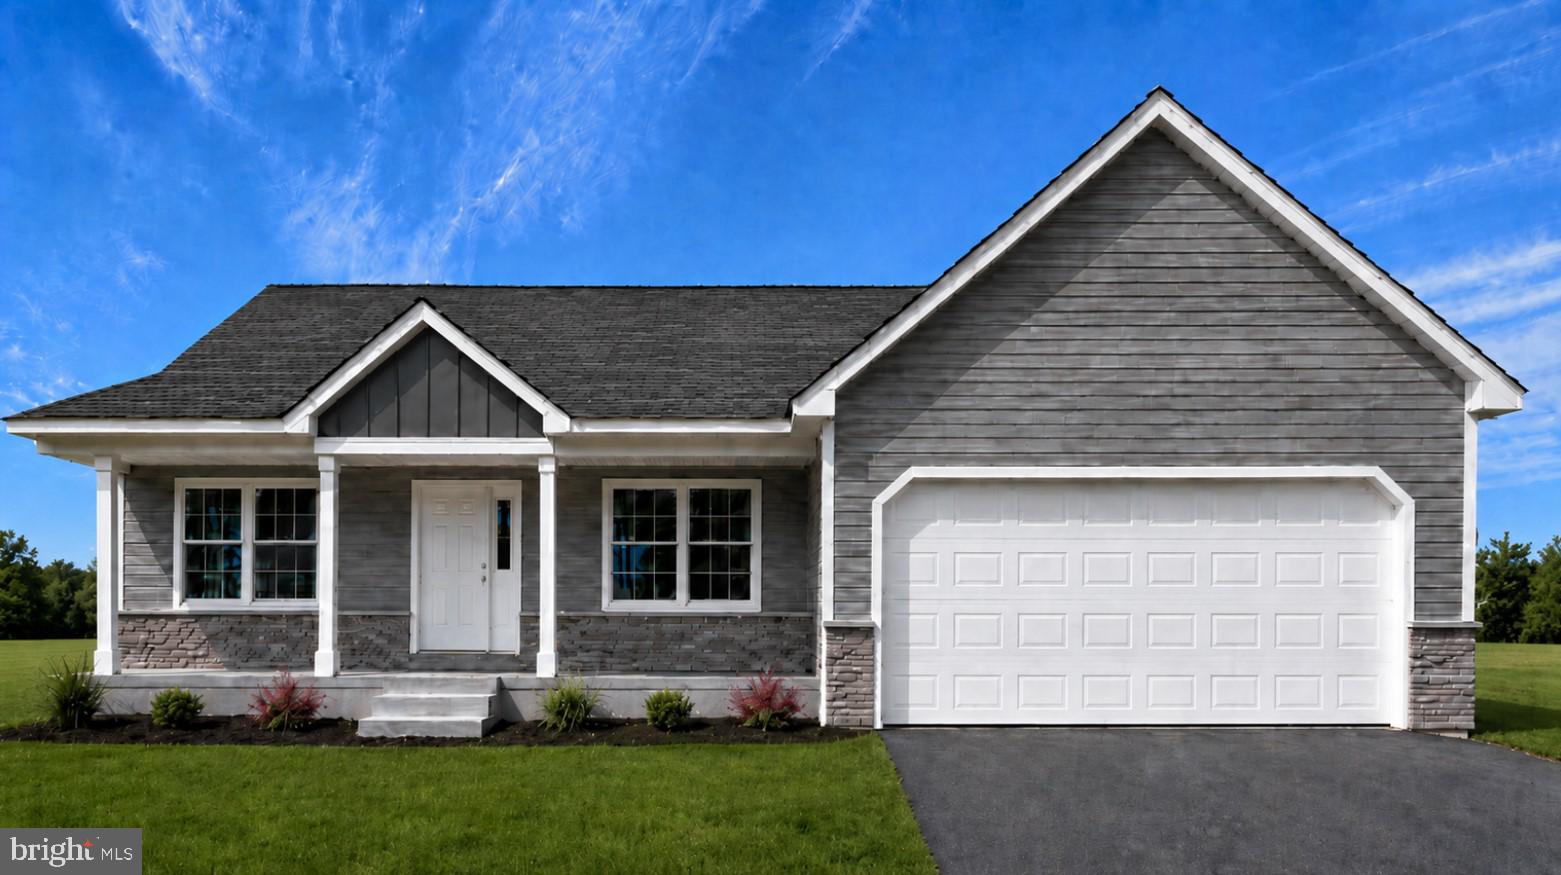
Welcome to the Edinburgh Model in Harmill Village, a new Mast Companies community in Harrington, Delaware. This thoughtfully designed new construction home offers a comfortable and functional layout with open living spaces, quality finishes, and the convenience of modern construction. The main living area is designed for everyday living and easy entertaining, with a well-appointed kitchen, comfortable gathering space, and a practical flow throughout the home. The primary suite provides a private retreat, while additional bedrooms offer flexibility for guests, home office space, or everyday needs. Located in the heart of Harrington, Harmill Village offers convenient access to local shopping, dining, schools, Route 13, and area amenities. Built by Mast Companies, a trusted local builder with decades of experience, this home is a great opportunity to own new construction in one of Harrington’s newest communities.
#DEKT2046364

HARRINGTON

61 HARMILL BOULEVARD LOT 2

3 Beds

2 Baths

N/A

$372,500

MLS#: DEKT2046364
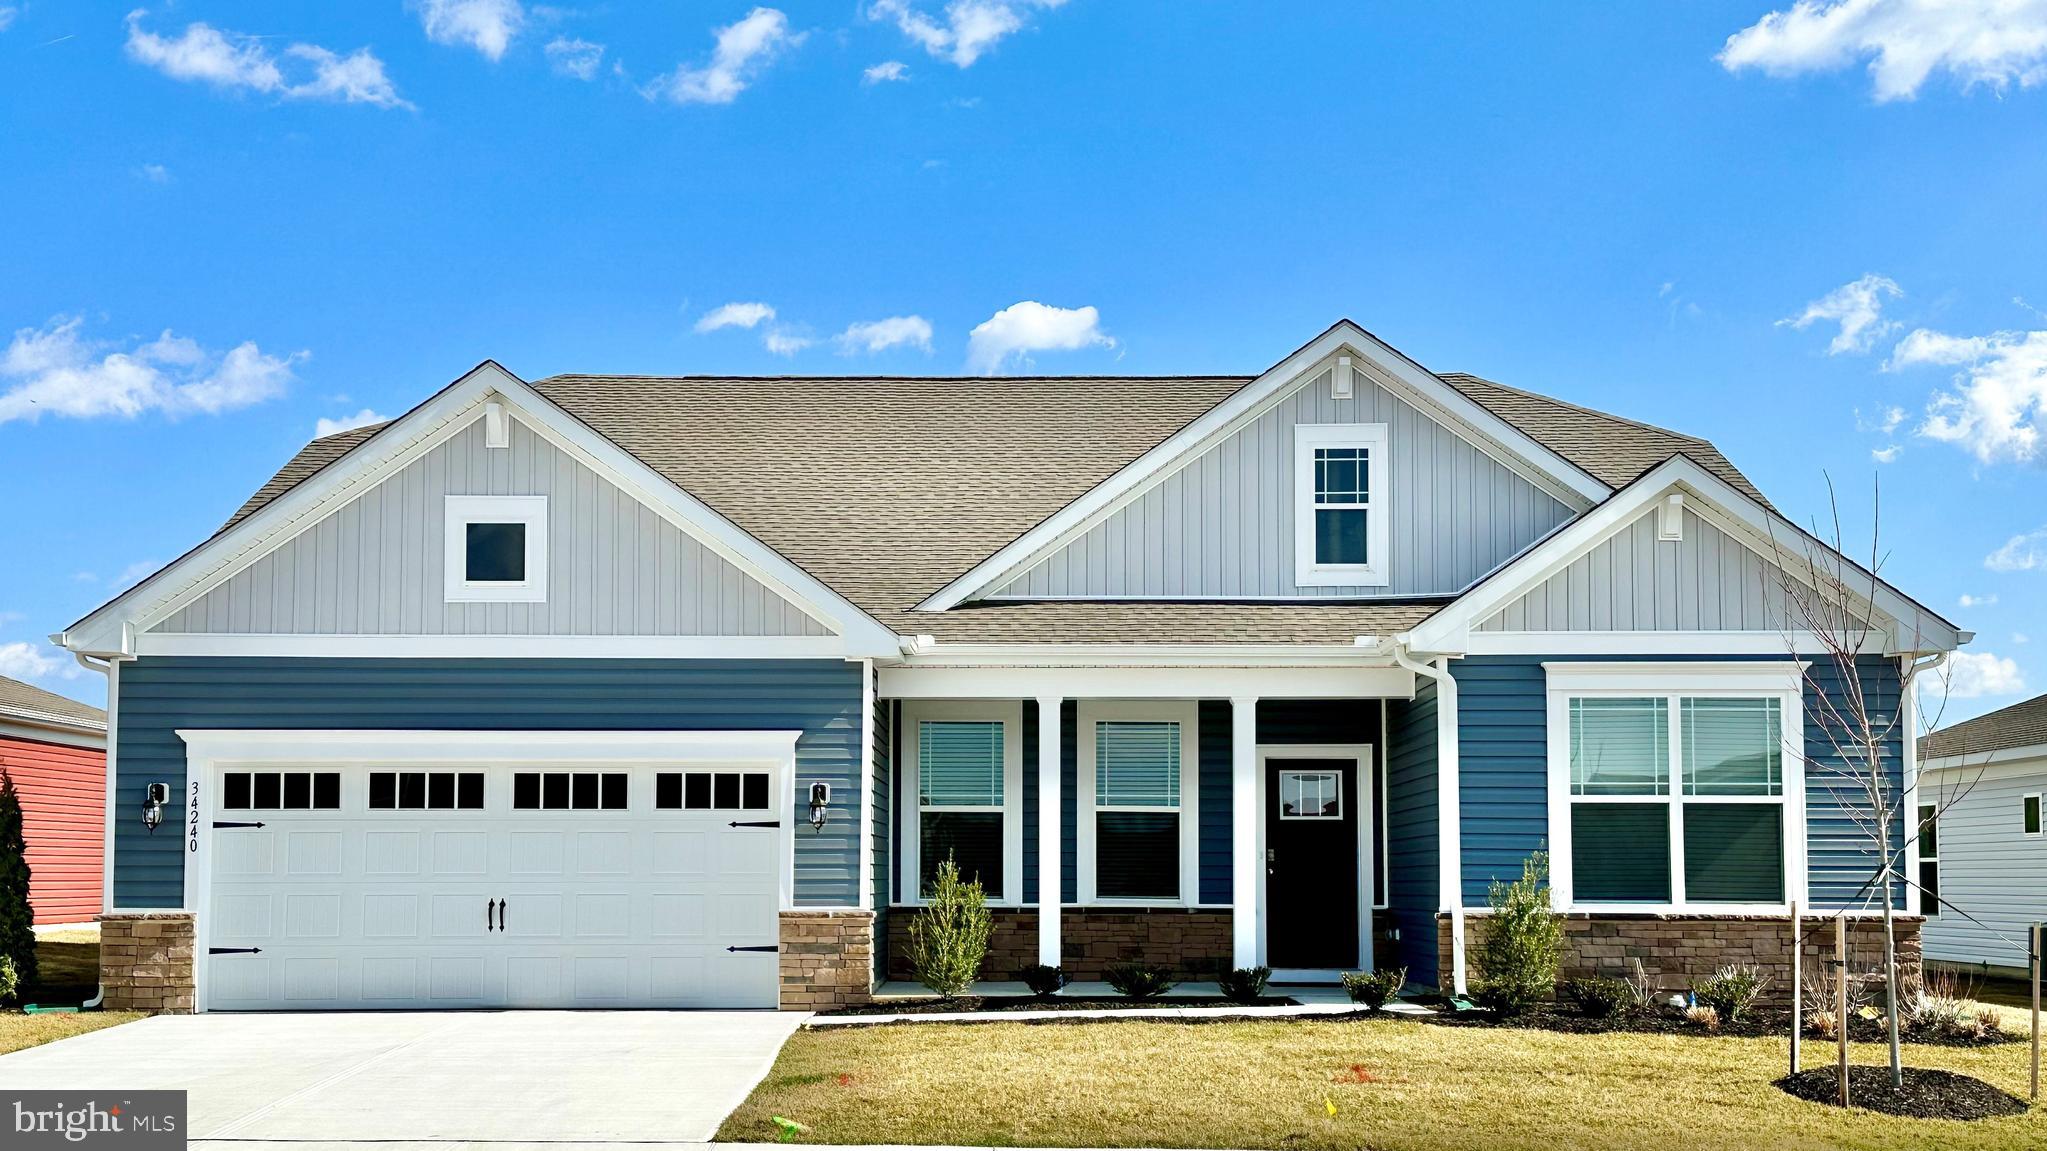
**Red Tag Sales Event through November 1, 2026! Was $464,990  Now: $449,990!**Welcome to 274 Sarah Side Drive, a new home in the Southfield community of Harrington, DE. The Galveston is a 2,070 square foot, open-concept home offering three bedrooms, two bathrooms, 9’ ceilings, a gas fireplace, and a two-car garage.

A welcoming foyer leads you to the inviting flex room a versatile space with glass French doors and an abundance of natural light on one side. Two spacious guest bedrooms, a guest bathroom, and a linen closet are on the other side.

The home's well-designed kitchen features beautiful white cabinetry, quartz countertops, a generous walk-in pantry, an oversized island with additional room for seating, and stainless steel appliances. The kitchen is open to the ample living room and dining room that leads to the quiet covered patio.

The large owner’s suite is a retreat in the back of the home; its private bathroom has a double bowl vanity, frameless shower, oversized linen closet, and walk-in closet. The laundry room and a coat closet are tucked away behind the kitchen and near the two-car garage. 

The included white window treatment package and the exclusive Smart Home® package are a bonus installed in your new home.

Pictures, artist renderings, photographs, colors, features, and sizes are for illustration purposes only and will vary from the homes as built. Image representative of plan only and may vary as built. Images are of model home and include custom design features that may not be available in other homes. Furnishings and decorative items not included with home purchase.
#DEKT2047540

HARRINGTON

274 SARAH SIDE DRIVE

3 Beds

2 Baths

2,070 Sq.Ft.

$449,990

MLS#: DEKT2047540
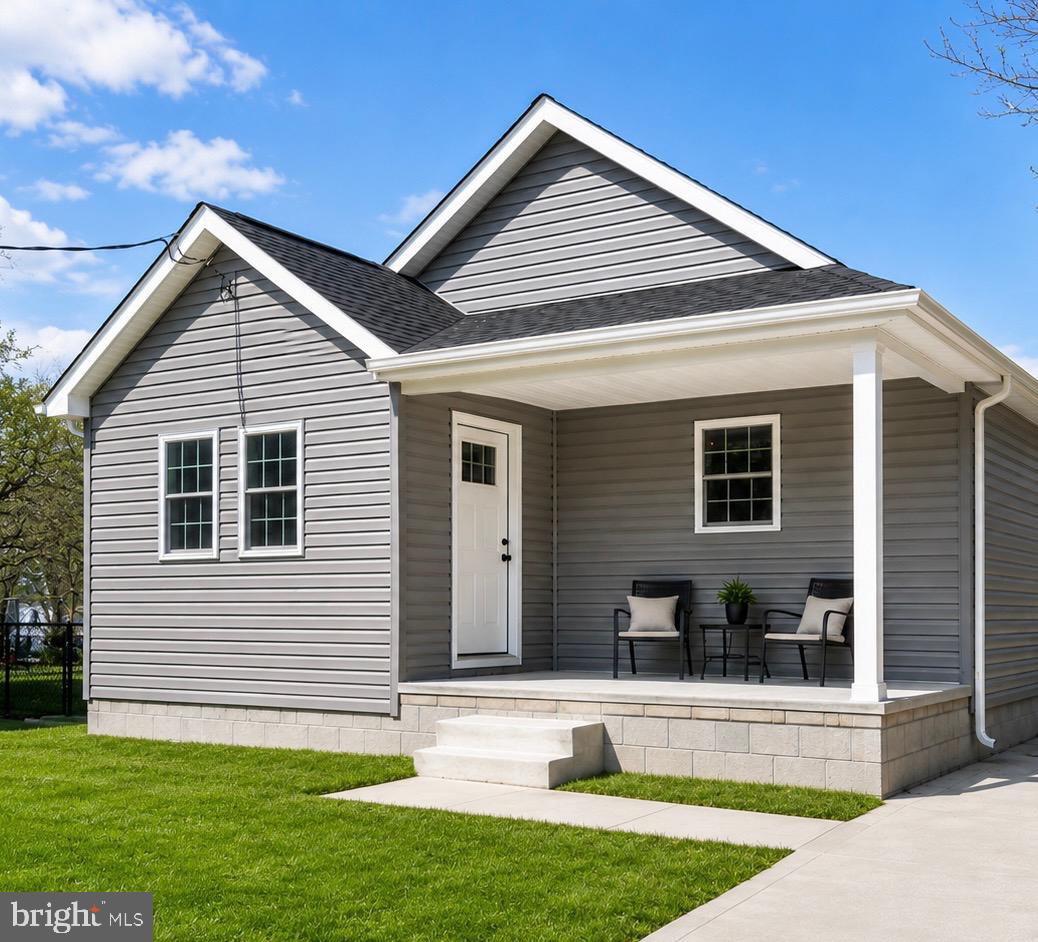
Seamless Turnkey Investment Opportunity – 3 Bedroom, 2 Bath Home with Established Tenant in Place:

Welcome to an exceptional investment opportunity in Harrington, Delaware — a beautifully constructed 2023 home offering immediate, reliable rental income. This spacious 3-bedroom, 2-bath residence is a true turnkey addition to any investment portfolio, featuring an open-concept layout, vaulted ceilings, and modern finishes throughout.
The thoughtfully designed floor plan includes a generously sized primary suite with a private ensuite bath and walk-in shower. Two additional bedrooms and a full guest bathroom provide flexibility for tenants, guests, or home office needs.
Situated on a spacious lot with a large backyard, the property offers ample outdoor space with endless possibilities for recreation, entertaining, or future enhancements.
This property is being offered subject to the existing lease agreement, providing a seamless transition for investors seeking immediate cash flow. The lease will transfer to the new owner at closing.
Out of respect for tenant privacy, select listing photos have been virtually staged using AI technology to help showcase the home's layout and spatial potential.
An excellent opportunity to secure a newer-construction investment property with proven rental performance. Financial information available upon request.
#DEKT2047586

HARRINGTON

100 WOLCOTT STREET

3 Beds

2 Baths

1,526 Sq.Ft.

$374,900

MLS#: DEKT2047586
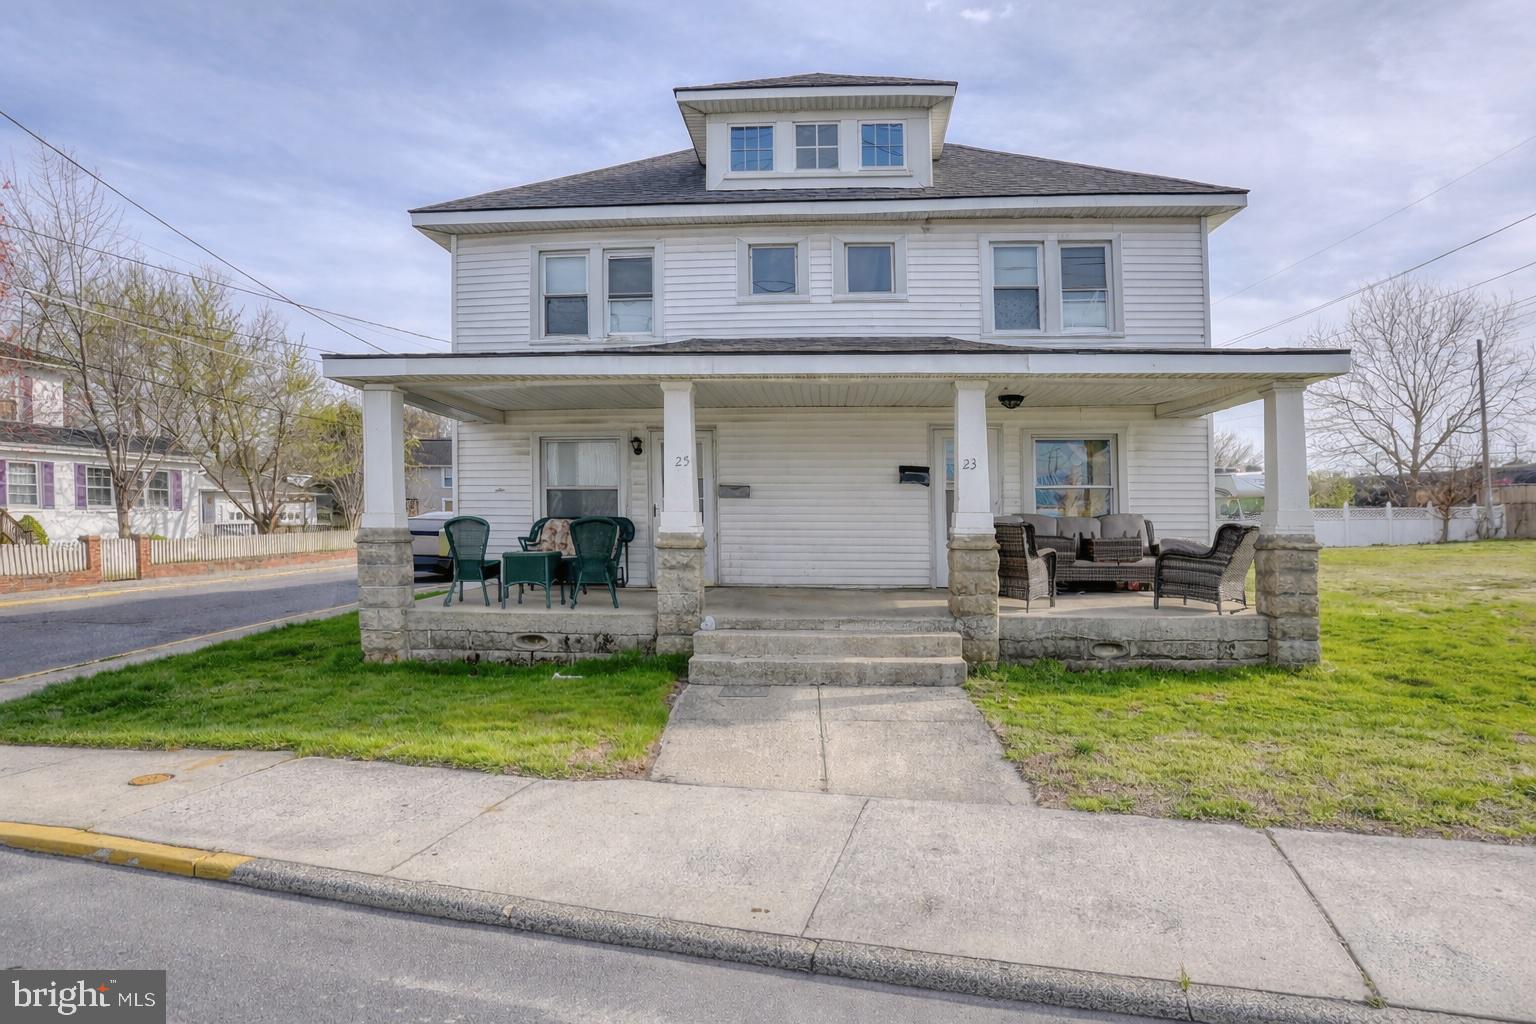
Income-Producing Duplex – One Unit Vacant & Ready for an Owner-Occupant!

Discover a unique opportunity with this versatile two-unit duplex offering the perfect combination of owner-occupant potential and rental income. With one unit now vacant and the other tenant-occupied, a new owner can move into one side while immediately benefiting from rental income from the other—or add a new tenant and utilize the property as a full investment.

Each unit features 3 spacious bedrooms and 1 full bath, offering comfortable and functional layouts. The property sits on a 0.15-acre lot with both private driveway and on-street parking for added convenience.

Recent improvements include a roof approximately 2 years old, providing added peace of mind for the next owner.

Flexible zoning allows for residential, multi-family, or commercial use, creating additional possibilities for investors, owner-occupants, house hackers, or entrepreneurs looking for a live/work opportunity.

Located within the Downtown Development District, the property may also qualify for valuable incentives and revitalization programs, adding to its long-term potential.

Conveniently located near local amenities, shops, and major routes, this property offers an attractive combination of housing, rental income, flexibility, and future potential.

Whether you’re looking to live in one side and collect rent from the other, expand your investment portfolio, or explore the property’s flexible zoning possibilities, this duplex offers options that are increasingly hard to find.
#DEKT2045666

HARRINGTON

23-25 CLARK STREET

6 Beds

2 Baths

2,688 Sq.Ft.

$389,000

MLS#: DEKT2045666

New on site 1 day ago
Welcome to this well loved and cared for ranch, offering extensive upgrades and updates that provide comfort, convenience, and a flexible floor plant to fit a variety of lifestyles!  Major improvements include a new heat pump and roof in 2020, while the beautifully updated kitchen offers stainless steel appliances and solid surface countertops.  In the kitchen you will be amazed at the amount of cabinet and counter space accentuated by a tile back splash and solid surface counters. The versatile layout offers a formal living room with gas fireplace, dining room, family room AND an additional flex room than can easily serve as a home office, hobby room, or whatever best suits your needs. The primary bedroom suite serves as your own private oasis, with a spa-like primary bathroom featuring a 6' by 6' walk-in tiled shower with multiple shower heads and a huge walk-in closet.  The attached garage features convenient pull-down stairs leading to the attic storage.  The backyard backs to open space and features two sheds and a large, private patio with a welcoming hot tub!  While being able to enjoy a peaceful country location, this home is conveniently located near major travel routes offering easy access to the beaches as well as larger cities.  If you're looking for a home with thoughtful updates, adaptable living space, and a convenient location, this charming ranch is ready to welcome its new owner!
#DEKT2051474

HARRINGTON

290 CLOVERFIELD LANE

3 Beds

2 Baths

2,286 Sq.Ft.

$439,900

MLS#: DEKT2051474

Nestled in the quiet community of  Wren's Way, this exquisite ranch-style home offers a perfect blend of luxury and comfort. Spanning 1,827 square feet, the interior boasts luxury vinyl plank flooring that flows seamlessly throughout. The spacious living area features a cozy fireplace, perfect for intimate gatherings. A well thought out kitchen with newer SS appliances is open to the adjacent breakfast room.  Indulge in relaxation in the master suite, complete with a jetted tub in the en-suite bathroom, offering a spa-like retreat. Two additional bedrooms and a hall bath ensure ample space for guests or a home office. The main floor laundry adds convenience to your daily routine that includes a half bath.   Step outside to discover an entertainer's paradise. The extensive hardscape surrounds a hot tub, outside shower,  covered dining area and gas firepit creating a tranquil outdoor oasis. Beautifully landscaped grounds, complete with an underground irrigation system  enhance the curb appeal of this shady .66-acre lot. Enjoy leisurely strolls along the community's 26 acre wooded walking paths or unwind on the inviting patio and porch areas. The property also features a two-car attached garage and ample driveway parking, ensuring ease of access. This home is designed for both comfort and efficiency. The fully floored upstairs attic space offers endless possibilities for expansion.   Experience the exclusive lifestyle this remarkable property offers, where luxury meets everyday living.  Please stop by the open house for a tour of this beautiful home, you won't be disappointed!!
And if by chance you miss the open house be sure to call and schedule a private tour!
#DEKT2050110

HARRINGTON

40 S WRENS WAY

3 Beds

2 Baths

1,827 Sq.Ft.

$449,900

MLS#: DEKT2050110

Your Country Dream Starts Here

Welcome home to country living at its best! This spacious 4 bedroom, 2 bathroom ranch offers over 2,600 sq. ft. of finished living space, plus an enormous unfinished second floor with the potential to nearly double your square footage.

Inside, the split-bedroom floor plan offers privacy and room to breathe. The kitchen features a center island, abundant cabinetry, and plenty of countertop space, perfect for everyday meals or entertaining. Spacious bedrooms provide comfort, while the primary bedroom is conveniently located off the large mudroom, complete with two pantries for exceptional storage. Enjoy the convenience of instant hot water, and use the formal dining room as a family room if that better fits your lifestyle. A deck just off this space makes indoor to outdoor entertaining effortless.

Step outside to your own peaceful 1 acre property, complete with a shed and a Generac generator for added peace of mind. A brand new asphalt driveway was paved  this Aug. '26, which leads to the oversized garage. This garage also features an exterior entrance, making it easy to access while entertaining guests or working in the garden.

Located near the Harrington/Maryland border, this home offers the space, flexibility, and country setting you've been waiting for. Come see the possibilities and imagine the life you could build here.

More information and photos are coming soon.
#DEKT2047920

HARRINGTON

3968 BURRSVILLE ROAD

4 Beds

2 Baths

2,688 Sq.Ft.

$446,375

MLS#: DEKT2047920

New on site 1 day ago
Beautifully Updated, Exceptionally Spacious & Move-In Ready – The Perfect Blend of Comfort, Style & Convenience! Welcome home to this beautifully maintained and thoughtfully updated property, where spacious living, modern comforts, and peaceful surroundings come together! From the moment you enter the wide, welcoming foyer, you'll appreciate the open, airy feel, soaring ceilings, and abundance of windows that fill the home with warm, natural light. Freshly painted throughout and featuring brand-new carpeting, this home offers a clean, refreshed interior that's ready for you to move right in and enjoy! The generously sized living areas and flowing, open floor plan provide the perfect balance of comfortable everyday living and effortless entertaining. Gather around the cozy gas fireplace on cooler evenings or open the beautiful French doors to the sizable outdoor deck—an ideal spot for morning coffee, summer cookouts, or simply relaxing and enjoying the peaceful surroundings. The heart of this home is its impressive, oversized kitchen! Designed with both functionality and entertaining in mind, this bright, open space features a large center island with bar seating, brand-new stainless steel appliances, and an expansive dining area. Whether preparing weeknight dinners, hosting holiday gatherings, or enjoying casual meals, there's room for everyone to come together! When it's time to unwind, retreat to the exceptionally spacious primary suite, your own private escape from the day. The beautifully updated ensuite bath offers a luxurious jetted soaking tub surrounded by attractive tilework, a separate oversized shower, new quartz countertops, and updated fixtures. A generous walk-in closet with built-in shelving provides excellent storage and organization. Both bathrooms have been tastefully refreshed with quartz countertops and new fixtures, adding style and value throughout the home. Even the practical spaces are impressive! The oversized laundry room, complete with a convenient utility sink, offers exceptional space for laundry, storage, and everyday household tasks. Ceiling fans throughout the home add another layer of comfort and convenience. Outside, enjoy a beautifully landscaped, tree-lined lot with a spacious yard, offering plenty of room for outdoor activities, gardening, entertaining, or simply enjoying the privacy and tranquility of your surroundings. The sizable deck extends your living space outdoors, making it easy to enjoy everything this peaceful setting has to offer. Enjoy the serenity of a quiet location without sacrificing convenience! Situated in the 5-10 minutes from Milford/Rt. 113 and 10 minutes from the heart of Harrington/Rt. 13, this property offers easy access to shopping, dining, everyday services, employment opportunities, and the newer Bayhealth Hospital—all within approximately 5–10 minutes. And when the beach is calling, Delaware's beautiful Atlantic coastline and popular resort destinations are approximately 30–40 minutes away! This is a home that truly delivers! If you've been searching for generous room sizes, modern updates, a peaceful setting, and convenient access to everything Central and Southern Delaware have to offer, this one deserves a spot at the top of your list. Come experience the space, comfort, and lifestyle this wonderful property has to offer!
#DEKT2050432

HARRINGTON

331 SIKA DRIVE

3 Beds

2 Baths

2,062 Sq.Ft.

$429,900

MLS#: DEKT2050432

Send a message

Message successfully sent.

Your message

What is 3 + 4 ?

Reason for contacting?

I agree to receive email communication and understand I can unsubscribe at any time.

I agree to be contacted by Charis Realty Group - Christine Issler, Broker via call, email, and text for real estate services. To opt out, you can reply 'stop' at any time or reply 'help' for assistance. You can also click the unsubscribe link in the emails. Message and data rates may apply. Message frequency may vary. Privacy Policy

Sign Out

Virtual Assistant

Would you like to take the next step with this property? We can help you schedule a showing or virtual tour, or send you more details.

Yes, I would like more information.

Thank You for Your Reply, One of Our Agents will contact you as soon as possible

No, maybe later.

Thank you, you can always contact me via email, phone number or through the contact form.

Realhub AI

Lucy - Your AI-Powered Realtor

Update Your Temporary Password

Personalize your search

Enter your email and we'll notify you immediately when new listings match what you're looking for.

or enter email address

Already have an account ? Login here

Continue your home search

I agree to receive communications and understand I can unsubscribe at any time.

I agree to be contacted by Charis Realty Group - Christine Issler, Broker via call, email, and text for real estate services. To opt out, you can reply 'stop' at any time or reply 'help' for assistance. You can also click the unsubscribe link in the emails. Message and data rates may apply. Message frequency may vary. Privacy Policy

Already have an account ? Login here

We use cookies

We use cookies primarily for analytics to enhance your experience. By accepting, you agree to our use of these cookies. You can manage your preferences or learn more about our cookies policy.