
Property
Beds
3
Full Baths
2
1/2 Baths
None
Year Built
2022
Sq.Footage
1,906
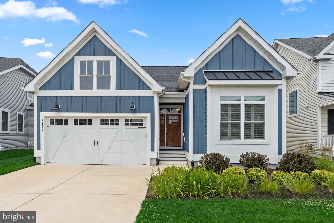
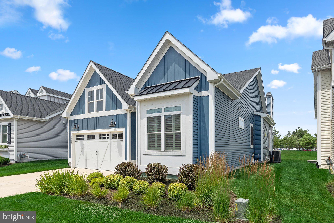
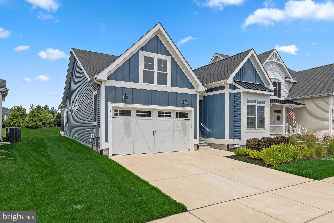
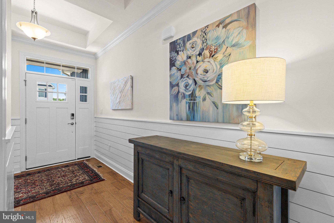
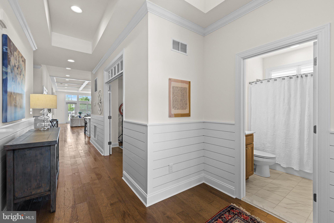
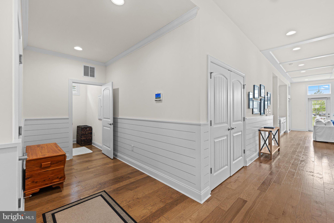
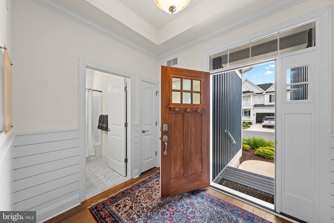
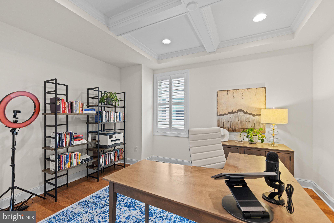
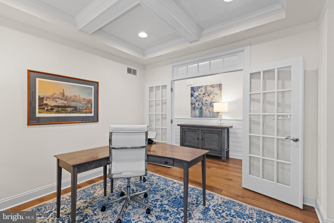
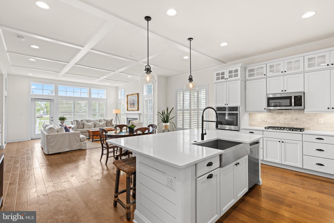
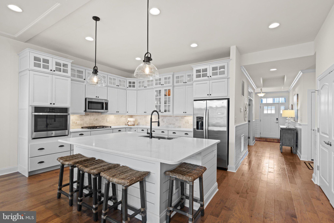
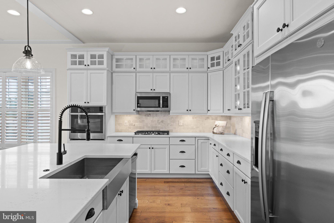
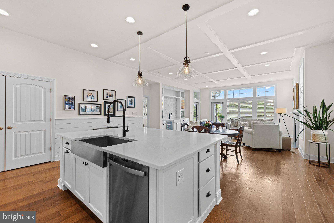
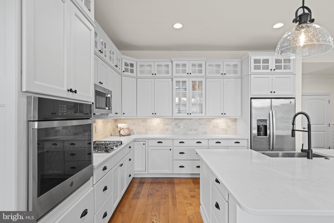
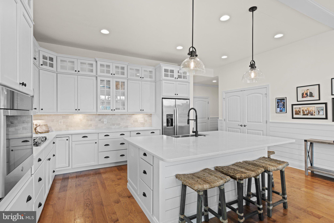
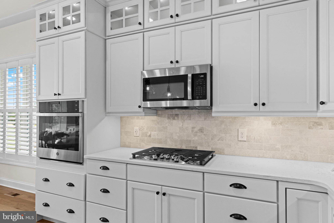
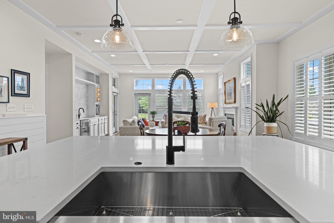
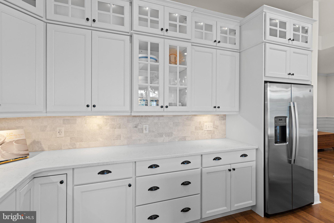
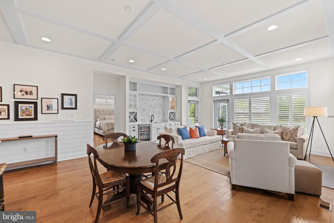
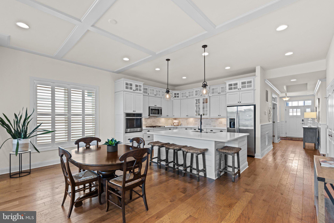
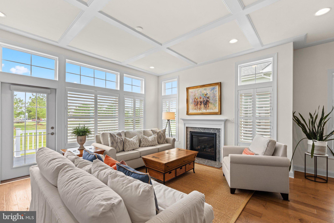
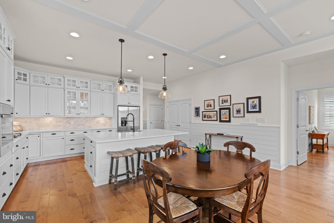
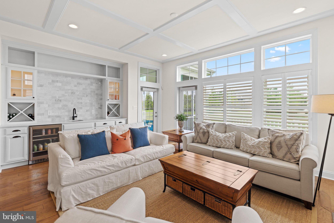
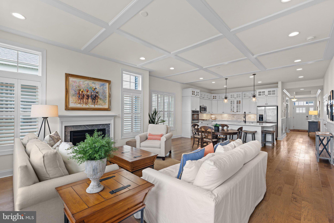
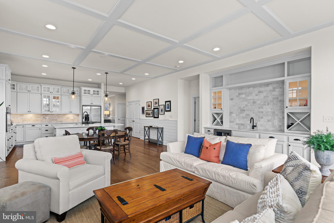
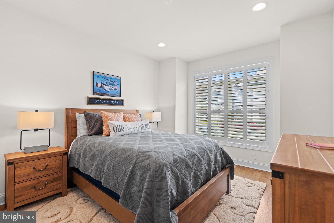
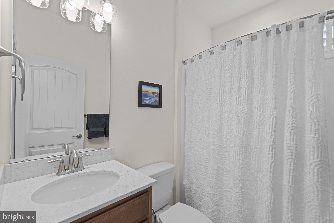
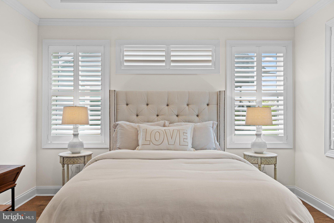
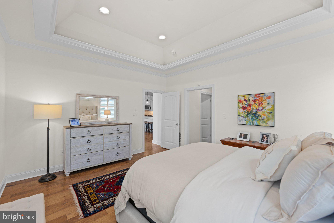
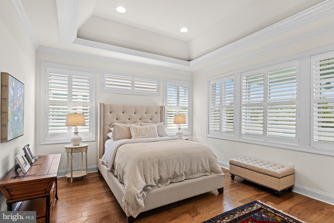
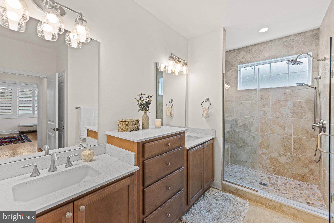
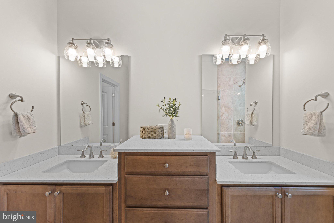
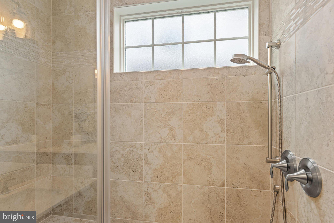
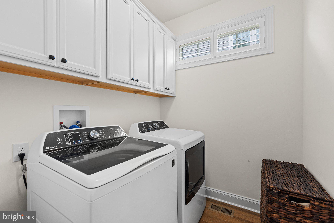
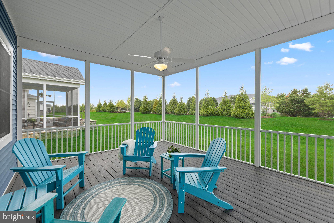
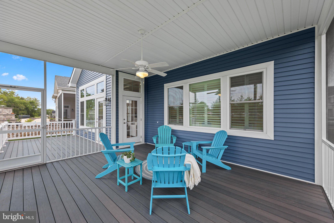
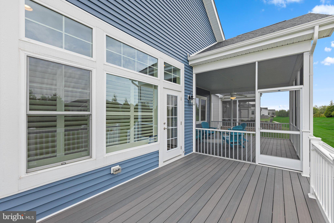
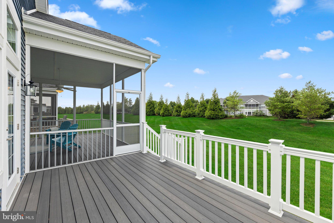
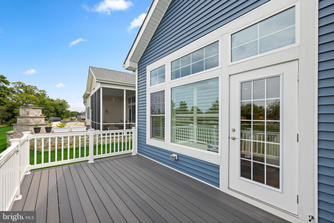
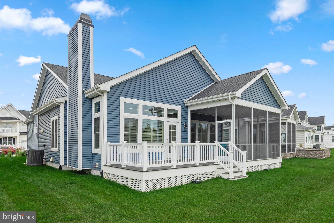
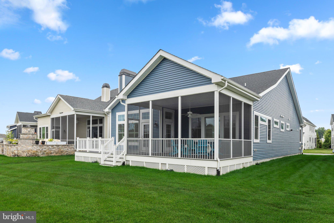
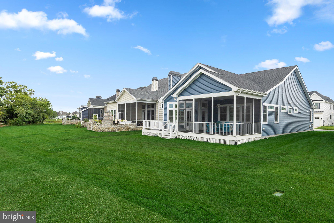
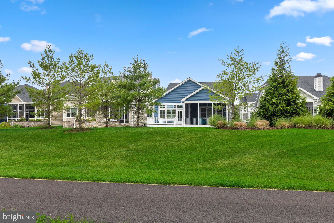
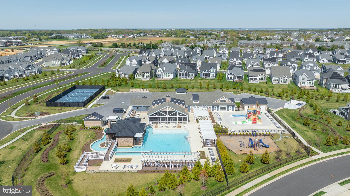
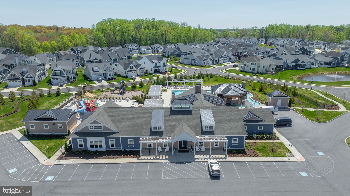
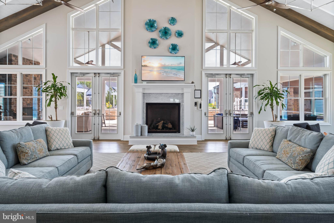
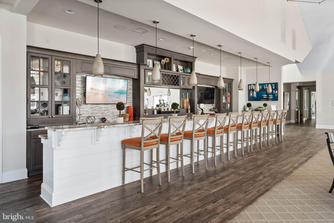
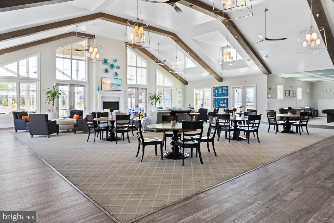
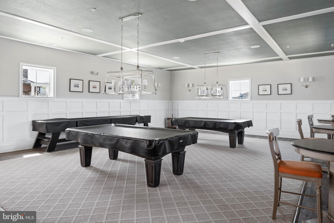
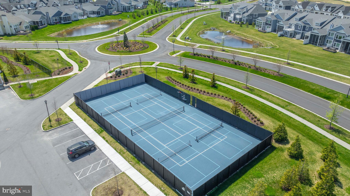
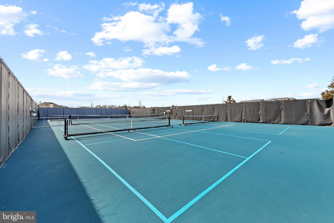
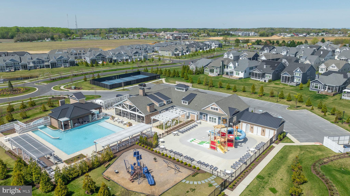
Welcome to the coastal-way-of-life in the sought-after Governors community—where privacy, comfort, and everyday convenience come together just moments from Lewes and the beach. Set along a quiet curve with an open and spacious backyard framed by a tree-lined buffer, this like-new, thoughtfully designed, and extensively upgraded Schell Brothers home offers a rare sense of peacefulness while remaining effortlessly connected to everything. Just beyond the greenery, the Junction & Breakwater Trail invites morning walks and bike rides, offering easy, car-free access to downtown and the beaches. Beyond the trail, a nearby roadway adds to the convenience, while the natural backyard buffer preserves a sense of privacy and a space that feels distinctly your own. Inside, natural light fills this open floorplan with grand 10’ ceilings, and refined finishes– hardwoods and plantation shutters throughout; and architectural details– coffered ceilings, crown molding, and shiplap that together create a sense of understated elegance– while at the center of it all, the kitchen becomes more than a place to cook. The oversized island invites conversation, the quartz surfaces and farmhouse sink balance beauty with function, and the generous white cabinetry and double pantry keeps everything effortlessly organized. This is where single-story living truly shines. No stairs. No wasted rooms. No unnecessary upkeep. Just a thoughtful, flowing layout designed for how you live and entertain. Rooms adapt easily for a home office or additional visitors, making it as practical as it is inviting. Enjoy the privacy and independence of this single-family home—offering a sense of space and separation often missing in similarly sized properties and with the advantage of moving in now– without the delays and upcosts of New Construction. An extended garage, oversized mudroom, and additional areas suited for storage provide the flexibility to accommodate bikes, beach gear, and seasonal items without sacrificing living space. Outdoor living extends naturally to a screened porch and deck, where peaceful moments and coastal breezes create the perfect setting to relax and unwind—while yard maintenance is handled for you. Life in Governors offers access to resort-style amenities– a clubhouse, pool, fitness center, pickleball courts, and walking trails, and more. Even the buying process reflects ease with a Home Inspection complete, and resale documents prepared in advance—allowing for a more seamless, efficient, and confident purchase. Priced now to sell, this home delivers the complete package: The freedom to live your lifestyle without shared walls. The simplicity of single-story living. The flexibility of smart, usable storage. The upfront due diligence completed for your purchase. And the advantage of moving in now to enjoy this summer—without the delays of new construction. This isn’t just a home—it’s a turning point. Settle in, get comfortable, and enjoy the best of coastal living before the summer ends. Contact Jackie for a tour.
Features & Amenities
Interior
-
Other Interior Features
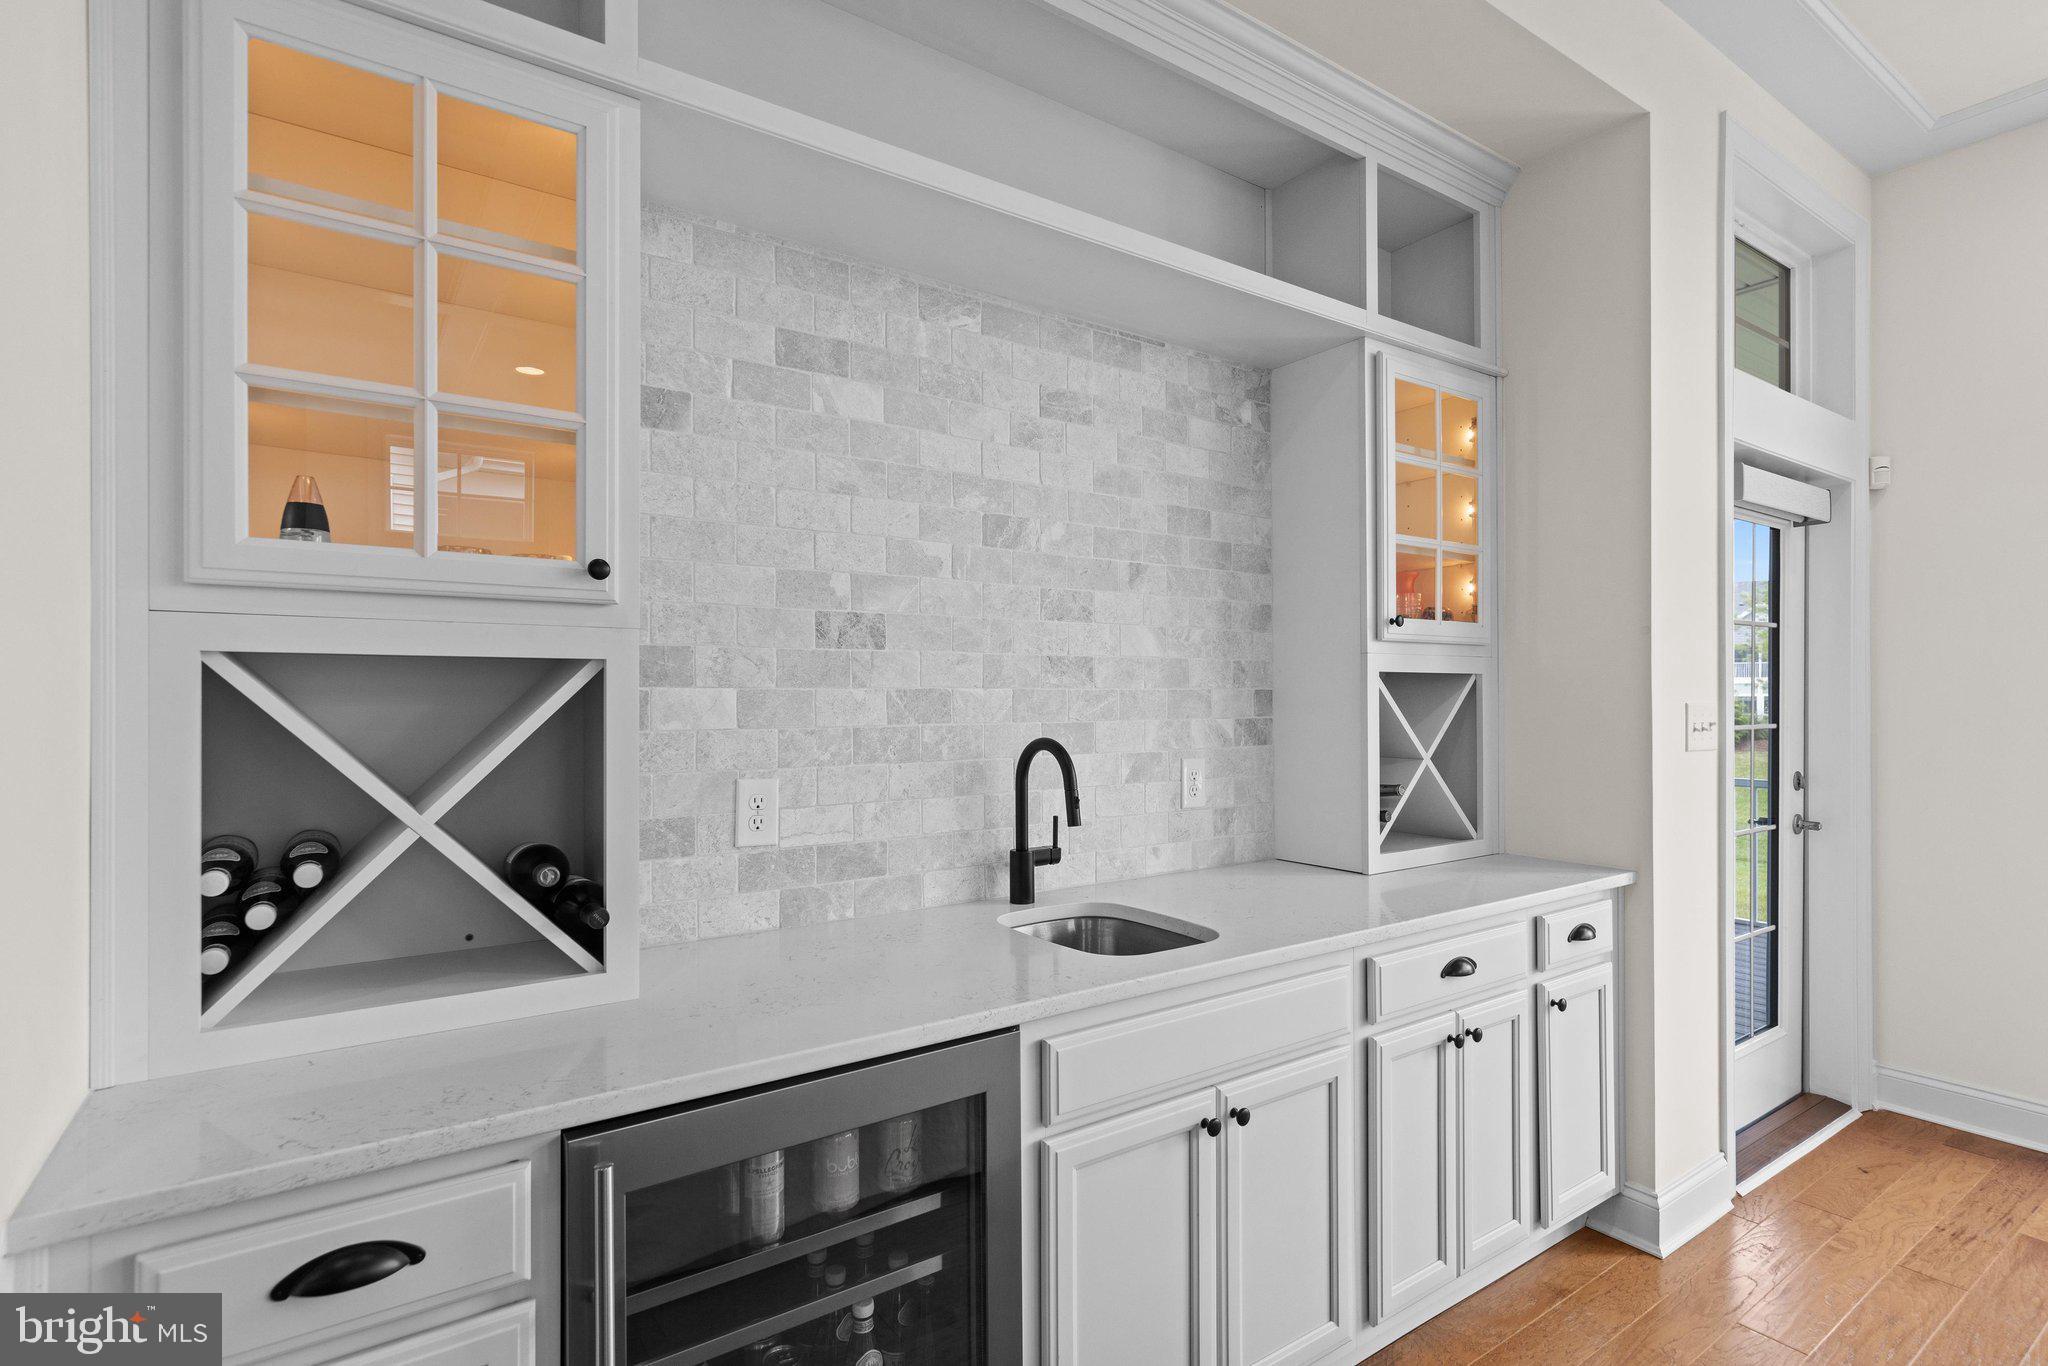
Kitchen Island, Recessed Lighting, Walk-In Closet(s), Pantry, High Ceilings, Tray Ceiling(s), Built-in Features, Bar, Open Floorplan
-
Total Bedrooms
3
-
Bathrooms
2
-
Above Grade Finished Area
1906.0
-
Basement YN
NO
-
Cooling YN
YES
-
Cooling
Central Air, Electric
-
Fireplace YN
YES
-
Heating YN
YES
-
Heating
Exhaust Fan, Natural Gas, Forced Air
-
Main Level Bedrooms
3
-
Pet friendly
Cats OK, Dogs OK, Yes
Exterior
-
Garage
Yes
-
Garage spaces
2
-
Construction Materials
Blown-In Insulation, Frame, Vinyl Siding
-
Other Exterior Features
Lighting
-
Parking
Oversized, Garage Door Opener, Concrete, Garage, Driveway, Inside Entrance, Attached
-
Patio and Porch Features
Deck, Porch, Screened
-
Pool
Yes
-
Pool Features
Community, Lap
-
Waterfront YN
NO
-
View
Garden
Area & Lot
-
Lot Features
Cleared, Back Yard
-
Lot Size(acres)
0.16
-
Lot Size(square feet)
6,969
-
Property Type
Residential
-
Property Sub Type
Single Family Residence
-
Architectural Style
Coastal, Cottage
Price
-
Sales Price
$899,500
-
Tax Amount
$1,817
-
Financing Options
Cash, Conventional
-
Sq. Footage
1,906
-
Price/SqFt
$471
HOA
-
Association
YES
-
Association Fee
$775
-
Association Fee Frequency
Quarterly
-
Association Fee Includes
N/A
School District
-
Elementary School
N/A
-
Middle School
N/A
-
High School
CAPE HENLOPEN
Property Features
-
Stories
1
-
New Construction
NO
-
Association Amenities
Clubhouse, Fitness Center, Game Room, Picnic Area, Tennis Court(s), Spa/Hot Tub, Playground
-
Senior Community YN
NO
-
Sewer
Public Sewer
-
Tax Lot
82
-
Water Source
Public
Schedule a Showing
Showing scheduled successfully.
Mortgage calculator
Estimate your monthly mortgage payment, including the principal and interest, property taxes, and HOA. Adjust the values to generate a more accurate rate.
Your payment
Principal and Interest:
$
Property taxes:
$
HOA fees:
$
Total loan payment:
$
Total interest amount:
$
Location
County
SUSSEX
Elementary School
Middle School
High School
CAPE HENLOPEN
Listing Courtesy of Jacqueline Kay Martini , Coldwell Banker Realty
RealHub Information is provided exclusively for consumers' personal, non-commercial use, and it may not be used for any purpose other than to identify prospective properties consumers may be interested in purchasing. All information deemed reliable but not guaranteed and should be independently verified. All properties are subject to prior sale, change or withdrawal. RealHub website owner shall not be responsible for any typographical errors, misinformation, misprints and shall be held totally harmless.
_(1).webp?size=684x933)
AGENT
Sharon Lelm
Call Sharon today to schedule a private showing.

* Listings on this website come from the FMLS IDX Compilation and may be held by brokerage firms other than the owner of this website. The listing brokerage is identified in any listing details. Information is deemed reliable but is not guaranteed. If you believe any FMLS listing contains material that infringes your copyrighted work please click here to review our DMCA policy and learn how to submit a takedown request.© 2024 FMLS.
Related Properties
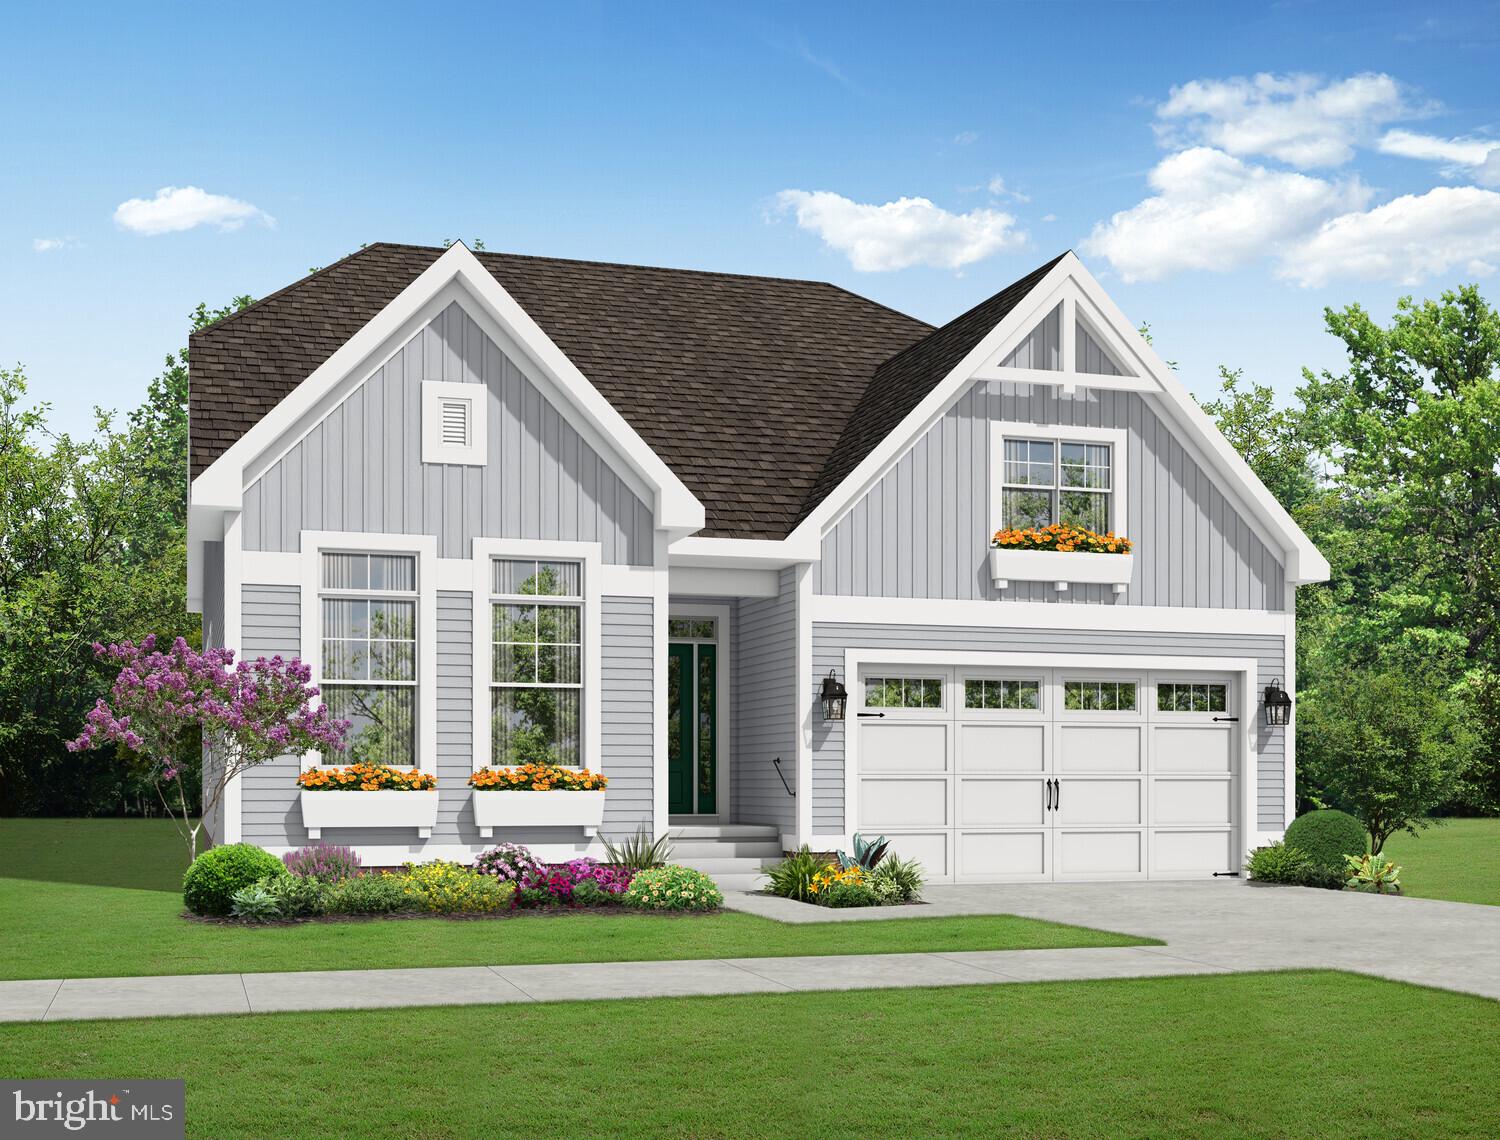
LEWES
31248 WILTBANK AVENUE
3 Beds
2 Baths
1,866 Sq.Ft.
$829,900
MLS#: DESU2098418
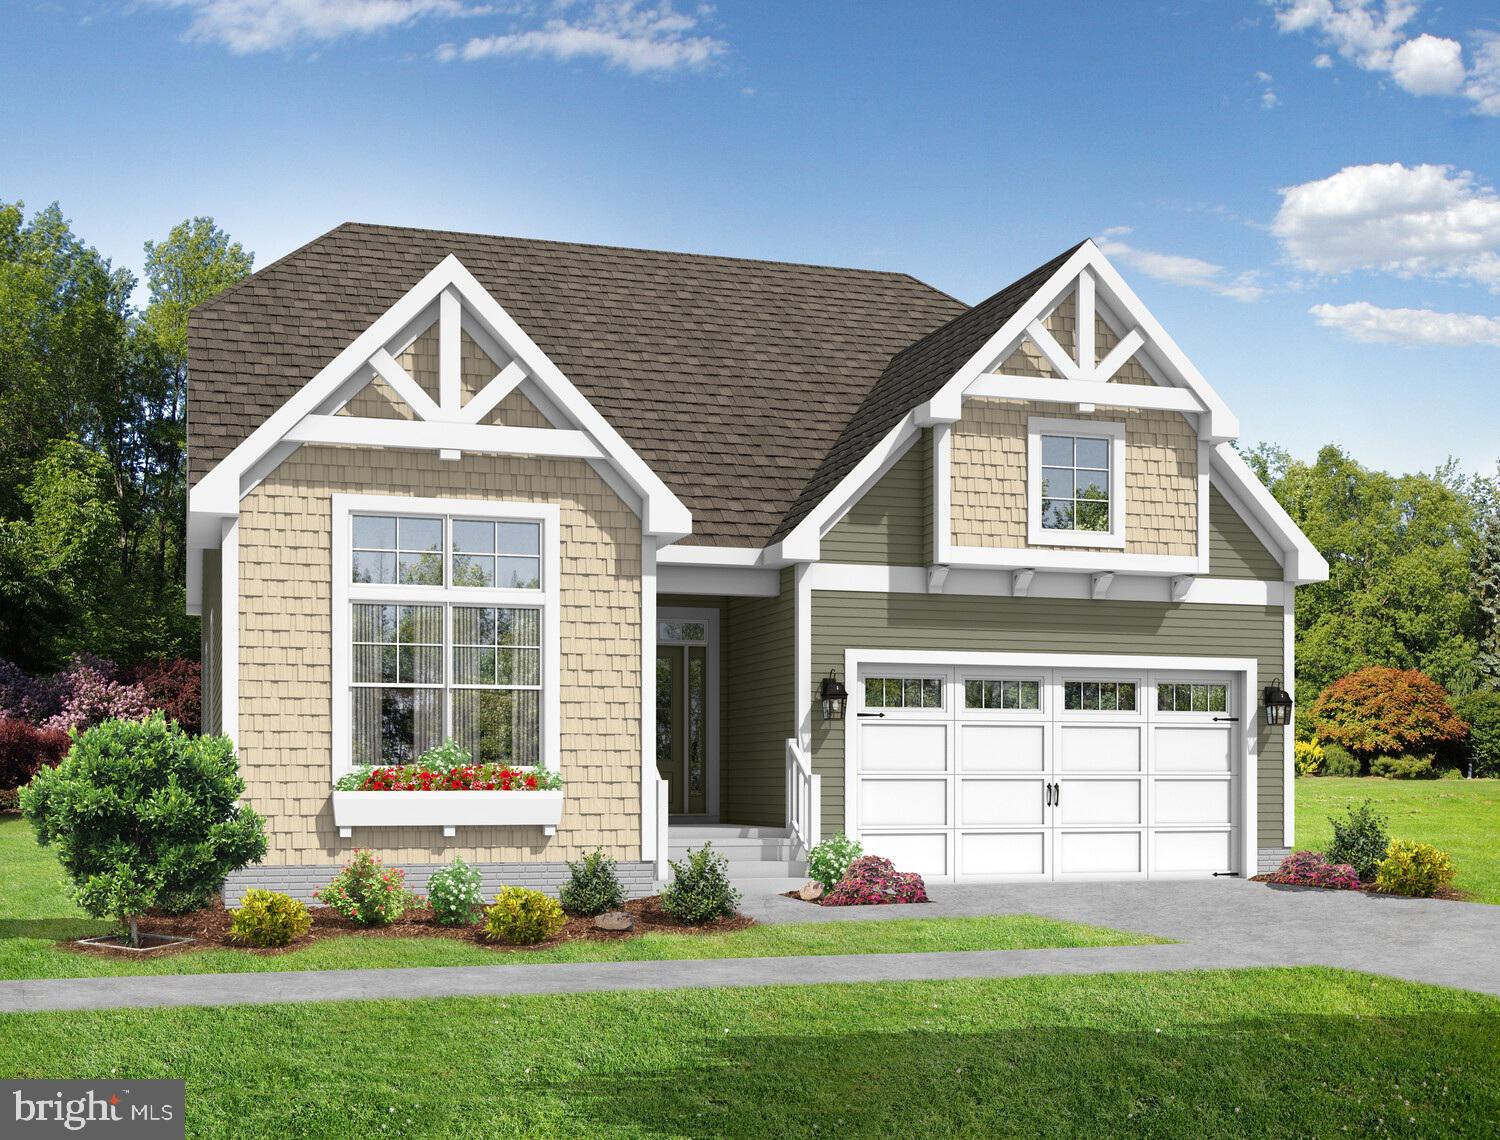
LEWES
31216 WILTBANK AVENUE
3 Beds
3 Baths
2,082 Sq.Ft.
$844,900
MLS#: DESU2098394
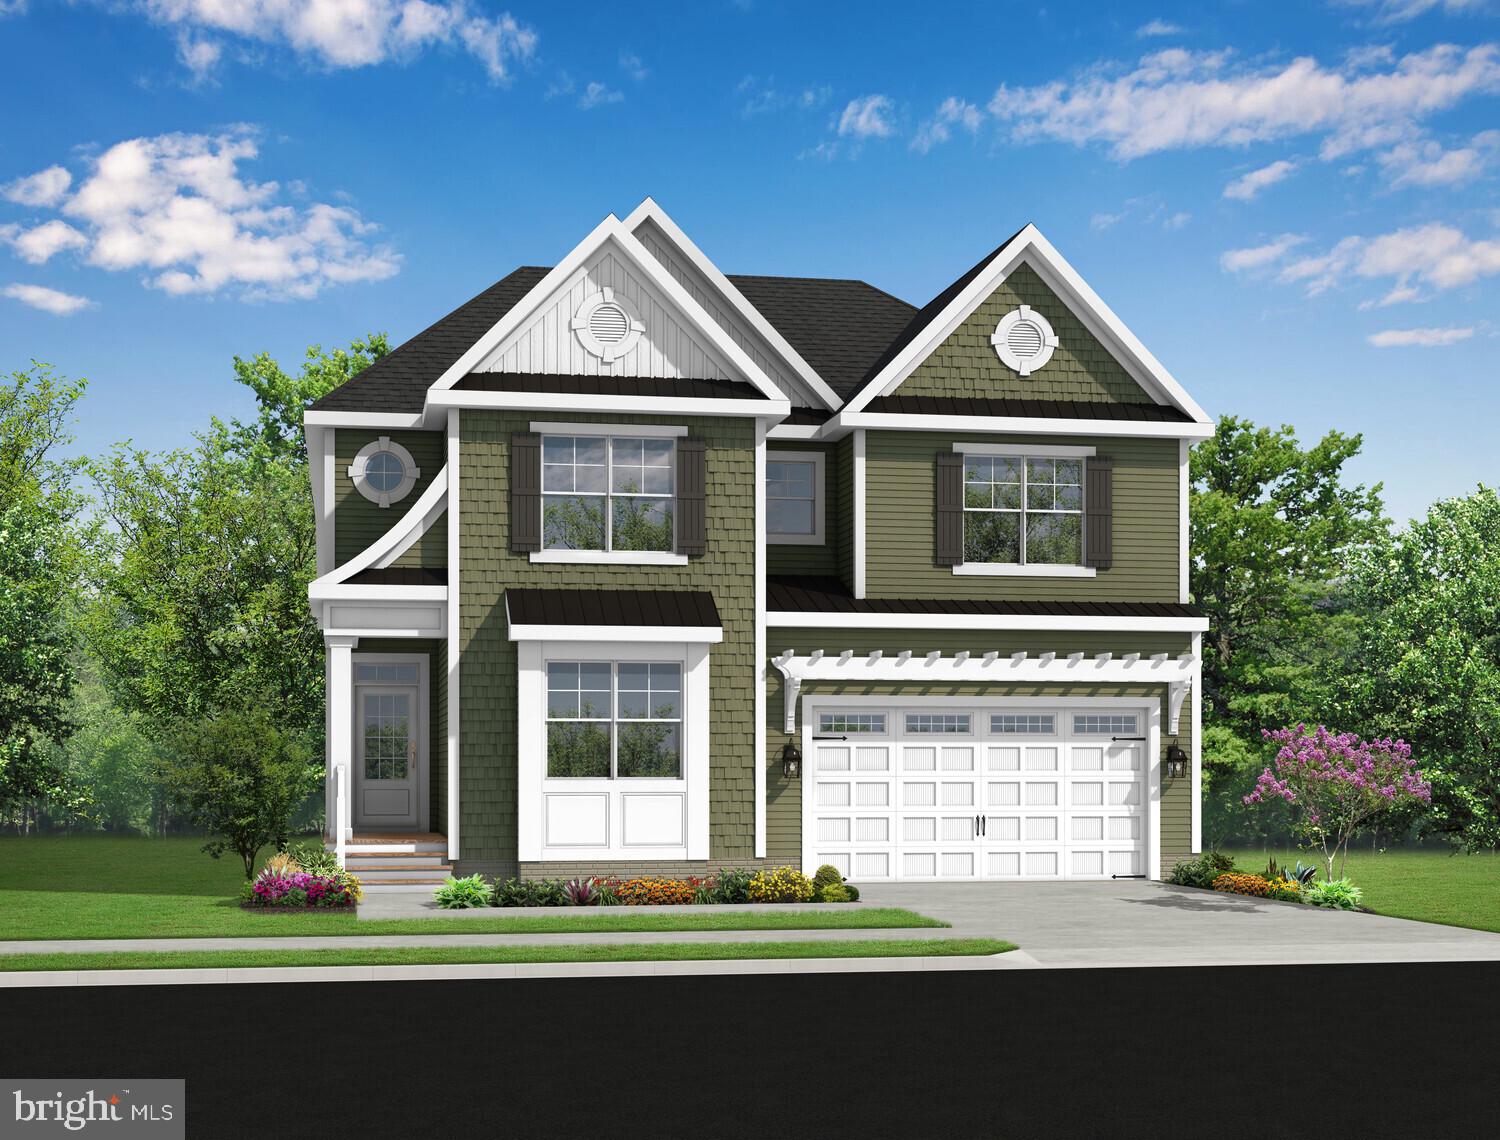
LEWES
31224 WILTBANK AVENUE
4 Beds
2 Baths
2,720 Sq.Ft.
$890,900
MLS#: DESU2098400
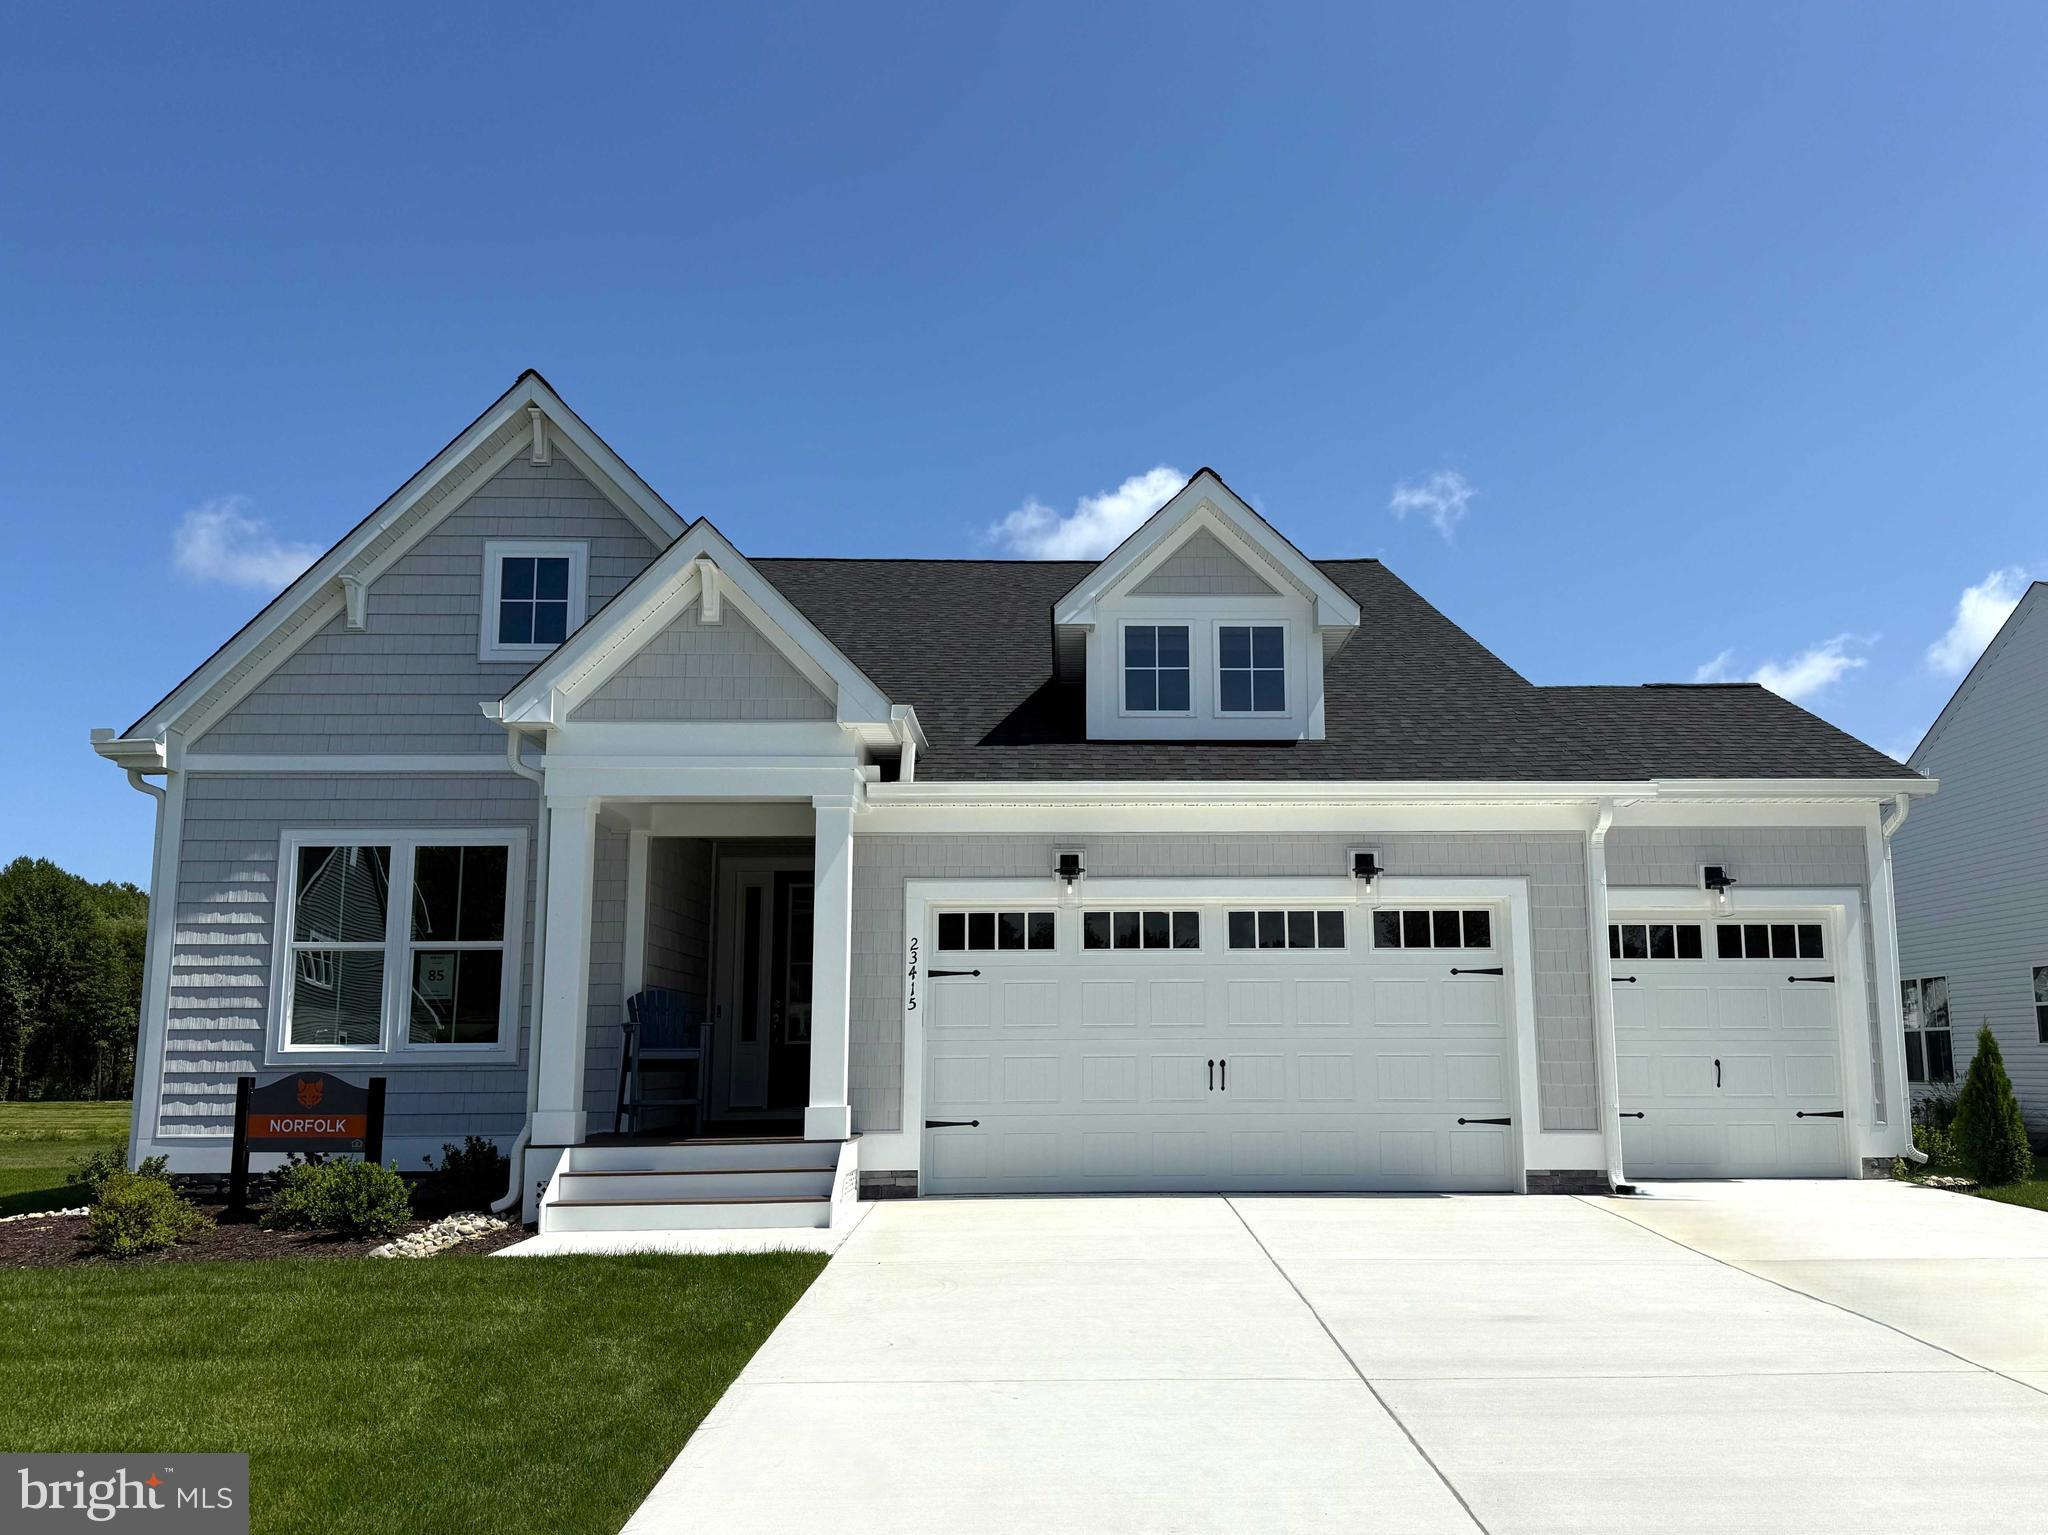
LEWES
32253 SOLARA WAY
3 Beds
2 Baths
2,096 Sq.Ft.
$759,990
MLS#: DESU2106904
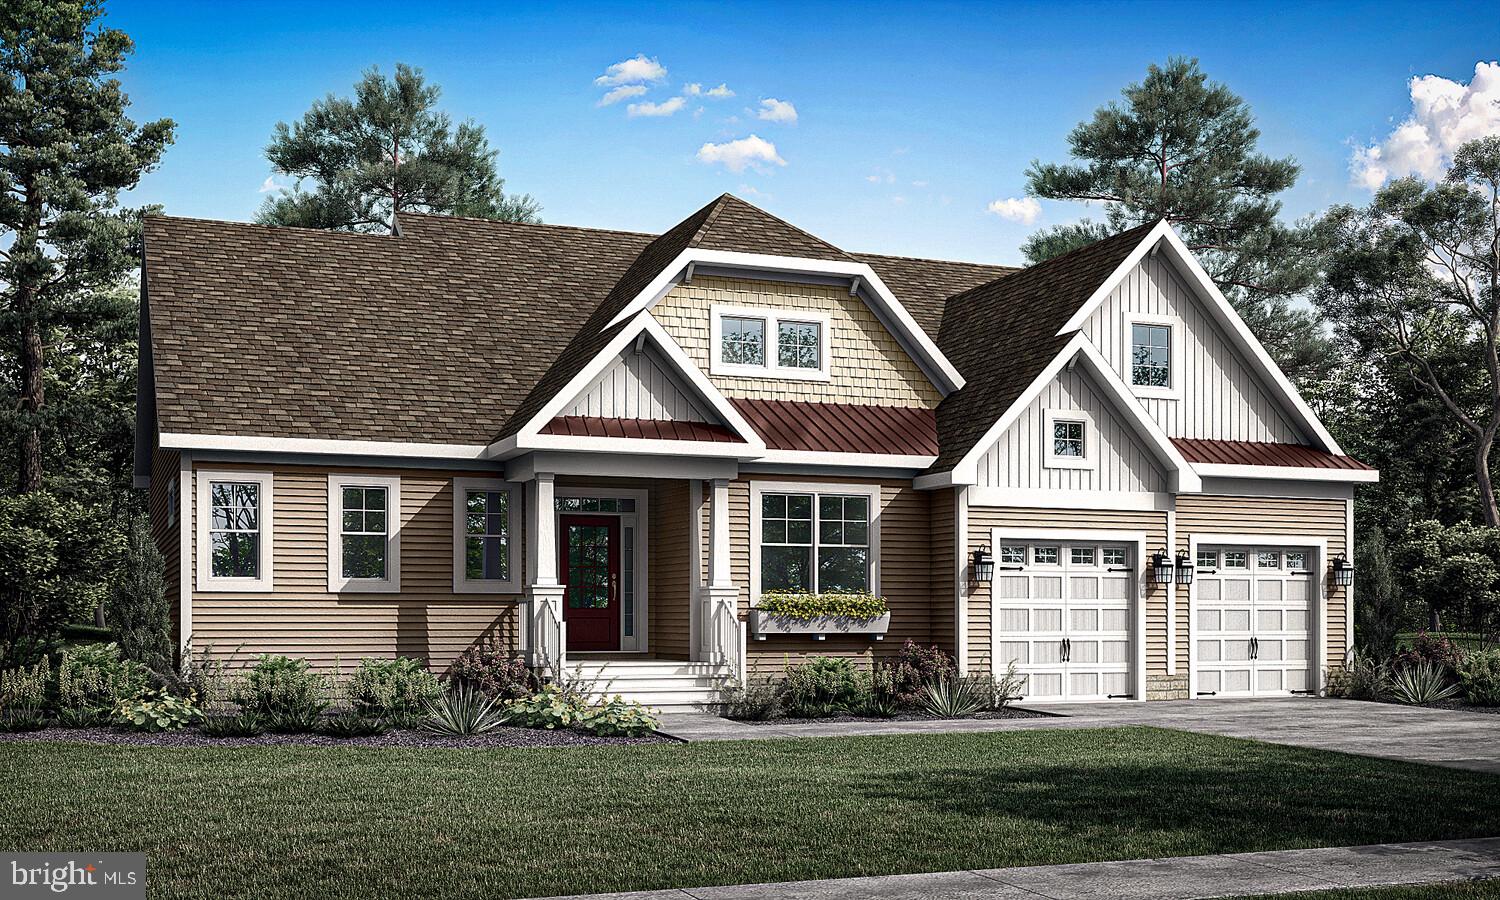
LEWES
31255 WILTBANK AVENUE
3 Beds
2 Baths
2,705 Sq.Ft.
$949,900
MLS#: DESU2098444
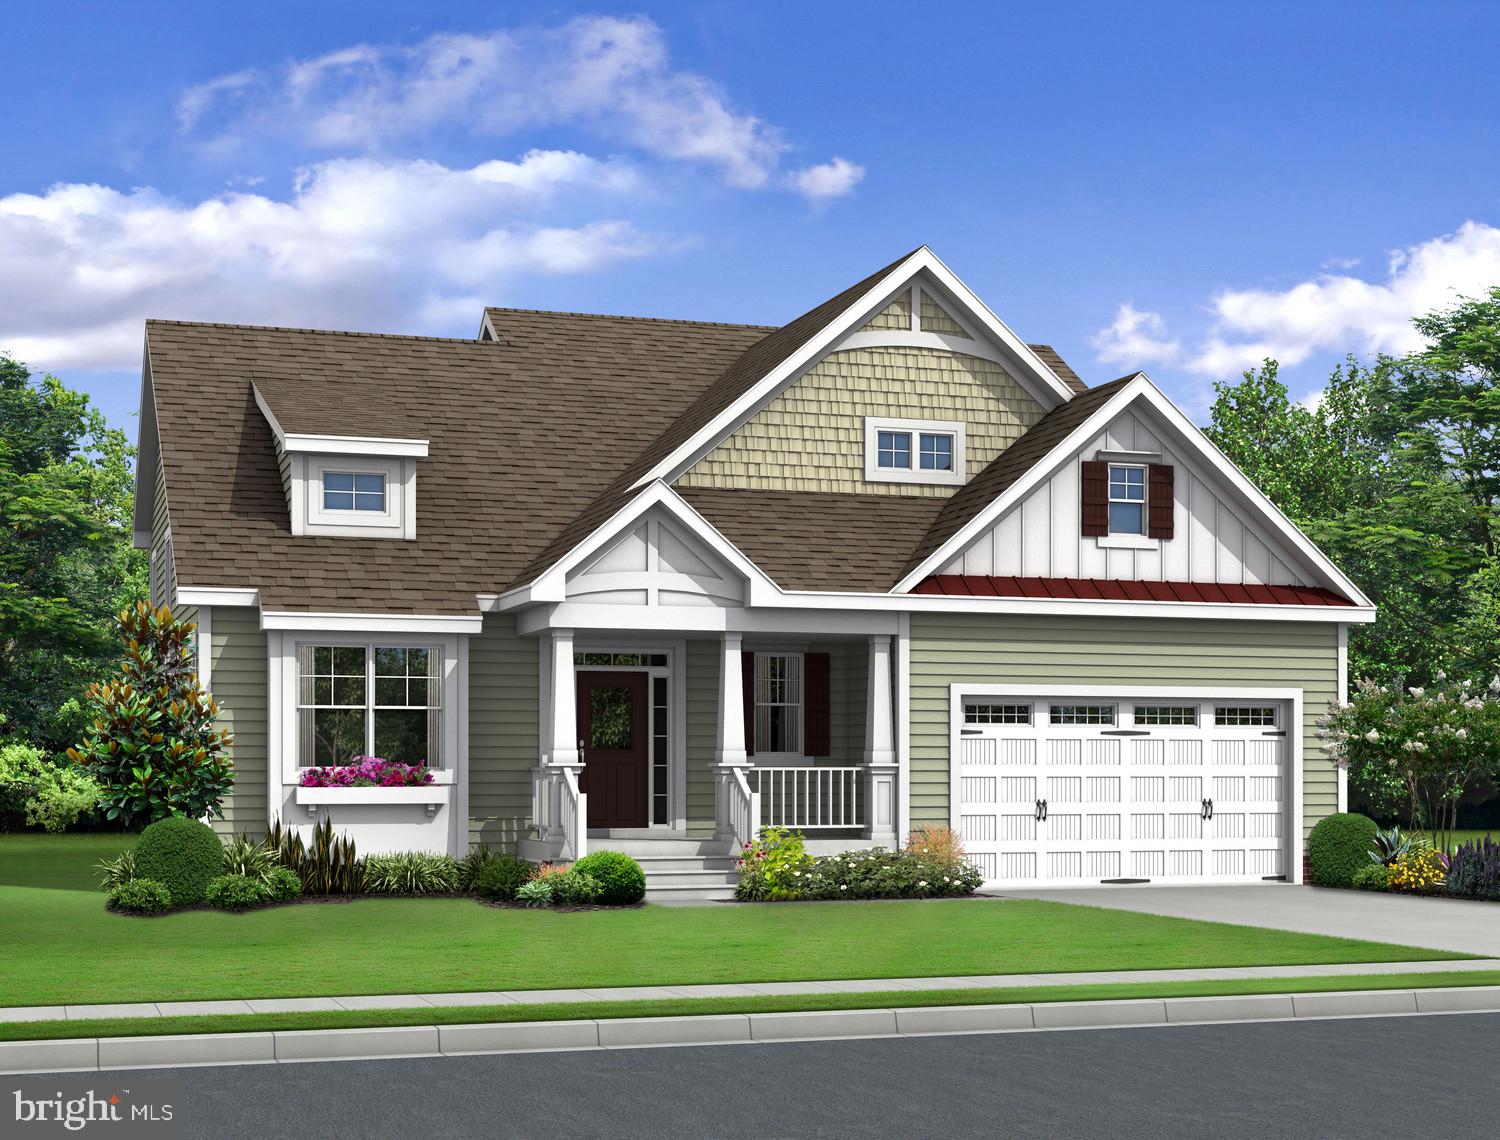
LEWES
31272 WILTBANK AVENUE
3 Beds
2 Baths
2,566 Sq.Ft.
$934,900
MLS#: DESU2098448
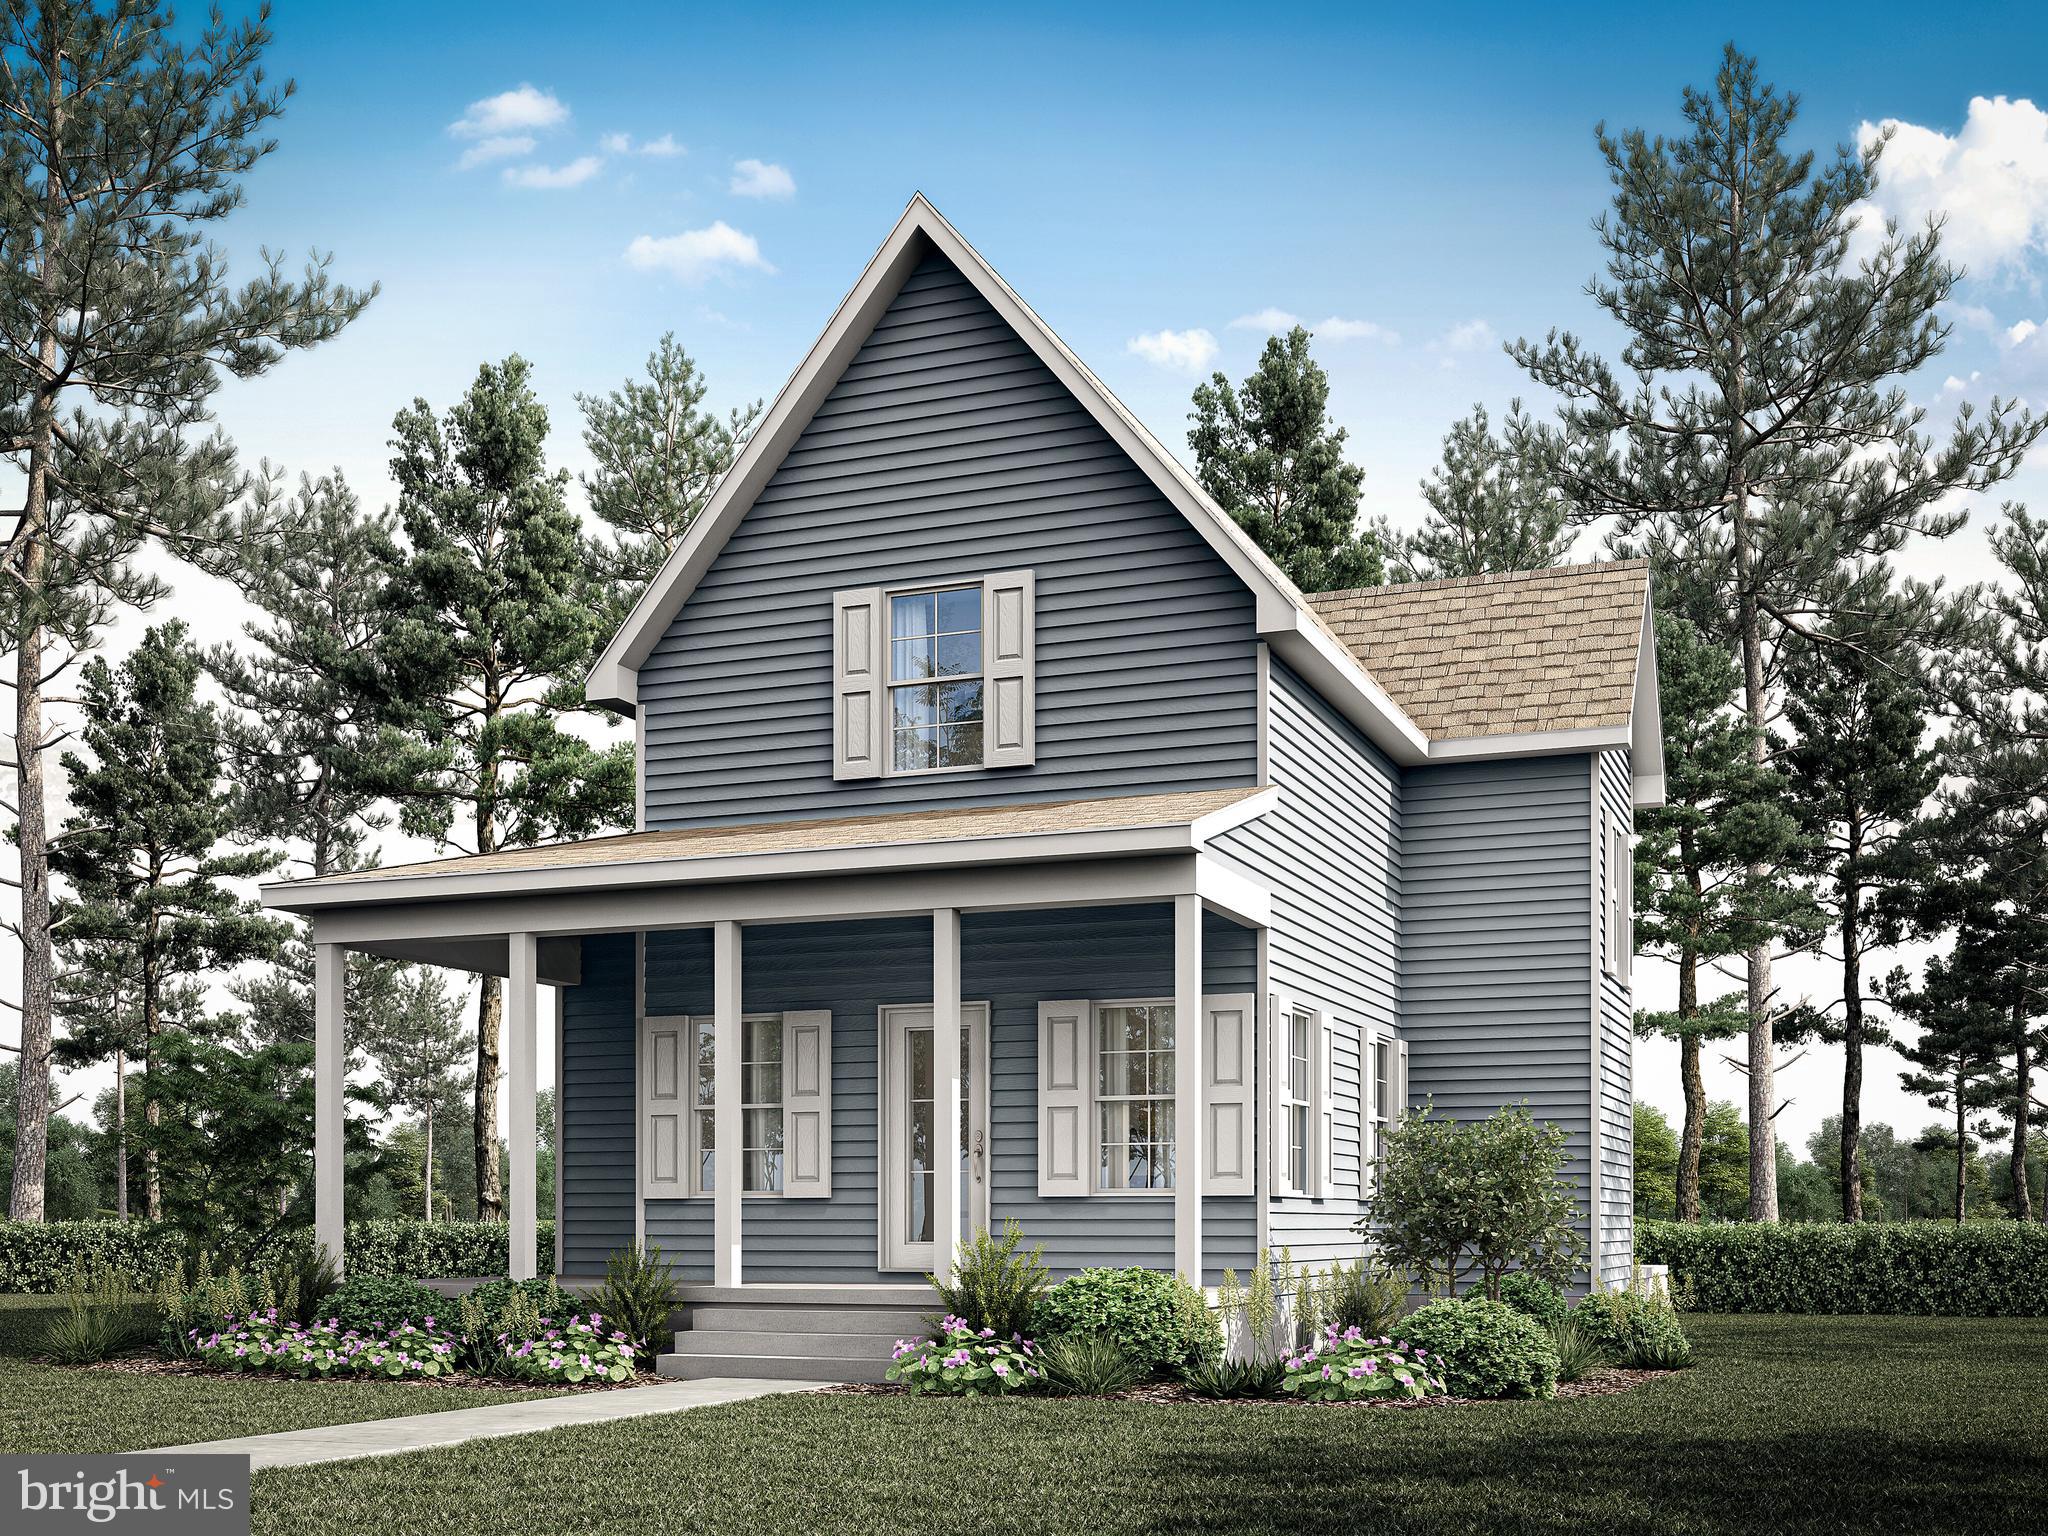
LEWES
Lot 3 N MULBERRY STREET
3 Beds
2 Baths
1,820 Sq.Ft.
$891,925
MLS#: DESU2098896
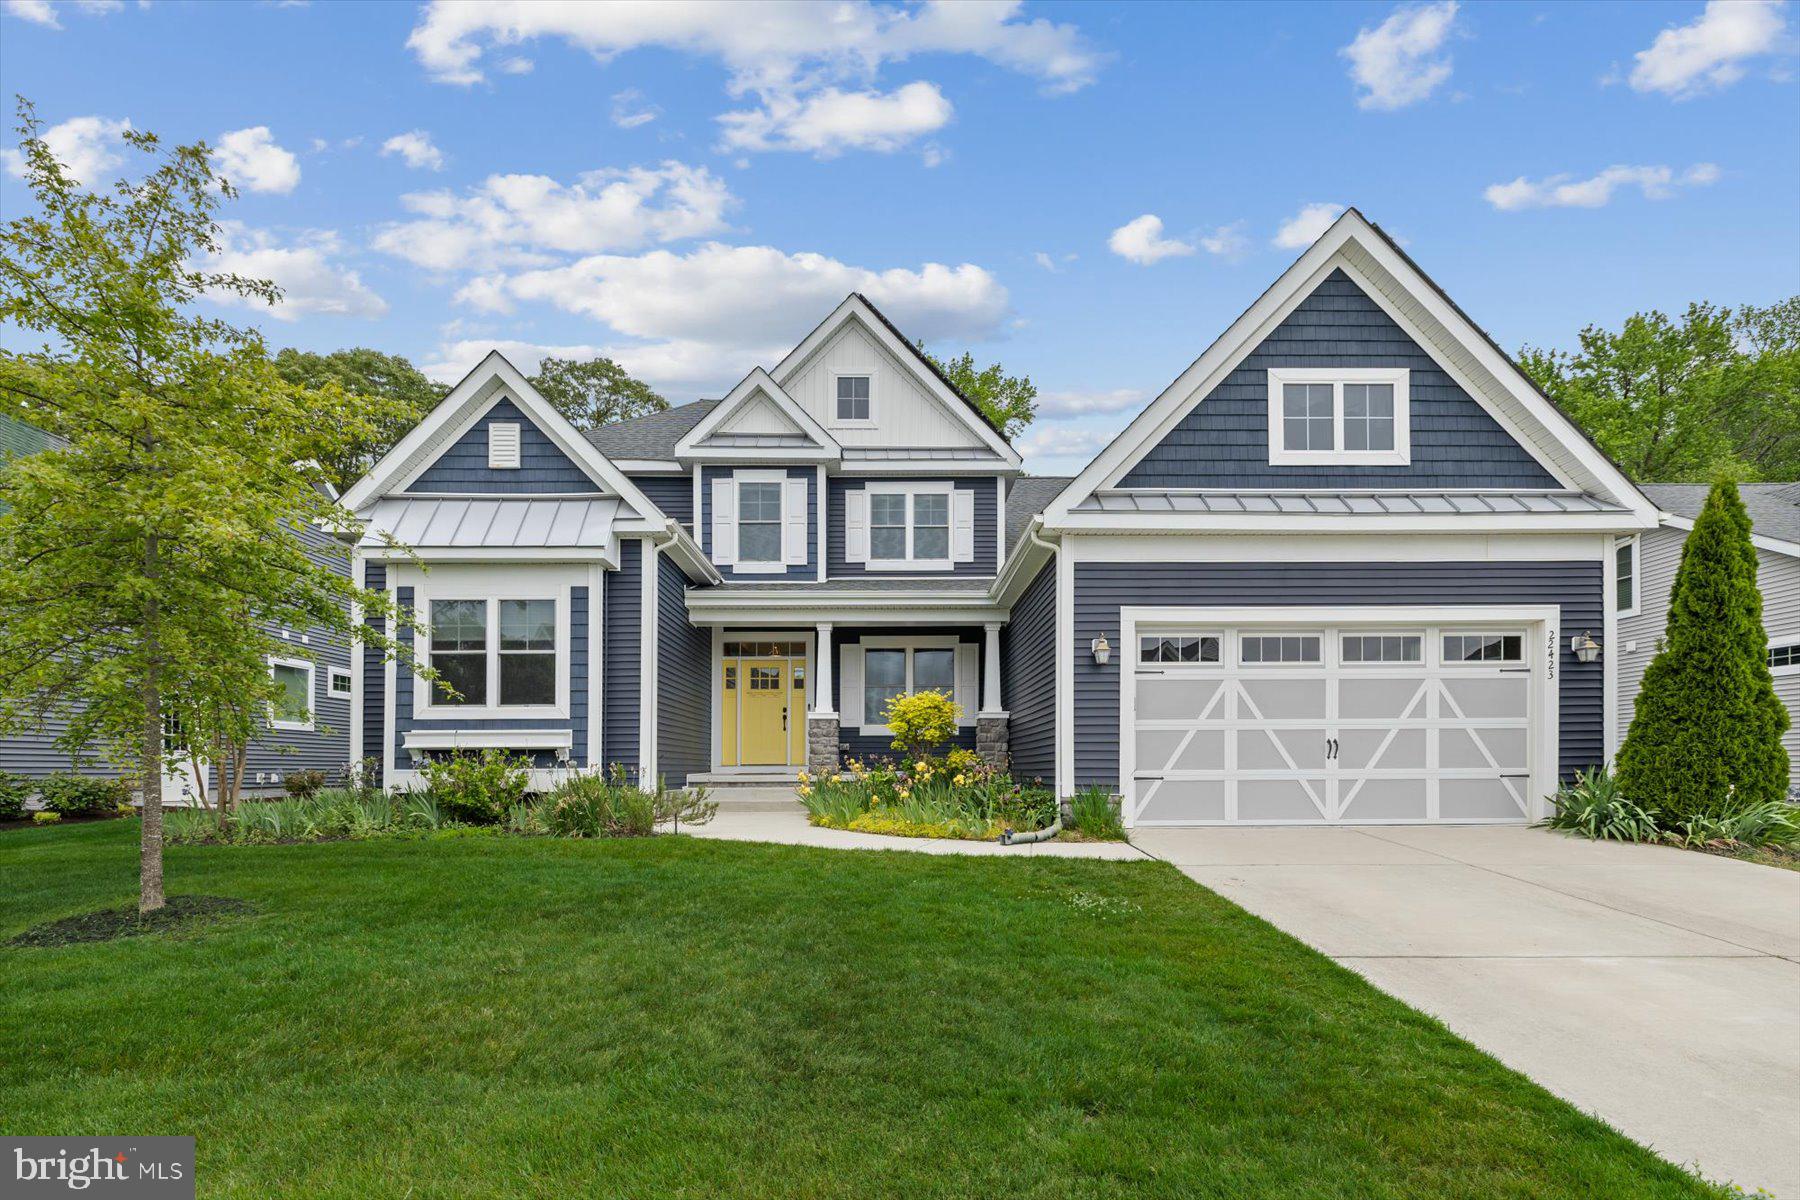
LEWES
22423 OCALA WAY
4 Beds
3 Baths
2,950 Sq.Ft.
$754,900
MLS#: DESU2111616
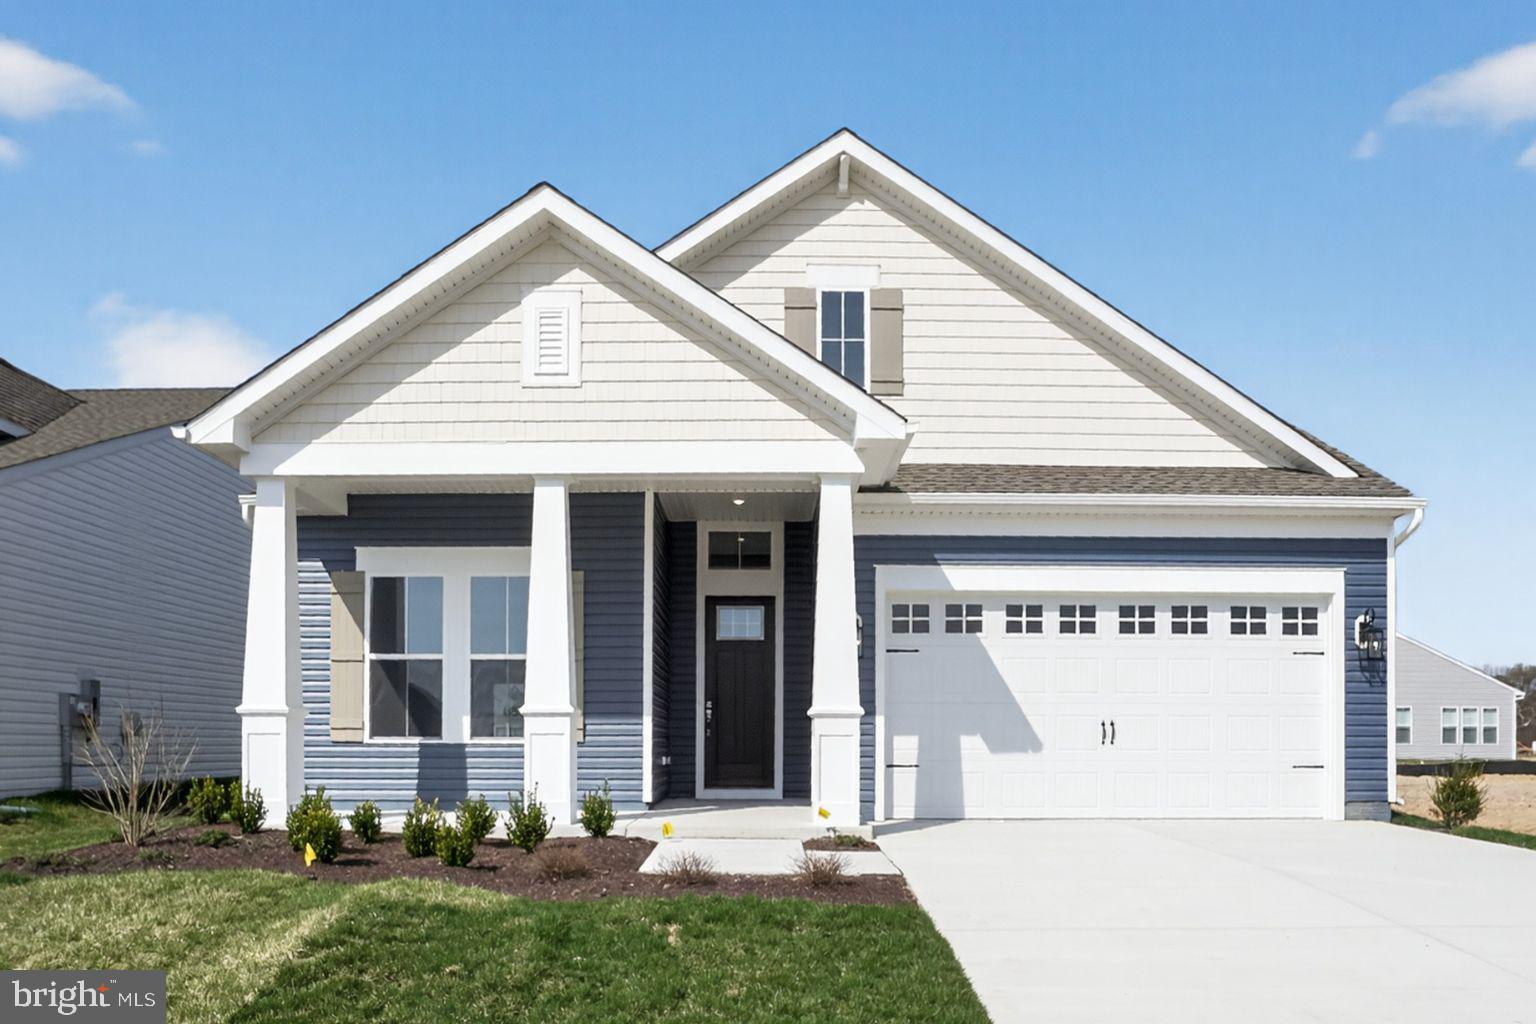
LEWES
34584 SCENIC HARBOR WAY
3 Beds
3 Baths
2,815 Sq.Ft.
$769,990
MLS#: DESU2111240
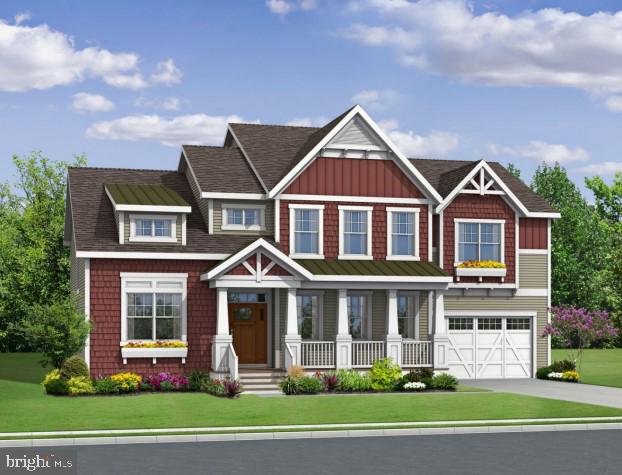
LEWES
21830 EASTBRIDGE LOOP
4 Beds
3 Baths
3,500 Sq.Ft.
$787,400
MLS#: DESU2007322
.png)