


Property
Beds
5
Full Baths
3
1/2 Baths
1
Year Built
2014
Sq.Footage
4,715
Stunning, fully updated luxury estate offering the perfect blend of modern elegance and functional design. This immaculate 5 bedroom, 3 and a half bath Colonial style home has been meticulously maintained and beautifully updated from top to bottom, making it completely move-in ready for its next owner. The light-filled main level and upper floors greet you with fresh, professional paint and sophisticated new light fixtures and ceiling fans throughout. High-end Luxury Vinyl Plank (LVP) flooring flows seamlessly across the main level, combining durability with a sleek, contemporary aesthetic. The upper level features three spacious secondary bedrooms with freshly steam-cleaned carpets, alongside a private primary retreat. To ensure ultimate personalization, brand-new carpet will be installed in the primary bedroom, allowing the buyer to select their own preferred color. At the heart of the home is a gourmet chef’s kitchen, beautifully appointed with elegant granite countertops and premium stainless steel appliances that make entertaining a breeze. The crown jewel of this property is the fully finished walk-out basement, spectacularly designed as a premium, private in-law suite or multi-generational living quarters. Installed in 2022, this expansive lower level features a complete second kitchen and adjacent breakfast room beautifully finished with LVP flooring. In 2023, elegant keyed French doors were added, providing the suite with its own secure, private exterior entrance and a seamless connection to the outdoors. Outdoor living is equally exceptional, boasting a spacious deck with newly added stairs that lead down to the back yard. Storage and hobbies are easily accommodated by a premium, custom Amish-built shed nestled in the backyard. Every major mechanical and structural component has been addressed for ultimate peace of mind, including a new well pump (2024), recent septic system pump-out (2026), and consistently maintained HVAC and Noritz tankless hot water systems. Marrying high-end luxury with unmatched versatility, this exceptional property is ready to welcome you home. One of the few roads in Farms at Hunting Creek that is a private road.
Features & Amenities
Interior
-
Other Interior Features
Eat-in Kitchen, Ceiling Fan(s), Kitchen Island, Pantry, Recessed Lighting, Walk-In Closet(s), Crown Molding, Open Floorplan, Soaking Tub
-
Total Bedrooms
5
-
Bathrooms
3
-
1/2 Bathrooms
1
-
Above Grade Finished Area
3364.0
-
Basement YN
YES
-
Cooling YN
YES
-
Cooling
Central Air, Ceiling Fan(s), Electric
-
Fireplace YN
YES
-
Heating YN
YES
-
Heating
Exhaust Fan, Electric, Heat Pump
-
Pet friendly
N/A
Exterior
-
Garage
Yes
-
Garage spaces
3
-
Construction Materials
Stone, Vinyl Siding
-
Parking
Garage Door Opener, Asphalt, Private, Garage, Driveway, Inside Entrance, Attached
-
Patio and Porch Features
Deck, Porch
-
Pool
No
-
Waterfront YN
NO
Area & Lot
-
Lot Features
Cleared, Cul-De-Sac, Front Yard, Back Yard
-
Lot Size(acres)
2.04
-
Lot Size(square feet)
88,862
-
Property Type
Residential
-
Property Sub Type
Single Family Residence
-
Architectural Style
Colonial
Price
-
Sales Price
$899,000
-
Tax Amount
$8,449
-
Sq. Footage
4,715
-
Price/SqFt
$190
HOA
-
Association
YES
-
Association Fee
$400
-
Association Fee Frequency
Annually
-
Association Fee Includes
N/A
-
Total Monthly Fees
true
School District
-
Elementary School
N/A
-
Middle School
N/A
-
High School
N/A
Property Features
-
New Construction
NO
-
Foundation Details
Slab
-
Senior Community YN
NO
-
Sewer
Septic Tank
-
Tax Lot
157
-
Water Source
Well
Schedule a Showing
Showing scheduled successfully.
Mortgage calculator
Estimate your monthly mortgage payment, including the principal and interest, property taxes, and HOA. Adjust the values to generate a more accurate rate.
Your payment
Principal and Interest:
$
Property taxes:
$
HOA fees:
$
Total loan payment:
$
Total interest amount:
$
Location
County
CALVERT
Elementary School
Middle School
High School
Listing Courtesy of Corry Deale, RE/MAX One
RealHub Information is provided exclusively for consumers' personal, non-commercial use, and it may not be used for any purpose other than to identify prospective properties consumers may be interested in purchasing. All information deemed reliable but not guaranteed and should be independently verified. All properties are subject to prior sale, change or withdrawal. RealHub website owner shall not be responsible for any typographical errors, misinformation, misprints and shall be held totally harmless.

Salesperson, Realtor
Sharon Lelm
Call Sharon today to schedule a private showing.

* Listings on this website come from the FMLS IDX Compilation and may be held by brokerage firms other than the owner of this website. The listing brokerage is identified in any listing details. Information is deemed reliable but is not guaranteed. If you believe any FMLS listing contains material that infringes your copyrighted work please review our DMCA policy and learn how to submit a takedown request.© 2024 FMLS.
Related Properties
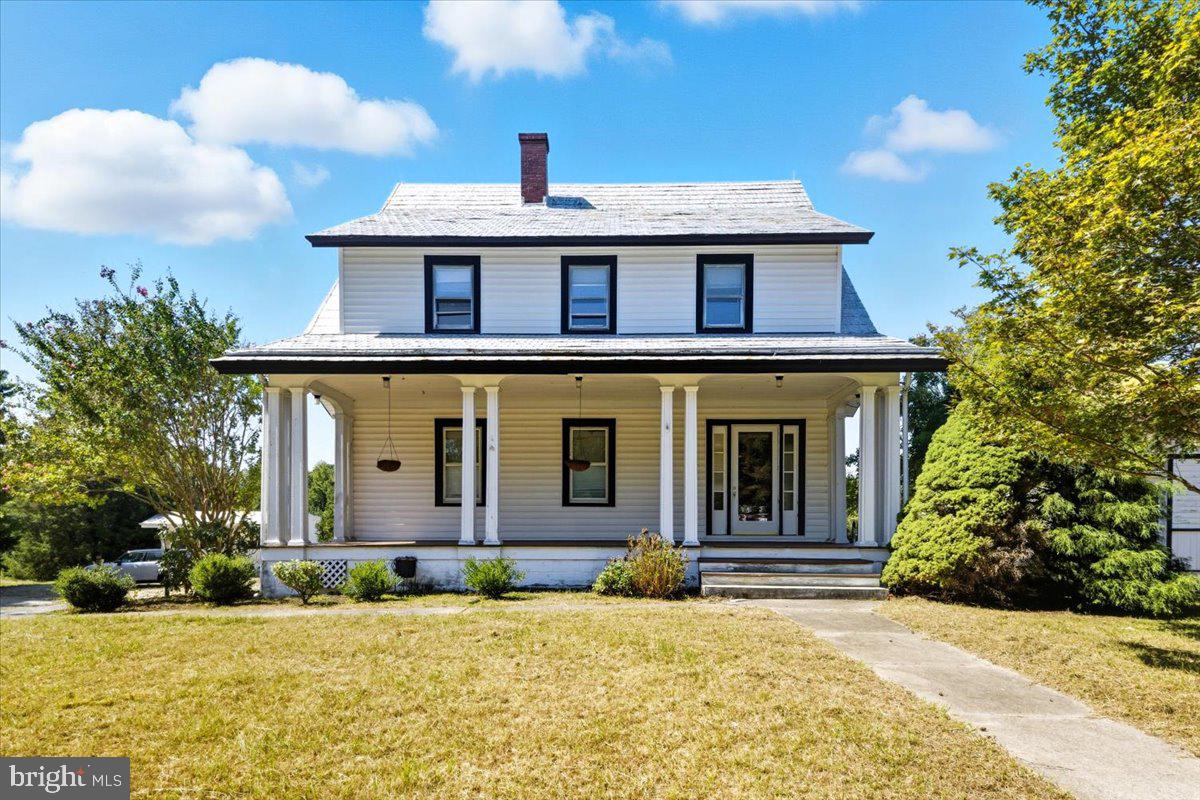
HUNTINGTOWN
4110 OLD TOWN ROAD
5 Beds
3 Baths
3,656 Sq.Ft.
$998,000
MLS#: MDCA2022834

HUNTINGTOWN
2450 SYMPHONY LANE
4 Beds
3 Baths
2,908 Sq.Ft.
$759,000
MLS#: MDCA2029482
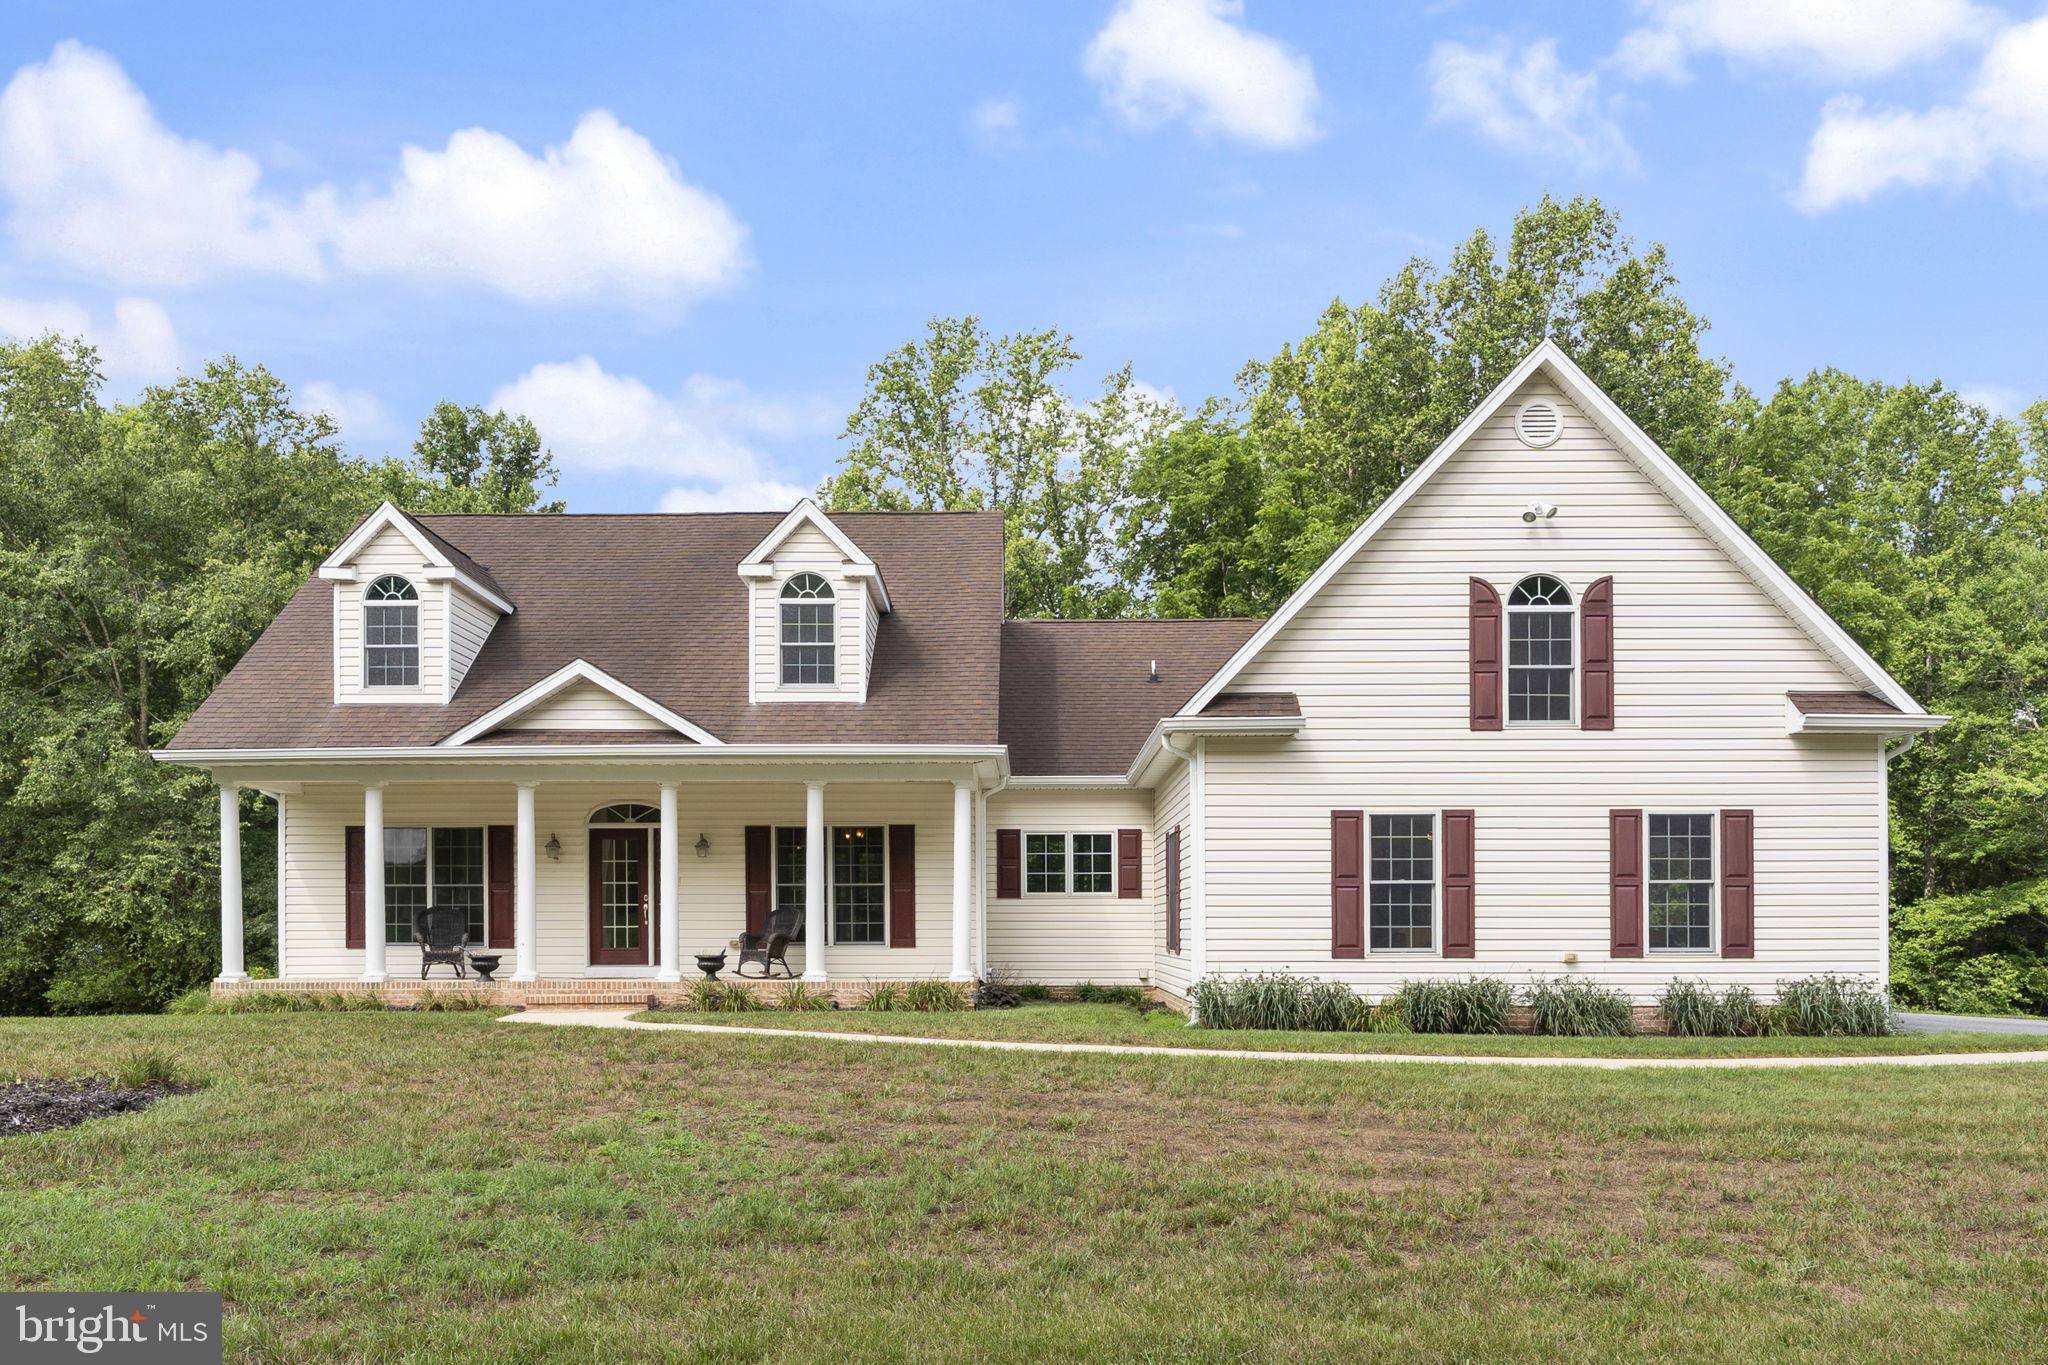
HUNTINGTOWN
6312 MILL BRANCH ROAD
4 Beds
2 Baths
3,142 Sq.Ft.
$899,000
MLS#: MDCA2029006

HUNTINGTOWN
890 ALAMEDA DRIVE
4 Beds
3 Baths
3,050 Sq.Ft.
$975,000
MLS#: MDCA2023276

HUNTINGTOWN
525 SMALL REWARD ROAD
4 Beds
3 Baths
2,790 Sq.Ft.
$874,900
MLS#: MDCA2029740

HUNTINGTOWN
50 MISS SAMS WAY
5 Beds
2 Baths
3,366 Sq.Ft.
$739,900
MLS#: MDCA2030790

HUNTINGTOWN
650 VERDA LANE
4 Beds
3 Baths
4,016 Sq.Ft.
$849,900
MLS#: MDCA2030234

HUNTINGTOWN
1003 HORSE PEN RUN
5 Beds
3 Baths
4,849 Sq.Ft.
$805,000
MLS#: MDCA2029556

HUNTINGTOWN
1015 RAY TROTT LANE
5 Beds
3 Baths
3,823 Sq.Ft.
$775,000
MLS#: MDCA2030622
