Features & Amenities

Interior

  • Other Interior Features

    Kitchen Island, Walk-In Closet(s), High Ceilings, Tray Ceiling(s), Open Floorplan, Soaking Tub

  • Total Bedrooms

    4

  • Bathrooms

    3

  • 1/2 Bathrooms

    1

  • Above Grade Finished Area

    2337.0

  • Basement YN

    NO

  • Cooling YN

    YES

  • Cooling

    Central Air, Electric

  • Fireplace YN

    NO

  • Heating YN

    YES

  • Heating

    Natural Gas, Forced Air

  • Pet friendly

    N/A

Exterior

  • Garage

    Yes

  • Garage spaces

    2

  • Construction Materials

    Vinyl Siding

  • Parking

    Oversized, On Street, Garage, Driveway, Attached

  • Patio and Porch Features

    Deck

  • Pool

    No

  • Waterfront YN

    NO

Area & Lot

  • Lot Size(acres)

    0.06

  • Lot Size(square feet)

    2,614

  • Property Type

    Residential

  • Property Sub Type

    Townhouse

  • Architectural Style

    Colonial, Traditional

Price

  • Sales Price

    $475,000

  • Tax Amount

    $3,990

  • Sq. Footage

    2,337

  • Price/SqFt

    $203

HOA

  • Association

    YES

  • Association Fee

    $140

  • Association Fee Frequency

    Monthly

  • Association Fee Includes

    N/A

Property Resources

  • Horse Property

    NO

School District

  • Elementary School

    N/A

  • Middle School

    N/A

  • High School

    N/A

Property Features

  • New Construction

    NO

  • Association Amenities

    Jogging Path

  • Foundation Details

    Permanent

  • Senior Community YN

    NO

  • Sewer

    Public Sewer

  • Water Source

    Public

Schedule a Showing

Showing scheduled successfully.

<
>
IN PERSON
VIA CHAT

What is 3 + 4 ?


Change time

Mortgage calculator

Estimate your monthly mortgage payment, including the principal and interest, property taxes, and HOA. Adjust the values to generate a more accurate rate.

Your payment

Principal and Interest:

$

Property taxes:

$

HOA fees:

$

Total loan payment:

$

Total interest amount:

$

Location

County

FREDERICKSBURG CITY

Elementary School

Middle School

High School

Listing Courtesy of Kelli L Love-Smith, Real Broker, LLC

RealHub Information is provided exclusively for consumers' personal, non-commercial use, and it may not be used for any purpose other than to identify prospective properties consumers may be interested in purchasing. All information deemed reliable but not guaranteed and should be independently verified. All properties are subject to prior sale, change or withdrawal. RealHub website owner shall not be responsible for any typographical errors, misinformation, misprints and shall be held totally harmless.

Agent Sharon Lelm

AGENT

Sharon Lelm

Call Sharon today to schedule a private showing.


* Listings on this website come from the FMLS IDX Compilation and may be held by brokerage firms other than the owner of this website. The listing brokerage is identified in any listing details. Information is deemed reliable but is not guaranteed. If you believe any FMLS listing contains material that infringes your copyrighted work please click here to review our DMCA policy and learn how to submit a takedown request.© 2024 FMLS.
Private End-Unit in Valley Run — Move-In Ready!

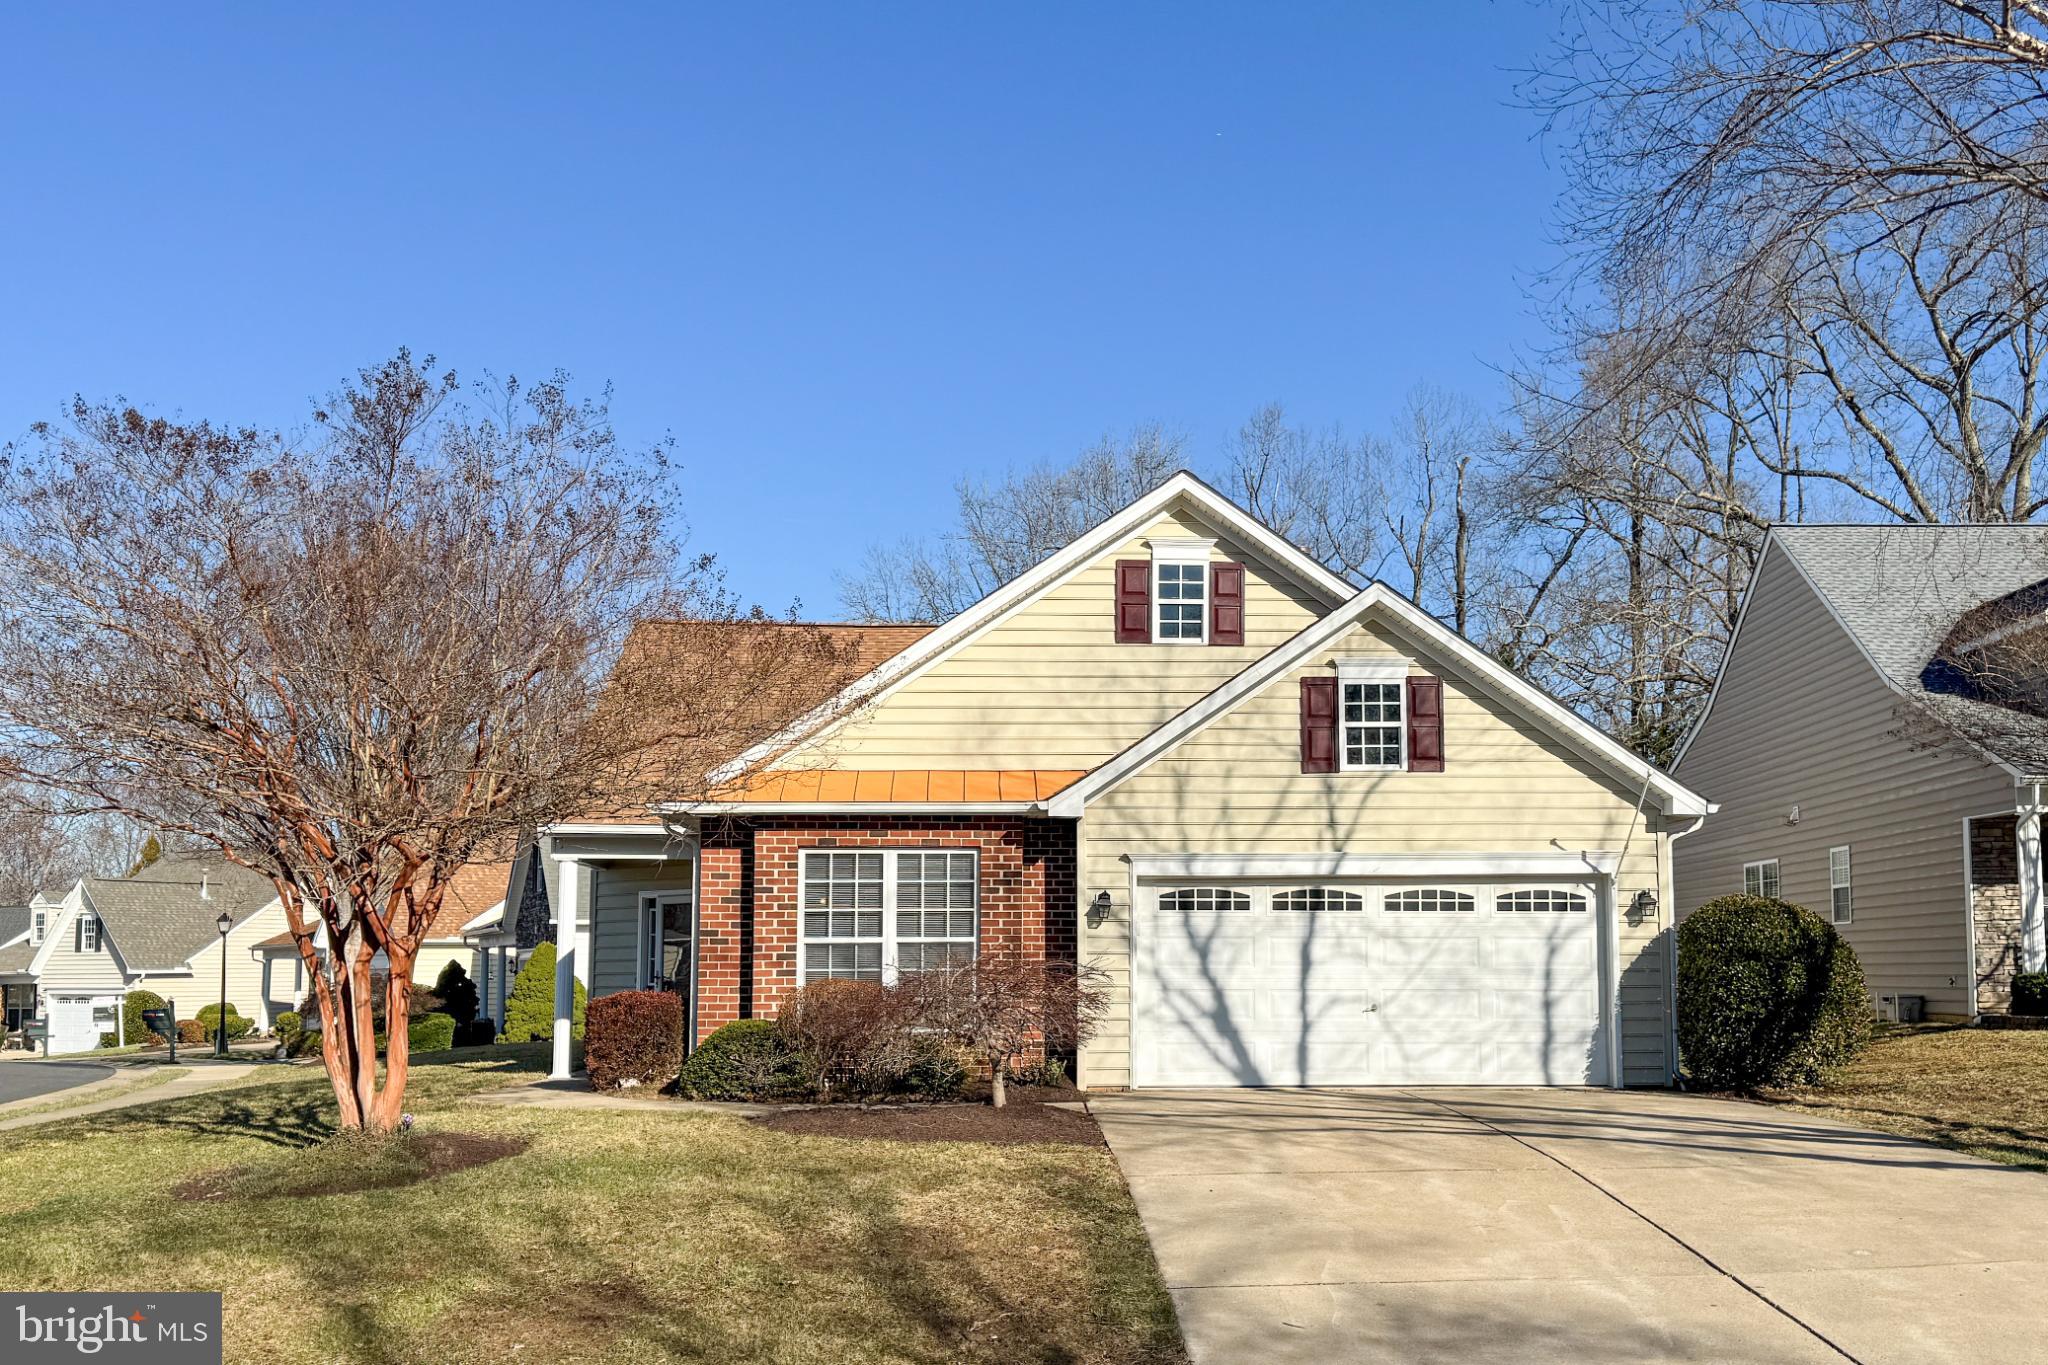
Move-in ready and beautifully maintained, this end-unit townhome in Valley Run offers exceptional privacy along with 2,337 square feet of thoughtfully designed living space. The home features 4 bedrooms, 3.5 baths, three finished levels, and a finished 2-car garage. Built in 2022, it offers the feel of newer construction without the wait, with modern finishes and a fresh canvas to make your own. Its uniquely private setting features no neighboring home on one side, no homes immediately in front or behind, and direct access to the community walking trail. A rare combination of newer construction, upgraded finishes, generous living space, and true end-unit privacy.

The open-concept main level features an upgraded gourmet kitchen with granite countertops, a gas cooktop, double wall ovens, stainless steel appliances, a large center island, and generous pantry storage. The finished lower level adds valuable flexibility with a fourth-bedroom/flex space and full bath, ideal for guests, a home office, gym, media room, or additional living space.

Upstairs, the spacious primary suite features a tray ceiling, a large walk-in closet, and a spa-like ensuite with a soaking tub and separate walk-in shower. Two additional bedrooms, a full bath, and conveniently located laundry complete the upper level, with washer and dryer included.

Additional highlights include two driveway spaces, smart-home features, abundant recessed lighting, and excellent storage. The HOA includes lawn maintenance, trash and recycling, bulk pickup, and snow removal for easy, low-maintenance living.

Conveniently located near Mary Washington University, Historic Downtown Fredericksburg, and the VRE station, with easy access to shopping, dining, and entertainment, while major commuter routes including I-95 and Route 3 are nearby. An ideal setting for enjoying all that Fredericksburg has to offer while maintaining convenient access for work and daily travel.

1118 DOVETAIL CIRCLE

Message successfully sent.

What would you like to know?

What is 3 + 4 ?

I agree to receive email communication and understand I can unsubscribe at any time.

I agree to be contacted by Charis Realty Group - Christine Issler, Broker via call, email, and text for real estate services. To opt out, you can reply 'stop' at any time or reply 'help' for assistance. You can also click the unsubscribe link in the emails. Message and data rates may apply. Message frequency may vary. Privacy Policy

Related Properties

New on site 2 days ago
END-UNIT PRIVACY, FLEXIBLE LIVING SPACE & A FENCED BACKYARD—all in a convenient Stafford, VA location! Welcome to this move-in-ready 3-bedroom, 2.5-bath end-unit townhome in Charleston Commons, where an open floor plan, multiple living spaces, and a versatile main-level home office give you the flexibility to live, work, and entertain with ease.

Step inside to a bright, welcoming layout designed for everyday living. The open floor plan provides plenty of room to gather, while the additional main-level space can easily function as a home office, optional bedroom, guest space, playroom, workout area, or whatever best fits your lifestyle.

Upstairs, three comfortable bedrooms provide space to unwind, including a spacious primary retreat. Outside, enjoy your own private escape with a deck overlooking the fenced backyard—perfect for morning coffee, grilling, entertaining, gardening, pets, or relaxing at the end of the day. The desirable end-unit location adds an extra sense of privacy and openness that can be hard to find in townhome living.

Location is another standout. Situated in the Charleston Commons community of Stafford, Virginia, you’ll enjoy convenient access to Marine Corps Base Quantico, I-95, Route 1, VRE commuter transportation, shopping, dining, and everyday necessities. With easy connections to Fredericksburg, Prince William County, and Northern Virginia, this location makes commuting and exploring the region simple.

Move-in ready with 3 bedrooms, 2.5 bathrooms, an open-concept layout, flexible home office or optional bedroom, deck, fenced backyard, additional living space, and end-unit privacy—this Stafford townhome checks all the boxes for comfortable, convenient living.
#VAST2053828

FREDERICKSBURG

210 CHARLES STREET

3 Beds

2 Baths

2,280 Sq.Ft.

$385,000

MLS#: VAST2053828

Move-in ready and beautifully updated, this split-level home offers space, privacy, and peace of mind on a generous 1.26-acre lot. Thoughtfully renovated in 2026 with fresh paint and updates throughout, this home combines modern comfort with plenty of space inside and out.

The kitchen and adjoining dining area offer a comfortable, functional space for everyday living and gatherings, with views of the surrounding property.

The home includes three spacious bedrooms and two updated bathrooms, providing comfortable accommodations for family and guests. A full basement offers flexible space for recreation, a home gym, media room, workshop, or additional storage. The attached garage provides convenient interior access.

Major exterior improvements include a roof, siding, and gutters replaced within the past five years, offering added peace of mind. Outside, the expansive 1.26-acre lot provides plenty of room for outdoor entertaining, gardening, recreation, or simply enjoying the privacy and natural surroundings.

Thoughtfully updated and ready for its next owner, this property offers the space, comfort, and versatility you've been looking for.
#VAST2053402

FREDERICKSBURG

520 CROPP ROAD

3 Beds

2 Baths

1,476 Sq.Ft.

$459,499

MLS#: VAST2053402

New on site 2 days ago
Positioned just one block from the Rappahannock River, steps from the Gari Melchers Home and Studio at Belmont, and a 10-minute walk to Falmouth Beach, 125 Washington St offers a rare blend of historic charm and modern lifestyle. Located five minutes from I-95 and minutes from historic downtown Fredericksburg, this home features original oak hardwood floors, two main-level bedrooms, an updated full bath, a connecting deck, a private backyard, and a dedicated driveway. The property also includes a standalone 16’ x 24’ detached workshop and storage building...ideal for hobbies, projects, or additional storage. Whether you are searching for a charming, cozy primary residence or an adaptable layout with a mother-in-law suite, the main floor provides complete single-level living convenience in a high-demand location.

For the strategic investor, this turn-key property represents a proven dual-income engine with high-leverage tax advantages. The main level currently operates as a high-performing short-term rental commanding over $3,000 per month, while the fully finished lower-level studio suite features its own separate entrance, full kitchen, full bath, and private bottom patio...allowing for independent rental streams or an optimized owner-occupant house-hack model. Acquiring this income-producing asset before year-end provides a prime opportunity to capitalize on accelerated bonus depreciation, offsetting passive income while building long-term equity in a high-demand Fredericksburg corridor.

Home is being sold fully furnished, if buyer prefers!
#VAST2053360

FREDERICKSBURG

125 WASHINGTON STREET

3 Beds

2 Baths

1,766 Sq.Ft.

$399,900

MLS#: VAST2053360

This charming end-of-row townhouse in the desirable Wheatland Station community offers a perfect blend of comfort and modern living. Built in 2019, this home features three spacious bedrooms and two and a half bathrooms, including a walk-in shower in the master bath. The inviting combination kitchen and dining area is perfect for gatherings, while the kitchen island adds both functionality and style. Enjoy cozy evenings in the living area, enhanced by ceiling fans and new plush carpeting throughout. The home comes equipped with essential appliances, including a built-in microwave, dishwasher, electric oven/range, and a washer and dryer, making daily chores a breeze. Step outside to discover the community amenities, including a beautifully maintained in-ground pool, perfect for those warm summer days. The neighborhood is conveniently located near commuter lots and a rail station, making it easy to access nearby cities. With a strong sense of community and friendly neighbors, Wheatland Station is a place where you can truly feel at home. This property also features a two-car built-in garage, ensuring convenience and security. Experience the warmth and comfort of this lovely townhouse, where every detail has been thoughtfully designed for modern living.
#VASP2045460

FREDERICKSBURG

2723 WHEATLAND WAY

3 Beds

2 Baths

2,376 Sq.Ft.

$424,000

MLS#: VASP2045460

Beautifully maintained single-level living, just a stroll from the Riverside Lodge — in Celebrate, Fredericksburg's premier 55+ community.

Welcome to 12 Pensacola Street, a light-filled Passport-model rambler that lives easy from the moment you arrive. Inside, an open-concept layout unfolds with rich hardwood floors, plantation shutters throughout, and a bright, connected flow between the living, dining, and kitchen areas — single-level comfort with no interior stairs.

The gourmet kitchen is made for gathering, offering a spacious breakfast island, abundant cabinetry, a large pantry, and generous counter space. A patio door off the kitchen opens to your private stamped-concrete patio.

Two bedrooms and two full baths are complemented by a versatile office/den — ideal for a home office, hobby space, or reading room. The primary suite features a walk-in closet and a spa-inspired ensuite with a large tile shower with built-in seat and double sinks. A second bedroom sits conveniently near the full main bath, and a central laundry room adds everyday ease. The 2-car garage includes a rare bonus: extra built-in storage most models in the community don't offer, plus a mudroom entry with a pocket door into the main living area.

Then there's the lifestyle. Your HOA covers lawn care and trash pickup — ideal for lock-and-leave living, so you can travel freely knowing your home and yard are maintained while you're away. As a Celebrate homeowner, you'll enjoy full access to the resort-style Riverside Lodge: indoor and outdoor pools, spa, fitness center, indoor walking track, ballroom, billiards, putting green, tennis, pickleball, bocce, garden plots, an amphitheater, and 60+ clubs and classes — to enjoy as much or as little as you like. Mary Washington Hospital is just minutes away, with Stafford Hospital a short drive north, and historic downtown Fredericksburg, battlefields, golf, and Lake Mooney are all close by.

Meticulously cared for and move-in ready — your next chapter starts here.
#VAST2052168

FREDERICKSBURG

12 PENSACOLA STREET

2 Beds

2 Baths

1,502 Sq.Ft.

$447,000

MLS#: VAST2052168

Welcome home to this beautifully maintained 2022-built ranch offering the ease of one-level living with modern finishes and thoughtful updates throughout. Nestled on a spacious lot in South Stafford, this 3-bedroom, 2-bath home features an open-concept layout filled with natural light, creating a warm and inviting atmosphere for everyday living and entertaining.

The heart of the home is the stylish kitchen, enhanced with a designer tile backsplash added in 2023, ample cabinetry, and a seamless flow into the dining and living areas. The spacious primary suite provides a peaceful retreat with a private bath, while two additional bedrooms offer flexibility for guests, a home office, or hobbies.

Step outside to enjoy the expansive backyard from the brand-new deck, completed in 2024—perfect for summer barbecues, morning coffee, or relaxing evenings surrounded by nature. For added peace of mind, the home also features a brand-new HVAC system installed in July 2025, ensuring year-round comfort and energy efficiency.

Conveniently located just minutes from shopping, dining, commuter routes, and downtown Fredericksburg, this move-in-ready home combines modern construction, valuable updates, and an ideal location. Don't miss the opportunity to make this exceptional property your own!
#VAST2051888

FREDERICKSBURG

1210 AMHERST AVENUE

3 Beds

2 Baths

1,281 Sq.Ft.

$420,000

MLS#: VAST2051888

Welcome to luxury, comfort, and carefree living in the highly sought-after Celebrate Virginia North, Fredericksburg’s premier 55+ active adult community. This beautifully maintained 3-bedroom, 3 full-bath residence offers the perfect blend of elegant finishes, thoughtful design, and resort-style amenities.

From the moment you arrive, you’ll appreciate the home’s exceptional curb appeal, highlighted by professionally manicured landscaping throughout the neighborhood. Inside, an inviting open-concept floor plan creates an ideal space for both everyday living and entertaining. The spacious great room flows seamlessly into the gourmet kitchen, where granite countertops, abundant cabinetry, stainless steel appliances, gas cooking, and a large center island make meal preparation a pleasure.

The adjoining dining area and bright living space provide plenty of room for gatherings while maintaining a warm, comfortable atmosphere. Large windows fill the home with natural light, and the cozy gas fireplace creates the perfect setting for relaxing evenings.

The main-level primary suite features an en-suite bath with dual granite vanities, a spacious walk-in shower with built in bench. Two additional bedrooms and two full baths and an additional bonus room provide comfortable accommodations for family and overnight guests, while offering flexibility for a home office, craft room, or hobby space.

Every detail has been thoughtfully designed to maximize comfort, convenience, and low-maintenance living.

Beyond the home itself lies one of Celebrate Virginia North’s greatest attractions—its exceptional lifestyle. Residents enjoy beautifully landscaped streets, walking trails, and an impressive array of resort-style amenities designed to keep you as active or as relaxed as you choose. The community clubhouse serves as the social hub, featuring a state-of-the-art fitness center, indoor and outdoor gathering spaces, meeting rooms, and countless clubs and activities. Enjoy swimming, tennis, pickleball, bocce, card games, fitness classes, social events, and a year-round calendar of activities that make it easy to connect with neighbors and pursue your passions.

Ideally located just minutes from historic downtown Fredericksburg, shopping, restaurants, healthcare, and I-95, Celebrate Virginia North offers the perfect combination of peaceful living and everyday convenience.

Schedule your private tour today and discover why so many are proud to call Celebrate Virginia North home.
#VAST2052504

FREDERICKSBURG

138 DENISON STREET

3 Beds

3 Baths

2,028 Sq.Ft.

$534,900

MLS#: VAST2052504
Love the home but prefer a walk-in shower? The seller is willing to offer a credit toward converting the primary bathroom stand-up tub back into a shower. 

Some homes just feel right the moment you walk in. This one checks all the boxes.
Tucked on a corner lot in the sought-after Legacy Woods community, this well-loved ranch-style home has been freshly painted throughout and is truly move-in ready. The open floor plan makes everyday living easy. The kitchen, living, and dining areas all flow together naturally, whether that's a Tuesday night dinner or a laid-back weekend with friends over.
The kitchen got a real upgrade: brand new stainless steel stove, built-in microwave, and dishwasher, plus a nearly new refrigerator. Beautiful white quartz countertops, recessed lighting, and a cozy gas fireplace make the space feel elevated without being fussy. The primary bedroom is roomy with a walk-in closet, and the second bedroom and two full baths give you the flexibility you need for guests, a home office, or whatever life calls for.
Outside, the corner lot gives you breathing room, and the community takes care of the heavy lifting with lawn maintenance and snow removal included. When you want to get out, the neighborhood pool and clubhouse are right there waiting.
Legacy Woods is a low-maintenance lifestyle in a great location. You're minutes from everything Fredericksburg has to offer, with easy access to I-95 for the commute. It's the kind of place where you can actually slow down and enjoy where you live.
Come see it in person.
#VASP2039978

FREDERICKSBURG

6507 HOLLY RIDGE

2 Beds

2 Baths

1,650 Sq.Ft.

$414,900

MLS#: VASP2039978

Welcome to this sun-drenched, open concept 3 bedroom, 3 bathroom home combining modern updates with exceptional privacy.  From the moment you walk through the front door, you are greeted by an open living area framed by expansive windows displaying a serene backyard view.   Large sized lot in River Crossing neighborhood, fully fenced for maximum privacy.  Gourmet Kitchen:  Equipped with elegant granite countertops, soft-close cabinets, a premium gas range, and a newer Frigidaire refrigerator.  Outdoor Living:  Features extensive landscaping, a relaxing back patio, and a screened in back porch built with premium, low maintenance  Trex decking.  Modern Upgrades:  Brand new HVAC system and a newly installed garage door.  Bonus Space:  Huge 300 sq ft. downstairs storage room, good for seasonal items, or a workshop.  Ideal Location:  Minutes away from Central Park, and I 95, and local shopping, dining, and amenities.    Book your appointment today for a showing.
#VASP2044486

FREDERICKSBURG

5714 SPRING ARBOR CIRCLE

3 Beds

3 Baths

2,484 Sq.Ft.

$525,000

MLS#: VASP2044486

 - property

Send a message

Message successfully sent.

Your message

What is 3 + 4 ?

Reason for contacting?

I agree to receive email communication and understand I can unsubscribe at any time.

I agree to be contacted by Charis Realty Group - Christine Issler, Broker via call, email, and text for real estate services. To opt out, you can reply 'stop' at any time or reply 'help' for assistance. You can also click the unsubscribe link in the emails. Message and data rates may apply. Message frequency may vary. Privacy Policy

Sign Out

Virtual Assistant

Would you like to take the next step with this property? We can help you schedule a showing or virtual tour, or send you more details.

Yes, I would like more information.

Thank You for Your Reply, One of Our Agents will contact you as soon as possible

No, maybe later.

Thank you, you can always contact me via email, phone number or through the contact form.

Realhub AI

Lucy - Your AI-Powered Realtor

Update Your Temporary Password

Personalize your search

Enter your email and we'll notify you immediately when new listings match what you're looking for.

or enter email address

Already have an account ? Login here

Continue your home search

I agree to receive communications and understand I can unsubscribe at any time.

I agree to be contacted by Charis Realty Group - Christine Issler, Broker via call, email, and text for real estate services. To opt out, you can reply 'stop' at any time or reply 'help' for assistance. You can also click the unsubscribe link in the emails. Message and data rates may apply. Message frequency may vary. Privacy Policy

Already have an account ? Login here

We use cookies

We use cookies primarily for analytics to enhance your experience. By accepting, you agree to our use of these cookies. You can manage your preferences or learn more about our cookies policy.