Features & Amenities

Interior

  • Other Interior Features

    Sound System, Tray Ceiling(s)

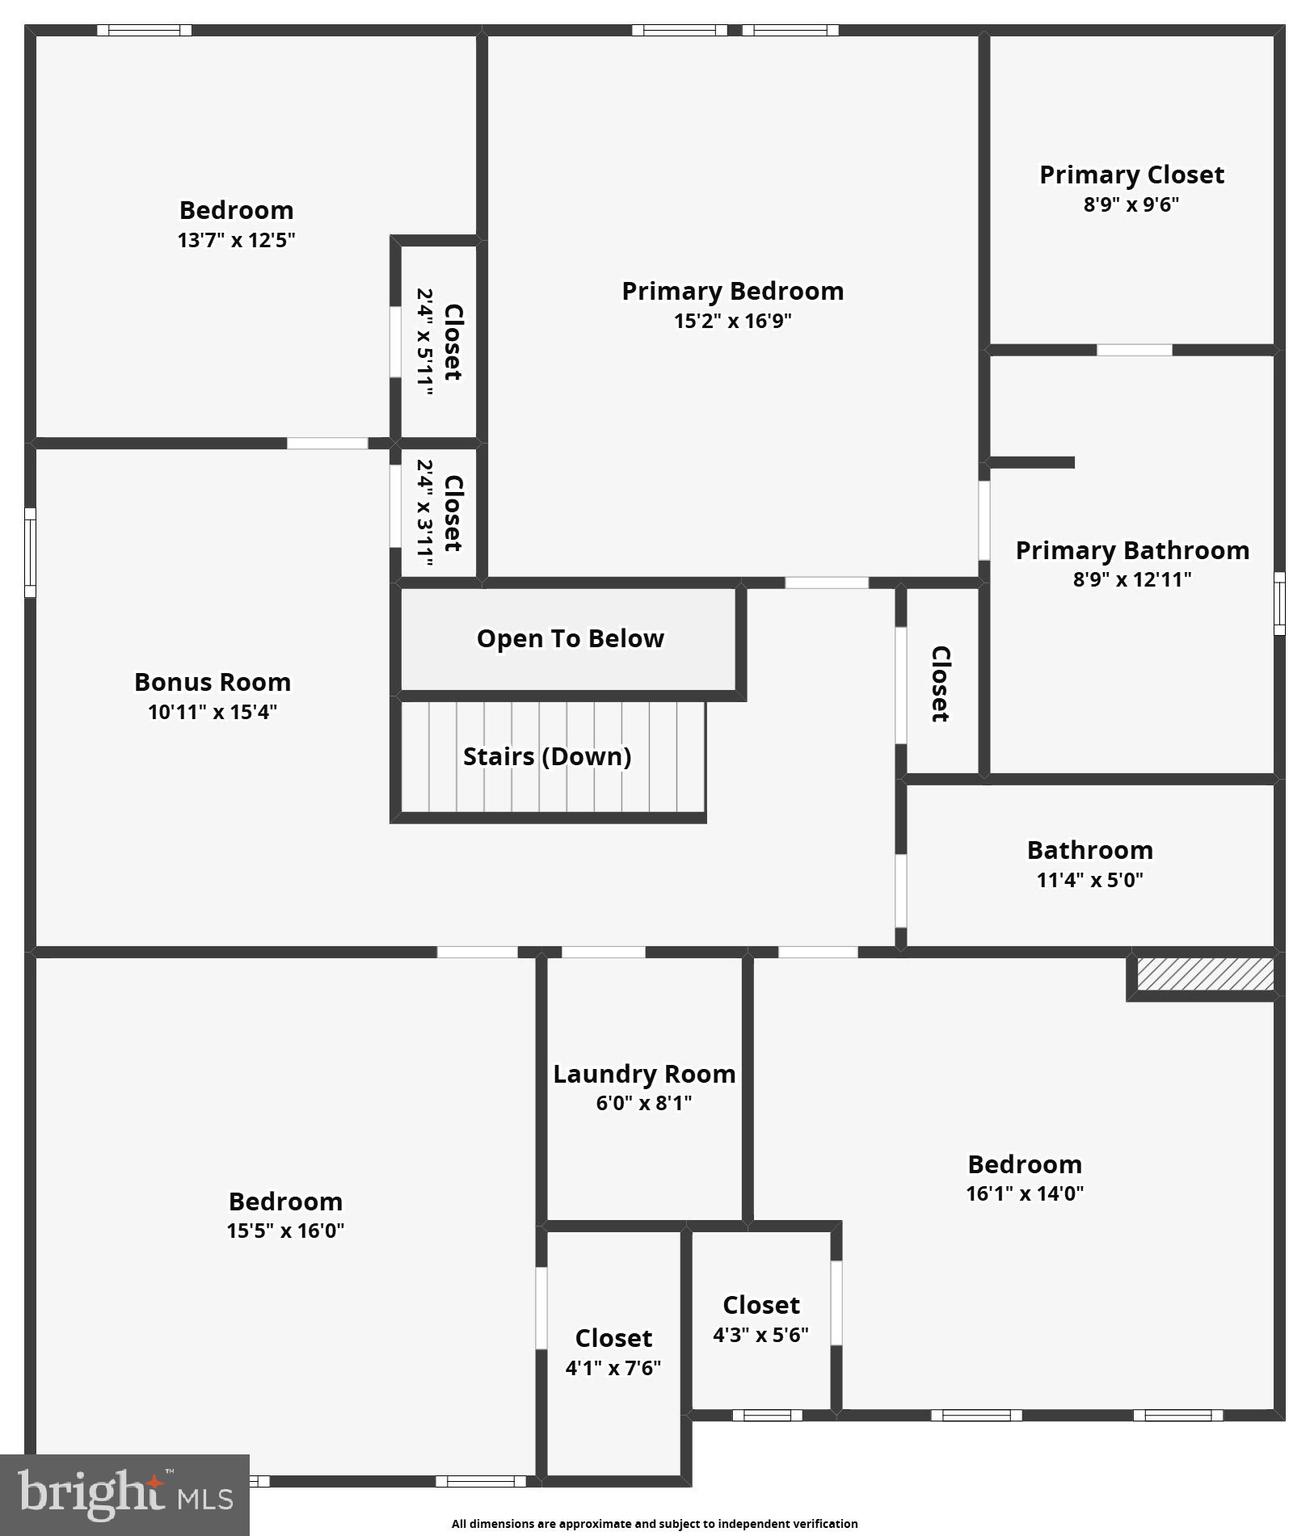
  • Total Bedrooms

    6

  • Bathrooms

    4

  • Above Grade Finished Area

    3032.0

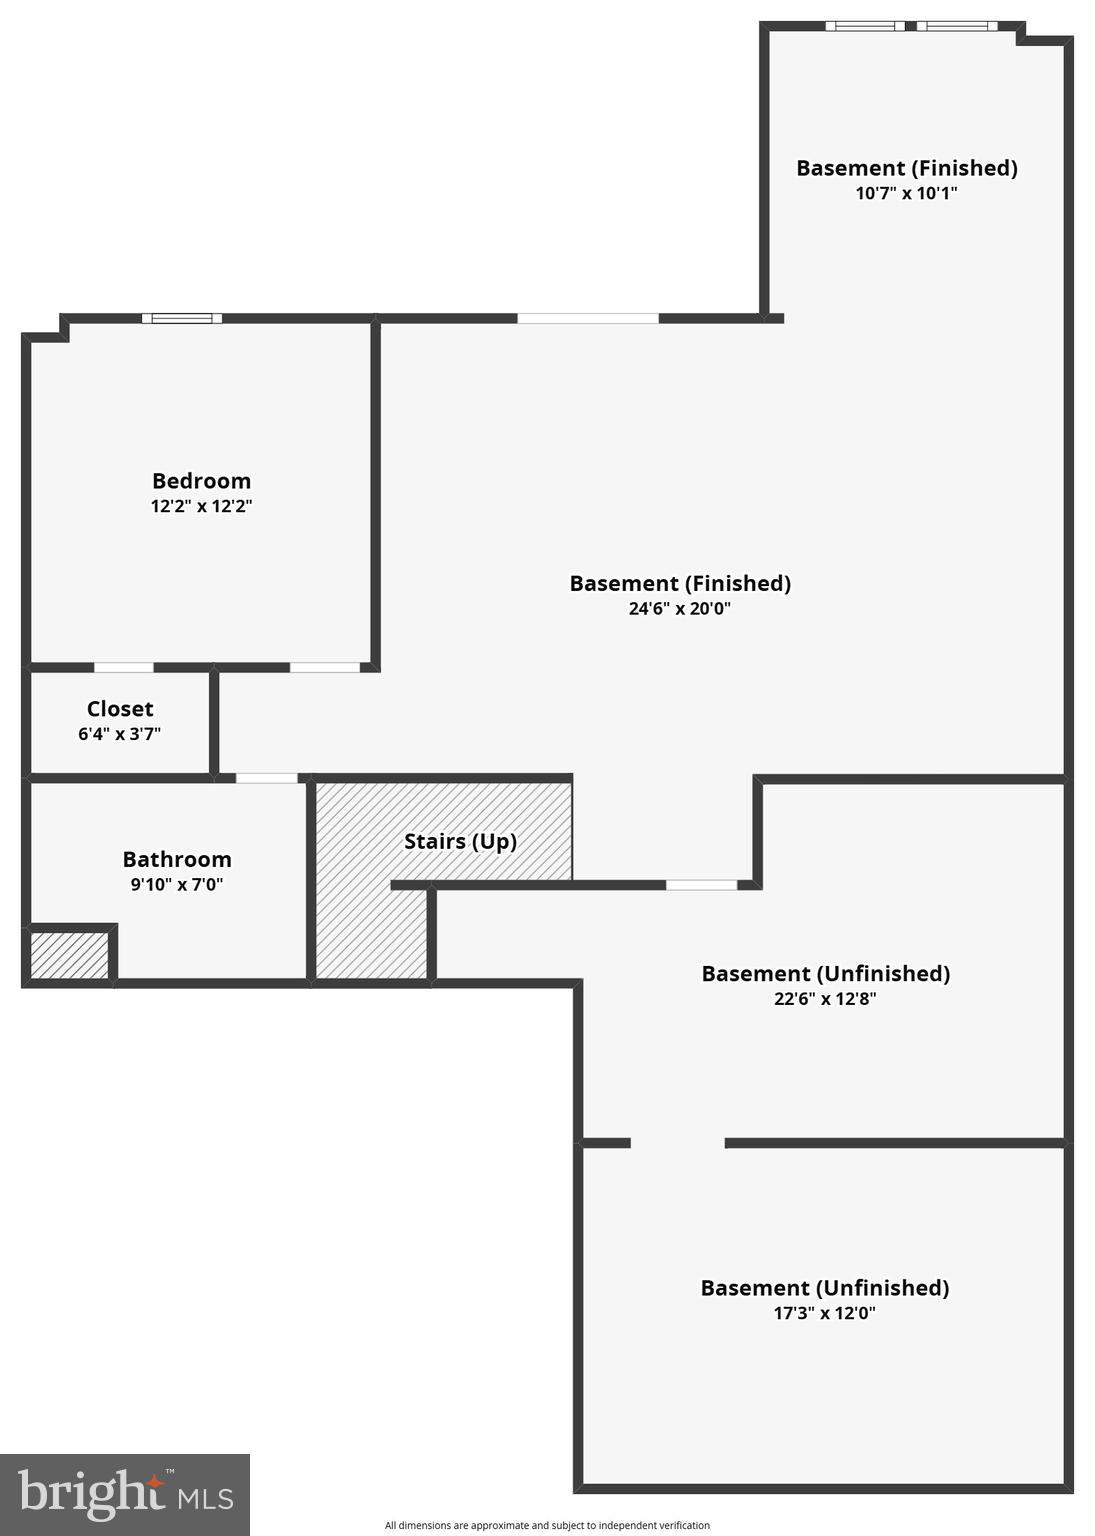
  • Basement YN

    YES

  • Cooling YN

    YES

  • Cooling

    Central Air, Electric

  • Fireplace YN

    NO

  • Heating YN

    YES

  • Heating

    Natural Gas, Forced Air

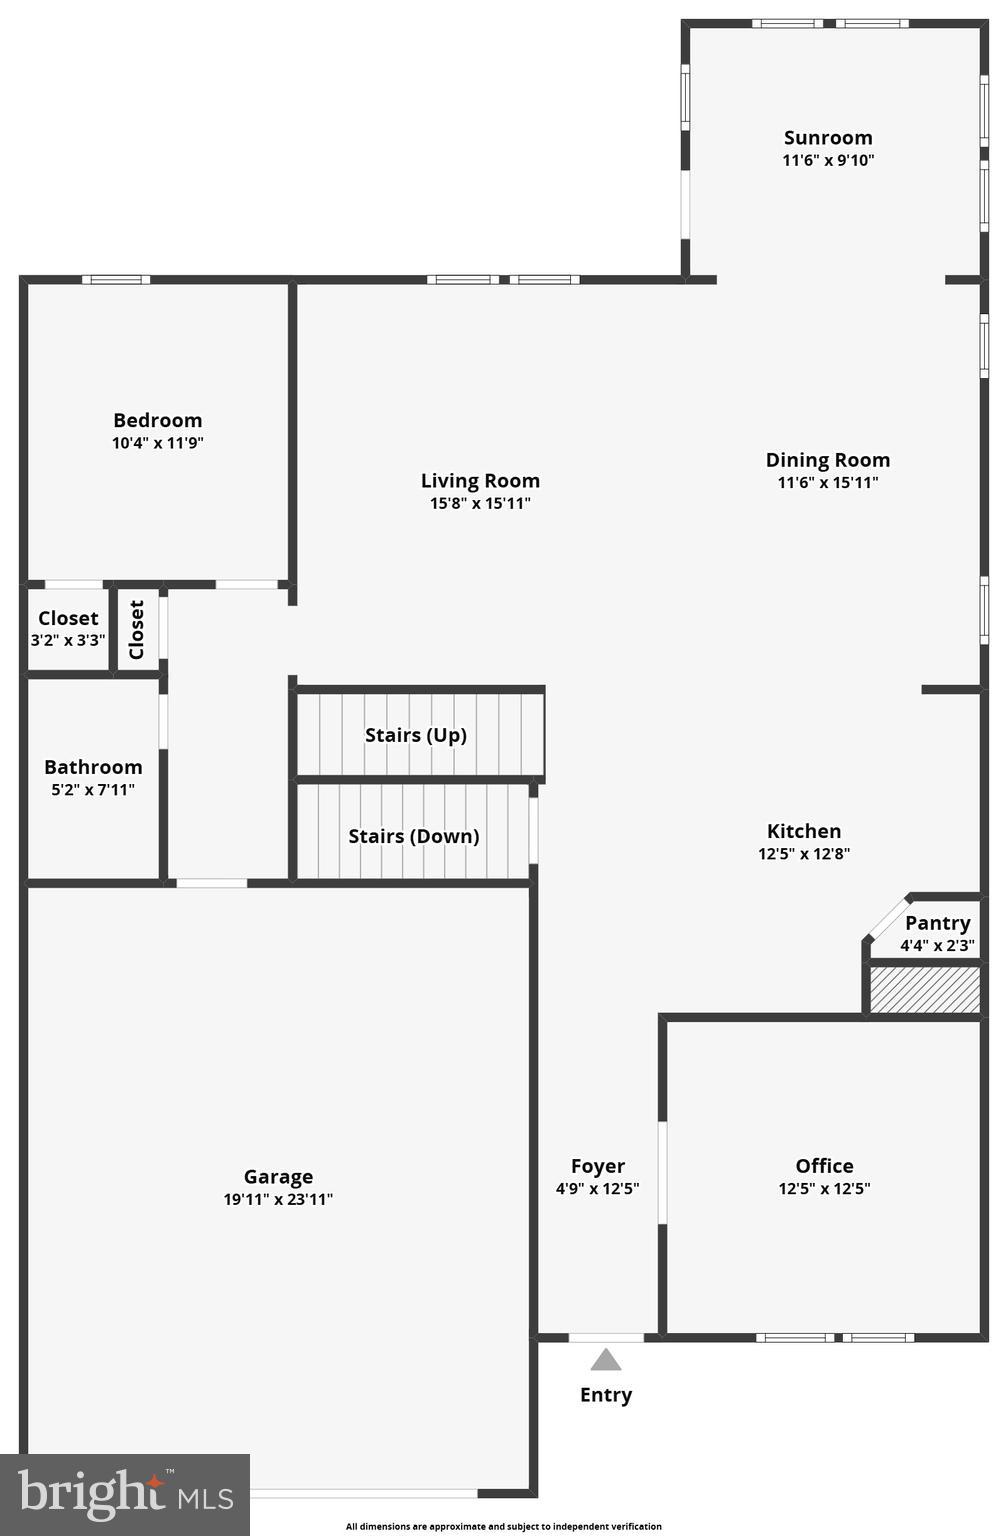
  • Main Level Bedrooms

    1

  • Pet friendly

    N/A

Exterior

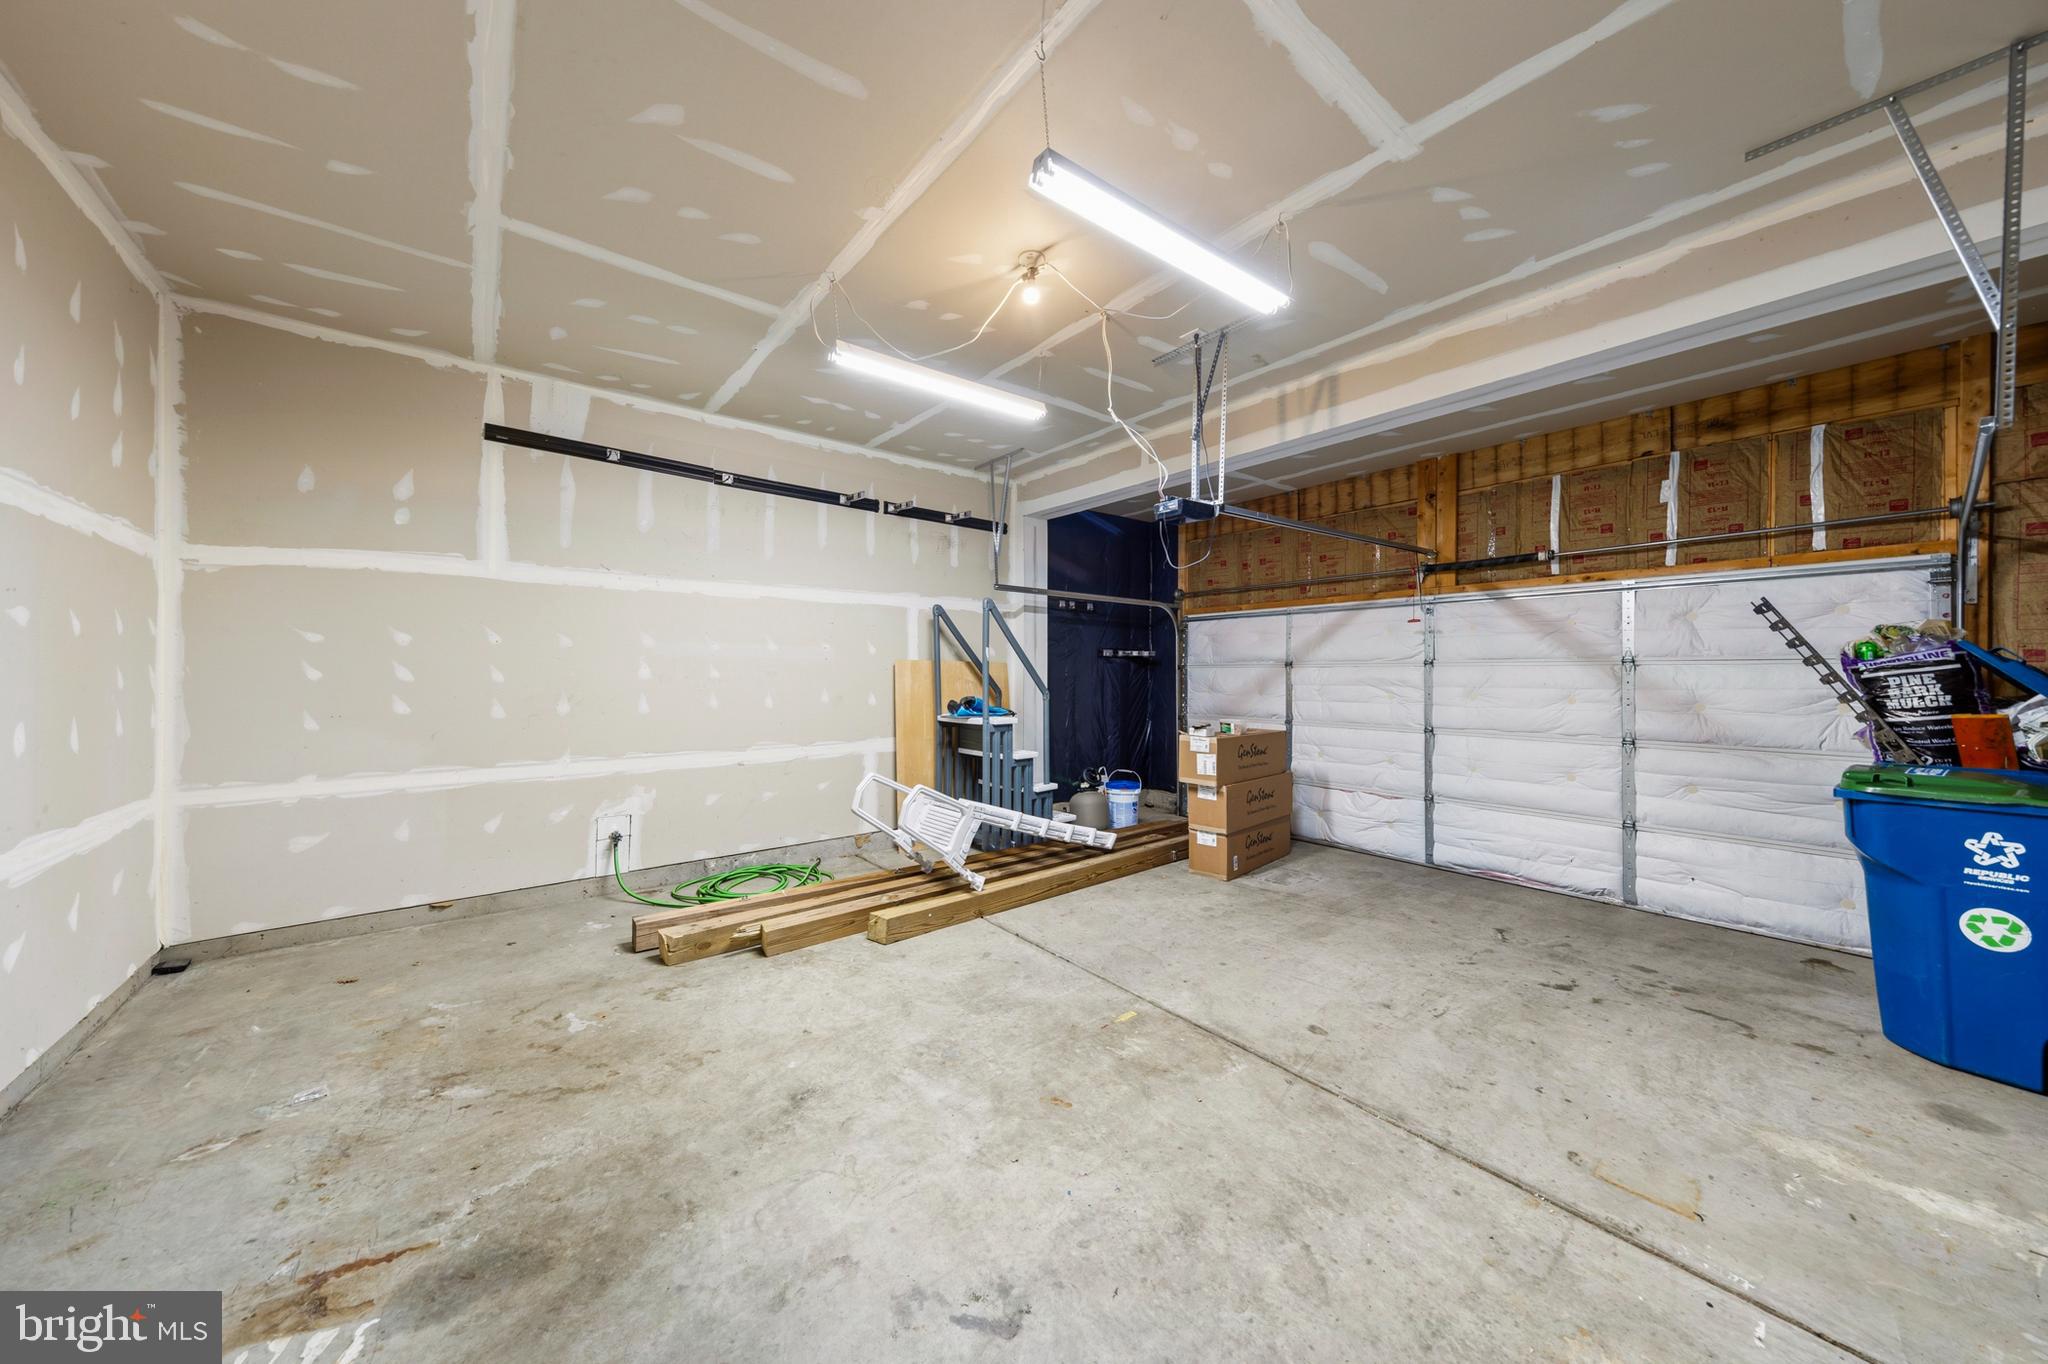
  • Garage

    Yes

  • Garage spaces

    2

  • Construction Materials

    Vinyl Siding

  • Parking

    Oversized, Garage, Driveway, Attached

  • Patio and Porch Features

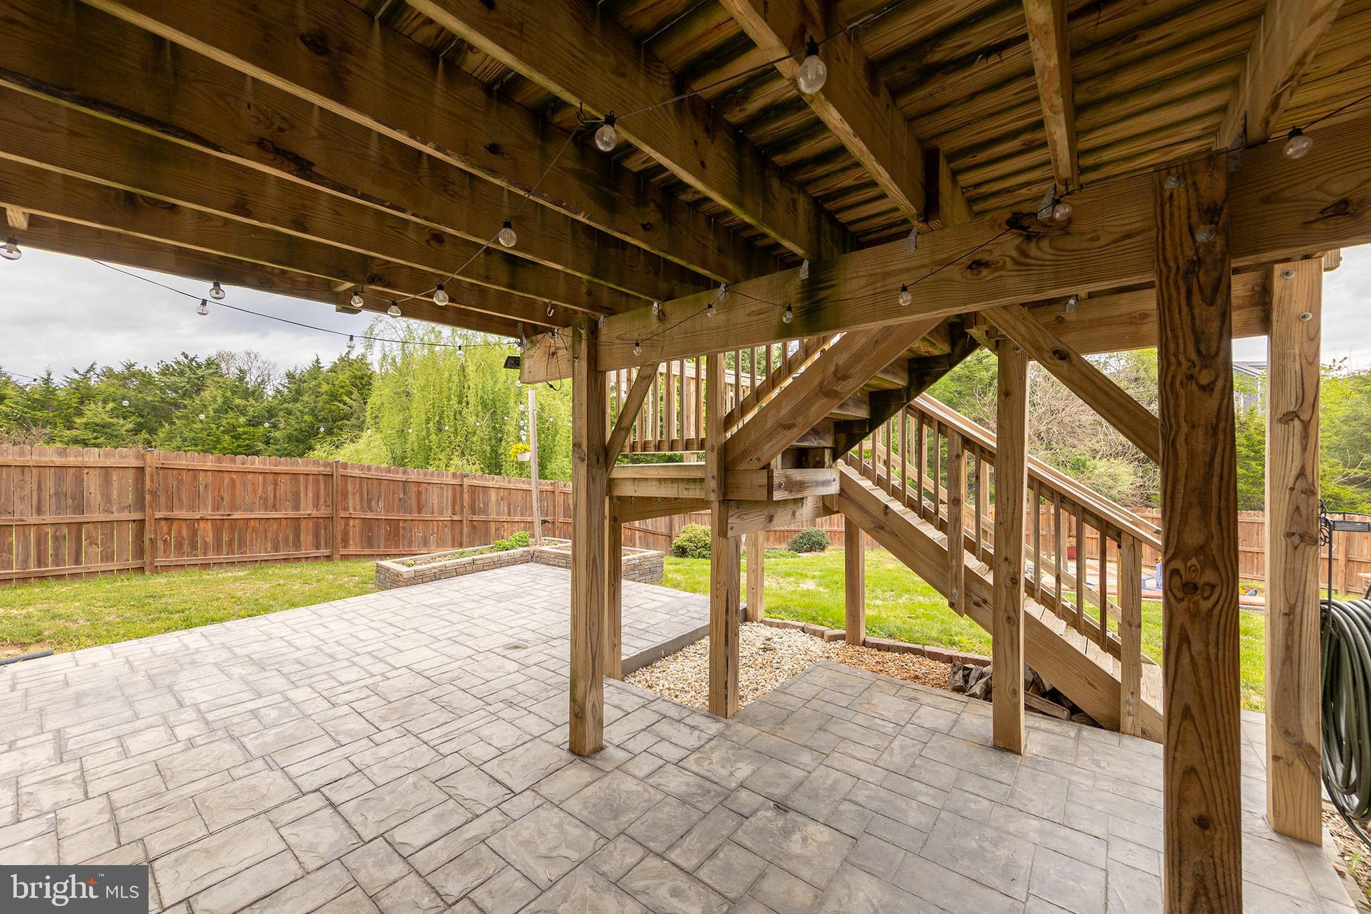
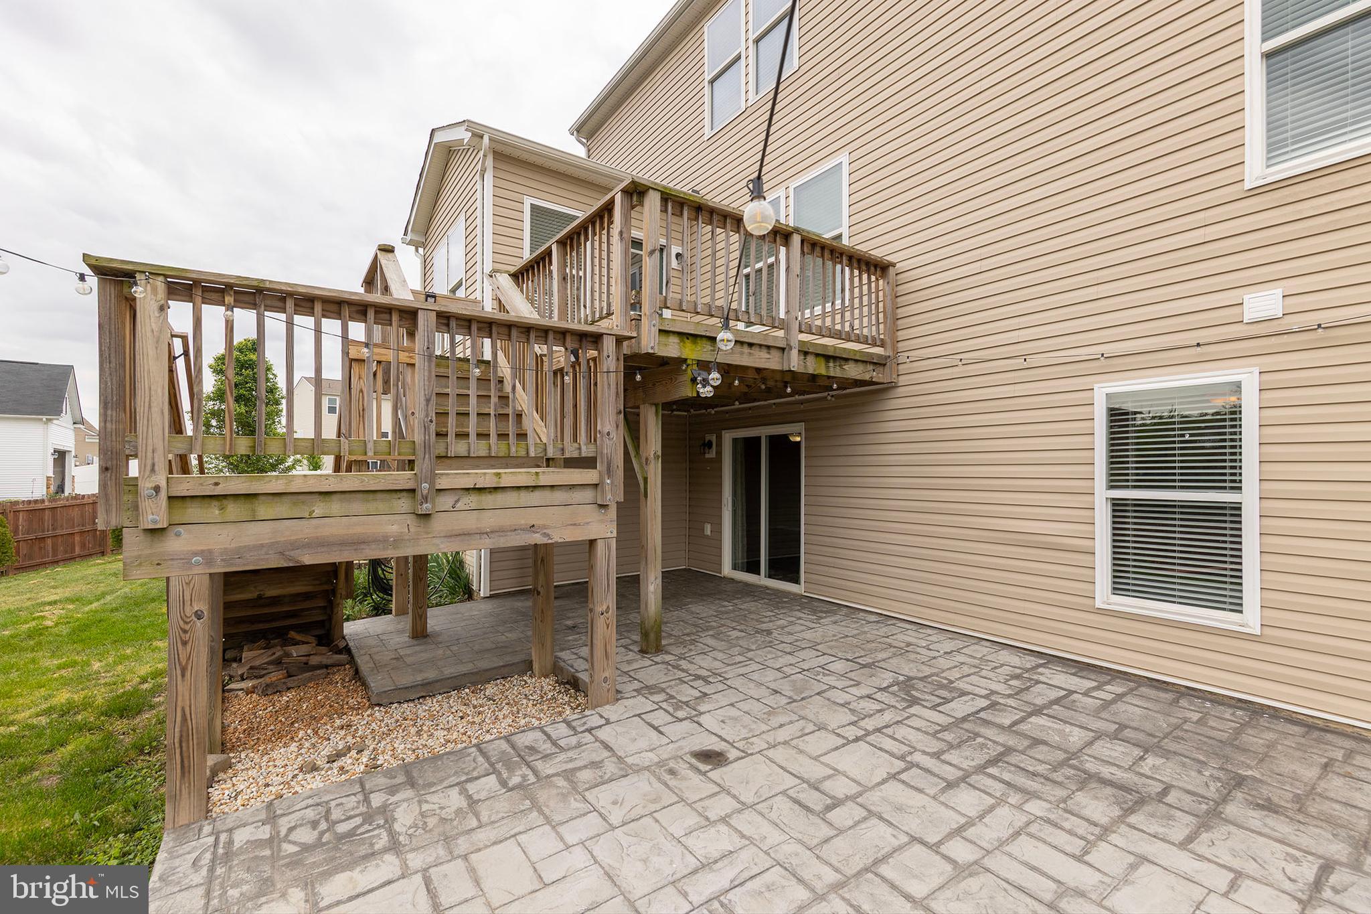
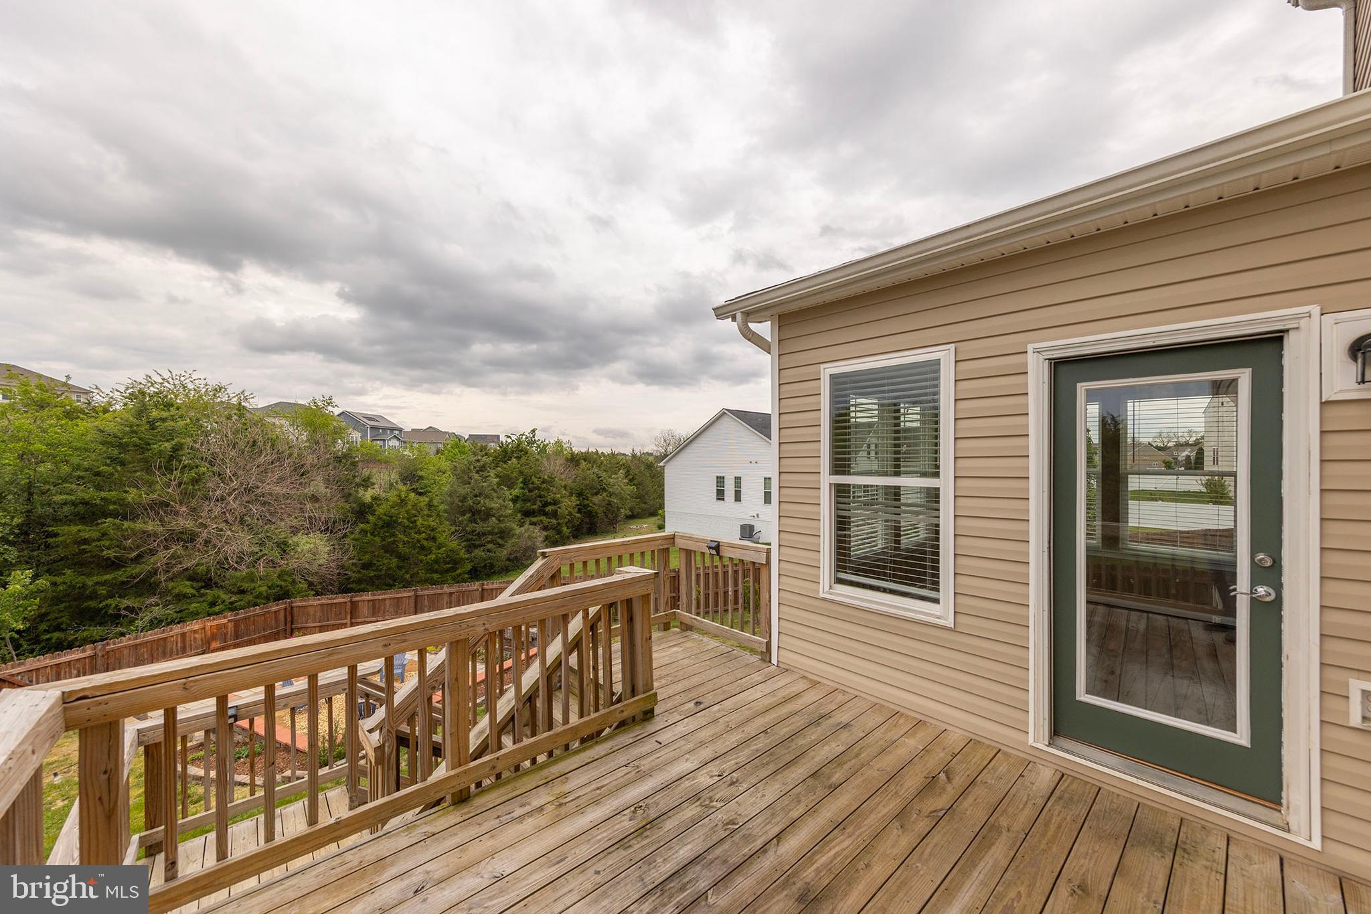
    Deck, Patio

  • Pool

    No

  • Waterfront YN

    NO

Area & Lot

  • Lot Features

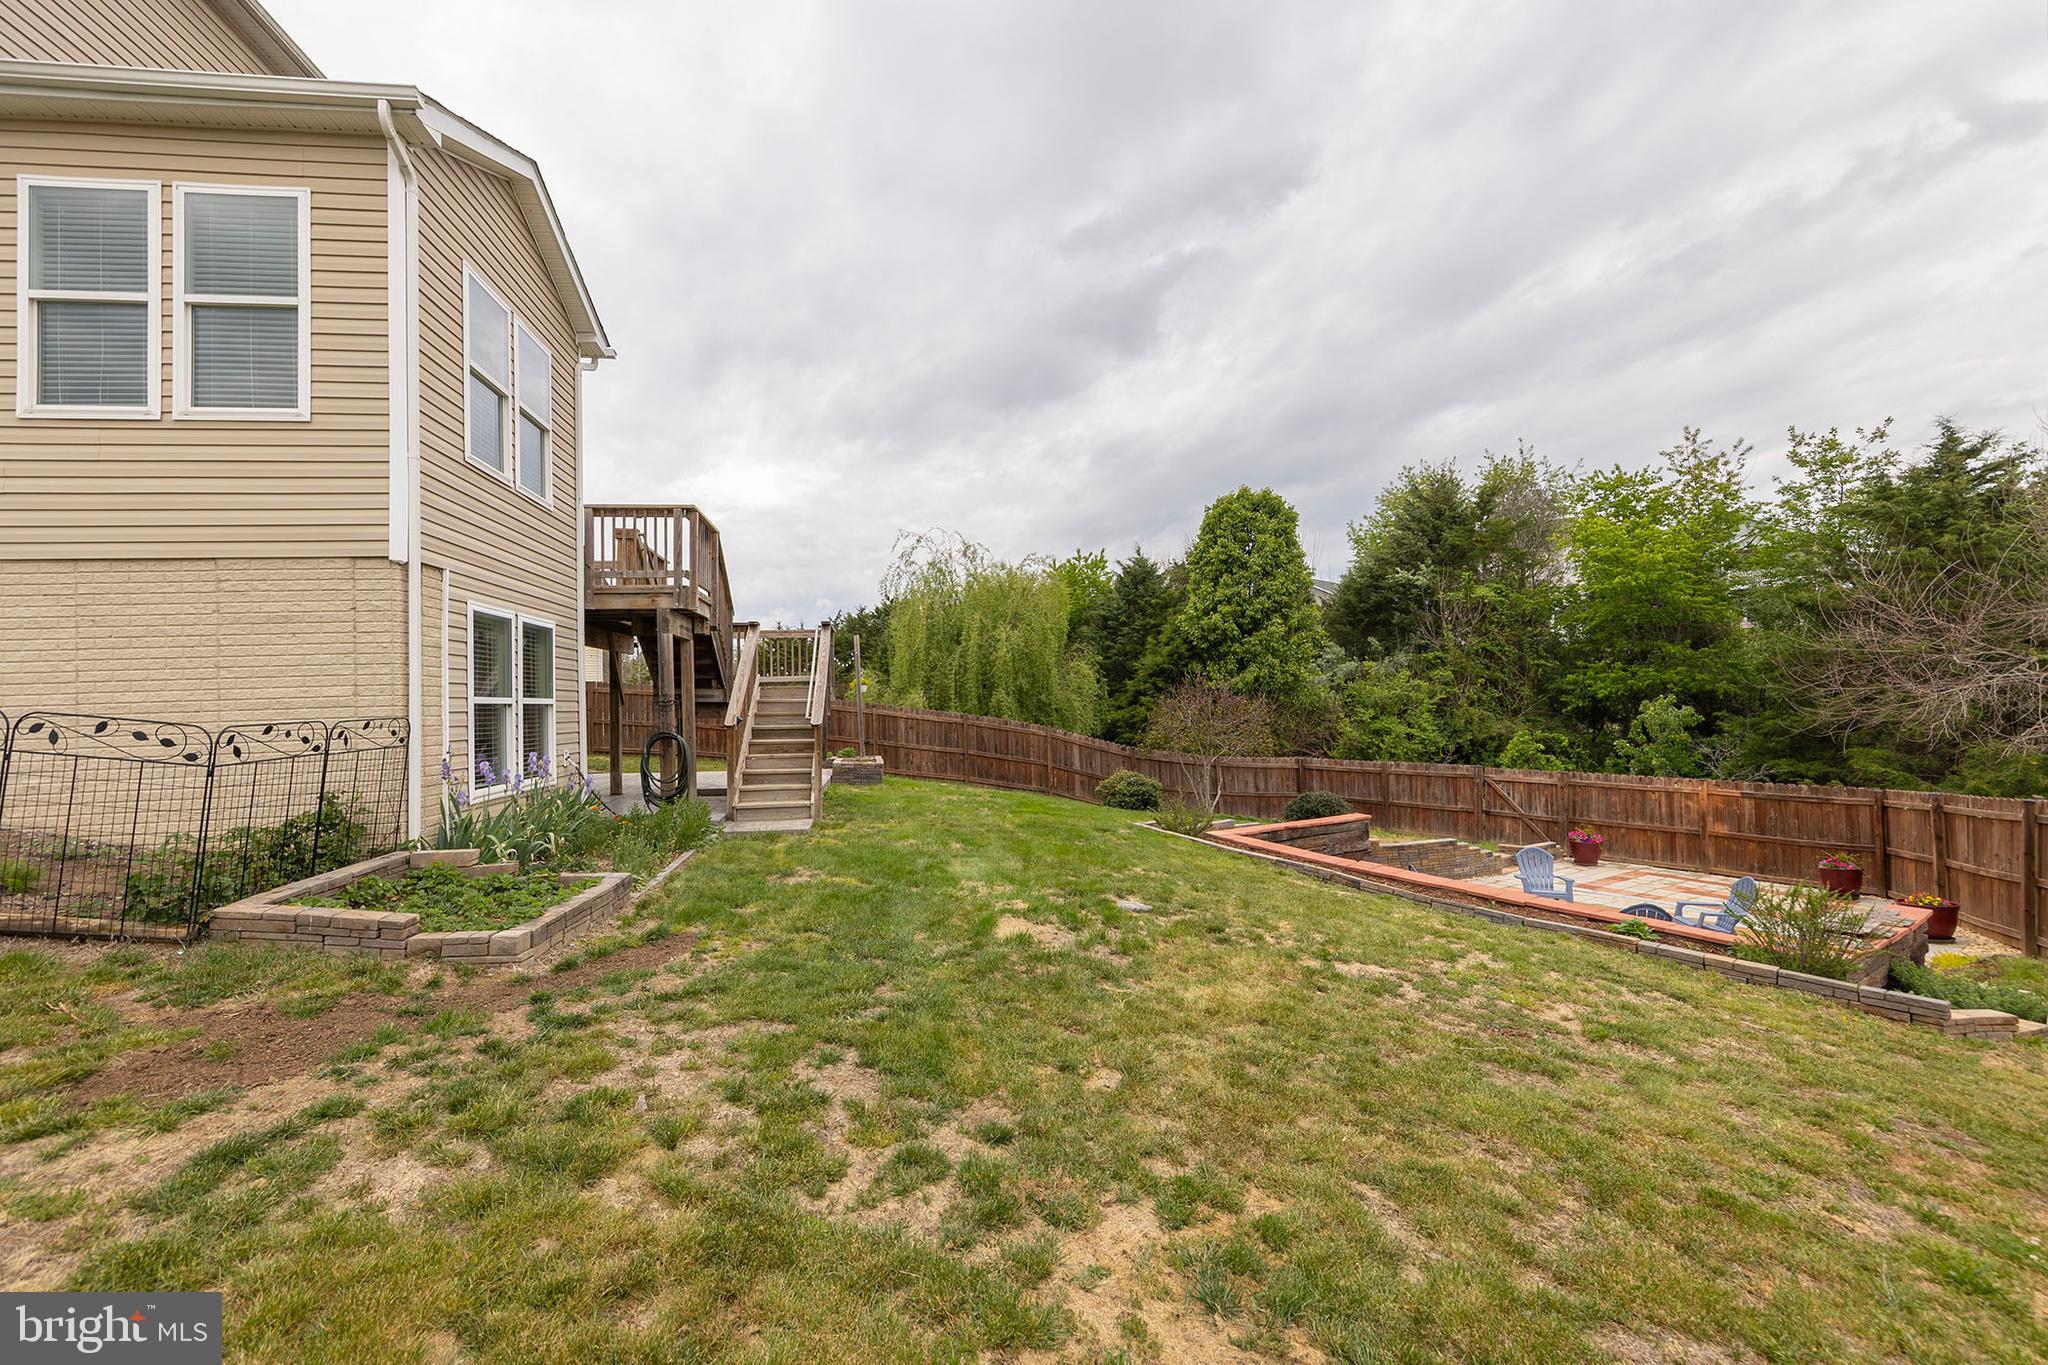
    Cul-De-Sac

  • Lot Size(acres)

    0.35

  • Lot Size(square feet)

    15246.0

  • Property Type

    Residential

  • Property Sub Type

    Single Family Residence

Price

  • Sales Price

    $629,900

  • Tax Amount

    $2,721

  • Sq. Footage

    3, 977

  • Price/SqFt

    $158

HOA

  • Association

    Yes

  • Association Fee

    $58

  • Association Fee Frequency

    Monthly

  • Association Fee Includes

    N/A

School District

  • Elementary School

    BASS-HOOVER

  • Middle School

    ROBERT E. AYLOR

  • High School

    SHERANDO

Property Features

  • New Construction

    NO

  • Foundation Details

    Slab

  • Senior Community YN

    NO

  • Sewer

    Public Sewer

  • Tax Lot

    59

  • Water Source

    Public

Schedule a Showing

Showing scheduled successfully.

<
>
IN PERSON
VIA CHAT

What is 3 + 4 ?


Change time

Mortgage calculator

Estimate your monthly mortgage payment, including the principal and interest, property taxes, and HOA. Adjust the values to generate a more accurate rate.

Your payment

Principal and Interest:

$

Property taxes:

$

HOA fees:

$

Total loan payment:

$

Total interest amount:

$

Location

County

FREDERICK

Elementary School

BASS-HOOVER

Middle School

ROBERT E. AYLOR

High School

SHERANDO

Listing Courtesy of Sheila R Pack , RE/MAX Roots

RealHub Information is provided exclusively for consumers' personal, non-commercial use, and it may not be used for any purpose other than to identify prospective properties consumers may be interested in purchasing. All information deemed reliable but not guaranteed and should be independently verified. All properties are subject to prior sale, change or withdrawal. RealHub website owner shall not be responsible for any typographical errors, misinformation, misprints and shall be held totally harmless.

Agent Sharon Lelm

AGENT

Sharon Lelm

Call Sharon today to schedule a private showing.


* Listings on this website come from the FMLS IDX Compilation and may be held by brokerage firms other than the owner of this website. The listing brokerage is identified in any listing details. Information is deemed reliable but is not guaranteed. If you believe any FMLS listing contains material that infringes your copyrighted work please click here to review our DMCA policy and learn how to submit a takedown request.© 2024 FMLS.
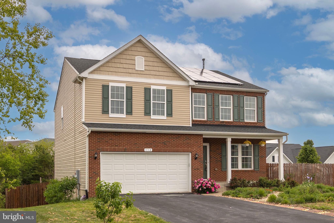
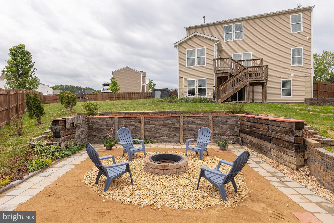
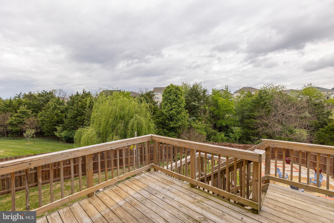
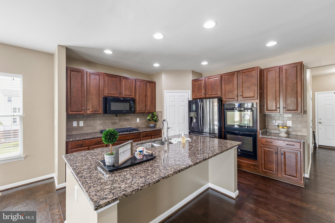
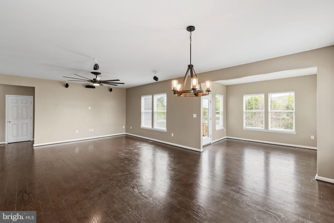
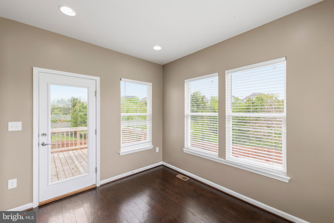
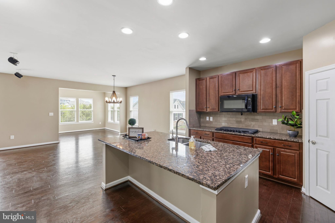
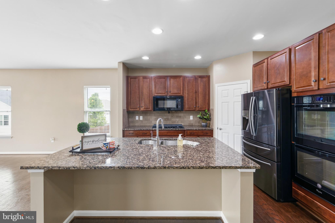
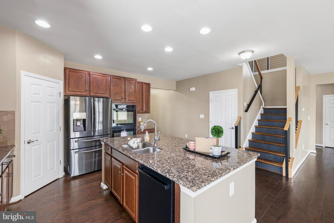
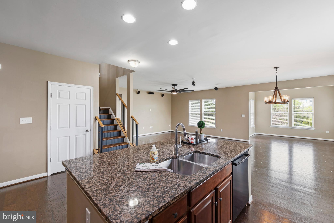
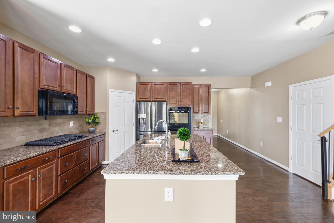
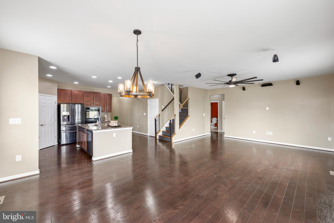
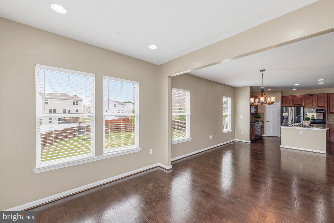
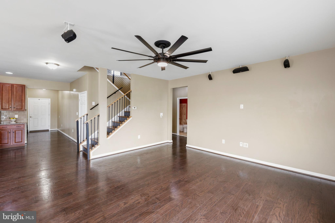
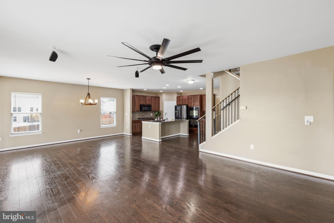
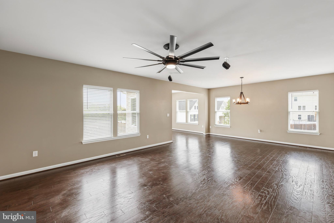
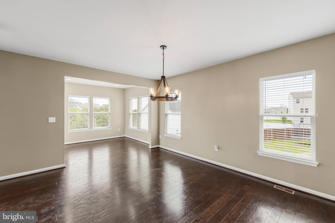
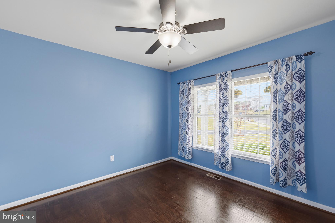
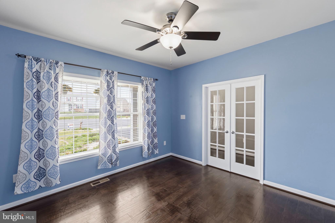
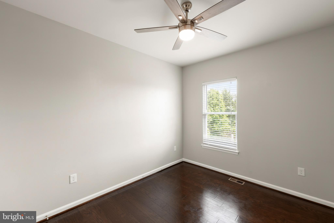
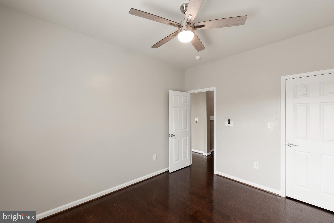
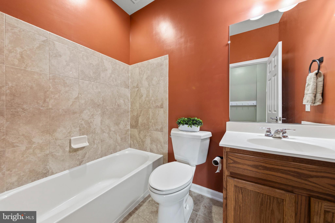
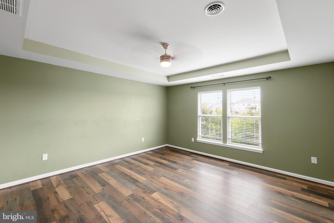
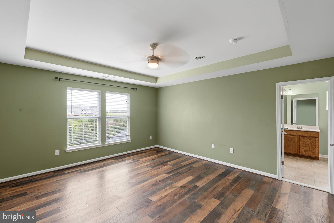
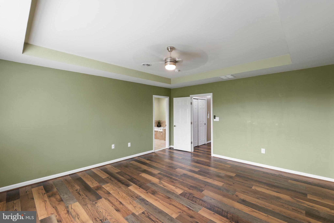
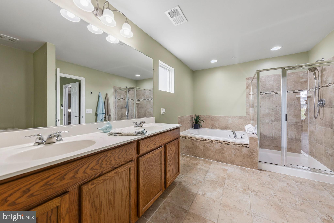
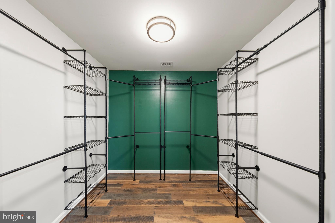
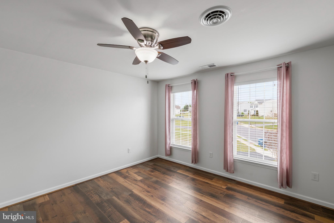
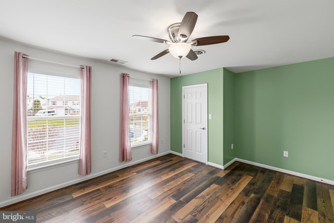
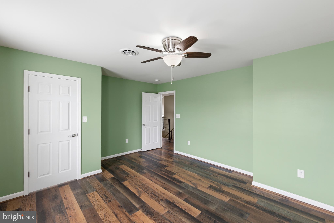
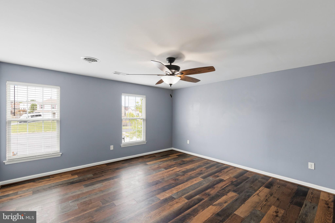
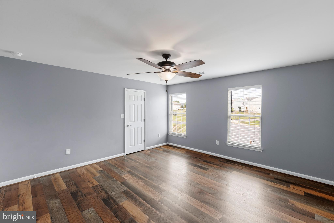
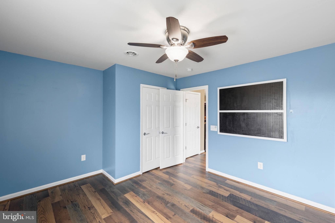
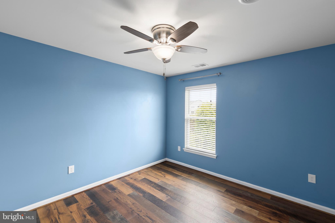
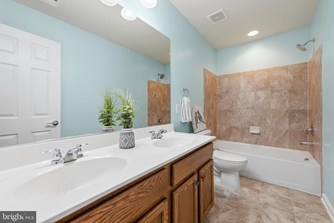
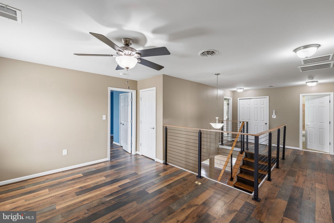
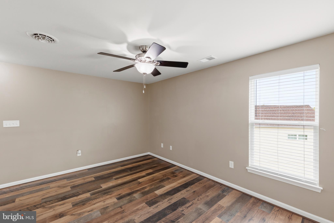
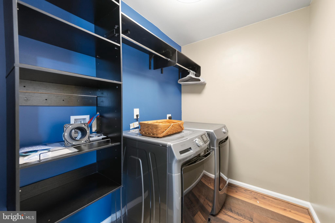
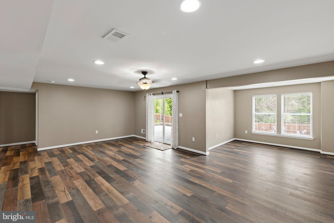
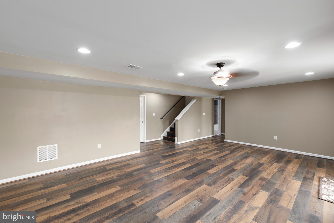
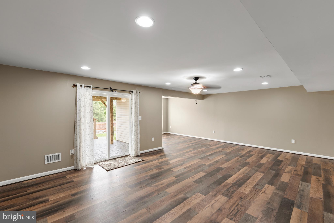
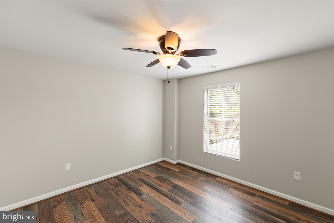
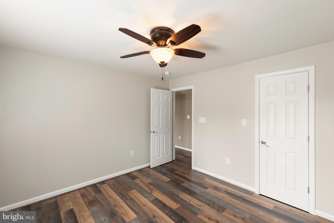
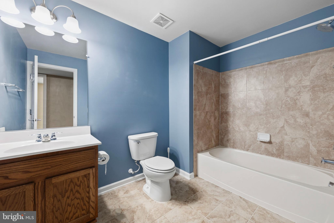
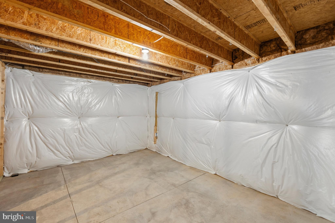
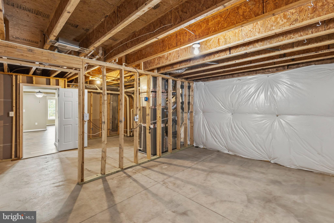
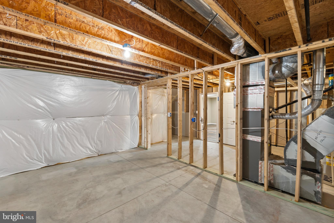
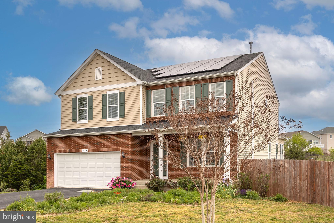
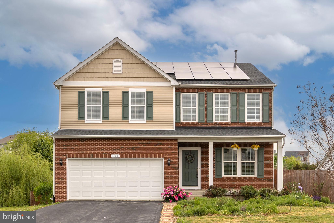
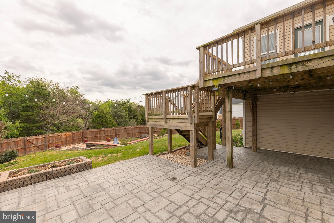
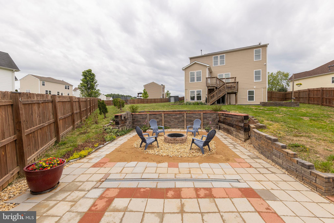
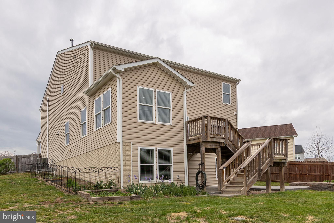
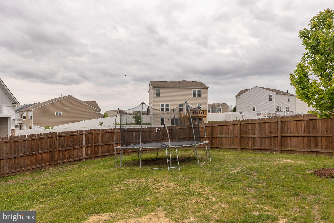
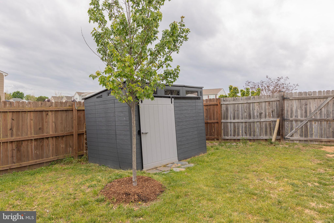
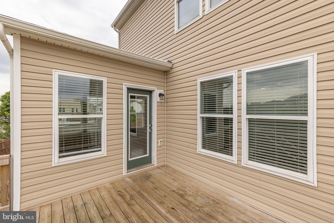
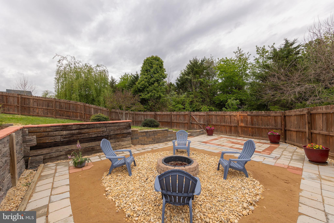
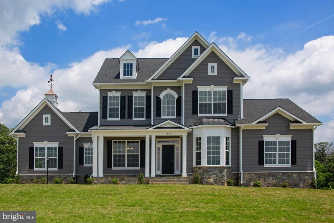
Spacious 6-bedroom, 4-bath Colonial offering over 4,000 finished square feet, tucked away on a .35-acre cul-de-sac lot backing to trees for added privacy. The thoughtfully landscaped yard features butterfly bushes, irises, strawberry and blackberry bushes, a garden area, and a small creek running behind the property—creating a peaceful outdoor setting. Inside, the home offers a functional and flexible layout, including a main-level bedroom and full bath—ideal for guests or multi-generational living. The kitchen and living areas flow seamlessly to a deck and stamped concrete patio, perfect for entertaining, with a fully fenced backyard. Upstairs, the primary suite features a tray ceiling, soaking tub, separate shower, and a spacious layout, along with the convenience of a bedroom-level laundry. A loft area with modern cable railings overlooks the staircase, adding an open, contemporary feel. The finished walkout basement includes an additional bedroom and full bath, providing even more living space. Additional features include an oversized 2-car garage, living room surround sound,  solar panels for energy efficiency, and a water softener with a reverse osmosis system. Roof approximately 9 years old. Check out our 3-D tour attached to this listing! Solar panel contract to convey to purchasers.

112 NORWICH COURT

Message successfully sent.

What would you like to know?

What is 3 + 4 ?

I agree to receive email communication and understand I can unsubscribe at any time.

I agree to be contacted by Charis Realty Group via call, email, and text for real estate services. To opt out, you can reply 'stop' at any time or reply 'help' for assistance. You can also click the unsubscribe link in the emails. Message and data rates may apply. Message frequency may vary. Privacy Policy

Related Properties

DECORATED MODEL HOMES NOW OPEN!!!
SATURDAYS and SUNDAYS from 11am to 5pm
Call Sales Manager for Appointment

 Laurel Ridge

Carrington Homes Western Loudoun’s
Premiere builder introduces its new
Winchester Collection of single family
Homes on 2-3 acre lots . Custom style homes designed
By James McDonald Architects 
featuring Carrington unique farmhouse kitchens.

One story and two story plans with
First floor multi generational options.
Decorated model homes now under
Construction. Contact Sales Manager to
Arrange an appointment to visit our
4 decorated model homes in Western
Loudoun.
#VAFV2024398

STEPHENS CITY

WISE MILL LANE

3 Beds

2 Baths

2,017 Sq.Ft.

$595,000

MLS#: VAFV2024398
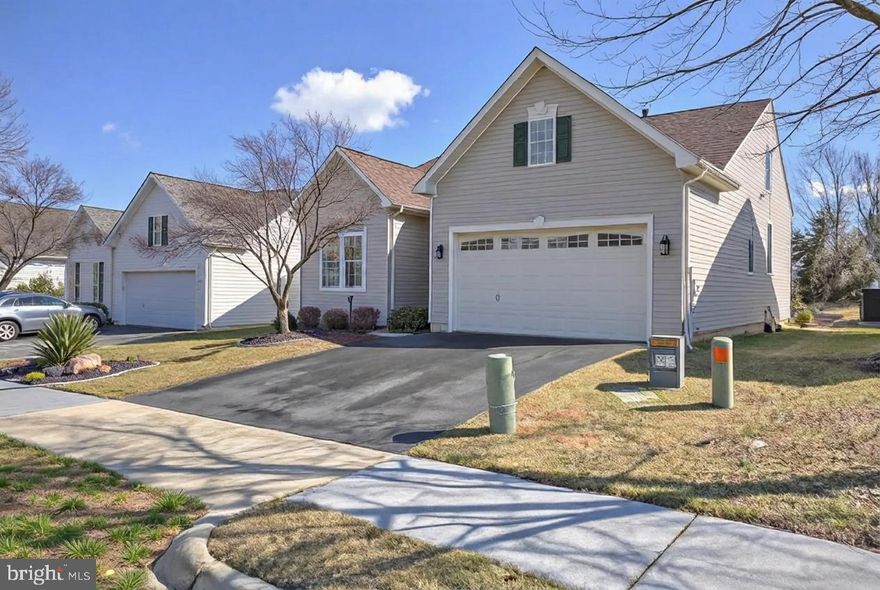
Discover the charm of this stunning ranch-style home nestled in the desirable Dogwood Village. Built in 2006, this spacious 3-bedroom, 4-bathroom residence boasts an impressive 3,006 sq. ft. of thoughtfully designed living space with additional space for a workshop and storage in the lower level.   Hardwood floors span the hallway, dining, and living areas of this open-concept home, adjoining a tiled kitchen under dramatic, vaulted ceilings. The kitchen features Corian counter tops, an island, a GE stainless gas range (2021), a GE stainless dishwasher (2022), GE stainless refrigerator (2022)  and a built-in microwave, making meal prep a delight. Retreat to the main-level primary suite with a tray ceiling, custom closet and an updated bathroom featuring an adult-height double vanity, new mirrors, new lighting, and a new seamless glass walk-in shower. Enjoy the warmth of the gas fireplace in the living room, or relax on the private deck overlooking the extensively landscaped backyard and Sherando Park where you'll have a front-row seat to the July 4th fireworks!  Additional highlights include recessed lighting, ceiling fans, and convenient main-floor laundry. Outside, the property features attractive landscaping, an attached two-car garage (door replaced 2021), and an asphalt driveway providing ample parking. The community offers easy access to local parks, enhancing your outdoor lifestyle, and is conveniently located near schools and essential public services. Check out these additional updates & improvements!  Custom cabinetry in the den/office.  Newer carpet in the primary bedroom (2018), loft (2022), and office (2024). Luxury vinyl flooring (grey) in the basement (2022). Trex Deck and SunSetter Awning (2021). HVAC (May 2022). Roof (April 2024). Experience the perfect blend of comfort and community in this beautiful home, where every detail has been crafted for your enjoyment. Don't miss the opportunity to make this gem your own!
#VAFV2039570

STEPHENS CITY

108 APRIL AVENUE

3 Beds

4 Baths

3,006 Sq.Ft.

$539,750

MLS#: VAFV2039570

Welcome to 133 Avery Dr, a beautifully maintained model home built in 2023 that offers the rare opportunity to own a property that still feels practically brand new. With modern finishes, bright living spaces, and a functional layout designed for everyday comfort, this home has been meticulously cared for and remains in near-mint condition—perfect for buyers who want the benefits of new construction without the wait.

Located in Stephens City, the home is just minutes from outdoor recreation at Sherando Park and the shopping, dining, and historic charm of nearby Winchester. Commuters will appreciate quick access to Interstate 81 in just a few minutes, providing convenient regional travel throughout the Shenandoah Valley and beyond.

The perfect turn-key home, schedule your showing before it’s gone!
#VAFV2040024

STEPHENS CITY

133 AVERY DRIVE

5 Beds

3 Baths

3,076 Sq.Ft.

$525,000

MLS#: VAFV2040024
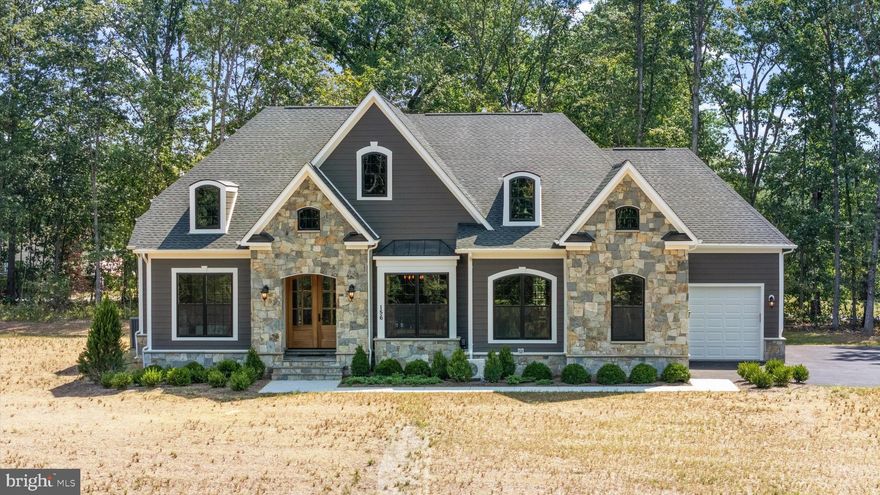
DECORATED MODEL HOMES NOW OPEN!!!
SATURDAYS and SUNDAYS from 11am to 5pm
Call Sales Manager for Appointment


Dogwood - Main Level Living

Carrington Homes Western Loudoun’s
Premiere builder introduces its new
Winchester Collection of single family
Homes on 2-3 acre lots .
Custom style homes designed
By James McDonald Architects 
featuring Carrington unique farmhouse kitchens.

One story and two story plans with
First floor multi generational options.
Decorated model homes now under
Construction. Contact Sales Manager to
Arrange an appointment to visit our
4 decorated model homes in Western
Loudoun.
#VAFV2024400

STEPHENS CITY

WISE MILL LANE

3 Beds

3 Baths

2,616 Sq.Ft.

$699,000

MLS#: VAFV2024400
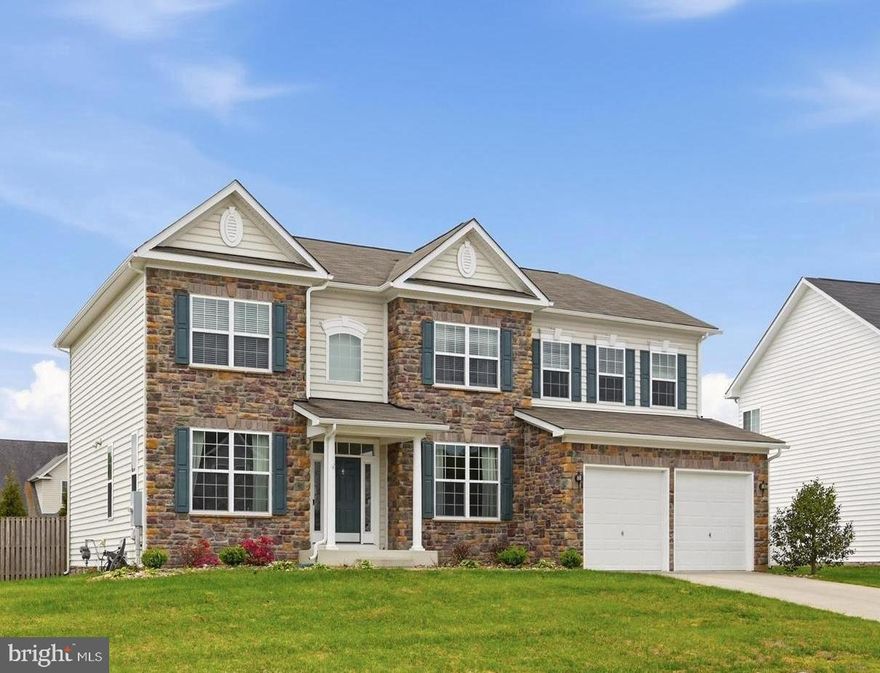
Welcome Home! Where style, space, and convenience come together in this beautiful 4-bedroom, 2.5-bath home featuring 4000+ sq ft, a desirable open floor plan, and exceptional upgrades throughout. The gourmet kitchen is the heart of the home, showcasing a large center island, granite countertops, double wall ovens, a spacious pantry, and table space, perfect for everyday living and entertaining. The kitchen flows seamlessly into the expansive family room, highlighted by a dramatic two-story floor-to-ceiling stone fireplace, creating a warm and inviting atmosphere. The main level also features a private office, formal dining room, and formal living room, offering flexibility for work and gatherings. Upstairs, retreat to the luxurious primary suite complete with a spa-like bath and ample closet space, along with the convenience of bedroom-level laundry and generously sized secondary bedrooms. The finished basement provides additional living space ideal for a recreation room, home gym, or media area, and plenty of storage. Step outside to a large patio overlooking a fully fenced backyard, perfect for outdoor entertaining, pets, and play. Additional highlights include a 2-car garage, spacious layout, and great commuter location close to shopping, restaurants, and schools. This move-in-ready home in sought-after Canter Estates offers the perfect blend of comfort, elegance, and convenience. Don't miss this exceptional opportunity!
#VAFV2040800

STEPHENS CITY

223 DARTMOOR DRIVE

4 Beds

2 Baths

4,004 Sq.Ft.

$650,000

MLS#: VAFV2040800
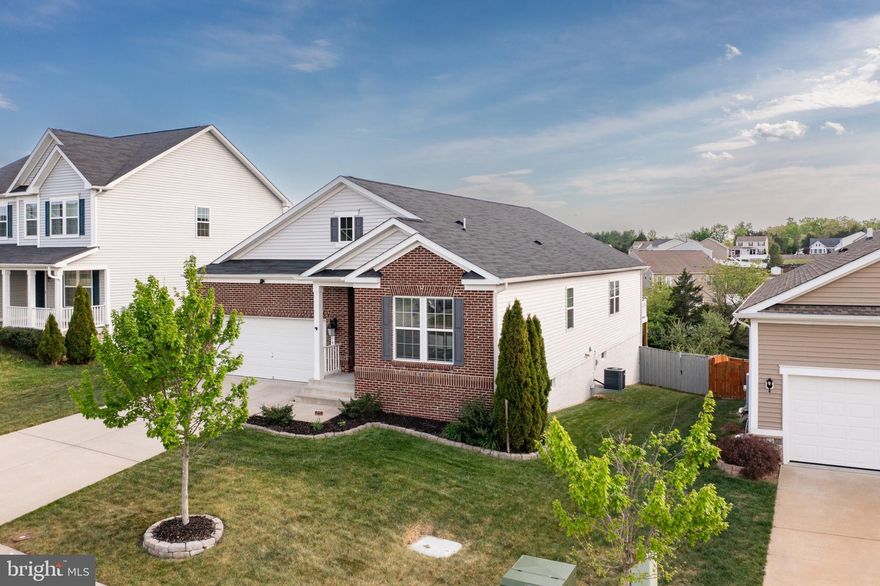
Welcome to 104 Savannah Way in Stephens City! A spacious 5-bedroom, 3 full bathroom home designed for The kind of home that finally gives everyone room to breathe.
Beautifully maintained and built in 2019, this spacious 5-bedroom, 3-bath rambler offers the perfect blend of comfort, flexibility, and modern style , all in a location that makes commuting to Northern Virginia possible without sacrificing space or affordability.
From the moment you walk in, the open-concept layout feels bright, welcoming, and designed for real life. The oversized kitchen with granite countertops, large island, and abundant cabinetry opens seamlessly into the dining and living areas, creating the perfect setup for entertaining, holidays, or everyday family life.
The main-level living design provides convenience, while the fully finished basement offers incredible additional space for movie nights, game days, guests, a home office, multigenerational living, or a private retreat for teens and visitors alike.
Outside, enjoy a manageable yard and peaceful neighborhood setting while still being close to commuter routes, shopping, dining, and schools.
Why wait for new construction when this move-in ready home already has the space, upgrades, and finished lower level you are searching for?
#VAFV2041002

STEPHENS CITY

104 SAVANNAH WAY

5 Beds

3 Baths

3,276 Sq.Ft.

$575,000

MLS#: VAFV2041002
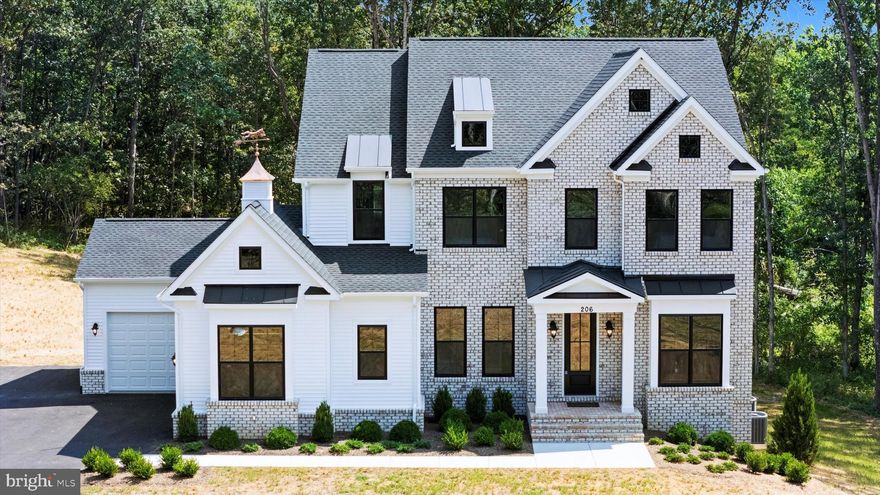
DECORATED MODEL HOMES NOW OPEN!!!
SATURDAYS and SUNDAYS from 11am to 5pm
Call Sales Manager for Appointment


Clover Hill Floorplan

Carrington Homes Western Loudoun’s
Premiere builder introduces its new
Winchester Collection of single family
Homes on 2-3 acre lots. Custom style homes designed
By James McDonald Architects 
featuring Carrington unique farmhouse kitchens.

One story and two story plans with
First floor multi generational options.
Decorated model homes now under
Construction. Contact Sales Manager to
Arrange an appointment to visit our
4 decorated model homes in Western
Loudoun.
#VAFV2024410

STEPHENS CITY

WISE MILL LANE

4 Beds

2 Baths

3,077 Sq.Ft.

$735,000

MLS#: VAFV2024410
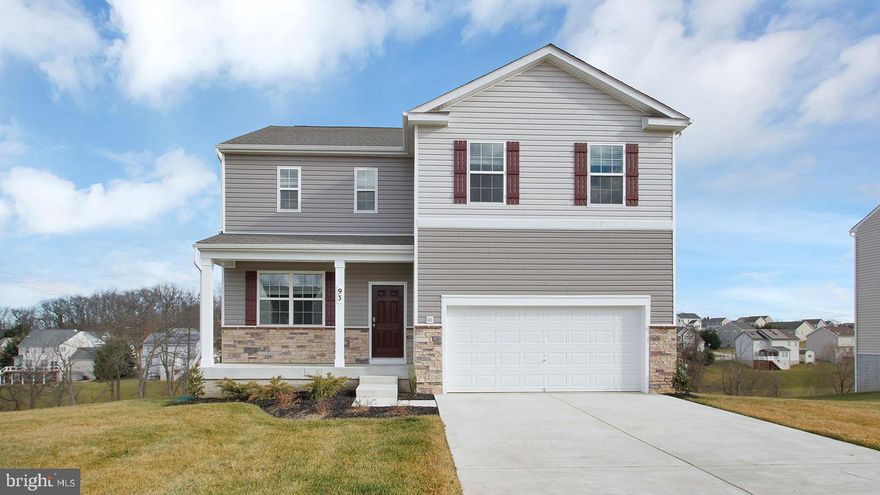
108 Lemley offers a beautiful corner homesite across the street from Valley View Park.  The Galen is a 4 bedroom, 2.5-bathroom with finished rec-room. It features a spacious kitchen with breakfast island, generous cabinet space and a walk-in pantry. The kitchen opens to the oversized living room with plenty of space for entertaining. A flex room is also on the main level, perfect for a formal dining room or home office. The expansive owner’s suite on the second level features a vaulted ceiling, as well as a spa-inspired bathroom with soaking garden tub, separate tiled shower, and double vanities. Three additional bedrooms, a full bathroom and a walk-in laundry room are also on the second level. Quality materials and workmanship throughout, with superior attention to detail, plus a one-year builders’ warranty. Your new home also includes our smart home technology package! Summer delivery!
*Photos, 3D tours, and videos are representative of plan only and may vary as built.
#VAFV2039910

STEPHENS CITY

108 LEMLEY DRIVE

4 Beds

2 Baths

2,751 Sq.Ft.

$509,990

MLS#: VAFV2039910
DECORATED MODEL HOMES NOW OPEN!!!
SATURDAYS and SUNDAYS from 11am to 5pm
Call Sales Manager for Appointment


Boxwood Farm- Main Level Primary Suite

Carrington Homes Western Loudoun’s
Premiere builder introduces its new
Winchester Collection of single family
Homes on 2-3 acre lots . Custom style homes designed
By James McDonald Architects 
featuring Carrington unique farmhouse kitchens.

One story and two story plans with
First floor multi generational options.
Decorated model homes now under
Construction. Contact Sales Manager to
Arrange an appointment to visit our
4 decorated model homes in Western
Loudoun.
#VAFV2024412

STEPHENS CITY

WISE MILL LANE

4 Beds

3 Baths

3,048 Sq.Ft.

$725,000

MLS#: VAFV2024412

 - property

Send a message

Message successfully sent.

Your message

What is 3 + 4 ?

Reason for contacting?

I agree to receive email communication and understand I can unsubscribe at any time.

I agree to be contacted by Charis Realty Group via call, email, and text for real estate services. To opt out, you can reply 'stop' at any time or reply 'help' for assistance. You can also click the unsubscribe link in the emails. Message and data rates may apply. Message frequency may vary. Privacy Policy

Sign Out

Virtual Assistant

Would you like to take the next step with this property? We can help you schedule a showing or virtual tour, or send you more details.

Yes, I would like more information.

Thank You for Your Reply, One of Our Agents will contact you as soon as possible

No, maybe later.

Thank you, you can always contact me via email, phone number or through the contact form.

Realhub AI

Lucy - Your AI-Powered Realtor

Update Your Temporary Password

Personalize your search

Enter your email and we'll notify you immediately when new listings match what you're looking for.

or enter email address

Already have an account ? Login here

Continue your home search

I agree to receive communications and understand I can unsubscribe at any time.

I agree to be contacted by Charis Realty Group via call, email, and text for real estate services. To opt out, you can reply 'stop' at any time or reply 'help' for assistance. You can also click the unsubscribe link in the emails. Message and data rates may apply. Message frequency may vary. Privacy Policy

Already have an account ? Login here

We use cookies

We use cookies primarily for analytics to enhance your experience. By accepting, you agree to our use of these cookies. You can manage your preferences or learn more about our cookies policy.