Features & Amenities

Interior

  • Other Interior Features

    Eat-in Kitchen, Recessed Lighting, Crown Molding

  • Total Bedrooms

    3

  • Bathrooms

    2

  • 1/2 Bathrooms

    1

  • Above Grade Finished Area

    1484.0

  • Basement YN

    YES

  • Cooling YN

    YES

  • Cooling

    Central Air, Electric

  • Fireplace YN

    NO

  • Heating YN

    YES

  • Heating

    Electric, Heat Pump

  • Pet friendly

    N/A

Exterior

  • Garage

    No

  • Construction Materials

    Frame

  • Parking

    Driveway

  • Pool

    No

  • Waterfront YN

    NO

Area & Lot

  • Lot Features

    Front Yard

  • Lot Size(acres)

    0.09

  • Lot Size(square feet)

    3,750

  • Property Type

    Residential

  • Property Sub Type

    Townhouse

  • Architectural Style

    Traditional

Price

  • Sales Price

    $460,000

  • Tax Amount

    $5,069

  • Sq. Footage

    2,084

  • Price/SqFt

    $220

HOA

  • Association

    YES

  • Association Fee

    $295

  • Association Fee Frequency

    Quarterly

  • Association Fee Includes

    N/A

School District

  • Elementary School

    N/A

  • Middle School

    N/A

  • High School

    CENTRAL BUCKS HIGH SCHOOL WEST

Property Features

  • New Construction

    NO

  • Foundation Details

    Block

  • Senior Community YN

    NO

  • Sewer

    Public Sewer

  • Tax Lot

    388

  • Water Source

    Public

Schedule a Showing

Showing scheduled successfully.

<
>
IN PERSON
VIA CHAT

What is 3 + 4 ?


Change time

Mortgage calculator

Estimate your monthly mortgage payment, including the principal and interest, property taxes, and HOA. Adjust the values to generate a more accurate rate.

Your payment

Principal and Interest:

$

Property taxes:

$

HOA fees:

$

Total loan payment:

$

Total interest amount:

$

Location

County

BUCKS

Elementary School

Middle School

High School

CENTRAL BUCKS HIGH SCHOOL WEST

Listing Courtesy of Tammy L Smith , Long & Foster Real Estate, Inc.

RealHub Information is provided exclusively for consumers' personal, non-commercial use, and it may not be used for any purpose other than to identify prospective properties consumers may be interested in purchasing. All information deemed reliable but not guaranteed and should be independently verified. All properties are subject to prior sale, change or withdrawal. RealHub website owner shall not be responsible for any typographical errors, misinformation, misprints and shall be held totally harmless.

Agent Sharon Lelm

AGENT

Sharon Lelm

Call Sharon today to schedule a private showing.


* Listings on this website come from the FMLS IDX Compilation and may be held by brokerage firms other than the owner of this website. The listing brokerage is identified in any listing details. Information is deemed reliable but is not guaranteed. If you believe any FMLS listing contains material that infringes your copyrighted work please click here to review our DMCA policy and learn how to submit a takedown request.© 2024 FMLS.
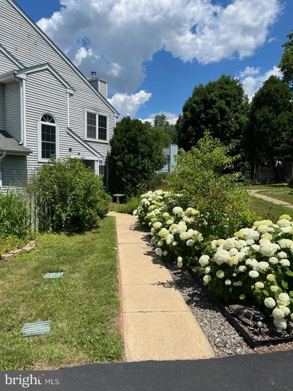
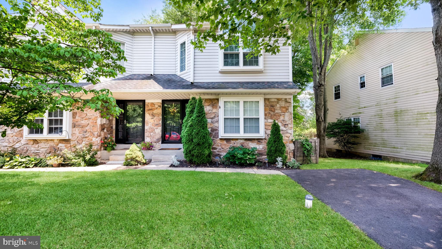
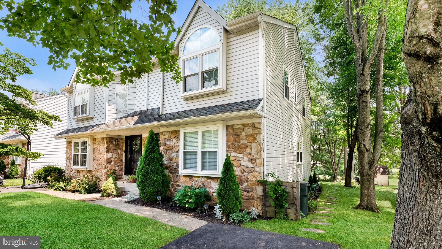
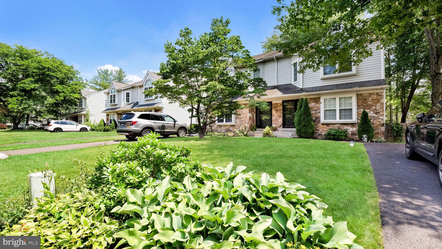
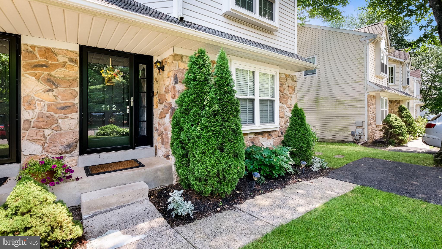
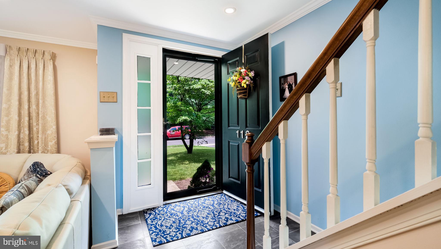
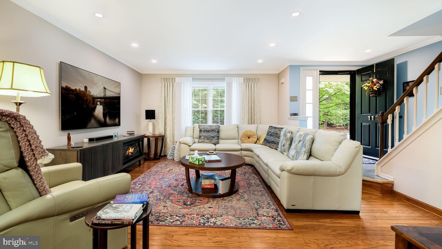
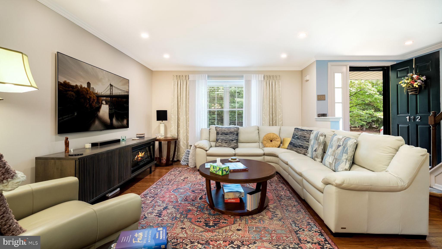
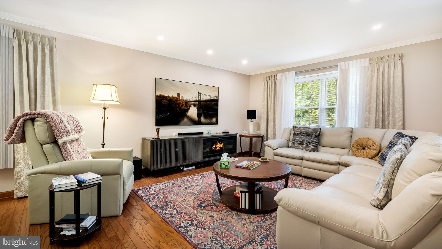
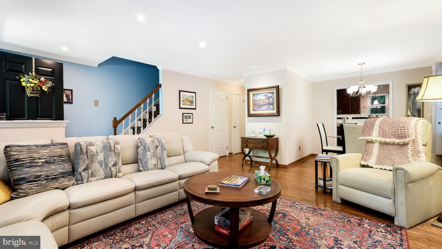
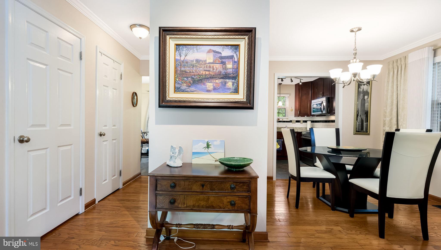
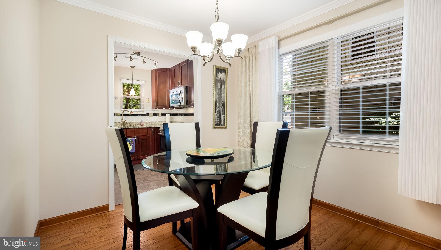
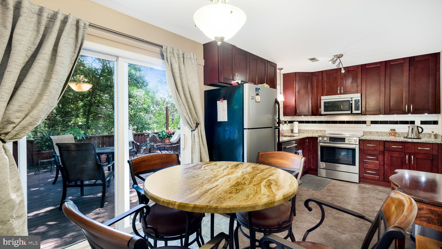
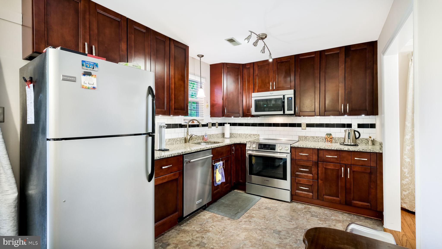
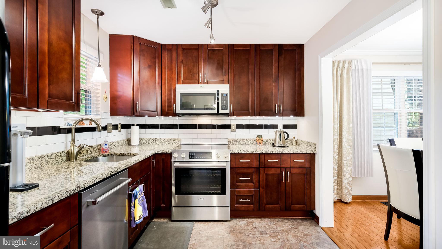
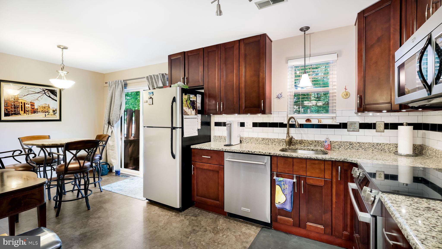
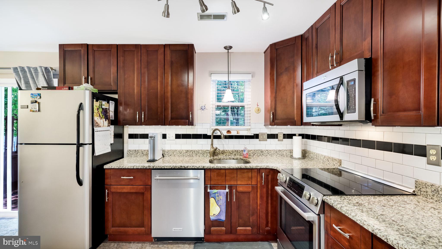
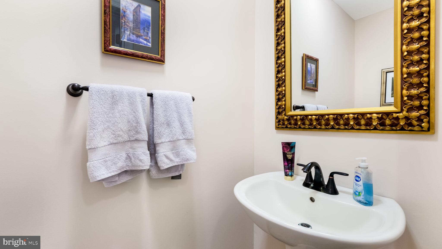
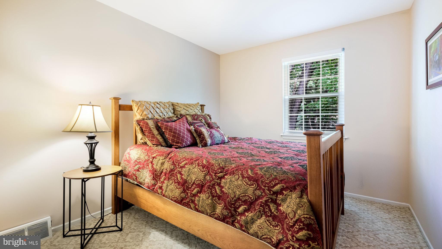
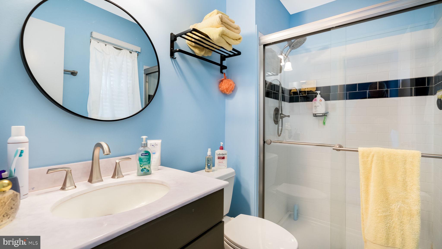
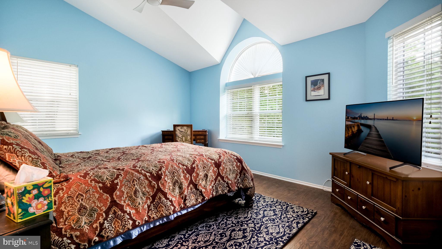
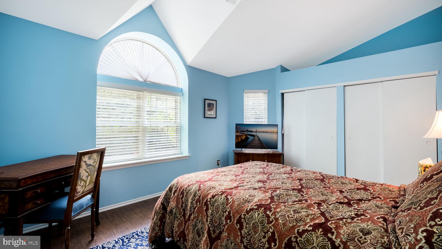
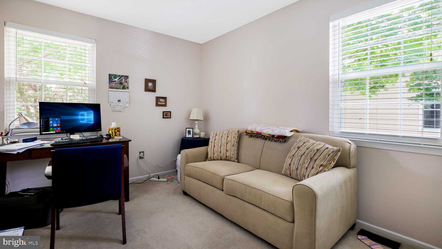
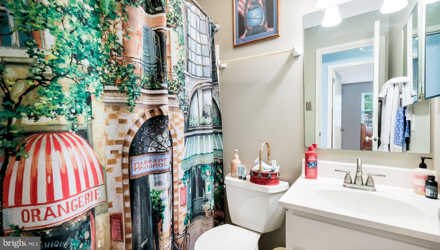
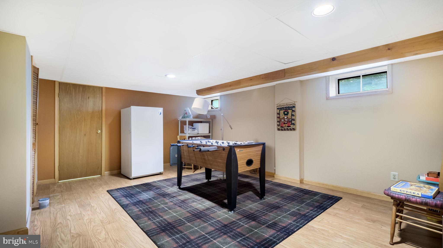
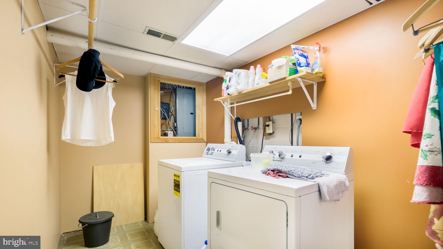
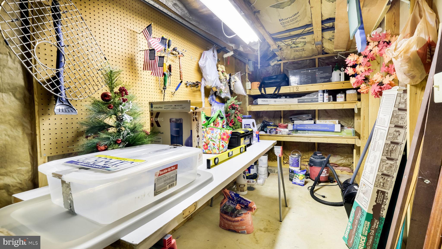
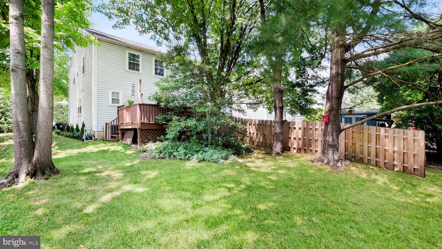
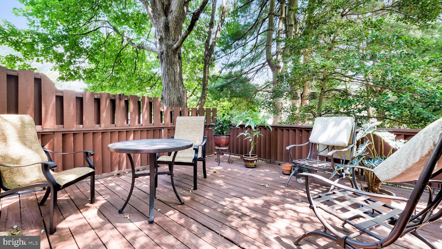
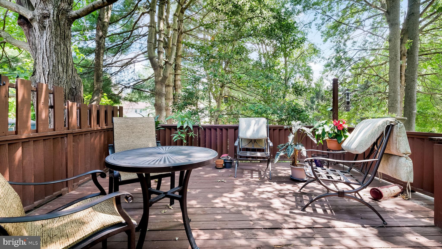
Welcome to this beautifully maintained 3-bedroom, 2½-bath twin nestled in the highly sought-after Sandy Ridge Twins community, just moments from the heart of Doylestown Borough and located within the award-winning Central Bucks School District. From the moment you arrive, you'll appreciate the attractive stone façade, mature landscaping, and inviting curb appeal. Step inside to discover gleaming hardwood floors, crown molding, recessed lighting, and abundant natural light that create a warm and welcoming atmosphere throughout the main level. The spacious living and dining rooms are ideal for everyday living and entertaining, while the well-appointed eat-in kitchen features rich cherry cabinetry extending to the ceiling, granite countertops, a subway tile backsplash, stainless steel appliances, and a sunny breakfast area. Sliding glass doors lead to a private deck overlooking a beautifully landscaped yard surrounded by mature trees, offering a peaceful setting for relaxing, entertaining, or enjoying your morning coffee.  The second level features a spacious primary suite showcasing a vaulted ceiling with a striking arched window, generous closet space, and a tastefully renovated en-suite bath with a beautifully tiled walk-in shower. Two additional generously sized bedrooms and an updated hall bath complete this level. The finished basement provides versatility, perfect for a family room, media room, home office, fitness area, or playroom, while the separate laundry room and dedicated storage/workshop offer added convenience and organization.  Enjoy the best of Bucks County living with boutique shopping, exceptional restaurants, museums, parks, walking trails, and year-round community events just moments from your doorstep. With easy access to major commuter routes, this move-in ready home offers the perfect blend of comfort, style, and an unbeatable location. Don't miss this exceptional opportunity to own a beautifully updated home in one of the area's most desirable communities, just moments from the heart of Doylestown Borough.

112 SANDY RIDGE DRIVE

Message successfully sent.

What would you like to know?

What is 3 + 4 ?

I agree to receive email communication and understand I can unsubscribe at any time.

I agree to be contacted by Charis Realty Group via call, email, and text for real estate services. To opt out, you can reply 'stop' at any time or reply 'help' for assistance. You can also click the unsubscribe link in the emails. Message and data rates may apply. Message frequency may vary. Privacy Policy

Related Properties

Located in the FOREST PARK subdivision of
New Britain Borough, this end unit, 2 BR, 1.5 Bath 
townhouse is nestled back from the road overlooking a large, open common area. Low quarterly fees of $265.

Convenient Location Highlights: Minutes to New Britain and Chalfont Train Stations; Approximately 1 hour to Philadelphia; 10 minutes to Doylestown for fine dining, shopping, and museums; less than 30 minutes to New Hope and Lambertville for art galleries, antiquing, restaurants and boutique shopping. Located within the award winning Central Bucks School District.

The first floor of this charming home welcomes you with its designer touches: warm, comfortable cork flooring; granite surround, inset wood burning fireplace able to heat the house all winter; expanded kitchen with ample cabinet and counter space for the gourmet. A stylish powder room with granite top vanity sits around the corner at the foot of the stairs. From the dining room, the slider opens onto an expansive patio thoughtfully landscaped to provide interest through the seasons. Plenty of room for entertaining or to simply enjoy the quiet. 

Upstairs, crisp hardwood floors grace the large, light filled bedrooms. The MBR welcomes morning sun (black-out blind included in case you are a night owl), views the common area and features a thoughtfully designed closet layout.
The second BR which can be used as an office, TV and / or guest room, includes a warm maple wood blind in a room which also receives wonderful, afternoon light. The laundry is conveniently located on the second floor. The full bath, in warm tones invites you to luxuriate in the deep, jetted tub. Maple cabinetry is complemented by a granite top vanity surrounding a sink which can only be described as jewelry.

This home is truly well thought out in its design and finishes. Experience the difference of Forest Park living today!
#PABU2117472

DOYLESTOWN

107 CAROUSEL CIRCLE

2 Beds

1 Baths

1,204 Sq.Ft.

$389,900

MLS#: PABU2117472
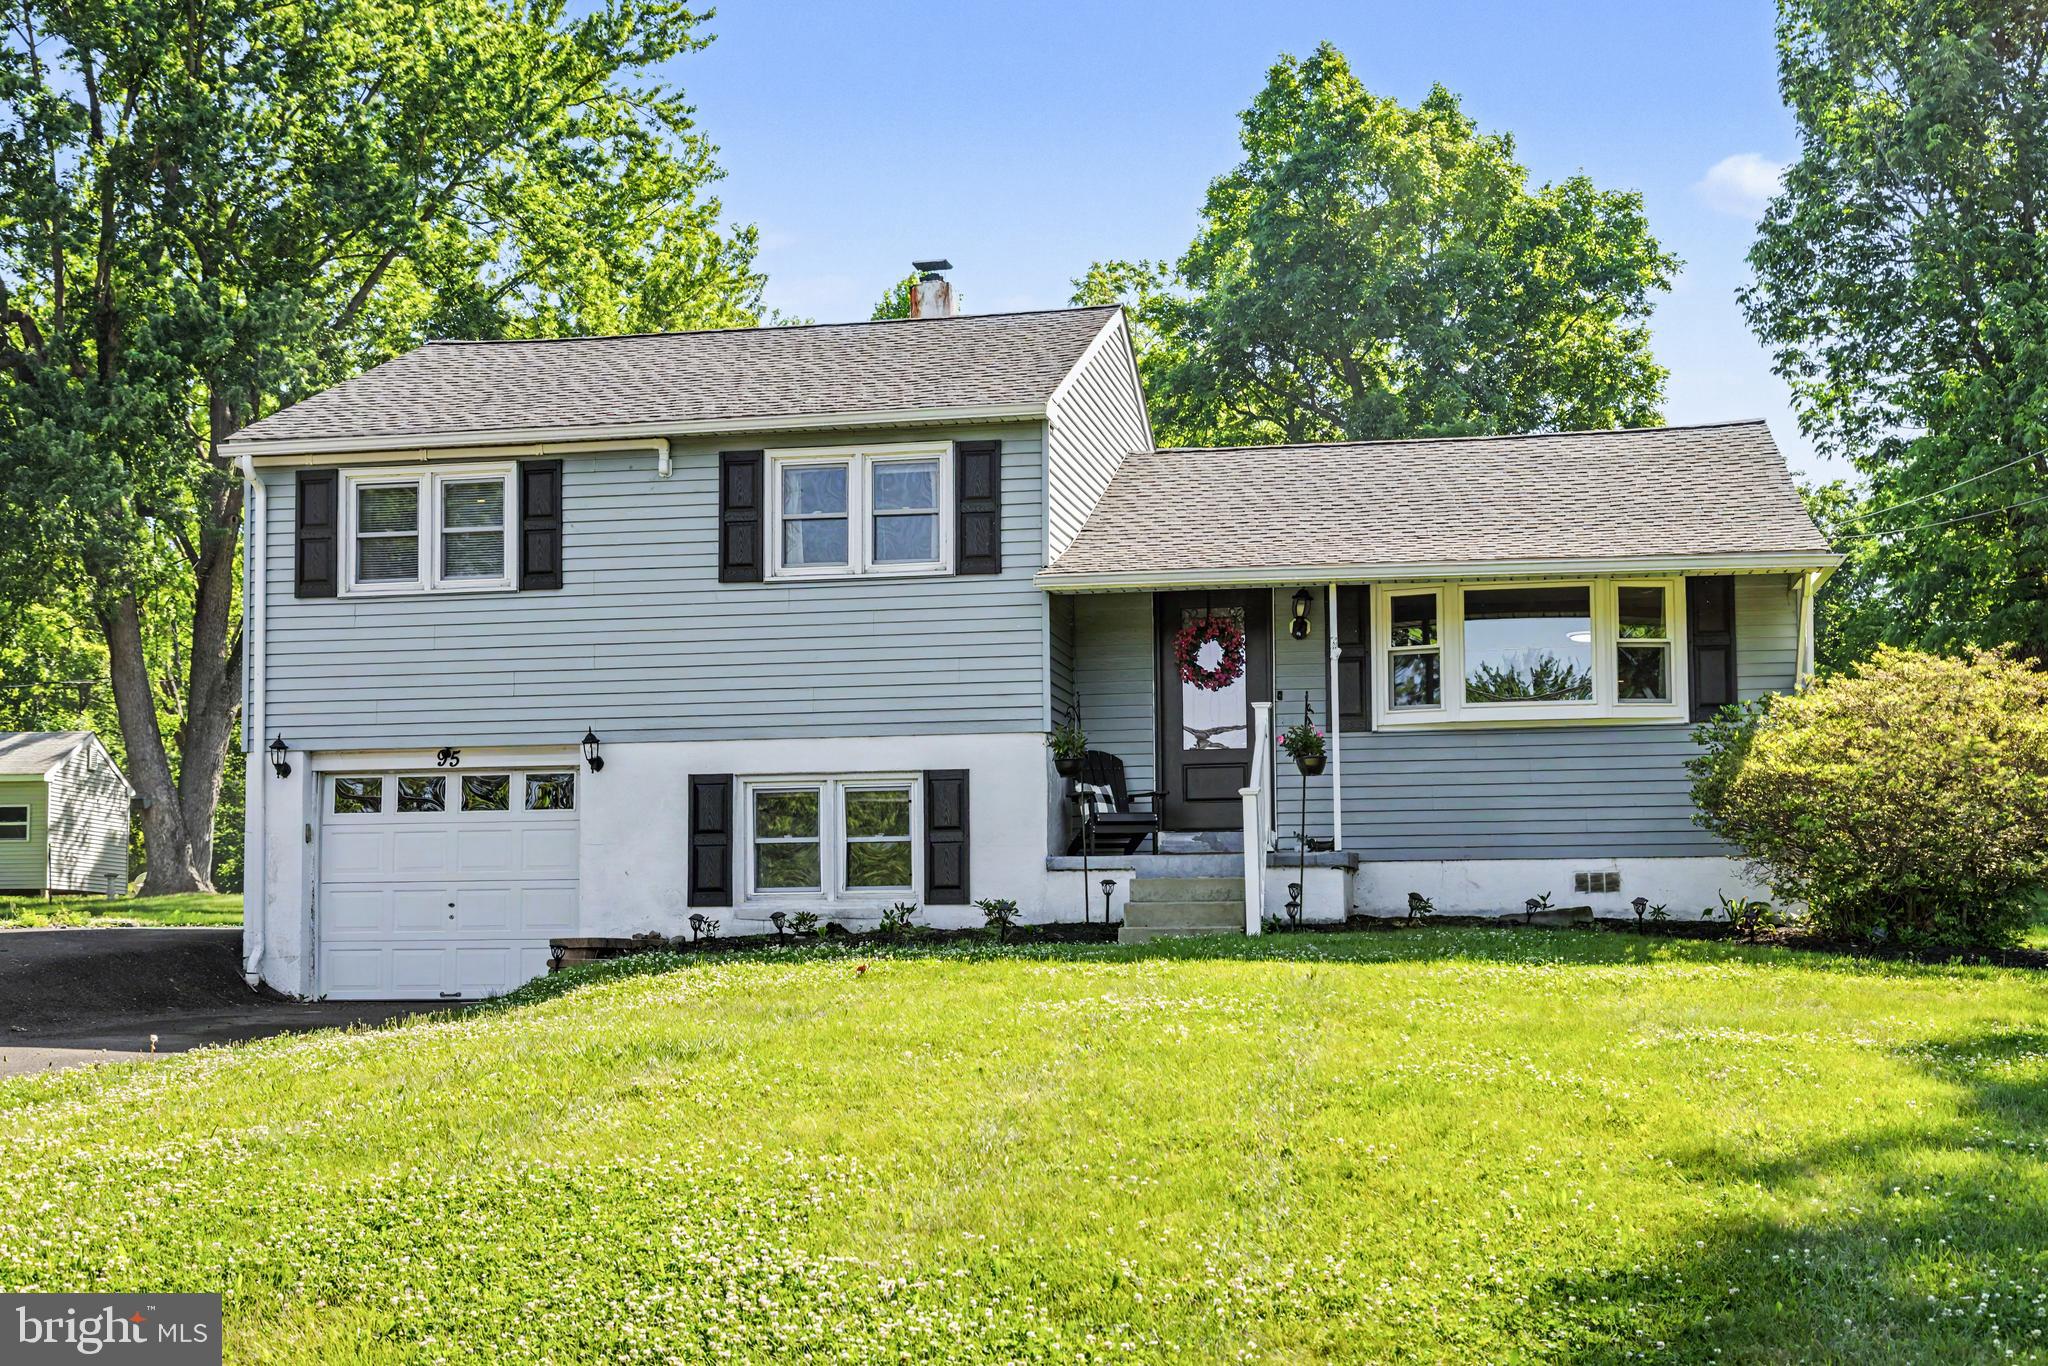
Welcome to this beautifully updated 3-bedroom, 2-bathroom single-family home situated on an incredibly large lot in highly desirable Doylestown, Pennsylvania. Offering the perfect combination of indoor comfort, modern upgrades, and exceptional outdoor living space, this property is a rare opportunity in Central Bucks where oversized lots like this are becoming increasingly difficult to find.

From the moment you arrive, you will appreciate the home’s inviting curb appeal, spacious setting, and one-car garage with additional driveway parking. Step inside to discover a warm and welcoming interior featuring gleaming hardwood throughout the entire home, neutral paint colors, recessed lighting, designer fixtures, and an open, functional layout designed for both everyday living and entertaining.

The updated kitchen is truly the heart of the home and offers quartz countertops, a stylish backsplash, stainless steel appliances, high-end cabinetry, and modern finishes throughout. A large picture window opening from the kitchen into the great room creates an open-concept feel while still maintaining distinct living spaces. Whether preparing meals, entertaining guests, or enjoying a quiet evening at home, this space offers both beauty and functionality.

The home features an expansive great room filled with natural light, along with a spacious living room and an oversized lower-level family room that provides incredible flexibility for entertaining, relaxing, working from home, gaming, or creating the perfect media room. A stunning brick wood-burning fireplace serves as a centerpiece, adding warmth and character to the living space.

All three bedrooms are generously sized and continue the home’s high-quality finishes with hardwood flooring, recessed lighting, ceiling fans, and ultra-efficient mini-split heating and air conditioning units that provide personalized comfort and energy efficiency throughout the year. Both full bathrooms have been tastefully updated and complement the home’s modern yet comfortable design.

Step outside and prepare to fall in love with the property’s truly exceptional outdoor space. The backyard is an entertainer’s dream and offers endless possibilities for relaxation, recreation, and hosting gatherings. Enjoy the massive patio area perfect for outdoor dining, entertaining, barbecues, fire pits, bonfires, parties, and summer nights with family and friends. The in-ground pool creates the ultimate private backyard oasis, while the huge shed provides abundant storage for tools, equipment, pool supplies, hobbies, or outdoor toys.

Beyond the patio and pool area, the enormous lot offers plenty of additional grounds for outdoor activities, sports, gardening, pets, play areas, or simply enjoying the privacy and open space rarely found in this location. Whether you envision backyard entertaining, outdoor recreation, or peaceful evenings under the stars, this property delivers the lifestyle you have been searching for.

Located in the award-winning Central Bucks School District and just minutes from downtown Doylestown, this home offers convenient access to public transportation, regional rail train stations, parks, walking trails, shopping, and an incredible selection of restaurants, bars, cafes, and entertainment options. Enjoy everything Doylestown is known for while still having the privacy and space of a large residential lot.

Homes with this combination of updates, outdoor amenities, lot size, location, and value rarely become available. Schedule your private showing today before this exceptional opportunity is gone.
#PABU2122682

DOYLESTOWN

95 DUANE ROAD

3 Beds

1 Baths

1,891 Sq.Ft.

$549,900

MLS#: PABU2122682
New on site today
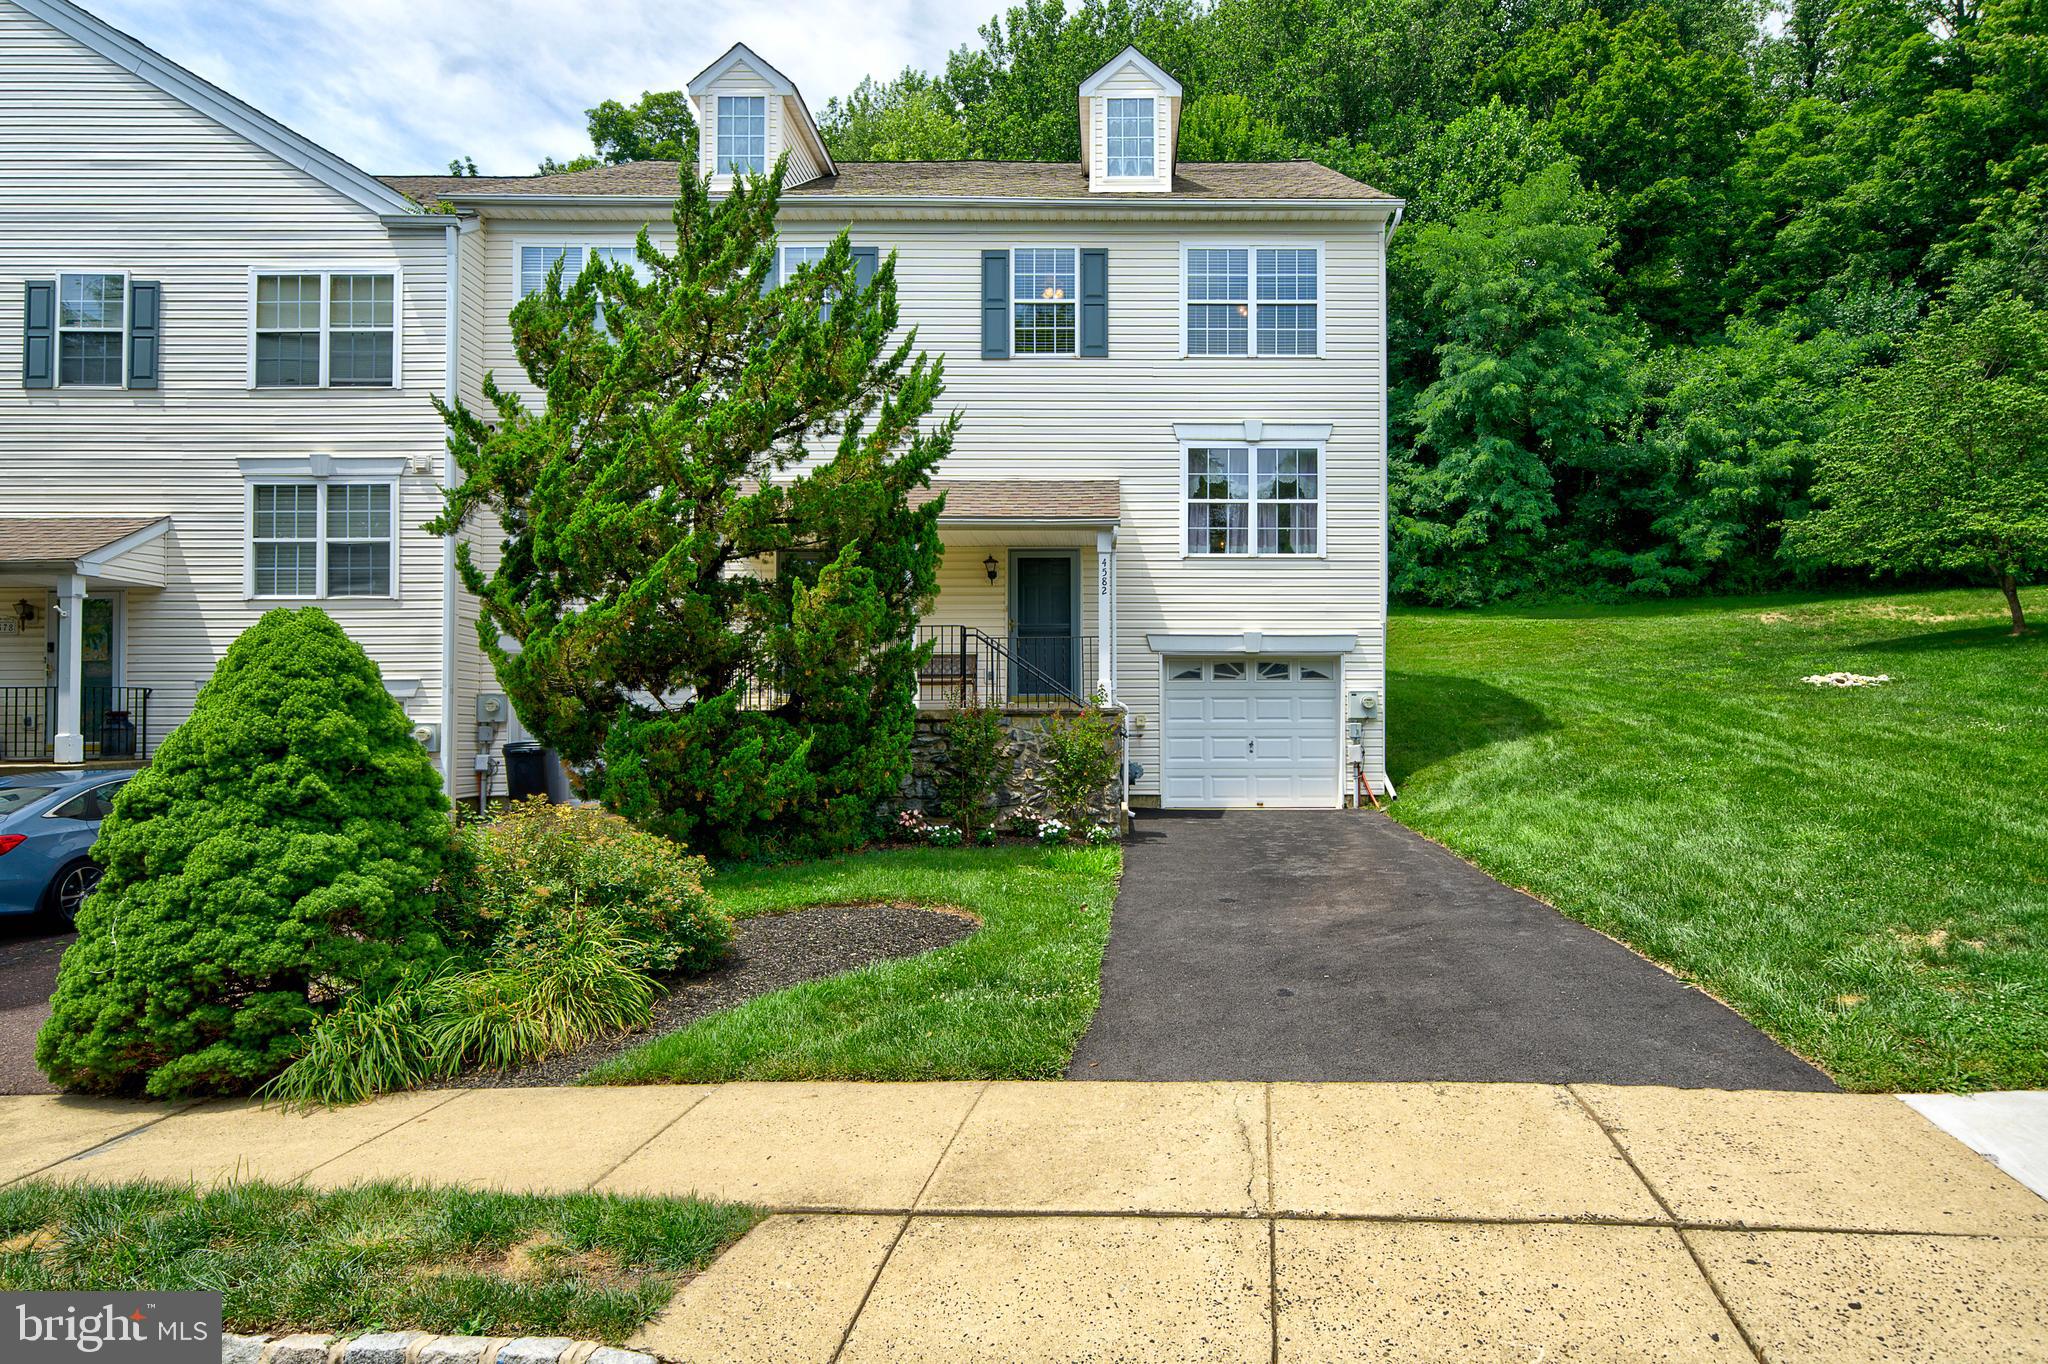
Fantastic END UNIT townhome in a prime location at the back of the community in Patriots Ridge backing to woods, this home features three bedrooms, two and a half baths, a long driveway to an oversized garage, and full basement. Mr. & Mrs. Clean live here! Lovingly maintained and updated by the original owners, the beautifully updated kitchen boasts modern white cabinets with subway tile backsplash with a designer herringbone insert, updated stainless steel appliances and sleek countertops. The spacious dining room has newer flooring and is filled with natural light from double windows and a large double closet. The flooring continues to the open living room which extends to the rear deck via sliding glass doors, where serene wooded views create a peaceful private retreat with plenty of space to barbeque and entertain. A convenient, updated powder room is centrally located on this level. Upstairs, the primary bedroom features newer flooring, dual walk in closets, ceiling fan, and an updated full bathroom. Two additional spacious light filled bedrooms are located here. The hall bathroom has been refreshed giving the space a clean, fresh, and modern feel. Down to the lower level, you will find a dedicated laundry room with tons of storage shelves and convenient access to the garage. If you are looking for additional living space, the clean-as-a-whistle basement, great for storage, currently being used as a workshop, offers an easy opportunity to finish and create a home office, gym, or movie and recreation room. New HVAC in 2022.The low association fee covers lawn care, trash removal, and maintenance of common areas, providing truly carefree living. Ideally located just minutes from downtown Doylestown Borough, Peace Valley Park, major highways, and within the Central Bucks School District. This home delivers the perfect balance of comfort, convenience, and effortless living... Showings begin on Sunday 7/19 at the open house.
#PABU2126672

DOYLESTOWN

4582 LOUISE SAINT CLAIRE DRIVE

3 Beds

2 Baths

1,560 Sq.Ft.

$450,000

MLS#: PABU2126672
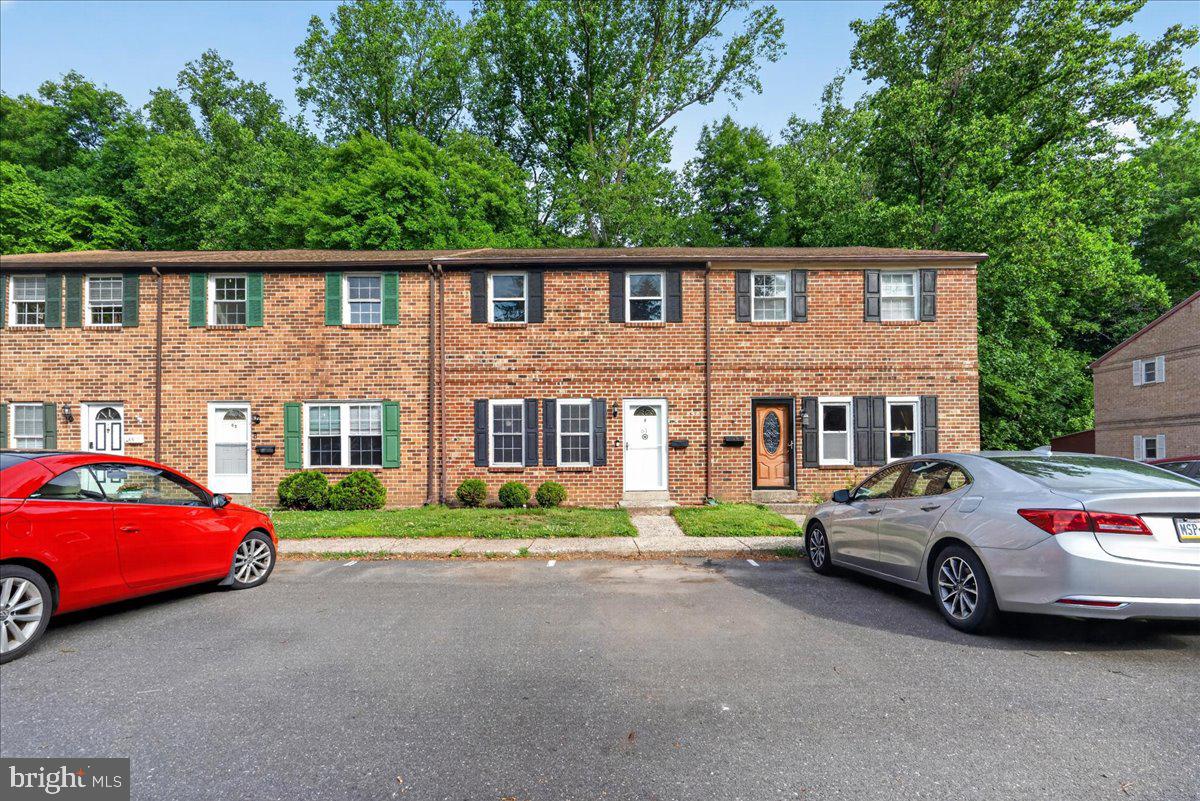
Nestled in the charming community of Olde Colonial Greene, this delightful townhouse offers a perfect blend of comfort and convenience. With 1,440 square feet of thoughtfully designed living space, this recently updated, move-in ready home features three inviting bedrooms and two and a half bathrooms, ensuring ample room for relaxation and daily routines. Step inside to discover a warm and welcoming interior, freshly painted throughout and finished with attractive flooring—no carpets here—that creates a bright, clean atmosphere from top to bottom. The upper-floor laundry adds to the convenience, making chores a breeze. Out back, enjoy private views with no rear neighbors—a peaceful retreat to unwind after a long day.

Located a short walk to Doylestown Boro, which offers a charming downtown filled with boutique shops, restaurants, and cultural attractions such as Fonthill, the Mercer Museum, the Michener Art Museum, and the many festivals the Borough holds. Located within a mile of walking and biking trails to Peace Valley Park/Lake Galena and the Pine Run Preserve. This townhome is not just a place to live, but a place to create lasting memories.
#PABU2124026

DOYLESTOWN

61 CONSTITUTION AVENUE

3 Beds

2 Baths

1,440 Sq.Ft.

$390,000

MLS#: PABU2124026
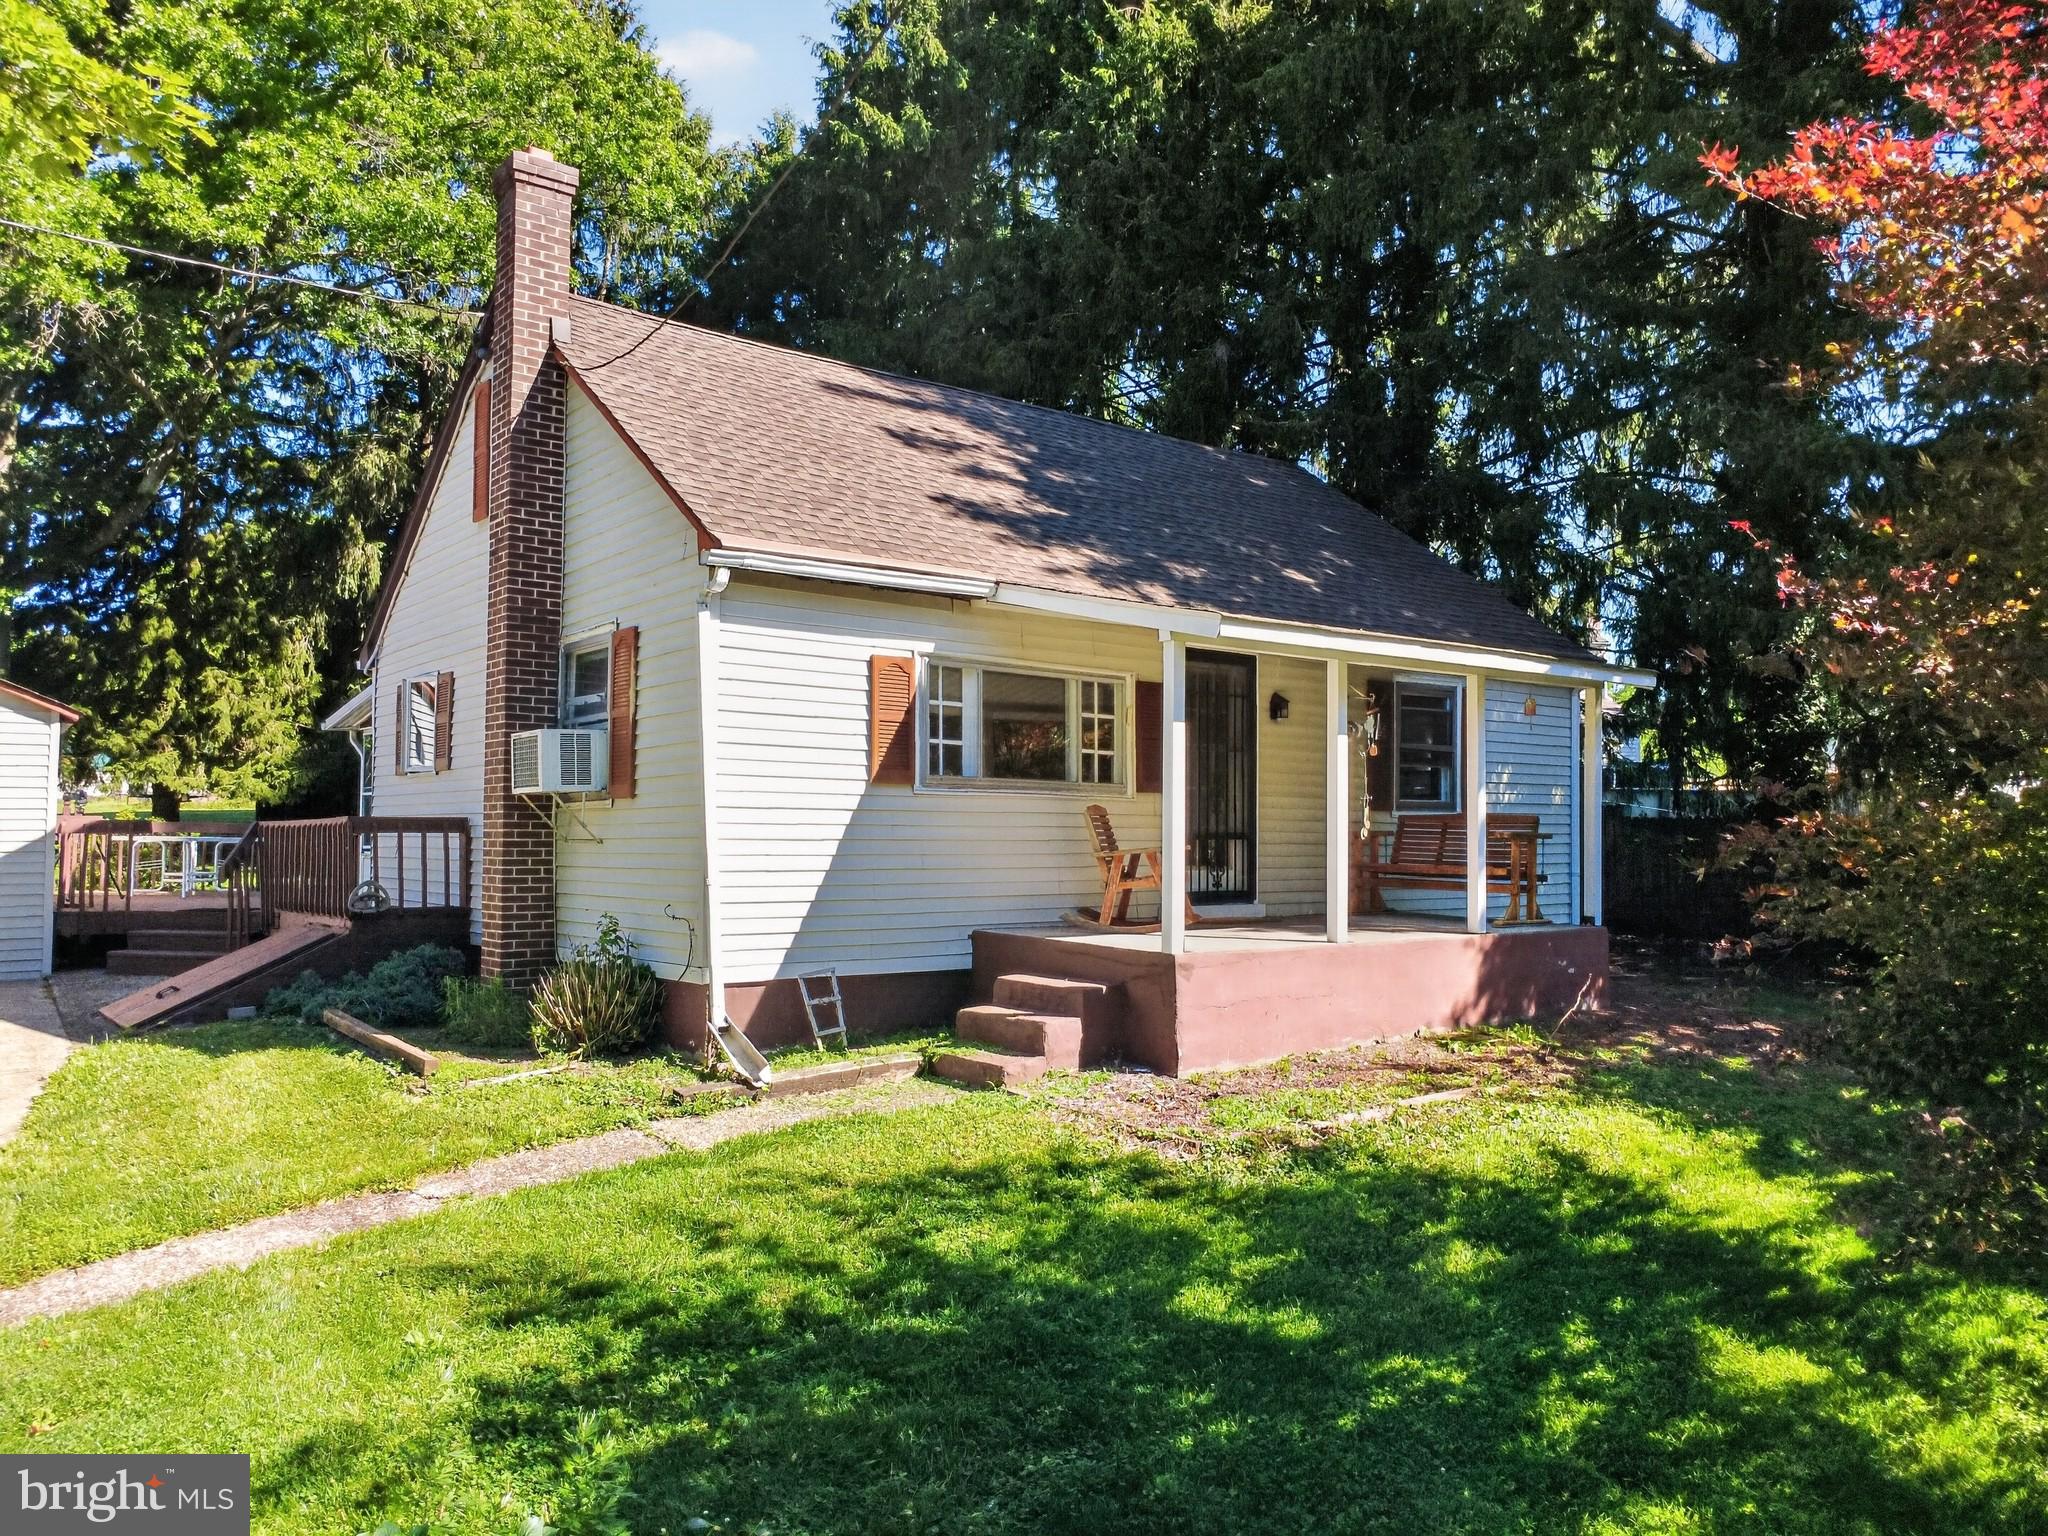
Renovate, Reimagine or Rebuild!


Whether you're looking to Restore or Enhance the Original Character, to undertake a Full Renovation, or to start fresh with a Custom New Build, The Choice is YOURS! 


Unlock the potential of this beloved Cape Cod nestled on a 0.69 acre Lot in New Britain Township in the award winning Central Bucks School District, Conveniently Located minutes to  downtown Doylestown - with all of it's shops and restaurants -  offers a Rare Chance to Create something Truly Special.


The existing structure offers a Traditional Layout - the 1st Floor features a Living Room with Large Window; a Bonus Room (currently used as a Laundry Room/ Home Office); Eat-In Kitchen with Refrigerator & Dishwasher; Full Bath with Walk-In Shower and a Bedroom.  The Expanded 2nd Floor features 3 Additional Bedrooms (not reflected in public records) which share a Full Hall Bath with Stall Shower. The Sunroom off of the Kitchen (with propane heater for cooler days/nights) will soon become your favorite room for entertaining, every day dining, working, creative pursuits, homework, exercise or just watching  local wildlife and the seasons change.  


With a Detached Garage, a Detached Carport, and an Expanded Driveway you'll have room for your vehicles - and guests - while the Shed(s) and a Bilco Door to the Basement allow you to easily store lawn equipment, strollers, bicycles, canoes, and other items.


Surrounded by established homes, and adjacent to the PA Rush Soccer Complex, this property is conveniently located minutes to Rte 611 and Rte 202 Parkway and around the corner from SEPTA's New Britain train station on the Lansdale/Doylestown Regional Rail line making commuting easy!


With Your Vision and Sweat Equity, transform this property into the HOME you've always wanted—or build new and maximize its potential. Opportunities like this don't come along often.


Don't delay.  Schedule your Private Showing Today.

Buyer responsible for U&O.  Public Sewer Available.  Buyer to perform their own due diligence regarding renovation and redevelopment possibilities.

***Please do not enter driveway without a confirmed appointment.  Thank you.***
#PABU2124152

DOYLESTOWN

1720 UPPER STATE ROAD

4 Beds

2 Baths

1,320 Sq.Ft.

$429,900

MLS#: PABU2124152
Discover refined living in the sought-after Buckingham Township.   With fresh paint and updated flooring this home is move in ready.   Updated roof, newer HVAC and hot water heater will provide years of worry free living.  Mature trees and a beautiful street combine to blend timeless charm with modern functionality, this residence offers three spacious bedrooms and two and a half bathrooms, providing an ideal setting for both entertaining and quiet relaxation. Step through the front door to find an inviting interior where warm wood floors transition seamlessly into plush carpeting, creating an atmosphere of comfort and elegance. The heart of the home is functional kitchen, featuring sleek stainless steel appliances, a built-in microwave, and a dishwasher designed for effortless meal preparation as well as a space for a table and quick meals on the go.  This area leads directly to the family room with fireplace and cathedral ceilings.  This is perfect for entertaining and enjoying time with friends and family.   The elegant dining area serves as a perfect backdrop for special occasions.   The sunroom is perfect for coffee and a casual space to relax and enjoy nature. The luxurious master suite serves as a private retreat, complete with an expansive walk-in closet and ensuite bathroom. Outdoor living is equally impressive, with a lovely patio perfect for al fresco dining or enjoying the neighborhood’s tranquility. Practicality meets convenience with an attached garage and an ample driveway ensuring plenty of parking for guests. Situated for an active lifestyle, the home is surrounded by community sidewalks and great walking trails and is just steps from a local baseball field. Experience a perfect balance of comfort, style, and premier location in a home that is truly move-in ready.   Dont delay or this one will be gone!!!
#PABU2124804

DOYLESTOWN

4040 DIANE WAY

3 Beds

2 Baths

2,046 Sq.Ft.

$549,900

MLS#: PABU2124804
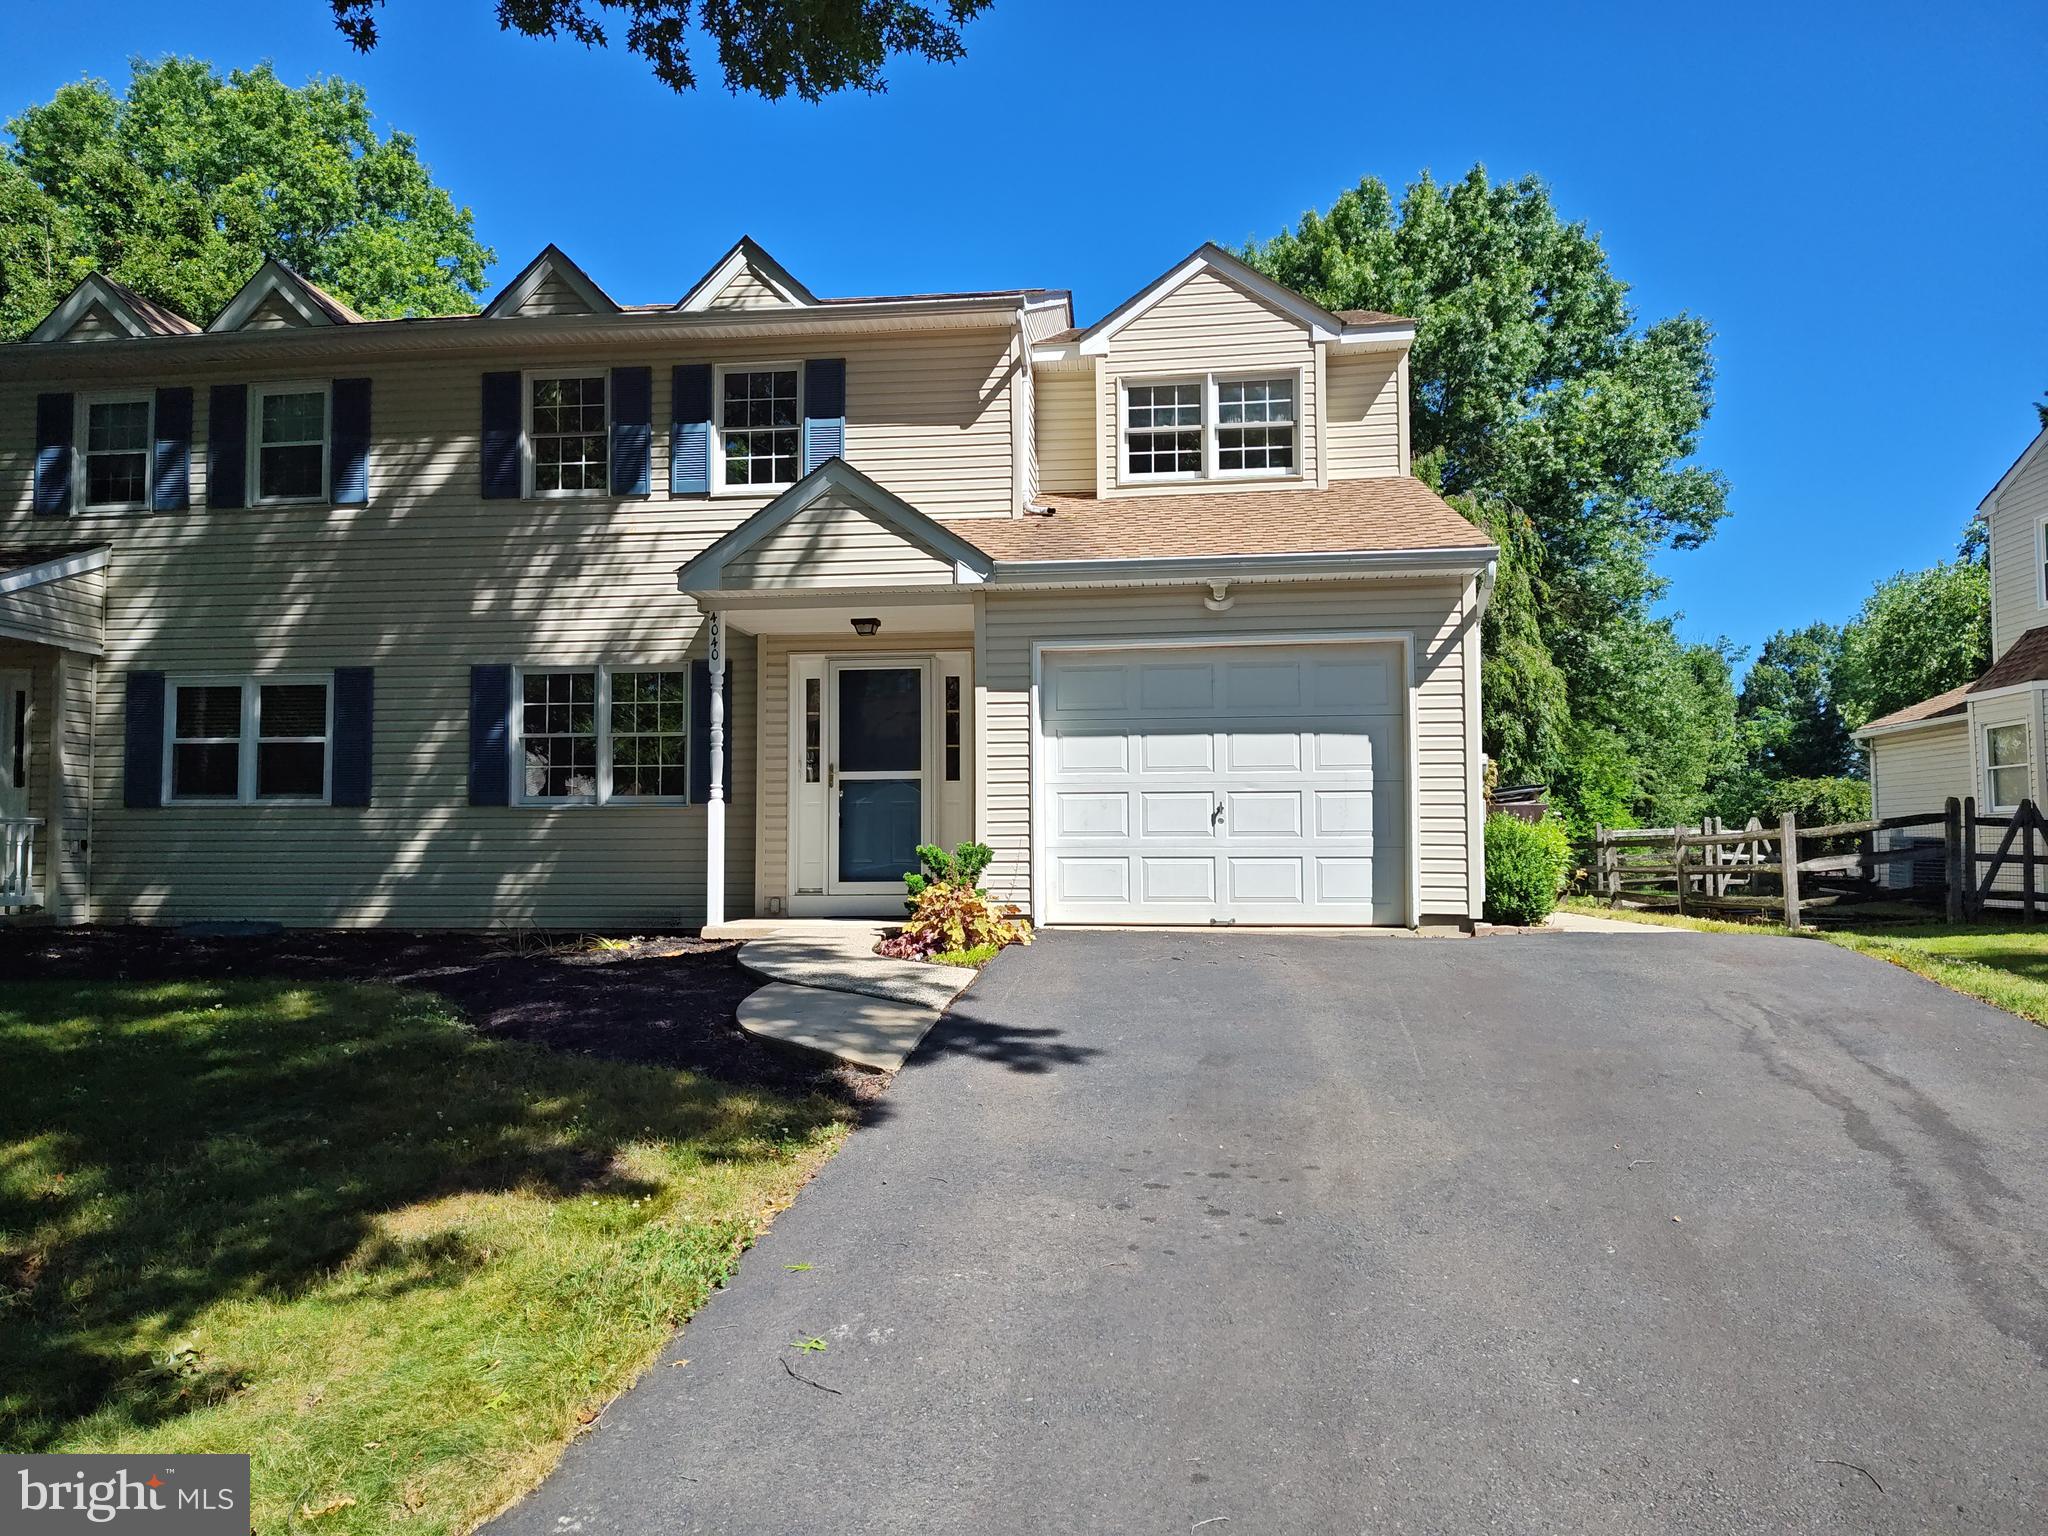
Beautifully maintained end unit 2 bedroom, 1.5 bath home in the highly sought after Chestnut Grove community, ideally located just a 10 minute walk from the heart of historic Doylestown Borough. Enjoy the rare combination of peaceful community living with immediate access to one of Bucks County’s most vibrant downtowns, known for its charming boutiques, acclaimed restaurants, museums, coffee shops, and year-round cultural events.

Perfectly positioned across from the YMCA and within the award-winning Central Bucks School District, this light-filled residence offers comfort, character, and convenience in one of the region’s most desirable locations.

Inside, the home is awash in natural light and features a dramatic two-story living room with expansive windows overlooking a private patio, creating an ideal setting for relaxing or entertaining. As an end unit, the home benefits from added privacy and an abundance of natural light throughout. The spacious layout includes a bright kitchen and dining area, generous bedroom sizes, second-floor laundry, and an attached garage with private driveway parking. Additionally, Condo association coverage includes water and sewer, exterior maintenance, roof, trash, snow removal, and landscaping, offering added convenience and low maintenance living.

The recently renovated primary bathroom adds a beautifully updated touch, while the home’s overall condition reflects years of thoughtful care and pride of ownership.

Set among the rolling beauty and rich history of Central Bucks County, with easy access to parks, trails, SEPTA regional rail, and major commuting routes, this move-in ready home offers an exceptional opportunity to enjoy the Doylestown lifestyle in a welcoming and established community.
#PABU2121406

DOYLESTOWN

13-1 ASPEN WAY

2 Beds

1 Baths

1,530 Sq.Ft.

$399,900

MLS#: PABU2121406
New on site 2 days ago
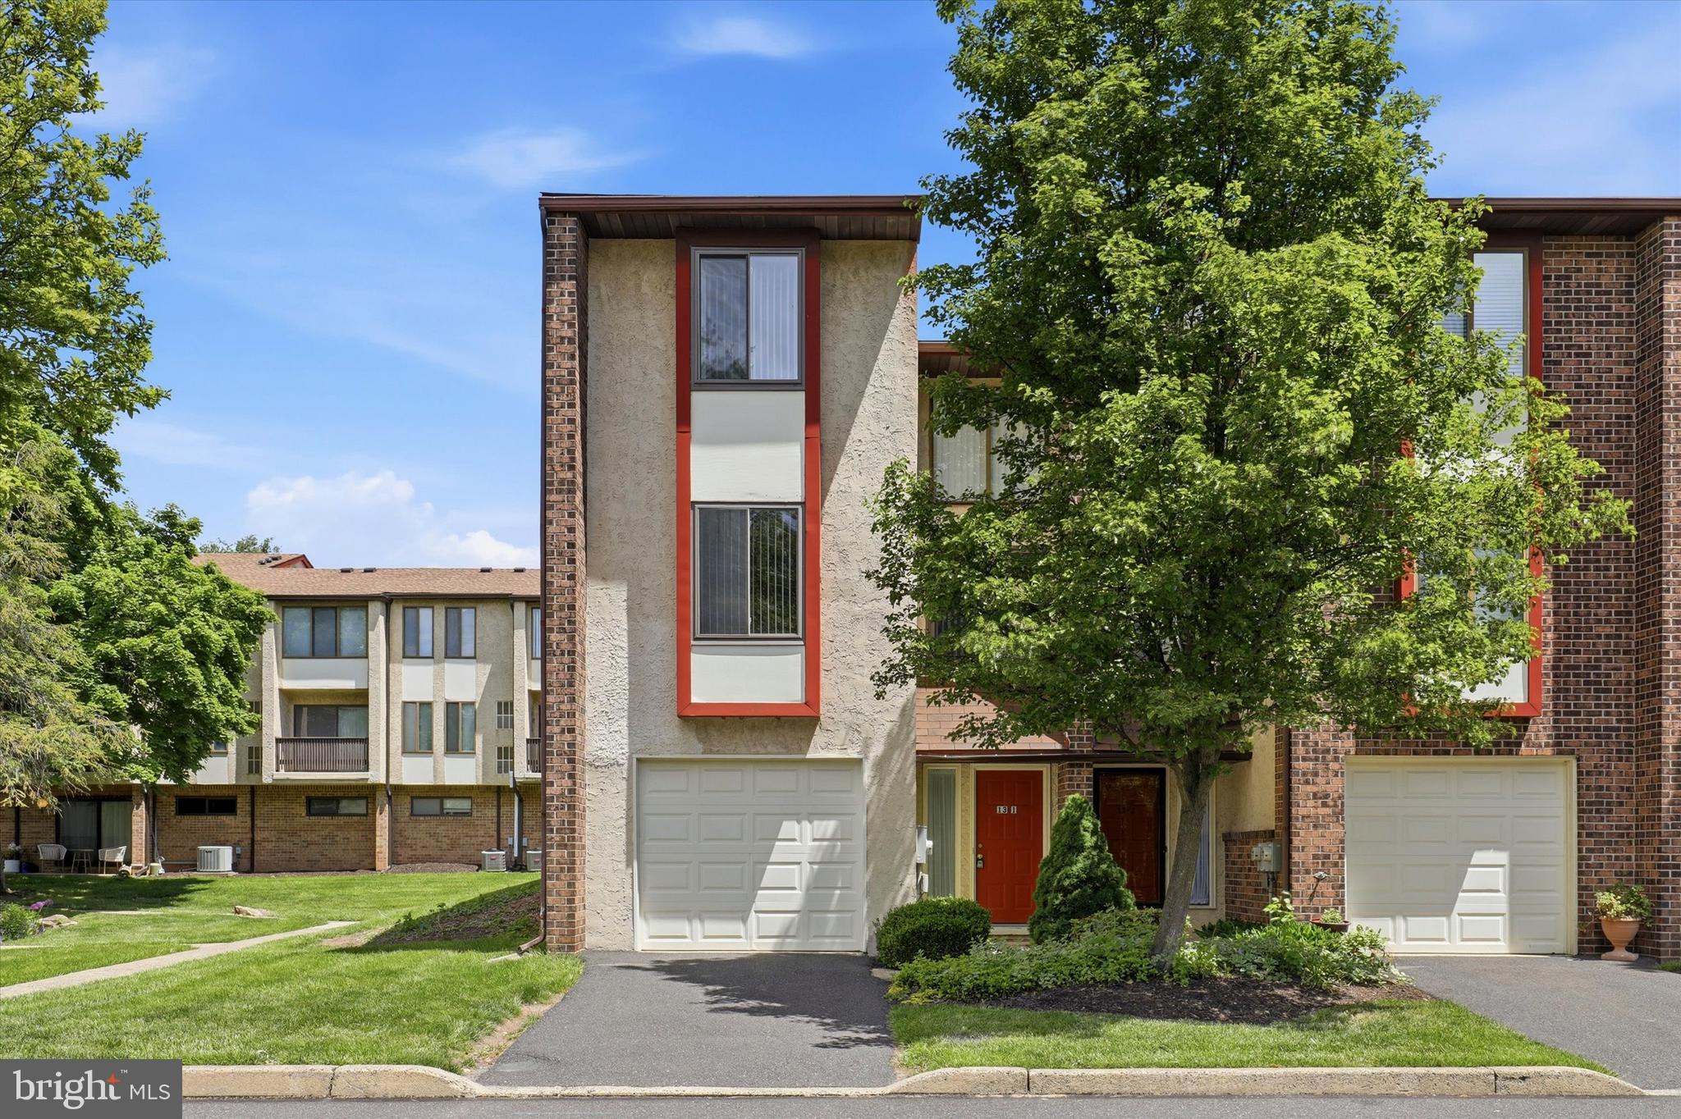
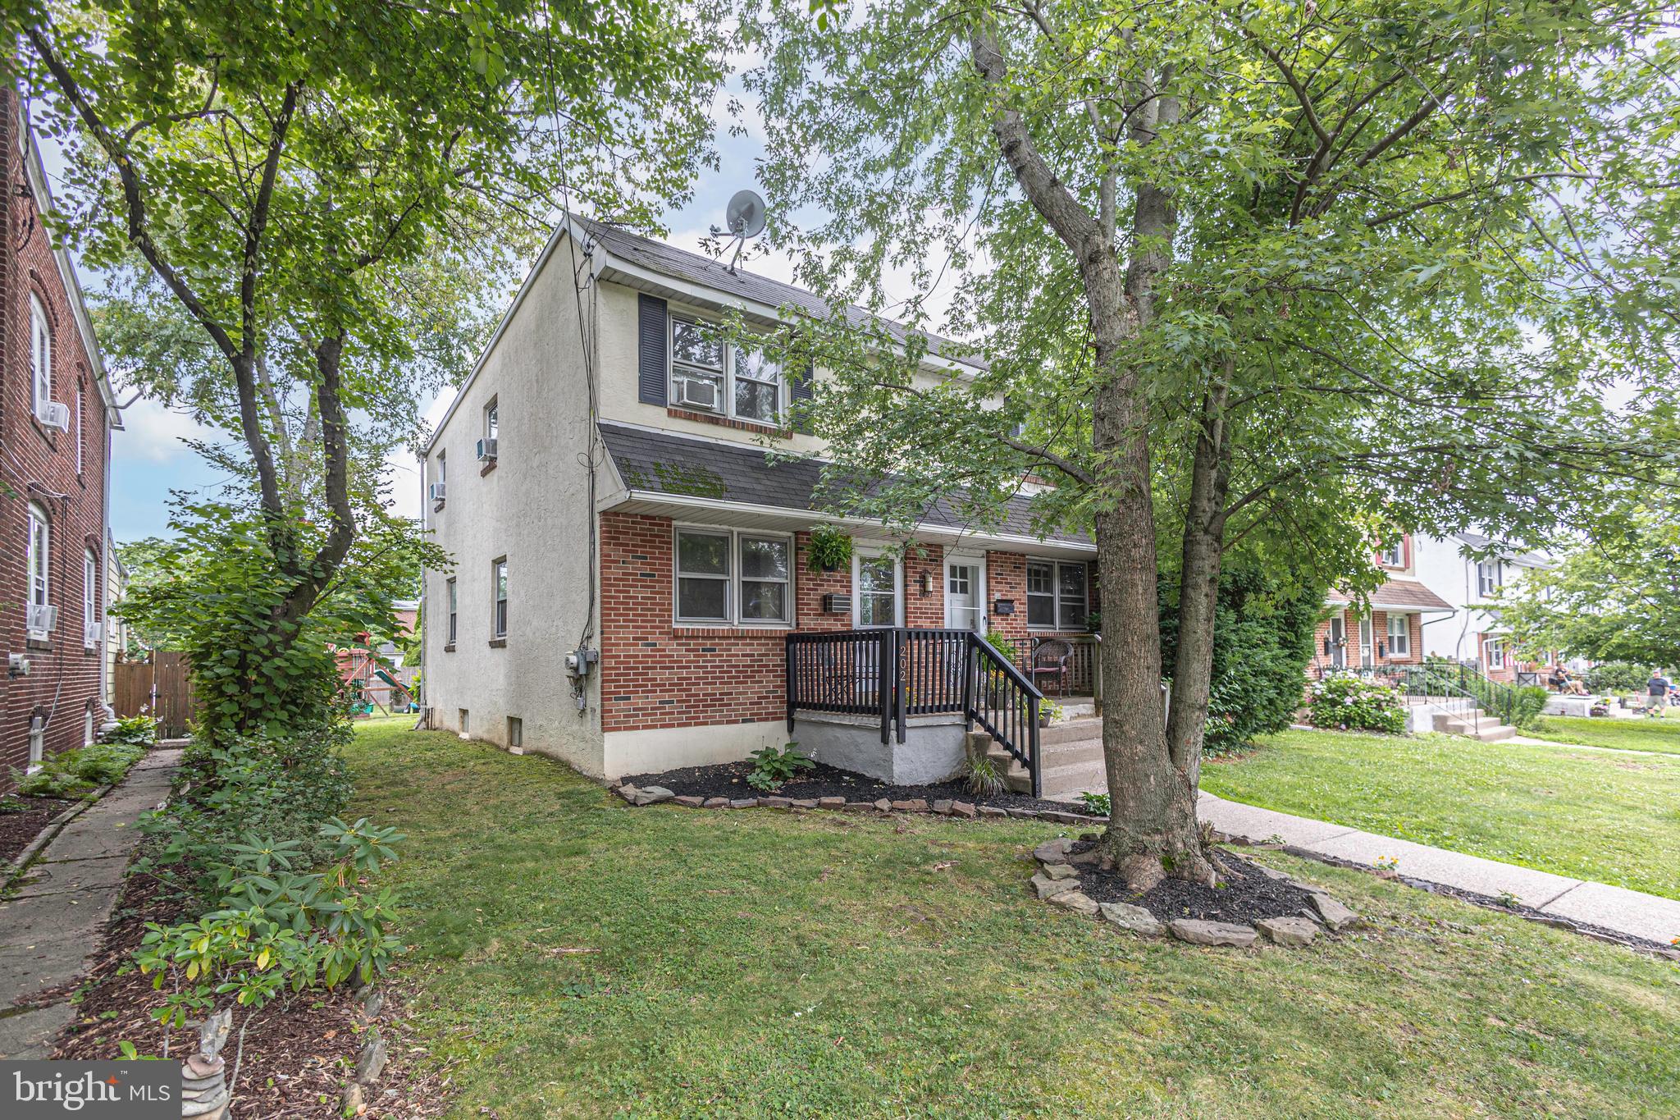
Walk to everything you love about Doylestown Borough from this beautifully updated three-bedroom, one-and-a-half-bath twin with parking tucked away on a quiet, tree-lined street just two blocks from the heart of town. Offering the perfect balance of charm, thoughtful updates, and everyday convenience, this home invites you to enjoy one of Bucks County’s most sought-after lifestyles. Inside, you’ll find warm, inviting living spaces highlighted by hardwood floors throughout the first floor and an expanded eat-in kitchen that was thoughtfully reimagined to maximize both function and flow. Featuring granite countertops, a stone tile backsplash, stainless steel appliances, newer dishwasher and microwave, generous prep space, and a cozy corner perfect for morning coffee or catching up on emails, this kitchen is truly the heart of the home. Original hardwood floors in 2 of the 3 bedrooms upstairs and lie beneath the carpeting of the 3rd bedroom. 
The finished lower level provides exceptional bonus living space, ideal as a playroom, media room, home gym, or the ultimate game-day retreat for entertaining family and friends. Step outside to what may become your favorite “room” of the house. The beautiful stone patio is surrounded by mature landscaping and vibrant perennial gardens, creating a peaceful backyard retreat that feels like your own private oasis. Whether you’re enjoying coffee while listening to the birds, hosting summer dinners, or simply unwinding after a busy day, this outdoor space is truly something special. Additional highlights include replacement windows throughout, newer stainless steel kitchen appliances (approximately five years old), a newer washer and dryer (approximately two and a half years old), private off-street parking for three vehicles, and the charm of rear alley access that enhances both convenience and privacy. Just steps from award-winning restaurants, boutique shopping, parks, museums, coffee shops, and year-round community events, this home offers more than a beautiful place to live. It offers the walkable Doylestown Borough lifestyle buyers dream about!
#PABU2126078

DOYLESTOWN

202 SHEWELL AVENUE

3 Beds

1 Baths

1,568 Sq.Ft.

$475,000

MLS#: PABU2126078
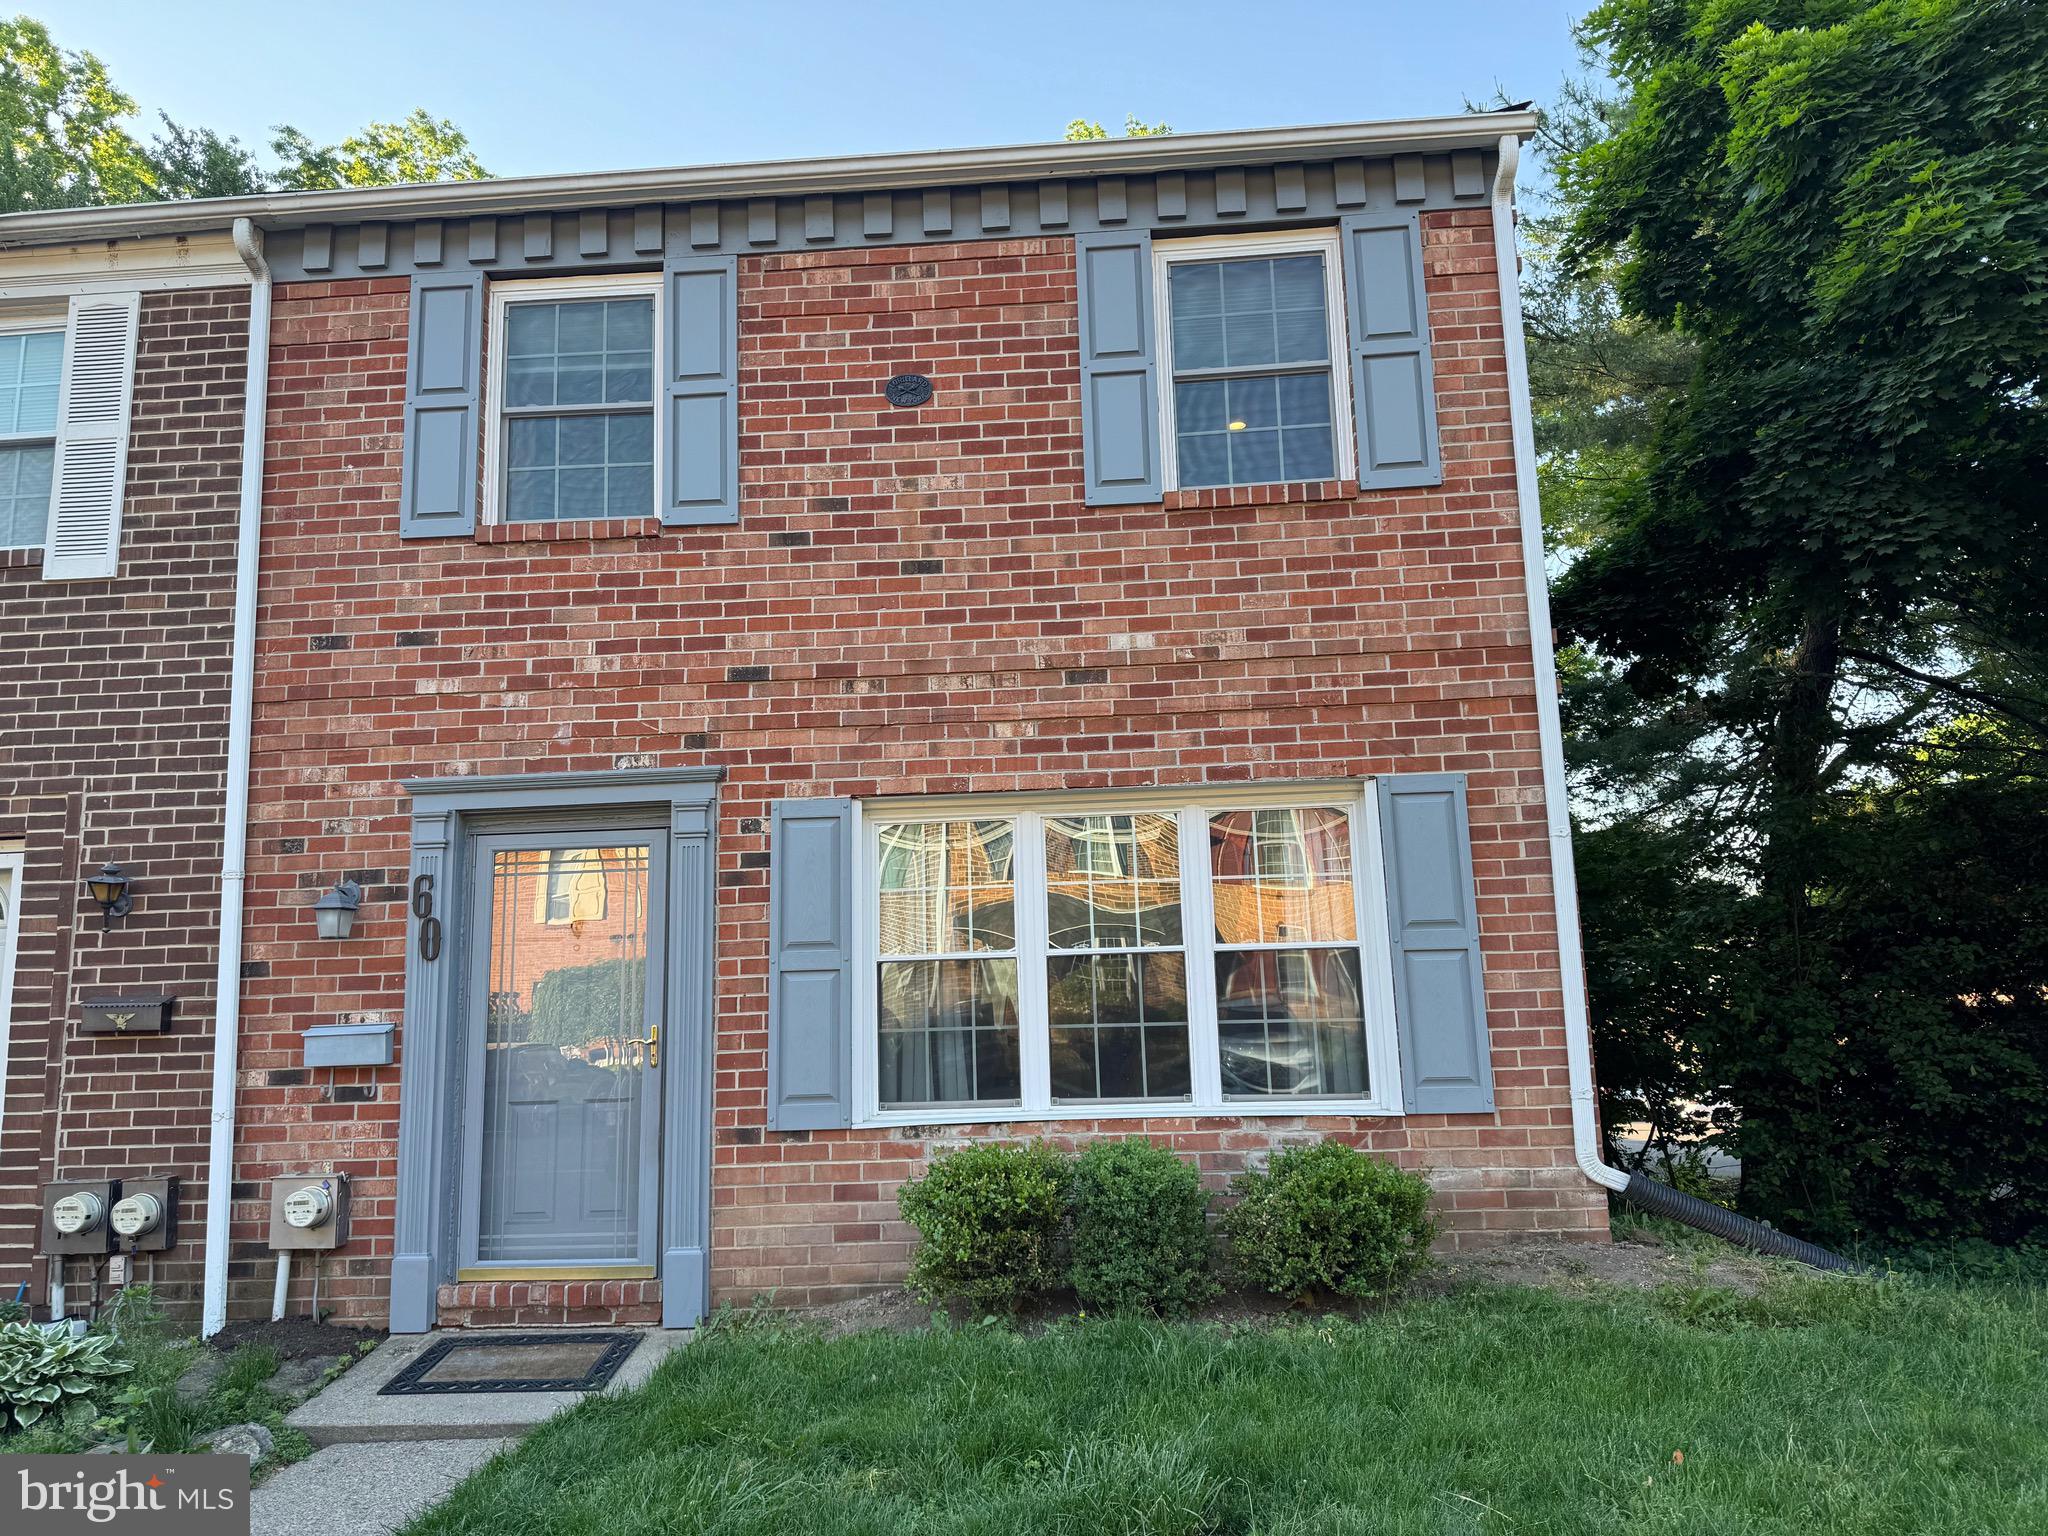
LUXURIOUS, Beautiful , open concept, Brick front rarely  offered END UNIT!   Situated on a Spectacular semi private wooded Lot within the Community!!  This spacious open floor plan Home features 3 bedrooms , 2 1/2 baths and  a FULL BASEMENT. This Home has been upgraded through the years  featuring  a wonderful well designed  Kitchen featuring a central island ,gorgeous upgraded cabinets and a bright spacious breakfast area  with a double sided  Gas Fireplace.  Granite countertops with a tile backsplash.   The TRIPLE WINDOWS in Breakfast Area and Great Room have been replaced for natural brightness and comfort. , Interior raised panel doors w brushed nickel hardware were installed,  . For extra peace of mind and comfort, NEW KITCHEN 2018, NEW OWNERS SUITE BATH 2018,  ROOF 2018, HVAC system 2018 and WATER HEATER 2018.  Spacious owner's suite features new carpet, 2 spacious closets, recessed lighting and a gorgeous custom tiled Bath for relaxation.  This Home is spacious and bright bringing old world charm back with today's modern luxuries.  Many upgrade finishes are comparable to million dollar Homes.  Recessed lights in Kitchen and Owner's Suite,  tile floors in entrance foyer, powder room and large eat-in kitchen for easy care.   Home also has a REAR DECK with views of Community Playground. and a wooded setting. The Home has a  unique double-sided brick GAS FP which serves the  Kitchen and Great Room.   Washer and Dryer included.   Incredible location to fine shoppes, restaurants and wellness centers.  Award winning Central Bucks Schools!!
#PABU2123458

DOYLESTOWN

60 PROVIDENCE AVENUE

3 Beds

2 Baths

1,440 Sq.Ft.

$454,900

MLS#: PABU2123458

 - property

Send a message

Message successfully sent.

Your message

What is 3 + 4 ?

Reason for contacting?

I agree to receive email communication and understand I can unsubscribe at any time.

I agree to be contacted by Charis Realty Group via call, email, and text for real estate services. To opt out, you can reply 'stop' at any time or reply 'help' for assistance. You can also click the unsubscribe link in the emails. Message and data rates may apply. Message frequency may vary. Privacy Policy

Sign Out

Virtual Assistant

Would you like to take the next step with this property? We can help you schedule a showing or virtual tour, or send you more details.

Yes, I would like more information.

Thank You for Your Reply, One of Our Agents will contact you as soon as possible

No, maybe later.

Thank you, you can always contact me via email, phone number or through the contact form.

Realhub AI

Lucy - Your AI-Powered Realtor

Update Your Temporary Password

Personalize your search

Enter your email and we'll notify you immediately when new listings match what you're looking for.

or enter email address

Already have an account ? Login here

Continue your home search

I agree to receive communications and understand I can unsubscribe at any time.

I agree to be contacted by Charis Realty Group via call, email, and text for real estate services. To opt out, you can reply 'stop' at any time or reply 'help' for assistance. You can also click the unsubscribe link in the emails. Message and data rates may apply. Message frequency may vary. Privacy Policy

Already have an account ? Login here

We use cookies

We use cookies primarily for analytics to enhance your experience. By accepting, you agree to our use of these cookies. You can manage your preferences or learn more about our cookies policy.