
Cape Cod
1121 JACKSON STREET
CULPEPER, VA 22701
MLS#: VACU2015214
$410,000


Property
Beds
4
Full Baths
2
1/2 Baths
None
Year Built
1949
Sq.Footage
2,628
Space and versatility define this Culpeper offering at 1121 Jackson Street, a four-bedroom, two-bathroom home on a residentially zoned lot. Arranged across two levels and a partially finished basement, the property offers adaptable rooms, abundant storage, and outdoor areas ready for gatherings. Hardwood flooring extends through the living room and two bedrooms, while the upper-level fourth bedroom features hardwood floors and extra storage. The primary bedroom includes a mini-split system and an additional closet space. Two side-by-side kitchens provide exceptional flexibility, each with new tile flooring and access to two pantries. The larger kitchen has a gas stove, plus a side-by-side washer and dryer; the second includes an electric stove and a stackable washer and dryer. All appliances are new, and the central heating and cooling system is two years old. Below, the partially finished basement supplies considerable storage, two sump pumps, and walk-up access to the patio beneath the deck. Entertain family and friends with the large back deck with a fire pit and a gazebo that overlooks the fenced backyard. A detached 12-by-20-foot one-car garage (with electric) and an 11-by-13-foot shed (with electric) with front and rear entrances add practical parking and workspace. The Meadows Public Park is nearby, while Culpeper Station provides convenient rail access. Shopping, daily essentials, and downtown Culpeper’s acclaimed restaurants are also within easy reach. With dual kitchens, extensive storage, flexible basement space, and an inviting backyard setup, this home stands apart. Schedule your private showing and experience its possibilities firsthand. The seller has been with Dodson Pest Control since 1962. Just treated for termites in April as a preventative measure against termites. The seller has extra tile flooring and extra wood and rails to add to the older side section of the deck.
Features & Amenities
Interior
-
Other Interior Features
Ceiling Fan(s), Pantry
-
Total Bedrooms
4
-
Bathrooms
2
-
Above Grade Finished Area
1668.0
-
Basement YN
YES
-
Cooling YN
YES
-
Cooling
Central Air, Ceiling Fan(s), Electric
-
Heating YN
YES
-
Heating
Natural Gas, Forced Air
-
Main Level Bedrooms
3
-
Pet friendly
N/A
Exterior
-
Garage
Yes
-
Garage spaces
1
-
Construction Materials
Aluminum Siding
-
Parking
Gravel, Off Street, Garage, Driveway, Detached
-
Pool
No
-
Waterfront YN
NO
Area & Lot
-
Lot Size(acres)
0.17
-
Lot Size(square feet)
7,405
-
Property Type
Residential
-
Property Sub Type
Single Family Residence
-
Architectural Style
Cape Cod
Price
-
Sales Price
$410,000
-
Tax Amount
$1,830
-
Sq. Footage
2,628
-
Price/SqFt
$156
HOA
-
Association
No
School District
-
Elementary School
N/A
-
Middle School
N/A
-
High School
N/A
Property Features
-
New Construction
NO
-
Foundation Details
Permanent
-
Senior Community YN
NO
-
Sewer
Public Sewer
-
Tax Lot
38
-
Water Source
Public
Schedule a Showing
Showing scheduled successfully.
Mortgage calculator
Estimate your monthly mortgage payment, including the principal and interest, property taxes, and HOA. Adjust the values to generate a more accurate rate.
Your payment
Principal and Interest:
$
Property taxes:
$
HOA fees:
$
Total loan payment:
$
Total interest amount:
$
Location
County
CULPEPER
Elementary School
Middle School
High School
Listing Courtesy of Theresa Renee Baldwin, Berkshire Hathaway HomeServices PenFed Realty
RealHub Information is provided exclusively for consumers' personal, non-commercial use, and it may not be used for any purpose other than to identify prospective properties consumers may be interested in purchasing. All information deemed reliable but not guaranteed and should be independently verified. All properties are subject to prior sale, change or withdrawal. RealHub website owner shall not be responsible for any typographical errors, misinformation, misprints and shall be held totally harmless.
_(1).webp?size=684x933)
Salesperson, Realtor
Sharon Lelm
Call Sharon today to schedule a private showing.

* Listings on this website come from the FMLS IDX Compilation and may be held by brokerage firms other than the owner of this website. The listing brokerage is identified in any listing details. Information is deemed reliable but is not guaranteed. If you believe any FMLS listing contains material that infringes your copyrighted work please click here to review our DMCA policy and learn how to submit a takedown request.© 2024 FMLS.
Related Properties
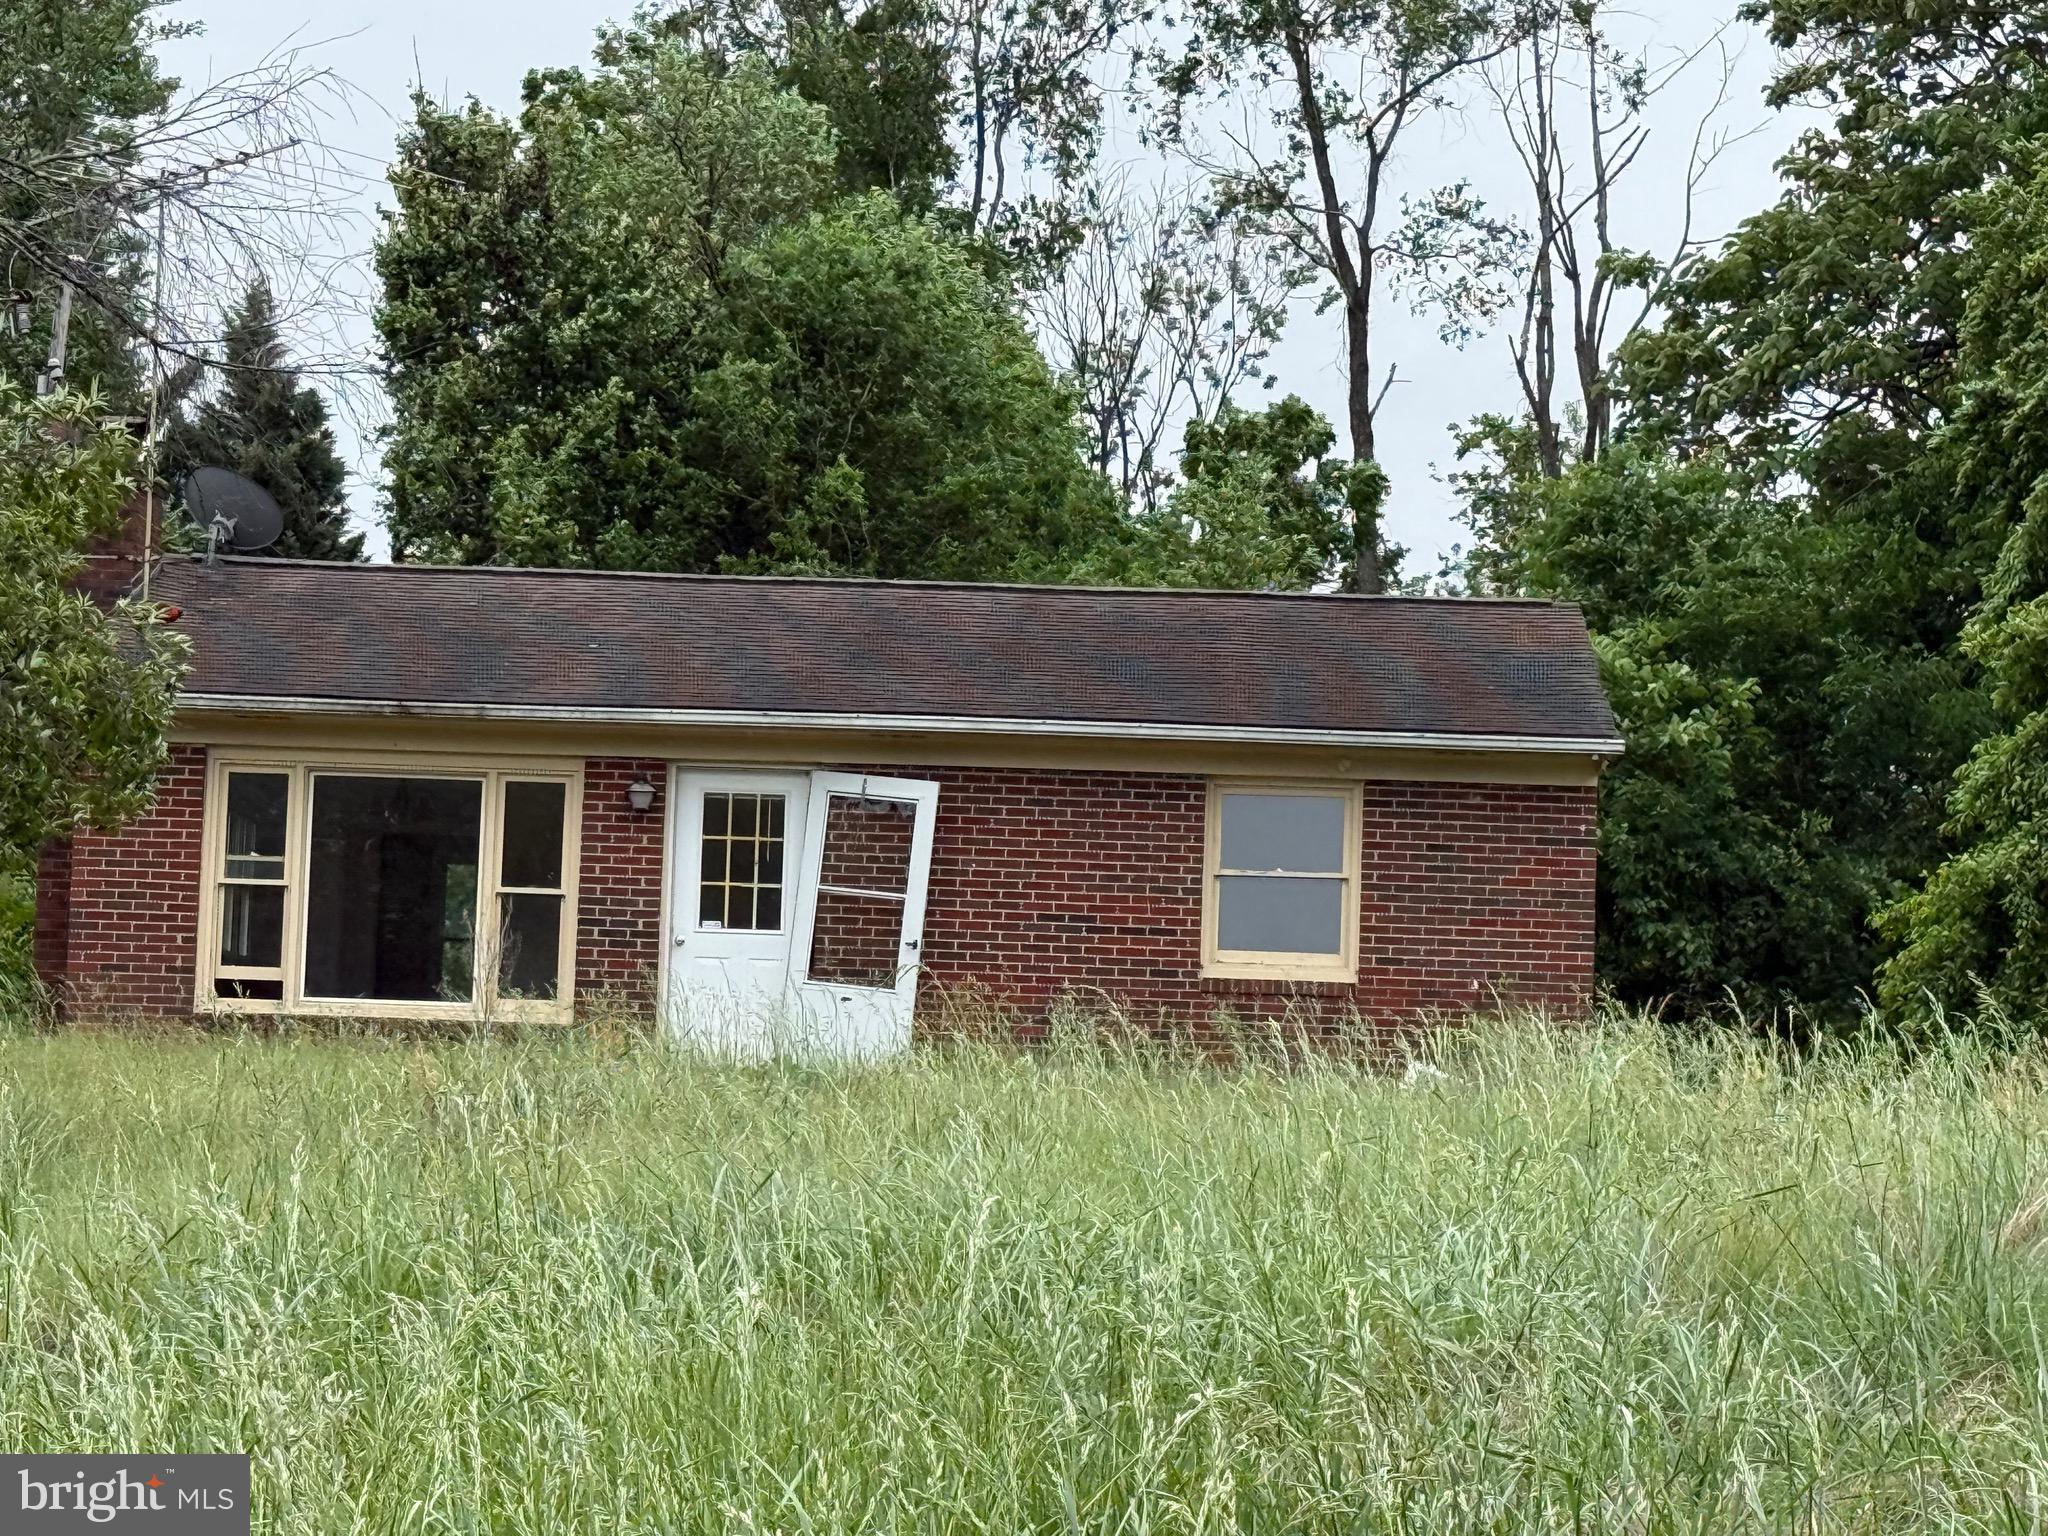
CULPEPER
14220 CHESTNUT FORK
2 Beds
1 Baths
1,058 Sq.Ft.
$360,000
MLS#: VACU2013736
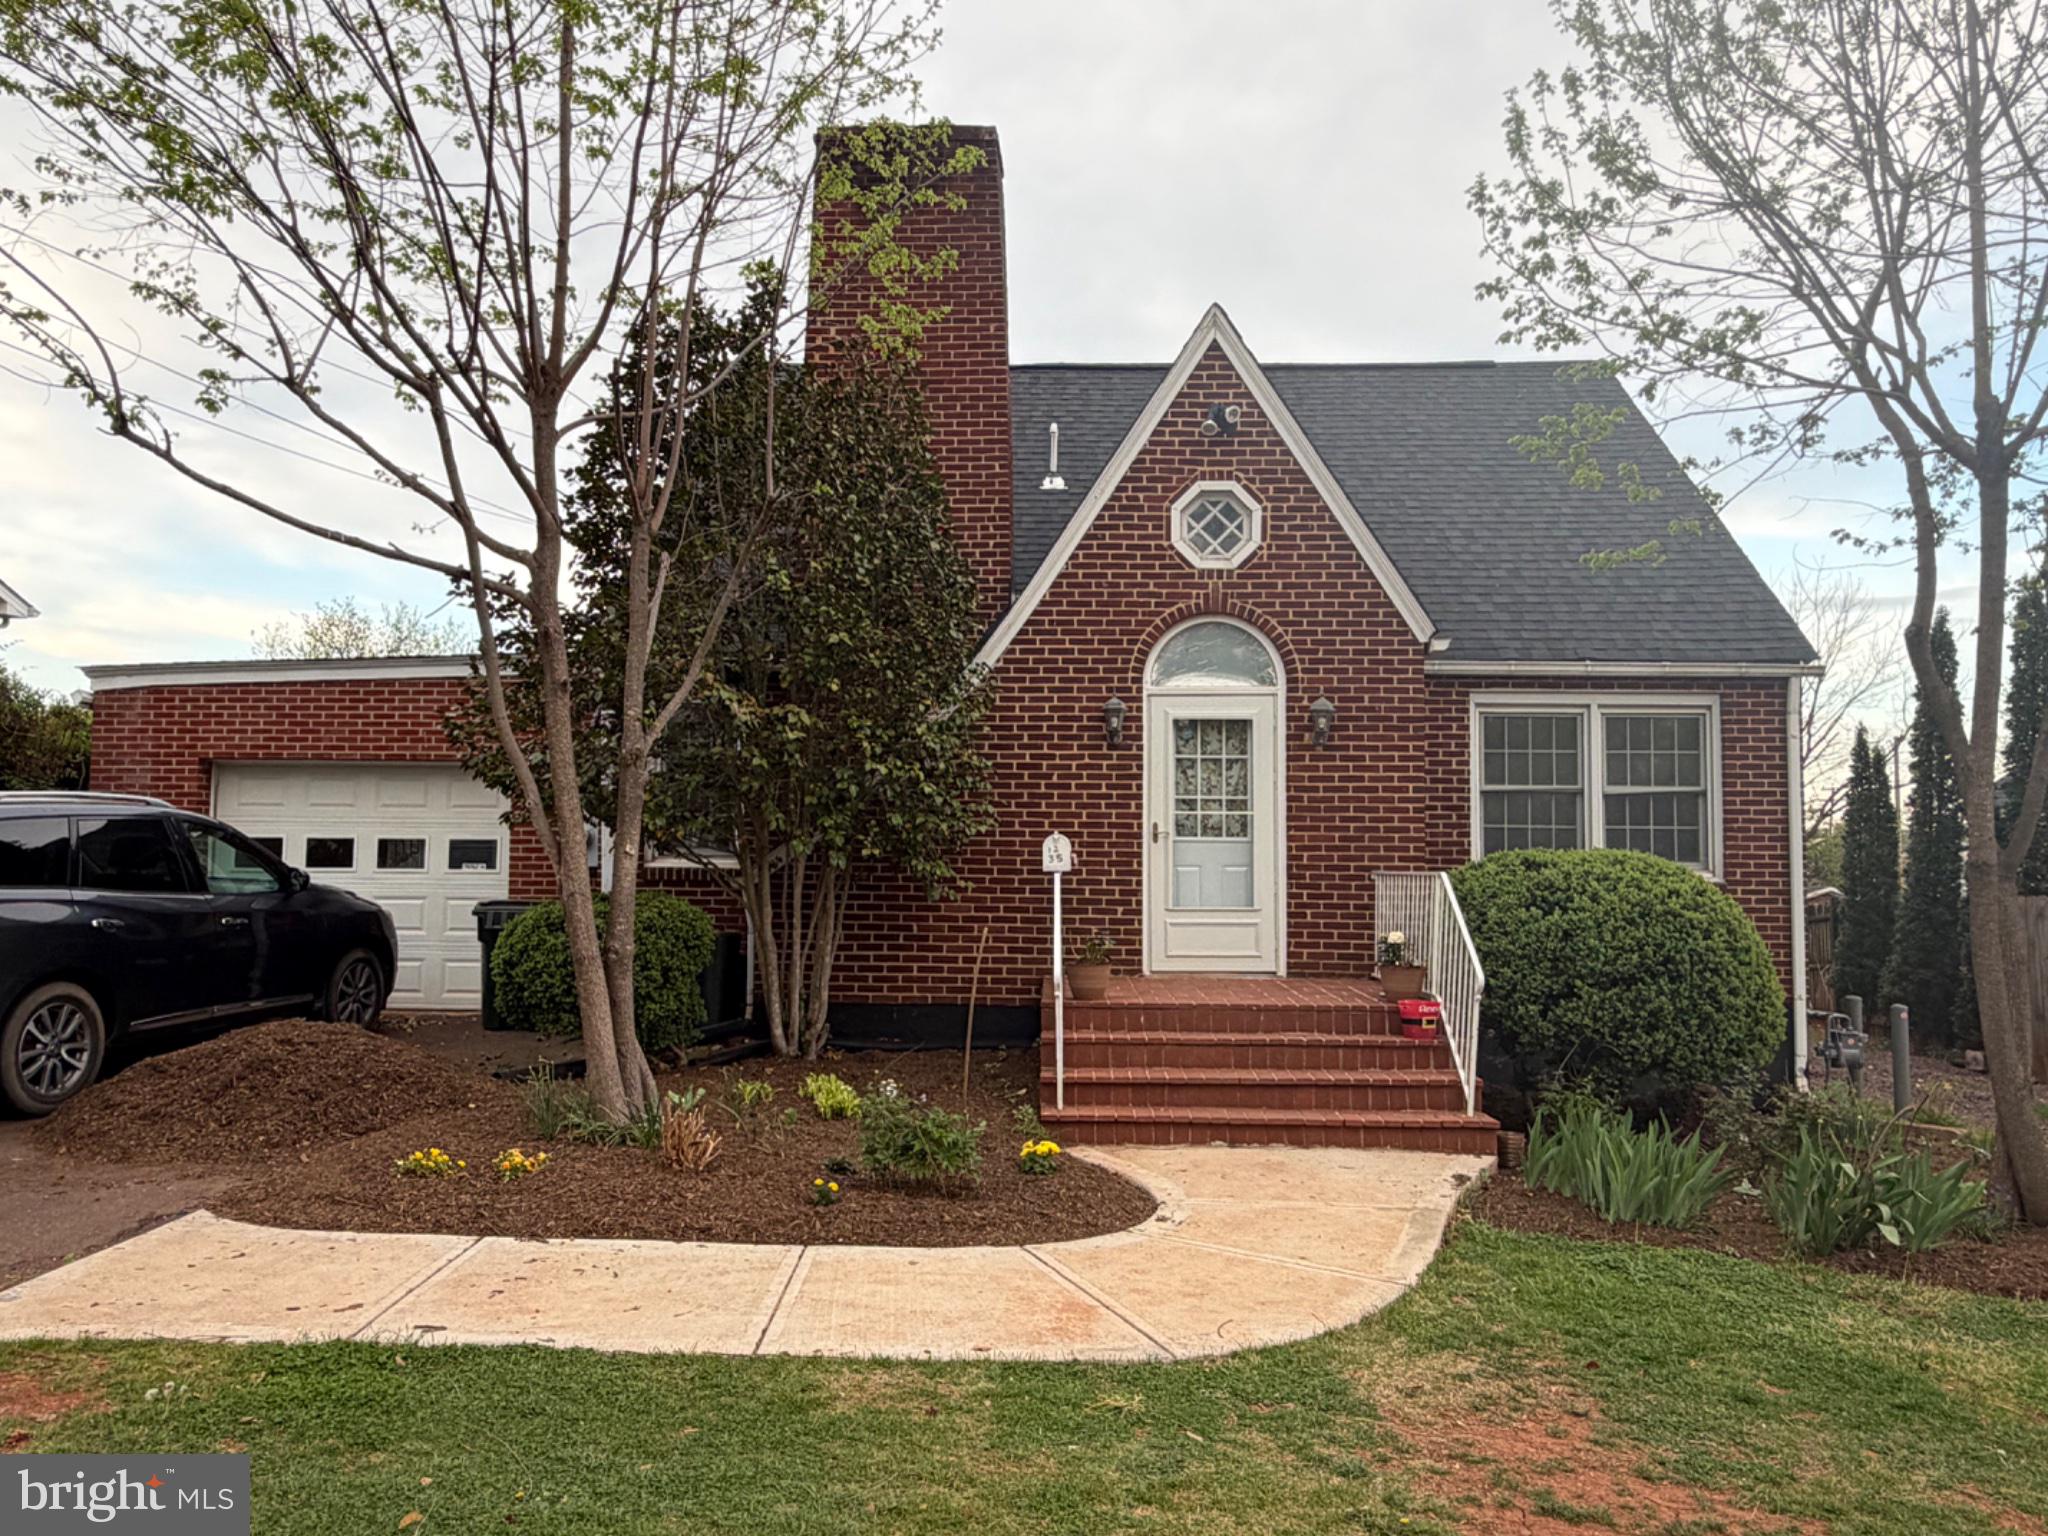
CULPEPER
1235 S BLUE RIDGE AVENUE
3 Beds
3 Baths
2,423 Sq.Ft.
$400,000
MLS#: VACU2013468

CULPEPER
871 WOODCREST LOOP
5 Beds
3 Baths
4,331 Sq.Ft.
$490,000
MLS#: VACU2014710
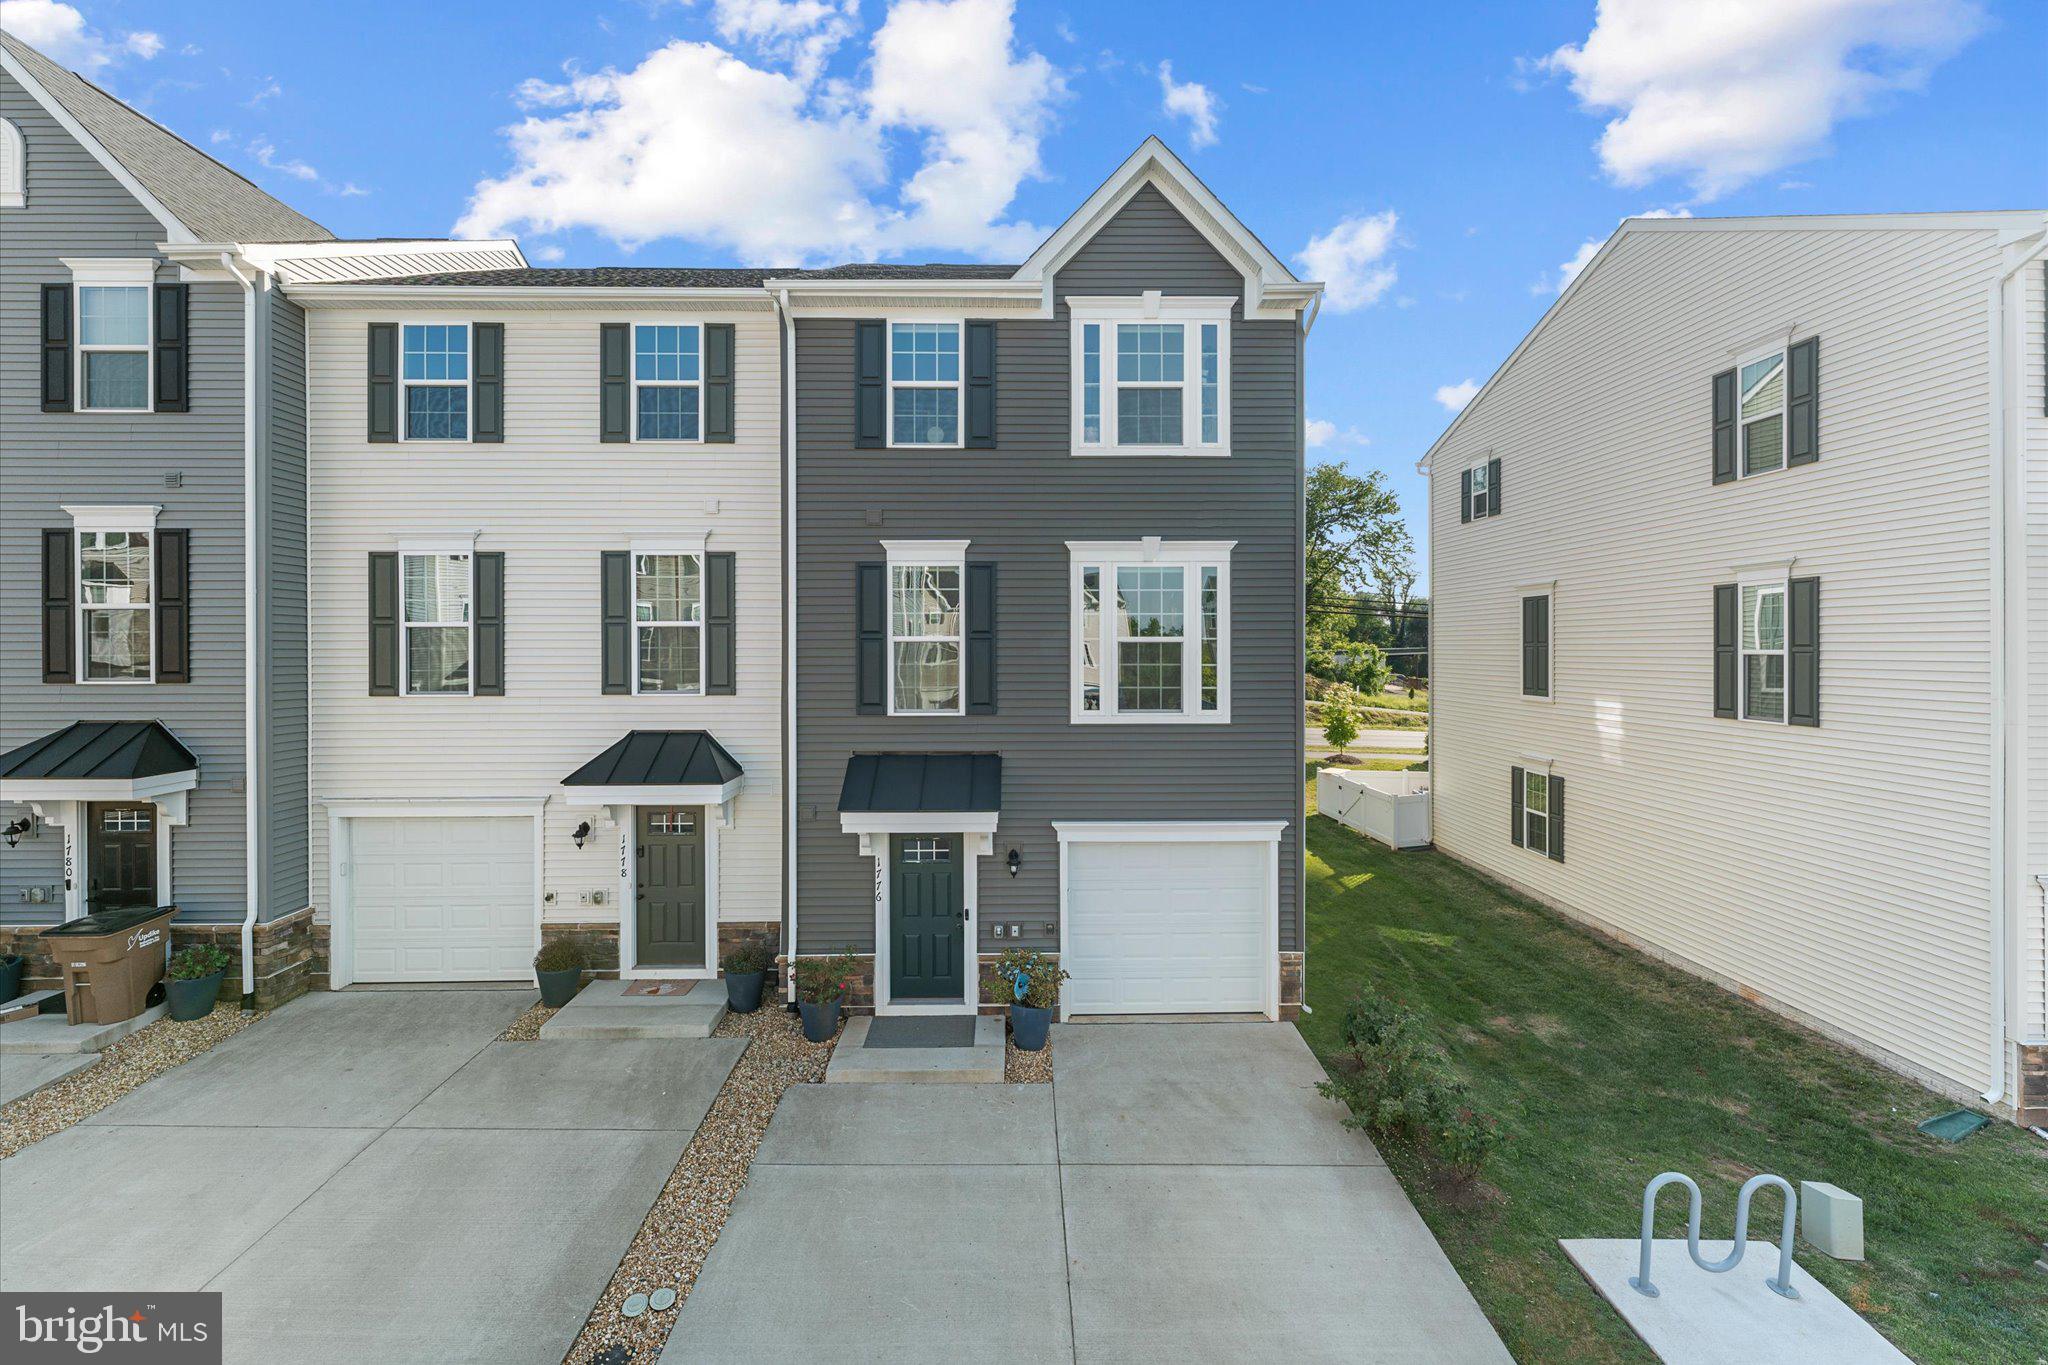
CULPEPER
1776 SCENIC LOOP
3 Beds
2 Baths
1,680 Sq.Ft.
$375,000
MLS#: VACU2013572

CULPEPER
945 RIVERDALE CIRCLE
3 Beds
2 Baths
1,436 Sq.Ft.
$445,000
MLS#: VACU2014444
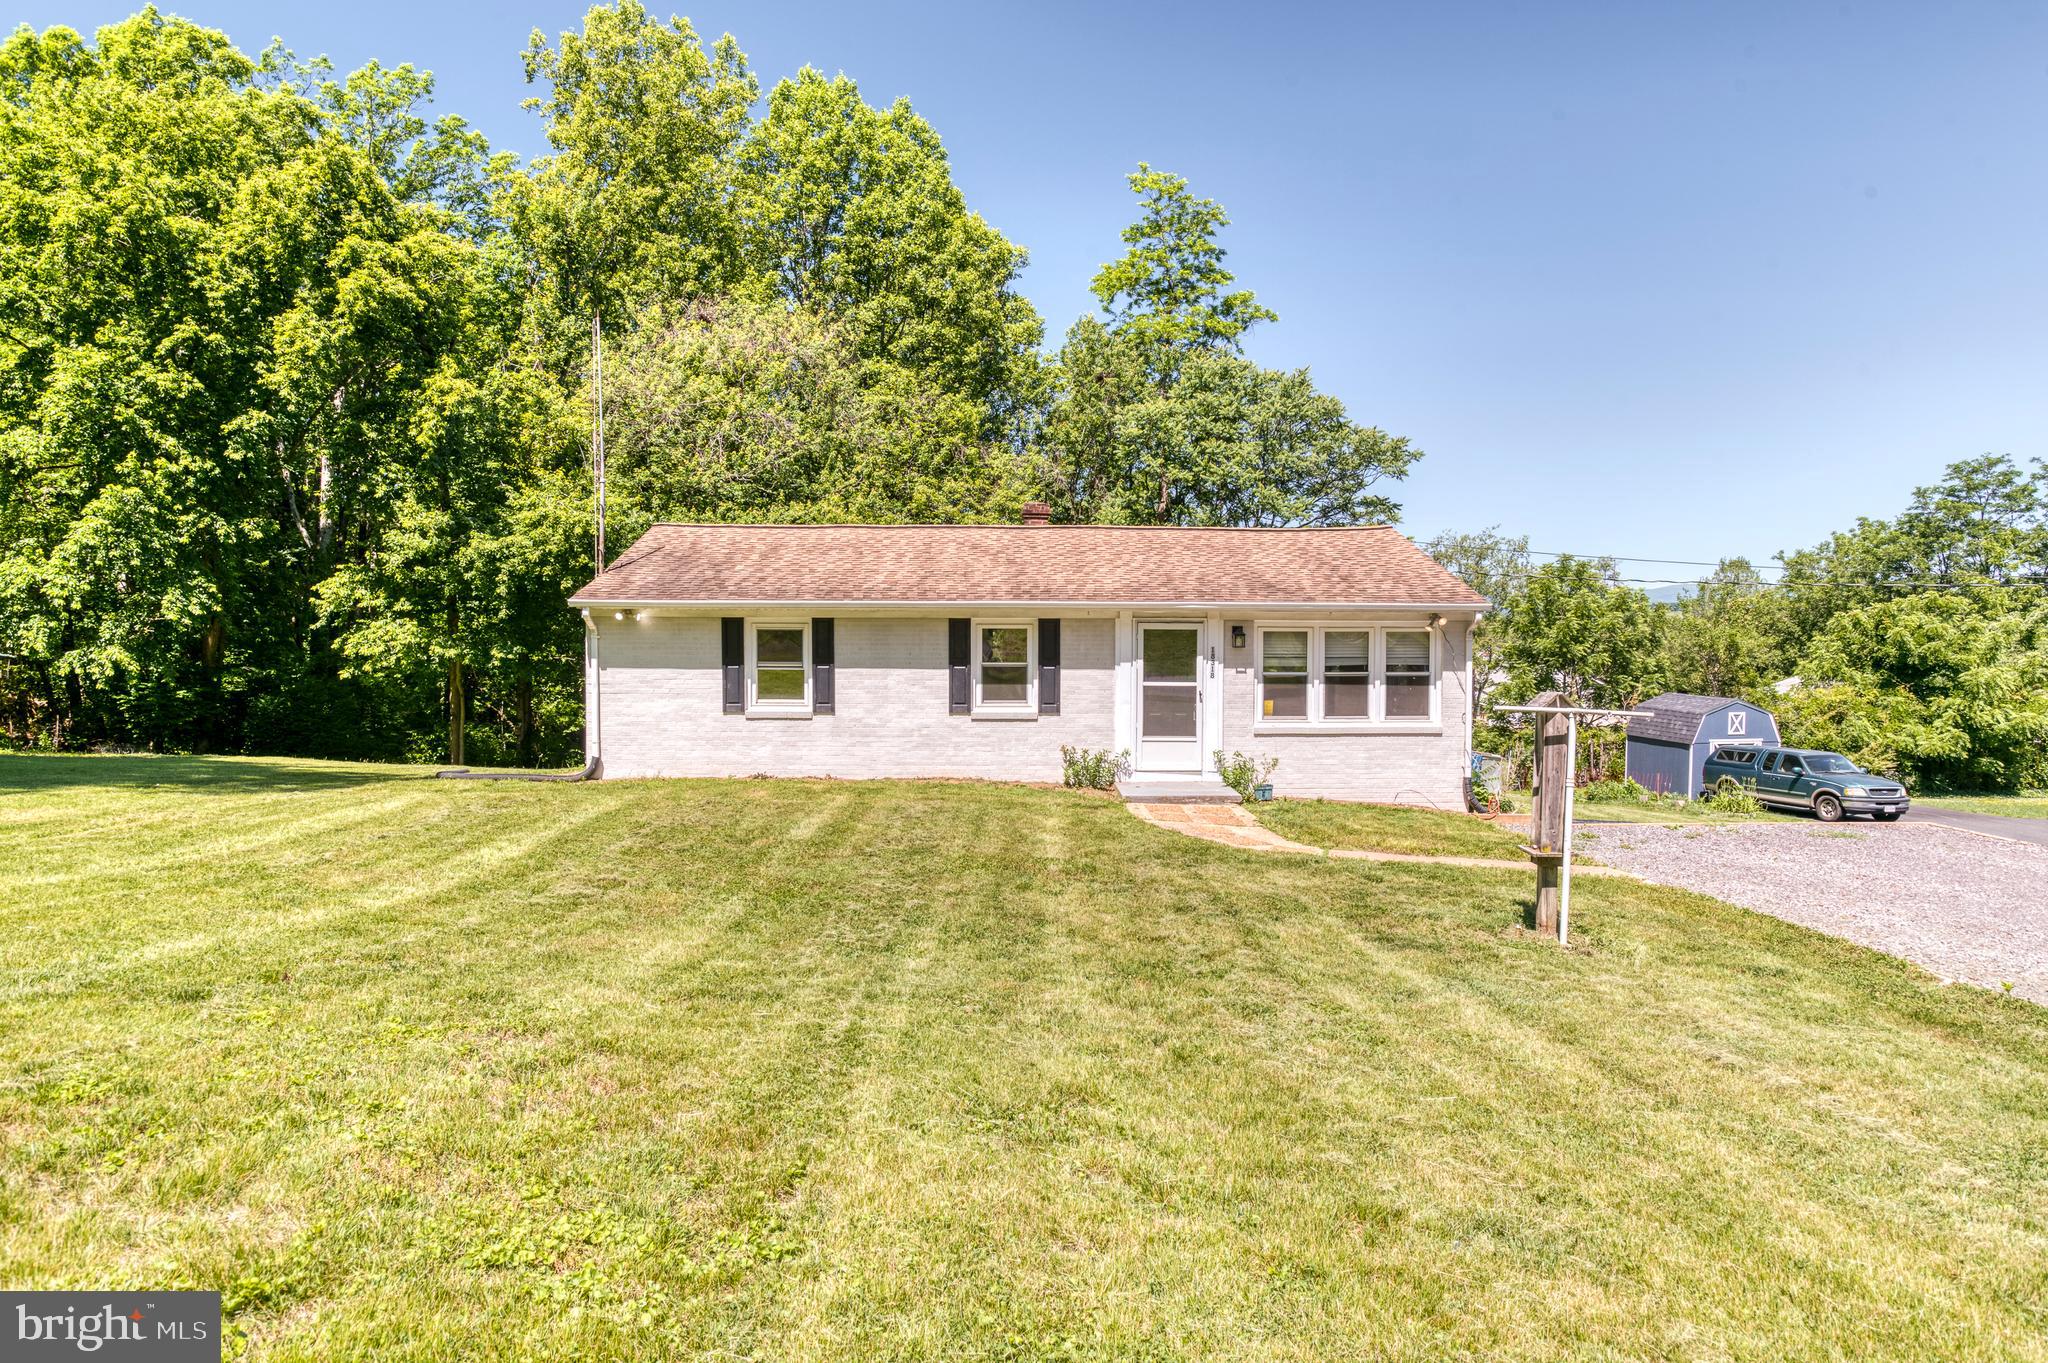
CULPEPER
18318 FOX MOUNTAIN LANE
3 Beds
1 Baths
1,000 Sq.Ft.
$349,900
MLS#: VACU2013838

CULPEPER
3211 PLUM LANE
4 Beds
2 Baths
2,200 Sq.Ft.
$450,000
MLS#: VACU2014890

CULPEPER
19076 BATNA ROAD
4 Beds
1 Baths
2,562 Sq.Ft.
$429,900
MLS#: VACU2015076

CULPEPER
942 RIVERDALE CIRCLE
3 Beds
2 Baths
1,772 Sq.Ft.
$425,000
MLS#: VACU2014570
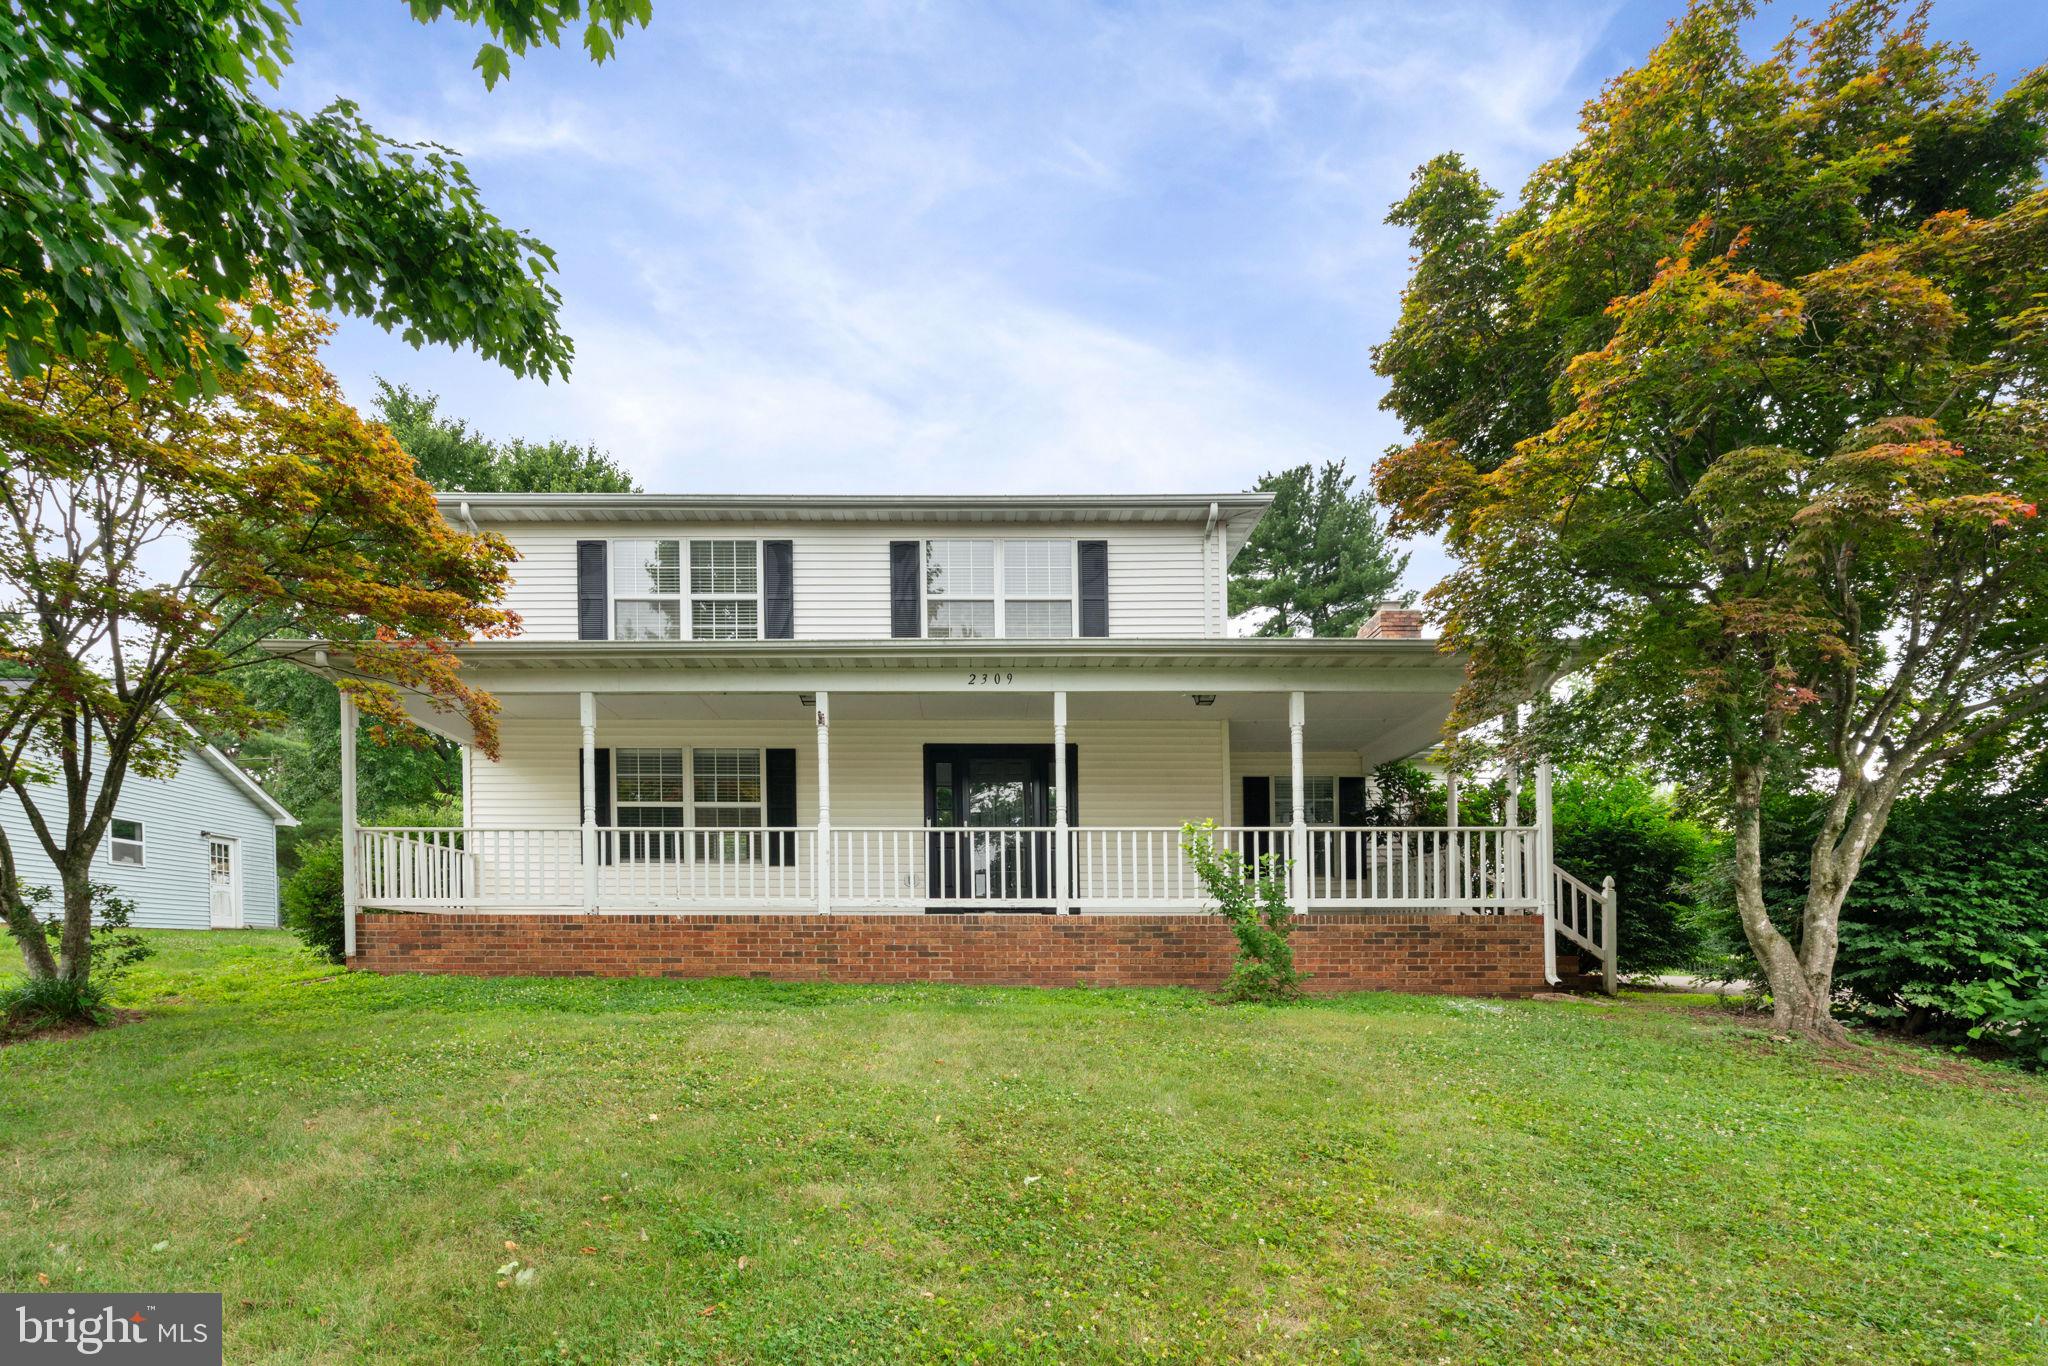
CULPEPER
2309 MAPLEWOOD DRIVE
3 Beds
2 Baths
1,800 Sq.Ft.
$410,000
MLS#: VACU2014384
.png)