
Property
Beds
6
Full Baths
6
1/2 Baths
1
Year Built
1999
Sq.Footage
10,384
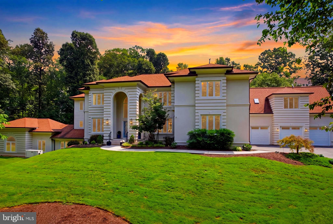
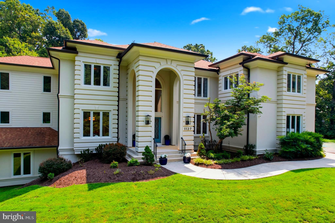
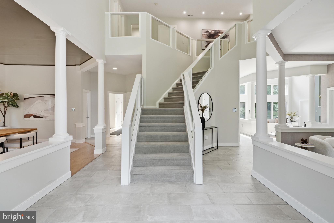
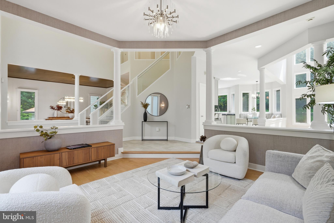
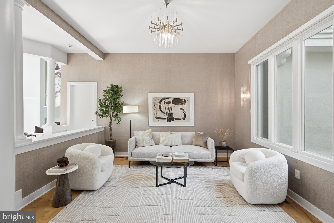
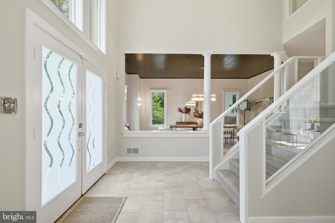
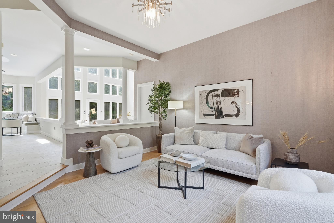
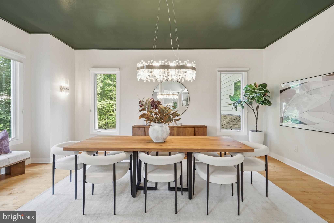
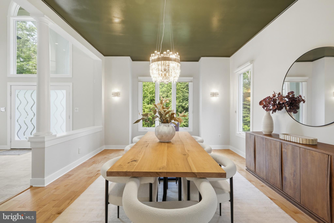
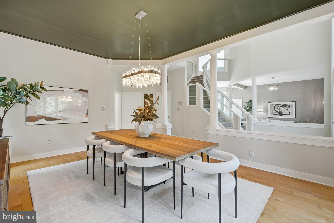
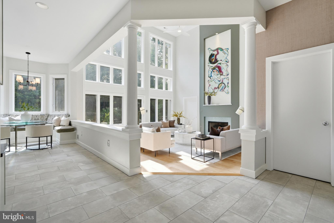
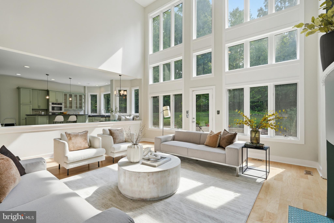
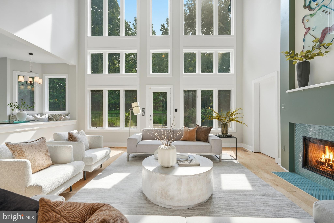
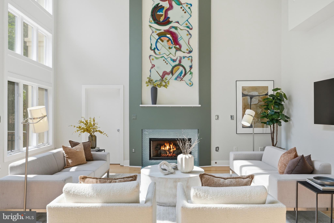
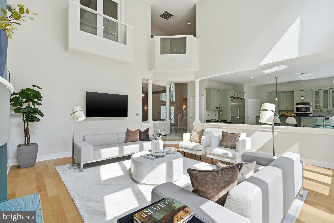
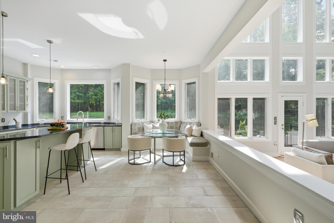
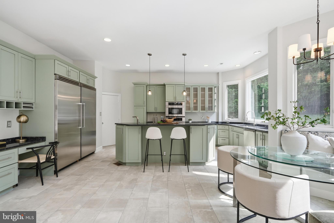
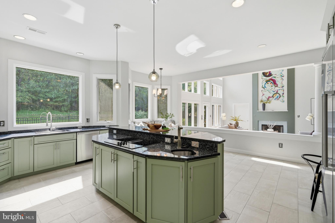
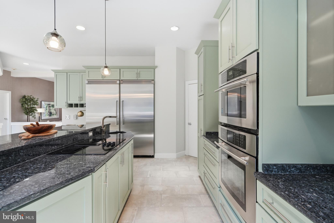
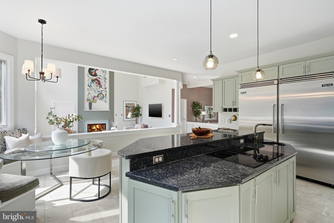
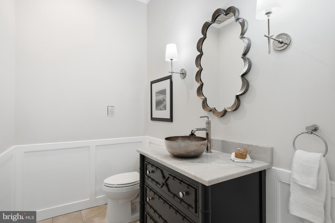
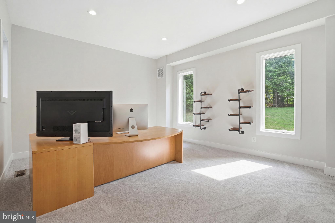
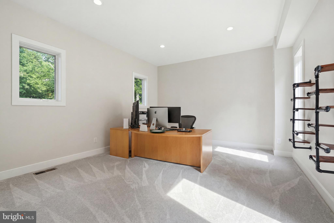
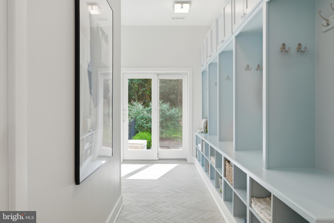
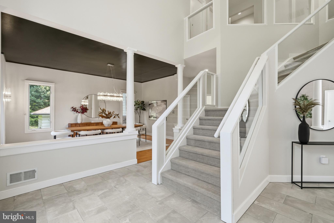
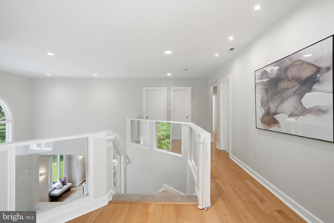
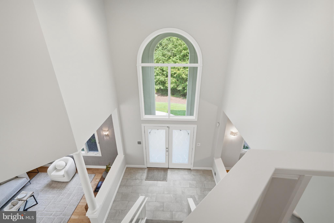
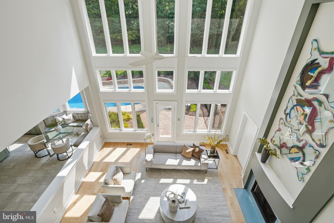
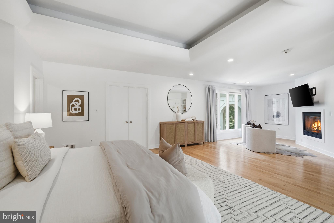
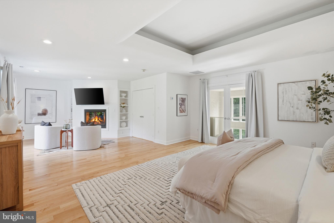
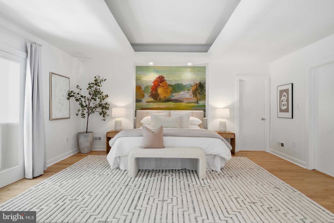
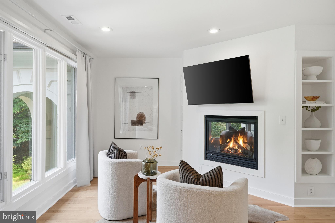
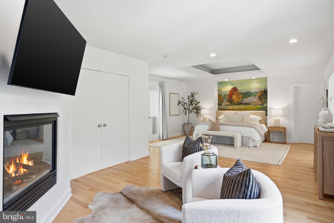
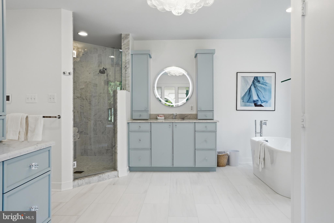
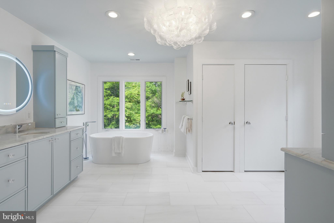
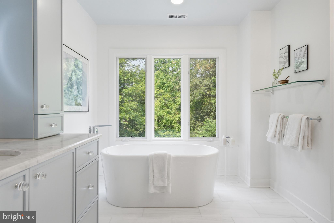
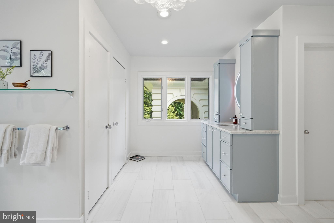
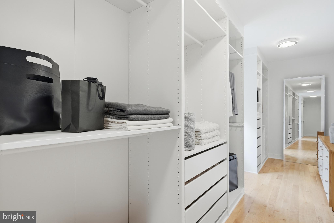
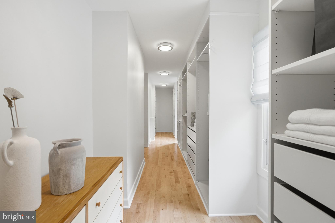
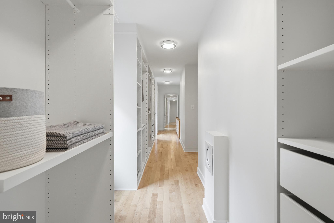
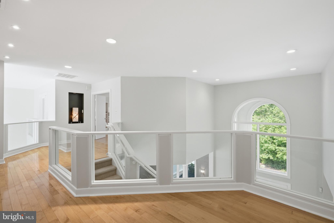
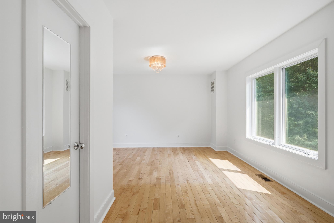
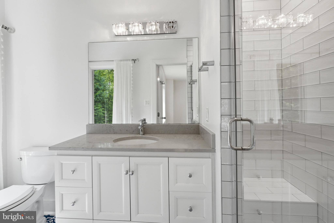
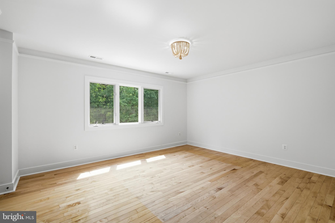
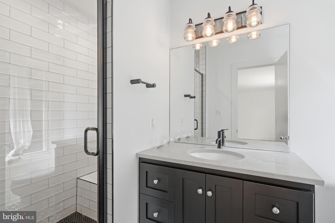
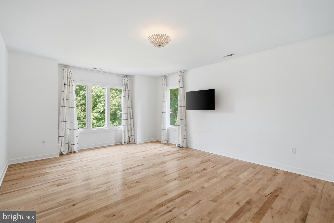
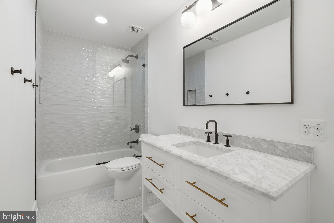
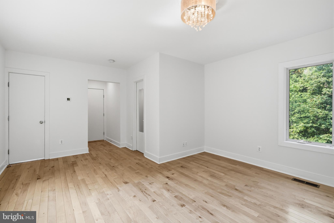
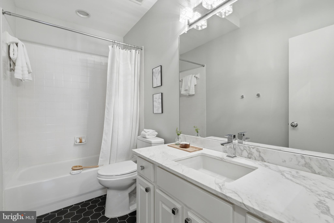
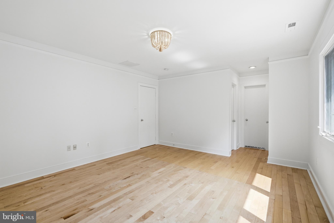
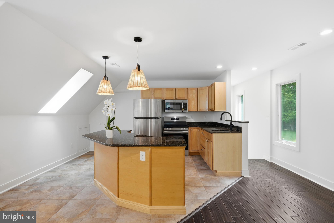
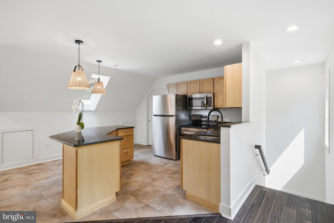
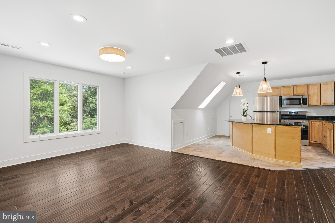
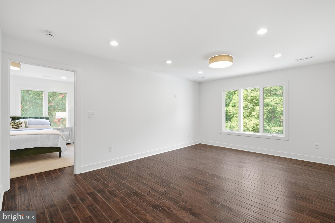
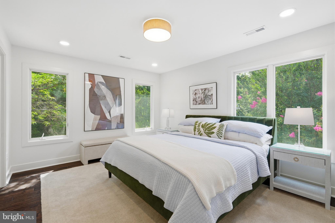
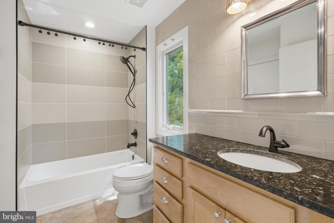
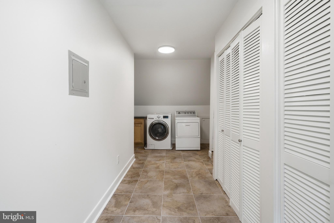
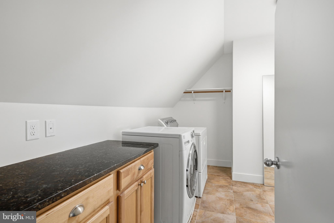
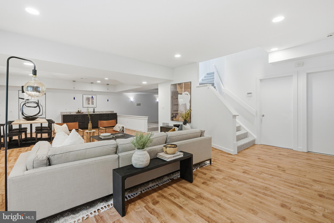
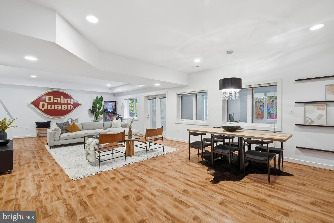
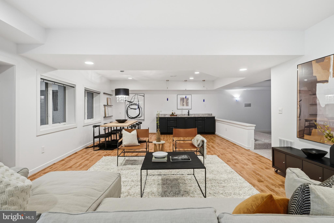
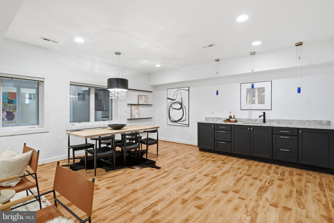
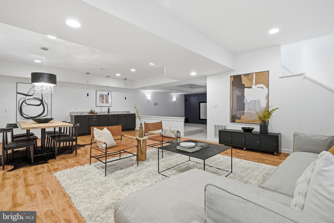
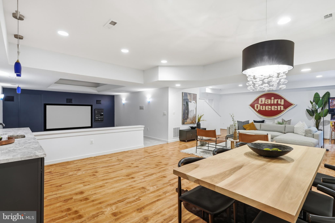
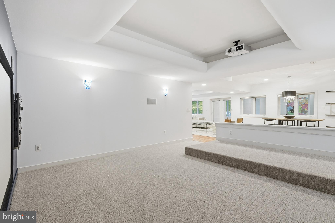
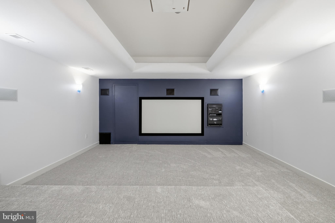
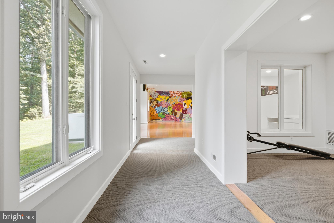
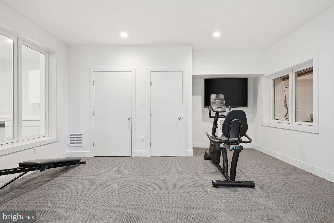
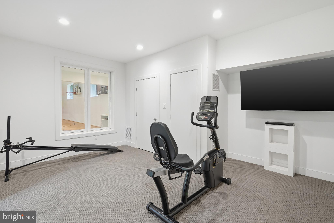
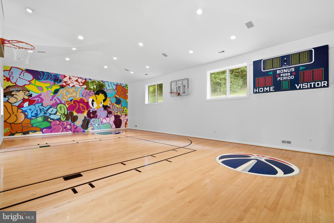
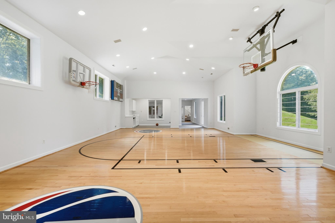
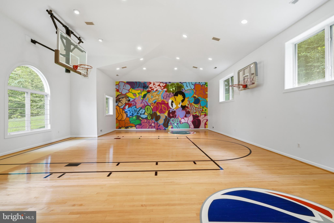
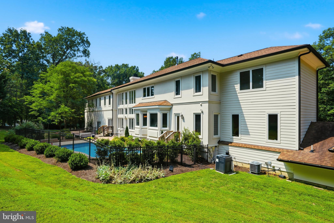
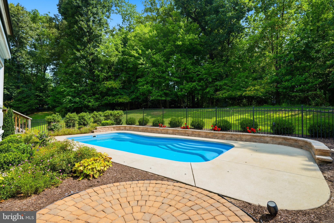
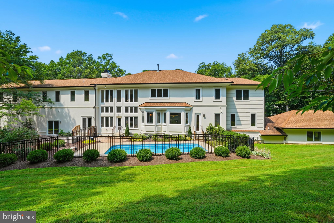
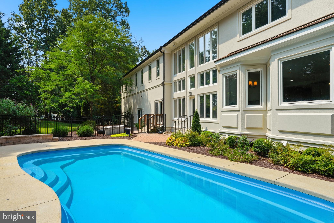
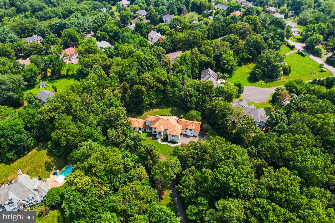
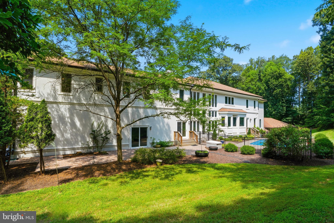
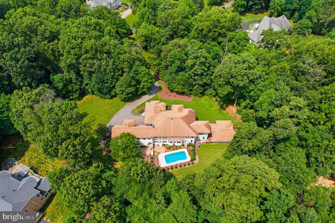
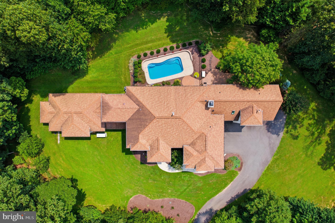
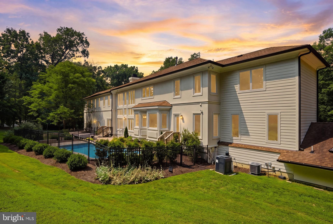
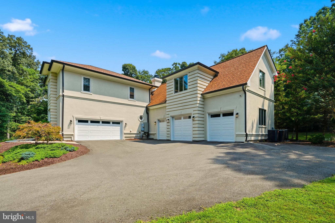
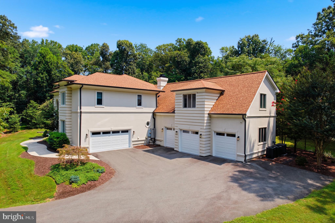
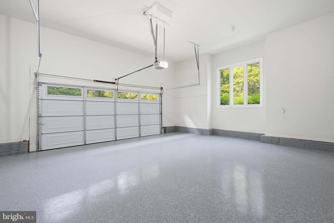
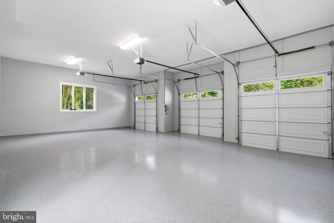
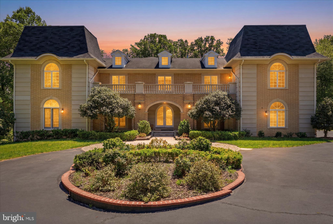
Tucked away on one of Great Falls' most sought-after streets, 1127 Walker Road presents an exceptional blend of timeless luxury, privacy, and refined living. Set on a beautifully landscaped homesite surrounded by mature trees, this stunning residence offers an unparalleled lifestyle just minutes from Great Falls Village and Great Falls and River Bend Park. Langley High School pyramid. Complete separate apartment over the garage with own entrance. Multi-generational living quarters, Au Pair, extra home office,...endless possibilities! Full kitchen, full washer /dryer -hardwood flooring-spacious! Thoughtfully designed with elegant contemporary architecture and sophisticated finishes throughout, the home features expansive living spaces filled with natural light, soaring ceilings, rich hardwood flooring, and seamless indoor-outdoor flow. The gourmet chef's kitchen serves as the heart of the home, complete with premium appliances, custom cabinetry, an oversized island, and inviting gathering spaces ideal for everyday living and entertaining alike, opens to 2-story family room with incredible windows and French doors leads right outside to the pool! Gym-Media Room-Basketball-SPORTS Court indoors!- Walkout lower level-Light and Bright- Whole house, automatic generator! The luxurious primary suite is a true retreat, offering a spa-inspired bath, generous walk-in closets, and peaceful views of the surrounding grounds. Spacious secondary bedrooms, beautifully appointed bathrooms, and thoughtfully designed living areas provide comfort and flexibility for family and guests. Step outside to experience your own private sanctuary, Perfectly positioned in the heart of Great Falls, this remarkable property offers the rare combination of tranquility, convenience, and prestige. Enjoy easy access to Tysons, Reston, Washington, D.C., and major commuter routes while embracing the peaceful lifestyle that makes Great Falls one of Northern Virginia's most desirable communities. Extensive Capital Improvements 2001 – Basketball Court/Gym addition completed 2006 – Backyard patio installed 2007 – Additional basement room created from previously unfinished space 2008 – Complete kitchen remodel 2009 – New well pump installed 2010 – Front sidewalk replaced 2011 – Hardwood flooring installed throughout the main level 2012 – Custom in-ground pool constructed 2014 – Finished basement extensively remodeled with hardwood flooring, built-in cabinetry, and sink 2014 – New whole-home water treatment system installed 2018 – Major three-story addition featuring: Two en-suite bedrooms on the upper level Private office on the main level Dedicated fitness room on the lower level 2019 – Rock retaining wall and drainage system installed around basketball court 2019 – New roof installed 2020 – New pool heater installed 2020 – Mudroom completely remodeled 2021 – Main-level powder room renovated 2021 – New washer and dryer installed 2022 – Guest bedroom and bathroom remodeled 2023 – New HVAC system installed for the upper level 2023 – Luxurious primary suite renovation including new marble bathroom finishes and hardwood flooring 2023 – New pool pump installed 2024 – New well pump installed 2025 – New HVAC system installed for the basketball court/gym 2025 – Backyard landscaping, paver patios, and walkways redesigned and updated 2026 – Entire exterior professionally painted 2026 – Entire interior professionally painted 2026 – New hardwood flooring installed in the Great Room 2026 – New carpeting installed throughout all carpeted areas 2026 – Bedroom and living area above the garage completely renovated 2026 New HVAC system to be installed for the main and lower levels of the home
Features & Amenities
Interior
-
Other Interior Features
Bar, Kitchen Island, Recessed Lighting, Walk-In Closet(s), Other, Built-in Features
-
Total Bedrooms
6
-
Bathrooms
6
-
1/2 Bathrooms
1
-
Above Grade Finished Area
7475.0
-
Basement YN
YES
-
Cooling YN
YES
-
Cooling
Central Air, Electric
-
Fireplace YN
YES
-
Heating YN
YES
-
Heating
Natural Gas, Forced Air
-
Pet friendly
N/A
Exterior
-
Garage
Yes
-
Garage spaces
5
-
Construction Materials
Stucco
-
Parking
Oversized, Garage Door Opener, Asphalt, Garage, Inside Entrance, Attached
-
Pool
Yes
-
Pool Features
Salt Water, Private
-
Waterfront YN
NO
Area & Lot
-
Lot Size(acres)
3.6
-
Lot Size(square feet)
156,816
-
Property Type
Residential
-
Property Sub Type
Single Family Residence
-
Architectural Style
Contemporary
Price
-
Sales Price
$2,950,000
-
Tax Amount
$25,395
-
Sq. Footage
10,384
-
Price/SqFt
$284
HOA
-
Association
No
Property Resources
-
Horse Property
NO
School District
-
Elementary School
COLVIN RUN
-
Middle School
N/A
-
High School
LANGLEY
Property Features
-
New Construction
NO
-
Foundation Details
Permanent
-
Senior Community YN
NO
-
Sewer
Septic Tank
-
Water Source
Well
Schedule a Showing
Showing scheduled successfully.
Mortgage calculator
Estimate your monthly mortgage payment, including the principal and interest, property taxes, and HOA. Adjust the values to generate a more accurate rate.
Your payment
Principal and Interest:
$
Property taxes:
$
HOA fees:
$
Total loan payment:
$
Total interest amount:
$
Location
County
FAIRFAX
Elementary School
COLVIN RUN
Middle School
High School
LANGLEY
Listing Courtesy of Mark D McFadden, Compass
RealHub Information is provided exclusively for consumers' personal, non-commercial use, and it may not be used for any purpose other than to identify prospective properties consumers may be interested in purchasing. All information deemed reliable but not guaranteed and should be independently verified. All properties are subject to prior sale, change or withdrawal. RealHub website owner shall not be responsible for any typographical errors, misinformation, misprints and shall be held totally harmless.
_(1).webp?size=684x933)
Salesperson, Realtor
Sharon Lelm
Call Sharon today to schedule a private showing.

* Listings on this website come from the FMLS IDX Compilation and may be held by brokerage firms other than the owner of this website. The listing brokerage is identified in any listing details. Information is deemed reliable but is not guaranteed. If you believe any FMLS listing contains material that infringes your copyrighted work please click here to review our DMCA policy and learn how to submit a takedown request.© 2024 FMLS.
Related Properties
GREAT FALLS
10911 BELGRAVIA COURT
6 Beds
6 Baths
10,451 Sq.Ft.
$2,730,000
MLS#: VAFX2309850

GREAT FALLS
851 NICHOLAS RUN DRIVE
7 Beds
7 Baths
9,586 Sq.Ft.
$2,999,999
MLS#: VAFX2343848

GREAT FALLS
501 SENECA GREEN WAY
6 Beds
6 Baths
9,140 Sq.Ft.
$2,600,000
MLS#: VAFX2336056

GREAT FALLS
105 INTERPROMONTORY ROAD
6 Beds
6 Baths
9,011 Sq.Ft.
$3,498,000
MLS#: VAFX2339982

GREAT FALLS
310 SPRINGVALE ROAD
6 Beds
5 Baths
6,521 Sq.Ft.
$2,395,000
MLS#: VAFX2338722

GREAT FALLS
665 STRATFORD HILL COURT
5 Beds
6 Baths
7,150 Sq.Ft.
$3,250,000
MLS#: VAFX2329366
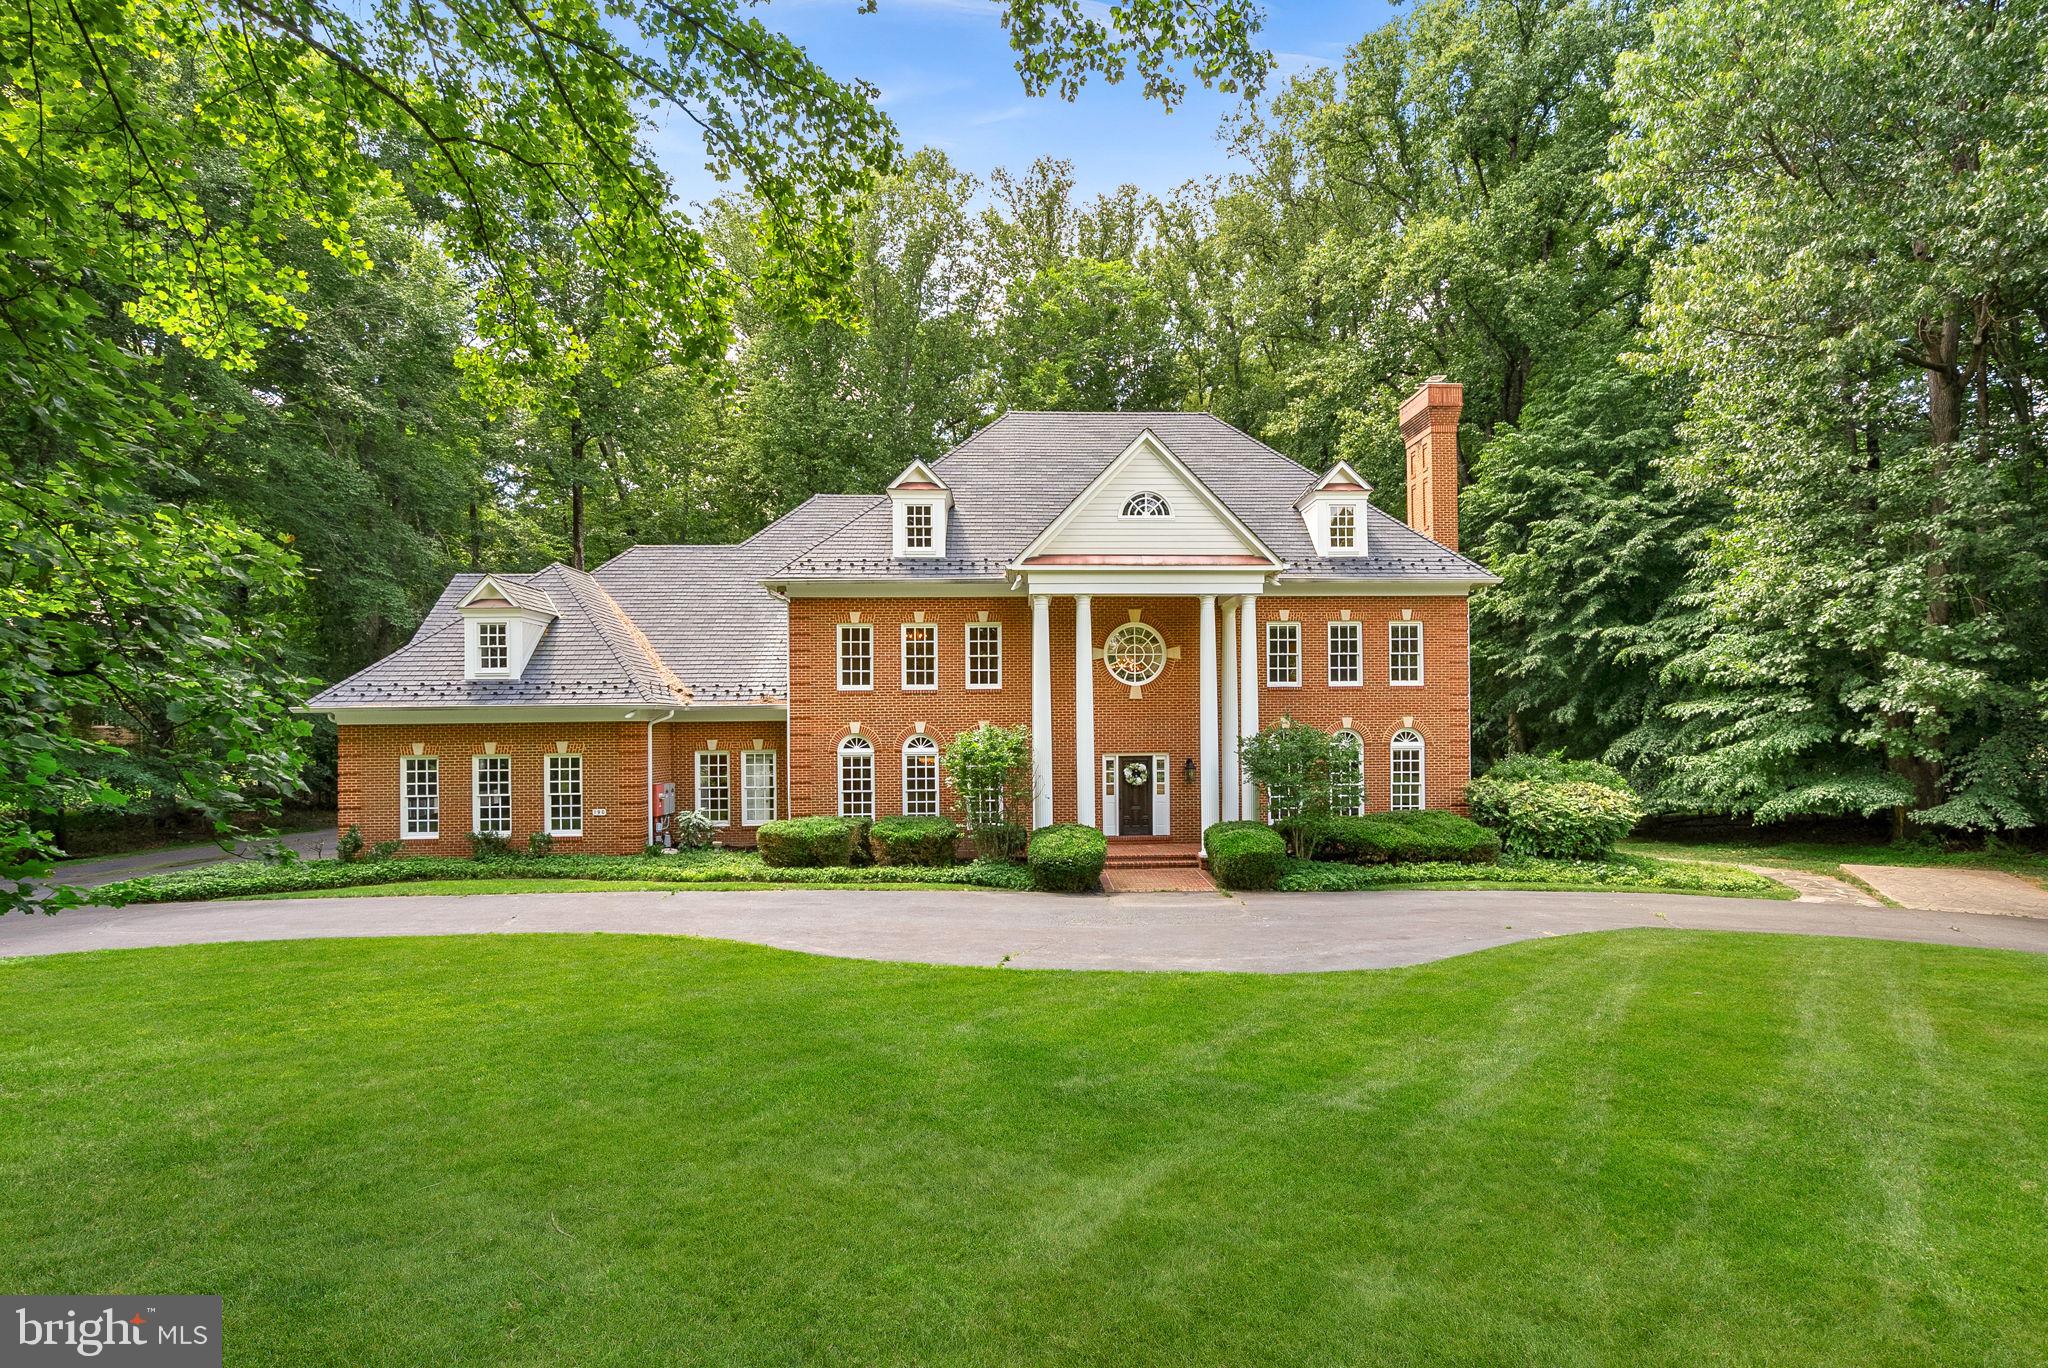
GREAT FALLS
190 FALCON RIDGE ROAD
7 Beds
6 Baths
10,130 Sq.Ft.
$2,475,000
MLS#: VAFX2319910

GREAT FALLS
606 KENTLAND DRIVE
6 Beds
6 Baths
9,333 Sq.Ft.
$2,500,000
MLS#: VAFX2341584

GREAT FALLS
927 HICKORY RUN LANE
5 Beds
5 Baths
9,333 Sq.Ft.
$3,500,000
MLS#: VAFX2340684
GREAT FALLS
0 STILL POND RUN
4 Beds
4 Baths
5,841 Sq.Ft.
$3,189,000
MLS#: VAFX2222744
.png)