
Property
Beds
4
Full Baths
2
1/2 Baths
None
Year Built
1959
Sq.Footage
1,878
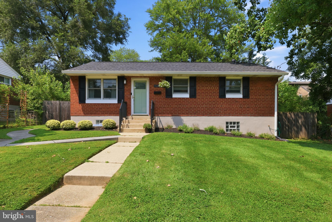
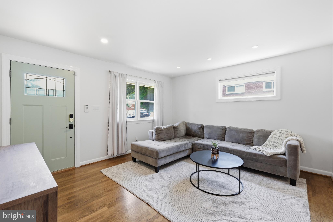
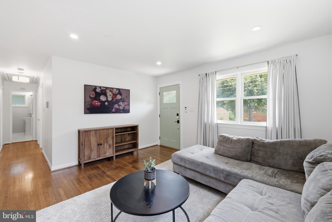
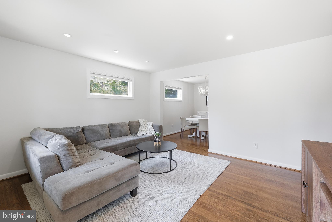
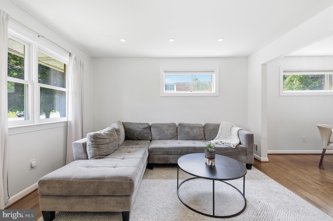
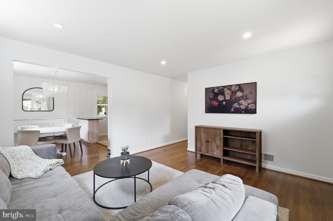
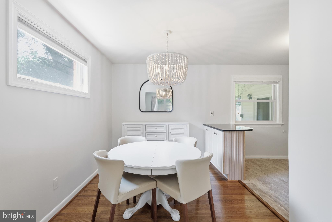
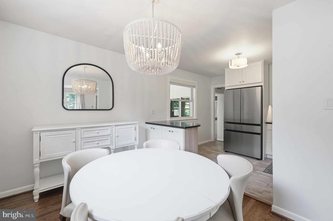
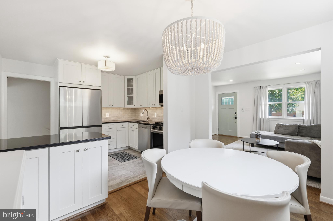
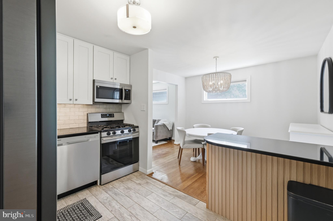
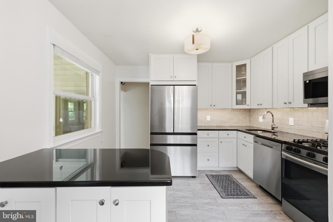
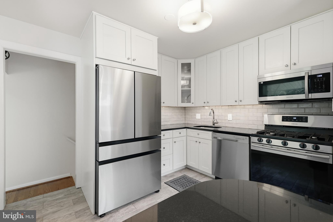
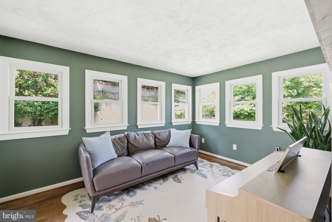
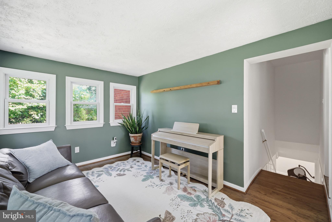
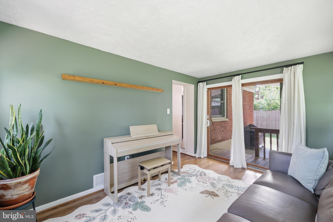
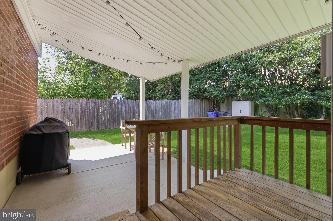
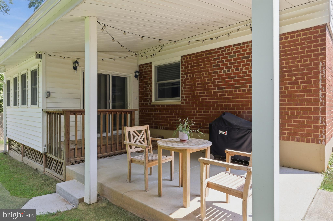
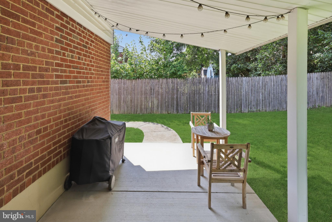
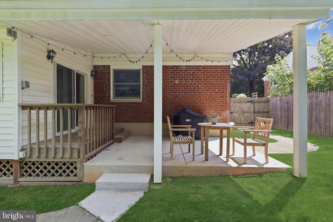
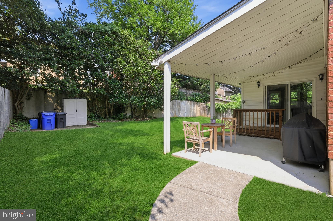
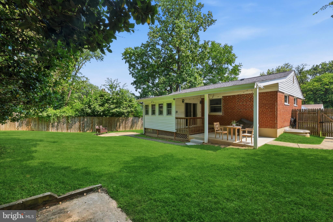
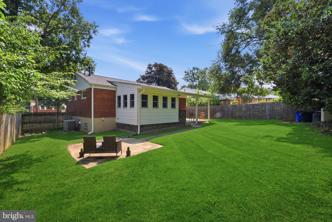
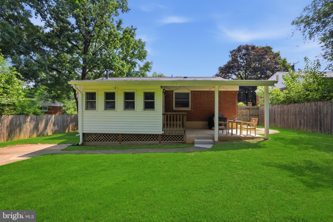
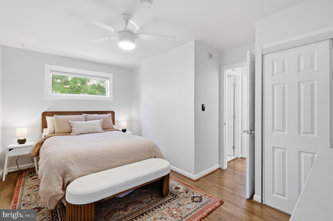
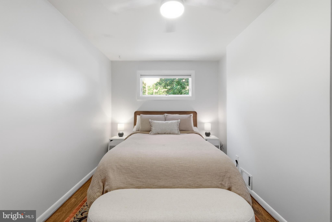
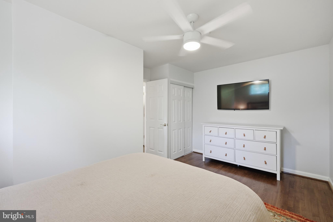
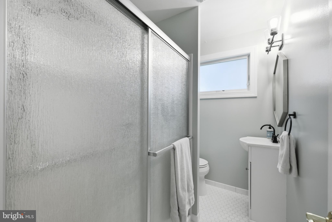
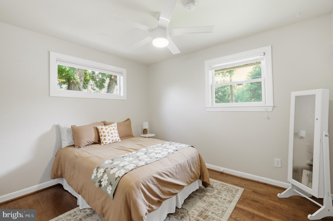
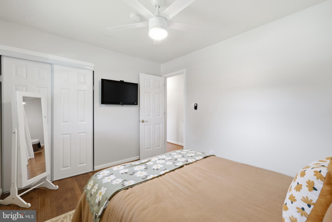
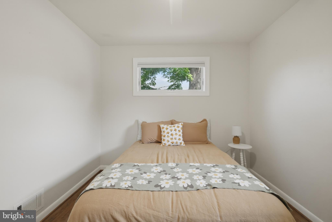
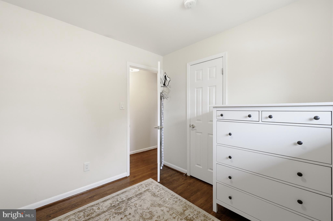
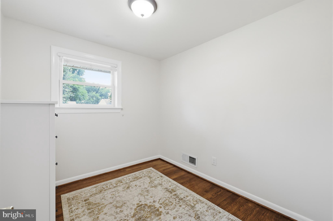
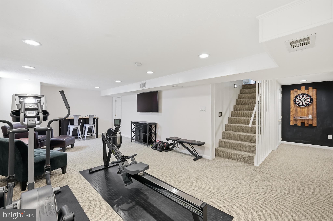
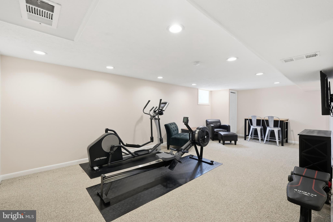
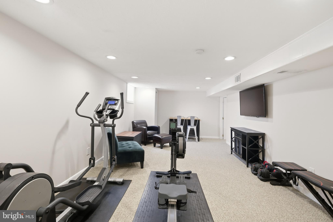
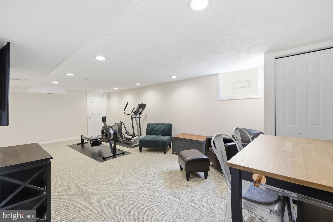
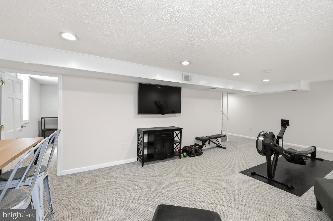
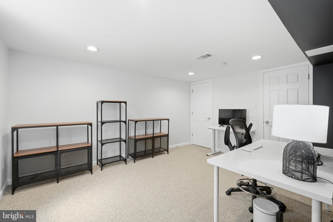
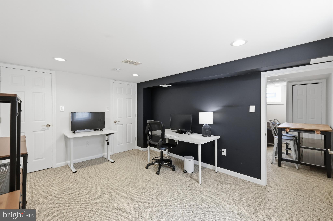
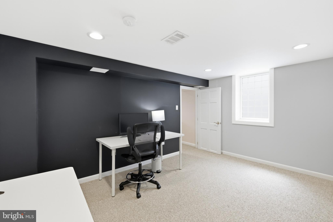
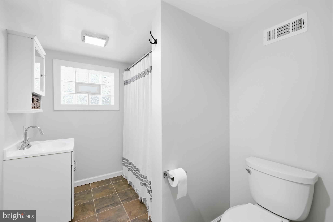
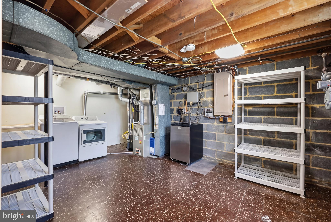
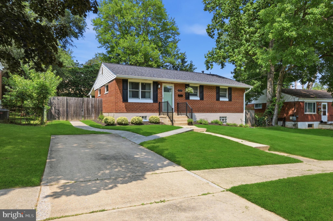
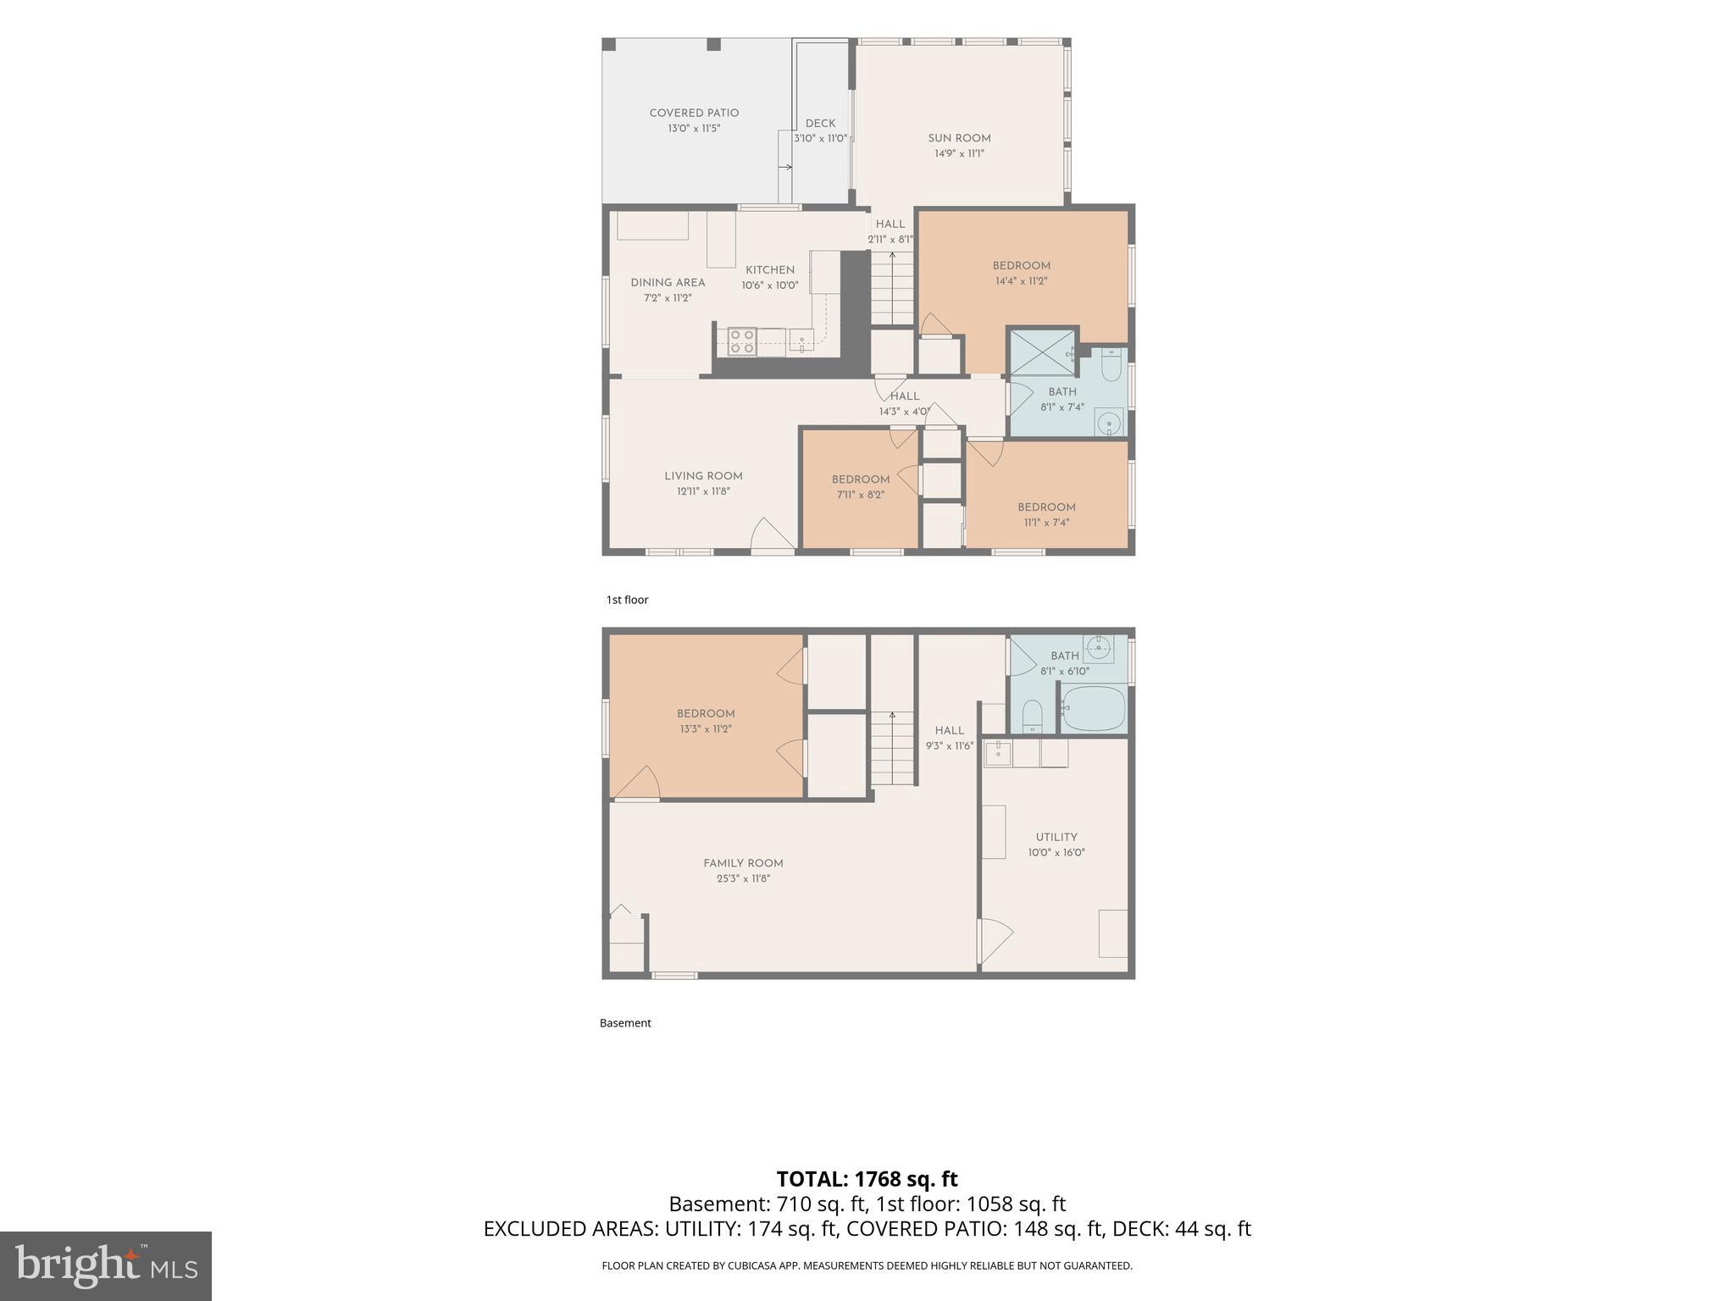
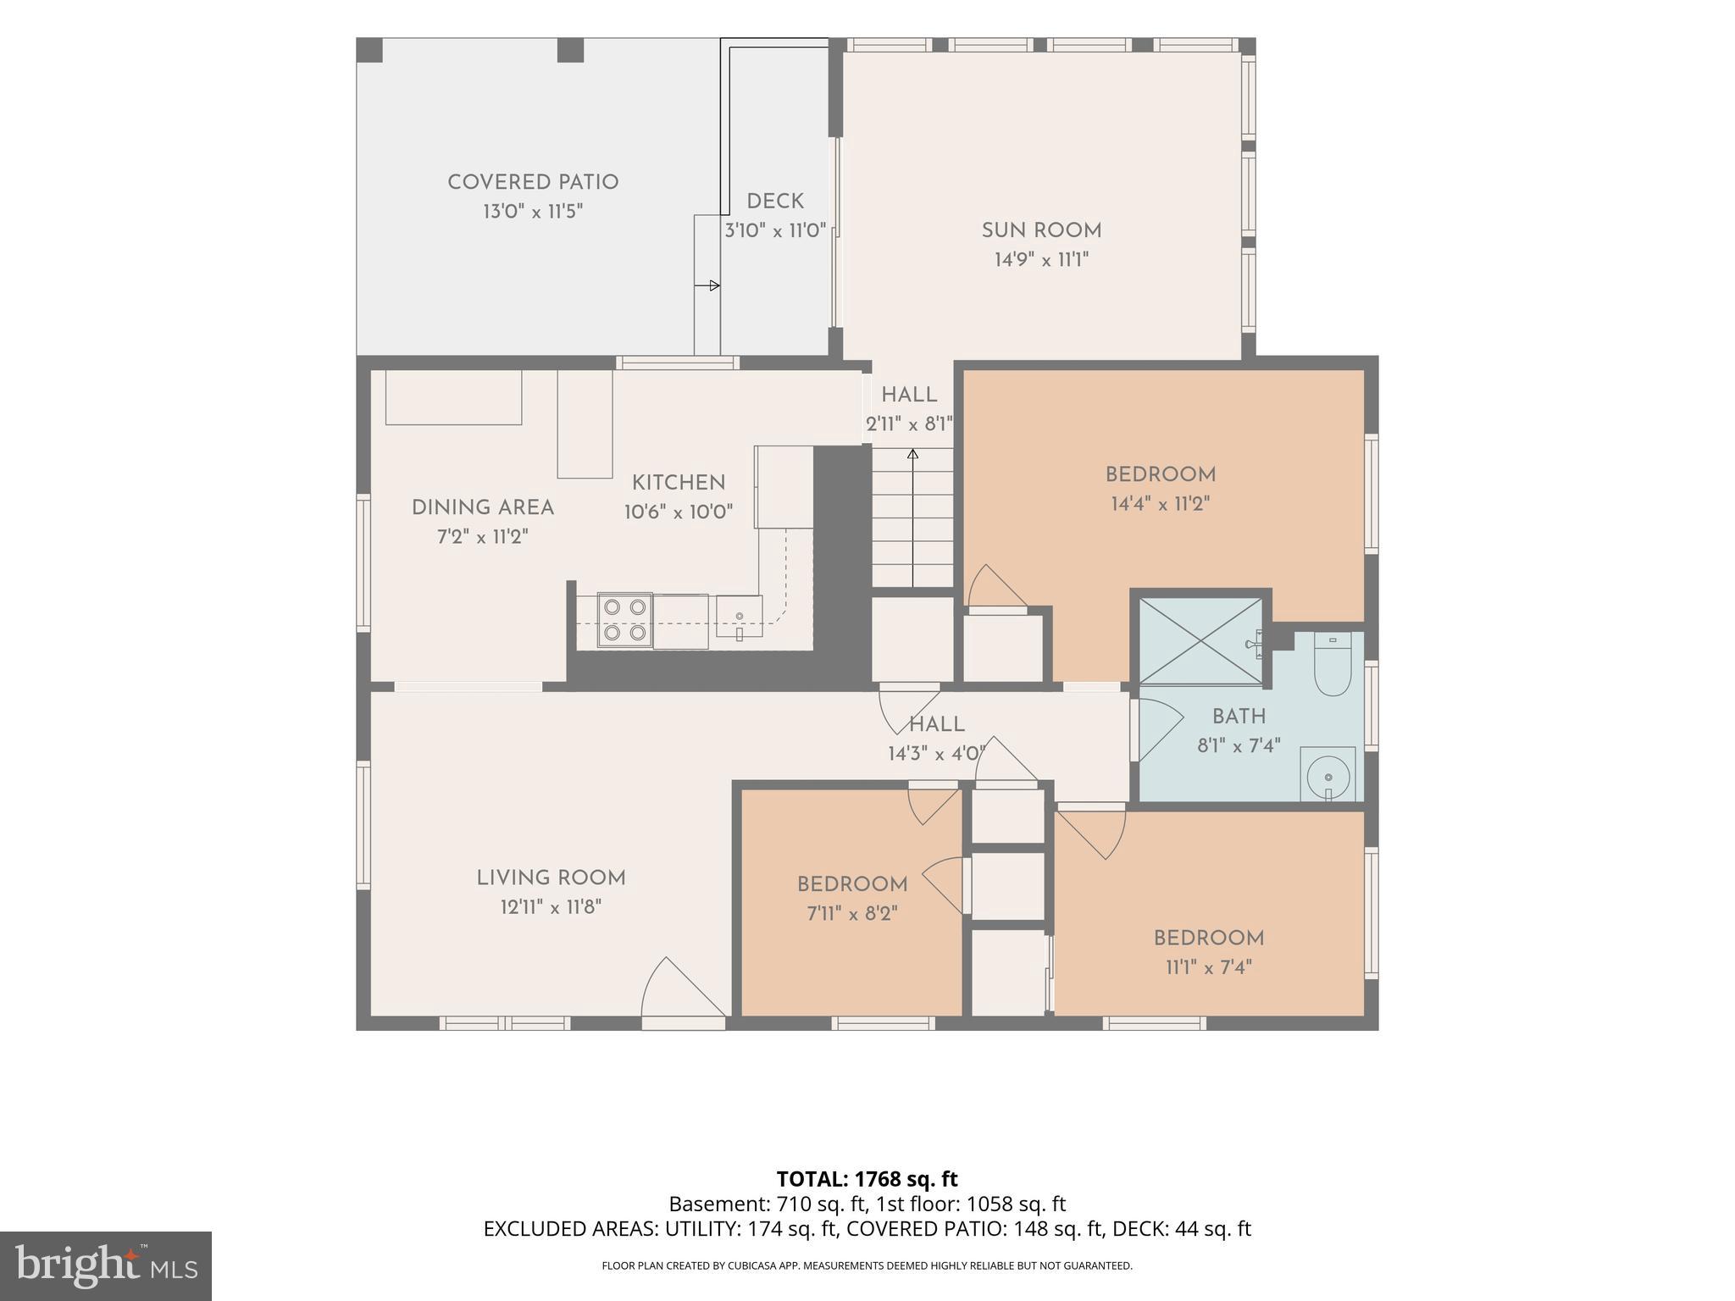
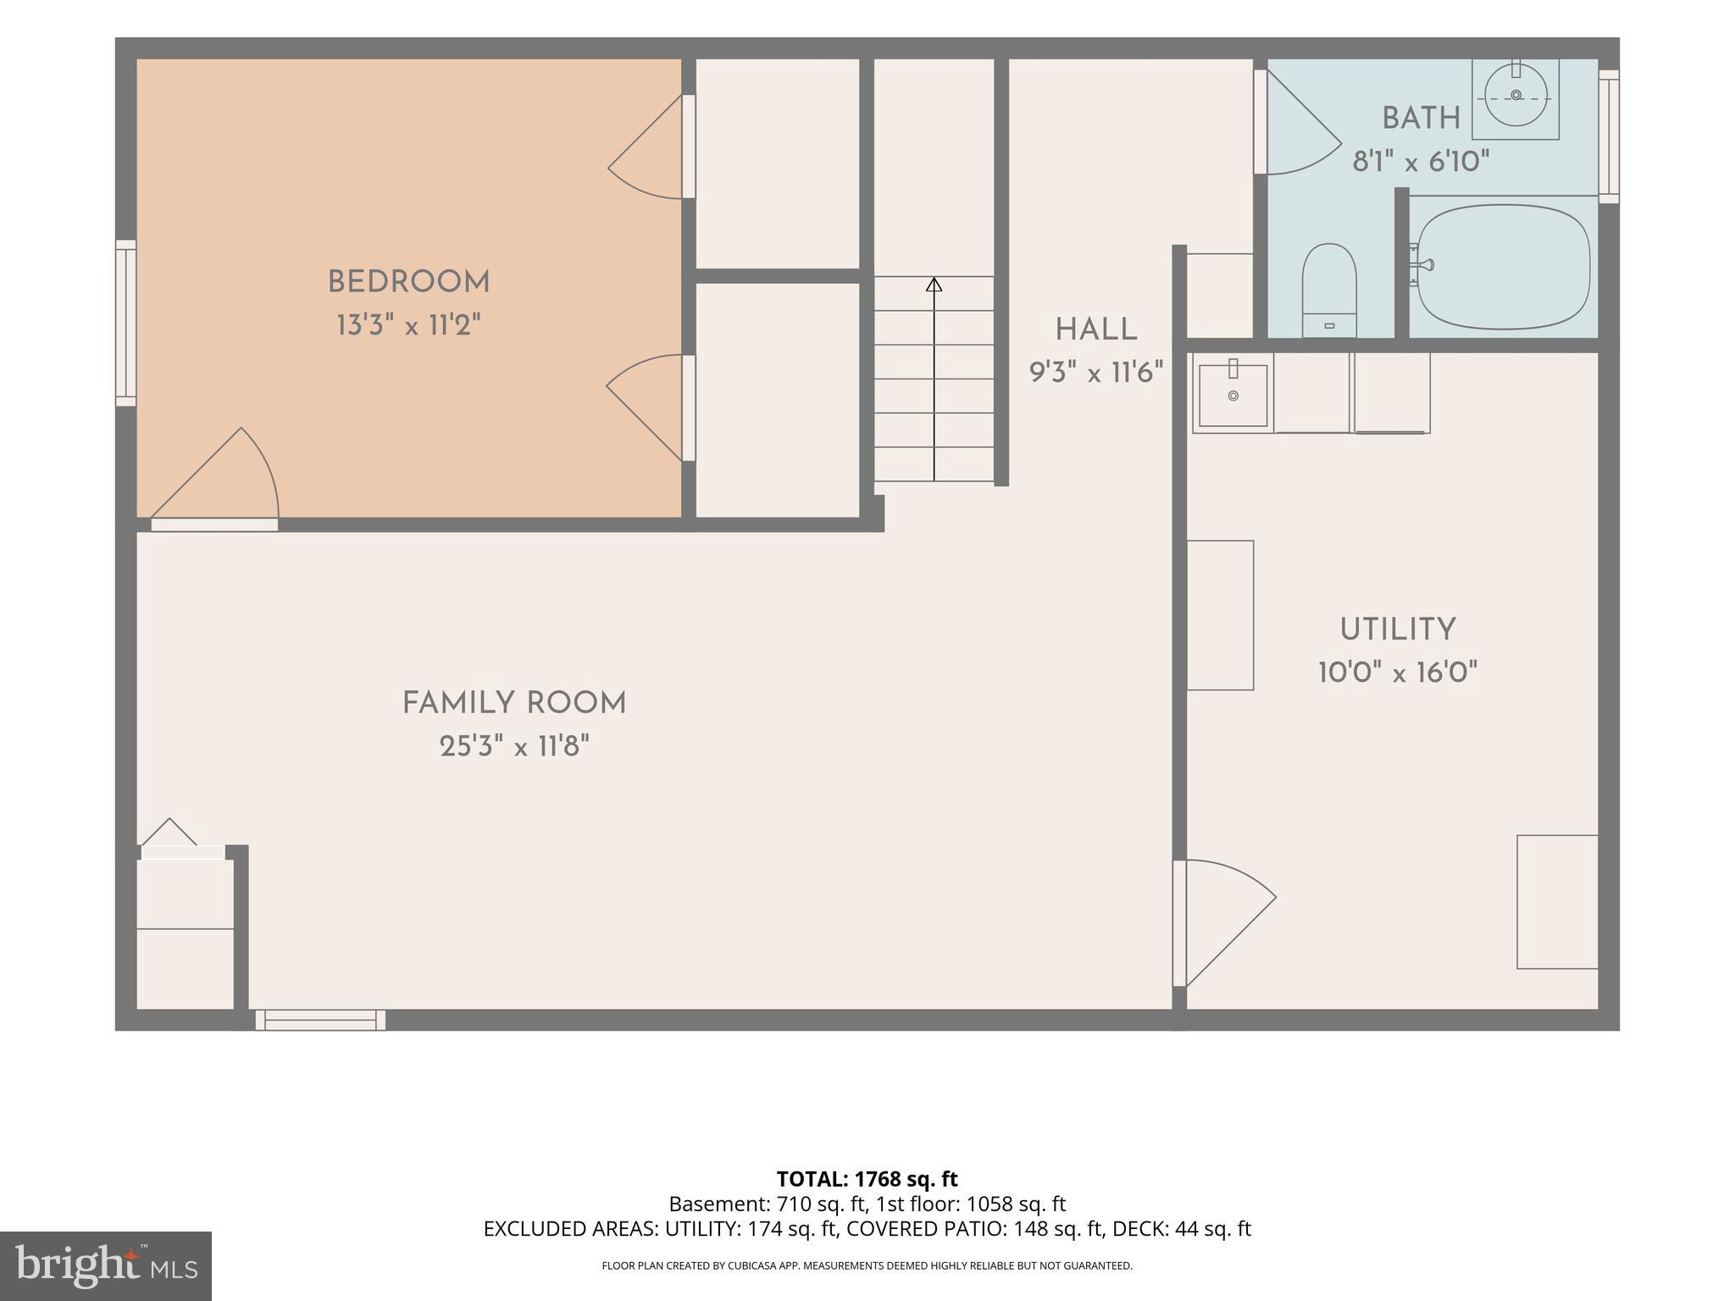
Beautifully Renovated Randolph Hills Rambler. This move-in-ready 4-bedroom, 2-bath home blends timeless charm with thoughtful modern updates in one of Rockville’s most desirable neighborhoods. Filled with natural light, the main level showcases beautifully refinished hardwood floors, an inviting living area, and a designer kitchen featuring granite countertops, a tile backsplash, stainless steel appliances, abundant cabinetry, under-cabinet LED lighting, and a newer refrigerator. Three oversized bedrooms, each with a private closet, and a full bath complete the main level. A spacious sunroom addition extends the living space and provides the perfect setting for everyday living, entertaining, or a home office. The fully finished lower level offers a private fourth bedroom, an additional full bath, flexible space ideal for a recreation room, guest suite, gym, or office, and a large finished laundry and utility room with excellent storage. More than $36,000 in recent improvements include a 1-year-old Landmark Pro architectural shingle roof, new gutters with gutter guards, energy-efficient windows and doors, updated HVAC, a newer water heater, fresh interior paint, recessed lighting, designer light fixtures, ceiling fans, smart Lutron app-controlled dimmers, a Yale touchscreen smart lock, a Ring floodlight camera, and a newer microwave. Outside, enjoy a covered rear porch and patio ideal for grilling, dining, or relaxing, with direct access to a private, level, fully fenced backyard. The beautifully landscaped and manicured grounds also feature a 6-foot privacy fence with gate, updated black aluminum front porch railings, new shutters, and a concrete driveway with one-car off-street parking, plus ample street parking. Ideally located in the sought-after Randolph Hills community, just moments from Rock Creek Park’s miles of hiking and biking trails, Pike & Rose, North Bethesda Market, Metro, MARC, I-270, and I-495, with endless shopping and dining nearby. Thoughtfully updated inside and out, this light-filled home is ready to be enjoyed from day one
Features & Amenities
Interior
-
Other Interior Features
Eat-in Kitchen, Ceiling Fan(s), Kitchen Island, Recessed Lighting, Walk-In Closet(s), Built-in Features, Open Floorplan, Soaking Tub
-
Total Bedrooms
4
-
Bathrooms
2
-
Above Grade Finished Area
1128.0
-
Basement YN
YES
-
Cooling YN
YES
-
Cooling
Central Air, Ceiling Fan(s), Electric
-
Fireplace YN
NO
-
Heating YN
YES
-
Heating
Exhaust Fan, Natural Gas, Forced Air
-
Main Level Bedrooms
3
-
Pet friendly
N/A
Exterior
-
Garage
No
-
Construction Materials
Vinyl Siding, Brick
-
Other Exterior Features
Barbecue, Awning(s), Storage
-
Parking
On Street, Private, Lighted, Paved, Secured, Driveway
-
Patio and Porch Features
Patio, Porch
-
Pool
No
-
Waterfront YN
NO
Area & Lot
-
Lot Size(acres)
0.15
-
Lot Size(square feet)
6,463
-
Property Type
Residential
-
Property Sub Type
Single Family Residence
-
Architectural Style
Ranch/Rambler
Price
-
Sales Price
$624,900
-
Tax Amount
$6,991
-
Financing Options
Cash, Conventional, FHA, VA
-
Sq. Footage
1,878
-
Price/SqFt
$332
HOA
-
Association
No
School District
-
Elementary School
N/A
-
Middle School
N/A
-
High School
WHEATON
Property Features
-
New Construction
NO
-
Association Amenities
Playground
-
Foundation Details
Other
-
Senior Community YN
NO
-
Sewer
Public Sewer
-
Tax Lot
33
-
Water Source
Public
Schedule a Showing
Showing scheduled successfully.
Mortgage calculator
Estimate your monthly mortgage payment, including the principal and interest, property taxes, and HOA. Adjust the values to generate a more accurate rate.
Your payment
Principal and Interest:
$
Property taxes:
$
HOA fees:
$
Total loan payment:
$
Total interest amount:
$
Location
County
MONTGOMERY
Elementary School
Middle School
High School
WHEATON
Listing Courtesy of Mikel Iraola , Compass
RealHub Information is provided exclusively for consumers' personal, non-commercial use, and it may not be used for any purpose other than to identify prospective properties consumers may be interested in purchasing. All information deemed reliable but not guaranteed and should be independently verified. All properties are subject to prior sale, change or withdrawal. RealHub website owner shall not be responsible for any typographical errors, misinformation, misprints and shall be held totally harmless.
_(1).webp?size=684x933)
AGENT
Sharon Lelm
Call Sharon today to schedule a private showing.

* Listings on this website come from the FMLS IDX Compilation and may be held by brokerage firms other than the owner of this website. The listing brokerage is identified in any listing details. Information is deemed reliable but is not guaranteed. If you believe any FMLS listing contains material that infringes your copyrighted work please click here to review our DMCA policy and learn how to submit a takedown request.© 2024 FMLS.
Related Properties

ROCKVILLE
1006 SCOTT AVENUE
5 Beds
2 Baths
1,188 Sq.Ft.
$695,000
MLS#: MDMC2241052
ROCKVILLE
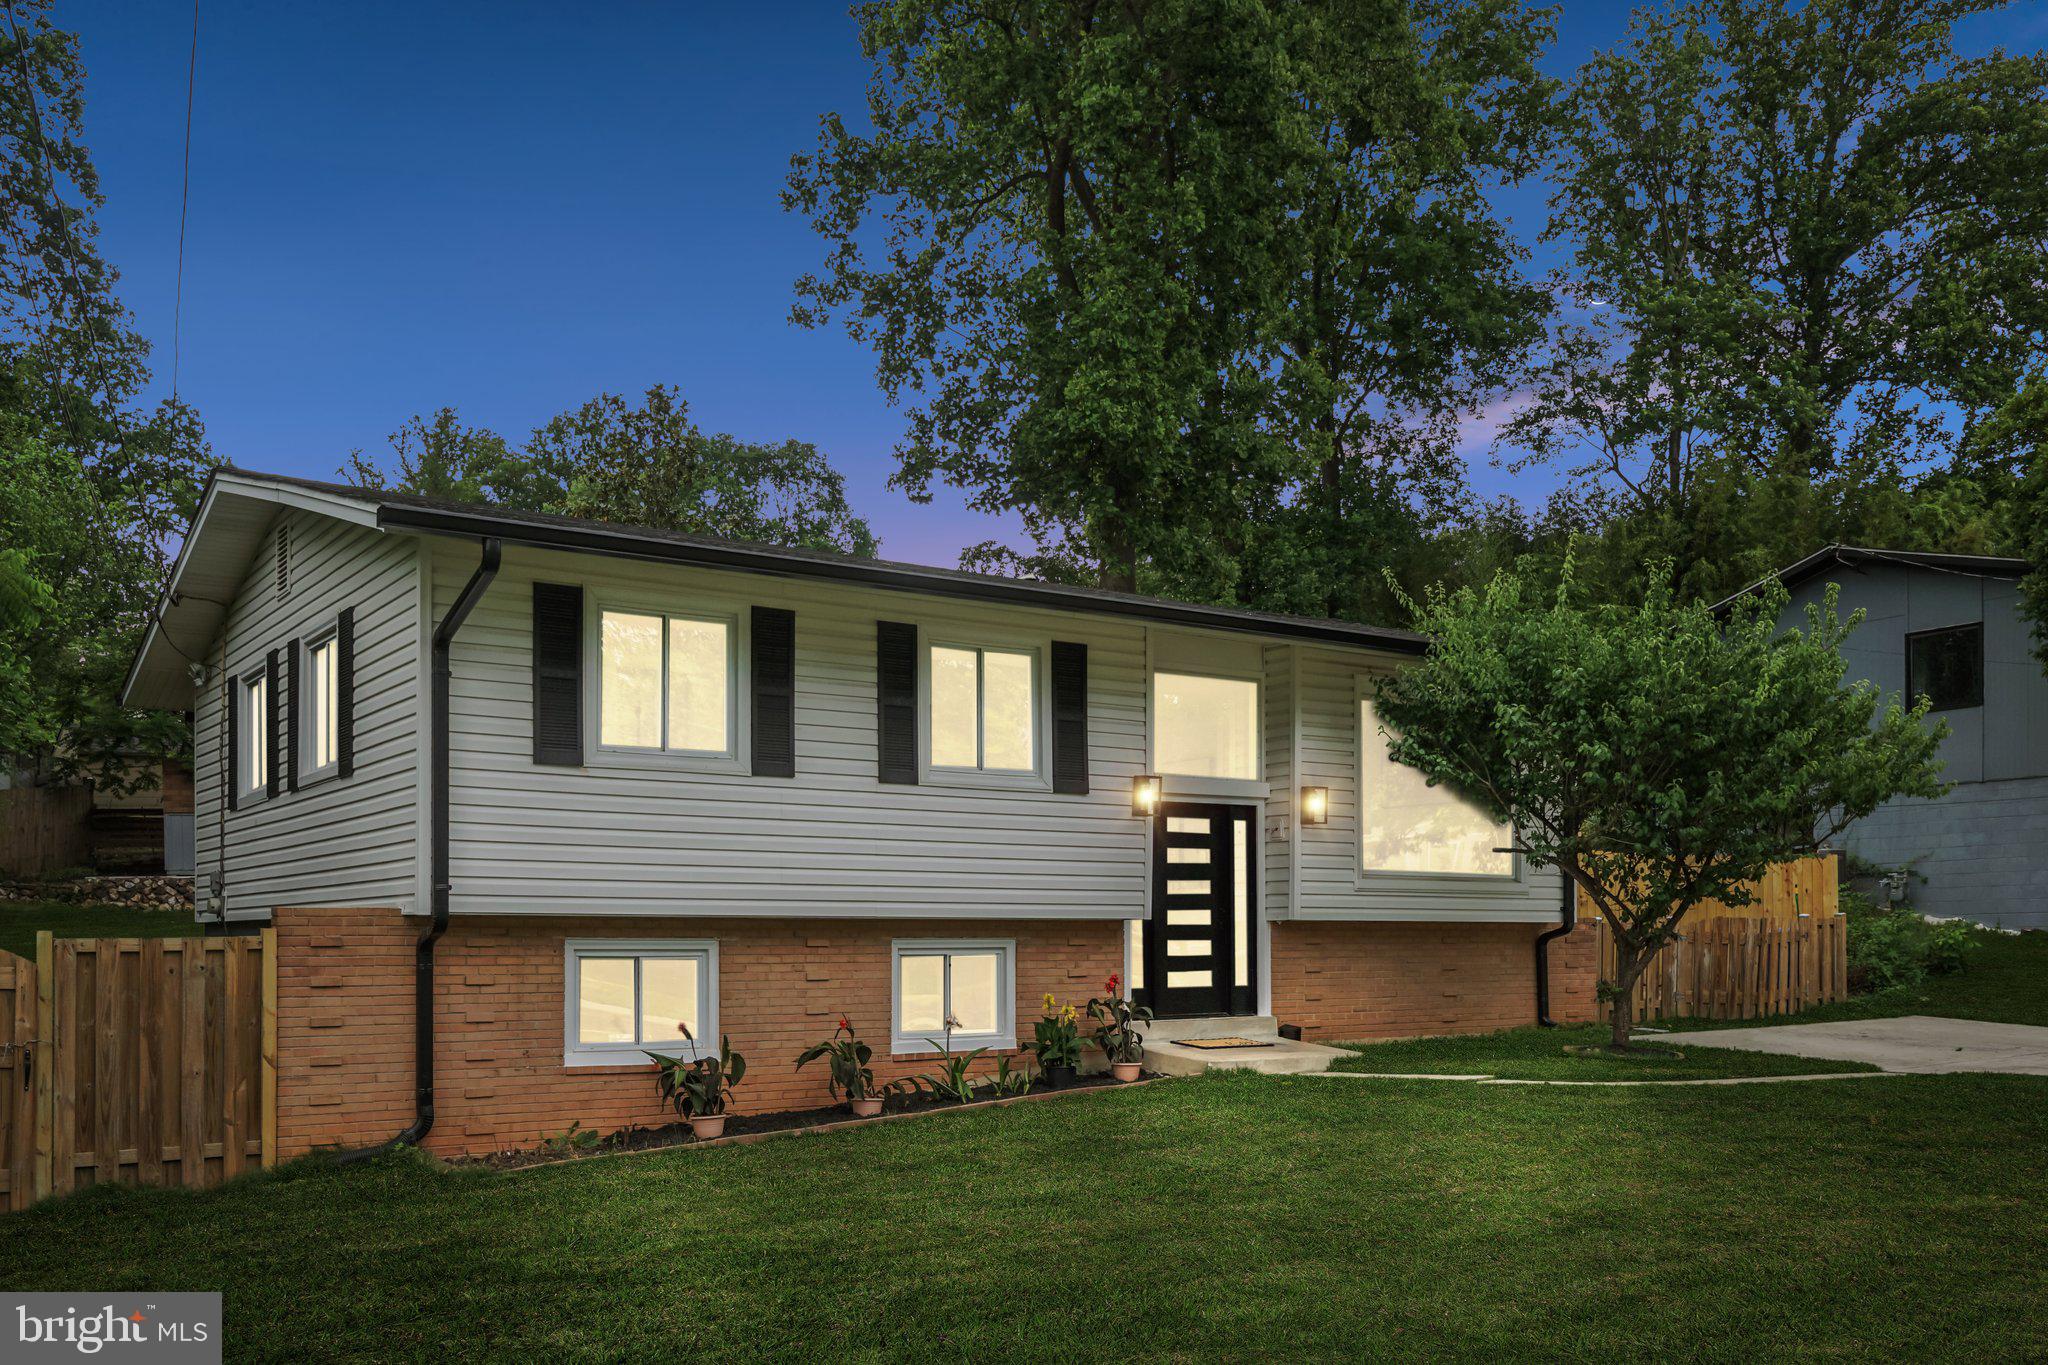
13710 ARCTIC AVENUE
4 Beds
4 Baths
1,963 Sq.Ft.
$699,900
MLS#: MDMC2233334
ROCKVILLE
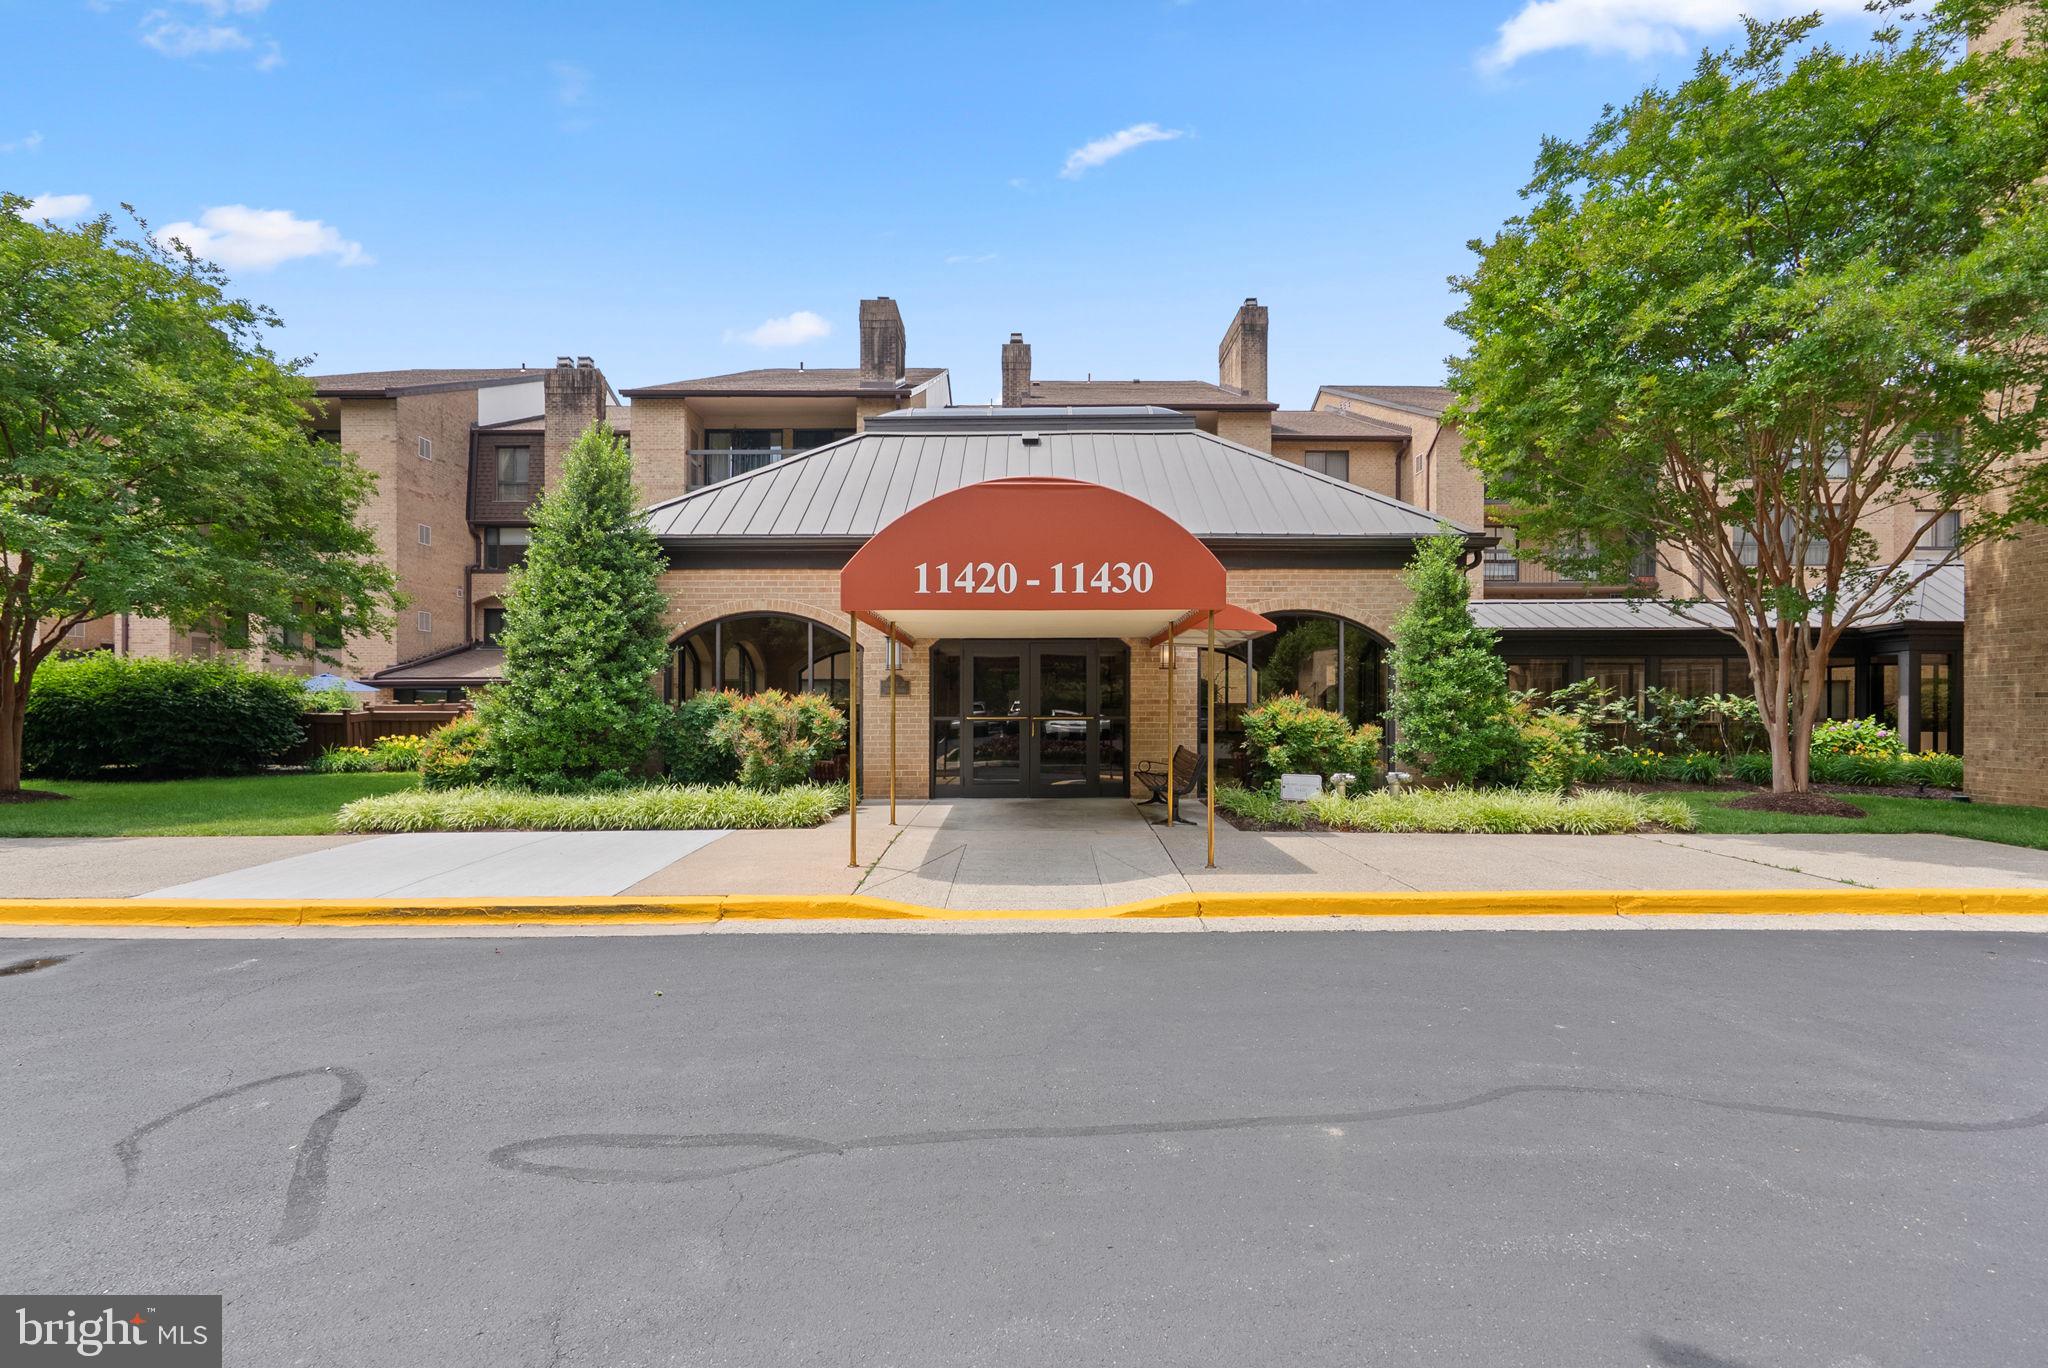
11420 STRAND DRIVE R-010
2 Beds
2 Baths
1,674 Sq.Ft.
$590,000
MLS#: MDMC2239644

ROCKVILLE
5750 BOU AVENUE 1501
2 Beds
2 Baths
1,405 Sq.Ft.
$589,000
MLS#: MDMC2238080
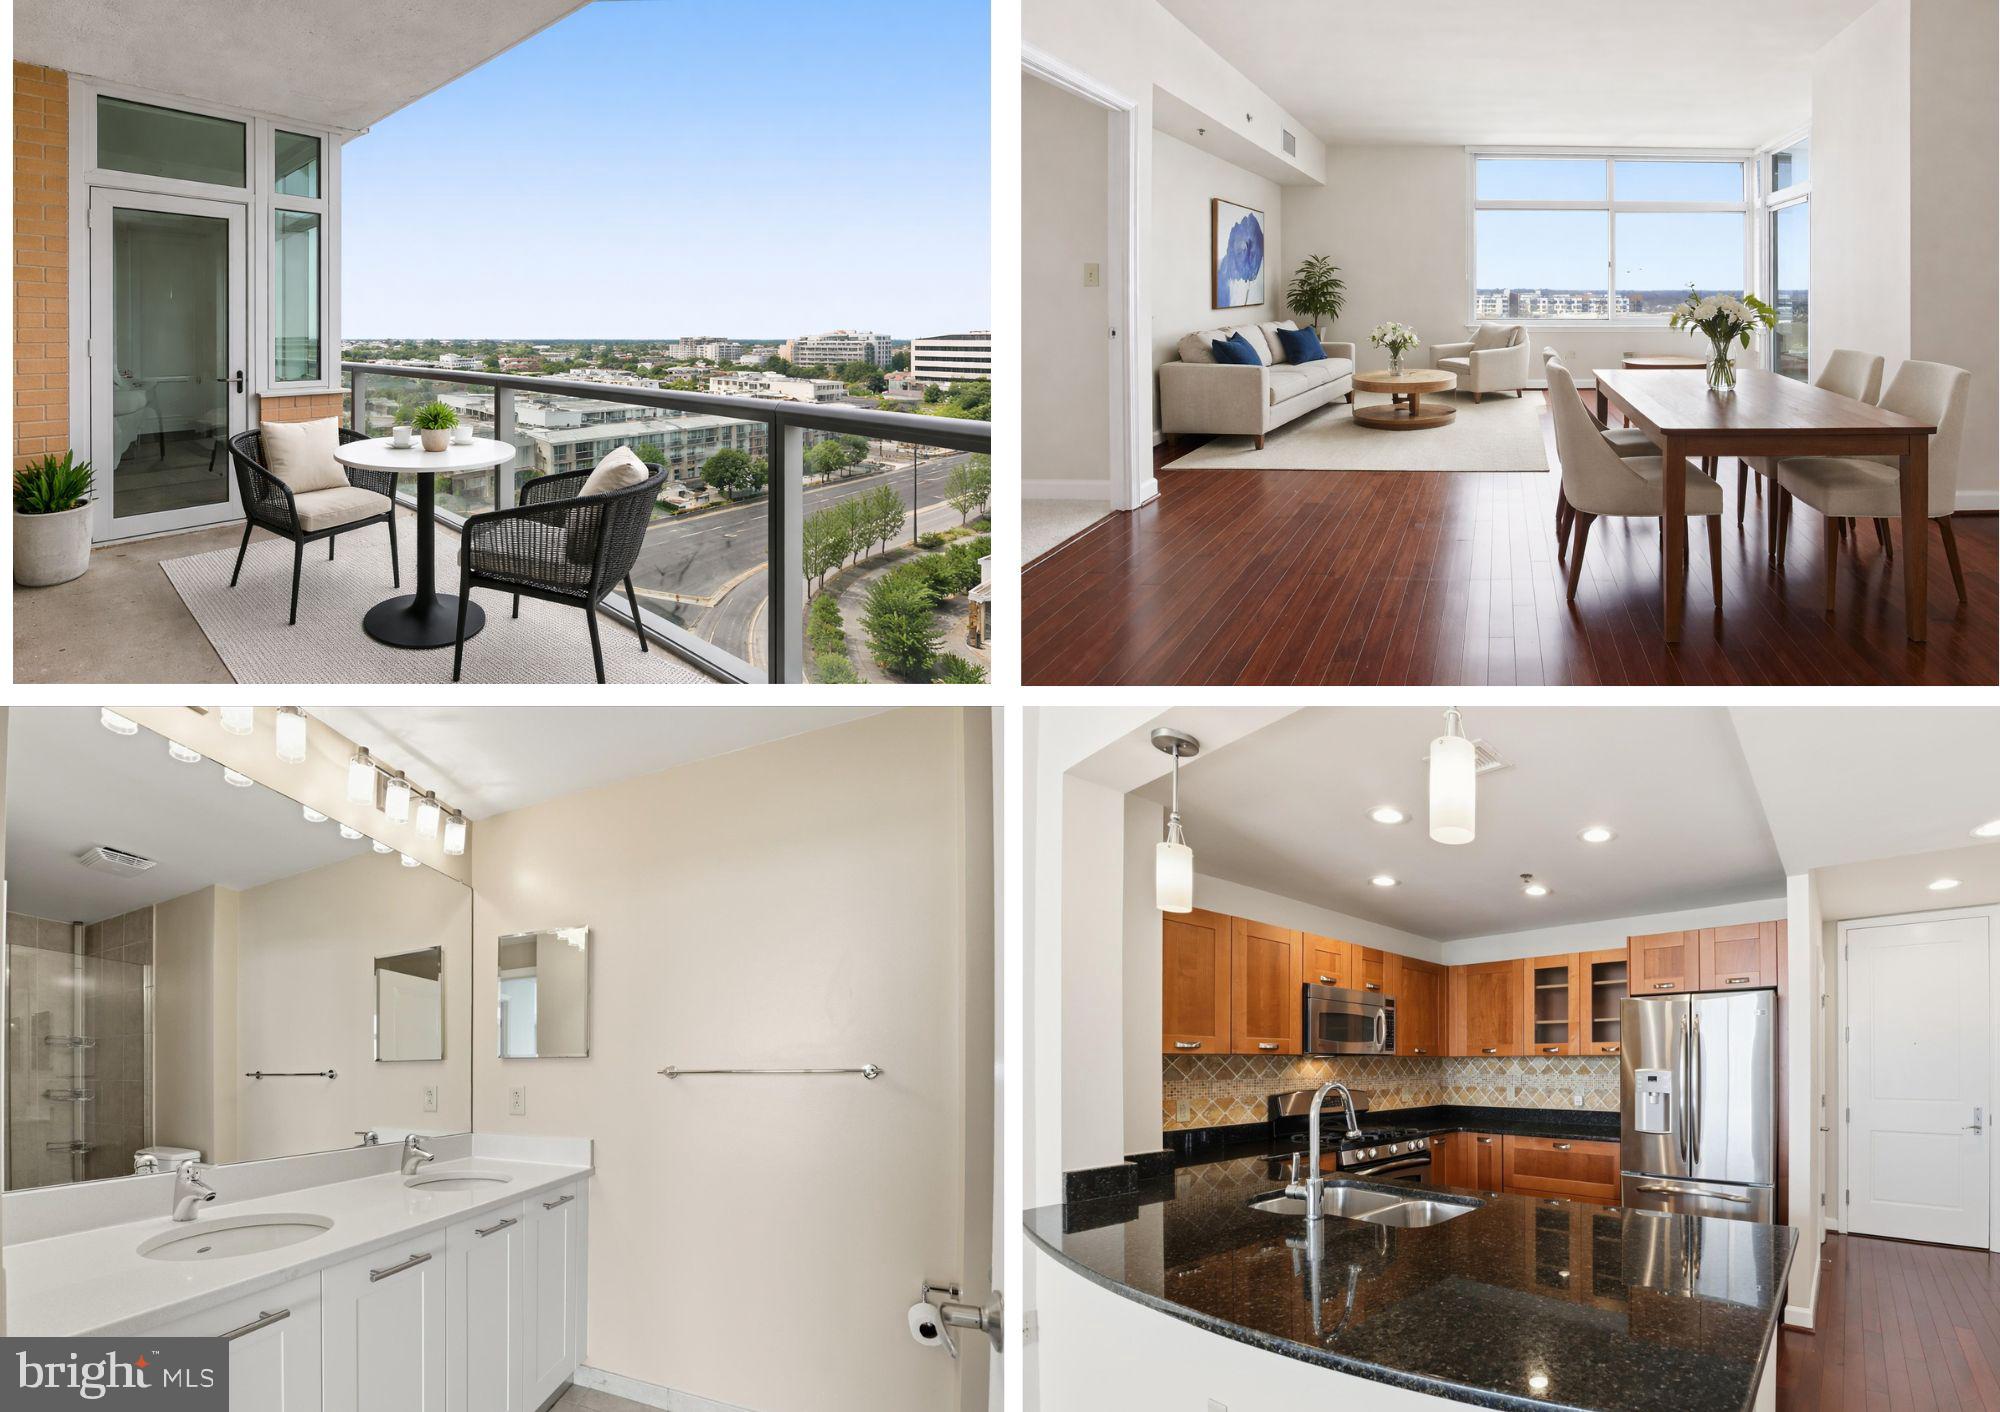
ROCKVILLE
5750 BOU AVENUE 801
2 Beds
2 Baths
1,405 Sq.Ft.
$524,999
MLS#: MDMC2213542
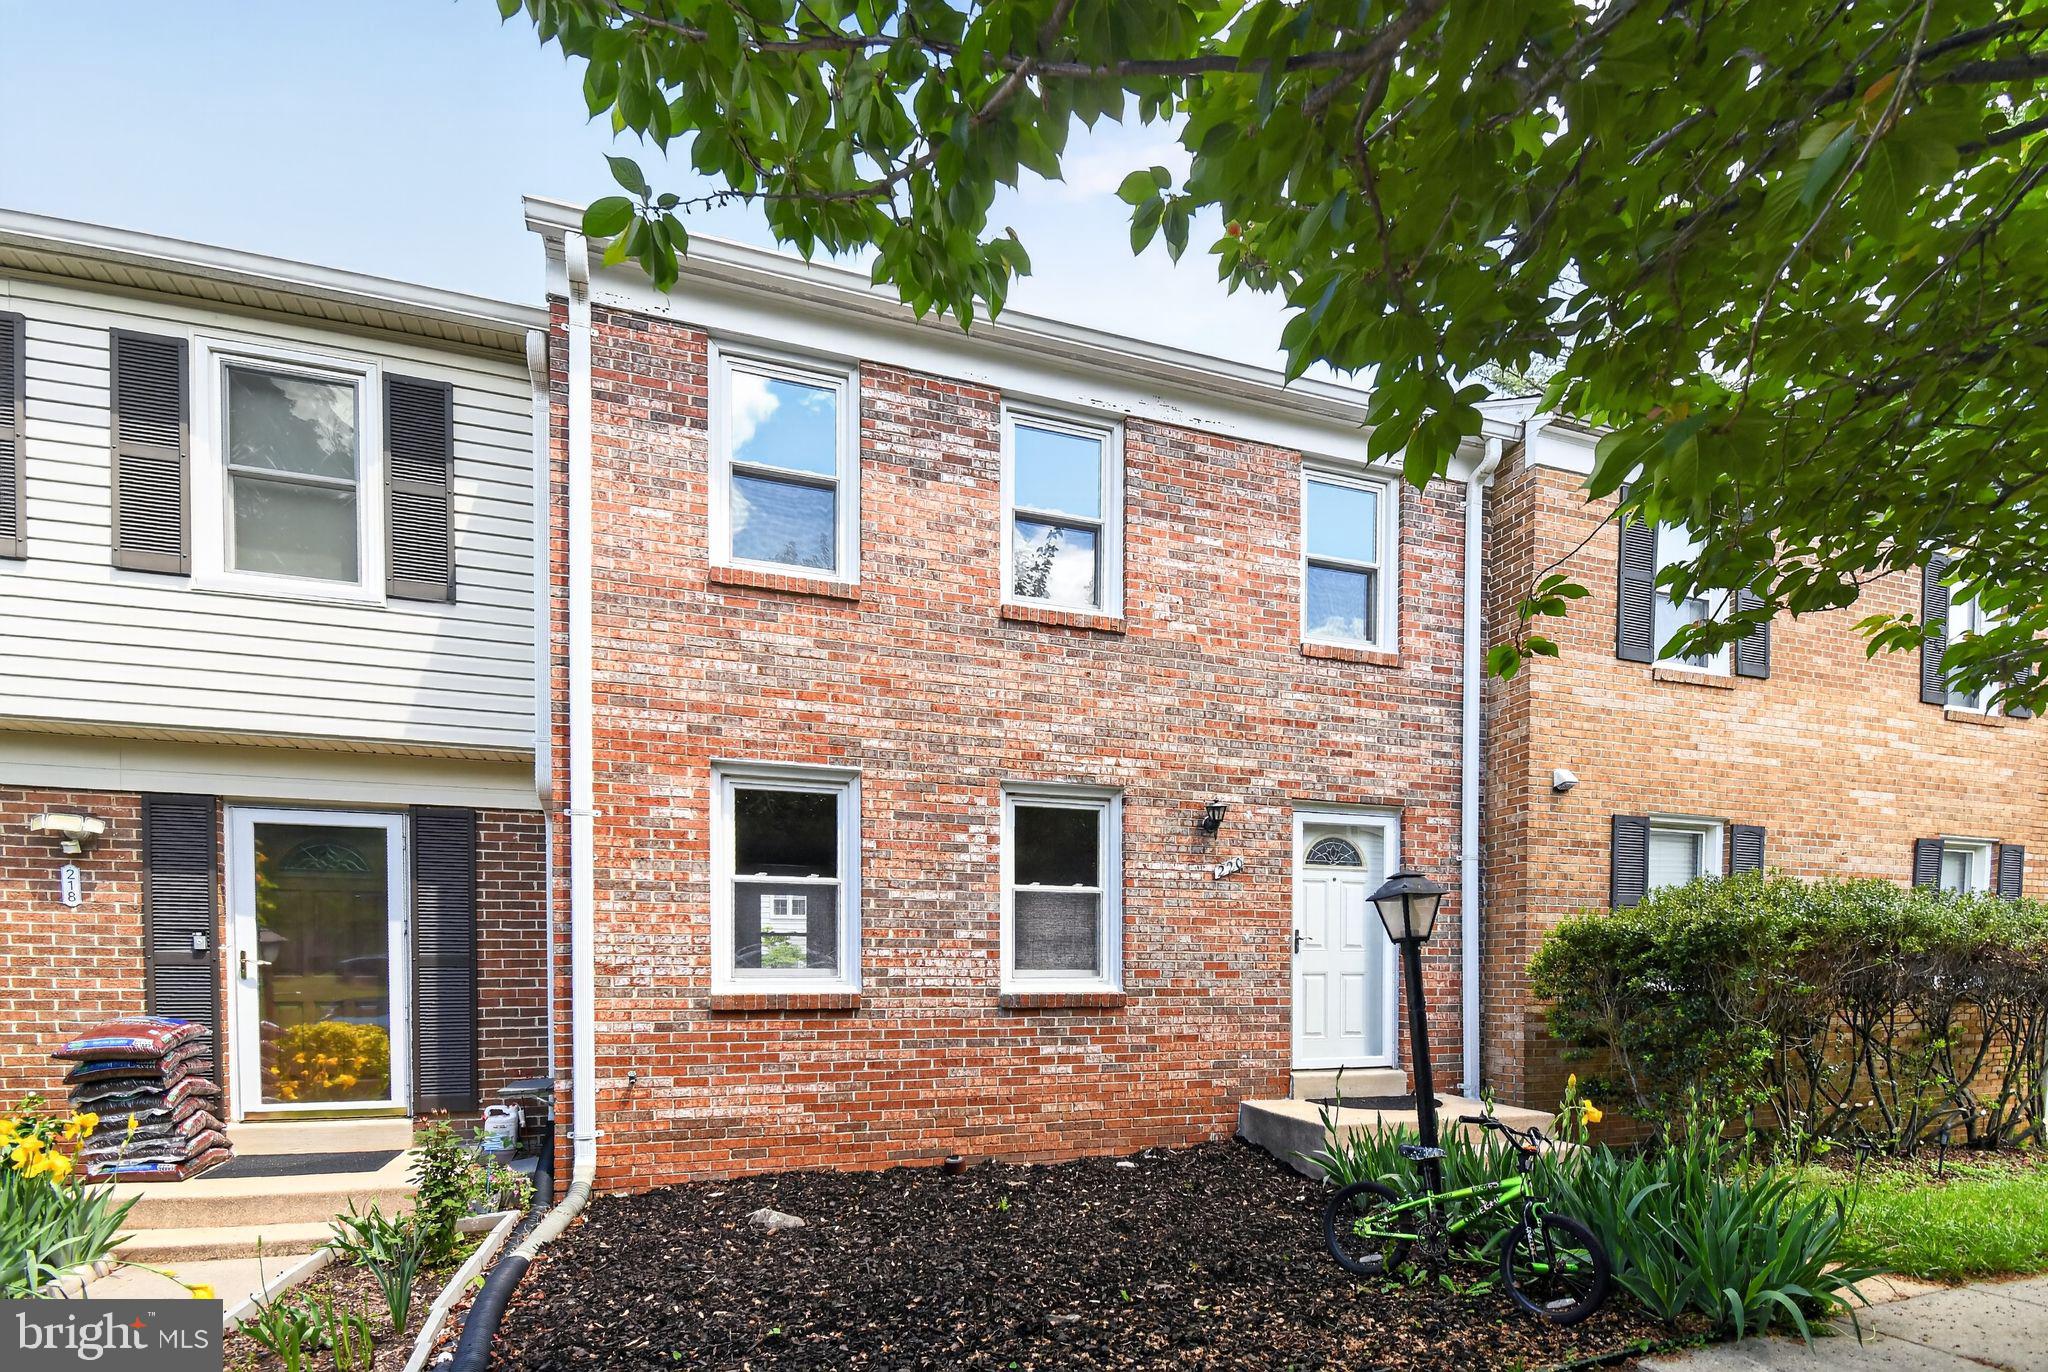
ROCKVILLE
220 PENDER PLACE
3 Beds
1 Baths
1,633 Sq.Ft.
$540,000
MLS#: MDMC2231252
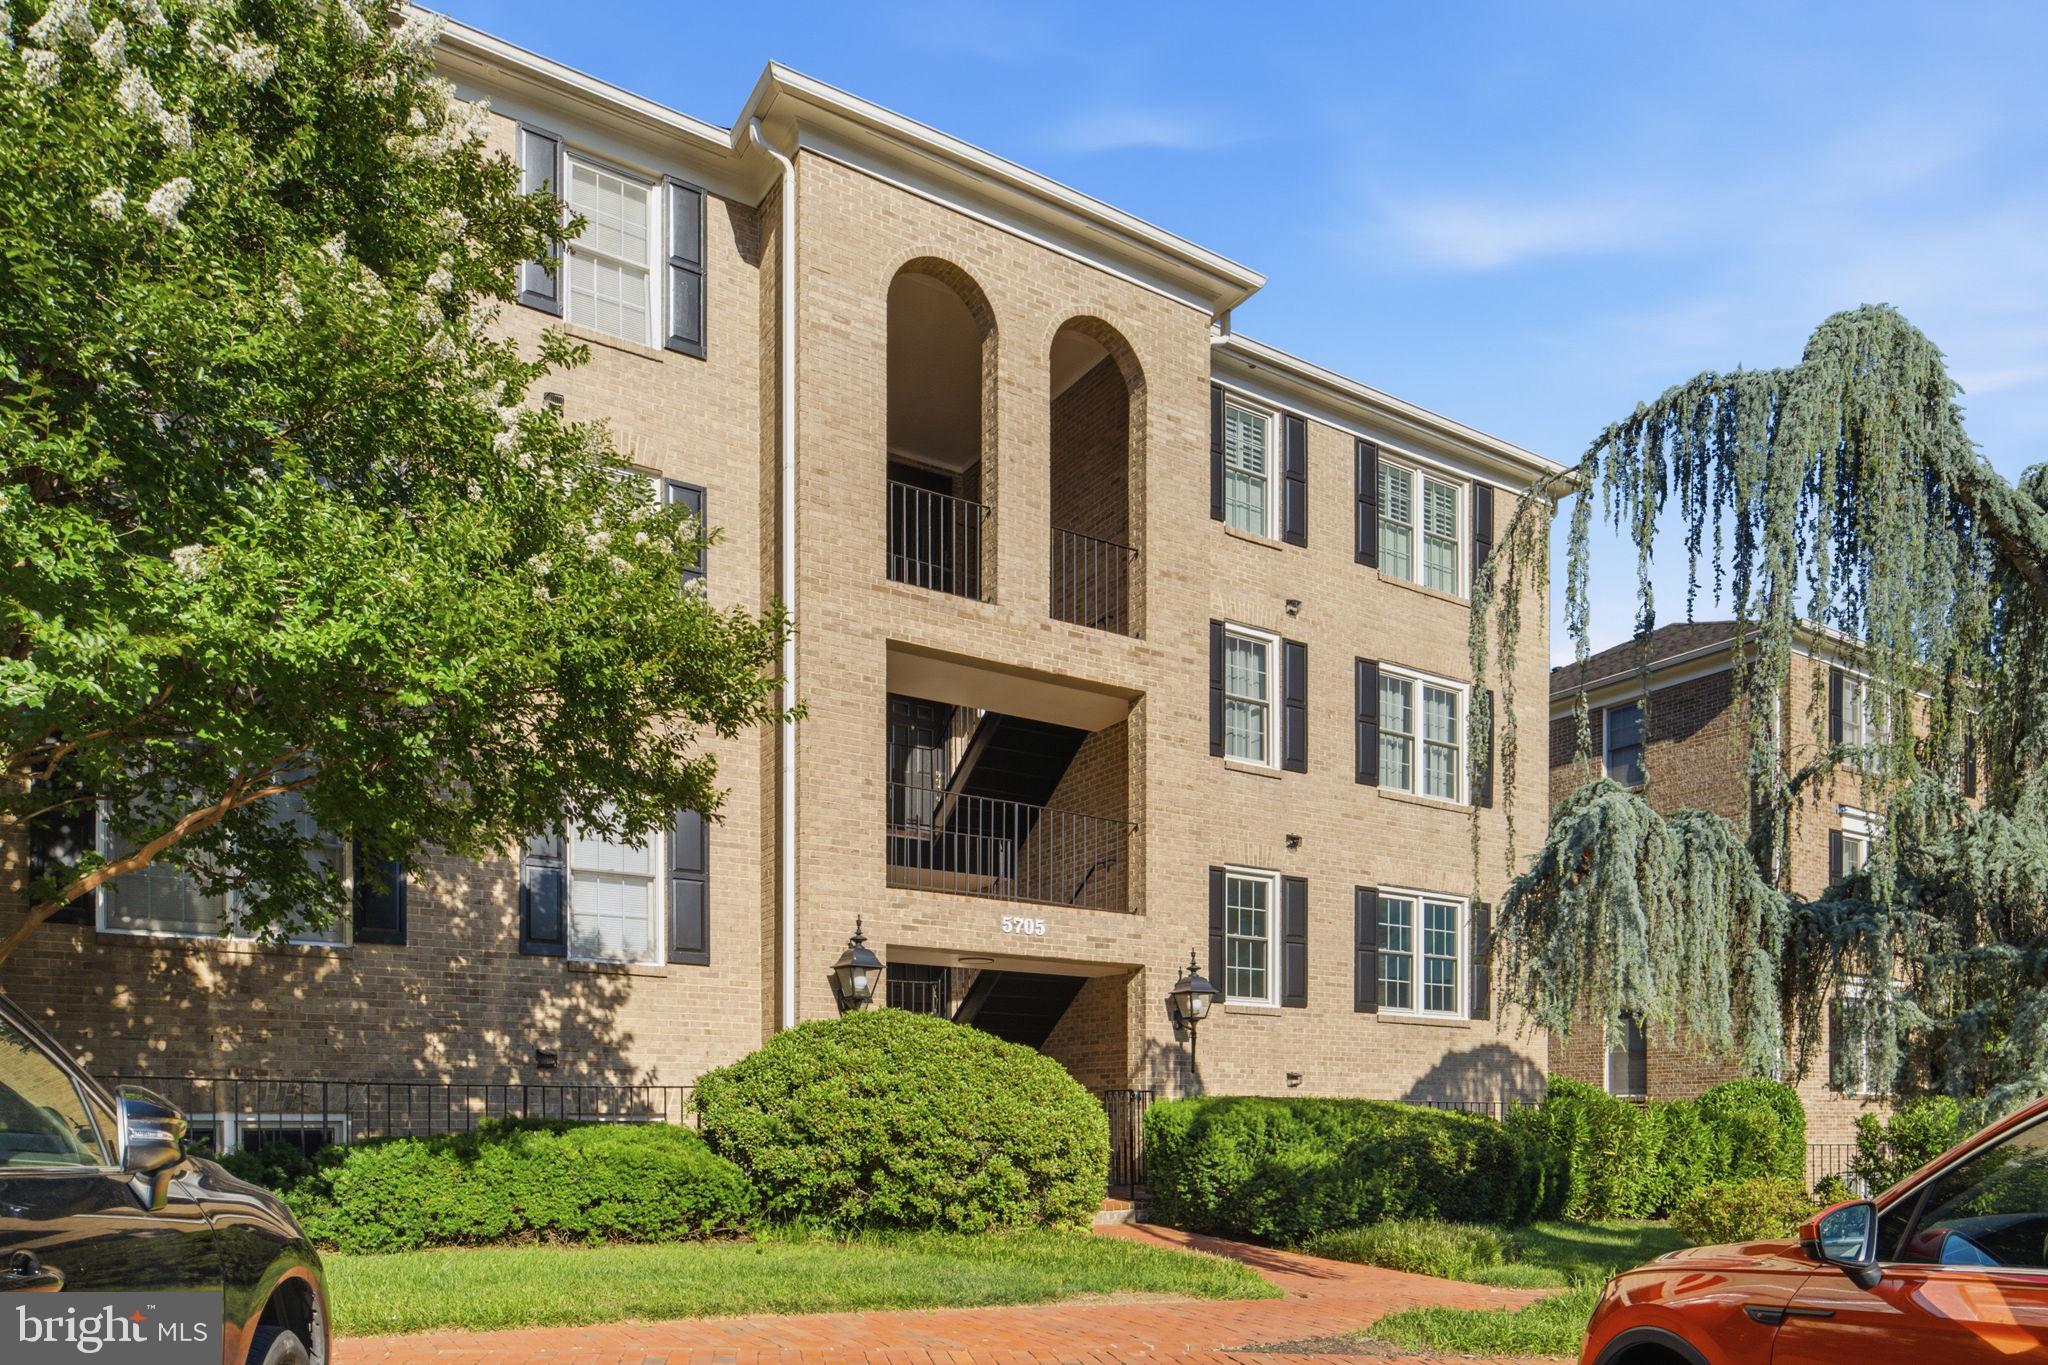
ROCKVILLE
5705 BREWER HOUSE CIRCLE T-2
3 Beds
2 Baths
1,400 Sq.Ft.
$500,000
MLS#: MDMC2227990
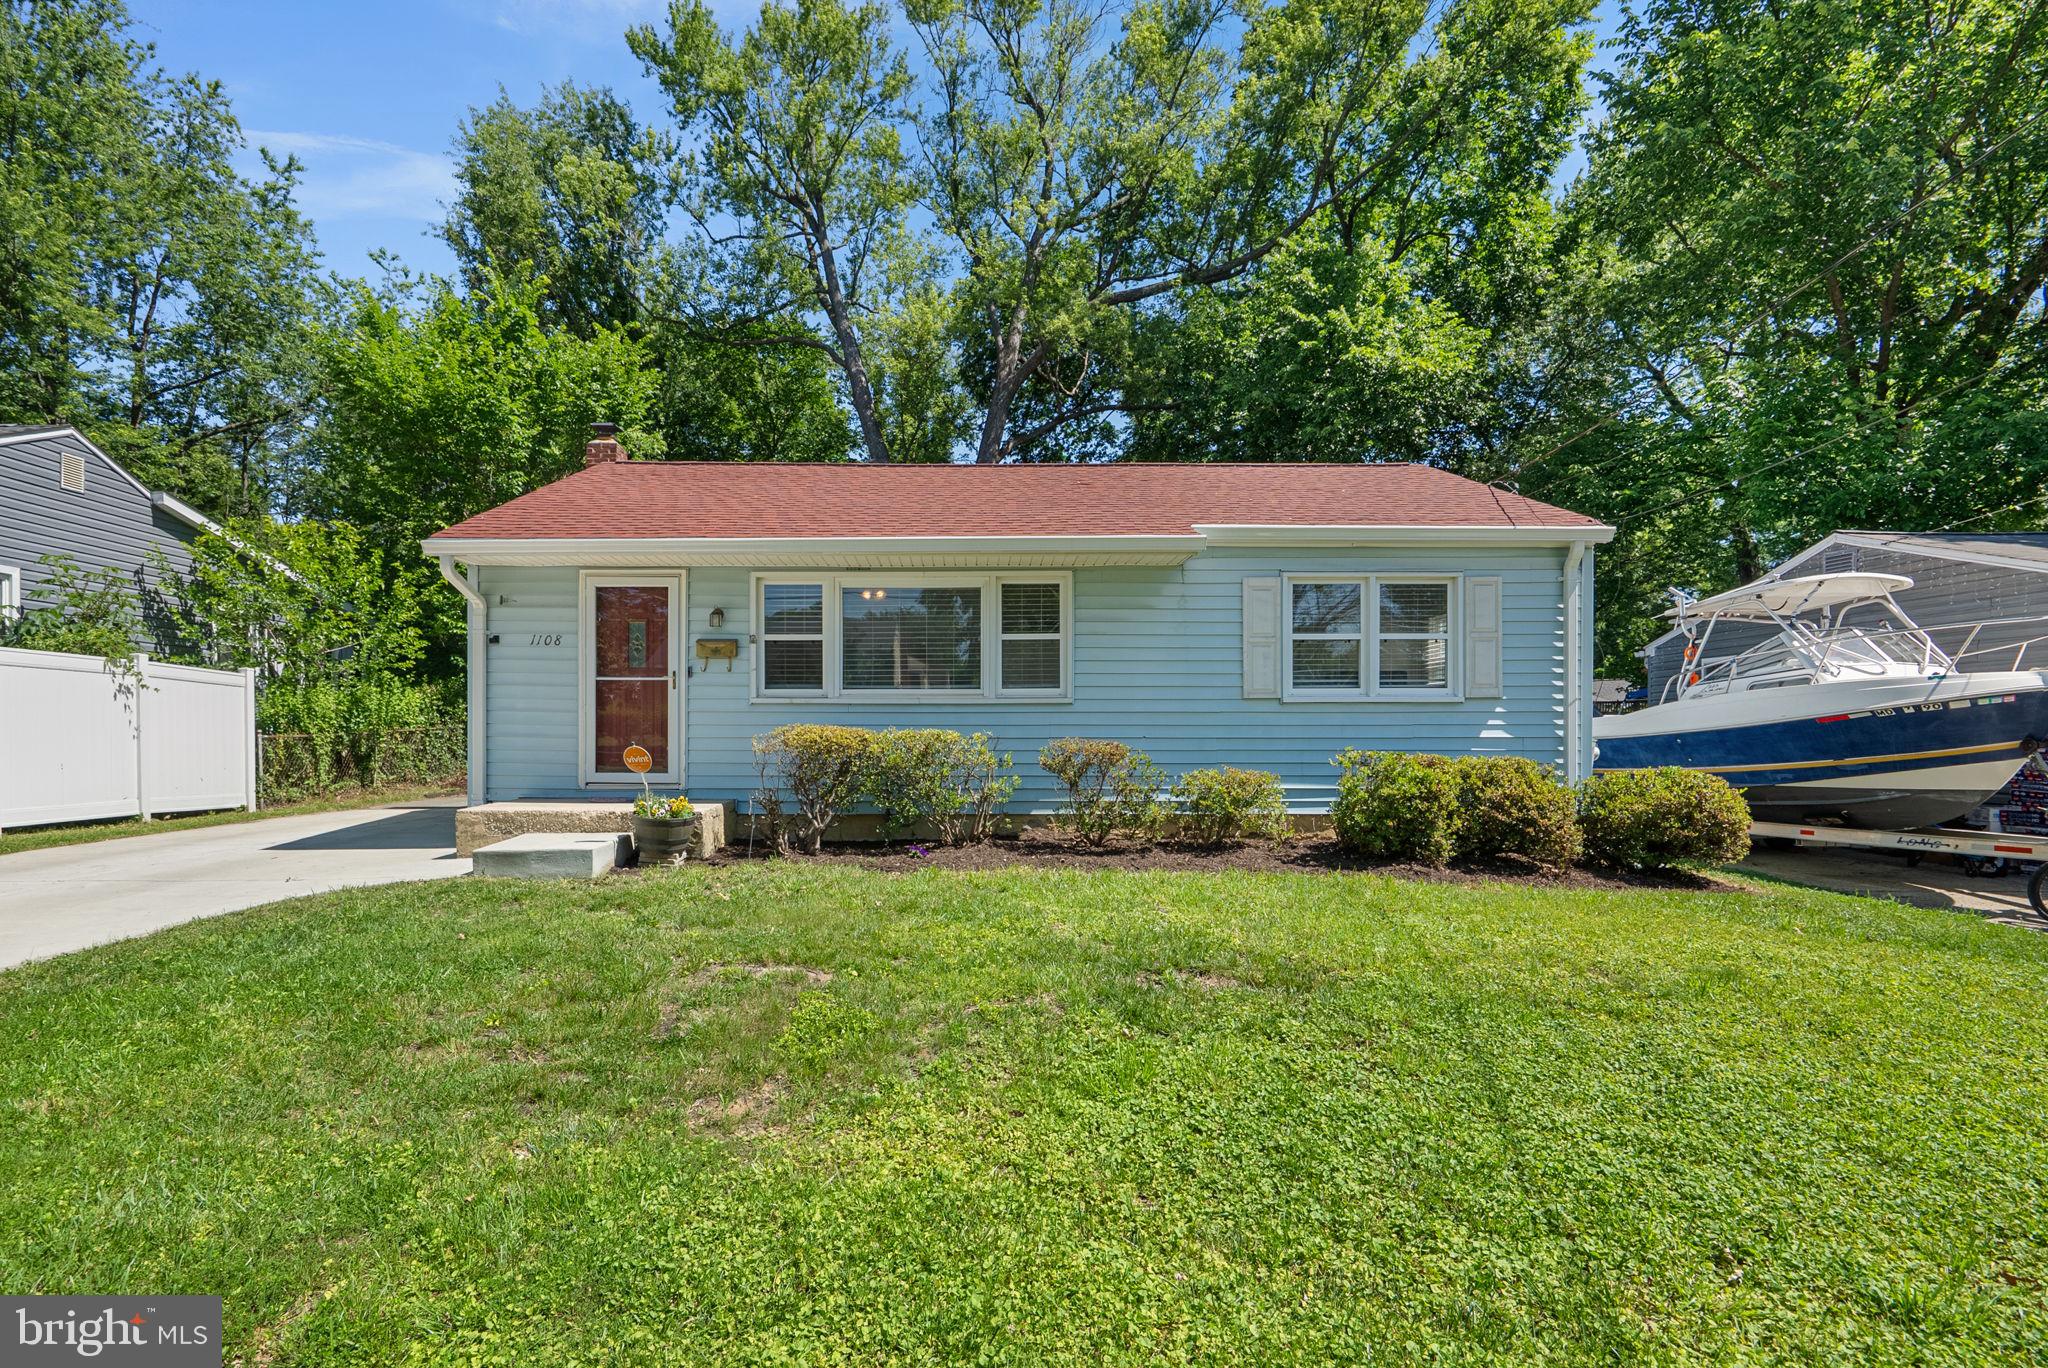
ROCKVILLE
1108 GRANDIN AVENUE
5 Beds
2 Baths
1,728 Sq.Ft.
$589,900
MLS#: MDMC2238568
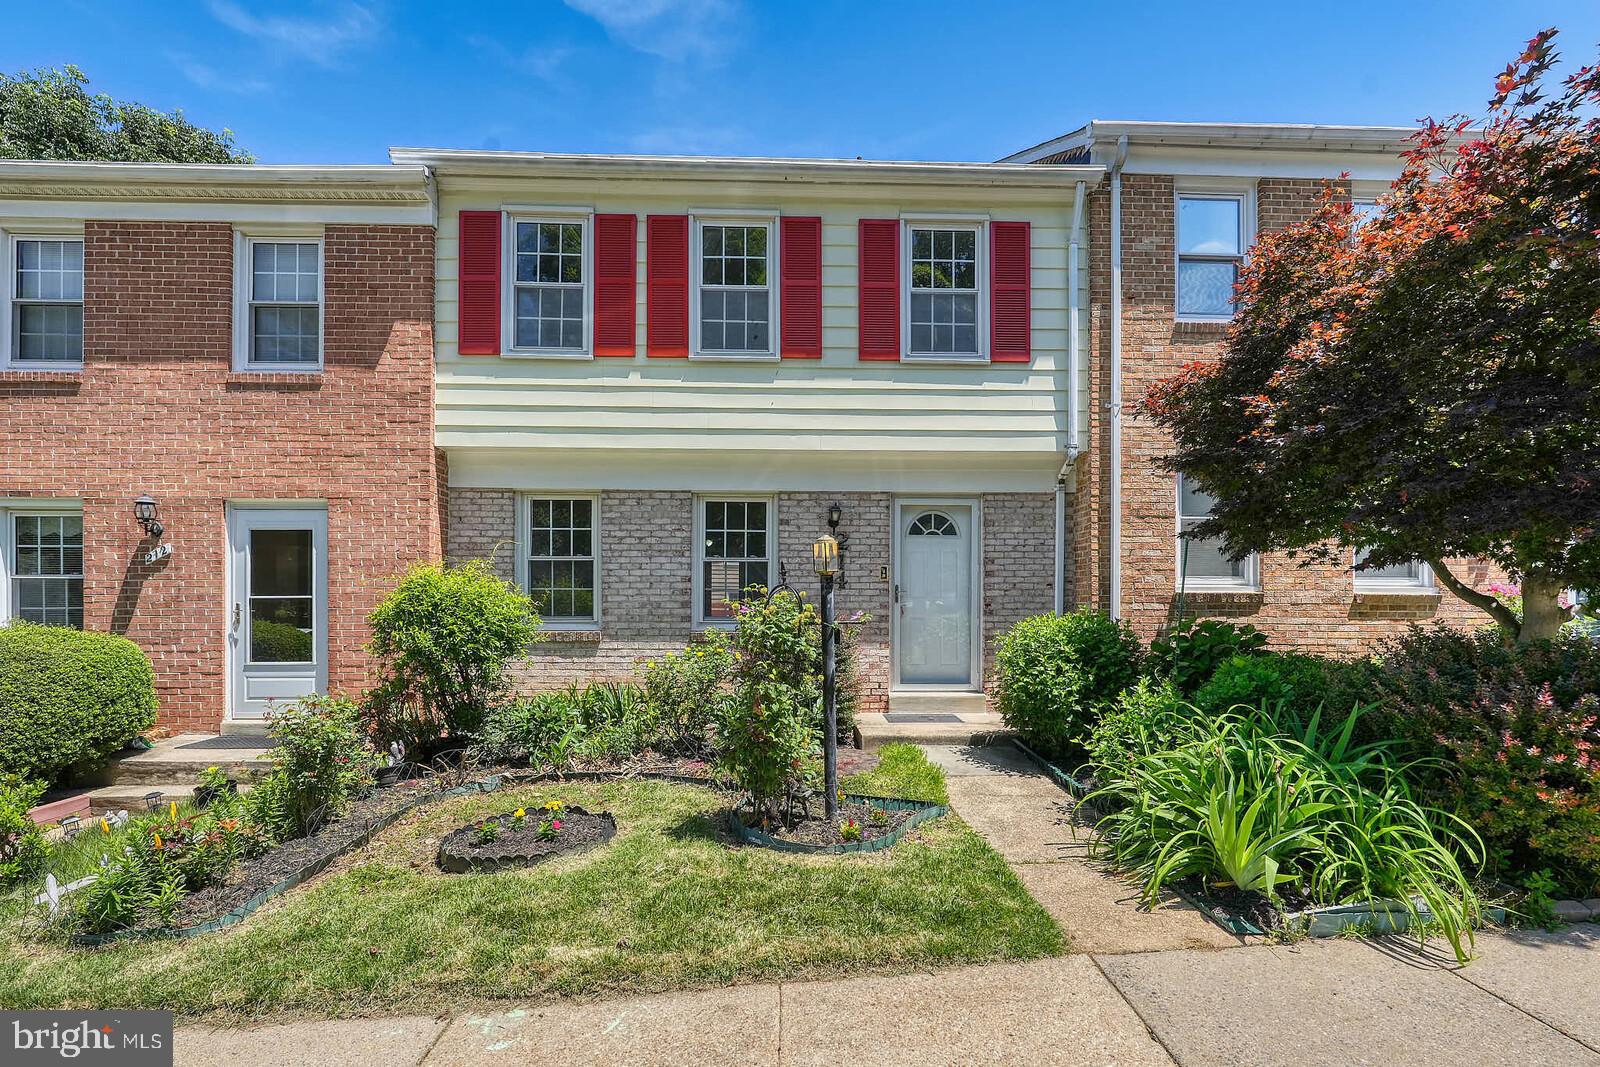
ROCKVILLE
214 PENDER PLACE
3 Beds
2 Baths
1,745 Sq.Ft.
$599,000
MLS#: MDMC2245282
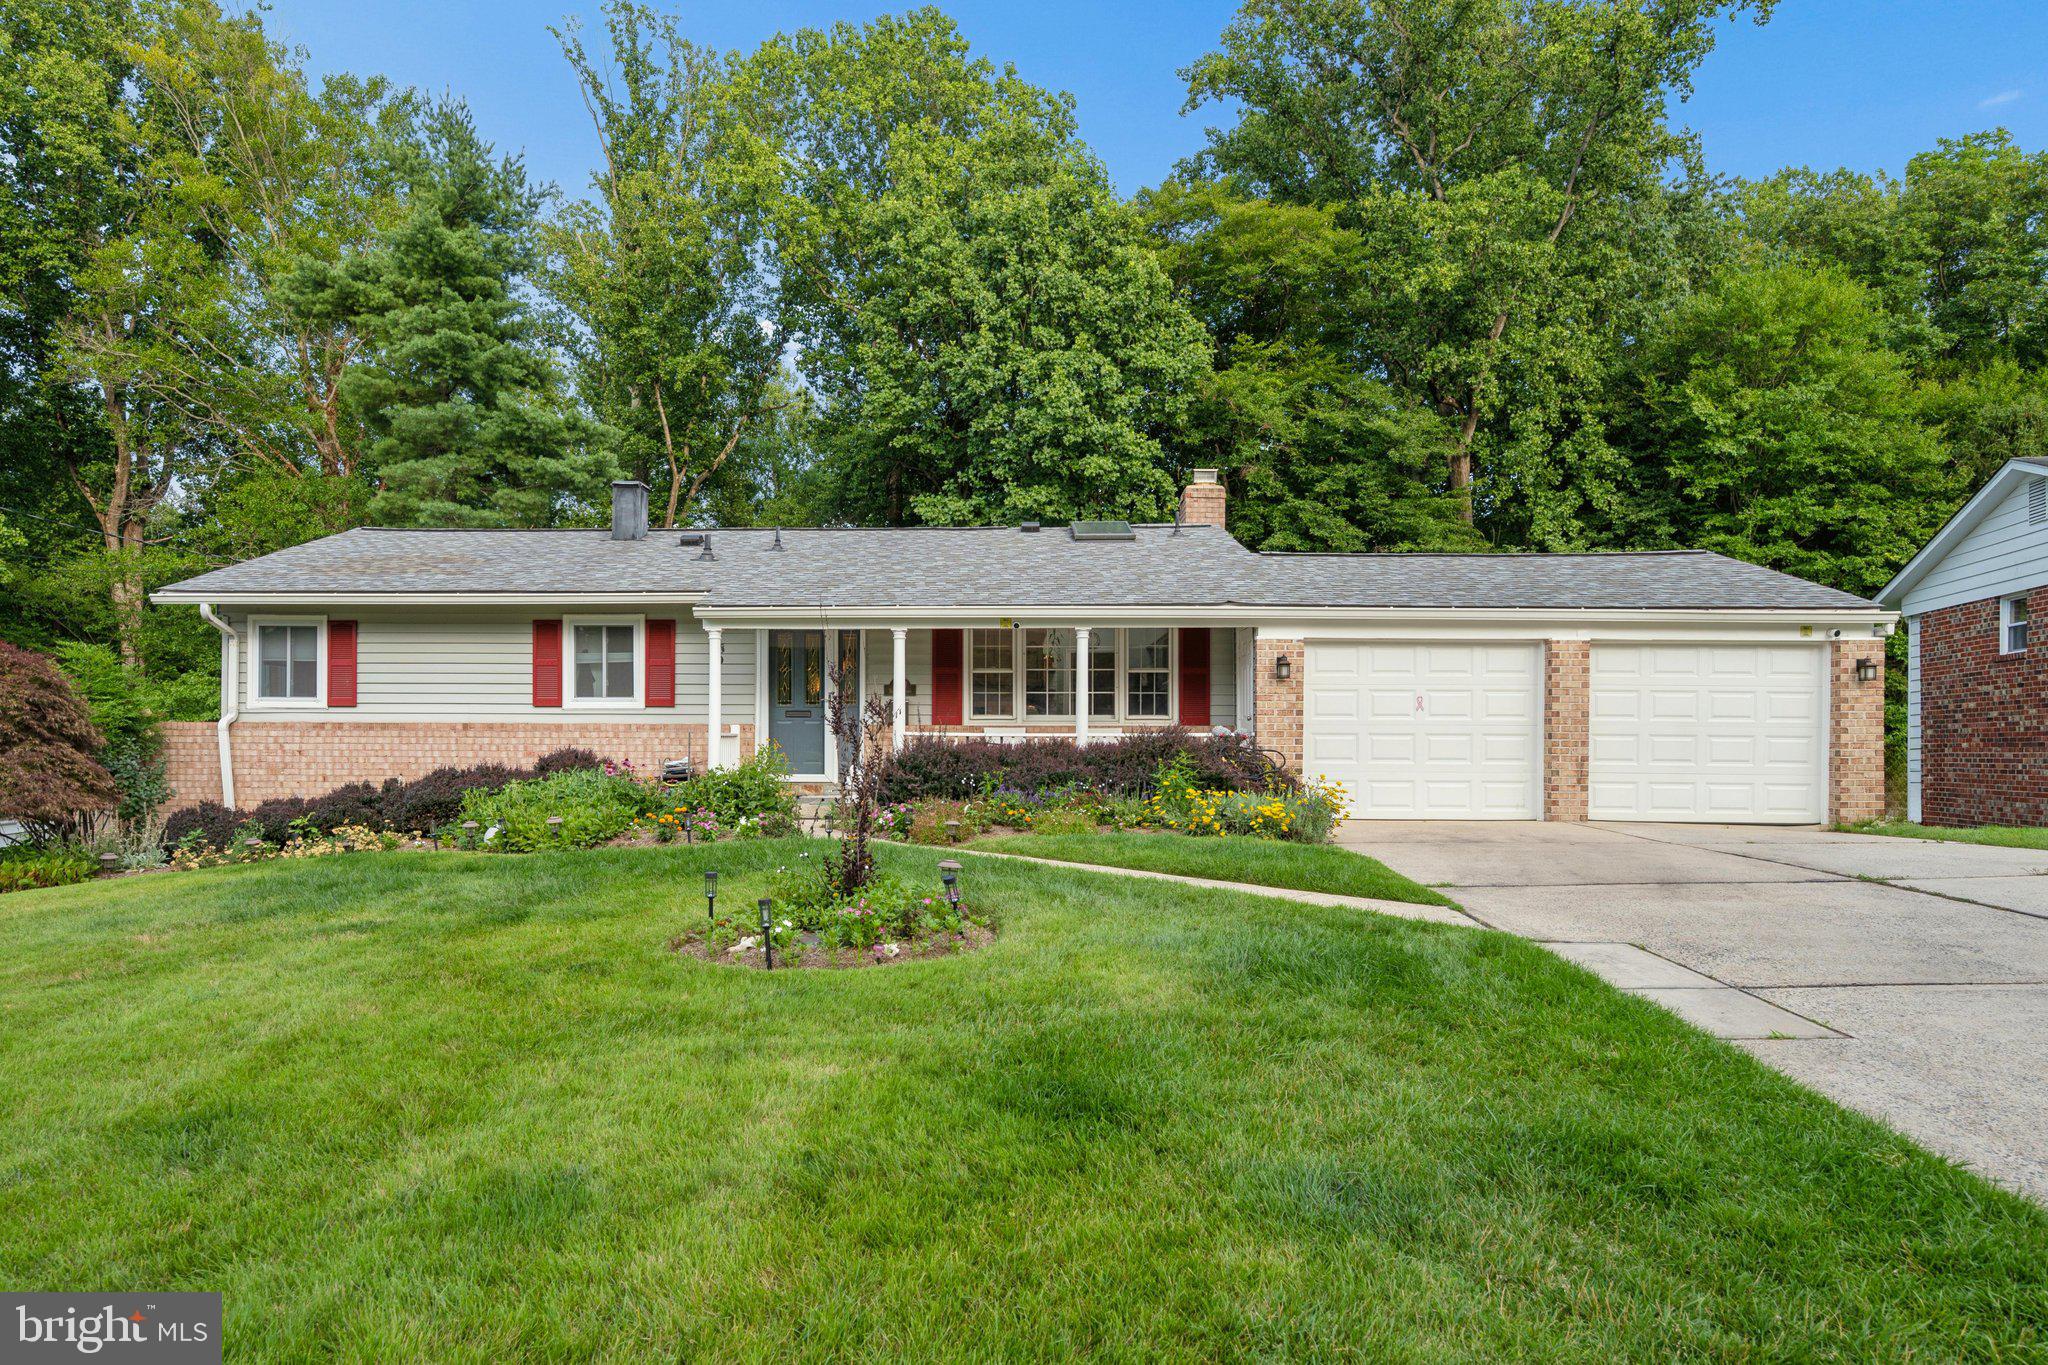
ROCKVILLE
14007 MANORVALE ROAD
4 Beds
2 Baths
1,726 Sq.Ft.
$734,900
MLS#: MDMC2238214
.png)