


Property
Beds
3
Full Baths
3
1/2 Baths
None
Year Built
2017
Sq.Footage
2,849
Luxury meets comfort in this exceptional home, perfectly situated on a quiet cul-de-sac and designed for effortless one-level living with the added versatility of a beautifully finished lower level. Filled with natural light, the thoughtfully designed main level features 2 bedrooms plus a private office, along with a gourmet kitchen offering a gas cooktop, double wall ovens, abundant cabinetry, and generous workspace that flows seamlessly into the main living areas. The private office provides the perfect work-from-home space, craft room, or flexible space that could also accommodate guests or be used as an additional sleeping area. The expansive primary suite offers a relaxing sitting area, oversized walk-in closet, and luxurious en-suite bath. Step outside to the screened-in Trex deck overlooking the beautifully landscaped, fully fenced backyard an inviting outdoor retreat perfect for relaxing, entertaining, or enjoying your morning coffee. The finished lower level significantly expands the home's living space with a huge recreation room, versatile bonus room, full bath, and an abundance of storage, offering endless possibilities to fit your lifestyle. Blending elegant finishes, abundant natural light, and the convenience of primarily one-level living with exceptional bonus space below, this stunning home offers the perfect balance of luxury, comfort, and functionality in the desirable Snowden Bridge community. And the lifestyle extends well beyond the front door! Snowden Bridge is a vibrant, amenity-filled community featuring swimming pools and a splash park, clubhouse, 15,000-square-foot indoor sportsplex, playgrounds, walking and biking trails, dog park, picnic pavilion, and more. With an onsite elementary school and daycare plus convenient access to Winchester and major commuter routes, Snowden Bridge offers a wonderful combination of recreation, convenience, and community—all just steps from home.
Features & Amenities
Interior
-
Total Bedrooms
3
-
Bathrooms
3
-
Above Grade Finished Area
1880.0
-
Basement YN
YES
-
Cooling YN
YES
-
Cooling
Central Air, Electric
-
Fireplace YN
YES
-
Heating YN
YES
-
Heating
Natural Gas, Forced Air
-
Main Level Bedrooms
3
-
Pet friendly
N/A
Exterior
-
Garage
Yes
-
Garage spaces
2
-
Construction Materials
Vinyl Siding
-
Parking
Garage, Driveway, Attached
-
Pool
Yes
-
Pool Features
Community
-
Waterfront YN
NO
Area & Lot
-
Lot Size(acres)
0.16
-
Lot Size(square feet)
6,970
-
Property Type
Residential
-
Property Sub Type
Single Family Residence
-
Architectural Style
Ranch/Rambler
Price
-
Sales Price
$565,000
-
Tax Amount
$2,610
-
Sq. Footage
2,849
-
Price/SqFt
$198
HOA
-
Association
YES
-
Association Fee
$156
-
Association Fee Frequency
Monthly
-
Association Fee Includes
N/A
School District
-
Elementary School
JORDAN SPRINGS
-
Middle School
N/A
-
High School
JAMES WOOD
Property Features
-
New Construction
NO
-
Senior Community YN
NO
-
Sewer
Public Sewer
-
Tax Lot
29
-
Water Source
Public
Schedule a Showing
Showing scheduled successfully.
Mortgage calculator
Estimate your monthly mortgage payment, including the principal and interest, property taxes, and HOA. Adjust the values to generate a more accurate rate.
Your payment
Principal and Interest:
$
Property taxes:
$
HOA fees:
$
Total loan payment:
$
Total interest amount:
$
Location
County
FREDERICK
Elementary School
JORDAN SPRINGS
Middle School
High School
JAMES WOOD
Listing Courtesy of Stacey L Mullins , ERA Oakcrest Realty, Inc.
RealHub Information is provided exclusively for consumers' personal, non-commercial use, and it may not be used for any purpose other than to identify prospective properties consumers may be interested in purchasing. All information deemed reliable but not guaranteed and should be independently verified. All properties are subject to prior sale, change or withdrawal. RealHub website owner shall not be responsible for any typographical errors, misinformation, misprints and shall be held totally harmless.
_(1).webp?size=684x933)
AGENT
Sharon Lelm
Call Sharon today to schedule a private showing.

* Listings on this website come from the FMLS IDX Compilation and may be held by brokerage firms other than the owner of this website. The listing brokerage is identified in any listing details. Information is deemed reliable but is not guaranteed. If you believe any FMLS listing contains material that infringes your copyrighted work please click here to review our DMCA policy and learn how to submit a takedown request.© 2024 FMLS.
Related Properties
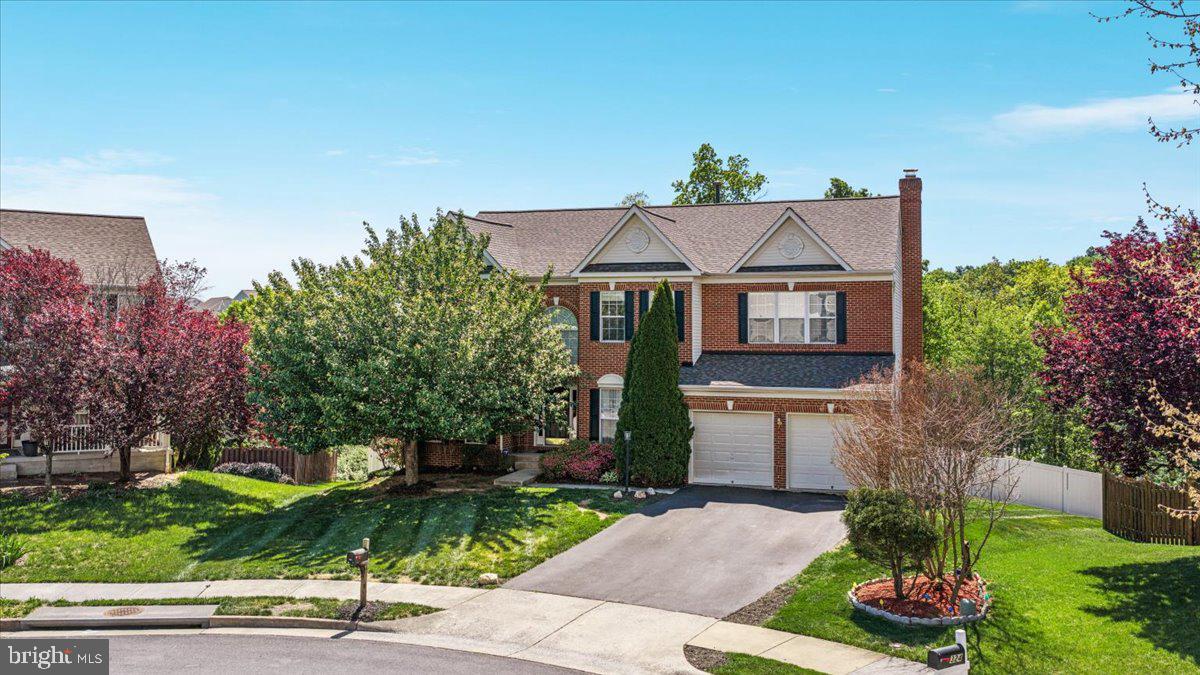
STEPHENSON
326 MORLYN DRIVE
5 Beds
3 Baths
4,498 Sq.Ft.
$619,900
MLS#: VAFV2041236
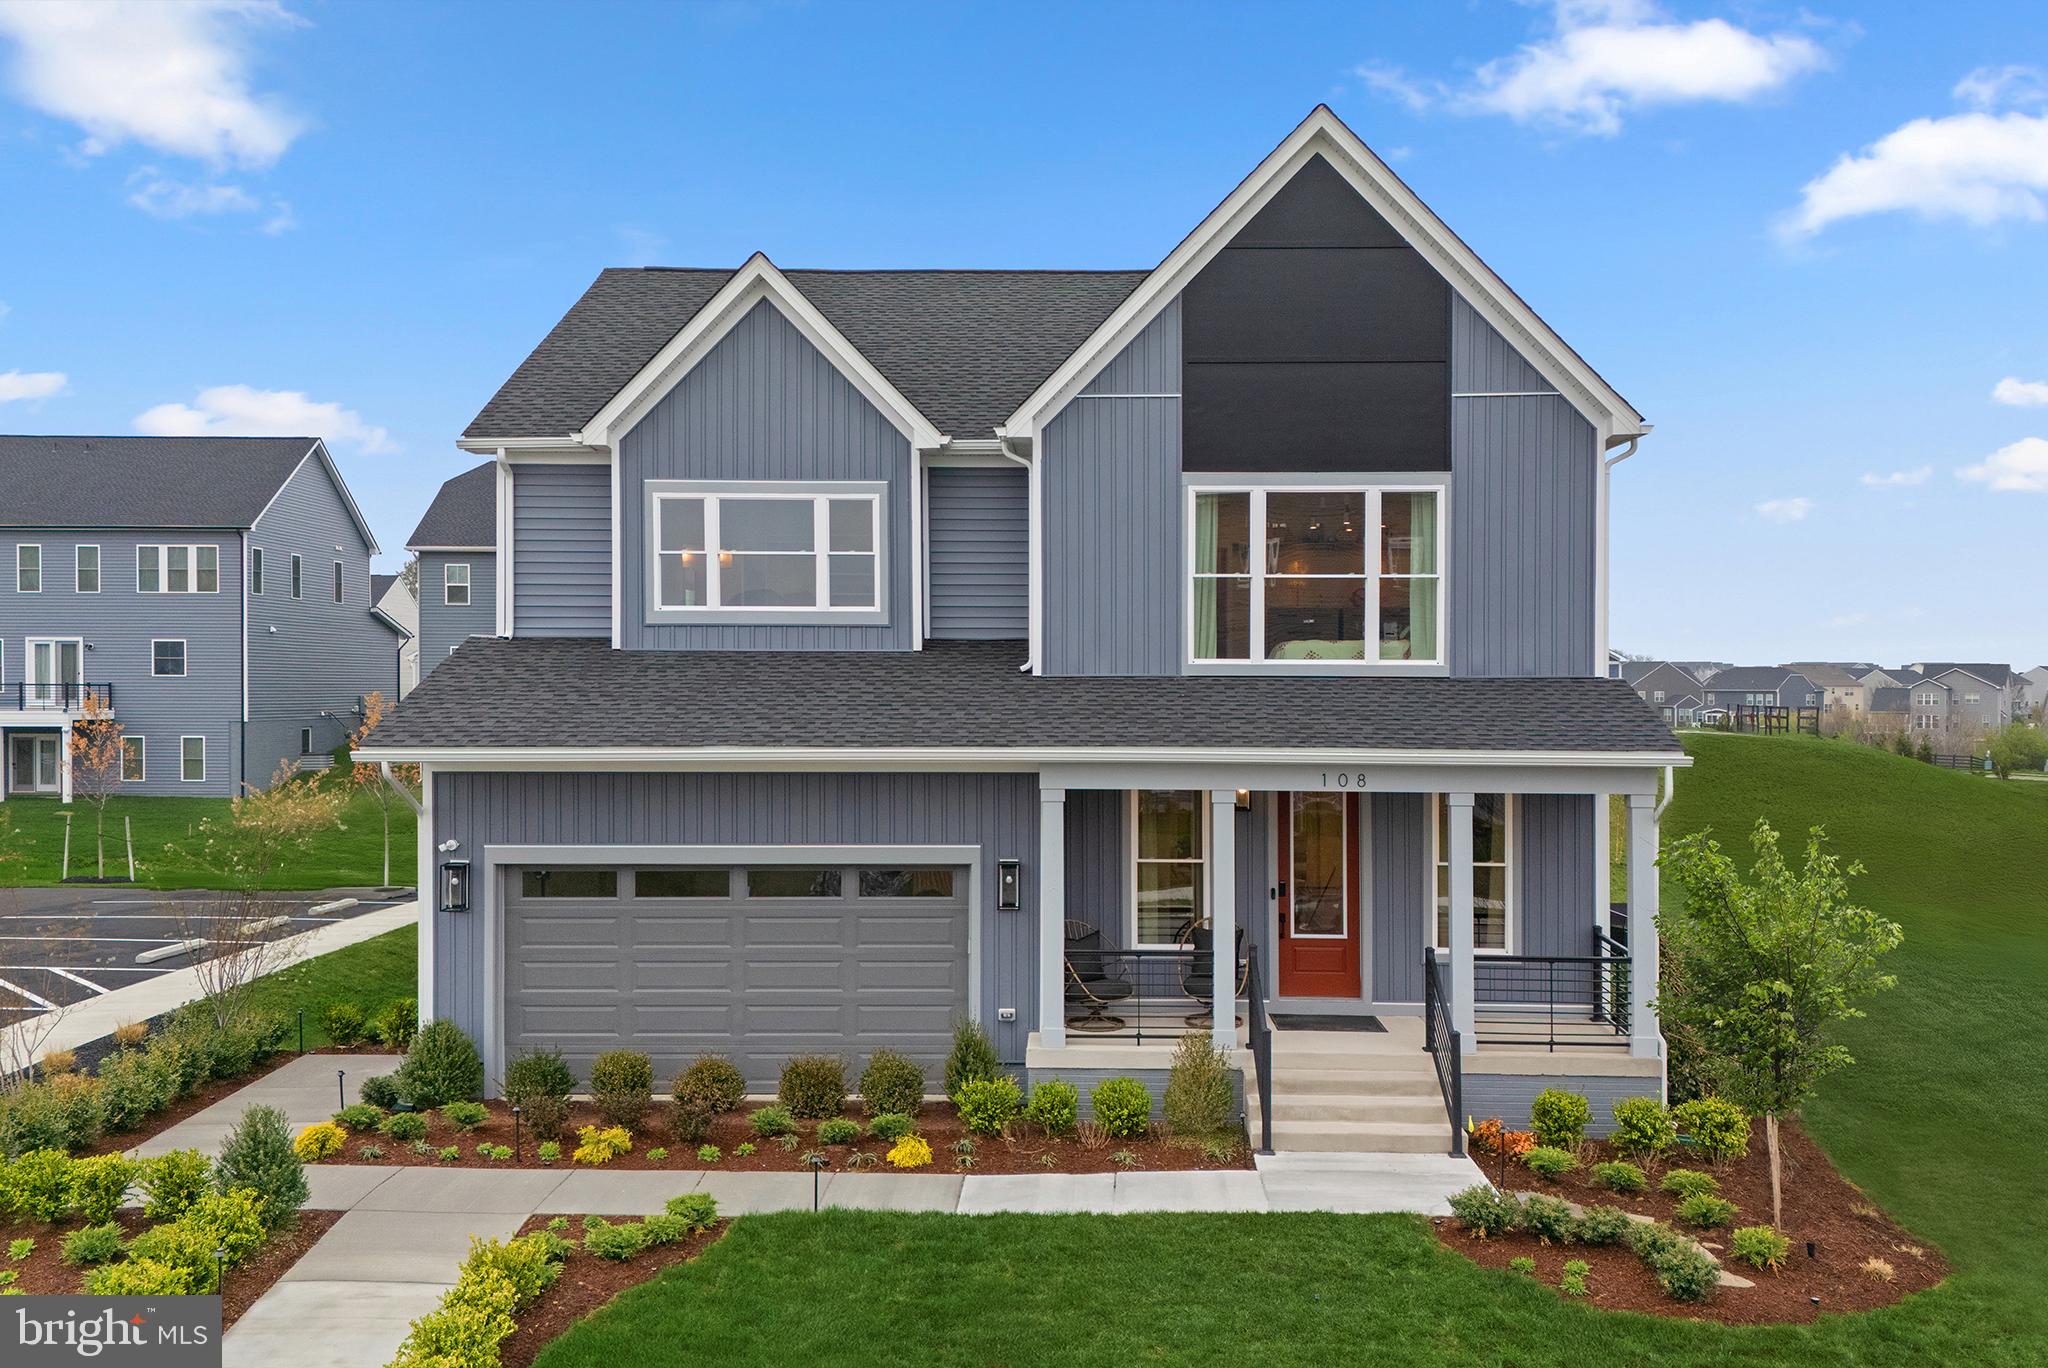
STEPHENSON
2 BATIK WAY SHELDON 40-F2
4 Beds
3 Baths
3,038 Sq.Ft.
$577,990
MLS#: VAFV2043556
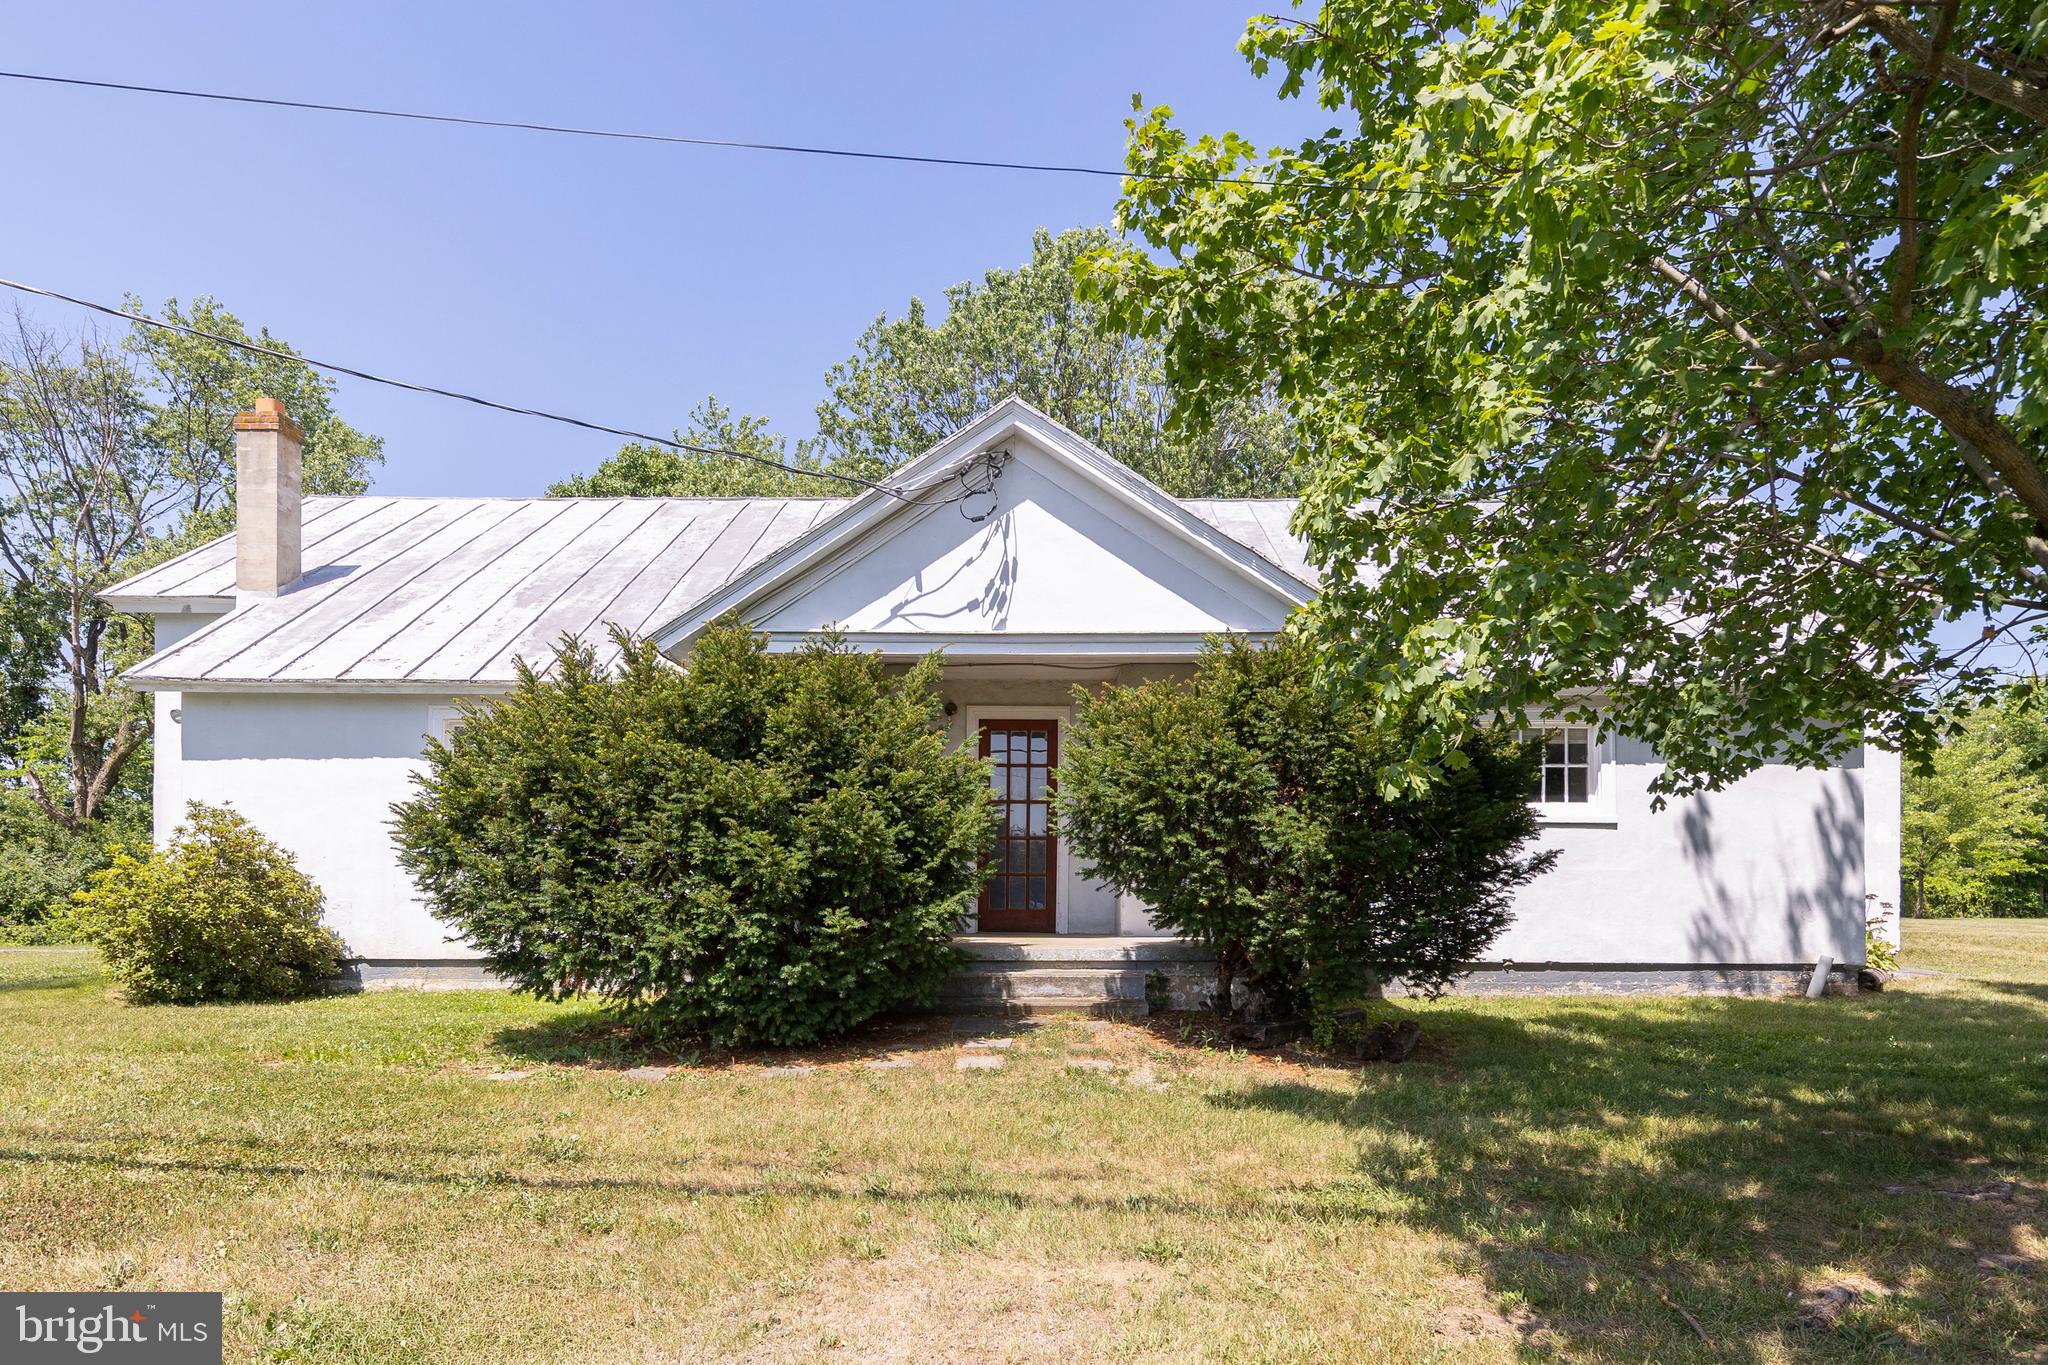
STEPHENSON
751 OLD CHARLES TOWN ROAD
4 Beds
2 Baths
1,668 Sq.Ft.
$475,000
MLS#: VAFV2043140
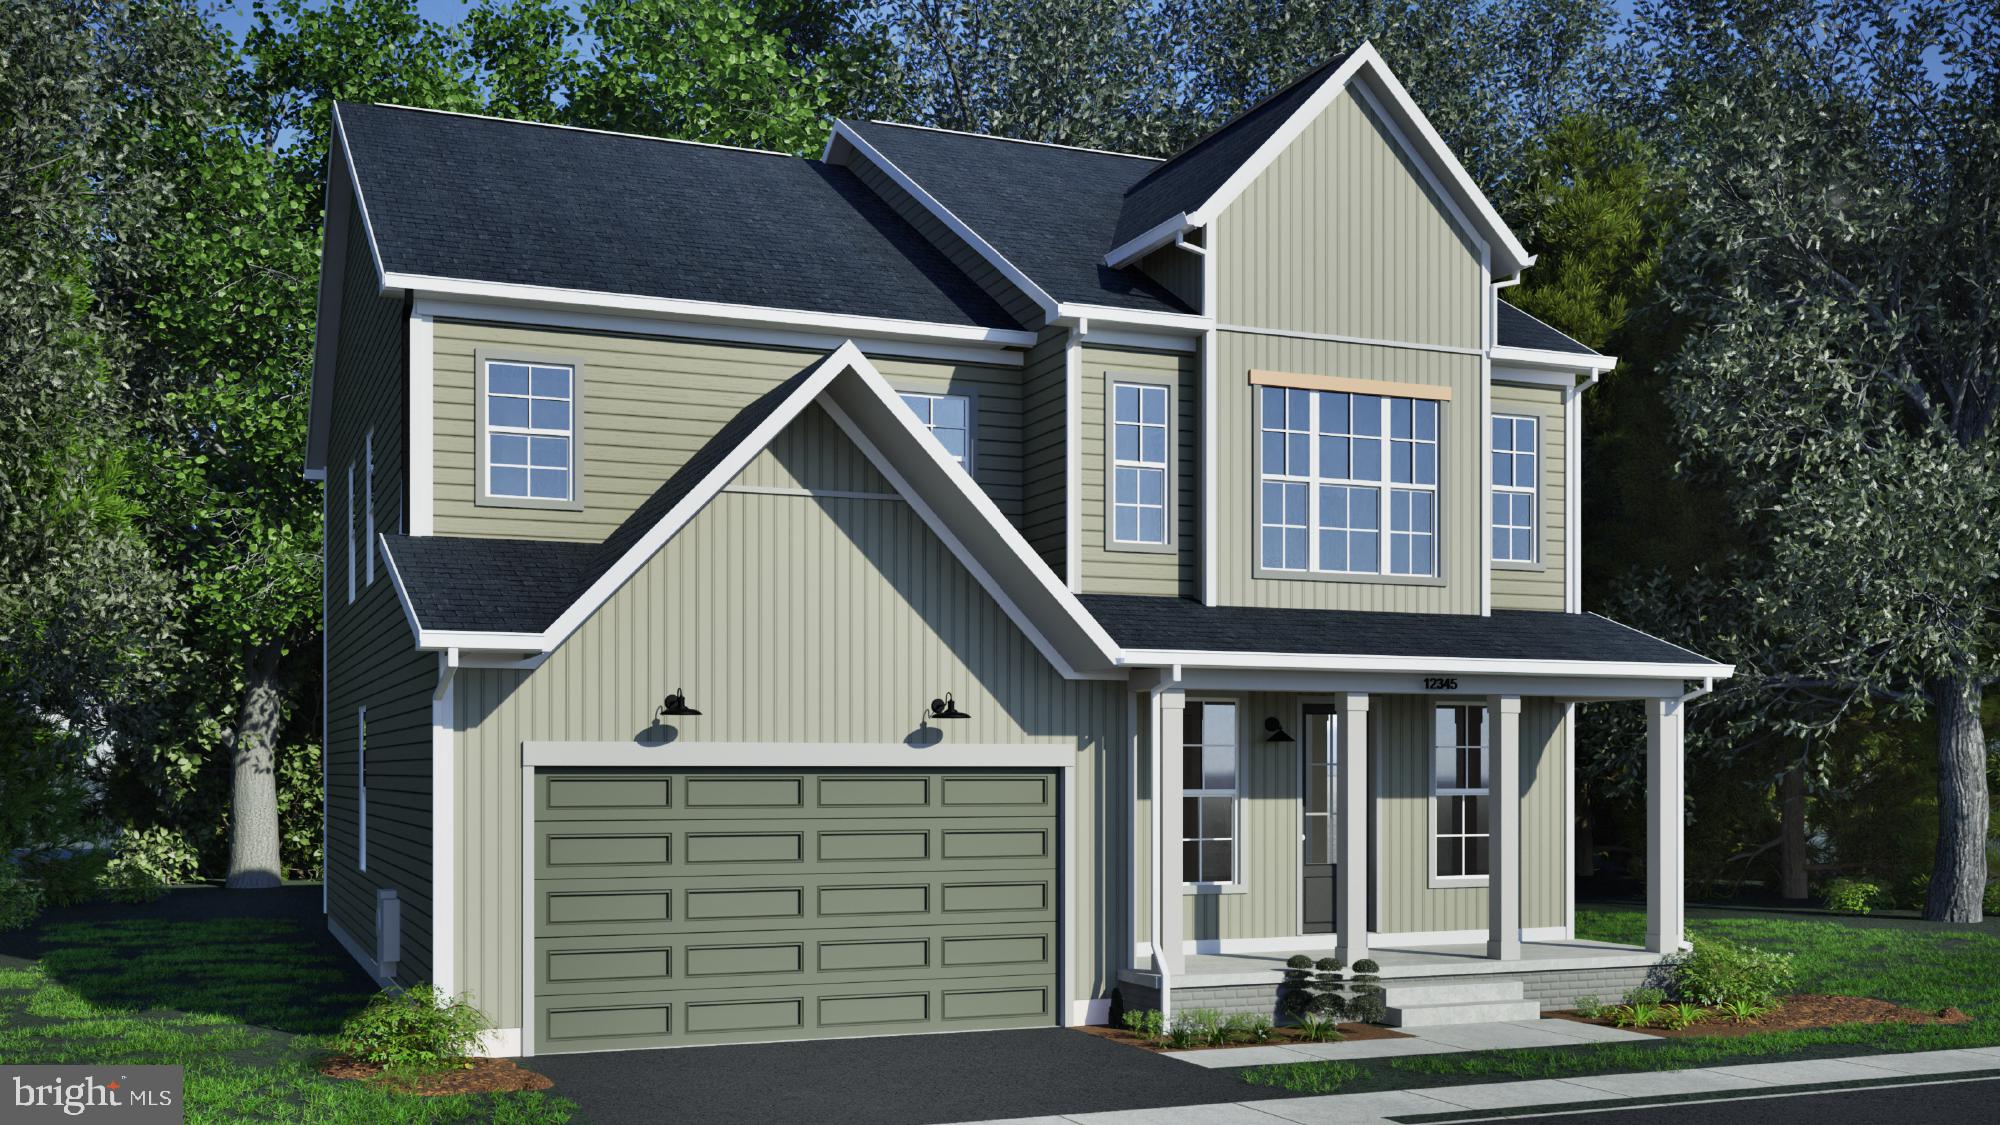
STEPHENSON
117 BATIK WAY HOMESITE 2119
4 Beds
3 Baths
3,038 Sq.Ft.
$611,390
MLS#: VAFV2043104
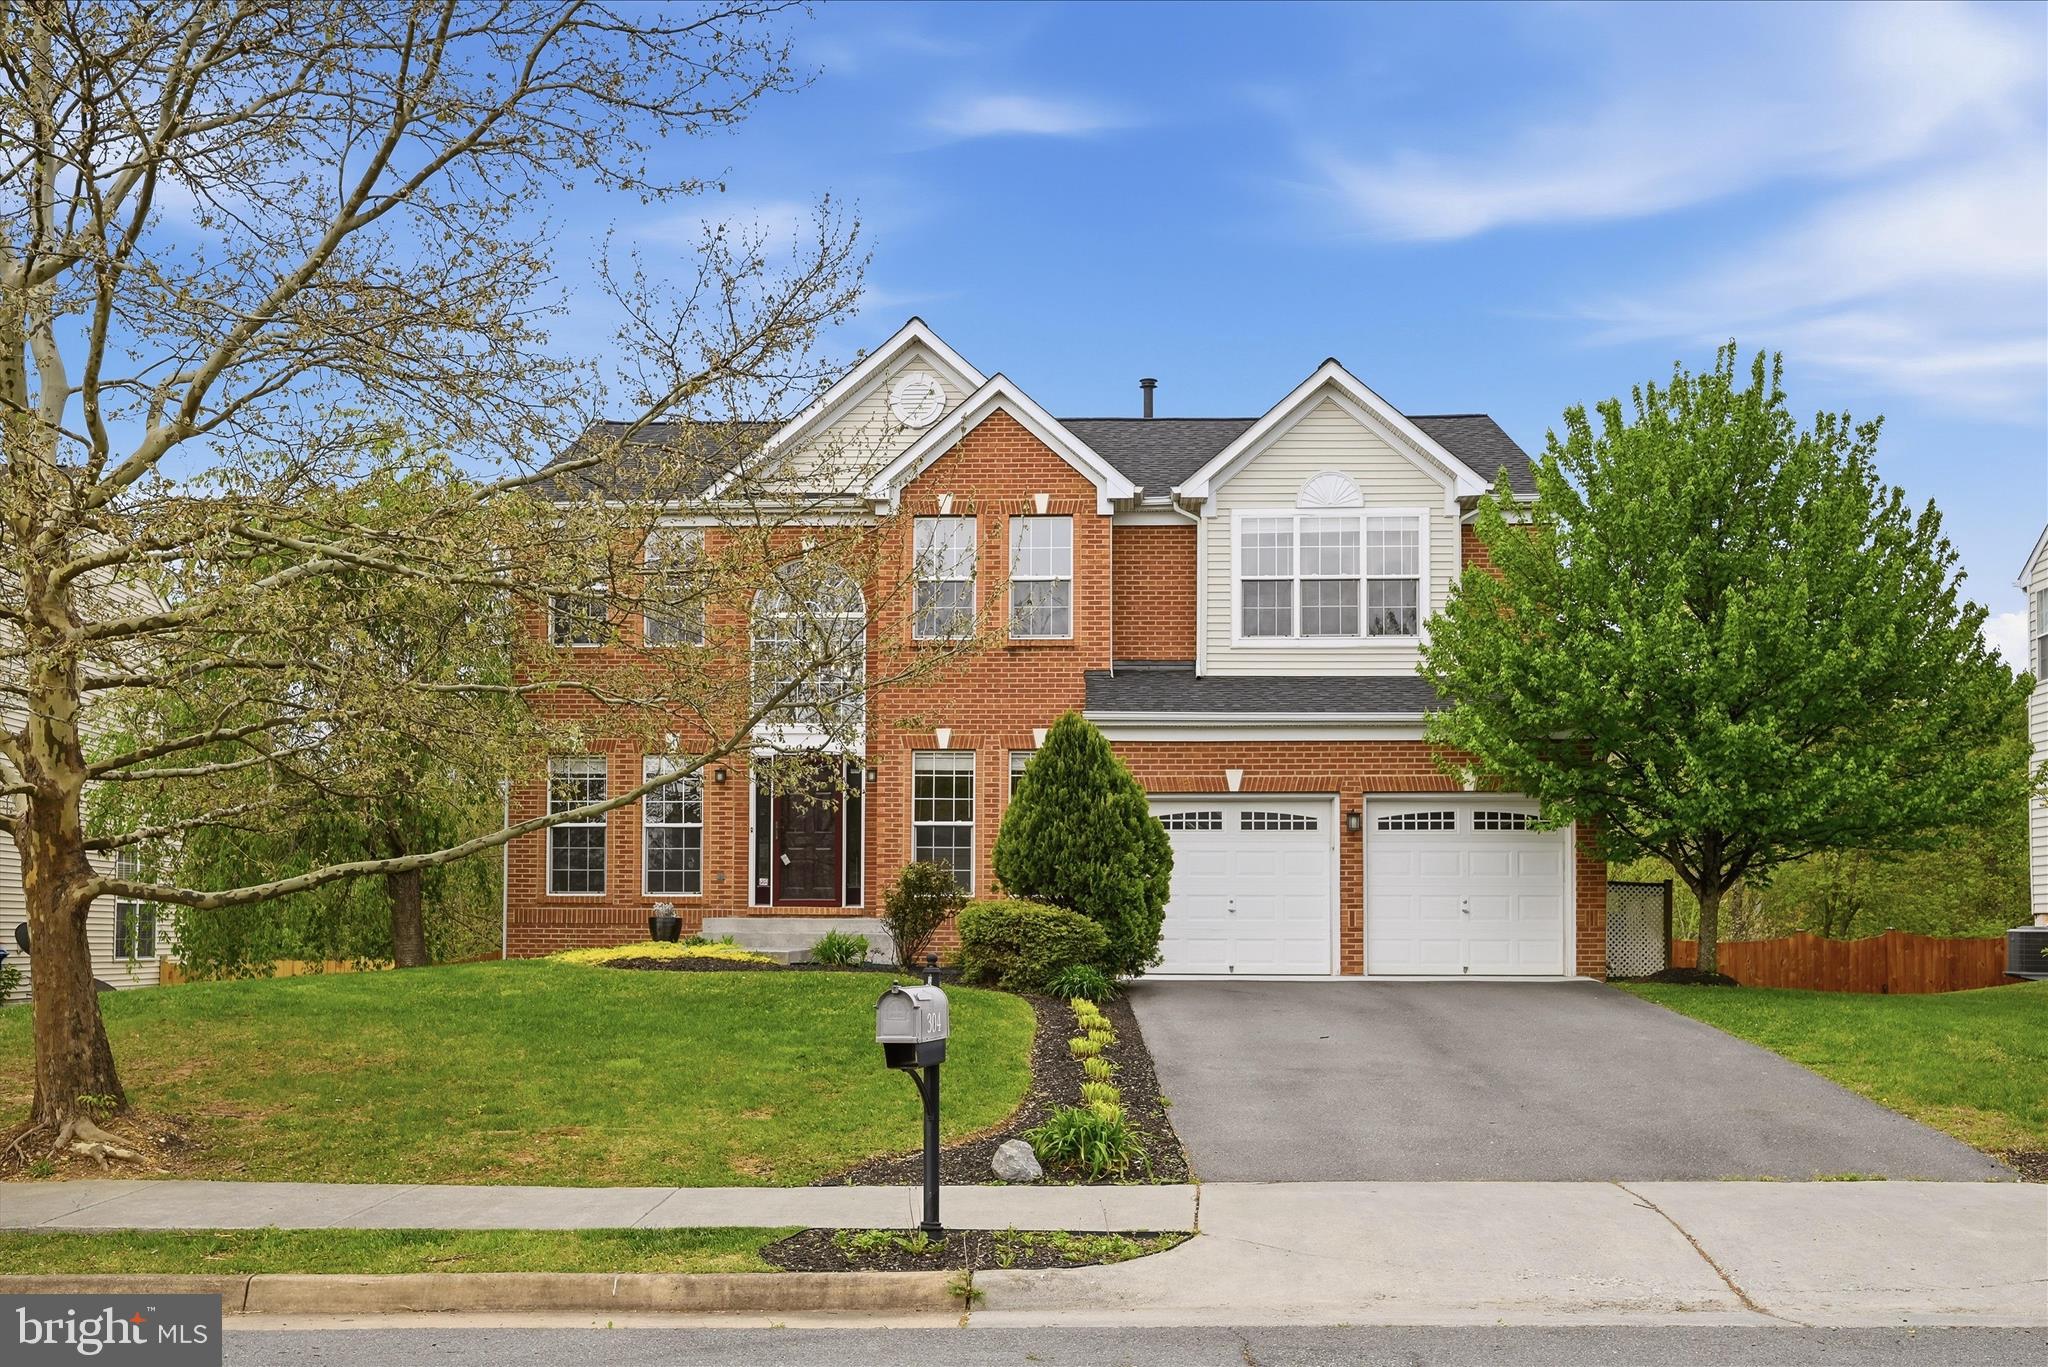
STEPHENSON
304 MORLYN DRIVE
6 Beds
4 Baths
4,250 Sq.Ft.
$625,000
MLS#: VAFV2041066

STEPHENSON
437, 441, 445 STEPHENSON RD
6 Beds
3 Baths
1,221 Sq.Ft.
$550,000
MLS#: VAFV2043828
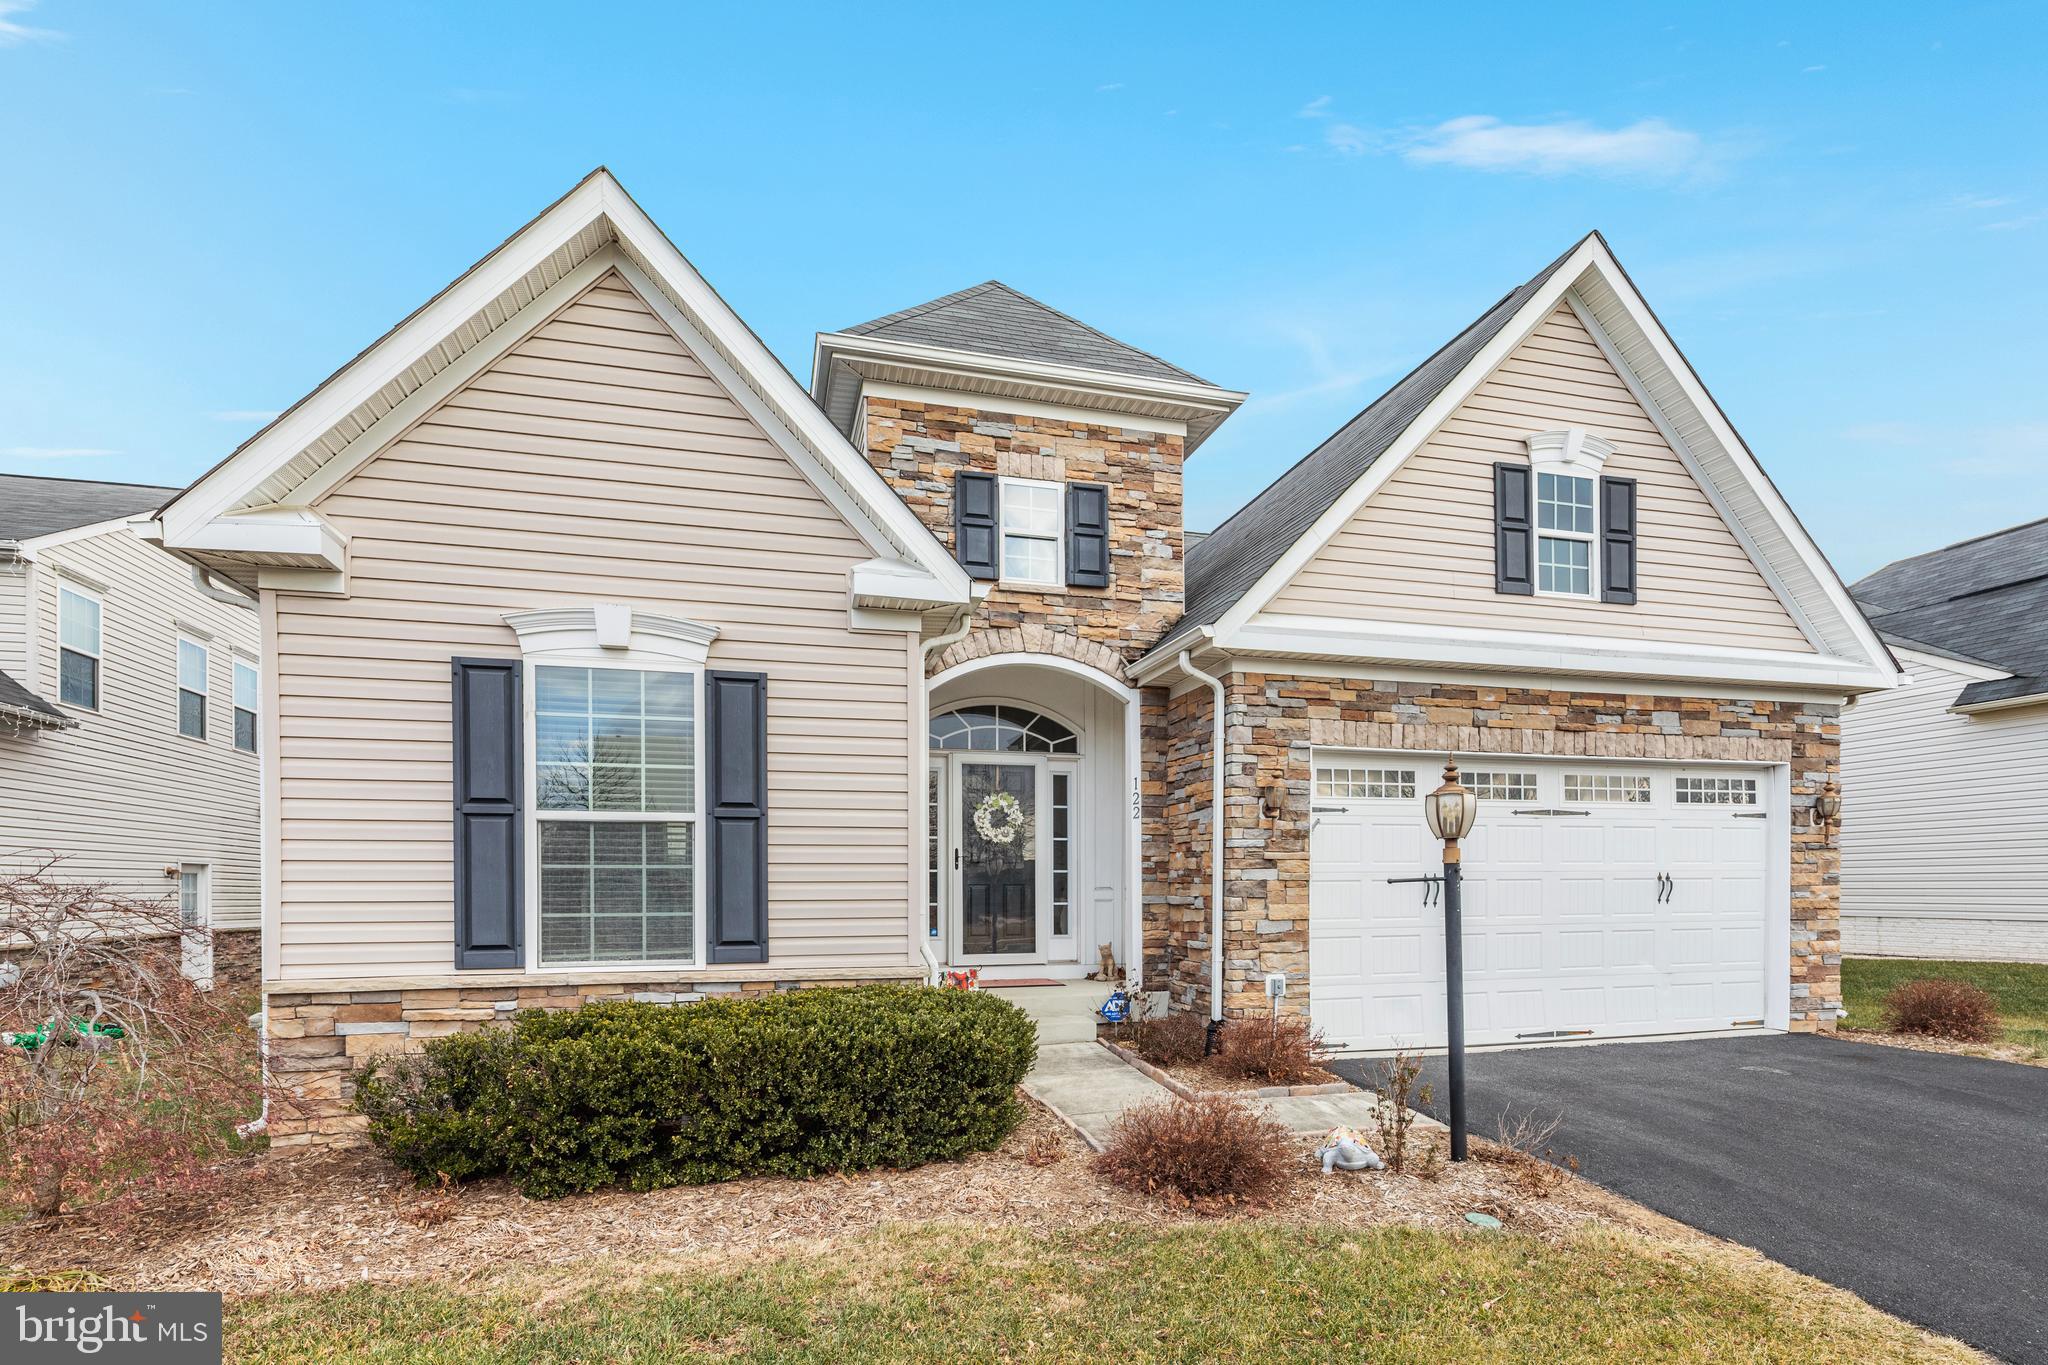
STEPHENSON
122 BUCCANEER COURT
3 Beds
2 Baths
3,196 Sq.Ft.
$589,999
MLS#: VAFV2038664

STEPHENSON
104 POINSETTIA WAY
3 Beds
3 Baths
3,507 Sq.Ft.
$639,900
MLS#: VAFV2043336
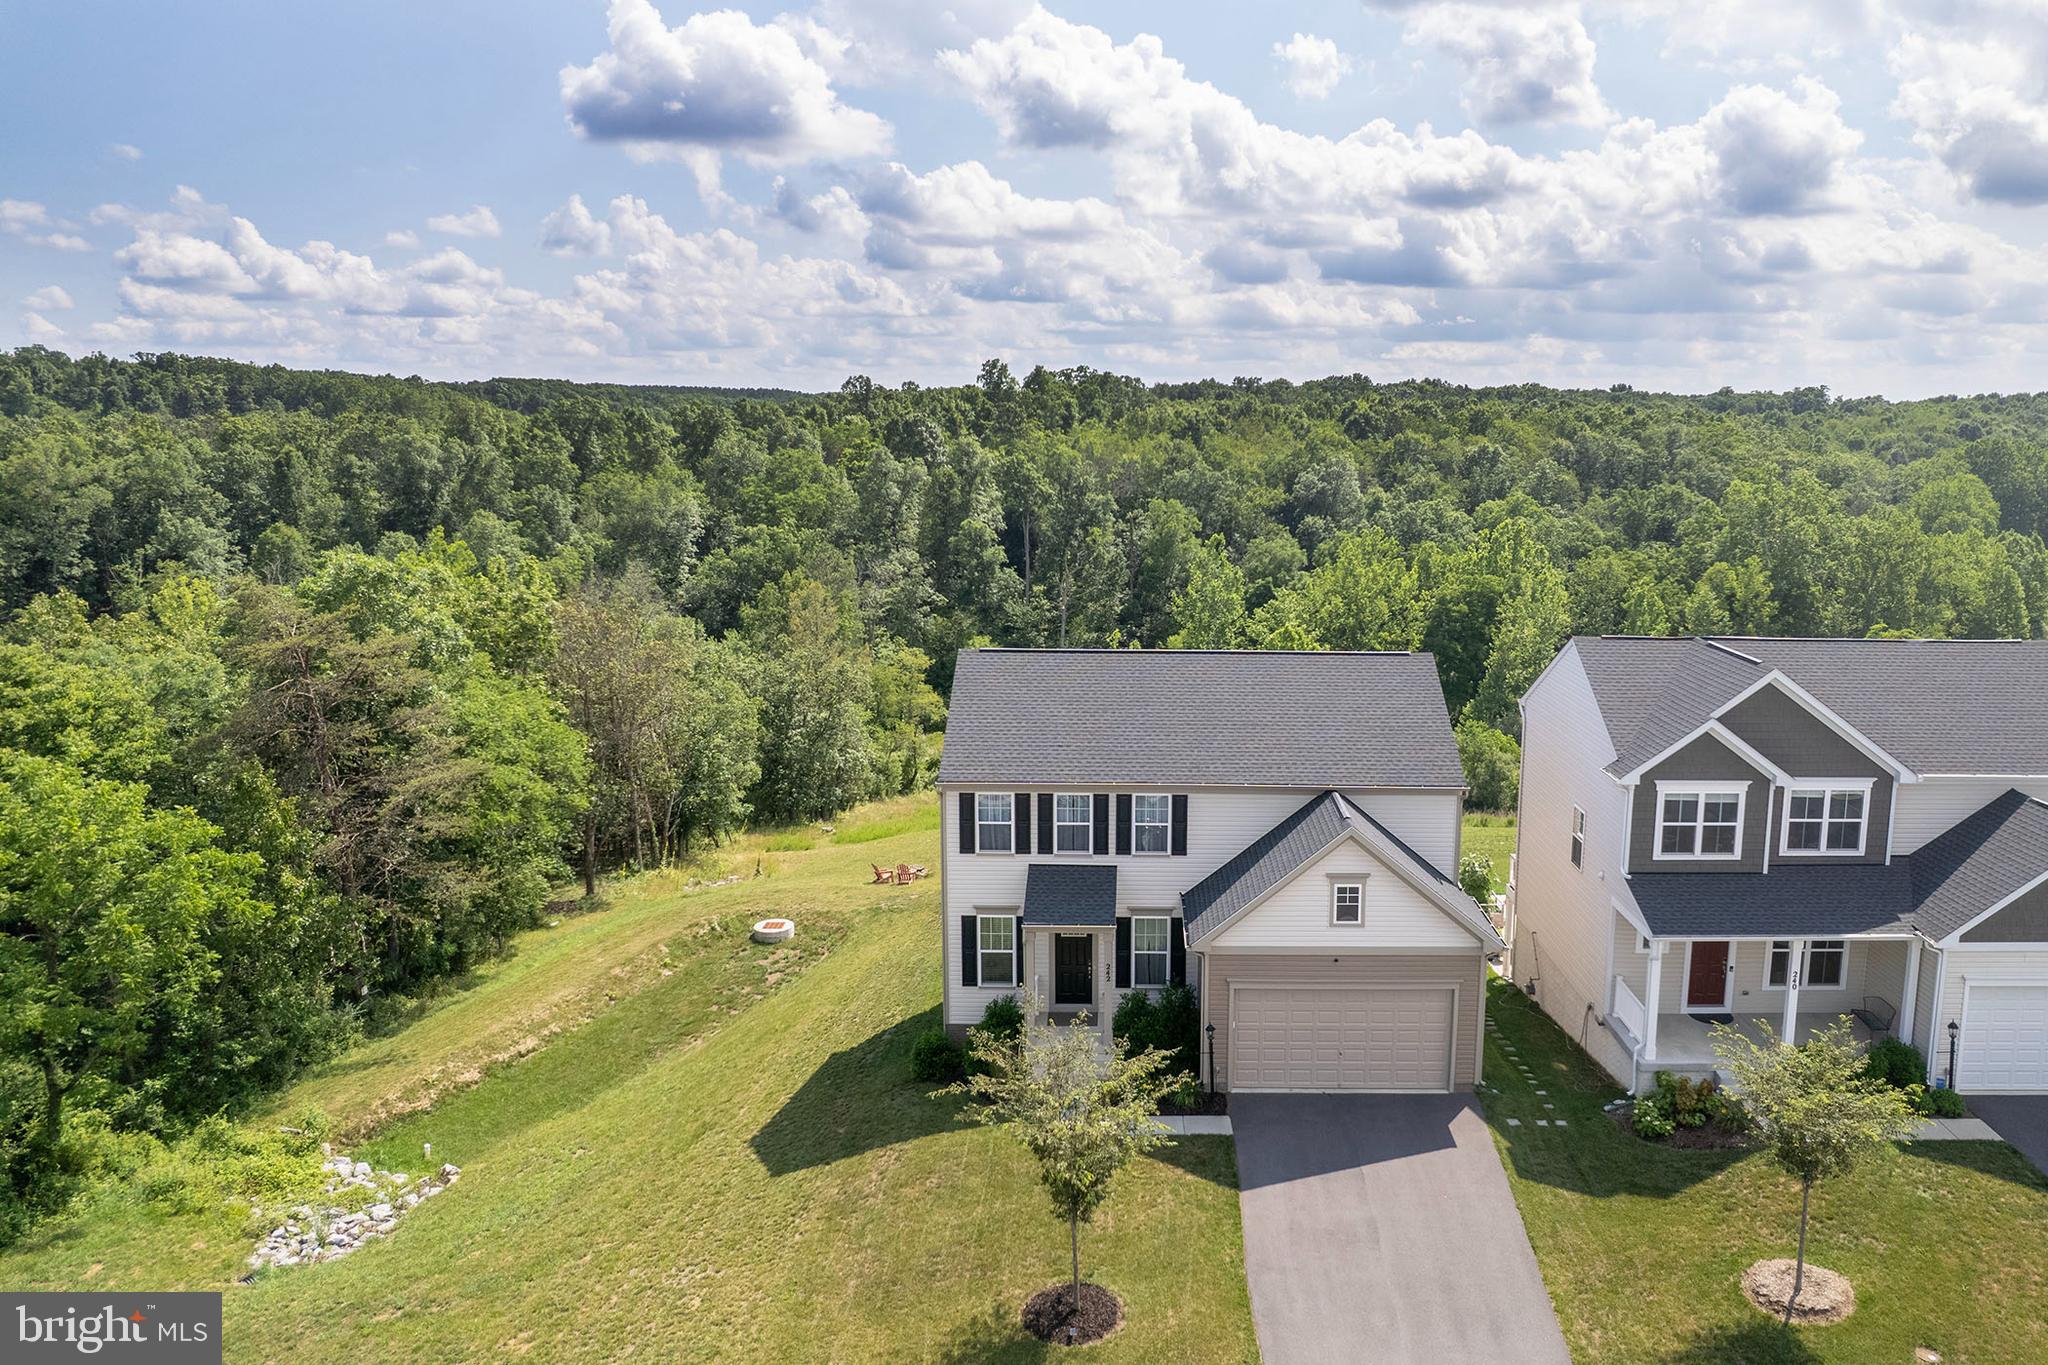
STEPHENSON
242 BARRISTER ST
4 Beds
3 Baths
2,552 Sq.Ft.
$649,000
MLS#: VAFV2042992
.png)