Features & Amenities

Interior

  • Other Interior Features

    Cedar Closet(s), Ceiling Fan(s), Kitchen Island, Pantry, Recessed Lighting, Walk-In Closet(s), Built-in Features, Bar, Open Floorplan

  • Total Bedrooms

    5

  • Bathrooms

    5

  • 1/2 Bathrooms

    1

  • Above Grade Finished Area

    3444.0

  • Basement YN

    YES

  • Cooling YN

    YES

  • Cooling

    Central Air, Ceiling Fan(s), Electric

  • Fireplace YN

    YES

  • Heating YN

    YES

  • Heating

    Natural Gas, Forced Air, Zoned

  • Main Level Bedrooms

    1

  • Pet friendly

    N/A

Exterior

  • Garage

    Yes

  • Garage spaces

    2

  • Construction Materials

    Cedar

  • Other Exterior Features

    Barbecue, Awning(s), Balcony, Lighting

  • Parking

    Garage Door Opener, Asphalt, Garage, Driveway, Inside Entrance, Attached

  • Patio and Porch Features

    Deck, Patio, Terrace

  • Pool

    Yes

  • Pool Features

    Fenced, Heated, In Ground, Private

  • Waterfront YN

    YES

Area & Lot

  • Lot Features

    Waterfront

  • Lot Size(acres)

    0.43

  • Lot Size(square feet)

    18,602

  • Property Type

    Residential

  • Property Sub Type

    Single Family Residence

  • Architectural Style

    Contemporary

Price

  • Sales Price

    $2,400,000
  • Tax Amount

    $18,132

  • Financing Options

    Cash

  • Sq. Footage

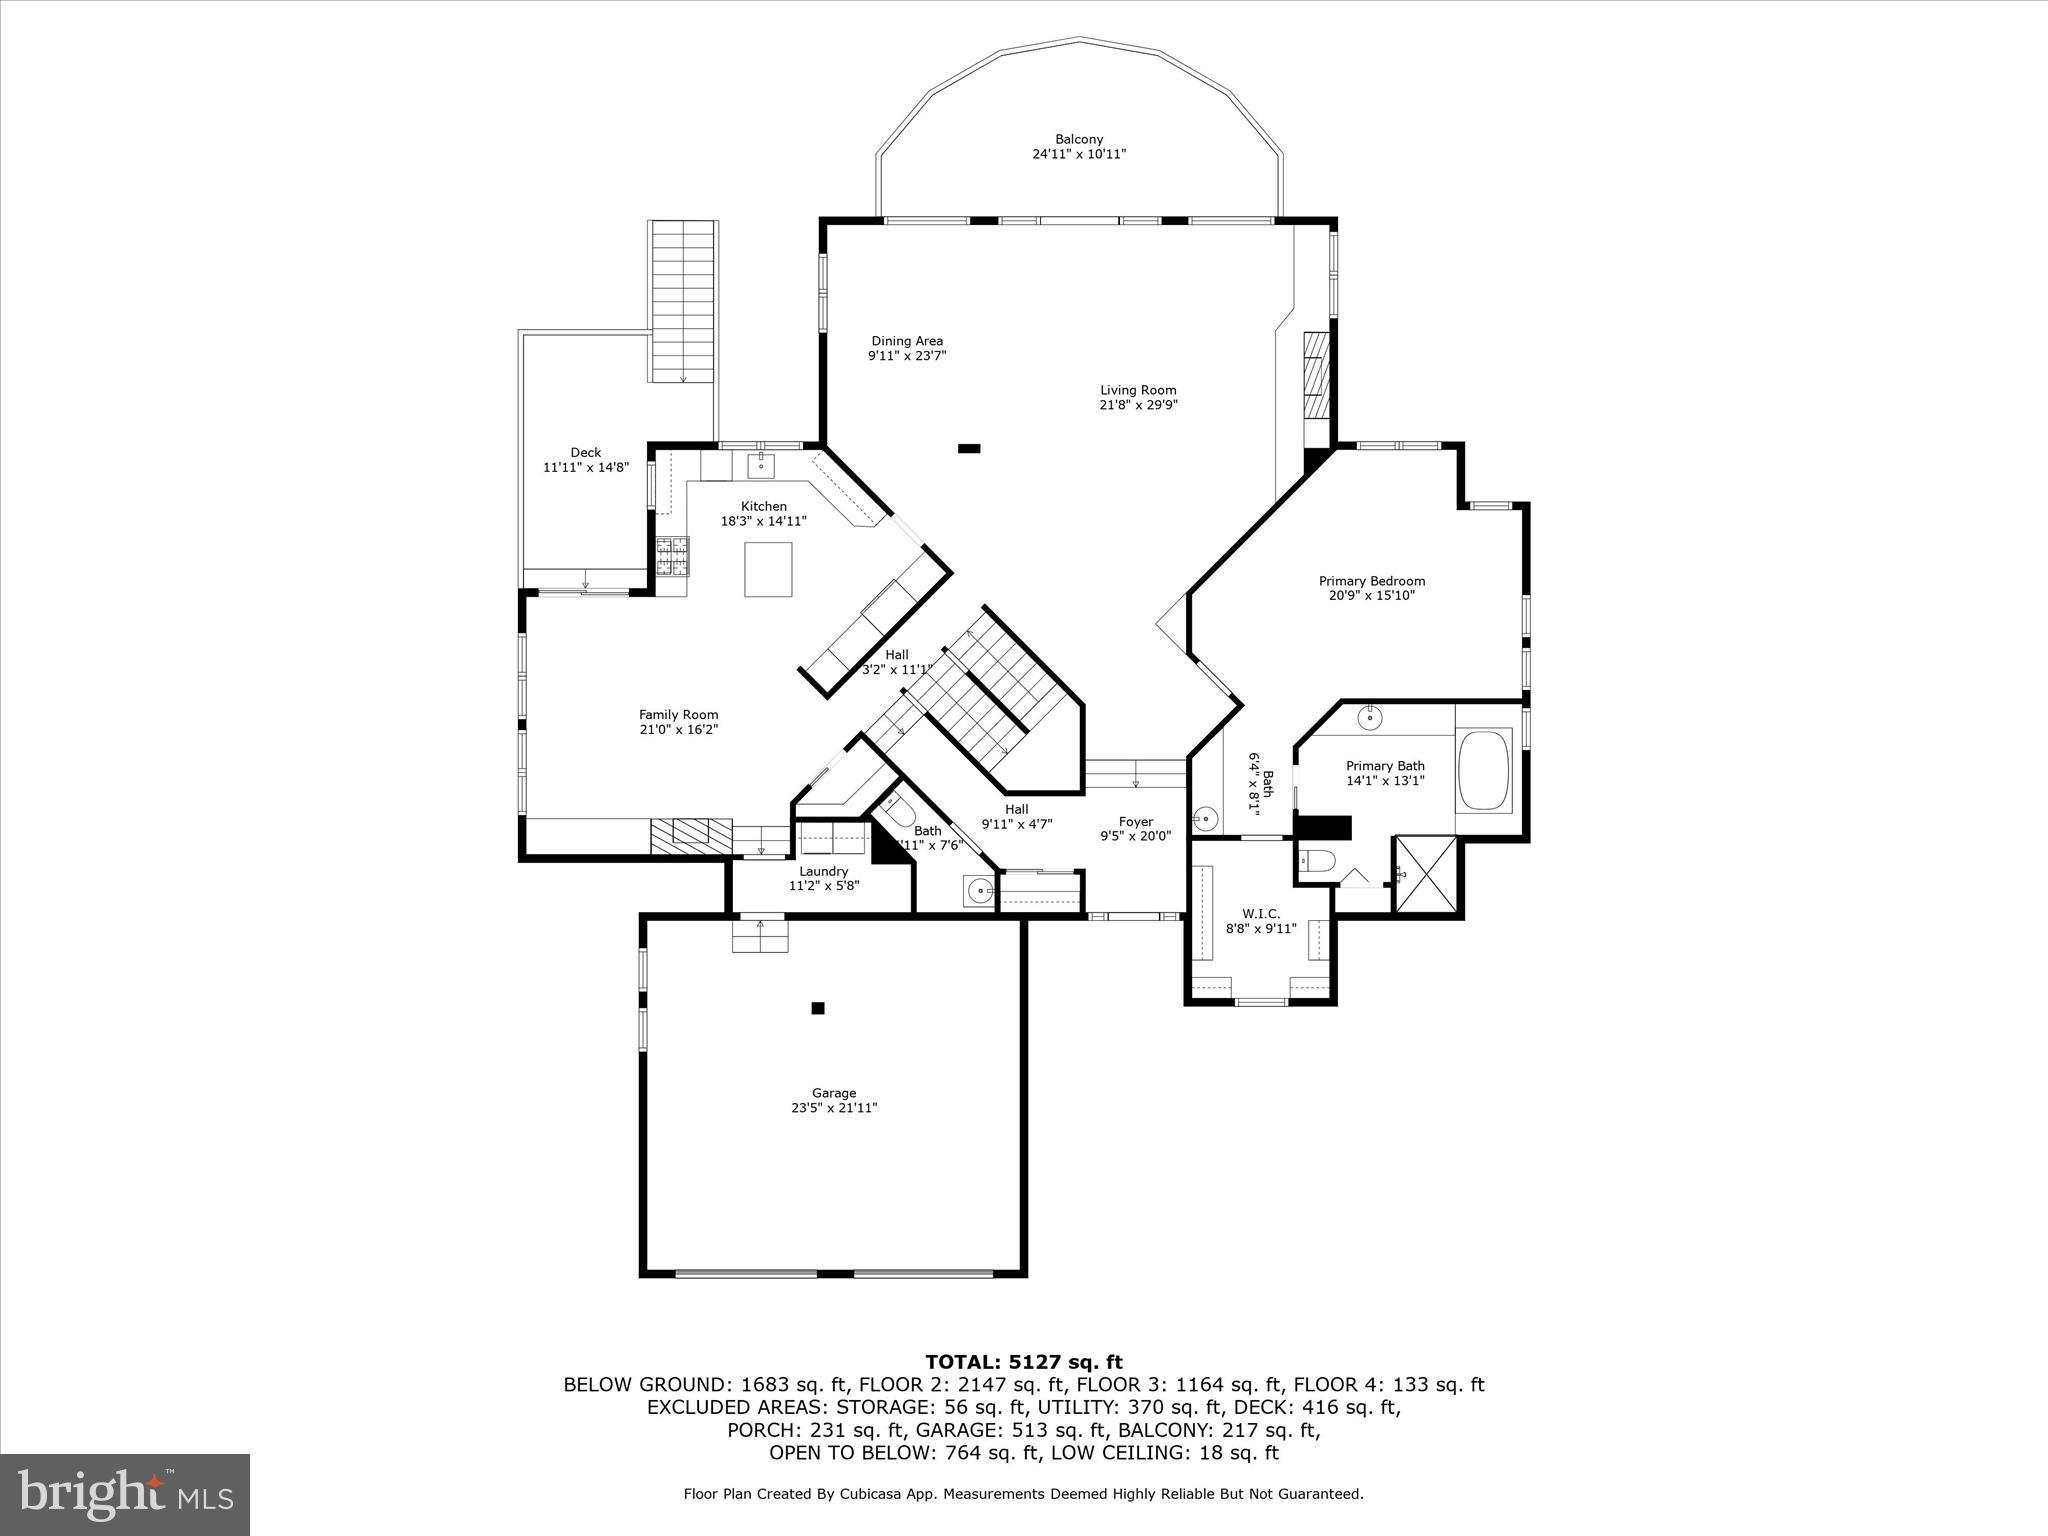
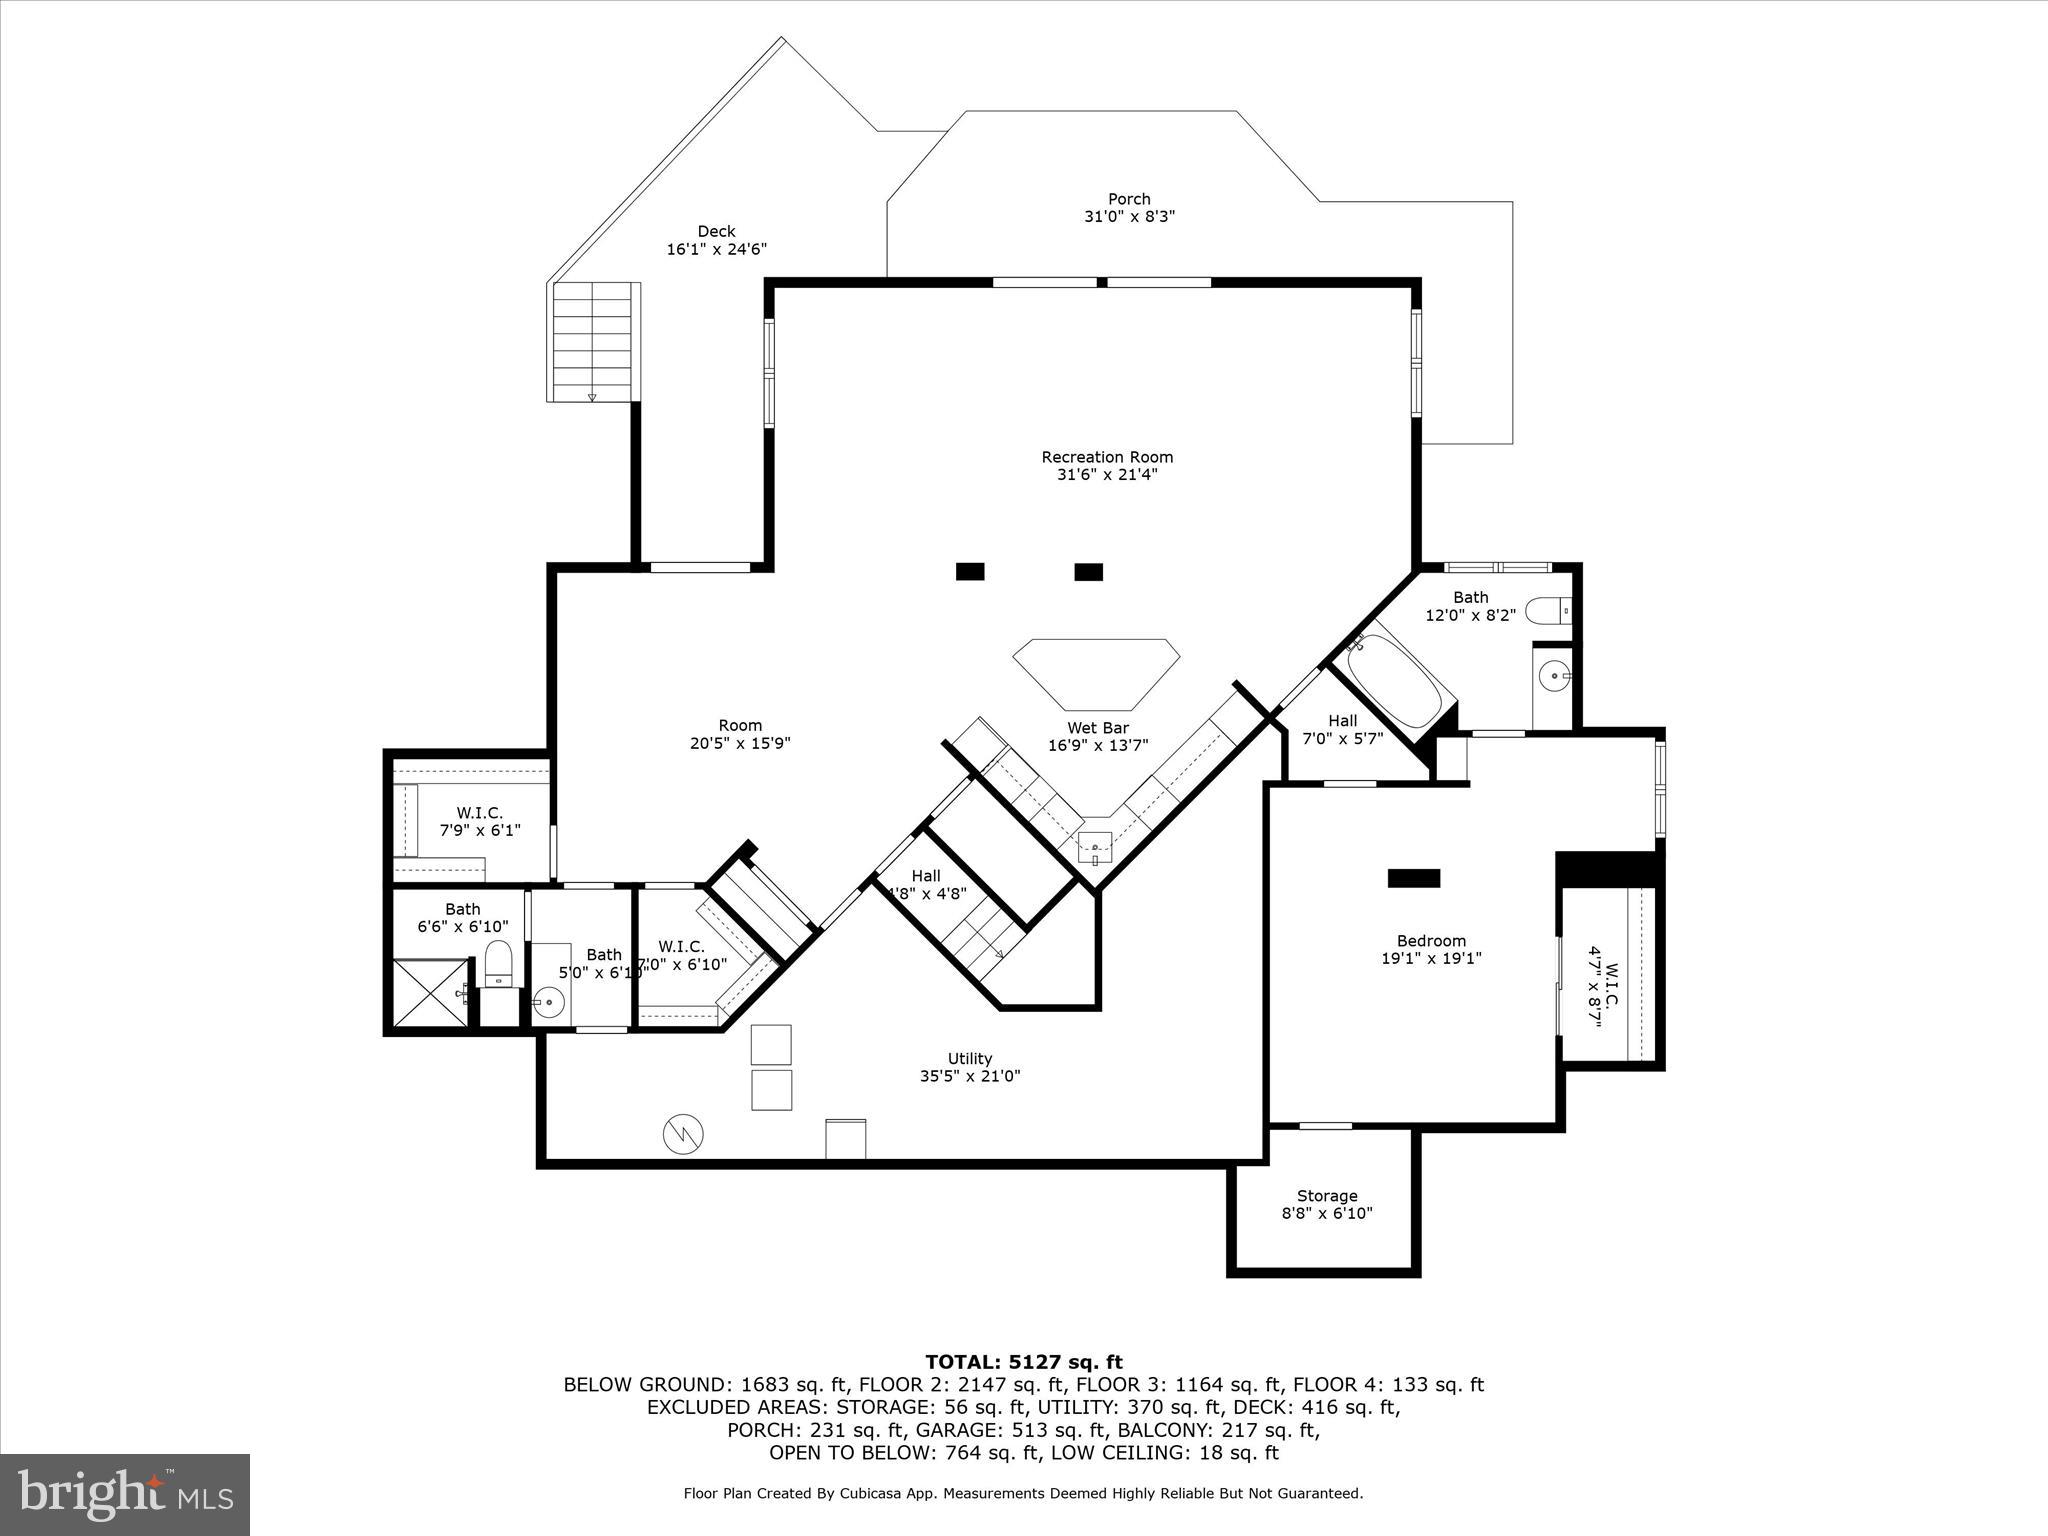
    5,127

  • Price/SqFt

    $468

HOA

  • Association

    YES

  • Association Fee

    $848

  • Association Fee Frequency

    Annually

  • Association Fee Includes

    N/A

School District

  • Elementary School

    ALDRIN

  • Middle School

    HERNDON

  • High School

    HERNDON

Property Features

  • New Construction

    NO

  • Accessibility Features

    Therapeutic Whirlpool

  • Association Amenities

    Picnic Area, Tennis Court(s), Basketball Court, Trail(s), Boating, Jogging Path, Playground, Sport Court

  • Foundation Details

    Slab

  • Senior Community YN

    NO

  • Sewer

    Public Sewer

  • Tax Lot

    6

  • Water Source

    Public

Schedule a Showing

Showing scheduled successfully.

<
>
IN PERSON
VIA CHAT

What is 3 + 4 ?


Change time

Mortgage calculator

Estimate your monthly mortgage payment, including the principal and interest, property taxes, and HOA. Adjust the values to generate a more accurate rate.

Your payment

Principal and Interest:

$

Property taxes:

$

HOA fees:

$

Total loan payment:

$

Total interest amount:

$

Location

County

FAIRFAX

Elementary School

ALDRIN

Middle School

HERNDON

High School

HERNDON

Listing Courtesy of Deborah N Gibbons, Weichert, REALTORS

RealHub Information is provided exclusively for consumers' personal, non-commercial use, and it may not be used for any purpose other than to identify prospective properties consumers may be interested in purchasing. All information deemed reliable but not guaranteed and should be independently verified. All properties are subject to prior sale, change or withdrawal. RealHub website owner shall not be responsible for any typographical errors, misinformation, misprints and shall be held totally harmless.

Agent Sharon Lelm

Salesperson, Realtor

Sharon Lelm

Call Sharon today to schedule a private showing.


* Listings on this website come from the FMLS IDX Compilation and may be held by brokerage firms other than the owner of this website. The listing brokerage is identified in any listing details. Information is deemed reliable but is not guaranteed. If you believe any FMLS listing contains material that infringes your copyrighted work please click here to review our DMCA policy and learn how to submit a takedown request.© 2024 FMLS.
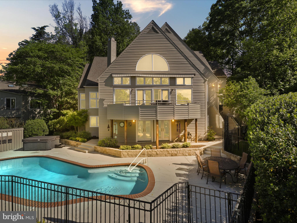
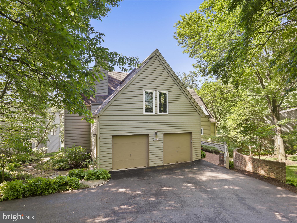
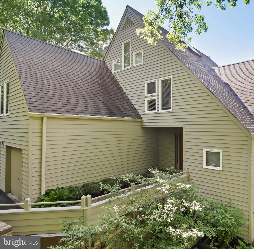
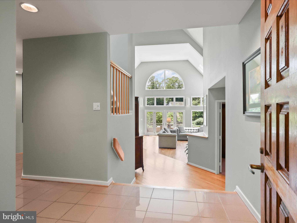
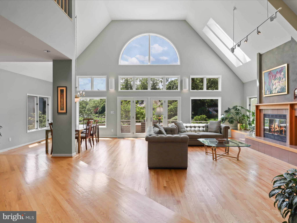
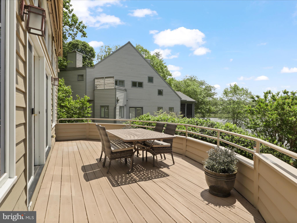
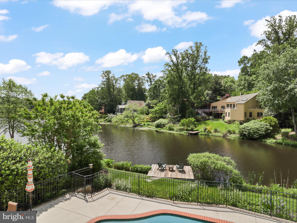
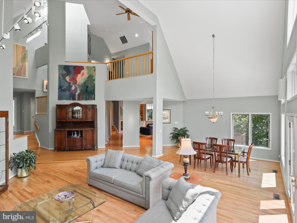
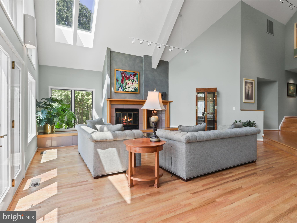
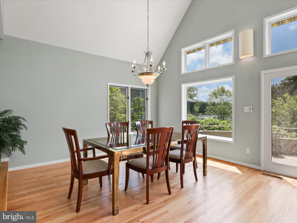
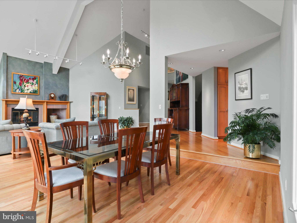
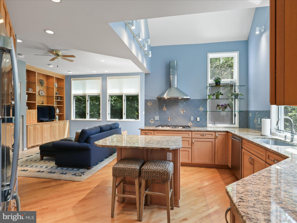
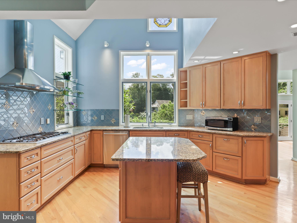
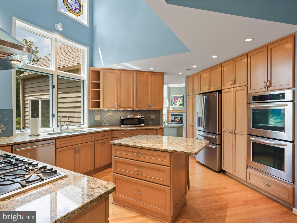
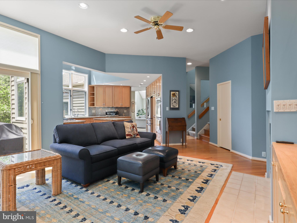
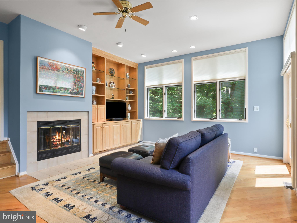
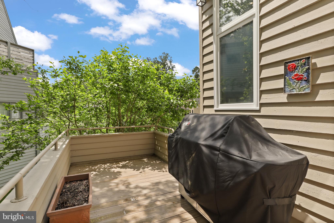
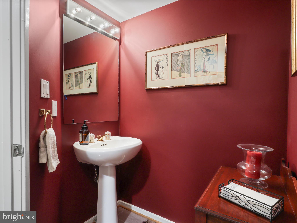
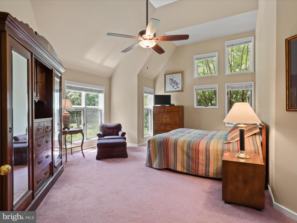
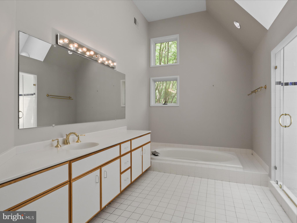
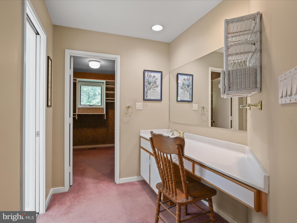
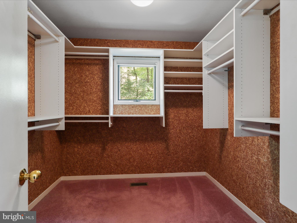
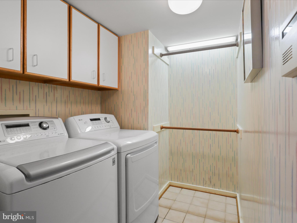
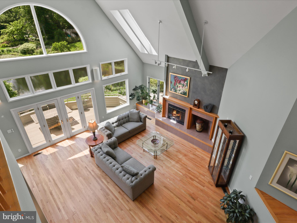
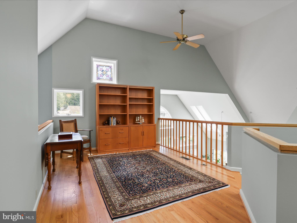
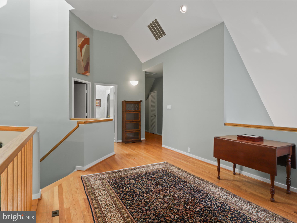
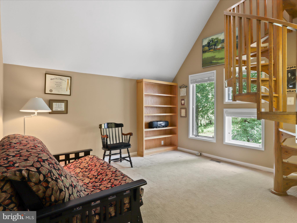
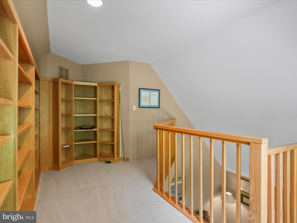
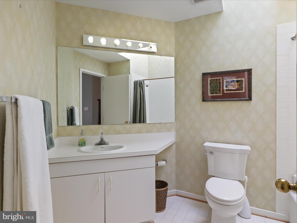
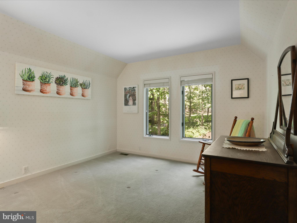
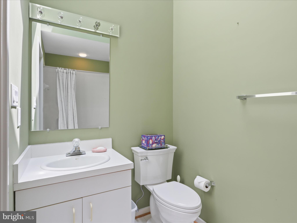
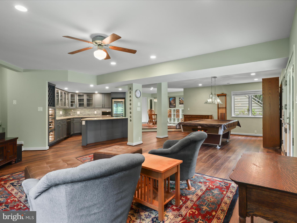
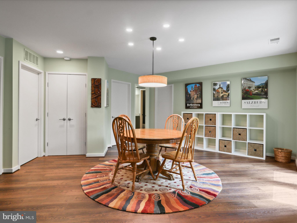
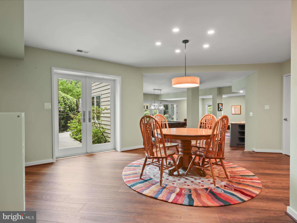
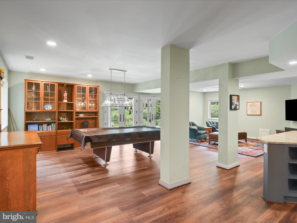
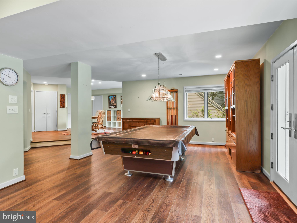
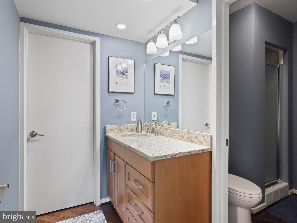
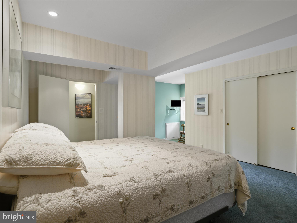
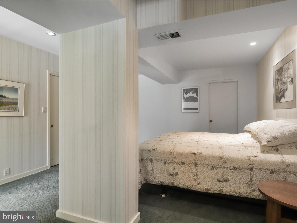
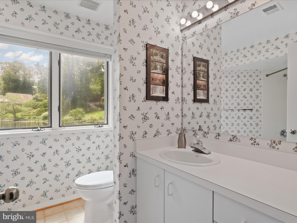
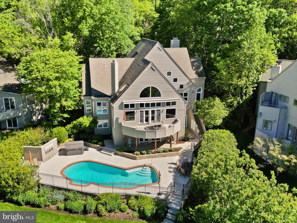
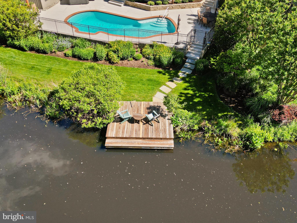
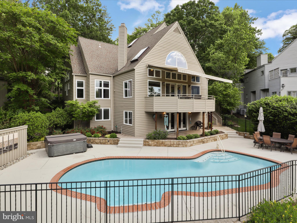
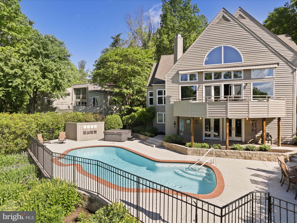
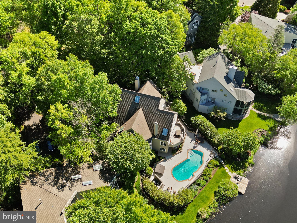
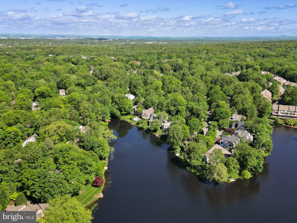
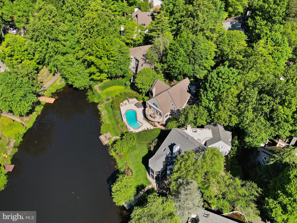
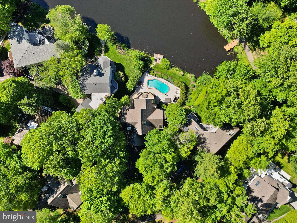
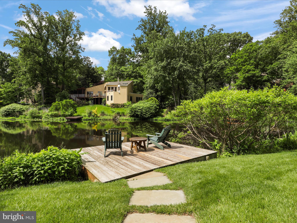
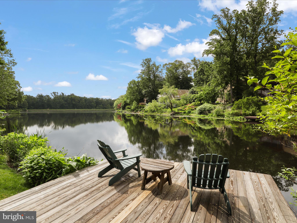
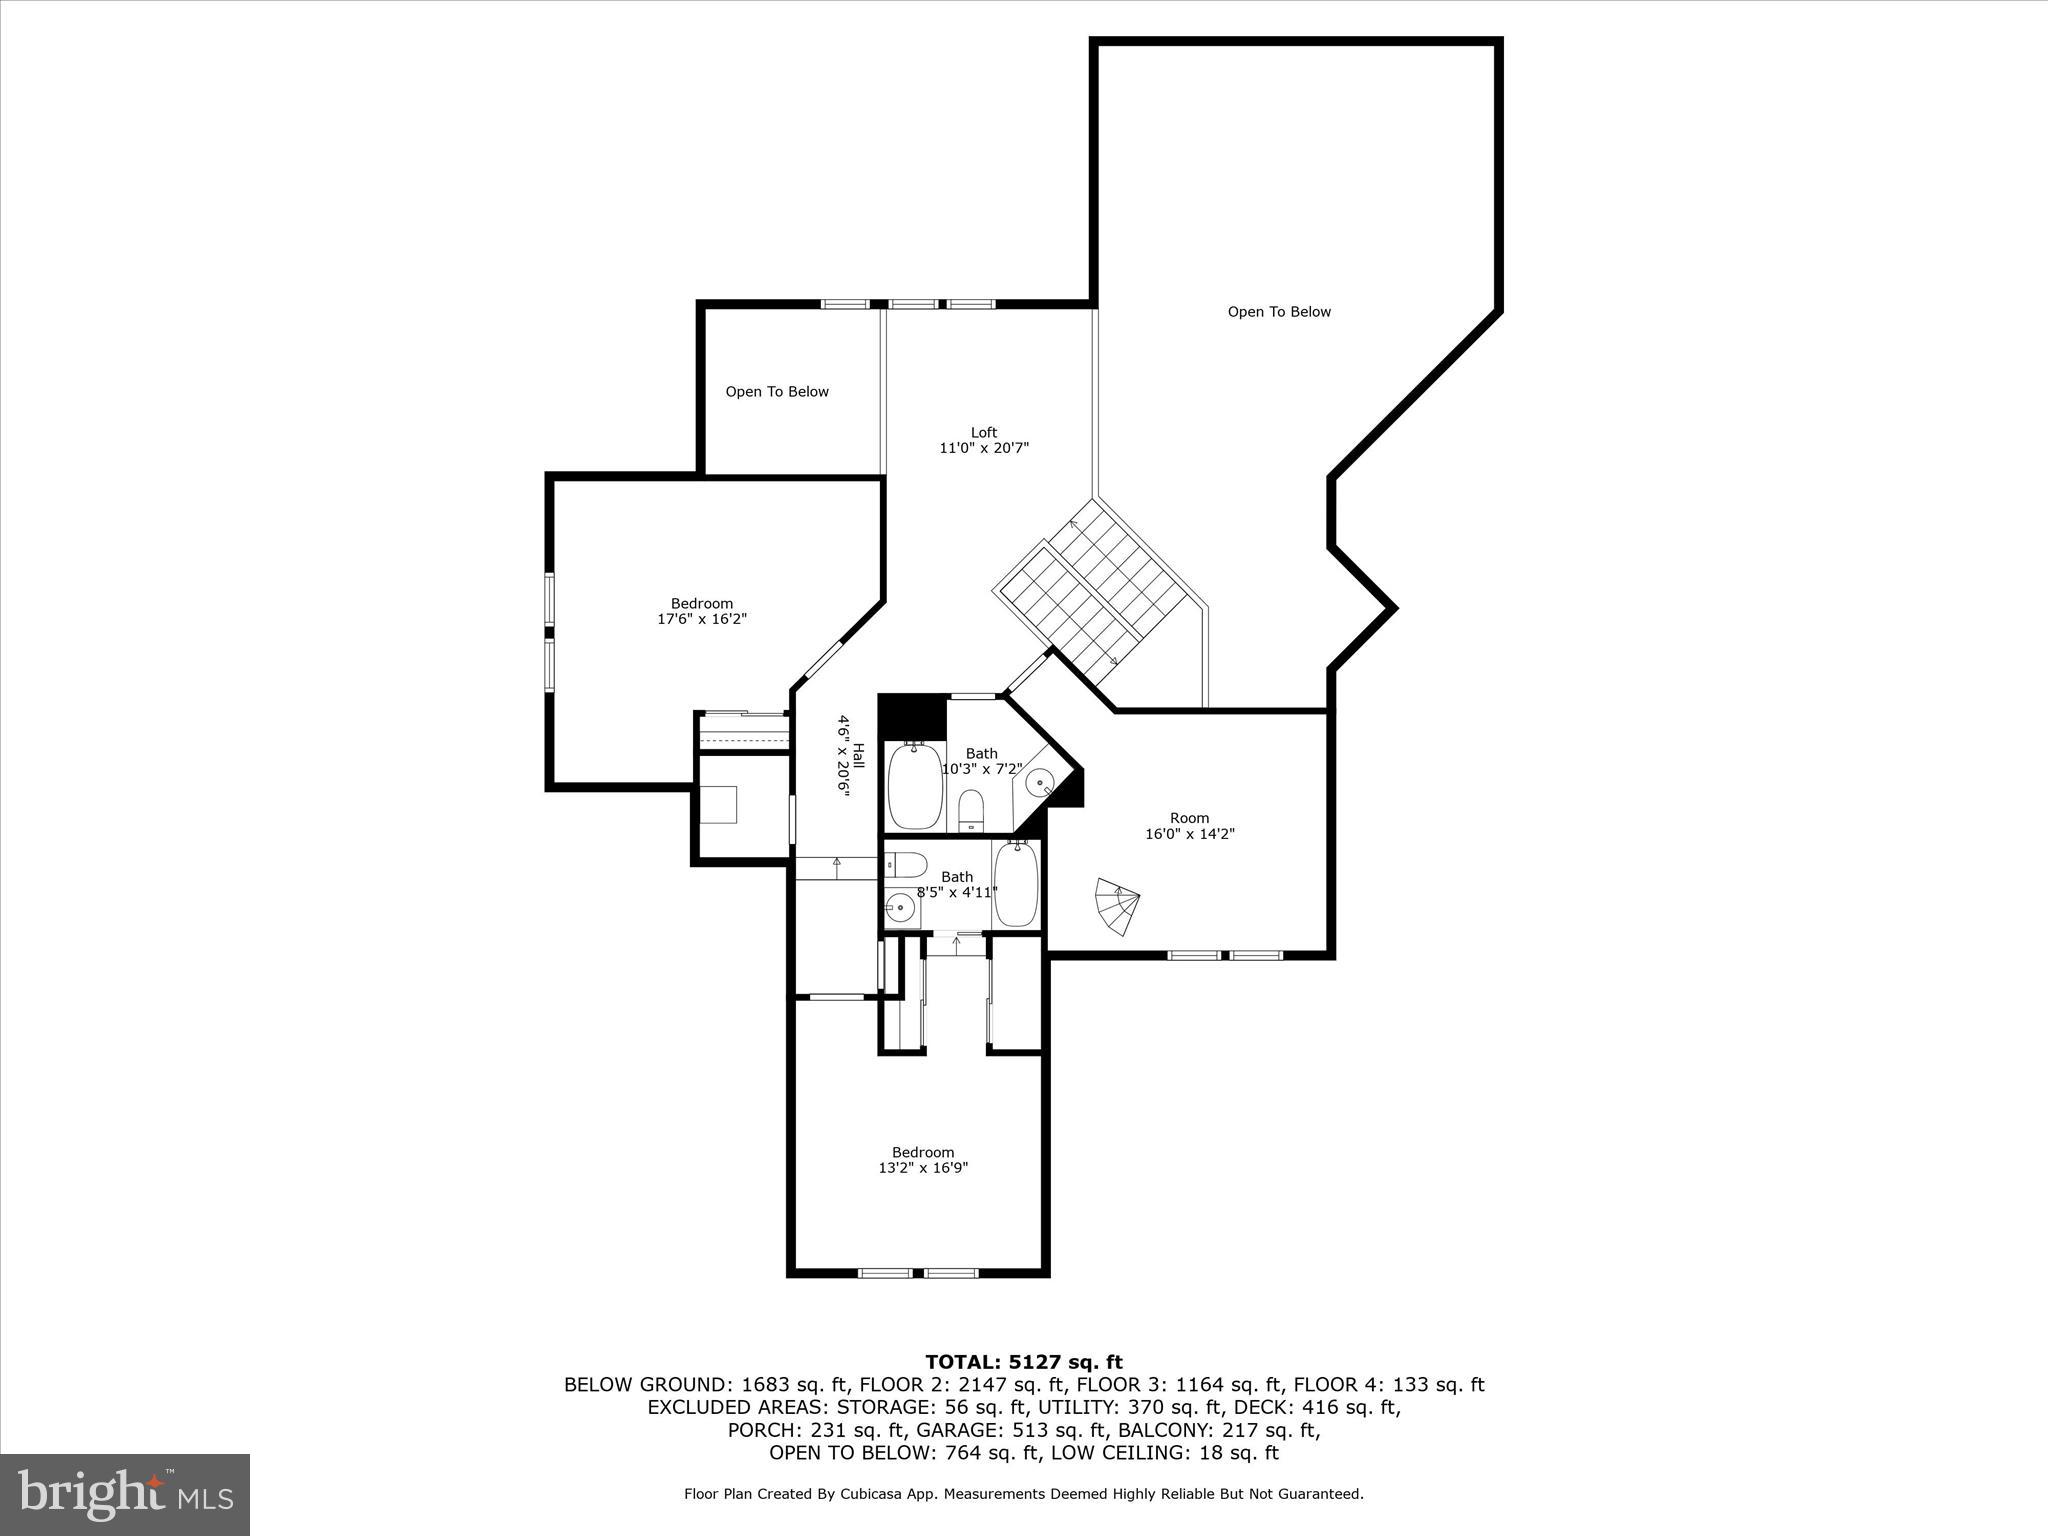
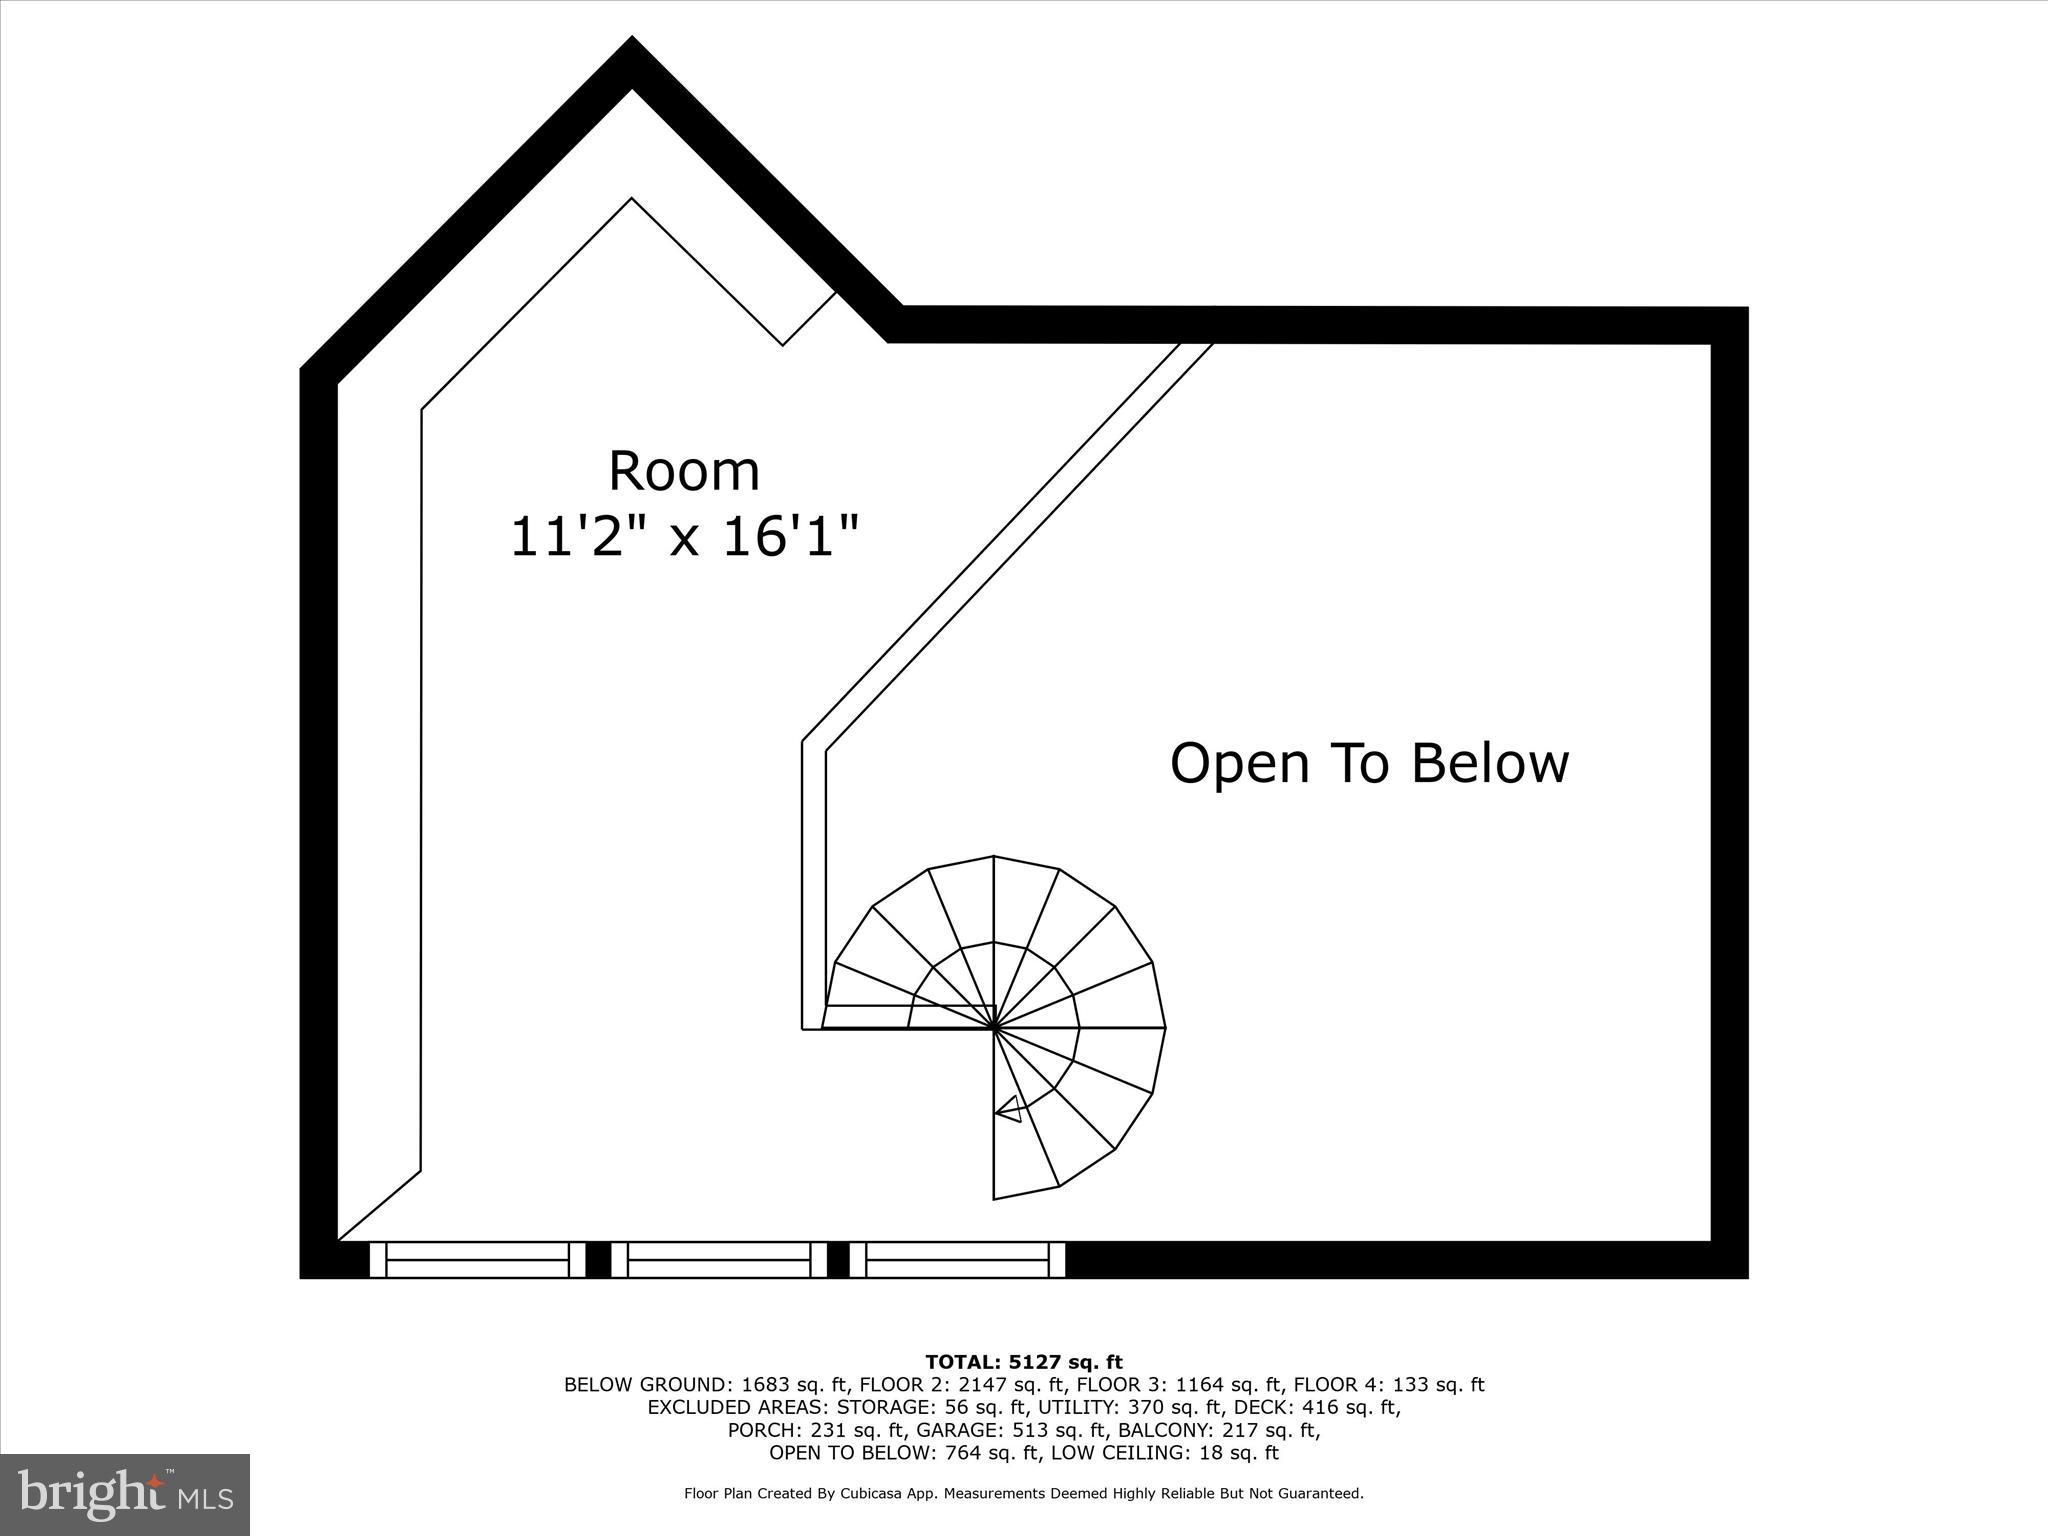
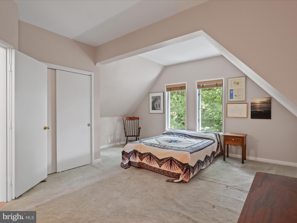
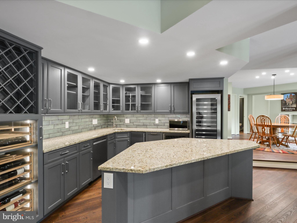
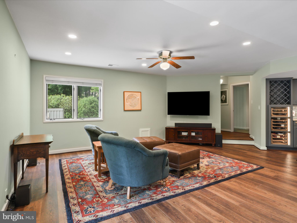
Contemporary Lakefront Gem on Reston’s Prestigious Lake Newport.  Nestled in a serene & picturesque setting along the shoreline of Lake Newport, this unique & unparalleled home is located in the lakeside community of Greenwich Point.  Built by CP1 & situated on a .43 acre, professionally landscaped, wooded waterfront lot, this expansive 5,100+ square foot home boasts a private drive, brick entryway, & rich wood cedar siding that blends seamlessly with the natural beauty of the outdoor environment. From your private dock, immerse yourself in wildlife watching, fishing, canoeing, kayaking, & paddle boarding for waterside living at its finest. As you step into the main level, soaring vaulted ceilings & imaginative windows create unique & spacious interiors basked in light. A sunken living & dining room, including gleaming hardwood floors, skylights, marble surround gas fireplace, & a relaxing window seat, sets the stage for the perfect spot to enjoy sunsets across the lake. French doors lead from the main level to a beautifully curved backyard balcony, offering stunning views of the lake, heated in-ground pool, hot tub, & terrace below. The spacious kitchen, thoughtfully renovated in 2011, features top-tier appliances, including a double oven & gas cooktop, a center island with built-in storage,  & double pantries. Directly off the kitchen, the family room invites comfort with a gas fireplace & built-in entertainment center, perfect for social gatherings or simply relaxing by the fire. Sliding glass doors open to a deck equipped with a new gas grill. The deck’s steps provide direct access to the pool & terrace, creating a seamless indoor-outdoor flow for effortless grilling & poolside enjoyment. A first-floor laundry room, off the family room, provides access to the attached two-car garage. The expansive main floor primary suite offers a serene retreat, bathed in natural light with breathtaking lake views. Vaulted ceilings, a generous dressing area, oversized walk-in closet, & bathroom area with a sunken roman-style soaking bathtub & separate shower create a perfect sanctuary to relax & unwind.  A fully finished sprawling lower level is creatively designed to accommodate multiple zones for relaxation, recreation, & entertainment. The kitchenette area features tons of cabinets, a sink, mini refrigerator, dishwasher,  microwave, & center island with seating. Wine connoisseurs will love the wet bar with a full-size wine refrigerator, wine cabinet, & dual storage racks. The recreation area includes a pool table along with ample room for a media lounge, game space, or crafting. The open cubbies provide the perfect solution for organizing books, games, or craft supplies. In addition, multiple storage areas & a large utility room can fulfill all your indoor & outdoor storage needs. The family room offers walk-out access to the pool deck & terrace for easy entertaining indoors & out. A private guest bedroom suite with full bath is an added plus & offers an ideal space for guests, extended family, or an au pair. The upper level features an inviting loft that overlooks the grand living area, plus 3 additional bedrooms & 2 full baths, completing the impressive 5-bedroom, 5.5-bath layout. A one-of-a-kind bedroom showcases a spiral staircase leading to a private loft - an imaginative space enhanced by built-in bookcases & full of potential for work, play, or quiet retreat. Enjoy all the Reston Association amenities, including 1,350 acres of open space, 4 lakes, 15 pools, tennis & multipurpose courts, ball fields, tot lots, picnic areas, event spaces,  & 55 miles of trails. Ideally located near North Point Village Center, minutes from Reston Town Center & easy Metro & airport access, this home offers tranquility, luxury, & convenience.  Inside & out, the unique layout ​& surrounding features of this home distinguish it from other properties on the market, making it a remarkable residence that should not be missed.  Click on the videos!

11583 GREENWICH POINT ROAD

Message successfully sent.

What would you like to know?

What is 3 + 4 ?

I agree to receive email communication and understand I can unsubscribe at any time.

I agree to be contacted by Charis Realty Group - Christine Issler, Broker via call, email, and text for real estate services. To opt out, you can reply 'stop' at any time or reply 'help' for assistance. You can also click the unsubscribe link in the emails. Message and data rates may apply. Message frequency may vary. Privacy Policy

Related Properties

New on site 2 days ago
Dream yard.  Dream home. The kind of place where everyone wants to gather. Set on just over an acre at the end of a quiet cul-de-sac, this stately three-sided brick colonial combines estate-scale living with the warmth and comfort of a true family home. A long paver driveway sweeps into a circular drive, creating an impressive introduction to more than 6,600 finished square feet.
Beautiful wood entry door opens to a dramatic two-story foyer framed by gracious formal living and dining rooms. Rich hardwood floors and expansive windows carry throughout the main level. The sunroom, spacious enough for a grand piano, is filled with natural light and opens to the wraparound deck. A private office with built-in bookshelves provides a handsome place to work, while the soaring two-story family room centers around a gas fireplace flanked by windows.
An extensive renovation created a chef’s kitchen designed for serious cooking and effortless entertaining. Two Sub-Zero refrigerators, two Miele dishwashers, a Wolf gas cooktop, double wall ovens, a second prep sink, and a generous island with bar seating make the space equally equipped for quiet family dinners and large gatherings. The renovation also added a walk-in pantry, a sun-filled breakfast room, and a flexible adjoining space that flows into the family room—ideal for a playroom, homework area, second office, or casual gathering room.
Upstairs, the primary suite is a private retreat with its own sitting room and an expanded spa bath featuring a Juliet balcony, fireplace, freestanding soaking tub, built-in sauna, and separate water closet. Three walk-in closets—including two cedar-lined closets and a dedicated craft or storage closet—provide exceptional organization. An upper-level laundry room, one bedroom with a private en-suite bath, and two additional bedrooms sharing a bath complete this level.
The light-filled walkout lower level was designed for recreation and relaxation. It includes a spacious recreation room, a dedicated game room, a comfortable lounge area, an exercise or media room with a mirrored wall, additional bedrooms, a full bath, and abundant storage. Doors lead directly to a covered poolside patio, creating an easy connection between the indoor and outdoor entertaining spaces.
The fully fenced backyard is the property’s true showpiece. Backing to trees for privacy, the 1.01-acre setting offers a heated pool and hot tub resurfaced in 2026, a lighted sport court, a fire pit, expansive lawn, and plenty of room to play, gather, and unwind. The extensive multi-level deck includes a built-in outdoor kitchen with a Traeger smoker and gas Weber grill, along with a separate dining area just outside the sunroom.
Four-zone HVAC and a whole-house generator provide year-round comfort and peace of mind.
Located within the coveted Langley High School pyramid, this exceptional home offers convenient access to Reston Town Center, Tysons, the Dulles Toll Road, and the Silver Line Metro.
#VAFX2340816

RESTON

1236 TOTTENHAM COURT

6 Beds

4 Baths

6,672 Sq.Ft.

$2,295,000

MLS#: VAFX2340816

New on site 2 days ago
Unique opportunity to transform your lifestyle and experience the unparalleled benefits of LAKEFRONT LIVING! Waking in the morning and launching a kayak from your PRIVATE DOCK, strolling the lushly landscaped grounds of your wooded oasis, hosting a summer gathering from the WRAPAROUND DECK while guests enjoy waterfront views, sipping a nightcap from your primary suite balcony watching the sunset… the possibilities are endless. Ideally located in a quiet North Reston enclave of homes along the shoreline of Champion Lake, 1358 Lake Forest Court is waterfront living at its very finest -  with over 6000 square feet of lovingly maintained and thoughtfully updated living space and a rarely available MAIN LEVEL PRIMARY BEDROOM floorplan. This stunning THREE-SIDES-BRICK Colonial boasts soaring ceilings and architectural windows, with incredible natural light and breathtaking views. Gleaming hardwood floors extend from the welcoming two-story foyer into the living room (with impressive cathedral ceiling) as well as the spacious formal dining room, with elegant molding and trim and convenient butlers pantry connection to the kitchen. Culinary enthusiasts and microwave chefs alike will appreciate the gourmet kitchen, centered around a custom oversized butcher block island with seating, and featuring oak cabinets, quartz countertops, and a JENNAIR APPLIANCE PACKAGE. For casual dining, gather in the breakfast room, with volume ceiling and masonry fireplace. At the heart of the home, a TWO-STORY FAMILY ROOM enhanced by signature geometric transom windows, built-in bookcases and a wood-burning fireplace. The expansive primary suite offers a sitting area, balcony overlooking the lawn and lake, and luxurious bath duel vanities, makeup station, soaking tub, and separate shower. On the other end of the home, the study can function as a home office space or a second main level bedroom. Three upper level bedrooms; one with en-suite bath and a Jack-and-Jill style bathroom connecting the other two. The WALK-OUT LOWER LEVEL is home to a sprawling recreation room with flexible multi-use spaces, including a gaming area, home theater, and wet bar. There’s also a full bath, generous storage, and configuration for future full kitchen install. You can appreciate your enviable surroundings from a variety of exterior living spaces, including wraparound deck with coordinating pergola, gazebo, covered patio, as well as the extensive grounds. RECENT IMPROVEMENTS include CertainTeed cedar roof, 6-ton capacity HVAC system for lower zone, 75 gallon hot water heater, repaved driveway, new oak floors in and around the kitchen, new upper level carpet, repaint of exterior trim, re-sealing of deck and docs, and more! Champion Lake’s annual HOA dues include lake maintenance, landscaping of common areas, stocking the lake with fish, a community dock and floating walkway – plus trash removal! No membership in the Reston Association required (but you can still purchase a pass to visit their pools and sports courts!) and the intimate self-managed community has various social events and gatherings throughout the year. Enjoy a serene vacation lifestyle without the travel; instead you can appreciate the convenience that epitomizes North Reston living - just minutes from major roads, Metro, Reston Town Center & North Point Village shopping! Properties like this don’t come around often. It’s time to realize your dream of living lakeside in Reston. Showings start Friday September 25th – schedule your tour in advance or plan to stop by one of the 2 weekend open houses!
#VAFX2341260

RESTON

1358 LAKE FOREST COURT

5 Beds

4 Baths

6,089 Sq.Ft.

$2,000,000
MLS#: VAFX2341260
 - property

Send a message

Message successfully sent.

Your message

What is 3 + 4 ?

Reason for contacting?

I agree to receive email communication and understand I can unsubscribe at any time.

I agree to be contacted by Charis Realty Group - Christine Issler, Broker via call, email, and text for real estate services. To opt out, you can reply 'stop' at any time or reply 'help' for assistance. You can also click the unsubscribe link in the emails. Message and data rates may apply. Message frequency may vary. Privacy Policy

Sign Out

Virtual Assistant

Would you like to take the next step with this property? We can help you schedule a showing or virtual tour, or send you more details.

Yes, I would like more information.

Thank You for Your Reply, One of Our Agents will contact you as soon as possible

No, maybe later.

Thank you, you can always contact me via email, phone number or through the contact form.

Realhub AI

Lucy - Your AI-Powered Realtor

Update Your Temporary Password

Personalize your search

Enter your email and we'll notify you immediately when new listings match what you're looking for.

or enter email address

Already have an account ? Login here

Continue your home search

I agree to receive communications and understand I can unsubscribe at any time.

I agree to be contacted by Charis Realty Group - Christine Issler, Broker via call, email, and text for real estate services. To opt out, you can reply 'stop' at any time or reply 'help' for assistance. You can also click the unsubscribe link in the emails. Message and data rates may apply. Message frequency may vary. Privacy Policy

Already have an account ? Login here

We use cookies

We use cookies primarily for analytics to enhance your experience. By accepting, you agree to our use of these cookies. You can manage your preferences or learn more about our cookies policy.