
Contemporary
11800 SUNSET HILLS ROAD 1027
RESTON, VA 20190
MLS#: VAFX2338684
$290,000


Property
Beds
None
Full Baths
1
1/2 Baths
None
Year Built
2005
Sq.Footage
666
Walk to Metro, Movies & More! Imagine coming home to beautiful floor-to-ceiling double windows, showcasing lovely views of the fountain and the scenic W&OD trail. This bright, sun-filled open-space studio offers 666 square feet, move-in ready living space. Perfect for professionals, commuters, or anyone looking to enjoy the vibrant Reston Town Center lifestyle. It features a fully equipped kitchen with granite countertops, maple cabinetry, stainless-steel appliances, spacious bathroom, and generous walk-in closet. In-unit Laundry: Washer and dryer is conveniently located inside. Freshly. painted (10/26) One reserved garage parking space (GI-415) conveys, with plenty of visitor parking available. Enjoy top-tier amenities, including 24 hour concierge service, rooftop pool and sundeck, fitness center with sauna, party room, movie theater, business center, café, billiards room, rooftop grilling areas, and beautifully maintained common spaces....All within a secure, elevator building. Walkable to all of Reston Town Center's shops, restaurants, metro, and a stone's throw to the W&OD Trail. The condo fee includes water, sewer, trash, grounds maintenance, snow removal, and annual window washing. *One pet allowed per unit* Additional pets require board approval. Located just moments from Reston Town Center, Metro, the W&OD Trail, shopping, dining and entertainment. Whether you're looking for your first home, simplifying your lifestyle, or seeking a convenient home base close to everything Reston has to offer, this studio deserves a closer look. Come see how comfortable, convenient, and surprisingly versatile studio living can be! A FEW OF THE PHOTOS ARE VIRTUALLY STAGED!
Features & Amenities
Interior
-
Other Interior Features
Walk-In Closet(s), Elevator, Open Floorplan
-
Total Bedrooms
N/A
-
Bathrooms
1
-
Above Grade Finished Area
666.0
-
Basement YN
NO
-
Cooling YN
YES
-
Cooling
Central Air, Electric
-
Fireplace YN
NO
-
Heating YN
YES
-
Heating
Exhaust Fan, Natural Gas, Forced Air
-
Pet friendly
Number Limit, Yes
Exterior
-
Garage
Yes
-
Garage spaces
1
-
Construction Materials
Concrete
-
Other Exterior Features
Lighting
-
Parking
Garage, Assigned, Underground, Covered, Community Structure
-
Pool
Yes
-
Pool Features
Community
-
Waterfront YN
NO
-
View
Water, Creek/Stream, Scenic
Area & Lot
-
Property Type
Residential
-
Property Sub Type
Condominium
-
Architectural Style
Contemporary
Price
-
Sales Price
$290,000
-
Tax Amount
$3,382
-
Sq. Footage
666
-
Price/SqFt
$435
HOA
-
Association
No
Property Resources
-
Horse Property
NO
School District
-
Elementary School
LAKE ANNE
-
Middle School
HUGHES
-
High School
SOUTH LAKES
Property Features
-
New Construction
NO
-
Association Amenities
Billiard Room, Clubhouse, Concierge, Fitness Center, Game Room, Meeting Room, Security
-
Senior Community YN
NO
-
Sewer
Public Sewer
-
Water Source
Public
Schedule a Showing
Showing scheduled successfully.
Mortgage calculator
Estimate your monthly mortgage payment, including the principal and interest, property taxes, and HOA. Adjust the values to generate a more accurate rate.
Your payment
Principal and Interest:
$
Property taxes:
$
HOA fees:
$
Total loan payment:
$
Total interest amount:
$
Location
County
FAIRFAX
Elementary School
LAKE ANNE
Middle School
HUGHES
High School
SOUTH LAKES
Listing Courtesy of Gordon Dean, Long & Foster Real Estate, Inc.
RealHub Information is provided exclusively for consumers' personal, non-commercial use, and it may not be used for any purpose other than to identify prospective properties consumers may be interested in purchasing. All information deemed reliable but not guaranteed and should be independently verified. All properties are subject to prior sale, change or withdrawal. RealHub website owner shall not be responsible for any typographical errors, misinformation, misprints and shall be held totally harmless.

Associate Broker (MD/PA/WV/DE), Realtor
Sharon Lelm
Call Sharon today to schedule a private showing.

* Listings on this website come from the FMLS IDX Compilation and may be held by brokerage firms other than the owner of this website. The listing brokerage is identified in any listing details. Information is deemed reliable but is not guaranteed. If you believe any FMLS listing contains material that infringes your copyrighted work please review our DMCA policy and learn how to submit a takedown request.© 2024 FMLS.
Related Properties
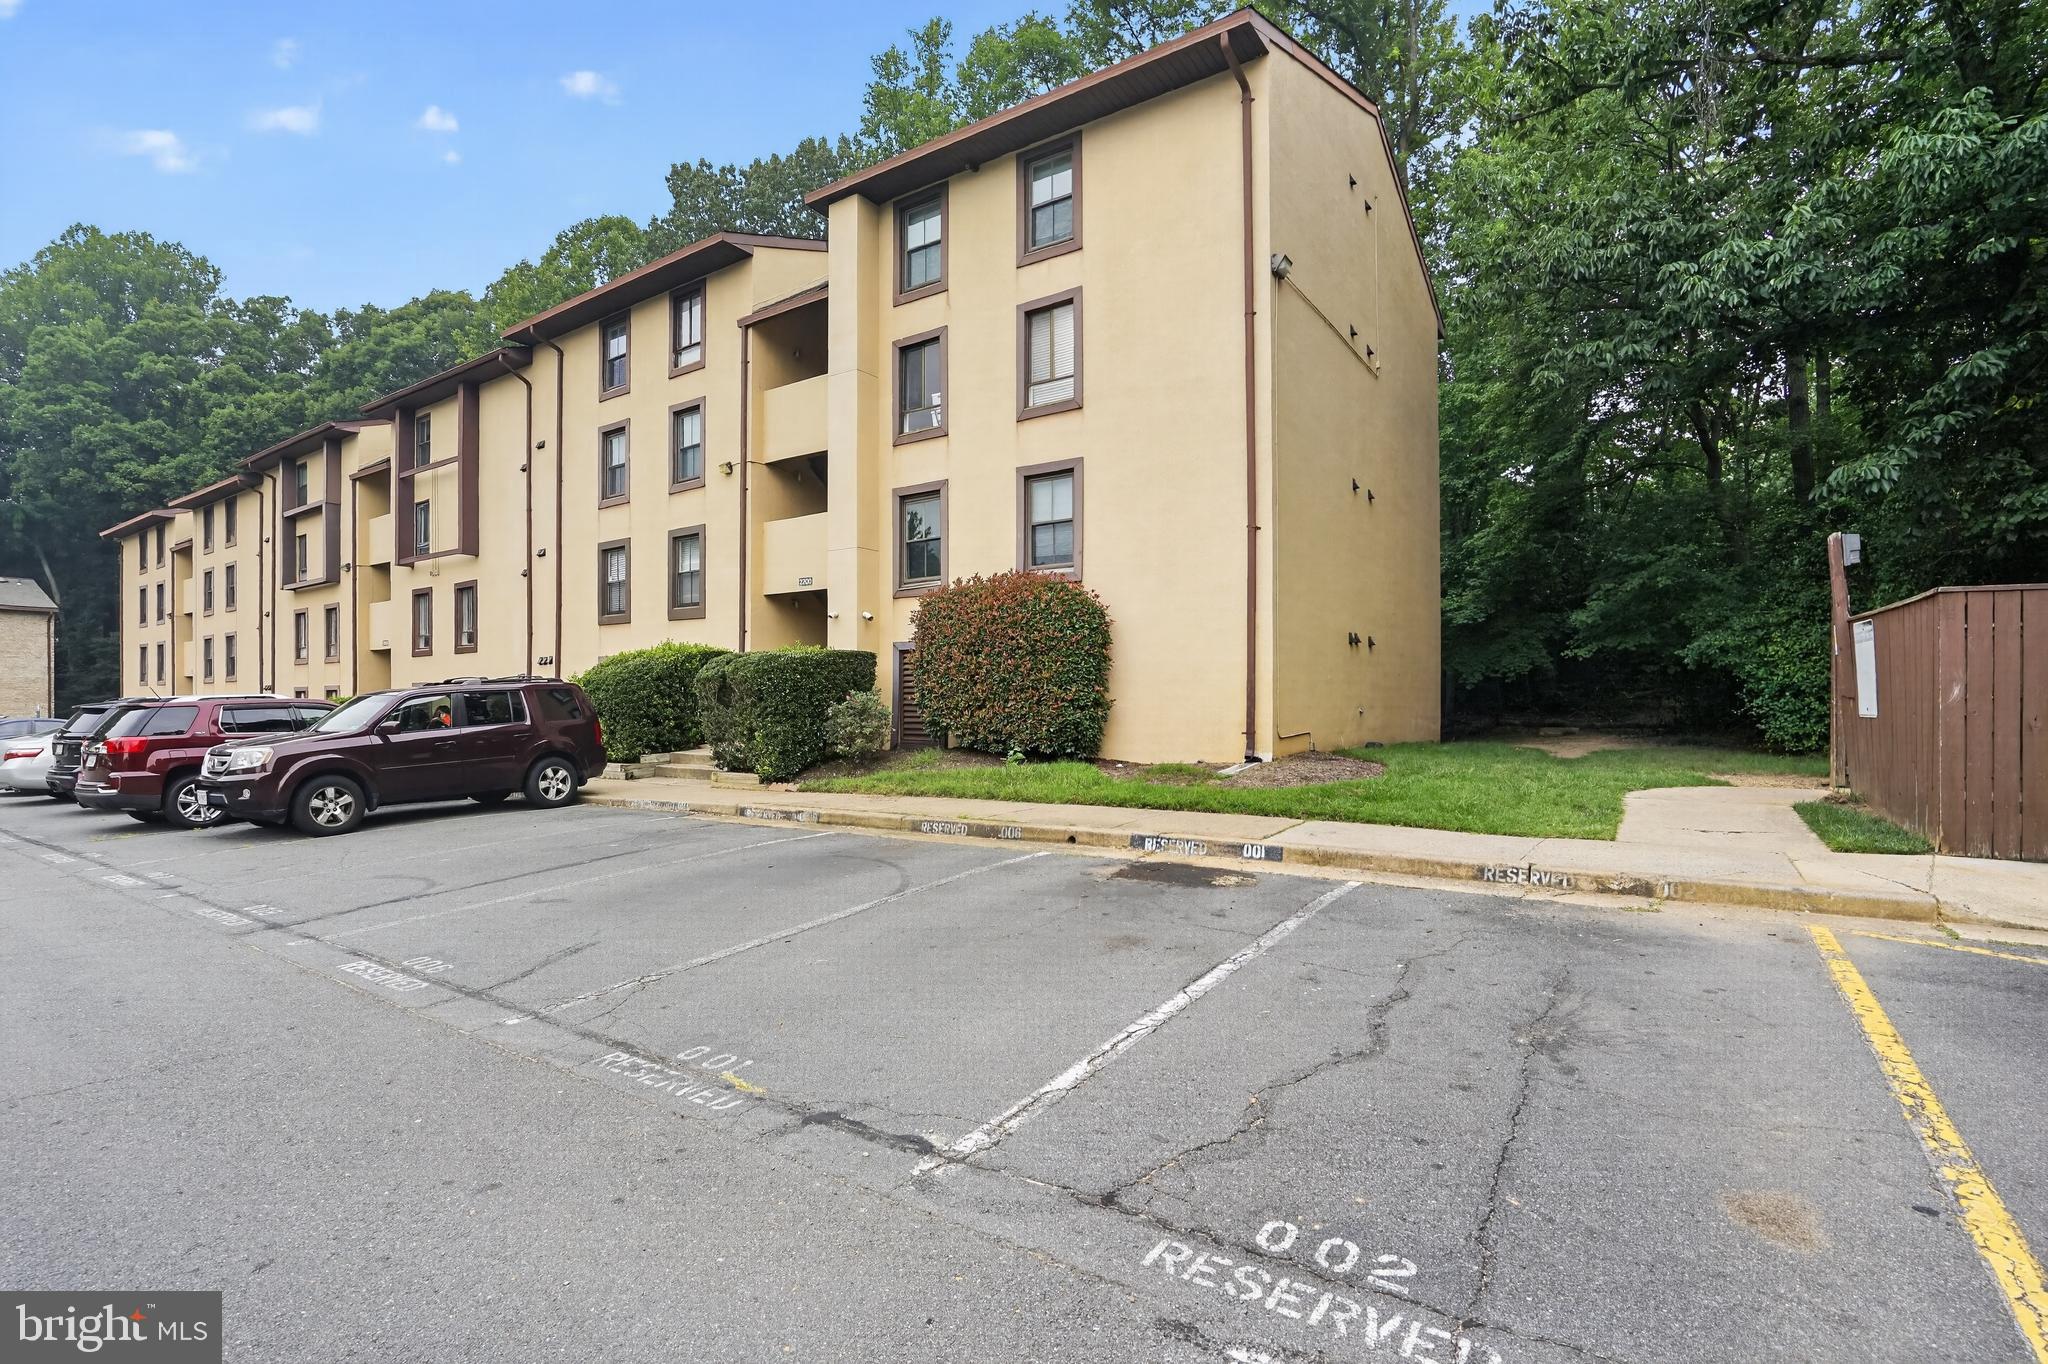
RESTON
2200 CASTLE ROCK SQUARE 2B
2 Beds
2 Baths
894 Sq.Ft.
$260,000
MLS#: VAFX2330026

RESTON
12000 MARKET STREET 172
1 Beds
1 Baths
754 Sq.Ft.
$330,000
MLS#: VAFX2334672
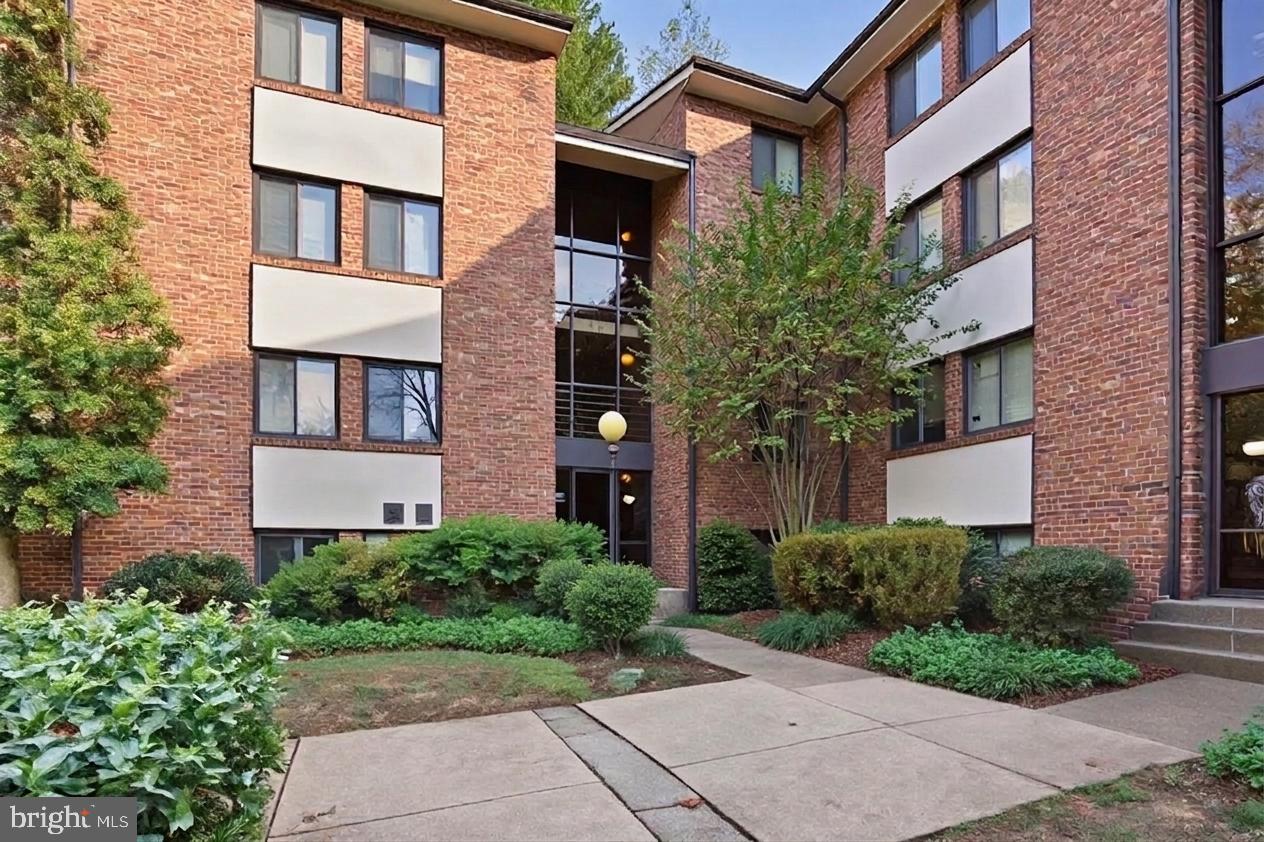
RESTON
1552 NORTHGATE SQUARE 12B
2 Beds
1 Baths
993 Sq.Ft.
$317,000
MLS#: VAFX2311630

RESTON
11770 SUNRISE VALLEY DRIVE 118
1 Beds
1 Baths
656 Sq.Ft.
$295,000
MLS#: VAFX2340334

RESTON
11655 CHESTERFIELD COURT E
2 Beds
1 Baths
837 Sq.Ft.
$299,900
MLS#: VAFX2342408
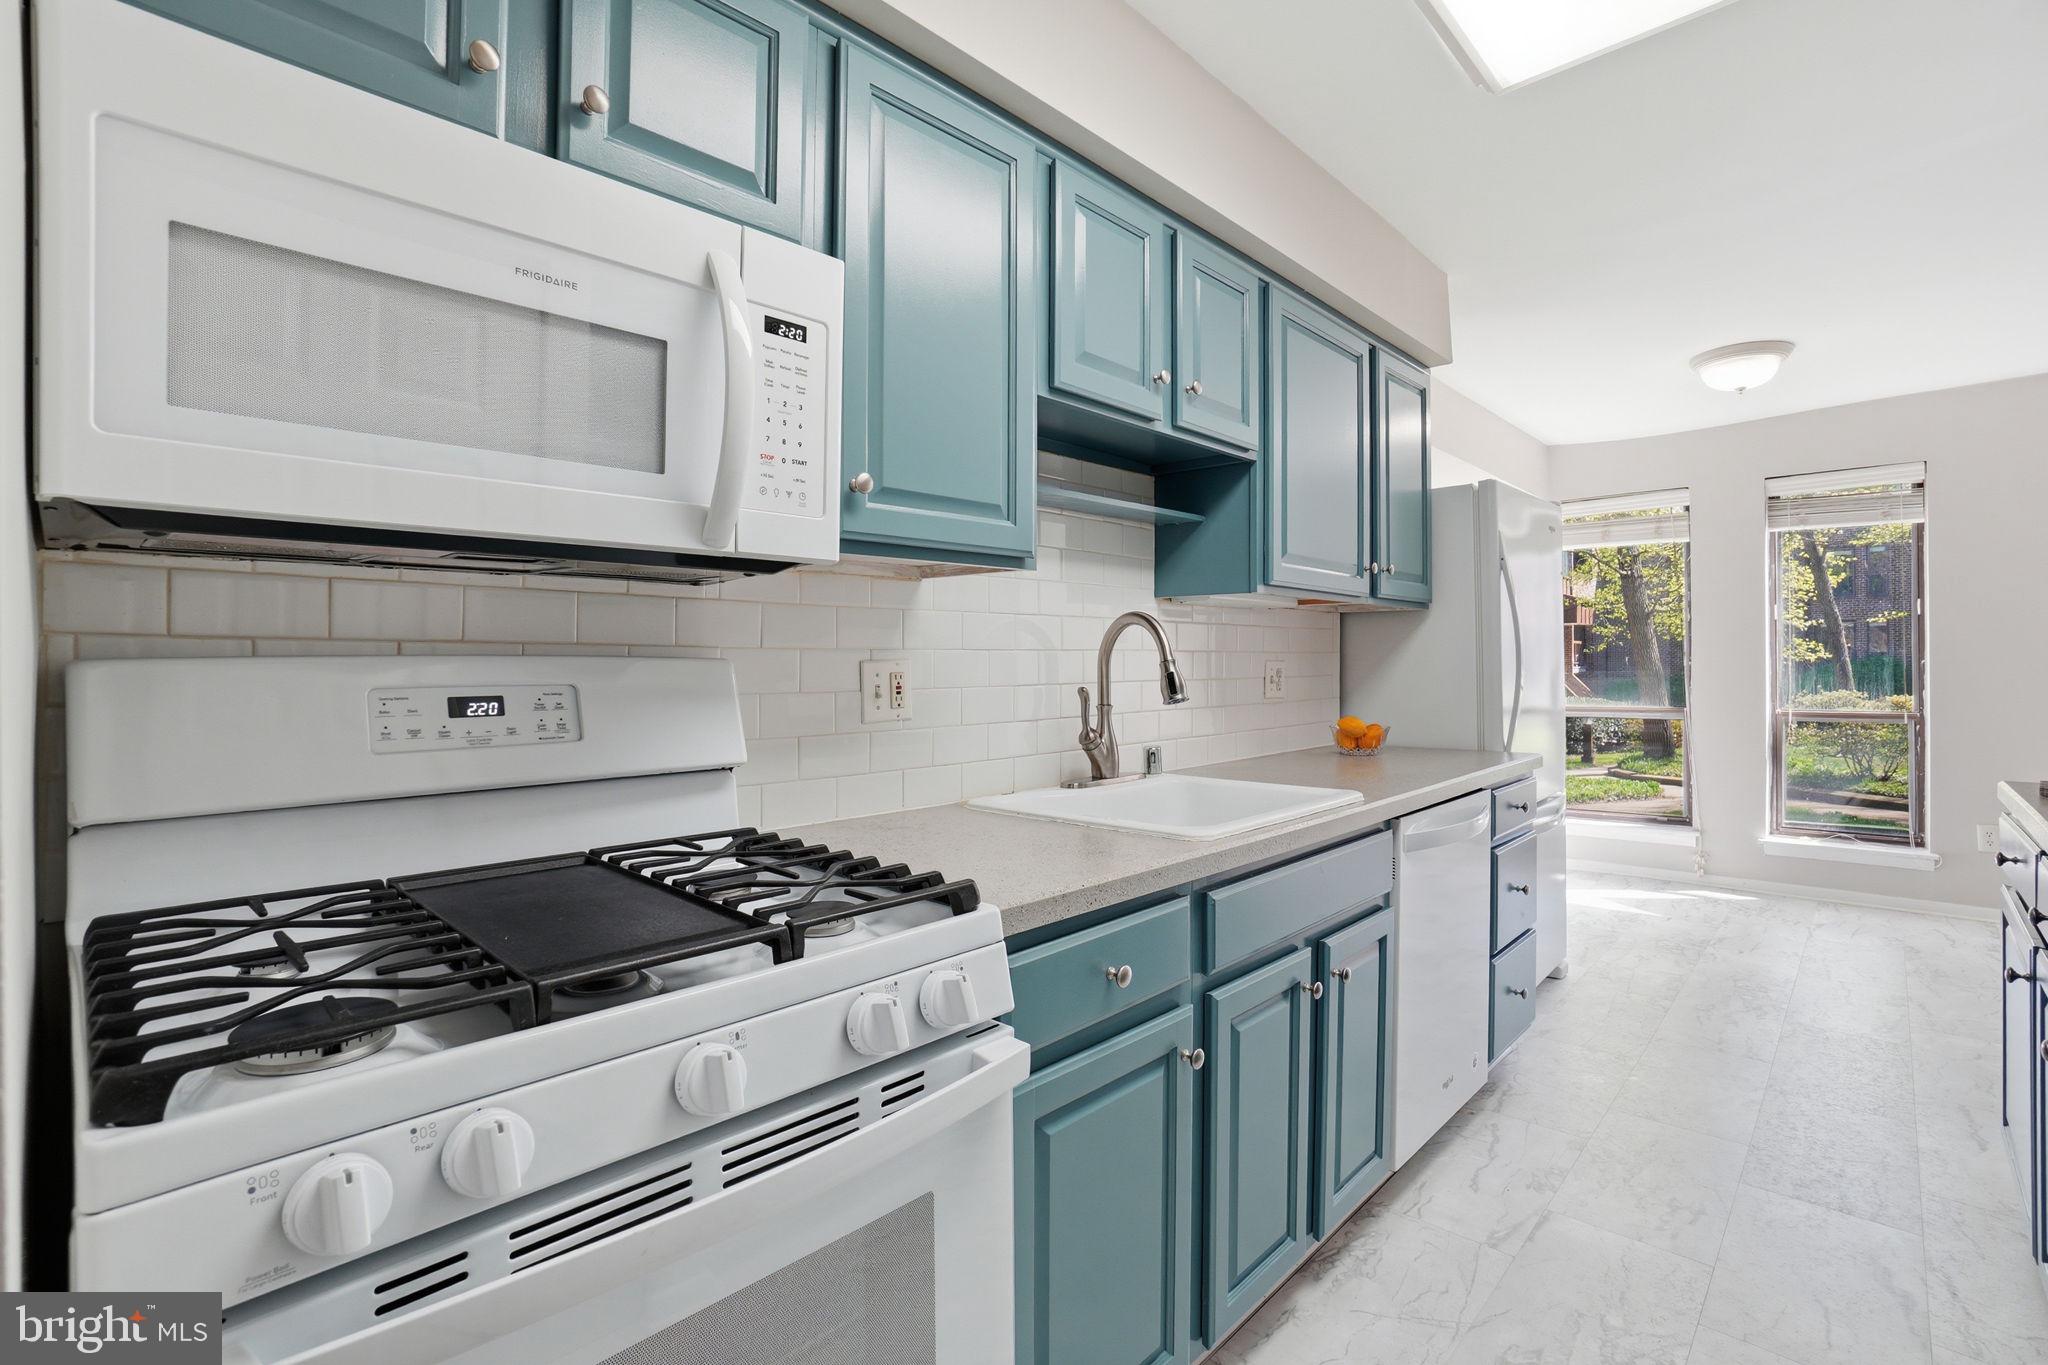
RESTON
11228 CHESTNUT GROVE SQUARE 132
3 Beds
2 Baths
1,330 Sq.Ft.
$299,000
MLS#: VAFX2303802

RESTON
11017 VILLARIDGE COURT A
1 Beds
1 Baths
840 Sq.Ft.
$295,000
MLS#: VAFX2330354

RESTON
11727 LEDURA COURT 102
2 Beds
2 Baths
1,053 Sq.Ft.
$299,000
MLS#: VAFX2343078

RESTON
11400 WASHINGTON PLZ W 1303
2 Beds
2 Baths
1,259 Sq.Ft.
$299,000
MLS#: VAFX2350072

RESTON
11800 SUNSET HILLS ROAD 1001
None Beds
1 Baths
666 Sq.Ft.
$289,900
MLS#: VAFX2350482
