
Traditional
11803 LAKE BALDWIN DRIVE
BRISTOW, VA 20136
MLS#: VAPW2125068
$638,000
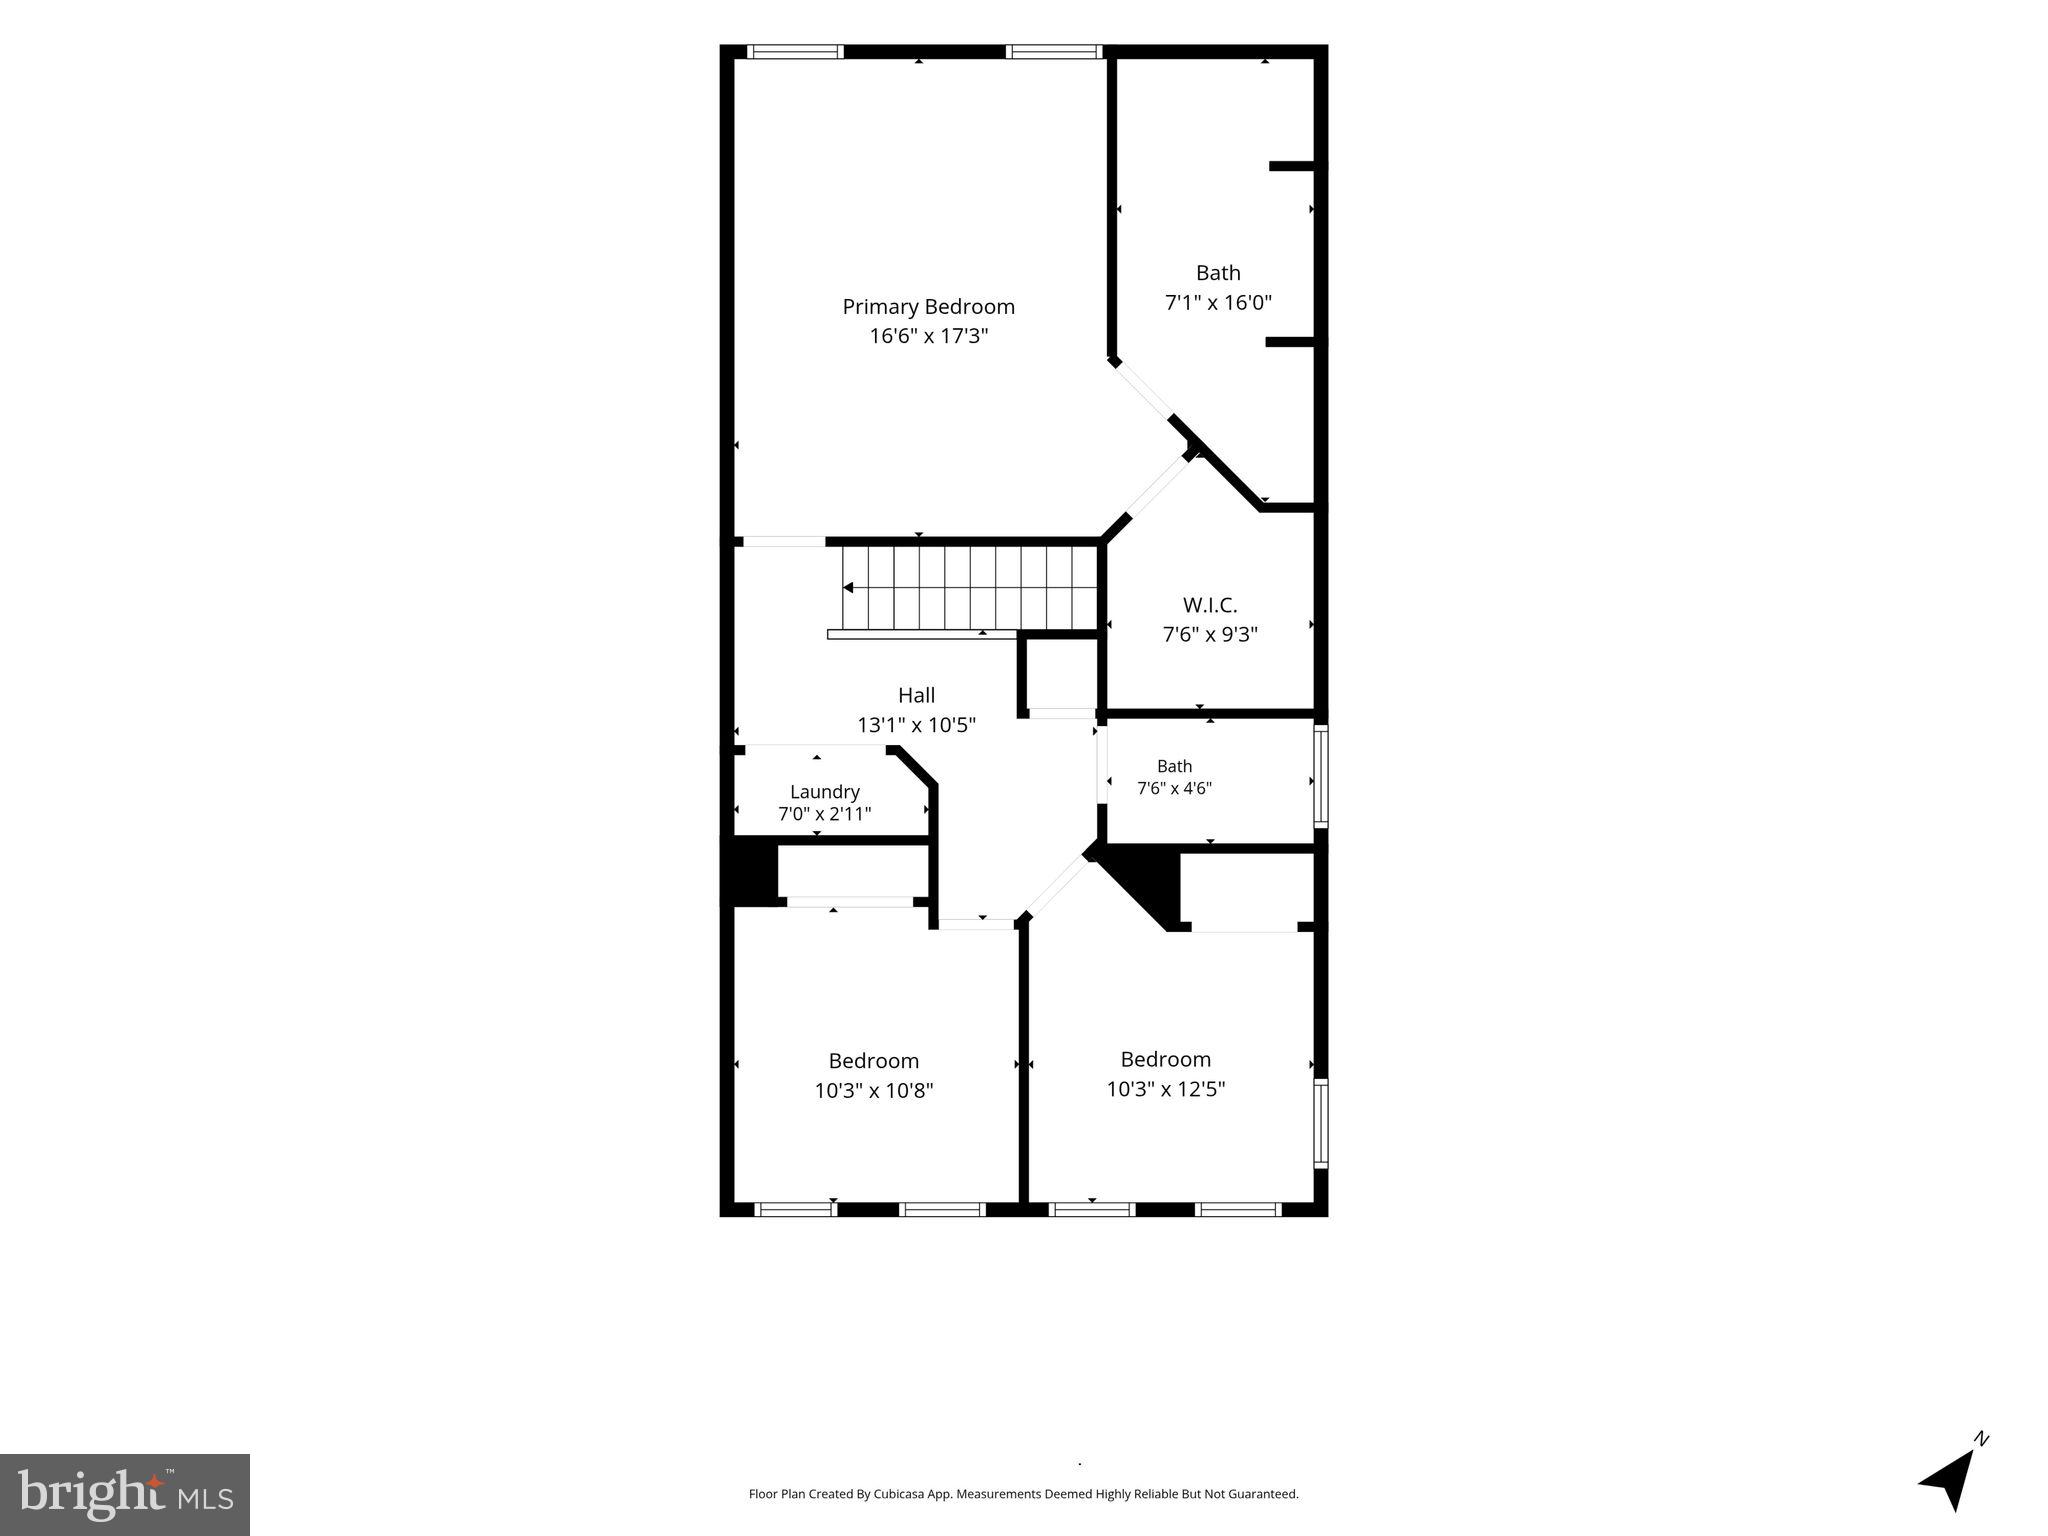
Property
Beds
3
Full Baths
2
1/2 Baths
1
Year Built
2013
Sq.Footage
2,386
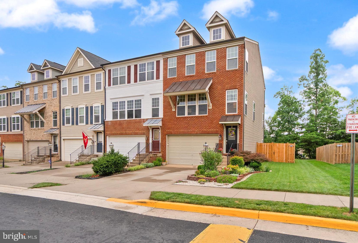
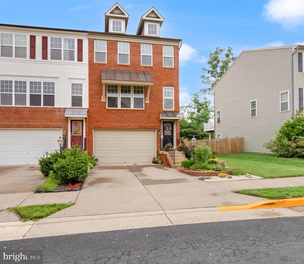
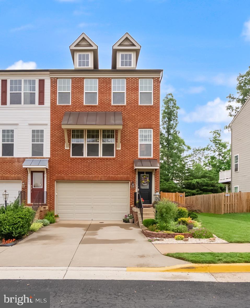
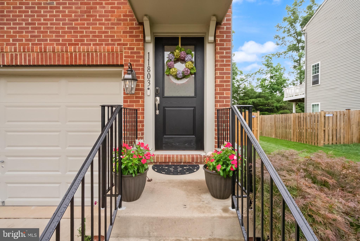
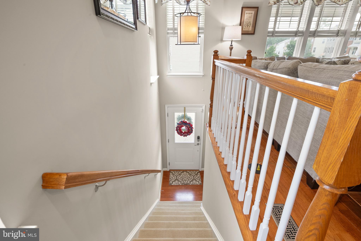
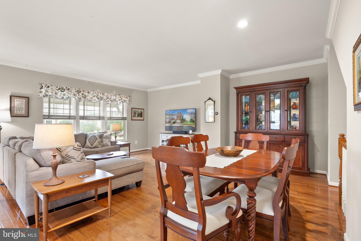
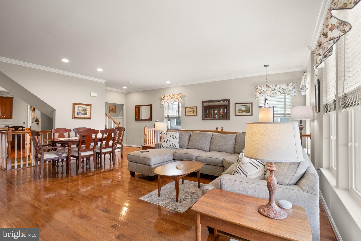
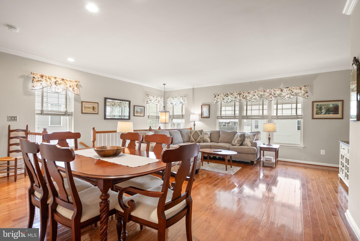
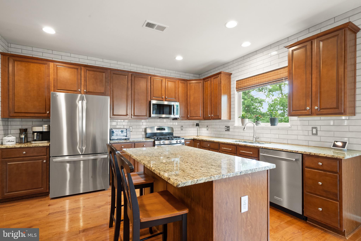
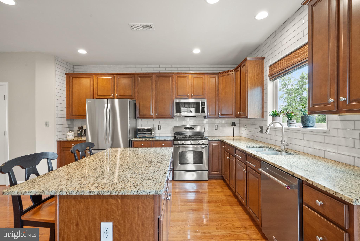
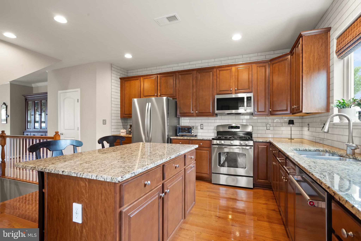
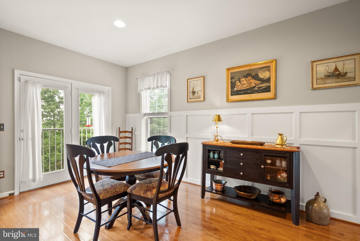
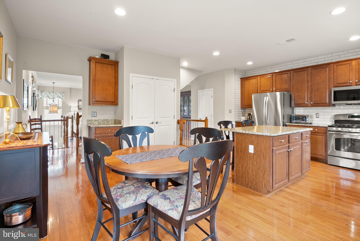
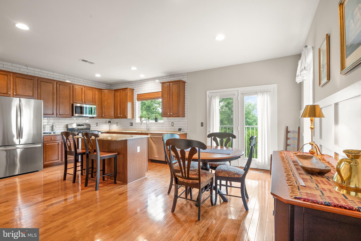
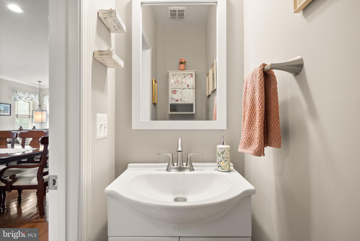
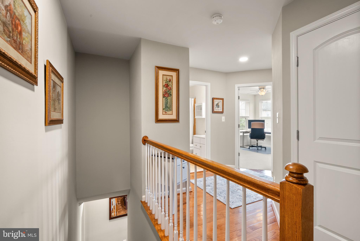
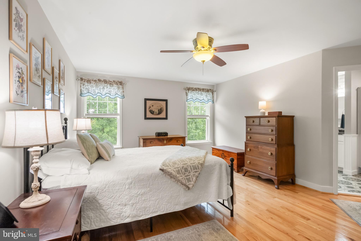
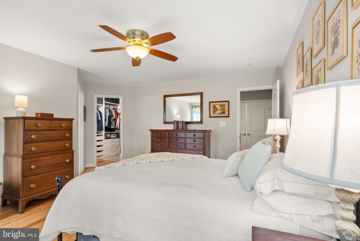
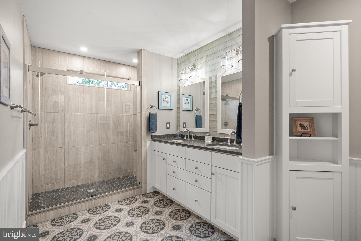
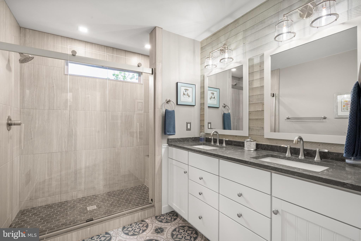
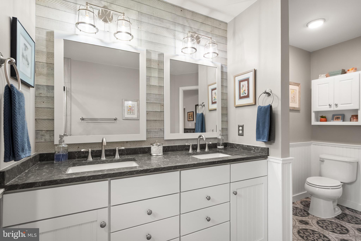
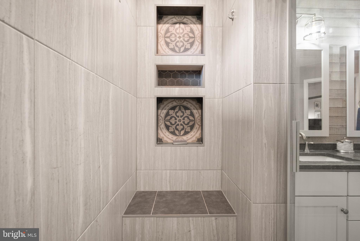
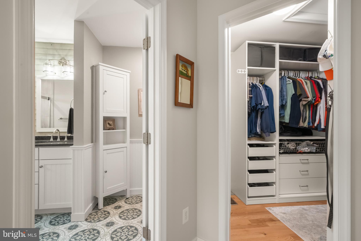
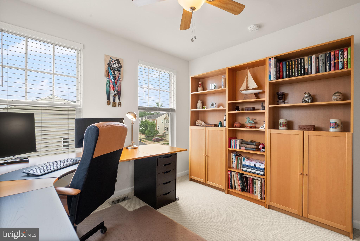
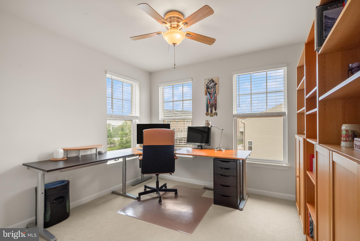
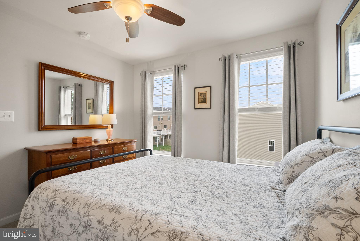
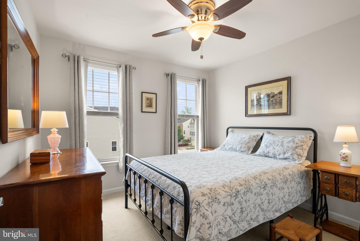
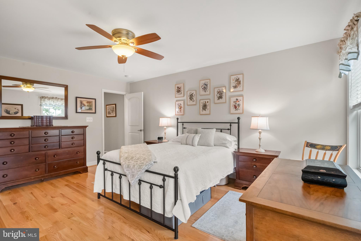
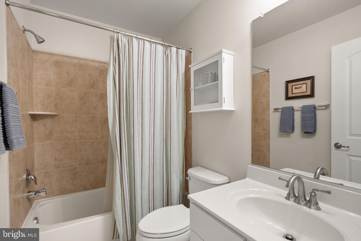
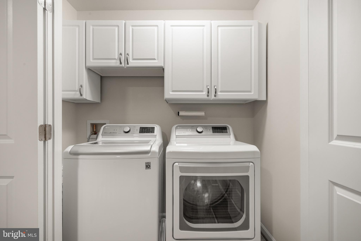
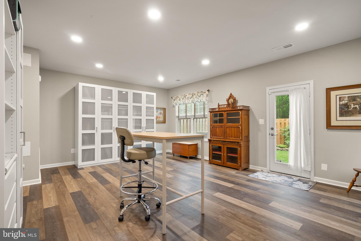
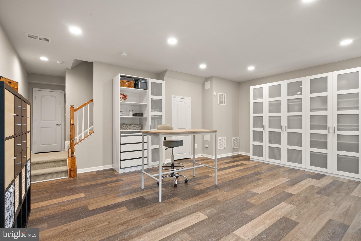
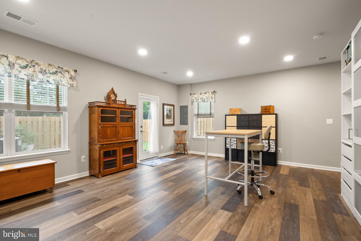
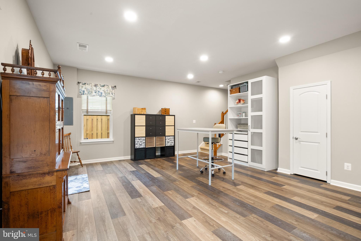
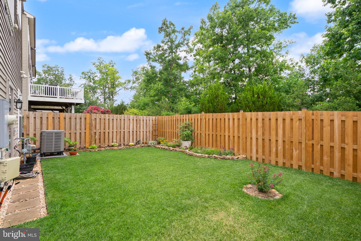
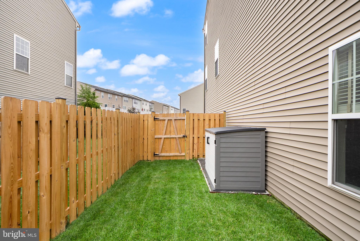
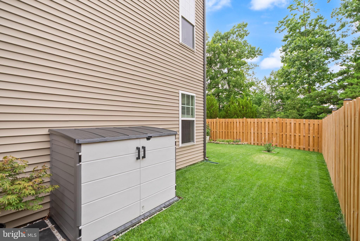
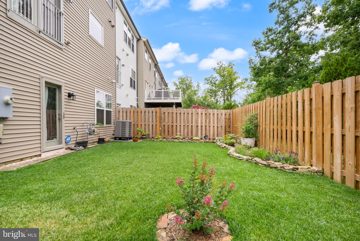
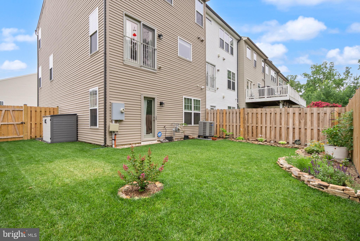
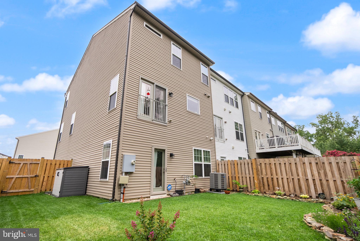
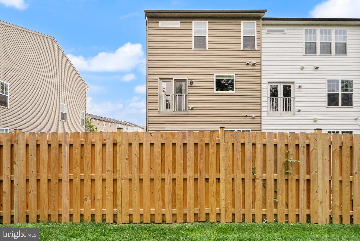
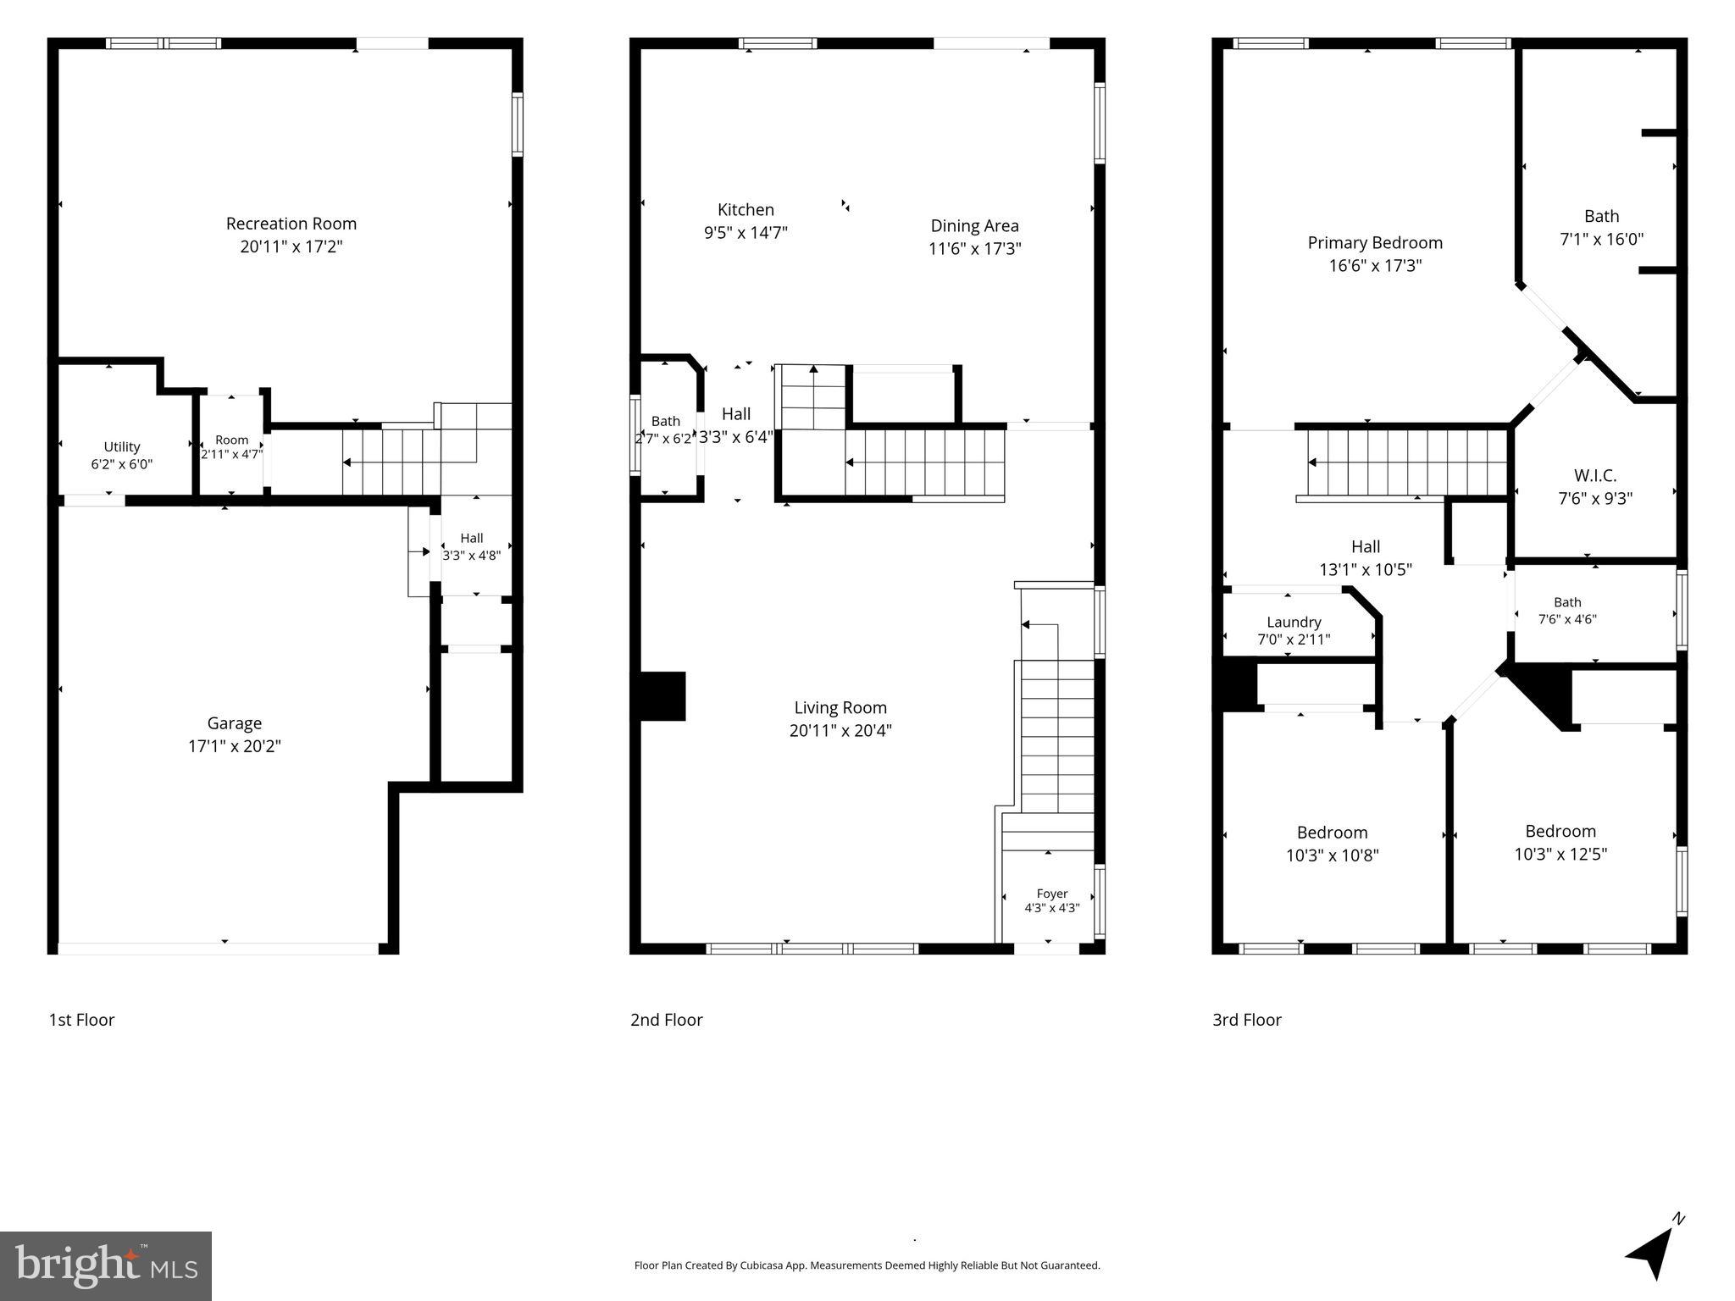
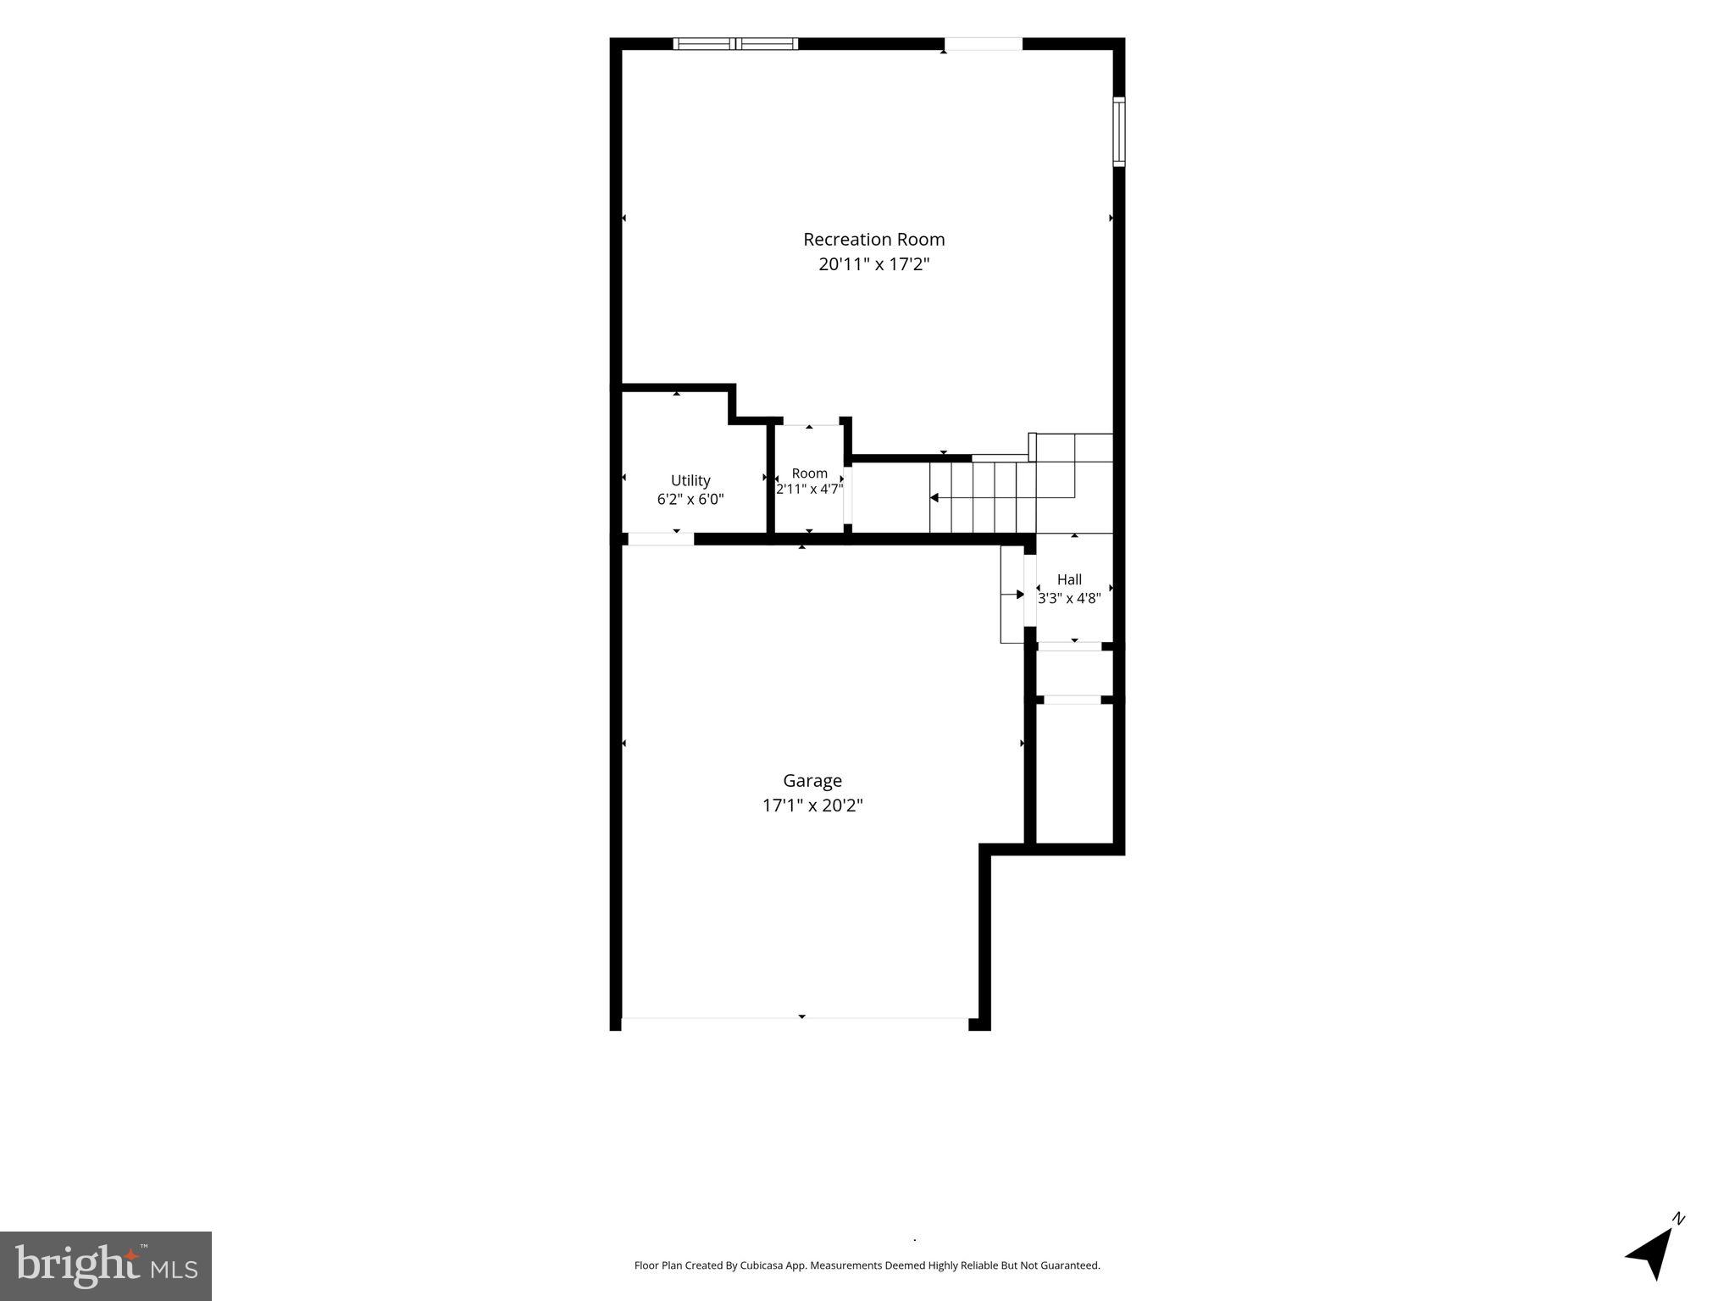
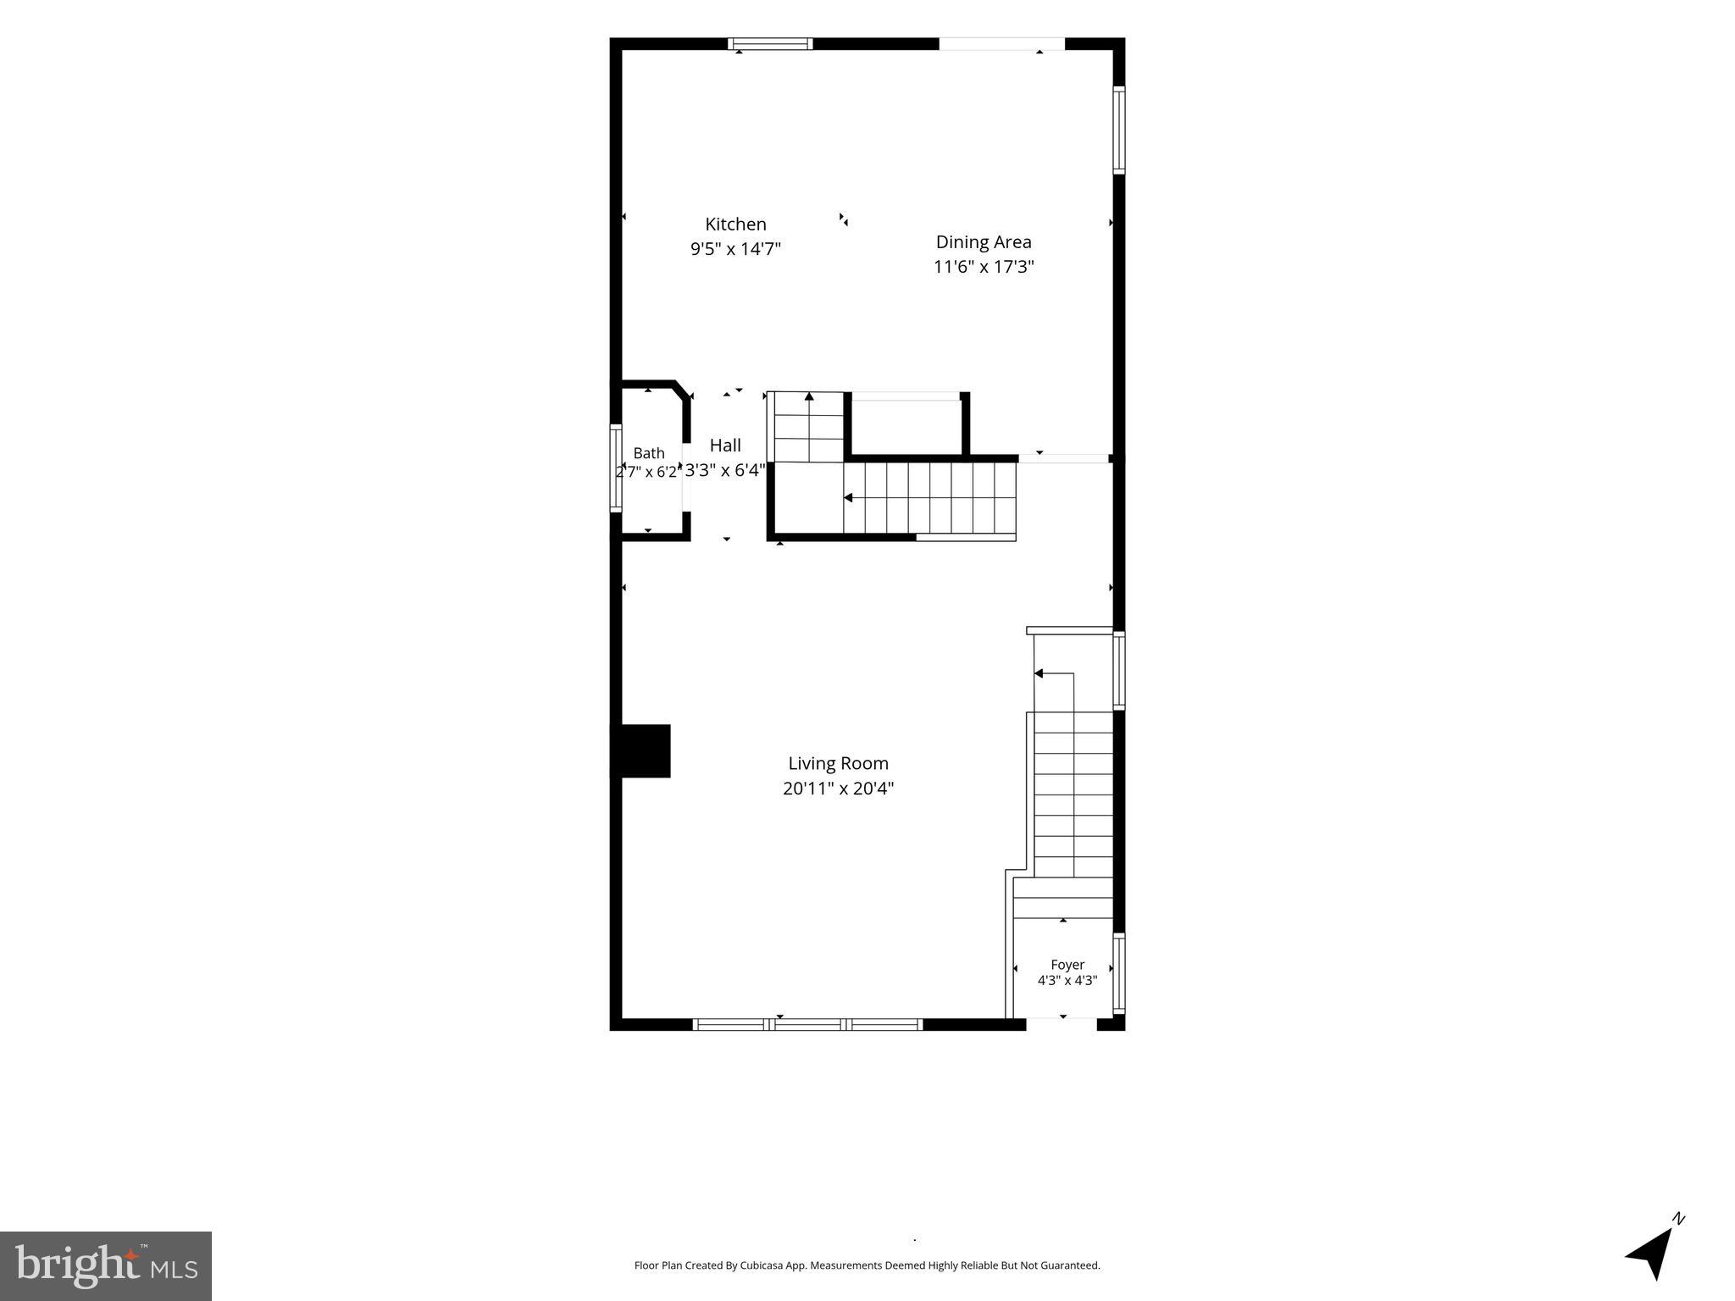
Immaculate end-unit townhome showcasing exceptional pride of ownership and thoughtfully selected updates throughout. Perfectly situated on a premium lot backing to mature trees, this move-in ready home offers a large, fully fenced backyard—ideal for entertaining, pets, play, or simply enjoying the private outdoor setting. Inside, you'll find hardwood stairs and hardwood flooring throughout the upper level, an updated laundry room, custom pantry shelving, and a beautifully designed custom walk-in closet in the spacious primary suite. The primary bathroom is absolutely stunning, perfectly designed with a spa-like feel. Ceiling fans in every bedroom provide added comfort, while the finished walk-out basement features luxury vinyl plank flooring and a storm door for easy access to the beautiful backyard. Major improvements include a new HVAC system (2024), new hot water heater (2021), and a new privacy fence (2025), along with beautifully maintained landscaping that enhances the home's outstanding curb appeal. From its premium end-unit location to its impressive upgrades and meticulous condition, this turnkey home offers the perfect blend of comfort, style, and convenience. Simply move in and enjoy!
Features & Amenities
Interior
-
Other Interior Features
Ceiling Fan(s), Kitchen Island, Pantry, Recessed Lighting, Walk-In Closet(s)
-
Total Bedrooms
3
-
Bathrooms
2
-
1/2 Bathrooms
1
-
Above Grade Finished Area
1848.0
-
Basement YN
YES
-
Cooling YN
YES
-
Cooling
Central Air, Ceiling Fan(s), Electric
-
Fireplace YN
NO
-
Heating YN
YES
-
Heating
Natural Gas, Forced Air
-
Pet friendly
N/A
Exterior
-
Garage
Yes
-
Garage spaces
2
-
Construction Materials
Brick
-
Parking
Garage, Attached
-
Patio and Porch Features
Patio
-
Pool
No
-
Waterfront YN
NO
-
View
Trees/Woods
Area & Lot
-
Lot Features
Wooded
-
Lot Size(acres)
0.07
-
Lot Size(square feet)
2,957
-
Property Type
Residential
-
Property Sub Type
Townhouse
-
Architectural Style
Traditional
Price
-
Sales Price
$638,000
-
Tax Amount
$5,333
-
Sq. Footage
2,386
-
Price/SqFt
$267
HOA
-
Association
YES
-
Association Fee
$138
-
Association Fee Frequency
Monthly
-
Association Fee Includes
N/A
School District
-
Elementary School
N/A
-
Middle School
N/A
-
High School
N/A
Property Features
-
New Construction
NO
-
Foundation Details
Concrete Perimeter
-
Senior Community YN
NO
-
Sewer
Public Sewer
-
Tax Lot
21
-
Water Source
Public
Schedule a Showing
Showing scheduled successfully.
Mortgage calculator
Estimate your monthly mortgage payment, including the principal and interest, property taxes, and HOA. Adjust the values to generate a more accurate rate.
Your payment
Principal and Interest:
$
Property taxes:
$
HOA fees:
$
Total loan payment:
$
Total interest amount:
$
Location
County
PRINCE WILLIAM
Elementary School
Middle School
High School
Listing Courtesy of Tracy Chandler , Berkshire Hathaway HomeServices PenFed Realty
RealHub Information is provided exclusively for consumers' personal, non-commercial use, and it may not be used for any purpose other than to identify prospective properties consumers may be interested in purchasing. All information deemed reliable but not guaranteed and should be independently verified. All properties are subject to prior sale, change or withdrawal. RealHub website owner shall not be responsible for any typographical errors, misinformation, misprints and shall be held totally harmless.
_(1).webp?size=684x933)
AGENT
Sharon Lelm
Call Sharon today to schedule a private showing.

* Listings on this website come from the FMLS IDX Compilation and may be held by brokerage firms other than the owner of this website. The listing brokerage is identified in any listing details. Information is deemed reliable but is not guaranteed. If you believe any FMLS listing contains material that infringes your copyrighted work please click here to review our DMCA policy and learn how to submit a takedown request.© 2024 FMLS.
Related Properties
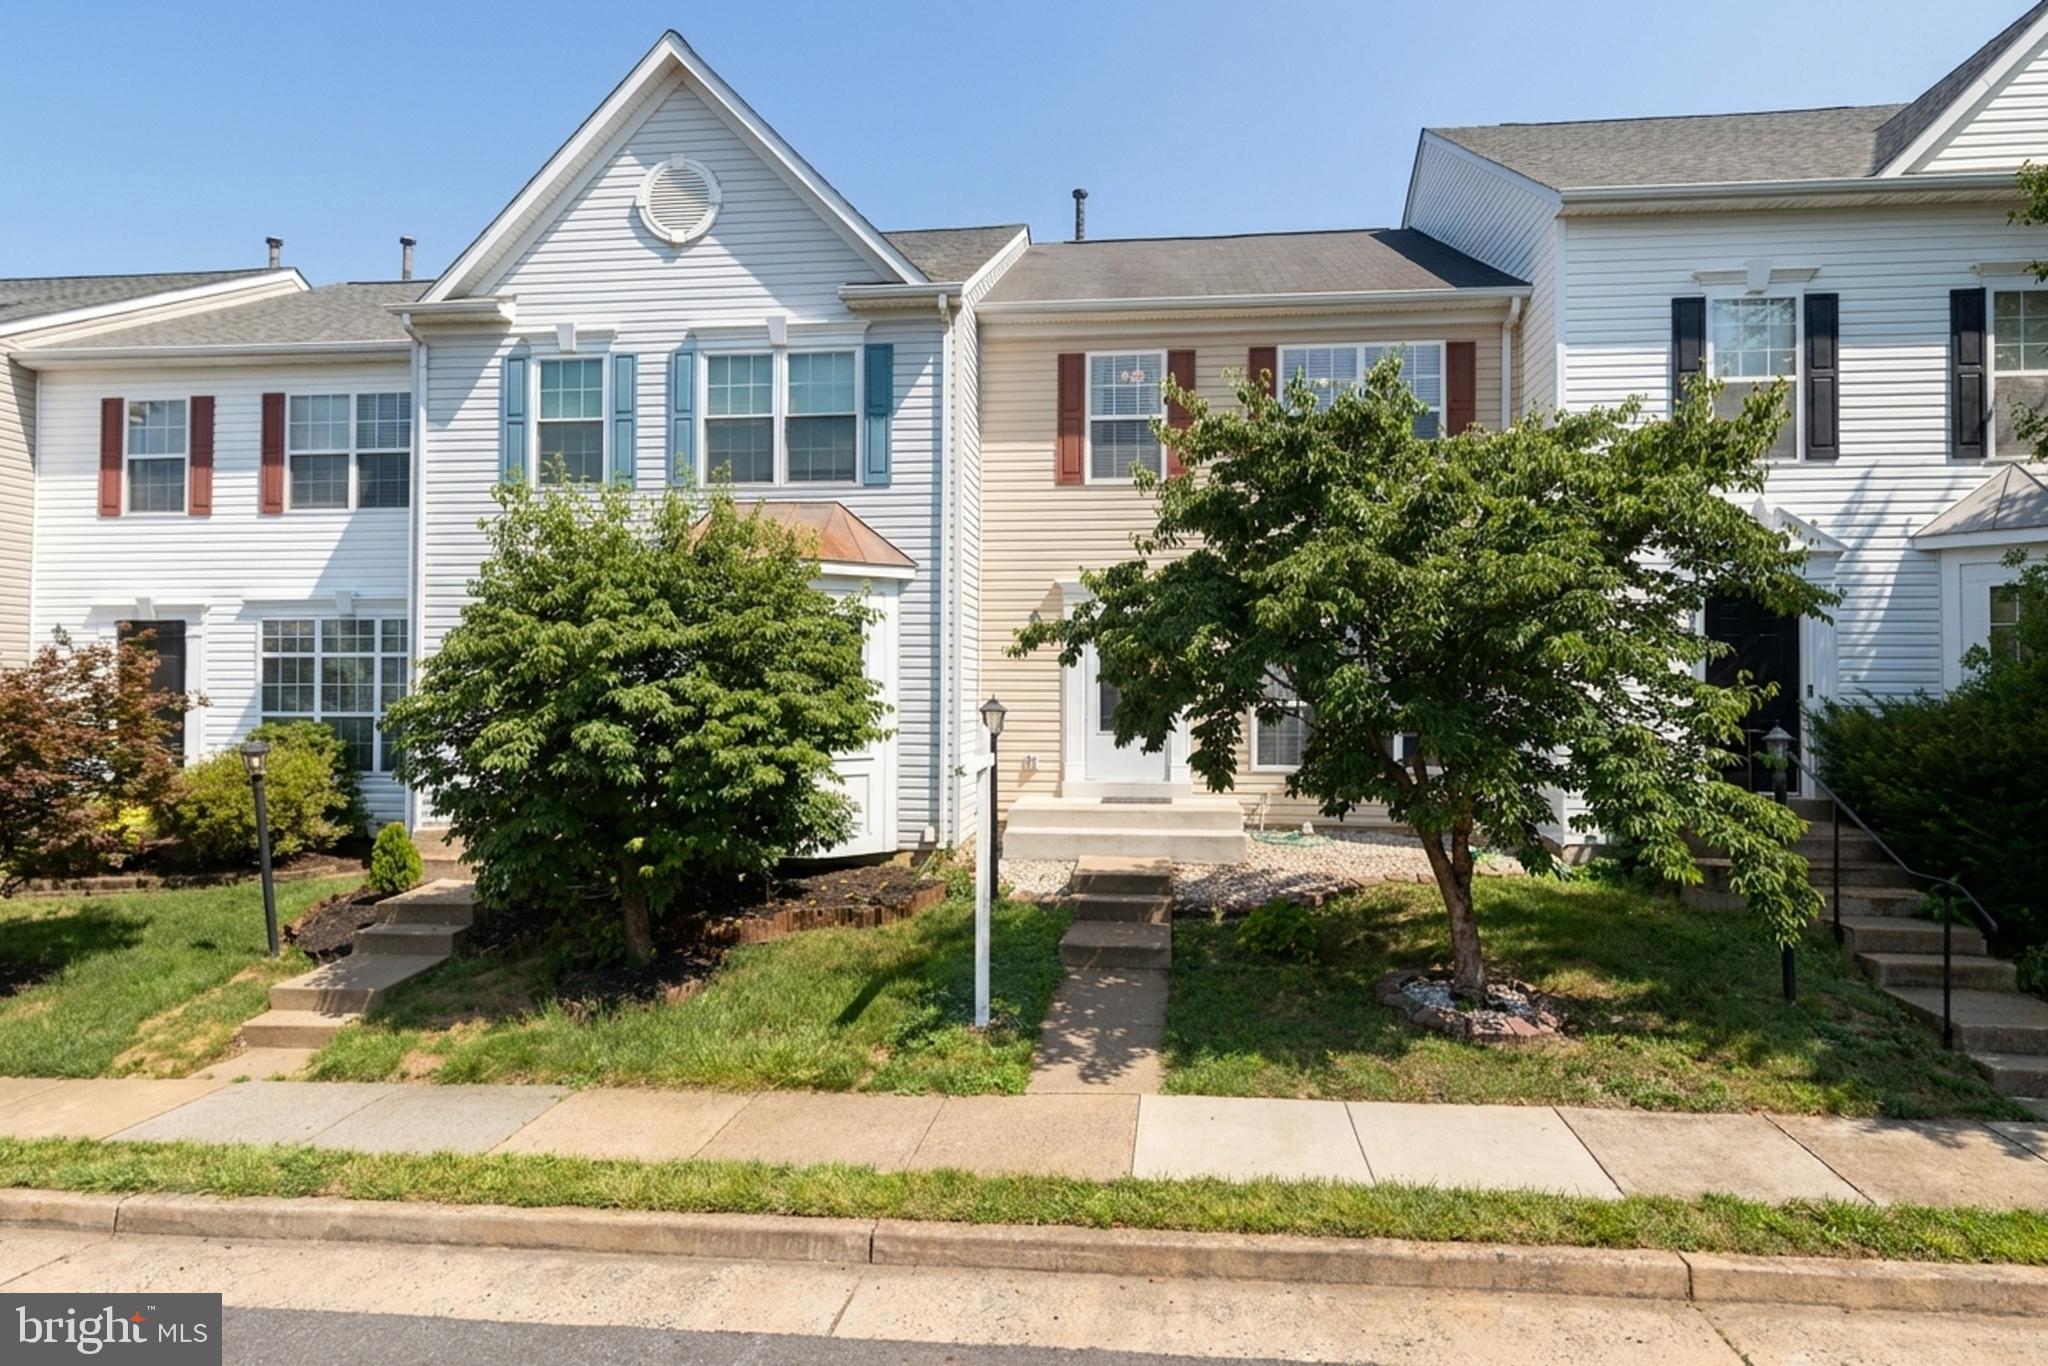
BRISTOW
9087 SLATE STONE LOOP
3 Beds
3 Baths
2,124 Sq.Ft.
$525,000
MLS#: VAPW2124154
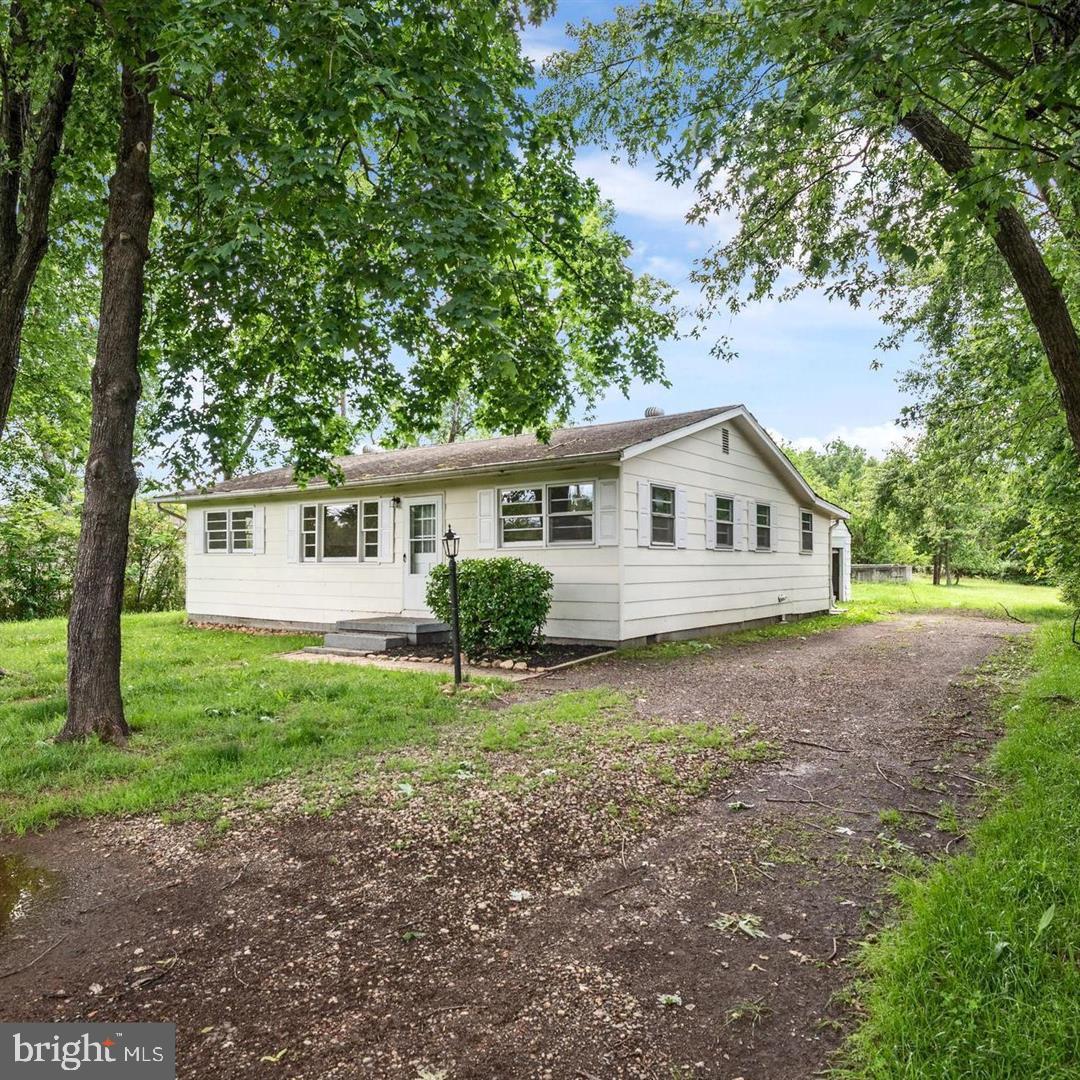
BRISTOW
8606 LINTON HALL ROAD
3 Beds
1 Baths
1,138 Sq.Ft.
$525,000
MLS#: VAPW2118272
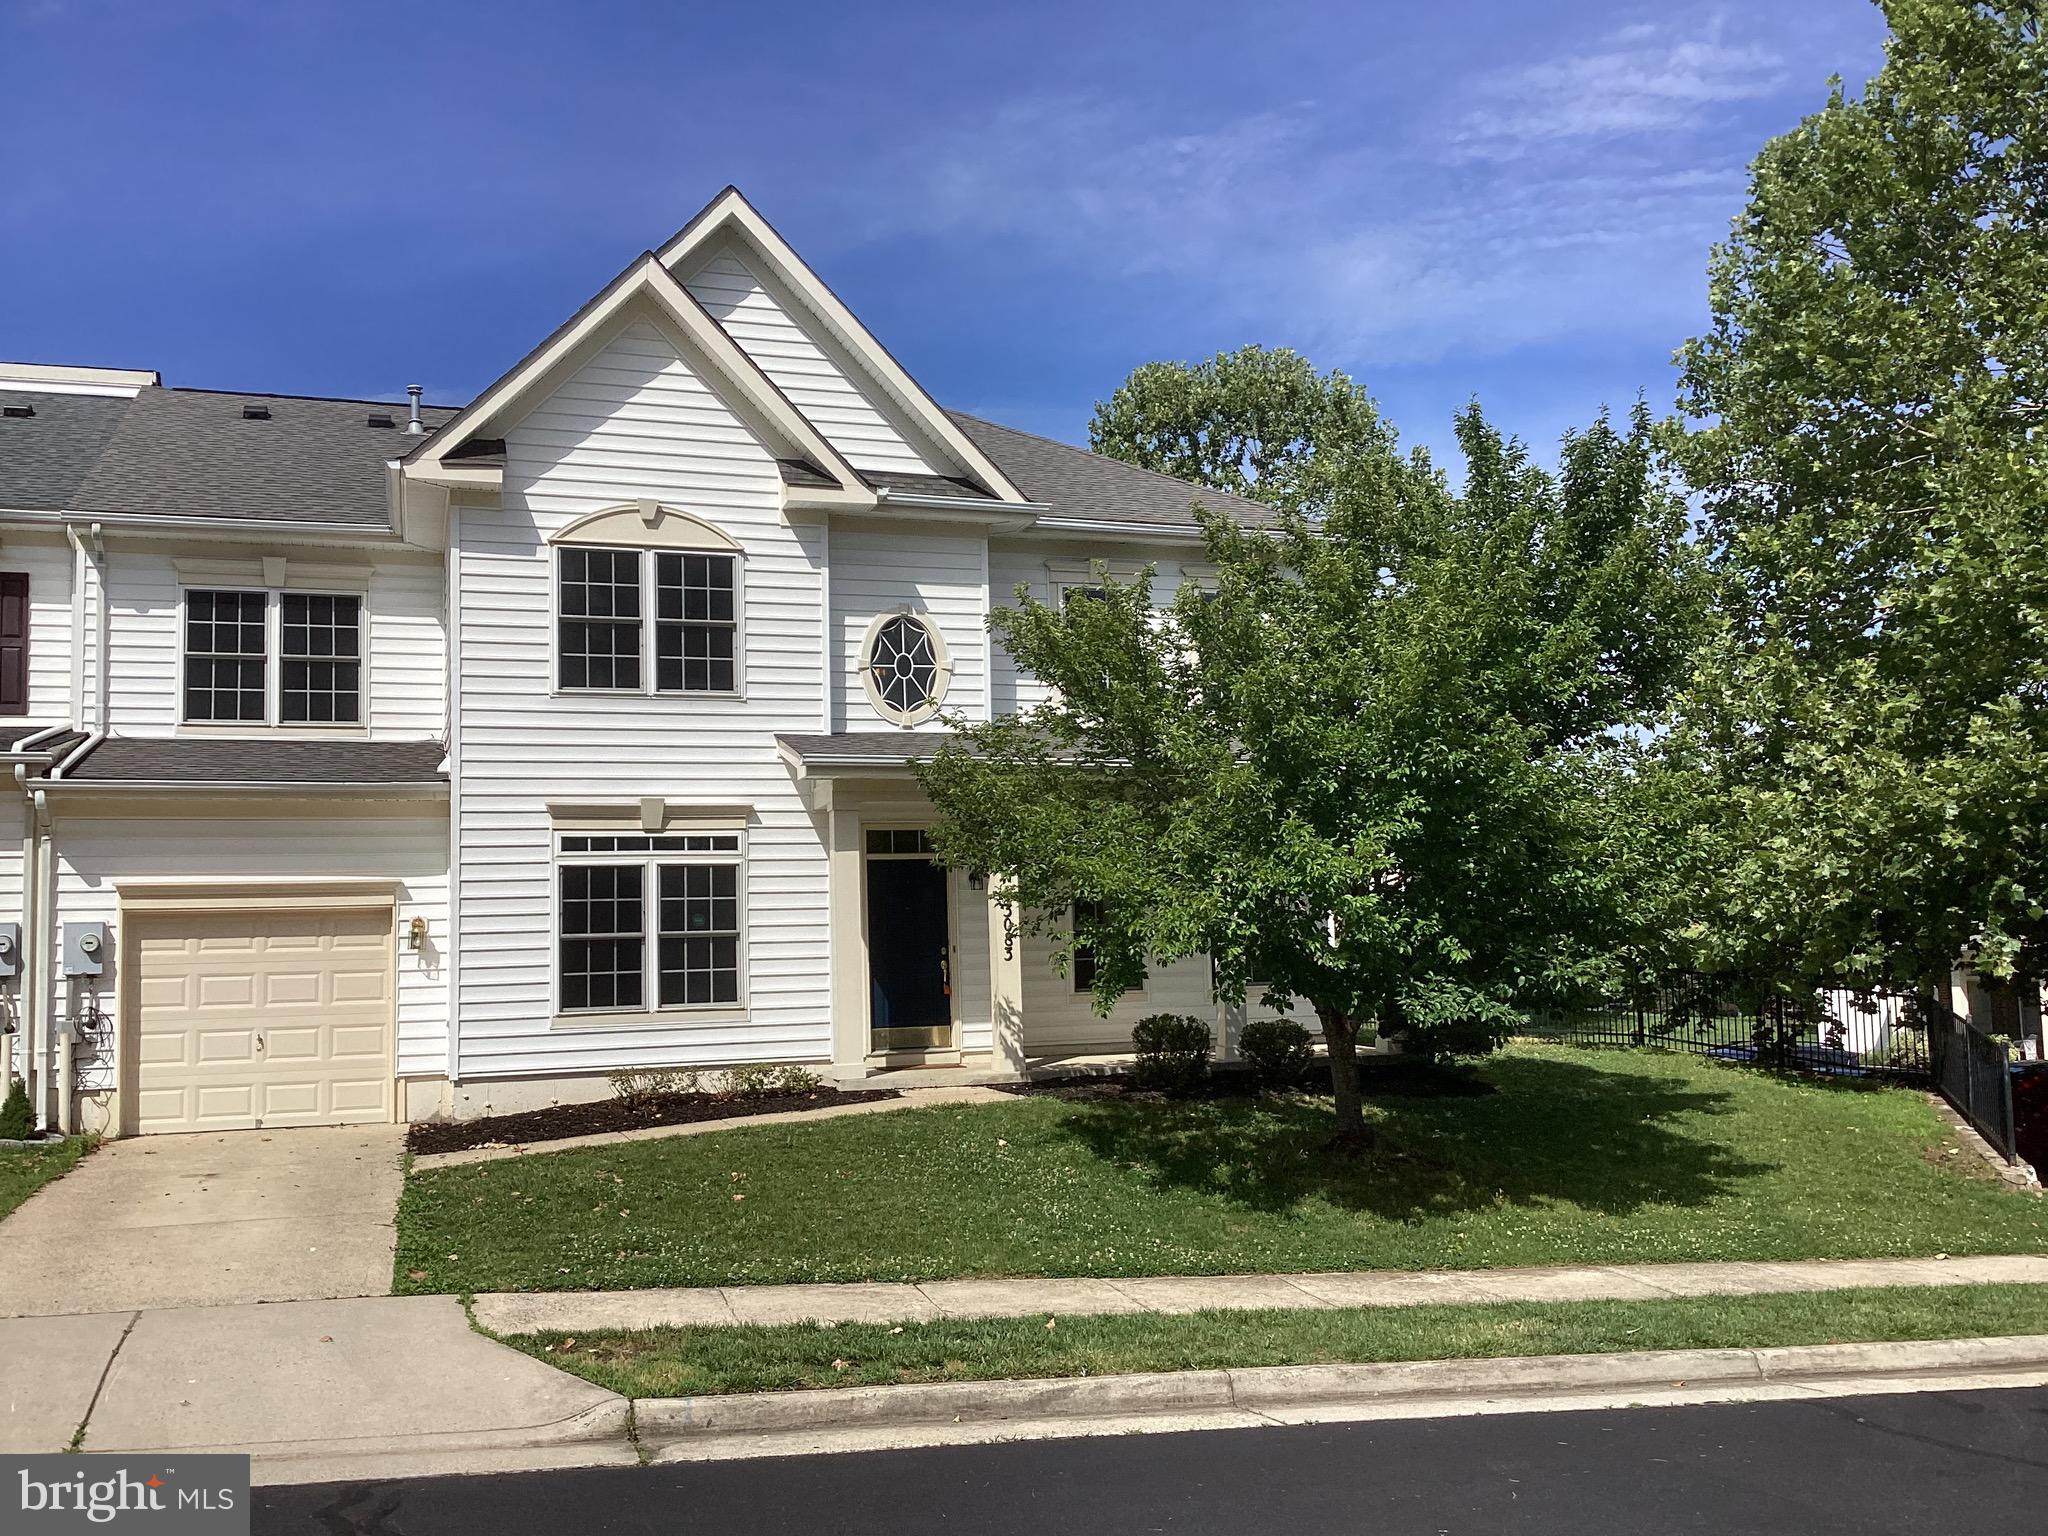
BRISTOW
13083 SIDLAW HILLS LANE
4 Beds
3 Baths
2,000 Sq.Ft.
$559,000
MLS#: VAPW2120674
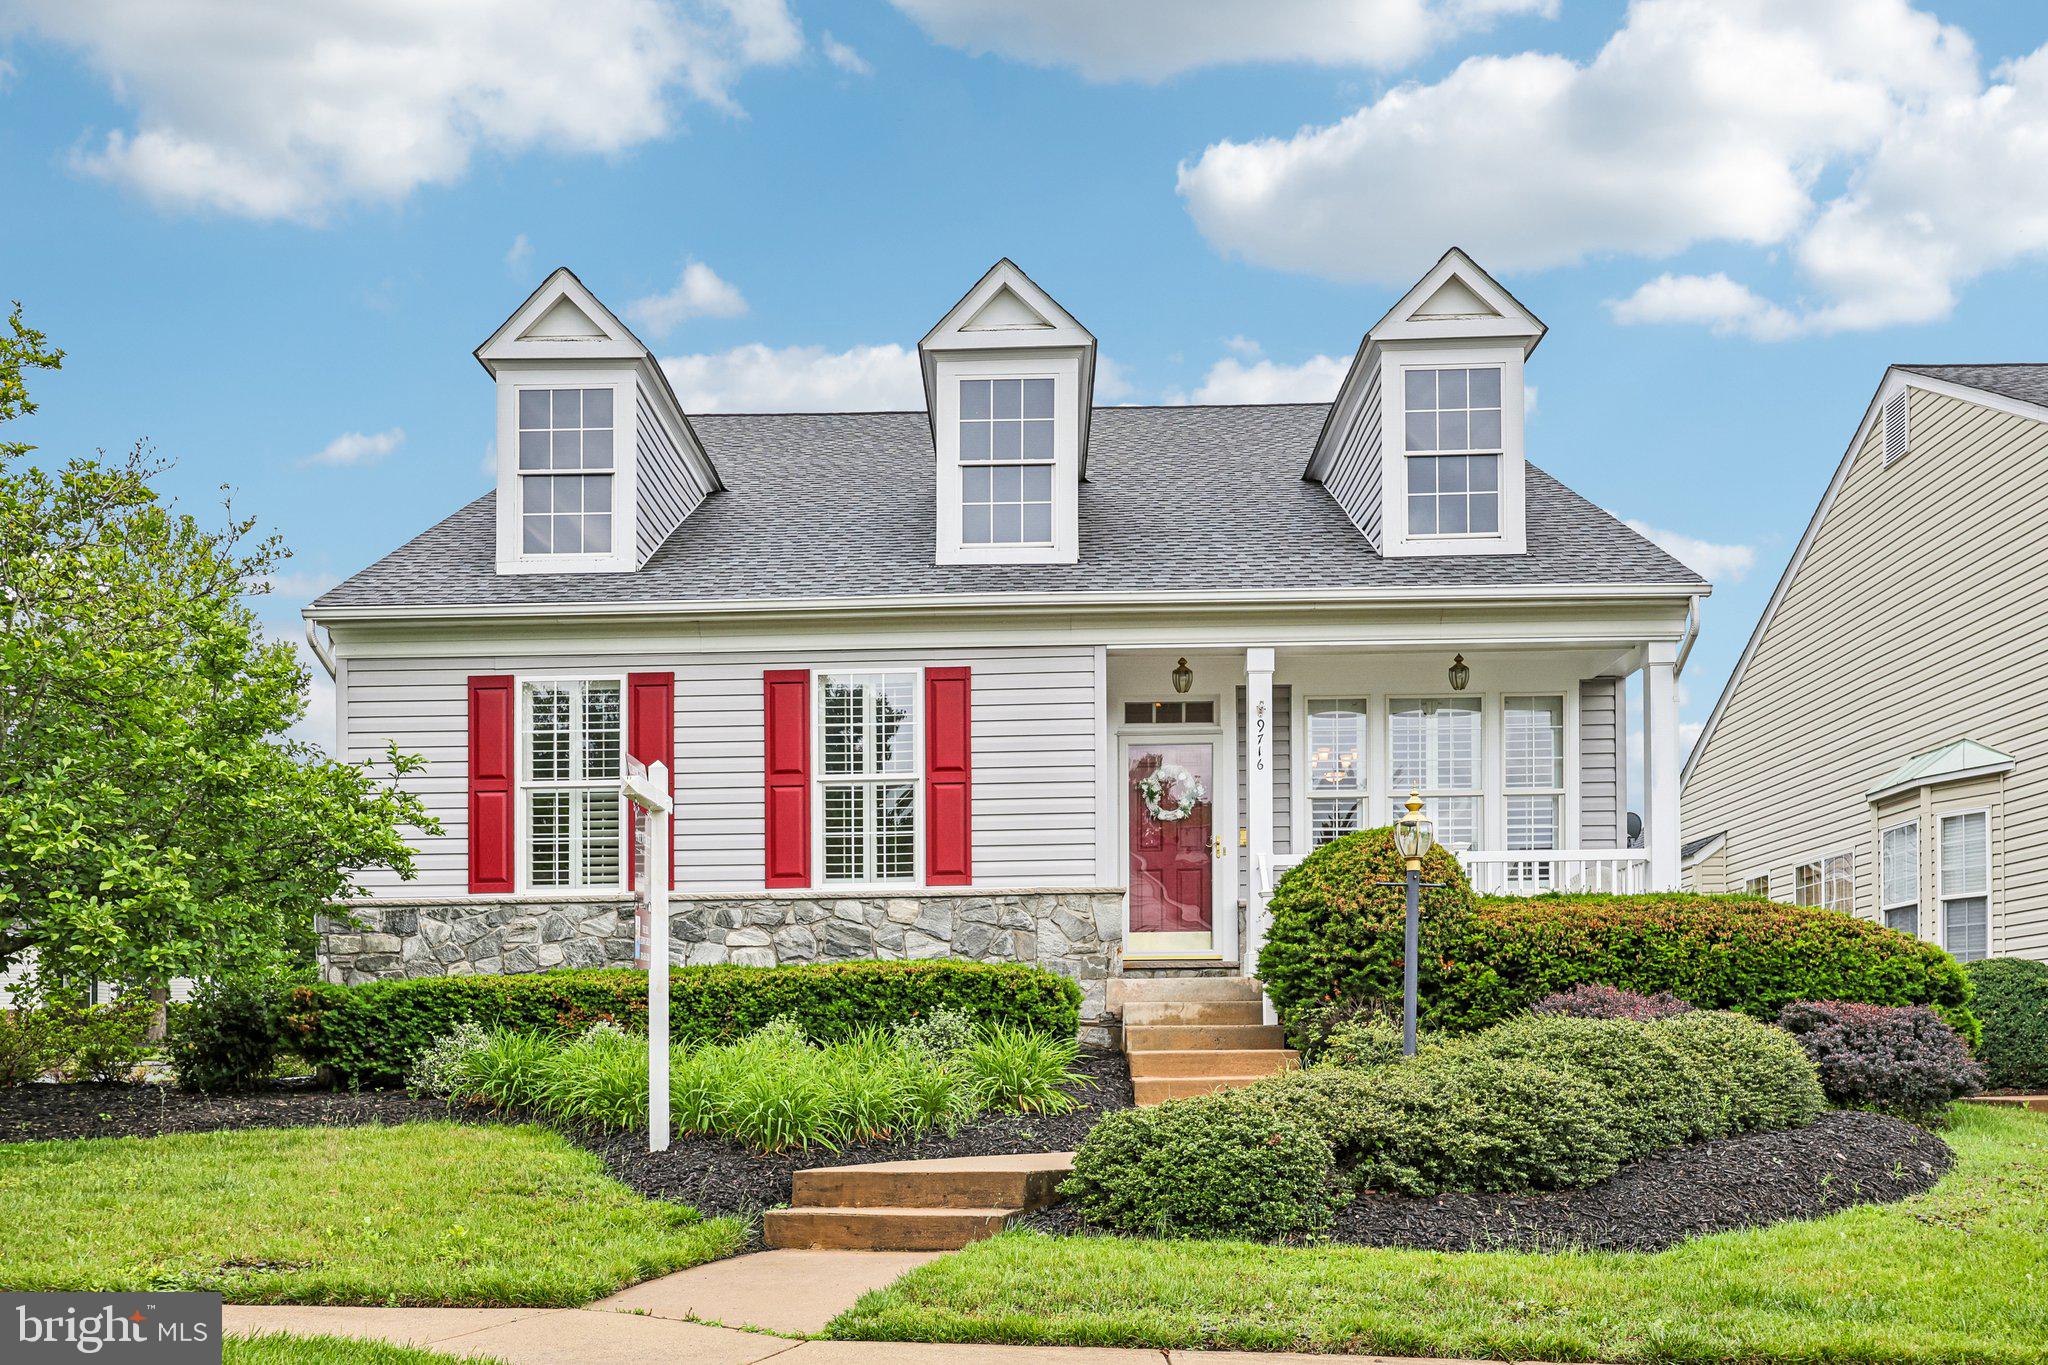
BRISTOW
9716 SEAFIELD PLACE
3 Beds
3 Baths
2,760 Sq.Ft.
$650,000
MLS#: VAPW2119838
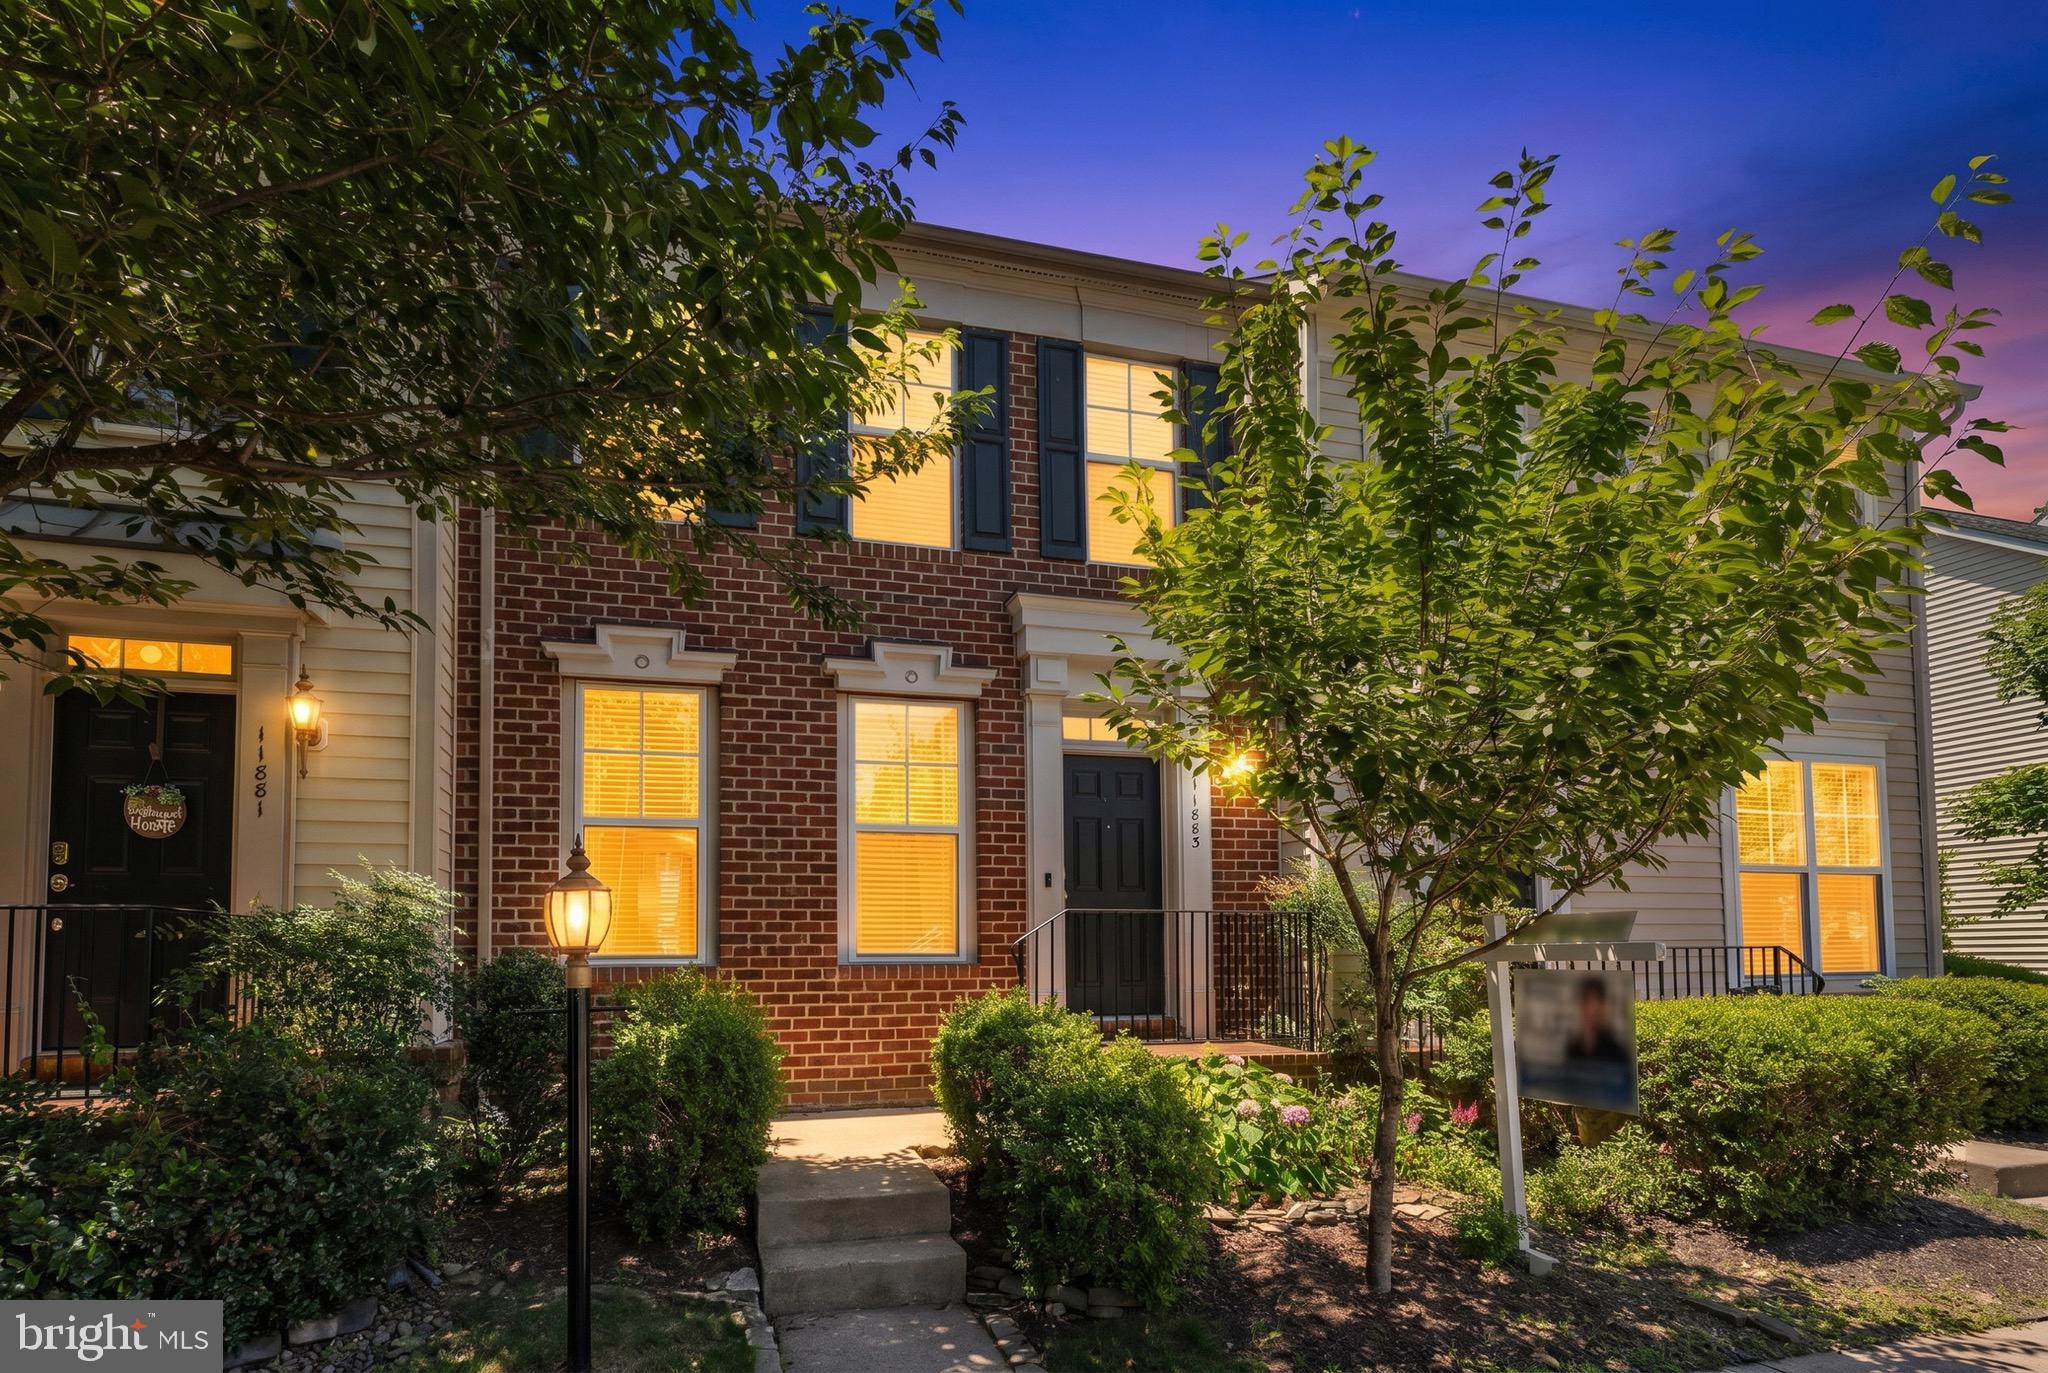
BRISTOW
11883 BENTON LAKE ROAD
3 Beds
3 Baths
2,470 Sq.Ft.
$589,000
MLS#: VAPW2122550
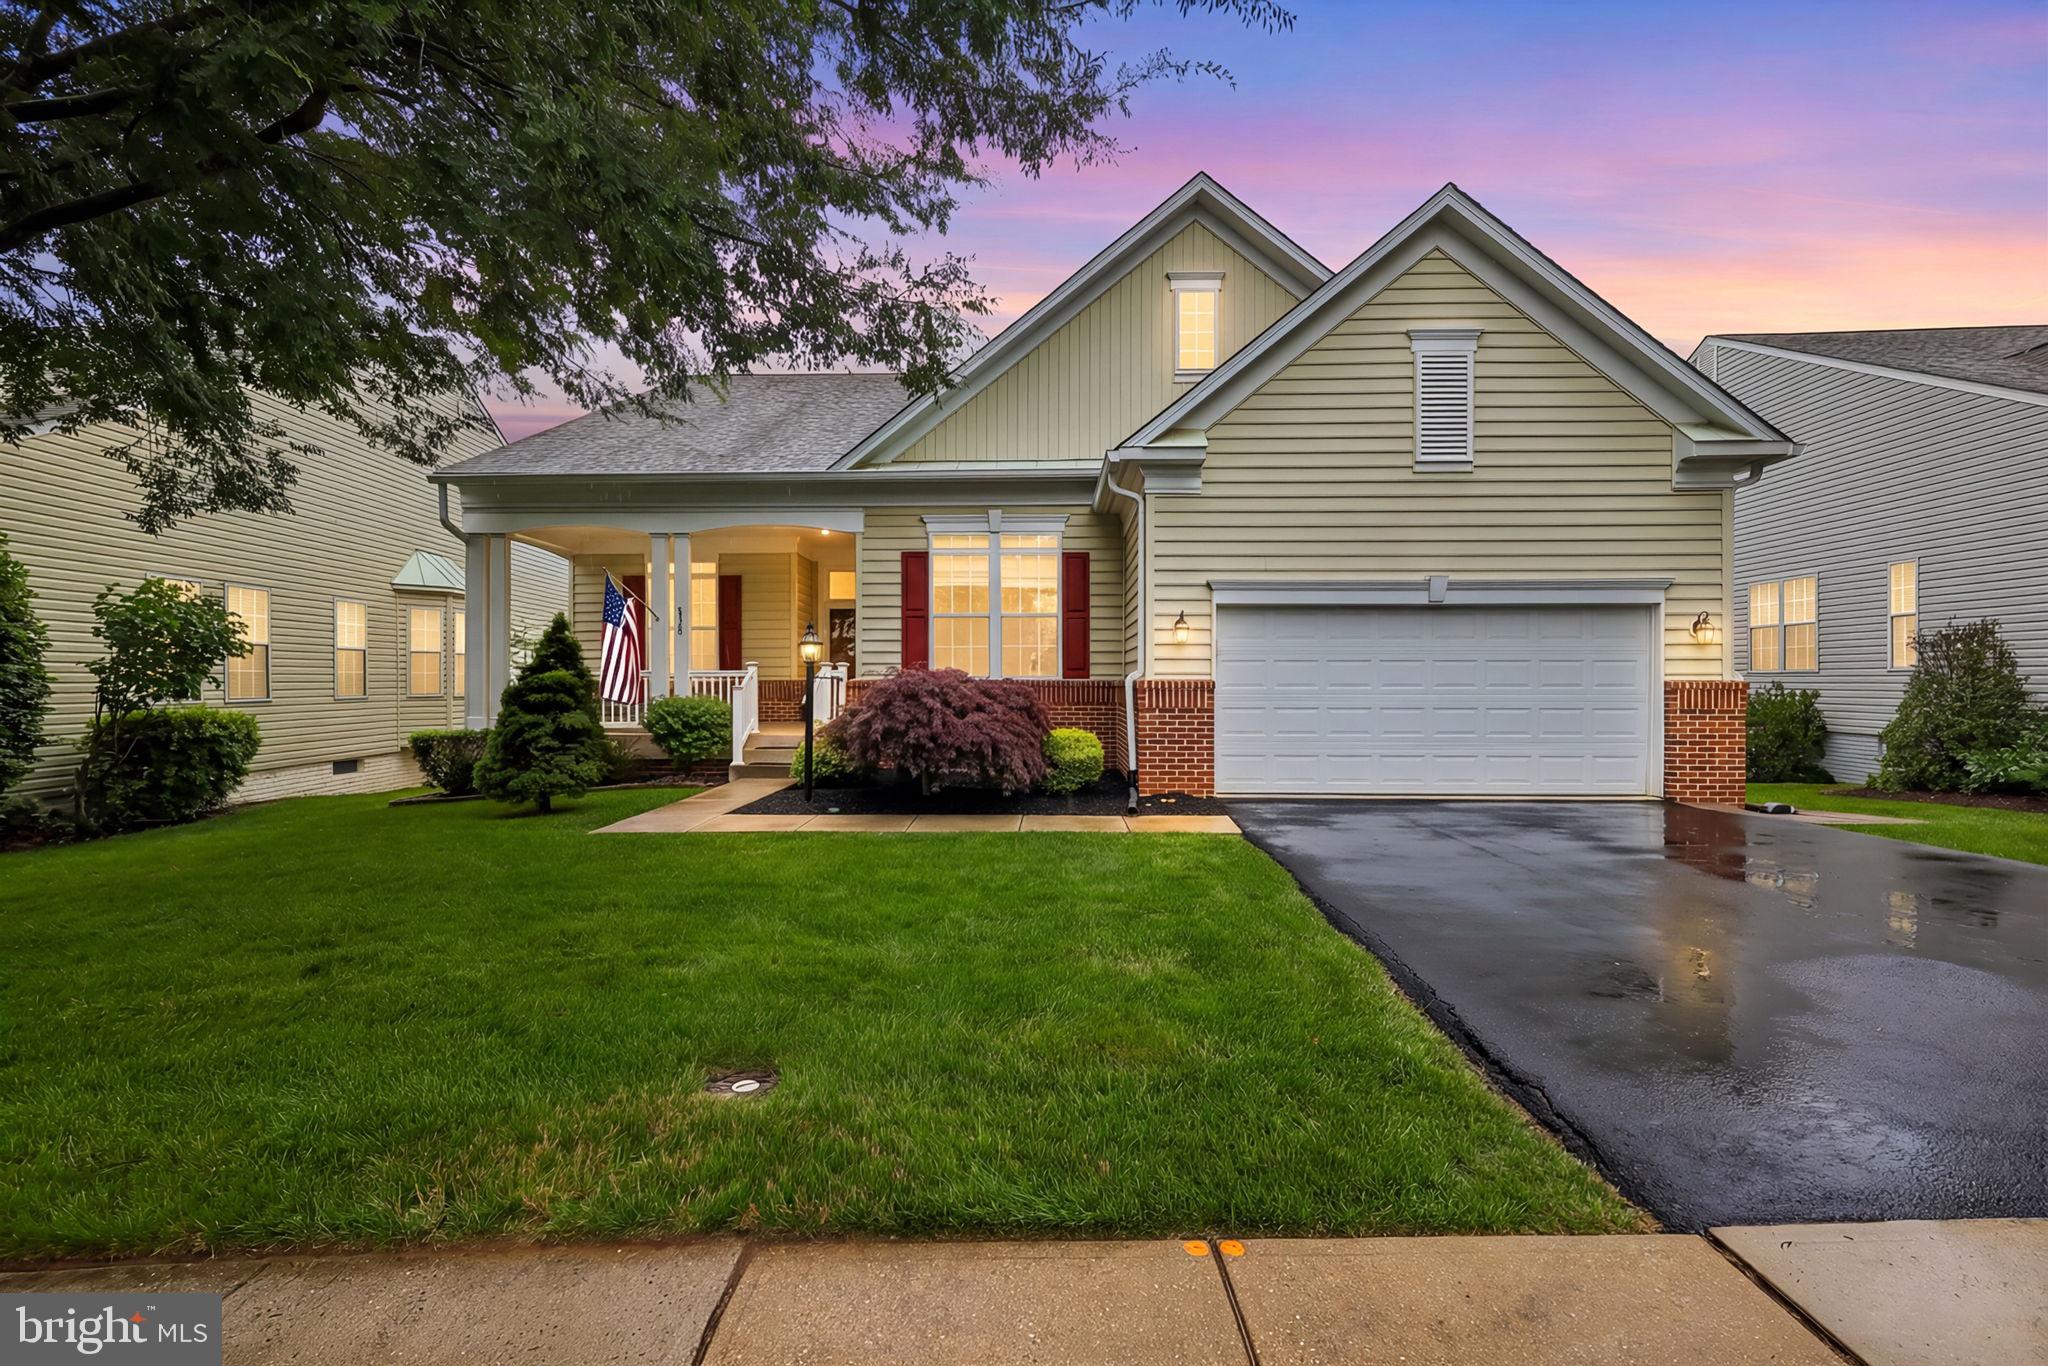
BRISTOW
12975 DUNBARTON DRIVE
5 Beds
3 Baths
3,322 Sq.Ft.
$739,999
MLS#: VAPW2122842
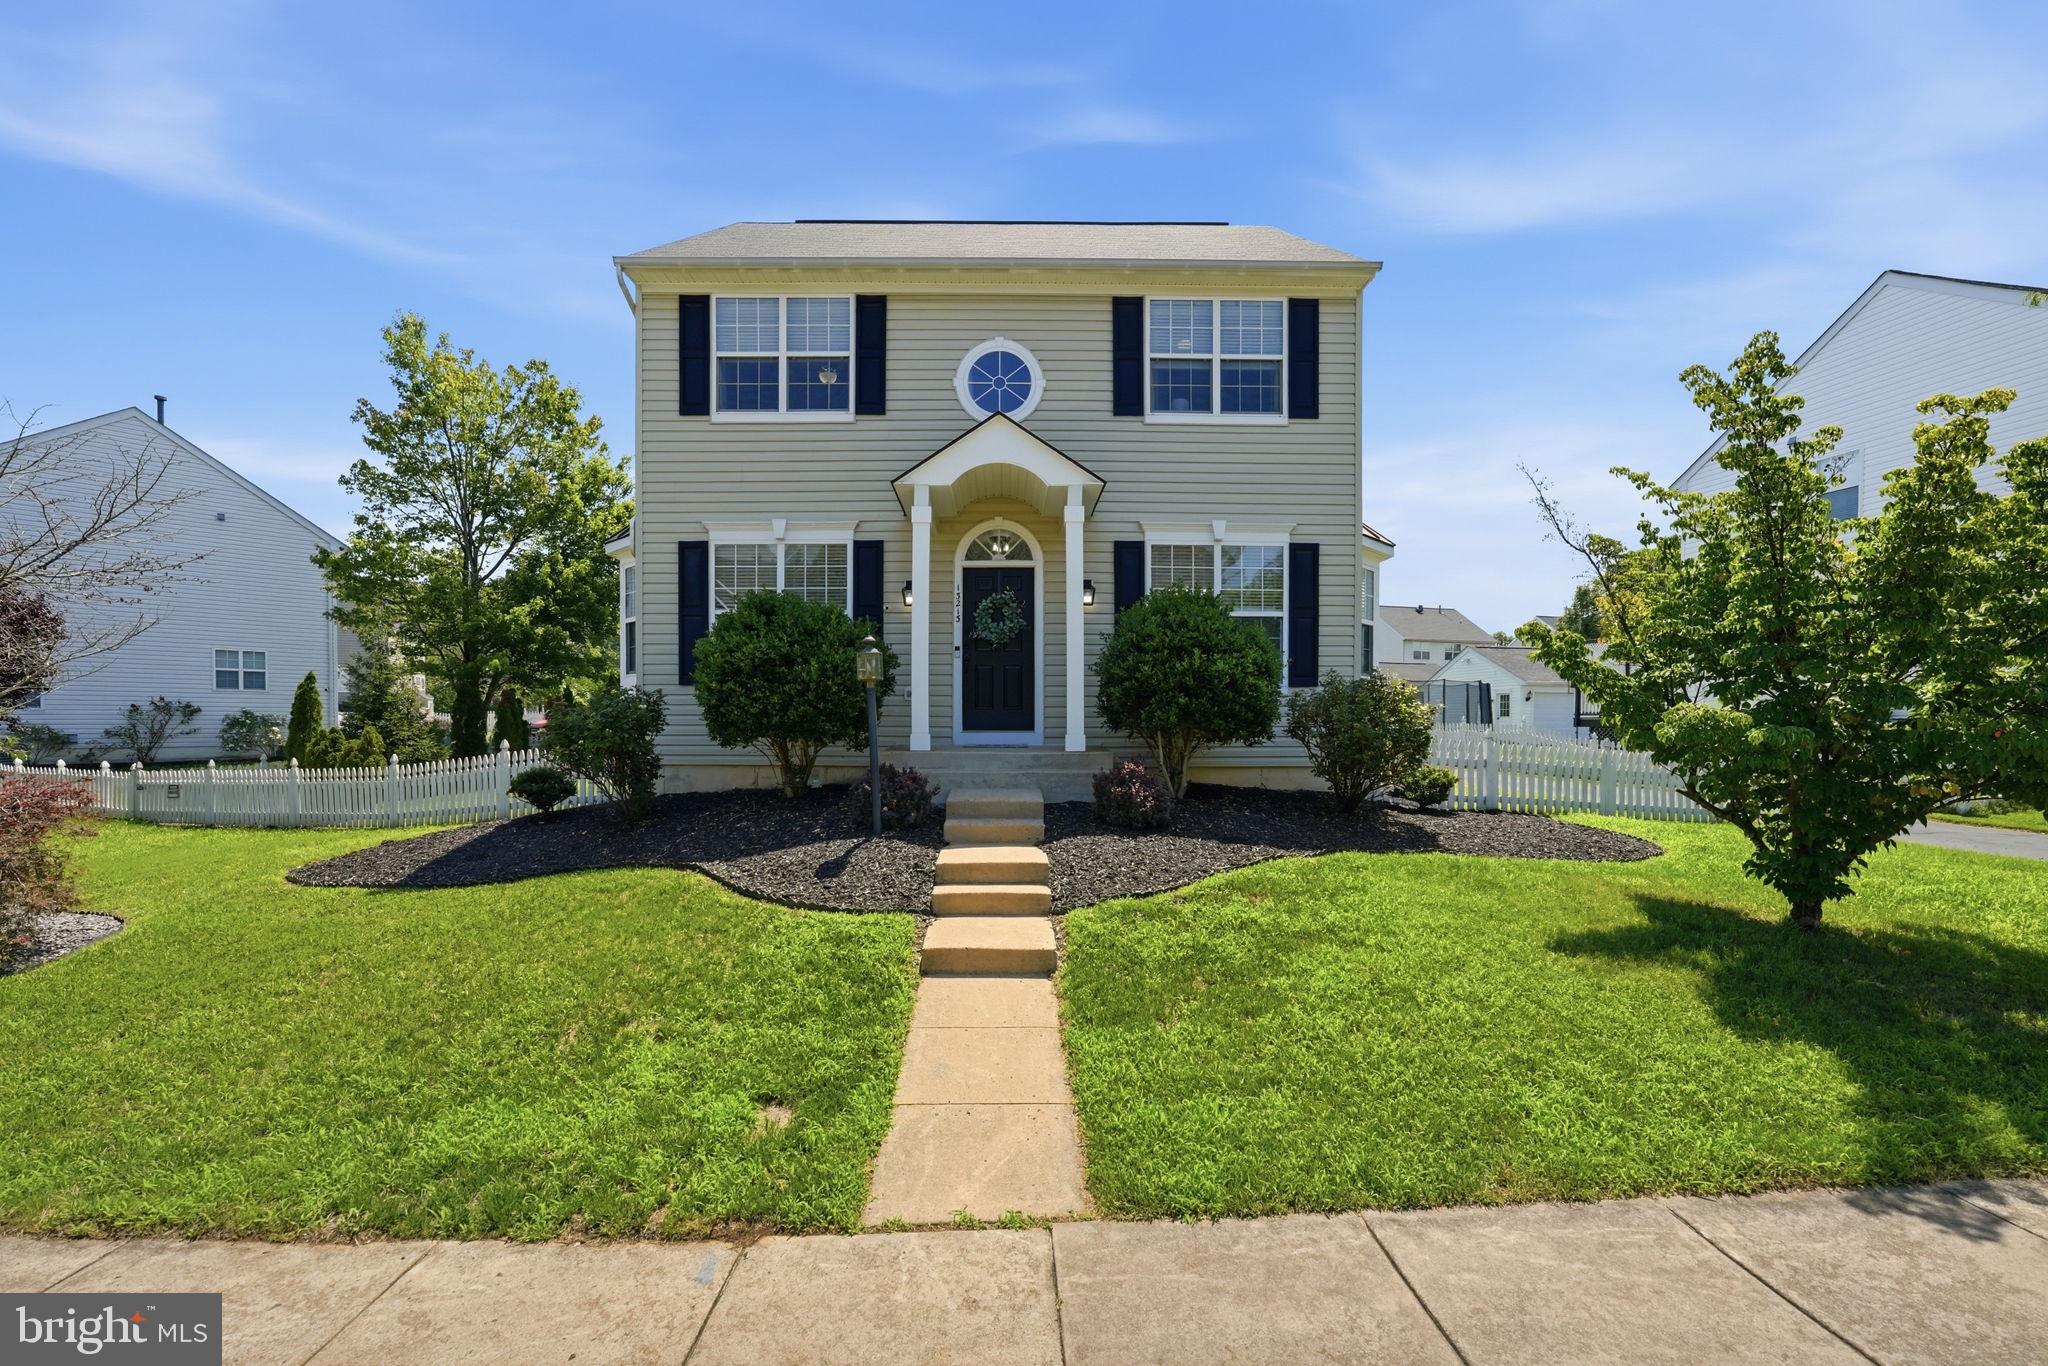
BRISTOW
13213 DALDOWNIE COURT
3 Beds
3 Baths
2,449 Sq.Ft.
$719,900
MLS#: VAPW2125002
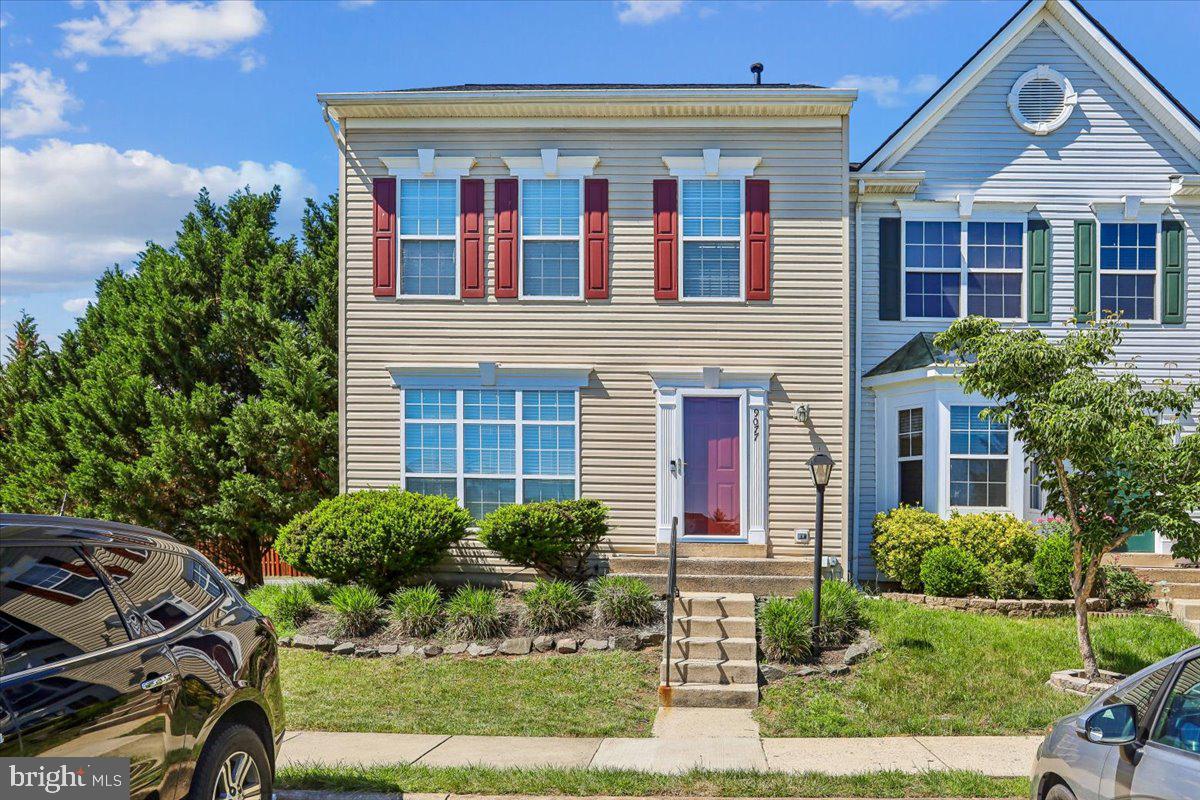
BRISTOW
9077 SLATE STONE LOOP
4 Beds
3 Baths
2,353 Sq.Ft.
$599,900
MLS#: VAPW2120260
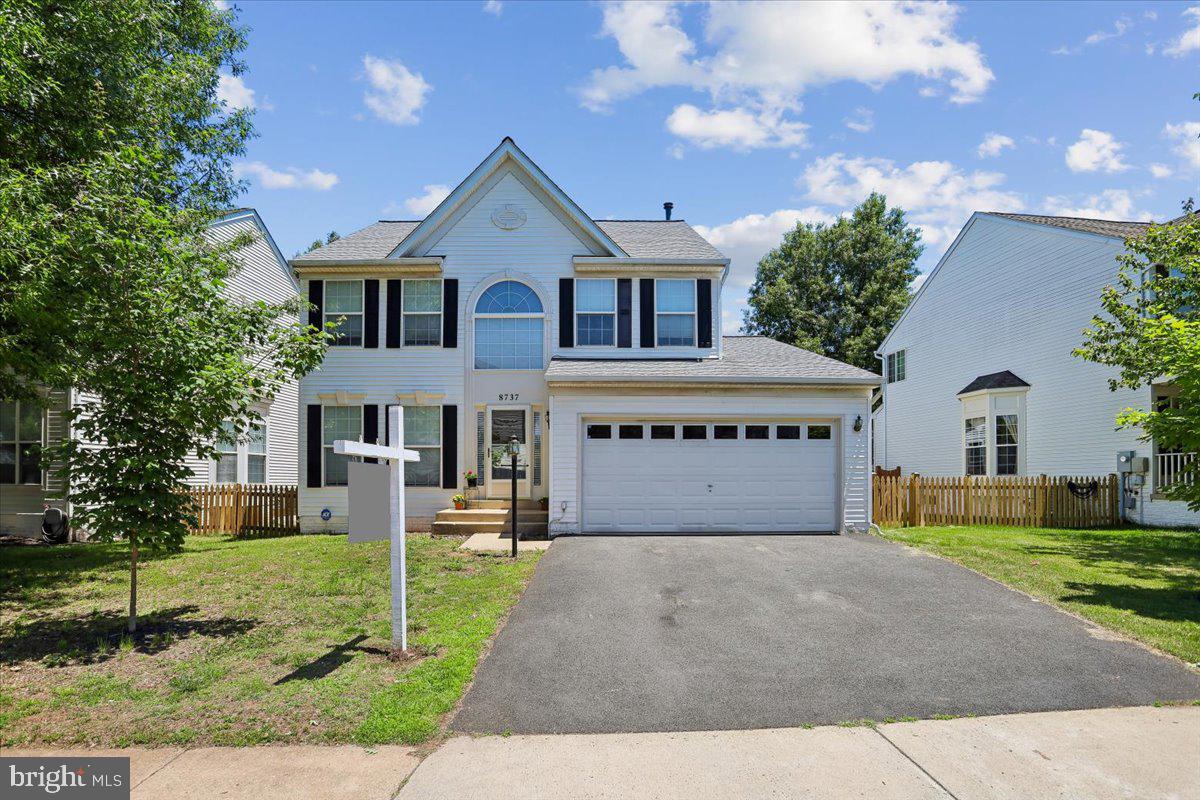
BRISTOW
8737 HACKNEY DRIVE
3 Beds
2 Baths
2,176 Sq.Ft.
$700,000
MLS#: VAPW2120008
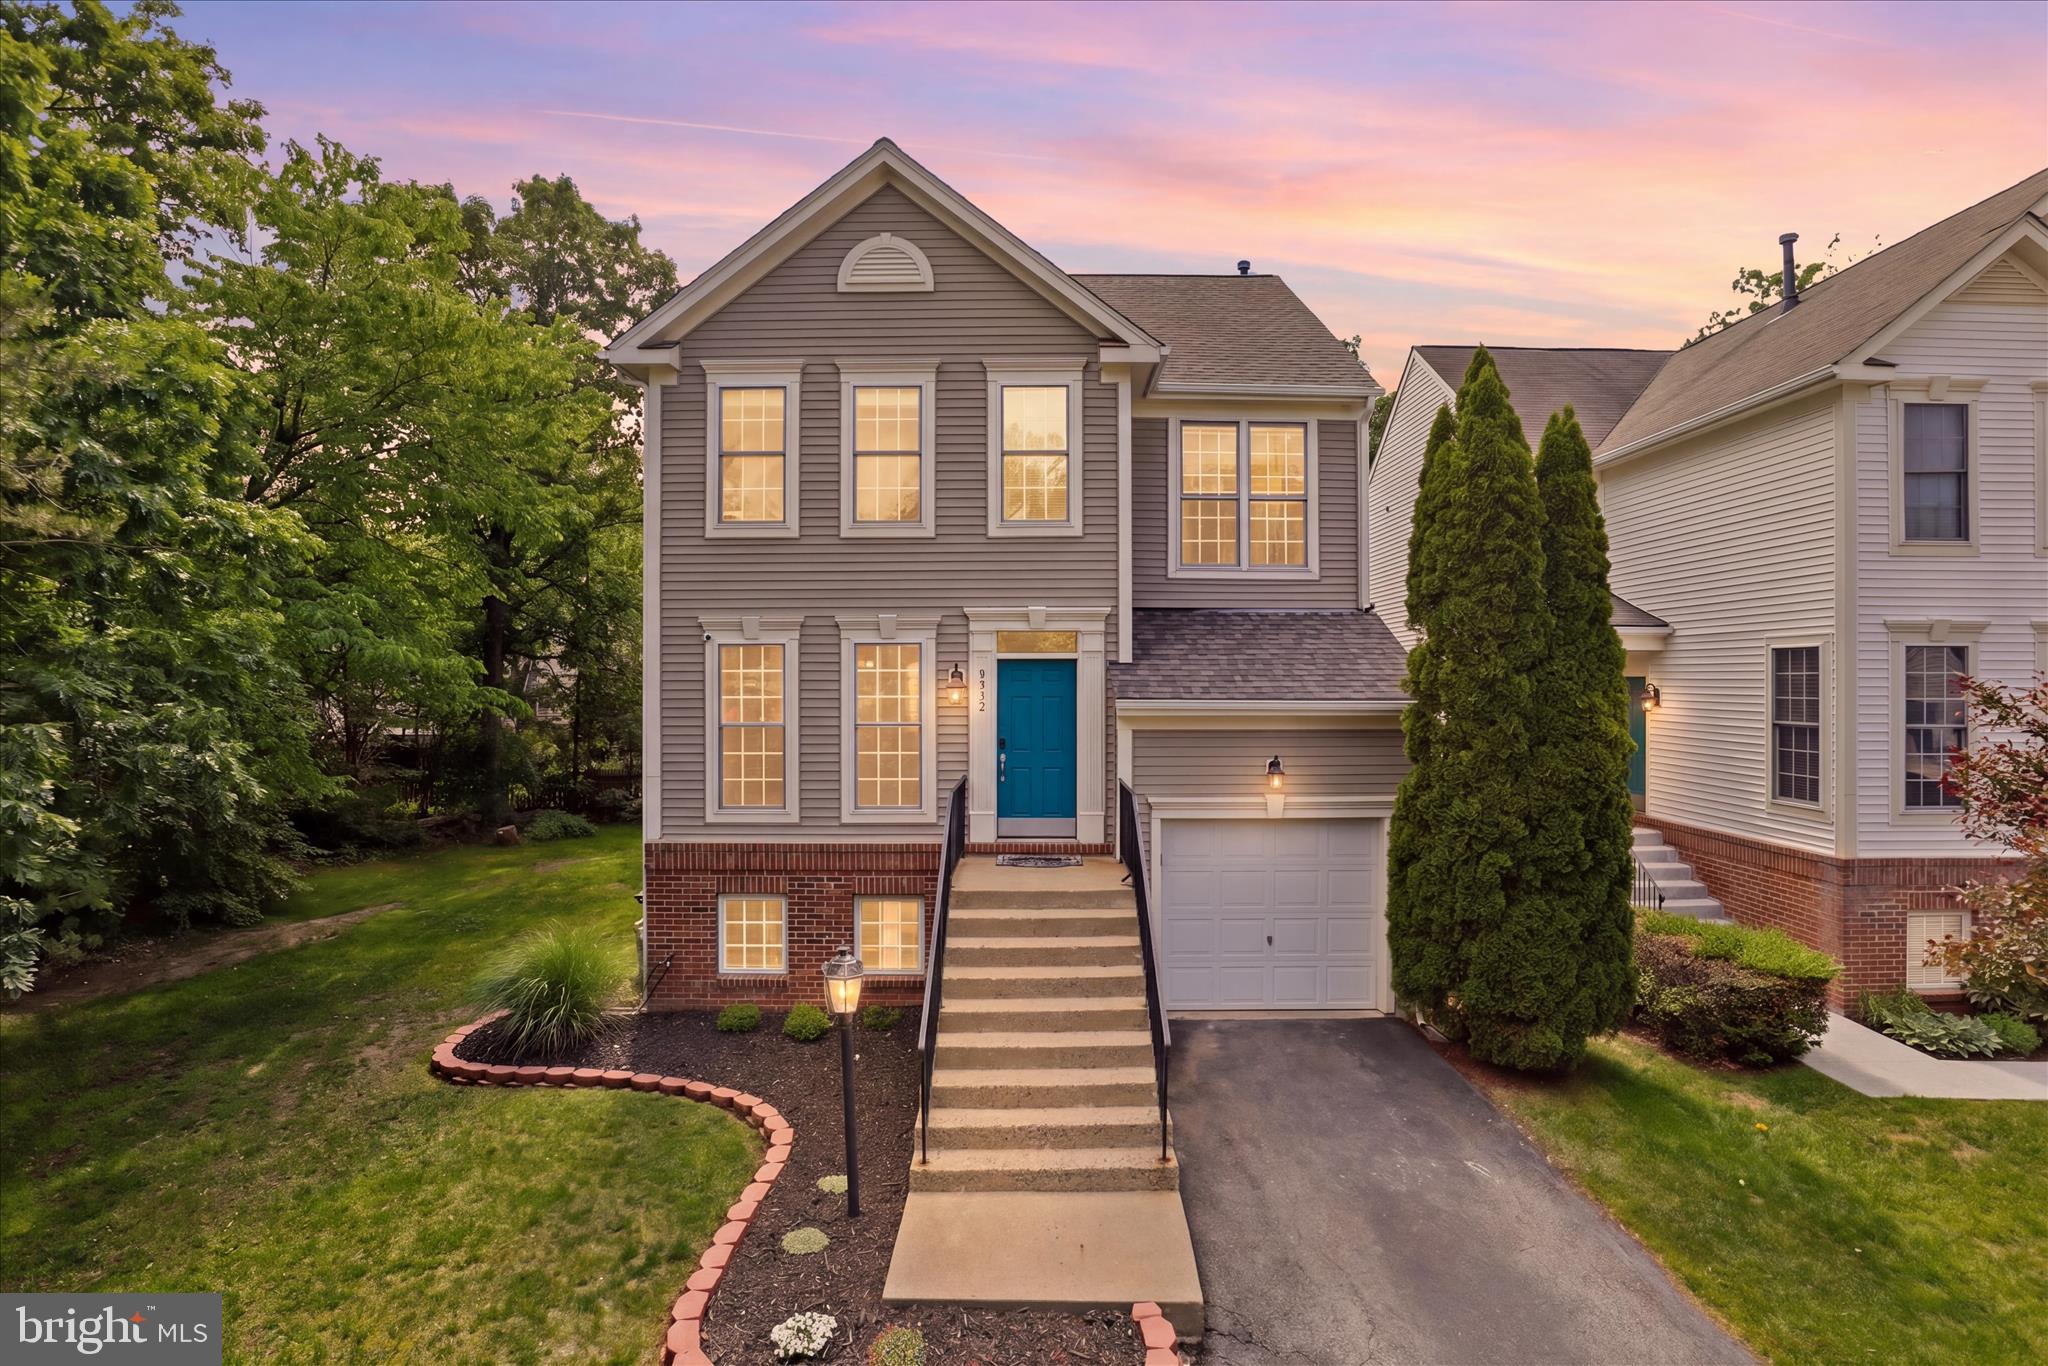
BRISTOW
8812 FENIMORE PLACE
4 Beds
2 Baths
2,420 Sq.Ft.
$644,990
MLS#: VAPW2119418
.png)