Features & Amenities

Interior

  • Other Interior Features

    Kitchen Island, Recessed Lighting, High Ceilings, Tray Ceiling(s), Bar, Crown Molding, Open Floorplan

  • Total Bedrooms

    7

  • Bathrooms

    5

  • Above Grade Finished Area

    4722.0

  • Basement YN

    YES

  • Cooling YN

    YES

  • Cooling

    Central Air, Heat Pump, Ceiling Fan(s), Zoned, Electric

  • Fireplace YN

    YES

  • Heating YN

    YES

  • Heating

    Electric, Forced Air, Zoned, Heat Pump

  • Main Level Bedrooms

    1

  • Pet friendly

    N/A

Exterior

  • Garage

    Yes

  • Garage spaces

    4

  • Construction Materials

    Brick

  • Other Exterior Features

    Lighting

  • Parking

    Garage Door Opener, Asphalt, Garage, Driveway, Attached

  • Patio and Porch Features

    Deck

  • Pool

    Yes

  • Pool Features

    Community, Lap

  • Waterfront YN

    NO

  • View

    Trees/Woods, Garden

Area & Lot

  • Lot Features

    Wooded, Secluded, Private, Few Trees

  • Lot Size(acres)

    4.37

  • Lot Size(square feet)

    190,357

  • Property Type

    Residential

  • Property Sub Type

    Single Family Residence

  • Architectural Style

    Transitional, French, Manor

Price

  • Sales Price

    $1,100,000

  • Tax Amount

    $8,088

  • Sq. Footage

    6,291

  • Price/SqFt

    $174

HOA

  • Association

    YES

  • Association Fee

    $3,408

  • Association Fee Frequency

    Annually

  • Association Fee Includes

    N/A

  • Total Monthly Fees

    true

Property Resources

  • Horse Property

    NO

School District

  • Elementary School

    BROCK ROAD

  • Middle School

    NI RIVER

  • High School

    RIVERBEND

Property Features

  • New Construction

    NO

  • Accessibility Features

    Therapeutic Whirlpool

  • Association Amenities

    Clubhouse, Fitness Center, Meeting Room, Party Room, Picnic Area, Tennis Court(s), Security, Beach Access, Basketball Court, Trail(s), Boating, Gated, Spa/Hot Tub, Jogging Path, Boat Dock, Playground, Sport Court

  • Foundation Details

    Concrete Perimeter

  • Senior Community YN

    NO

  • Sewer

    Public Sewer

  • Water Source

    Public

Schedule a Showing

Showing scheduled successfully.

<
>
IN PERSON
VIA CHAT

What is 3 + 4 ?


Mortgage calculator

Estimate your monthly mortgage payment, including the principal and interest, property taxes, and HOA. Adjust the values to generate a more accurate rate.

Your payment

Principal and Interest:

$

Property taxes:

$

HOA fees:

$

Total loan payment:

$

Total interest amount:

$

Location

County

SPOTSYLVANIA

Elementary School

BROCK ROAD

Middle School

NI RIVER

High School

RIVERBEND

Listing Courtesy of Curtis Lee Hartless, Ascendancy Realty LLC

RealHub Information is provided exclusively for consumers' personal, non-commercial use, and it may not be used for any purpose other than to identify prospective properties consumers may be interested in purchasing. All information deemed reliable but not guaranteed and should be independently verified. All properties are subject to prior sale, change or withdrawal. RealHub website owner shall not be responsible for any typographical errors, misinformation, misprints and shall be held totally harmless.

Agent Sharon Lelm

Salesperson, Realtor

Sharon Lelm

Call Sharon today to schedule a private showing.


* Listings on this website come from the FMLS IDX Compilation and may be held by brokerage firms other than the owner of this website. The listing brokerage is identified in any listing details. Information is deemed reliable but is not guaranteed. If you believe any FMLS listing contains material that infringes your copyrighted work please review our DMCA policy and learn how to submit a takedown request.© 2024 FMLS.
NON VA BUYERS CAN PURCHASE THIS ASSUMABLE VA at 5.125% for ANY BUYER - 4 YEARS PAID - Check out the new photos of the gorgeous remodeled lower level!

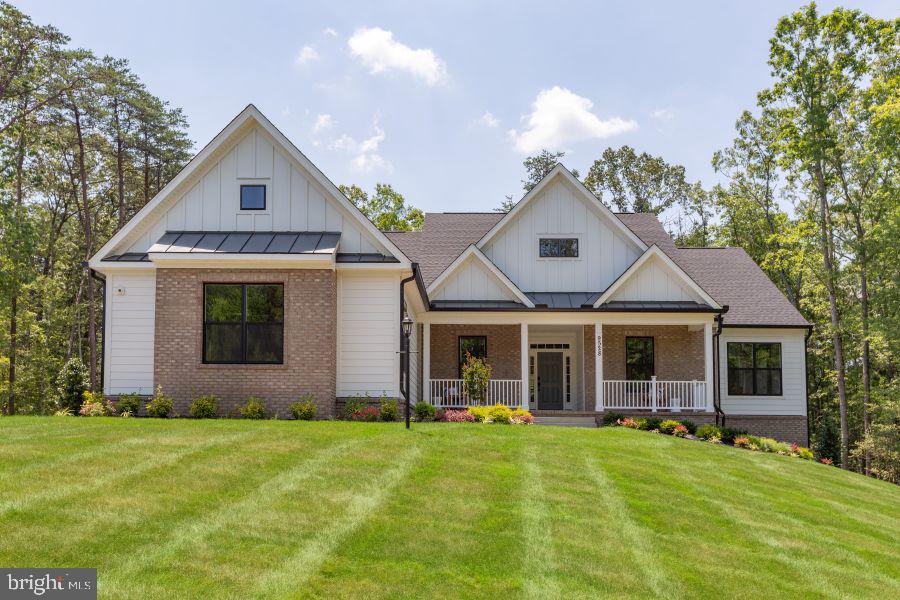
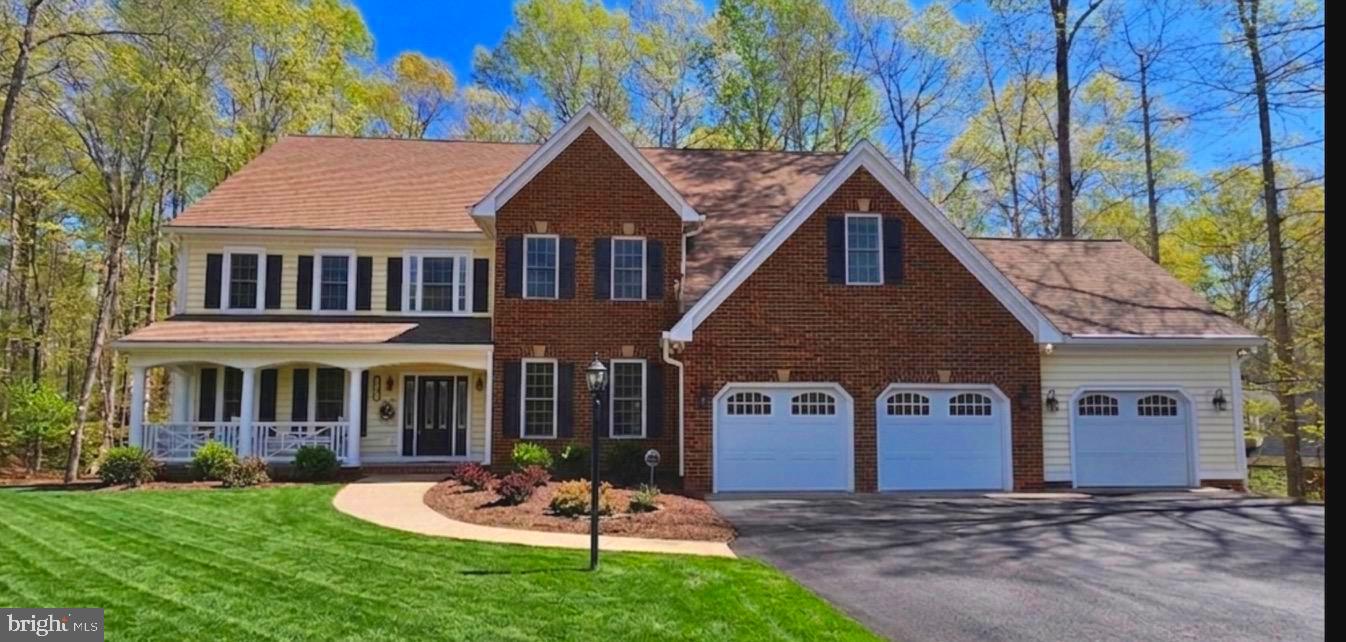
WELCOME HOME to your spectacular custom brick French Manor Farmhouse style home situated on approximately 4.5 wooded acres in the highly desirable Honor Bridge Farm Estates section of the prestigious 2,350-acre Fawn Lake Community featuring a 288-acre lake with over 7 miles of shoreline and a deep water marina, wildlife sanctuary, fitness center, an Olympic-sized swimming pool overlooking the beautiful lake, walking trails, and an Arnold Palmer designed golf course with a private country club, golf pro shop, and driving range. The Fawn Lake community has many groups, clubs, and leagues for any type of enthusiast. Enjoy a casual meal with family and friends at the Lakeside Grille or an upscaled dinner at the Harbor Club.

Are you looking for ultimate privacy in an amenity-packed gated golf and lake community? Well look no further than this beautiful dream home under a canopy of trees with an extended driveway. Adorned by newly installed river stone hardscape complete with new landscape lighting all around. The driveway is flanked by brand new stone walls with new lighting, and all road facing stone fence pillars have new stone as well. The main and upper levels have oak hardwood flooring throughout. The entire interior and exterior were painted in 2022-2023.

A grand two story Foyer is flanked by a gracious Formal Dining Room and a Private Lounge with two sets of French Doors. The spacious Family Room with floor to ceiling windows and propane fireplace opens to the Gourmet Kitchen featuring granite counters, stainless steel appliances, and a marble tile backsplash. A Main floor Bedroom with large closet (currently used as an office) and adjoining Full Bath, plus a quaint side porch entrance leading to a Mud Room, complete the main level.

The grand oak staircase and additional back staircase lead to the upstairs with an incredible Owners Suite with large double walk-in closets and a fabulous newly remodeled luxury Spa Bath featuring a large jetted tub, heated tile floors, glass and tile shower, dual vanities, and heated towel rack. A spacious Bedroom with adjoining Full Bath and large walk-in closet, two additional Bedrooms with large walk-in closets share a Full Bath with dual vanities. An enormous Bonus 5th Bedroom offers unlimited living options. A spacious Laundry Room with ample cabinetry complete the upper level.

Designed for entertaining, the bright and open walk-out, BRAND NEW PAINT AND CARPET FLOORING, lower level features large windows and French Doors offers plenty of natural light. A huge Recreation /Family Room with a Full Custom Wet Bar /Kitchenette, Game Room, large Bedroom with shared Full Bath, and plenty of unfinished space for storage! Back staircase has new carpet, and carpet runner has been removed from the front oak staircase.

Immersed in privacy, the backyard features a large deck that blends seamlessly with the lush lawn watered by a 12-zone irrigation system and gorgeous landscape design, creating an ideal environment for outdoor dining, resting, relaxing, and entertaining.  Includes a whole house Generac generator. This home truly provides the perfect harmony of tranquil indoor and outdoor living. Complete with a large 4-Car Garage, Charge Point+ Tesla EV charger, and extended parking lot driveway! New Roof in 2022! 

The beautiful gated Fawn Lake Community offers amazing amenities such as a boating recreational lake, beach, golf course, tennis courts, soccer & ball fields, dog park, volley ball courts, walking trails, Club House, marina, fitness center, restaurants, Country Club, playgrounds & so much more! Located on the countryside near protected park lands and only a few miles to the farm market, wineries & award wining breweries!

12001 HONOR BRIDGE FARM DRIVE

Message successfully sent.

What would you like to know?

What is 3 + 4 ?

I agree to receive email communication and understand I can unsubscribe at any time.

I agree to be contacted by Charis Realty Group - Christine Issler, Broker via call, email, and text for real estate services. To opt out, you can reply 'stop' at any time or reply 'help' for assistance. You can also click the unsubscribe link in the emails. Message and data rates may apply. Message frequency may vary. Privacy Policy

Related Properties

Model Home Investment Opportunity!!  The Bridgewater at Whitehall Reserve!! Discover an exceptional investment opportunity with our stunning Bridgewater model home in Whitehall Reserve- designed for investors seeking dependable returns and a hassle-free experience. This beautifully curated model showcases high-end finishes, thoughtful design, and signature Atlantic Builders craftsmanship, offering both elegance and lasting value. 4,276+ square foot home with 4 Bedrooms, 3.5 Baths, 3-Car Side Load Garage, Finished Lower Level, Covered Rear Porch. Investment Highlights: Lease-back to Atlantic Builders for a minimum of 2 years- Market rental rate provides consistent, competitive income- Professionally maintained and showcased throughout lease term- Quick close available for a smooth, efficient purchase. Own a showcase home in the sought-after Whitehall Reserve community while enjoying the security of a committed tenant. This is a turnkey investment with immediate income potential and long-term appeal. For pricing, lease details, and more information- please contact the Showing Contact listed below, to schedule an appointment with the Community Sales Manager.
#VASP2042420

SPOTSYLVANIA

9528 WHITEHALL BLVD

4 Beds

3 Baths

4,276 Sq.Ft.

$1,087,955

MLS#: VASP2042420

One of a kind in Fawn Lake, this extraordinary Victorian residence offers 7,940 square feet of distinctive architecture and custom craftsmanship overlooking the 5th green of the community's Arnold Palmer-designed golf course. Set on 0.77 acres, the four-bedroom, six-bath home was designed with the character of a classic Victorian, including a welcoming front porch, soaring ceilings, intricate millwork, dramatic staircases, unexpected nooks and beautifully detailed flooring throughout.

A grand foyer makes an immediate impression with its sweeping circular staircase and Fleur-de-lis inlaid tile flooring, while solid wood doors and brass fixtures hint at the quality found throughout the home. The uniquely designed living room is octagonal, complete with an eight-sided vaulted ceiling, and the spacious formal dining room showcases detailed carpentry and dentil molding.

At the heart of the home is an expansive chef's kitchen featuring stainless steel appliances, double convection ovens, two dishwashers, Black Galaxy granite countertops, a large center island and abundant custom cabinetry. A custom tile-enclosed cooking area, designer lighting, built-in desk and oversized pantry add both function and character. Just beyond, the impressive family room features a dramatic wall of windows, fireplace with imported Mexican Durango limestone surround and French doors opening to the outdoor living space. A soaring Palladian window brings additional architectural drama to the room.

Upstairs, the spacious primary suite offers a remarkable walk-in closet with custom shelving and dedicated shoe storage. The spa-inspired primary bath includes a soaking tub, walk-in shower and Mexican Durango limestone double vanity. Two additional bedrooms are connected by a Jack-and-Jill bath featuring wainscoting and a claw-foot tub, and each offers its own generously sized walk-in closet.

The third floor is an expansive open space encompassing the entire level, complete with a half bath and coffered ceiling. Its flexible layout lends itself beautifully to an additional bedroom, office, studio, recreation room or second family room.

The finished lower level expands the home's possibilities even further with a second kitchen, large open living area, ledger stone fireplace, full bath with river-rock flooring, spacious laundry room and an additional room ideal for an office, gym or guest space. Direct exterior access leads to the oversized four-car garage.

Outdoor spaces were designed with entertaining in mind, including extensive hardscaping and a gazebo overlooking the golf course. A circular driveway provides a gracious approach to the home.

Located within gated Fawn Lake, residents enjoy access to the lake and marina along with swimming, boating, paddleboarding and kayaking, plus community pools, sports courts and fields, walking trails, fitness facilities, dog park, clubhouse activities and additional country club amenities. This is a home defined not simply by its size, but by its architecture, craftsmanship and unmistakable character.
#VASP2045940

SPOTSYLVANIA

11806 FAWN LAKE PARKWAY

4 Beds

4 Baths

7,940 Sq.Ft.

$999,000

MLS#: VASP2045940

TOM SAGUN, FORMER MODEL in Sawhill Subdivision. Full Price Offer Qualifies you for 10K Closing incentive.
Nestled on a Semi private 0.86-acre cul-de-sac lot backing to quiet woods, this impressive 7,539 sq. ft. residence offers the ultimate setup for multi-generational living, extended guest stays, or dual-family arrangements. Independent Lower-Level Living Suite. Fully finished walkout level featuring a private 5th bedroom and full bathroom. Dedicated wet/dry bar easily adaptable as a second kitchen or kitchenette area. Expansive game and recreation rooms for private lounging, media, or dining.
Direct exterior walkout access for independent entry without disturbing the main house.
Main Level & Shared Living, Gourmet chef's kitchen with commercial-grade range, double wall ovens, center island, butler's pantry and eat-in Aera. Expansive, open-concept family room with gas fireplace, exposed beams, and rich hardwood floors. Upper-level primary suite retreat featuring a dedicated sitting room, custom walk-in closet, and spa bath. 
3 additional spacious bedrooms upstairs to comfortably accommodate large families.
Estate Features $240k in major renovations to ensure turnkey luxury. House generator.  3-car attached oversized garage plus an expansive driveway with parking for 9+ vehicles.  Custom hardscaping with ambient lighting on a peaceful 0.86-acre lot in the  Spotsylvania school district.
#VASP2039392

SPOTSYLVANIA

12003 BOULDER COURT

5 Beds

4 Baths

7,539 Sq.Ft.

$949,000

MLS#: VASP2039392

Nestled on a sprawling 2.79-acre lot, this exquisite Georgian-style residence exudes timeless elegance and modern comfort. Built in 2005, the home showcases a stunning brick veneer exterior that harmonizes beautifully with its lush surroundings, creating a picturesque retreat that feels both luxurious and inviting. Step inside to discover a generous 4,149 square feet of meticulously designed living space. The interior features a seamless blend of plush carpeting and elegant marble flooring, providing a warm and sophisticated ambiance throughout. The heart of the home is a thoughtfully designed second kitchen, perfect for culinary enthusiasts or entertaining guests in style. With four spacious bedrooms and three and a half bathrooms, this residence offers ample room for relaxation and privacy. The main floor laundry adds convenience to daily living, ensuring that chores are effortlessly managed. The layout flows effortlessly, inviting natural light to illuminate each room, enhancing the sense of openness and tranquility. The breezeway serves as a charming transition space, ideal for enjoying the gentle breeze while sipping your morning coffee or unwinding in the evening. Outside, the level lot provides endless possibilities for outdoor activities, gardening, or simply enjoying the serene landscape. The attached side-entry garage accommodates three vehicles, ensuring that parking is never a concern. This property is not just a home; it's a lifestyle. Imagine hosting gatherings in your expansive backyard, where the beauty of nature surrounds you, or enjoying quiet evenings under the stars. The absence of a pool allows for a more expansive outdoor space, perfect for creating your own oasis. Experience the perfect blend of luxury and comfort in this exceptional residence, where every detail has been thoughtfully curated to enhance your living experience. This is more than just a house; it's a place to call home, where cherished memories are waiting to be made. Embrace the exclusive lifestyle that this remarkable property offers, and make it your own.
#VASP2041386

SPOTSYLVANIA

12611 RONQUEST LANE

4 Beds

3 Baths

4,149 Sq.Ft.

$1,200,000

MLS#: VASP2041386

Nestled on a quiet cul-de-sac just minutes from the second access gate, this impressive Colonial offers an exceptional opportunity to enjoy the sought-after Fawn Lake lifestyle—and it is priced below its appraised value!

Featuring five spacious bedrooms and five-and-a-half bathrooms, the home’s thoughtfully designed open floor plan is filled with natural light and offers abundant space for everyday living, entertaining, and overnight guests. The gourmet kitchen features a large center island, generous cabinetry, and a butler’s pantry, while the adjoining family room and gas fireplace create a warm and inviting gathering space.

The expansive primary suite is a true retreat, distinguished by the rare luxury of two separate full bathrooms—providing exceptional privacy, personal space, and convenience. The fully finished daylight basement further expands the home’s versatility, offering plenty of room for recreation, entertaining, a home gym, hobbies, or guest accommodations.

Outside, the beautifully landscaped 0.58-acre lot backs to mature trees, creating a peaceful and private setting. Extensive hardscaping, multiple patios, and spacious decks offer exceptional outdoor living and entertaining space. Gather around the outdoor fireplace on crisp evenings, relax in the hot tub beneath the trees, or enjoy al fresco dining in your own private backyard retreat.

Located near the community entrance, this home provides convenient access in and out of the neighborhood while still enjoying the serenity and security of Fawn Lake. Residents have access to an extraordinary array of resort-style amenities centered around a beautiful 288-acre recreational lake, including boating, fishing, waterskiing, beaches, a marina, swimming pool, tennis and pickleball courts, playgrounds, parks, walking trails, a fitness center, clubhouse, sports fields, and numerous clubs, activities, and community events. Golf and additional country club amenities are also available through separate membership.

With 24-hour gated security, an exceptional location within the community, remarkable indoor and outdoor living spaces, and a list price below appraised value, this home presents an outstanding opportunity to experience everything Fawn Lake has to offer.
#VASP2045326

SPOTSYLVANIA

11622 PINE HOLLOW LANE

5 Beds

5 Baths

6,200 Sq.Ft.

$899,500

MLS#: VASP2045326

Welcome Home to Luxury in stunning Fawn Lake! This impeccably maintained former model home offers over 5,000 square feet of beautifully appointed living space, showcasing the full array of upgrades offered by the builder. Exquisite finishes and thoughtful details create a sophisticated yet inviting setting for everyday living and memorable entertaining.

The stunning first-floor owner’s suite offers a serene retreat, complete with a garden soaking tub. A chef's dream kitchen, a butler’s pantry, and multiple wet bars and second kitchen make hosting effortless, while the fully finished walk-out basement provides expansive space to gather, entertain, and unwind. Outside, meandering gardens invite you to slow down and savor the surroundings. Presented in pristine, like-new condition, this exceptional residence blends timeless elegance with the comforts of home.

Immaculately cared for and presented in like-new condition, this exceptional residence offers the polish and presence that made it a showcase home from the start. Discover a standout opportunity to enjoy upgraded luxury in one of the area’s most beautiful communities.
#VASP2046796

SPOTSYLVANIA

11506 ROBIN WOODS CIRCLE

4 Beds

4 Baths

5,760 Sq.Ft.

$995,000

MLS#: VASP2046796

Beautifully anchored within the prestigious gated, amenity-rich community of Fawn Lake, this exceptional custom brick Dream Home offers timeless elegance, impeccable craftsmanship, and over 5,600 square ft of beautifully finished living space designed for luxurious everyday living.
Perfectly positioned on a private 0.78-acre homesite backing to mature trees, this stunning residence showcases exquisite architectural details, sophisticated finishes, refinished solid hardwood Oak flooring, and thoughtfully designed living spaces.
An impressive grand foyer welcomes you with a breathtaking curved staircase adorned with custom wainscoting, creating an unforgettable first impression. The spectacular two-story Great Room, features a dramatic wall of windows, a stunning coffered ceiling, a designer chandelier,  and a gas fireplace anchored by built-in cabinetry. 
A beautifully appointed Formal Dining Room provides an elegant setting for celebrating special moments. The gorgeous private study, highlighted by tall coffered ceilings, Palladium windows and French doors, creates an ideal executive home office.
The well appointed Gourmet Kitchen is equipped with custom cabinetry, Sub-Zero Fridge, Wolf six-burner gas Range, granite counters, center island with prep sink, and large walk-in Pantry. The adjoining sunny breakfast area flows seamlessly into the  a cozy Family Room with a striking stone fireplace.
The gracious main-level Owner's Suite offers a private sanctuary featuring a sitting room, a luxurious spa-inspired bath complete with dual vanities, custom cabinetry, a relaxing soaking tub, and an oversized tiled walk-in shower.  A fabulous, huge  walk-in closet with custom built-ins, drawers, and a dedicated shoe closet offers ample wardrobe organization. 
The laundry room features a utility sink and cabinetry for extra storage.  A convenient rear staircase enhances everyday functionality.
The upper level offers spacious accommodations, with three Bedrooms, each featuring its own private ensuite bath and walk-in closet, ensuring exceptional comfort and privacy for family and guests.

The fully finished lower lower level expands the home's exceptional living spaces with a huge Rec Room,  Wet Bar,  fitness room, elegant marble-floored office with French doors,  a private guest suite with full bath, and  a fitness room, creating the perfect setting for entertaining, recreation, or extended guest accommodations. 
Outdoor living is equally inviting with a stone walkway, courtyard,  maintenance-free deck overlooking the beautifully landscaped backyard enhanced by mature hardscaping, an in-ground irrigation system, and tranquil wooded views that provide exceptional privacy.

Every detail has been thoughtfully curated to provide comfort, convenience, and peace of mind, including a whole-house generator, water softening system, and  central vacuum!
The oversized three-car garage equipped with an EV charging station and storage cabinetry, features beautiful Carriage doors that add charm to the exterior.  
This extraordinary residence offers an exceptional opportunity to experience luxury living at its finest.  
Ideally located just steps from Fawn Lake's award-winning resort-style amenities, including the private lake, sandy beach, marina, championship golf course, driving range, clubhouse with waterfront dining, swimming pool, tennis and pickleball courts, walking trails, parks, and more.  
The beautiful luxury and vibrant Fawn Lake Community offers amazing amenities such as a boating recreational lake, sandy beach, an Arnold Palmer designed Golf Course, Community ClubHouse and marina.  An array of clubs, groups and daily activities, offer plenty of opportunities to join the social scene, make new friends and remain active! Located in the countryside near the town of Fredericksburg, surrounded by park lands. Minutes to shopping, restaurants, top-rated Riverbend District schools and I-95!
#VASP2043840

SPOTSYLVANIA

11612 LONGSTREET DRIVE

4 Beds

5 Baths

5,505 Sq.Ft.

$999,000

MLS#: VASP2043840

Built in 2021 and set on 0.63 acres inside the gated entrance of Fawn Lake, 10602 Springvale Lane offers five bedrooms, four full and one half baths, room for everyone, and Tesla solar panels included at no added cost to help keep monthly energy bills low.

The main level is designed for busy days. A drop-zone mudroom with custom built-ins sits right off the entry, ready for backpacks, sports gear, and leashes. Durable dark wood floors run throughout, and natural light fills the open layout. The kitchen centers on a large island with seating, with white cabinetry, granite countertops, and stainless steel appliances. It opens to the living area with a gas fireplace, so you can cook while keeping an eye on everyone. A formal dining room and a private office behind French doors round out the level.

Upstairs, an open loft with hardwood floors makes an ideal playroom, homework space, or second family room. The primary suite is a true retreat, with a spa-style bath featuring a deep soaking tub, frameless glass shower, and dual vanity. A second bedroom has its own en suite bath and walk-in closet, and two more generous bedrooms share a full hall bath. The upper-level laundry room with utility sink sits right where the laundry happens.

The newly finished lower level adds a fifth bedroom, a new full bath with tiled walk-in shower, a media room for movie nights, and an oversized rec room with durable LVP flooring. Double sliding doors lead straight out to the backyard. A large unfinished area provides plenty of storage or room to grow.

Fawn Lake’s amenities make every weekend feel like vacation: a 288-acre lake with sandy beach, marina, and canoe/kayak launches; an outdoor pool overlooking the water; sports fields; tennis and pickleball courts; a dog park; miles of nature trails; a fitness center; and the 18-hole Arnold Palmer Signature Golf Course, known as “Virginia’s Masterpiece.”

Newer construction, lower energy costs, and a gated lake community. Come see it today.
#VASP2046678

SPOTSYLVANIA

10602 SPRINGVALE LANE

5 Beds

4 Baths

4,839 Sq.Ft.

$950,000

MLS#: VASP2046678

Nestled within the prestigious Fawn Lake community, perfectly positioned on an acre lot backing to the golf course, this exquisite residence embodies the pinnacle of luxury living. This stunning home offers a harmonious blend of timeless elegance and modern sophistication, making it the perfect retreat for those who appreciate the finer things in life. As you approach the property, the meticulously landscaped grounds invite you into a world of refined comfort. Step inside to discover an elegant staircase and a spacious, thoughtfully designed layout that boasts generously sized rooms, showcasing a seamless flow between living spaces, enhanced by rich hardwood flooring and ceramic tile accents that exude warmth and style. The heart of the home is a gourmet kitchen, equipped with high-end appliances and ample counter space, perfect for culinary enthusiasts and offers plenty of room for entertaining guests. The adjoining dining area offers a picturesque setting for intimate dinners or grand celebrations, while the expansive living room, adorned with plush carpeting, provides a cozy yet sophisticated atmosphere for relaxation. Experience the Sunroom sharing access from the kitchen to the rear deck. The luxurious master suite serves as a private sanctuary, featuring an en-suite bathroom that rivals the finest spas. Indulge in the lavish soaking tub or rejuvenate in the spacious walk-in shower, all while enjoying the serene ambiance of your personal oasis. Incredible natural light fills this home as the family room features stunning palladian windows. The upper level  offers incredible views, large bedrooms and a second suite with a private full bath. Make your way to the large movie room, an additional full bath and a large private office with access to the rear staircase. Retreat to the fully finished basement, where an outside entrance and walkout stairs create an inviting space for leisure and entertainment. This versatile area offers a recreation room with a custom-built bar, sauna, full bath, personal gym, and two craft room areas. Surrounding community enhances the experience with its exclusive amenities.While ensuring conveniences without sacrificing privacy. This residence is not just a home; it is a lifestyle defined by elegance, comfort, and sophistication. Experience the allure of Fawn Lake living, where every detail has been meticulously crafted to provide an unparalleled living experience. Embrace the opportunity to make this luxurious property your own and elevate your everyday life to extraordinary heights.
#VASP2046530

SPOTSYLVANIA

11602 STONEWALL JACKSON DRIVE

5 Beds

5 Baths

7,592 Sq.Ft.

$1,200,000

MLS#: VASP2046530

***NEW PRICE AND SELLER IS OFFERING A 2-1 RATE BUYDOWN!!!*** This is a highly valuable incentive towards a better rate!!!  Nestled in the prestigious Fawn Lake community, this exquisite 4‑bedroom, 4.5‑bath residence offers a harmonious blend of luxury, comfort, and resort‑style living. With over 5,300 finished square feet and a 3‑car garage, this home provides generous space for both everyday living and elegant entertaining. Step inside to discover an open floor plan adorned with crown moldings, chair railings, and rich hardwood floors. The gourmet kitchen — featuring stainless steel appliances and upgraded countertops — flows seamlessly into the inviting family room, creating the perfect setting for gatherings. Relax by the corner fireplace or retreat to the spacious primary suite, complete with a soaking tub for unwinding at day’s end.
Set on a tranquil 1.27‑acre lot bordered by lush trees, the property offers a private oasis ideal for quiet mornings and outdoor entertaining. The expansive deck and patio extend your living space into nature, where deer, birds, and other wildlife frequently wander through, adding to the serene atmosphere.
Life in Fawn Lake is truly exceptional. This resort‑style golf course community features a championship course, scenic walking and biking trails, a beautiful lakefront beach, and abundant natural spaces to explore. Golf carts are a common and convenient way to enjoy the neighborhood’s amenities, including the stunning clubhouse with its fitness center, restaurants, and country club. A swimming pool, lake activities, tennis, pickleball, sand volleyball, and 24‑hour gated security further elevate the lifestyle and provide peace of mind.
Experience the ultimate in luxury living, where every detail — both inside the home and throughout the community — has been thoughtfully curated for your enjoyment.
#VASP2045168

SPOTSYLVANIA

11811 SUMNER GLEN DRIVE

4 Beds

4 Baths

5,352 Sq.Ft.

$965,000

MLS#: VASP2045168

Send a message

Message successfully sent.

Your message

What is 3 + 4 ?

Reason for contacting?

I agree to receive email communication and understand I can unsubscribe at any time.

I agree to be contacted by Charis Realty Group - Christine Issler, Broker via call, email, and text for real estate services. To opt out, you can reply 'stop' at any time or reply 'help' for assistance. You can also click the unsubscribe link in the emails. Message and data rates may apply. Message frequency may vary. Privacy Policy

Sign Out

Virtual Assistant

Would you like to take the next step with this property? We can help you schedule a showing or virtual tour, or send you more details.

Yes, I would like more information.

Thank You for Your Reply, One of Our Agents will contact you as soon as possible

No, maybe later.

Thank you, you can always contact me via email, phone number or through the contact form.

Realhub AI

Lucy - Your AI-Powered Realtor

Update Your Temporary Password

Personalize your search

Enter your email and we'll notify you immediately when new listings match what you're looking for.

or enter email address

Already have an account ? Login here

Continue your home search

I agree to receive communications and understand I can unsubscribe at any time.

I agree to be contacted by Charis Realty Group - Christine Issler, Broker via call, email, and text for real estate services. To opt out, you can reply 'stop' at any time or reply 'help' for assistance. You can also click the unsubscribe link in the emails. Message and data rates may apply. Message frequency may vary. Privacy Policy

Already have an account ? Login here

We use cookies

We use cookies primarily for analytics to enhance your experience. By accepting, you agree to our use of these cookies. You can manage your preferences or learn more about our cookies policy.