
Property
Beds
2
Full Baths
1
1/2 Baths
None
Year Built
1961
Sq.Footage
1,040
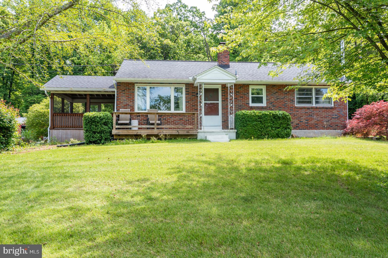
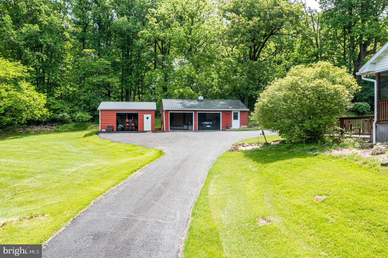
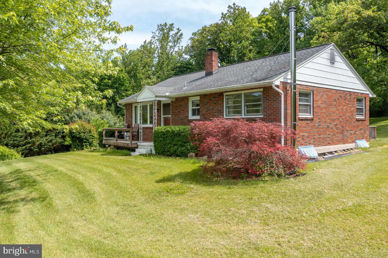
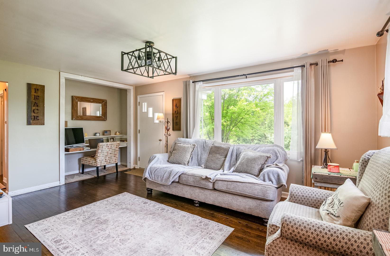
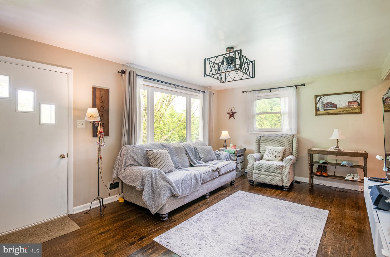
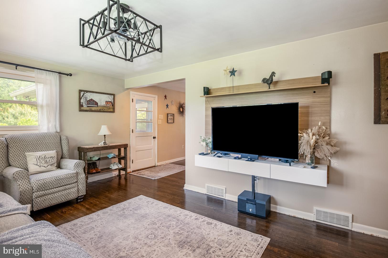
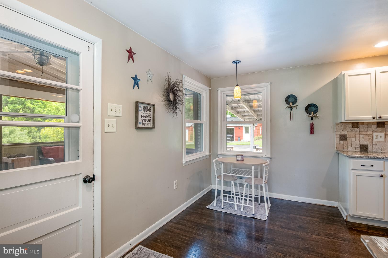
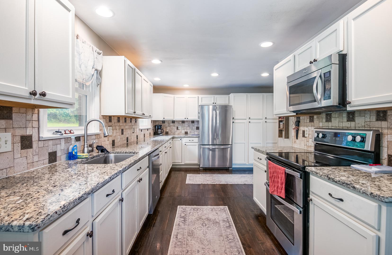
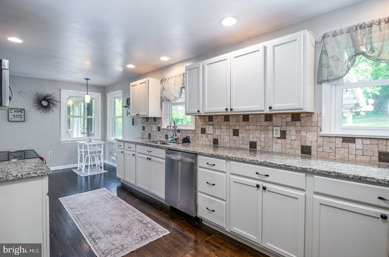
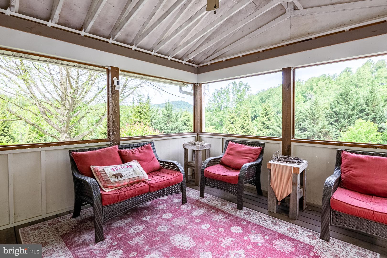
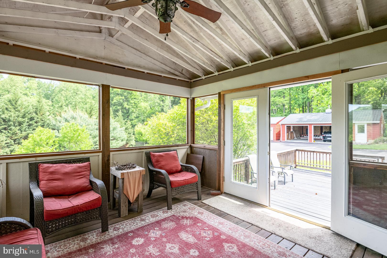
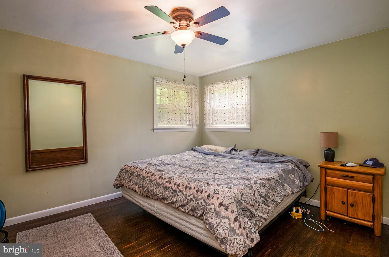
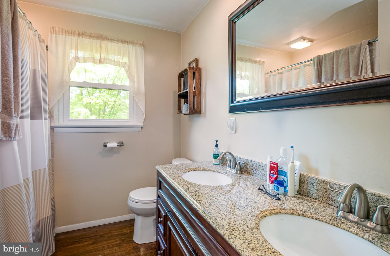
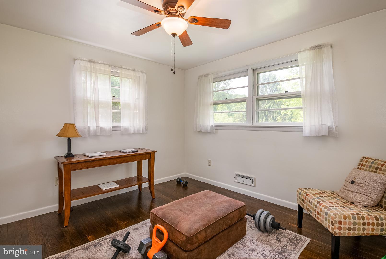
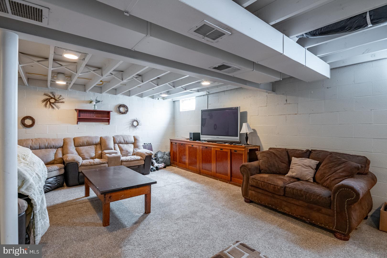
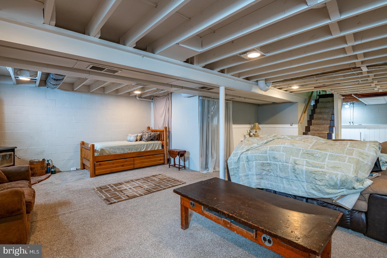
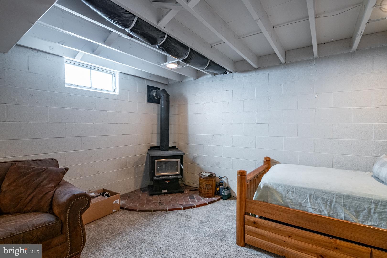
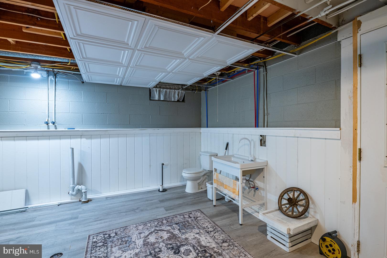
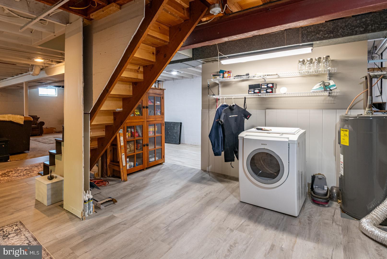
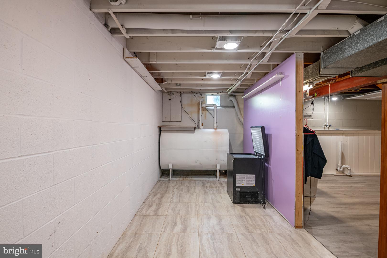
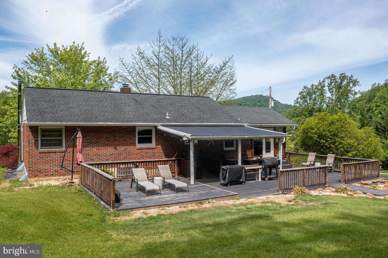
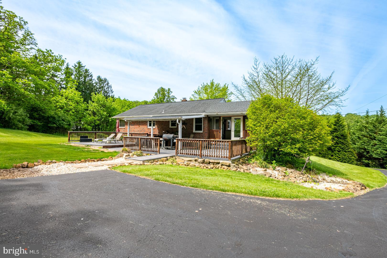
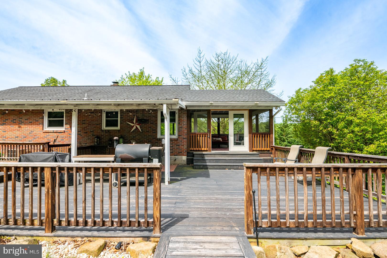
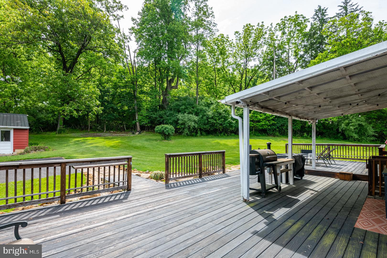
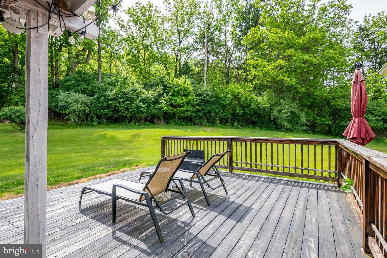
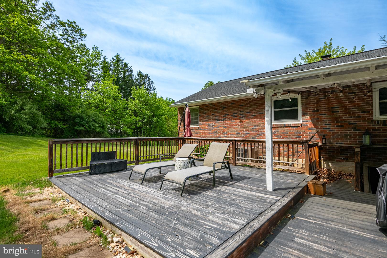
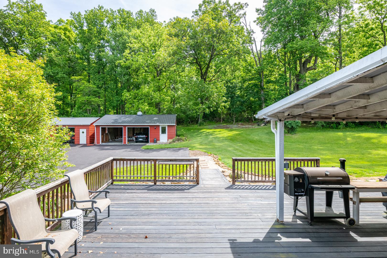
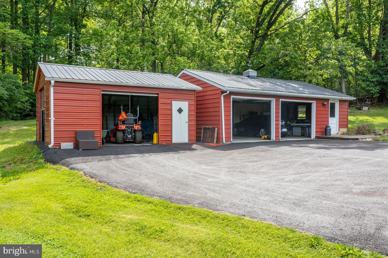
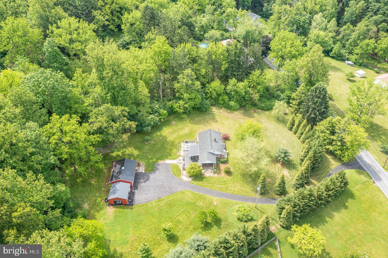
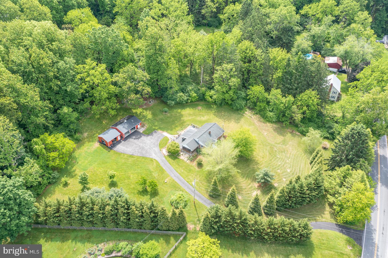
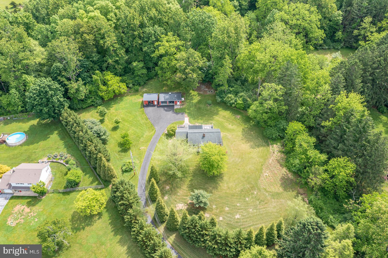
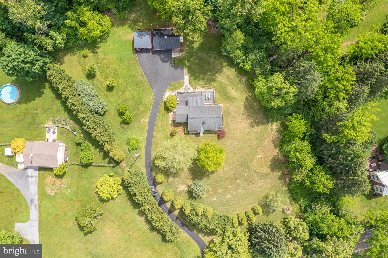
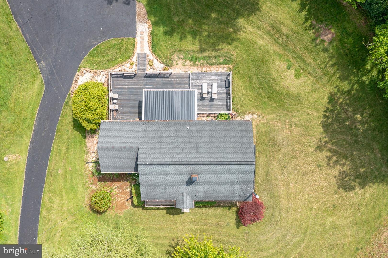
Spectacular peaceful getaway with total privacy! This ranch home sits in the Wilson school district and is really close to everything, but once you drive up the lane you get the feeling of total seclusion. The home is being sold fully furnished and has been well cared for. It includes a lovely view out the front of the home plus 3+/- acres of woodlands in the rear with plenty of trails and wildlife. You can't help but notice the HUGE deck which is partially covered and superb for outdoor entertaining. You enter into the screened in deck area and then into the home. Huge eat-in kitchen with granite counters and tile backsplash, as well as spacious pantry cabinets. So much counter and cabinet space! Practically the entire home has oak flooring throughout. The size of the living room will surprise you as well. Plenty of room for everyone. This area includes a cool spot for a computer desk or working from home. Gorgeous bay window. There is also a small deck out the front. 2 bedrooms and a hall bath on the main level. The basement is partially finished and ready for your finishing touches. The 'family room' area has a newer wood stove that is very economical. The basement is huge and also houses the laundry area plus a sink and toilet. There is a Bilco-type door that leads out to the deck. The utility costs and taxes for this home are very economical per the seller. The roof is a 50 yr shingle (about 13+/- years old) and many of the windows have been replaced and have a 25 year warranty. This home is an economical, well-maintained, private retreat that is perfect for seclusion as well as entertaining. It's absolutely ready to go!
Features & Amenities
Interior
-
Other Interior Features
Eat-in Kitchen, Ceiling Fan(s), Recessed Lighting
-
Total Bedrooms
2
-
Bathrooms
1
-
Above Grade Finished Area
1040.0
-
Basement YN
YES
-
Cooling YN
YES
-
Cooling
Central Air, Ceiling Fan(s), Electric
-
Fireplace YN
YES
-
Heating YN
YES
-
Heating
Oil, Forced Air
-
Main Level Bedrooms
2
-
Pet friendly
N/A
Exterior
-
Garage
Yes
-
Garage spaces
3
-
Construction Materials
Brick
-
Parking
Oversized, Garage Door Opener, Garage, Driveway, Detached
-
Patio and Porch Features
Patio, Deck
-
Pool
No
-
Waterfront YN
NO
-
View
Trees/Woods
Area & Lot
-
Lot Features
Wooded, Private
-
Lot Size(acres)
2.93
-
Lot Size(square feet)
127630.0
-
Property Type
Residential
-
Property Sub Type
Single Family Residence
-
Architectural Style
Ranch/Rambler
Price
-
Sales Price
$389,900
-
Tax Amount
$5,140
-
Sq. Footage
1, 040
-
Price/SqFt
$374
HOA
-
Association
No
School District
-
Elementary School
N/A
-
Middle School
N/A
-
High School
WILSON
Property Features
-
New Construction
NO
-
Foundation Details
Block
-
Senior Community YN
NO
-
Sewer
Septic Tank
-
Tax Lot
8803
-
Water Source
Private, Well
Schedule a Showing
Showing scheduled successfully.
Mortgage calculator
Estimate your monthly mortgage payment, including the principal and interest, property taxes, and HOA. Adjust the values to generate a more accurate rate.
Your payment
Principal and Interest:
$
Property taxes:
$
HOA fees:
$
Total loan payment:
$
Total interest amount:
$
Location
County
BERKS
Elementary School
Middle School
High School
WILSON
Listing Courtesy of David M Mattes , RE/MAX Of Reading
RealHub Information is provided exclusively for consumers' personal, non-commercial use, and it may not be used for any purpose other than to identify prospective properties consumers may be interested in purchasing. All information deemed reliable but not guaranteed and should be independently verified. All properties are subject to prior sale, change or withdrawal. RealHub website owner shall not be responsible for any typographical errors, misinformation, misprints and shall be held totally harmless.
_(1).webp?size=684x933)
AGENT
Sharon Lelm
Call Sharon today to schedule a private showing.

* Listings on this website come from the FMLS IDX Compilation and may be held by brokerage firms other than the owner of this website. The listing brokerage is identified in any listing details. Information is deemed reliable but is not guaranteed. If you believe any FMLS listing contains material that infringes your copyrighted work please click here to review our DMCA policy and learn how to submit a takedown request.© 2024 FMLS.
Related Properties

SINKING SPRING
3121 S WAGNER CIRCLE
4 Beds
2 Baths
2,500 Sq.Ft.
$450,000
MLS#: PABK2072418
.png)