


Property
Beds
2
Full Baths
1
1/2 Baths
None
Year Built
1966
Sq.Footage
864
2.6% VA Assumable!! Escape to your own little log cabin retreat, with lake views, wooded surroundings, and plenty of room to make it your own This 1966 log cabin offers 2 bedrooms plus a loft, 1 full bath, and an open great-room layout on a 1/4-acre lot backing to woods. The main level features vaulted ceilings, exposed wood beams, plenty of windows with seasonal lake views, and a wood stove in the living room. The upgraded kitchen has slate flooring and quartz countertops, while the updated bathroom features slate flooring, a tiled shower, and an LED anti-fog vanity mirror. A loft overlooks the living room, and the enclosed side deck provides additional living space. The full walk-out basement is unfinished and ready for your ideas, with a bathroom rough-in already in place and a pellet stove for added flexibility. Outside, the fenced and landscaped yard includes a fire pit area, front porch, and access to the wooded surroundings. The home is within walking distance of the Lake Lariat kayak ramp and offers seasonal lake views. Additional updates include a roof replaced in 2020, weather-sealed exterior wood, HVAC throughout, removal of the oil tank, and a preventative termite system. Gas lines remain available if desired, and a gas log splitter conveys. Chesapeake Ranch Estates offers two private Chesapeake Bay beaches, Lake Lariat, trails, a campground, clubhouse, playground, community gardens, horseshoe pits, and a private airfield. Also located close to everyday shopping, dining, beaches, and recreation, commutable to the Patuxent River Naval Air Station and surrounding Southern Maryland communities.
Features & Amenities
Interior
-
Other Interior Features
Open Floorplan
-
Total Bedrooms
2
-
Bathrooms
1
-
Above Grade Finished Area
864.0
-
Basement YN
YES
-
Cooling YN
YES
-
Cooling
Central Air, Electric
-
Fireplace YN
YES
-
Heating YN
YES
-
Heating
Wood Stove, Electric, Wood, Pellet Stove, Heat Pump
-
Main Level Bedrooms
2
-
Pet friendly
N/A
Exterior
-
Garage
No
-
Construction Materials
Wood Siding, Log Siding
-
Parking
Driveway
-
Patio and Porch Features
Deck, Porch
-
Pool
No
-
Waterfront YN
NO
-
View
Water, Lake
Area & Lot
-
Lot Features
Few Trees
-
Lot Size(acres)
0.25
-
Lot Size(square feet)
10,890
-
Property Type
Residential
-
Property Sub Type
Single Family Residence
-
Architectural Style
Cabin/Lodge, Log Home
Price
-
Sales Price
$284,000
-
Tax Amount
$1,921
-
Financing Options
Cash, Conventional, FHA, USDA, VA, Other
-
Sq. Footage
864
-
Price/SqFt
$328
HOA
-
Association
YES
-
Association Fee
$623
-
Association Fee Frequency
Annually
-
Association Fee Includes
N/A
School District
-
Elementary School
APPEAL
-
Middle School
SOUTHERN
-
High School
PATUXENT
Property Features
-
Stories
1
-
New Construction
NO
-
Association Amenities
Clubhouse, Picnic Area, Other, Beach Access, Basketball Court, Boating, Jogging Path, Playground
-
Foundation Details
Block
-
Senior Community YN
NO
-
Sewer
Septic Tank
-
Tax Lot
20
Schedule a Showing
Showing scheduled successfully.
Mortgage calculator
Estimate your monthly mortgage payment, including the principal and interest, property taxes, and HOA. Adjust the values to generate a more accurate rate.
Your payment
Principal and Interest:
$
Property taxes:
$
HOA fees:
$
Total loan payment:
$
Total interest amount:
$
Location
County
CALVERT
Elementary School
APPEAL
Middle School
SOUTHERN
High School
PATUXENT
Listing Courtesy of Amanda Marie Newsome, CENTURY 21 New Millennium
RealHub Information is provided exclusively for consumers' personal, non-commercial use, and it may not be used for any purpose other than to identify prospective properties consumers may be interested in purchasing. All information deemed reliable but not guaranteed and should be independently verified. All properties are subject to prior sale, change or withdrawal. RealHub website owner shall not be responsible for any typographical errors, misinformation, misprints and shall be held totally harmless.
_(1).webp?size=684x933)
Salesperson, Realtor
Sharon Lelm
Call Sharon today to schedule a private showing.

* Listings on this website come from the FMLS IDX Compilation and may be held by brokerage firms other than the owner of this website. The listing brokerage is identified in any listing details. Information is deemed reliable but is not guaranteed. If you believe any FMLS listing contains material that infringes your copyrighted work please click here to review our DMCA policy and learn how to submit a takedown request.© 2024 FMLS.
Related Properties
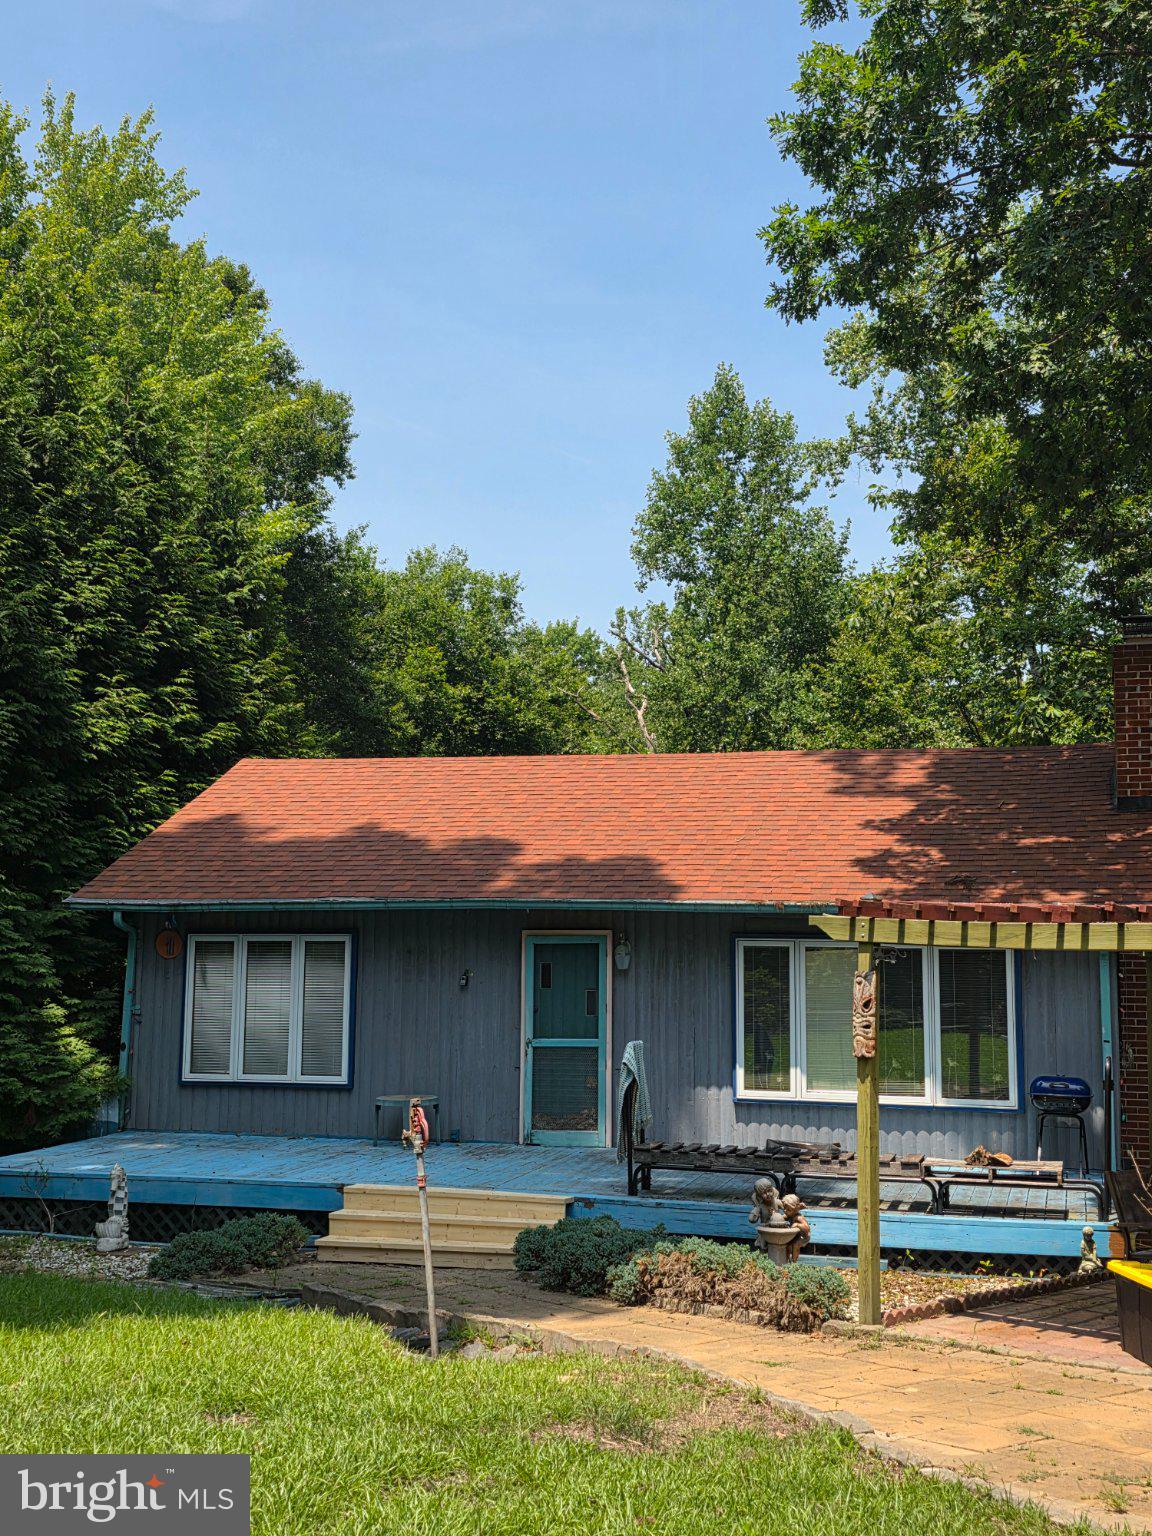
LUSBY
1124 AZTEC TRAIL
4 Beds
2 Baths
2,220 Sq.Ft.
$284,900
MLS#: MDCA2029078
LUSBY
709 SPRUCE DRIVE
3 Beds
2 Baths
1,008 Sq.Ft.
$279,000
MLS#: MDCA2027022

LUSBY
8449 PINE BOULEVARD
3 Beds
2 Baths
960 Sq.Ft.
$284,900
MLS#: MDCA2023232
LUSBY
8315 EVERGREEN DRIVE
3 Beds
2 Baths
1,008 Sq.Ft.
$267,500
MLS#: MDCA2029596

LUSBY
1440 CEDAR LANE
4 Beds
2 Baths
2,128 Sq.Ft.
$325,000
MLS#: MDCA2030240

LUSBY
11407 RAWHIDE ROAD
3 Beds
1 Baths
1,015 Sq.Ft.
$289,900
MLS#: MDCA2030182
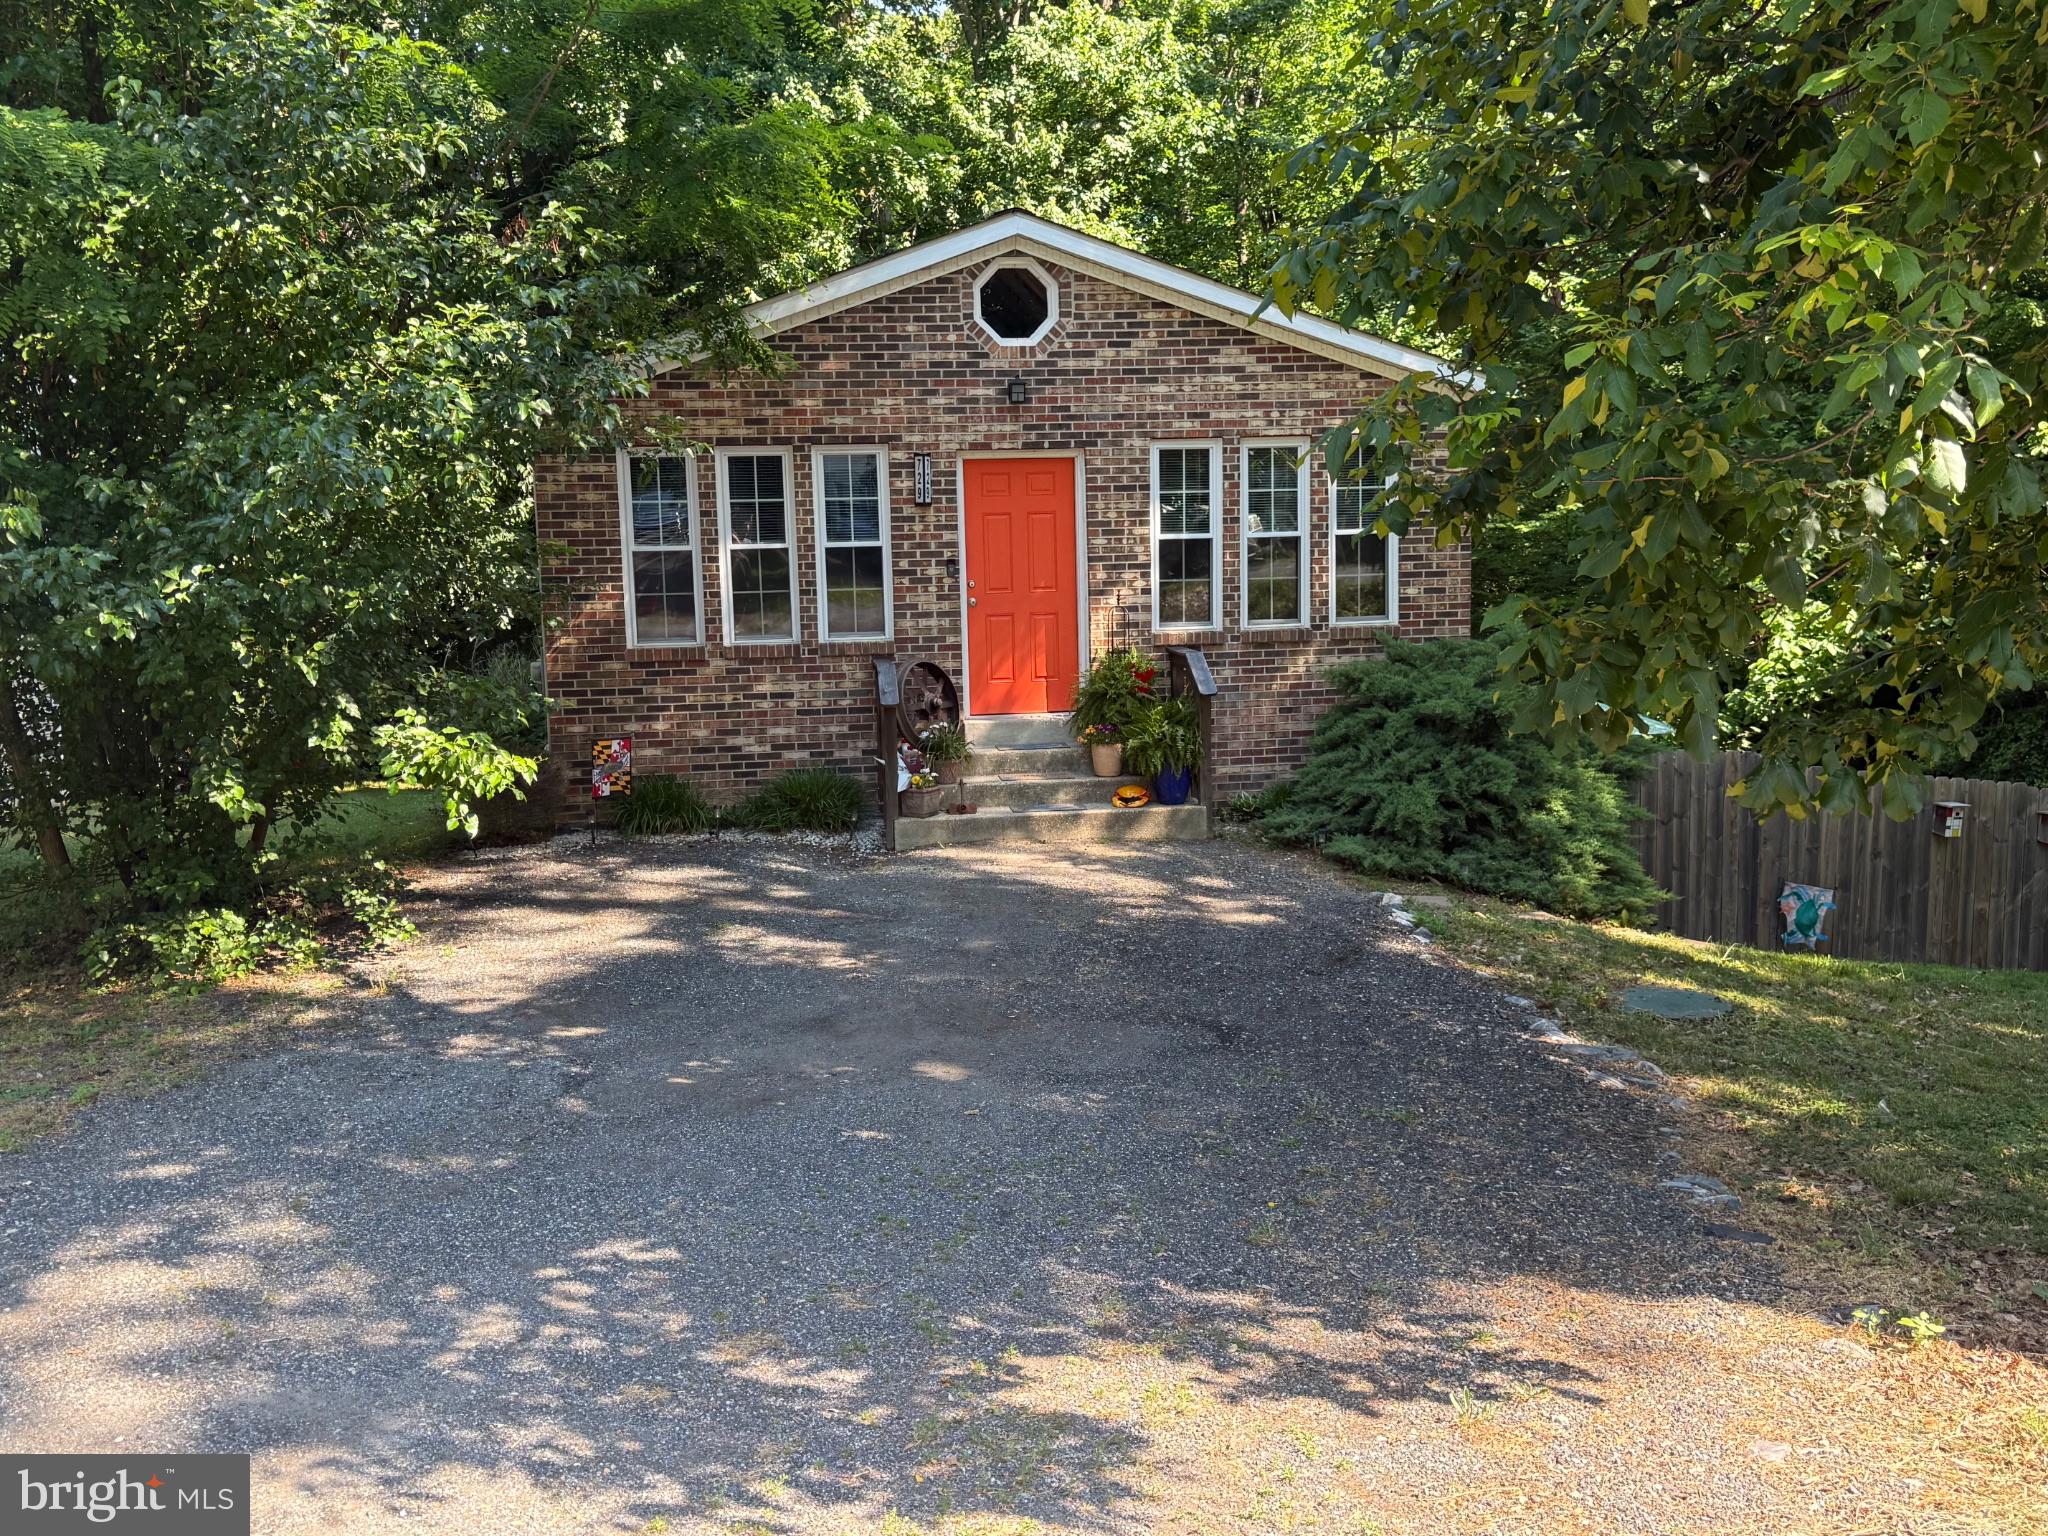
LUSBY
729 SPRUCE DRIVE
3 Beds
2 Baths
1,468 Sq.Ft.
$325,000
MLS#: MDCA2026164

LUSBY
301 CAYUSE CIRCLE
2 Beds
1 Baths
1,056 Sq.Ft.
$259,000
MLS#: MDCA2030170

LUSBY
11570 BOOTSTRAP COURT
3 Beds
2 Baths
960 Sq.Ft.
$339,900
MLS#: MDCA2030064
.png)