Features & Amenities

Interior

  • Other Interior Features

    Eat-in Kitchen

  • Total Bedrooms

    3

  • Bathrooms

    2

  • 1/2 Bathrooms

    1

  • Above Grade Finished Area

    1388.0

  • Basement YN

    YES

  • Cooling YN

    YES

  • Cooling

    Central Air, Electric

  • Fireplace YN

    NO

  • Heating YN

    YES

  • Heating

    Natural Gas, Forced Air

  • Pet friendly

    N/A

Exterior

  • Garage

    Yes

  • Garage spaces

    2

  • Construction Materials

    Vinyl Siding

  • Parking

    Garage, Driveway, Inside Entrance, Attached

  • Patio and Porch Features

    Deck

  • Pool

    No

  • Waterfront YN

    NO

Area & Lot

  • Lot Size(acres)

    0.09

  • Lot Size(square feet)

    3,920

  • Property Type

    Residential

  • Property Sub Type

    Townhouse

  • Architectural Style

    Traditional

Price

  • Sales Price

    $299,000

  • Tax Amount

    $3,087.56

  • Sq. Footage

    1,388

  • Price/SqFt

    $215

HOA

  • Association

    YES

  • Association Fee

    $125

  • Association Fee Frequency

    Monthly

  • Association Fee Includes

    N/A

School District

  • Elementary School

    N/A

  • Middle School

    N/A

  • High School

    N/A

Property Features

  • New Construction

    NO

  • Association Amenities

    Basketball Court, Playground

  • Foundation Details

    Concrete Perimeter

  • Senior Community YN

    NO

  • Sewer

    Public Sewer

  • Water Source

    Public

Schedule a Showing

Showing scheduled successfully.

<
>
IN PERSON
VIA CHAT

What is 3 + 4 ?


Change time

Mortgage calculator

Estimate your monthly mortgage payment, including the principal and interest, property taxes, and HOA. Adjust the values to generate a more accurate rate.

Your payment

Principal and Interest:

$

Property taxes:

$

HOA fees:

$

Total loan payment:

$

Total interest amount:

$

Location

County

CENTRE

Elementary School

Middle School

High School

Listing Courtesy of Kris Hanahan , Kissinger, Bigatel & Brower

RealHub Information is provided exclusively for consumers' personal, non-commercial use, and it may not be used for any purpose other than to identify prospective properties consumers may be interested in purchasing. All information deemed reliable but not guaranteed and should be independently verified. All properties are subject to prior sale, change or withdrawal. RealHub website owner shall not be responsible for any typographical errors, misinformation, misprints and shall be held totally harmless.

Agent Sharon Lelm

AGENT

Sharon Lelm

Call Sharon today to schedule a private showing.


* Listings on this website come from the FMLS IDX Compilation and may be held by brokerage firms other than the owner of this website. The listing brokerage is identified in any listing details. Information is deemed reliable but is not guaranteed. If you believe any FMLS listing contains material that infringes your copyrighted work please click here to review our DMCA policy and learn how to submit a takedown request.© 2024 FMLS.
Don’t miss this beautiful end unit in Amberleigh! This 3‑bed, 2.5‑bath townhome offers a bright, open living area and 1,388 finished sqft. Step into a welcoming foyer with access to the laundry room, a two‑car tandem garage, and a convenient walk‑out to the backyard. The eat‑in kitchen features upgraded countertops, an updated light fixture, and stainless‑steel appliances with a gas range. New LVP flooring extends through the kitchen, dining area, entryway, and all bathrooms. Upstairs, the owner’s suite includes a walk‑in closet and private full bath, with two additional bedrooms and a second full bath. Enjoy mountain views from the back deck as you unwind. Located just minutes from I‑99, Bellefonte amenities and a quick 10‑minute drive to Penn State, this home is perfectly suited for full‑time living or a weekend football retreat. Enjoy low‑cost HOA fees and a low‑maintenance lifestyle with access to the community park, basketball courts, walking paths, and playground. So much to love — see it today!

125 CAMBRIDGE LANE

Message successfully sent.

What would you like to know?

What is 3 + 4 ?

I agree to receive email communication and understand I can unsubscribe at any time.

I agree to be contacted by Charis Realty Group via call, email, and text for real estate services. To opt out, you can reply 'stop' at any time or reply 'help' for assistance. You can also click the unsubscribe link in the emails. Message and data rates may apply. Message frequency may vary. Privacy Policy

Related Properties

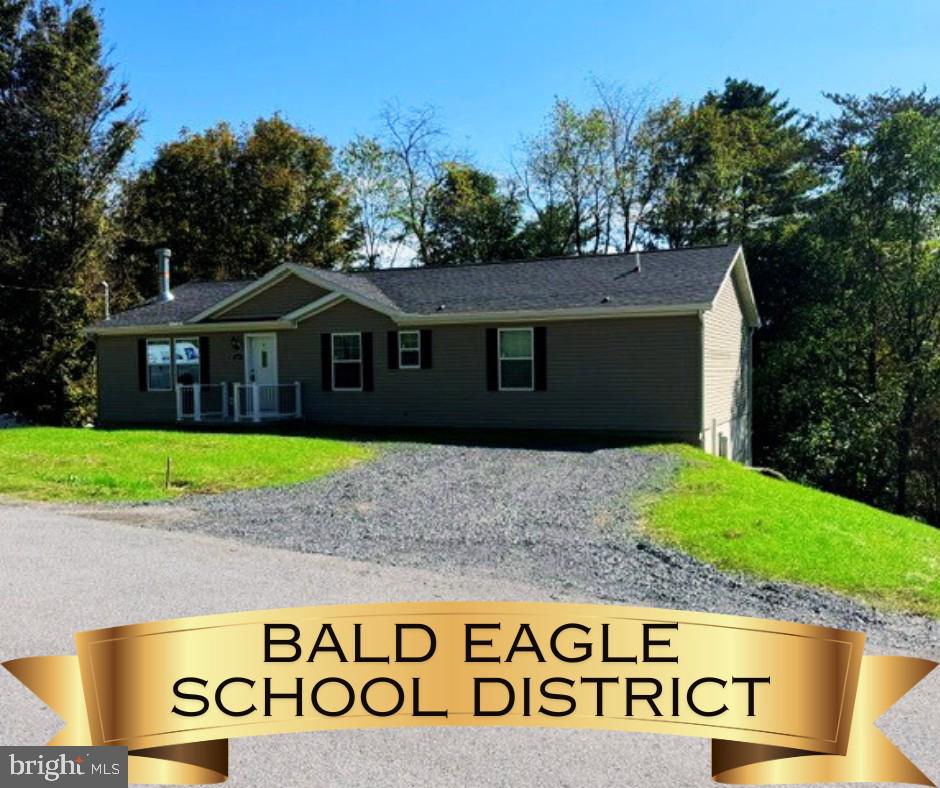
This beautiful MODEL (never lived in) Modular Ranch style home is conveniently located in the sought after Confer Development, as well as being in the Bald Eagle School District. Enjoy the spacious living room where you can sit and relax while watching the glow from your stone fireplace. You'll appreciate the open floor plan and the attractive hickory cabinets and useful large center island in the kitchen. Entertaining is a breeze with your easy to maintain deck. There is a flex place that would be perfect for a home office. The sizeable primary suite is sure to please. The private bath has dual sinks, and a roomy walk-in closet. You'll be impressed to find that all three bedrooms have their own personal bathroom. Put your own touch in the full unfinished basement. The address of the property is Bellefonte, but this property is in a secluded spot in the MILESBURG area. Schedule your showing today!
#PACE2518114

BELLEFONTE

107 VIEW STREET

3 Beds

3 Baths

1,600 Sq.Ft.

$349,000

MLS#: PACE2518114
Motivated Seller!!

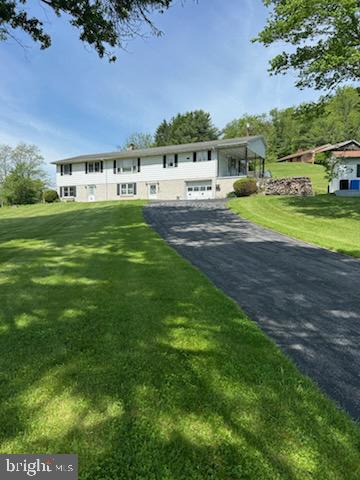
Country Living - Come see this large Ranch Home with attached Mother- in- Law suite . This home has plenty of room and storage. the main floor boasts a large Eat-in-Kitchen, Living Room, 3 Bedrooms and 1.5 Baths. A covered porch off the kitchen to enjoy your morning coffee or nature watching. Main floor Mother-in-Law suite provides a Living Room, Kitchen, Bedroom and Bath and a covered porch at rear of home. The walk in basement has a large Family Room with a fireplace with wood stove attachment, a utility room with a shower and an attached one car garage. Mother in law sweet basement provides a finished room that could have various uses along with a storage area. 2-200 AMP Electrical Service. Public Sewer and Well Water. 3 outdoor sheds, 1 of these with electrical service.
Home is being sold AS IS.
Baseboard electric heat plus Woodstove. Walk up attic.
#PACE2519142

BELLEFONTE

151 SUMMER MAC ROAD

4 Beds

2 Baths

2,520 Sq.Ft.

$285,000

MLS#: PACE2519142
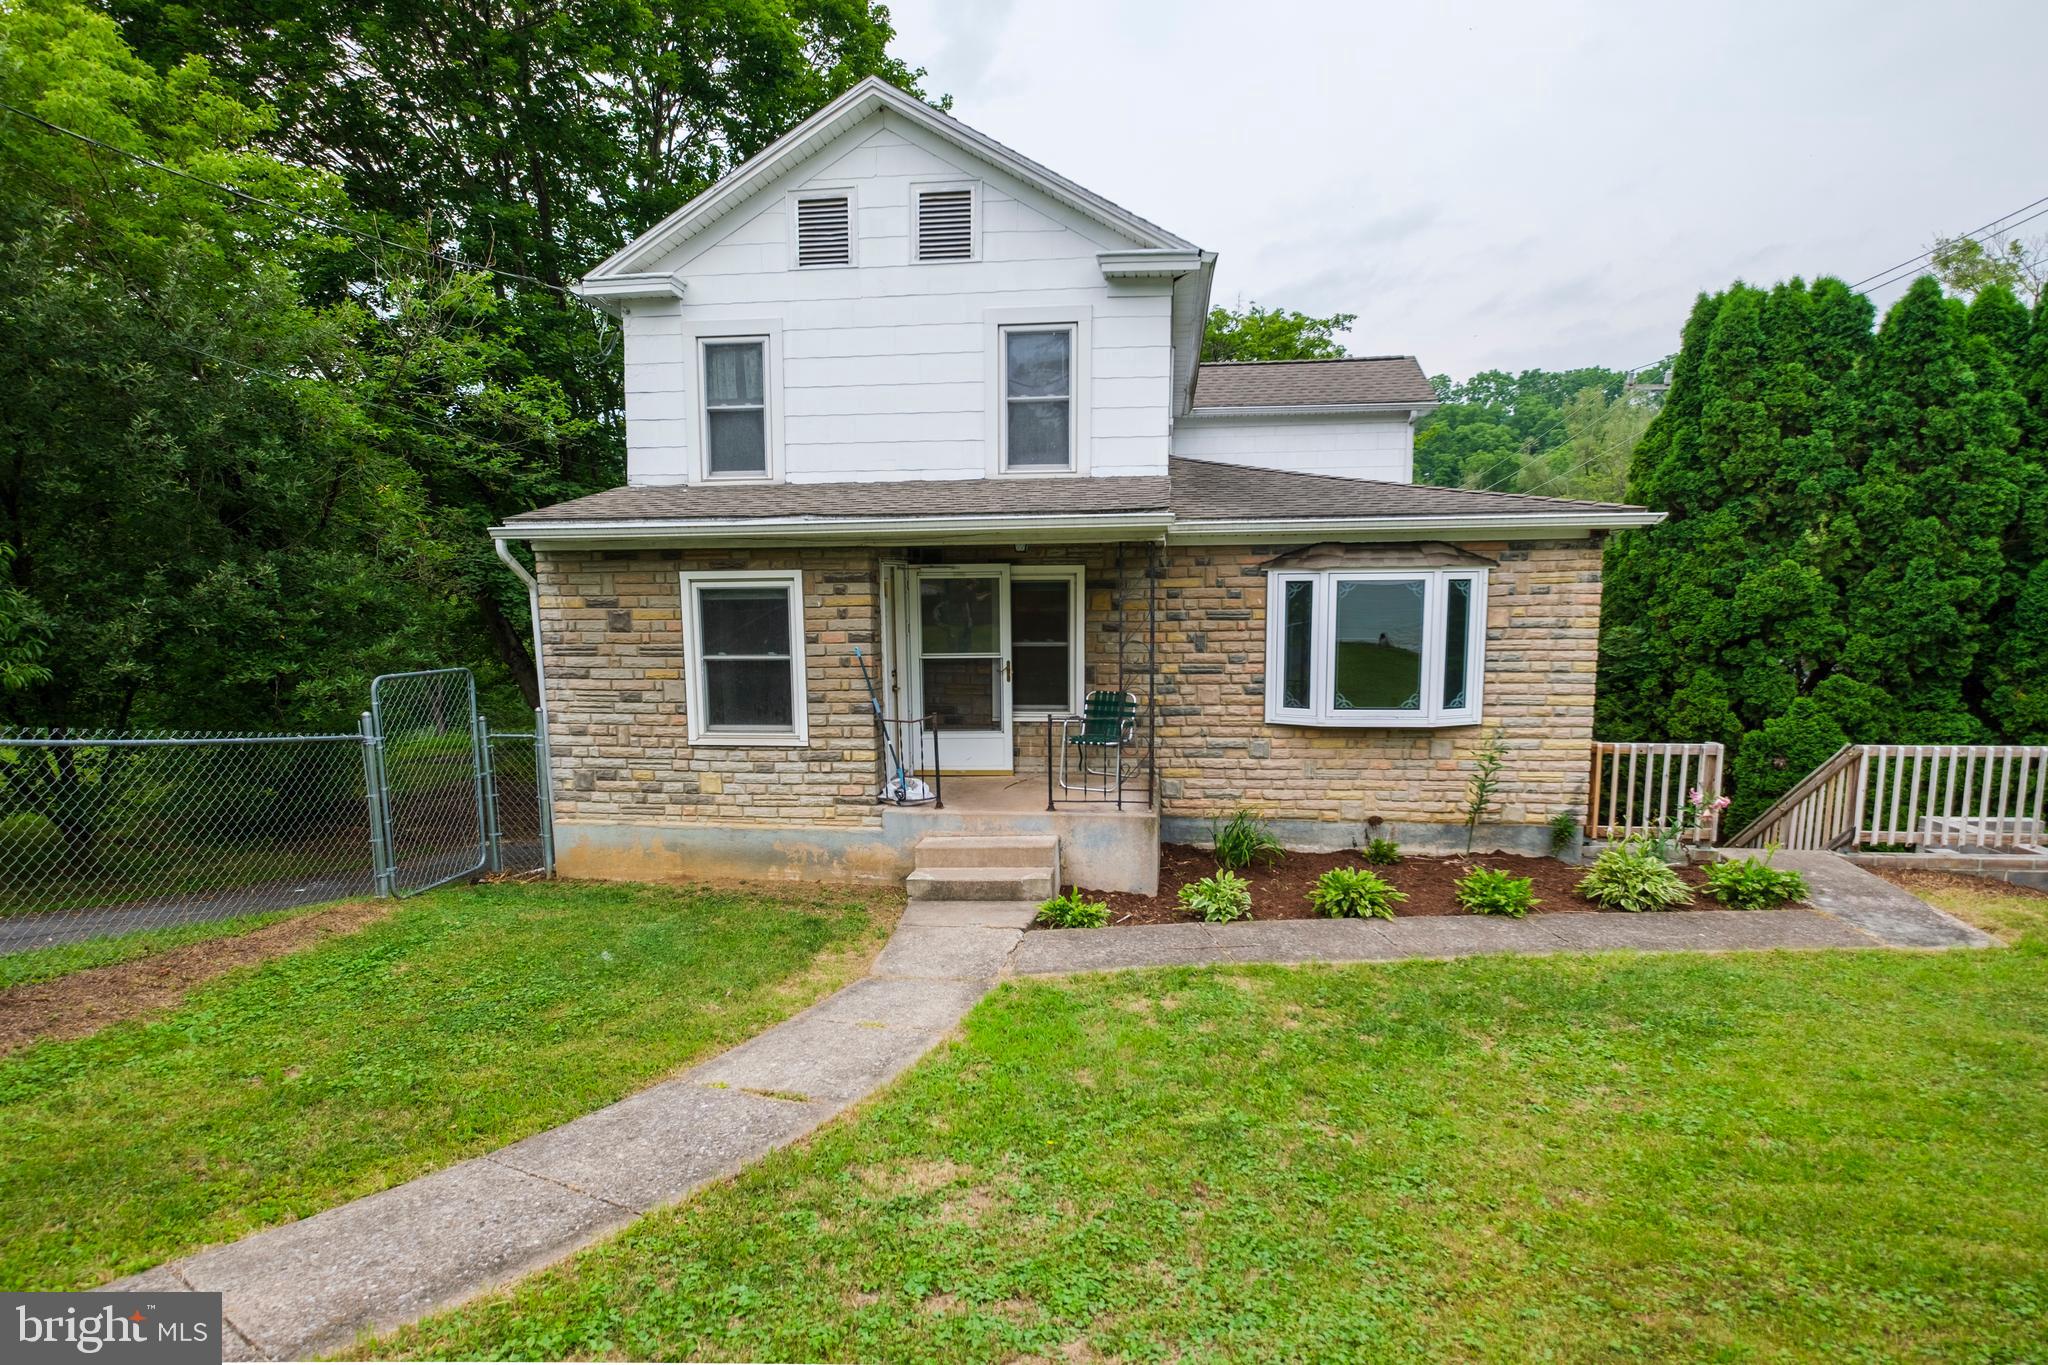
Imagine having 117 feet of frontage along renowned Spring Creek, where world-class trout fishing begins just steps from your backyard. Perfectly positioned on a scenic .44-acre lot in Busch Addition, this inviting home offers the perfect blend of peaceful living & everyday convenience. Located just moments from historic downtown Bellefonte, with an easy commute to the State College Regional Airport & Penn State University, you'll enjoy a location that places shopping, dining, recreation & community events all within easy reach.  A welcoming covered front stoop creates a warm first impression, while plenty of off-street parking, a detached garage, shed & a fenced yard provide the space & functionality today's homeowners appreciate.  Step inside to discover a spacious living room with laminate flooring, stone accent wall & a bay window, separate formal dining room & a generously sized eat-in kitchen designed for everyday living & comes complete with luxury vinyl plank flooring, tile backsplash, included appliances & a pantry. Charming exposed beams & a greenhouse garden window above the kitchen sink fills the space with natural light, creating the perfect spot for herbs, houseplants, or simply enjoying the view while preparing meals. A first-floor bedroom features hardwood flooring, 2 closets & has access to the full bathroom.  A handy laundry/mudroom room with an exterior entrance offers added flexibility & allows convenient single-level living a possibility.  Upstairs, you'll find 2 additional bedrooms, a second full bathroom with LVP flooring & a versatile bonus room currently used as a walk-in closet & is ready to adapt to your changing needs. Whether you envision a home office, reading nook, or the potential to create an additional bathroom, this flexible space offers endless possibilities.  The full unfinished walk-out basement provides abundant storage & room to grow, offering plenty of space for hobbies, a workshop, or future finishing opportunities.  The backyard is where this property truly shines. The rear patio overlooks the private, tree-lined yard as it gently extends to Spring Creek frontage, creating an extraordinary outdoor retreat. Whether you're casting a fly line into one of Pennsylvania's most celebrated trout streams, relaxing to the peaceful sounds of the flowing water, or enjoying your morning coffee surrounded by nature, this remarkable setting offers a lifestyle that few properties can match.  Offering the perfect balance of small-town charm, outdoor recreation & everyday convenience, this exceptional property invites you to experience everything that makes Bellefonte such a special place to call home. Spend your afternoons exploring the boutiques, restaurants, parks & rich history of downtown before returning home to unwind beside the creek. More than just a place to live, this is a rare opportunity to enjoy the beauty of nature, the convenience of town & the unforgettable lifestyle that comes with owning a home along Spring Creek.
#PACE2519944

BELLEFONTE

815 W WATER STREET

3 Beds

2 Baths

1,773 Sq.Ft.

$289,000

MLS#: PACE2519944

New on site 3 days ago
OPEN HOUSE - Sunday, August 23rd, 12:00 - 1:30 PM
Welcome to this beautifully renovated Bellefonte home, ideally situated just moments from Talleyrand Park and all the charm of downtown. Blending timeless character with thoughtful modern updates, this 4-bedroom home offers an inviting combination of style, space, and an exceptional in-town location.
Inside, you’ll find bright and beautifully finished living spaces, including a completely renovated kitchen designed for both everyday living and entertaining. The bathrooms have also been fully renovated with stylish finishes that complement the character of the home. With generous room sizes, four bedrooms, and additional finished space in the lower level, there is plenty of room to spread out.
Step outside to a wonderful backyard overlooking Spring Creek, creating a beautiful setting for morning coffee, outdoor dining, gardening, or simply relaxing and enjoying the view. With Talleyrand Park and the shops, restaurants, and attractions of downtown Bellefonte nearby, this home offers the best of in-town living with an incredible natural setting right in your own backyard.
Beautifully updated, full of character, and truly move-in ready, this is a special home in a location that’s hard to beat.
#PACE2520192

BELLEFONTE

374 REYNOLDS AVENUE

4 Beds

1 Baths

2,309 Sq.Ft.

$259,900

MLS#: PACE2520192

New on site 1 day ago
OPEN HOUSE: Sun, Aug 23 12:30 PM - 2:00 PM | This charming ranch-style home offers a perfect blend of comfort and functionality. With three spacious bedrooms and two full bathrooms, it's designed for easy living. The main floor features a custom built dining area, bonus room addition with access to the newly updated back deck with Trex Decking. The fully finished basement provides and additional kitchen, living room, bonus room, and full bathroom, perfect for a home office. Set on a generous 0.34-acre corner lot, the property boasts ample outdoor space for gardening, play, or relaxation. Two driveways accommodates plenty of room for parking cars, trailers, a camper or boat, ensuring convenience for you and your guests. Enjoy the tranquility of a well-established neighborhood while being just moments away from local amenities. This home is a wonderful opportunity to create lasting memories in a warm and inviting environment. Don't miss your chance to make it your own!
#PACE2520224

BELLEFONTE

104 STOVER ROAD

3 Beds

2 Baths

1,870 Sq.Ft.

$339,000

MLS#: PACE2520224
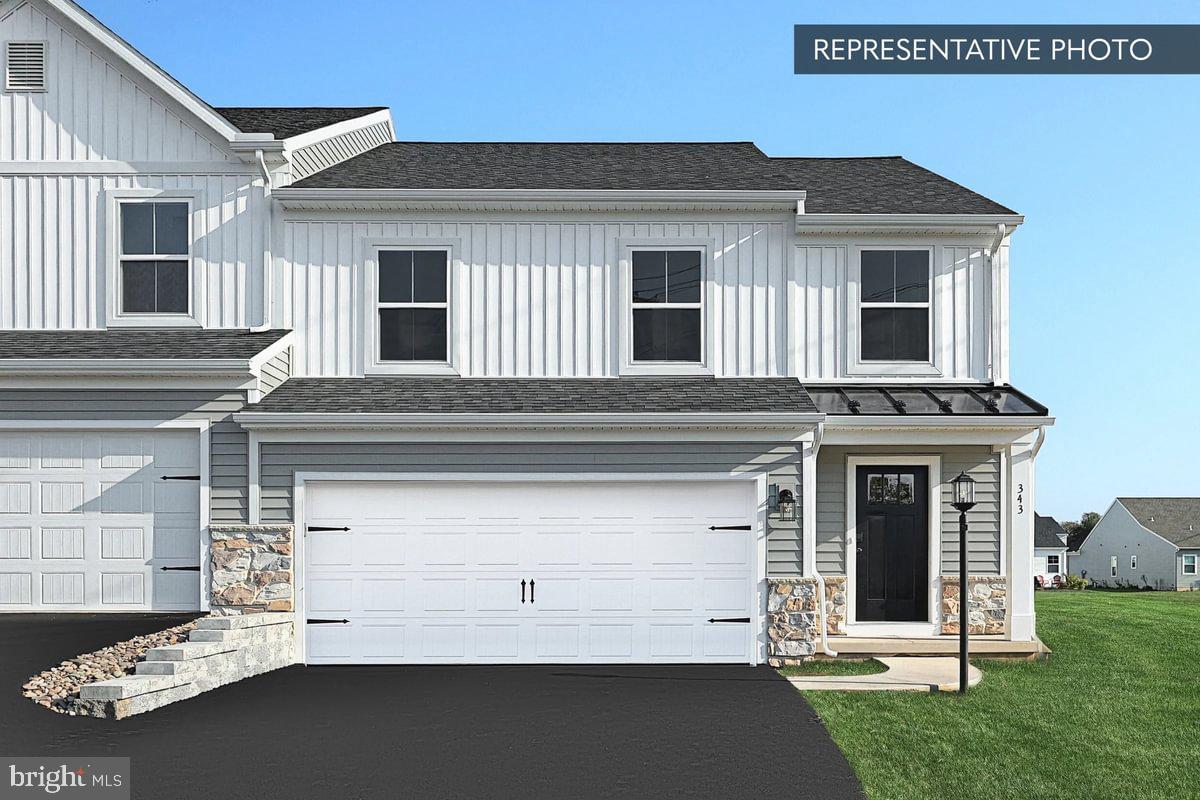
Summer Savings: Save up to $15,000 on your To-Be-Built Home! Enjoy 50% off Selections and structural options (up to $30,000 in options, $15,000 max discount). Restrictions apply, contact agent for details. Expires 8/31/26.

Discover the Cypress at Shady Lane, a thoughtfully designed home offering 3 bedrooms and 2.5 baths with a flexible layout ideal for modern living. The open first floor features a welcoming kitchen and breakfast area that flows seamlessly into a spacious family room—perfect for everyday living and entertaining.

Convenience is built in with a first-floor primary bedroom complete with a full bath and walk-in closet, along with a main-level laundry room and powder room. Upstairs, a generous loft provides additional living space, accompanied by two secondary bedrooms and a full bath, offering room to grow or work from home.

A full unfinished basement adds valuable storage and future finishing potential. Built with quality and peace of mind, the Cypress includes a 10-year builder warranty.

📢 This listing represents a base home plan available to be built in this community. The listed price reflects the base price only and does not include optional upgrades, lot premiums, or additional features. Pricing, features, and availability are subject to change without notice.

📸 Photos are of a similar model and may display upgrades not included in the listed price.
#PACE2517470

BELLEFONTE

CYPRESS PLAN AT SHADY LANE ESTATES

3 Beds

2 Baths

1,763 Sq.Ft.

$352,990

MLS#: PACE2517470
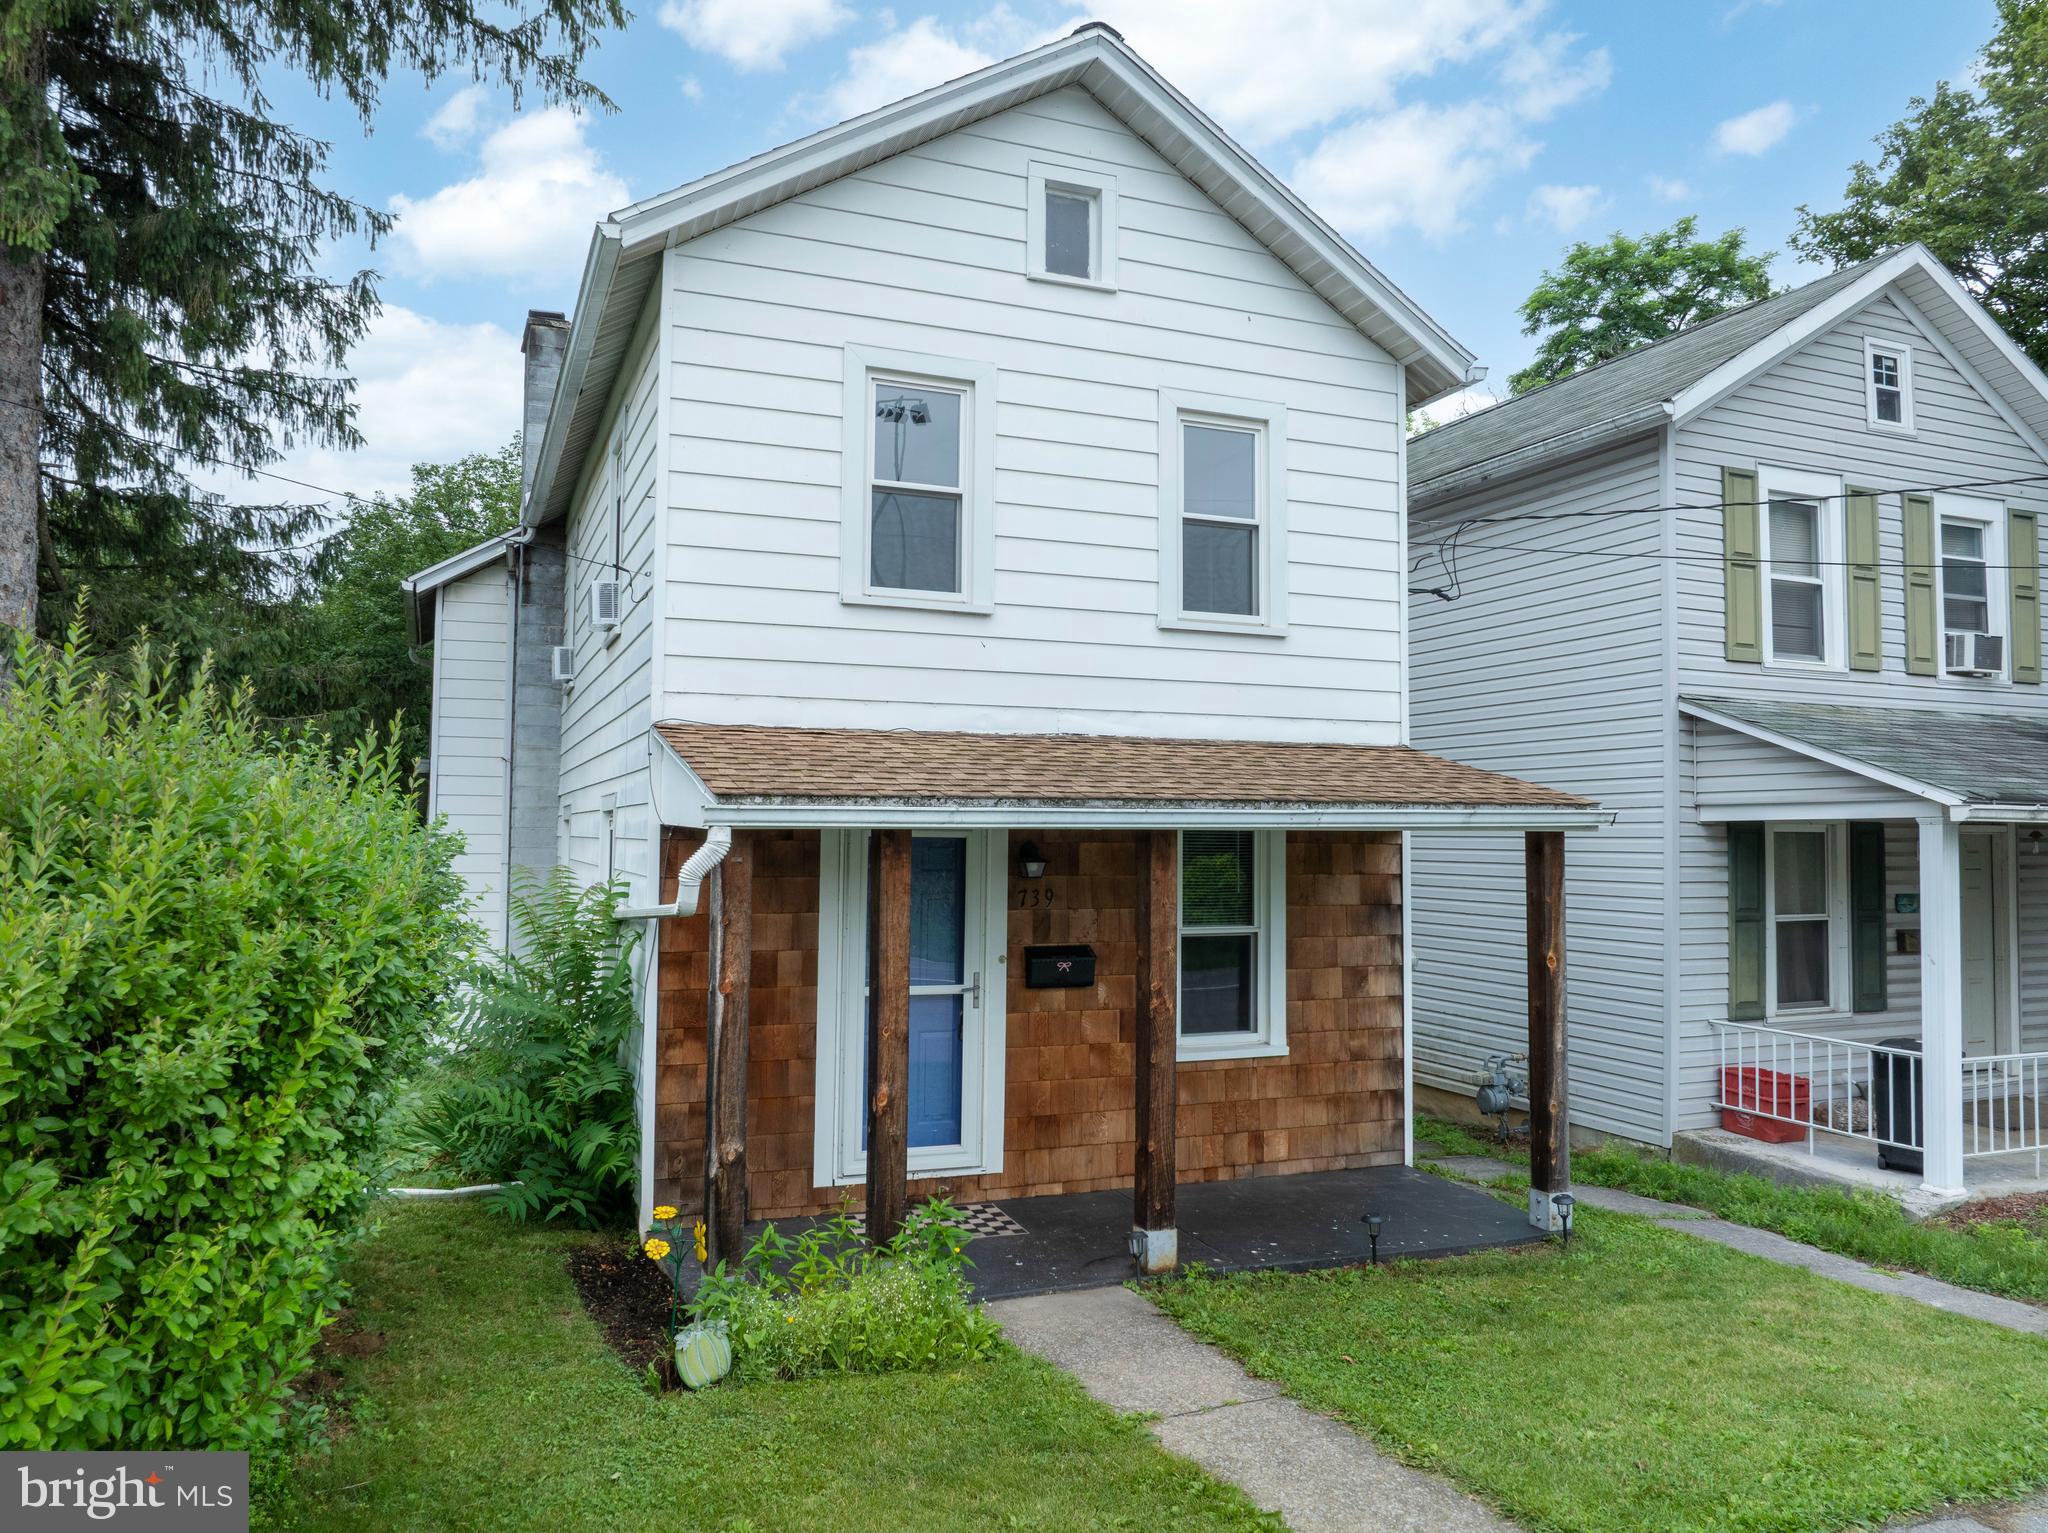
Cute as a button and ready for its new owner! 739 N Allegheny Street is a sweet and charming 3-bed, 1-bath home with 1,500+ sq ft and great location close to downtown Bellefonte and Talleyrand Park. The main level includes an open living room, remodeled eat-in kitchen, full bath and LVP flooring throughout most of the home. The full basement houses utilities, laundry and provides flexible unfinished spaces for workshop, gym or additional room for storage. Great backyard green space and patio for play, entertaining or gardening along with a shed for outdoor equipment and tools. Other features include newer windows (2017), roof (2016) and new water heater (2025). Well-maintained, move-in ready and loads of charm - you won't want to miss it! Call for a showing today!
#PACE2519406

BELLEFONTE

739 N ALLEGHENY STREET

3 Beds

1 Baths

1,548 Sq.Ft.

$249,000

MLS#: PACE2519406
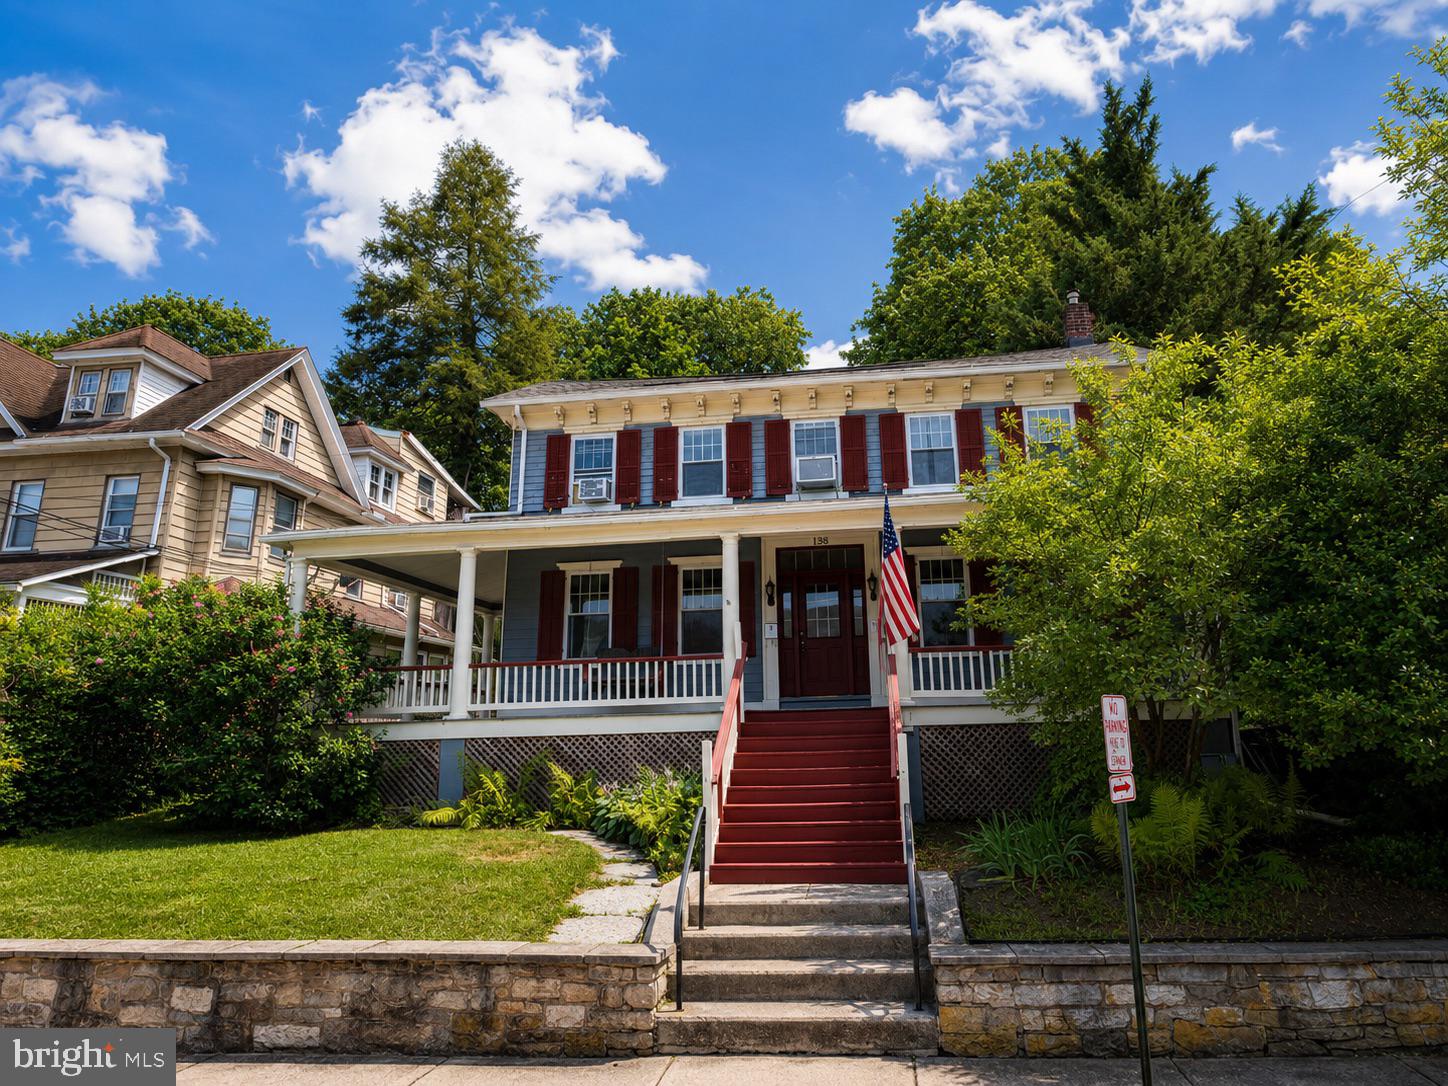
Full of character, filled with natural light, and ready to welcome its next chapter, this charming 4-bedroom, 2-bath home in the heart of Bellefonte offers the perfect blend of timeless appeal and everyday comfort.
Step inside and discover a home designed for both gathering and relaxing. The spacious living room invites you to spread out, whether you're hosting game nights, cozying up with a favorite movie, or simply enjoying a quiet afternoon by the windows. From there, the home flows effortlessly into a generous dining room that's ready for holiday dinners, birthday celebrations, and everything in between.
The updated eat-in kitchen is the true heart of the home, featuring a center island with an integrated sink and dishwasher, sleek track lighting, abundant cabinet storage, and plenty of counter space for preparing meals or catching up over morning coffee. Just off the kitchen, the convenience of a main-floor laundry room makes daily living that much easier.
Upstairs, you'll find four comfortable bedrooms offering flexibility for guests, home offices, or creative spaces. The primary suite is a standout, featuring oversized windows that fill the room with sunlight, a hidden closet for a fun touch of character, and a layout that feels both warm and inviting.
Outside, the possibilities continue. Start your mornings with coffee on the classic wraparound front porch, unwind on the back deck after a long day, or escape to the private second-story balcony for a peaceful retreat. The expansive backyard offers room to garden, play, entertain, or simply enjoy the outdoors—whether you're dreaming of summer barbecues, a fire pit under the stars, or plenty of space for pets to roam.
Located just a short stroll from Bellefonte's vibrant downtown, you'll enjoy easy access to local boutiques, restaurants, parks, and community events while coming home to a property that offers the space, charm, and functionality today's buyers are searching for. Rich in character, thoughtfully updated, and move-in ready, this is more than just a house—it's a place to make lasting memories. 
A few photos have been virtually enhanced to help your imagination.
#PACE2519922

BELLEFONTE

138 W LOGAN STREET

4 Beds

2 Baths

1,992 Sq.Ft.

$275,900

MLS#: PACE2519922
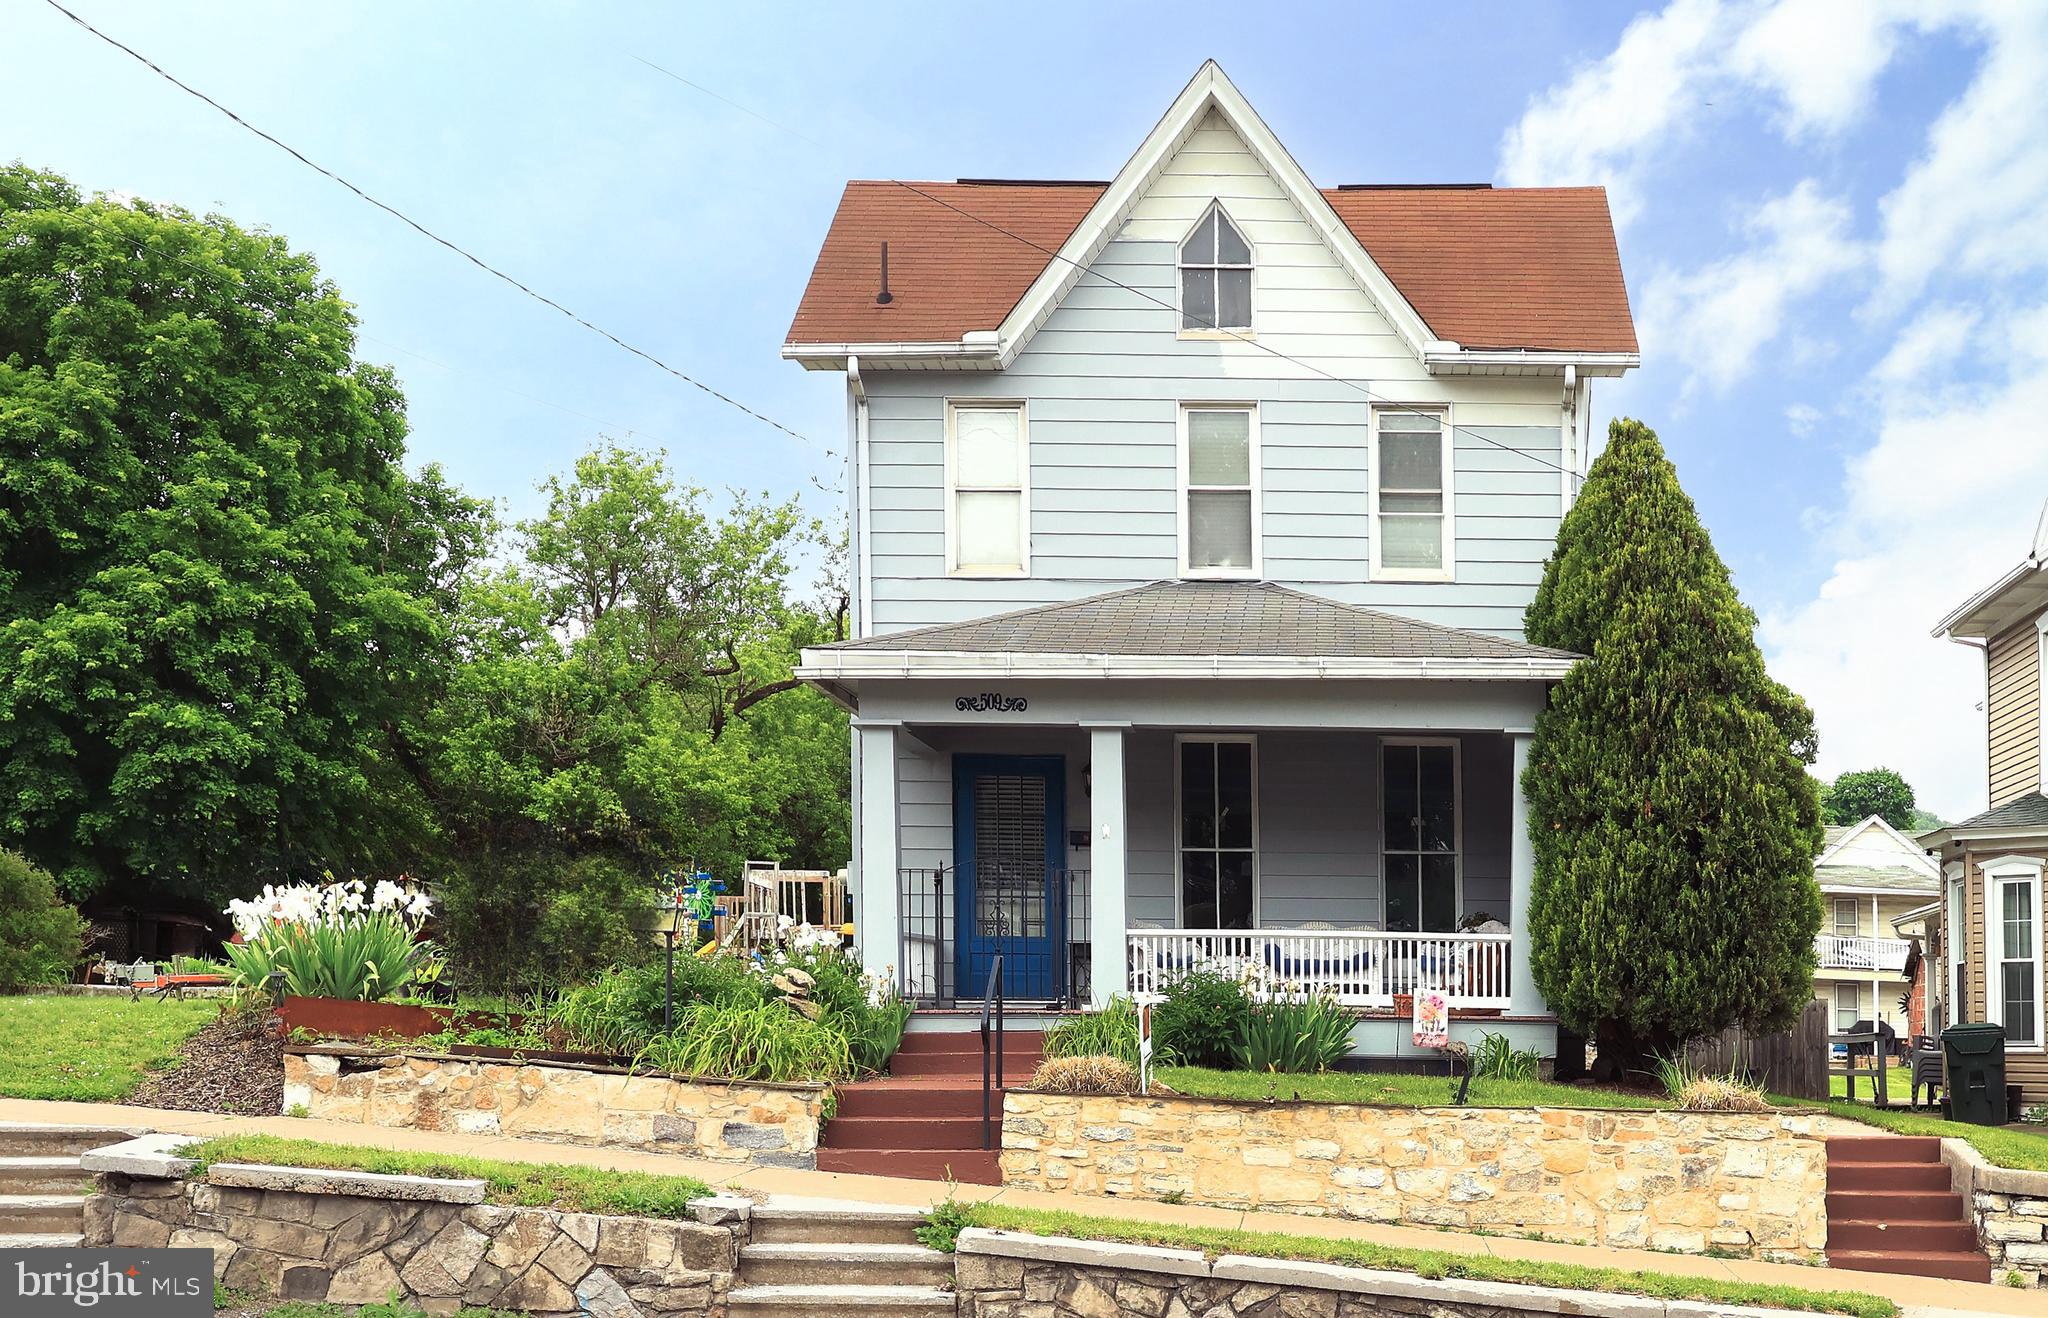
Heartwarming 2.5 Story in downtown Bellefonte. Two included parcels equaling .29 acres, offering plenty outdoor space & rear off street parking, a freshly painted exterior & an inviting 18x8 covered front porch that sets a welcoming first impression.  Inside, the home features a large foyer & spacious rooms throughout.  Hardwood floors, 9 ft ceilings & large windows allow natural sunlight to fill the space. The main level includes a light & bright living room, a separate dining room, & a functional kitchen with included appliances, ample cabinetry for storage & generous countertop space for meal preparation.  The second floor provides three nicely sized bedrooms, a full bathroom, 1 of the bedrooms has access to the cozy covered balcony that overlooks the back yard & access to the attic for additional storage. Additional interior amenities include natural gas hot water baseboard heat, a new gas furnace, new water heater, and updated wiring.  Exterior improvements feature a composite rear deck with added railings & new fencing, enhancing the outdoor space.  With an oh so convenient location near Masullo Park (dog park at the end of Reynolds Ave), Talleyrand Park, all the charm of historic downtown Bellefonte, and quick access to I 99, this home offers everyday practicality in a centrally located setting.  Sale includes two parcels.  The rest of the exterior house painting will be completed by the owners.
#PACE2519128

BELLEFONTE

509 WILLOWBANK STREET

3 Beds

1 Baths

1,650 Sq.Ft.

$244,000

MLS#: PACE2519128

 - property

Send a message

Message successfully sent.

Your message

What is 3 + 4 ?

Reason for contacting?

I agree to receive email communication and understand I can unsubscribe at any time.

I agree to be contacted by Charis Realty Group via call, email, and text for real estate services. To opt out, you can reply 'stop' at any time or reply 'help' for assistance. You can also click the unsubscribe link in the emails. Message and data rates may apply. Message frequency may vary. Privacy Policy

Sign Out

Virtual Assistant

Would you like to take the next step with this property? We can help you schedule a showing or virtual tour, or send you more details.

Yes, I would like more information.

Thank You for Your Reply, One of Our Agents will contact you as soon as possible

No, maybe later.

Thank you, you can always contact me via email, phone number or through the contact form.

Realhub AI

Lucy - Your AI-Powered Realtor

Update Your Temporary Password

Personalize your search

Enter your email and we'll notify you immediately when new listings match what you're looking for.

or enter email address

Already have an account ? Login here

Continue your home search

I agree to receive communications and understand I can unsubscribe at any time.

I agree to be contacted by Charis Realty Group via call, email, and text for real estate services. To opt out, you can reply 'stop' at any time or reply 'help' for assistance. You can also click the unsubscribe link in the emails. Message and data rates may apply. Message frequency may vary. Privacy Policy

Already have an account ? Login here

We use cookies

We use cookies primarily for analytics to enhance your experience. By accepting, you agree to our use of these cookies. You can manage your preferences or learn more about our cookies policy.