Features & Amenities

Interior

  • Other Interior Features

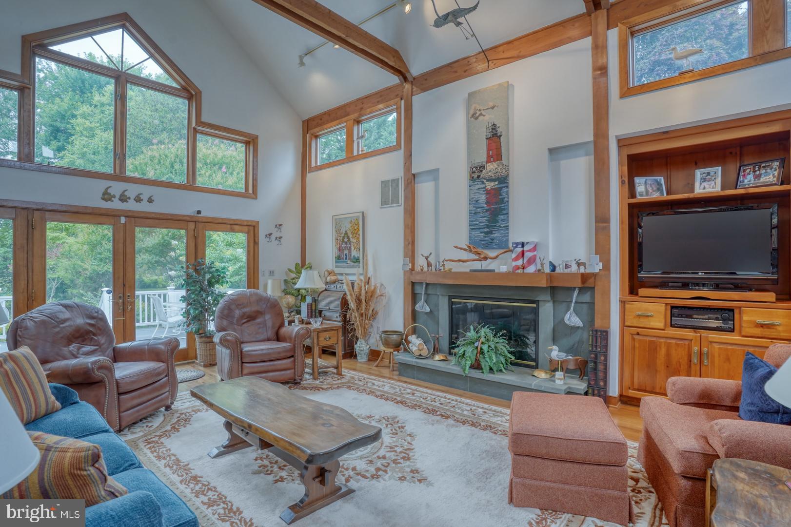
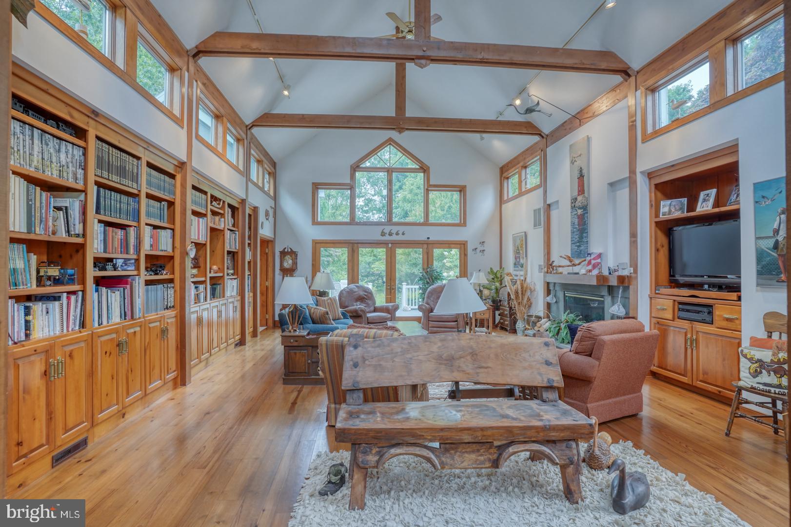
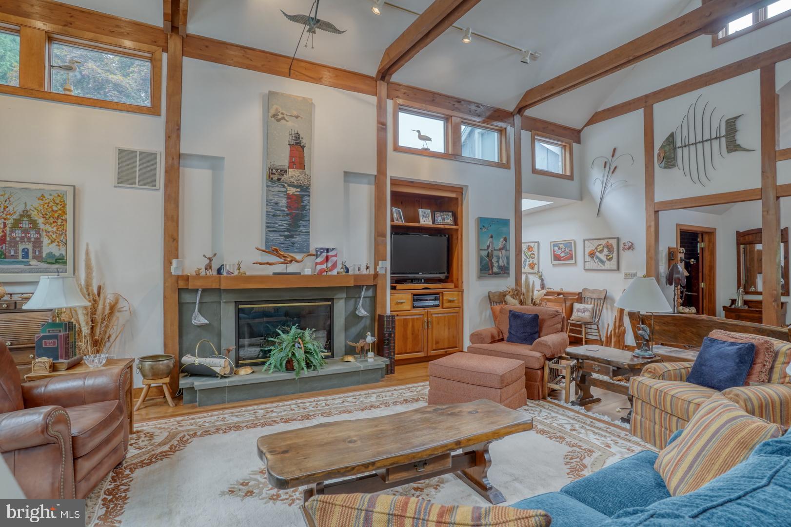
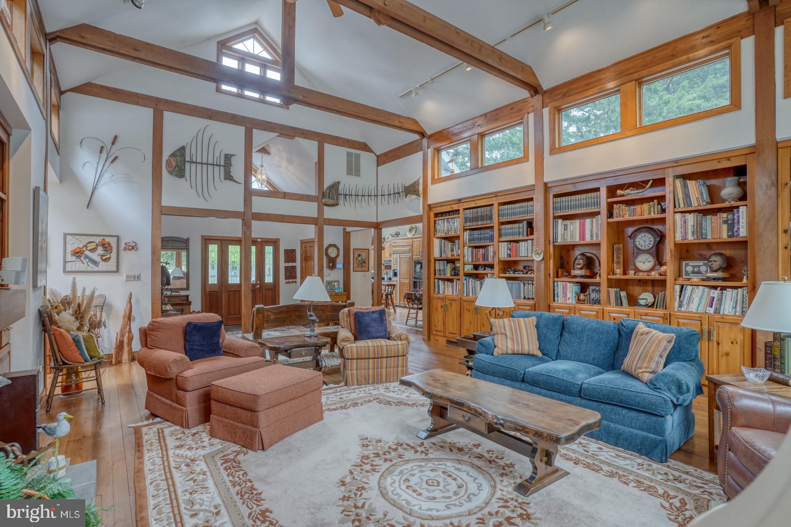
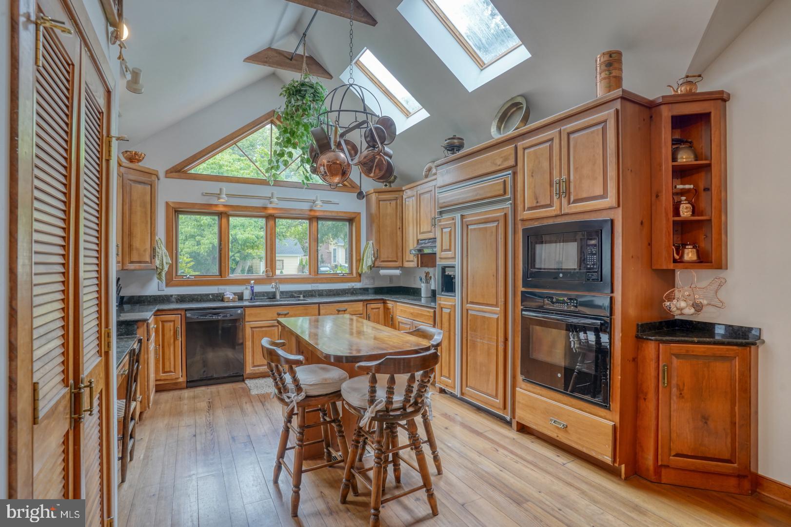
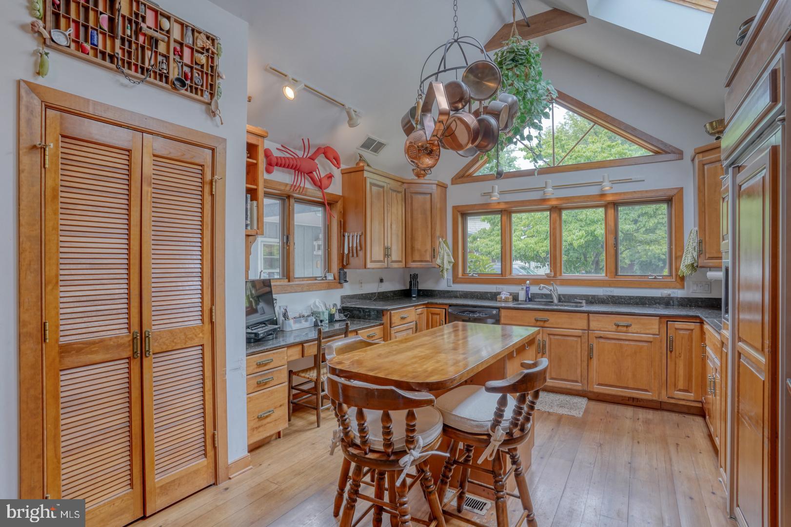
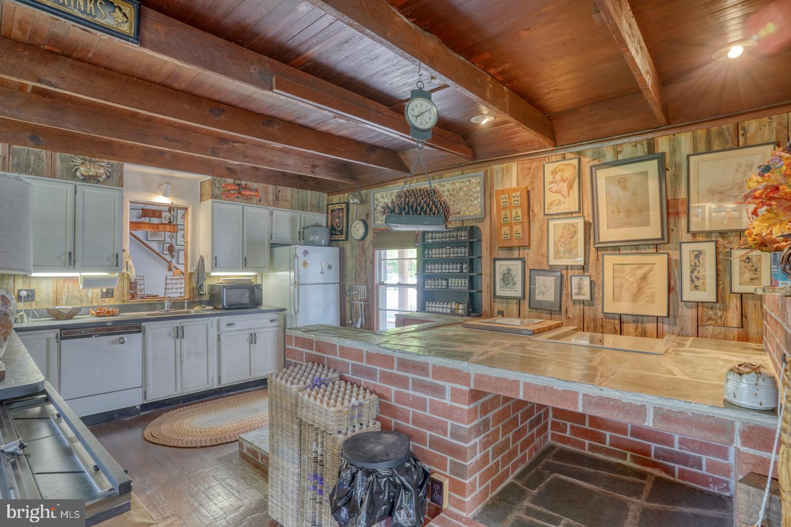
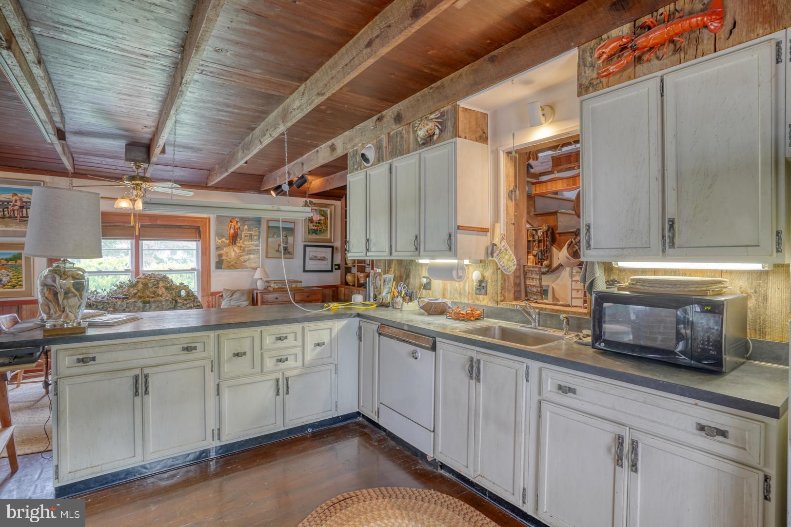
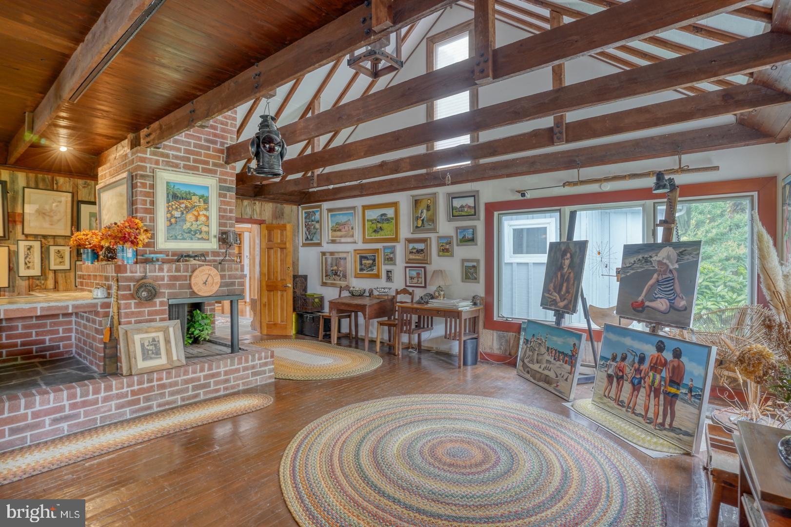
    Ceiling Fan(s), Cedar Closet(s), Central Vacuum, Kitchen Island, Built-in Features, Open Floorplan

  • Total Bedrooms

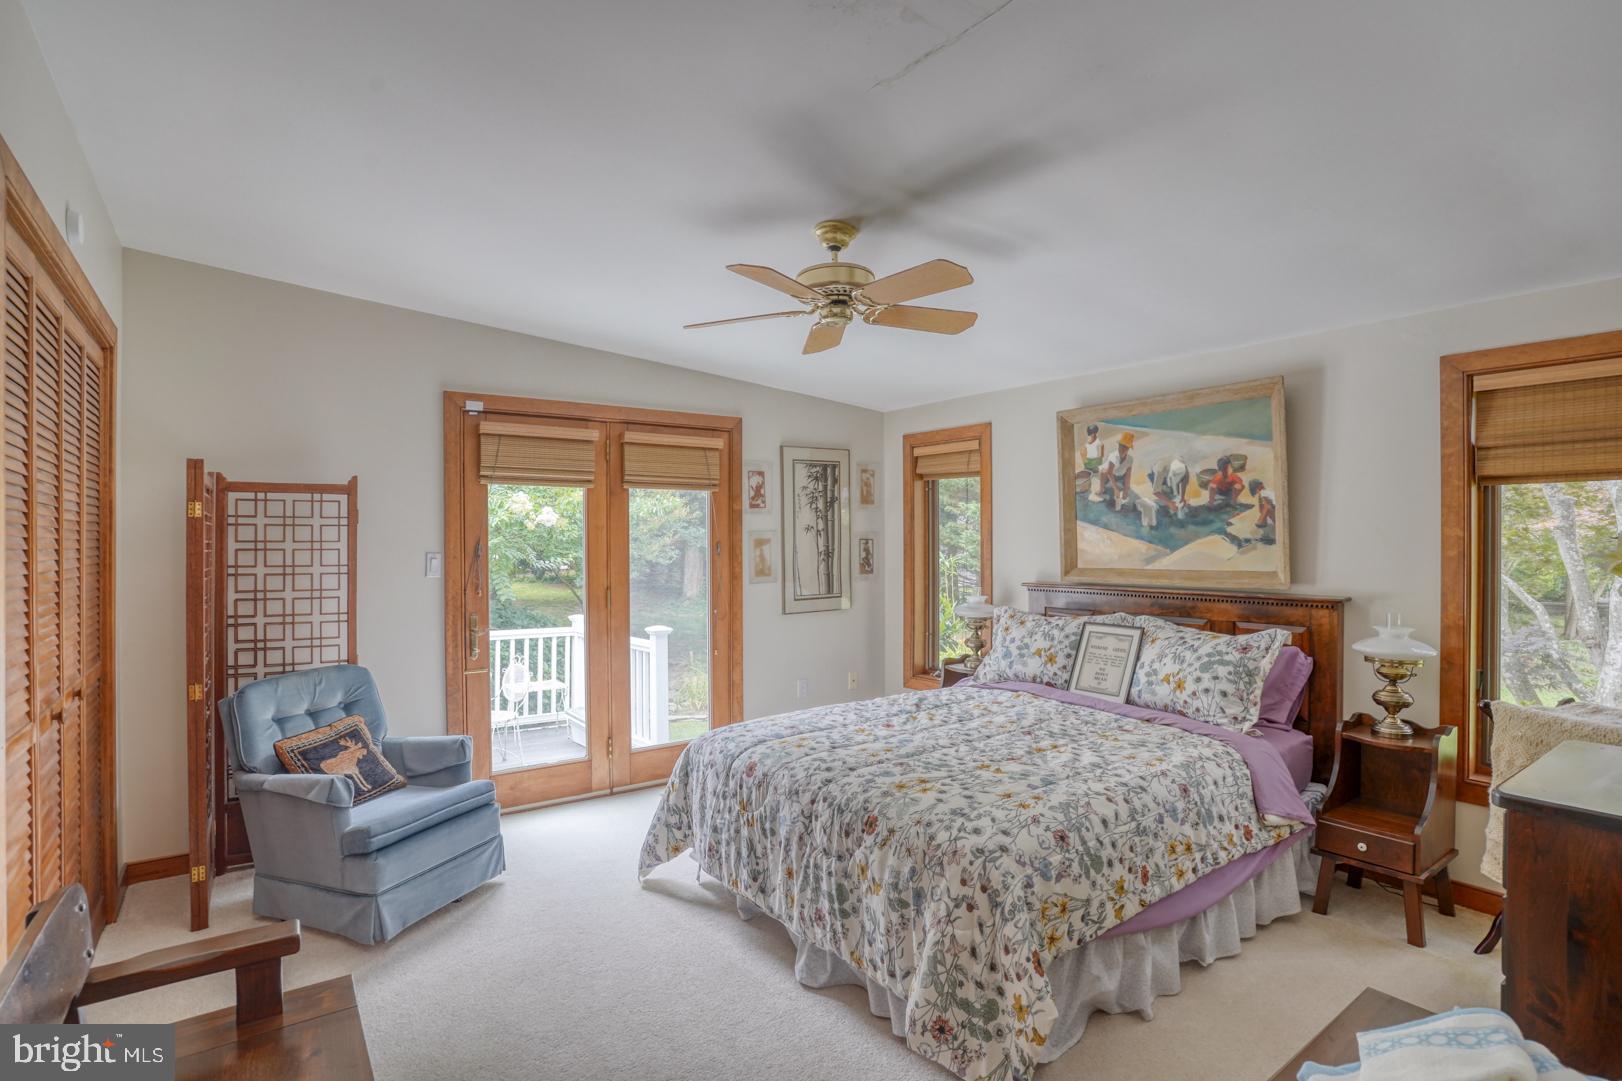
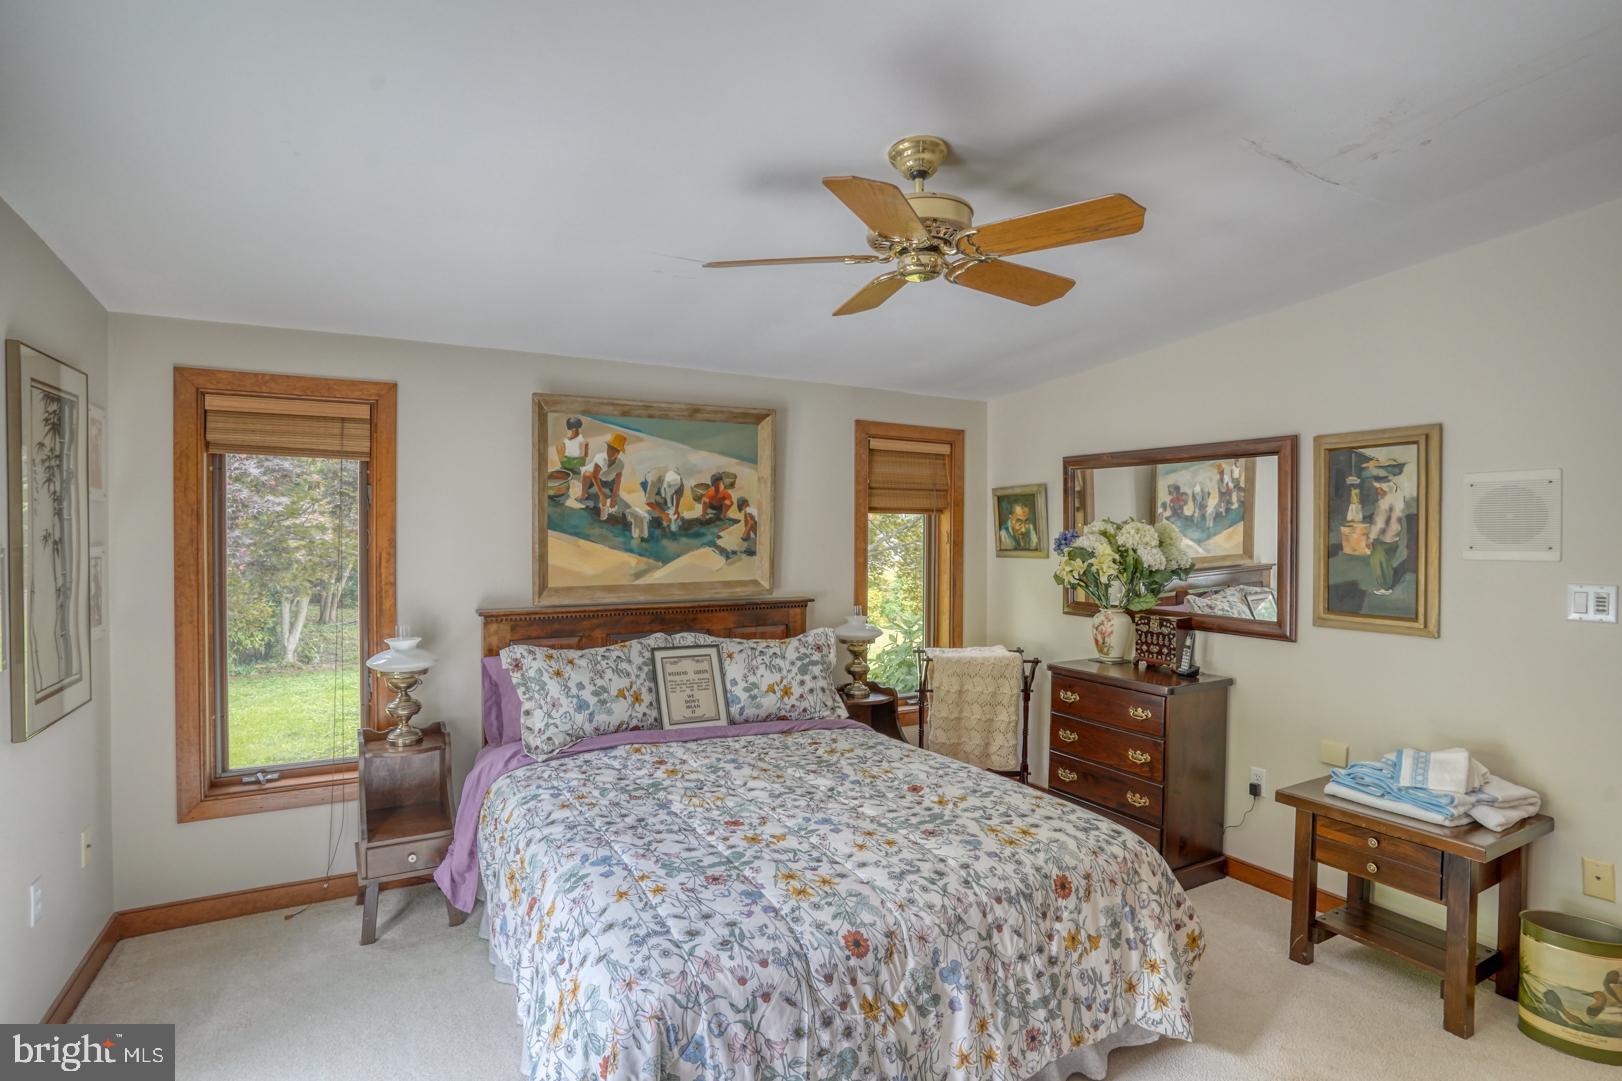
    5

  • Bathrooms

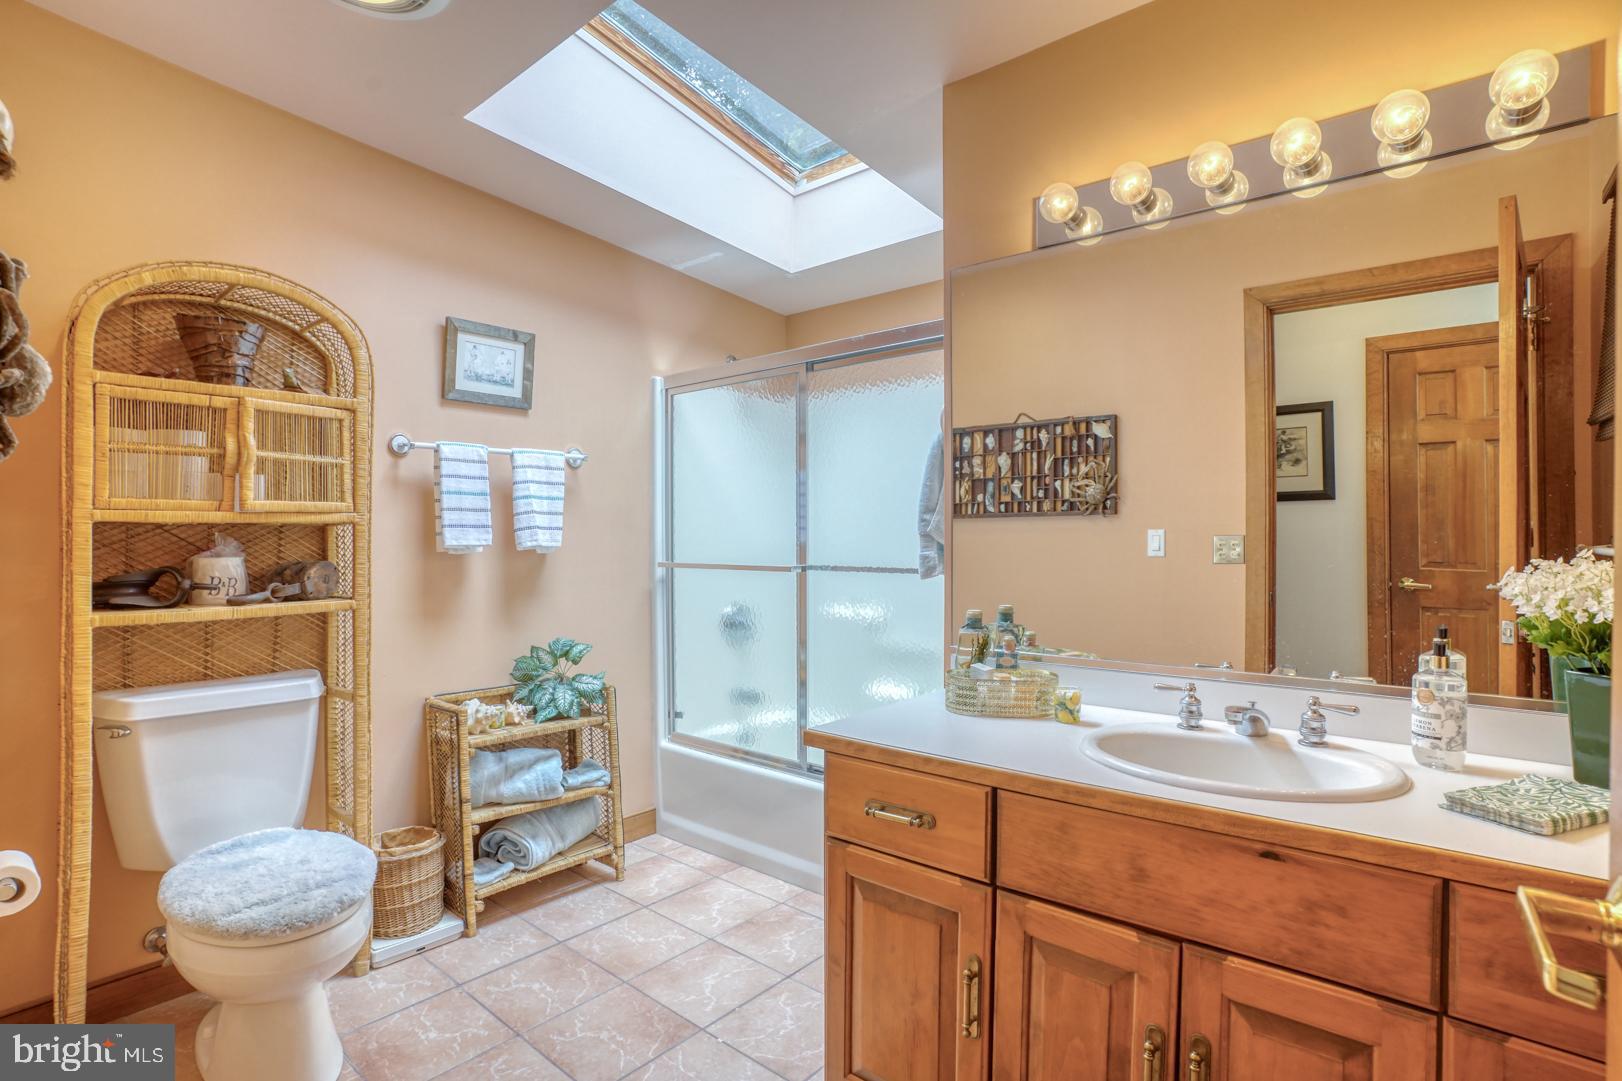
    4

  • Above Grade Finished Area

    4100.0

  • Basement YN

    NO

  • Cooling YN

    YES

  • Cooling

    Central Air, Ceiling Fan(s), Electric

  • Fireplace YN

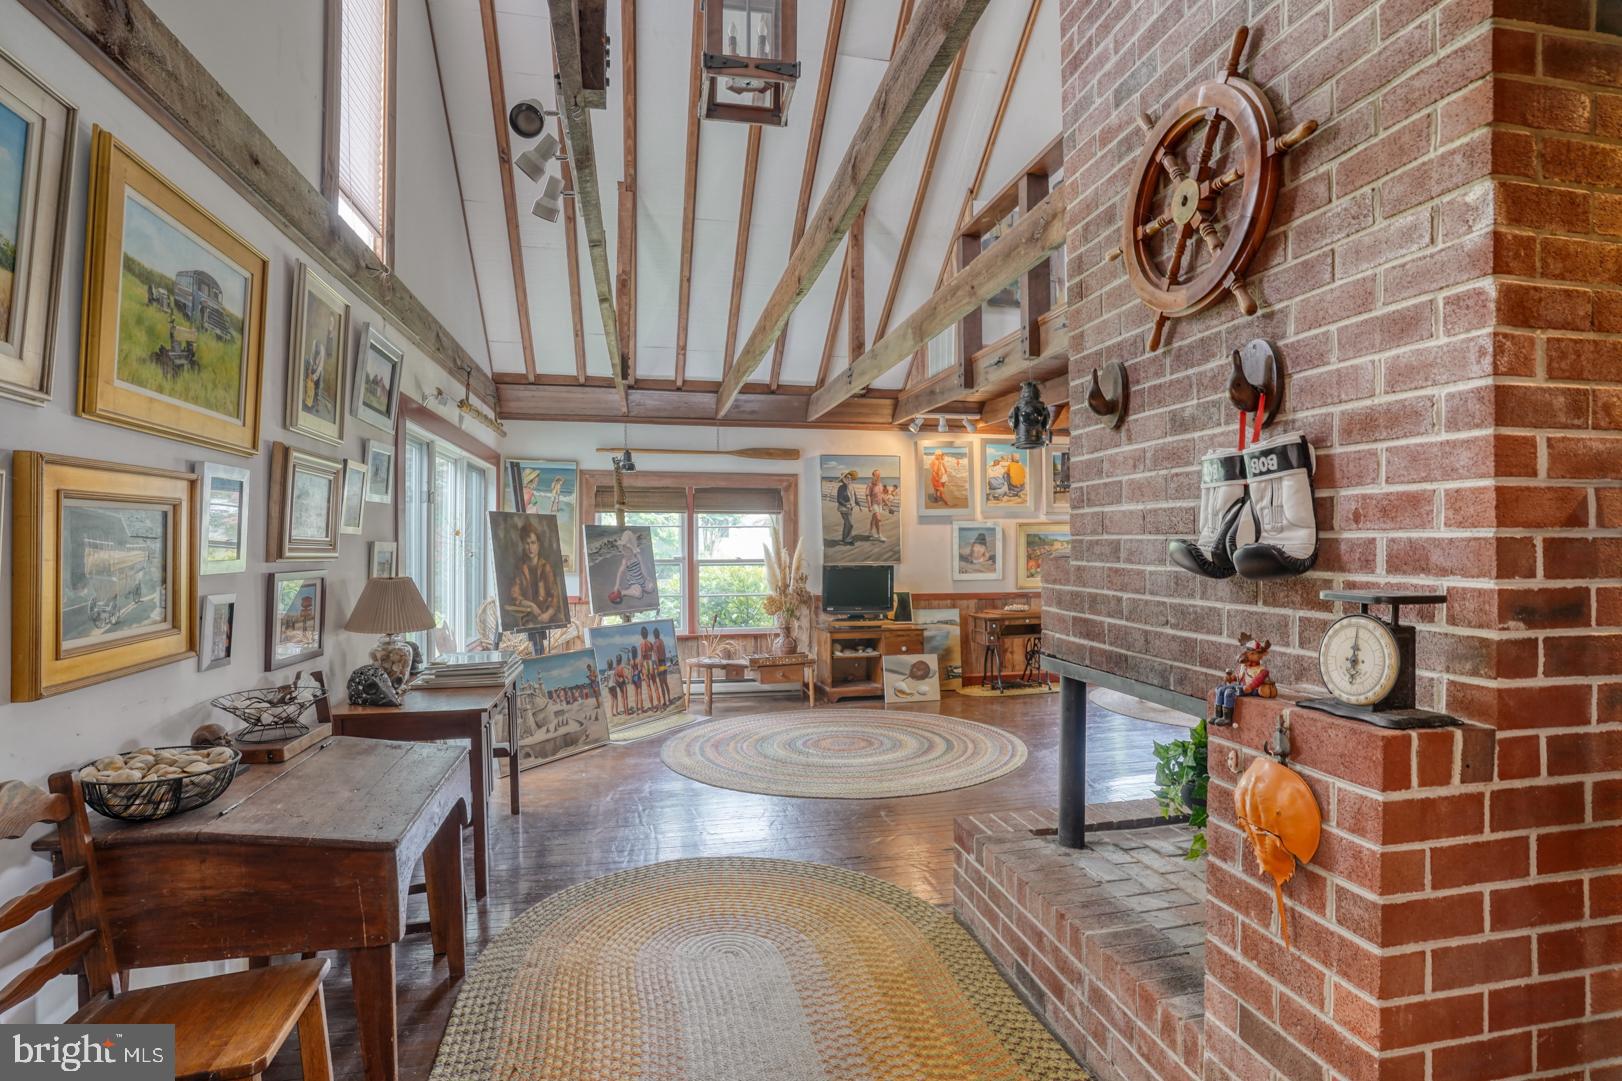
    YES

  • Heating YN

    YES

  • Heating

    Geothermal, Forced Air

  • Main Level Bedrooms

    4

  • Pet friendly

    N/A

Exterior

  • Garage

    No

  • Construction Materials

    Wood Siding, Frame

  • Parking

    Driveway, Off Site

  • Pool

    No

  • Waterfront YN

    NO

Area & Lot

  • Lot Size(acres)

    0.86

  • Lot Size(square feet)

    37,462

  • Property Type

    Residential

  • Property Sub Type

    Single Family Residence

  • Architectural Style

    Converted Dwelling, Coastal

Price

  • Sales Price

    $2,295,000
  • Tax Amount

    $3,998

  • Sq. Footage

    4,100

  • Price/SqFt

    $559

HOA

  • Association

    No

School District

  • Elementary School

    N/A

  • Middle School

    N/A

  • High School

    N/A

Property Features

  • New Construction

    NO

  • Foundation Details

    Concrete Perimeter

  • Senior Community YN

    NO

  • Sewer

    Public Sewer

  • Water Source

    Public

Schedule a Showing

Showing scheduled successfully.

<
>
IN PERSON
VIA CHAT

What is 3 + 4 ?


Change time

Mortgage calculator

Estimate your monthly mortgage payment, including the principal and interest, property taxes, and HOA. Adjust the values to generate a more accurate rate.

Your payment

Principal and Interest:

$

Property taxes:

$

HOA fees:

$

Total loan payment:

$

Total interest amount:

$

Location

County

SUSSEX

Elementary School

Middle School

High School

Listing Courtesy of GREG WOOD , Jack Lingo - Lewes

RealHub Information is provided exclusively for consumers' personal, non-commercial use, and it may not be used for any purpose other than to identify prospective properties consumers may be interested in purchasing. All information deemed reliable but not guaranteed and should be independently verified. All properties are subject to prior sale, change or withdrawal. RealHub website owner shall not be responsible for any typographical errors, misinformation, misprints and shall be held totally harmless.

Agent Sharon Lelm

AGENT

Sharon Lelm

Call Sharon today to schedule a private showing.


* Listings on this website come from the FMLS IDX Compilation and may be held by brokerage firms other than the owner of this website. The listing brokerage is identified in any listing details. Information is deemed reliable but is not guaranteed. If you believe any FMLS listing contains material that infringes your copyrighted work please click here to review our DMCA policy and learn how to submit a takedown request.© 2024 FMLS.
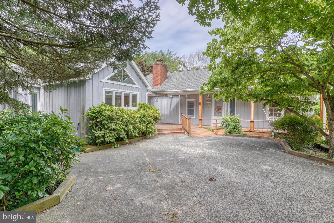
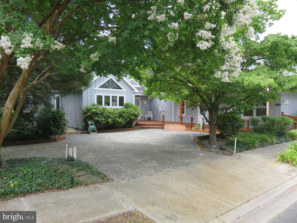
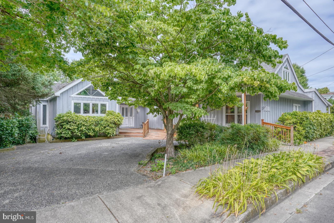
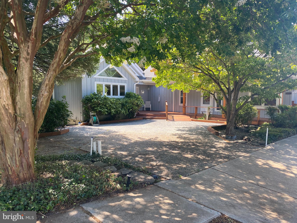
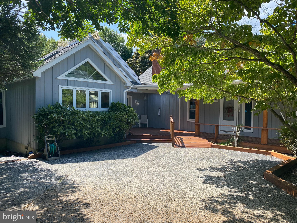
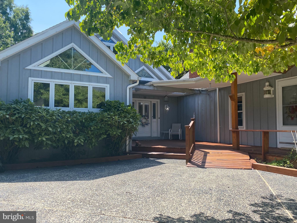
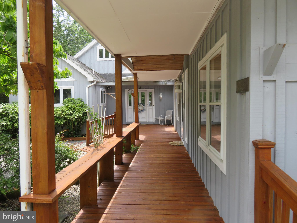
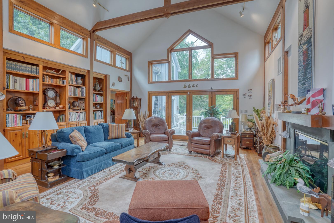
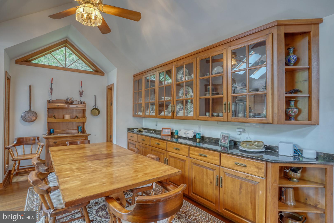
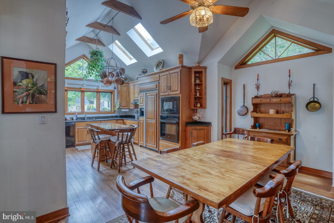
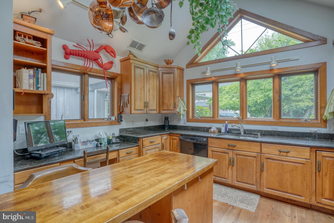
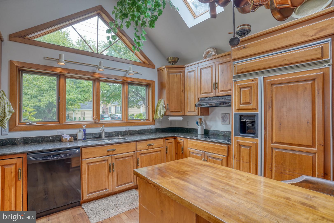
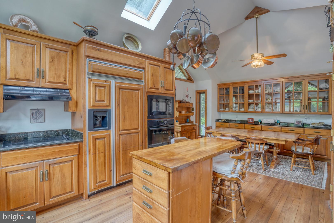
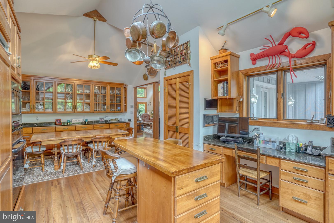
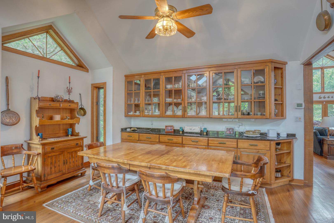
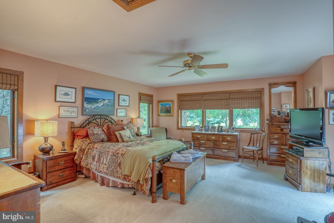
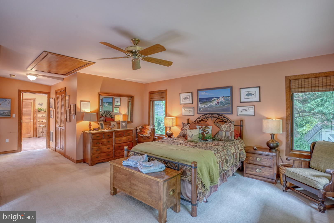
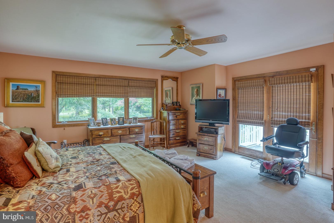
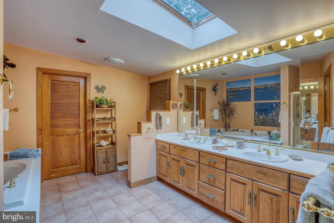
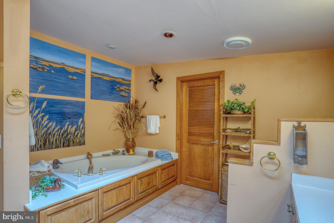
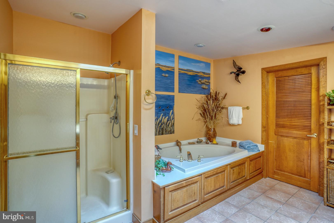
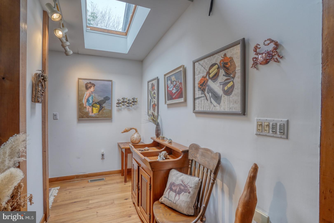
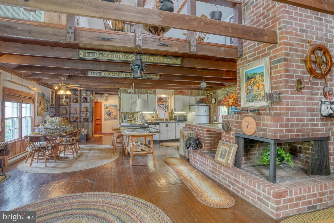
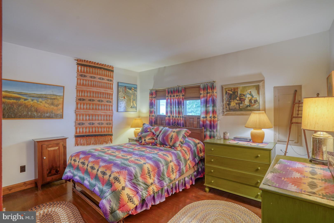
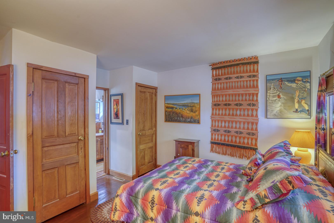
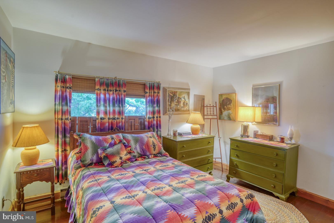
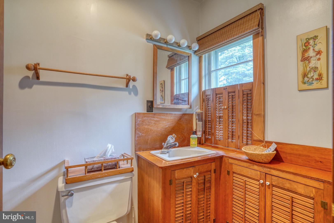
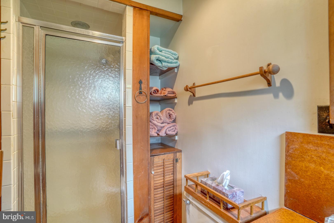
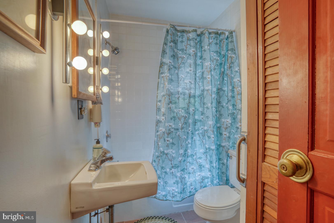
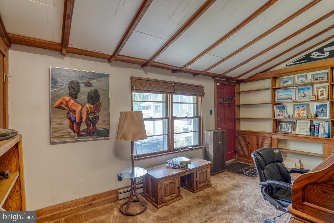
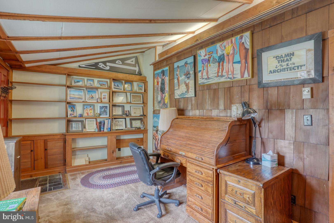
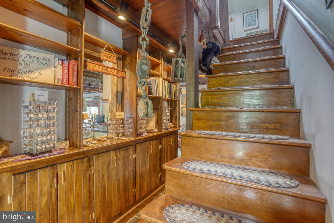
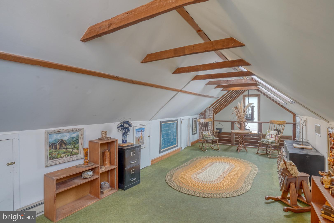
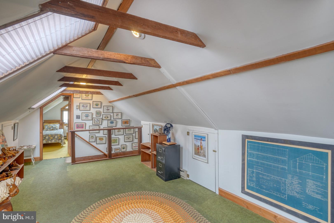
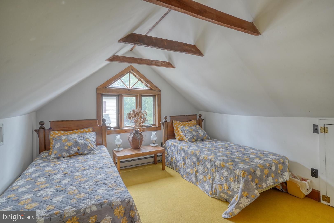
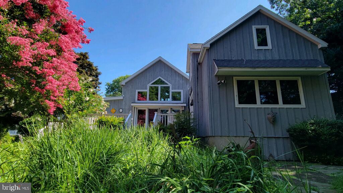
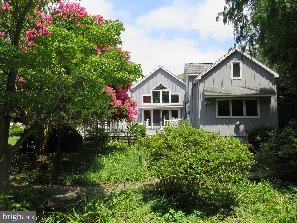
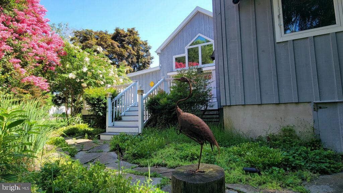
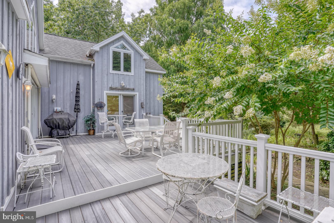
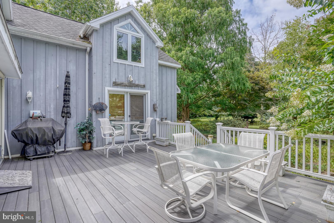
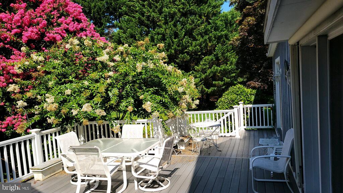
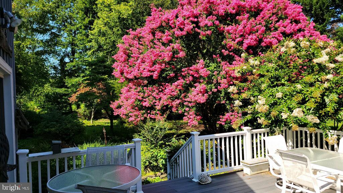
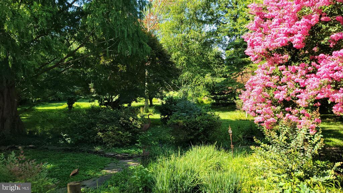
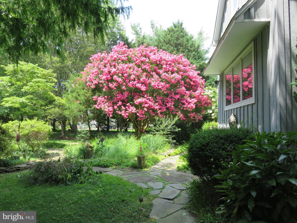
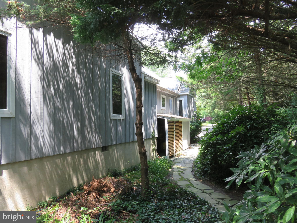
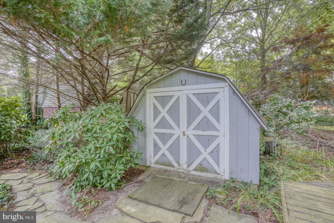
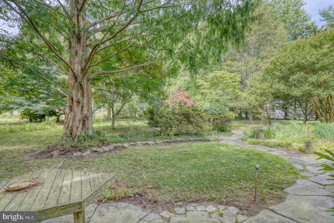
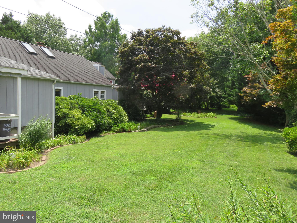
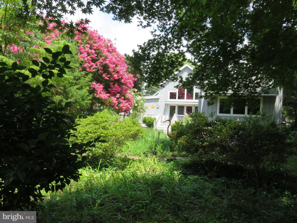
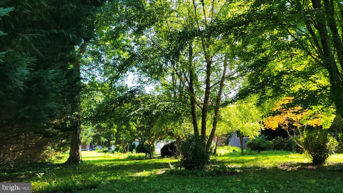
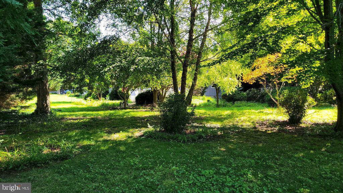
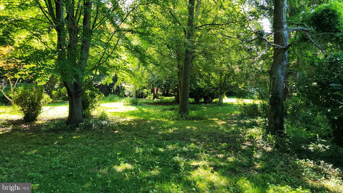
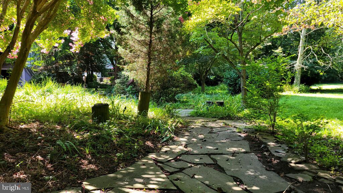
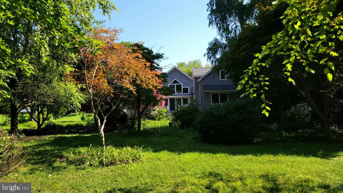
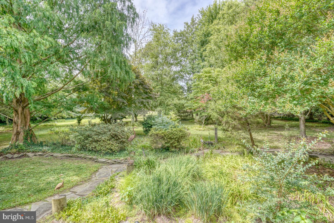
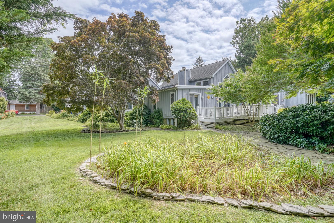
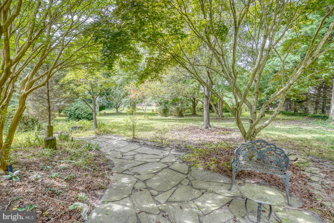
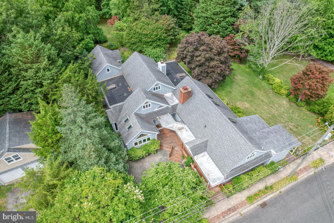
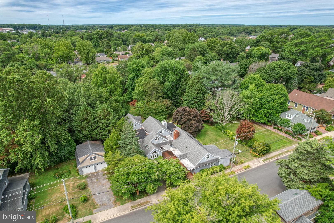
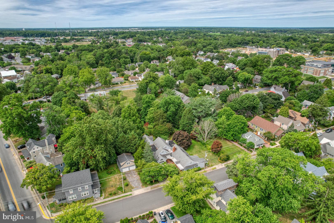
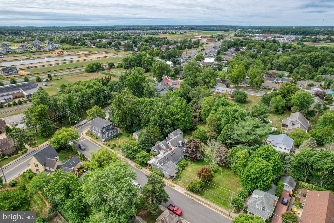
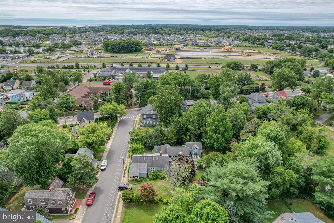
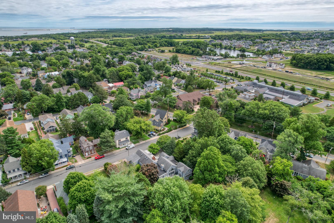
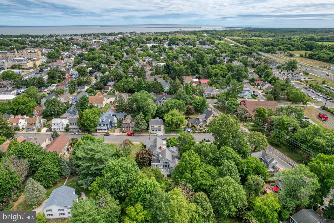
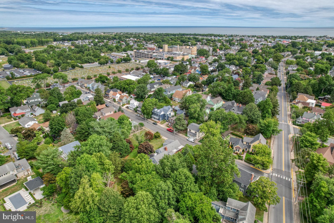
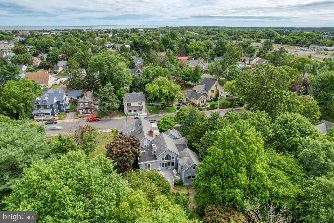
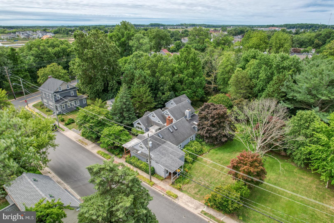
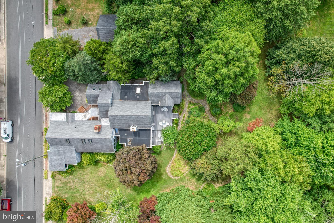
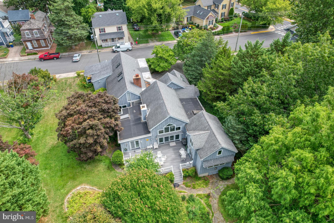
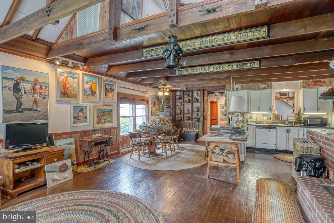
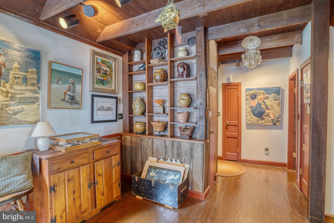
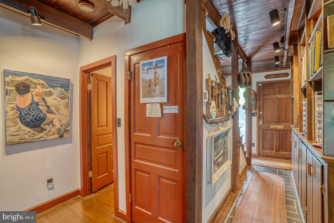
Here's a unique property with a tie to Lewes' industrial past. The original section of this house dates to the early 20th century when it was the home of the Fred L. Myers Company, a local brush manufacturing business that would later become Hocker Manufacturing after moving to Kings Highway ( currently The Brush Factory Stores ). In the 1970's, the factory was converted to a single family home  and was significantly expanded in the 1990's to encompass over 4,100 s.f. of living space on nearly an acre of land. While the living areas in both the old and new sections are open and inviting, the four/five bedrooms offer privacy for guests and family members alike. The previous owner was an architect who masterfully combined the old and new spaces, but provided double doors to separate the structures into two distinct spaces, both with two bedrooms and two full baths, as well as two kitchens. With this in mind, the house could easily be used a as a bed and breakfast or for use by an extended family. The large yard, one of the biggest in-town parcels is beautifully landscaped and private. You could easily add a garage in the side yard and a pool in the back yard and still have space left over. The adjacent lot at 128 McFee can be available as well.

130 MCFEE STREET

Message successfully sent.

What would you like to know?

What is 3 + 4 ?

I agree to receive email communication and understand I can unsubscribe at any time.

I agree to be contacted by Charis Realty Group via call, email, and text for real estate services. To opt out, you can reply 'stop' at any time or reply 'help' for assistance. You can also click the unsubscribe link in the emails. Message and data rates may apply. Message frequency may vary. Privacy Policy

Related Properties

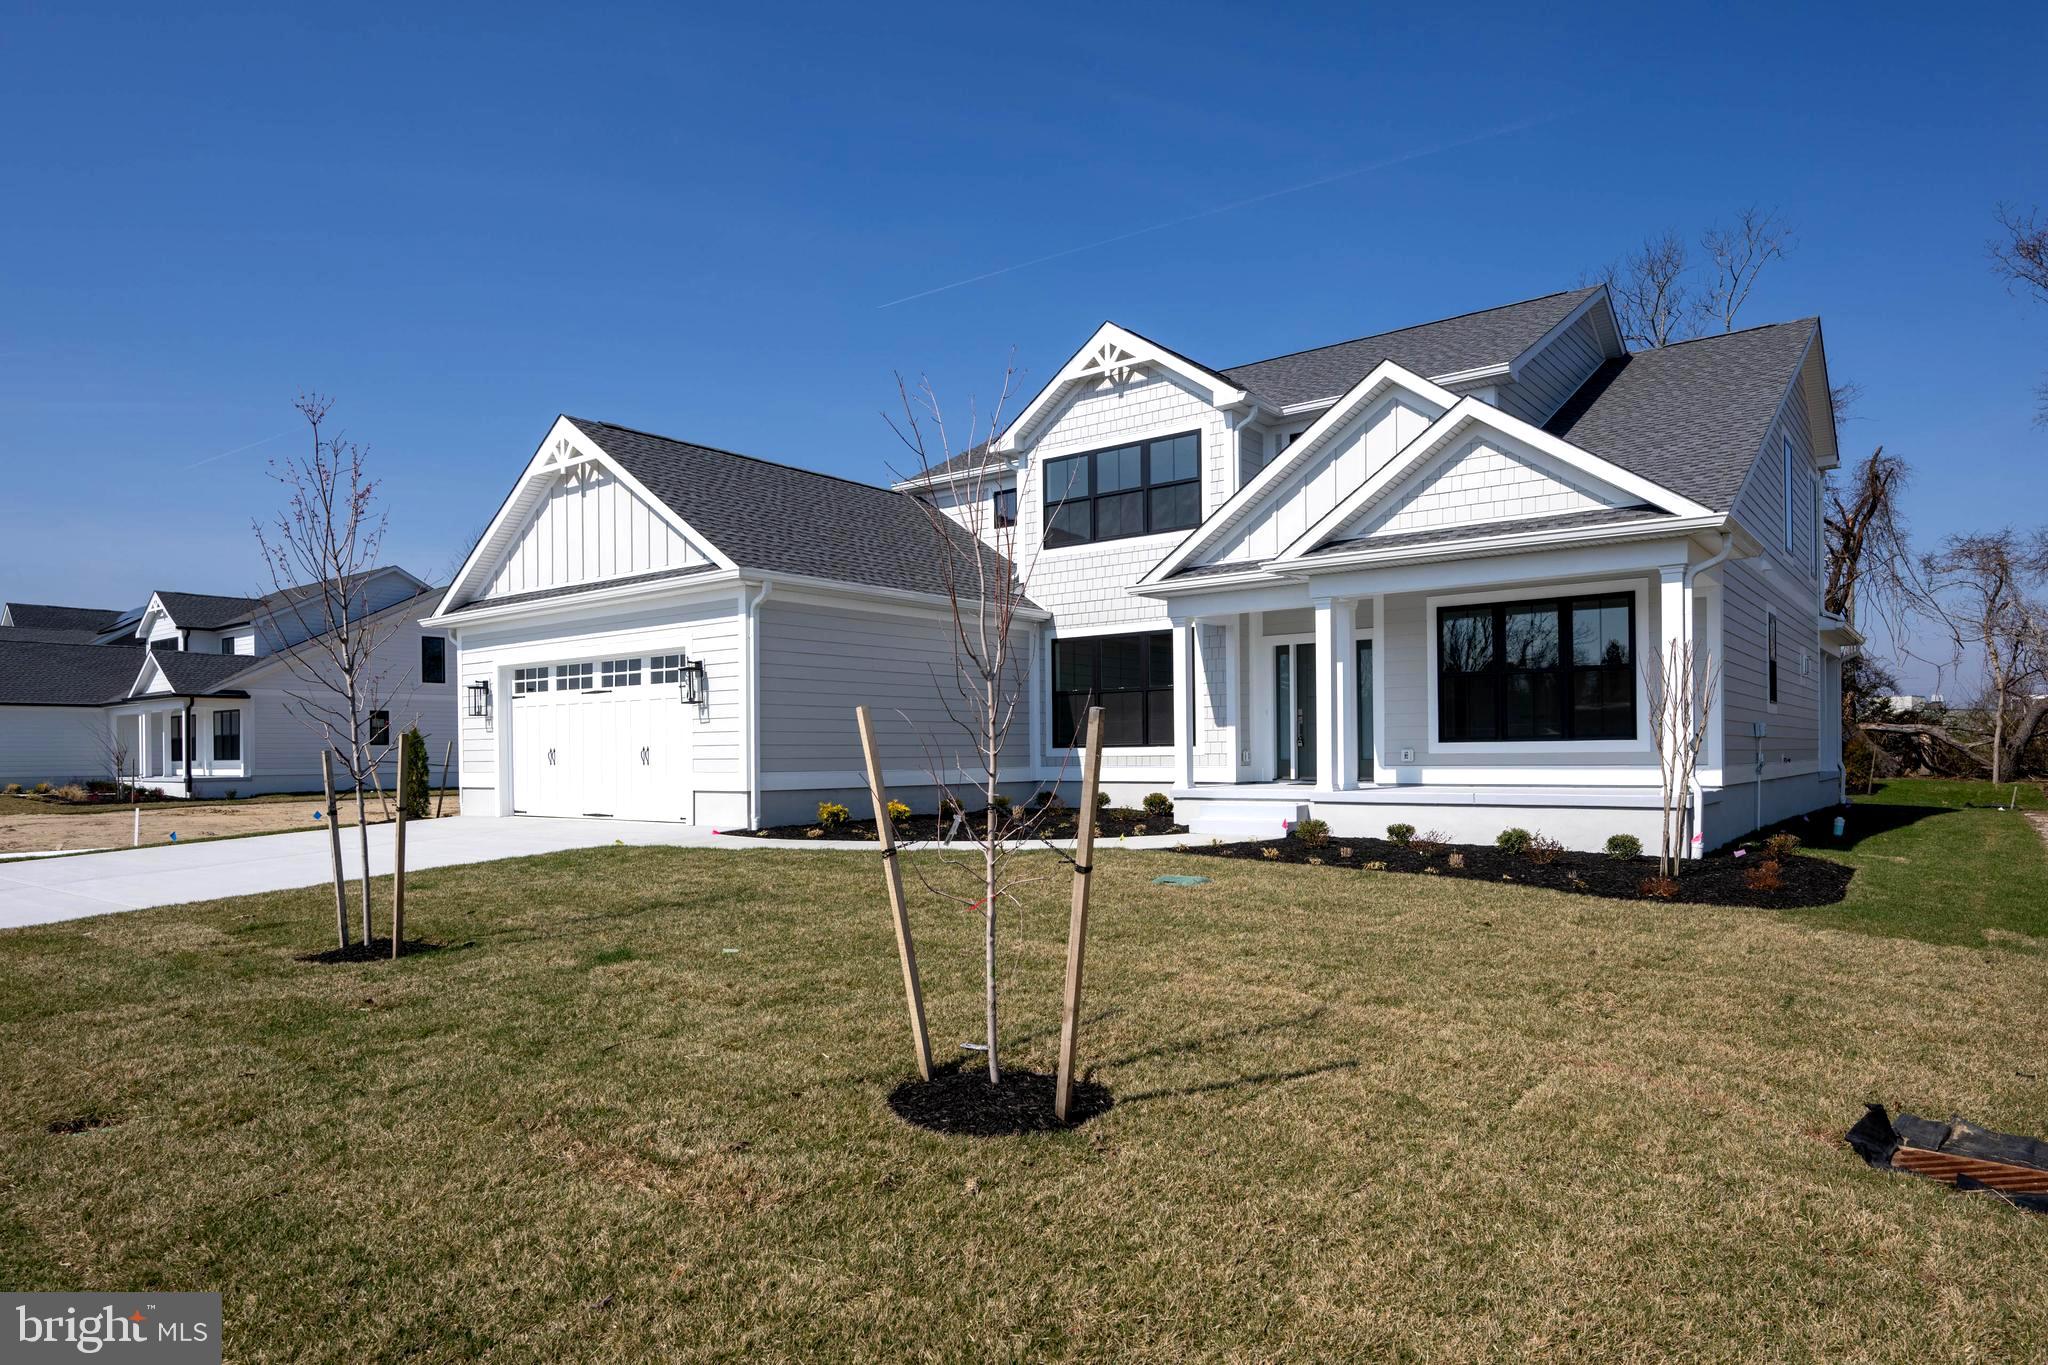
Perfectly positioned at the end of one of the most charming streets in Historic Lewes, Delaware—founded in 1631. 237 2nd Street presents a rare opportunity to own a thoughtfully designed coastal retreat. The home’s façade reflects architectural styles dating back centuries, offering the unique advantage of modern construction paired with timeless surroundings. Designed by Brenda Jones and built by respected custom builder Carl Alessi, this 4-bedroom, 3.5-bath residence seamlessly blends classic coastal character with a clean, contemporary floor plan, complete with two-car off-street parking—an invaluable amenity in this premier in-town location. Just steps from the Lewes Historical Society, Canalfront Park, and the boutique shops and restaurants along Second Street, the setting is both highly walkable and truly exceptional.

Inside, a highly desirable reverse floor plan unveils an expansive, open great room designed for effortless entertaining and everyday living. Situated on the uppermost level and accessible by elevator, this light-filled space seamlessly connects the living, dining, and kitchen areas, creating a bright, airy atmosphere rarely found within the historic district. The chef’s kitchen is beautifully appointed with leathered quartzite countertops, a custom tile backsplash, induction cooktop, and both under-cabinet and above-cabinet lighting that enhance ambiance and functionality. A large pantry and generous workspace further elevate the experience. Wide plank LVP flooring flows throughout, complemented by a gas fireplace, whole-home music system, dual fuel heating, and an alarm system. Both first- and second-floor primary suites provide flexible living arrangements, while custom closets, a dedicated utility room, and exceptional storage reflect the home’s thoughtful design.

A relaxing three-season EZ Breeze sunporch offers the perfect setting to unwind or entertain in comfort. From your doorstep, enjoy easy access to scenic bike trails connecting to Cape Henlopen State Park and Rehoboth Beach, or spend your days along the shores of Lewes Beach. Offering the rare combination of historic district charm and modern, open-concept living, this meticulously crafted home delivers an exceptional coastal lifestyle defined by convenience, character, and timeless appeal.
#DESU2107918

LEWES

237 2ND STREET

4 Beds

3 Baths

2,903 Sq.Ft.

$2,295,000
MLS#: DESU2107918

New on site today
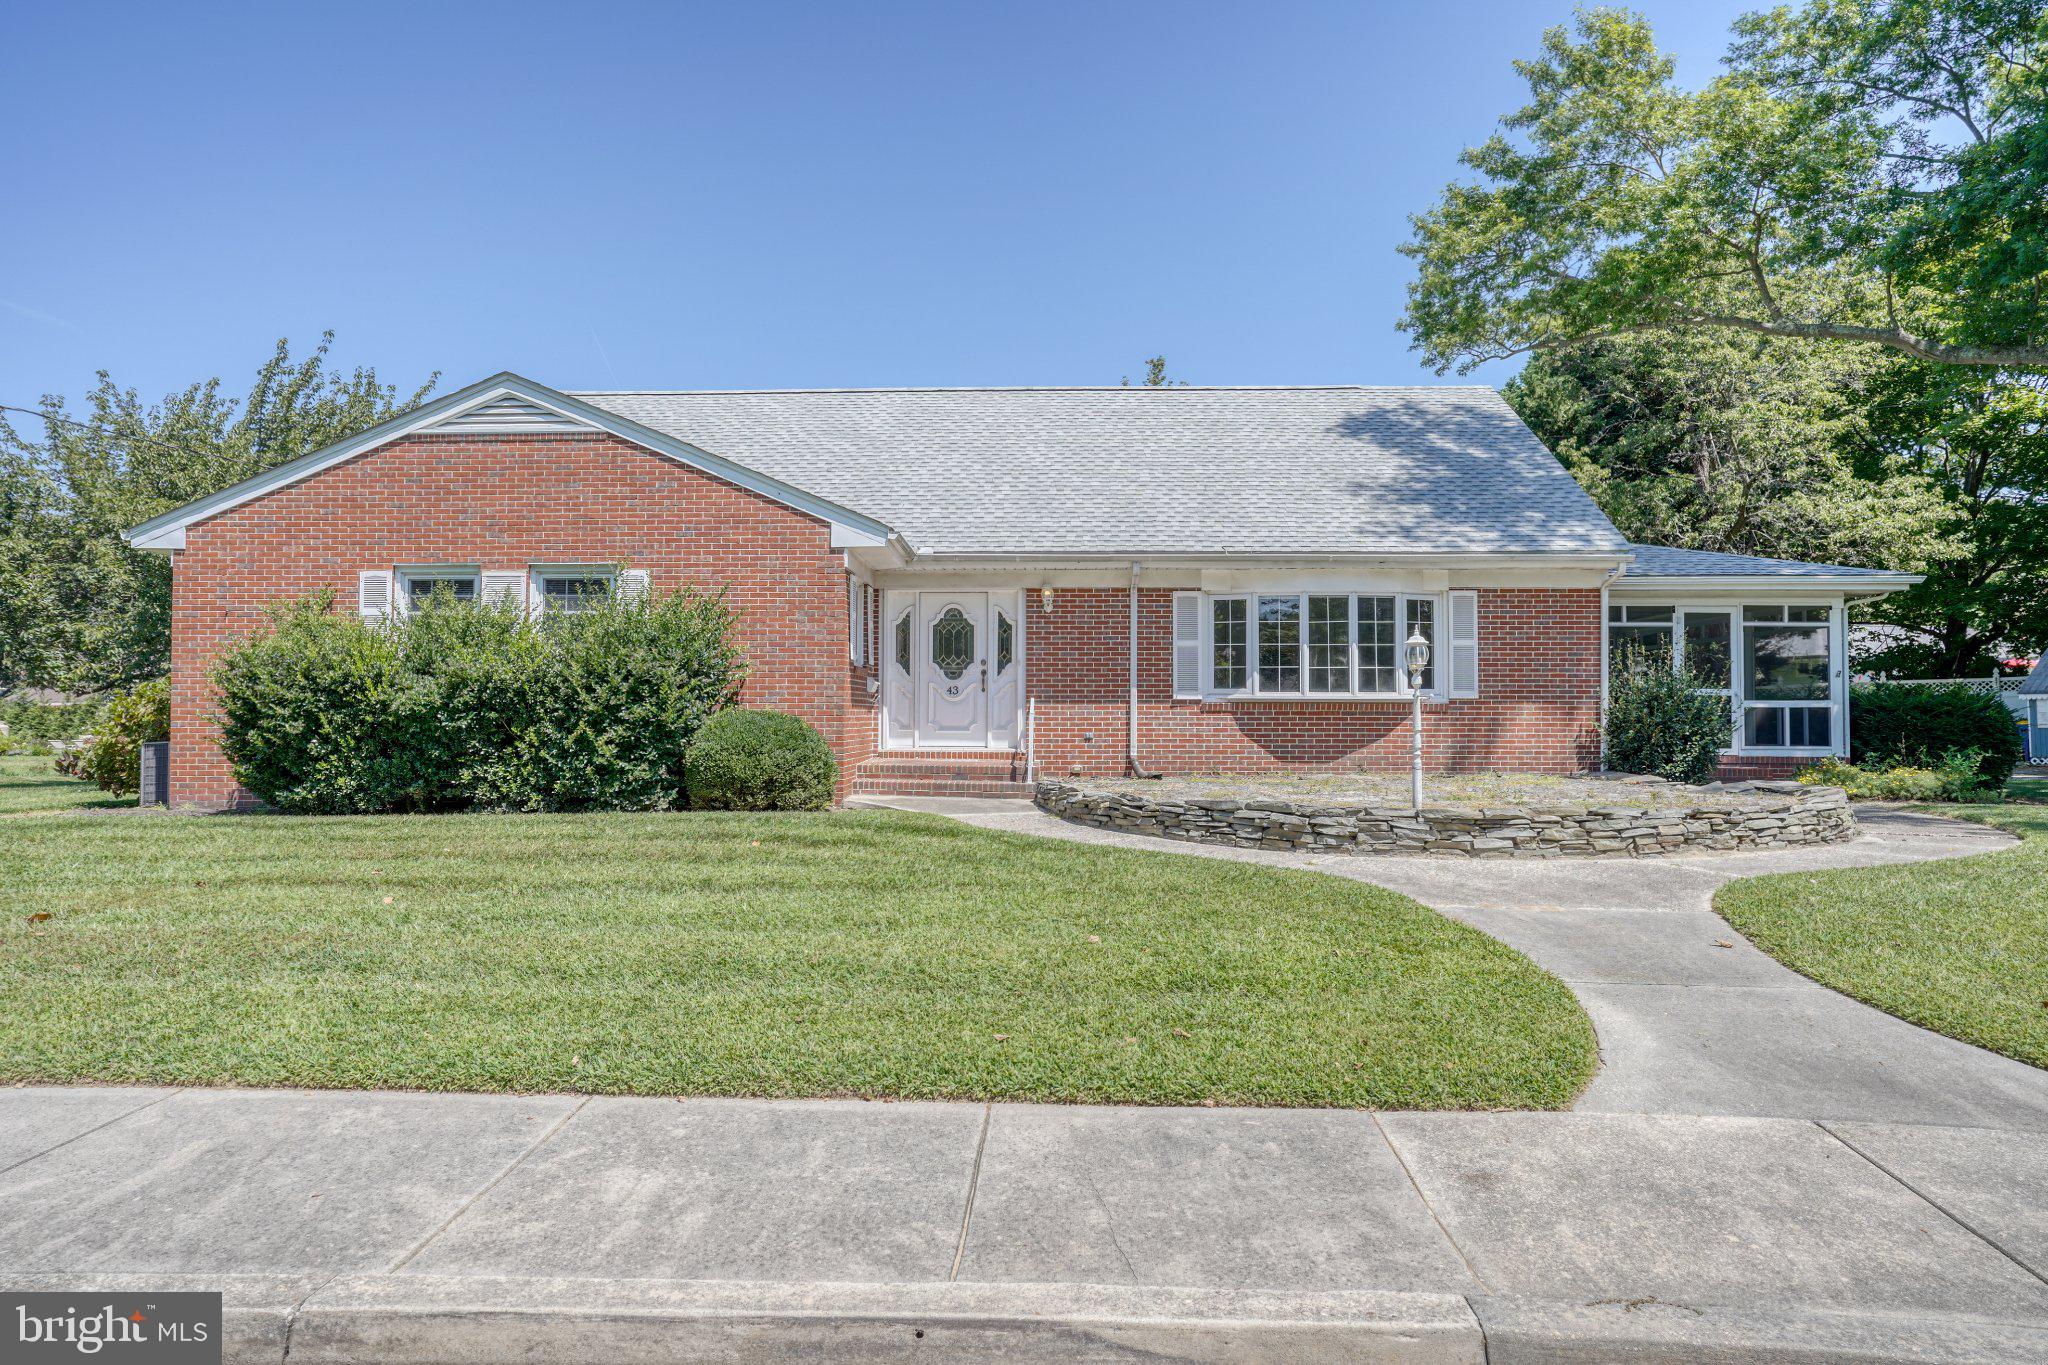
Here's an opportunity to own what could be one of the larger parcels east of Route 1 in Lewes. While currently offered as two properties,  one a 4 bedroom 3 bath house centered on three building lots totaling over 16,000 square feet and the other a 14,000 square foot building lot directly behind the house  The owners are currently working with the city to resolve ownership of an unused alley that divides the two parcels. If resolved, this will yield a single parcel of nearly .70 acres with endless possibilities for further expansion of the house and outdoor living space, The brick home has a traditional floor plan, where a central staircase divides the living space at the front of the house with a large eat-in kitchen at the rear. Hardwood and LVP flooring run  throughout the first and second floors. The first floor has a large primary bedroom with private bath, a guest bedroom, a full bath in the hall and a paneled den with built-in cabinetry and shelving. Upstairs you will find two generously sized bedrooms, each which built-in cabinets and drawers, The bedrooms share a sizable bathroom which is across the hall from an ample storage closet. Additionally, there is a full unfinished basement with a sewing room, work bench and outside access. Located less than a mile from downtown, the listing is a rare chance to own a sizable piece of land with so much potential within the city limits of Lewes.
#DESU2115862

LEWES

43 DEVRIES CIRCLE

4 Beds

4 Baths

2,995 Sq.Ft.

$1,895,000
MLS#: DESU2115862

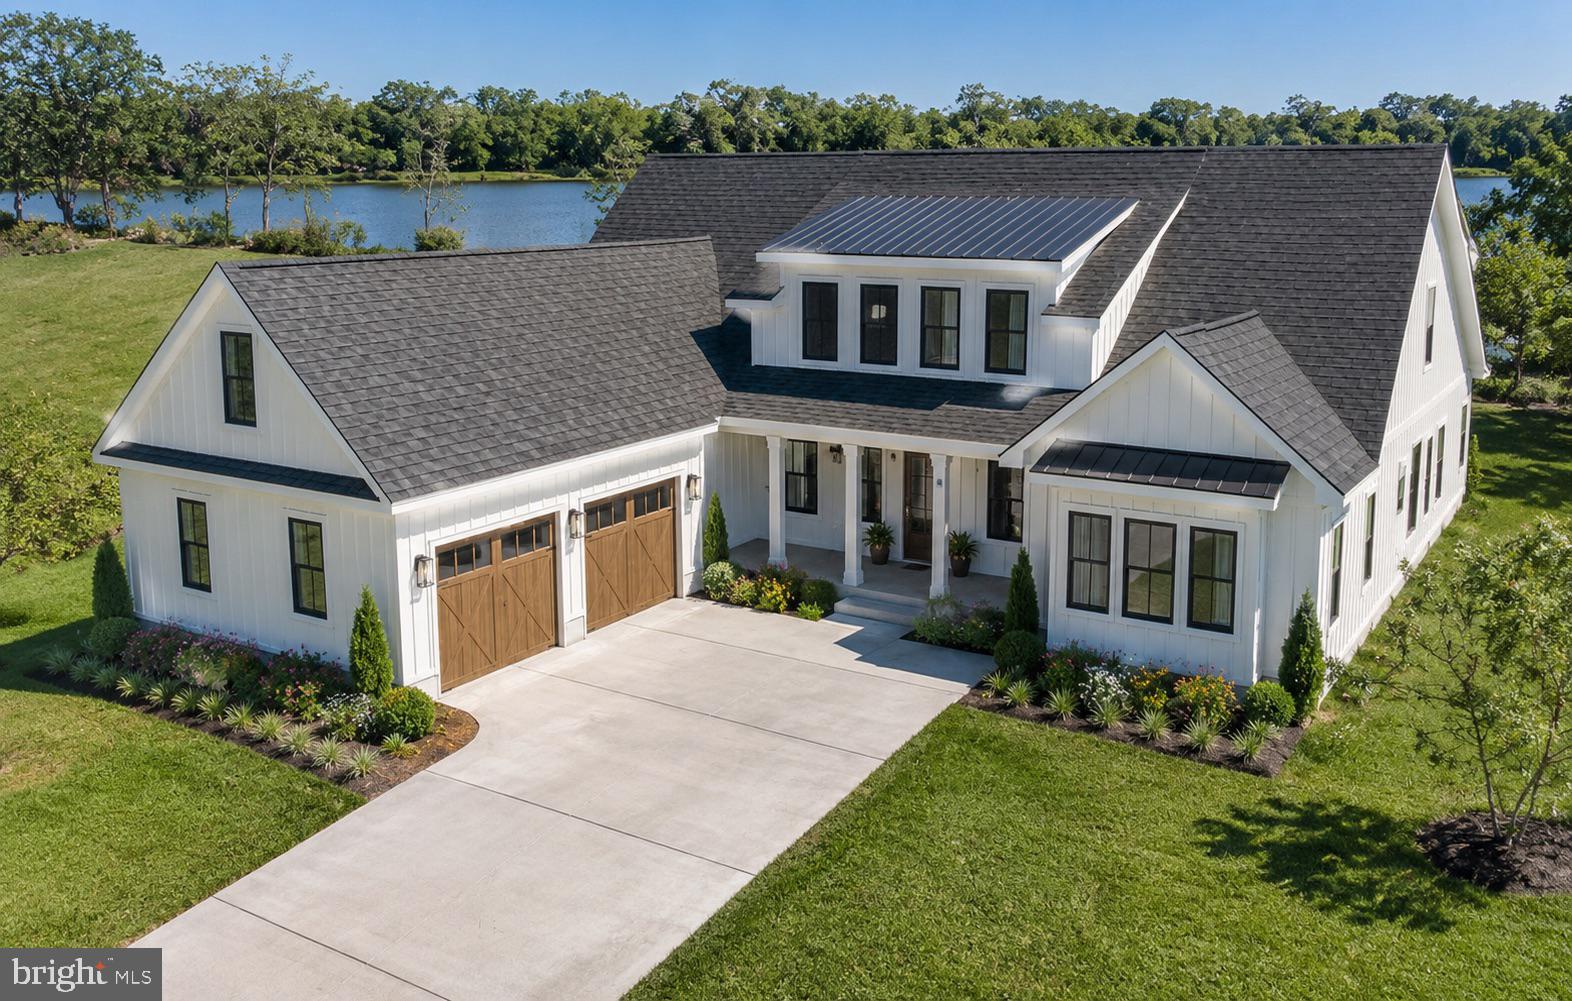
Perched on a private corner lot, this one-of-a-kind Anegada model, built by Echelon Builders, Schell's custom division, offers stunning views out to Love Creek wrapped in a privacy that feels like your own private sanctuary. Designed for both grand entertaining and comfortable everyday living, this impressive residence features 6 bedrooms, 5.5 baths, and an elevator providing convenient access to all levels. Expansive gathering spaces are thoughtfully positioned to capture the home's spectacular natural surroundings, including a dramatic two-story great room highlighted by floor-to-ceiling windows and a striking shiplap-wrapped fireplace extending to the soaring ceiling above. A chef's kitchen anchored by a generous island, designed for the kind of cooking and gathering that this home naturally inspires. Just beyond, a sun-drenched bonus sunroom pulls the outdoors in, no matter the season. Multiple living areas provide exceptional flexibility, including a spacious loft and a large lower-level recreation room. Three decks offer abundant opportunities to relax and enjoy the scenery, including a stunning covered third-floor deck where the marsh views stretch as far as your imagination. Located in the coveted Marsh Island community, amenities include a community dock and kayak launch which puts Love Creek and the Delaware Bay at your fingertips, as well as a beautiful pool and well-appointed workout room. Neighbors love Friday night happy hours and festive social gatherings. The reproduction cost of this home has risen significantly. Corner lots with these views and this degree of privacy are not just rare, they are irreplaceable. This exceptional property is just a short drive from the beaches, restaurants, shopping, and attractions of Lewes and Rehoboth Beach.
#DESU2114084

LEWES

33704 HALFORD CIRCLE

6 Beds

5 Baths

6,000 Sq.Ft.
$1,949,000

MLS#: DESU2114084

THE LEWES BEACH LIFE is yours from this picture perfect 4-bedroom, 3.5-bath retreat, perfectly positioned just steps from the tranquil waters of the Delaware Bay. This home perfectly balances modern comfort with seaside charm, making it an ideal choice for a year-round residence, a vacation getaway, or a high-performing rental investment. The heart of the home is a spacious kitchen open to the family room, where you can step outside to your private pool and multiple decks, setting the stage for effortless indoor/outdoor entertaining. The first floor also features a welcoming living room, a bright sunroom, 2 bedrooms, and 2 full baths. Upstairs you will find 2 additional bedrooms, each with a private balcony. Surrounded by a private fenced yard with beautiful wetland and canal views, and just steps from the sand, world-class dining, and the historic charm of downtown Lewes,
#DESU2115304

LEWES

1902 CEDAR STREET

4 Beds

3 Baths

2,125 Sq.Ft.

$1,950,000

MLS#: DESU2115304

Come see this beautiful home for yourself, at our Wine & Cheese Open House on Friday, July 10, from 3-5 PM, or Saturday, from 11 AM -1 PM. From the moment you arrive, you'll appreciate the extraodinary attention to detail in this stunning coastal-style residence built by Oak Construction, one of Delaware’s most respected custom home builders. Built in 2021, this exquisite home offers a seamless blend of luxury and comfort with 5 spacious bedrooms and 4.5 beautifully appointed ee this beautiful home for yourself, at our Wine & Cheese open house Friday, July10th, from 3-5 PM or Saturday, from 11 AM -1 PM. Then discover the attention to detail is extraordinary in this stunning coastal-style residence built by Oak Construction, one of Delaware’s most respected custom home builders. Built in 2021, this exquisite home offers a seamless blend of luxury and comfort with 5 spacious bedrooms and 4.5 beautifully appointed bathrooms.
Step inside to an inviting open floor plan featuring crown moldings, recessed lighting, thoughtfully designed living spaces, and beautiful 7" plank engineered hardwood floors throughout the main living areas. The gourmet kitchen is a chef’s dream, showcasing Thermador stainless steel appliances, including a 48" cooktop with double ovens and grill, microwave drawer, and built-in side-by-side column refrigerator and freezer. The oversized 6' x 9' island offers seating for seven and is complemented by Calabria quartz countertops and inset cabinetry, creating the perfect space for everyday living and entertaining.
The family room, anchored by a gas fireplace with custom built-ins, enhances both warmth and character. Stacking glass doors extend the living space into a three-season room, offering effortless indoor/outdoor living.
Retreat to the luxurious owner’s suite featuring two walk-in closets/dressing rooms with a linen closet and professionally designed closet systems. The spa-inspired primary bathroom showcases marble 8" hexagon floor tile with radiant heated floors, a large marble-tiled shower with a corner seat, marble countertops, and a stunning tiled accent wall extending from the vanity to the ceiling behind the mirrors.
Additional bedrooms offer ample space and comfort throughout, and all closets throughout the home feature professionally designed closet systems.
The recently finished lower level provides exceptional flexibility for recreation and entertaining, featuring a spacious game room, dedicated fitness room, and a full bathroom with marble tile flooring and a marble-tiled shower. Exterior access adds additional convenience and functionality.
Outside, enjoy adjoining open space with serene pond views. Relax on the expansive hardscape patio or take advantage of the community amenities, including a pool and fitness center. Professionally landscaped grounds include underground irrigation.
With an attached side-entry garage and ample driveway parking, this home is designed for convenience and elegance. Experience the exclusive lifestyle this remarkable property offers, where luxury meets comfort in every detail.  The community features, a  pool, and a clubhouse and a fitness center. 
Furniture is negotiable.
#DESU2111406

LEWES

36858 CROSSRAIL WAY

5 Beds

4 Baths

5,671 Sq.Ft.

$2,495,000

MLS#: DESU2111406

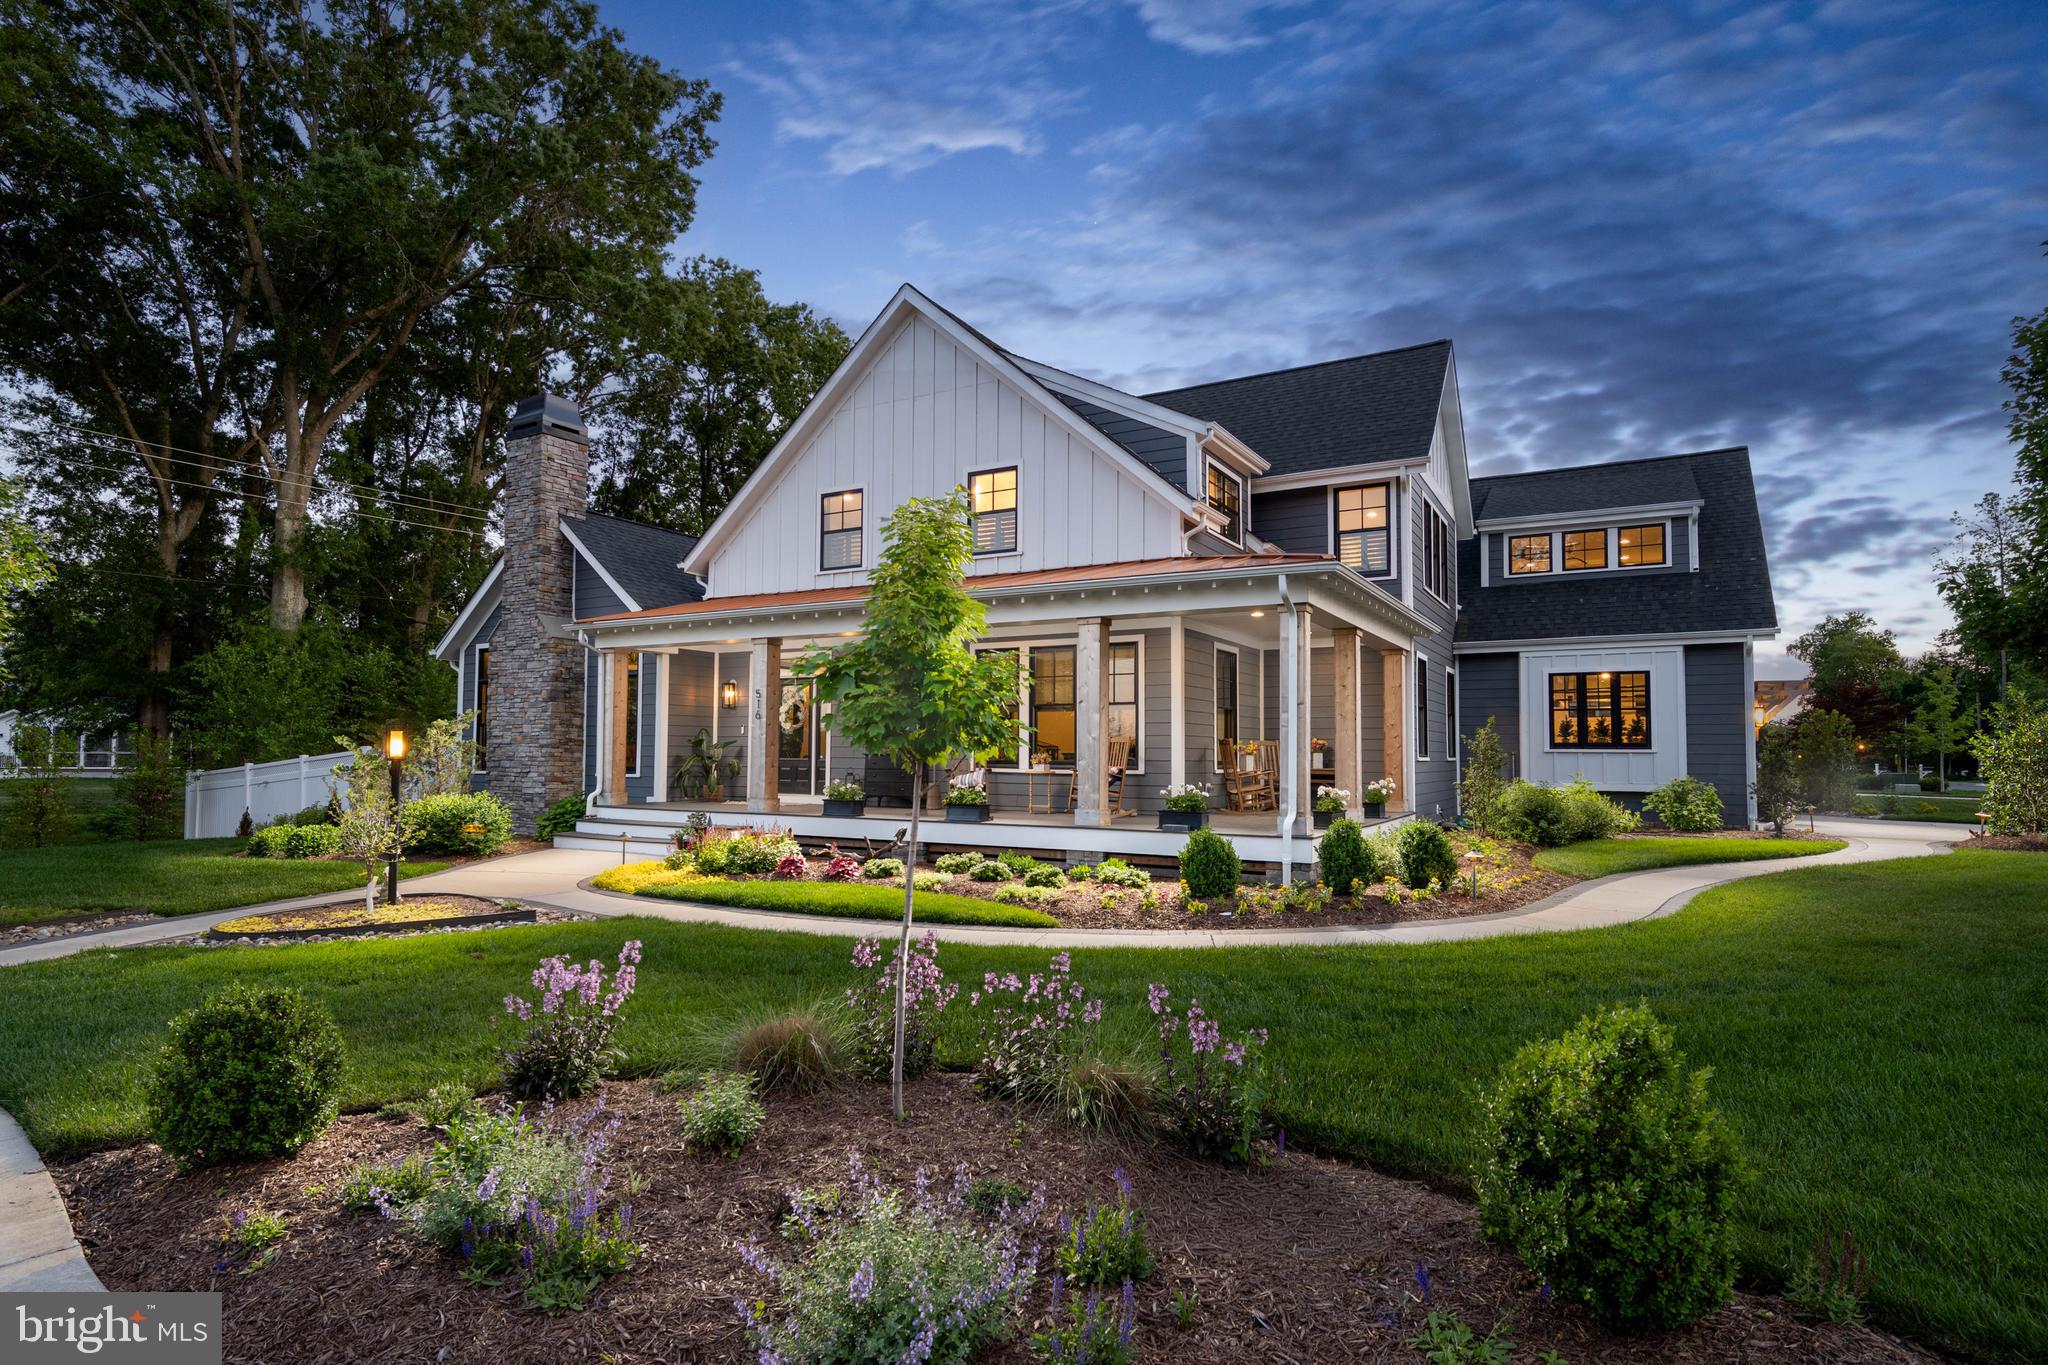
Properties like 29 Bridle Ridge Circle don’t come along often! This extraordinary 5,642-square-foot home features 4 bedrooms, 3 full and 2 half bathrooms, a thoughtfully designed floor plan, and curb appeal straight from a magazine. Custom millwork graces every room in this home, including on the ceilings! The fully redesigned kitchen is the heart of the home, updated just a few years ago with the finishes and function you’ll fall in love with. Featuring updated millwork, white cabinets, custom tile backsplash, a large center island with storage and seating, and stainless steel appliances, this kitchen was designed for cooking and entertaining. A separate bar with storage and a wine fridge gives you even more space. Just off the kitchen, you’ll find a well-equipped laundry room with beautiful glass doors, tile backsplash, and loads of counter and cabinet space. Next to the laundry room is a spacious pantry with double doors. The kitchen opens into a large living space with an eye-catching fireplace surrounded by wooden accents and built-in storage. A wall of windows makes the space feel open, bright, and sunny. Just off the kitchen is a large sunroom with beautiful windows overlooking the backyard. A spacious sun porch with brick flooring and custom removable windows provides the perfect place to relax or entertain. The sun porch opens to your very own backyard oasis with an in-ground Anthony Sylvan concrete pool and a cabana pool house with a full bathroom. You’ll feel like you’re on vacation every day! Back inside the home, you’ll find a luxurious primary suite that feels like a relaxing escape, complete with a geothermal unit for comfort and a spa-worthy bathroom with heated marble floors, a stand-alone tub, and a walk-in tiled shower with multiple shower heads and a tile bench. Redesigned just three years ago, every morning here feels like a retreat! Three-zone geothermal units allow everyone to relax at their own comfort level. On the second floor, you’ll find 3 more beautifully-appointed bedrooms, complete with custom millwork and large windows, and 2 updated bathrooms. A bonus room, attic, and loft overlooking the living space complete this luxurious second floor. The fully finished lower level is a basement truly built for living! Here you’ll find a dedicated home gym, a half-bath, a conditioned mechanical room, and multiple storage spaces to keep everything organized and accessible. The home also features a 1,700-square-foot, finished and heated barn, ideal for a workshop, studio, entertainment space, home office, or hobby haven – whatever your heart desires! Nestled in the popular Lewes community of the Estates at Bridge Ridge, this unbelievable home offers the perfect blend of peaceful living with coastal access. Just minutes from Route 1 shopping and dining, Lewes Beach, Cape Henlopen State Park, and downtown Rehoboth Beach, it’s luxurious living at its finest. Whether you’re looking for a full-time residence or the ultimate Sussex County beach retreat, 29 Bridle Ridge Circle delivers on every level. If you’ve been waiting for something extraordinary, this very well could be the one. Schedule your private showing of this remarkable property today!
#DESU2111854

LEWES

29 BRIDLE RIDGE CIRCLE

4 Beds

3 Baths

6,000 Sq.Ft.

$2,300,000

MLS#: DESU2111854

Rare opportunity to own a piece of Historic Lewes! This mixed-use, commercial building includes a restaurant on the first floor (currently leased) and 2 residential units on the second floor. The two residential units have been recently updated. One is a spacious Studio with kitchenette and full bathroom. The second is a one bedroom, one bath appartment with full kitchen. The first floor is a leased restaurant with full kitchen and patio. Own a piece of historic Lewes!
#DESU2093114

LEWES

109 W MARKET STREET

2 Beds

2 Baths

2,304 Sq.Ft.

$1,995,000

MLS#: DESU2093114

Welcome to your future dream home in the highly sought-after Olde Town community in Lewes, Delaware. This to-be-built custom residence by Excel Construction Group blends coastal living with modern luxury, offering 4 spacious bedrooms, 3.5 designer bathrooms, and 3,000 square feet of thoughtfully designed living space.

The open-concept floor plan creates a seamless flow between the gourmet kitchen, inviting living area, and sun-drenched dining space—perfect for entertaining or relaxing at home. A luxurious primary suite features a spa-inspired en-suite bath and expansive walk-in closet, while the additional bedrooms provide flexible options for guests, a home office, or a growing family.

Outdoor living is elevated with a welcoming front porch and a versatile all-season rear porch, ideal for year-round enjoyment and hosting. The oversized garage and designer finishes throughout make this home as functional as it is beautiful.

Located just minutes from historic downtown Lewes, pristine beaches, and local dining, this home offers the perfect combination of coastal lifestyle and upscale comfort.

Customize your finishes and bring your vision to life! Photos are of a similar home built by the builder.
#DESU2083966

LEWES

259 MONROE AVENUE

4 Beds

3 Baths

3,500 Sq.Ft.

$1,900,000

MLS#: DESU2083966

THE ULTIMATE COASTAL SANCTUARY! Welcome to a true masterpiece of modern seaside architecture in Anglers Nest! This meticulously designed 5-bedroom home offers an unparalleled lifestyle where panoramic vistas of the canal, salt marshes, and bay serve as your daily backdrop. The heart of the residence is the breathtaking top-floor great room, featuring soaring vaulted ceilings, luxury vinyl plank flooring, and a floor-to-ceiling shiplap fireplace. The gourmet chef’s kitchen is a showstopper, anchored by a massive quartz island and equipped with premium stainless steel appliances, and custom backsplash. Seamless indoor-outdoor living is achieved through expansive sliding glass doors that open to a large, covered balcony, perfect for watching the boats return to the harbor. The thoughtful layout provides ample space for family and guests, highlighted by multiple primary-style suites with spa-inspired bathrooms. Additional amenities include a mid-level office, wet bar with beverage fridge, multiple balconies, screen porch, patio, outdoor shower, hot tub, first floor flex room, and a soft, airy coastal palette throughout. Perfectly positioned just steps from the tranquil Bay Beach and seconds from the docks of the Lewes Rehoboth Canal, and historic downtown Lewes, this home represents a rare opportunity to own a front-row seat to the best of the Delaware coast.
#DESU2114718

LEWES

216 GREY PLOVER COURT

5 Beds

4 Baths

3,709 Sq.Ft.

$2,750,000

MLS#: DESU2114718

ONCE-IN-A-GENERATION OPPORTUNITY IN HISTORIC SHIPCARPENTER SQUARE

Rare opportunity to own a beautifully restored historic log cabin in the heart of Shipcarpenter Square, one of Lewes' most distinctive and sought-after neighborhoods. Designed to reflect the charm and character of Delaware's architectural heritage, Shipcarpenter Square is centered around a picturesque village green and offers a setting unlike anything else at the Delaware beaches.

Steeped in history, this remarkable two-story log home was originally built circa 1795 in Frederick, Maryland, and is representative of the log cabins constructed by German and Scotch-Irish settlers throughout the Mid-Atlantic region in the late 18th and early 19th centuries. In 1988, the cabin was carefully relocated to Shipcarpenter Square, where each hand-hewn log was meticulously tagged and reconstructed in its original position, preserving the authenticity of the home. Visible throughout the interior are original axe and hatchet marks from its 18th-century construction, offering a rare glimpse into early American craftsmanship. As was customary for the period, the cabin was constructed without nails; instead, the hand-hewn logs are secured through expertly crafted notched joints, stacked and fitted together using traditional building techniques.

Ideally located just a short walk from downtown Lewes, Canalfront Park, restaurants, boutiques, the marina, and Lewes Beach—and only a bike ride from Cape Henlopen State Park—this property seamlessly blends historic character with modern convenience.

Thoughtfully restored and reimagined for today's lifestyle, the home features refinished hardwood floors, remodeled bathrooms, and a custom kitchen complete with handcrafted cabinetry, quartzite countertops, stainless steel appliances, under-cabinet lighting, and a whole-house water filtration system. A carefully designed addition expanded the living space, creating a welcoming entry and family room while preserving the home's timeless appeal. Additional highlights include custom built-ins and closets, barn-style doors, new windows in the addition and kitchen, and recently updated HVAC systems that enhance year-round comfort and functionality.

This is more than a home—it's a rare opportunity to own a piece of early American history in one of Lewes' most beloved communities.
#DESU2110440

LEWES

32 SHIPCARPENTER SQUARE

3 Beds

2 Baths

2,377 Sq.Ft.

$1,999,000

MLS#: DESU2110440

 - property

Send a message

Message successfully sent.

Your message

What is 3 + 4 ?

Reason for contacting?

I agree to receive email communication and understand I can unsubscribe at any time.

I agree to be contacted by Charis Realty Group via call, email, and text for real estate services. To opt out, you can reply 'stop' at any time or reply 'help' for assistance. You can also click the unsubscribe link in the emails. Message and data rates may apply. Message frequency may vary. Privacy Policy

Sign Out

Virtual Assistant

Would you like to take the next step with this property? We can help you schedule a showing or virtual tour, or send you more details.

Yes, I would like more information.

Thank You for Your Reply, One of Our Agents will contact you as soon as possible

No, maybe later.

Thank you, you can always contact me via email, phone number or through the contact form.

Realhub AI

Lucy - Your AI-Powered Realtor

Update Your Temporary Password

Personalize your search

Enter your email and we'll notify you immediately when new listings match what you're looking for.

or enter email address

Already have an account ? Login here

Continue your home search

I agree to receive communications and understand I can unsubscribe at any time.

I agree to be contacted by Charis Realty Group via call, email, and text for real estate services. To opt out, you can reply 'stop' at any time or reply 'help' for assistance. You can also click the unsubscribe link in the emails. Message and data rates may apply. Message frequency may vary. Privacy Policy

Already have an account ? Login here

We use cookies

We use cookies primarily for analytics to enhance your experience. By accepting, you agree to our use of these cookies. You can manage your preferences or learn more about our cookies policy.