Features & Amenities

Interior

  • Other Interior Features

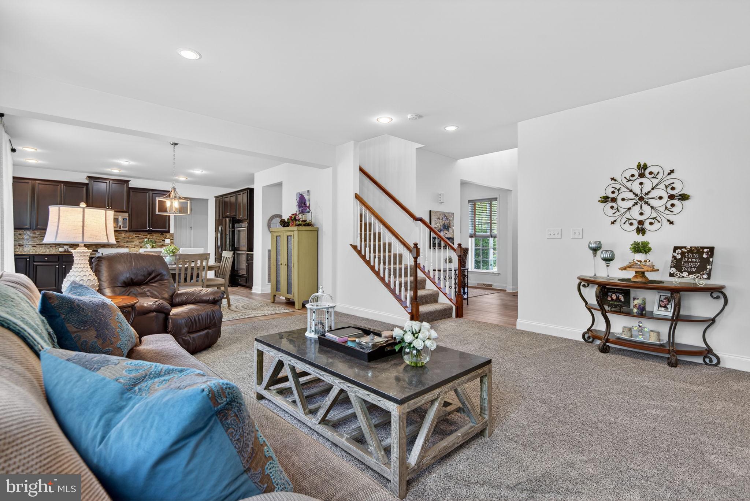
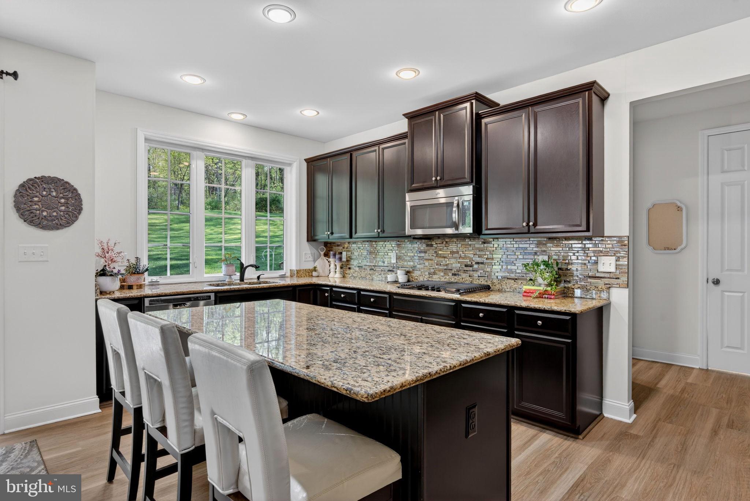
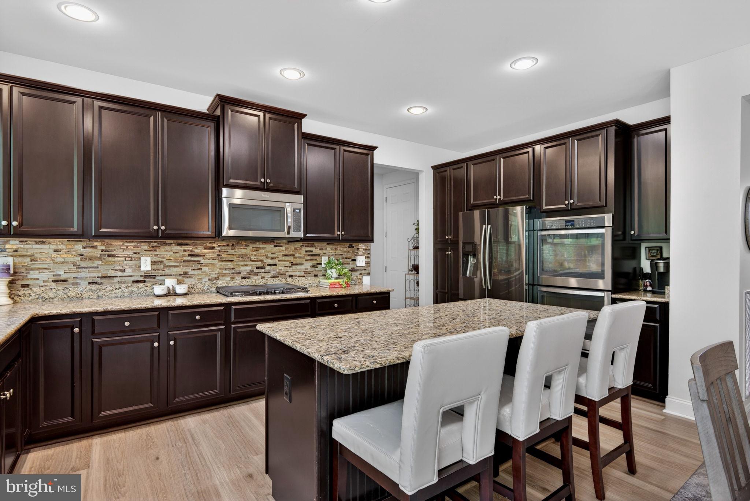
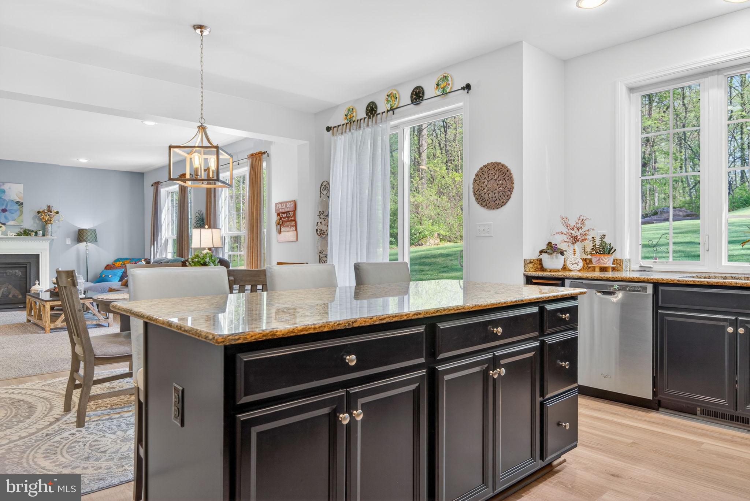

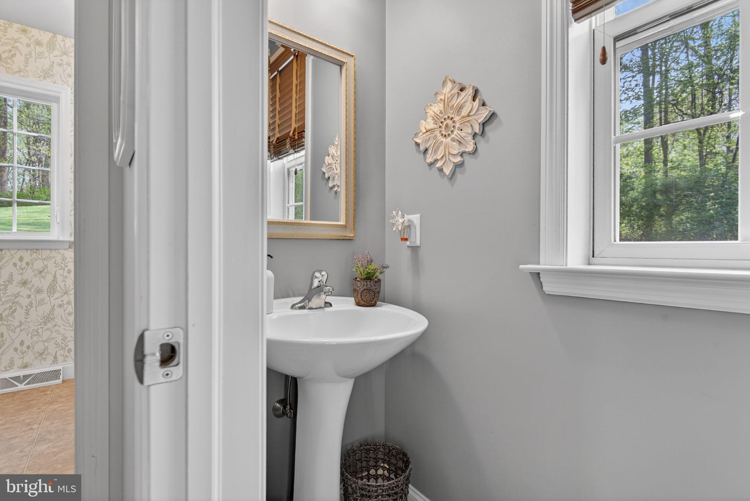
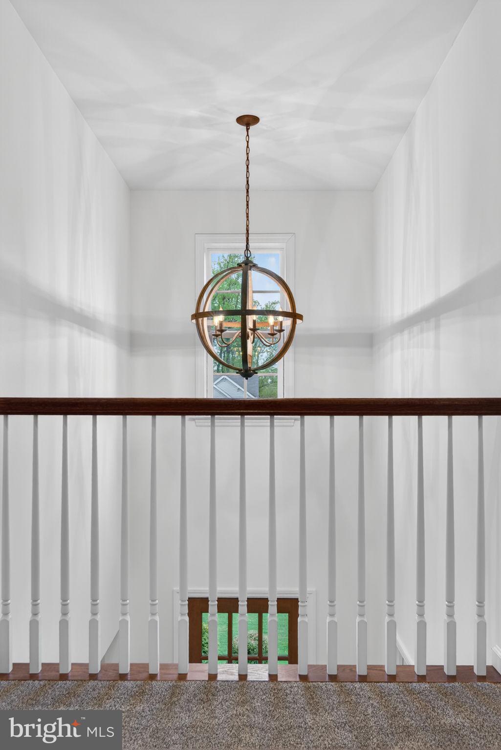
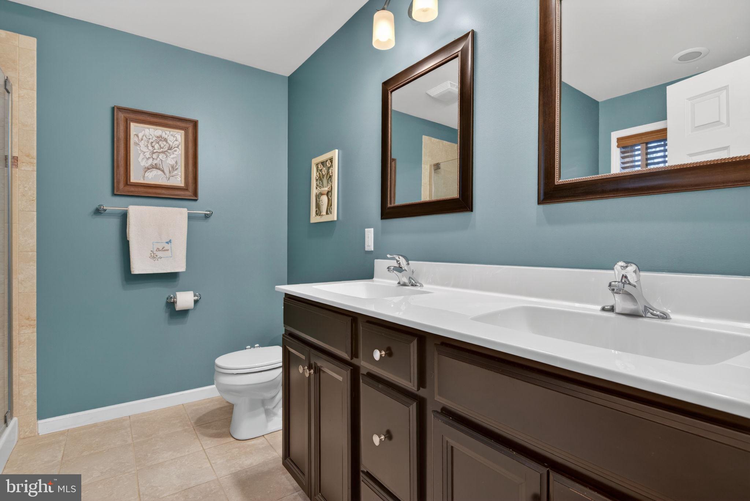
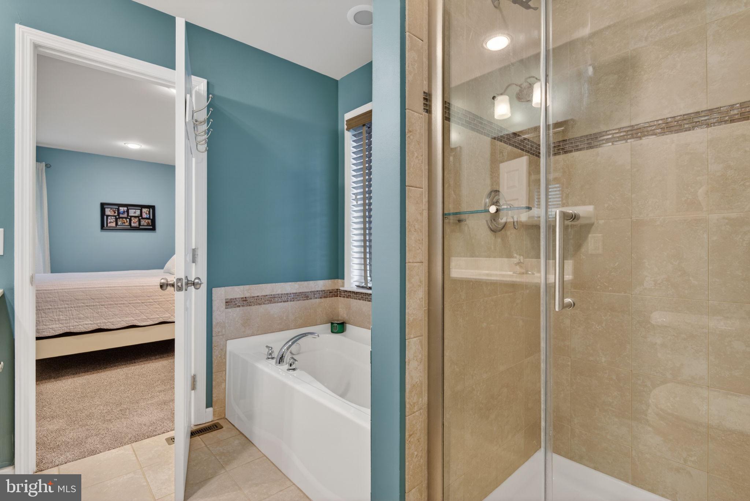
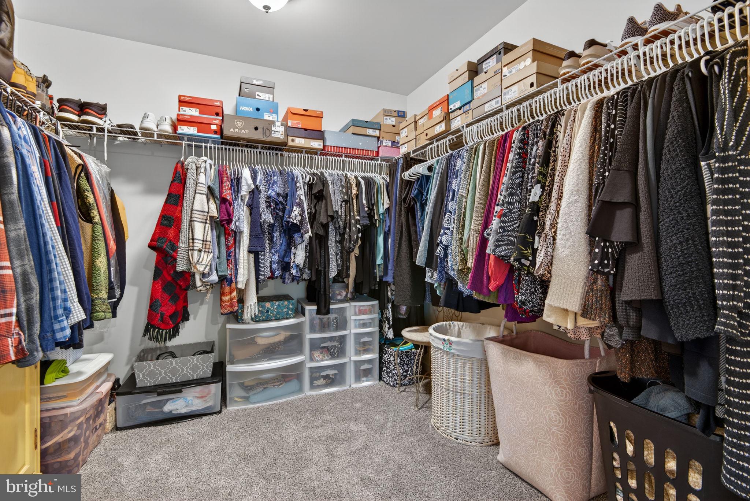
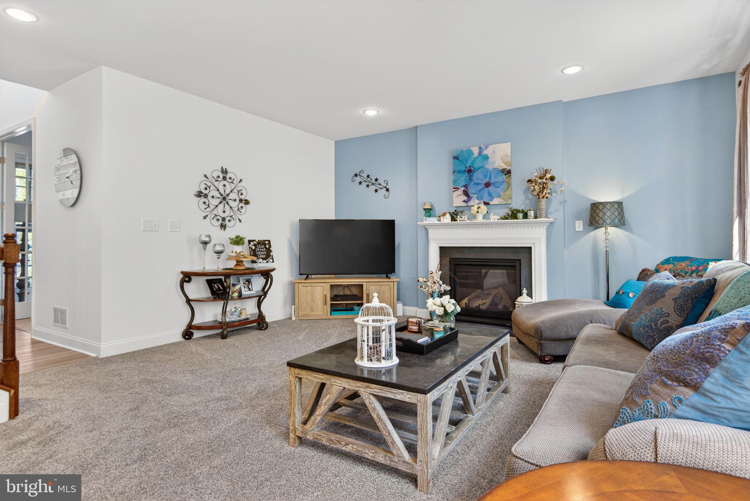
    Kitchen Island, Pantry, Recessed Lighting, Walk-In Closet(s), High Ceilings, Open Floorplan, Soaking Tub

  • Total Bedrooms

    4

  • Bathrooms

    2

  • 1/2 Bathrooms

    1

  • Above Grade Finished Area

    2786.0

  • Basement YN

    YES

  • Cooling YN

    YES

  • Cooling

    Central Air, Electric

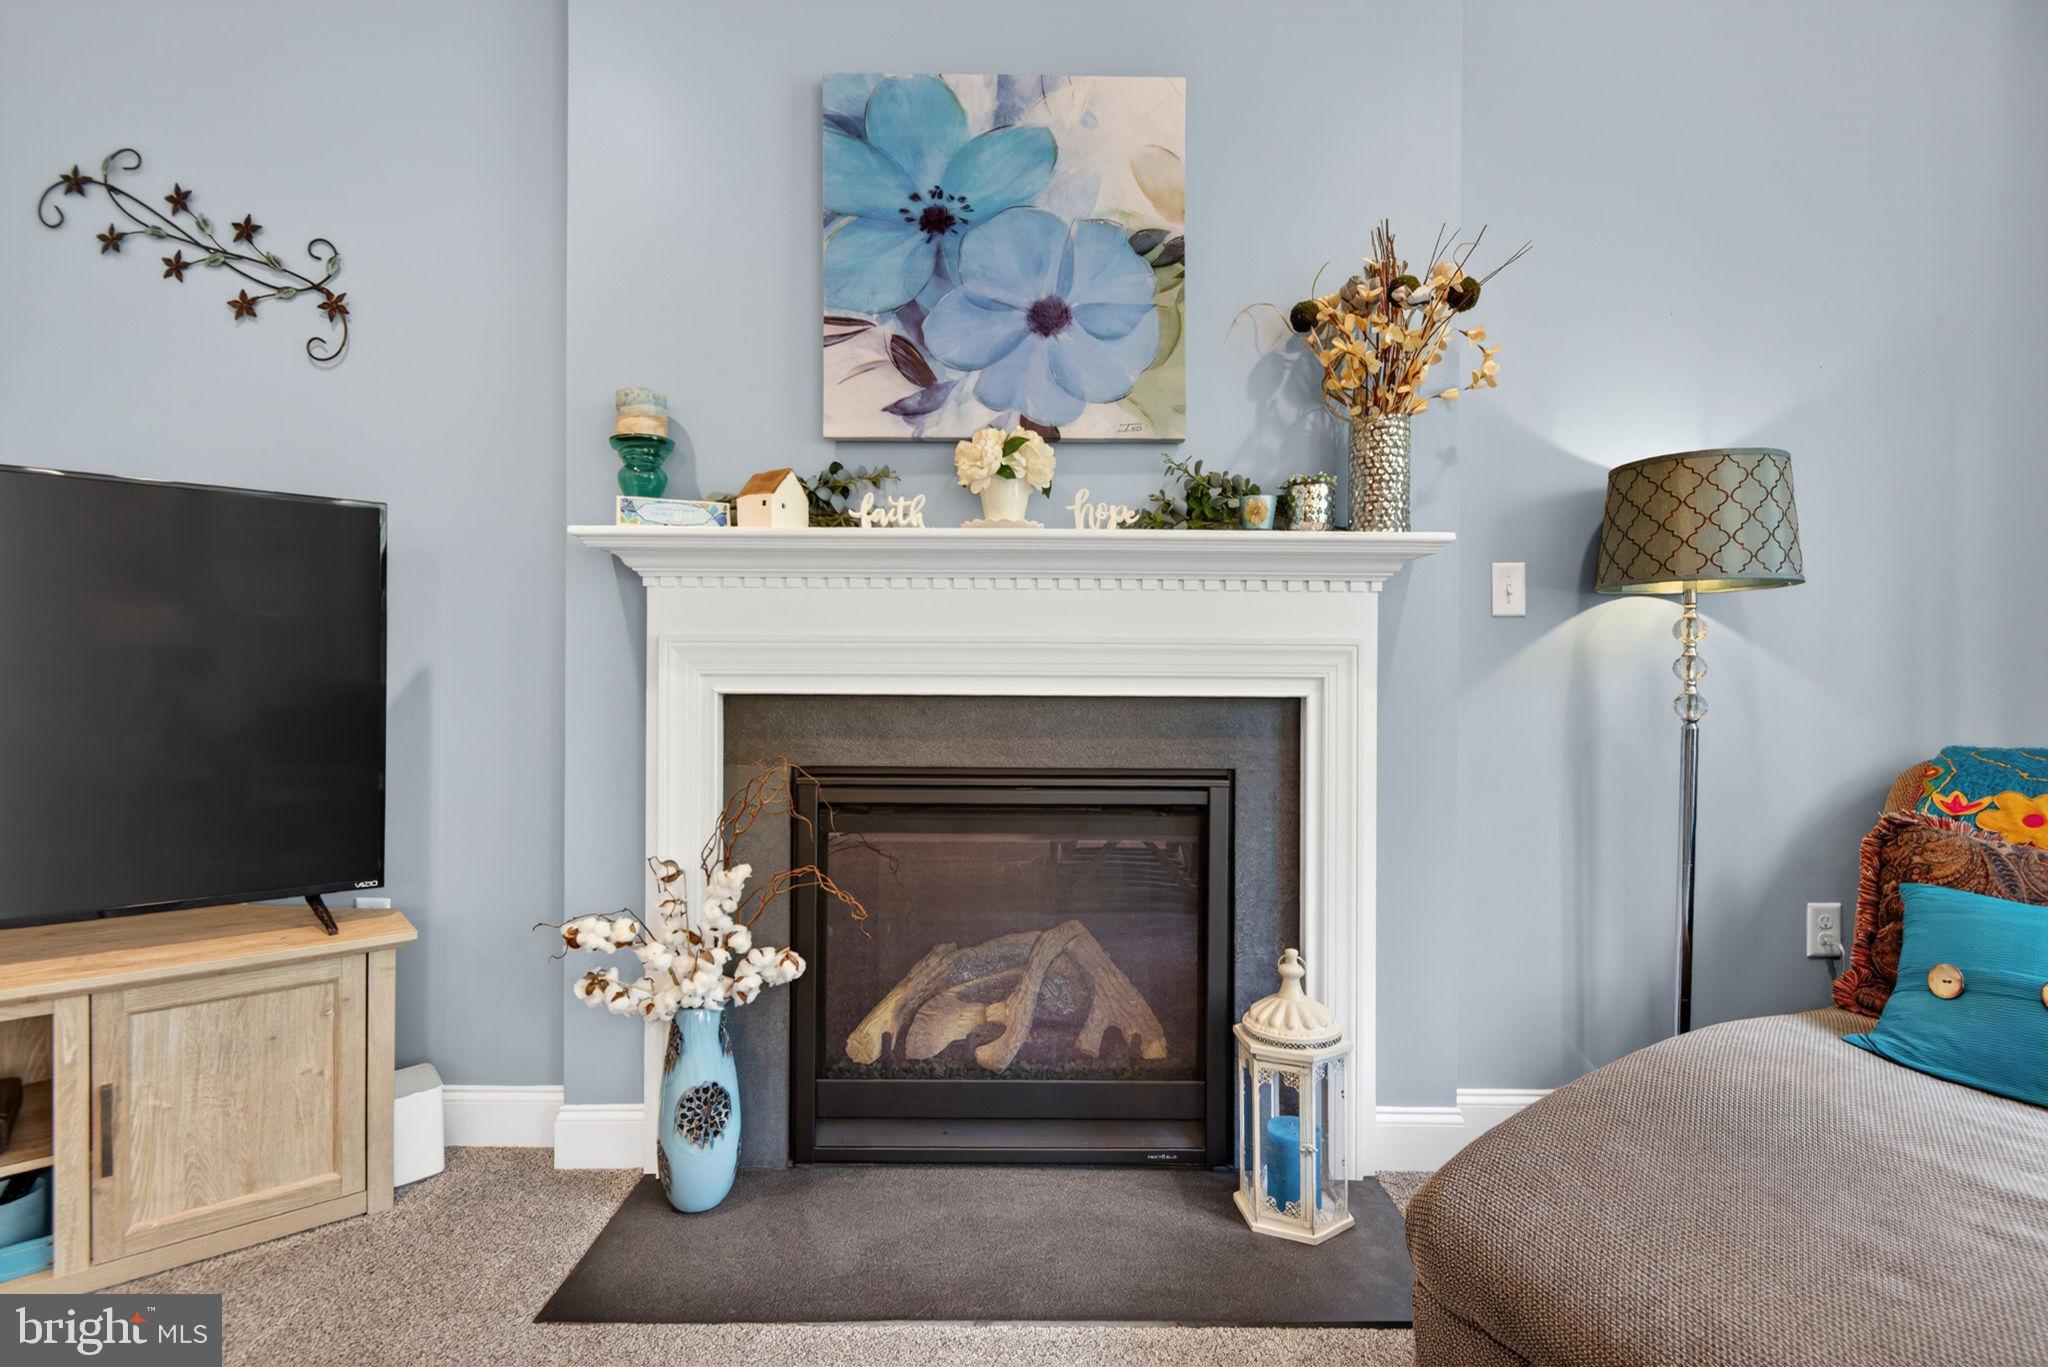
  • Fireplace YN

    YES

  • Heating YN

    YES

  • Heating

    Electric, Natural Gas, Forced Air

  • Pet friendly

    N/A

Exterior

  • Garage

    Yes

  • Garage spaces

    2

  • Construction Materials

    Vinyl Siding

  • Parking

    Garage Door Opener, Asphalt, Paved, Garage, Inside Entrance, Attached

  • Patio and Porch Features

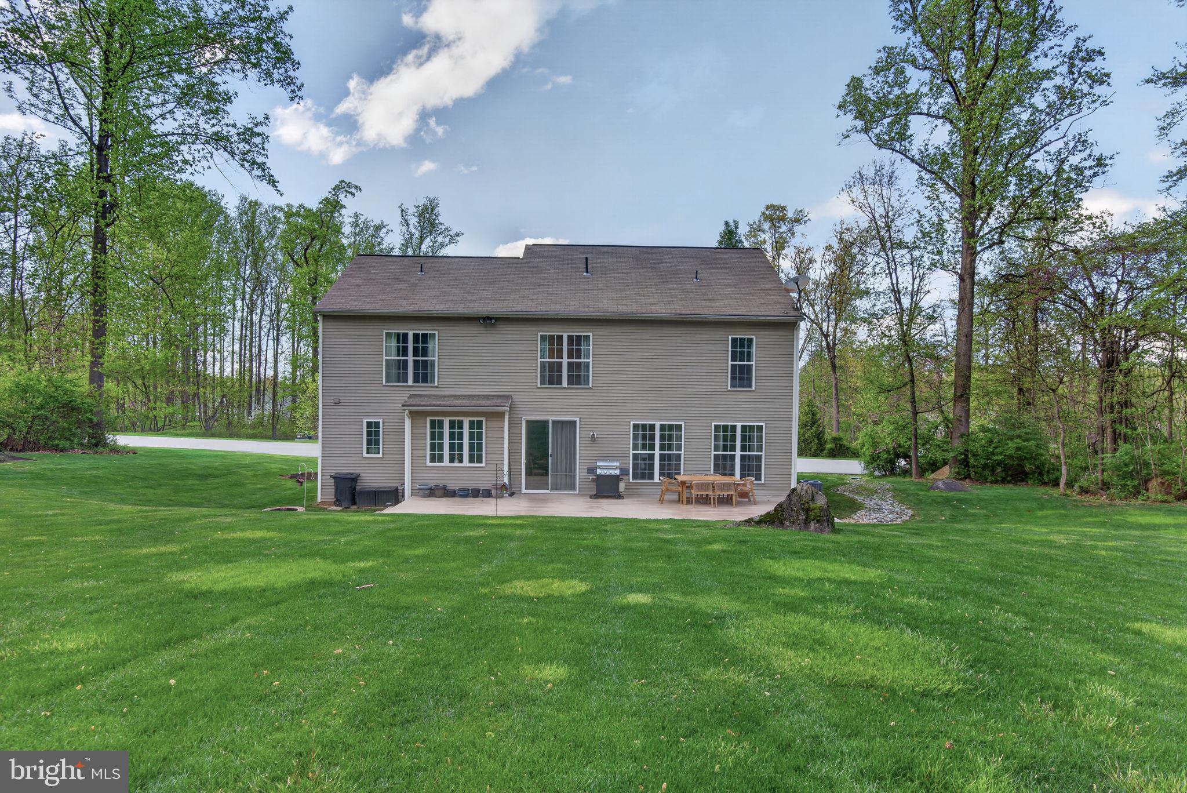
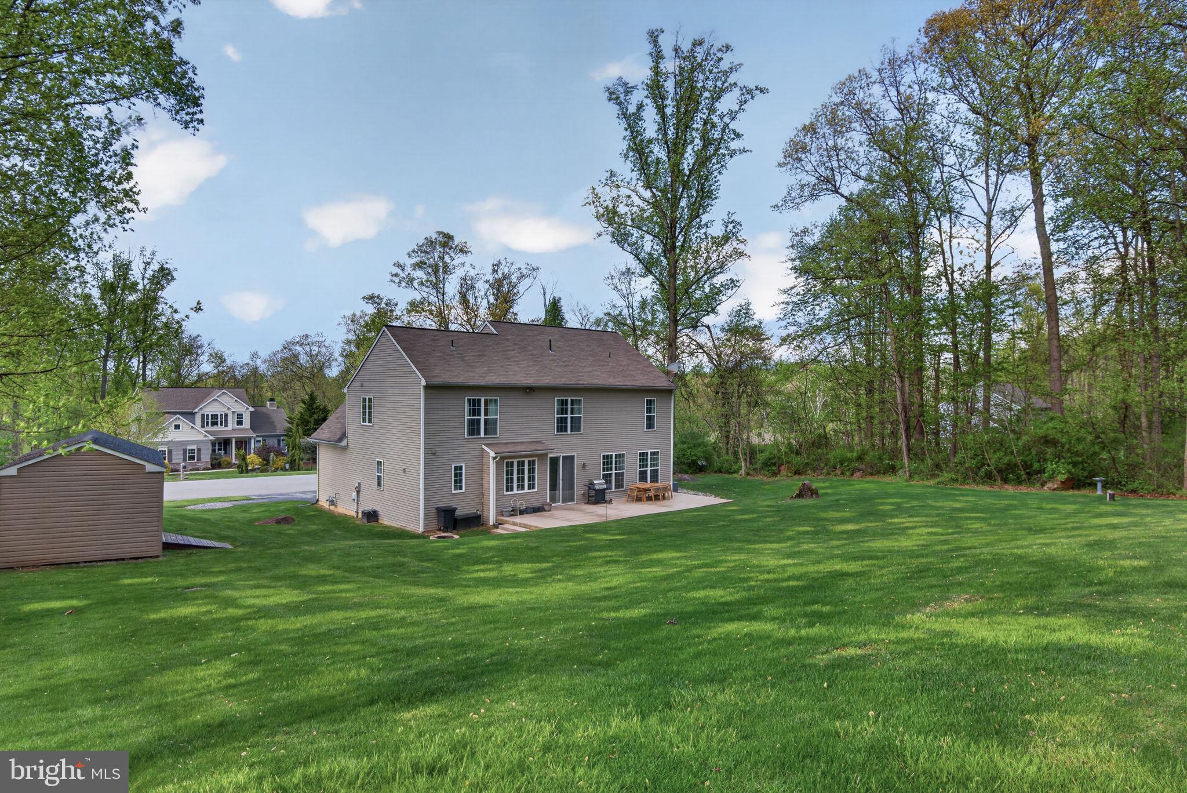
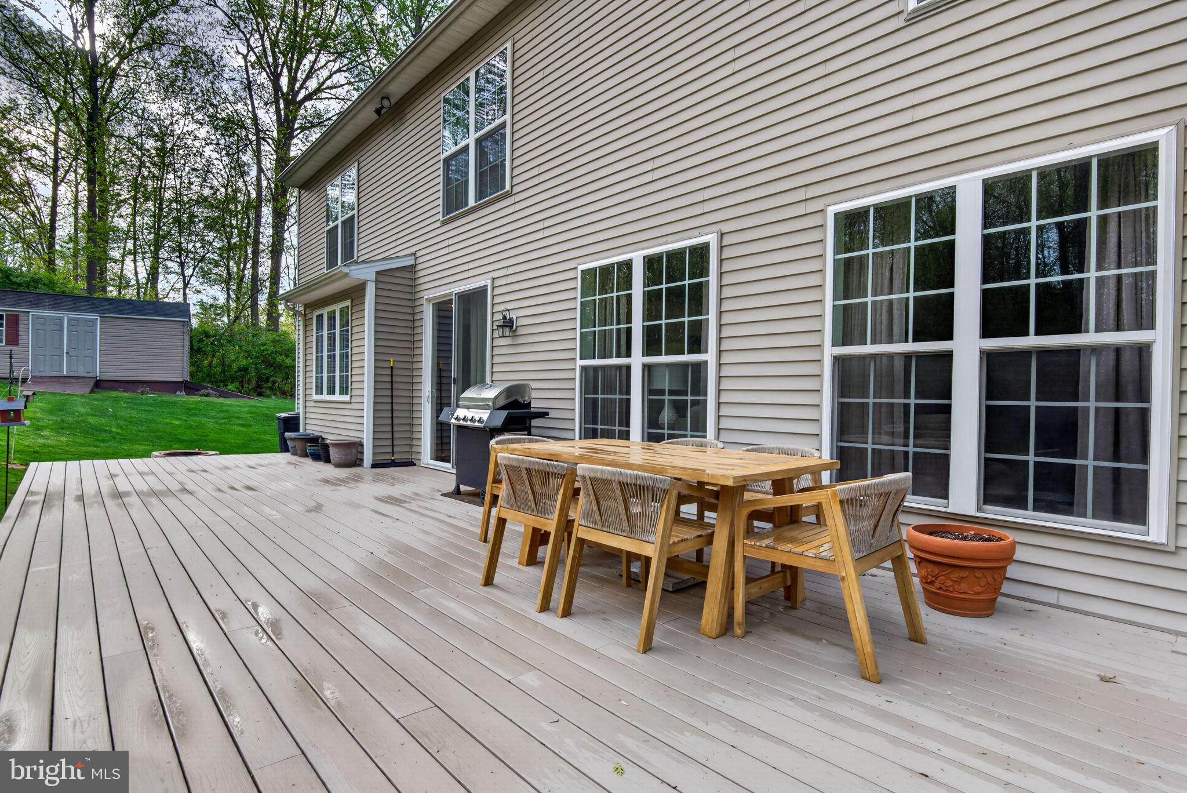
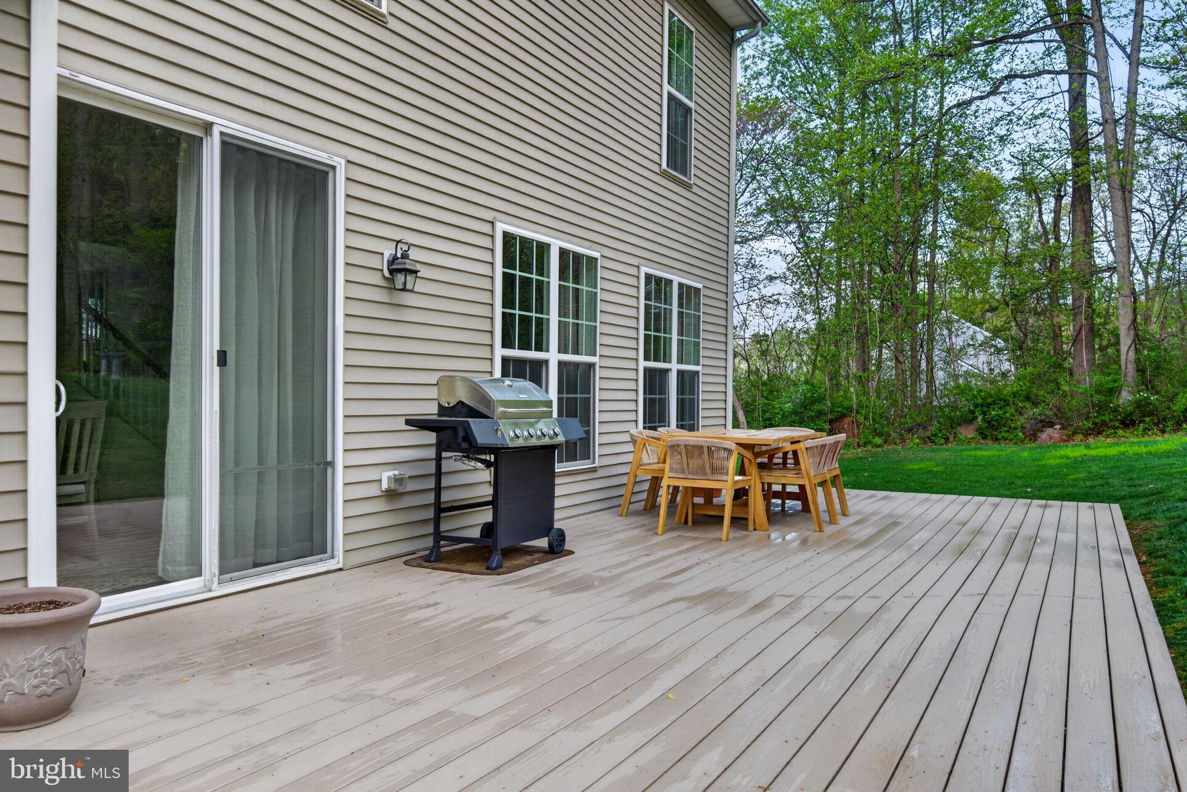
    Deck

  • Pool

    No

  • Waterfront YN

    NO

  • View

    Trees/Woods

Area & Lot

  • Lot Features

    Private, Front Yard, Few Trees, Back Yard

  • Lot Size(acres)

    2.21

  • Lot Size(square feet)

    96268.0

  • Property Type

    Residential

  • Property Sub Type

    Single Family Residence

  • Architectural Style

    Traditional

Price

  • Sales Price

    $674,900
  • Tax Amount

    $9,482

  • Zoning

    Residential - R-3

  • Sq. Footage

    2, 786

  • Price/SqFt

    $242

HOA

  • Association

    Yes

  • Association Fee

    $160

  • Association Fee Frequency

    Annually

  • Association Fee Includes

    N/A

School District

  • Elementary School

    N/A

  • Middle School

    N/A

  • High School

    N/A

Property Features

  • New Construction

    NO

  • Foundation Details

    Concrete Perimeter

  • Senior Community YN

    NO

  • Sewer

    Public Sewer

  • Tax Lot

    71

  • Water Source

    Private

Schedule a Showing

Showing scheduled successfully.

<
>
IN PERSON
VIA CHAT

What is 3 + 4 ?


Change time

Mortgage calculator

Estimate your monthly mortgage payment, including the principal and interest, property taxes, and HOA. Adjust the values to generate a more accurate rate.

Your payment

Principal and Interest:

$

Property taxes:

$

HOA fees:

$

Total loan payment:

$

Total interest amount:

$

Location

County

LANCASTER

Elementary School

Middle School

High School

Listing Courtesy of Jeramie McLaughlin , Berkshire Hathaway HomeServices Homesale Realty

RealHub Information is provided exclusively for consumers' personal, non-commercial use, and it may not be used for any purpose other than to identify prospective properties consumers may be interested in purchasing. All information deemed reliable but not guaranteed and should be independently verified. All properties are subject to prior sale, change or withdrawal. RealHub website owner shall not be responsible for any typographical errors, misinformation, misprints and shall be held totally harmless.

Agent Sharon Lelm

AGENT

Sharon Lelm

Call Sharon today to schedule a private showing.


* Listings on this website come from the FMLS IDX Compilation and may be held by brokerage firms other than the owner of this website. The listing brokerage is identified in any listing details. Information is deemed reliable but is not guaranteed. If you believe any FMLS listing contains material that infringes your copyrighted work please click here to review our DMCA policy and learn how to submit a takedown request.© 2024 FMLS.
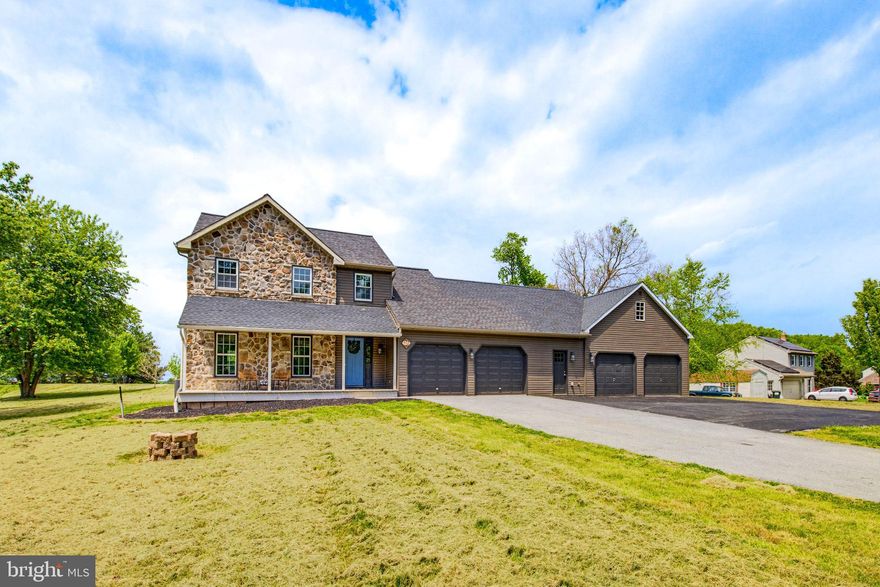
Modern Luxury Meets Wooded Seclusion in Elizabethtown!
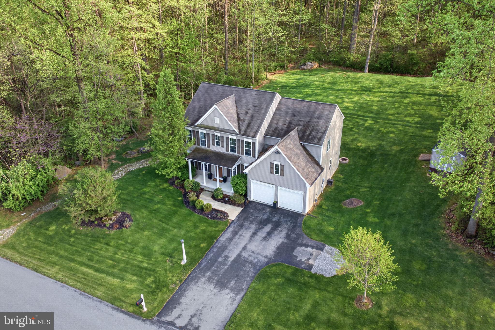
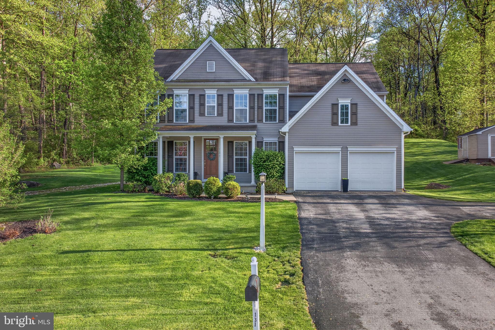
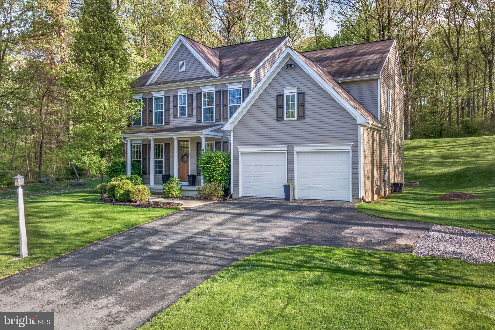
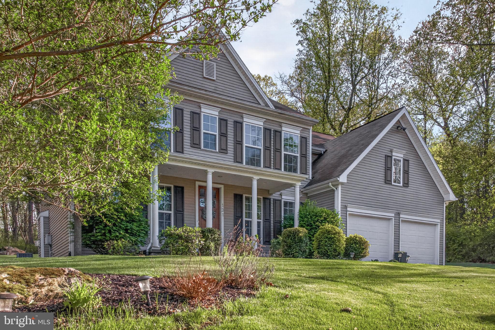
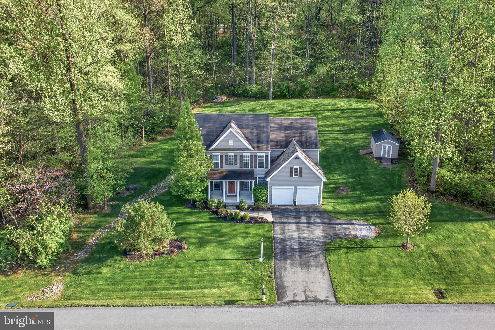
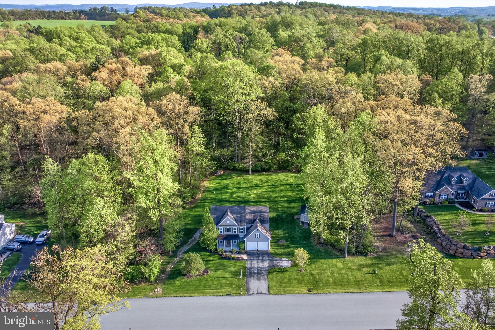
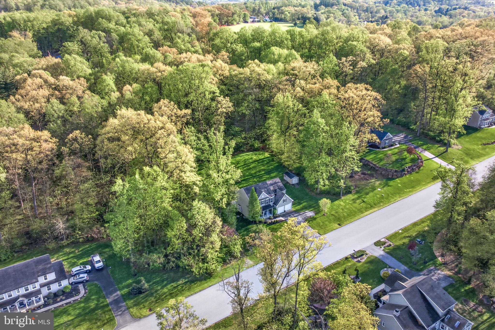
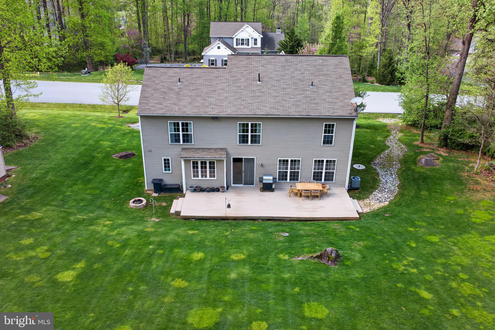
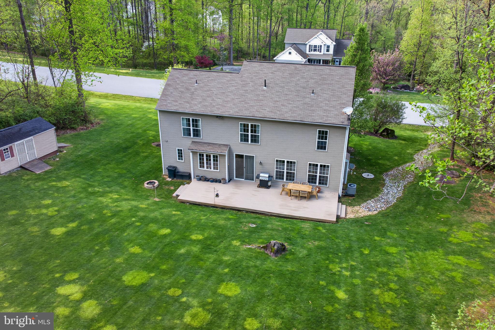
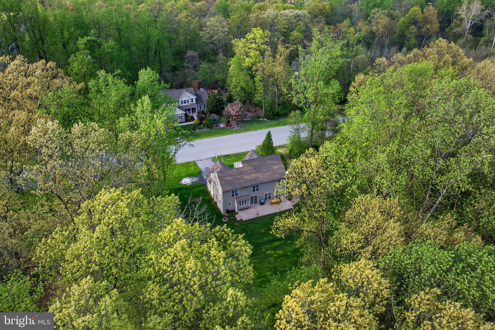
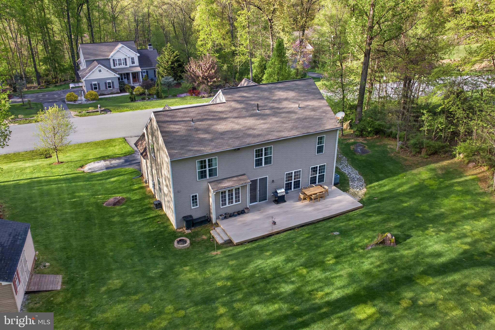
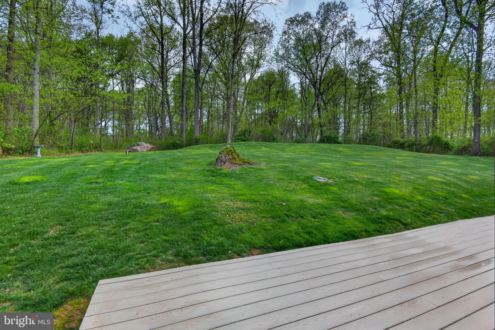
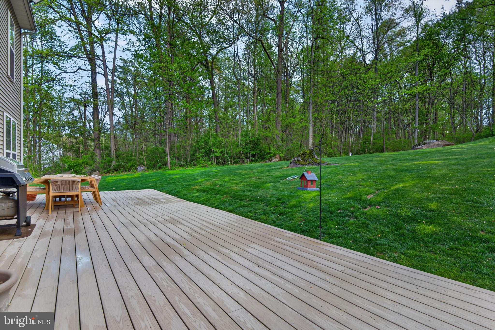
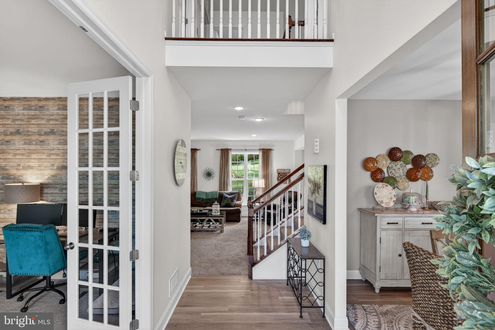
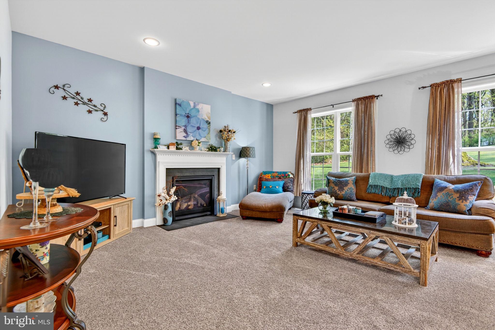
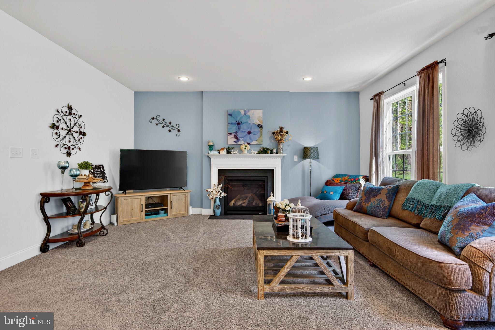
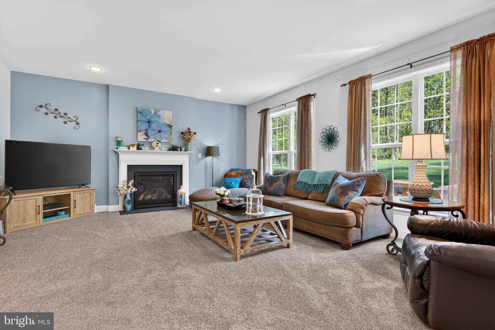
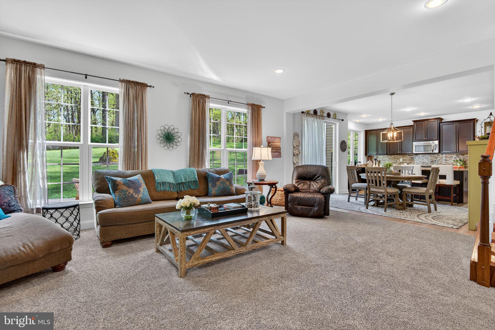
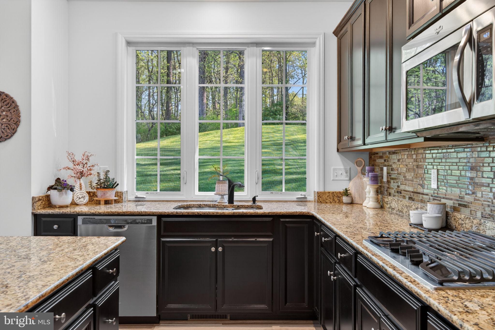
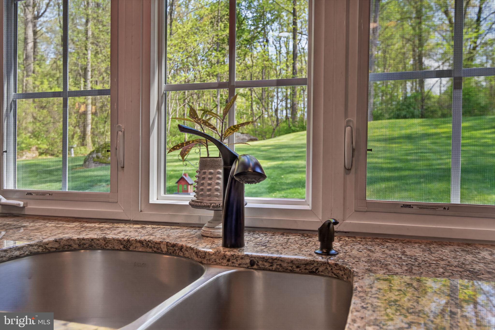
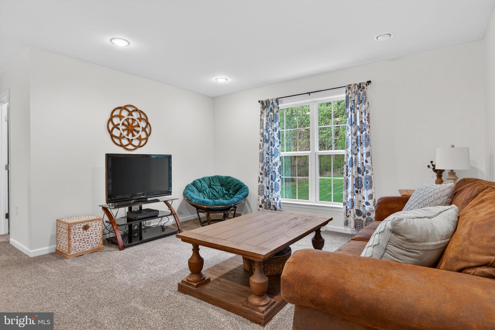
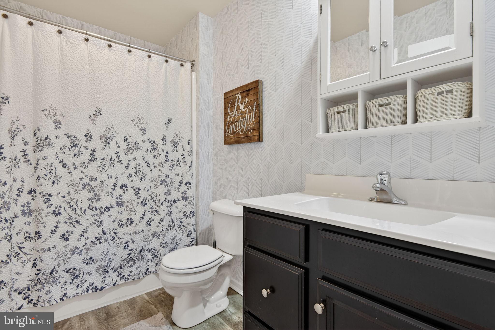
Experience the perfect blend of sophisticated design and serene privacy in this meticulously maintained 4-bedroom, 2.5-bathroom home. Situated on a sprawling 2.21-acre lot, this home offers a rare level of tranquility, backing up to the Conowango gun club lands to ensure your view remains lush, wooded, and private for years to come.
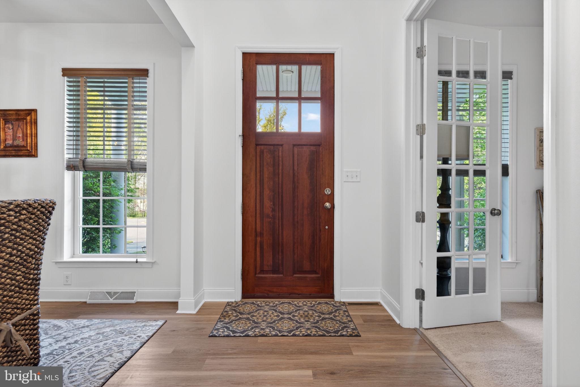
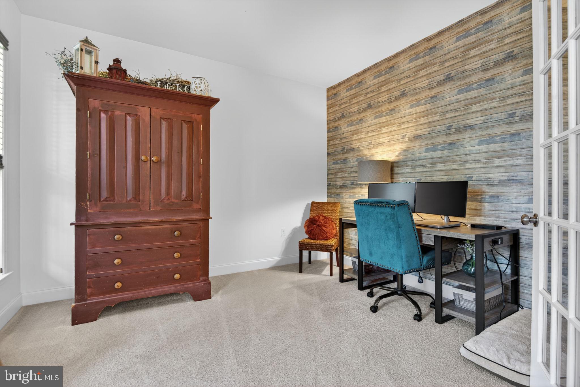
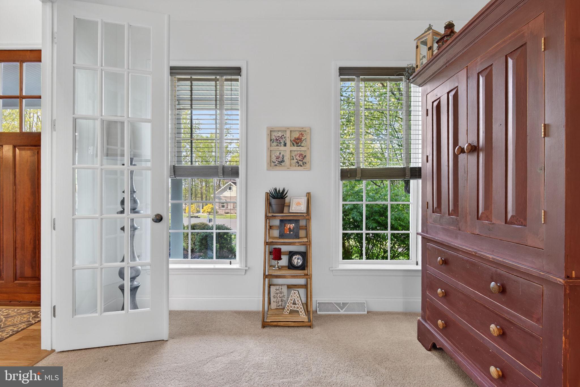
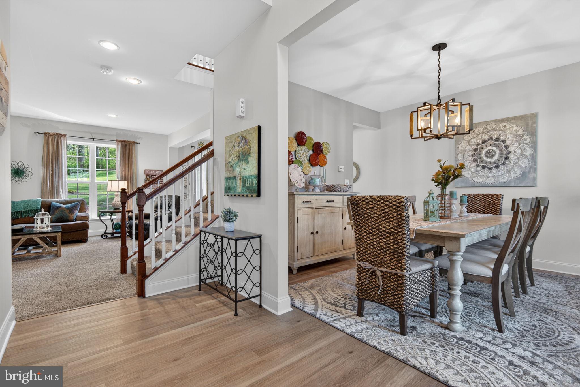
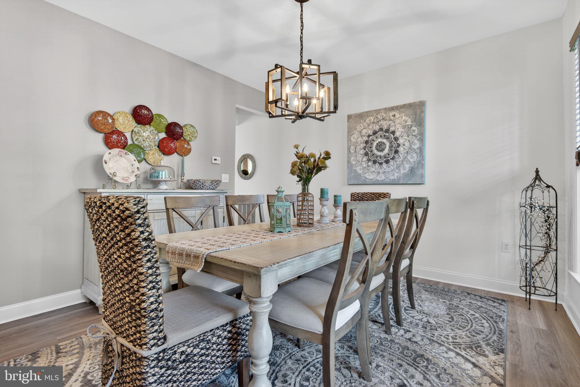
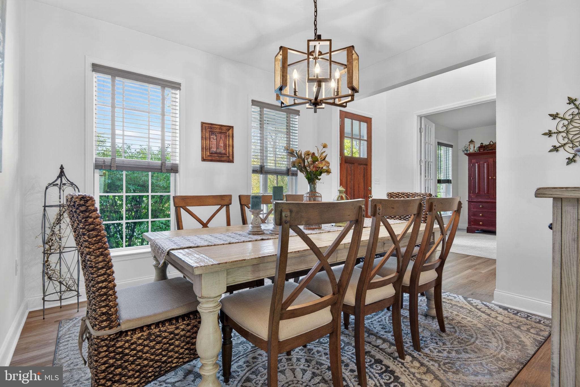
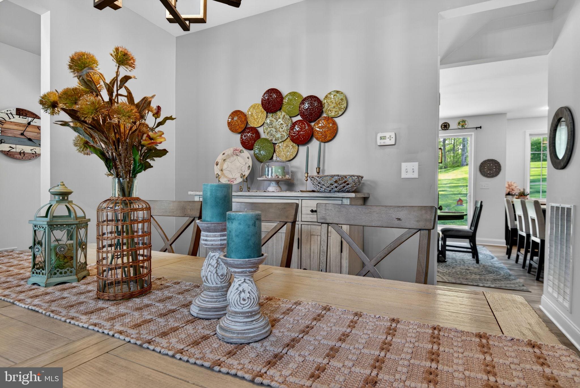
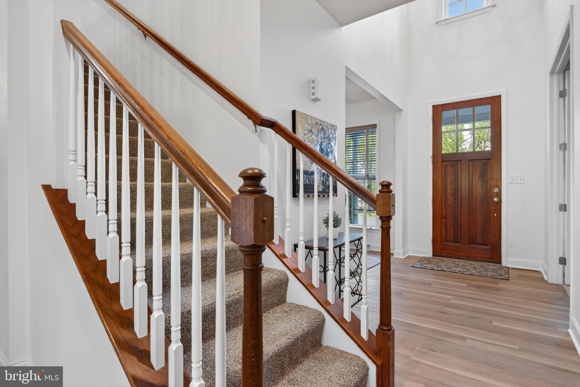
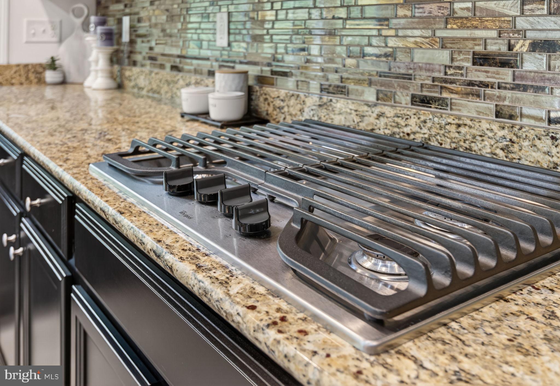
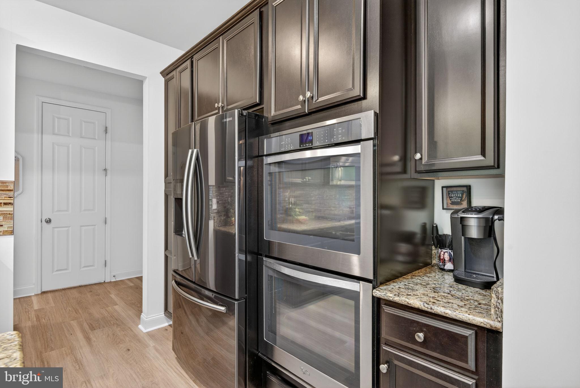
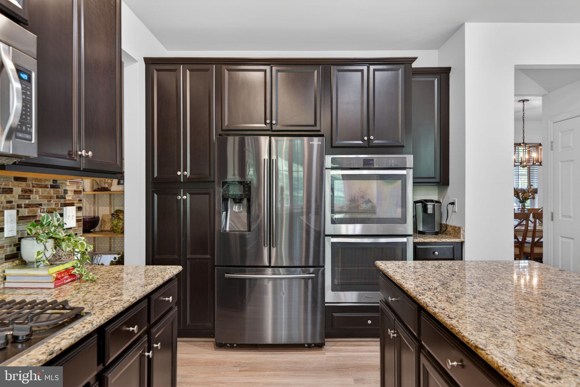
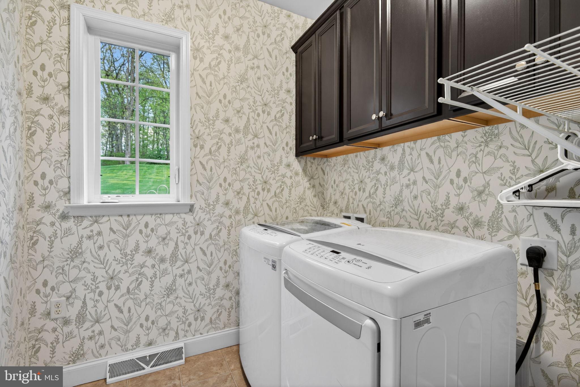
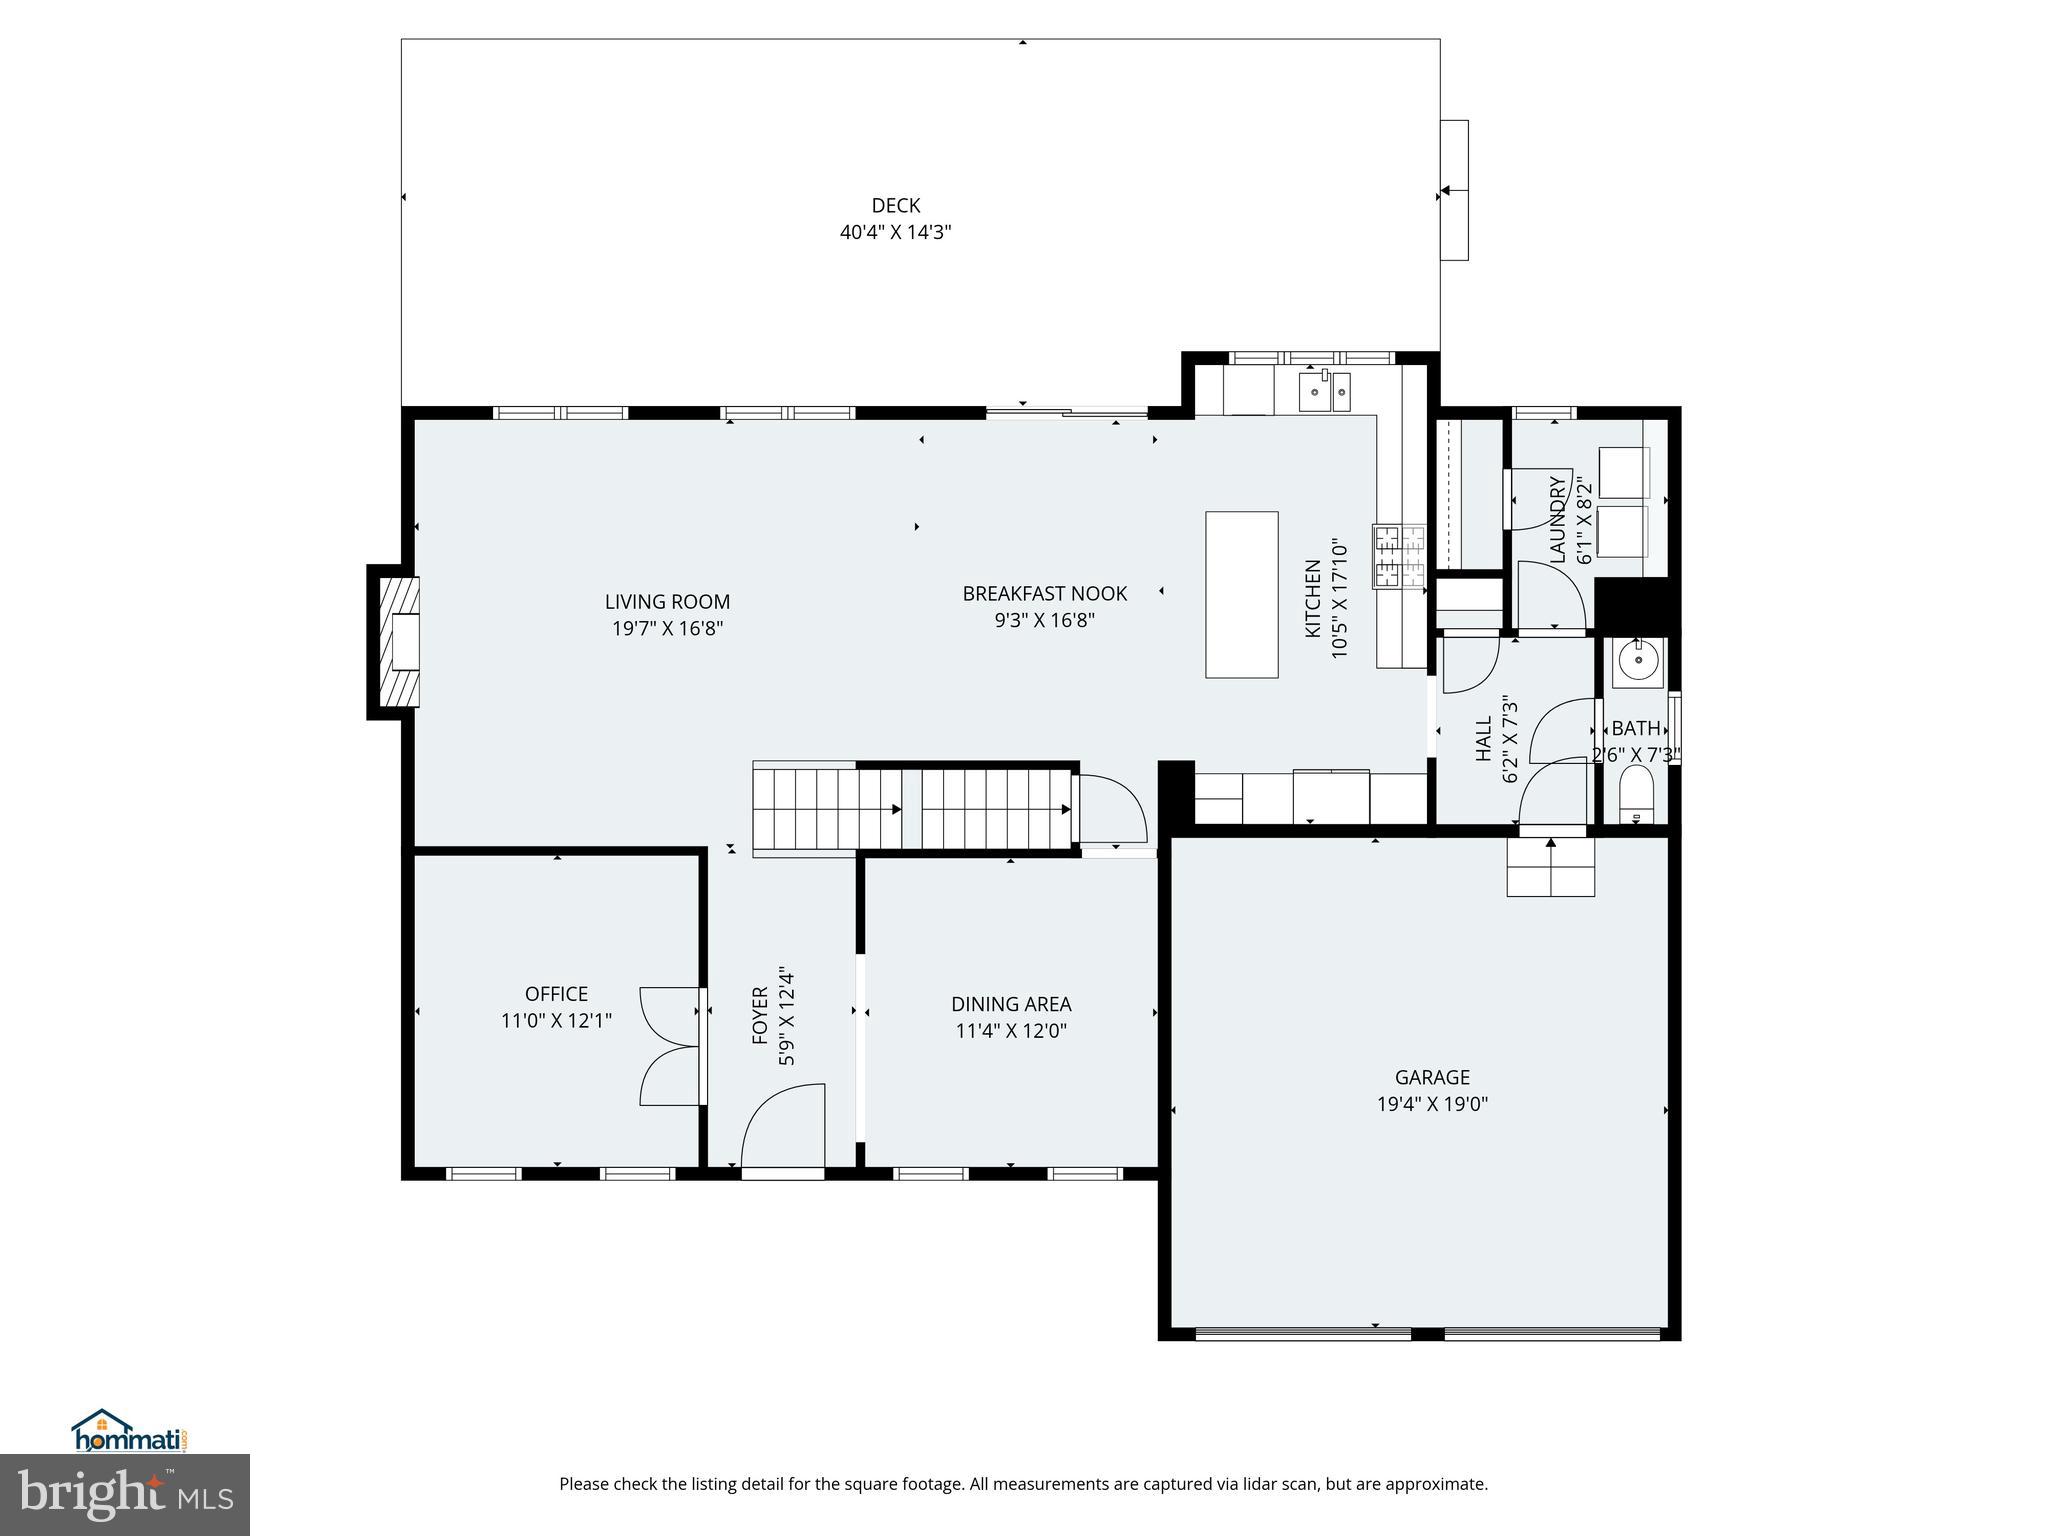
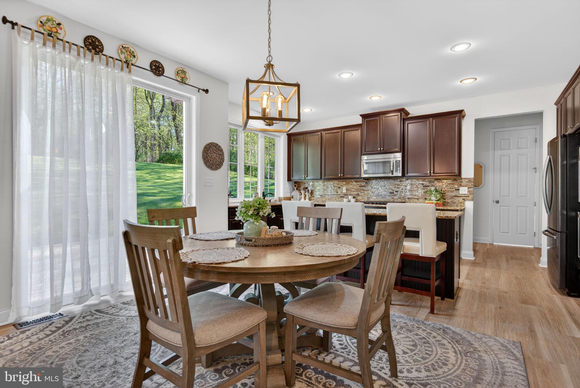
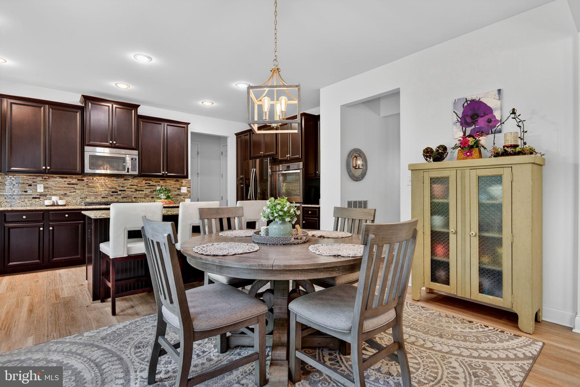
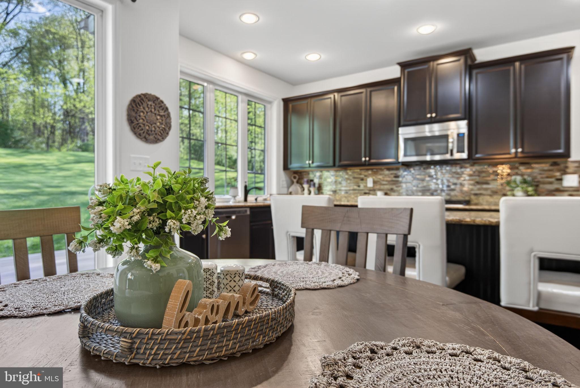
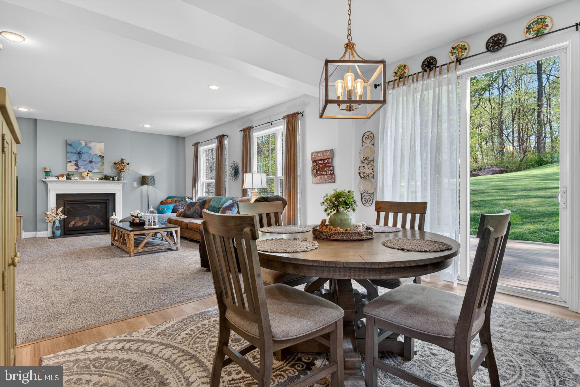
Main Level Excellence: As you step through the grand 8-foot front door, you’re greeted by soaring 9-foot ceilings and a sun-drenched, open-concept layout. The gourmet kitchen is a chef’s masterpiece, featuring granite countertops, an expansive island, a gas cooktop, and high-end double wall ovens. Whether you're working from the quiet home office or hosting in the formal dining room, the oversized windows frame picturesque views of your private acreage.
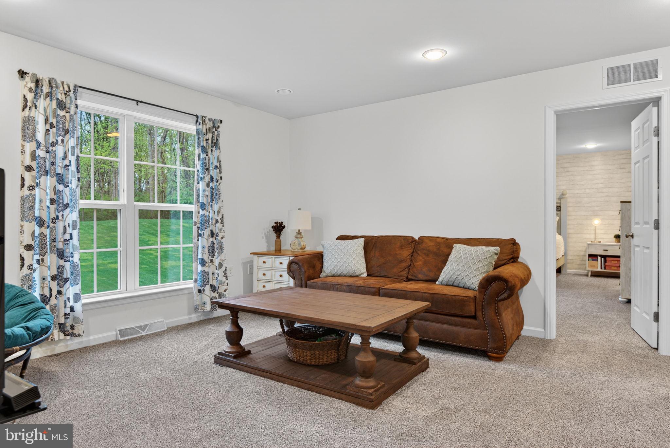
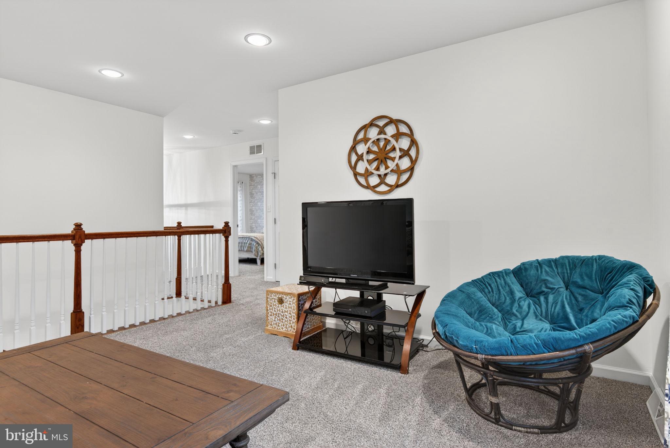
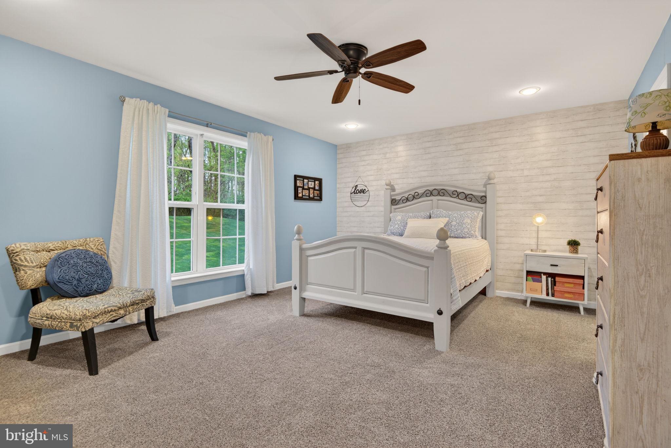
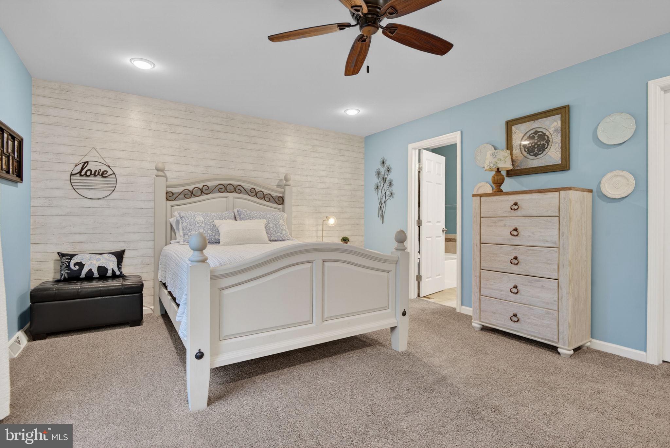
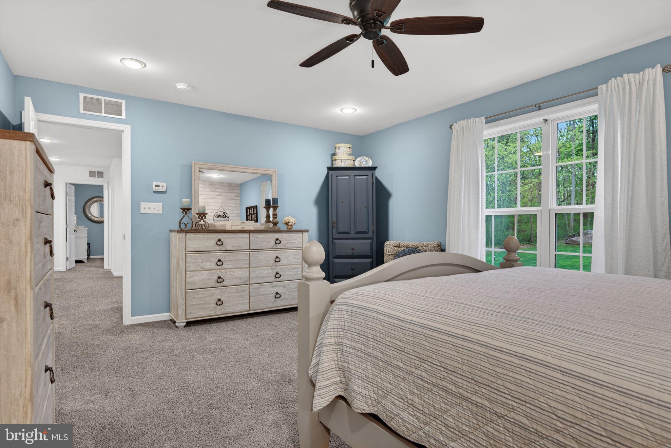
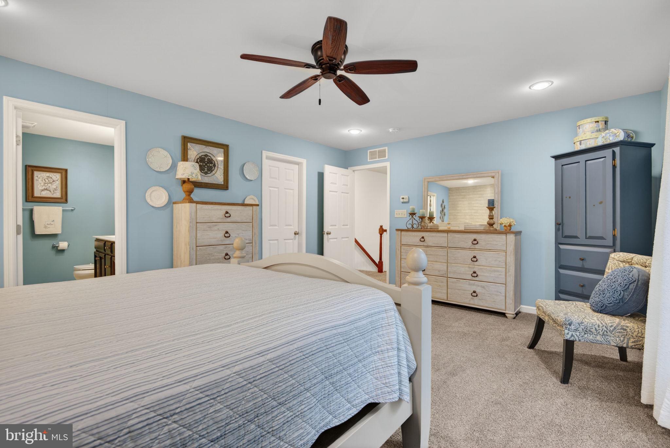
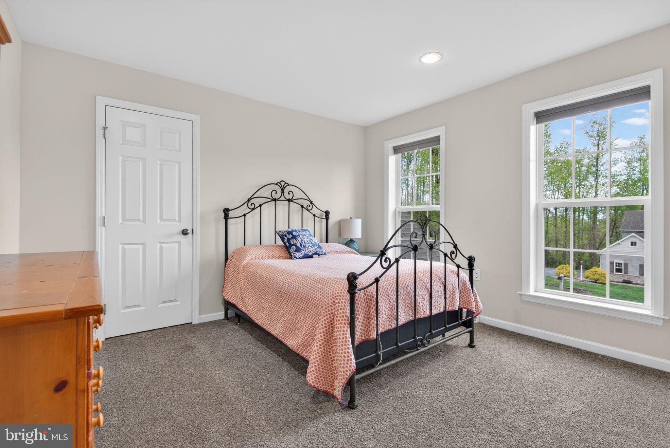
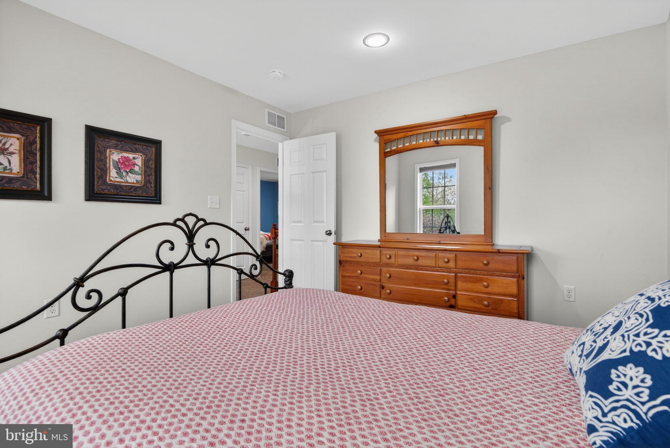
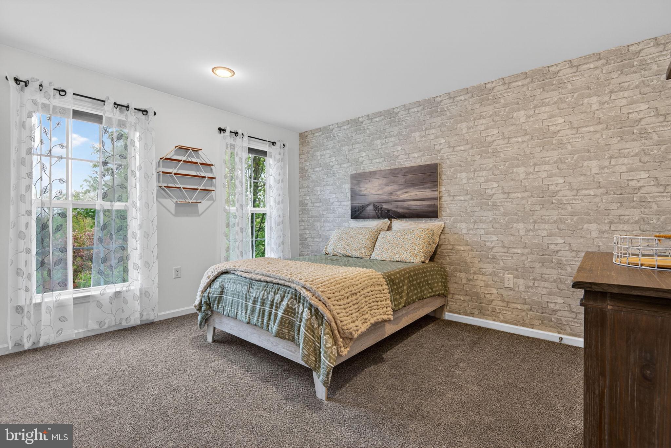
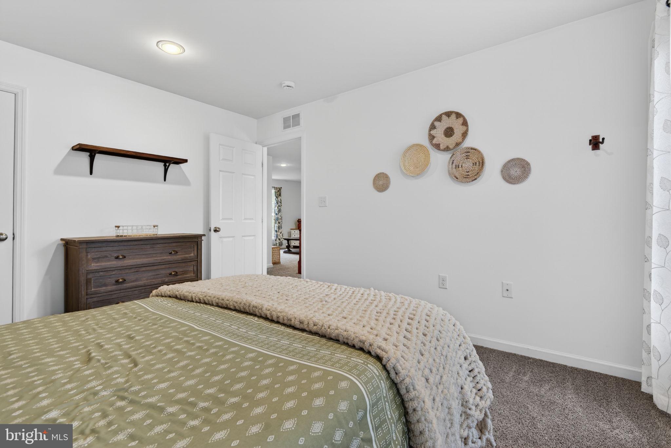
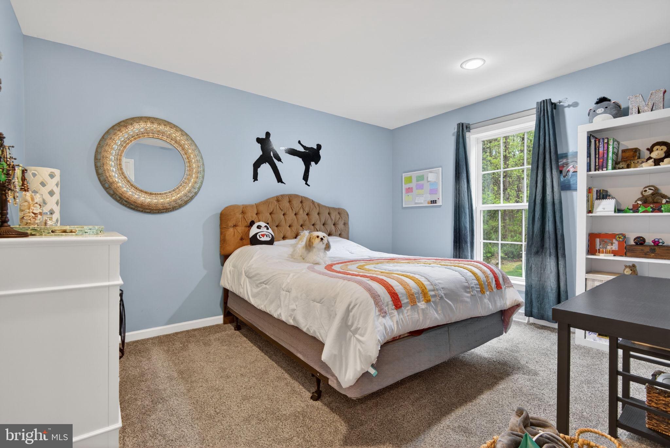
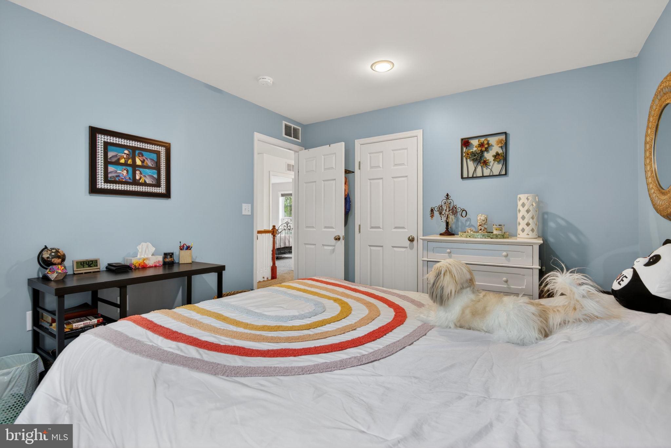
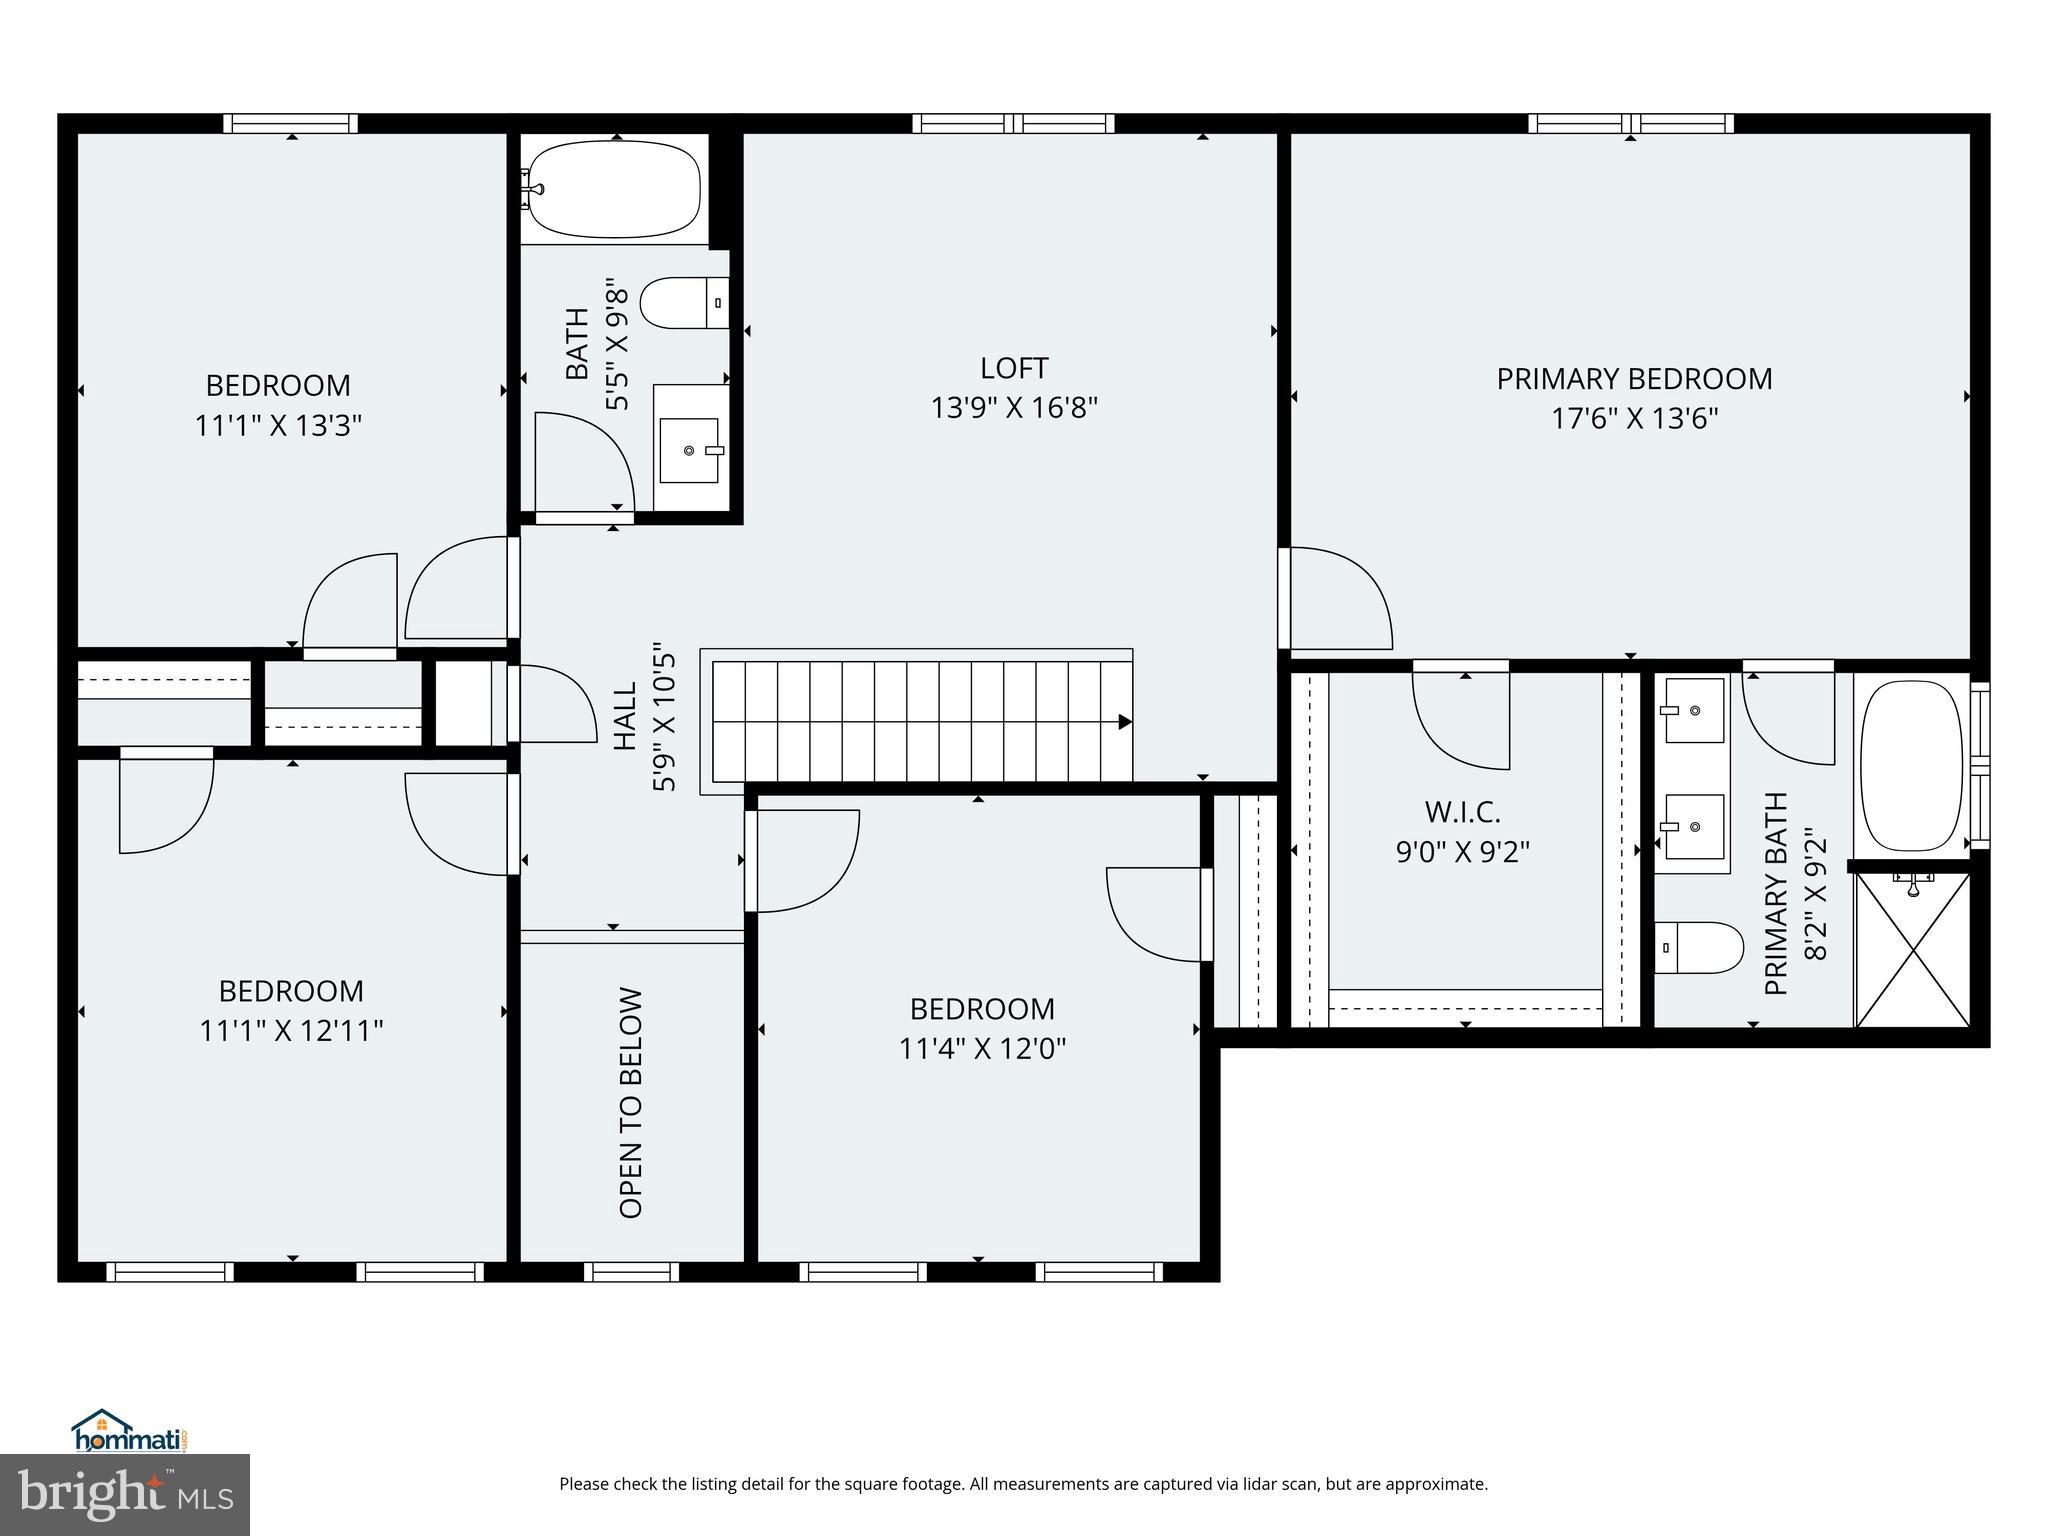
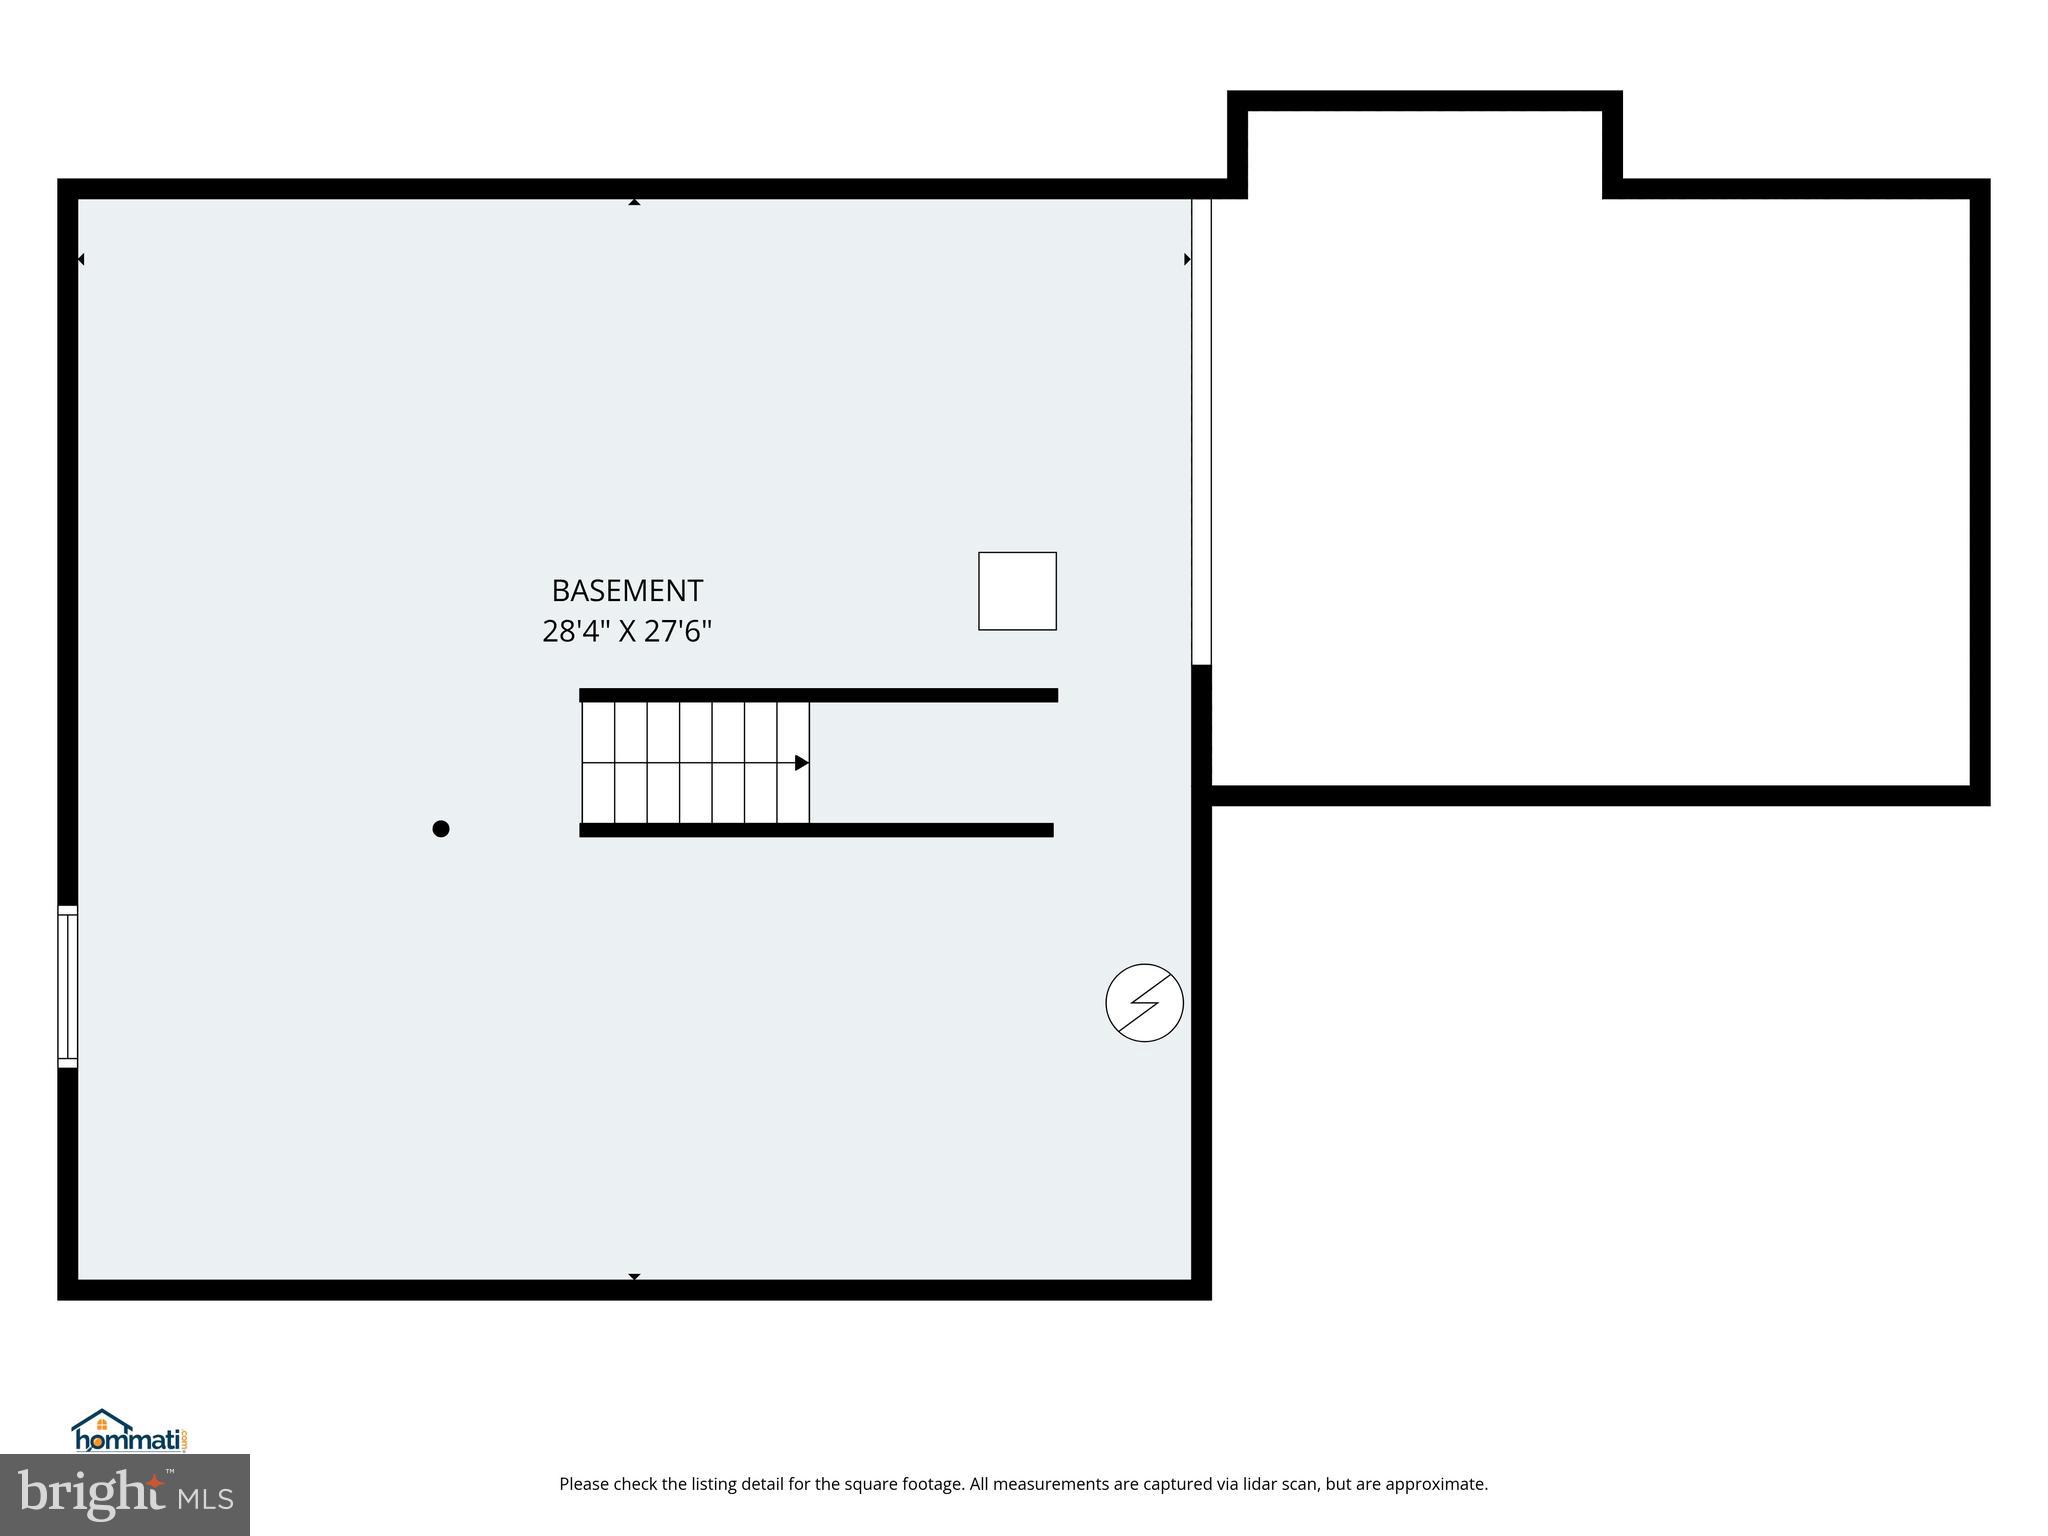
Comfort & Potential: The second floor features a spacious primary suite and three additional large bedrooms with like-new carpeting. Looking for even more space? The massive unfinished basement is a blank canvas, already roughed-in for a full bath and featuring an egress window, making it perfect for a future fifth bedroom, gym, or media room.
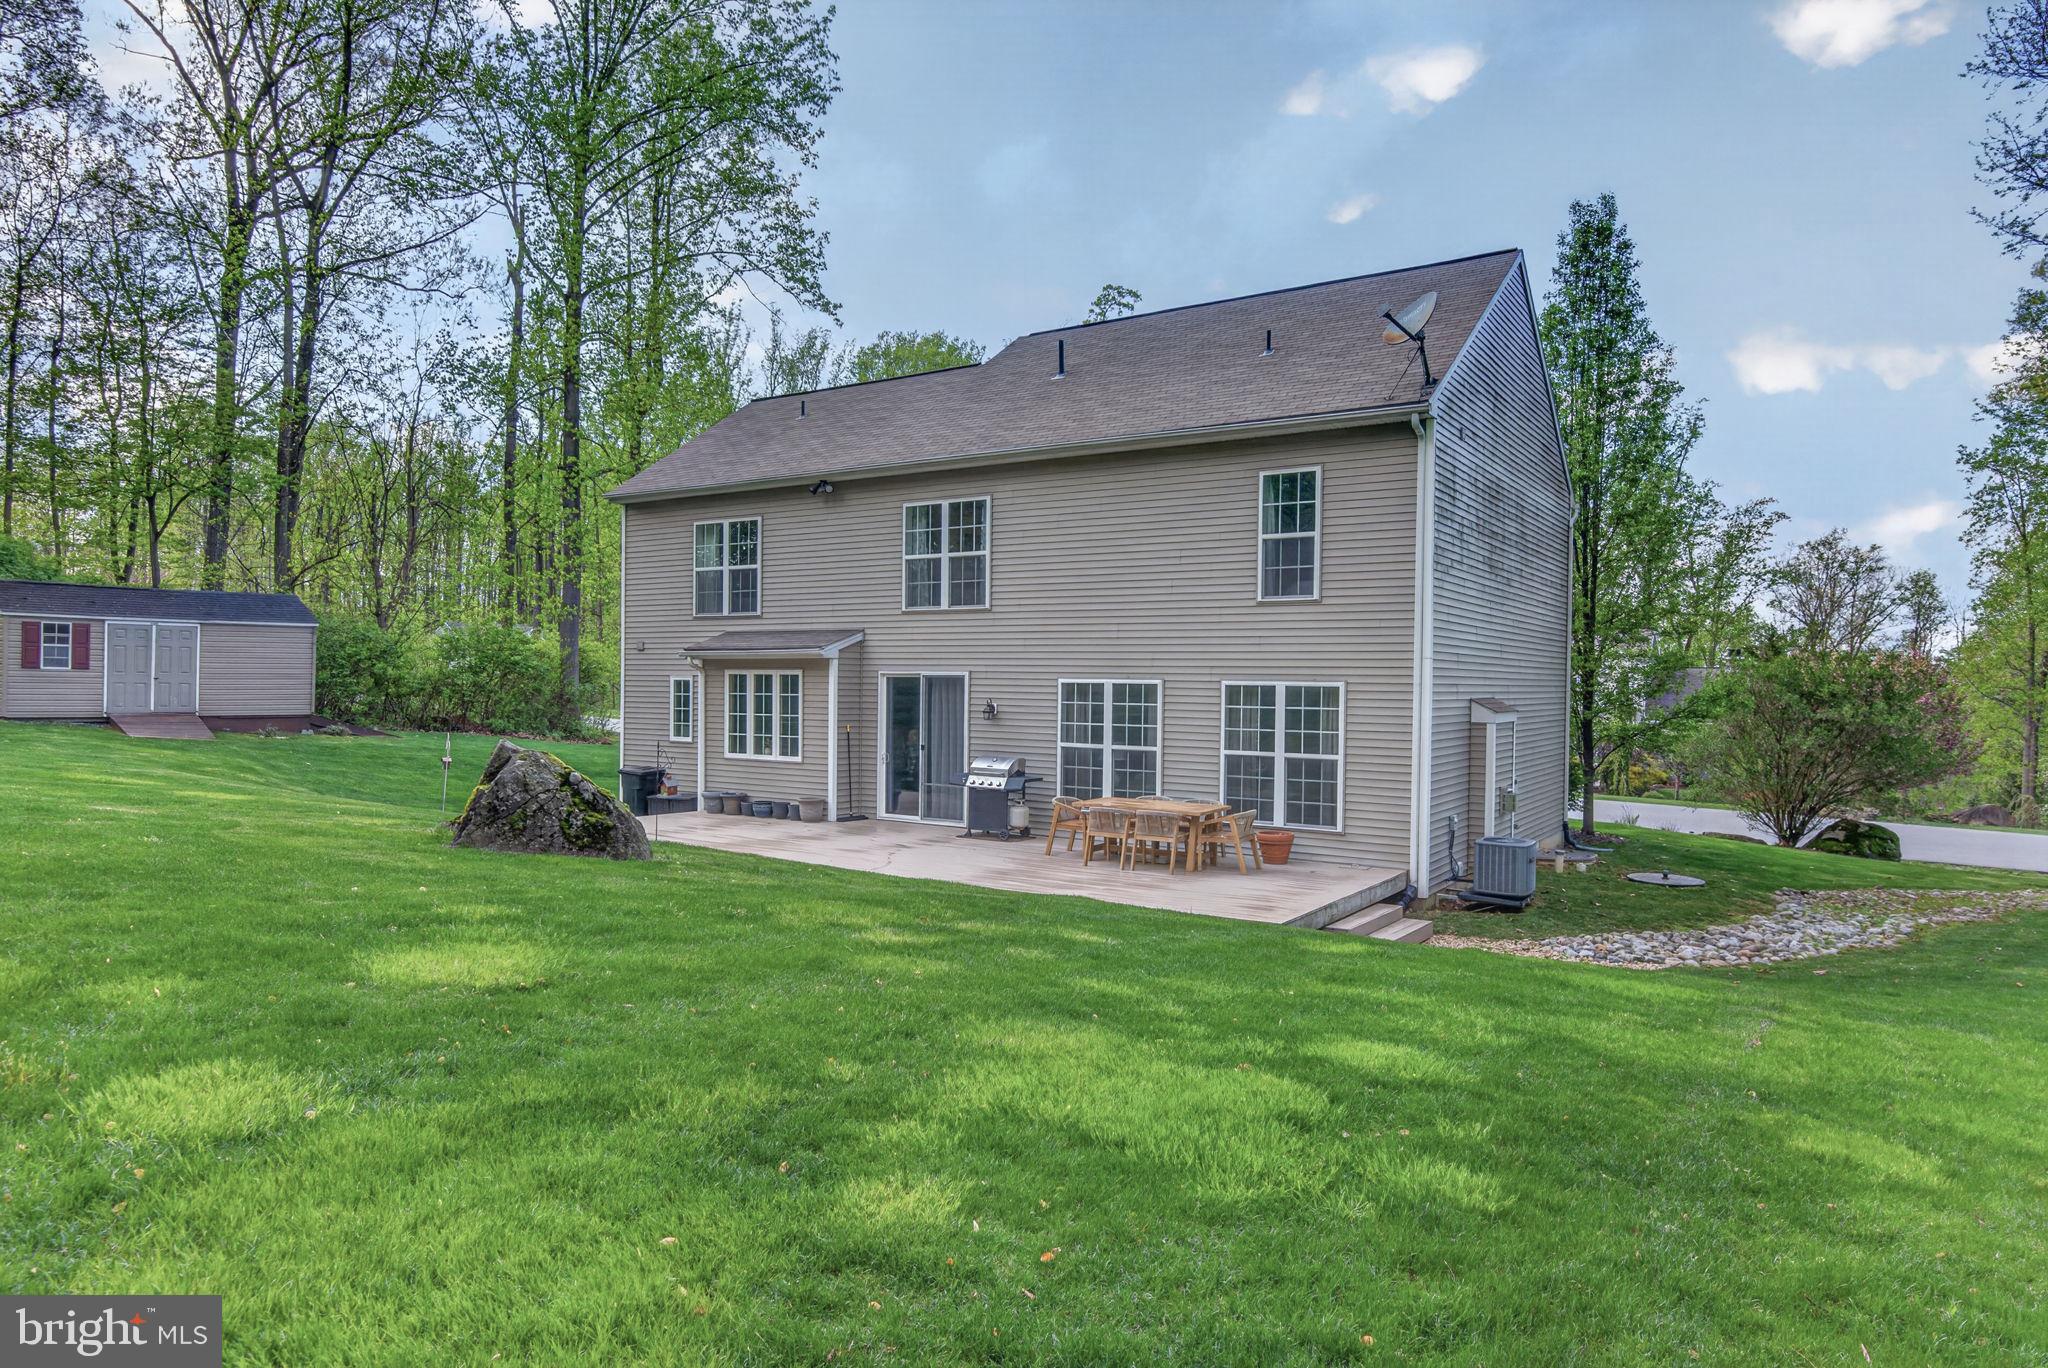
Outdoor Living: Step out onto the large rear deck—your front-row seat to nature. In the spring and summer, the mature timber provides total screening from neighbors, creating a true backyard oasis.

131 FREYS ROAD

Message successfully sent.

What would you like to know?

What is 3 + 4 ?

I agree to receive email communication and understand I can unsubscribe at any time.

I agree to be contacted by Charis Realty Group via call, email, and text for real estate services. To opt out, you can reply 'stop' at any time or reply 'help' for assistance. You can also click the unsubscribe link in the emails. Message and data rates may apply. Message frequency may vary. Privacy Policy

Related Properties

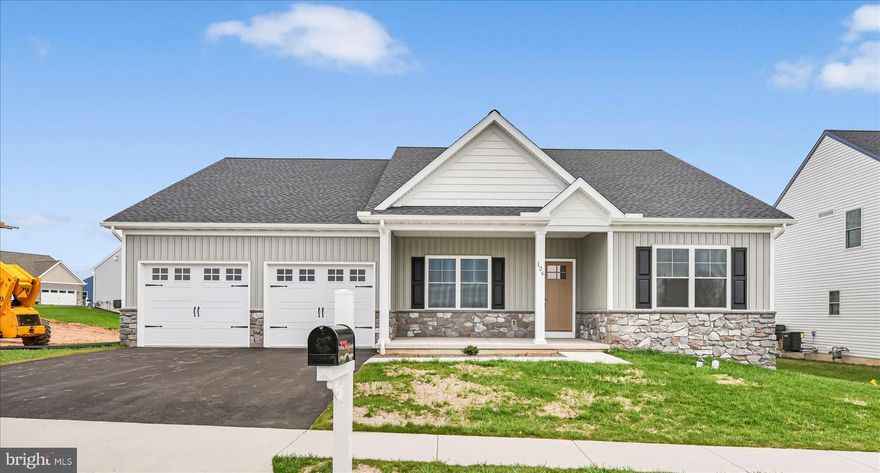
READY TO MOVE IN, this Stunning One-story floorplan that offers 9' Ceilings, office/study, 3 bedrooms, 2 full baths. Covered rear deck, granite counters, tile master bathroom shower. LVP flooring and much more.   Stoneybrook offers lots of walking trails and open space.  Home is completed and ready for occupancy. There is an open house every Sunday 1 to 4 
NOTE: Taxes are based on the lot only, therefore there will be a re-assessment once the home is completed and sold.
#PALA2075156

ELIZABETHTOWN

126 N. WEST VIEW

3 Beds

2 Baths

2,004 Sq.Ft.

$549,900
MLS#: PALA2075156

New on site 1 day ago
Welcome to 110 Freys Road in Elizabethtown—where modern comfort meets outdoor entertaining on 1.62 private acres! Built in 2016, this beautifully maintained 3-bedroom, 2-bath home offers the perfect blend of open-concept living and endless potential. The spacious main level features a bright, flowing layout with an open kitchen overlooking the living and dining areas, making it ideal for everyday living and hosting alike. Step outside to your own backyard retreat featuring an inground saltwater pool, plenty of room to roam, and two fire pit areas perfect for relaxing evenings with family and friends. Need more space? The massive 2,000 sq. ft. unfinished basement offers incredible opportunity for future expansion—whether you envision a home theater, gym, rec room, additional bedrooms, or all of the above. If you’ve been searching for newer construction, acreage, and resort-style outdoor living just minutes from town, this is the one you’ve been waiting for!
#PALA2088678

ELIZABETHTOWN

110 FREYS ROAD

3 Beds

2 Baths

2,060 Sq.Ft.

$599,900
MLS#: PALA2088678

Welcome to 112 Saw Mill Road, a beautifully expanded and renovated home situated on a private and unique 1.6-acre setting in Lancaster County. Featuring a substantial addition completed in 2022, this property offers over 4,800 square feet of finished living space with a thoughtfully designed layout that supports convenient first-floor living. Throughout the home, detailed custom trim work and quality finishes add warmth and character, while the expansive floor plan provides flexibility for a variety of living arrangements. The property also offers excellent potential for in-law quarters or extended living space, making it ideal for multigenerational needs. Additional highlights include a finished basement providing even more functional living and entertaining space, along with an impressive 4-car garage setup that offers ample storage and the potential for a workshop, hobby space, or additional utility use. Surrounded by privacy yet conveniently located near local amenities and major routes, this home combines space, craftsmanship, and functionality in a highly desirable Lancaster County setting.
#PALA2086704

ELIZABETHTOWN

112 SAW MILL ROAD

4 Beds

3 Baths

4,826 Sq.Ft.

$649,900
MLS#: PALA2086704

This exceptional custom-built home by Pine Grove Builders is located in one of Elizabethtown’s most sought-after neighborhoods. Positioned just blocks from Elizabethtown College and only 2 miles from Route 283, this property offers an effortless commute to Harrisburg, Lancaster, York, and Hershey.

Inside, the spacious layout features a large dining room ideal for hosting, a welcoming great room, and 4 bedrooms with 3 baths. The semi-custom kitchen boasts upgraded appliances, a large center island, and an eat-in dining area. Basement has exterior steps for entry. Additional highlights include a large, private rear yard with deck and gazebo. Ideal location in the Hickory Run development, which is within easy walking distance to Bear Creek School.

Additional Home Features:
- Central Music System (Built-In Speakers)
- Central Vacuum Systems 
- Intercom
- Custom Kitchen with 2 Lazy Susans
- Pantry w/ swinging doors
- Appliance garage
- Masonry fireplace in Great Room
- Laundry Chute 
- Sky Lights in Upstairs 2 Bathroom Areas
- Concealed built-in Ironing Board in guest bedroom
- Bathroom sinks (2) under mounted lights
- Recessed lighting
- Large open loft area on 2nd floor
- Oversized garage with finished painted flooring and closets
- Roughed in Plumbing for a potential full bath in basement
#PALA2088262

ELIZABETHTOWN

1366 HICKORY RUN DRIVE

4 Beds

3 Baths

2,870 Sq.Ft.

$579,900

MLS#: PALA2088262

 - property

Send a message

Message successfully sent.

Your message

What is 3 + 4 ?

Reason for contacting?

I agree to receive email communication and understand I can unsubscribe at any time.

I agree to be contacted by Charis Realty Group via call, email, and text for real estate services. To opt out, you can reply 'stop' at any time or reply 'help' for assistance. You can also click the unsubscribe link in the emails. Message and data rates may apply. Message frequency may vary. Privacy Policy

Sign Out

Virtual Assistant

Would you like to take the next step with this property? We can help you schedule a showing or virtual tour, or send you more details.

Yes, I would like more information.

Thank You for Your Reply, One of Our Agents will contact you as soon as possible

No, maybe later.

Thank you, you can always contact me via email, phone number or through the contact form.

Realhub AI

Lucy - Your AI-Powered Realtor

Update Your Temporary Password

Personalize your search

Enter your email and we'll notify you immediately when new listings match what you're looking for.

or enter email address

Already have an account ? Login here

Continue your home search

I agree to receive communications and understand I can unsubscribe at any time.

I agree to be contacted by Charis Realty Group via call, email, and text for real estate services. To opt out, you can reply 'stop' at any time or reply 'help' for assistance. You can also click the unsubscribe link in the emails. Message and data rates may apply. Message frequency may vary. Privacy Policy

Already have an account ? Login here

We use cookies

We use cookies primarily for analytics to enhance your experience. By accepting, you agree to our use of these cookies. You can manage your preferences or learn more about our cookies policy.