


Property
Beds
4
Full Baths
2
1/2 Baths
1
Year Built
2000
Sq.Footage
1,368
Priced Below Market for a quick sale, Lovely One Car Garage Townhouse in the Rock Hill Subdivision, Main Level Offers One Car Garage with extra storage space, Bedroom with private bathroom (on main level) with sliding glass door leading to rear fenced yard with lots of privacy. Upstairs level offers, living room with fireplace and hw floor, Dining room, 1/2 bath, Gourmet Kitchen with Island an eat in kitchen leading to rear deck, Upstairs offer large Master bedroom with private bathroom, 2 other bedrooms and vault ceiling, Convenience is key, with off-street parking, an attached garage, and easy access to public transportation. The community offers management and snow removal services, allowing you to enjoy a carefree lifestyle. With a total of 1,368 square feet, this home is not just a residence; it's a lifestyle choice. Close to public transportation, rt 28, and shopping - Please knock before entering,
Features & Amenities
Interior
-
Other Interior Features
Kitchen Island, Recessed Lighting
-
Total Bedrooms
4
-
Bathrooms
2
-
1/2 Bathrooms
1
-
Above Grade Finished Area
1368.0
-
Basement YN
NO
-
Cooling YN
YES
-
Cooling
Central Air, Electric
-
Fireplace YN
YES
-
Heating YN
YES
-
Heating
Exhaust Fan, Natural Gas, Forced Air
-
Pet friendly
N/A
Exterior
-
Garage
Yes
-
Garage spaces
1
-
Construction Materials
Stone, Vinyl Siding, Other
-
Other Exterior Features
Other
-
Parking
Garage Door Opener, Off Street, Assigned, Garage, Driveway, Attached
-
Pool
No
-
Waterfront YN
NO
-
View
Other
Area & Lot
-
Lot Features
Cleared, Other
-
Lot Size(acres)
0.03
-
Lot Size(square feet)
1,307
-
Property Type
Residential
-
Property Sub Type
Townhouse
-
Architectural Style
Colonial
Price
-
Sales Price
$499,900
-
Tax Amount
$6,311
-
Sq. Footage
1,368
-
Price/SqFt
$365
HOA
-
Association
YES
-
Association Fee
$144
-
Association Fee Frequency
Monthly
-
Association Fee Includes
N/A
-
Total Monthly Fees
true
School District
-
Elementary School
HUTCHISON
-
Middle School
N/A
-
High School
HERNDON
Property Features
-
New Construction
NO
-
Association Amenities
Other
-
Foundation Details
Slab
-
Senior Community YN
NO
-
Sewer
Public Sewer
-
Tax Lot
36
-
Water Source
Public
Schedule a Showing
Showing scheduled successfully.
Mortgage calculator
Estimate your monthly mortgage payment, including the principal and interest, property taxes, and HOA. Adjust the values to generate a more accurate rate.
Your payment
Principal and Interest:
$
Property taxes:
$
HOA fees:
$
Total loan payment:
$
Total interest amount:
$
Location
County
FAIRFAX
Elementary School
HUTCHISON
Middle School
High School
HERNDON
Listing Courtesy of Carlos A Rodriguez, Realty Connection
RealHub Information is provided exclusively for consumers' personal, non-commercial use, and it may not be used for any purpose other than to identify prospective properties consumers may be interested in purchasing. All information deemed reliable but not guaranteed and should be independently verified. All properties are subject to prior sale, change or withdrawal. RealHub website owner shall not be responsible for any typographical errors, misinformation, misprints and shall be held totally harmless.

Salesperson, Realtor
Sharon Lelm
Call Sharon today to schedule a private showing.

* Listings on this website come from the FMLS IDX Compilation and may be held by brokerage firms other than the owner of this website. The listing brokerage is identified in any listing details. Information is deemed reliable but is not guaranteed. If you believe any FMLS listing contains material that infringes your copyrighted work please review our DMCA policy and learn how to submit a takedown request.© 2024 FMLS.
Related Properties
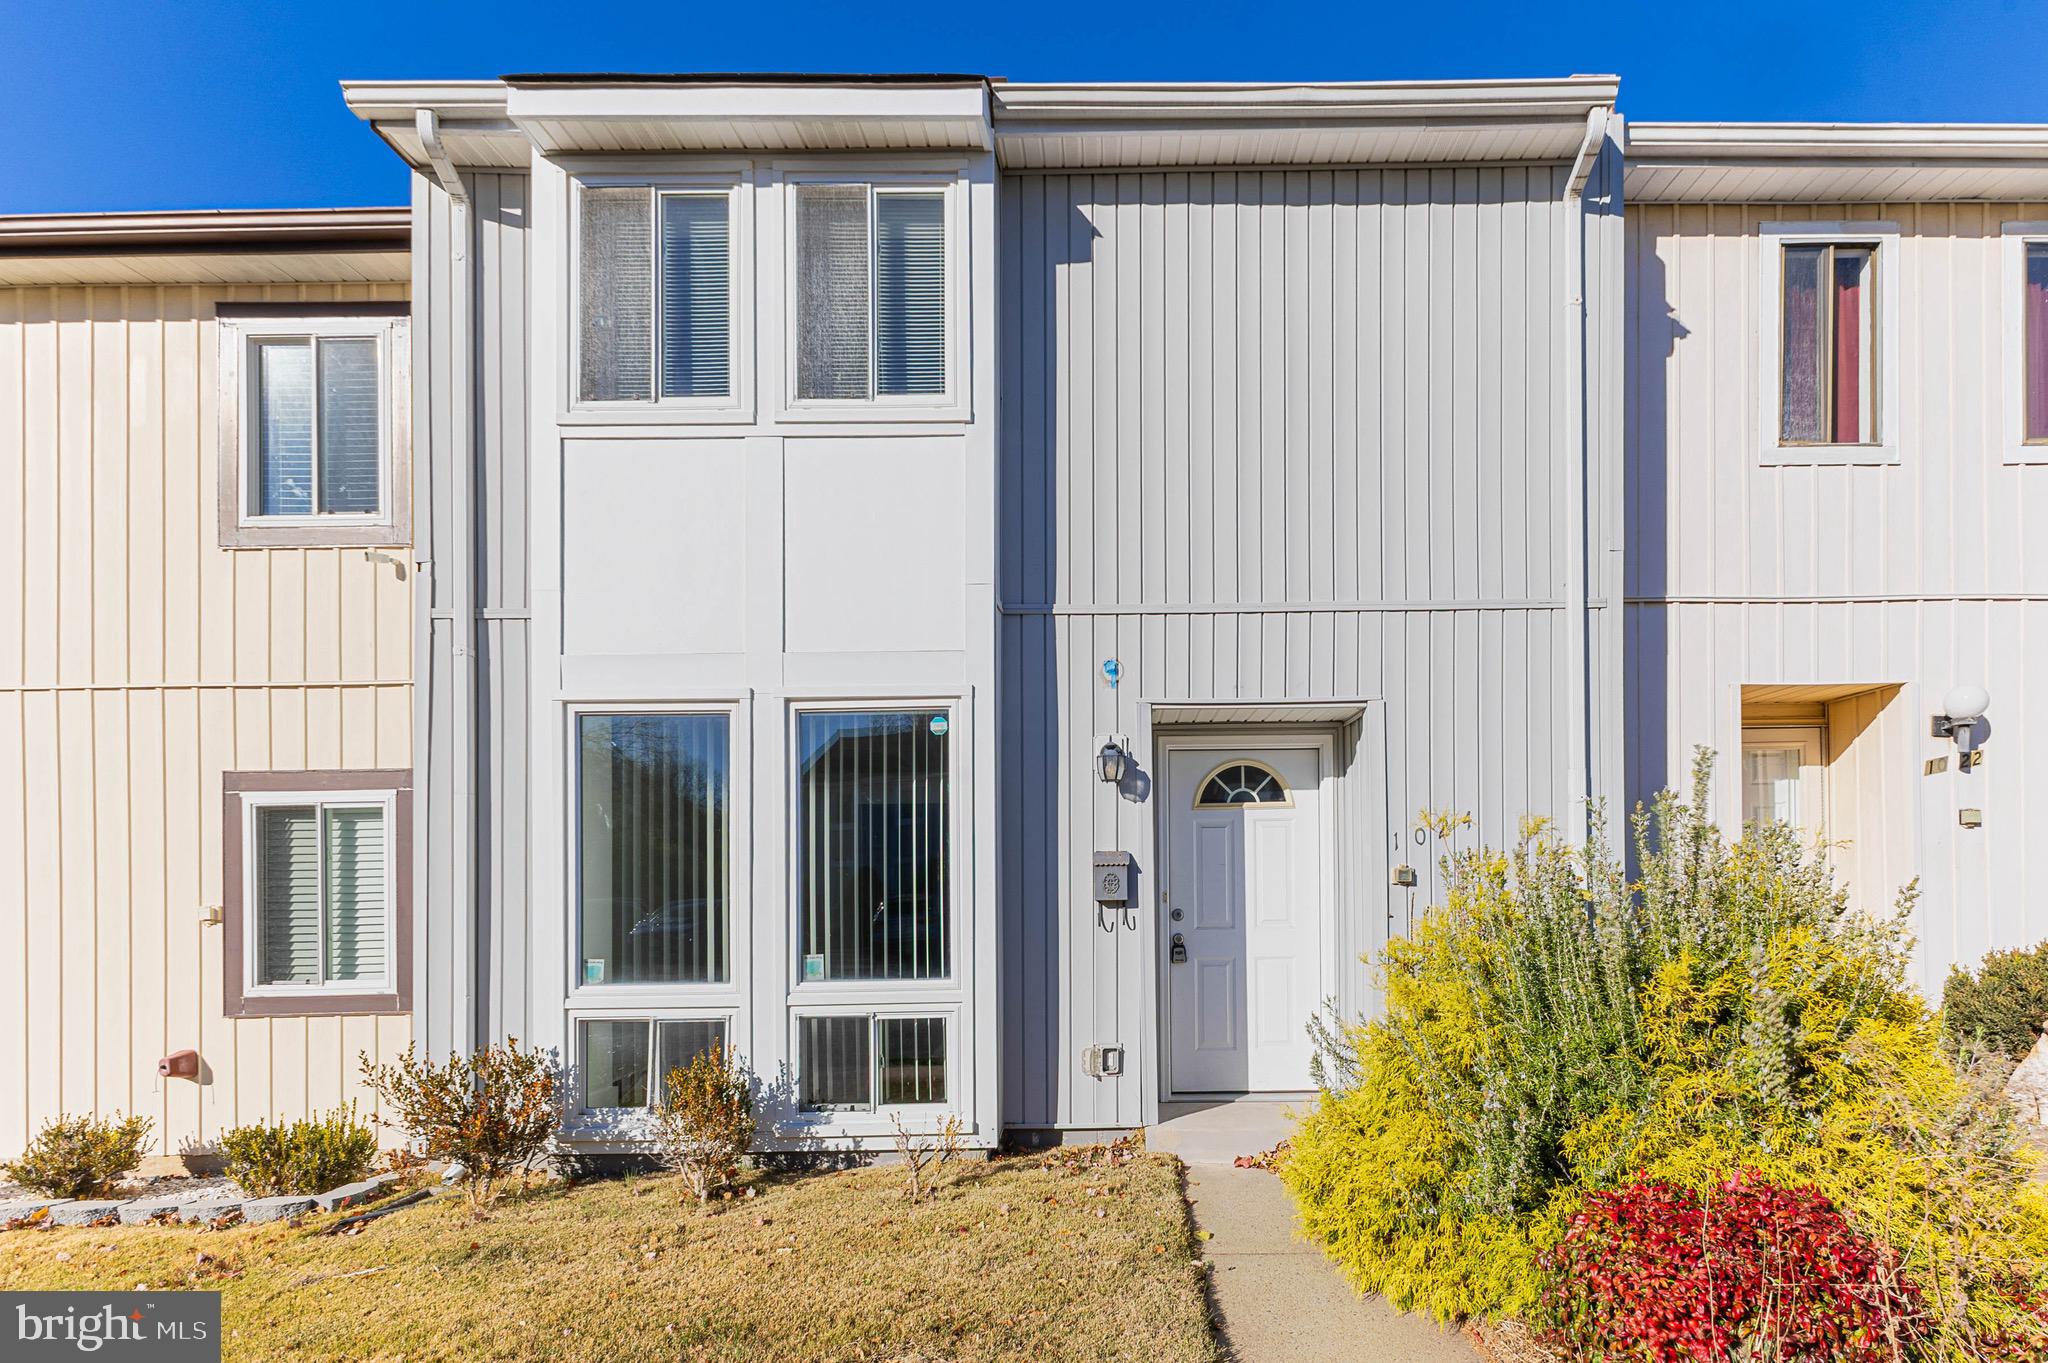
HERNDON
1024 QUEENS COURT
3 Beds
1 Baths
1,260 Sq.Ft.
$460,000
MLS#: VAFX2308524

HERNDON
2426 COOPERS BRANCH COURT 2426
3 Beds
1 Baths
1,238 Sq.Ft.
$420,000
MLS#: VAFX2336716

HERNDON
13096 MARCEY CREEK ROAD
3 Beds
1 Baths
1,238 Sq.Ft.
$410,000
MLS#: VAFX2336536

HERNDON
12850 MOSAIC PARK WAY 2B
2 Beds
2 Baths
1,333 Sq.Ft.
$575,000
MLS#: VAFX2344586

HERNDON
13030 CABIN CREEK ROAD
2 Beds
2 Baths
1,312 Sq.Ft.
$400,000
MLS#: VAFX2343510

HERNDON
13486 FOXLEASE COURT
3 Beds
2 Baths
1,232 Sq.Ft.
$575,000
MLS#: VAFX2345038

HERNDON
12850 MOSAIC PARK WAY 2-W
2 Beds
2 Baths
1,162 Sq.Ft.
$494,900
MLS#: VAFX2337584

HERNDON
3013 MCMASTER COURT
3 Beds
1 Baths
1,080 Sq.Ft.
$465,000
MLS#: VAFX2342888
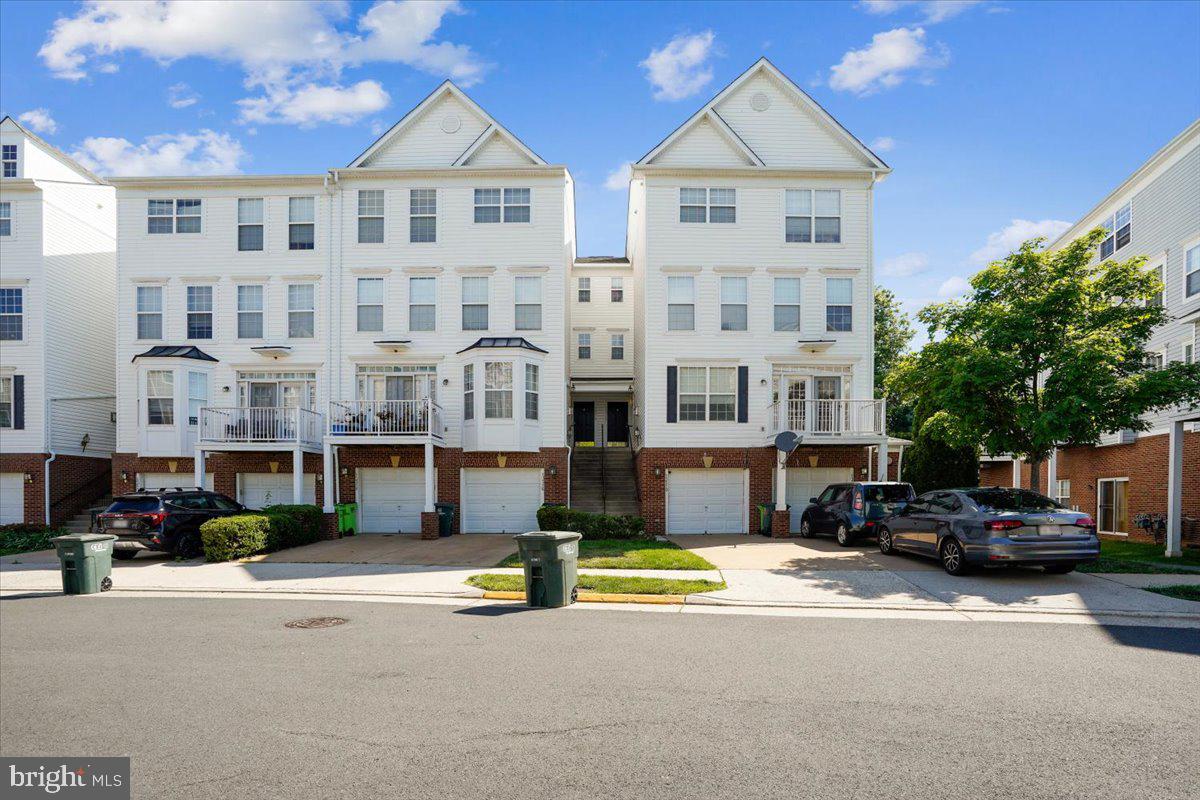
HERNDON
13514 DAVINCI LANE 61
3 Beds
2 Baths
2,110 Sq.Ft.
$549,900
MLS#: VAFX2312402

HERNDON
2319 FIELD POINT ROAD 102
2 Beds
2 Baths
1,451 Sq.Ft.
$525,000
MLS#: VAFX2311086
