Features & Amenities

Interior

  • Other Interior Features

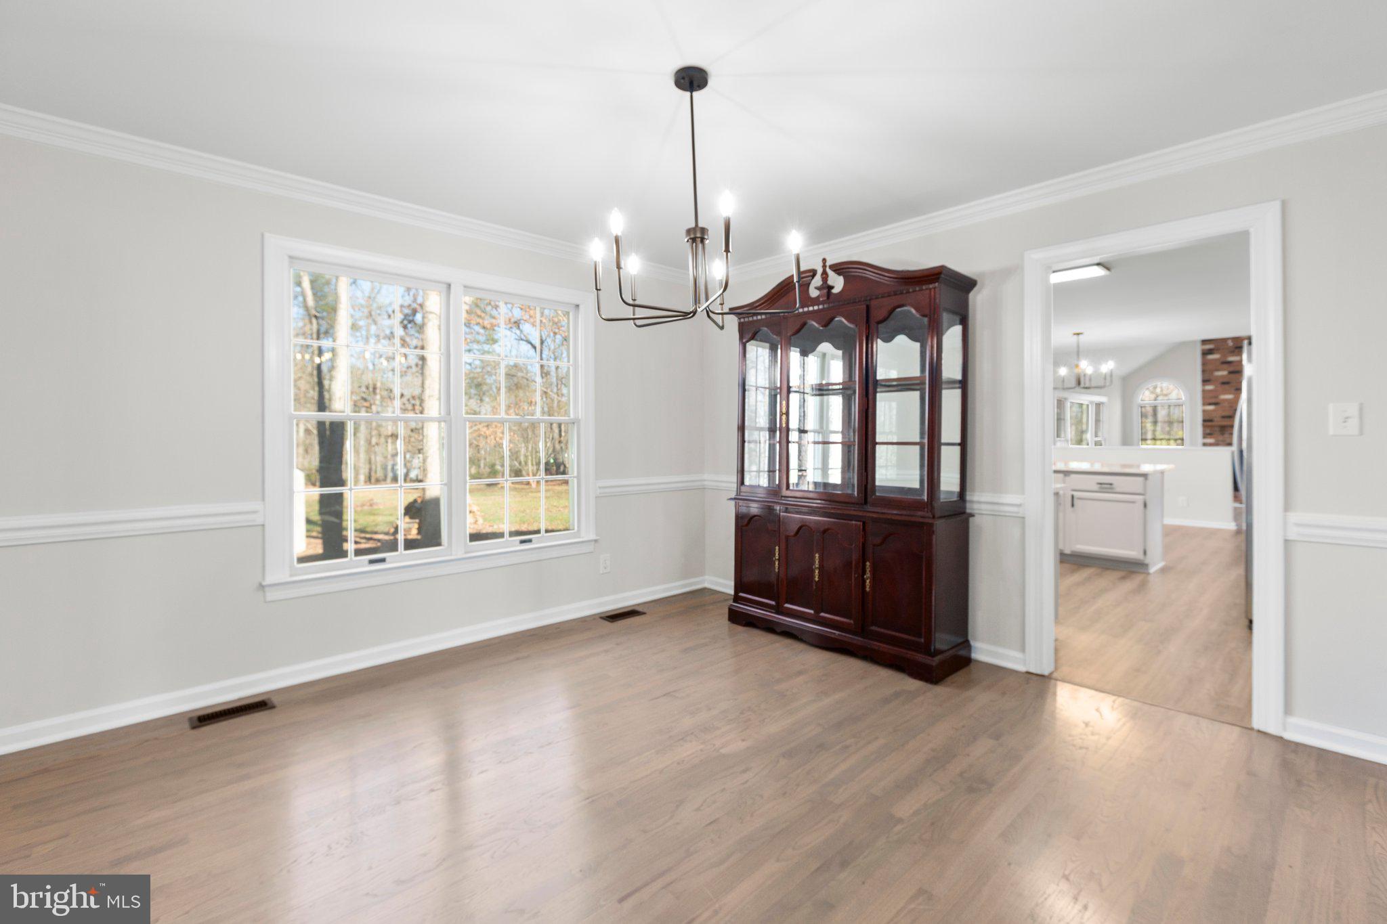
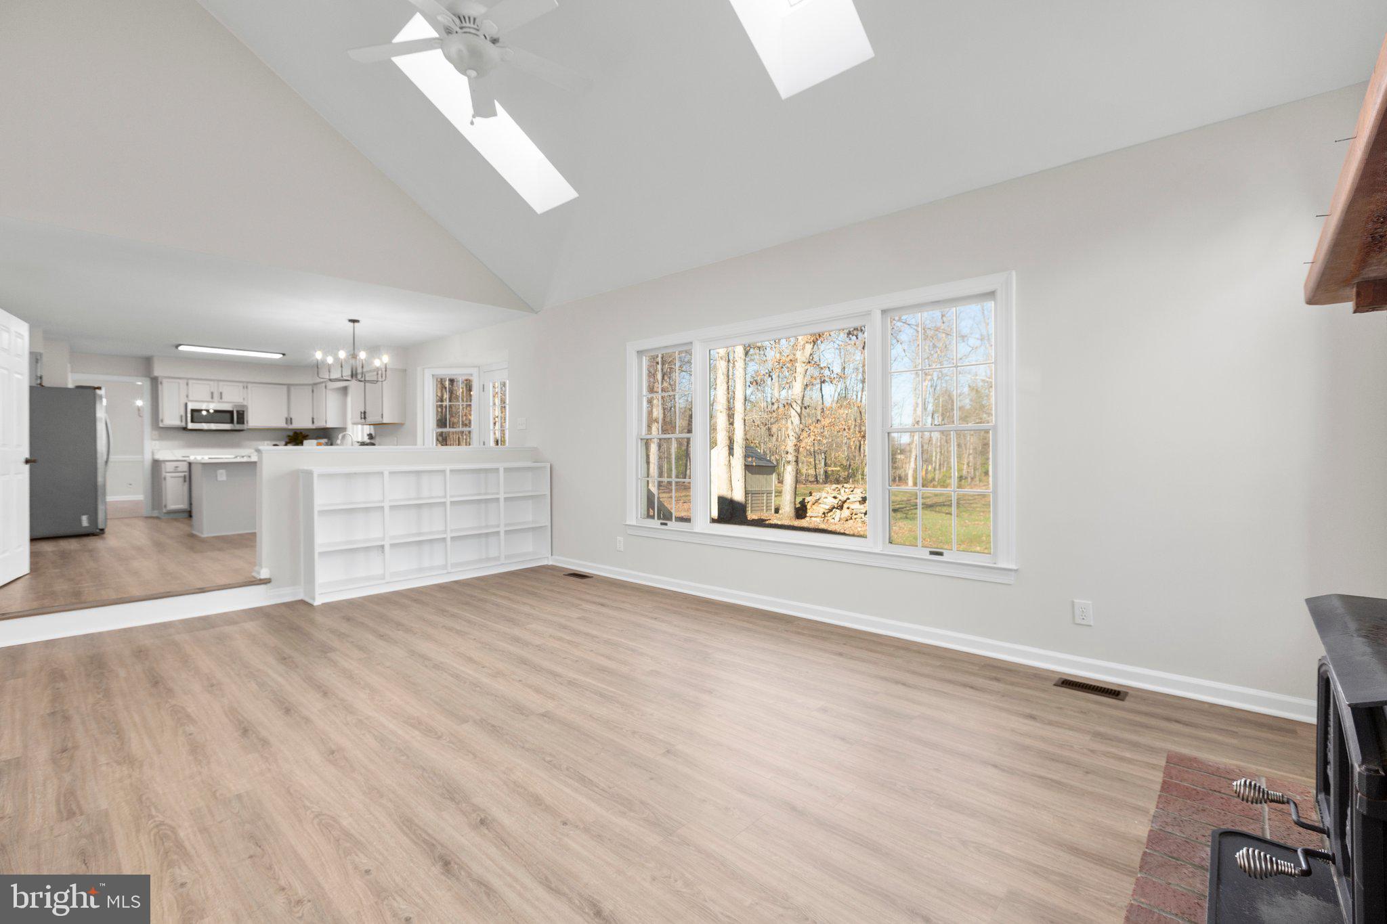
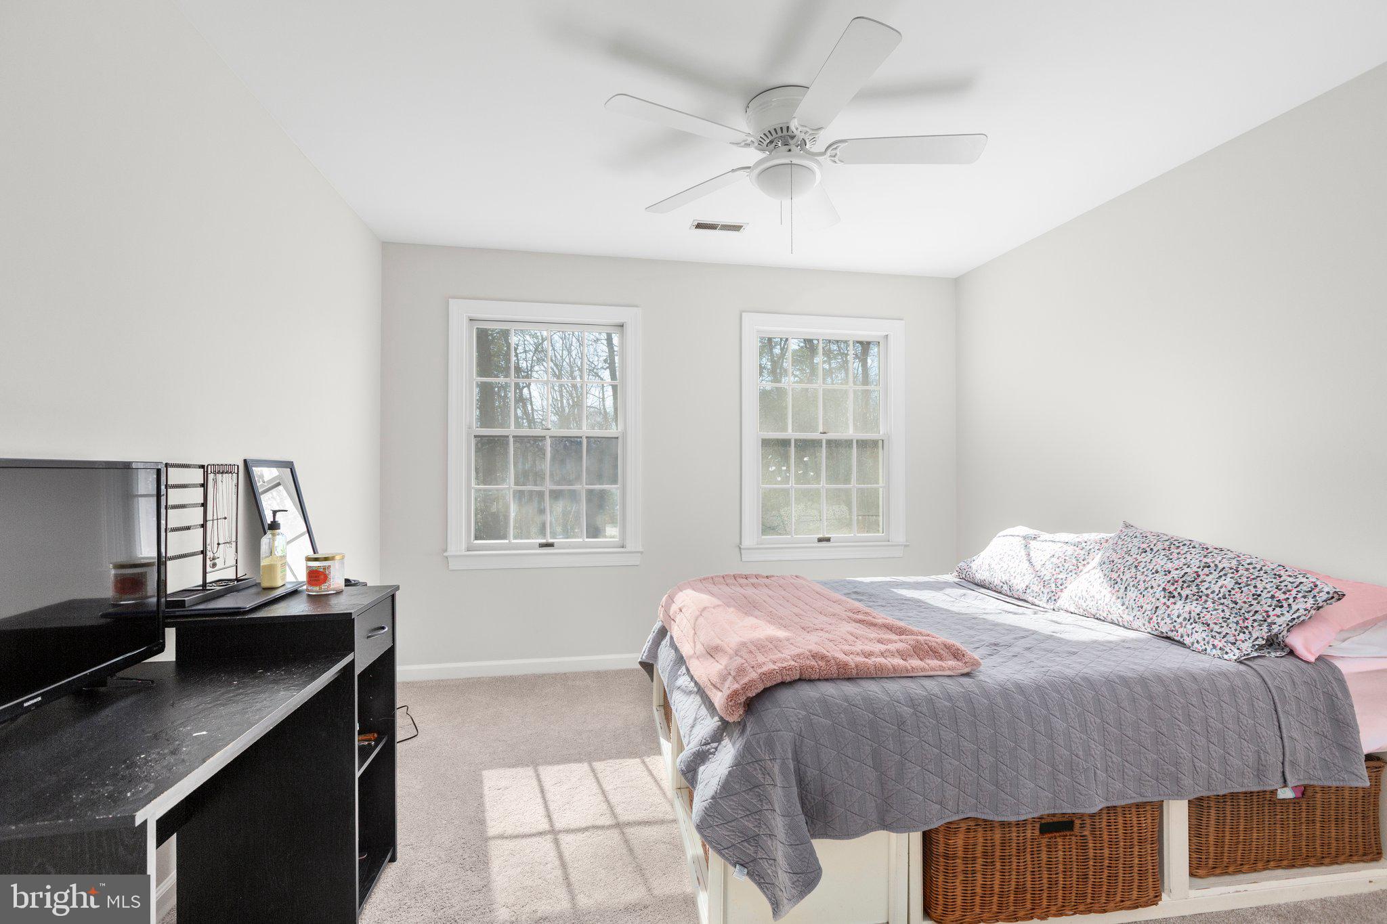
    Built-in Features, Crown Molding, Open Floorplan

  • Total Bedrooms

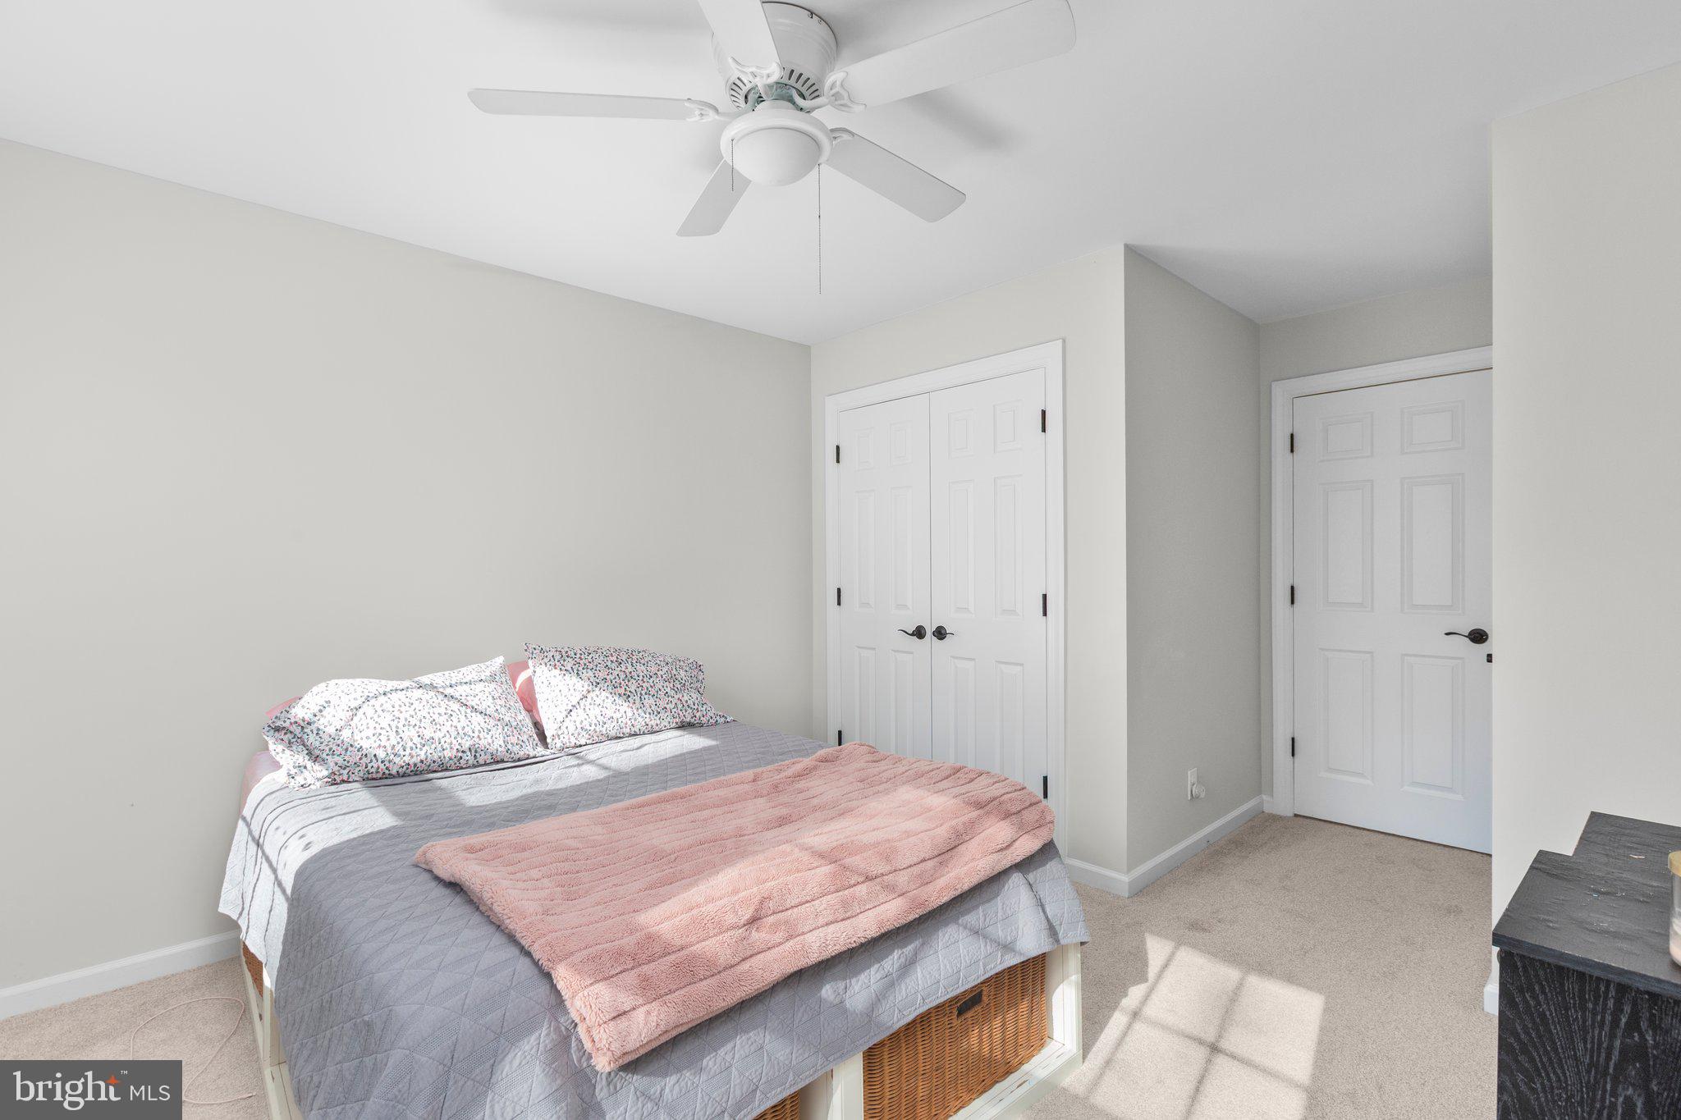
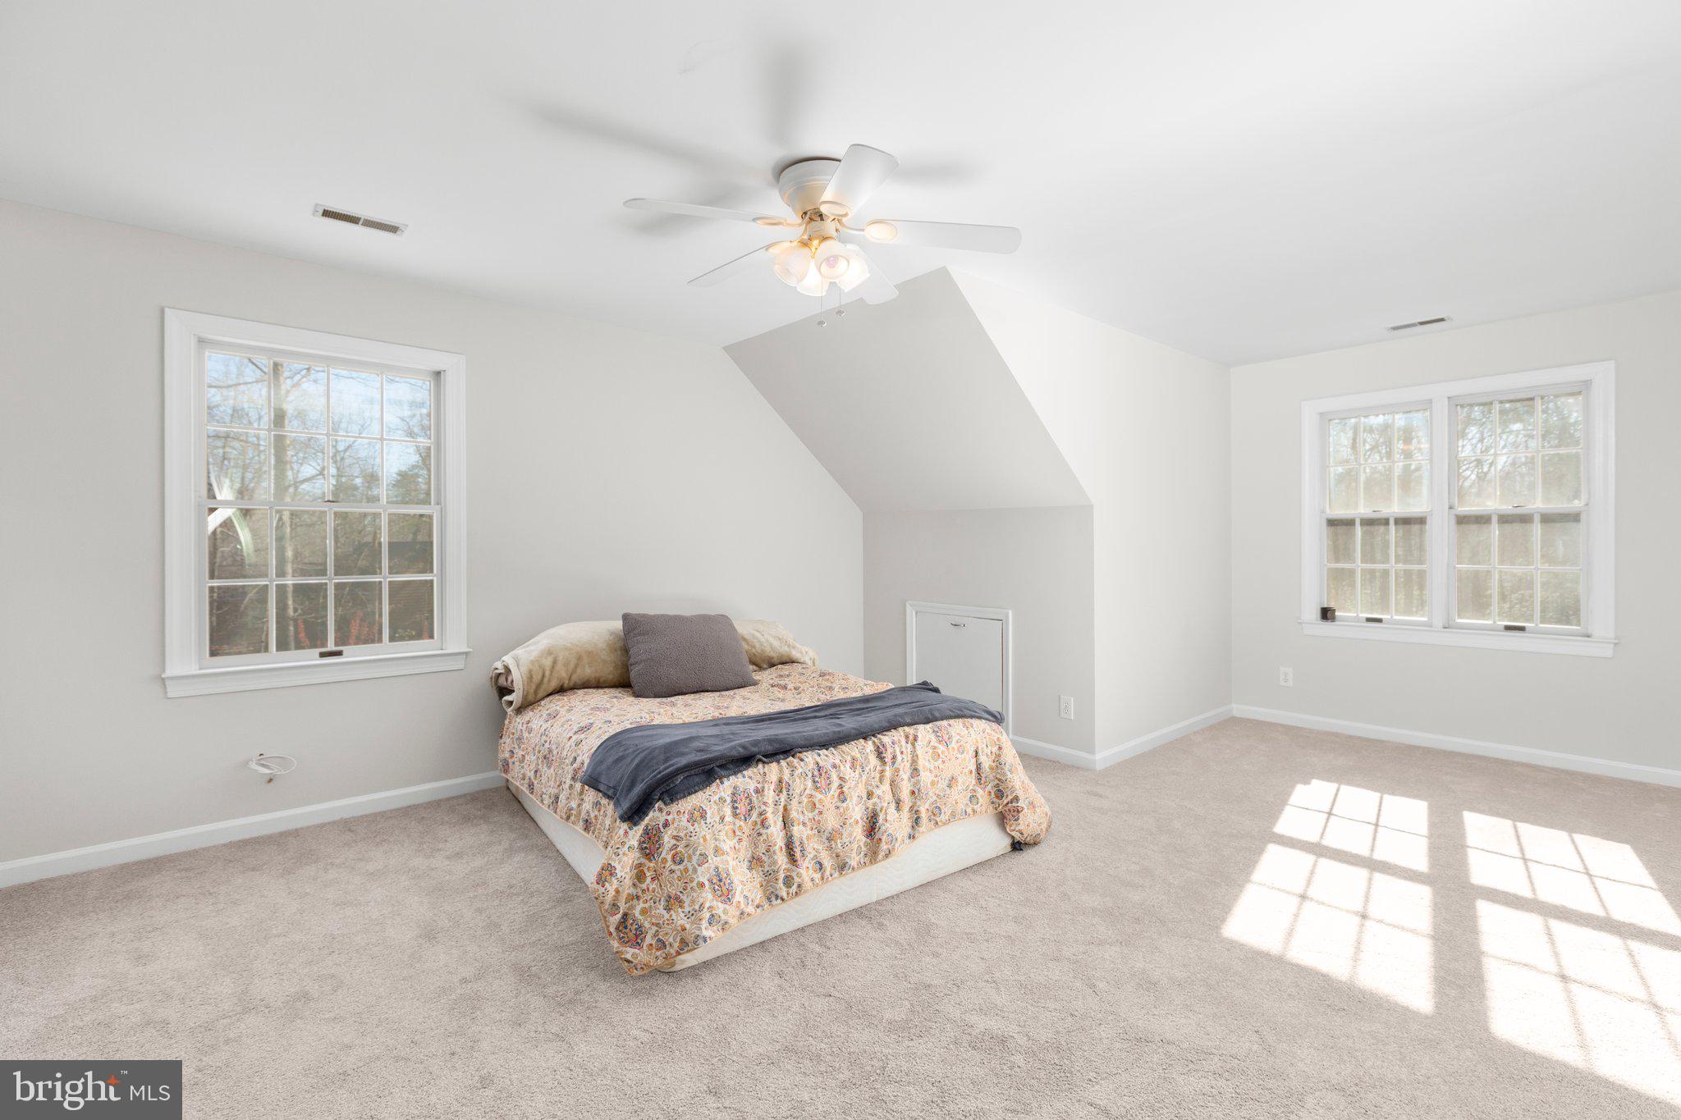
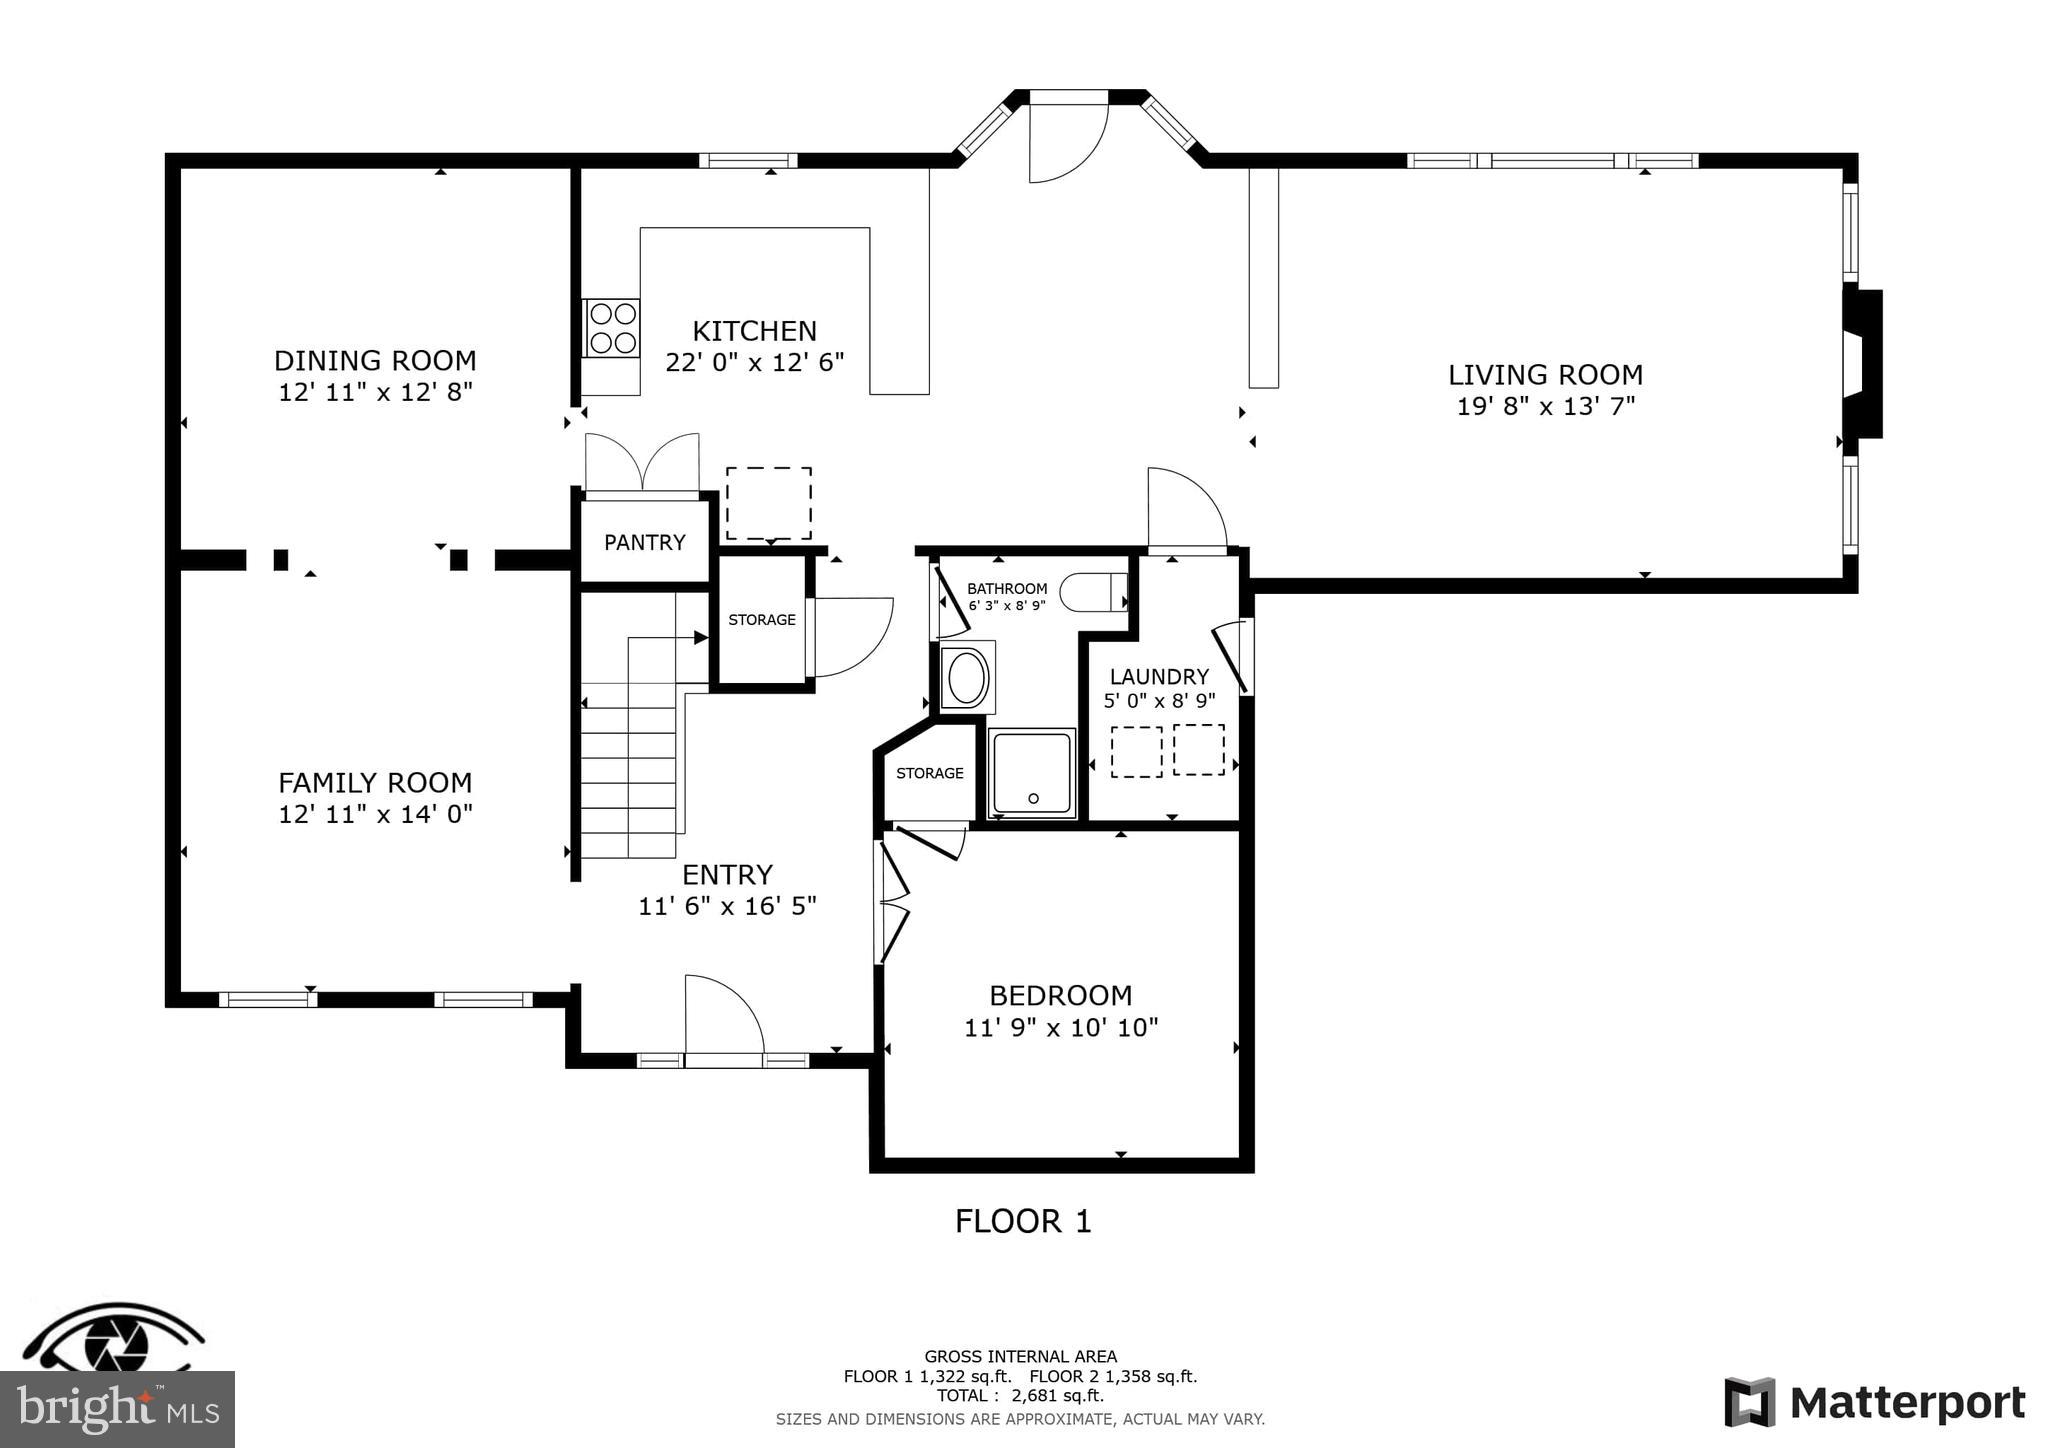
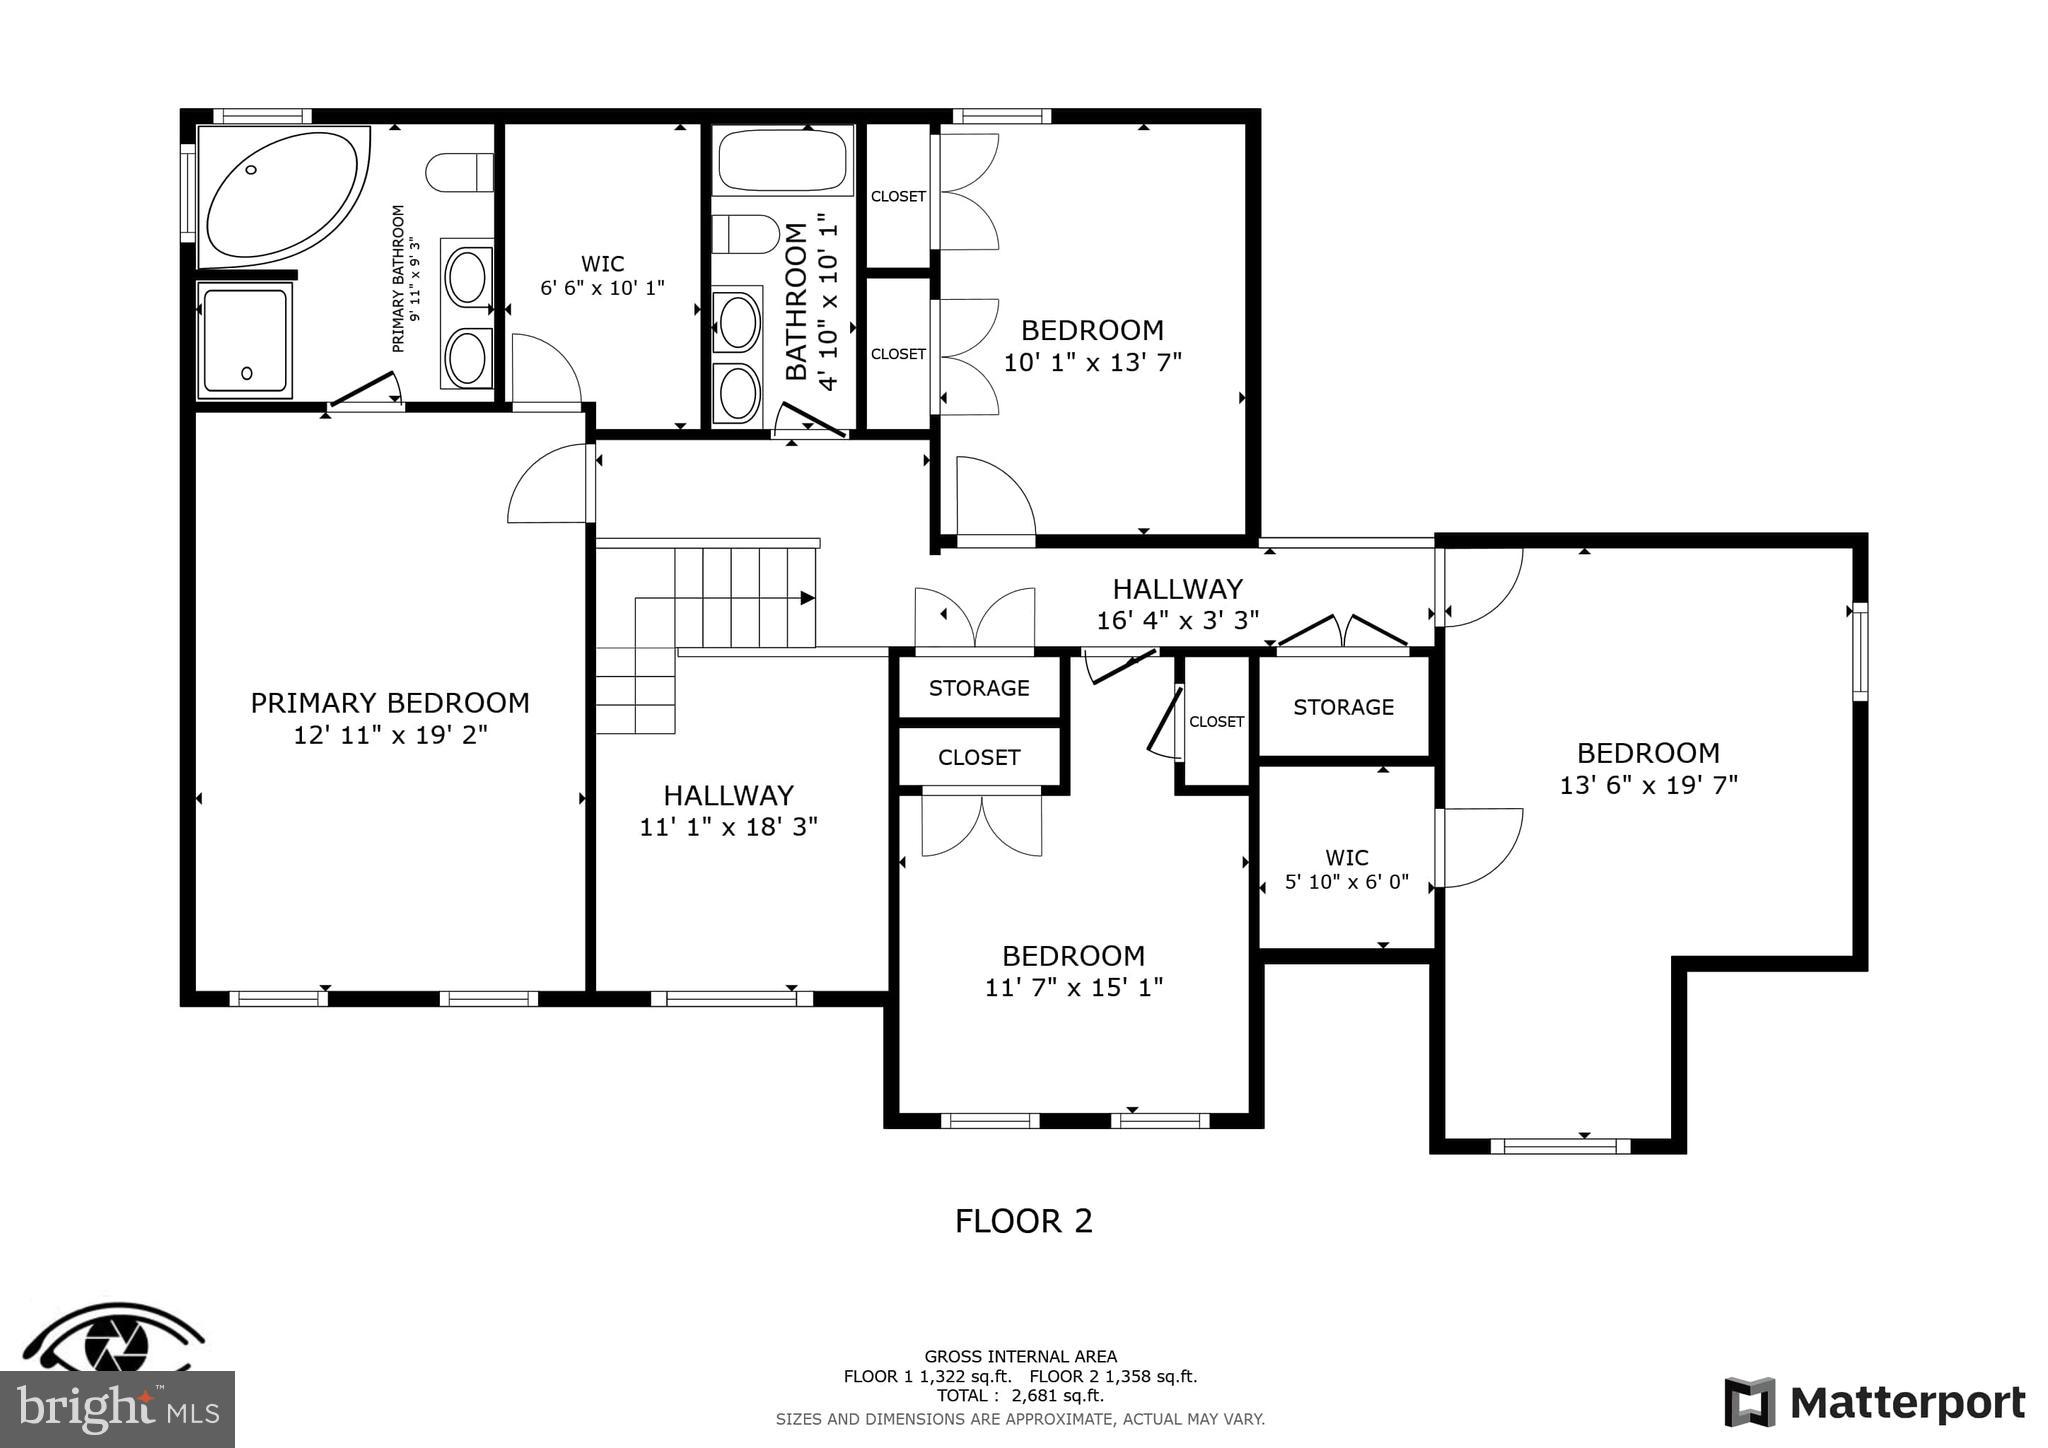
    5

  • Bathrooms

    3

  • Above Grade Finished Area

    2750.0

  • Basement YN

    NO

  • Cooling YN

    YES

  • Cooling

    Central Air, Heat Pump, Ceiling Fan(s), Zoned, Electric

  • Fireplace YN

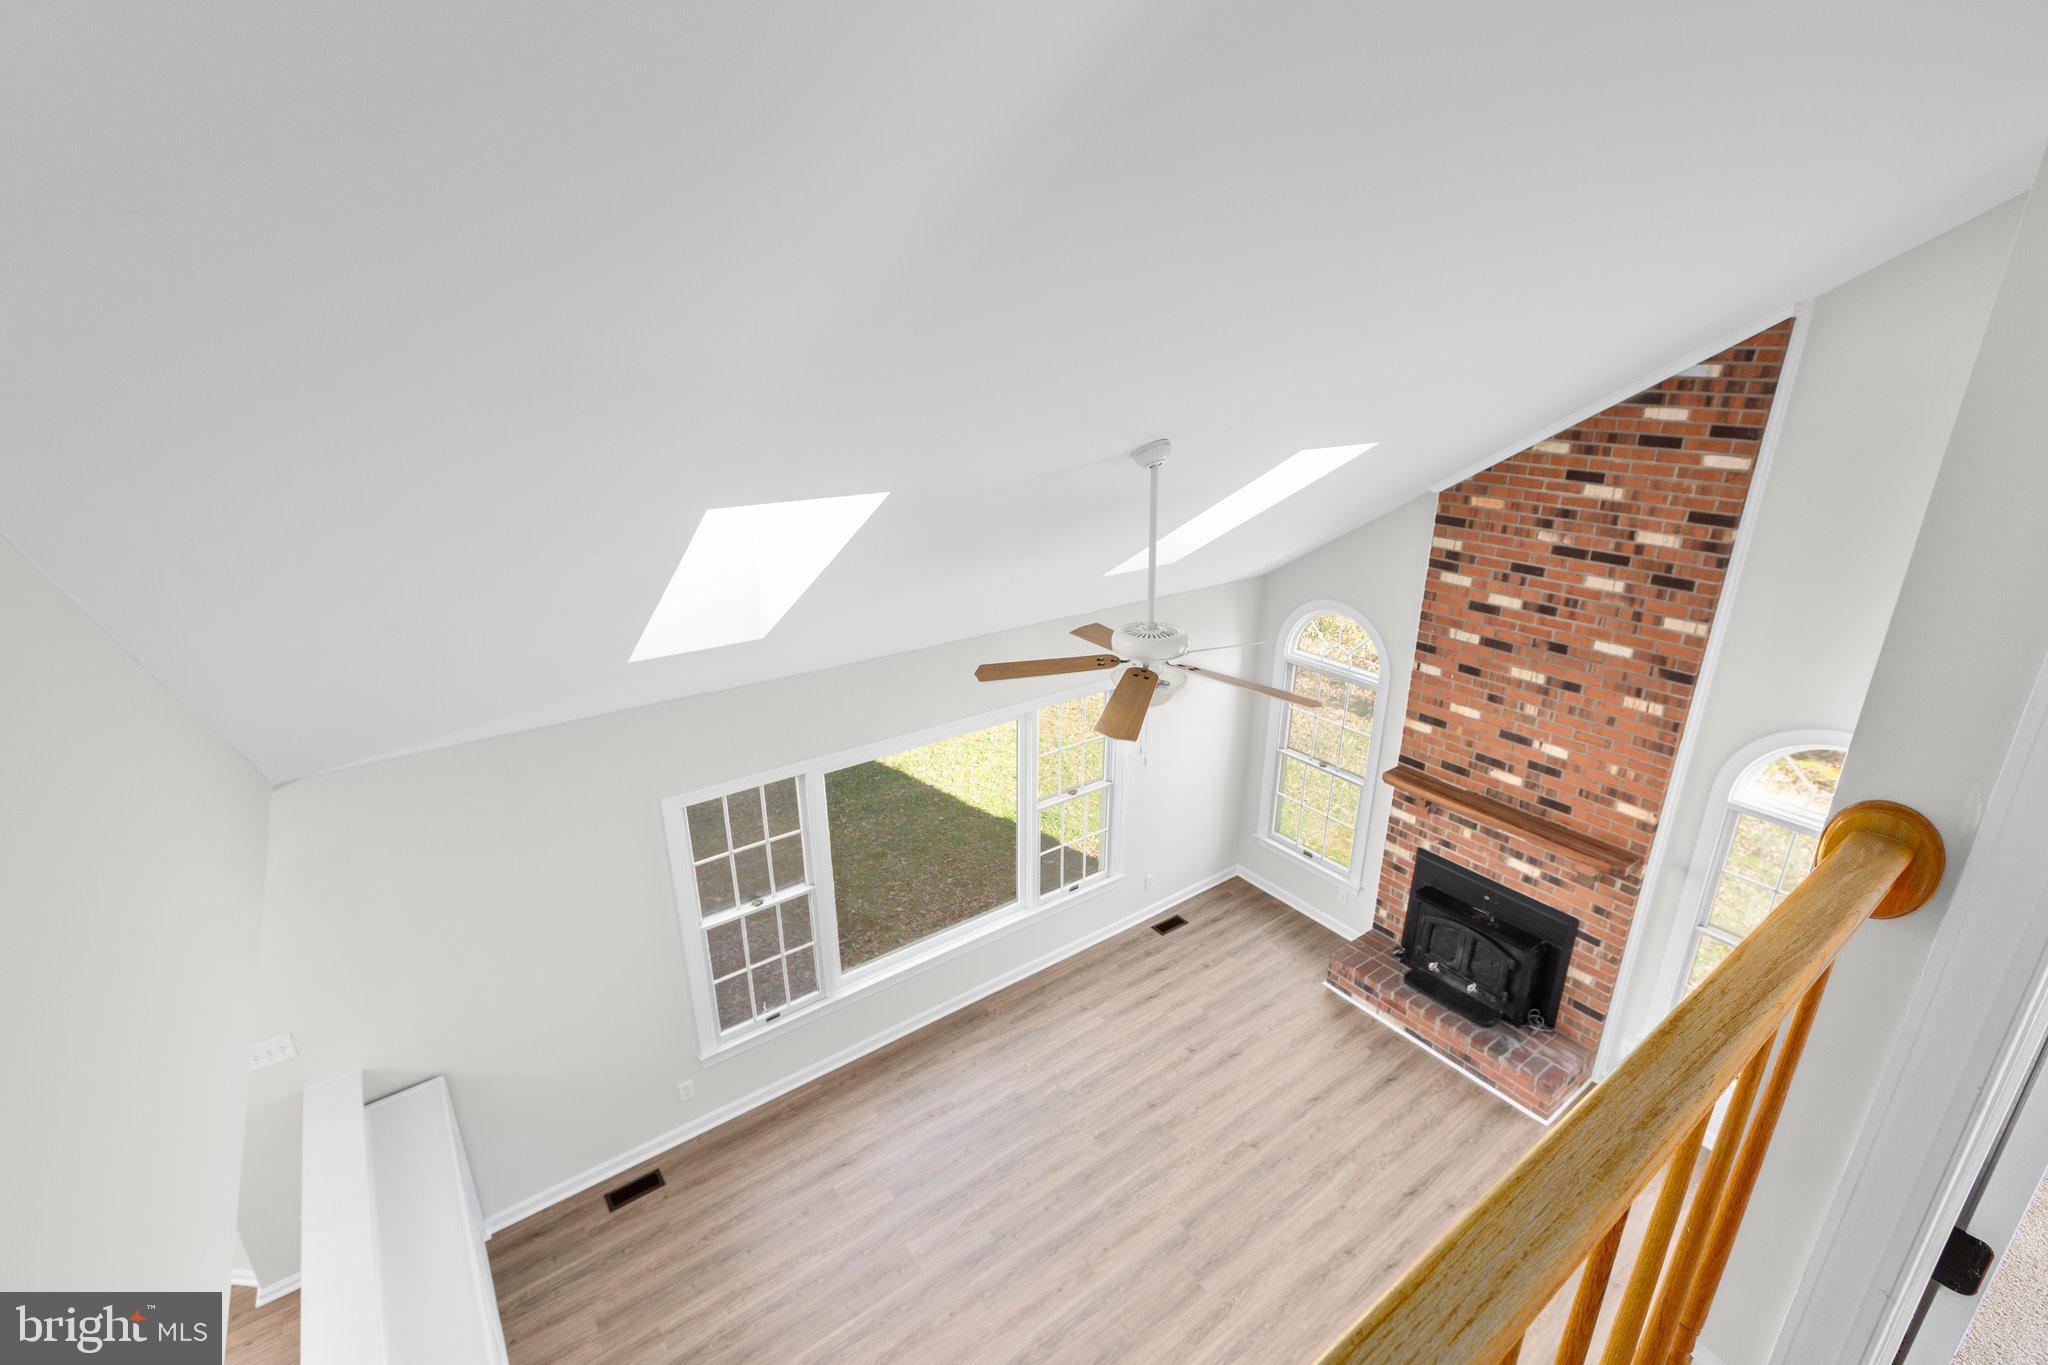
    YES

  • Heating YN

    YES

  • Heating

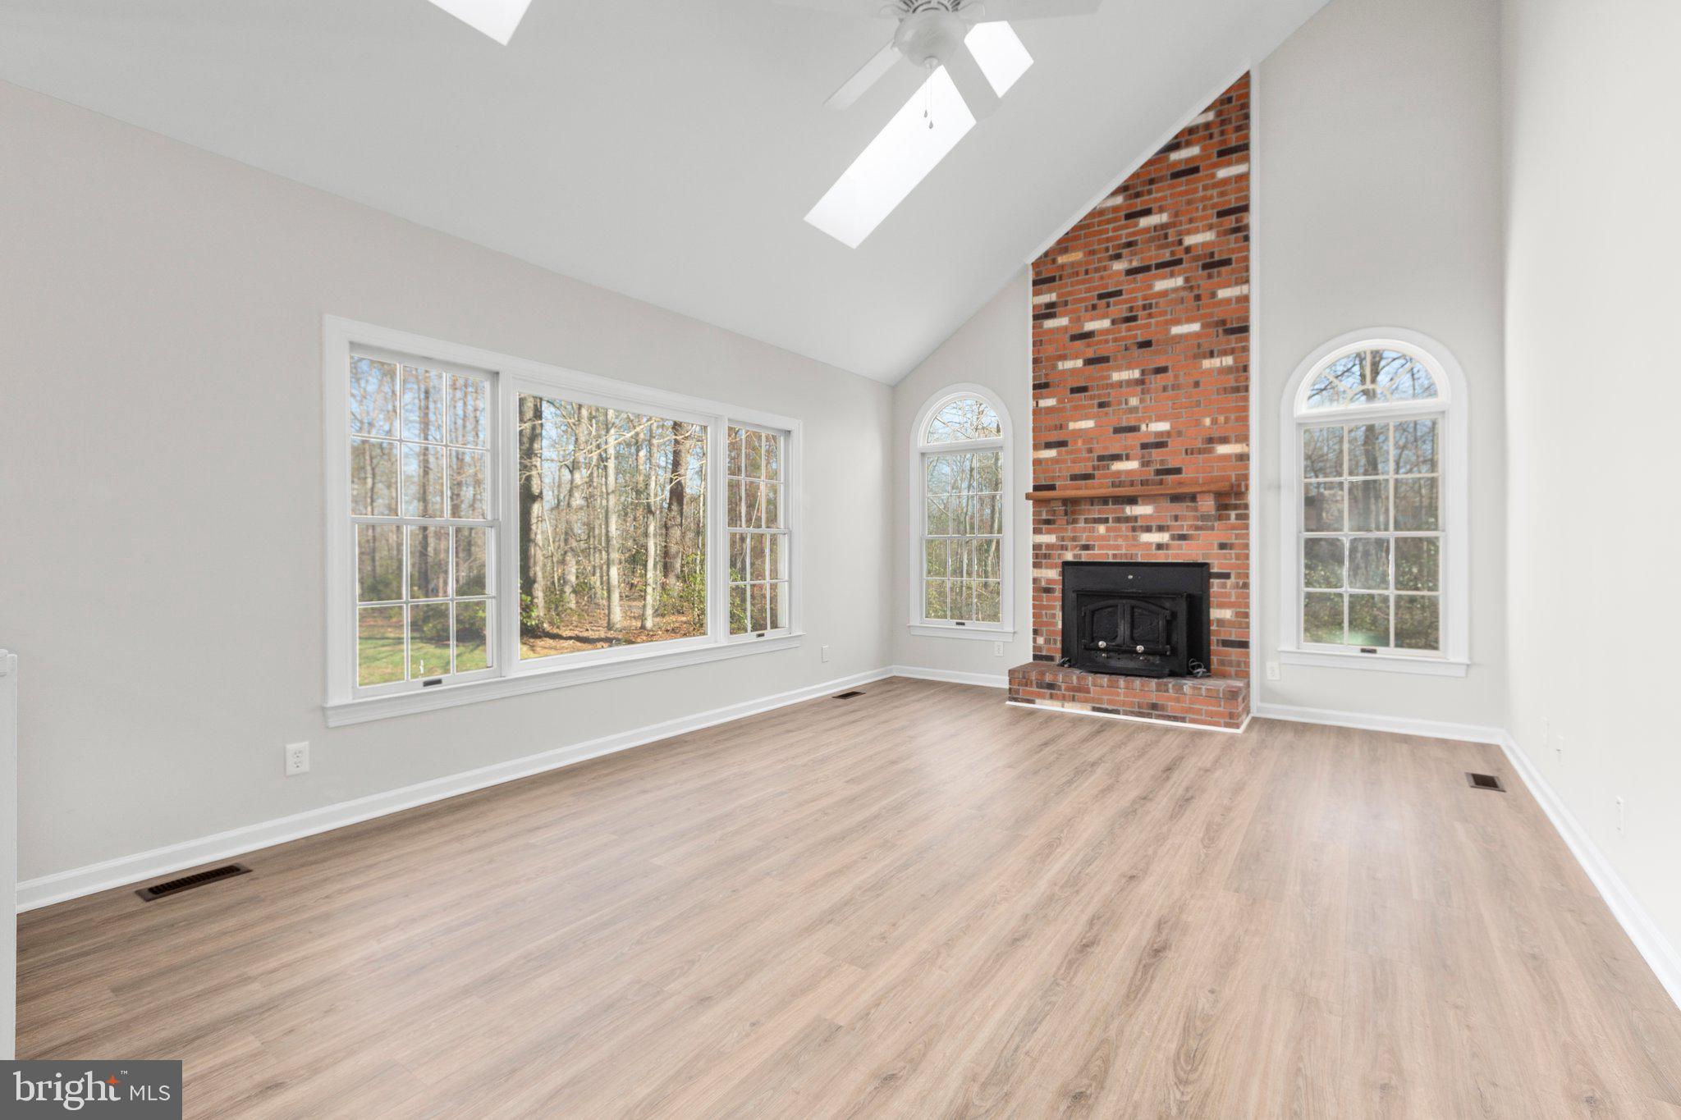
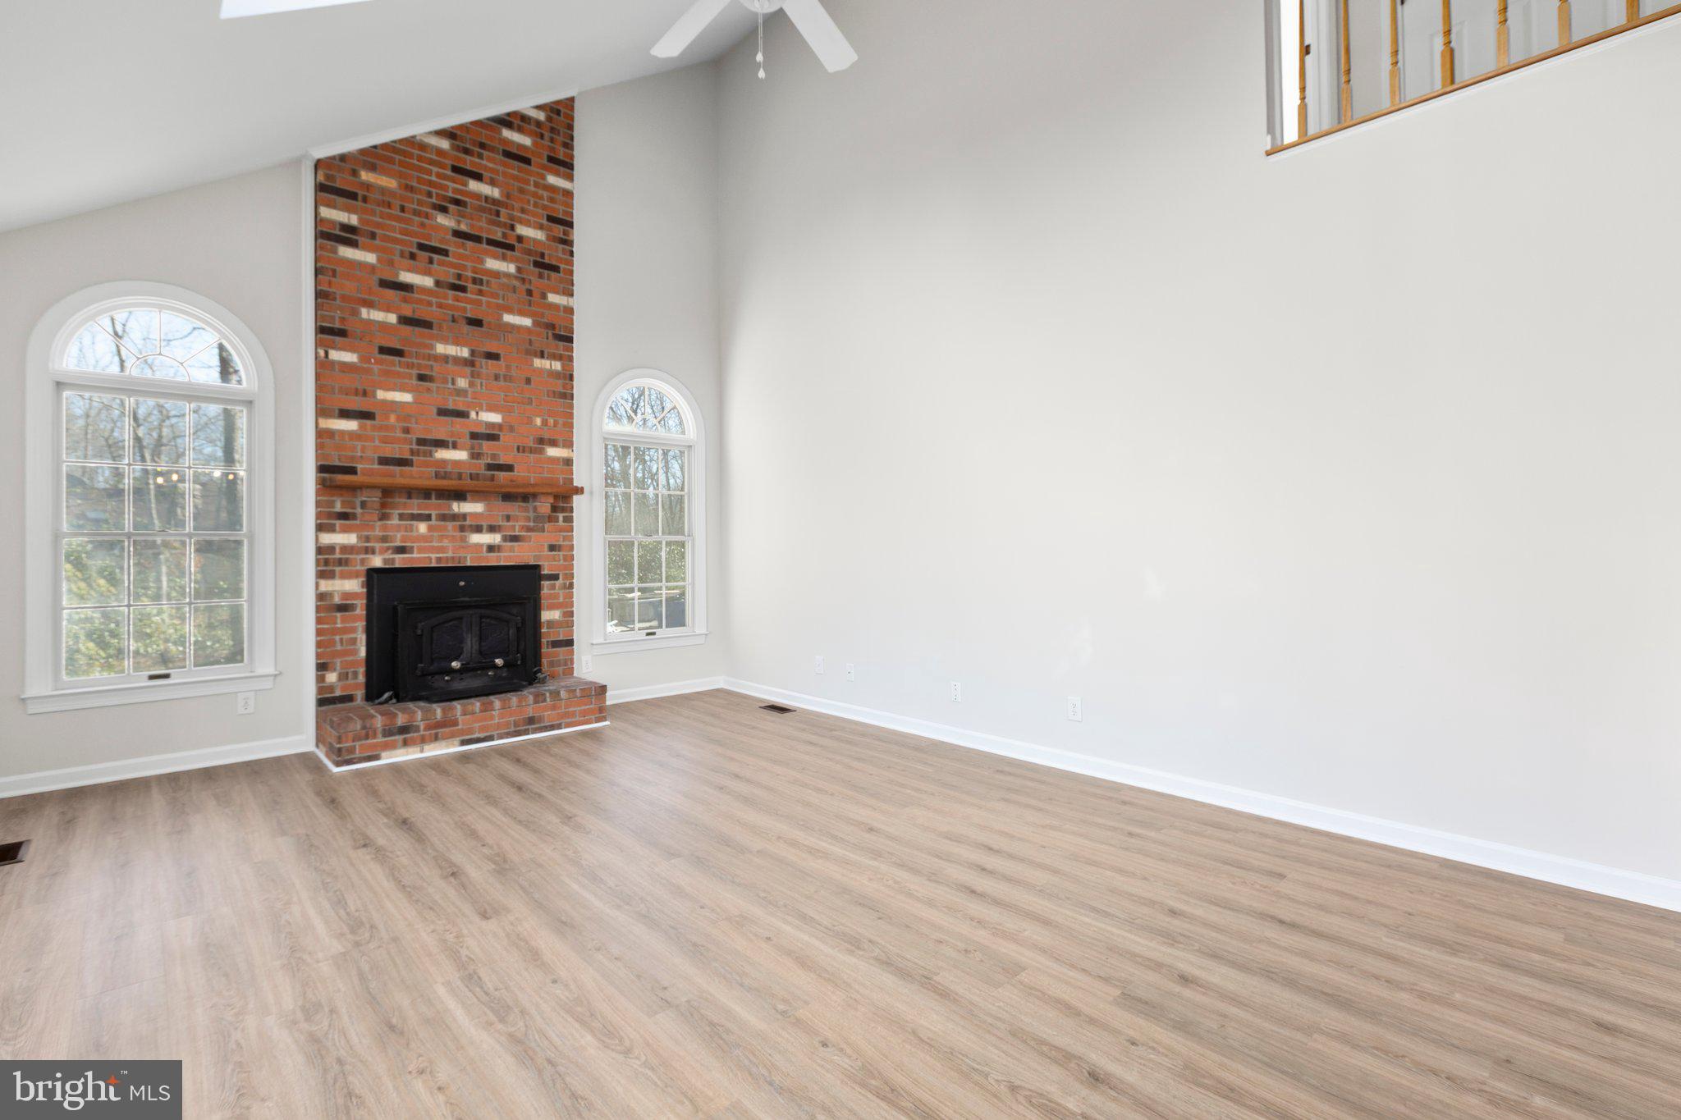
    Wood Stove, Electric, Forced Air, Heat Pump

  • Main Level Bedrooms

    1

  • Pet friendly

    Yes

Exterior

  • Garage

    Yes

  • Garage spaces

    2

  • Construction Materials

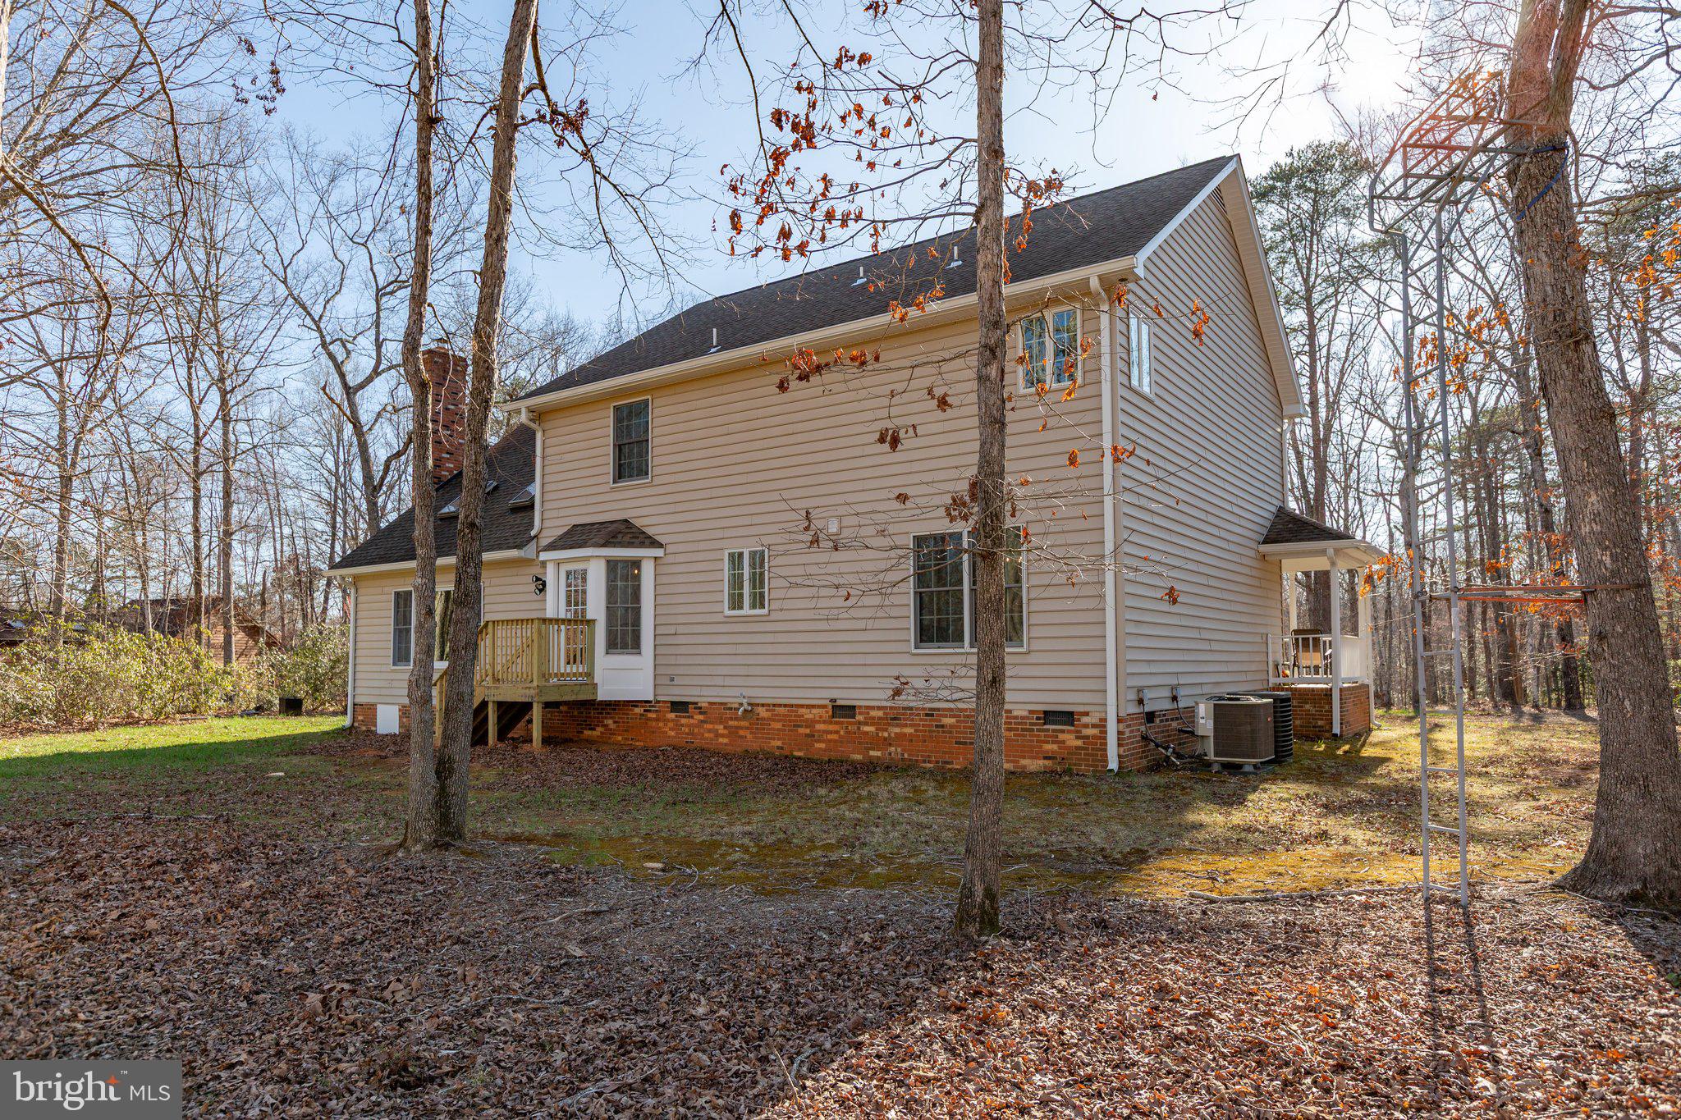
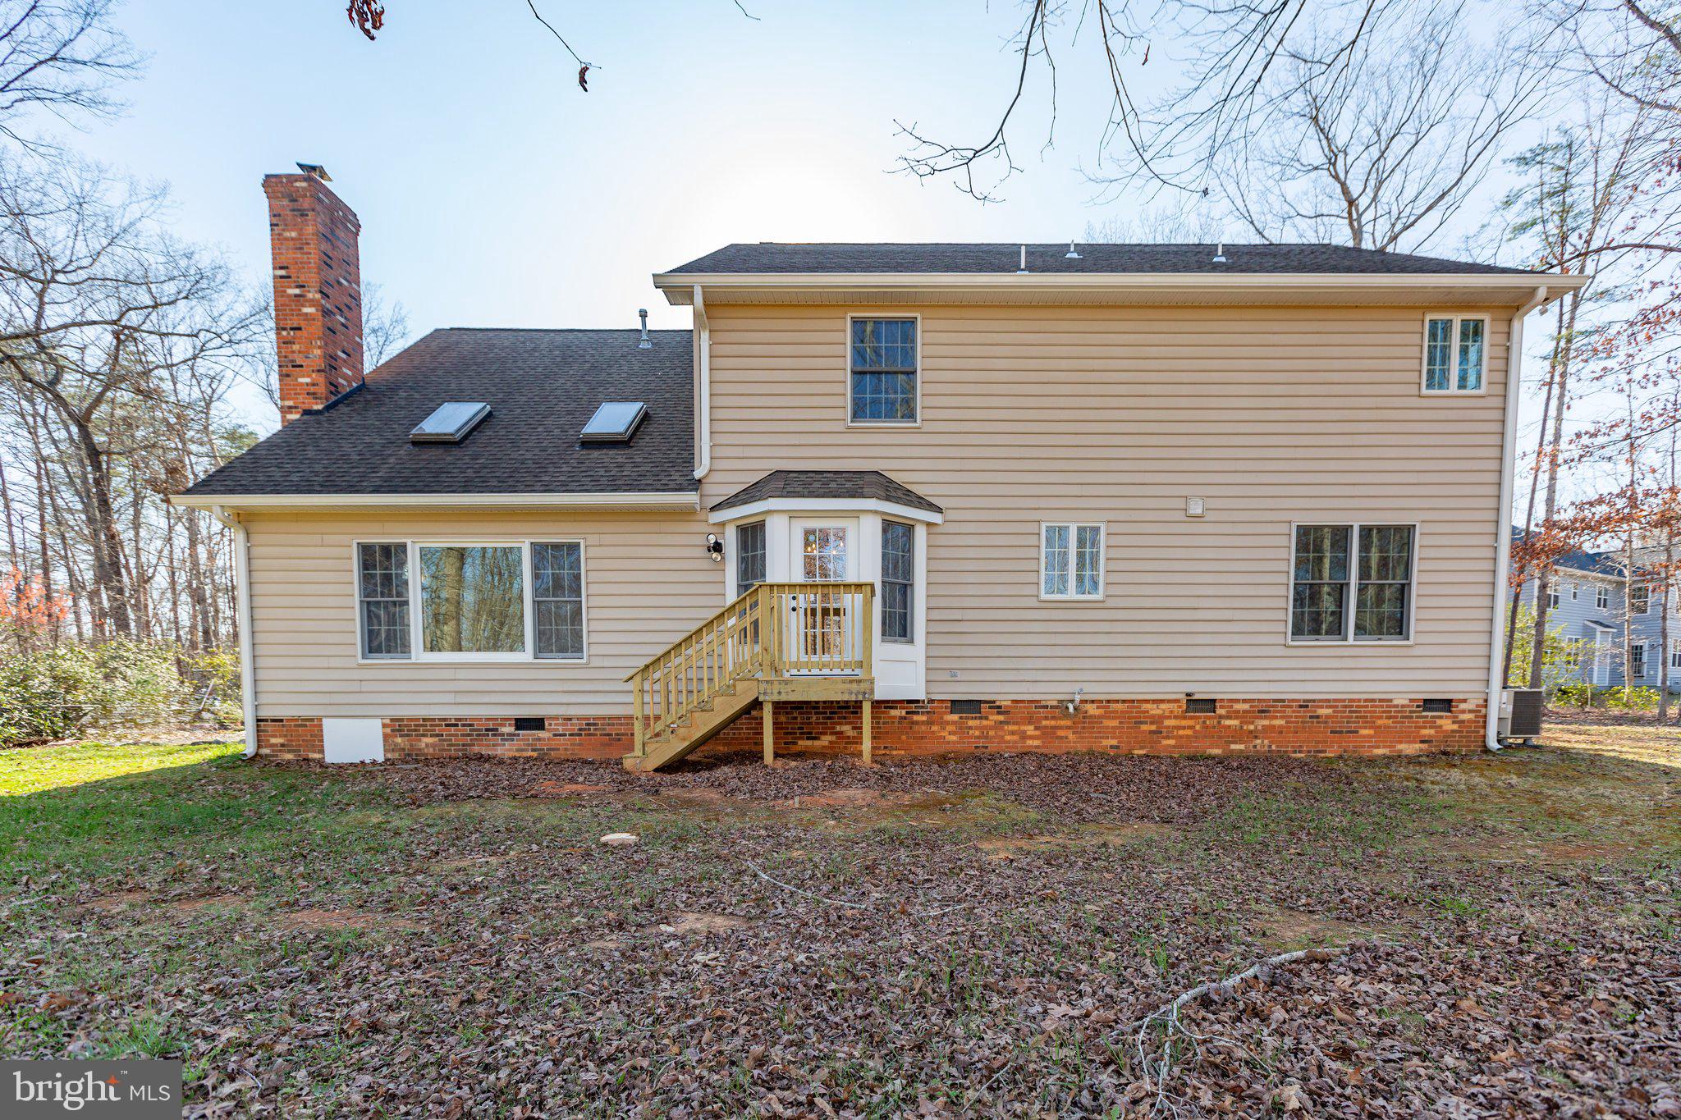
    Vinyl Siding

  • Parking

    Off Street, Garage, Attached

  • Patio and Porch Features

    Deck, Porch

  • Pool

    No

  • Waterfront YN

    NO

  • View

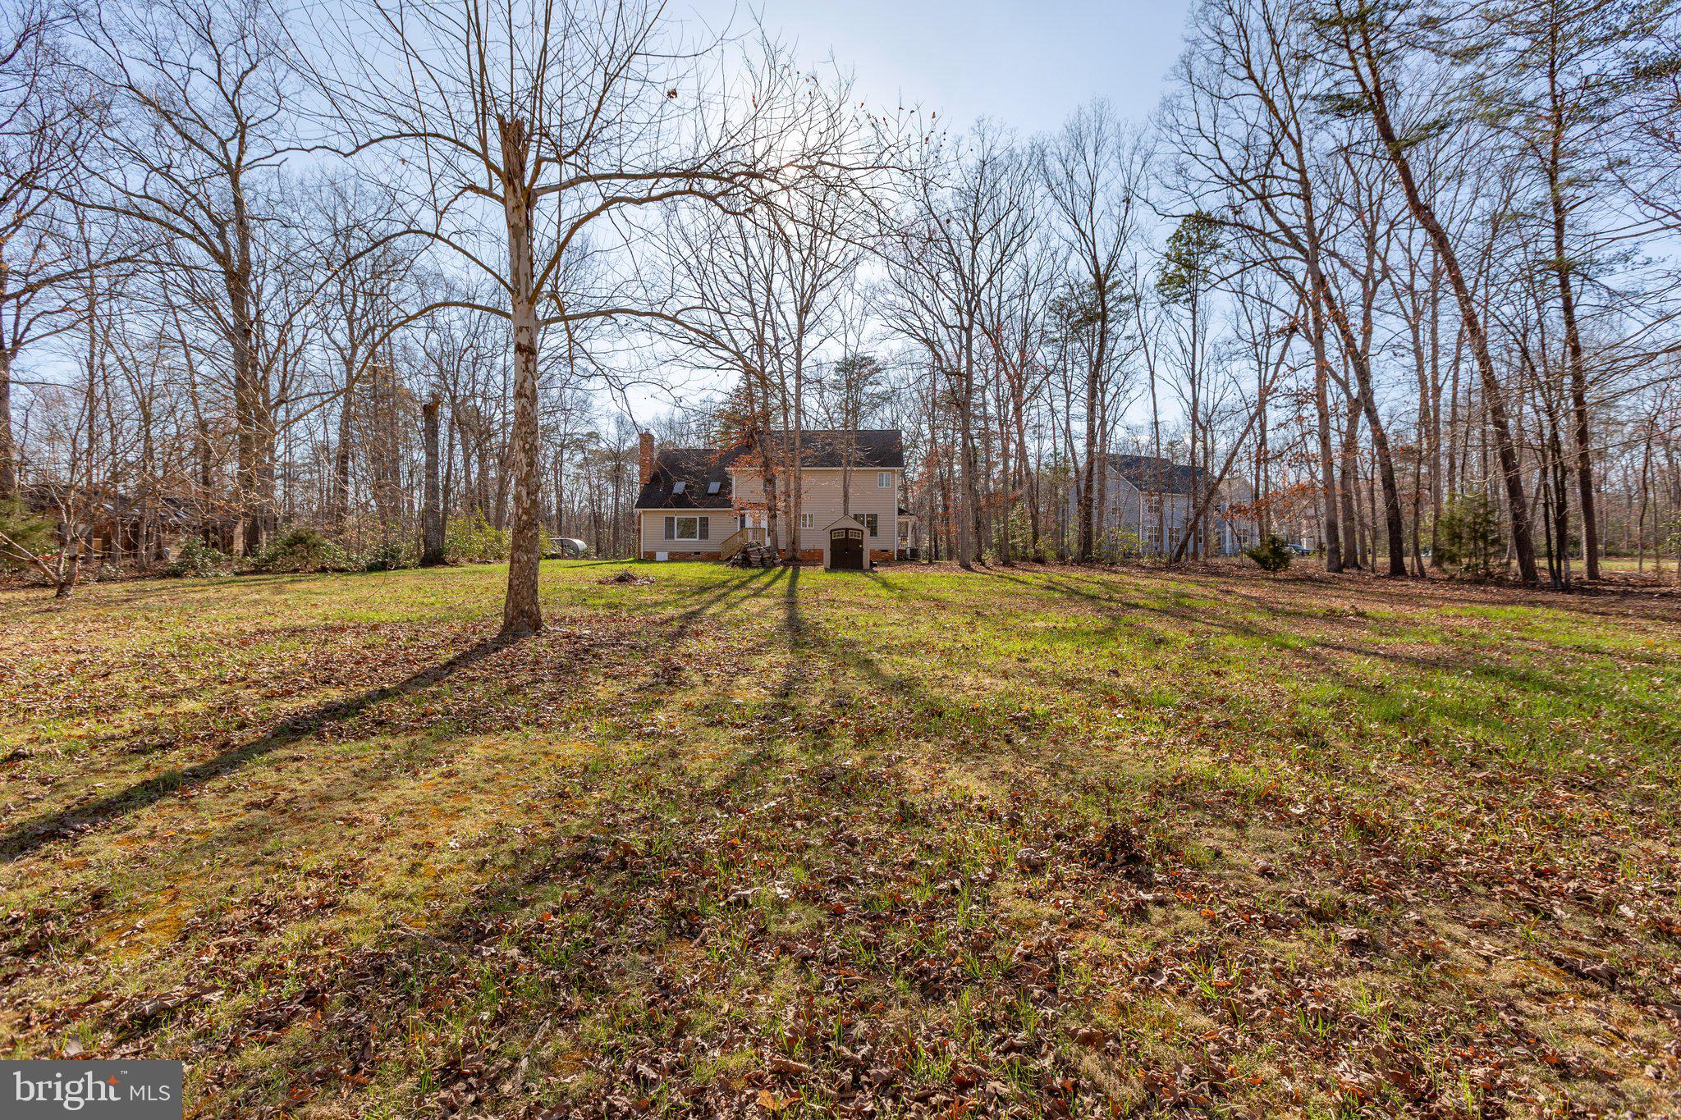
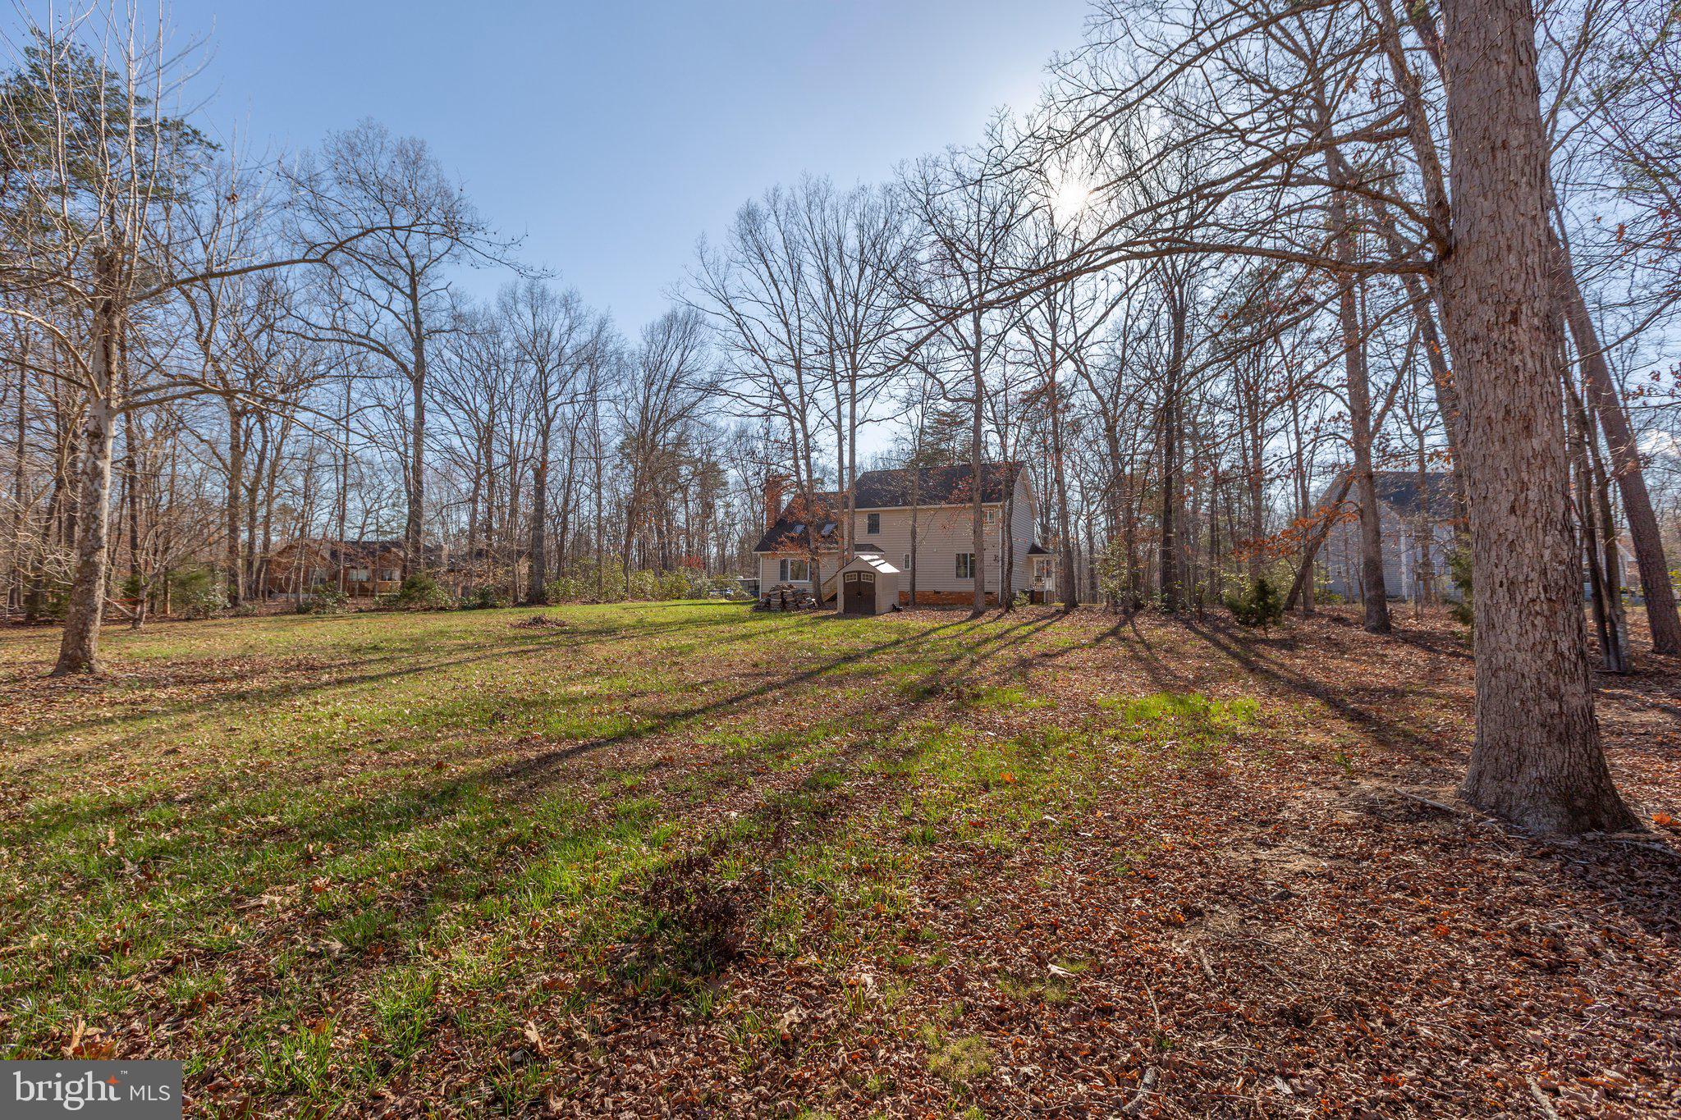
    Trees/Woods

Area & Lot

  • Lot Features

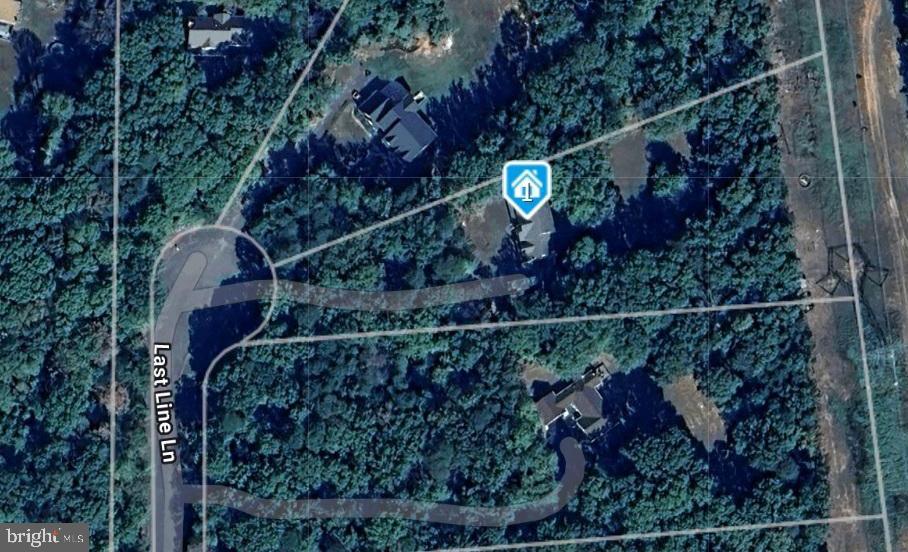
    Cul-De-Sac

  • Lot Size(acres)

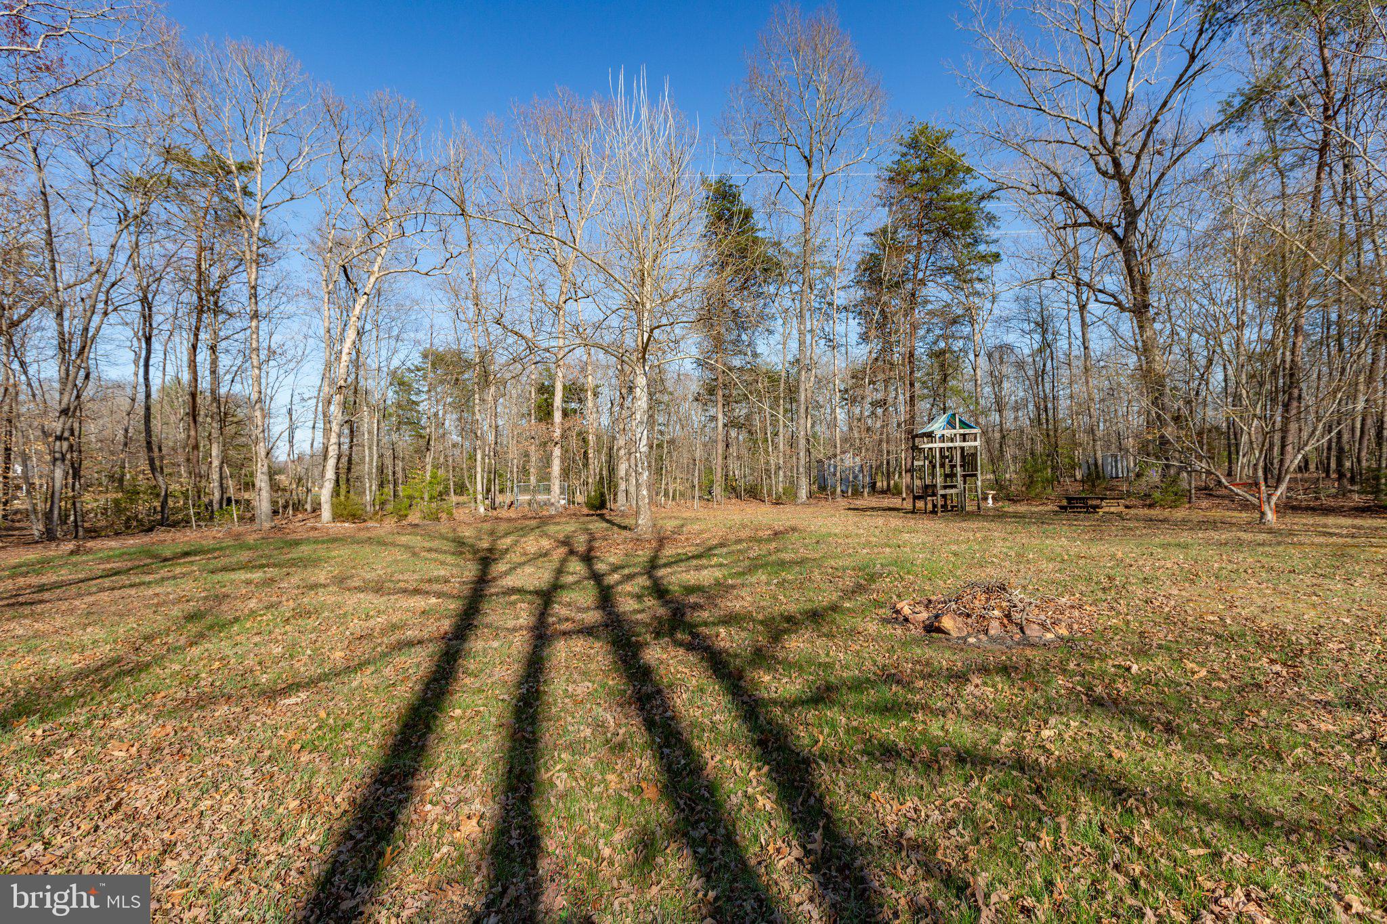
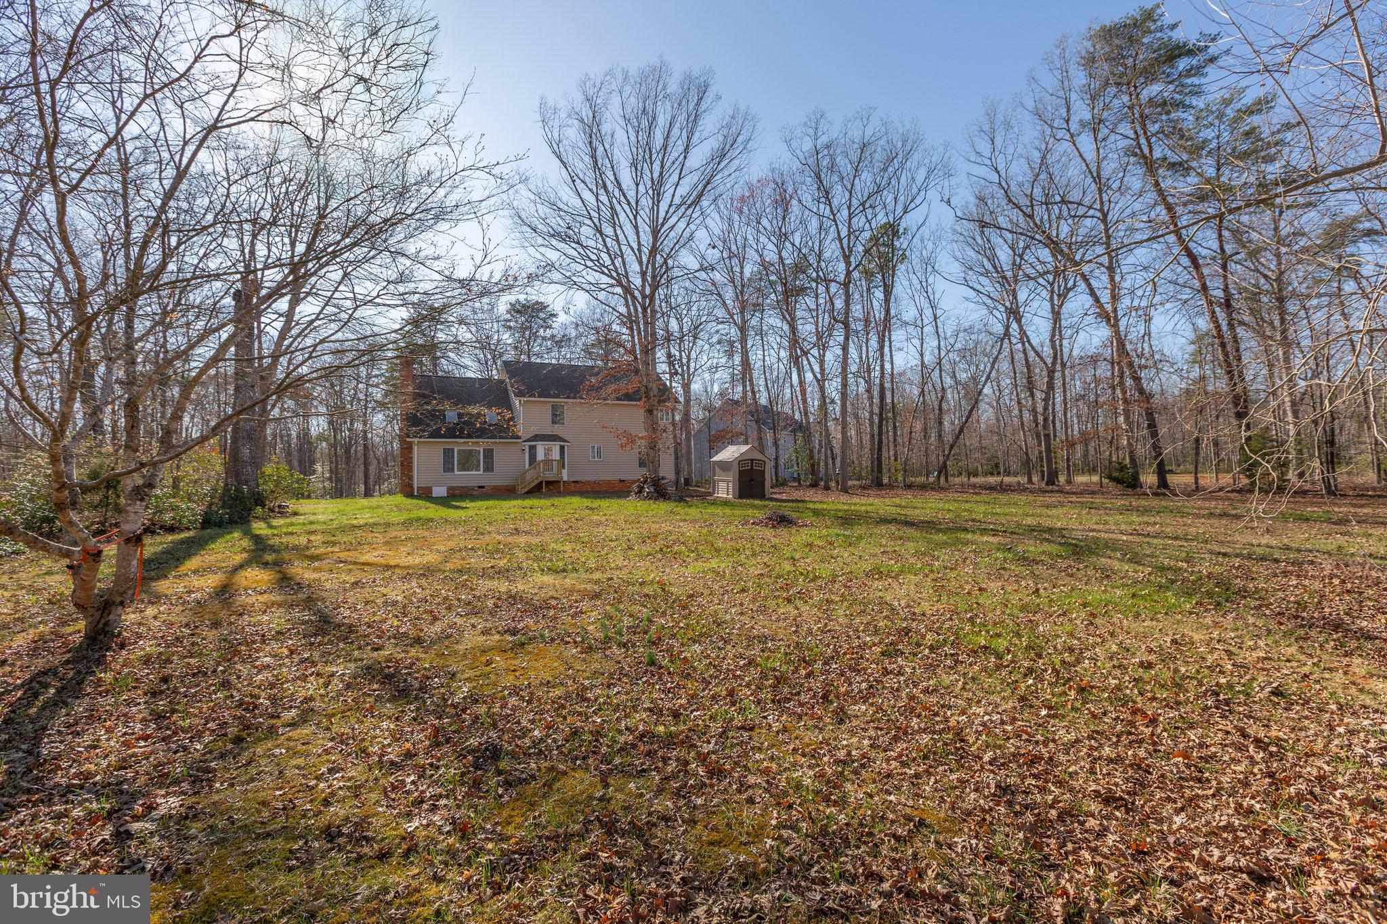
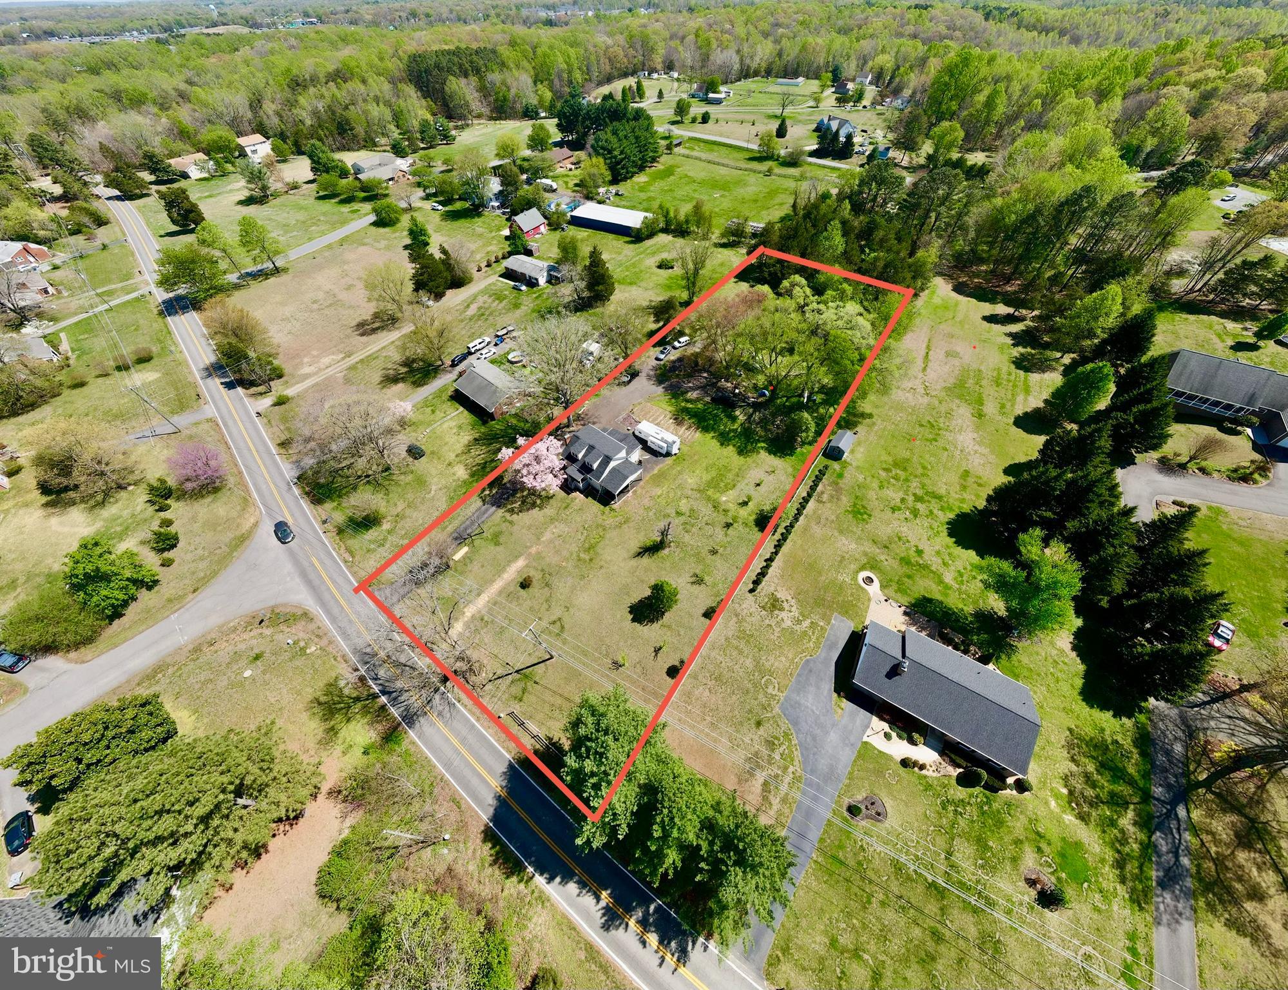
    2.12

  • Lot Size(square feet)

    92,347

  • Property Type

    Residential

  • Property Sub Type

    Single Family Residence

  • Architectural Style

    Colonial

Price

  • Sales Price

    $599,000
  • Tax Amount

    $3,312

  • Sq. Footage

    2,750

  • Price/SqFt

    $217

HOA

  • Association

    YES

  • Association Fee

    $250

  • Association Fee Frequency

    Annually

  • Association Fee Includes

    N/A

School District

  • Elementary School

    CHANCELLOR

  • Middle School

    NI RIVER

  • High School

    RIVERBEND

Property Features

  • New Construction

    NO

  • Senior Community YN

    NO

  • Sewer

    Septic Tank

  • Tax Lot

    10

  • Water Source

    Well

Schedule a Showing

Showing scheduled successfully.

<
>
IN PERSON
VIA CHAT

What is 3 + 4 ?


Mortgage calculator

Estimate your monthly mortgage payment, including the principal and interest, property taxes, and HOA. Adjust the values to generate a more accurate rate.

Your payment

Principal and Interest:

$

Property taxes:

$

HOA fees:

$

Total loan payment:

$

Total interest amount:

$

Location

County

SPOTSYLVANIA

Elementary School

CHANCELLOR

Middle School

NI RIVER

High School

RIVERBEND

Listing Courtesy of Erin G Lewis, River Fox Realty, LLC

RealHub Information is provided exclusively for consumers' personal, non-commercial use, and it may not be used for any purpose other than to identify prospective properties consumers may be interested in purchasing. All information deemed reliable but not guaranteed and should be independently verified. All properties are subject to prior sale, change or withdrawal. RealHub website owner shall not be responsible for any typographical errors, misinformation, misprints and shall be held totally harmless.

Agent Sharon Lelm

Salesperson, Realtor

Sharon Lelm

Call Sharon today to schedule a private showing.


* Listings on this website come from the FMLS IDX Compilation and may be held by brokerage firms other than the owner of this website. The listing brokerage is identified in any listing details. Information is deemed reliable but is not guaranteed. If you believe any FMLS listing contains material that infringes your copyrighted work please review our DMCA policy and learn how to submit a takedown request.© 2024 FMLS.
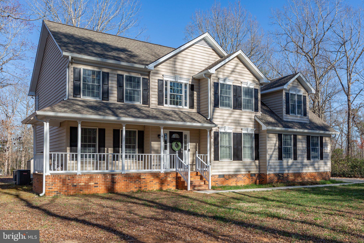
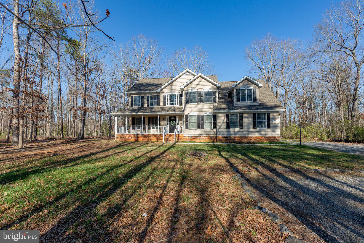
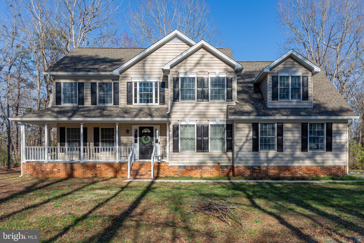
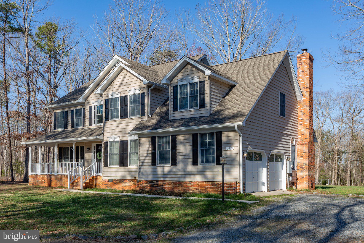
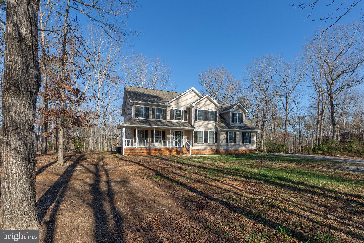
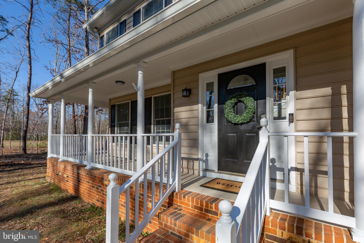
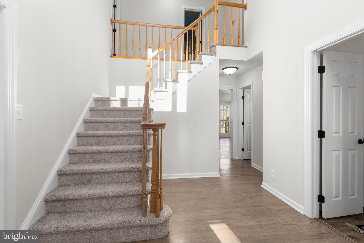
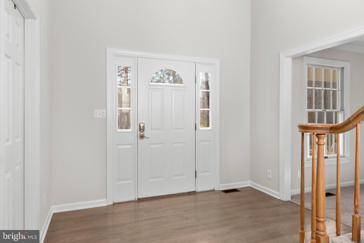
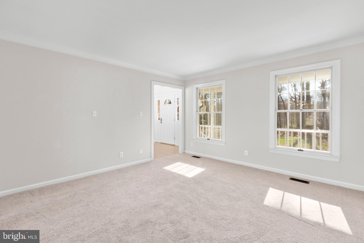
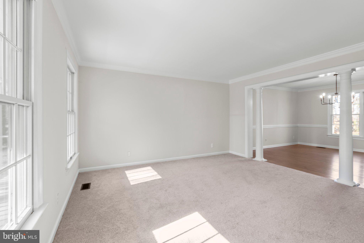
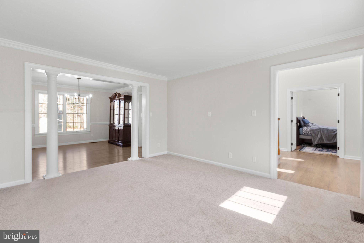
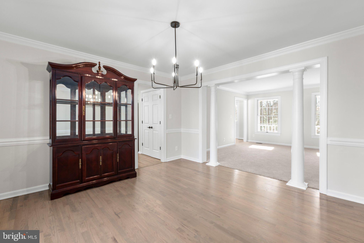
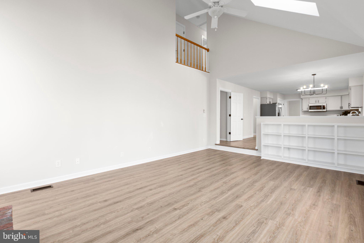
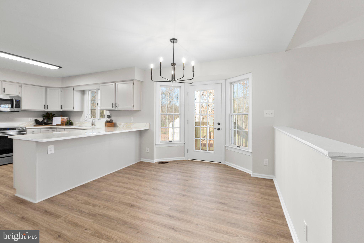
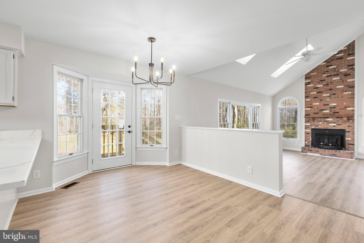
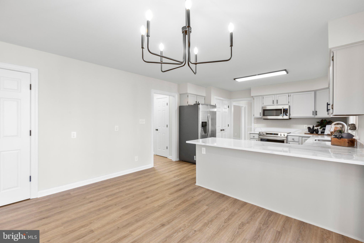
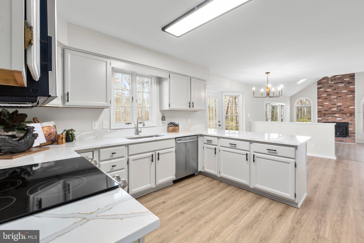
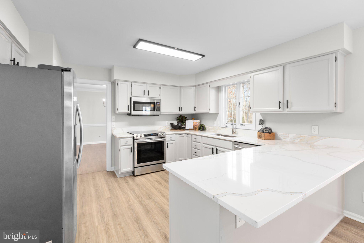
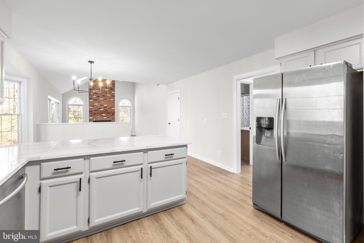
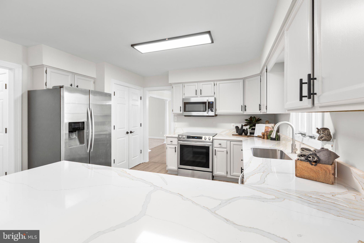
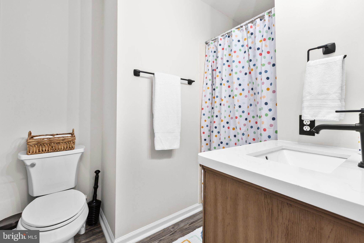
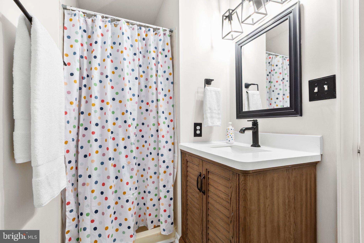
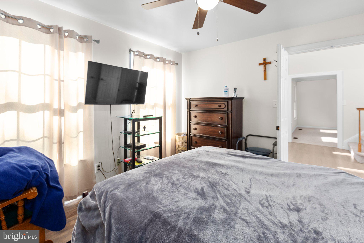
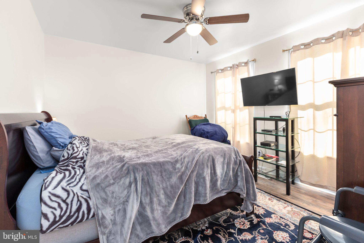
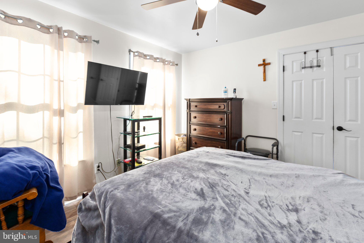
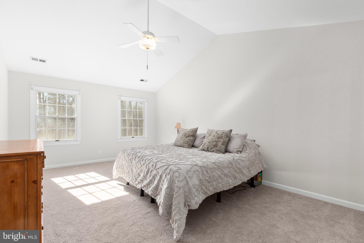
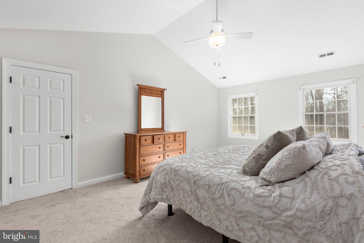
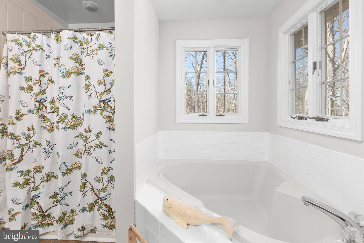
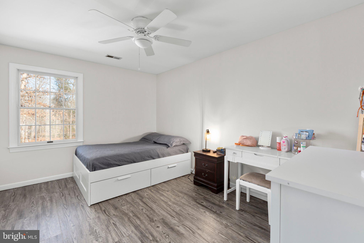
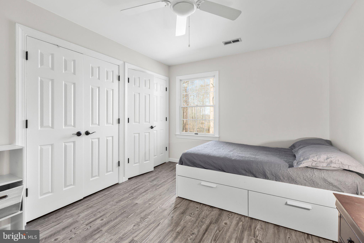
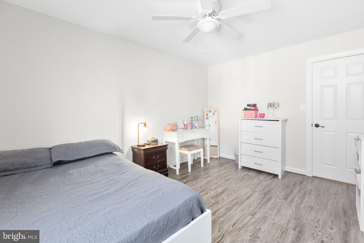
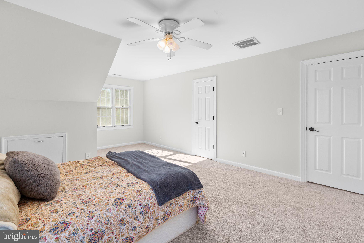
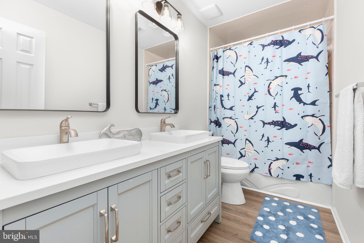
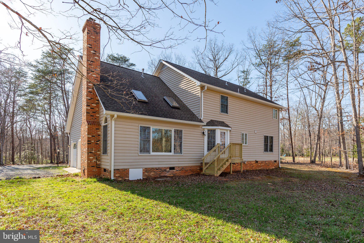
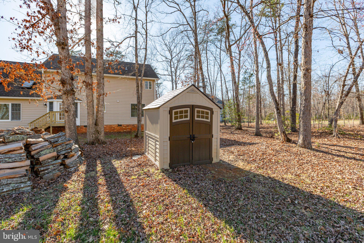
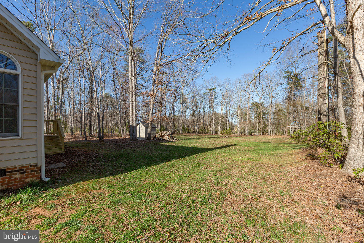
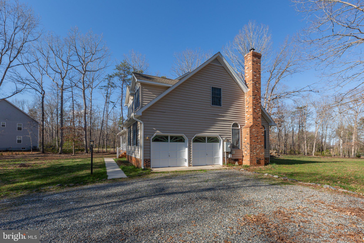
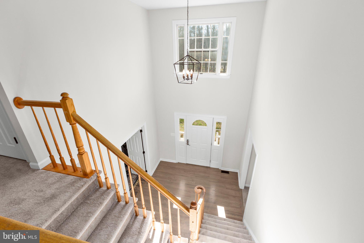
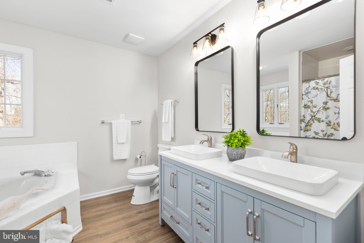
Major price improvement of $25,000!! Completely updated and ready for you! This gorgeous home offers 5 bedrooms (one on the main level), 3 updated full baths, all new flooring and paint, updated kitchen with quartz countertops and stainless appliances, and is situated on a private two acre lot on a cul-de-sac in the gorgeous Estates of Chancellorsville community . This lovely home offers a 40 year roof that was installed in 2013, water heater 2021, insulated steel liner in chimney, Glacier Bay cast iron dual blower wood stove, two zoned HVAC with propane back up which were replaced in 2022 and 2020, and a generator hook up. Come tour your new home today!

13925 LAST LINE LANE

Message successfully sent.

What would you like to know?

What is 3 + 4 ?

I agree to receive email communication and understand I can unsubscribe at any time.

I agree to be contacted by Charis Realty Group - Christine Issler, Broker via call, email, and text for real estate services. To opt out, you can reply 'stop' at any time or reply 'help' for assistance. You can also click the unsubscribe link in the emails. Message and data rates may apply. Message frequency may vary. Privacy Policy

Related Properties

Perfect investment with very little use restrictions pertaining to Farm usage, ready to build 2nd Home, allowable by Zoning, county approved. Washer & Dryer in basement but 3rd floor connection rough in available. 

Lots of natural light. Zoning allows for 2nd Dwelling to be built due to Historic Designation with larger lot (Approval Document Available). Lots of Sweat Equity & Potential! Close to Rt. 17 Commerce, Amazon Warehouses & 2 mins away from i-95, 3 mins from Fishing Lake, 5 Mins from Downtown Fredericksburg, 10 mins from the Rappahanock River. & Kalahari Indoor Swimming Resort. 

Fully renovated 3 years ago, new carport, 2 porches, Long driveway, with circle in the back plus extra parking spaces. 1/3 of the lot towards the rear is wooded / trees with cleared trails, mostly flat lot.
#VAST2048424

FREDERICKSBURG

181 SANFORD DRIVE

3 Beds

3 Baths

2,191 Sq.Ft.

$589,999

MLS#: VAST2048424

Welcome to luxury, comfort, and carefree living in the highly sought-after Celebrate Virginia North, Fredericksburg’s premier 55+ active adult community. This beautifully maintained 3-bedroom, 3 full-bath residence offers the perfect blend of elegant finishes, thoughtful design, and resort-style amenities.

From the moment you arrive, you’ll appreciate the home’s exceptional curb appeal, highlighted by professionally manicured landscaping throughout the neighborhood. Inside, an inviting open-concept floor plan creates an ideal space for both everyday living and entertaining. The spacious great room flows seamlessly into the gourmet kitchen, where granite countertops, abundant cabinetry, stainless steel appliances, gas cooking, and a large center island make meal preparation a pleasure.

The adjoining dining area and bright living space provide plenty of room for gatherings while maintaining a warm, comfortable atmosphere. Large windows fill the home with natural light, and the cozy gas fireplace creates the perfect setting for relaxing evenings.

The main-level primary suite features an en-suite bath with dual granite vanities, a spacious walk-in shower with built in bench. Two additional bedrooms and two full baths and an additional bonus room provide comfortable accommodations for family and overnight guests, while offering flexibility for a home office, craft room, or hobby space.

Every detail has been thoughtfully designed to maximize comfort, convenience, and low-maintenance living.

Beyond the home itself lies one of Celebrate Virginia North’s greatest attractions—its exceptional lifestyle. Residents enjoy beautifully landscaped streets, walking trails, and an impressive array of resort-style amenities designed to keep you as active or as relaxed as you choose. The community clubhouse serves as the social hub, featuring a state-of-the-art fitness center, indoor and outdoor gathering spaces, meeting rooms, and countless clubs and activities. Enjoy swimming, tennis, pickleball, bocce, card games, fitness classes, social events, and a year-round calendar of activities that make it easy to connect with neighbors and pursue your passions.

Ideally located just minutes from historic downtown Fredericksburg, shopping, restaurants, healthcare, and I-95, Celebrate Virginia North offers the perfect combination of peaceful living and everyday convenience.

Schedule your private tour today and discover why so many are proud to call Celebrate Virginia North home.
#VAST2052504

FREDERICKSBURG

138 DENISON STREET

3 Beds

3 Baths

2,028 Sq.Ft.

$534,900

MLS#: VAST2052504

Late Mid-Century Beautiful! If you are looking for 1-level living, look no further! This rambler is in South Stafford, Clearview Heights Subdivision, and is ready for a new steward. The home includes 3 good-sized bedrooms, 2 updated bathrooms, an open kitchen/ family room, living room, and dining room. Every room is freshly painted and waiting for your special touches. Mid-century homes are known for their hardwood floors, and you will not be disappointed when you see the ones in this house. There is a lovely open backyard with a rear fence. Store your vehicles in the 2-car garage or park on your large driveway. Bring your RV because there is no HOA, but there is an RV hookup in the garage! This home is conveniently located near downtown Fredericksburg, Rt 1, I-95, and the YMCA is a quick drive down the street. This is only the 2nd time this home has been offered for sale.
Professional Photos by 9/9.
#VAST2053552

FREDERICKSBURG

534 CUMBERLAND ROAD

3 Beds

2 Baths

1,820 Sq.Ft.

$524,900

MLS#: VAST2053552

Welcome to this attractive Colonial in the sought-after Stafford Lakes community, offering a spacious, open floor plan with thoughtful updates and exceptional living space. The main level features beautiful hardwood floors, an open foyer, a dramatic two-story living room, and an inviting family room that flows seamlessly into the open-concept kitchen. The kitchen offers an island, granite countertops, tiled flooring, and ample cabinetry, creating a perfect space for everyday living and entertaining. A main-level bedroom and full bathroom provide excellent flexibility for guests, extended family, or a home office.

Upstairs, the spacious primary suite offers a walk-in closet and private bath with a double vanity. Additional bedrooms provide generous space and comfort. Crown molding and chair railing add an elegant finishing touch throughout the home. Newly updated bathrooms enhance the home's appeal, while the overall property has been exceptionally well kept and maintained, offering a move-in-ready feel.

The finished walkout basement expands the living possibilities with a private bedroom and full bathroom, an additional bonus room, open living/recreation space, and a dedicated storage room. Perfect for guests, recreation, a home office, or extended living arrangements.

Step outside to enjoy a huge fenced backyard with plenty of room for family activities, play, gardening, and outdoor entertaining. The deck overlooks the yard, while the paved patio beneath the deck provides an additional outdoor living area.

The well-organized and well-maintained garage offers convenient parking and storage. Stafford Lakes amenities include a community pool, clubhouse, tennis courts, and basketball courts. Conveniently located just minutes from I-95, shopping, dining, schools, and everyday conveniences.

A spacious and versatile home offering multiple living areas, generous indoor and outdoor space, and a fantastic Stafford Lakes location—don't miss this opportunity!
#VAST2053720

FREDERICKSBURG

56 COUNTRY MANOR DRIVE

6 Beds

4 Baths

3,900 Sq.Ft.

$695,000

MLS#: VAST2053720

Welcome to this beautifully updated two-story Colonial situated on a corner lot in Troon at Lee’s Hill in Spotsylvania County, Virginia. Offering spacious living areas, extensive recent improvements, energy-conscious features, and inviting outdoor spaces, this home is ready for its next chapter.

Step inside to a freshly painted interior with luxury vinyl plank flooring flowing throughout the home. The bright, spacious kitchen features granite countertops, stainless steel appliances, a center island, and a breakfast area with access to the rear deck. The adjoining family room creates an easy connection between the main living spaces, while a formal dining room and additional formal living room or study provide flexibility for entertaining, working from home, hobbies, or everyday living.

Just outside the breakfast area, the deck provides additional space for grilling, outdoor dining, or relaxing on a crisp Virginia fall evening. The fully fenced backyard offers raised garden beds already in place along with a fire pit and plenty of space to enjoy the outdoors.

Upstairs, spacious bedrooms offer abundant closet space, including a large walk-in closet in the primary bedroom. An oversized two-car garage provides generous parking and additional storage.

Many major improvements have already been completed. Windows were replaced in 2019, followed by the furnace and upper-level A/C unit in 2023. A new roof featuring CertainTeed Landmark Lifetime shingles and ION Solar panels were also installed in 2023, and the water heater was replaced in 2024. Average utility bills and available power rebate history can be provided to help demonstrate the home's energy usage and potential benefits of the solar system.
#VASP2046084

FREDERICKSBURG

13101 WOODRUFF COURT

4 Beds

3 Baths

2,894 Sq.Ft.

$574,900

MLS#: VASP2046084

Welcome to 5706 W Kesslers Xing, located in the highly desirable Virginia Heritage at Lee’s Park, a premier 55+ community in Fredericksburg! Offering 4 bedrooms and 3 full bathrooms, this thoughtfully designed home combines the convenience of main-level living with plenty of additional space for family, guests, hobbies, or a home office.

The main level features two bedrooms and two full bathrooms, including the primary suite, allowing for comfortable everyday living without the need to go upstairs. A second main-level bedroom and full bath provide excellent flexibility for guests or an office.

Upstairs, you��ll find two additional bedrooms, a full bathroom, and a spacious loft, creating an entire separate area ideal for visiting family and friends, a media room, hobby space, or additional living area.

Located in the established Virginia Heritage at Lee’s Park community, residents enjoy an active-adult lifestyle with an array of neighborhood amenities, all while being conveniently located near shopping, dining, medical facilities, and everything Fredericksburg has to offer. With a versatile floor plan, abundant living space, and the convenience of two bedrooms and two full baths on the main level, this home offers the perfect combination of comfort and functionality.One or more photos have been virtually staged or digitally altered for illustrative purposes
#VASP2046070

FREDERICKSBURG

5706 W KESSLERS CROSSING

4 Beds

3 Baths

2,804 Sq.Ft.

$500,000

MLS#: VASP2046070

None
#VAST2054106

FREDERICKSBURG

2215 MATTHEW LANE

3 Beds

2 Baths

2,522 Sq.Ft.

$688,655

MLS#: VAST2054106

Welcome to this exceptional luxury home nestled on a quiet cul-de-sac in the highly sought-after Lee’s Parke community in Fredericksburg, Virginia. Offering over 5,000 square feet of beautifully designed living space, this elegant residence combines comfort, sophistication, and functionality for modern family living.
2025 Roof, 50-year shingles. 
The grand two-story foyer welcomes you with beautiful hardwood flooring and abundant natural light throughout. The gourmet kitchen is designed for entertaining and everyday luxury, featuring granite countertops, oversized center island, stainless steel appliances, double ovens, gas cooktop, and spacious breakfast area opening to a stunning family room.

Enjoy multiple gathering spaces perfect for entertaining, relaxing, or multigenerational living. The spacious upper level offers generously sized bedrooms, including an impressive owner’s suite with spa-inspired bathroom and large walk-in closets.

The finished lower level provides exceptional flexibility with expansive recreation space ideal for a home theater, gym, guest suite, or extended family living.

Outdoor living is equally impressive with a large deck and beautifully maintained yard, perfect for gatherings and peaceful evenings.

Located near shopping, dining, commuter routes, and community amenities, including a pool, playgrounds, and walking trails, this home offers luxury living with incredible value compared to Northern Virginia pricing.

A rare opportunity to own a spacious and elegant home in one of Fredericksburg’s most desirable communities.
#VASP2045976

FREDERICKSBURG

6101 BLACK OAK COURT

4 Beds

3 Baths

5,149 Sq.Ft.

$715,000

MLS#: VASP2045976

**3.5% ASSUMABLE RATE FOR VA BUYERS!!** Make sure you check out the virtual tour!
Welcome to 11903 Enchanted Court! Ideally situated on a quiet cul-de-sac, this spacious 5-bedroom, 3.5-bath home offers comfort, convenience, and plenty of room to live and entertain. The inviting front porch welcomes you home, while the rear deck provides a wonderful space for outdoor dining, relaxing, or enjoying the peaceful surroundings.

Inside, the generous floor plan offers five bedrooms and three-and-a-half bathrooms, providing plenty of flexibility for family, guests, a home office, or additional living space. A two-car garage adds valuable storage and everyday convenience.

Location is a standout feature! Enjoy the convenience of being within walking distance to stores, banking, and dining, while being located within the Riverbend High School attendance area. Commuters will appreciate easy access to the VRE, nearby commuter lots, and I-95, making travel to surrounding areas convenient.

Beyond the neighborhood, experience all that historic Fredericksburg has to offer. Rich in history and full of character, Fredericksburg combines small-town charm with an abundance of dining, entertainment, and outdoor recreation. Explore local wineries, pubs, breweries, and restaurants, or spend the day enjoying hiking and scenic trails. Outdoor enthusiasts can take advantage of kayaking, tubing, and fishing, while history and culture lovers can explore the area's museums and historic sites.

Tucked away on a peaceful cul-de-sac while keeping everyday conveniences and major commuter routes close at hand, this beautiful home offers the ideal blend of space, location, and lifestyle. Come discover all that this wonderful home and historic Fredericksburg have to offer!
Commuting & living convenience! 
Less than 30 miles to Quantico Marine Base, Fort A.P. Hill, about 30 miles to Dahlgren Naval Base, about 6 miles to Mary Washington Hospital, about 8 miles to Spotsylvania Regional Medical Center, about 6 miles from University of Mary Washington, about 8 miles from Germanna Community College, pharmacies & daycare centers are all very close as well!

Yes, the refrigerator is PINK! BUT, it is just an insert & the color can be changed!
#VASP2045642

FREDERICKSBURG

11903 ENCHANTED COURT

5 Beds

3 Baths

3,650 Sq.Ft.

$699,000
MLS#: VASP2045642

** TO-BE-BUILT NEW CONSTRUCTION! ** A rare opportunity to build your dream home with Atlantic Builders on one of just three spacious 1.5-acre homesites on Shackelford Well Road. Enjoy the privacy and space you've been looking for while staying just minutes from shopping, dining, and everyday conveniences along the Route 17/Warrenton Road corridor. With easy access to I-95, commuting to Fredericksburg, Quantico, and Northern Virginia is a breeze. These limited homesites offer the perfect blend of tranquility, convenience, and Atlantic Builders' award-winning craftsmanship. Don't miss your chance to secure one of only three available homesites. -The Wingate perfectly blends award-winning design, comfort, and convenience, offering 3 bedrooms, 2 baths, and 2,419+ square feet of thoughtfully designed living space. The gourmet kitchen flows effortlessly into the family room and casual dining area, while a convenient butler’s pantry connects to the formal dining room or den, creating an ideal setting for both everyday living and entertaining. The private owner’s suite serves as a relaxing retreat, featuring an oversized walk-in closet, elevated vanity, and spacious seated shower. Two generously sized secondary bedrooms share a full bath, providing plenty of room for family and guests. Enjoy outdoor living on the included covered rear porch, with the option to add screening for year-round comfort. Additional customization options include a charming front porch or a finished lower level with an extra bedroom and bath, offering flexibility for growing families, guests, or multi-generational living. With its spacious design, upscale features, and versatile options, The Wingate is designed to adapt to your lifestyle today and for years to come. Starting at 2,419 square feet. **PLEASE NOTE: THE LIST PRICE REFLECTS THE BASE PRICE ONLY! Final pricing will be determined by the buyer’s personalized interior selections and upgrades chosen at the design studio. Home designs, features, and prices are subject to change without notice. Renderings and photos shown may feature optional features that are not included in the base house. One of several thoughtfully designed floorplans available within this community. Photos shown are of the Model Home and represent sample floor plan options that can be built. For details on available floor plans, lot compatibility, and community features and upgrades, please schedule an appointment with our Community Sales Manager.
#VAST2054096

FREDERICKSBURG

LOT 1 SHACKELFORD WELL ROAD

3 Beds

2 Baths

2,419 Sq.Ft.

$693,405

MLS#: VAST2054096

Send a message

Message successfully sent.

Your message

What is 3 + 4 ?

Reason for contacting?

I agree to receive email communication and understand I can unsubscribe at any time.

I agree to be contacted by Charis Realty Group - Christine Issler, Broker via call, email, and text for real estate services. To opt out, you can reply 'stop' at any time or reply 'help' for assistance. You can also click the unsubscribe link in the emails. Message and data rates may apply. Message frequency may vary. Privacy Policy

Sign Out

Virtual Assistant

Would you like to take the next step with this property? We can help you schedule a showing or virtual tour, or send you more details.

Yes, I would like more information.

Thank You for Your Reply, One of Our Agents will contact you as soon as possible

No, maybe later.

Thank you, you can always contact me via email, phone number or through the contact form.

Realhub AI

Lucy - Your AI-Powered Realtor

Update Your Temporary Password

Personalize your search

Enter your email and we'll notify you immediately when new listings match what you're looking for.

or enter email address

Already have an account ? Login here

Continue your home search

I agree to receive communications and understand I can unsubscribe at any time.

I agree to be contacted by Charis Realty Group - Christine Issler, Broker via call, email, and text for real estate services. To opt out, you can reply 'stop' at any time or reply 'help' for assistance. You can also click the unsubscribe link in the emails. Message and data rates may apply. Message frequency may vary. Privacy Policy

Already have an account ? Login here

We use cookies

We use cookies primarily for analytics to enhance your experience. By accepting, you agree to our use of these cookies. You can manage your preferences or learn more about our cookies policy.