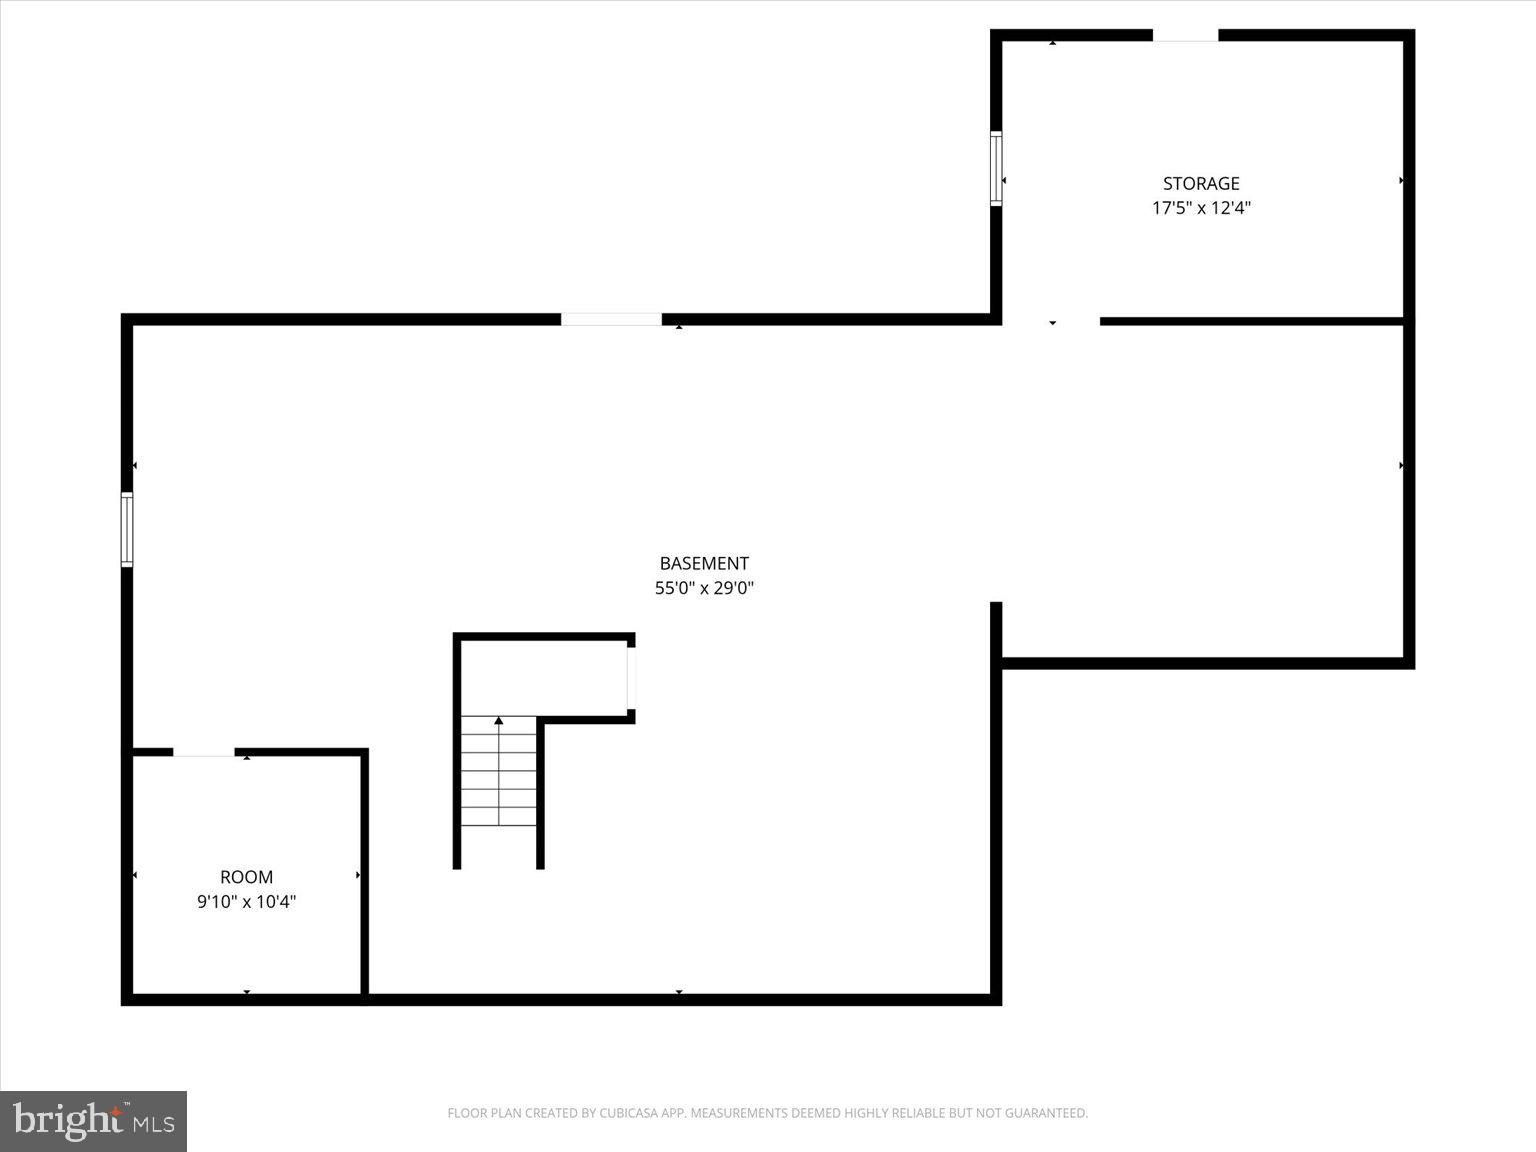
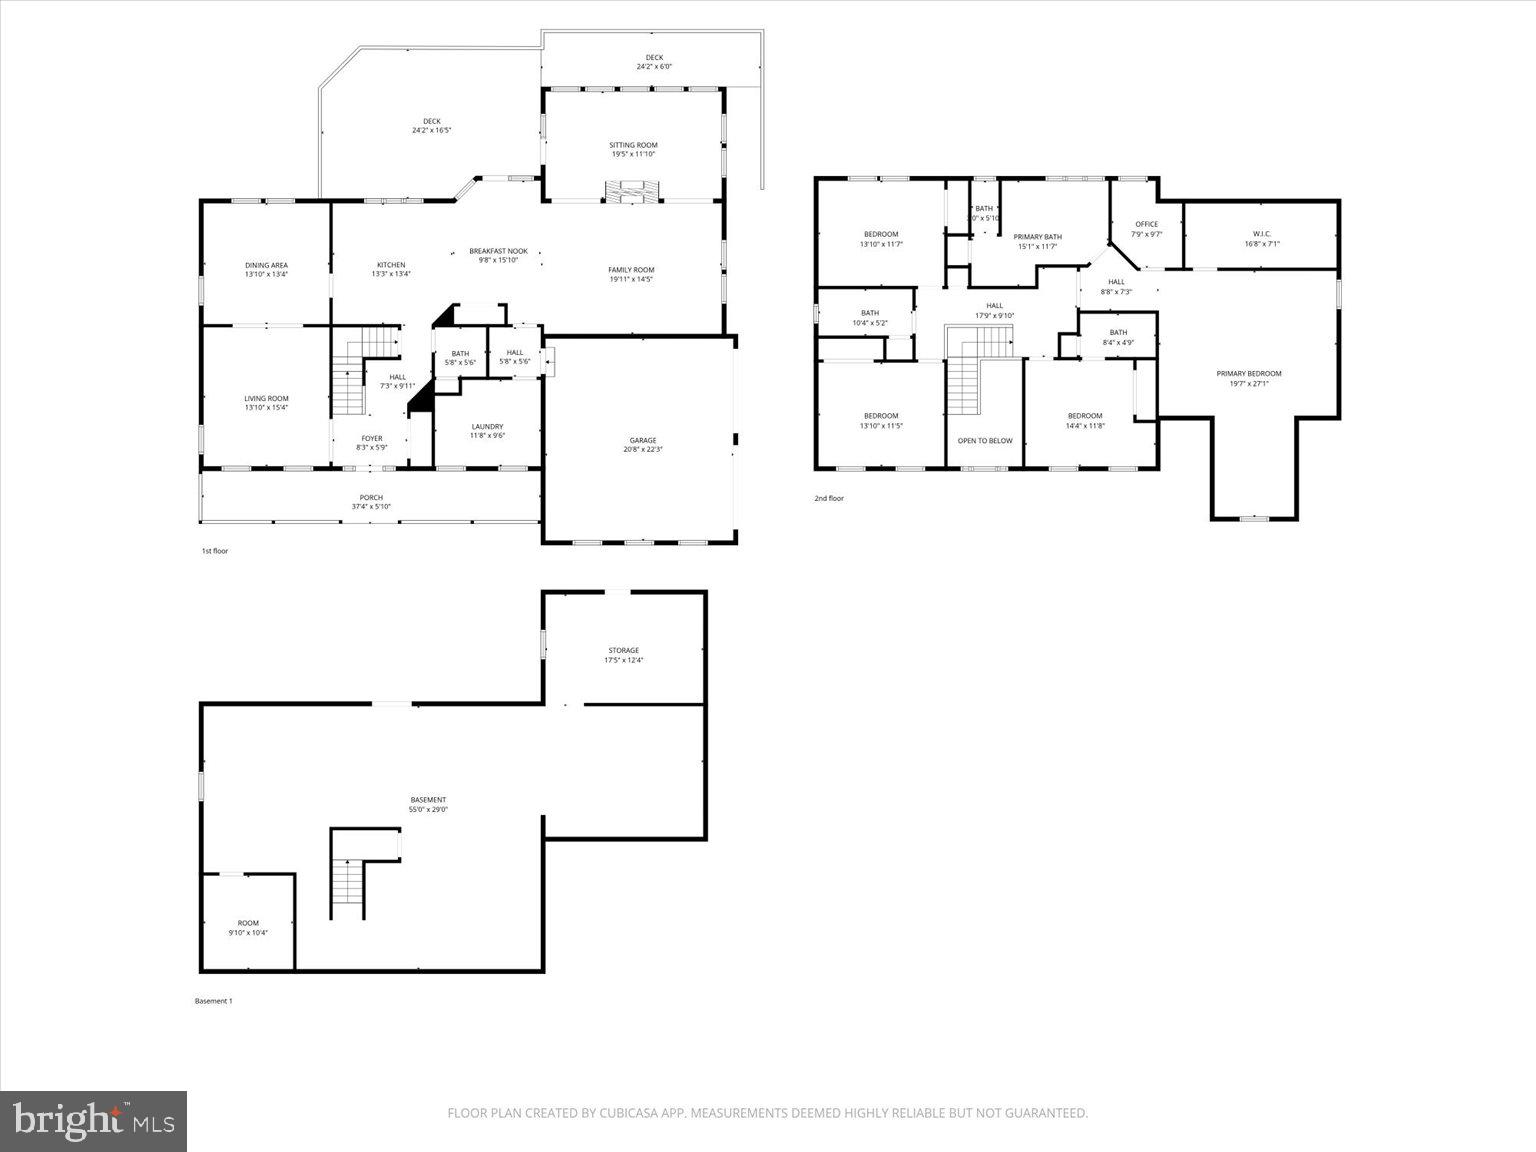
Features & Amenities

Interior

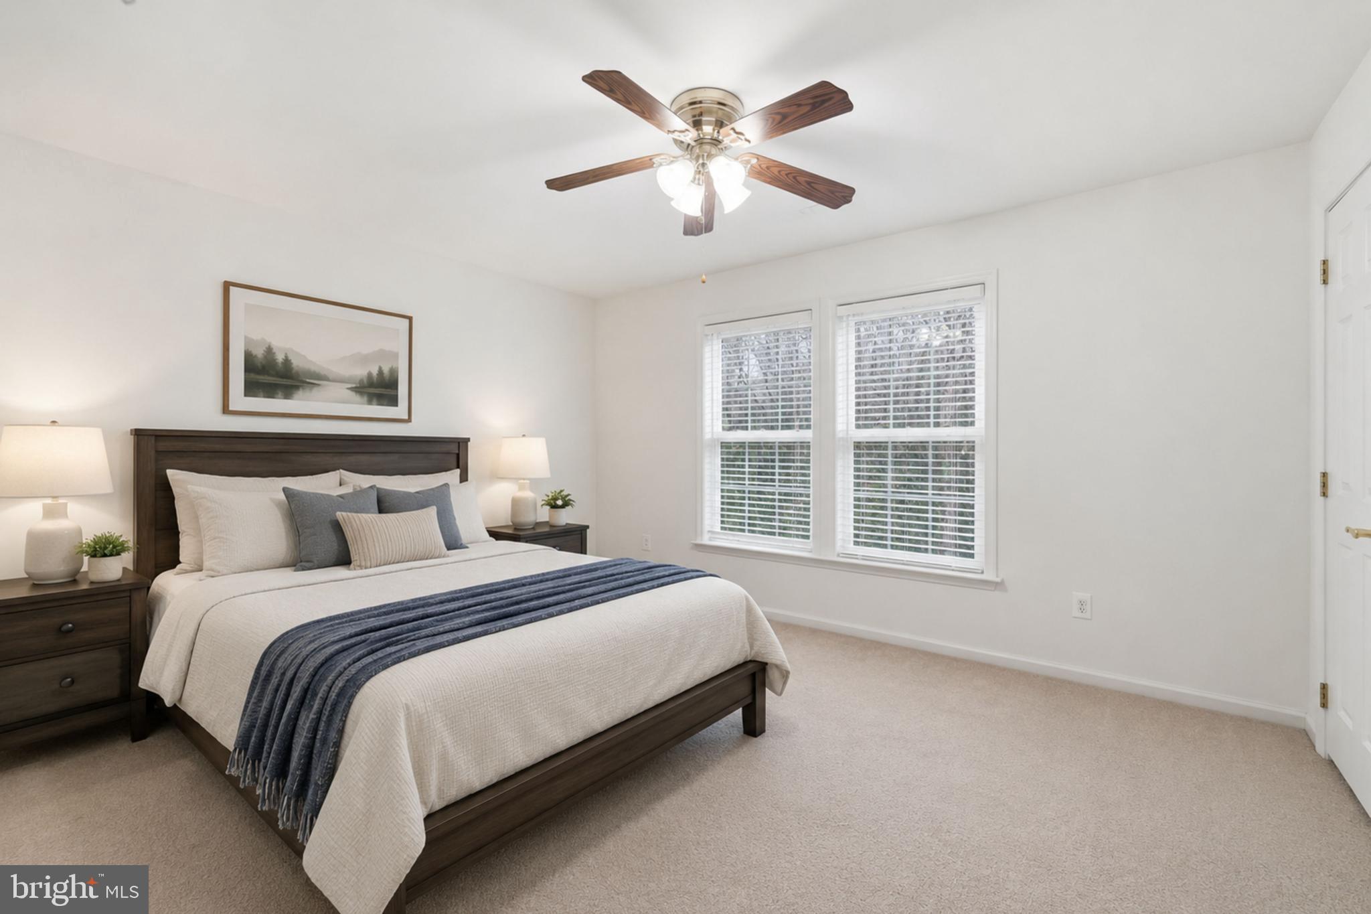
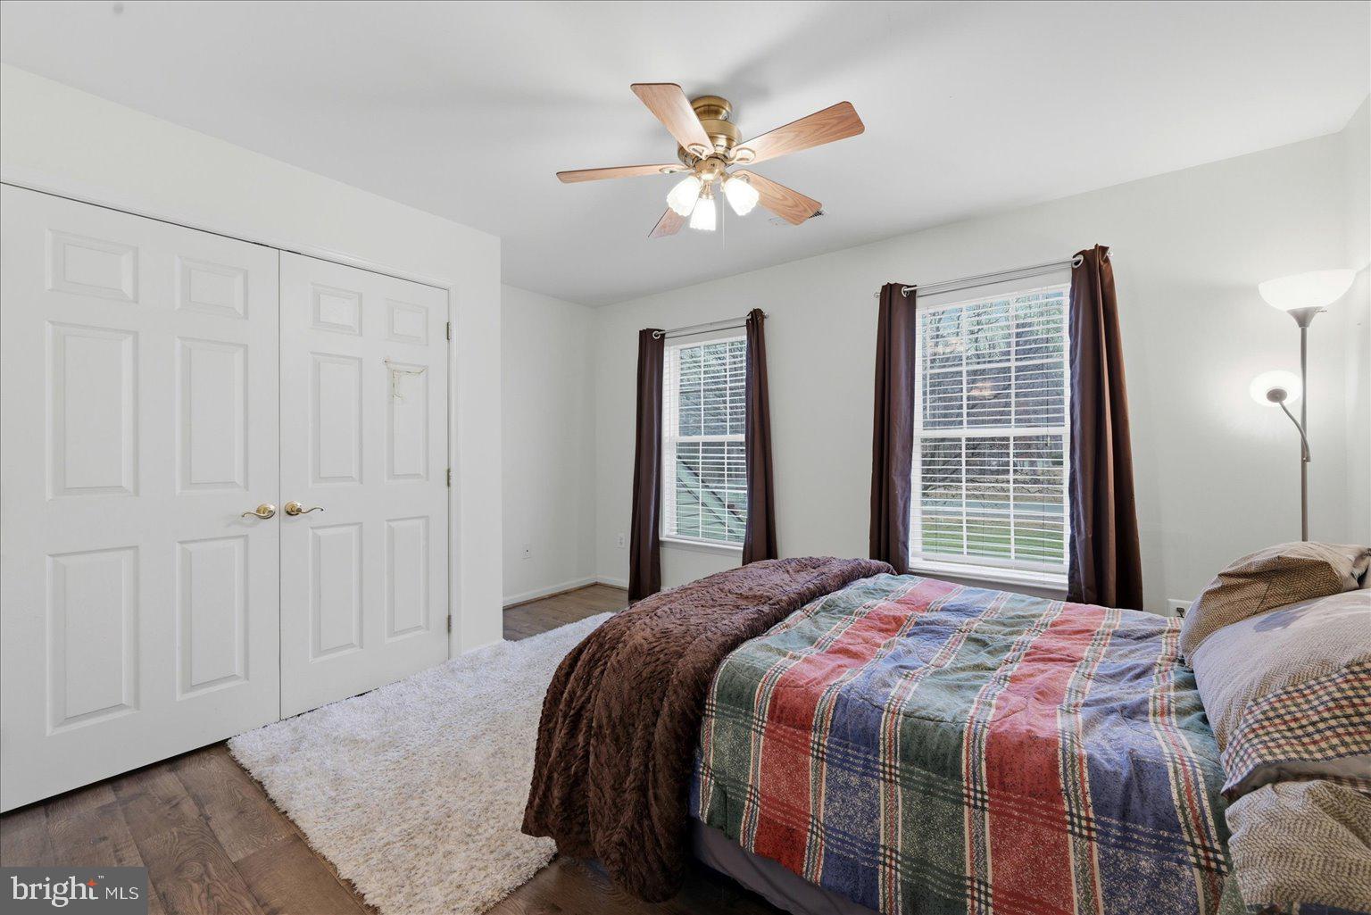
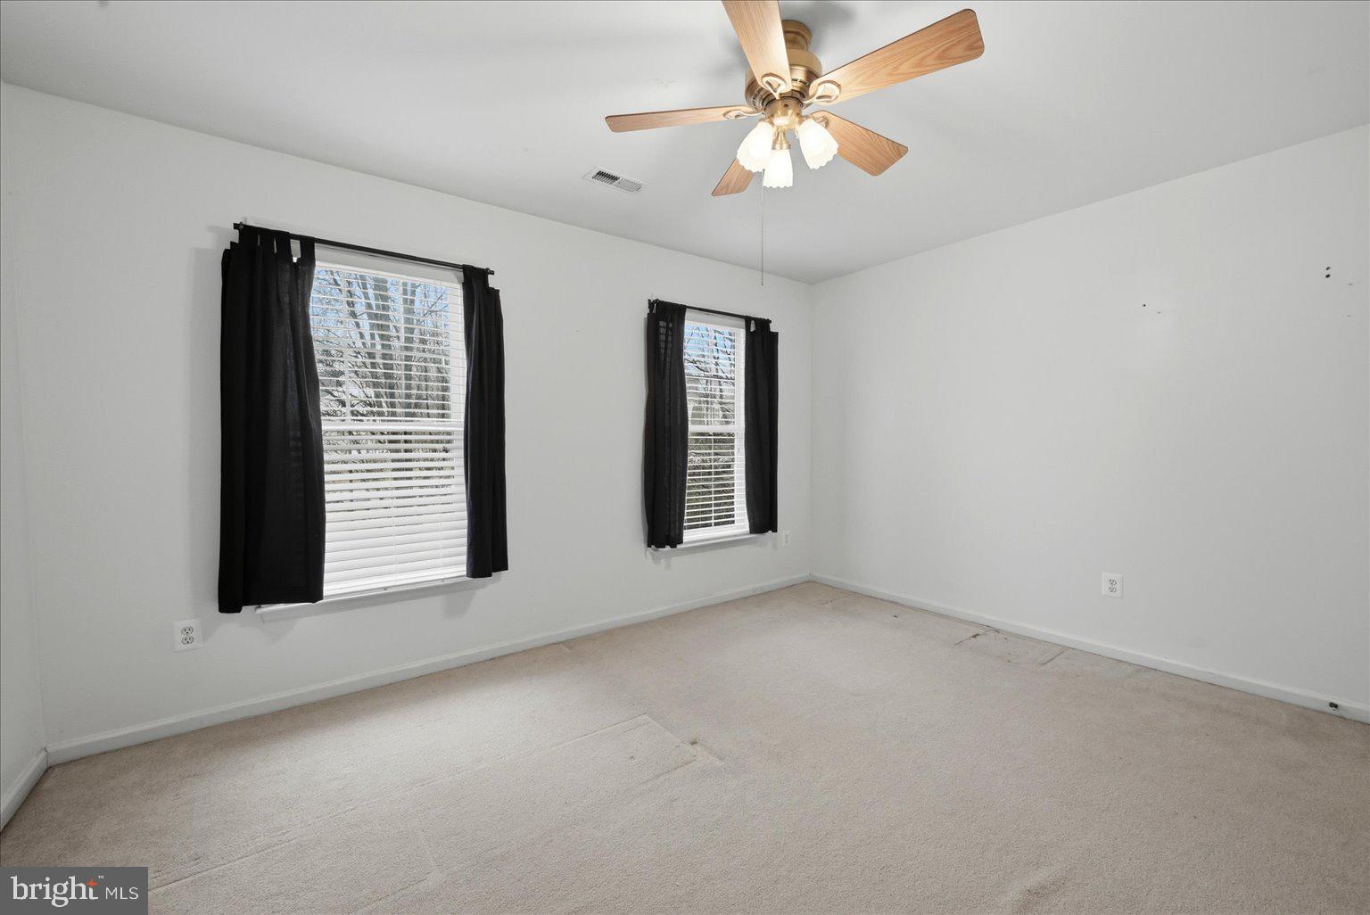
  • Other Interior Features

    Ceiling Fan(s)

  • Total Bedrooms

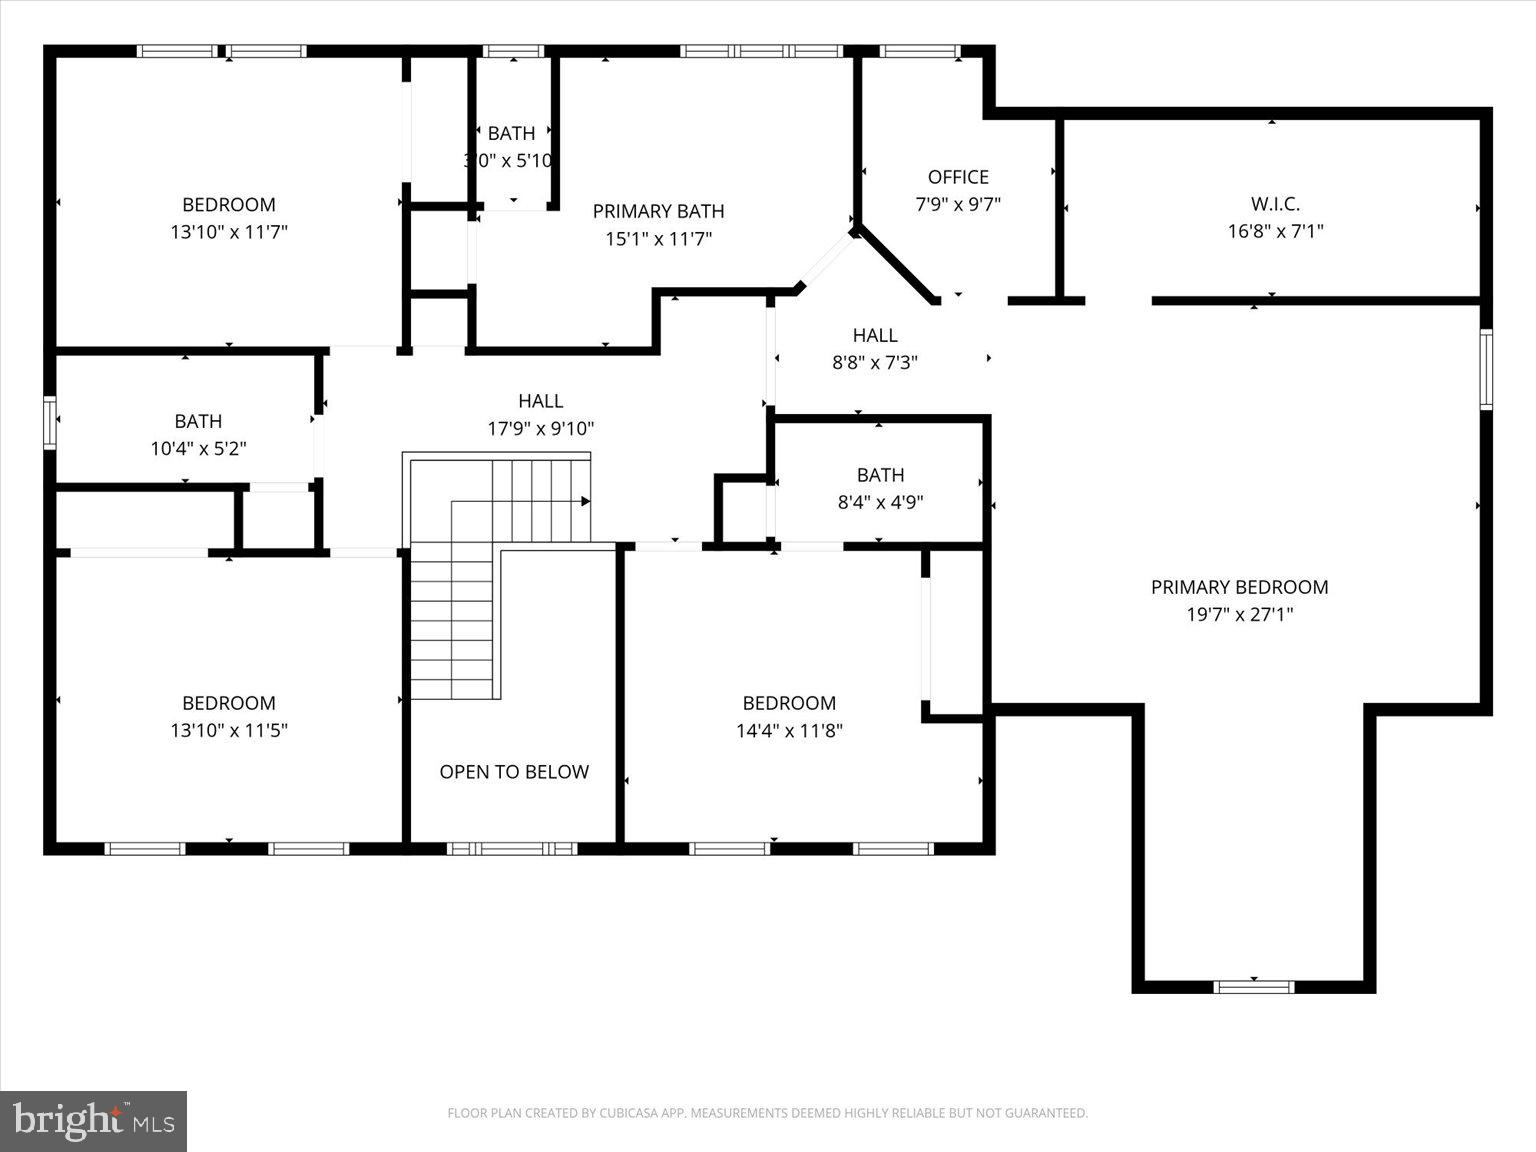
    4

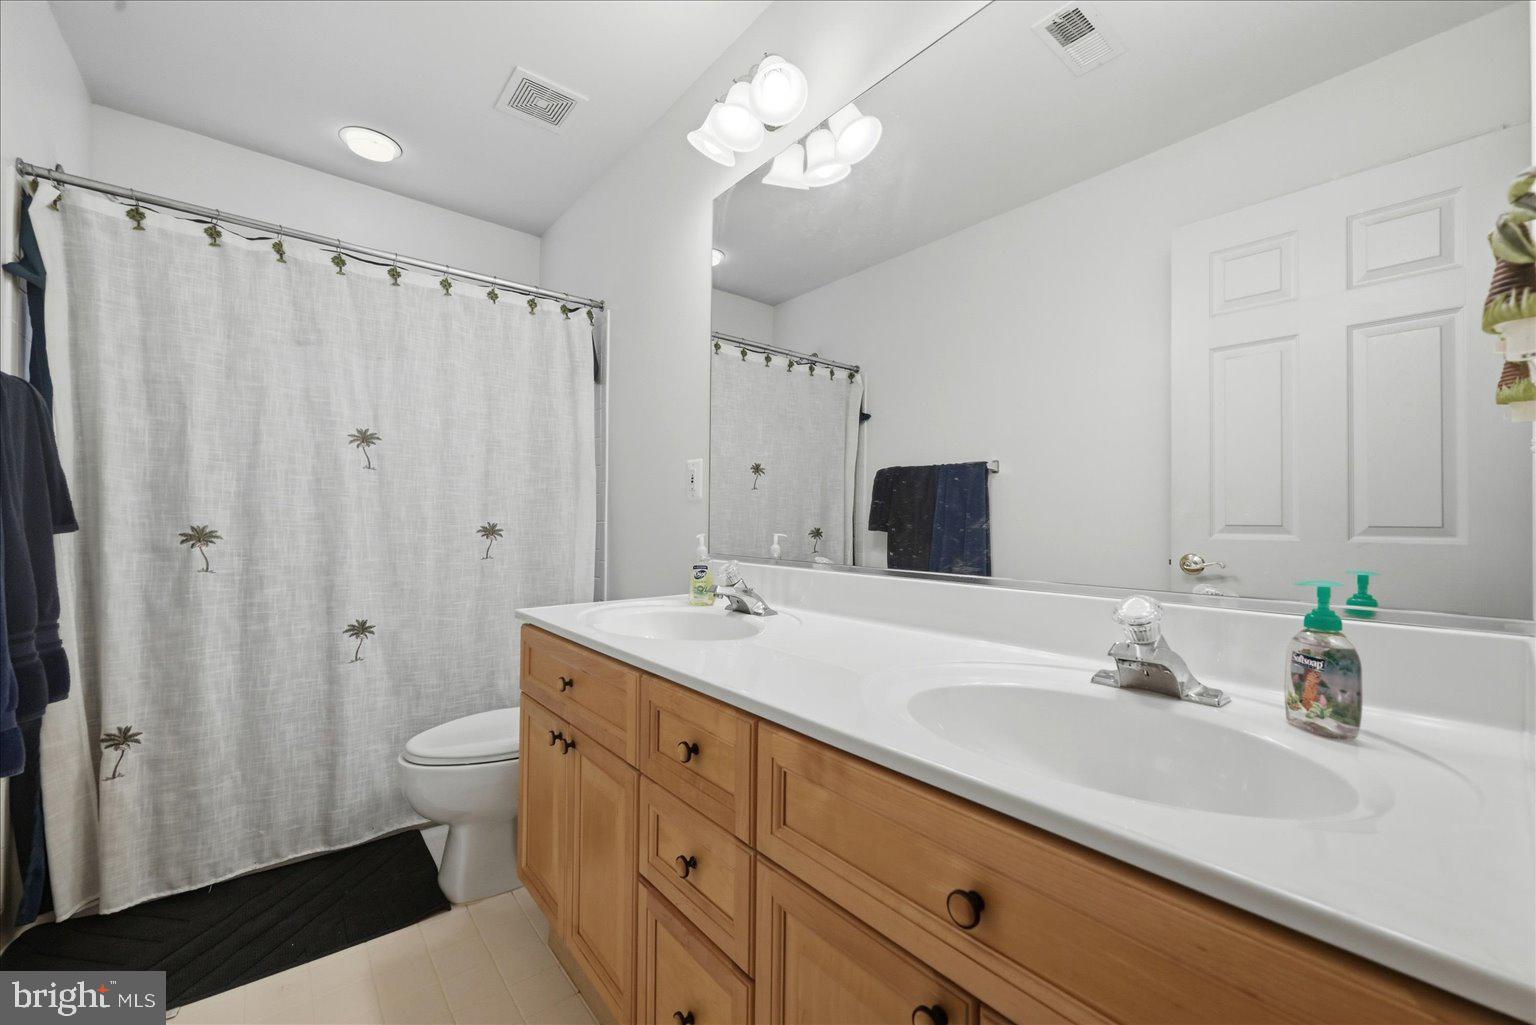
  • Bathrooms

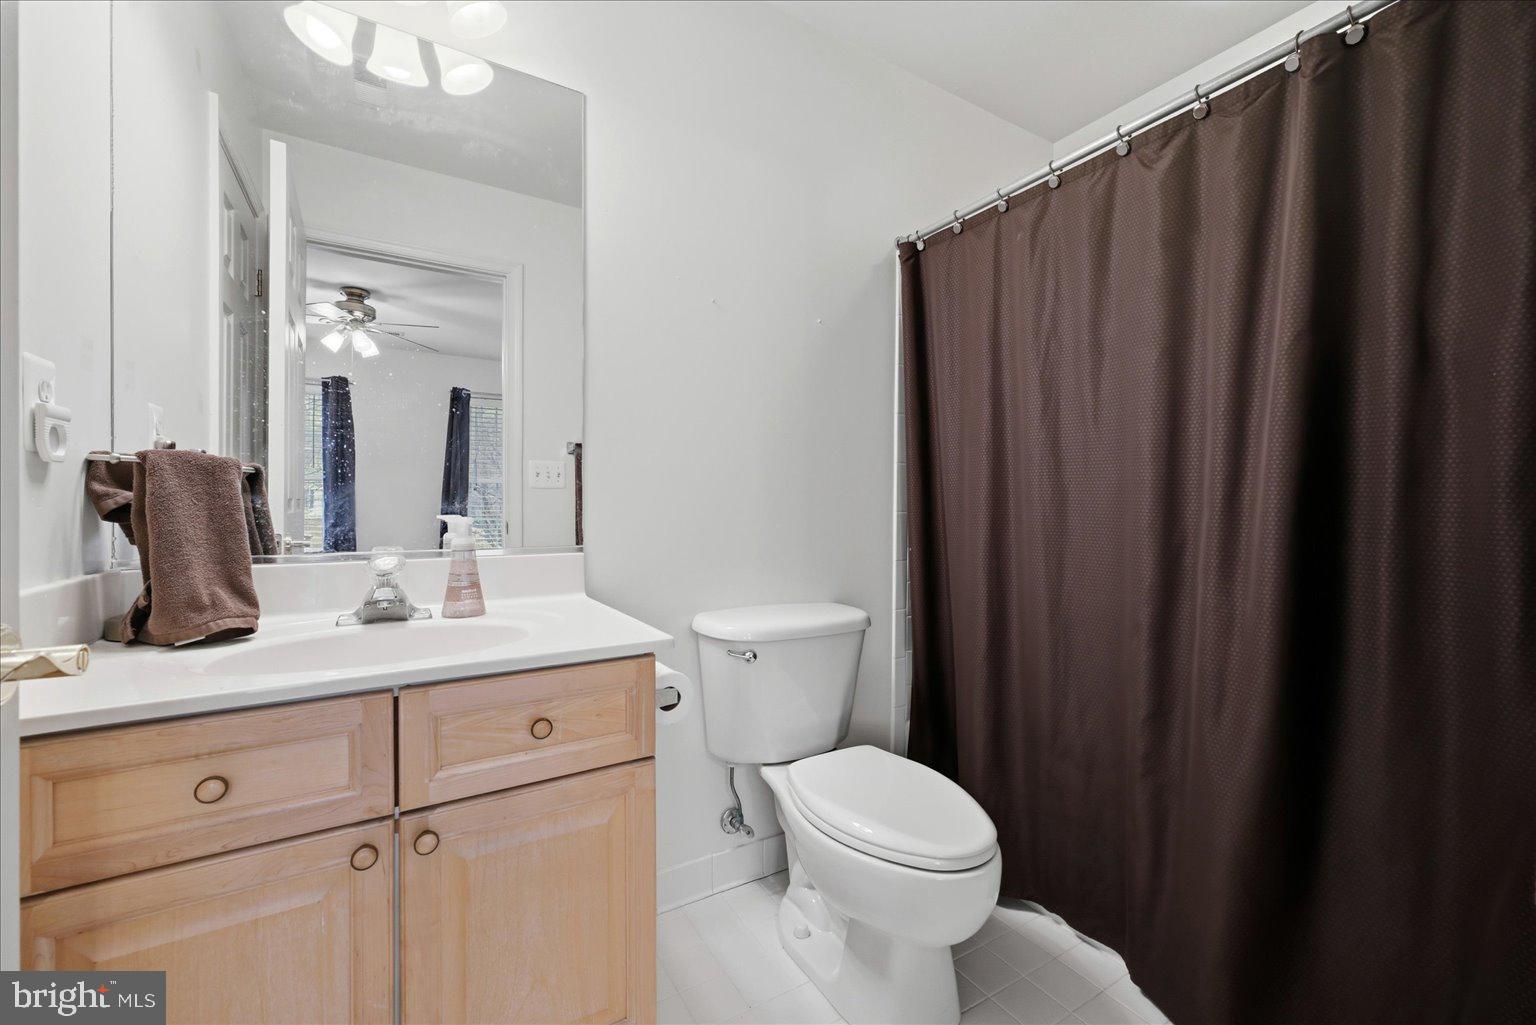
    3

  • 1/2 Bathrooms

    1

  • Above Grade Finished Area

    3454.0

  • Basement YN

    YES

  • Cooling YN

    YES

  • Cooling

    Heat Pump, Ceiling Fan(s), Gas

  • Fireplace YN

    YES

  • Heating YN

    YES

  • Heating

    Electric, Heat Pump

  • Pet friendly

    N/A

Exterior

  • Garage

    Yes

  • Garage spaces

    2

  • Construction Materials

    Brick Veneer

  • Parking

    Garage, Driveway, Attached

  • Patio and Porch Features

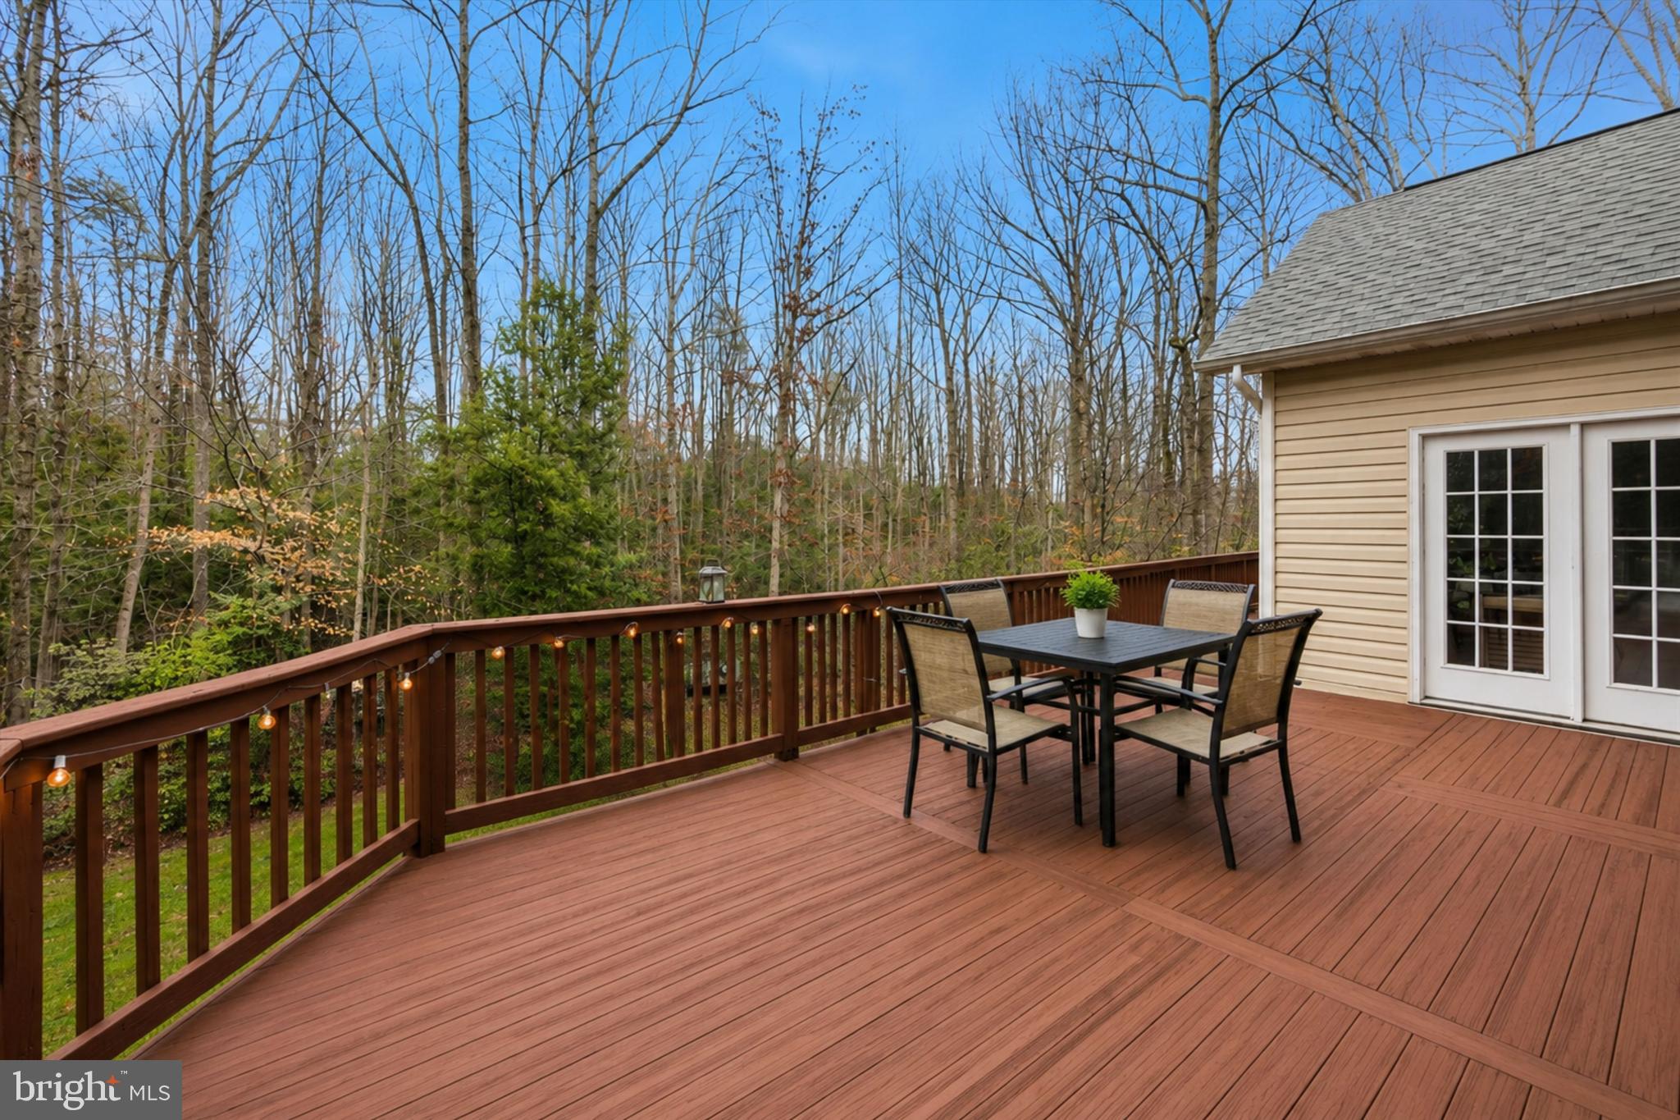
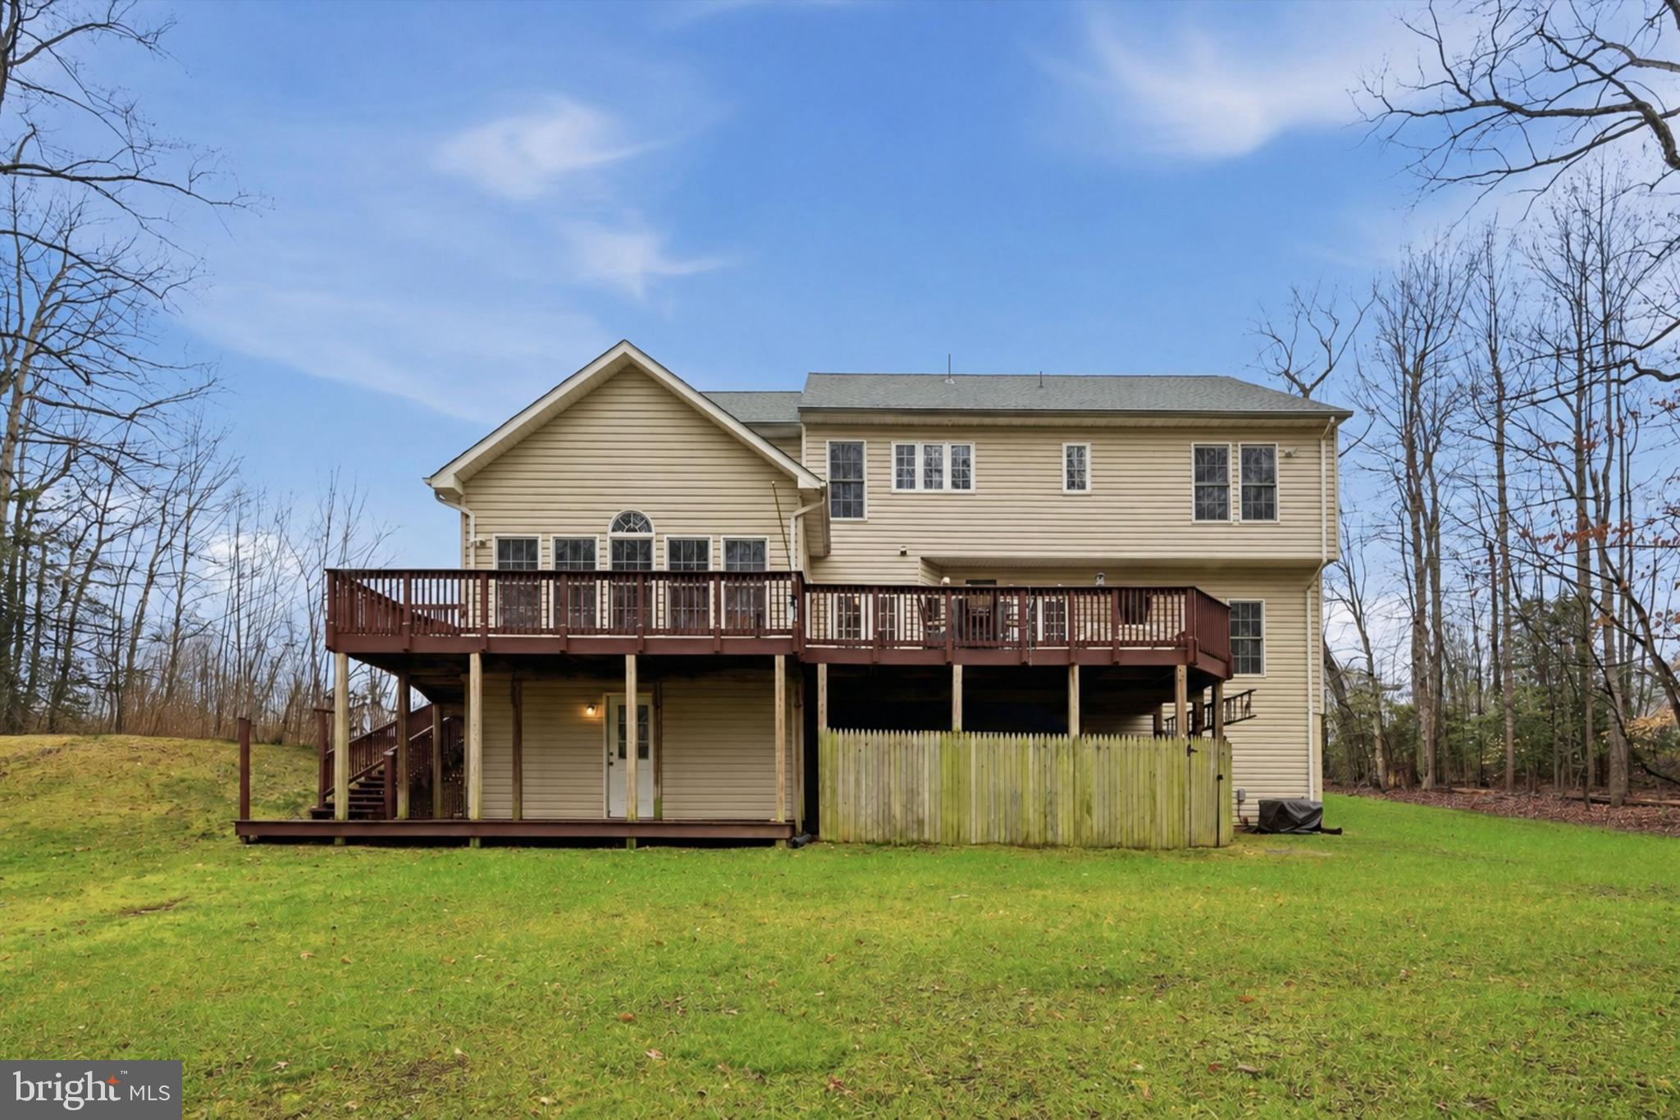
    Deck

  • Pool

    No

  • Waterfront YN

    NO

Area & Lot

  • Lot Size(acres)

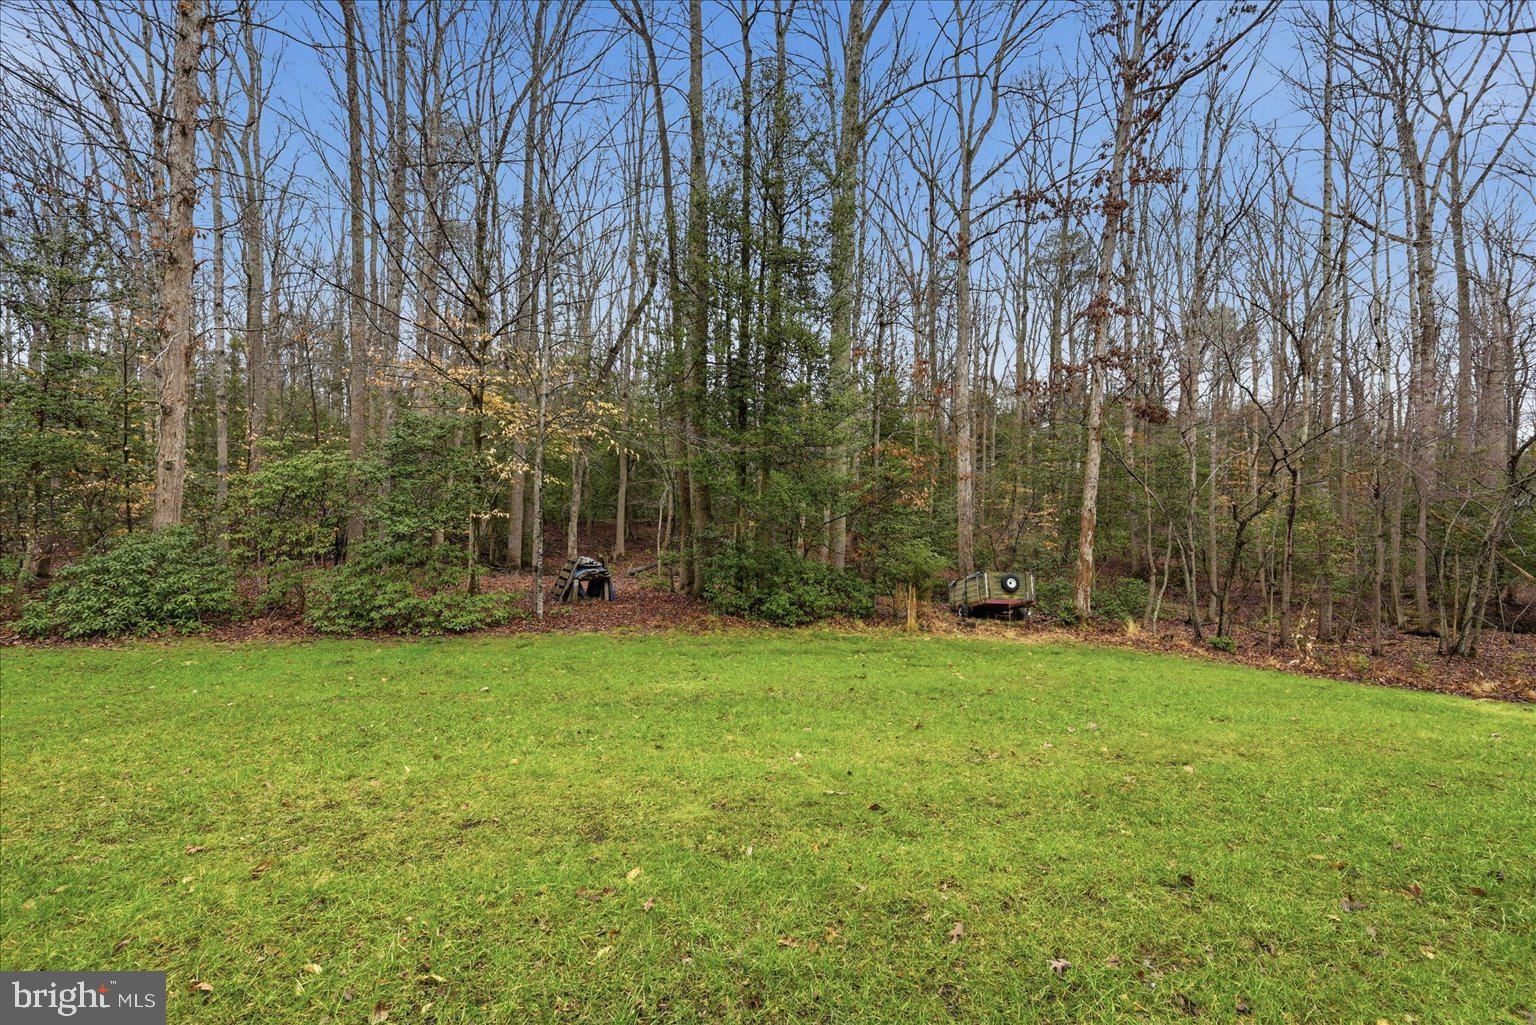
    2.0

  • Lot Size(square feet)

    87120.0

  • Property Type

    Residential

  • Property Sub Type

    Single Family Residence

  • Architectural Style

    Colonial

Price

  • Sales Price

    $975,000

  • Tax Amount

    $8,015

  • Sq. Footage

    3, 454

  • Price/SqFt

    $282

HOA

  • Association

    No

School District

  • Elementary School

    COLES

  • Middle School

    LOUISE BENTON

  • High School

    CHARLES J. COLGAN SENIOR

Property Features

  • New Construction

    NO

  • Foundation Details

    Other

  • Senior Community YN

    NO

  • Sewer

    Public Sewer

  • Tax Lot

    36

  • Water Source

    Public

Schedule a Showing

Showing scheduled successfully.

<
>
IN PERSON
VIA CHAT

What is 3 + 4 ?


Change time

Mortgage calculator

Estimate your monthly mortgage payment, including the principal and interest, property taxes, and HOA. Adjust the values to generate a more accurate rate.

Your payment

Principal and Interest:

$

Property taxes:

$

HOA fees:

$

Total loan payment:

$

Total interest amount:

$

Location

County

PRINCE WILLIAM

Elementary School

COLES

Middle School

LOUISE BENTON

High School

CHARLES J. COLGAN SENIOR

Listing Courtesy of Sarah A. Reynolds , Keller Williams Realty

RealHub Information is provided exclusively for consumers' personal, non-commercial use, and it may not be used for any purpose other than to identify prospective properties consumers may be interested in purchasing. All information deemed reliable but not guaranteed and should be independently verified. All properties are subject to prior sale, change or withdrawal. RealHub website owner shall not be responsible for any typographical errors, misinformation, misprints and shall be held totally harmless.

Agent Sharon Lelm

AGENT

Sharon Lelm

Call Sharon today to schedule a private showing.


* Listings on this website come from the FMLS IDX Compilation and may be held by brokerage firms other than the owner of this website. The listing brokerage is identified in any listing details. Information is deemed reliable but is not guaranteed. If you believe any FMLS listing contains material that infringes your copyrighted work please click here to review our DMCA policy and learn how to submit a takedown request.© 2024 FMLS.
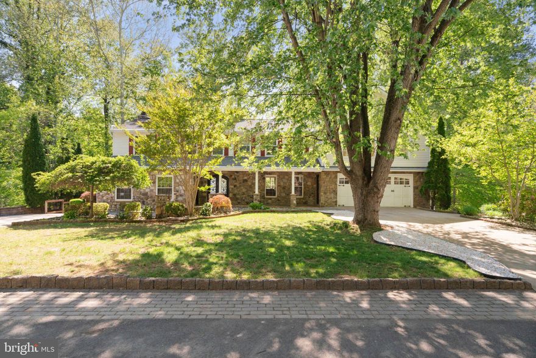
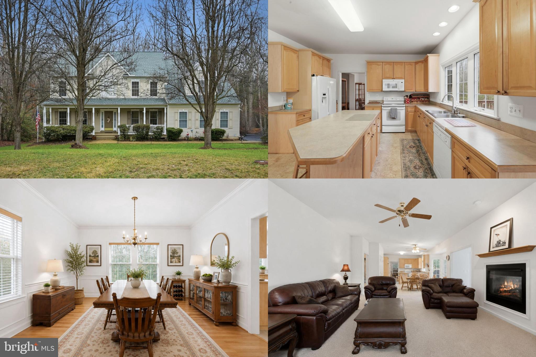
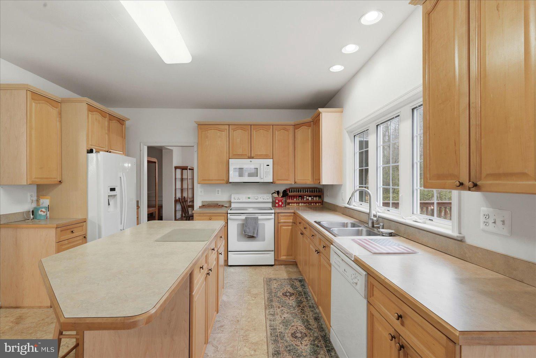
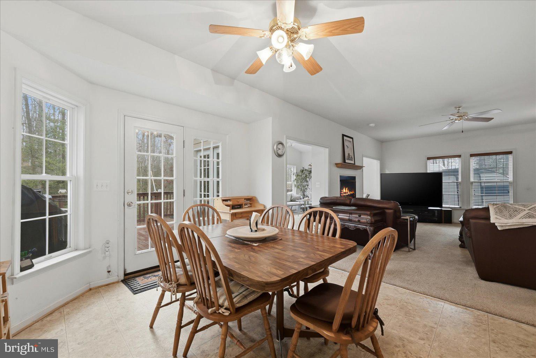
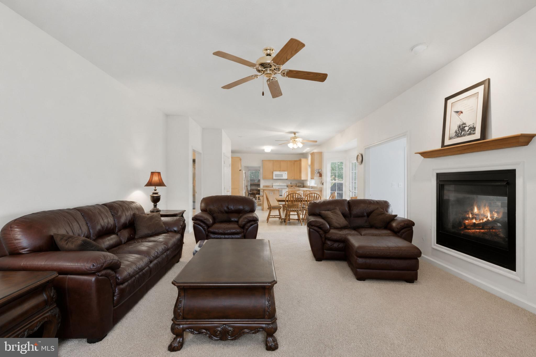
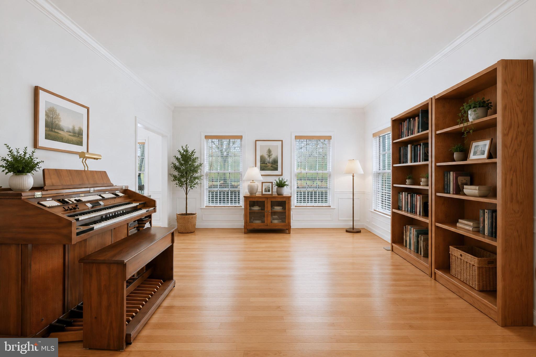
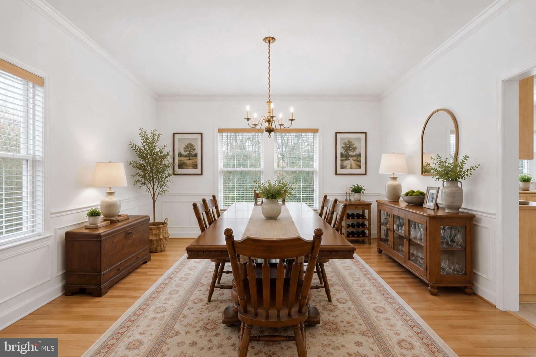
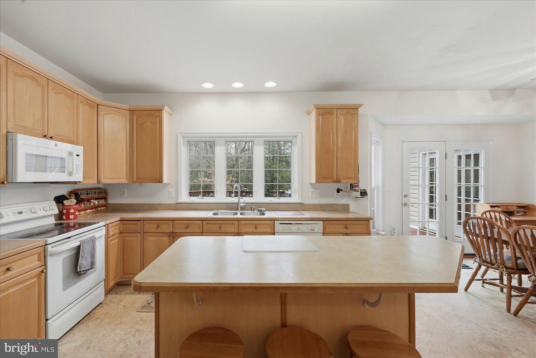
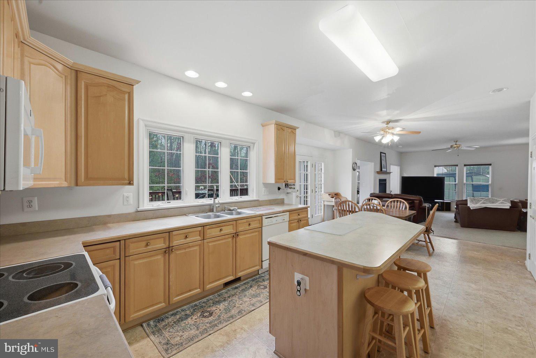
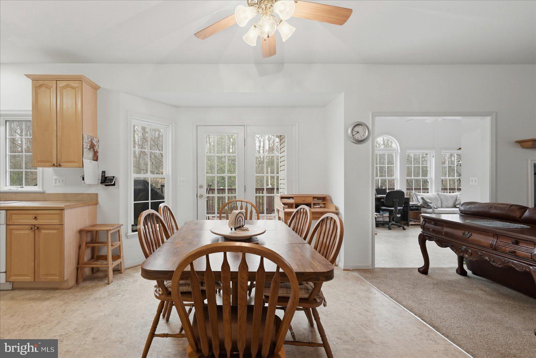
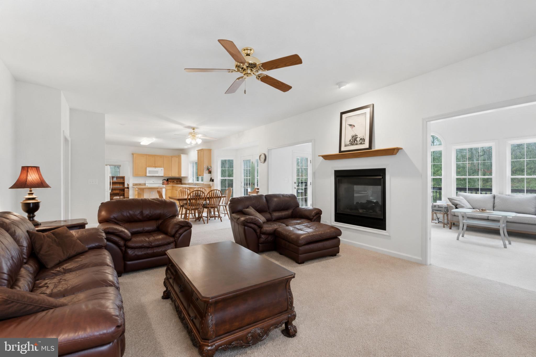
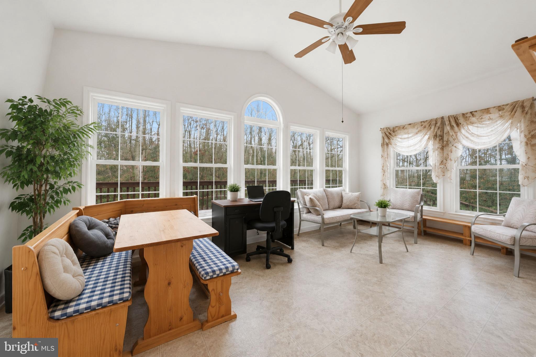
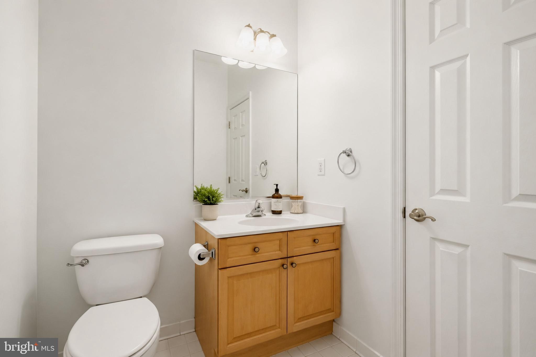
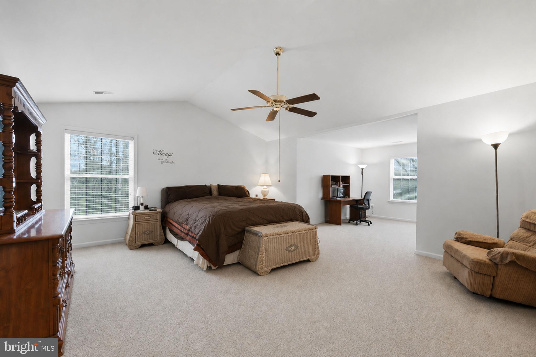
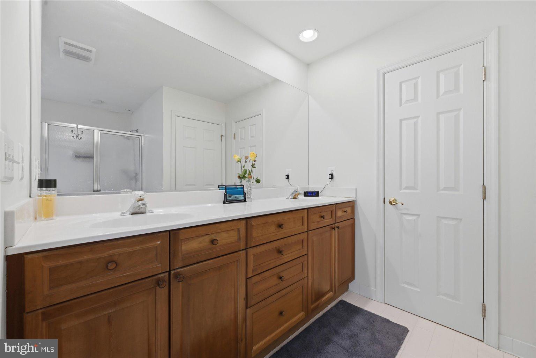
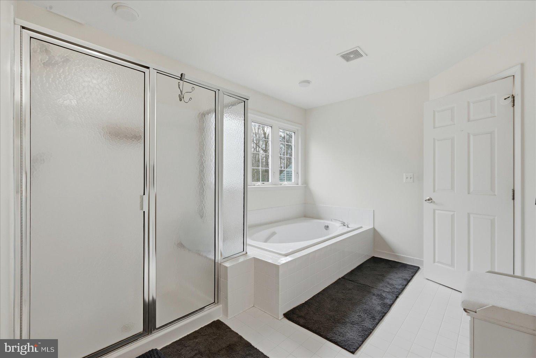
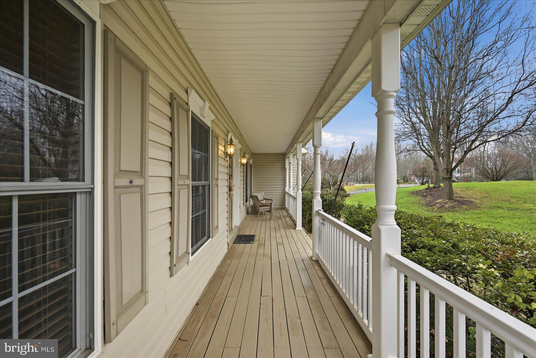
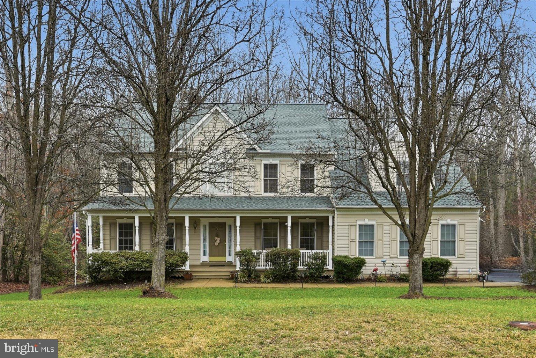
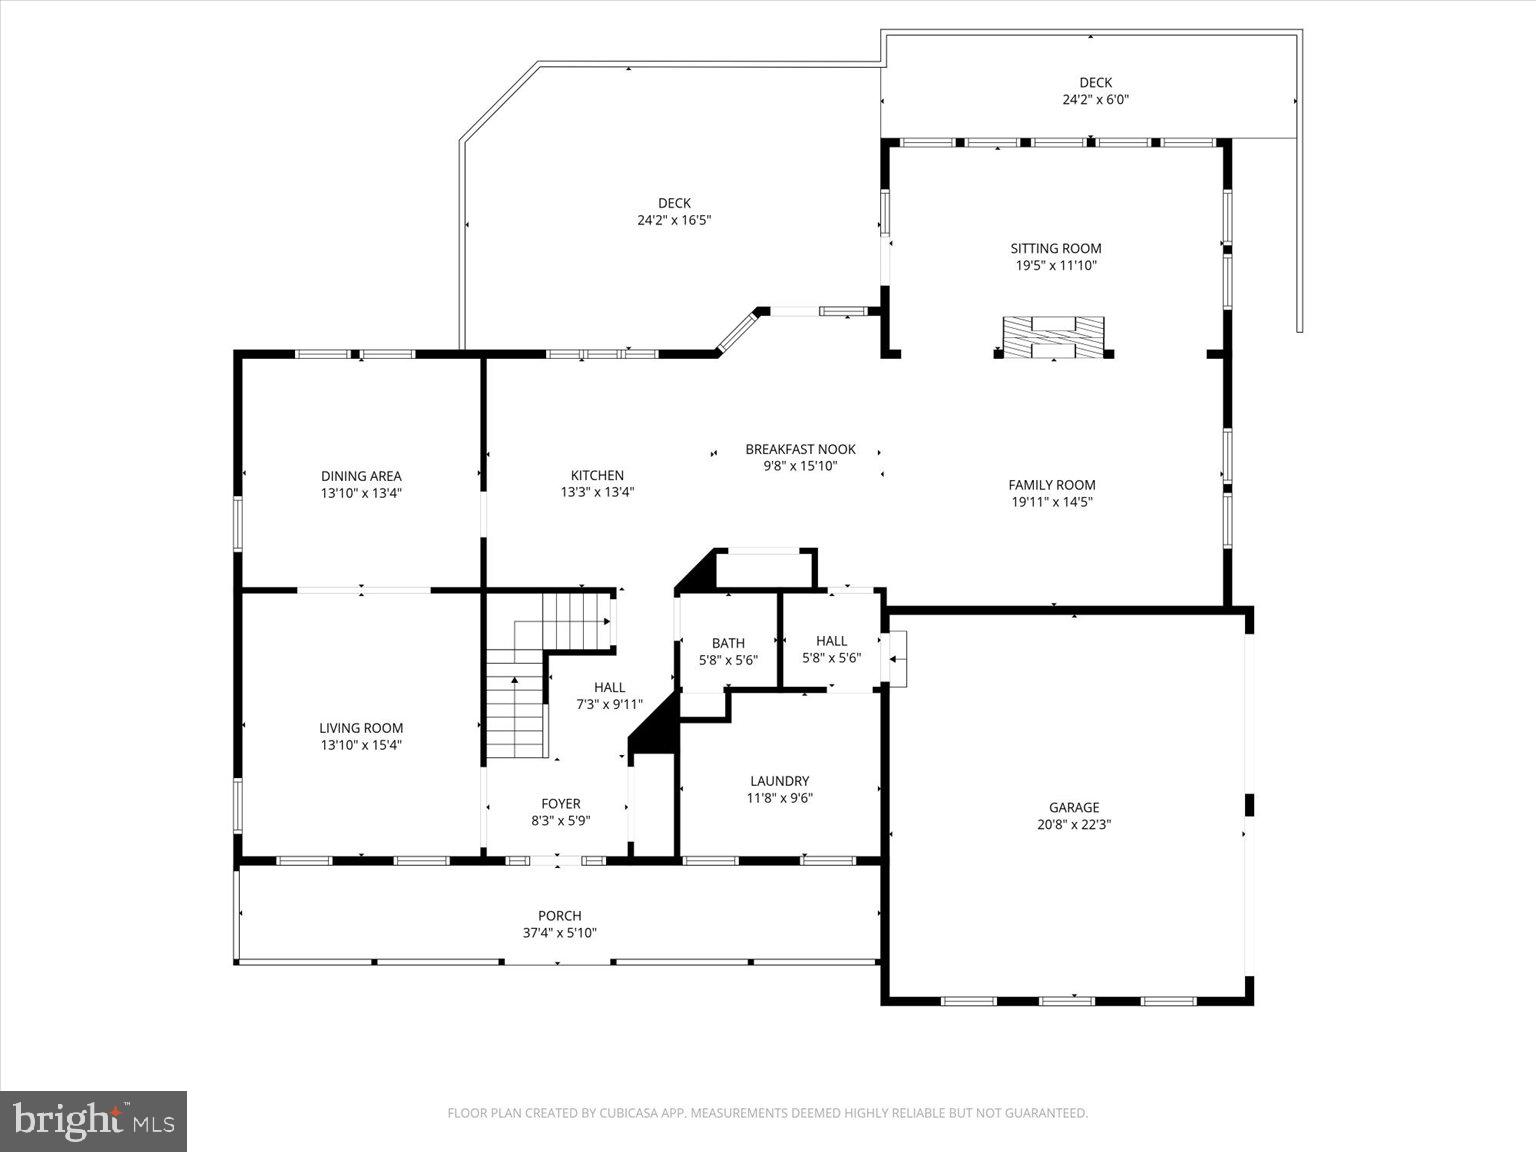
Nestled on 2 private acres in the serene Deer Valley community, this gorgeous home offers an exceptional blend of comfort, convenience, and natural beauty. Step outside onto the large deck that backs to mature trees, creating a peaceful, private retreat where you can unwind or entertain in style. Whether you're enjoying a morning coffee or hosting friends, the outdoor space is an ideal extension of the home. Inside, you'll find thoughtfully designed living spaces that flow effortlessly, with ample natural light highlighting the home's open layout. The property has been meticulously maintained, featuring a new roof and a new HVAC system, ensuring peace of mind for years to come. This home offers the perfect balance of seclusion and accessibility, providing easy access to local amenities and major commuter routes while offering a tranquil, private setting to call your own. Don’t miss your chance to own this stunning property in one of the area’s most desirable locations. Photos may be virtually staged

14023 FLAGTREE PLACE

Message successfully sent.

What would you like to know?

What is 3 + 4 ?

I agree to receive email communication and understand I can unsubscribe at any time.

I agree to be contacted by Charis Realty Group via call, email, and text for real estate services. To opt out, you can reply 'stop' at any time or reply 'help' for assistance. You can also click the unsubscribe link in the emails. Message and data rates may apply. Message frequency may vary. Privacy Policy

Related Properties

Welcome to a rare colonial where every detail invites you to stay and dream. From the moment you step onto the stone front porch, this custom home wraps you in charm and thoughtful design.
The heart of the home is the stunning chef’s kitchen, fully remodeled in 2019. Imagine cooking on a Viking cooktop with a pot filler, and a specialized baker’s double oven waiting to help you create culinary delights. The Thermador refrigerator and freezer, Bosch dishwasher, and copper farmhouse sink make this kitchen as functional as it is beautiful. The oversized island, with seating for guests, is perfect for casual conversations or holiday gatherings.
Adjacent to the kitchen, the breakfast room is a cozy retreat, while the formal living room features rich wood floors, a gas stone fireplace, and large windows that fill the space with lots of light. The main-level family room, with built-in speakers and wood blinds, offers space to gather, unwind, and create memories.
Upstairs, Brazilian cherry wood floors lead you to the luxurious primary suite, a true sanctuary. Custom built-ins with integrated lighting, skylights, and a granite vanity area create a serene retreat. The custom built-in California king bed, with its adjustable frame and ambient lighting, offers a one-of-a-kind nightly escape. The spa-like primary bath is designed for indulgence: a multi-head custom tile shower, a separate soaking tub, dual quartz sinks, and a walk-in closet that feels like a boutique.
Additional bedrooms are spacious, with new carpet, custom paint, and skylights. The fifth bedroom, currently a bonus room, offers vaulted ceilings and its own full bath—ideal for guests or a private retreat.
The finished basement is a game-changer, with a second kitchen, granite bar, a game room with barn doors, bamboo floors, and custom bath. The laundry area has a sink and quartz counters, with plentiful storage throughout, offering endless possibilities for work, play, or relaxation.
Outside, enjoy a Trex deck, stamped concrete patio, and over an acre of land—a private oasis just minutes from everything. The lot has dual driveways, a whole-house generator, oversized garage and custom closets.
This is not just a house; it’s a place where you can see yourself living, growing, and creating lasting memories. Come visit—this is the home you’ve been waiting for. **Commercial EV charger and refrigerators in garage do not convey.**
#VAPW2116278

MANASSAS

12522 SPRING DRIVE

5 Beds

3 Baths

5,164 Sq.Ft.

$1,075,000

MLS#: VAPW2116278
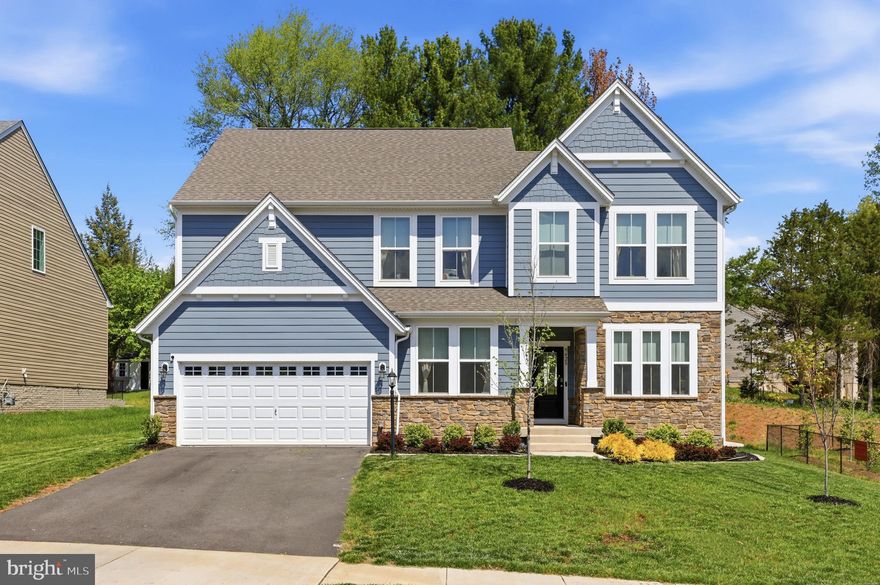
Introducing The Belleville at 9428 Deschamp Ct—a thoughtfully designed, modern Craftsman offering nearly 3,800 finished square feet of living space on a quiet cul-de-sac lot. This 5-bedroom, 4 full and 2 half bath home blends functional design with elevated finishes, tailored for today’s lifestyle.

Step inside to a welcoming foyer anchored by a private main-level study, ideal for a dedicated home office. The heart of the home unfolds into an open-concept living space featuring a gourmet kitchen with a large center island, stainless steel appliances, double wall ovens, gas cooking, and a walk-in pantry. The kitchen flows seamlessly into the adjoining dining and family rooms, creating an ideal setting for both everyday living and effortless entertaining. A main-level bedroom with a full bath offers flexibility for guests or multigenerational living.

Upstairs, you’ll find four generously sized bedrooms, including a spacious owner’s suite complete with a luxurious ensuite bath featuring dual vanities, a large walk-in shower, private water closet, and two expansive walk-in closets. A convenient upper-level laundry room and additional linen storage enhance everyday functionality.

The fully finished lower level expands your living space with a large recreation room and half bath—perfect for a media room, gym, or play space. Additional highlights include hardwood flooring, 9+ ft ceilings, energy-efficient systems, a two-car attached garage, and a well-proportioned 0.23-acre lot.

Located in a suburban setting with easy access to major commuter routes, this home delivers space, flexibility, and modern comfort in one cohesive design. The Belleville truly offers a seamless blend of style and practicality.
#VAPW2119424

MANASSAS

9428 DESCHAMP COURT

5 Beds

5 Baths

3,790 Sq.Ft.

$949,900

MLS#: VAPW2119424
New on site 4 days ago
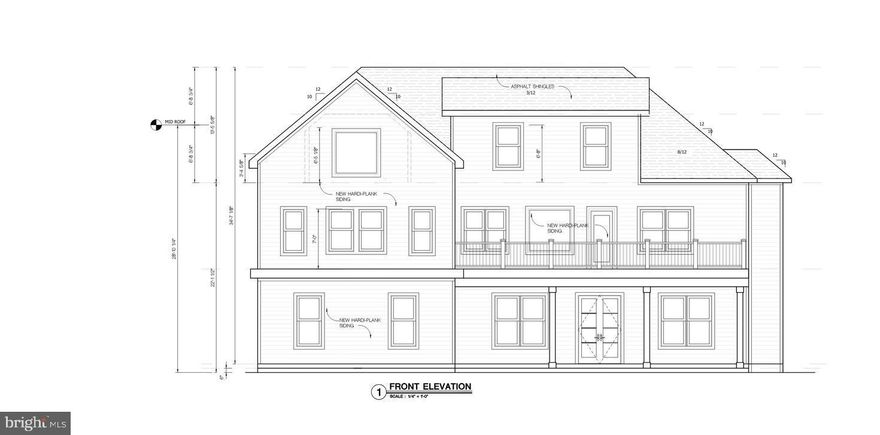
Discover this exquisite new construction home offering nearly 4,880 sqft of sophisticated living space on a .43 acre lot. Thoughtfully designed with luxury, comfort, and modern elegance, this home delivers exceptional craftsmanship and bright, open living areas. Built with 10’ ceilings on the main level, 9’ on the second, and 8’ in the attic, this transitional home is flooded with natural light and features illuminated mirrors, recessed lighting, and premium engineered hardwood floors. Main Level: Elegant living and dining rooms, a private office/bedroom, spacious family room with electric fireplace, breakfast area, and a designer kitchen that opens to a covered patio, perfect for indoor-outdoor living. Second Level: Four bedrooms, each with its own en-suite bath. The primary suite features a private balcony and expansive walk-in closet. Enjoy an additional family loft, laundry room, and a second balcony for relaxation. Third Level (Loft/Attic): A versatile entertainment space with a wet bar, playroom/bedroom, den, and full bath, ideal for guests or family fun. All new while part of concrete slab has been retained. Nestled minutes from Westfield Golf Club, Bull Run Regional Park, and Route 28, this location combines tranquility with convenience. Manassas is rapidly growing, with major investments from NVIDIA, Micron, and the expanding Innovation District, this area is emerging as a top destination for technology, business, and lifestyle. This is your opportunity to customize a one-of-a-kind luxury home in one of Northern Virginia’s fastest-growing markets. The completion date is estimated Summer2026
#VAPW2107034

MANASSAS

7923 MAPLEWOOD DRIVE

6 Beds

6 Baths

4,880 Sq.Ft.

$1,095,000

MLS#: VAPW2107034

New on site 1 day ago
Experience the Clifton lifestyle — without the Clifton price tag — at 6357 Yates Ford Road, where outdoor adventure, flexibility, privacy, and opportunity come together in a wooded setting designed for the way people truly live today. Situated on 1.85 private acres, this property offers nearly 4,000 square feet across 3 finished levels, ideal for multi-generational living, running a business from home, creating a 1,000-square-foot workshop, storing collector cars, boats, RV's or simply having room to spread out and enjoy life.

From the moment you arrive, the stately brick façade, paved driveway, and wooded surroundings create a true sense of retreat. The front-load 2-car GARAGE is complemented by a rare oversized approximately 1,000-square-foot tandem DETACHED GARAGE/workshop capable of fitting up to 4 additional vehicles — perfect for car enthusiasts, hobbyists, contractors, creatives, entrepreneurs, home gyms, workshops, or future flex space possibilities with a 50 watt breaker for quick charging electric vehicles. Inside, enjoy an open and functional floor plan featuring LVP flooring, upgraded LED recessed lighting, abundant natural light, and a fireplace that creates warmth and comfort throughout the main living area.

The two-story foyer welcomes you into elegant yet versatile spaces including a formal DINING room, spacious FAMILY room, and private OFFICE with French doors — ideal for working from home or creating a quiet retreat. It has centrally located CAT7 wired networking to allow for better distribution of wireless access points. FIOS/xfinity are both available. At the heart of the home, the upgraded gourmet KITCHEN features granite countertops, tile backsplash, 42” cabinetry, a range hood, microwave drawer in the island and new wifi appliances. The BREAKFAST NOOK with bay window overlooks peaceful wooded views, while the adjacent FAMILYroom invites gathering around the fireplace or stepping outside onto the expansive DECk designed for effortless entertaining.
One of the home’s most unique features is its incredible flexibility, including two kitchens and two laundry rooms, making it ideal for extended family living, guests, independent living arrangements, or separate work/living spaces.

Upstairs, the expansive PRIMARY suite serves as a luxurious retreat featuring a sitting area and a separate bonus room ready to be customized as a dressing room, oversized closet, nursery, office, fitness room, or private lounge space — allowing the next owner to truly make it their own. The spa-inspired ensuite BATH features a skylight, granite dual vanity, soaking tub, massive shower, and recessed lighting. Two additional spacious bedrooms — including one with its own sitting room, playroom, or potential additional bedroom space — share an updated hallway bath.
The fully finished WALK-OUT LOWER LEVEL offers endless possibilities with a large recreation/media room featuring a 2nd KITCHEN, full bath, laundry room, game area, and 2 additional den/flex rooms creating the perfect destination for entertaining, movie nights, guests, private living quarters, office space, or hobby rooms.
With no HOA and a location just minutes to Bull Run Marina, Clifton dining, trails, parks, VRE access, shopping, and commuter routes, this home offers a rare opportunity to create a lifestyle centered around freedom, nature, flexibility, and connection.
Whether you're dreaming of peaceful mornings surrounded by nature, space for generations under one roof, a home business headquarters, an incredible workshop, or simply a private retreat with room to live the lifestyle you envision — 6357 Yates Ford Road delivers a lifestyle that is nearly impossible to find.
#VAPW2119578

MANASSAS

6357 YATES FORD ROAD

3 Beds

3 Baths

4,126 Sq.Ft.

$875,000

MLS#: VAPW2119578
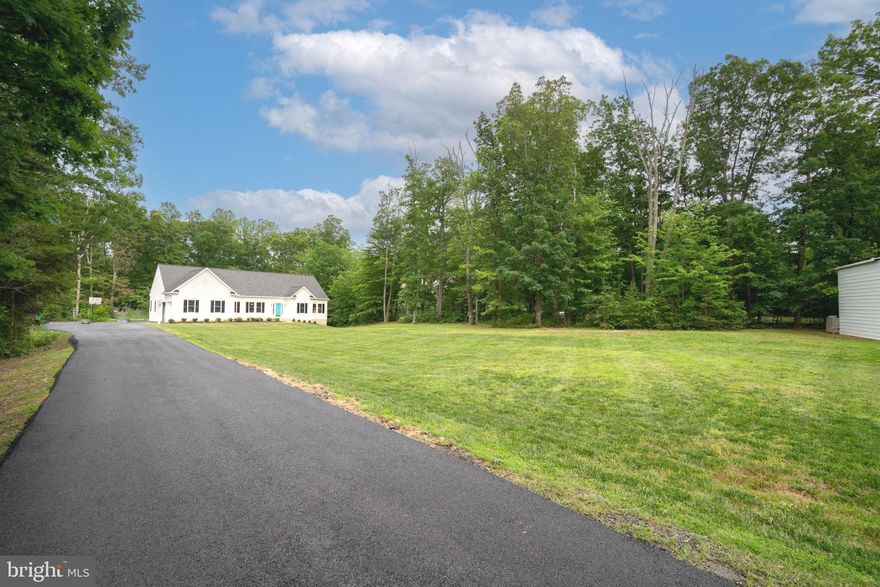
Welcome to this stunning, move-in-ready home offering the perfect combination of comfort, elegance, and functionality, nestled on 3 private acres while still conveniently located just a short drive to Washington, D.C.

Step inside to find hardwood floors throughout the main level and fresh, neutral paint that creates a bright, modern, and welcoming atmosphere. The renovated kitchen is a showstopper, featuring granite countertops, a beautiful backsplash, and stainless-steel appliances. The open-concept design flows seamlessly into the spacious living room with a vaulted ceiling, and a sunny sitting room that opens directly to an oversized deck—perfect for entertaining or relaxing outdoors.

The main level includes three generously sized bedrooms, including a huge primary suite with a vaulted ceiling, a custom walk-in closet, and a luxurious en-suite bath complete with a soaking tub and separate shower. A private office with French doors provides a quiet and stylish space to work from home.

The fully finished basement offers incredible flexibility with a bedroom, sitting room, full bathroom, and a spacious L-shaped bonus room—ideal for a home theater, gym, or play area. The other half of the basement is insulated and provides ample storage space.

Outside, enjoy the best of both privacy and accessibility with an oversized 2.5-car garage, a gigantic carport, and serene natural surroundings—all while being just minutes from the conveniences of Manassas and the D.C. area.

This exceptional property combines modern upgrades, thoughtful design, and unmatched privacy in a highly desirable location. Don’t miss your opportunity to make it yours!
 "Seller is aware of no known defects, but the fireplace and chimney convey as-is"
#VAPW2093772

MANASSAS

13647 VAN DOREN ROAD

4 Beds

3 Baths

3,522 Sq.Ft.

$998,950

MLS#: VAPW2093772

Welcome to 11905 Falling Creek Drive — a rare private retreat nestled on 5.65 acres in the heart of Manassas, offering the perfect blend of privacy, modern updates, and everyday convenience. With no HOA, an in-ground pool, and beautifully updated interior and exterior, this exceptional 4-bedroom, 2.5-bath home delivers the lifestyle buyers are searching for. Offering approximately 3,500 finished square feet across three levels and a 2-car garage, this property sits in a peaceful natural setting. It feels worlds away while remaining close to everything Northern Virginia has to offer.

Inside, the home has been thoughtfully updated with new hardwood floors throughout the main level and a warm, neutral color palette designed to complement any style. The fully remodeled kitchen is both elegant and functional, featuring new shaker cabinets, quartz countertops and backsplash, brass hardware, stainless steel appliances, recessed lighting, a center island with a cooktop, and generous space for gathering with family and friends.

The kitchen flows seamlessly into an inviting family room centered around a brick fireplace with built-in shelves situated on both sides, creating a warm and functional focal point for cool evenings.  Direct access to the rear deck — featuring new boards and railings — creates an easy flow for indoor-outdoor living. The rear deck overlooks the pool and surrounding acreage, creating the perfect space for outdoor dining and entertaining. Large windows throughout the home bring in natural light and showcase serene views of the surrounding landscape.

Upstairs, there are 4 genererious sized bedrooms with the primary suite offerering an adjoining bonus room that can easily serve as a private home office or nursery. Fully refreshed bathrooms, new upper-level carpet, and thoughtful updates throughout create a clean, move-in-ready feel. 

The finished walk-out lower level provides endless possibilities — whether you envision a recreation room, home gym, media space, playroom, or additional entertaining area.

The outdoor setting truly sets this property apart. Enjoy summer days by the private in-ground pool surrounded by mature trees, expansive decking, fencing, and peaceful wooded scenery. The property offers an ideal balance of open usable yard space and wooded privacy, allowing owners to enjoy recreation, gardening, homesteading, entertaining, or quiet retreat-style living.

Major improvements include the roof, siding, windows, water heater, water treatment system, pressure tank, sump pump, attic insulation, fully remodeled kitchen, refreshed bathrooms, new hardwood floors on the main level, new upstairs carpet, fresh paint throughout, and newer deck boards and railings. Conveniently located near the Route 234 / Prince William Parkway corridor with access to I-95, I-66, Route 28, Hoadly Road, VRE options, and major Northern Virginia employment corridors. This exceptional property offers the warmth of a true home with the space, privacy, updates, and setting today’s buyers are searching for.
#VAPW2119502

MANASSAS

11905 FALLING CREEK DRIVE

4 Beds

2 Baths

3,718 Sq.Ft.

$850,000

MLS#: VAPW2119502
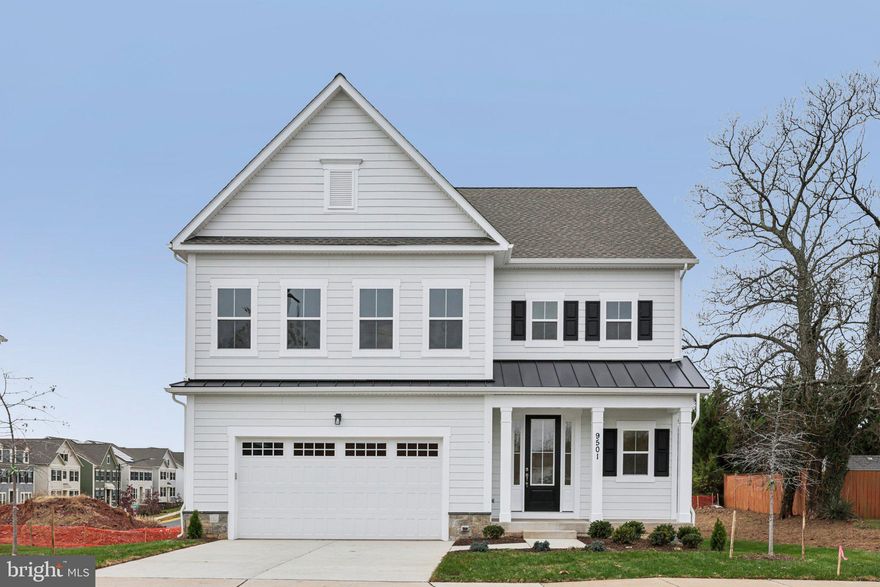
UPDATE - PRICE DROP! BRAND NEW HOME IS 100% COMPLETE AND MOVE IN READY - Introducing the “Allison” model at Jefferson Square, an exceptional new construction home built by Highland Homes.  Offering more than 3,200 square feet of beautifully designed living space all within a half mile of vibrant Old Town Manassas.  From the moment you arrive, timeless exterior selections stand out with a natural stone water table and Hardie Plank siding that wrap around the entire home. These materials were chosen for both elegance and long-term durability, setting the tone for what lies inside.  Once you enter the home you will see how the tall 9-foot ceilings and upgraded windows create a bright, open atmosphere that enhances the architect designed main level. The kitchen is the heart of the home, featuring quartz countertops, an oversized island with built-in dishwasher, full custom cabinetry, and premium KitchenAid appliances, a perfect blend of style and functionality for everyday living or entertaining.  Up the oak stairs, you’ll find five well-proportioned bedrooms, three full bathrooms, and a dedicated walk-in laundry room. The primary suite offers dual walk-in closets and a spa-inspired en-suite bath with premium finishes. The additional bedrooms provide excellent space and natural light, while the two secondary bathrooms continue the home’s upscale aesthetic with quartz-topped vanities, contemporary lighting, and sleek fixtures.  Location is a major highlight of this property. A dedicated bike lane and sidewalk provide a direct link to Old Town Manassas, known for its family-friendly festivals, boutique shops, popular restaurants, live entertainment, and even an outdoor ice rink. Commuters and travelers will appreciate being just a half mile from the VRE station. Residents of Jefferson Square also enjoy access to a large private courtyard with a playground, firepit, and community garden, all maintained by its HOA. With its premium upgrades, thoughtful design, and desirable location, this home offers a rare opportunity to own a truly one-of-a-kind property.
#VAMN2009682

MANASSAS

9501 PRINCE WILLIAM STREET

5 Beds

3 Baths

3,238 Sq.Ft.

$795,000

MLS#: VAMN2009682
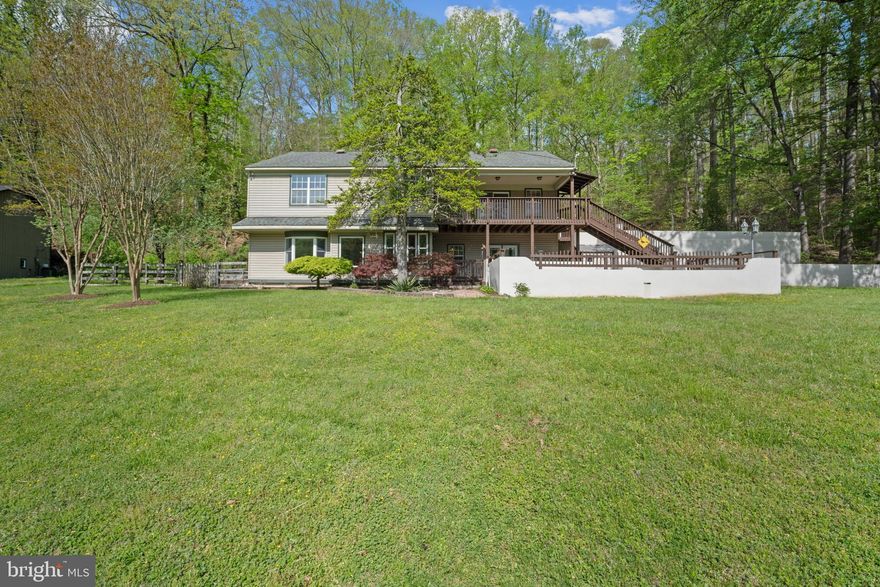
Welcome to 11993 Mente Rd in Manassas, VA, an exceptional waterfront retreat offering over 1.7 acres of peaceful, private living. This beautiful single-family home combines space, scenery, and serenity, making it the perfect escape while still being close to everything Northern Virginia has to offer.
Enjoy stunning water views right from your property and take advantage of convenient boat ramp access for days spent on the water. Whether you’re relaxing on the property, entertaining guests, or enjoying outdoor activities, this home delivers a lifestyle that’s hard to find.
With expansive land, breathtaking natural surroundings, and endless potential, this is a rare opportunity to own your own slice of waterfront paradise. The home also features a bonus unfinished room above the garage offering endless possibilities for customization, whether you envision a guest suite, home office, or additional living space. 
Ideally located just 10 minutes from NOVA Live for dining and entertainment, and approximately 40 minutes to Washington, DC, offering the perfect balance of tranquility and accessibility.
This home is ideal as a primary residence, a second home getaway, or even an investment opportunity for a short-term rental (buyer to perform their own due diligence regarding county regulations).
#VAPW2116480

MANASSAS

11993 MENTE ROAD

4 Beds

3 Baths

3,230 Sq.Ft.

$875,000

MLS#: VAPW2116480

New on site 3 days ago
This charming Colonial home with a welcoming front porch, in the desirable Great Oak subdivision offers a perfect blend of comfort and elegance. Step inside to discover a spacious and bright, open floor plan, main level office/library, creating an inviting atmosphere. The large open kitchen with center island and breakfast area are perfect for the culinary enthusiasts having plenty of space to include the well appointed corner pantry. Enjoy the warmth of the fireplace in the two story family room, or retreat to the luxurious primary suite with a walk-in closet and en-suite bath. The fully finished basement with walkout stairs provides additional living space, ideal for an in-law suite with full wet bar, additional den/hobby room. The entire basement is perfect for  entertainment or relaxation. Outside, the extensive patio and hot tub create a serene oasis, while the landscaped yard backs to tranquil trees, offering privacy and natural beauty. With a two-car attached garage and a cul-de-sac location, this home is a true gem. Experience the perfect blend of indoor and outdoor living in this exceptional property!
Recent updates:
2026 Fresh paint and trim @ main level .
2026 Refinished hardwood floors.
2025 Dishwasher and microwave.
2024  Water heater, basement .carpet and paint. 
2023 Driveway 
2022 New custom patio, hot tub (2025 new pump), Trex stairs from kitchen to patio.
2021 Lennox HVAC, ceramic tile flooring @ kitchen, new windows throughout, new basement sliding glass door, new front door.
#VAPW2120232

MANASSAS

10408 CORAL BERRY DRIVE

4 Beds

3 Baths

4,187 Sq.Ft.

$795,000

MLS#: VAPW2120232

 - property

Send a message

Message successfully sent.

Your message

What is 3 + 4 ?

Reason for contacting?

I agree to receive email communication and understand I can unsubscribe at any time.

I agree to be contacted by Charis Realty Group via call, email, and text for real estate services. To opt out, you can reply 'stop' at any time or reply 'help' for assistance. You can also click the unsubscribe link in the emails. Message and data rates may apply. Message frequency may vary. Privacy Policy

Sign Out

Virtual Assistant

Would you like to take the next step with this property? We can help you schedule a showing or virtual tour, or send you more details.

Yes, I would like more information.

Thank You for Your Reply, One of Our Agents will contact you as soon as possible

No, maybe later.

Thank you, you can always contact me via email, phone number or through the contact form.

Realhub AI

Lucy - Your AI-Powered Realtor

Update Your Temporary Password

Personalize your search

Enter your email and we'll notify you immediately when new listings match what you're looking for.

or enter email address

Already have an account ? Login here

Continue your home search

I agree to receive communications and understand I can unsubscribe at any time.

I agree to be contacted by Charis Realty Group via call, email, and text for real estate services. To opt out, you can reply 'stop' at any time or reply 'help' for assistance. You can also click the unsubscribe link in the emails. Message and data rates may apply. Message frequency may vary. Privacy Policy

Already have an account ? Login here

We use cookies

We use cookies primarily for analytics to enhance your experience. By accepting, you agree to our use of these cookies. You can manage your preferences or learn more about our cookies policy.