


Property
Beds
4
Full Baths
2
1/2 Baths
1
Year Built
1956
Sq.Footage
2,183
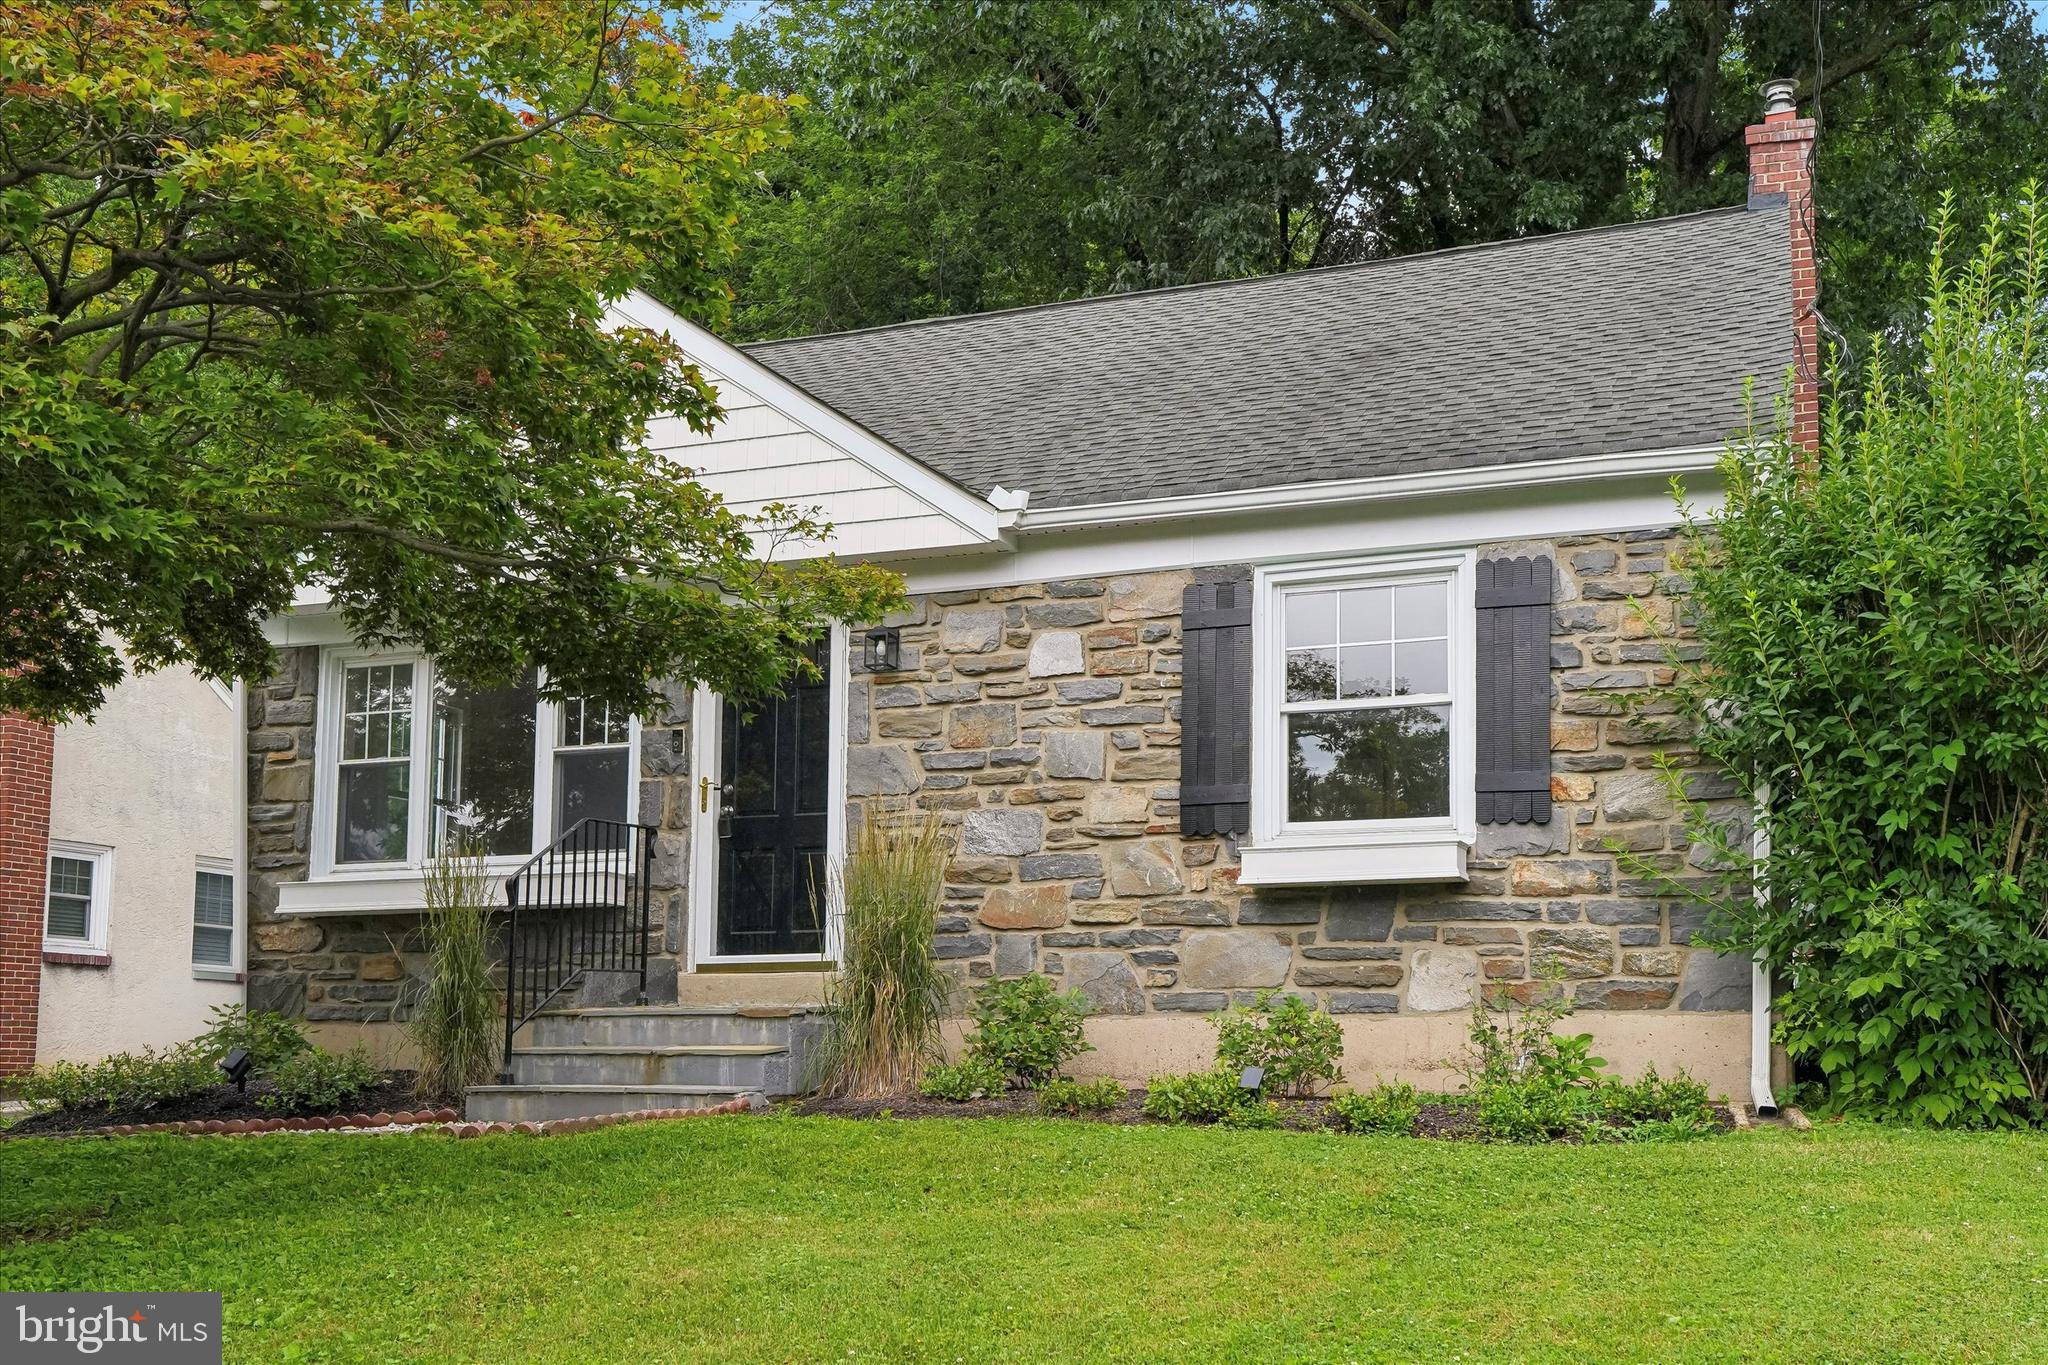
Welcome to 1415 Brierwood Road, a beautifully updated four bedroom, two and a half bath home in Havertown! With over $200,000 invested in improvements over the past few years, this home offers the perfect combination of modern updates, thoughtful upgrades, and versatile living space. As you enter the home, you'll find a spacious family room or playroom to your left, along with an updated half bathroom. To the right is the utility and laundry room, as well as access to the converted garage, now a versatile home office that could also serve as a fifth bedroom, guest room, or additional living space. A few steps up brings you to the stunning main living area, featuring vaulted ceilings and an open floor plan that seamlessly connects the living room, dining room, and beautifully renovated kitchen, completed in 2026. This bright and inviting space is perfect for both everyday living and entertaining. Two separate entrances lead to the sunroom, offering even more space to relax and enjoy. The second floor features a spacious primary bedroom with an ensuite bathroom, two additional bedrooms, and another full bathroom. Just a few steps up, the third floor offers a fourth bedroom, providing additional flexibility to fit your needs. The extensive list of improvements throughout the home includes refinished hardwood floors, updated lighting, custom California Closets in the primary bedroom, upgrated bathrooms, new interior doors, and a beautifully renovated kitchen. Major upgrades include a new roof (2024), new windows (2023), a new HVAC system (2025), and an upgraded 200-amp electrical panel (2026), providing added peace of mind for the next owners. The improvements continue outside with fresh exterior paint, a newly paved driveway, updated landscaping, backyard drainage improvements, and a fully fenced yard with a patio, creating a wonderful space for outdoor entertaining and everyday enjoyment. Ideally located just minutes from major roadways (Route 3 & 476), shopping, and dining. With over $200,000 in recent improvements, a flexible floor plan, and major updates already completed, 1415 Brierwood Road offers an incredible opportunity to enjoy a move in ready home in Havertown. All that's left to do is unpack!
Open Houses
Open house times are shown in the property’s local time.
Features & Amenities
Interior
-
Total Bedrooms
4
-
Bathrooms
2
-
1/2 Bathrooms
1
-
Above Grade Finished Area
2183.0
-
Basement YN
NO
-
Cooling YN
YES
-
Cooling
Central Air, Electric
-
Heating YN
YES
-
Heating
Natural Gas, Forced Air
-
Pet friendly
N/A
Exterior
-
Garage
No
-
Construction Materials
Brick, Vinyl Siding
-
Parking
Asphalt, Driveway
-
Pool
No
-
Waterfront YN
NO
Area & Lot
-
Lot Size(acres)
0.14
-
Lot Size(square feet)
6,098
-
Property Type
Residential
-
Property Sub Type
Single Family Residence
-
Architectural Style
Split Level
Price
-
Sales Price
$595,000
-
Tax Amount
$10,159
-
Sq. Footage
2,183
-
Price/SqFt
$272
HOA
-
Association
No
School District
-
Elementary School
N/A
-
Middle School
N/A
-
High School
N/A
Property Features
-
New Construction
NO
-
Foundation Details
Block
-
Senior Community YN
NO
-
Sewer
Public Sewer
-
Tax Lot
146-000
-
Water Source
Public
Schedule a Showing
Showing scheduled successfully.
Mortgage calculator
Estimate your monthly mortgage payment, including the principal and interest, property taxes, and HOA. Adjust the values to generate a more accurate rate.
Your payment
Principal and Interest:
$
Property taxes:
$
HOA fees:
$
Total loan payment:
$
Total interest amount:
$
Location
County
DELAWARE
Elementary School
Middle School
High School
Listing Courtesy of Nicole Erickson, Keller Williams Main Line
RealHub Information is provided exclusively for consumers' personal, non-commercial use, and it may not be used for any purpose other than to identify prospective properties consumers may be interested in purchasing. All information deemed reliable but not guaranteed and should be independently verified. All properties are subject to prior sale, change or withdrawal. RealHub website owner shall not be responsible for any typographical errors, misinformation, misprints and shall be held totally harmless.

Salesperson, Realtor
Sharon Lelm
Call Sharon today to schedule a private showing.

* Listings on this website come from the FMLS IDX Compilation and may be held by brokerage firms other than the owner of this website. The listing brokerage is identified in any listing details. Information is deemed reliable but is not guaranteed. If you believe any FMLS listing contains material that infringes your copyrighted work please review our DMCA policy and learn how to submit a takedown request.© 2024 FMLS.
Related Properties

HAVERTOWN
1416 KINGSLEY ROAD
4 Beds
2 Baths
2,876 Sq.Ft.
$699,000
MLS#: PADE2124330

HAVERTOWN
304 CRESCENT HILL DRIVE
3 Beds
1 Baths
1,650 Sq.Ft.
$539,900
MLS#: PADE2126114

HAVERTOWN
68 YALE ROAD
4 Beds
2 Baths
2,916 Sq.Ft.
$695,000
MLS#: PADE2124560

HAVERTOWN
661 WASHINGTON AVENUE
3 Beds
2 Baths
1,248 Sq.Ft.
$575,000
MLS#: PADE2126422
HAVERTOWN
505 GLENDALE ROAD
3 Beds
2 Baths
1,978 Sq.Ft.
$549,000
MLS#: PADE2118888

HAVERTOWN
317 WALNUT HILL LANE
4 Beds
2 Baths
1,748 Sq.Ft.
$587,000
MLS#: PADE2126238

HAVERTOWN
1906 DARBY ROAD
2 Beds
1 Baths
2,530 Sq.Ft.
$575,000
MLS#: PADE2126338

HAVERTOWN
2312 OAKMONT AVENUE
5 Beds
2 Baths
2,719 Sq.Ft.
$600,000
MLS#: PADE2126062

HAVERTOWN
123 E MARTHART AVENUE
4 Beds
1 Baths
1,850 Sq.Ft.
$495,000
MLS#: PADE2127140
