
Ranch/Rambler
142 FORTRESS DRIVE
WINCHESTER, VA 22603
MLS#: VAFV2043880
$598,895


Property
Beds
3
Full Baths
3
1/2 Baths
1
Year Built
2003
Sq.Footage
4,395
Enjoy the ease of true main-level living in this meticulously maintained ranch home offering more than 4,300 finished square feet on an oversized 0.37-acre lot in Winchester's desirable Star Fort community | NO HOA | With nearly 2,300 square feet on the main level and an additional 2,100+ finished square feet in the walk-out basement, this home offers an abundance of flexible living space, all complemented by breathtaking panoramic valley views from the expansive 63-foot deck | Covered Front Porch Leads to Welcoming Foyer | Spacious Dining Room w/Triple Window has Room for a Crowd as does the 17' x 15' Family Room w/Gas Fireplace | Immaculate Kitchen w/Updated Appliances, Recessed Lighting, Pantry & Breakfast Nook w/Sliding Doors to Deck | Main Level Primary Suite w/2 Huge Walk-In Closets + French Doors to the Deck + En Suite Bath with Walk-In Jetted Soaking Tub & Separate Shower | 2 Additional Bedrooms w/Great Closet Space on Main Level Share the 2nd Full Bath + 13' x 12' Flex Room for Guests or Home Office | Convenient Main Level Laundry/Mudroom + 2-Car Side-Load Garage | Fully Finished Walkout Basement has Tremendous Space for Anything! 35' x 33' Rec Room w/Built-in Cabinet Storage + 2 Additional Rooms (27' x 16' & 27' x 26') with Endless Possibilities + 3rd Full Bath | Delightful Fenced Back Yard + Covered Storage Under Deck | Numerous recent improvements including Painted Porch/Lead Walk, Interior Paint, New Flooring + Carpet/Padding & Updated Kitchen Appliances as well as a Resealed Deck (2026) + Replaced Deck Surface (2024), New Attic Insulation (2025), New Insulated Garage Door (2023), New Roof (2018), Washer & Dryer (2018/2017) Additional features include a whole-house generator, whole-house water softener, invisible fence + fully fenced back yard, and walk-in bathtub | Fantastic Winchester Location Convenient to Old Town Winchester & 81 + Shopping, Dining & Recreation
Features & Amenities
Interior
-
Other Interior Features
Ceiling Fan(s), Pantry, Recessed Lighting, Walk-In Closet(s), High Ceilings, Built-in Features, Crown Molding, Soaking Tub
-
Total Bedrooms
3
-
Bathrooms
3
-
1/2 Bathrooms
1
-
Above Grade Finished Area
2292.0
-
Basement YN
YES
-
Cooling YN
YES
-
Cooling
Central Air, Ceiling Fan(s), Electric
-
Fireplace YN
YES
-
Heating YN
YES
-
Heating
Exhaust Fan, Natural Gas, Forced Air
-
Main Level Bedrooms
3
-
Pet friendly
N/A
Exterior
-
Garage
Yes
-
Garage spaces
2
-
Construction Materials
Vinyl Siding
-
Parking
Garage Door Opener, Garage, Driveway, Inside Entrance, Attached
-
Patio and Porch Features
Deck, Porch, Patio
-
Pool
No
-
Waterfront YN
NO
-
View
Panoramic, Valley
Area & Lot
-
Lot Features
Front Yard, Back Yard
-
Lot Size(acres)
0.37
-
Lot Size(square feet)
16,117
-
Property Type
Residential
-
Property Sub Type
Single Family Residence
-
Architectural Style
Ranch/Rambler
Price
-
Sales Price
$598,895
-
Tax Amount
$2,903
-
Sq. Footage
4,395
-
Price/SqFt
$136
HOA
-
Association
No
School District
-
Elementary School
APPLE PIE RIDGE
-
Middle School
JAMES WOOD
-
High School
JAMES WOOD
Property Features
-
New Construction
NO
-
Foundation Details
Concrete Perimeter
-
Senior Community YN
NO
-
Sewer
Public Sewer
-
Tax Lot
45
-
Water Source
Public
Schedule a Showing
Showing scheduled successfully.
Mortgage calculator
Estimate your monthly mortgage payment, including the principal and interest, property taxes, and HOA. Adjust the values to generate a more accurate rate.
Your payment
Principal and Interest:
$
Property taxes:
$
HOA fees:
$
Total loan payment:
$
Total interest amount:
$
Location
County
FREDERICK
Elementary School
APPLE PIE RIDGE
Middle School
JAMES WOOD
High School
JAMES WOOD
Listing Courtesy of Robert W Caines , RE/MAX Distinctive Real Estate, Inc.
RealHub Information is provided exclusively for consumers' personal, non-commercial use, and it may not be used for any purpose other than to identify prospective properties consumers may be interested in purchasing. All information deemed reliable but not guaranteed and should be independently verified. All properties are subject to prior sale, change or withdrawal. RealHub website owner shall not be responsible for any typographical errors, misinformation, misprints and shall be held totally harmless.
_(1).webp?size=684x933)
AGENT
Sharon Lelm
Call Sharon today to schedule a private showing.

* Listings on this website come from the FMLS IDX Compilation and may be held by brokerage firms other than the owner of this website. The listing brokerage is identified in any listing details. Information is deemed reliable but is not guaranteed. If you believe any FMLS listing contains material that infringes your copyrighted work please click here to review our DMCA policy and learn how to submit a takedown request.© 2024 FMLS.
Related Properties
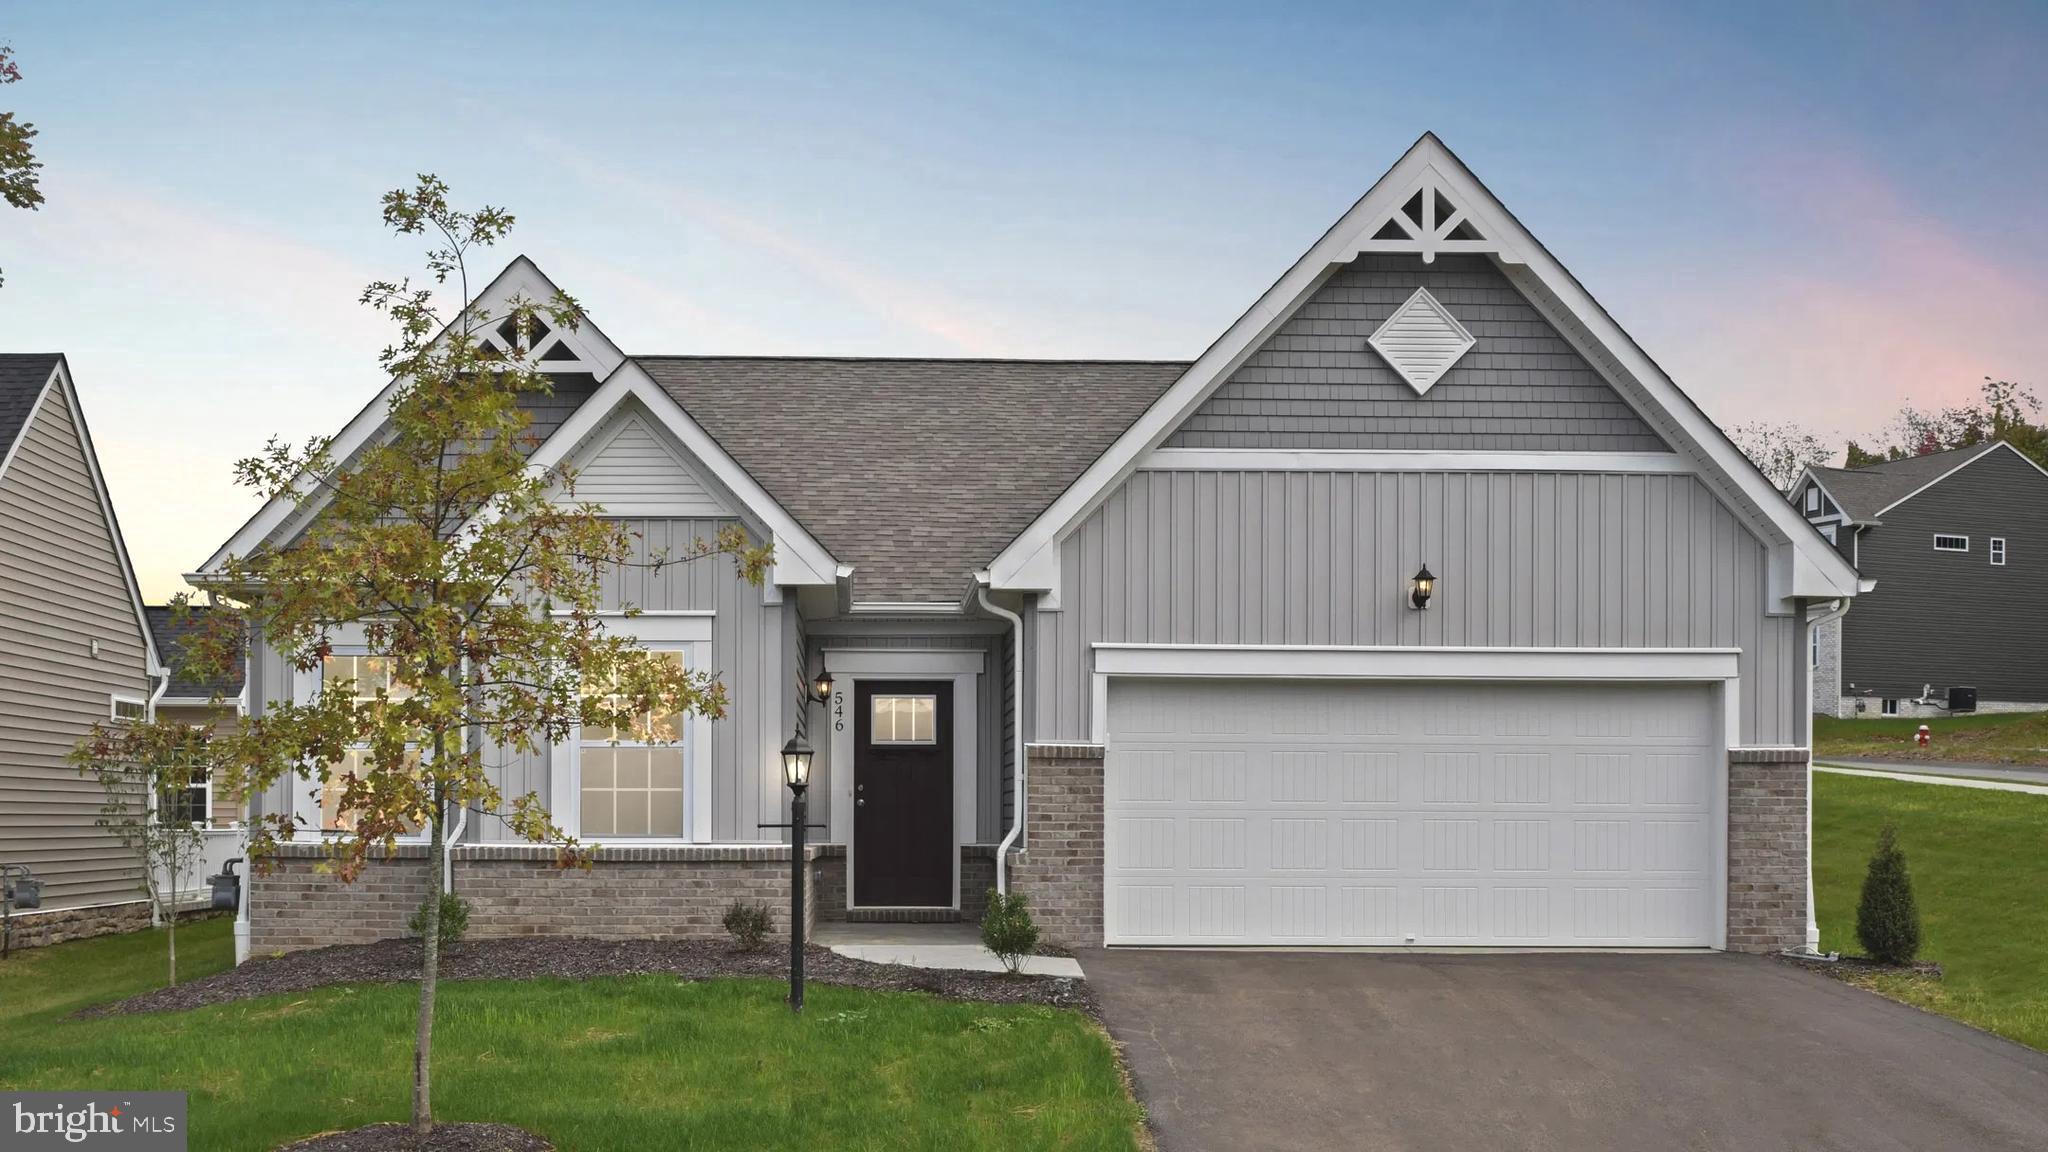
WINCHESTER
5 WILLIAMSON ROAD
3 Beds
2 Baths
3,056 Sq.Ft.
$632,990
MLS#: VAFV2034492
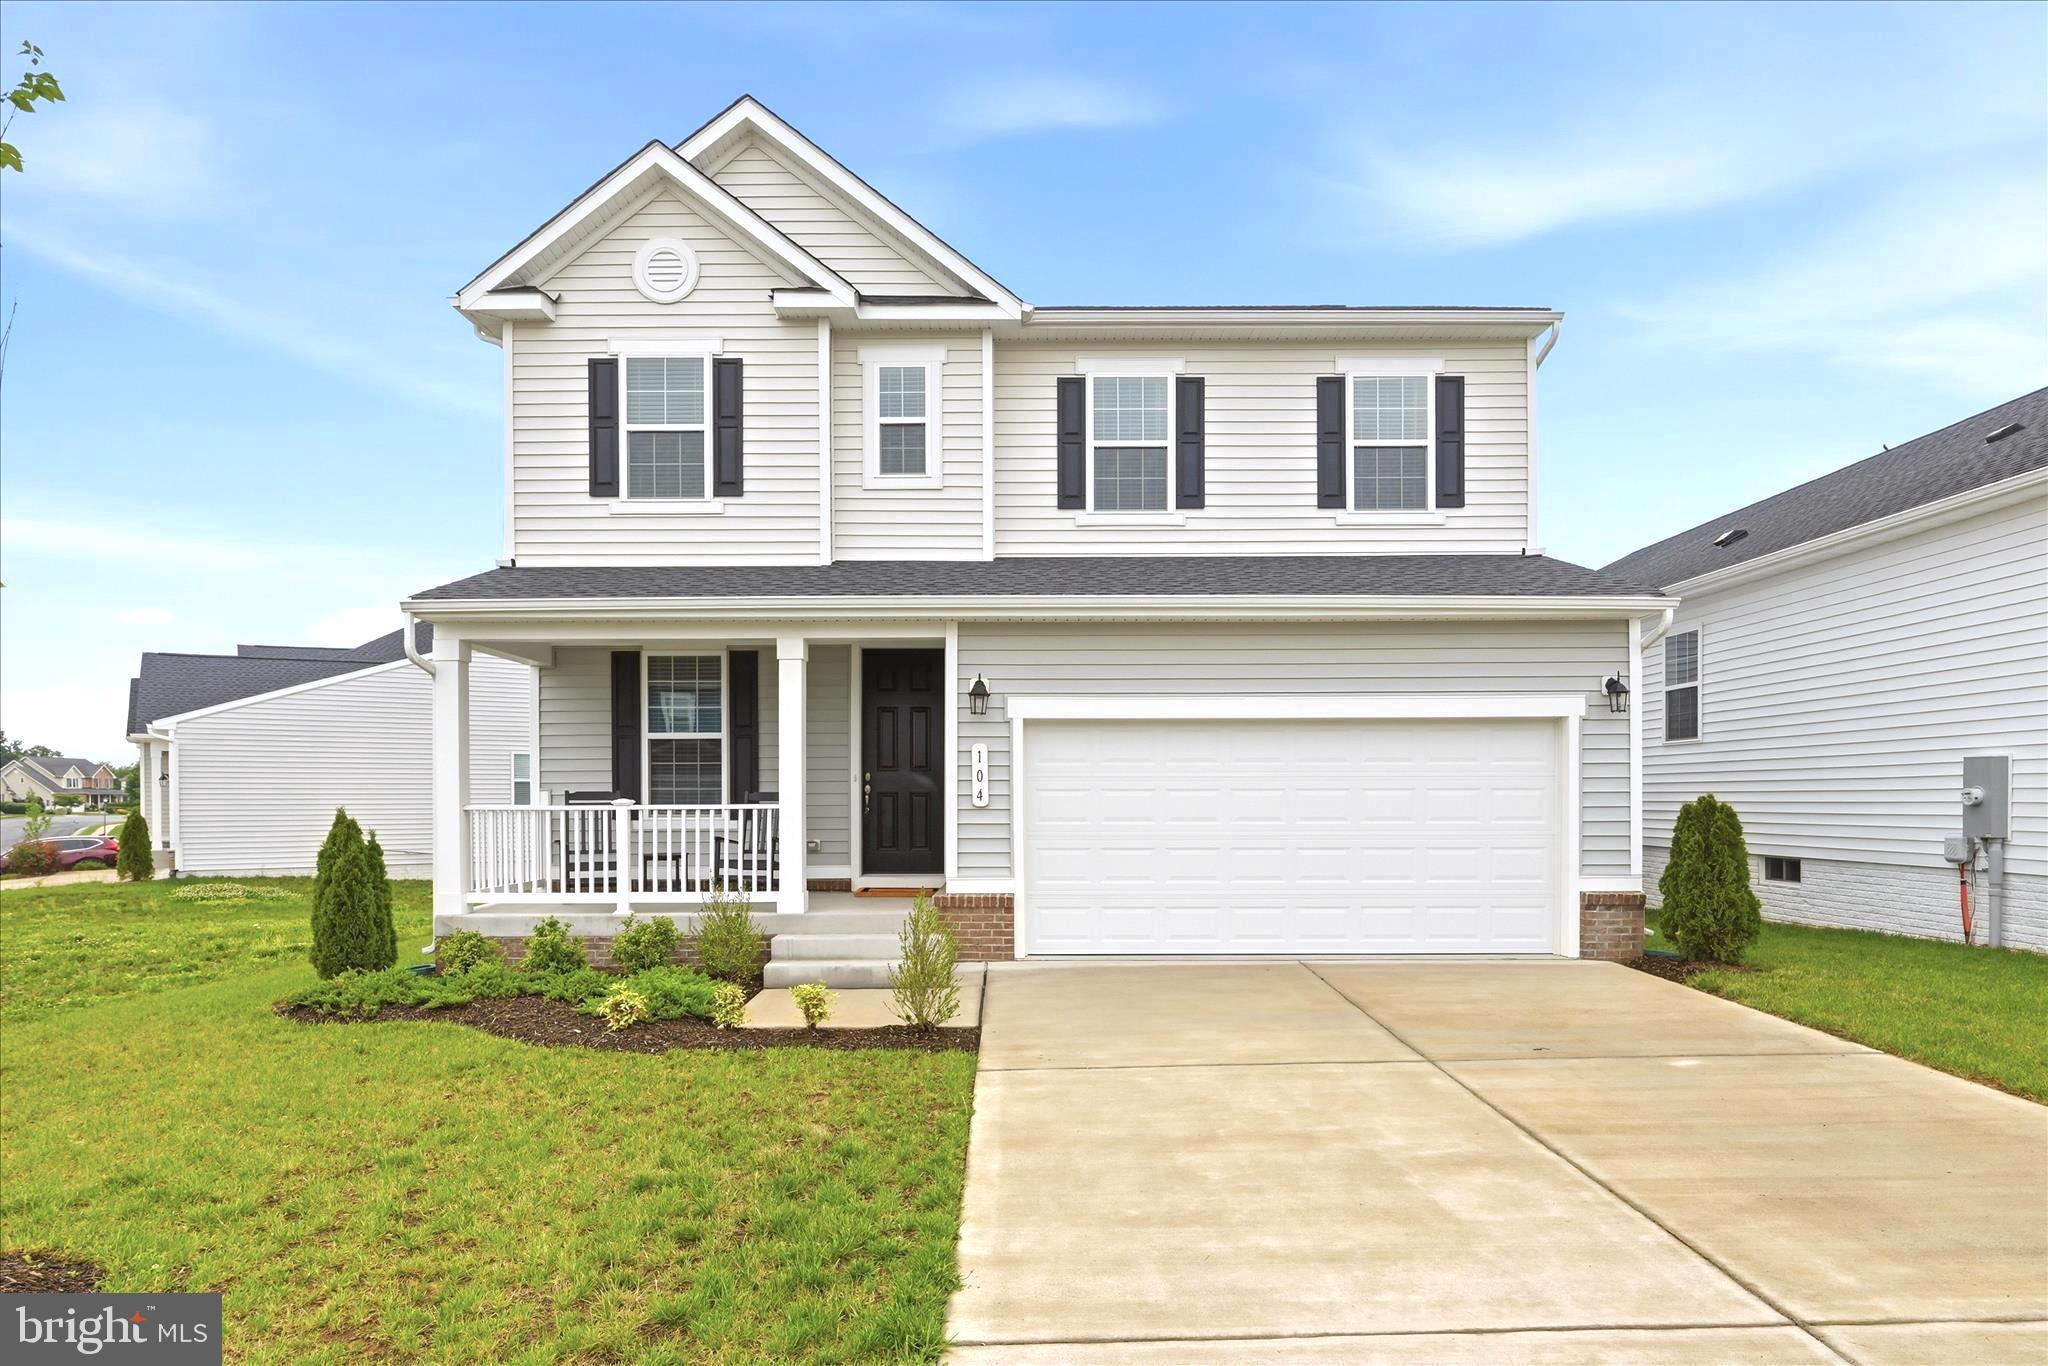
WINCHESTER
104 LENORE LANE
3 Beds
2 Baths
2,180 Sq.Ft.
$525,000
MLS#: VAFV2041126
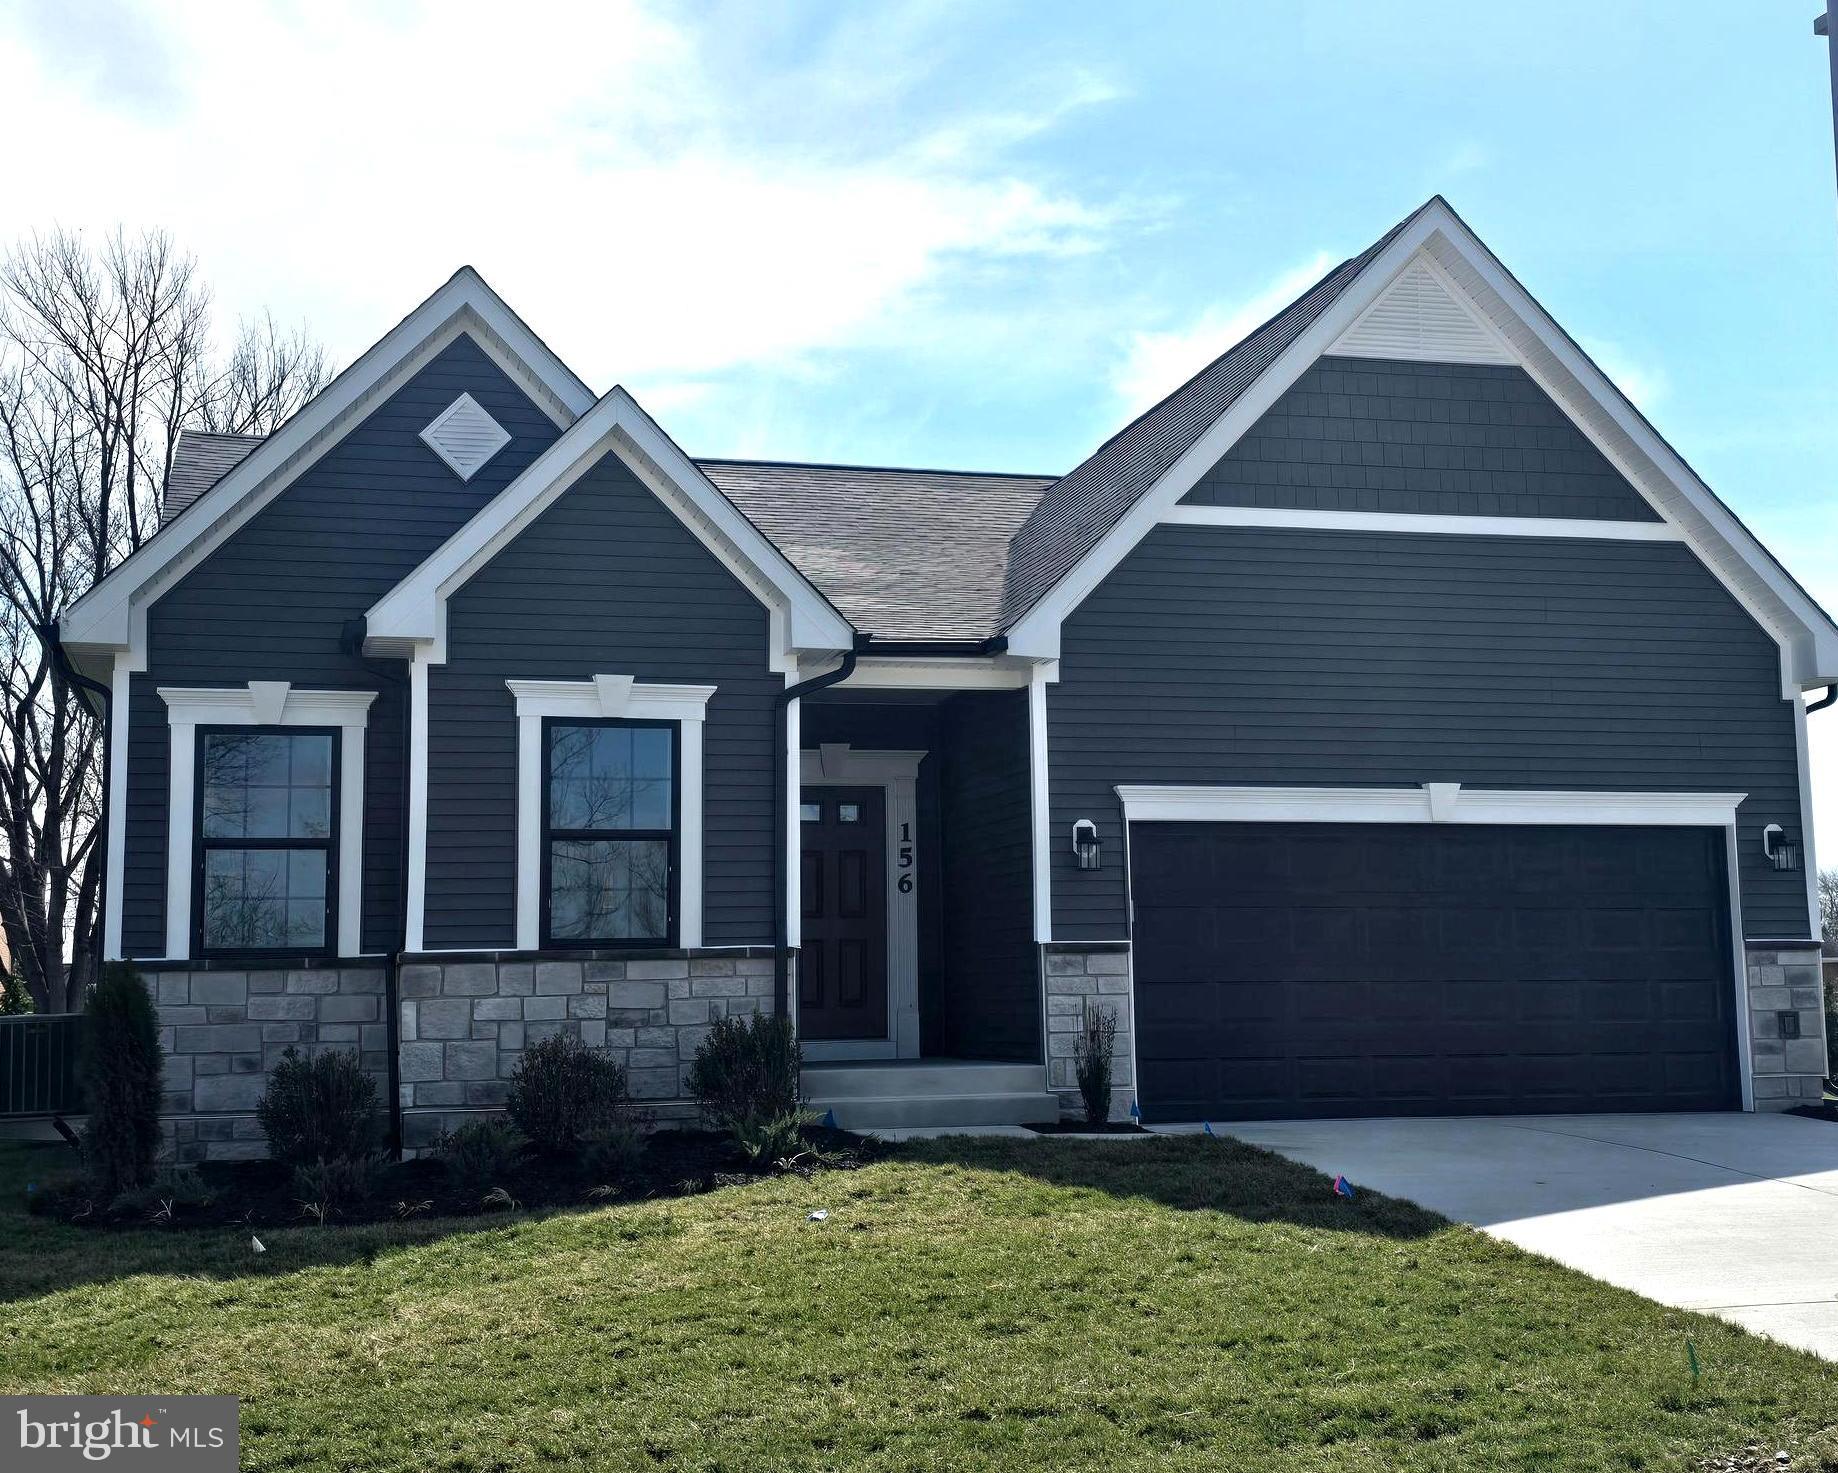
WINCHESTER
TO BE BUILT-HOMESITE 209 DUKE COURT
3 Beds
3 Baths
2,875 Sq.Ft.
$598,990
MLS#: VAFV2039774

WINCHESTER
245 HYDRANGEA WAY
4 Beds
3 Baths
2,712 Sq.Ft.
$599,990
MLS#: VAFV2043510
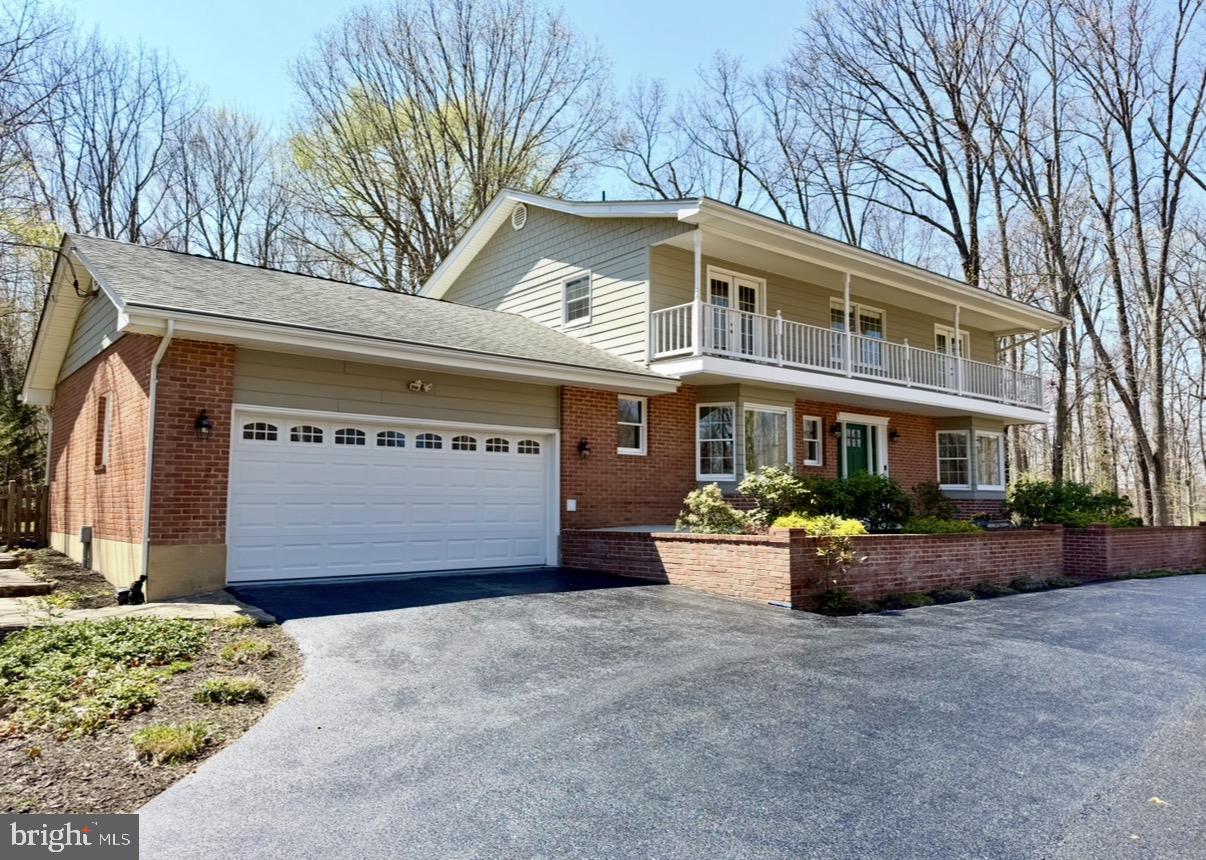
WINCHESTER
405 SPRING VALLEY DRIVE
4 Beds
2 Baths
4,050 Sq.Ft.
$679,900
MLS#: VAFV2041286
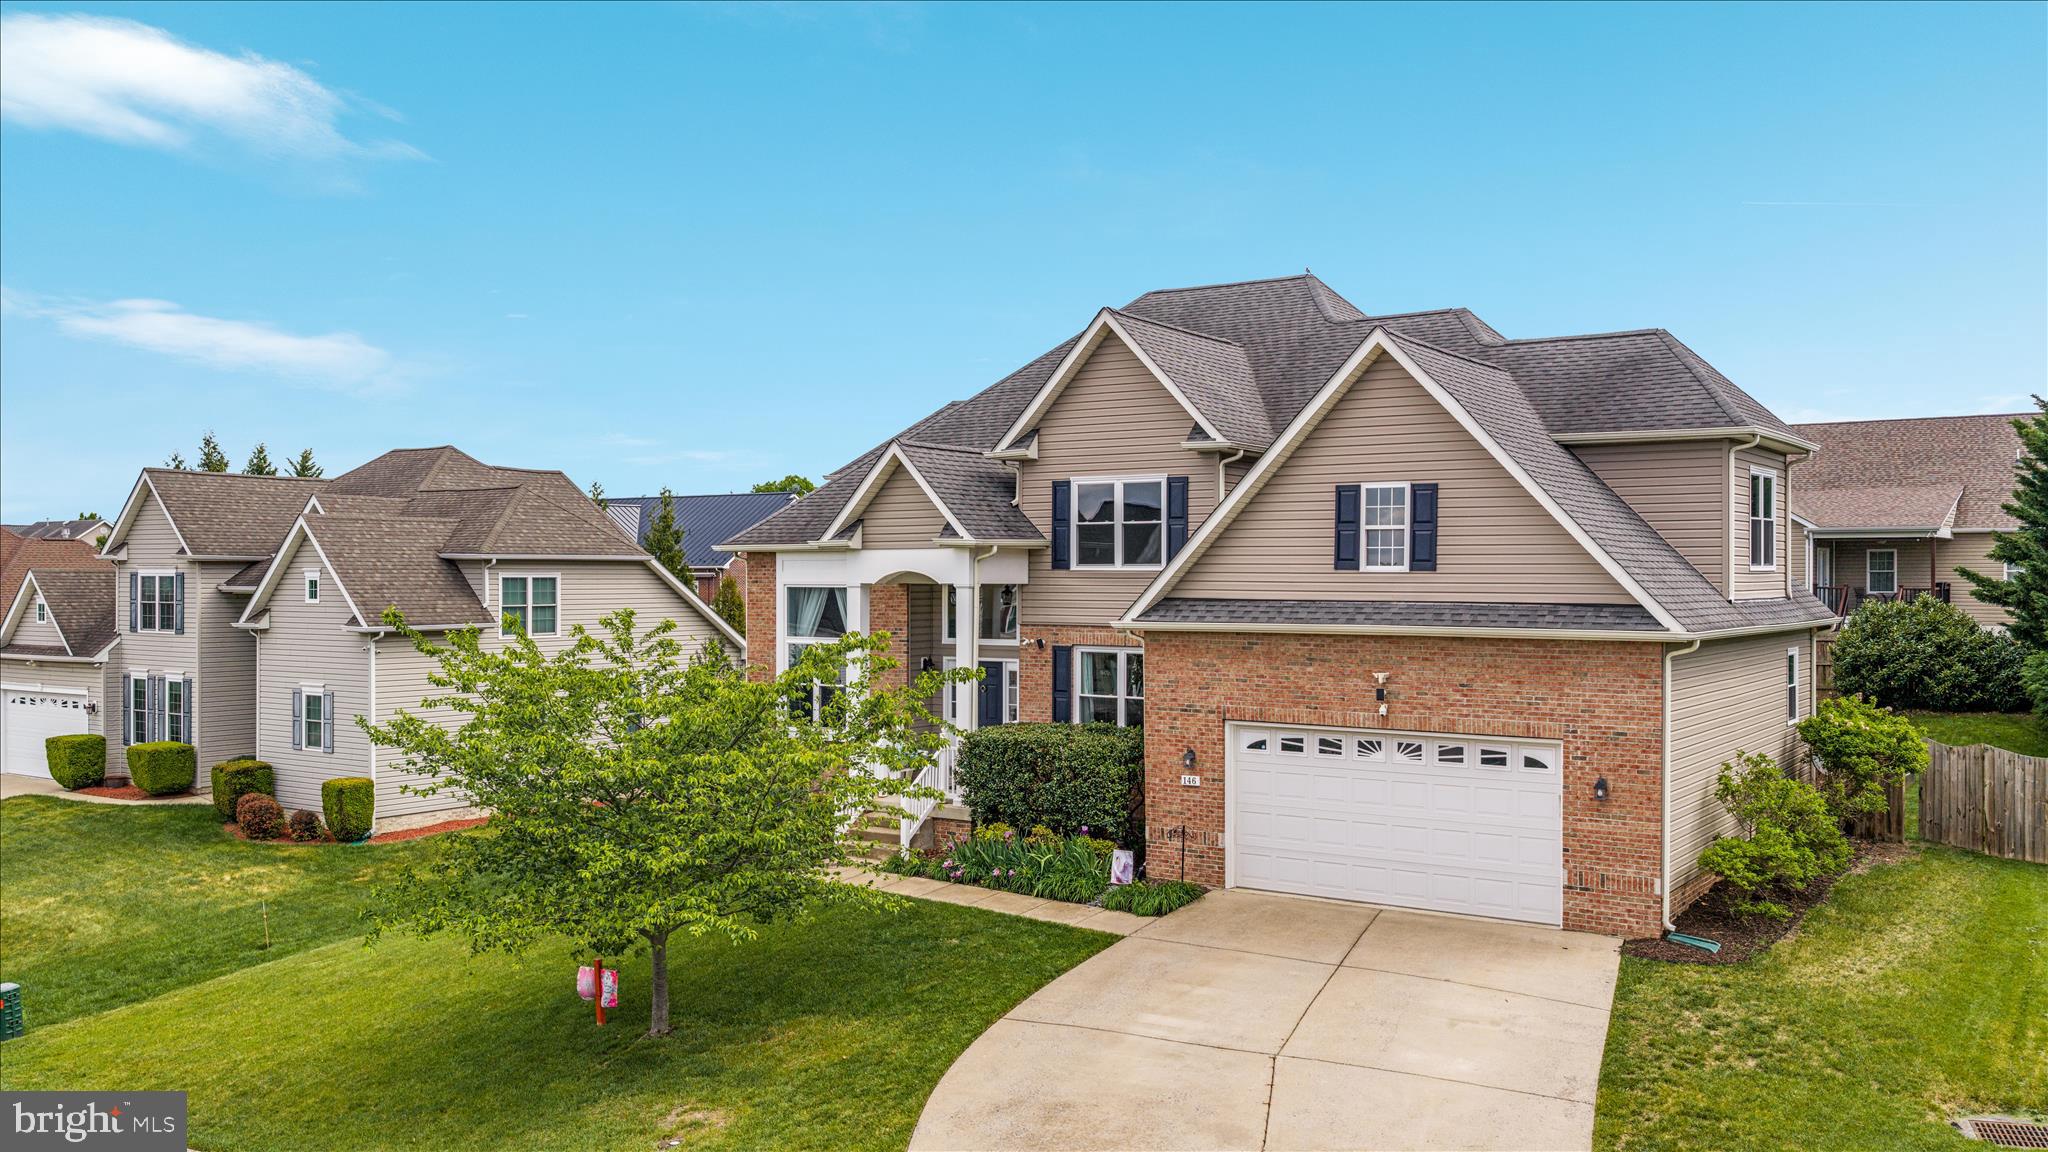
WINCHESTER
146 DARBY DRIVE
4 Beds
3 Baths
3,924 Sq.Ft.
$674,900
MLS#: VAFV2040990
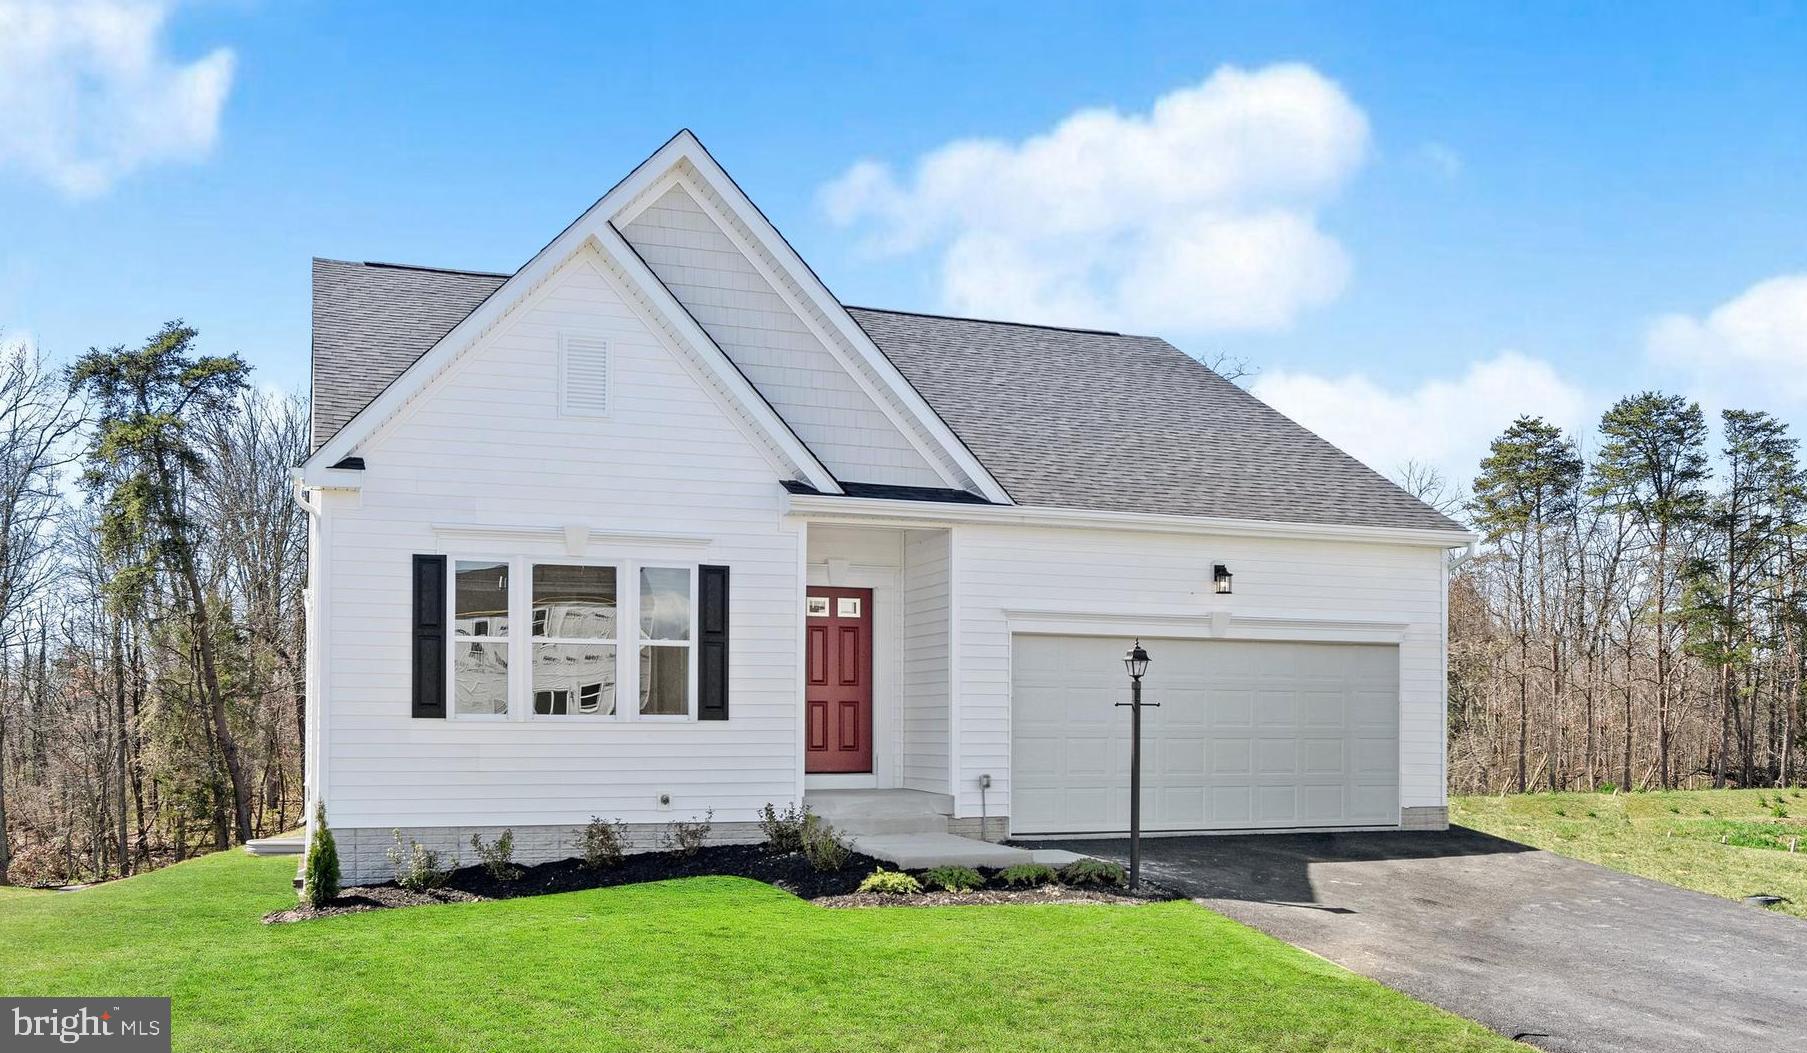
WINCHESTER
Homesite 206 WILLIAMSON ROAD
3 Beds
2 Baths
2,658 Sq.Ft.
$549,990
MLS#: VAFV2038520

WINCHESTER
3168 RUBY ROYCE DRIVE
3 Beds
3 Baths
2,880 Sq.Ft.
$635,690
MLS#: VAFV2043794
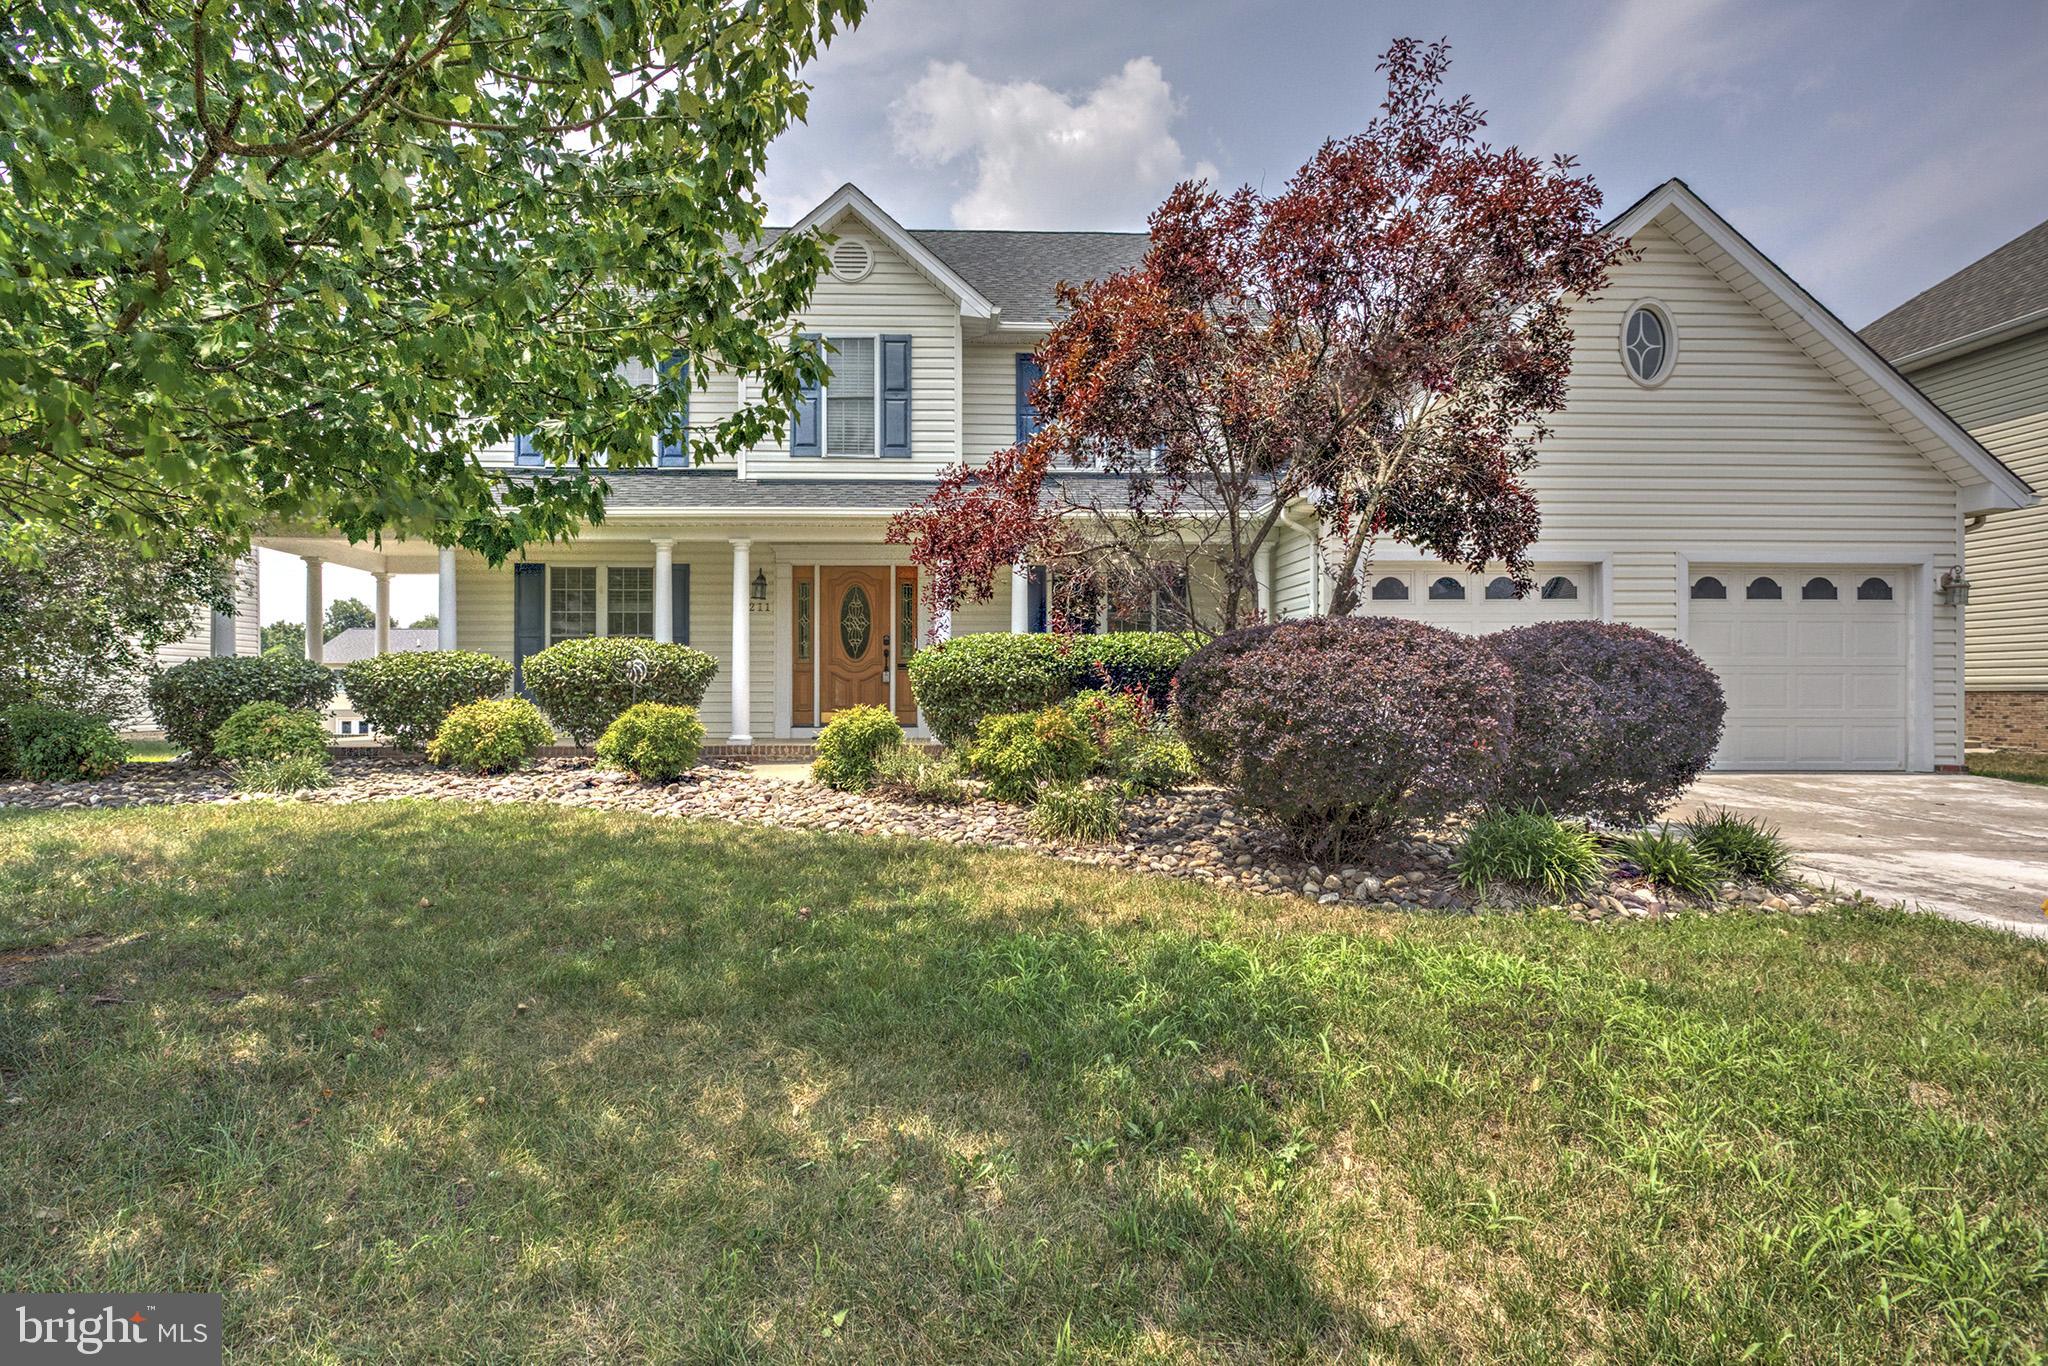
WINCHESTER
211 FLANAGAN DRIVE
4 Beds
3 Baths
4,120 Sq.Ft.
$610,000
MLS#: VAFV2042758
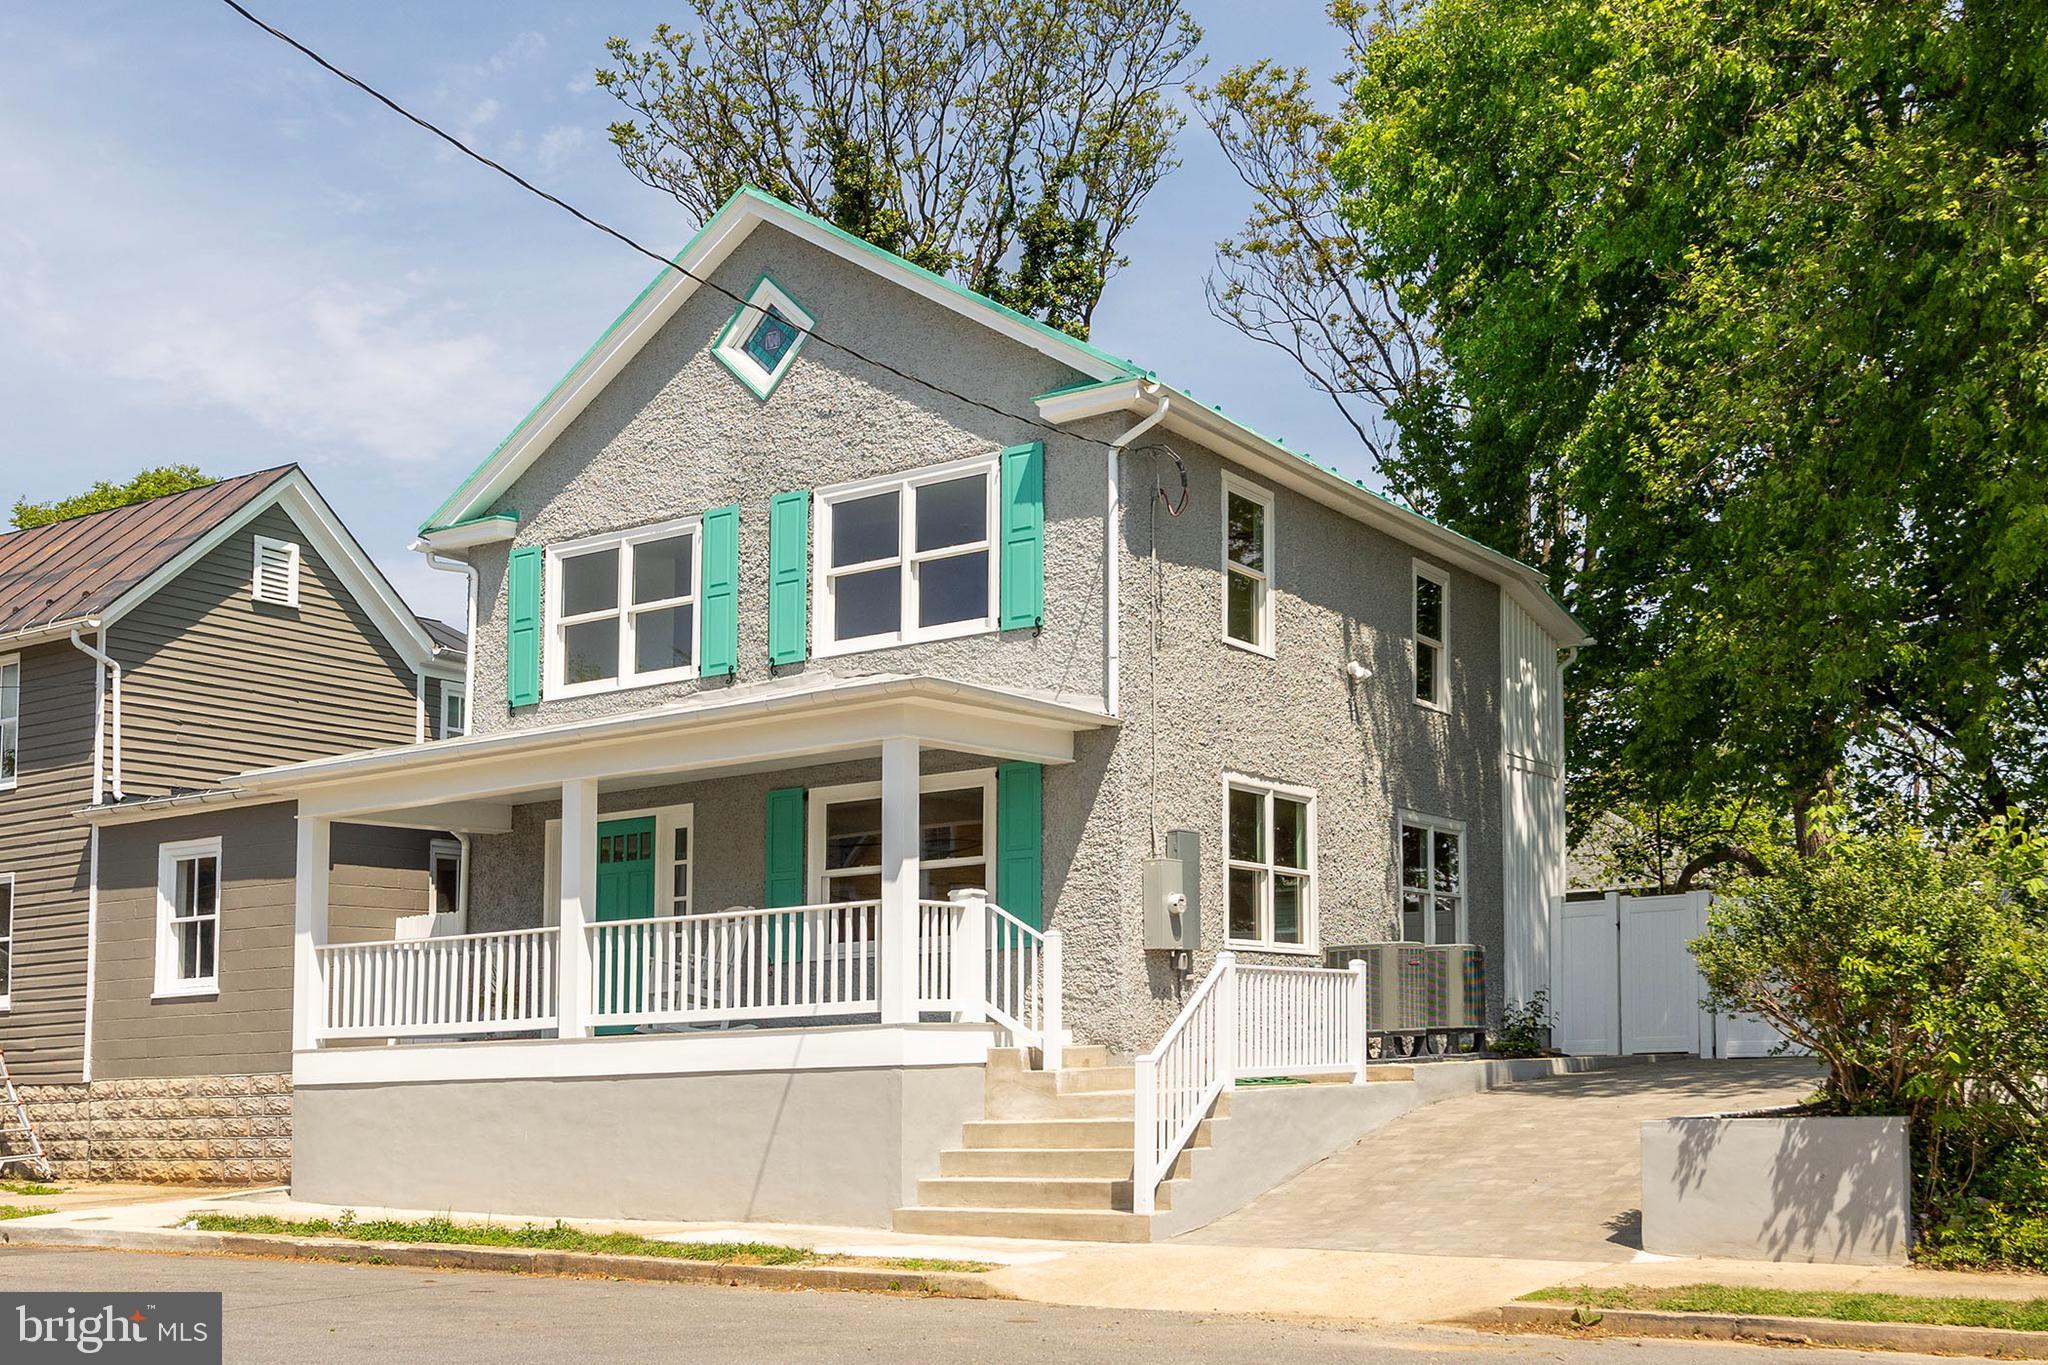
WINCHESTER
112 W GERMAIN STREET
3 Beds
2 Baths
1,650 Sq.Ft.
$675,000
MLS#: VAWI2010276
.png)