Features & Amenities

Interior

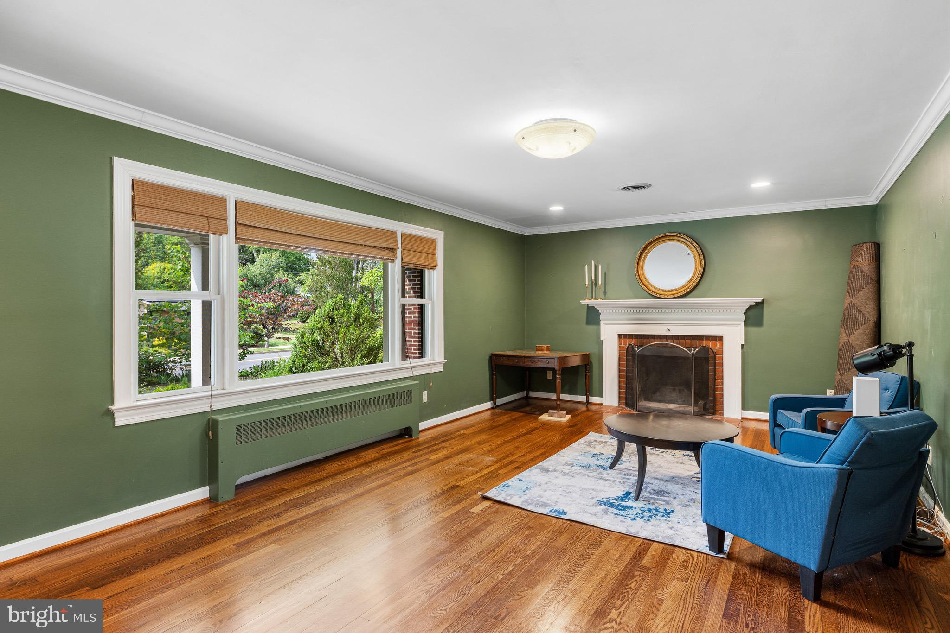
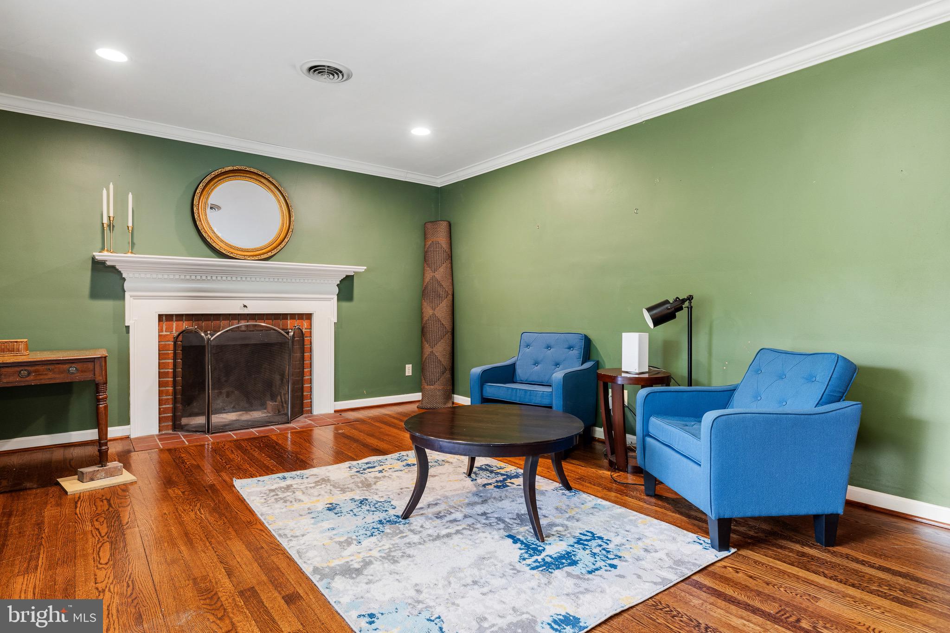
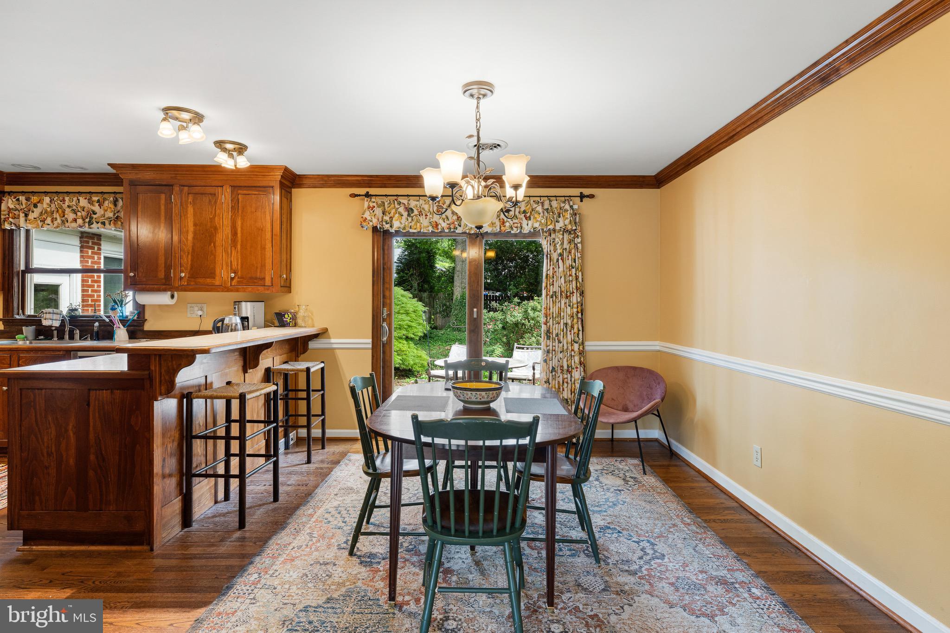
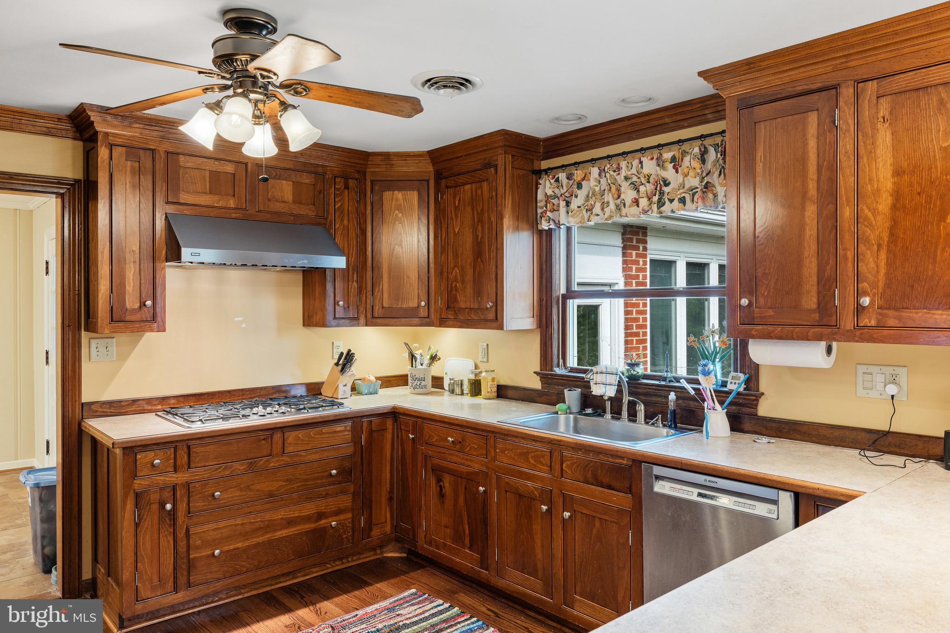
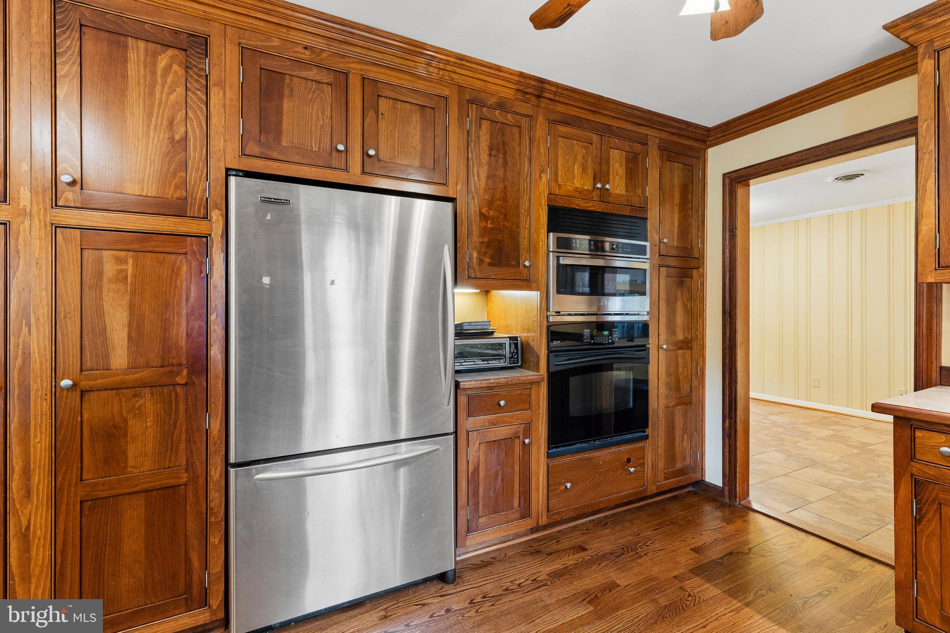
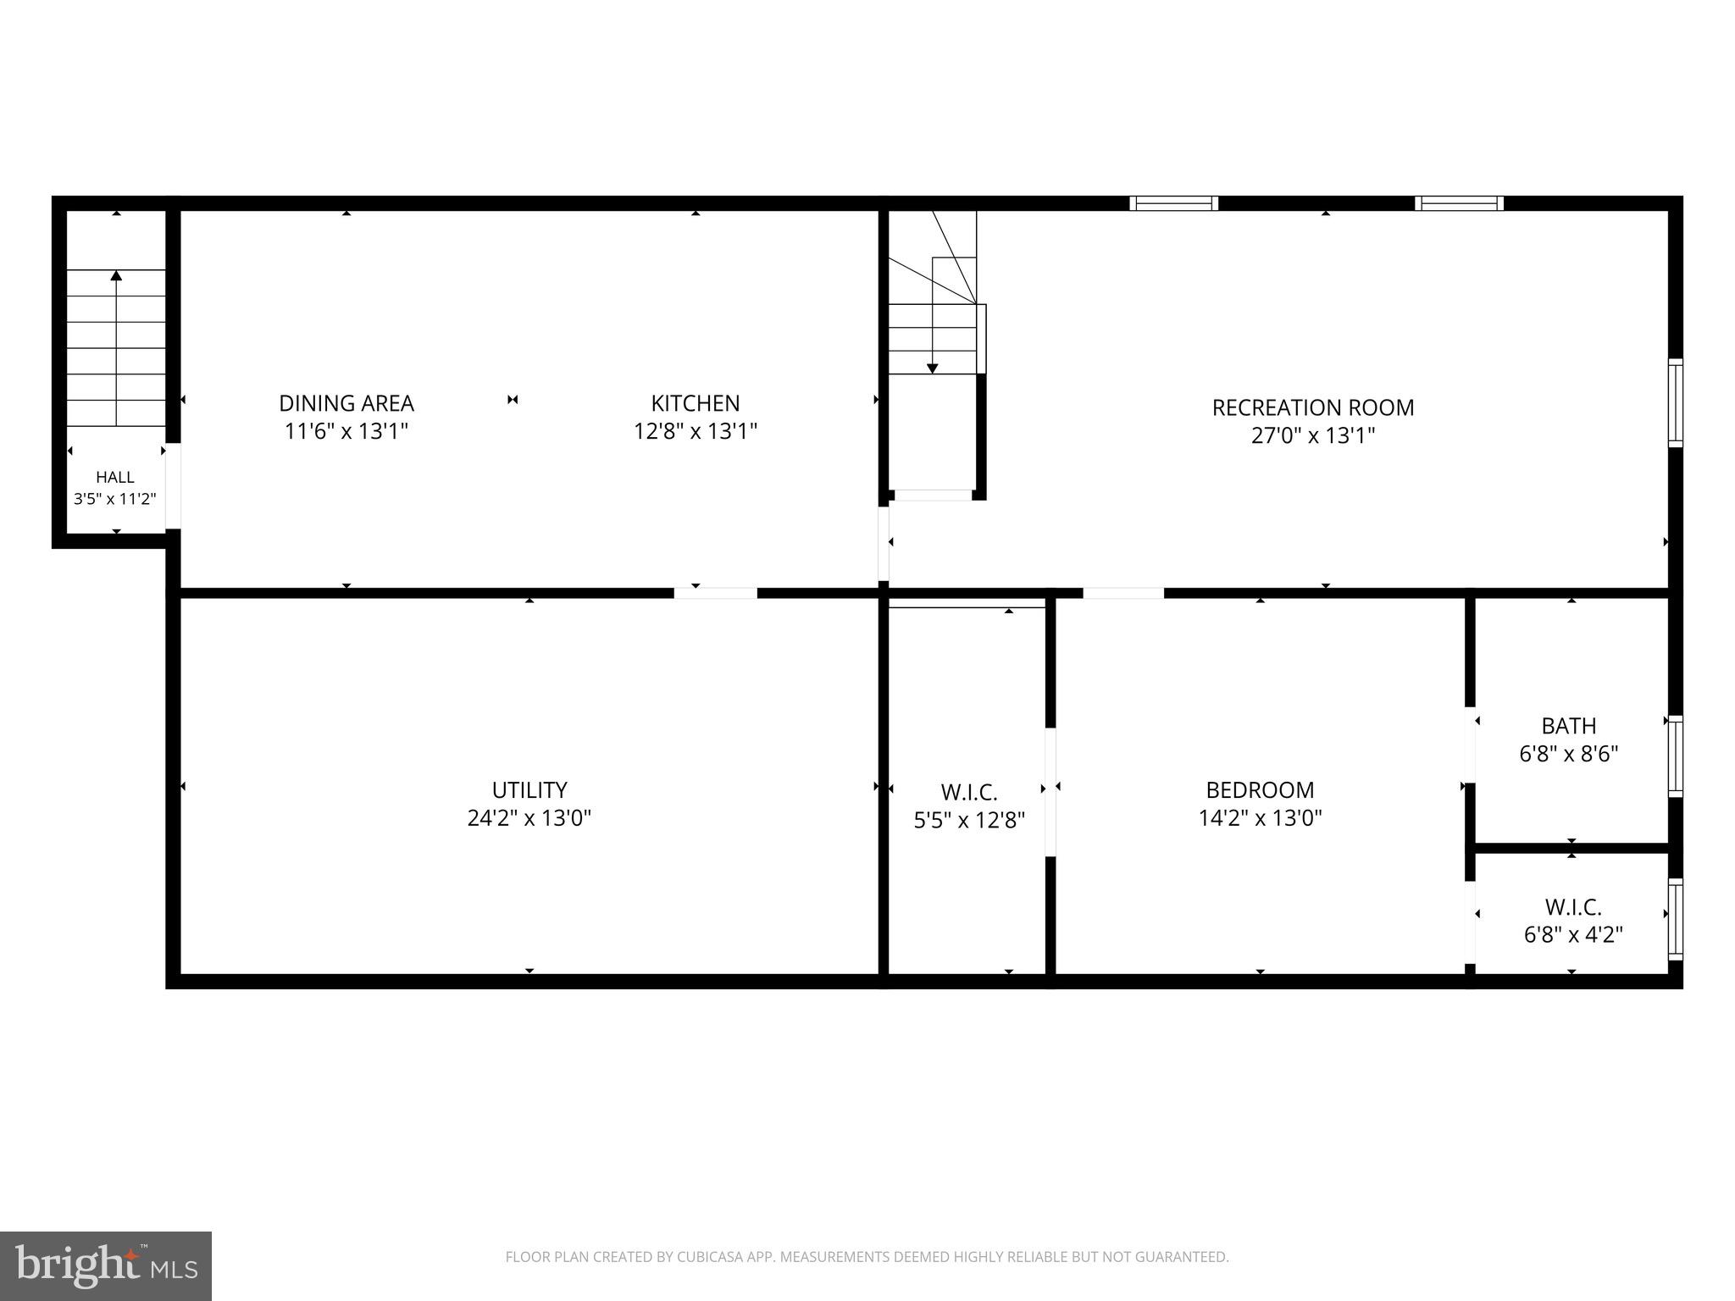
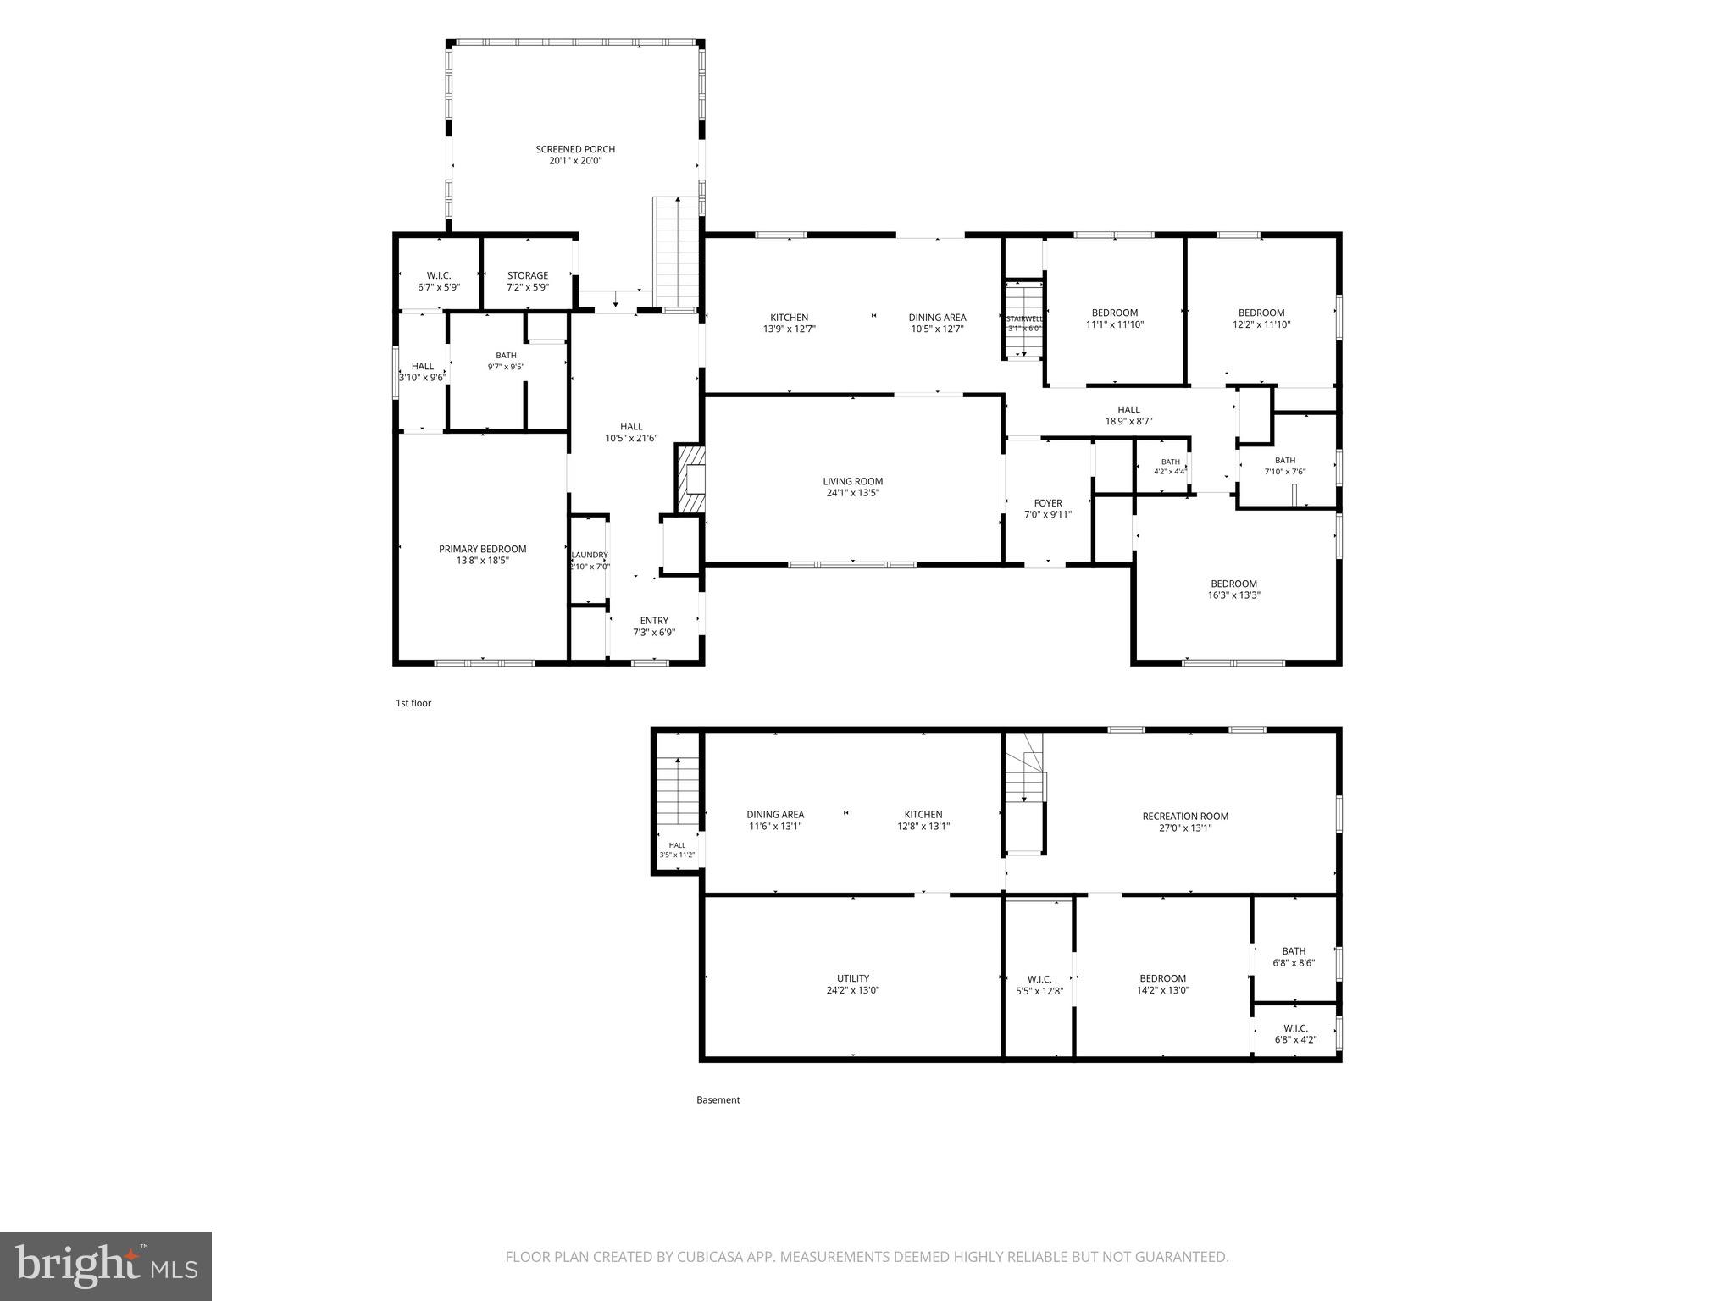
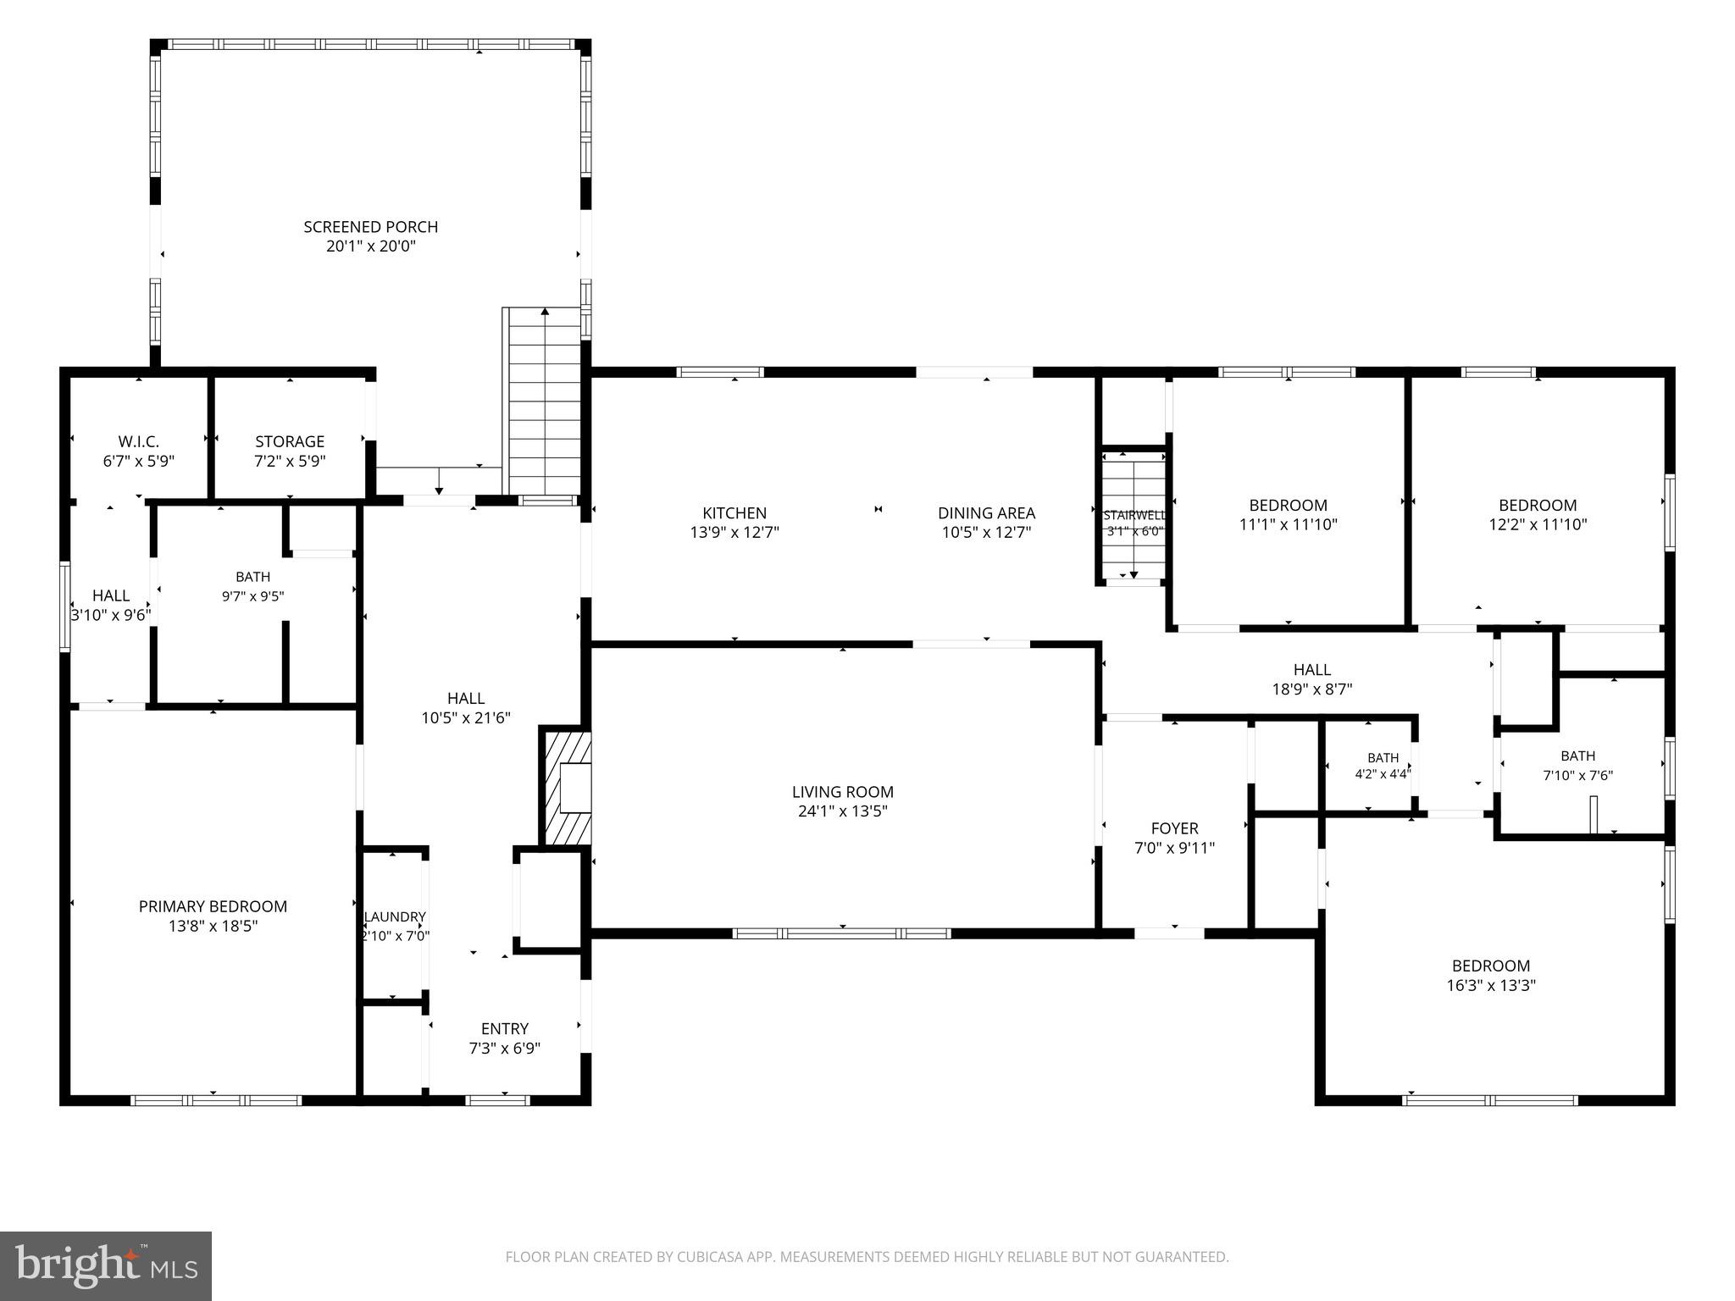
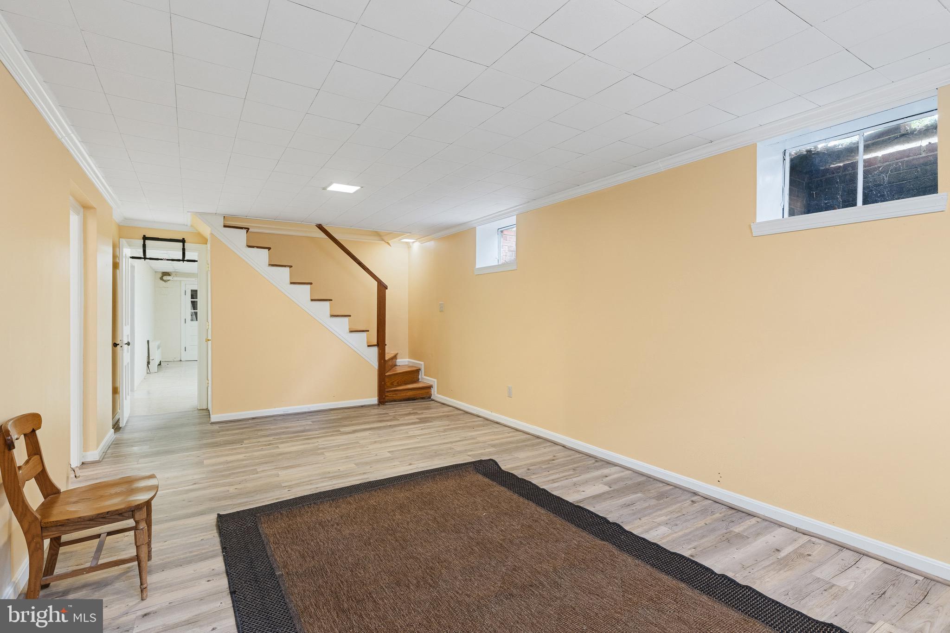
  • Other Interior Features

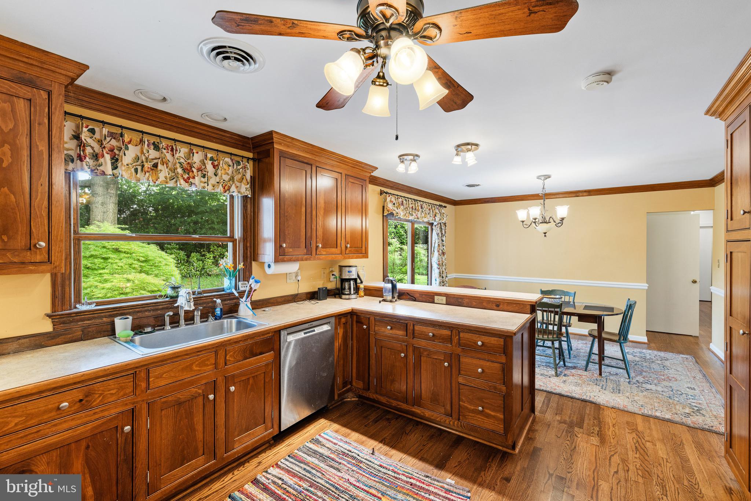
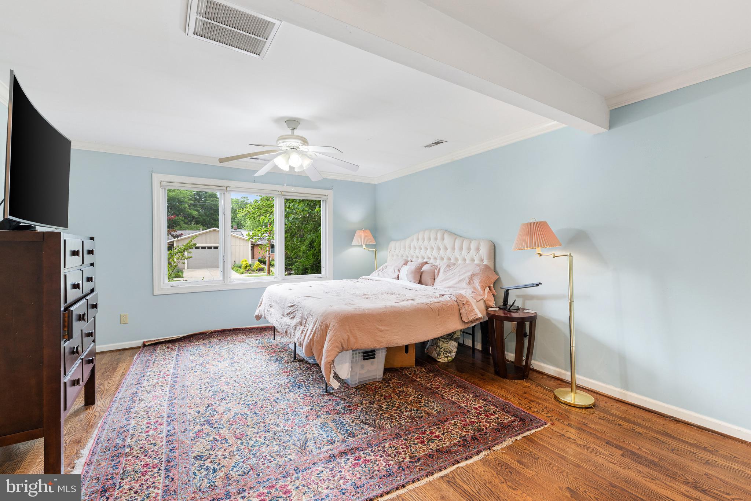
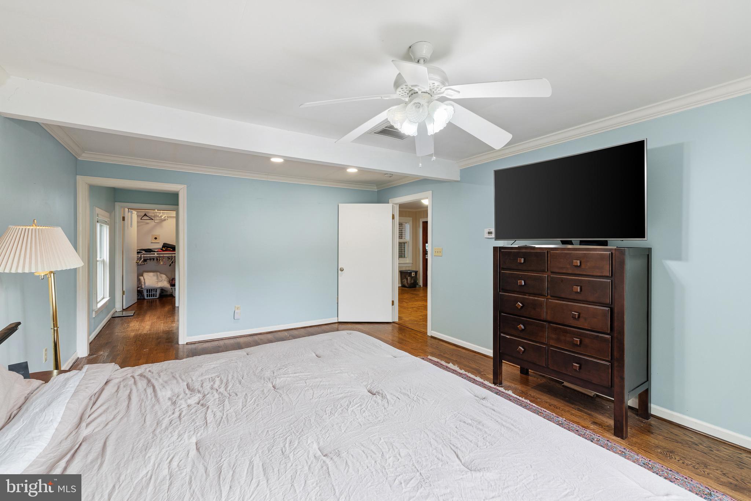
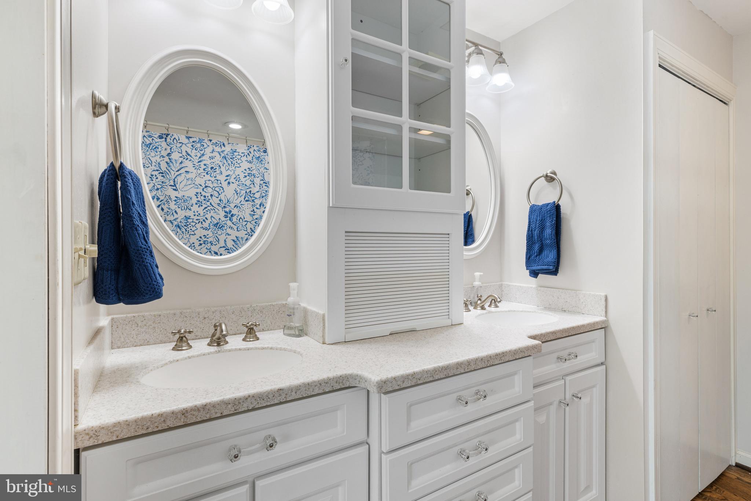
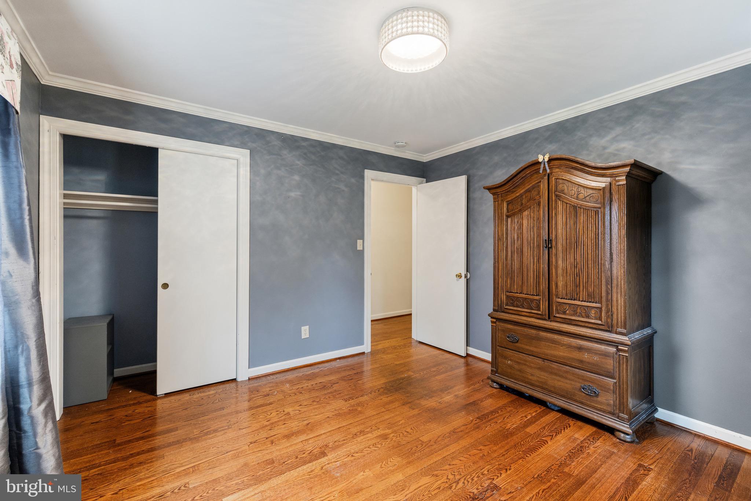
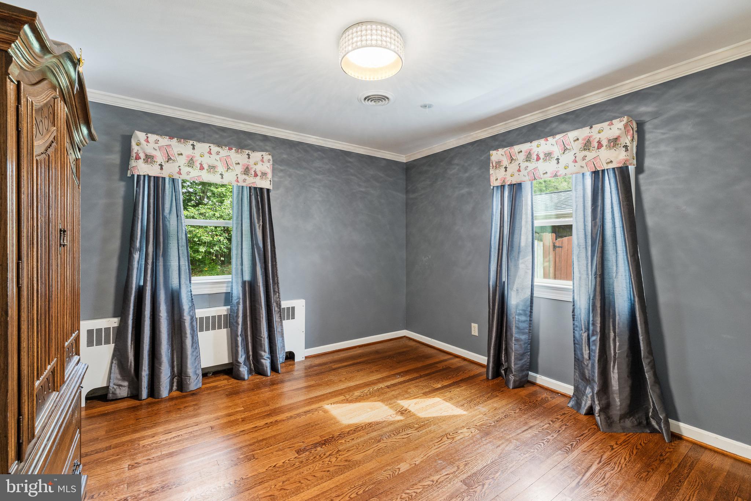
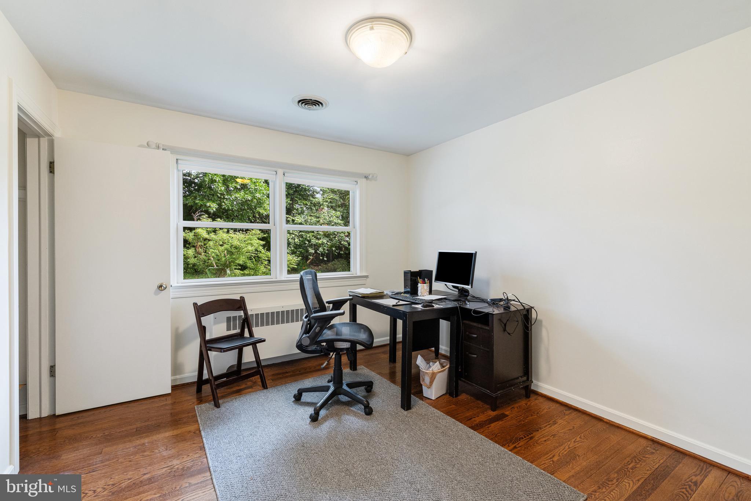
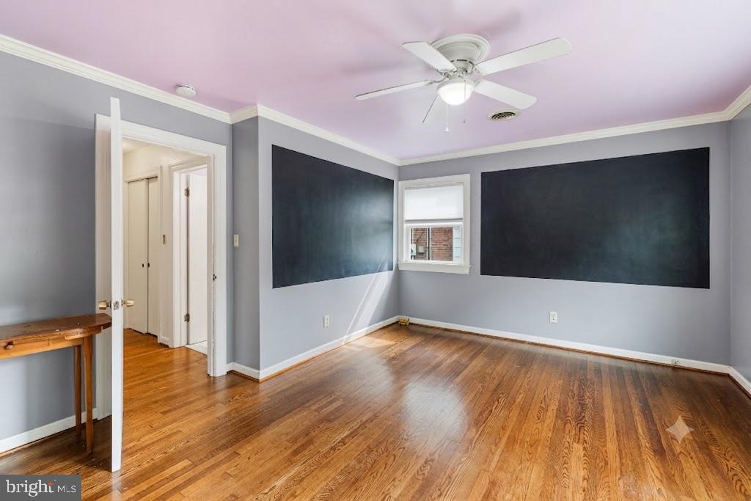
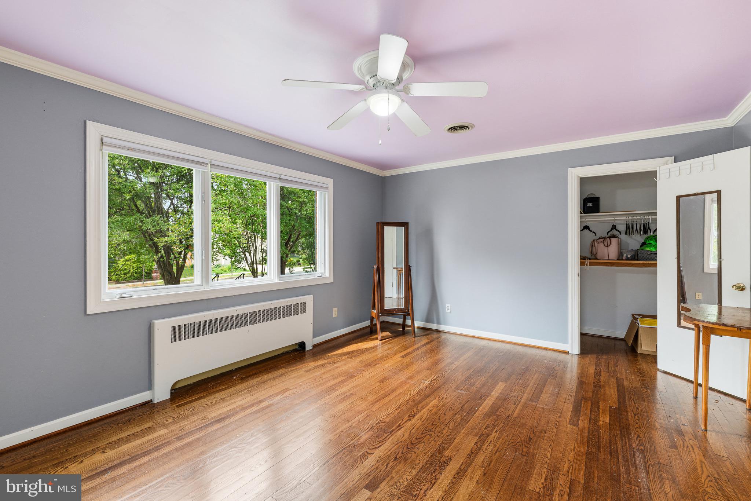
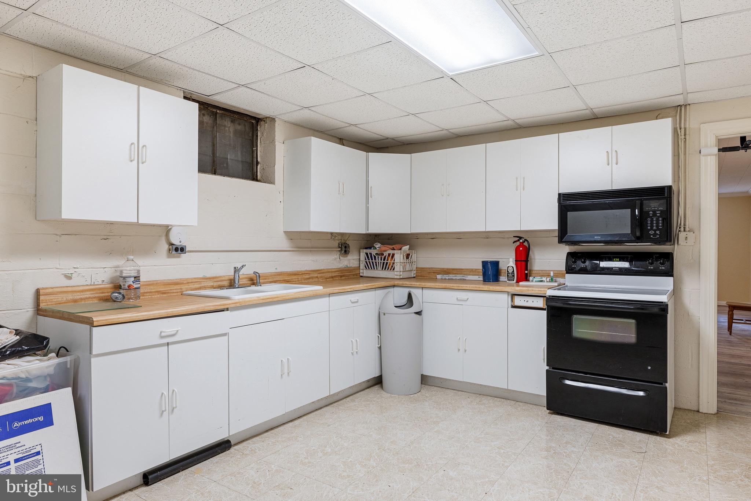
    Eat-in Kitchen, Ceiling Fan(s), Pantry, Recessed Lighting, Walk-In Closet(s), Crown Molding, Soaking Tub

  • Total Bedrooms

    4

  • Bathrooms

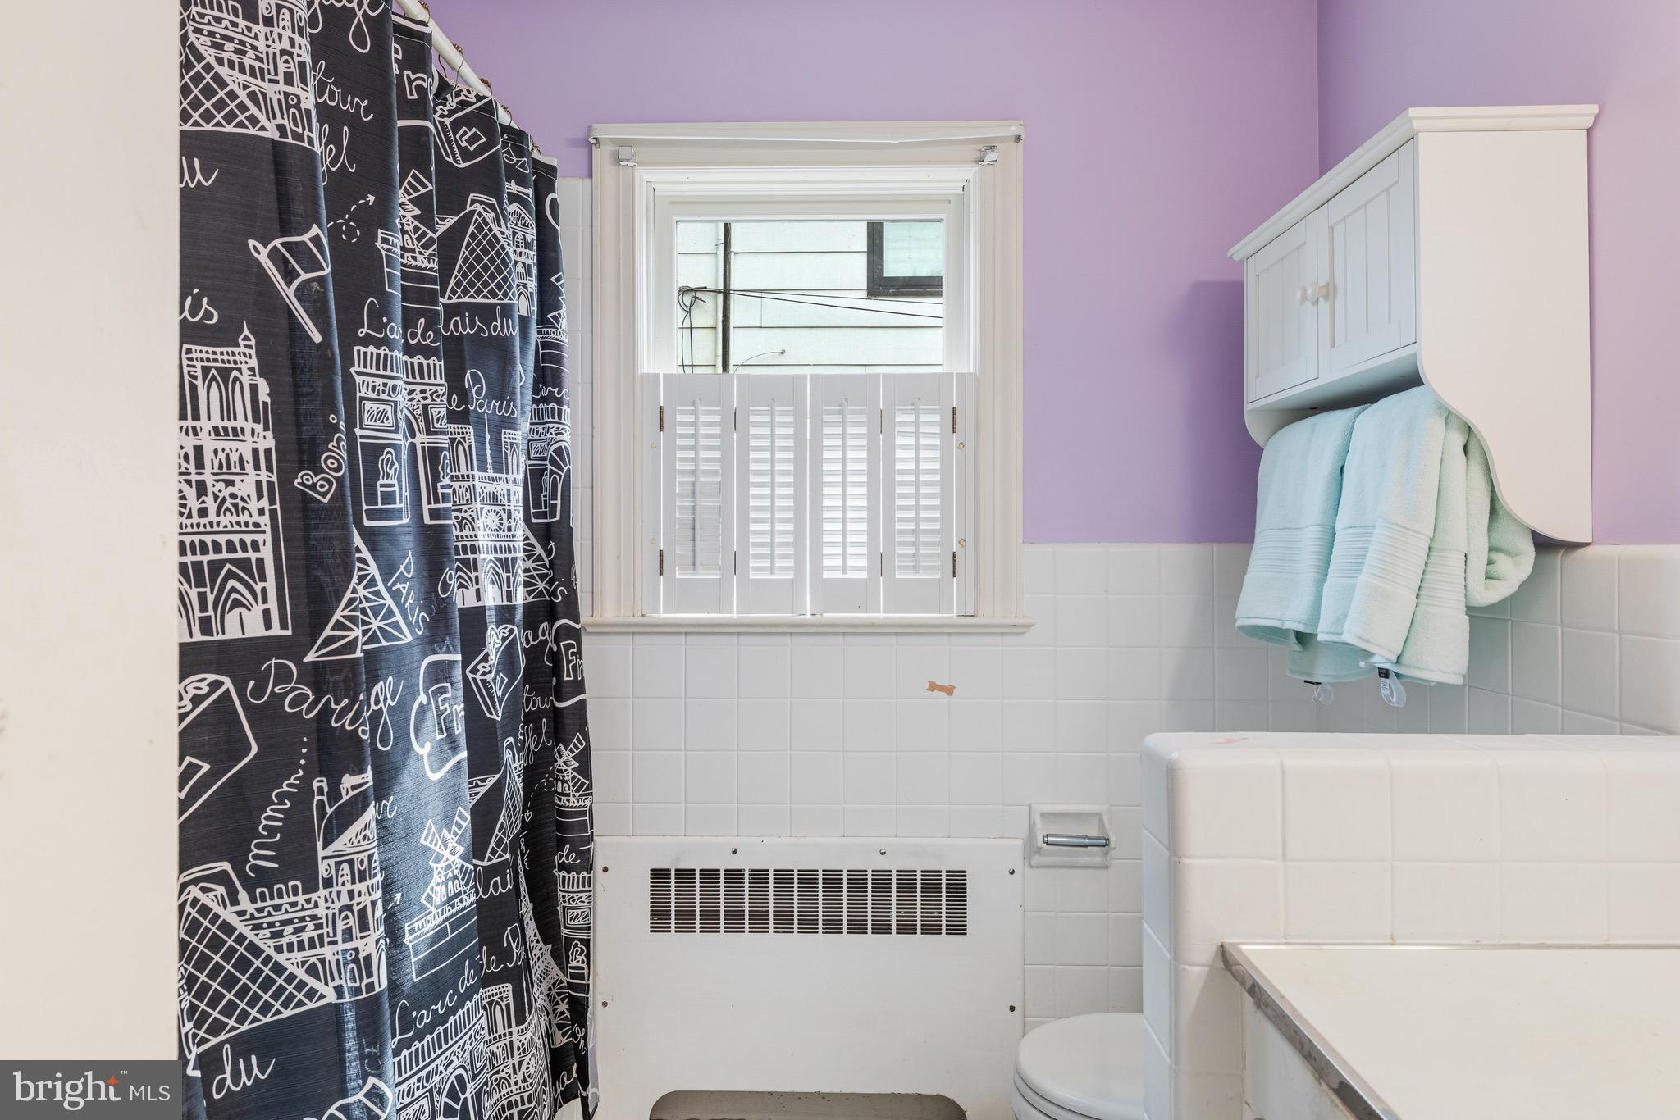
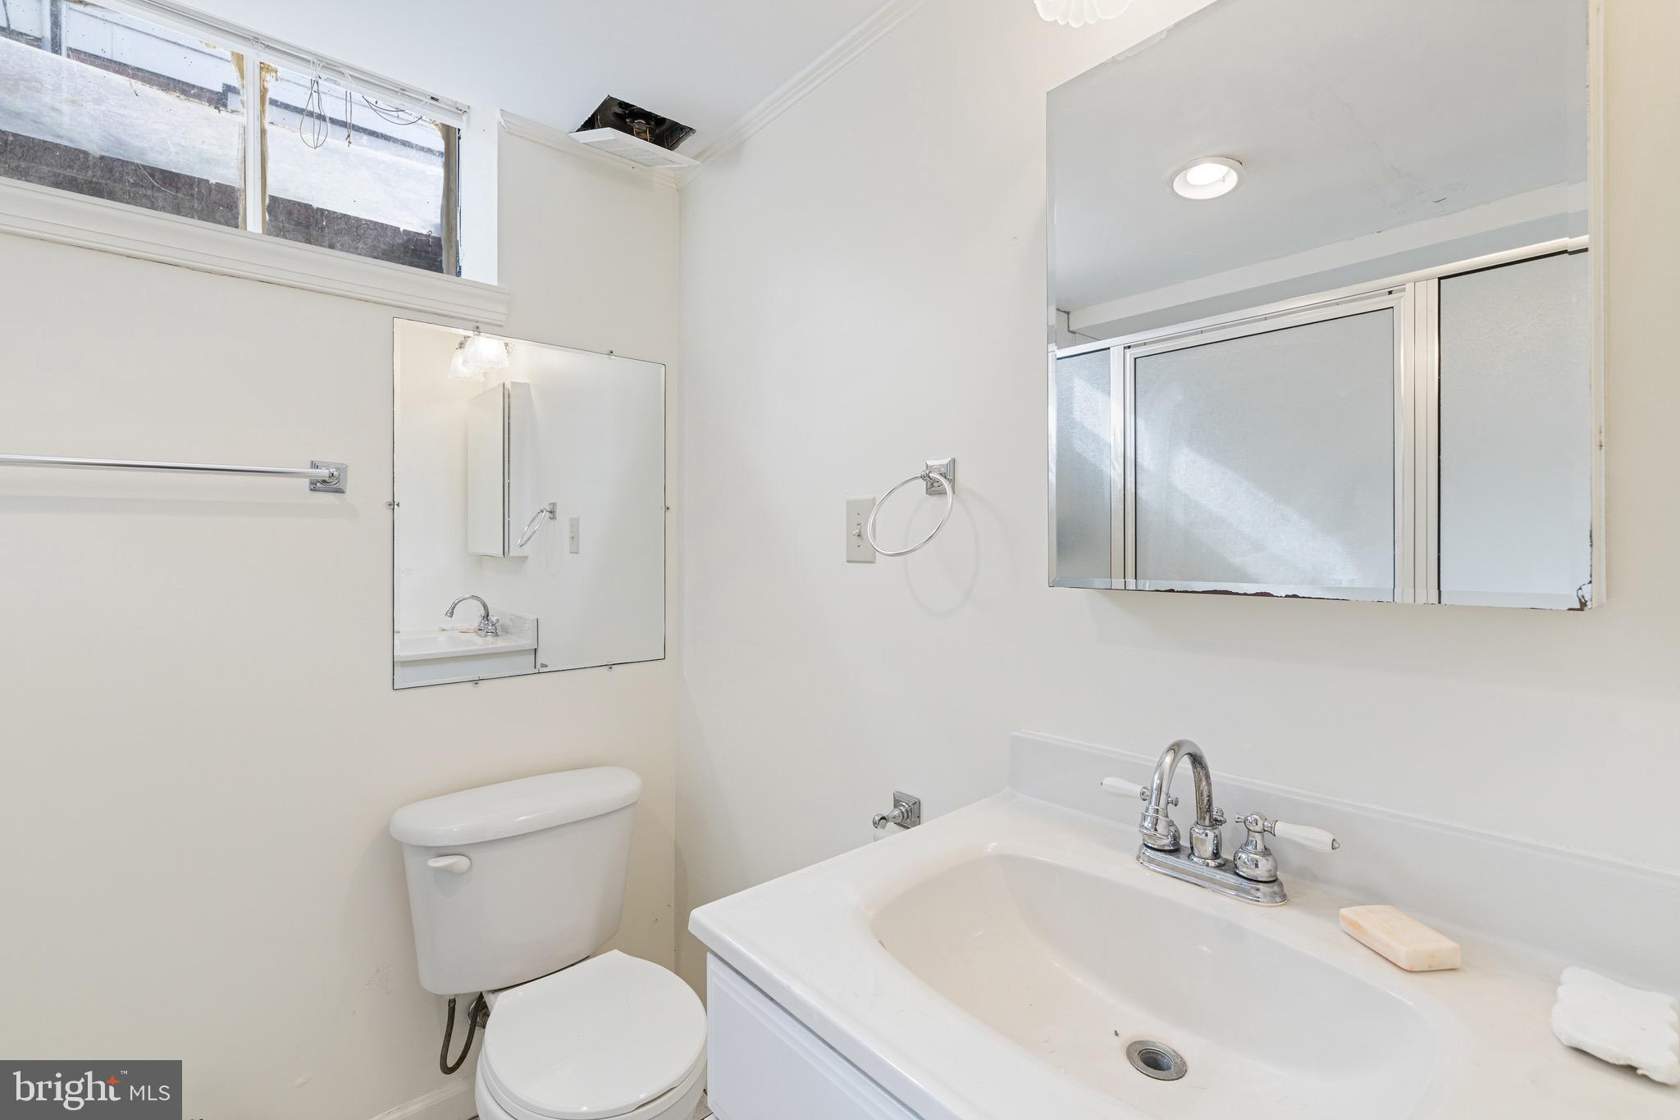
    3

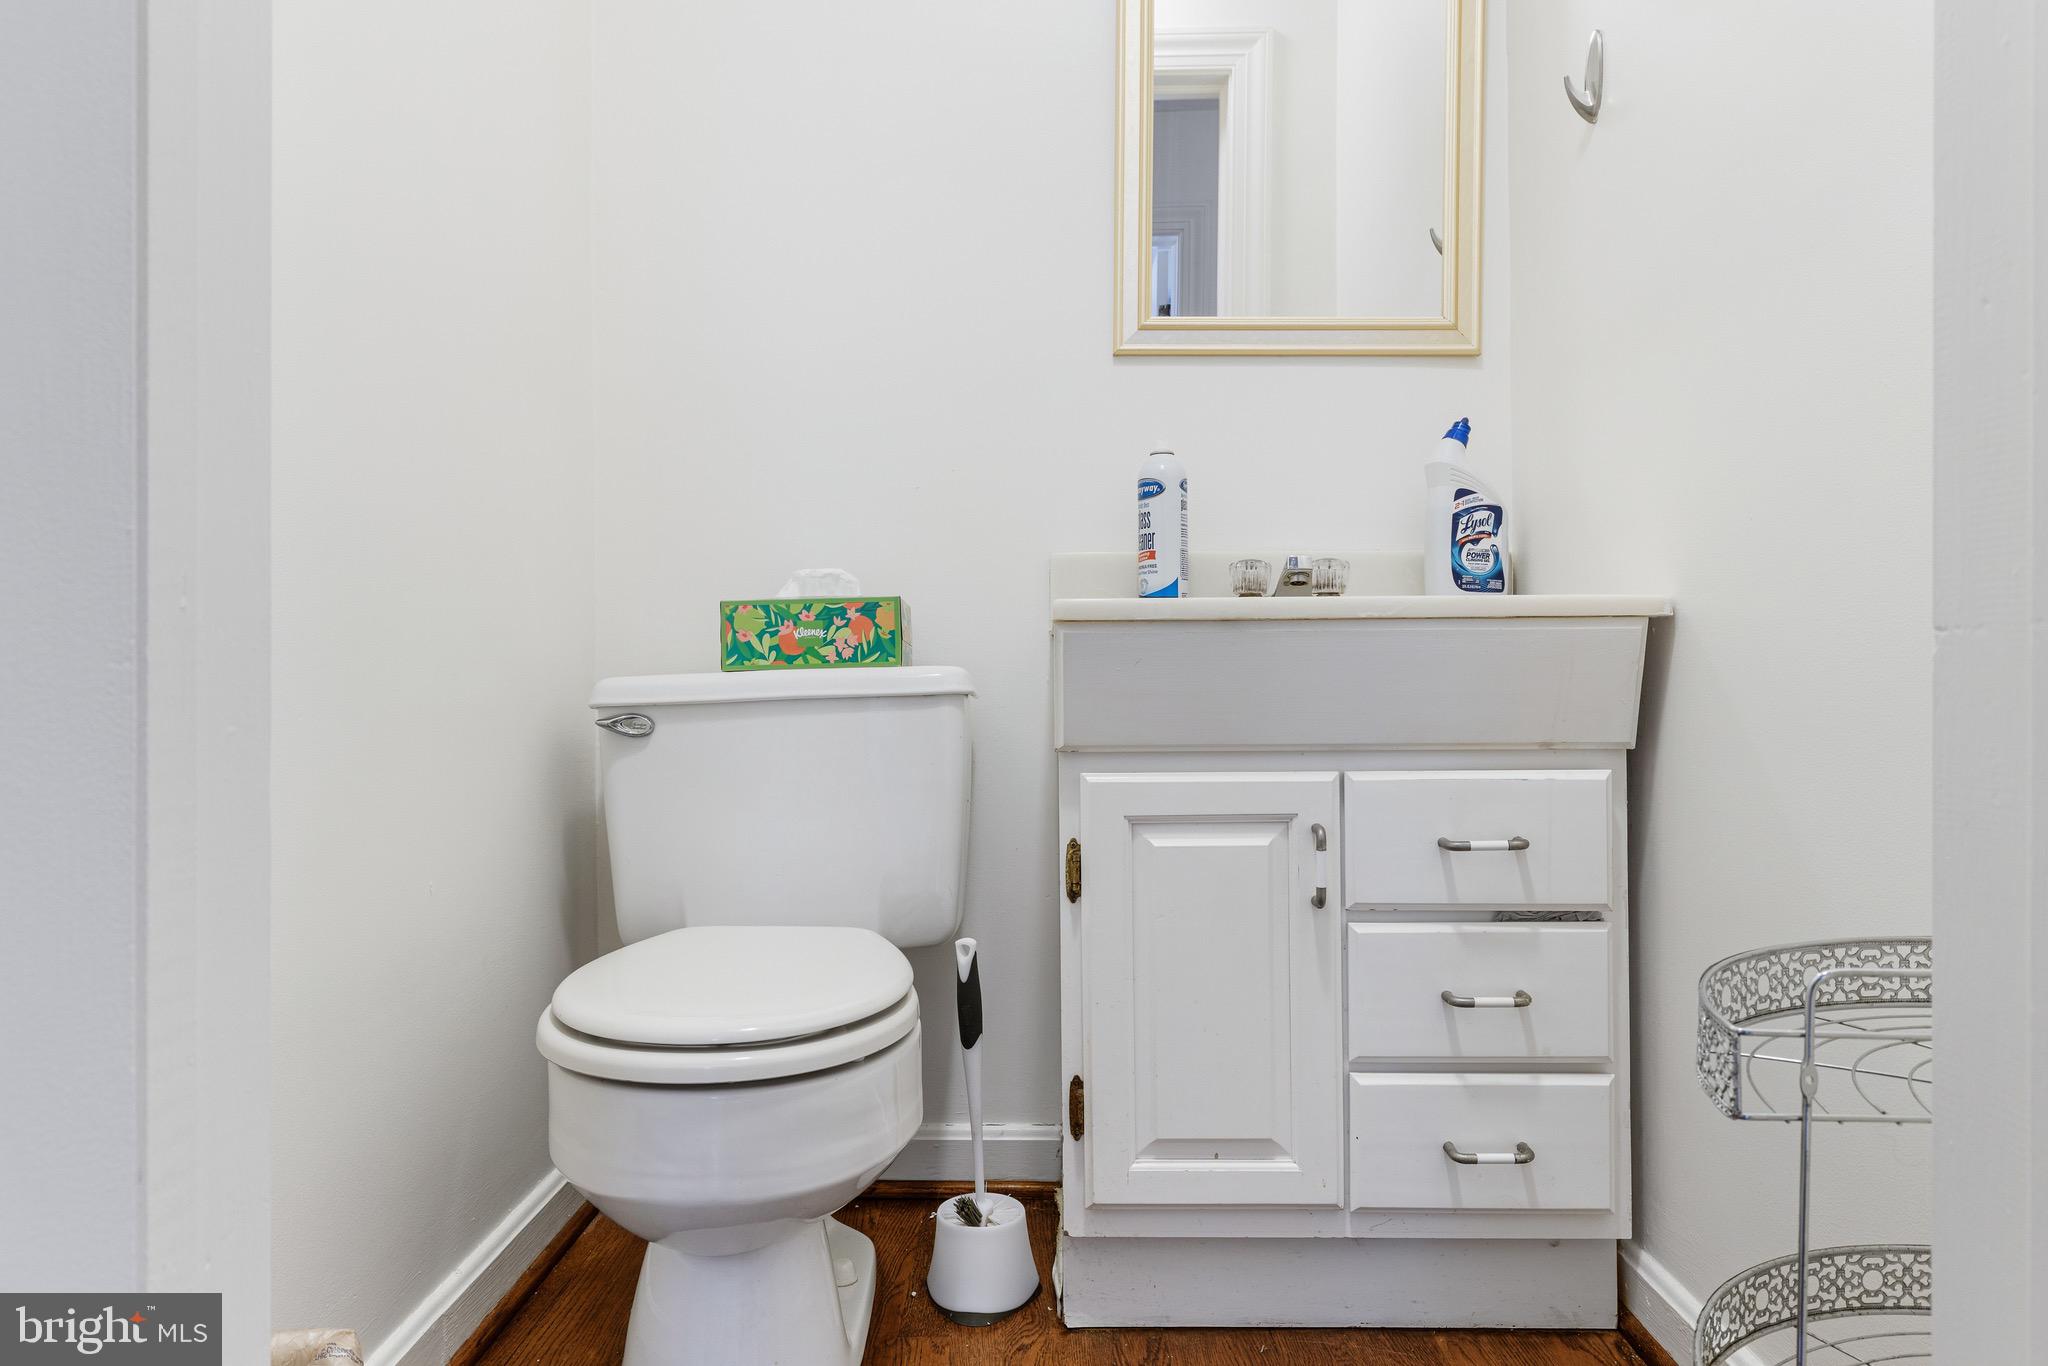
  • 1/2 Bathrooms

    1

  • Above Grade Finished Area

    2123.0

  • Basement YN

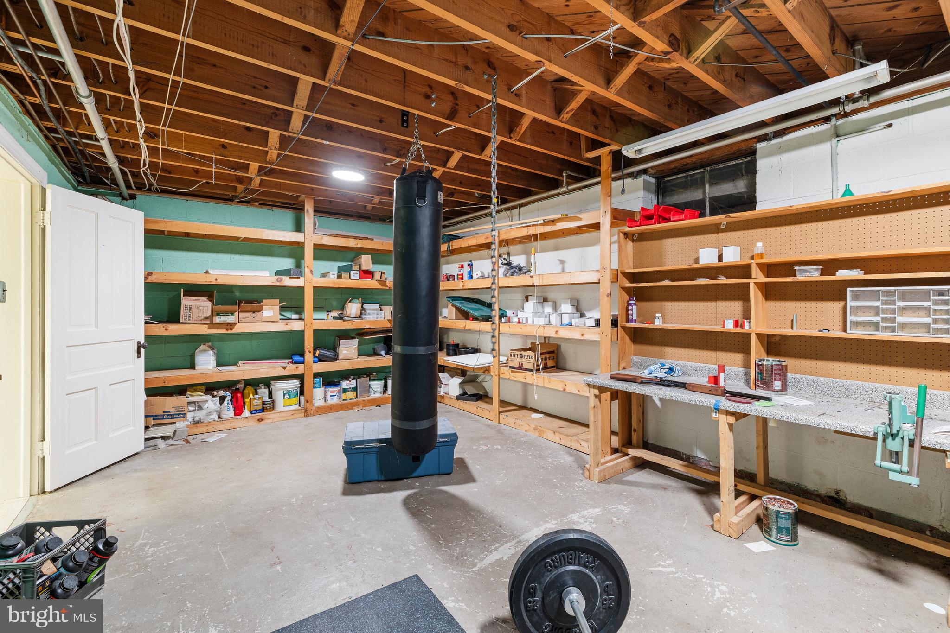
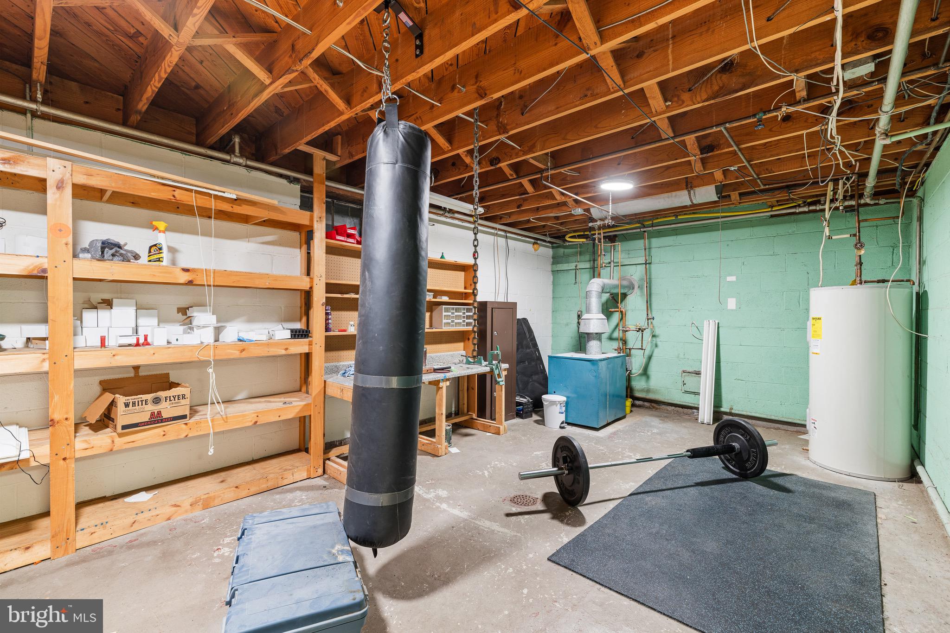
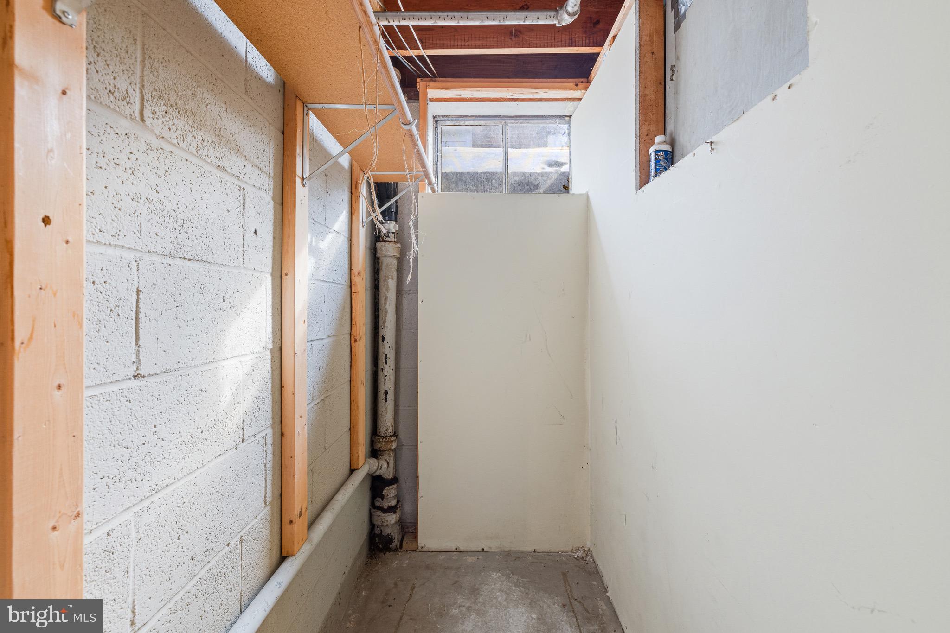
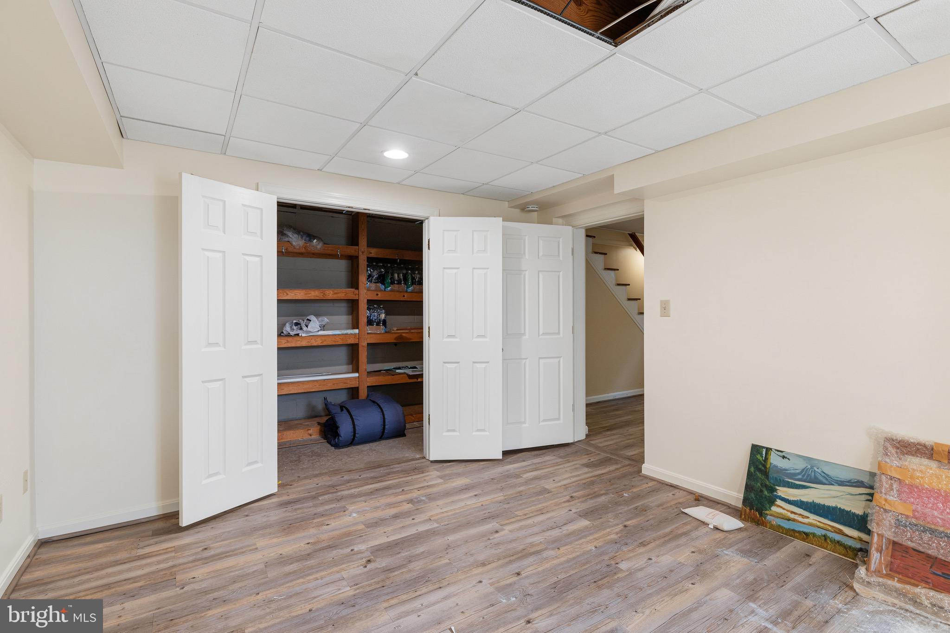
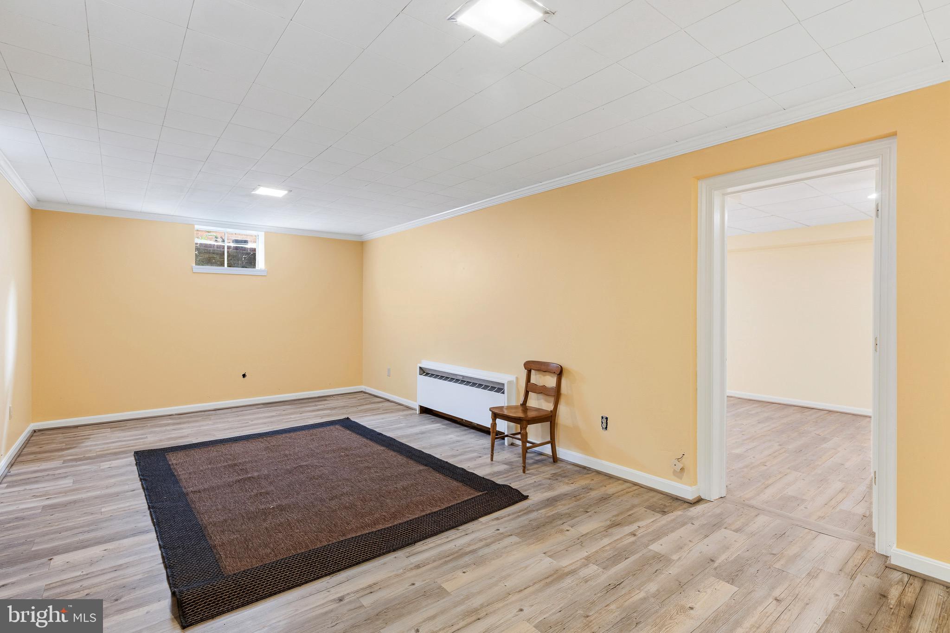
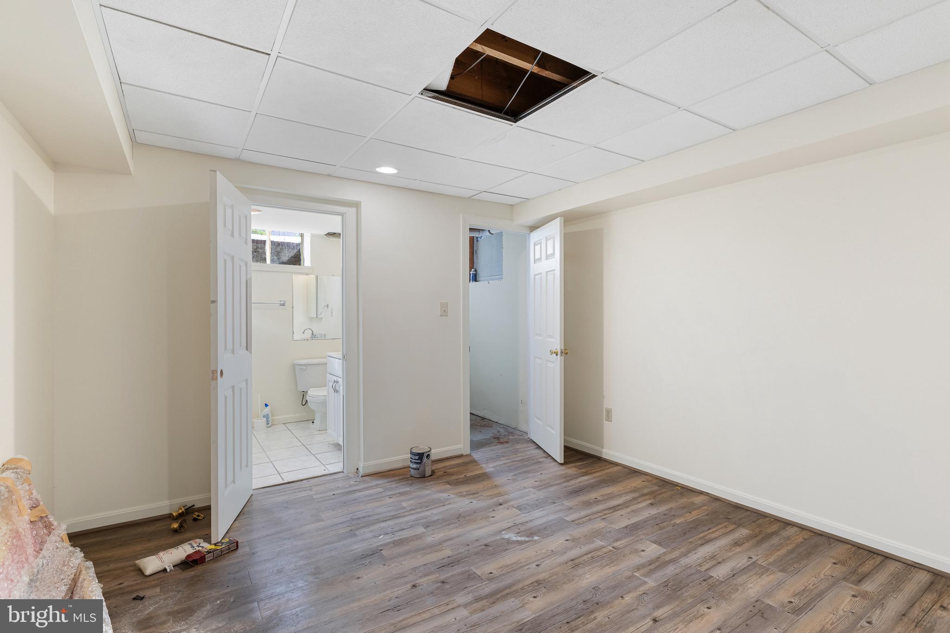
    YES

  • Cooling YN

    YES

  • Cooling

    Central Air, Heat Pump, Ceiling Fan(s), Attic Fan, Electric

  • Fireplace YN

    YES

  • Heating YN

    YES

  • Heating

    Exhaust Fan, Electric, Natural Gas, Heat Pump, Radiant

  • Main Level Bedrooms

    4

  • Pet friendly

    Yes

Exterior

  • Garage

    No

  • Construction Materials

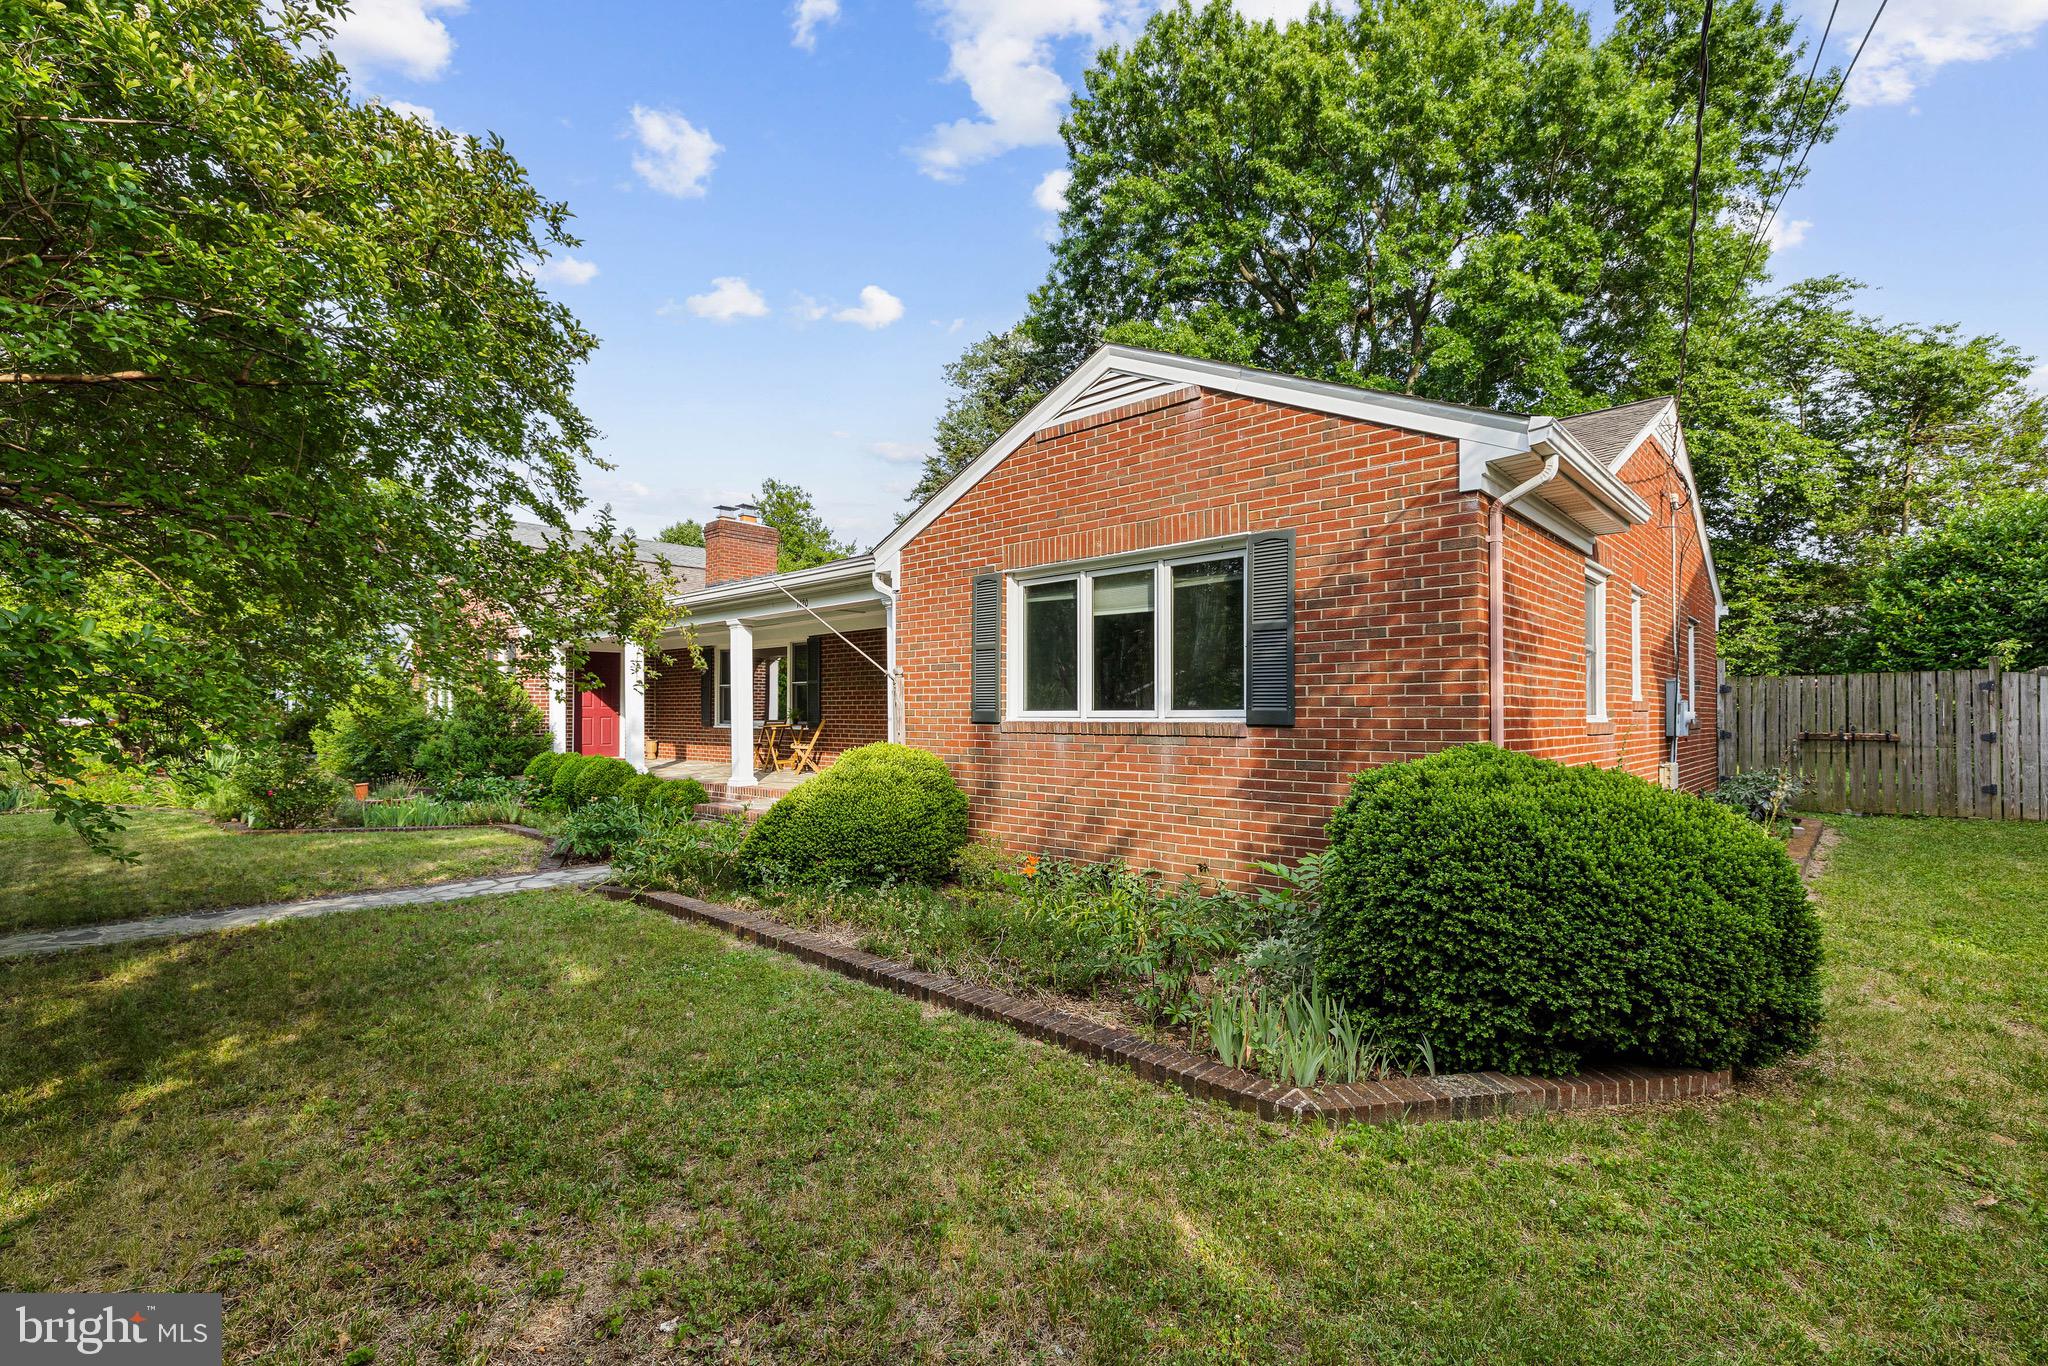
    Brick

  • Other Exterior Features

    Lighting, Rain Gutters

  • Parking

    Concrete, Off Street, On Street

  • Patio and Porch Features

    Patio, Porch

  • Pool

    No

  • Waterfront YN

    NO

Area & Lot

  • Lot Features

    Front Yard, Back Yard

  • Lot Size(square feet)

    3

  • Property Type

    Residential

  • Property Sub Type

    Single Family Residence

  • Architectural Style

    Ranch/Rambler

Price

  • Sales Price

    $775,000
  • Tax Amount

    $4,909

  • Financing Options

    Cash, Conventional, VA

  • Sq. Footage

    4,689

  • Price/SqFt

    $165

HOA

  • Association

    No

Property Resources

  • Horse Property

    NO

School District

  • Elementary School

    N/A

  • Middle School

    N/A

  • High School

    N/A

Property Features

  • New Construction

    NO

  • Foundation Details

    Brick/Mortar

  • Senior Community YN

    NO

  • Sewer

    Public Sewer

  • Tax Lot

    6

  • Water Source

    Public

Schedule a Showing

Showing scheduled successfully.

<
>
IN PERSON
VIA CHAT

What is 3 + 4 ?


Change time

Mortgage calculator

Estimate your monthly mortgage payment, including the principal and interest, property taxes, and HOA. Adjust the values to generate a more accurate rate.

Your payment

Principal and Interest:

$

Property taxes:

$

HOA fees:

$

Total loan payment:

$

Total interest amount:

$

Location

County

FREDERICKSBURG CITY

Elementary School

Middle School

High School

Listing Courtesy of Sarah Y Gormley, Nest Realty Fredericksburg

RealHub Information is provided exclusively for consumers' personal, non-commercial use, and it may not be used for any purpose other than to identify prospective properties consumers may be interested in purchasing. All information deemed reliable but not guaranteed and should be independently verified. All properties are subject to prior sale, change or withdrawal. RealHub website owner shall not be responsible for any typographical errors, misinformation, misprints and shall be held totally harmless.

Agent Sharon Lelm

AGENT

Sharon Lelm

Call Sharon today to schedule a private showing.


* Listings on this website come from the FMLS IDX Compilation and may be held by brokerage firms other than the owner of this website. The listing brokerage is identified in any listing details. Information is deemed reliable but is not guaranteed. If you believe any FMLS listing contains material that infringes your copyrighted work please click here to review our DMCA policy and learn how to submit a takedown request.© 2024 FMLS.
Classic Brick Charm in College Heights — A Blank Canvas Awaits!
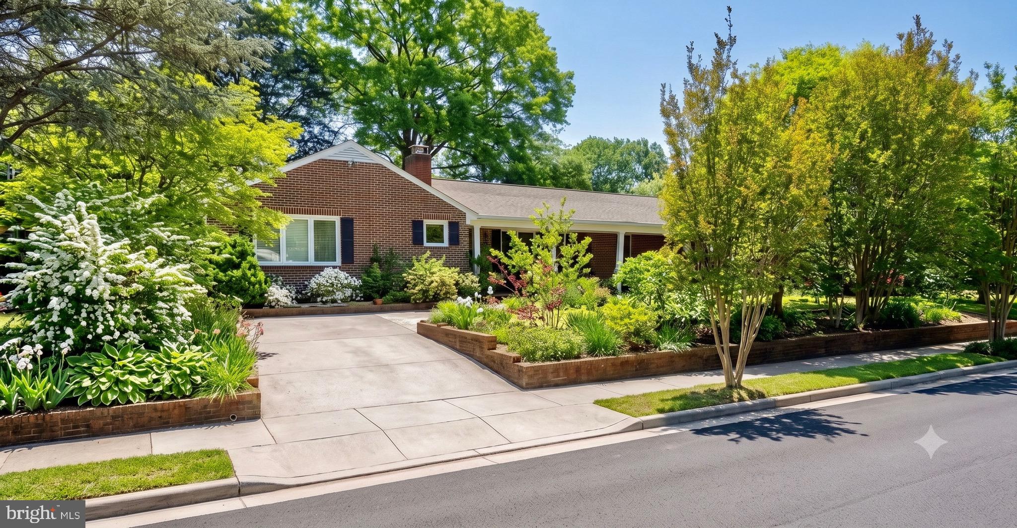
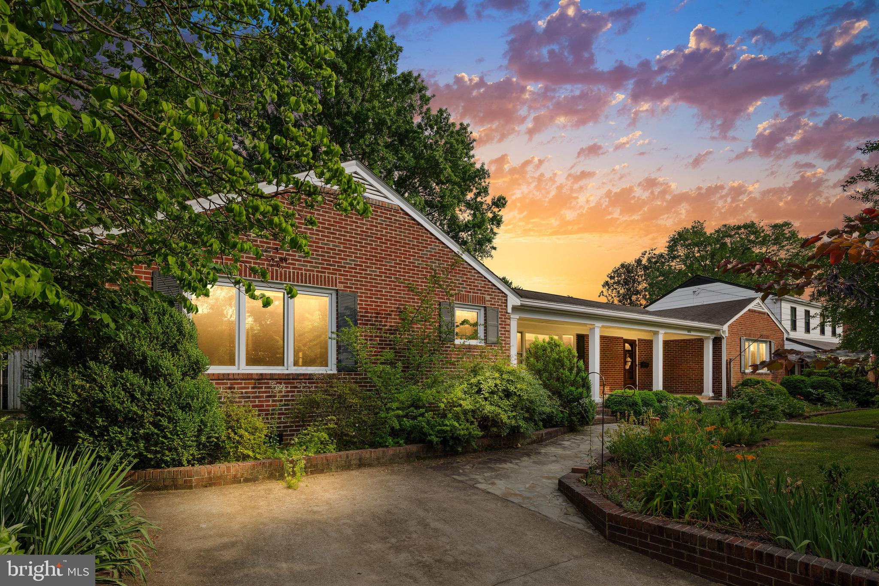
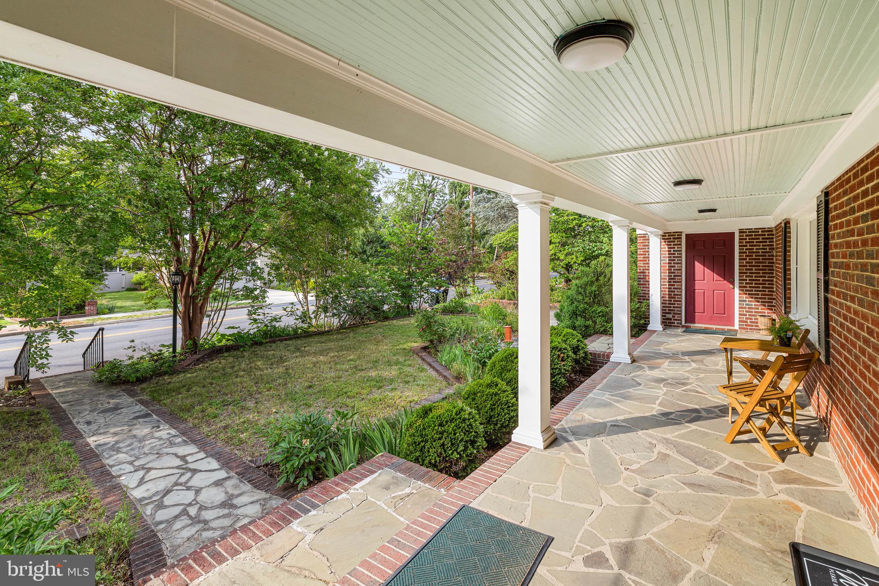
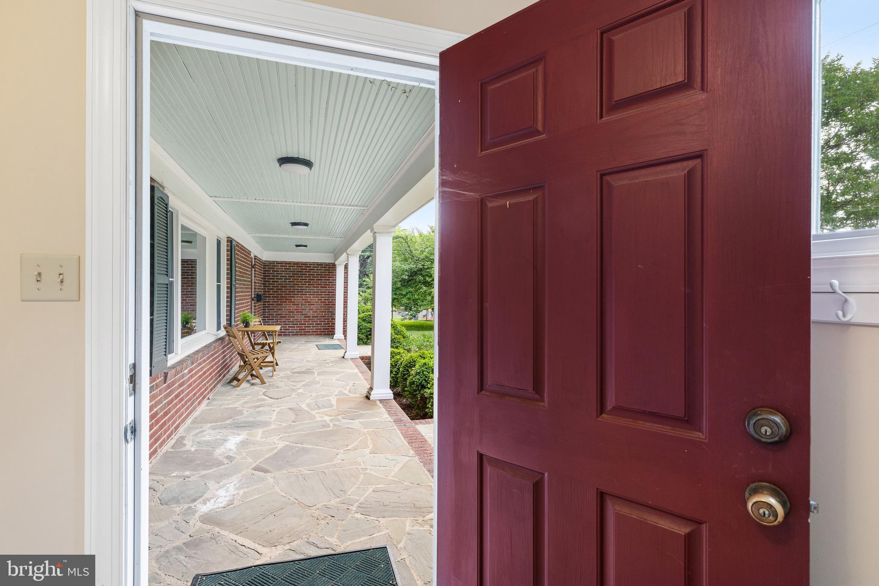
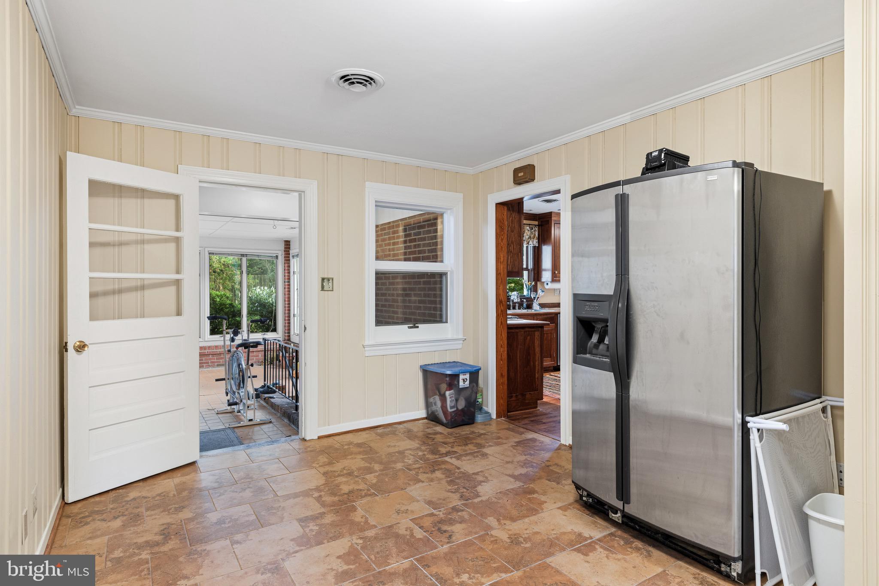
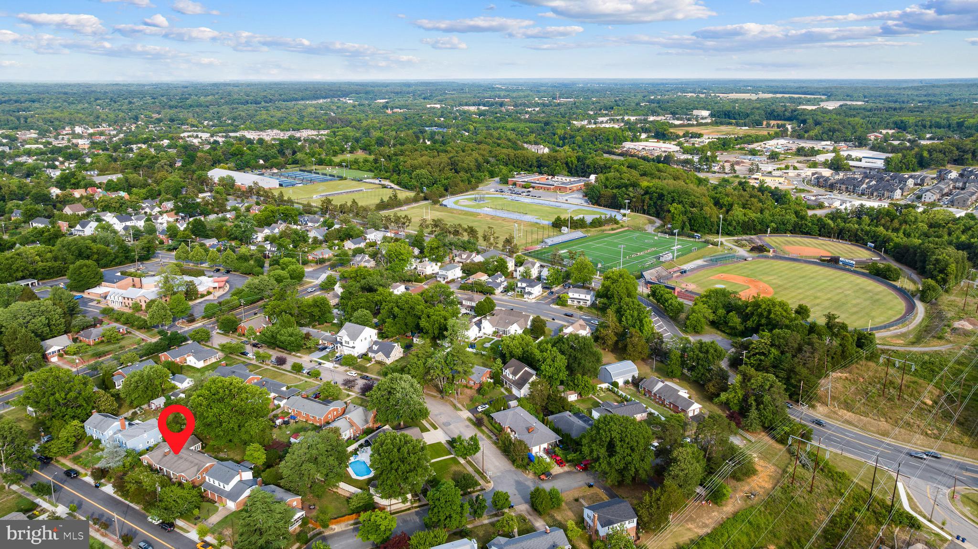
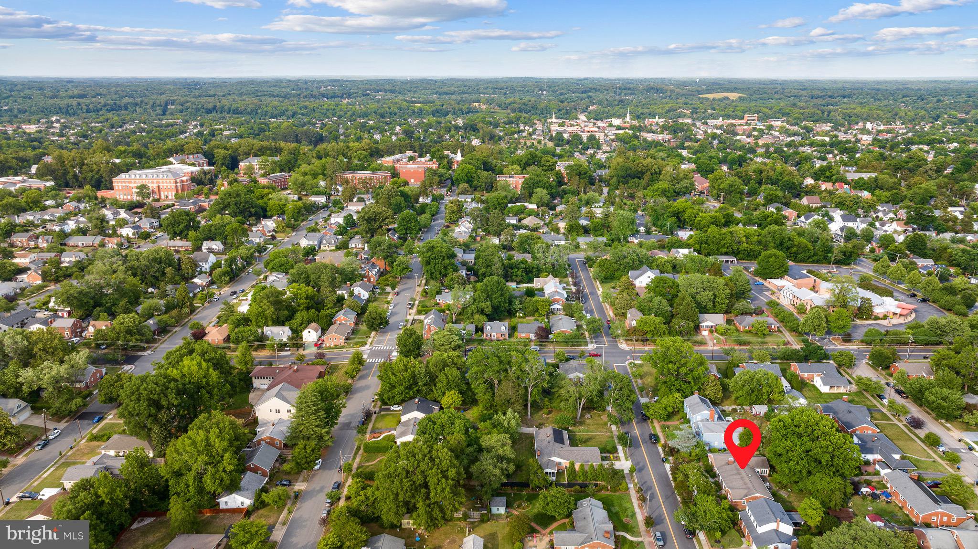
Welcome to 1420 Royston Street, a fantastic opportunity nestled in the highly sought-after College Heights neighborhood of Fredericksburg. This classic all-brick home sits in an unbeatable location—super close to Mary Washington Hospital and the University of Mary Washington, giving you easy access to the beautiful campus, local amenities, and the vibrant heart of downtown.
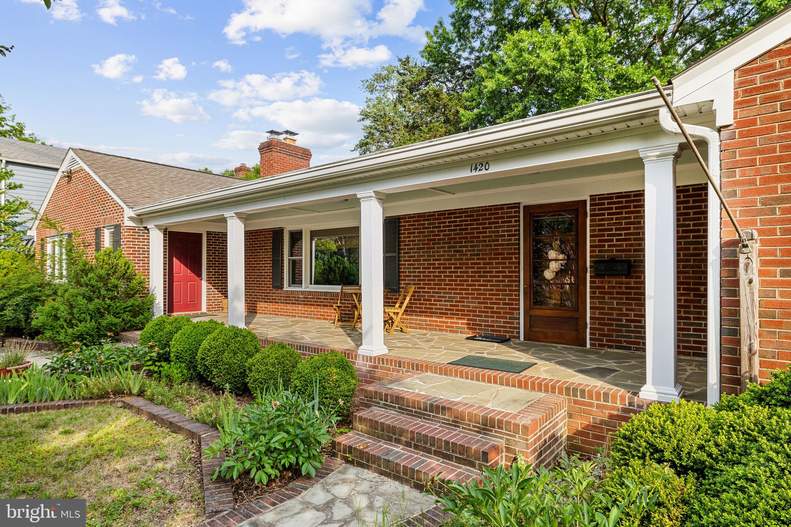
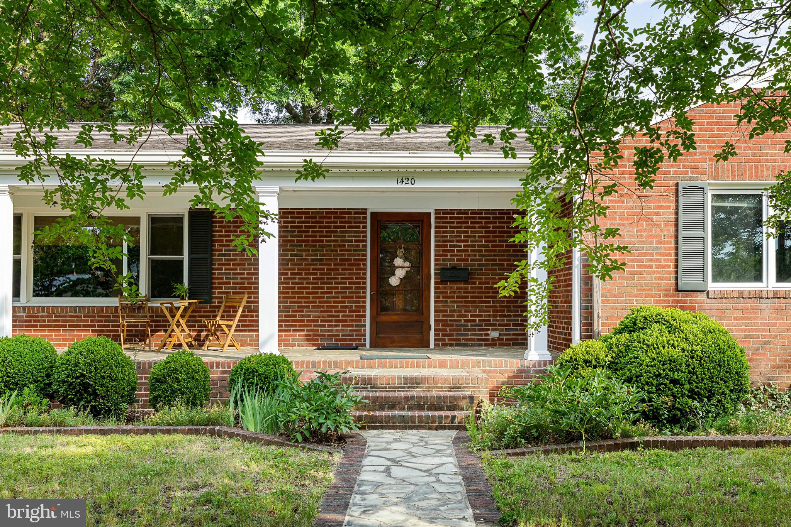
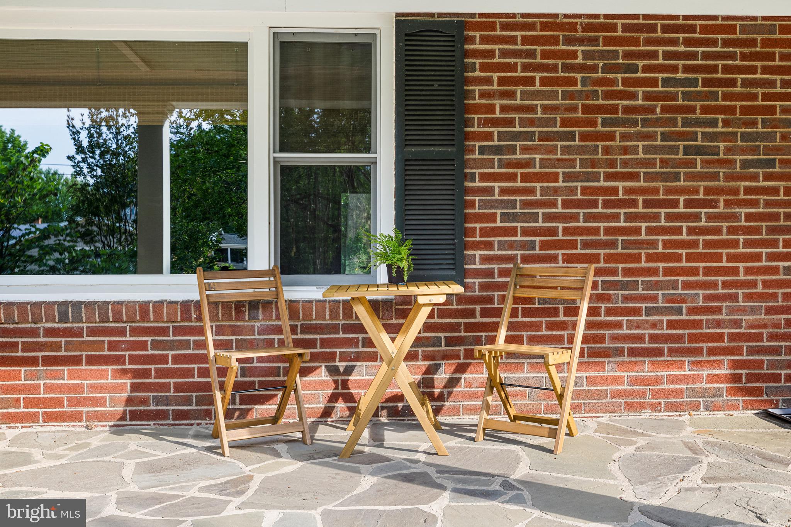
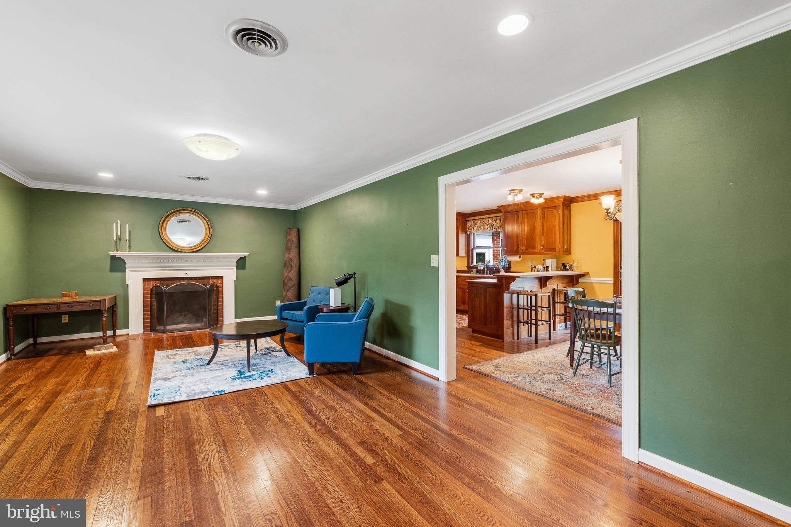
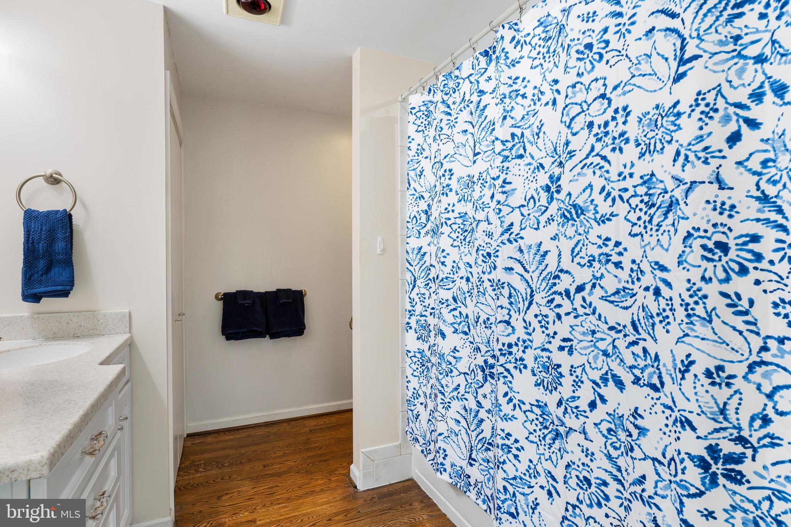
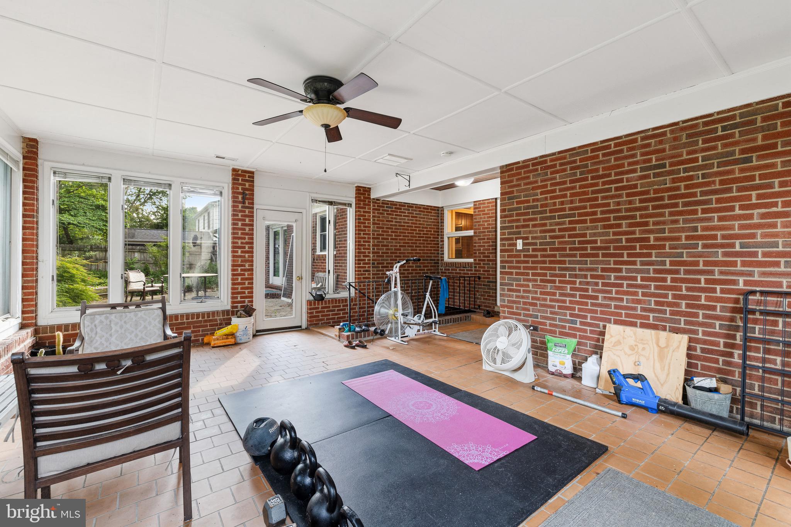
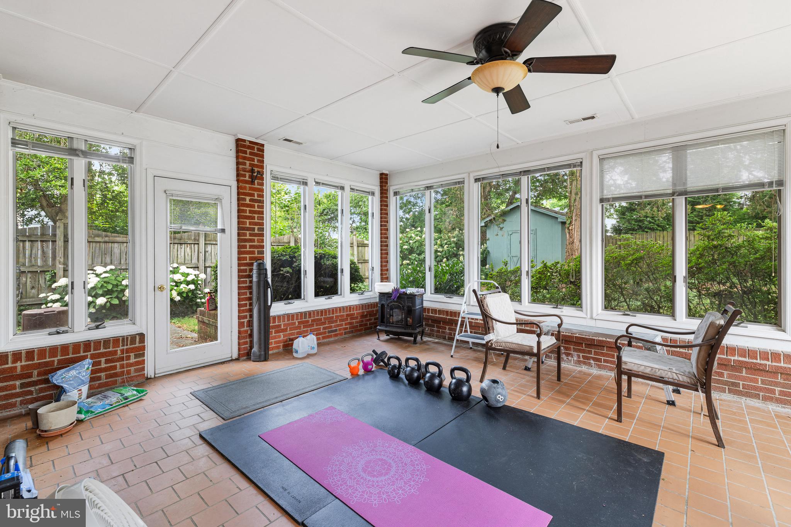
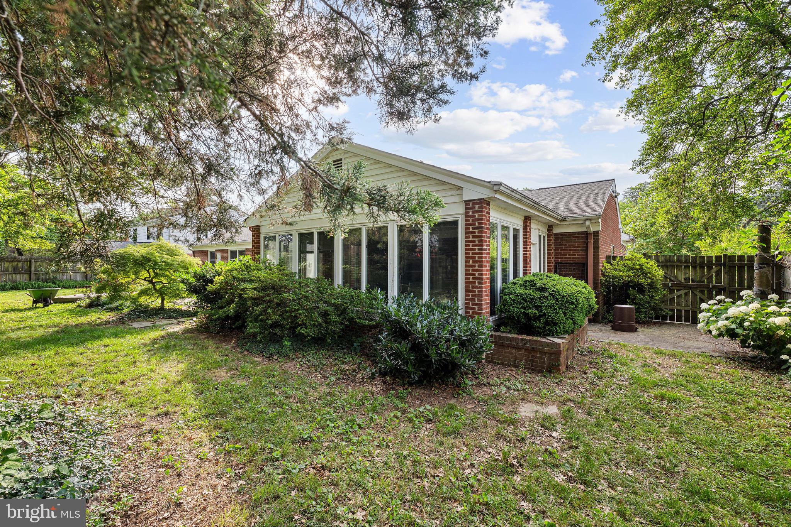
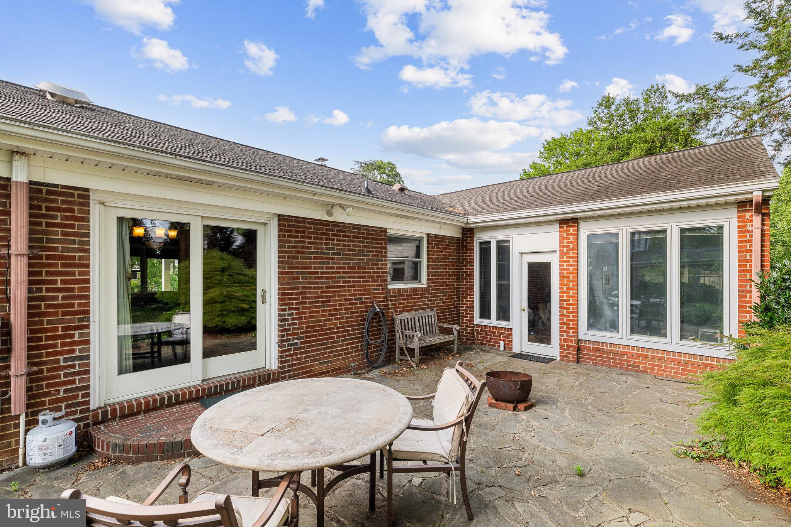
Greet the day (and your neighbors) from the welcoming covered front porch, a true staple of classic Fredericksburg architecture. Inside, you'll find a spacious layout featuring three full bathrooms and one half-bath, offering incredible convenience and flexibility for family or guests. One of the standout features is the lovely sunroom—a bright, relaxing space perfect for enjoying your morning coffee or unwinding with a good book.  
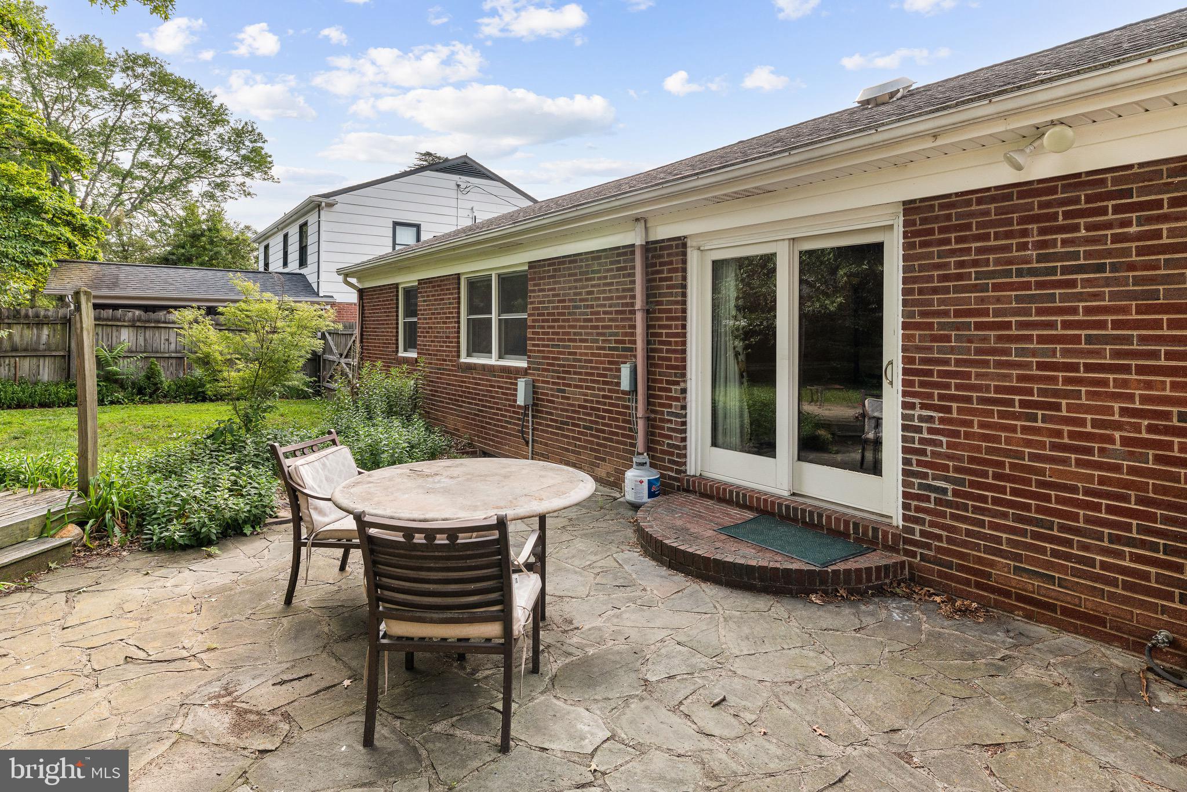
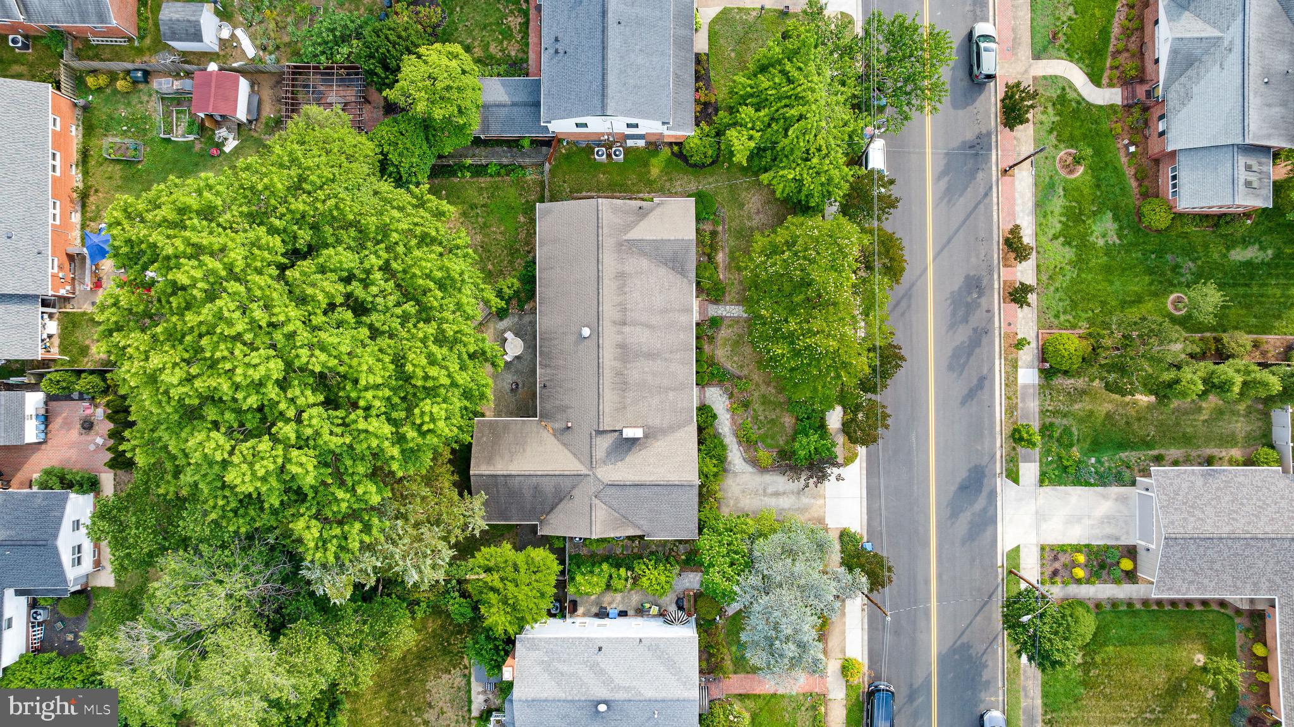
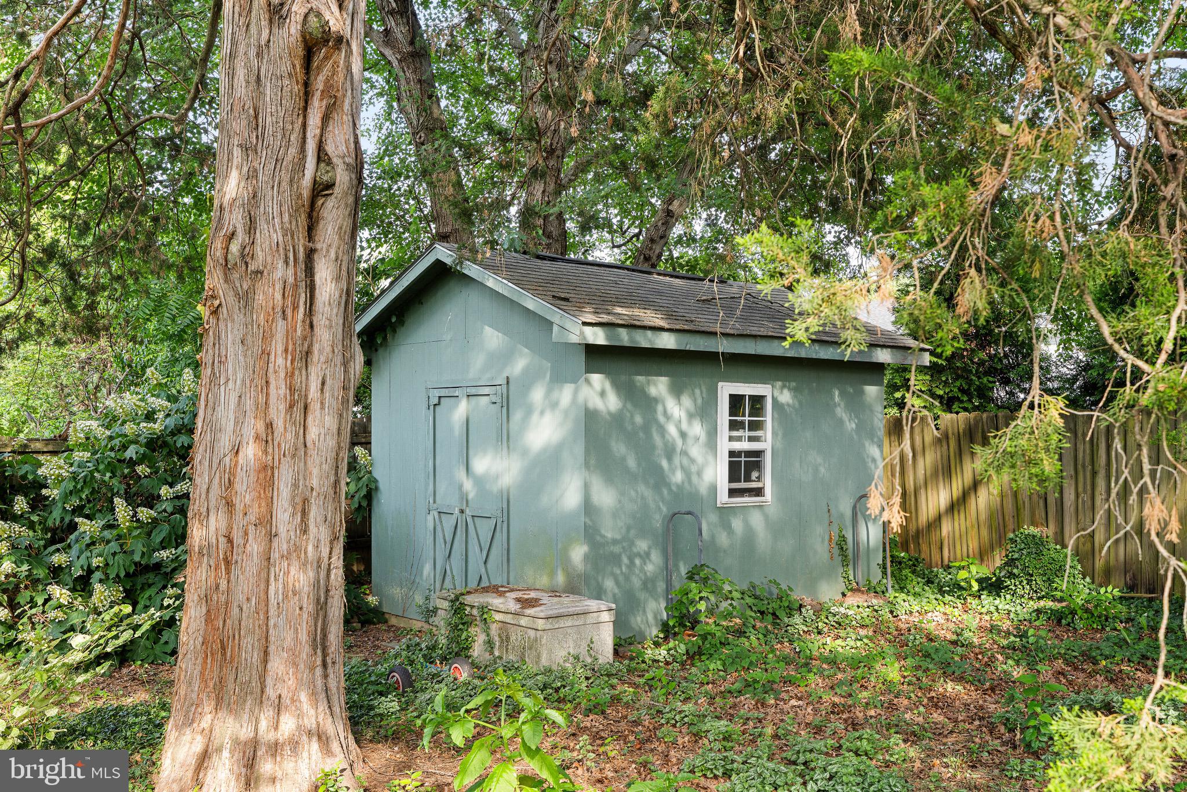
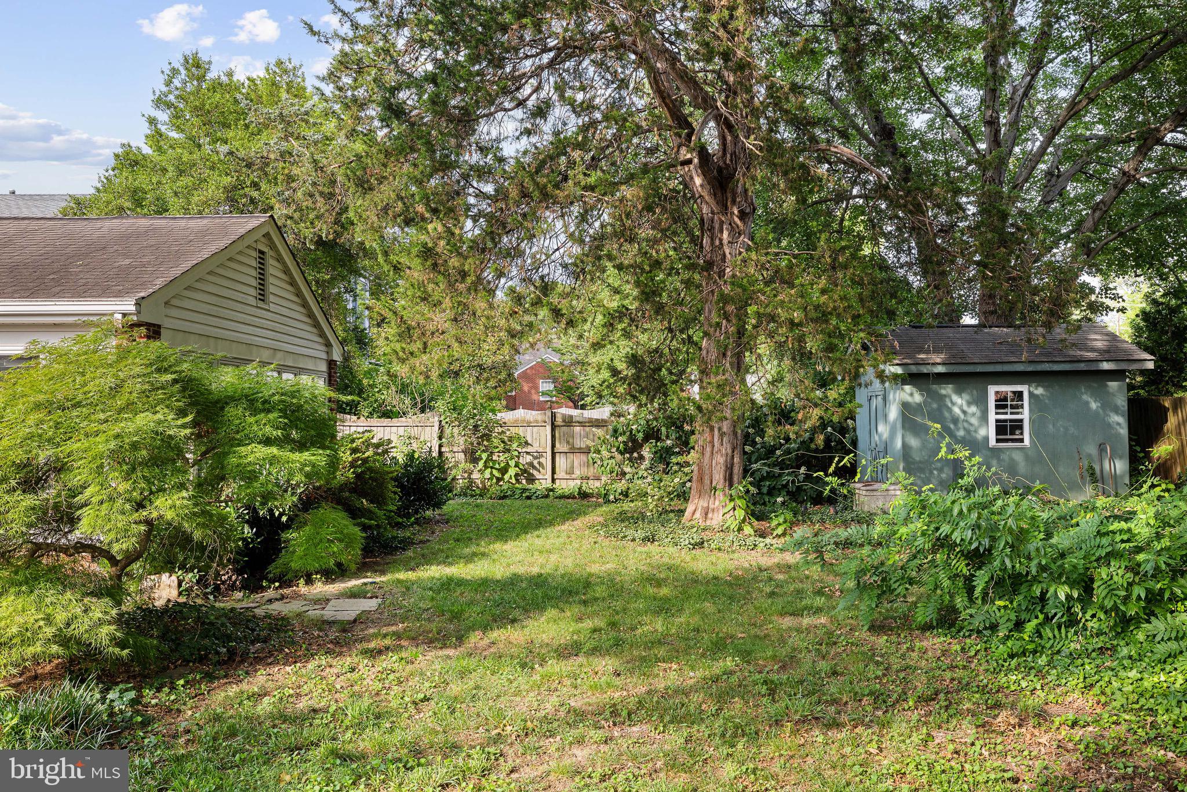
Step outside to discover a wonderfully large yard that provides plenty of room for entertaining, gardening, or relaxing. A handy storage shed in the back conveys with the property, giving you immediate space for your tools, bikes, and outdoor gear.
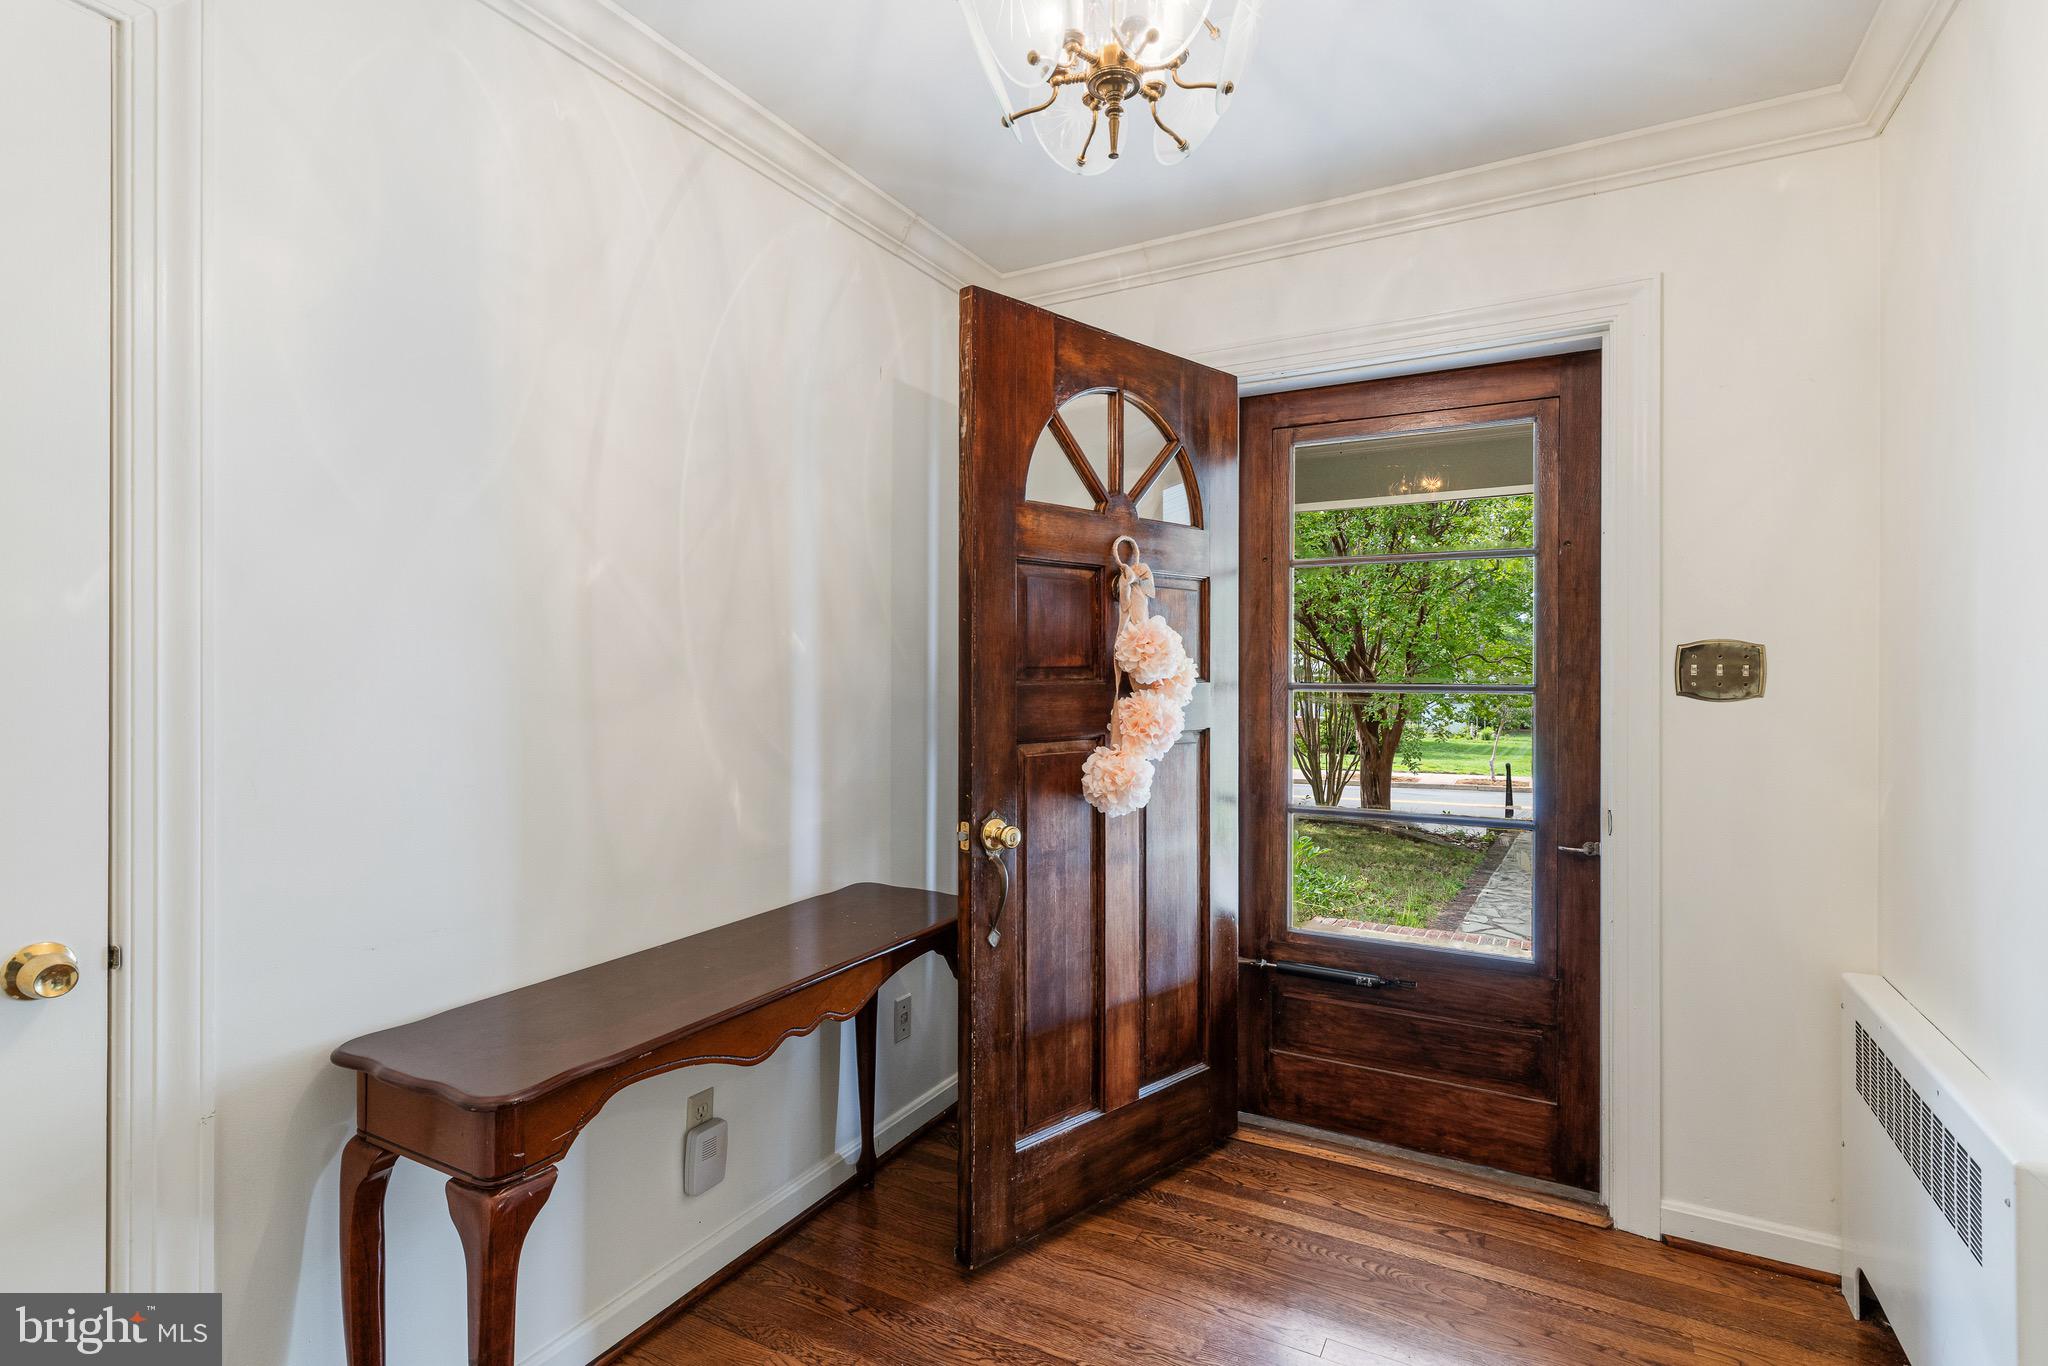
This home has incredible bones and undeniable character, just needing a little TLC and a fresh coat of paint to bring it fully back to life. It is the perfect project for a buyer looking to build sweat equity, customize their dream home, or invest in one of Fredericksburg's most beloved and walkable neighborhoods.
Bring your vision and make it your own!

1420 ROYSTON STREET

Message successfully sent.

What would you like to know?

What is 3 + 4 ?

I agree to receive email communication and understand I can unsubscribe at any time.

I agree to be contacted by Charis Realty Group - Christine Issler, Broker via call, email, and text for real estate services. To opt out, you can reply 'stop' at any time or reply 'help' for assistance. You can also click the unsubscribe link in the emails. Message and data rates may apply. Message frequency may vary. Privacy Policy

Related Properties

Tucked away off Spotswood Furnace Road, Spotswood Forest is an intimate new neighborhood offering just four spacious homesites, each with 3-4 acres. Designed for those who value privacy, convenience, and lasting quality, this limited offering brings refined country living to one of Fredericksburg’s most desirable locations. Spotswood Forest pairs peaceful surroundings with exceptional convenience: Just minutes from Route 3, Quick access to I 95 for commuting north or south, Close to downtown Fredericksburg- with its historic charm, shopping, dining, and entertainment. Whether you’re heading to work, running errands, or enjoying an evening out, everything you need is close at hand. Families will appreciate that Spotswood Forest is located within the highly sought after Riverbend High School district, adding long term value and peace of mind. - The Torrey is one of many thoughtfully designed floor-plans available in this community. The Torrey offers 4 bedrooms and 3.5 baths across 3,420 square feet, with elegant Craftsman, Modern Farmhouse, and Transitional elevations to choose from. Designed for refined main-level living, the open-concept floor plan showcases a grand great room, a chef’s kitchen with oversized island, and a light-filled breakfast area that opens to a covered rear porch. A private study and formal dining room add sophistication and versatility. All bedrooms are ideally situated on the main level, highlighted by a luxurious owner’s retreat featuring a spa-inspired bath with space for an oversized shower and optional freestanding soaking tub, along with an expansive walk-in closet. Three additional bedrooms are privately positioned on the opposite wing, offering refined accommodations with a Jack-and-Jill bath and a separate en-suite. The lower level presents an extraordinary opportunity to expand with over 2,200 square feet of optional finished space, ideal for a recreation room, private guest suite, fitness studio, and media lounge. **PLEASE NOTE: The list price reflects the base price only. Final pricing will be determined by the buyer’s personalized interior selections and upgrades chosen at the design studio. Home designs, features, and prices are subject to change without notice. Renderings and photos shown may feature optional features that are not included in the base house. One of several thoughtfully designed floor-plans available within this community. This listing is for available homesites, and photos shown represent sample floor plan options that can be built. For details on available floor plans, lot compatibility, and community features and upgrades, please schedule an appointment with our Community Sales Manager. Please call the showing contact listed below to schedule an appointment! Appointment is required as sales office is located offsite.
#VASP2041334

FREDERICKSBURG

0 SPOTSWOOD FURNACE RD.

4 Beds

3 Baths

3,420 Sq.Ft.

$915,900

MLS#: VASP2041334

Personalize the Donovan at Richmond American Homes’ Rogers Glen community! The advertised base price already includes some exceptional features like 9’ main level ceilings, white cabinets, a finished basement rec room, a gourmet kitchen, and hard surface flooring on the main level, to name a few! A dramatic two-story entry welcomes guests to the distinctive Donovan plan. The main floor offers a private study, a spacious great room with an optional fireplace and a formal dining room. An adjacent butler’s pantry leads to a well-appointed kitchen featuring a center island, walk-in pantry and optional gourmet features, and mud- and laundry rooms provide added convenience. Upstairs, discover three generous bedrooms with a shared bath and a lavish primary suite boasting an oversized walk-in closet and attached bath with double sinks. Other options may include a sunroom, deluxe primary bath, covered patio and up to three additional bedrooms! Rogers Glen is a must-see community in Stafford Co! Featuring approx. 3-acre homesites, easy access to I-95, downtown Fredericksburg and employment hubs like Quantico, this community is the perfect blend of privacy, convenience, and upscale living. If interested, please call builder to be guaranteed a dedicated appointment. Final price may change based on lot premiums, options and upgrades.
#VAST2049042

FREDERICKSBURG

LIBERTY HALL DRIVE - DONOVAN

4 Beds

3 Baths

3,160 Sq.Ft.

$869,990

MLS#: VAST2049042

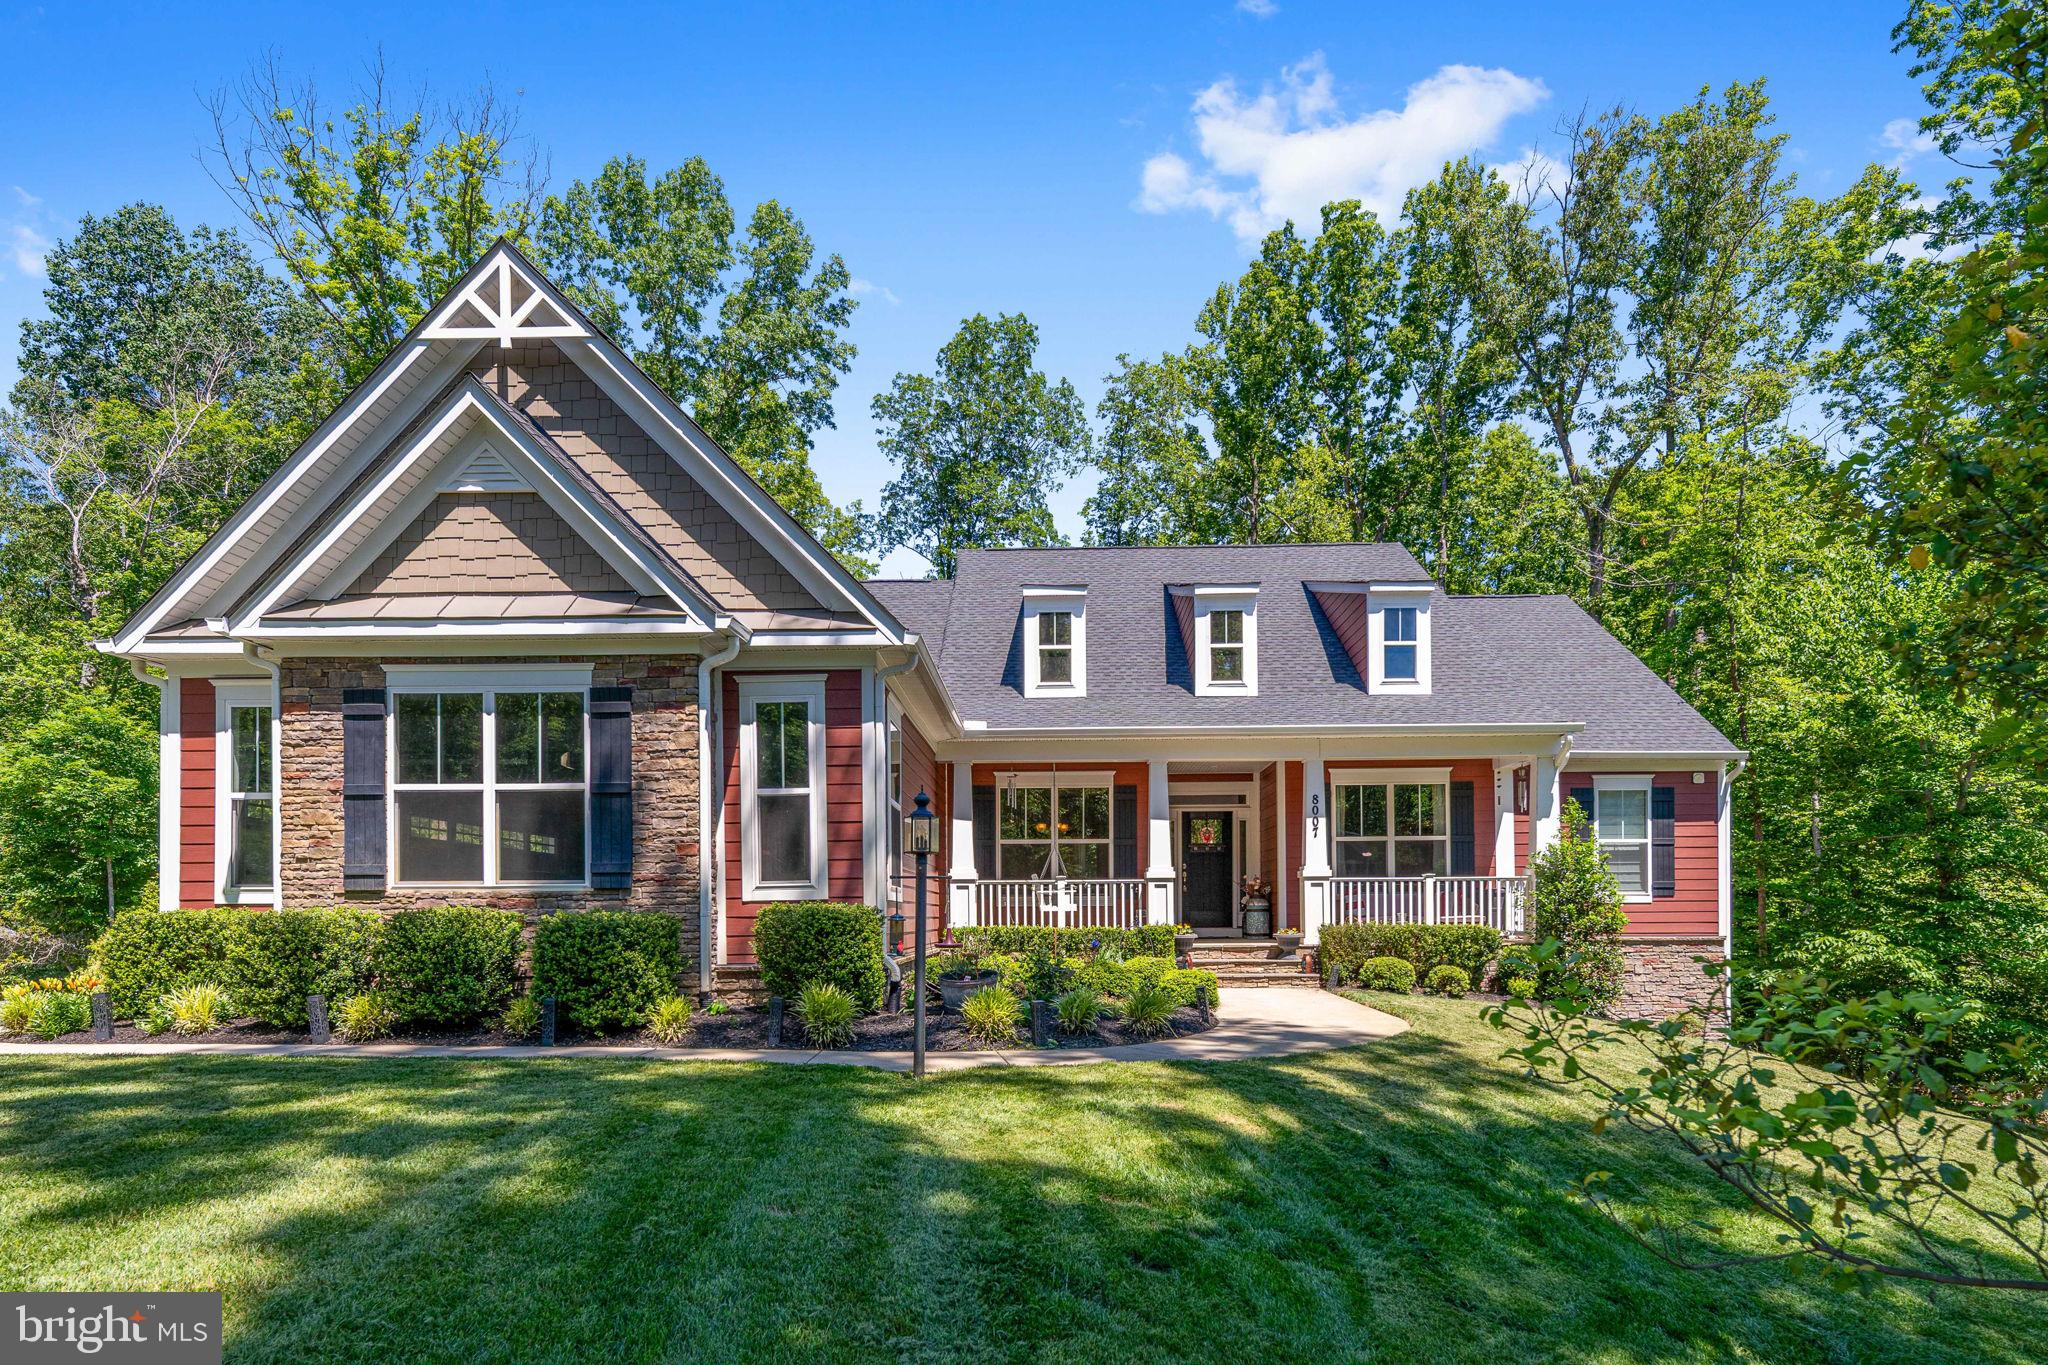
Price Adjustment! Welcome to 8007 Ashford Drive— where peaceful, wooded living meets thoughtful, award‑winning Atlantic Builders design (Bridgewater II). Tucked on a serene 2‑acre homesite, this beautifully maintained residence blends everyday functionality with true retreat. With 4 bedrooms plus a dedicated den and separate study, 3.5 baths, and multiple flexible living areas, it delivers the space, comfort, and charm buyers want—whether you’re hosting a gathering or enjoying a quiet morning coffee on the porch.

Discover the heart of the home: a showcase gourmet kitchen–family–sunroom trio that elevates daily living. The chef‑inspired kitchen centers on an extended grand island—ideal for meal prep, homework, holiday spreads, and casual dining—backed by abundant cabinetry and generous counters. It flows into the family room, where a striking stone fireplace with an elevated hearth creates a warm focal point. High windows and vaulted ceilings bathe the main level in natural light, while the adjacent sunroom blurs the line between indoors and outdoors, offering treetop views for reading, relaxing, or dining. Open sightlines and the seamless layout make this hub perfect for entertaining yet intimate for everyday life.

A dedicated main‑level study offers an ideal work‑from‑home retreat or homework lounge. The welcoming front porch extends living out for greeting neighbors, unwinding at day’s end, or listening to rain in the trees. Wooded views add privacy and a calming rhythm to daily routines.

Convenience defines the floor plan. The main level hosts the primary suite for easy, single‑level living, complemented by two additional bedrooms nearby. A dedicated laundry room with full‑size washer and dryer keeps chores simple and out of sight. Wide transitions and practical circulation make the home feel both spacious and efficient, with storage thoughtfully integrated.

Downstairs, a largely finished walkout basement adds incredible versatility. A full kitchen rough‑in invites a future second kitchen or bar—ideal for extended‑stay guests, multigenerational living, or game‑day entertaining. This level includes a fourth bedroom paired with its own full‑size washer and dryer, plus an additional office/den for hobbies, exercise, or quiet work. A large, sectioned entertainment/movie room sets the stage for film nights, gaming, or a playroom, with room to zone for media, crafts, fitness, or music. Natural light from the walkout and direct outdoor access keep this level bright and connected.

With 3.5 baths, generous living spaces, and full‑size washers and dryers on each level, the home is designed for real‑world practicality without sacrificing style. The two‑acre lot offers room to roam, garden, or simply enjoy the seasons—dappled summer shade, brilliant fall color, and peaceful winter vistas. Mature trees enhance privacy while allowing soft daylight indoors. Everyday comforts pair with thoughtful details: the elevated hearth for easy fireside seating, the sunroom that captures morning light, and the extended island that naturally becomes the gathering place.

Set within Fredericksburg, the location balances quiet, wooded living with daily convenience. Enjoy quick access to historic downtown dining, boutiques, and riverfront parks, plus festivals and farmers markets. Major commuter routes and VRE stations connect to Northern VA, D.C., and Richmond, while nearby shopping keeps errands simple. Outdoor lovers have trails, the Rappahannock River, Regional parks, and even a local winery close by; history buffs can explore renowned battlefields just minutes away. Top‑rated healthcare, respected schools, and a thriving small‑business scene round out a lifestyle that’s practical and connected.

Experience the serenity and flexibility of 8007 Ashford Dr - a rare blend of space, function, and a tranquil wooded setting!
#VASP2042260

FREDERICKSBURG

8007 ASHFORD DRIVE

4 Beds

3 Baths

4,387 Sq.Ft.

$875,000
MLS#: VASP2042260

Beautifully redesigned 5BR, 2.5BA home tucked away on a quiet cul-de-sac in sought-after Kingswood! Originally built by Atlantic Builders and upgraded by a Virginia Class A Builder & Designer, this 2,700+ sq. ft. home plus 800 sq. ft. unfinished basement with bath rough-in offers the perfect blend of style, privacy, efficiency, and future potential. Interior features include LVP flooring, new carpet, granite countertops, professionally refinished kitchen cabinetry and vanities with updated hardware, recessed lighting with dimmers, upgraded fixtures, subway tile backsplash, hexagon tile bath, gas appliances, updated paint, and a massive primary suite with jacuzzi tub and walk-in shower. Large windows and oversized sliding glass doors, that creates a warm, inviting feel throughout. Major 2025 upgrades include brand-new roof, brand-new siding, wrapped trim, oversized gutters with extensions, widened driveway, drainage improvements, and full-home insulation upgrades for energy efficiency. The backyard is a private retreat featuring 1,000+ sq. ft. of patio space, fire pit area, lower sitting area, hydrangea wall, evergreen privacy trees, landscaped in-ground trampoline, hammock area, 10x10 shed, and acres with no homes behind the property. Basement already includes lighting, plumbing, new water heater and offers endless possibilities for future living space, gym, recreation, workshop, or storage. Kingswood amenities include pool, basketball courts, tennis courts, playgrounds, baseball/ soccer fields and trails. Minutes to I-95, shopping, restaurants, Costco, and future improvements. Rare move-in-ready home offering privacy, upgrades, outdoor living, and character nearby new construction simply can’t match.
#VASP2044642

FREDERICKSBURG

5000 YORK COURT

5 Beds

2 Baths

2,724 Sq.Ft.

$635,000
MLS#: VASP2044642

Discover the rare opportunity to own a waterfront home on beautiful Lake Mooney, offering the perfect blend of privacy and space, along with no HOA. Nestled on a picturesque lot with direct access to the water, this spacious home provides room for everyone while showcasing peaceful lake views from multiple living spaces.

The main level features hardwood floors throughout the family and dining rooms, creating a warm and inviting atmosphere. The kitchen is appointed with 42-inch cabinetry, granite countertops, and ample workspace for everyday living and entertaining. Four generously sized bedrooms, including the primary suite, along with two full bathrooms, a recreation room, and powder room complete the main level. The three season room leads out to the deck with hot tub, and overlooks the lake with unobstructed views. 

The walkout lower level expands the living space with two additional bedrooms, a full bathroom, and a large recreation room. Perfect for multi-generation living, hosting family and friends, or simply relaxing after a day on the water, the indoor and outdoor spaces are designed to make the most of the property's incredible setting.

Car enthusiasts, hobbyists, and those needing extra storage will appreciate both the oversized attached two-car garage and the detached two-car garage complete with finished living space above—ideal for a home office, studio, recreation area, or future guest accommodations.

Step outside, follow the path to the shoreline, and launch your canoe or kayak onto scenic Lake Mooney. Enjoy fishing, paddling, or simply taking in the peaceful surroundings from your own backyard. Conveniently located just minutes from historic downtown Fredericksburg, shopping, dining, VRE, and I-95, this exceptional waterfront property offers the serenity of lake living with easy access to everyday conveniences. MUST SEE!
#VAST2052532

FREDERICKSBURG

512 W ROCKY RUN ROAD

6 Beds

3 Baths

3,277 Sq.Ft.

$700,000
MLS#: VAST2052532

Situated on a private 3.26-acre lot, this beautifully updated home offers plenty of space both inside and out. From the moment you arrive, you'll appreciate the peaceful setting, spacious lot, large carport, and inviting outdoor space complete with an expansive deck and gazebo that's perfect for relaxing or entertaining. Inside, you'll find hardwood flooring throughout and a bright, welcoming layout with updates throughout. The renovated kitchen features white cabinetry, stainless steel appliances, granite countertops, and plenty of workspace. The home offers three bedrooms, two full bathrooms, and two half bathrooms, including a spacious main-level primary bedroom that provides plenty of room to unwind. Downstairs, the finished walkout basement adds even more living space and features a full bathroom and bonus room that's perfect for a home office, gym, hobby space, or additional living area. With direct access to the side yard, the lower level offers plenty of flexibility to fit a variety of needs. Whether you're enjoying your morning coffee on the deck, entertaining under the gazebo, or simply taking advantage of over three acres of privacy, this property offers a great combination of space, updates, and country living. Conveniently located with easy access to Fredericksburg, shopping, dining, and major commuter routes, this home offers room to spread out without giving up everyday convenience.
#VASP2045218

FREDERICKSBURG

14513 SPOTSWOOD FURNACE ROAD

3 Beds

2 Baths

2,883 Sq.Ft.

$625,000
MLS#: VASP2045218

Welcome to 1005 Great Oaks Ln, Fredericksburg, VA! This spacious 4-bedroom, 3.5-bath home offers over 4,200 square feet of living space with endless potential. The main level features a primary suite with a spa-like bath complete with dual vanities, a walk-in shower, and a relaxing soaking tub. You’ll also find a formal living room, formal dining room, and a spacious family room that opens to a bright sunroom leading to the rear deck—perfect for entertaining or enjoying your morning coffee.
The kitchen is designed for both everyday living and hosting, featuring stainless steel appliances, a center island, and a double oven. Downstairs, the finished basement offers even more flexibility with a hobby room and two bonus rooms, ideal for a home office, gym, media room, guest space, or playroom.

With a little extra love, this home is ready for you to add your personal touch and build instant equity. Even better, qualified buyers may have the opportunity to assume the seller’s incredible 2.75% interest rate, a rare advantage that could mean substantial monthly savings compared to today’s rates. Conveniently located near I-95, shopping, dining, and Historic Downtown Fredericksburg, this is an exceptional opportunity to own a home with space, character, and unbeatable financing potential.
#VAFB2010866

FREDERICKSBURG

1005 GREAT OAKS LANE

4 Beds

3 Baths

4,213 Sq.Ft.

$639,000
MLS#: VAFB2010866

Now’s the time to see this colonial craftsman chic beauty with a pool! Drive up and fall in love with 7102 Crown Jewels Court, a gorgeous colonial with craftsman touches and an in ground pool, tucked away on a quiet street in the beloved Royal Oaks community, zoned for top-rated Riverbend High School (under a mile!). Curb appeal galore! The professionally landscaped front beds and brand-new designer front door invite you into a space where every single detail has been thoughtfully curated. You're greeted at the entrance by an elegant layout with formal living and dining rooms & dedicated home office winging the foyer with a hand-picked luxe chandelier hanging above. You'll love the thoughtfully added custom Craftsman touches with chic wallpaper inside wainscoting, hand-picked curtains and designer colors, an architectural soaring accent wall around the fireplace, and these touches blend seamlessly with brand-new flooring and updated lighting. The heart-of-the-home kitchen features sleek granite counters, double wall ovens, a gas range, a new Bosch dishwasher, and a chic designer fridge. The open concept layout connects the kitchen to the family room with vaulted ceilings and natural light anchored by the charming fireplace, and also connects to the sun room which features a custom pony wall, creating the ultimate dedicated zone for pets, crafts, or play. From the sun room, easy access to where the true magic unfolds out back, with a new Timber Tech deck that leads down to your own backyard resort. Picture long summer afternoons spent around the in-ground pool—complete with a sunning ledge and deep end, custom retaining wall, full yard encased in a tall vinyl privacy fence (with 3 access gates) and framed by lush magnolias and evergreens for year-round privacy. 

Upstairs, the expansive primary suite is complete with a chic tray ceiling, a cozy sitting area, a sizable walk-in closet, and a great attached bath with soaking tub and walk I  shower with private toilet room. Upstairs is appointed with three additional light-filled bedrooms all with brand new plush carpet and a second full bath with dual vanity & tub shower. 
Downstairs, the walk-out lower level offers a fully equipped fifth bedroom and full bath—an effortless setup for an in-law suite, guest retreat, or flexible multigenerational living. Set up an additional family room or theater, and currently complete with home gym space, extra storage, and easy access to that backyard oasis too! 

All the upgrades inside are topped off with a new roof and a high-efficiency solar panel system that produces 125% of energy usage (meaning potential passive income and ultra-low-*read: zero*- energy bills), this home isn't just a place to live—it's a lifestyle. 
Important dates to remember: Flooring & Paint 2026, Bosch Dishwasher 2026, New Sink & Faucet 2025, New Front Door 2025, New roof & Solar Panels 2024, Timber tech deck & rails 2024, Retaining wall & drainage solutions 2023, & showstopper Pool 2022
#VASP2044838

FREDERICKSBURG

7102 CROWN JEWELS COURT

5 Beds

3 Baths

4,649 Sq.Ft.

$710,000

MLS#: VASP2044838

This custom home in the sought-after Kings Grant equestrian community is a nature lover’s dream, situated on a private 10.59-acre parcel with all homes in the community on 10+ acre lots. The inviting wrap-around porch welcomes you into an open floor plan featuring a main-level primary suite with fireplace and a beautifully updated bath with clawfoot freestanding tub.

The fully renovated kitchen showcases all new cabinetry, newer appliances, granite countertops, and custom backsplash. The impressive two-story family room is filled with natural light from expansive windows and features French doors along with a striking two-sided gas fireplace. A spacious pantry/laundry/mudroom provides additional storage and convenient access to the deck.

The main level also offers a formal dining room, separate study/office, gleaming refinished hardwood floors, and updated finishes throughout. The finished lower level includes a spacious recreation room, music room/optional bedroom complete with A/C and pellet stove, plus a workshop area. potentially totaling 5 bedrooms and 3.5 baths.

Enjoy peaceful outdoor living from the expansive deck overlooking the park-like setting. A small stream runs through the property and serves as a natural watering point for local wildlife over two miles of wide trails crisscross this exceptional property.

Kings Grant is a private equestrian community. The HOA is designed to maintain the private roads, horse trails, Community amenities.
Major updates include a new well (2022), upgraded water system, all new bathrooms, all new flooring throughout, interior and exterior paint (2022), refinished original hardwood floors (2022), new fencing (2023), pellet stove installation, newer 50-year roof, pressure tank, hot water heater, and newly paved driveway. The property is also equipped with 50-amp and 30-amp hookups for travel trailers and motorhomes.

Additional features include a large storage shed with electricity, children’s swing-set, garage, and abundant privacy while still being conveniently located near I-95, Fredericksburg, Warrenton, and North Stafford. A rare opportunity to own a beautifully updated home with acreage, trails, and endless outdoor recreation potential. Property is equipped with video/audio security cameras.Please remove shoes or use shoe covers if provided.
#VAST2052264

FREDERICKSBURG

81 LADY JANE LANE

4 Beds

3 Baths

3,643 Sq.Ft.

$695,000

MLS#: VAST2052264
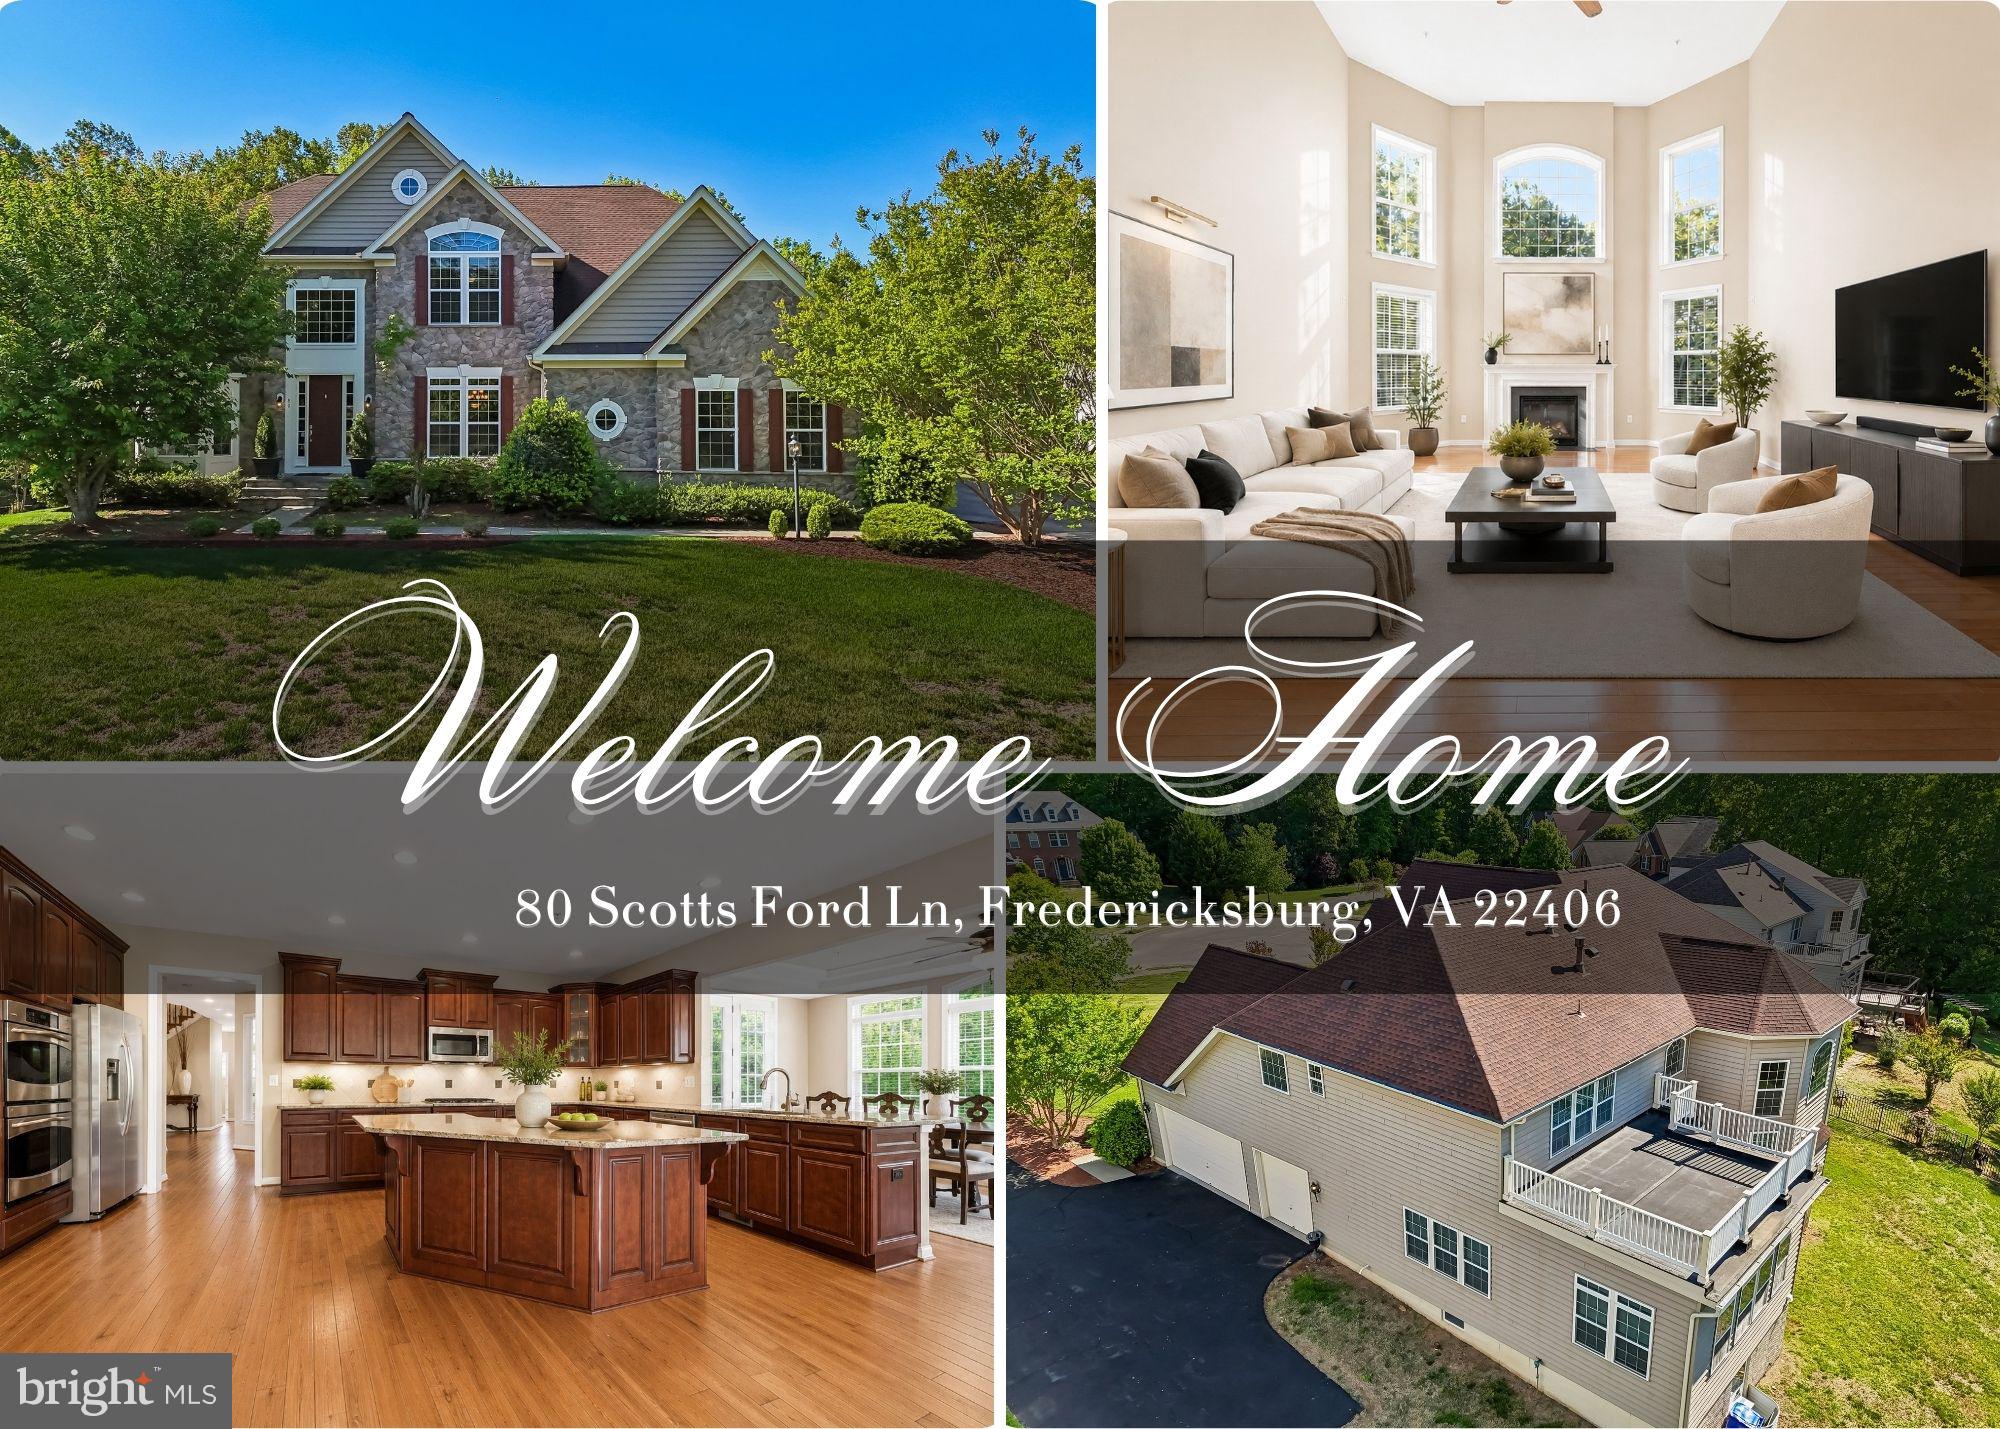
Discover unparalleled elegance and tranquility at 80 Scotts Ford Lane, a distinguished residence that redefines upscale living in Fredericksburg. Nestled on a private one-acre lot, this impressive 5-bedroom, 5.5-bath home offers over 6,000 square feet of beautifully designed living space, blending sophisticated design with effortless functionality. Thoughtfully updated for peace of mind, the home features a newer roof (2020), fresh interior paint (2025), and a newly installed sump pump (2025).

From the moment you step inside, you’re welcomed by soaring ceilings, rich hardwood floors, and an abundance of natural light that fills the open and inviting floor plan. Designed for both everyday living and elevated entertaining, the heart of the home is the gourmet kitchen, complete with a large center island, upgraded countertops, and a butler’s pantry that seamlessly connects to the main living and dining areas.

Designed with entertaining in mind, the home showcases expansive gathering spaces, dual staircases, and a fully finished walk-out basement complete with a recreation room, media area, additional bedroom, and full bath, ideal for guests, multi-generational living, or a private retreat.

Upstairs, the luxurious primary suite serves as a true sanctuary, offering a spacious layout, spa-inspired bath, and a generous walk-in closet. Additional bedrooms provide comfort, flexibility, and ample space for family and guests alike.

Step outside to experience the privacy and serenity of your expansive lot, offering the perfect backdrop for outdoor entertaining or peaceful evenings in a quiet, natural setting.

Ideally located just moments from Lake Mooney, local golf courses, shopping, dining, and with convenient access to I-95, this home offers the perfect balance of tranquility and accessibility.

With its grand scale, refined finishes, and exceptional location, this home delivers a lifestyle of comfort, elegance, and distinction.  Welcome home!
#VAST2048712

FREDERICKSBURG

80 SCOTTS FORD LANE

5 Beds

5 Baths

6,062 Sq.Ft.

$825,000

MLS#: VAST2048712

 - property

Send a message

Message successfully sent.

Your message

What is 3 + 4 ?

Reason for contacting?

I agree to receive email communication and understand I can unsubscribe at any time.

I agree to be contacted by Charis Realty Group - Christine Issler, Broker via call, email, and text for real estate services. To opt out, you can reply 'stop' at any time or reply 'help' for assistance. You can also click the unsubscribe link in the emails. Message and data rates may apply. Message frequency may vary. Privacy Policy

Sign Out

Virtual Assistant

Would you like to take the next step with this property? We can help you schedule a showing or virtual tour, or send you more details.

Yes, I would like more information.

Thank You for Your Reply, One of Our Agents will contact you as soon as possible

No, maybe later.

Thank you, you can always contact me via email, phone number or through the contact form.

Realhub AI

Lucy - Your AI-Powered Realtor

Update Your Temporary Password

Personalize your search

Enter your email and we'll notify you immediately when new listings match what you're looking for.

or enter email address

Already have an account ? Login here

Continue your home search

I agree to receive communications and understand I can unsubscribe at any time.

I agree to be contacted by Charis Realty Group - Christine Issler, Broker via call, email, and text for real estate services. To opt out, you can reply 'stop' at any time or reply 'help' for assistance. You can also click the unsubscribe link in the emails. Message and data rates may apply. Message frequency may vary. Privacy Policy

Already have an account ? Login here

We use cookies

We use cookies primarily for analytics to enhance your experience. By accepting, you agree to our use of these cookies. You can manage your preferences or learn more about our cookies policy.