Features & Amenities

Interior

  • Other Interior Features

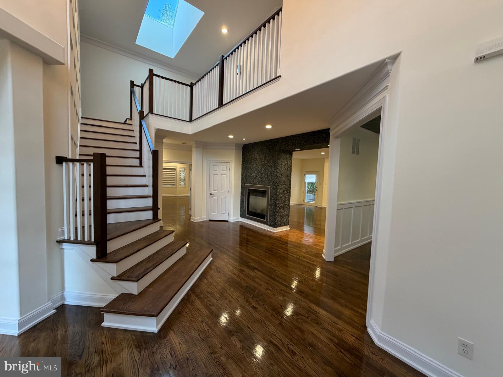
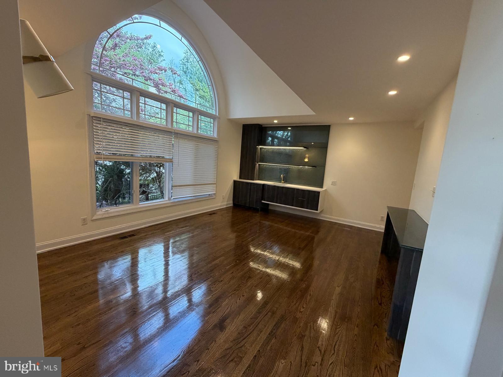
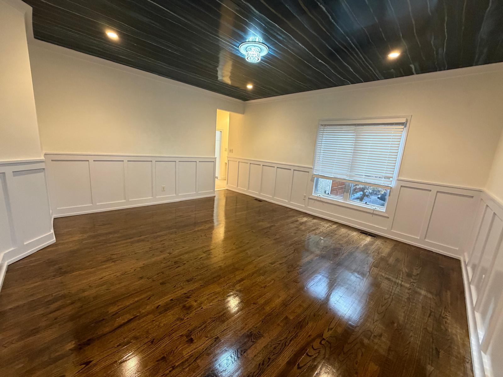
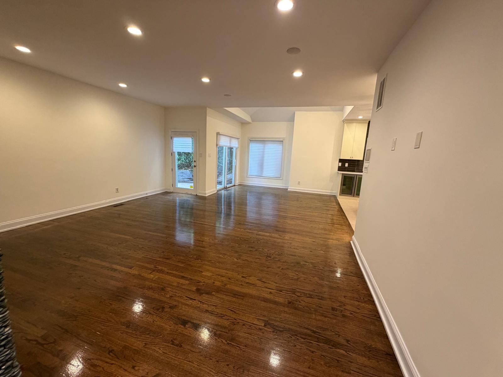
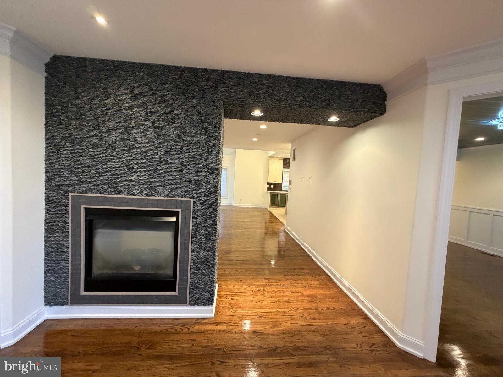
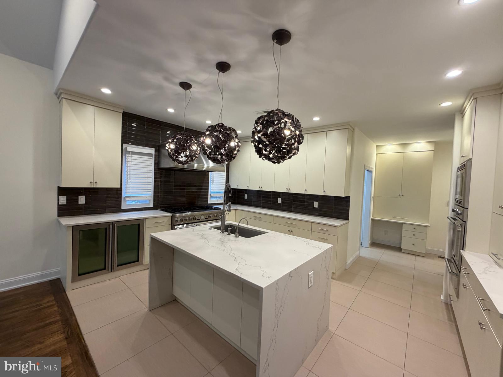
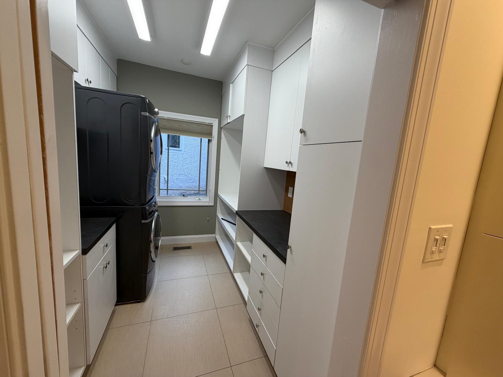
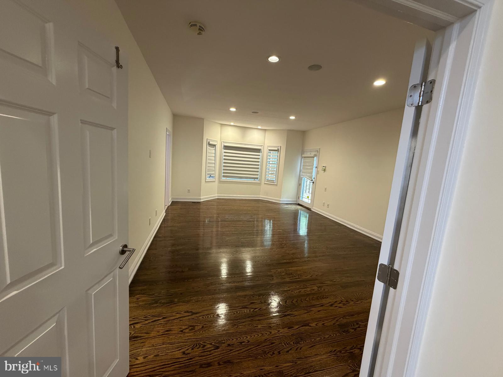
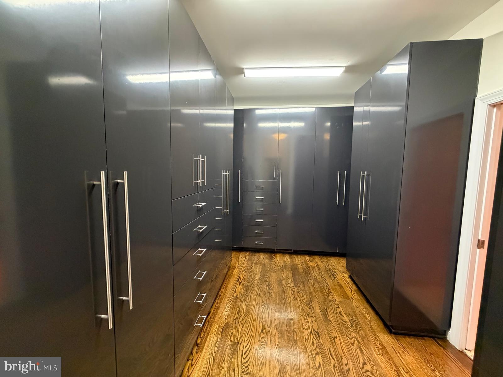
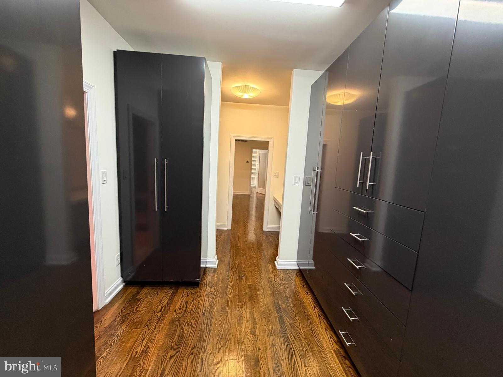
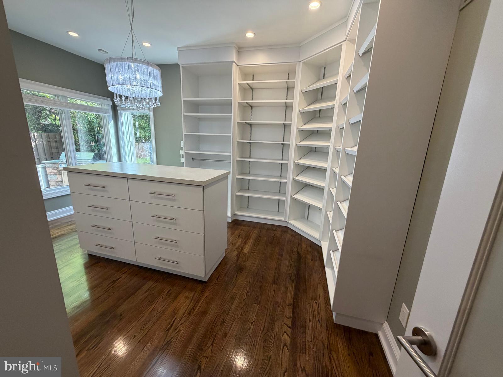
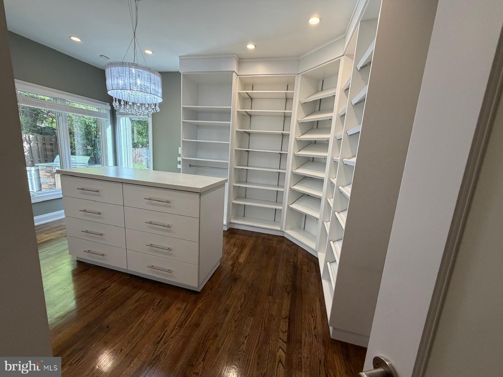
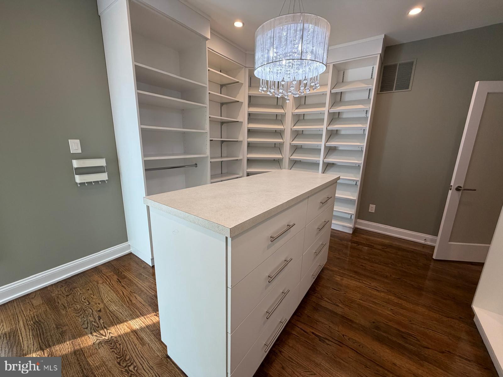
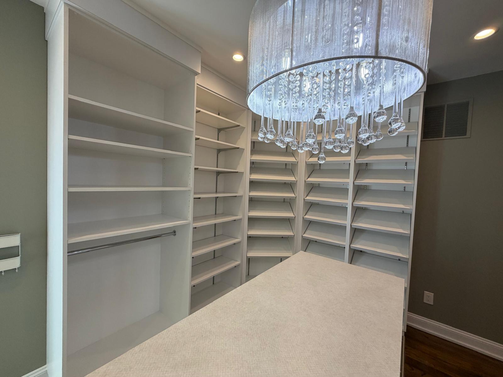
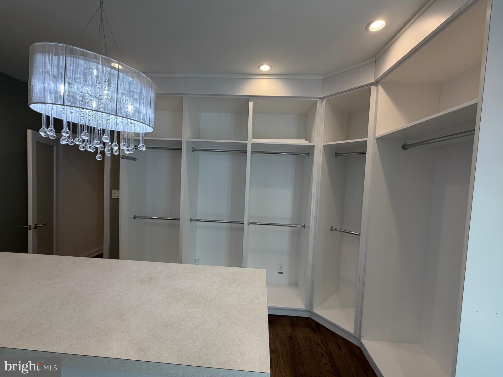
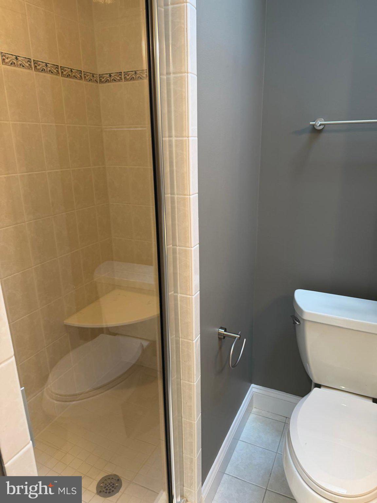
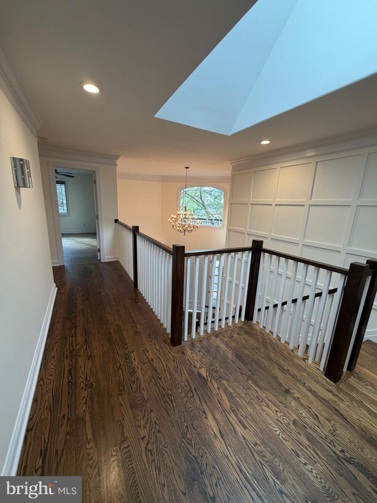
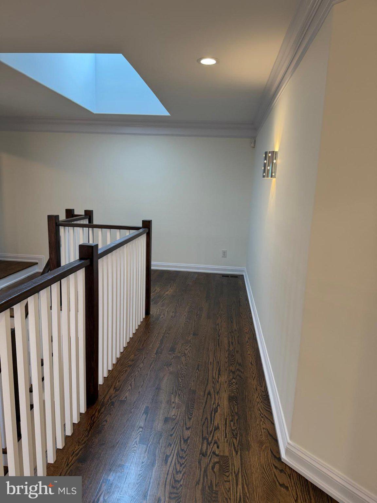
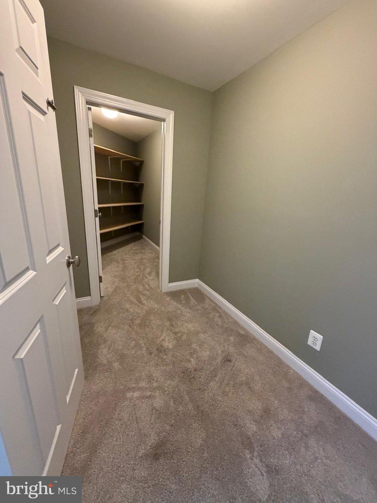
    Central Vacuum, Ceiling Fan(s), Kitchen Island, Recessed Lighting, Walk-In Closet(s), Cathedral Ceiling(s), High Ceilings, Crown Molding, Open Floorplan, Soaking Tub

  • Total Bedrooms

    5

  • Bathrooms

    4

  • 1/2 Bathrooms

    1

  • Above Grade Finished Area

    4239.0

  • Basement YN

    YES

  • Cooling YN

    YES

  • Cooling

    Central Air, Ceiling Fan(s), Electric

  • Fireplace YN

    YES

  • Heating YN

    YES

  • Heating

    Exhaust Fan, Natural Gas, Central

  • Main Level Bedrooms

    1

  • Pet friendly

    N/A

Exterior

  • Garage

    Yes

  • Garage spaces

    2

  • Construction Materials

    Stucco

  • Other Exterior Features

    Barbecue, Lighting

  • Parking

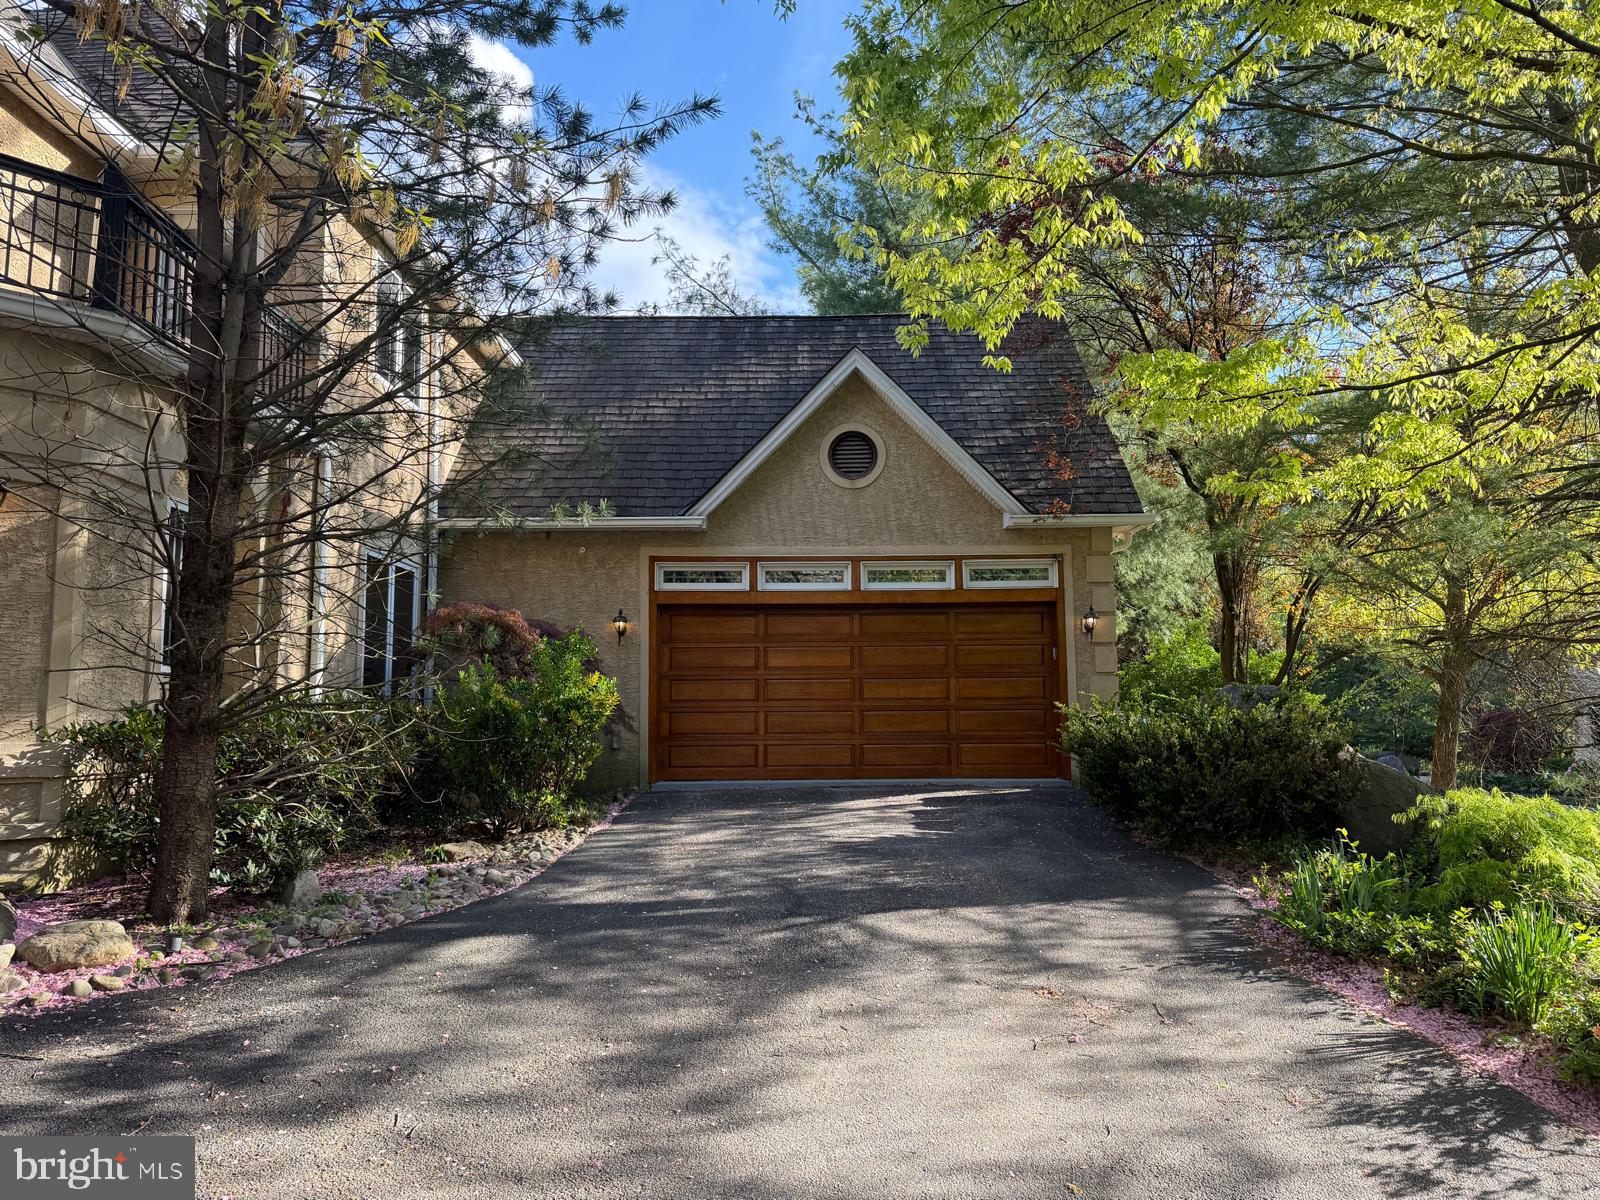
    Garage Door Opener, Asphalt, Garage, Driveway, Inside Entrance, Detached

  • Pool

    No

  • Waterfront YN

    NO

Area & Lot

  • Lot Features

    Back Yard

  • Lot Size(acres)

    0.05

  • Lot Size(square feet)

    2,178

  • Property Type

    Residential

  • Property Sub Type

    Single Family Residence

  • Architectural Style

    Colonial, French

Price

  • Sales Price

    $1,900,000

  • Tax Amount

    $29,188

  • Financing Options

    Cash, Conventional, FHA

  • Sq. Footage

    6,482

  • Price/SqFt

    $293

HOA

  • Association

    YES

  • Association Fee

    $3,550

  • Association Fee Frequency

    Annually

  • Association Fee Includes

    N/A

School District

  • Elementary School

    GLADWYNE

  • Middle School

    BLACK ROCK

  • High School

    HARRITON

Property Features

  • New Construction

    NO

  • Accessibility Features

    Therapeutic Whirlpool

  • Foundation Details

    Concrete Perimeter

  • Senior Community YN

    NO

  • Sewer

    Public Sewer

  • Tax Lot

    148

  • Water Source

    Public

Schedule a Showing

Showing scheduled successfully.

<
>
IN PERSON
VIA CHAT

What is 3 + 4 ?


Change time

Mortgage calculator

Estimate your monthly mortgage payment, including the principal and interest, property taxes, and HOA. Adjust the values to generate a more accurate rate.

Your payment

Principal and Interest:

$

Property taxes:

$

HOA fees:

$

Total loan payment:

$

Total interest amount:

$

Location

County

MONTGOMERY

Elementary School

GLADWYNE

Middle School

BLACK ROCK

High School

HARRITON

Listing Courtesy of Fasial Iqbal Chughtai , Realty Mark Cityscape

RealHub Information is provided exclusively for consumers' personal, non-commercial use, and it may not be used for any purpose other than to identify prospective properties consumers may be interested in purchasing. All information deemed reliable but not guaranteed and should be independently verified. All properties are subject to prior sale, change or withdrawal. RealHub website owner shall not be responsible for any typographical errors, misinformation, misprints and shall be held totally harmless.

Agent Sharon Lelm

AGENT

Sharon Lelm

Call Sharon today to schedule a private showing.


* Listings on this website come from the FMLS IDX Compilation and may be held by brokerage firms other than the owner of this website. The listing brokerage is identified in any listing details. Information is deemed reliable but is not guaranteed. If you believe any FMLS listing contains material that infringes your copyrighted work please click here to review our DMCA policy and learn how to submit a takedown request.© 2024 FMLS.
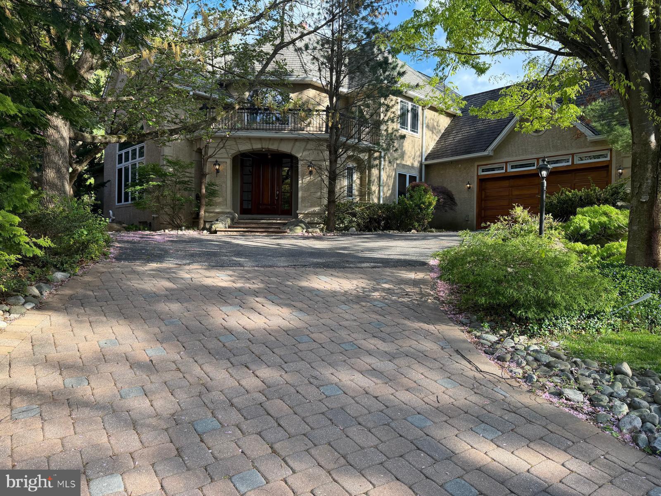
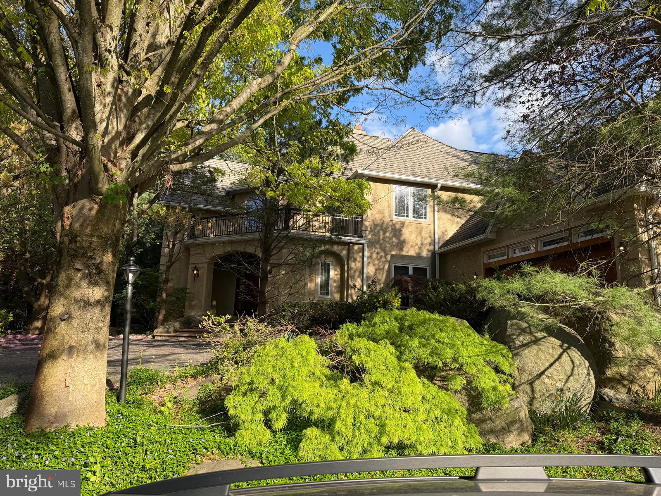
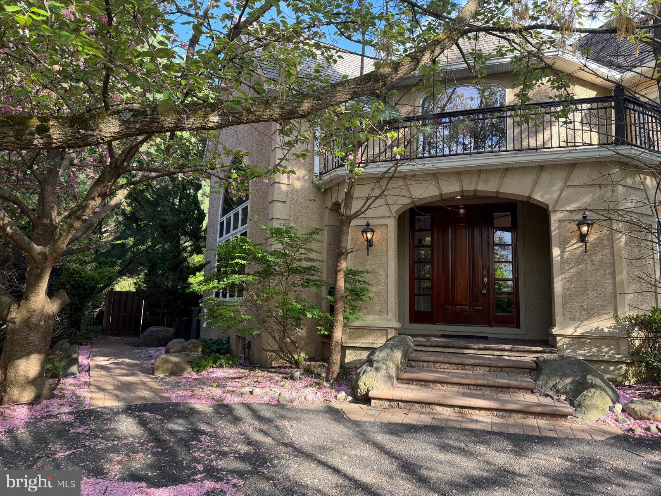
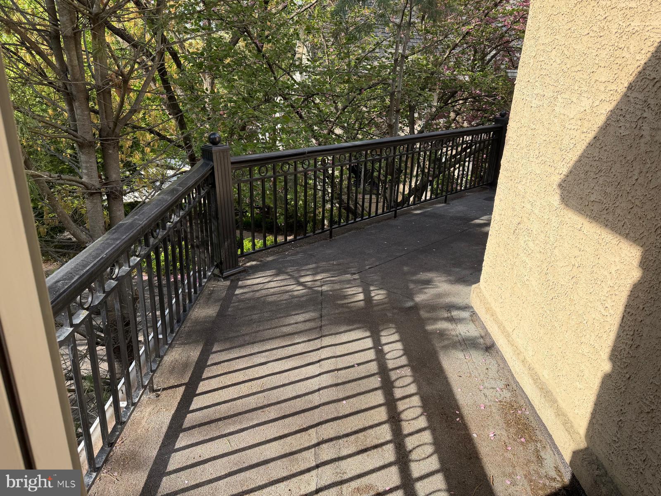
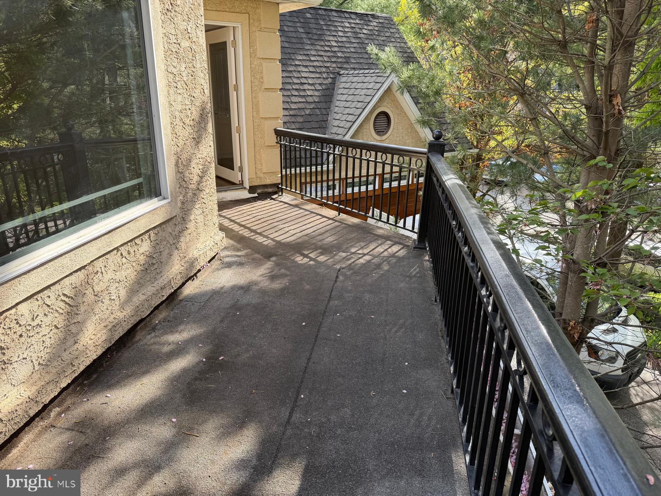
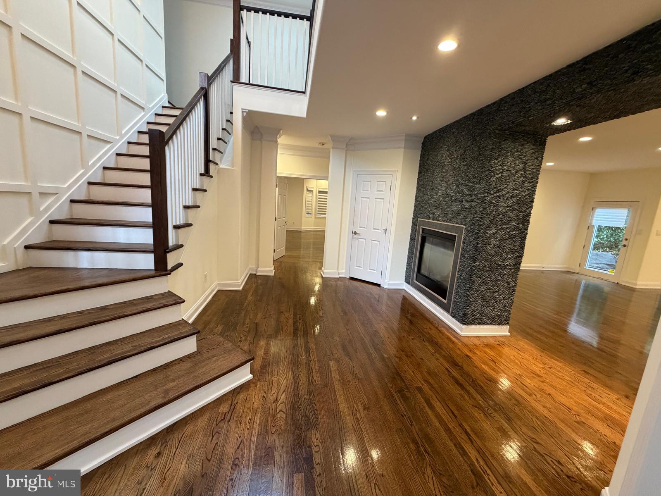
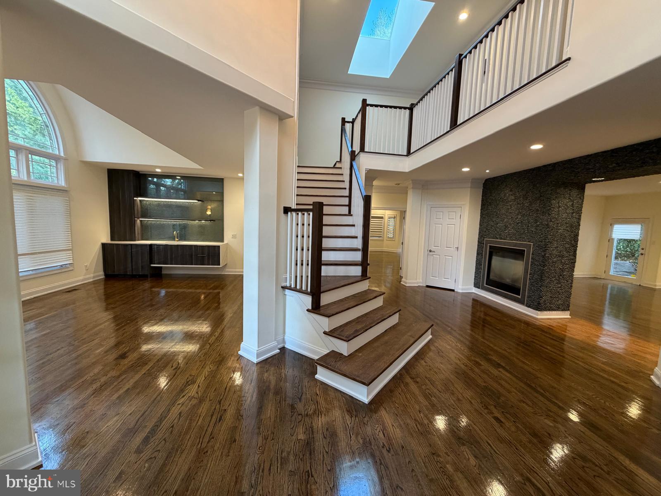
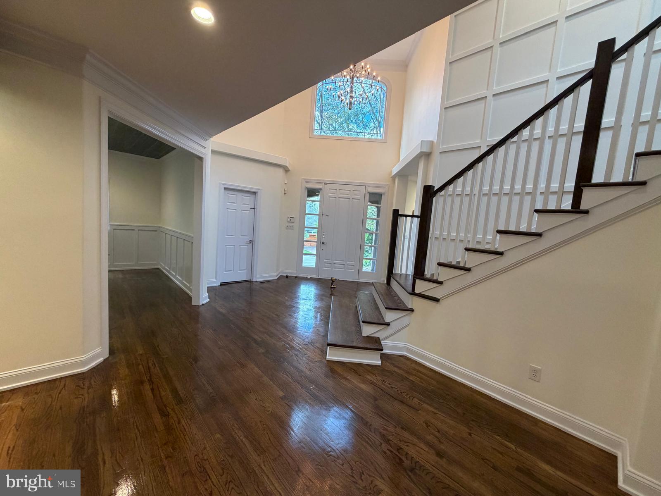
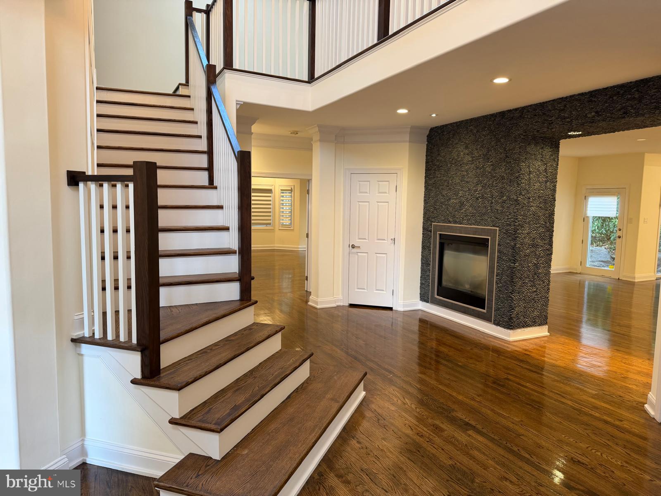
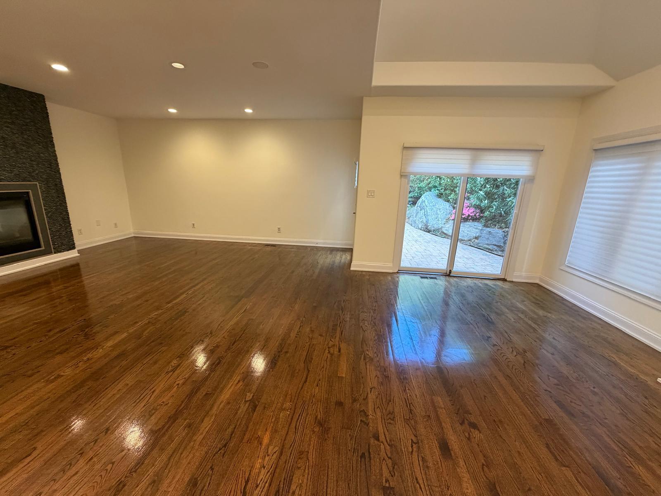
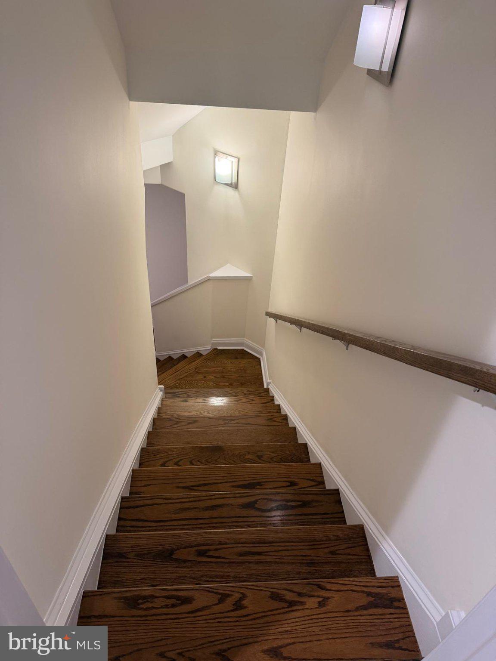
Welcome to 1435 Wesleys Run, a stunning 6,482-square-foot masterpiece nestled in the exclusive Northwood community of Gladwyne — one of Philadelphia’s most sought-after Main Line enclaves. This impeccably finished home, built in 2000 and better than new, offers privacy, elegance, and effortless sophistication on a beautifully sited lot.
Step inside and be immediately captivated by the dramatic high ceilings and the breathtaking, beautiful foyer that sets the tone for gracious living. Sun-filled rooms throughout create an airy, open ambiance perfect for both grand entertaining and everyday comfort.
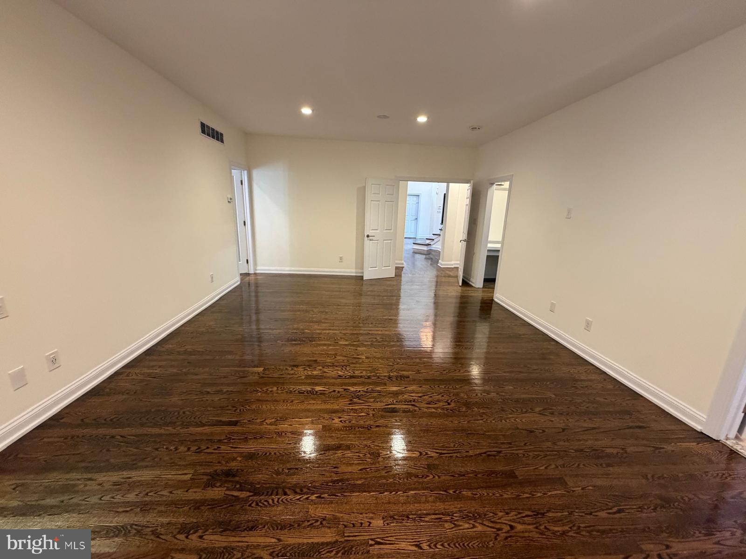
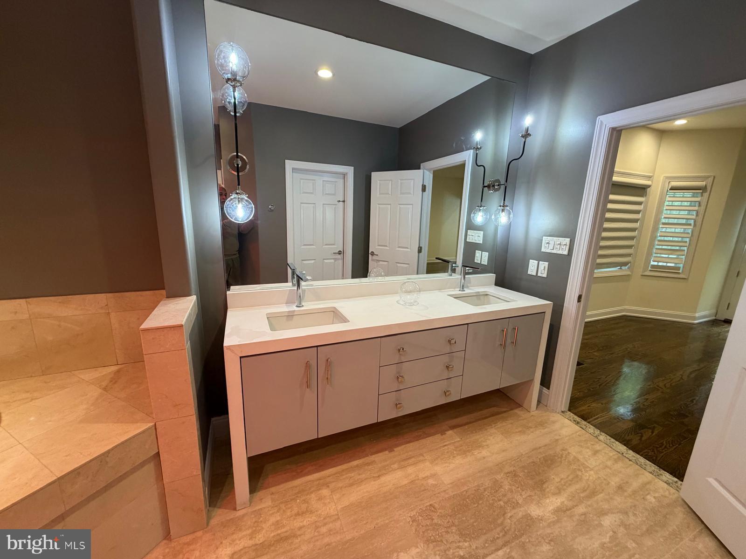
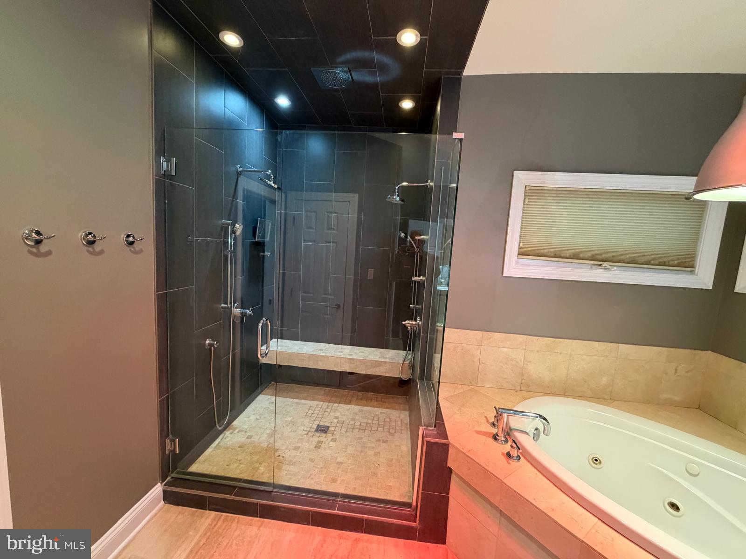
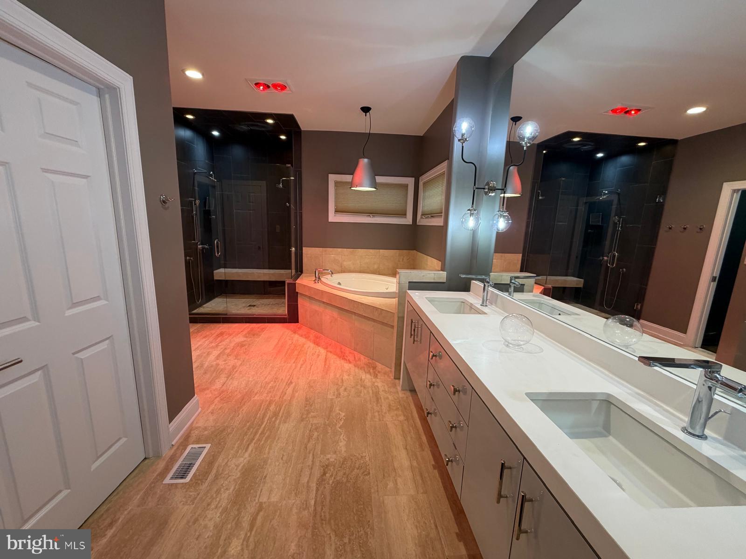
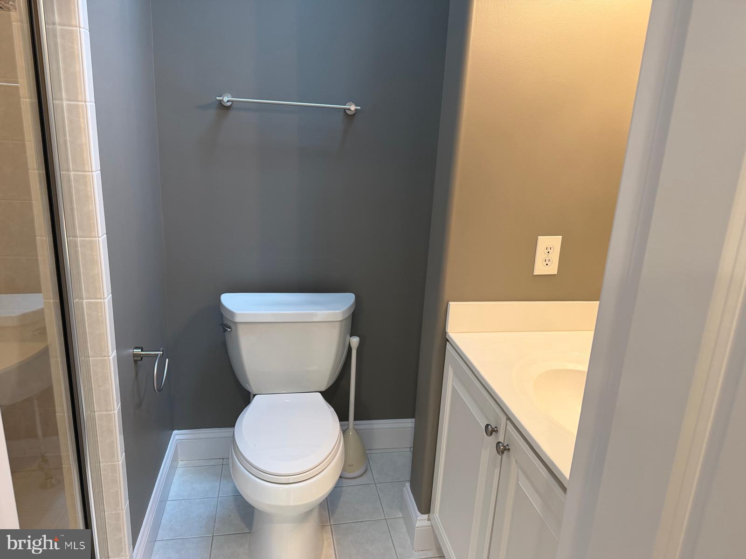
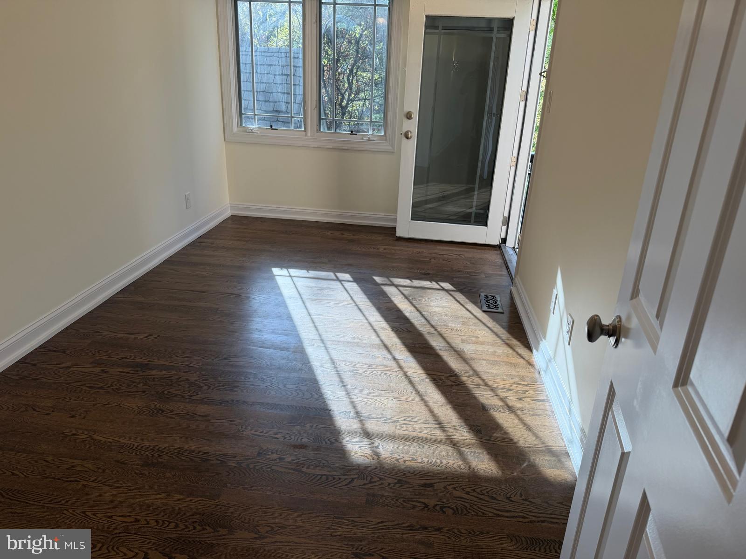
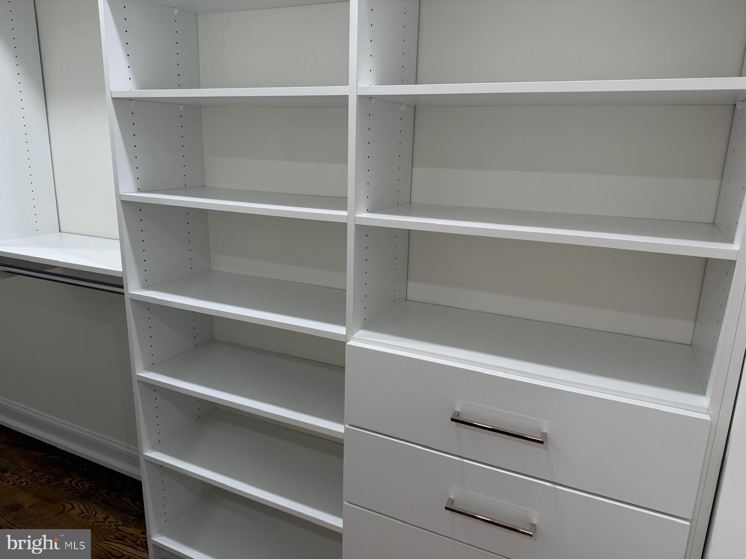
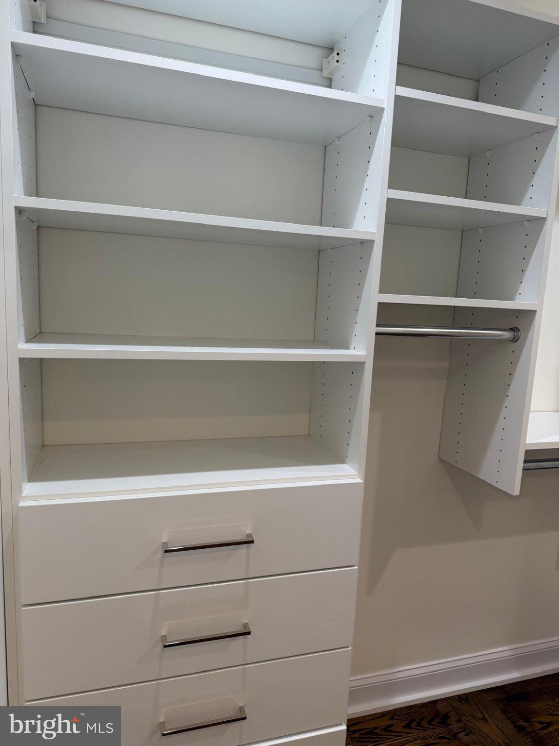
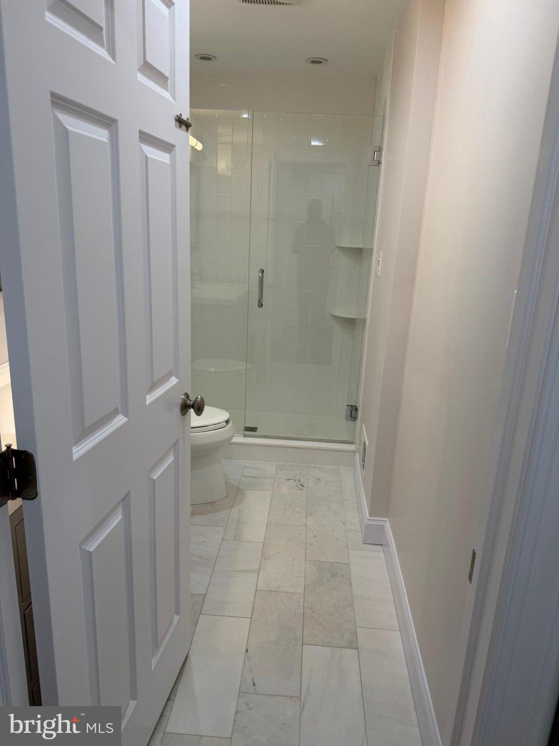
The main-level primary suite is a true retreat, featuring a spacious master bedroom and luxurious en-suite bathroom, including world known California closets! — ideal for single-floor living or ultimate convenience. Upstairs and throughout, generously proportioned bedrooms and baths provide ample space for family, guests, or a private home office.
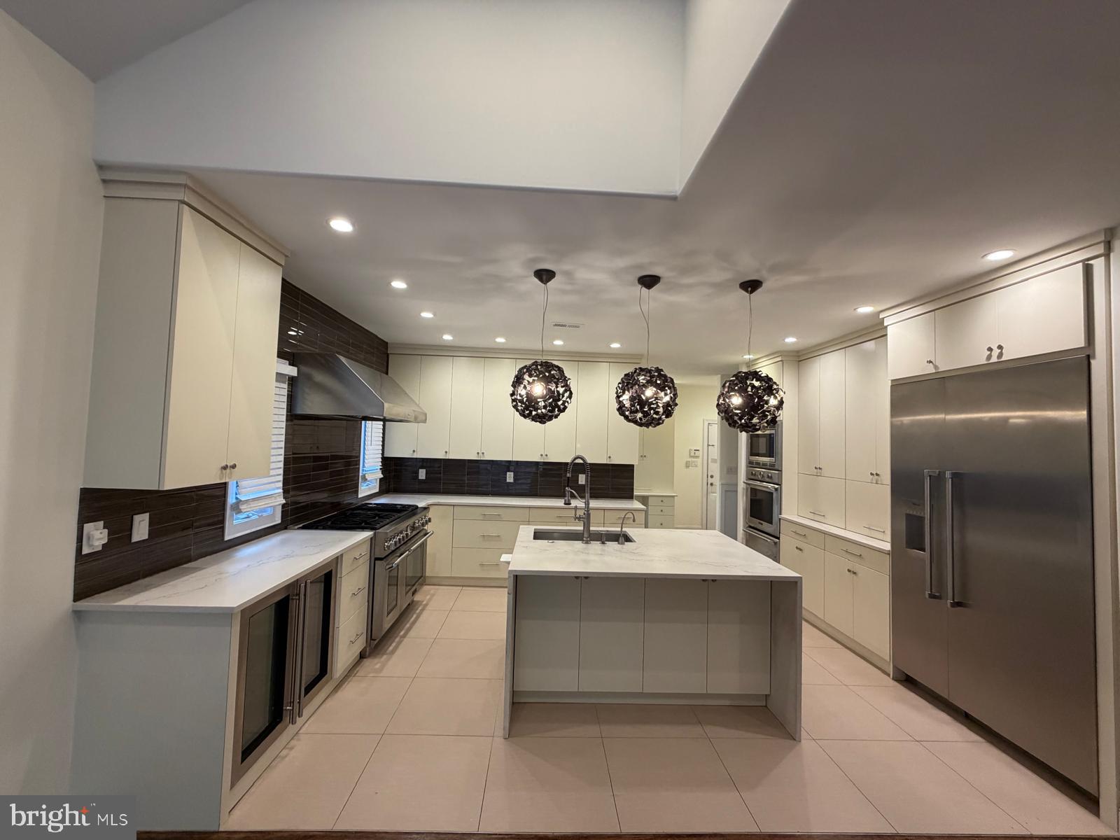
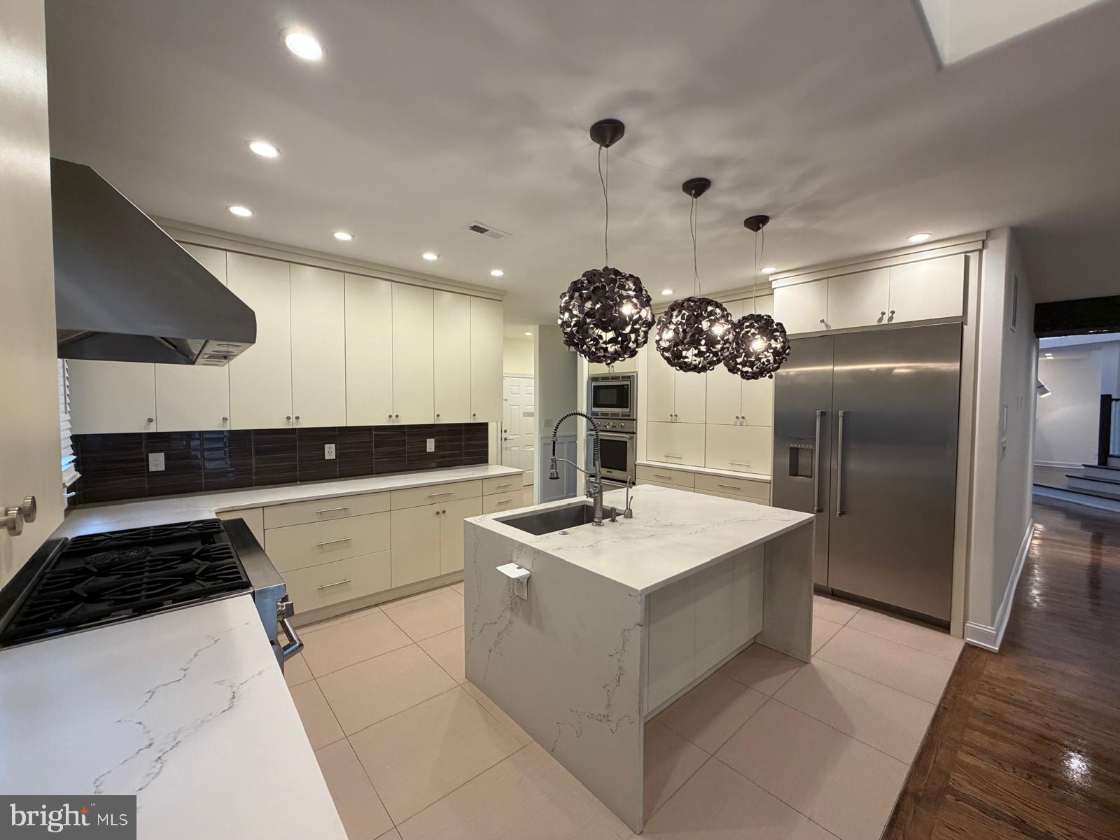
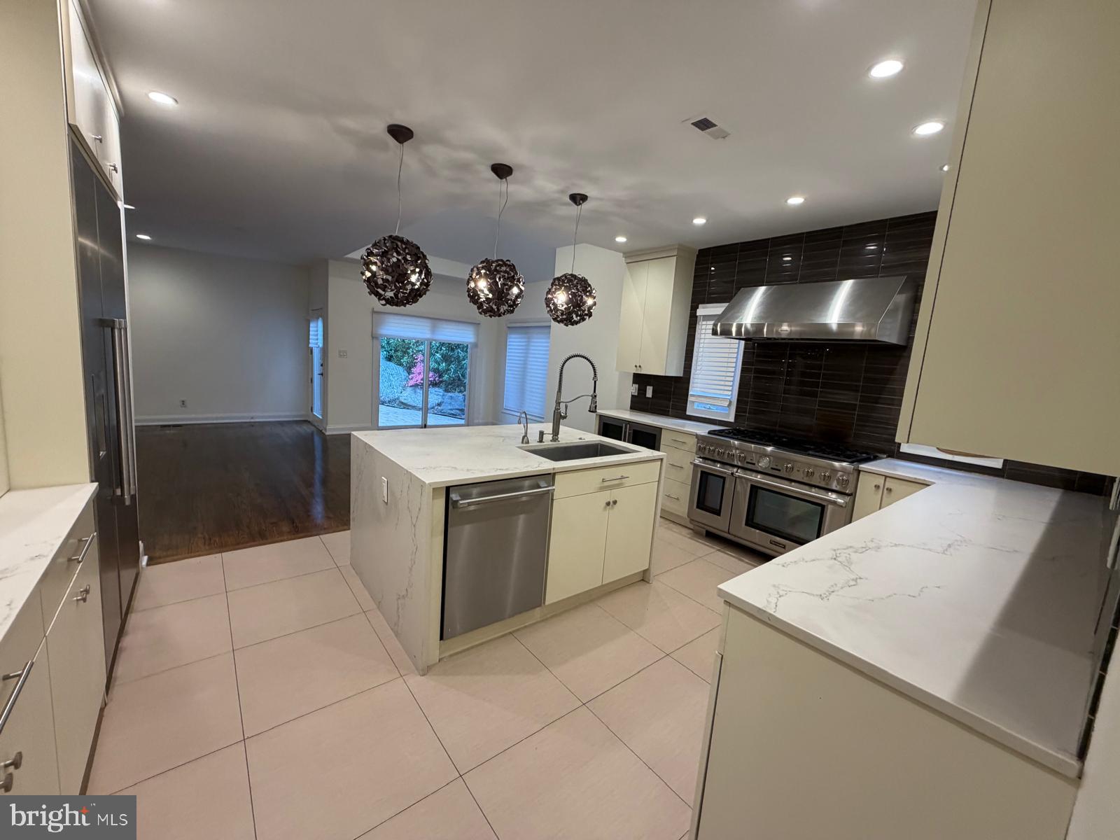
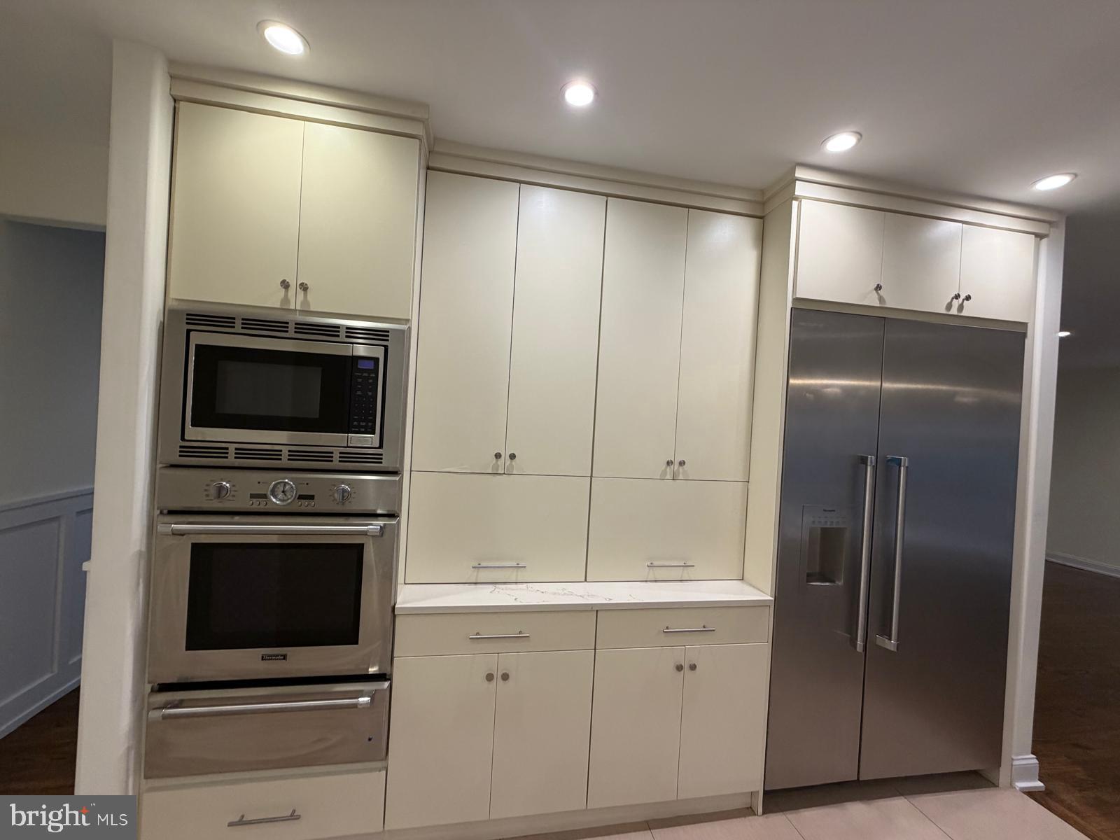
The heart of the home is the spectacular gourmet kitchen, outfitted with top-of-the-line commercial-grade appliances, including a drastically insane stove/cooktop that will delight any serious chef. This show-stopping culinary space flows seamlessly into the expansive family room, creating an ideal setting for casual gatherings or formal dinner parties.
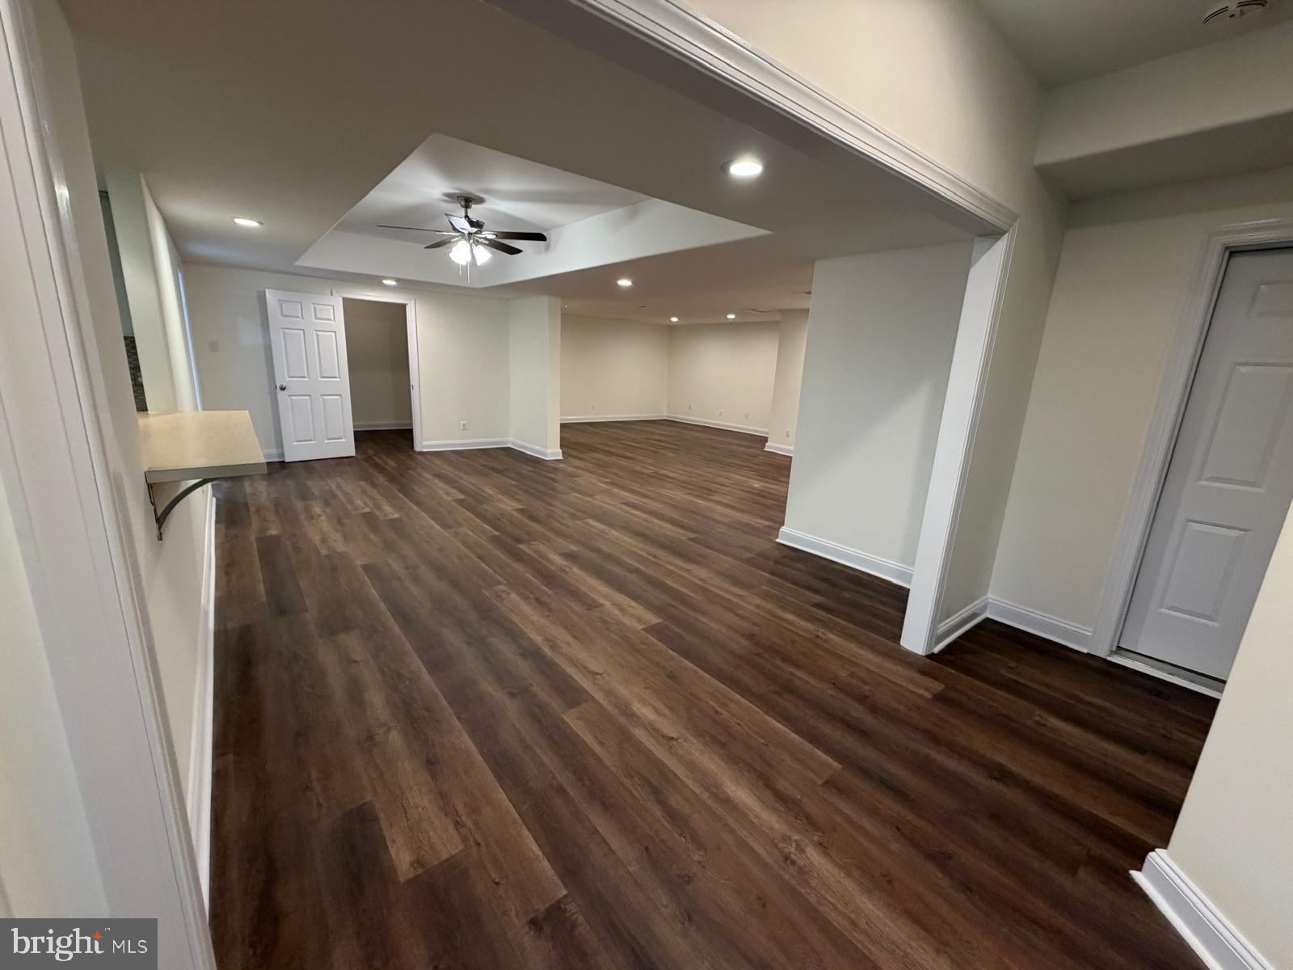
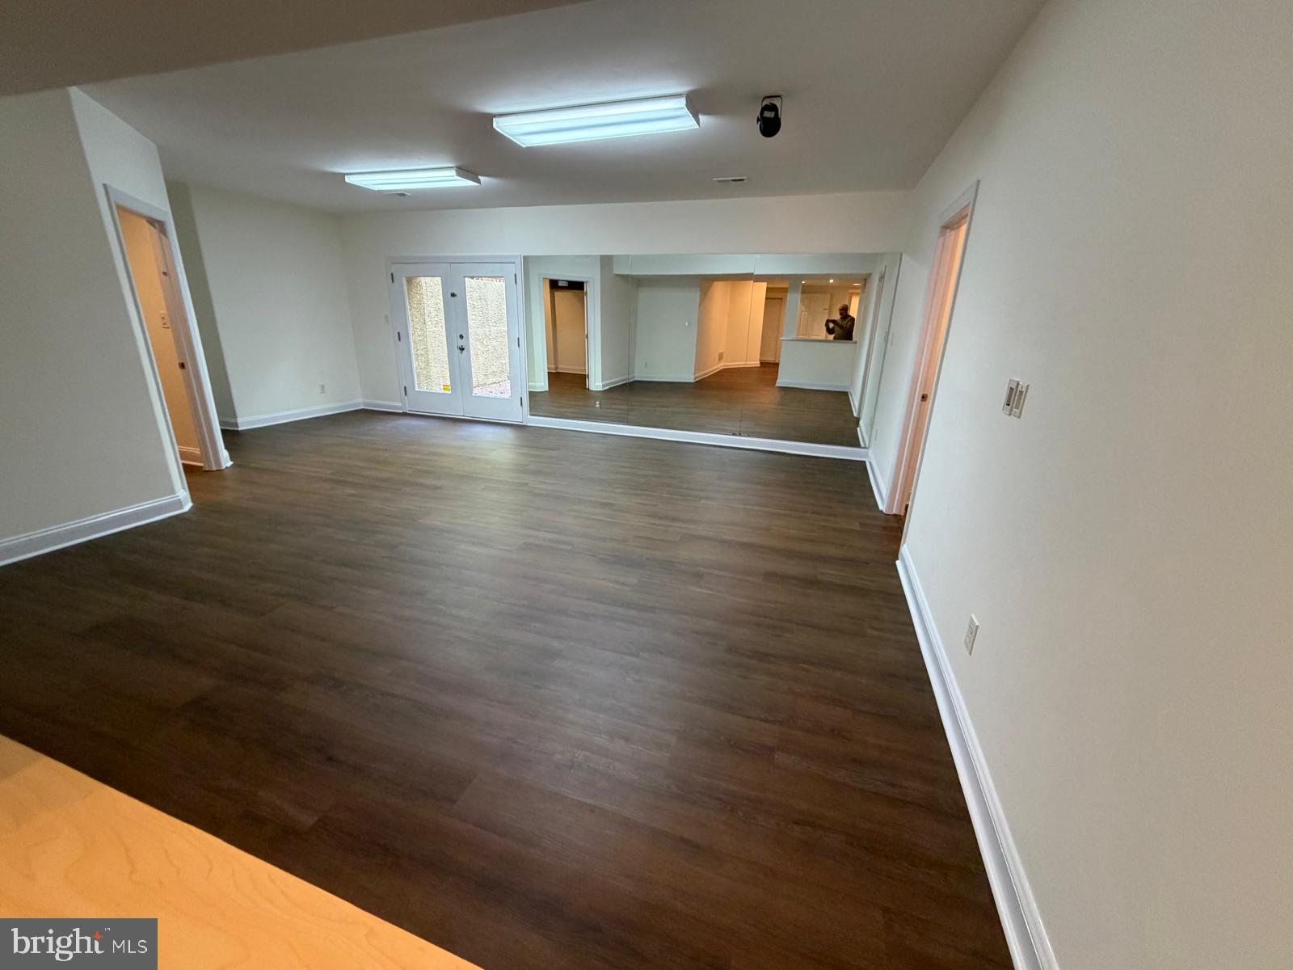
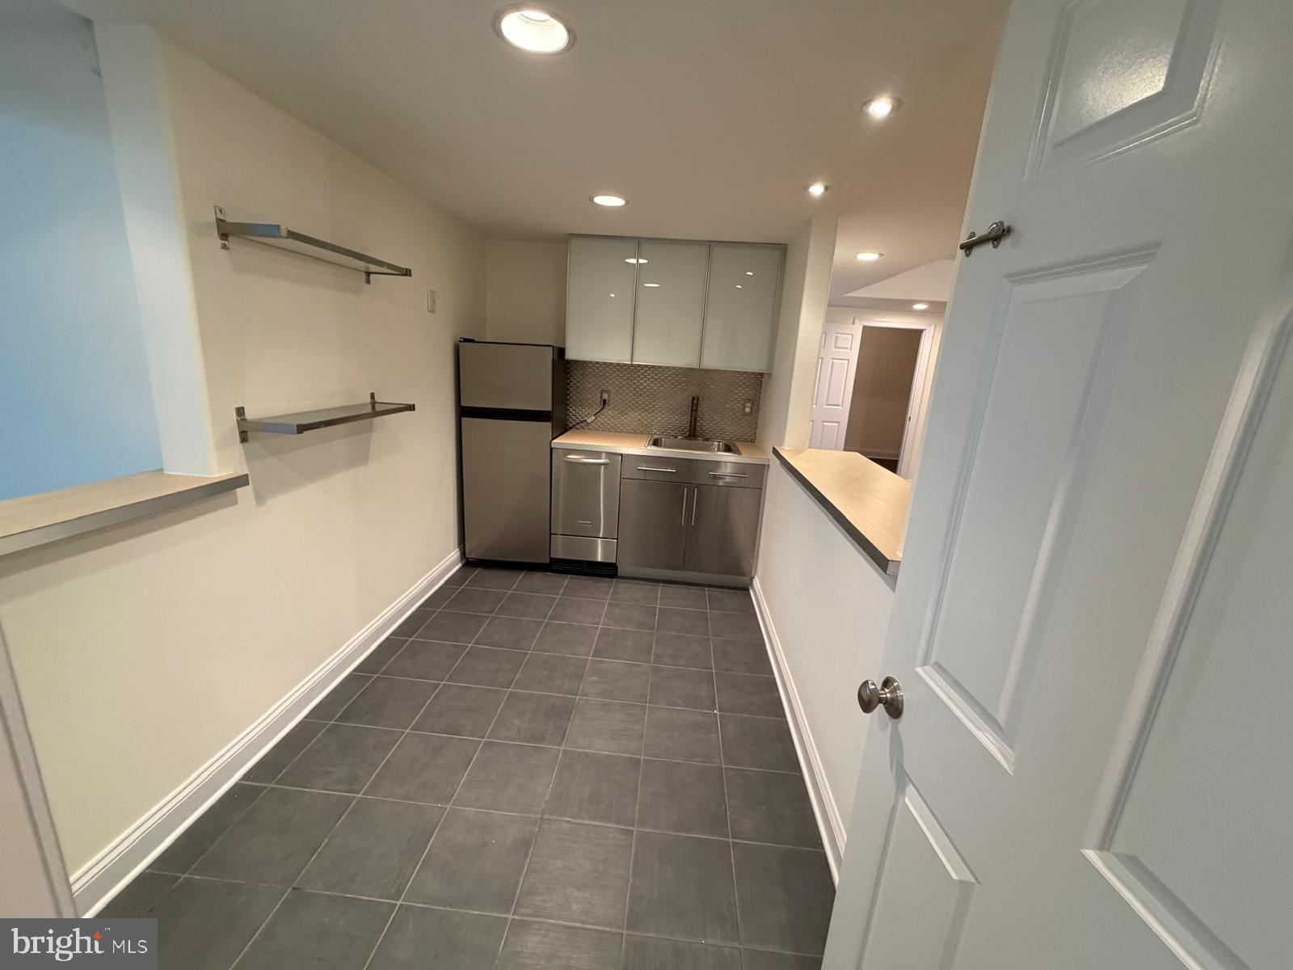
Additional highlights include a fully finished walk-out lower level with media room, game room, exercise area, wine cellar, and even a second kitchen — perfect for multi-generational living or unforgettable entertaining.
Location is everything, and this property delivers in spades. Enjoy easy access to I-76, Route 476 (Blue Route), and the Pennsylvania Turnpike, placing you minutes from major corridors. Downtown Philadelphia is an effortless drive of less than 20 minutes, while the vibrant King of Prussia Mall and its world-class shopping and dining are just 10 minutes away. Whether commuting to Center City for work or escaping for a weekend getaway, this location offers unmatched convenience.
Families will love that this home sits in the highly acclaimed Lower Merion School District — consistently ranked among the top school districts in Pennsylvania (including #1 in Montgomery County by Niche and top rankings for its high schools by U.S. News & World Report). With outstanding academics, exceptional teachers, and a wealth of resources, it provides an unparalleled educational foundation for children of all ages. Rarely does a home combine such architectural drama, luxury finishes, chef-worthy appliances, and an unbeatable Main Line location. 1435 Wesleys Run is more than a house — it’s a lifestyle statement.
Private showings by appointment only.

1435 WESLEYS RUN

Message successfully sent.

What would you like to know?

What is 3 + 4 ?

I agree to receive email communication and understand I can unsubscribe at any time.

I agree to be contacted by Charis Realty Group via call, email, and text for real estate services. To opt out, you can reply 'stop' at any time or reply 'help' for assistance. You can also click the unsubscribe link in the emails. Message and data rates may apply. Message frequency may vary. Privacy Policy

Related Properties

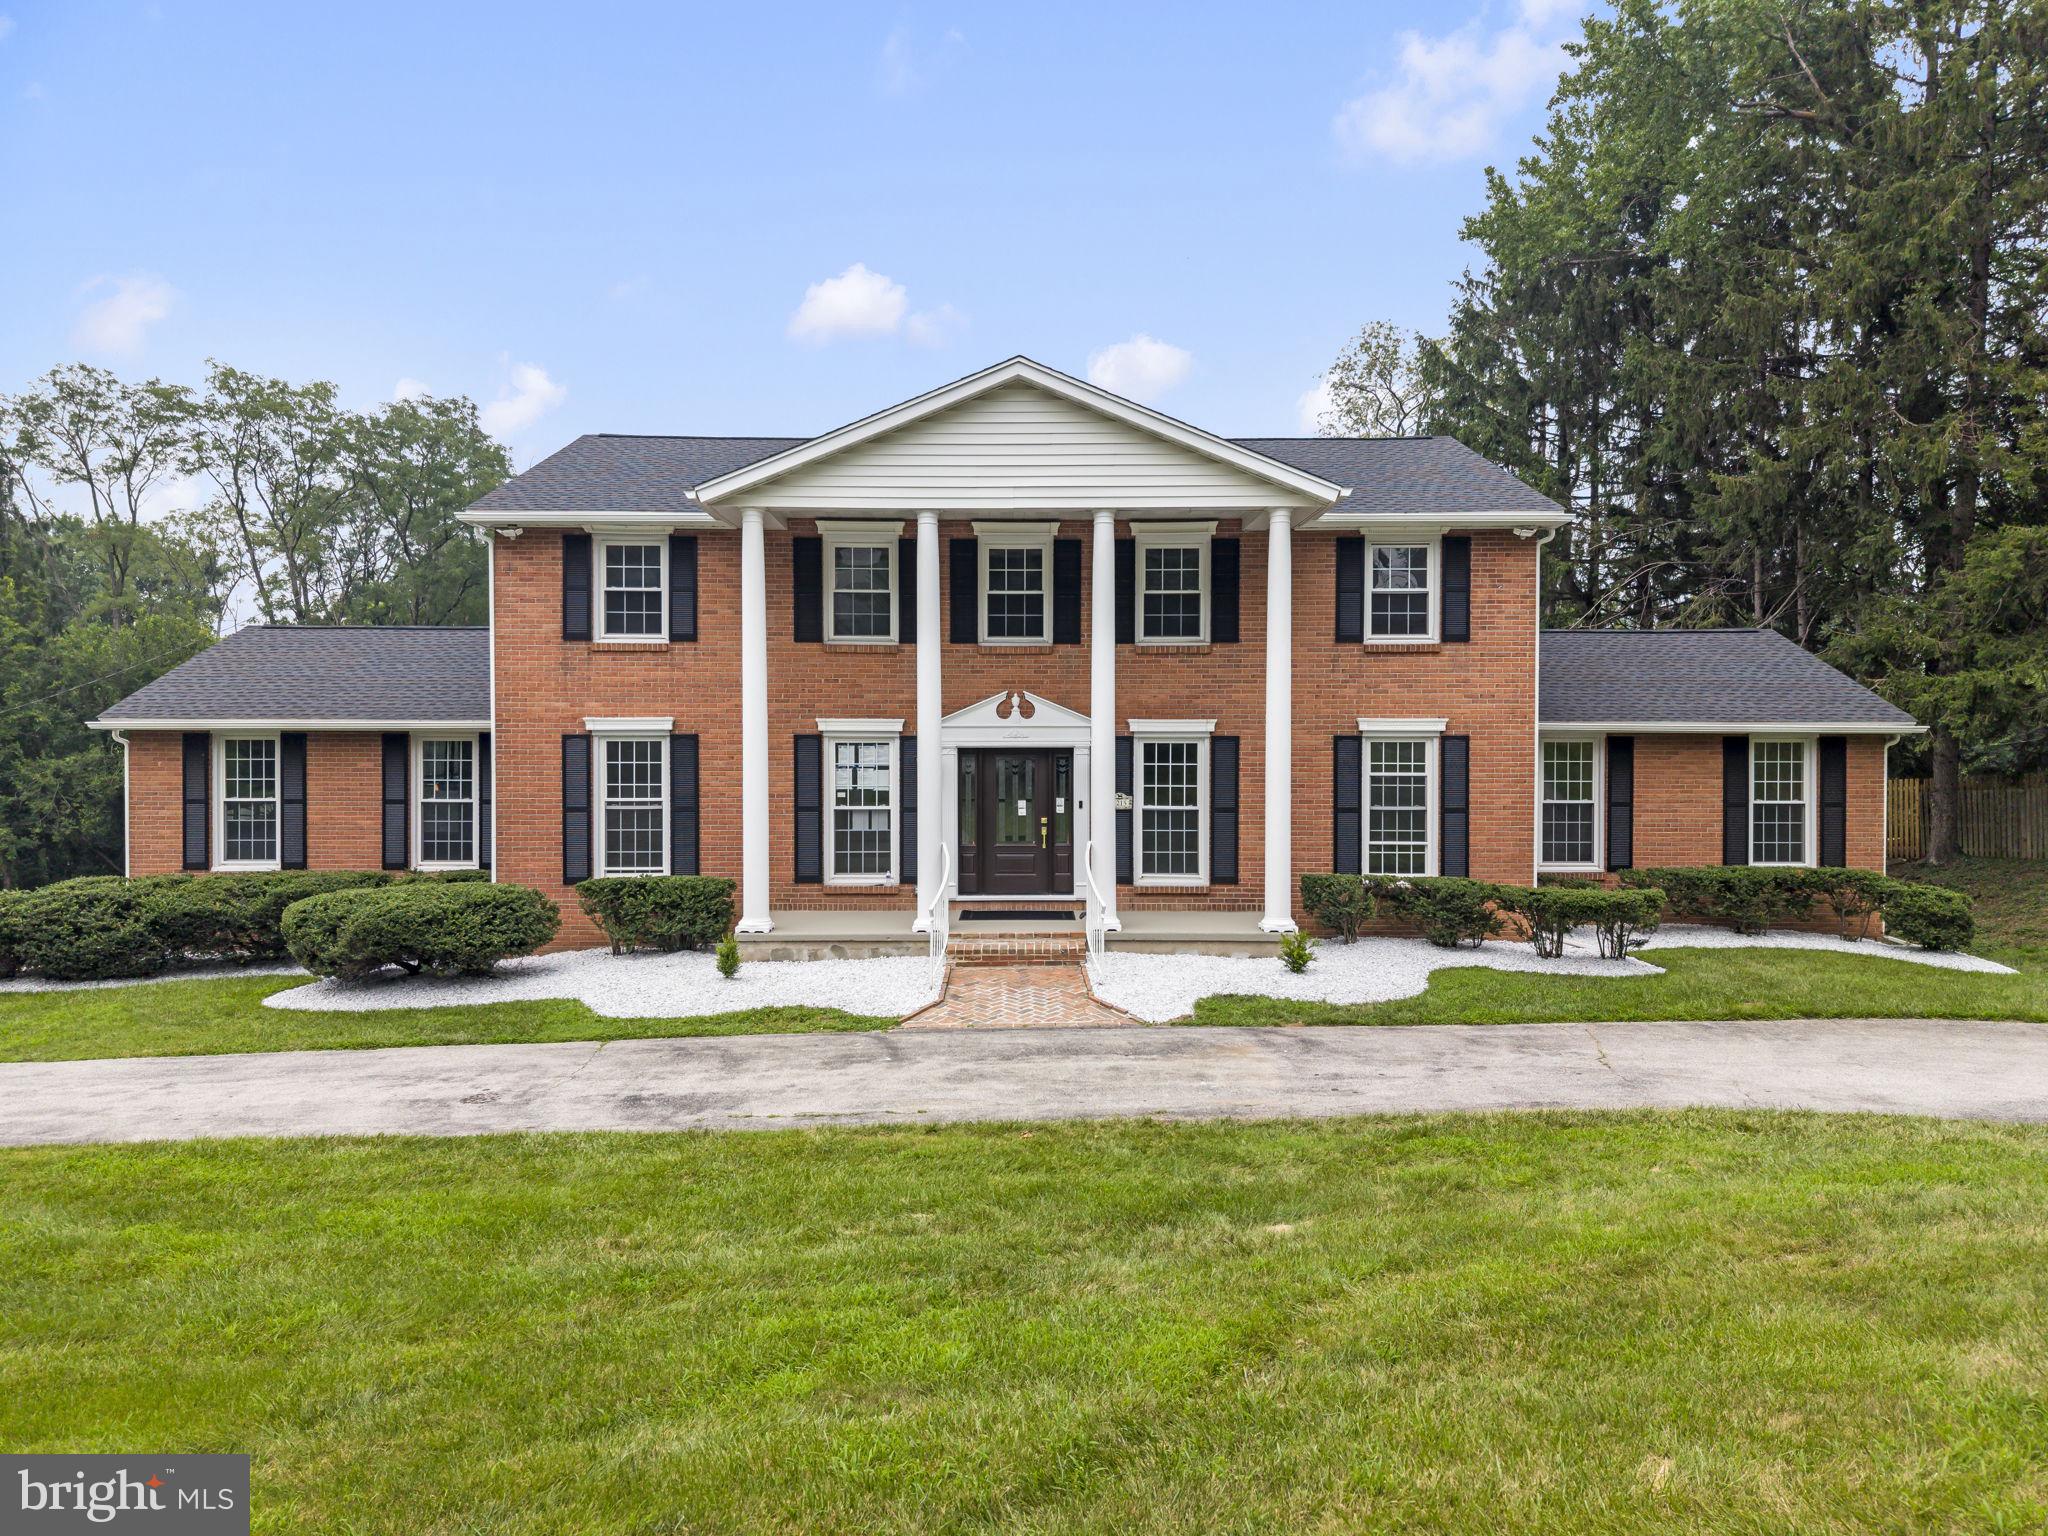
Welcome to 1215 Club House Rd., an exquisitely renovated residence where timeless Gladwyne charm meets modern luxury. Nestled on a beautifully landscaped 0.83-acre lot in one of Gladwyne's most desirable neighborhoods, this exceptional home offers 5 bedrooms, 4 full bathrooms, and 1 half bath in the award-winning Lower Merion School District. A circular driveway leads to the dignified front entrance, highlighted by elegant two-story columns that create a grand first impression. Inside, a bright, open floor plan seamlessly connects the main living spaces, providing the perfect setting for both everyday living and effortless entertaining. Every detail of this home has been meticulously updated, featuring exceptional craftsmanship and today's most desirable finishes. Major improvements include a new roof, new hardwood flooring, a redesigned staircase, beautifully renovated bathrooms, a fully updated kitchen with custom cabinetry, new interior doors, updated plumbing , new modern lighting fixtures throughout and much more. At the heart of the home is a stunning gourmet kitchen featuring premium-quality Fabuwood cabinetry, elegant quartz countertops, custom built-ins, high-end Café stainless steel appliances, a spacious breakfast area, and a convenient butler's pantry. The kitchen flows effortlessly into the sun-filled family room, where skylights and sliding glass doors overlook the tranquil backyard and provide access to the deck and the covered rear porch with a fireplace. The spacious formal living room is filled with natural light and anchored by a striking double-sided gas fireplace, creating a warm and inviting atmosphere. The fireplace extends to the covered rear porch, allowing you to enjoy cozy evenings and seamless indoor-outdoor living year-round. The main-level primary suite offers the convenience of first-floor living and features a spacious walk-in closet with a laundry area and a luxurious ensuite bath. Upstairs, a second primary suite includes another oversized walk-in closet and a private ensuite bath, while two additional generously sized bedrooms share a beautifully appointed full bathroom. The finished walkout lower level provides exceptional additional living space, featuring a spacious recreation room with a gas fireplace and direct access to the ground-level backyard patio. This level also includes a private guest suite complete with a walk-in closet, ensuite bath, and its own laundry area, making it ideal for overnight guests, extended family, or an au pair. An additional finished space offers endless flexibility for a home gym, media room, playroom, or home office. Additional highlights include an oversized two-car garage, a whole-house generator for added peace of mind, professionally landscaped grounds, recessed lighting, rich hardwood flooring, and designer ceramic tile bathrooms. Perfectly situated in a quiet, safe, and close-knit community surrounded by parks, nature preserves, and miles of scenic hiking trails, this home is just minutes from Center City Philadelphia via I-76, I-476, and multiple regional rail lines. Philadelphia Country Club is only minutes away, while the charming shops, restaurants, and cafés of Gladwyne, Bryn Mawr, and Conshohocken are all within easy reach. Offering the very best of Main Line living, this exceptional home is truly move-in ready. Simply unpack and begin enjoying the Gladwyne lifestyle at its finest. For added confidence, the home also includes a two-year Select Home Warranty, providing valuable protection and peace of mind for the new owner.
#PAMC2188216

GLADWYNE

1215 CLUB HOUSE ROAD

5 Beds

4 Baths

4,958 Sq.Ft.

$2,250,000

MLS#: PAMC2188216

New on site 1 day ago
Contemporary architecture on the Main Line, near the end of a cul-de-sac on one of Gladwyne's most desirable streets. Designed by Campbell Thomas Architects in 1955, substantially renovated under prior ownership and further refined by the current owners, 1620 Monk Road pairs its architecture with the comfort and ease of a home built for everyday living. Soaring ceilings and walls of glass open the interior to light and landscape from every  room, while Pennsylvania fieldstone and rich Brazilian teak (cumaru) flooring ground the design in warmth and texture. The result is an open, flowing plan that is as livable as it is beautiful.

From the foyer, the home unfolds into a large living room with multiple seating areas, a fireplace, and sight lines that frame views of the landscaped grounds. The dining room, kitchen, and breakfast room flow together with the same openness, and a family room with a second fireplace and a first-floor bedroom suite complete the level. Glass doors throughout connect the principal rooms to a wrap-around deck with multiple outdoor seating areas, so the living spaces extend directly into the landscape.

The walk-out lower level is anchored by the primary suite, where an exposed stone wall and reeded wood detail bring texture and warmth. Its spa-like bath is appointed with a double vanity, a freestanding soaking tub, a separate shower, and exposed stone walls of its own. Additional bedrooms and baths follow, several carrying the same stone detailing, along with an exercise room and a laundry room. Five bedrooms and five full, one half baths in total.

A circular driveway arrives through landscaped grounds. The wrap-around deck overlooks an in-ground concrete pool with fountains and a custom automatic cover, on a mature 0.84-acre parcel close to the village of Gladwyne and within easy reach of Center City. Three-zone heating and cooling throughout. Immediate possession available. Distinctive contemporary architecture, designed for warm, light-filled living.
#PAMC2189334

GLADWYNE

1620 MONK ROAD

5 Beds

5 Baths

5,740 Sq.Ft.

$1,785,000

MLS#: PAMC2189334

 - property

Send a message

Message successfully sent.

Your message

What is 3 + 4 ?

Reason for contacting?

I agree to receive email communication and understand I can unsubscribe at any time.

I agree to be contacted by Charis Realty Group via call, email, and text for real estate services. To opt out, you can reply 'stop' at any time or reply 'help' for assistance. You can also click the unsubscribe link in the emails. Message and data rates may apply. Message frequency may vary. Privacy Policy

Sign Out

Virtual Assistant

Would you like to take the next step with this property? We can help you schedule a showing or virtual tour, or send you more details.

Yes, I would like more information.

Thank You for Your Reply, One of Our Agents will contact you as soon as possible

No, maybe later.

Thank you, you can always contact me via email, phone number or through the contact form.

Realhub AI

Lucy - Your AI-Powered Realtor

Update Your Temporary Password

Personalize your search

Enter your email and we'll notify you immediately when new listings match what you're looking for.

or enter email address

Already have an account ? Login here

Continue your home search

I agree to receive communications and understand I can unsubscribe at any time.

I agree to be contacted by Charis Realty Group via call, email, and text for real estate services. To opt out, you can reply 'stop' at any time or reply 'help' for assistance. You can also click the unsubscribe link in the emails. Message and data rates may apply. Message frequency may vary. Privacy Policy

Already have an account ? Login here

We use cookies

We use cookies primarily for analytics to enhance your experience. By accepting, you agree to our use of these cookies. You can manage your preferences or learn more about our cookies policy.