


Property
Beds
6
Full Baths
3
1/2 Baths
1
Year Built
2005
Sq.Footage
4,591
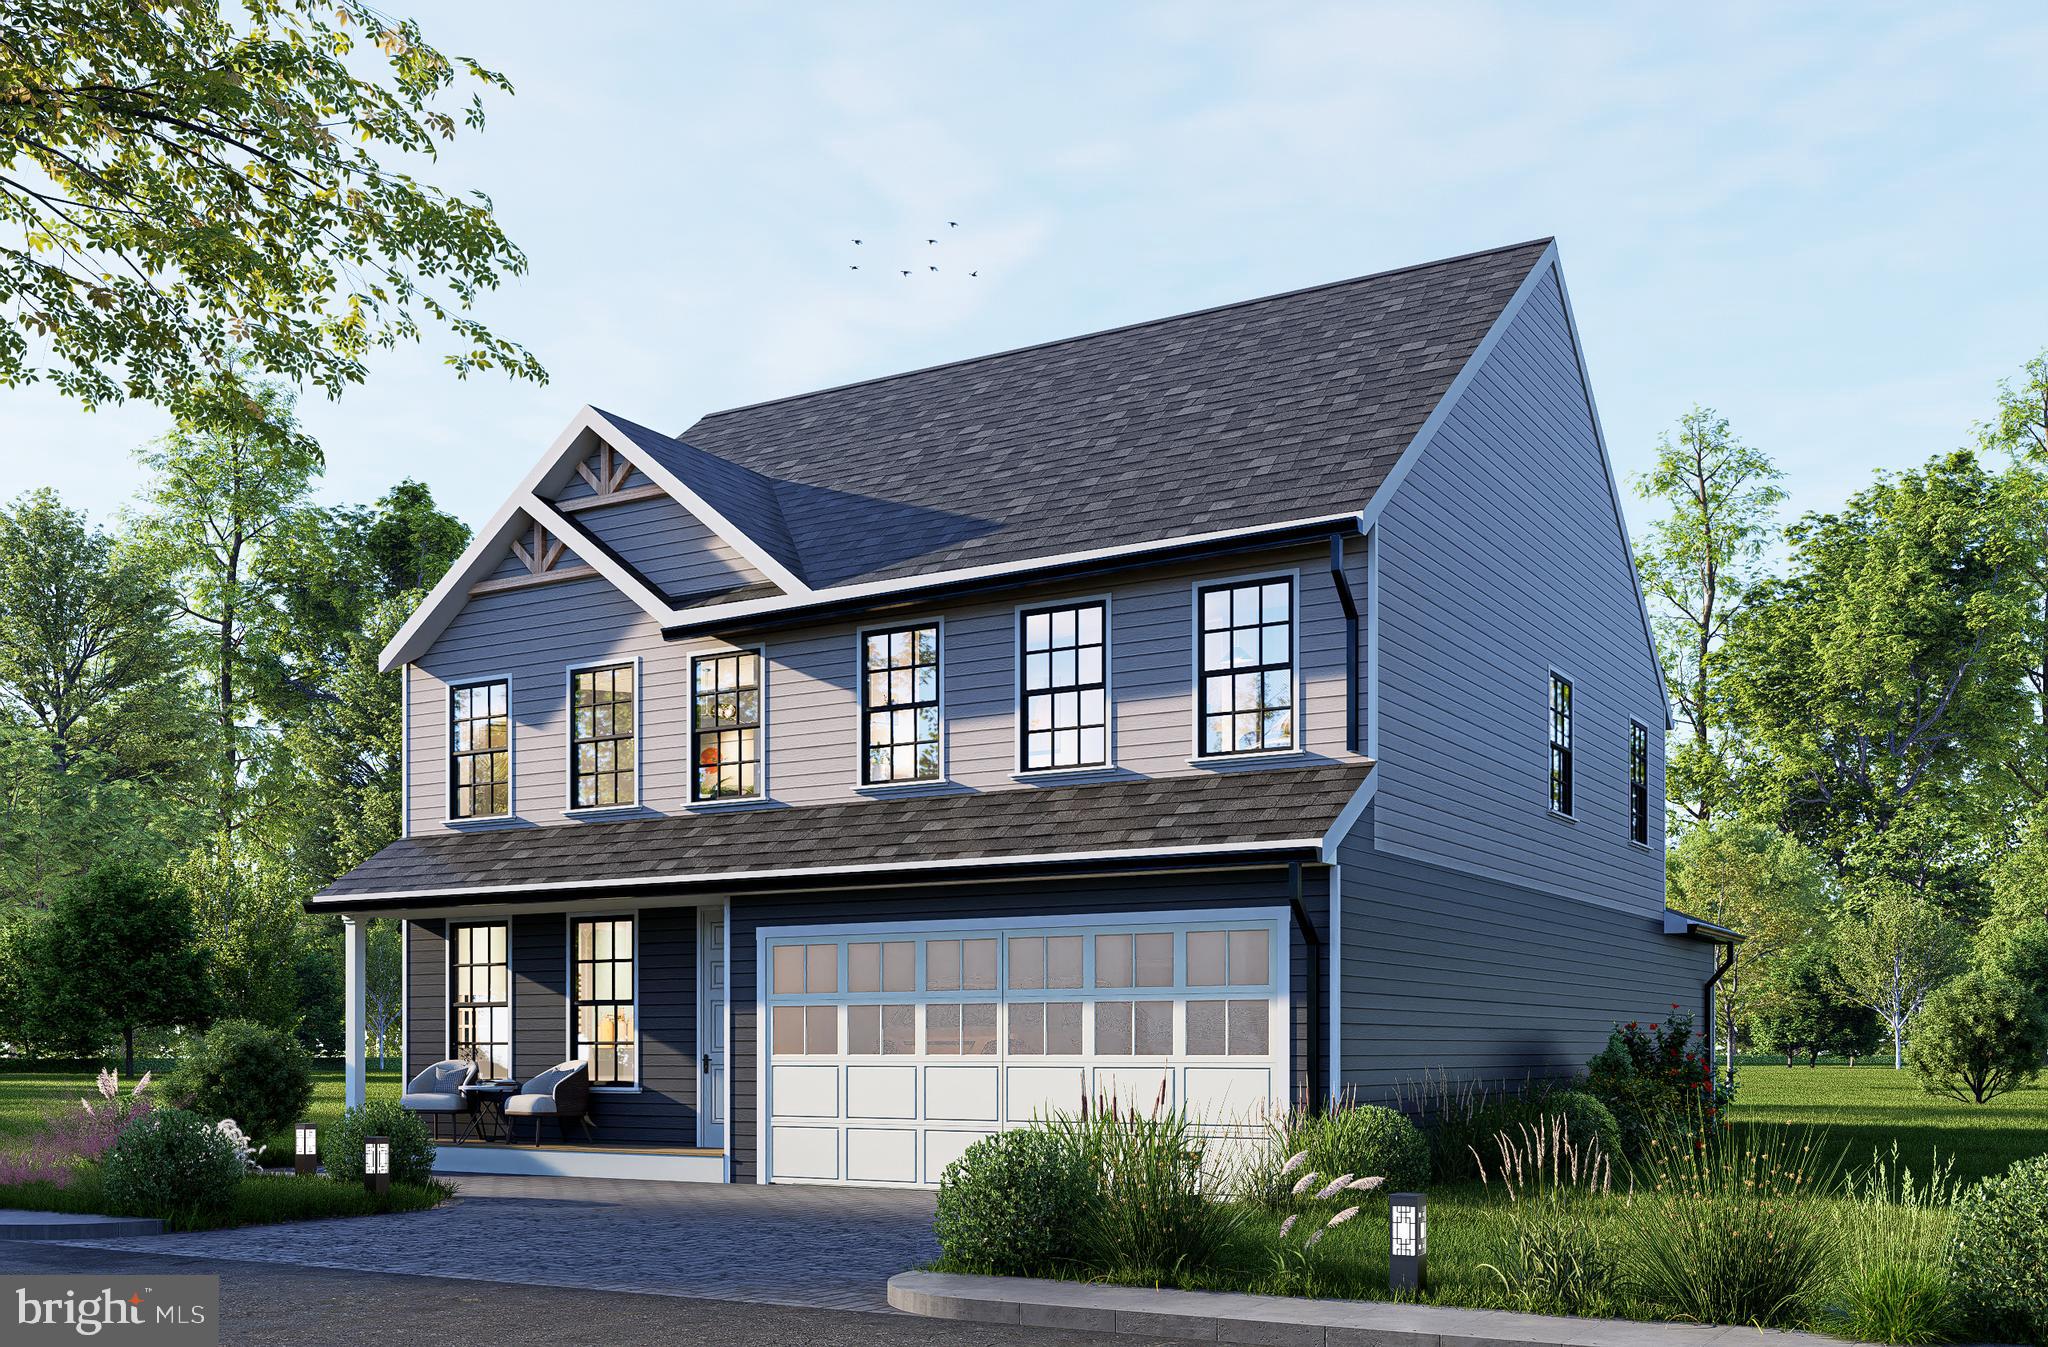
This house comes with a REDUCED RATE as low as 6.49% (APR 7.04%) as of 10/20/2026 through List & Lock™. This is a seller paid rate-buydown that reduces the buyer’s interest rate and monthly payment. Terms apply, see disclosures for more information. Nestled in the charming community of Saratoga Hunt, this stunning Colonial-style home offers a perfect blend of comfort and modern living. Built in 2005, this residence boasts 4,591 square feet of thoughtfully designed space, featuring six spacious bedrooms and three and a half bathrooms, making it an ideal retreat for gatherings and everyday living. Step inside to discover a warm and inviting interior, highlighted by luxury vinyl plank and hardwood flooring, elegant crown molding, and fresh paint in most rooms. Main-level highlights include a dedicated home office—perfect for remote work or study—and a formal dining room situated across from a versatile formal living room, perfect as a traditional parlor or a bonus space tailored to your lifestyle. The gourmet kitchen is elevated with brand-new granite countertops (2026), complete with an island and pantry, and opens effortlessly to the soaring great room featuring dramatic two-story curtains and a cozy gas fireplace. Just off the kitchen, the light-filled breakfast room opens to your low-maintenance Trex composite deck (2020), ideal for al fresco dining, morning coffee, and seamless entertaining. This home backs to lush mature trees as well. The newly refreshed primary suite is a true sanctuary featuring an updated primary bath highlighted by a new, sleek seamless glass shower enclosure (2026), a large soaking tub, and dual vanities for a spa-like experience at home. Each additional bedroom is generously sized, offering comfort and privacy for everyone, while upper-level laundry convenience is bolstered by a modern, high-efficiency washer and dryer set (2025). The fully finished basement level functions as its own complete, independent living space—ideal for multi-generational living, guests, or an au pair suite. It features 2 of the home's 6 bedrooms, a full kitchen equipped with a refrigerator, custom island, dishwasher, and an all-in-one washer/dryer. A large room without windows might be your next movie theater or media den! Walk out from the lower level onto the large brand-new concrete pad (2026). Start shopping for a fire pit for those relaxing evenings while you listen to the creek that runs behind the home. Major structural and mechanical updates deliver total peace of mind and energy efficiency for years to come. The home features a brand-new architectural roof (2026), updated dual-zone Lennox Elite HVAC systems (2021 & 2024) paired with a new furnace (2025), and a high-capacity 75-gallon water heater (2023). Commuting is an absolute breeze with multiple transportation options nearby, including the VRE, commuter bus lots, vanpools, and a bus stop just 1.6 miles away—offering convenient access for trips to Quantico, Fort Belvoir, the Pentagon, and USCG HQ. Beyond your private home, explore nearby parks, shopping, restaurants, and multiple entertainment options. If you are a history lover, the Bel Air Plantation is a 7 minute walk from your new front steps! This turnkey home offers extraordinary value, connectivity, and effortless living.
Open Houses
Open house times are shown in the property’s local time.
-
Sunday
November 1, 2026
–
In progressYour time:
Features & Amenities
Interior
-
Other Interior Features
Ceiling Fan(s), Kitchen Island, Pantry, Recessed Lighting, Walk-In Closet(s), Crown Molding, Open Floorplan
-
Total Bedrooms
6
-
Bathrooms
3
-
1/2 Bathrooms
1
-
Above Grade Finished Area
3024.0
-
Basement YN
YES
-
Cooling YN
YES
-
Cooling
Central Air, Ceiling Fan(s), Electric
-
Fireplace YN
YES
-
Heating YN
YES
-
Heating
Natural Gas, Forced Air
-
Pet friendly
N/A
Exterior
-
Garage
Yes
-
Garage spaces
2
-
Other Exterior Features
Rain Gutters
-
Parking
Garage Door Opener, Asphalt, Garage, Driveway, Attached
-
Patio and Porch Features
Deck, Patio
-
Pool
No
-
Waterfront YN
NO
-
View
Trees/Woods, Street
Area & Lot
-
Lot Features
Front Yard, Back Yard
-
Lot Size(acres)
0.29
-
Lot Size(square feet)
12,802
-
Property Type
Residential
-
Property Sub Type
Single Family Residence
-
Architectural Style
Colonial
Price
-
Sales Price
$875,000
-
Tax Amount
$7,362
-
Sq. Footage
4,591
-
Price/SqFt
$190
HOA
-
Association
YES
-
Association Fee
$182
-
Association Fee Frequency
Quarterly
-
Association Fee Includes
N/A
-
Total Monthly Fees
true
School District
-
Elementary School
N/A
-
Middle School
N/A
-
High School
N/A
Property Features
-
New Construction
NO
-
Foundation Details
Concrete Perimeter
-
Senior Community YN
NO
-
Sewer
Public Sewer
-
Tax Lot
66
-
Water Source
Public
Schedule a Showing
Showing scheduled successfully.
Mortgage calculator
Estimate your monthly mortgage payment, including the principal and interest, property taxes, and HOA. Adjust the values to generate a more accurate rate.
Your payment
Principal and Interest:
$
Property taxes:
$
HOA fees:
$
Total loan payment:
$
Total interest amount:
$
Location
County
PRINCE WILLIAM
Elementary School
Middle School
High School
Listing Courtesy of Lorie Nijjar, NextHome NOVA Realty
RealHub Information is provided exclusively for consumers' personal, non-commercial use, and it may not be used for any purpose other than to identify prospective properties consumers may be interested in purchasing. All information deemed reliable but not guaranteed and should be independently verified. All properties are subject to prior sale, change or withdrawal. RealHub website owner shall not be responsible for any typographical errors, misinformation, misprints and shall be held totally harmless.

Salesperson, Realtor
Sharon Lelm
Call Sharon today to schedule a private showing.

* Listings on this website come from the FMLS IDX Compilation and may be held by brokerage firms other than the owner of this website. The listing brokerage is identified in any listing details. Information is deemed reliable but is not guaranteed. If you believe any FMLS listing contains material that infringes your copyrighted work please review our DMCA policy and learn how to submit a takedown request.© 2024 FMLS.
Related Properties
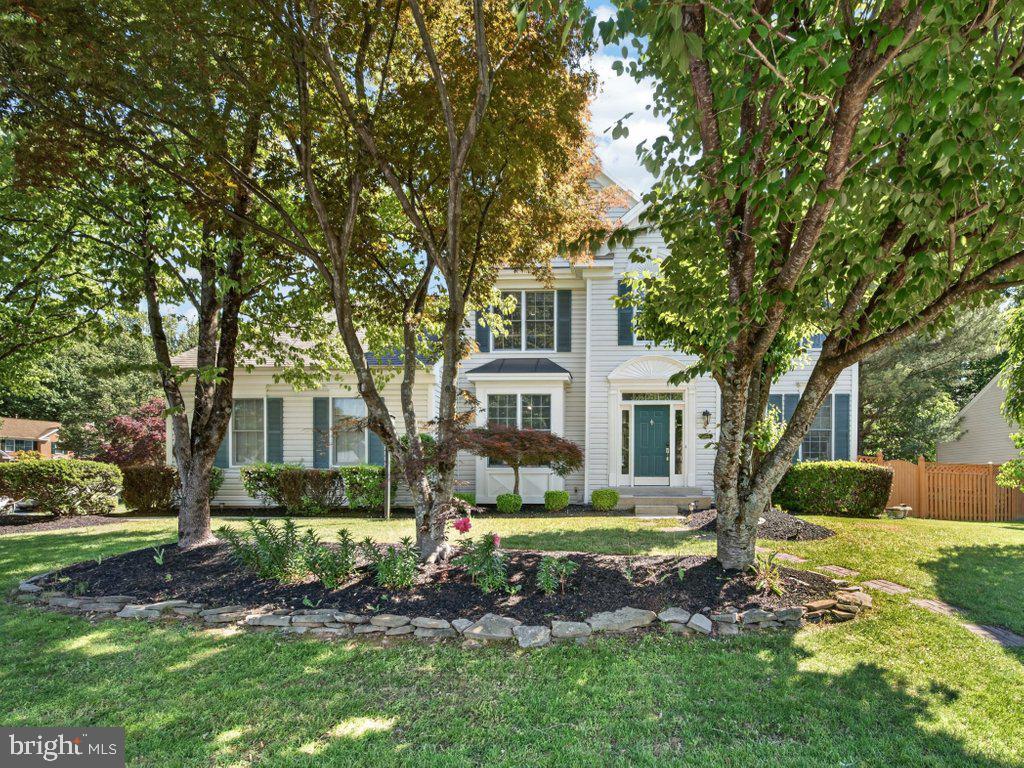
WOODBRIDGE
13250 FALLEN LEAF COURT
4 Beds
3 Baths
3,245 Sq.Ft.
$759,900
MLS#: VAPW2119178
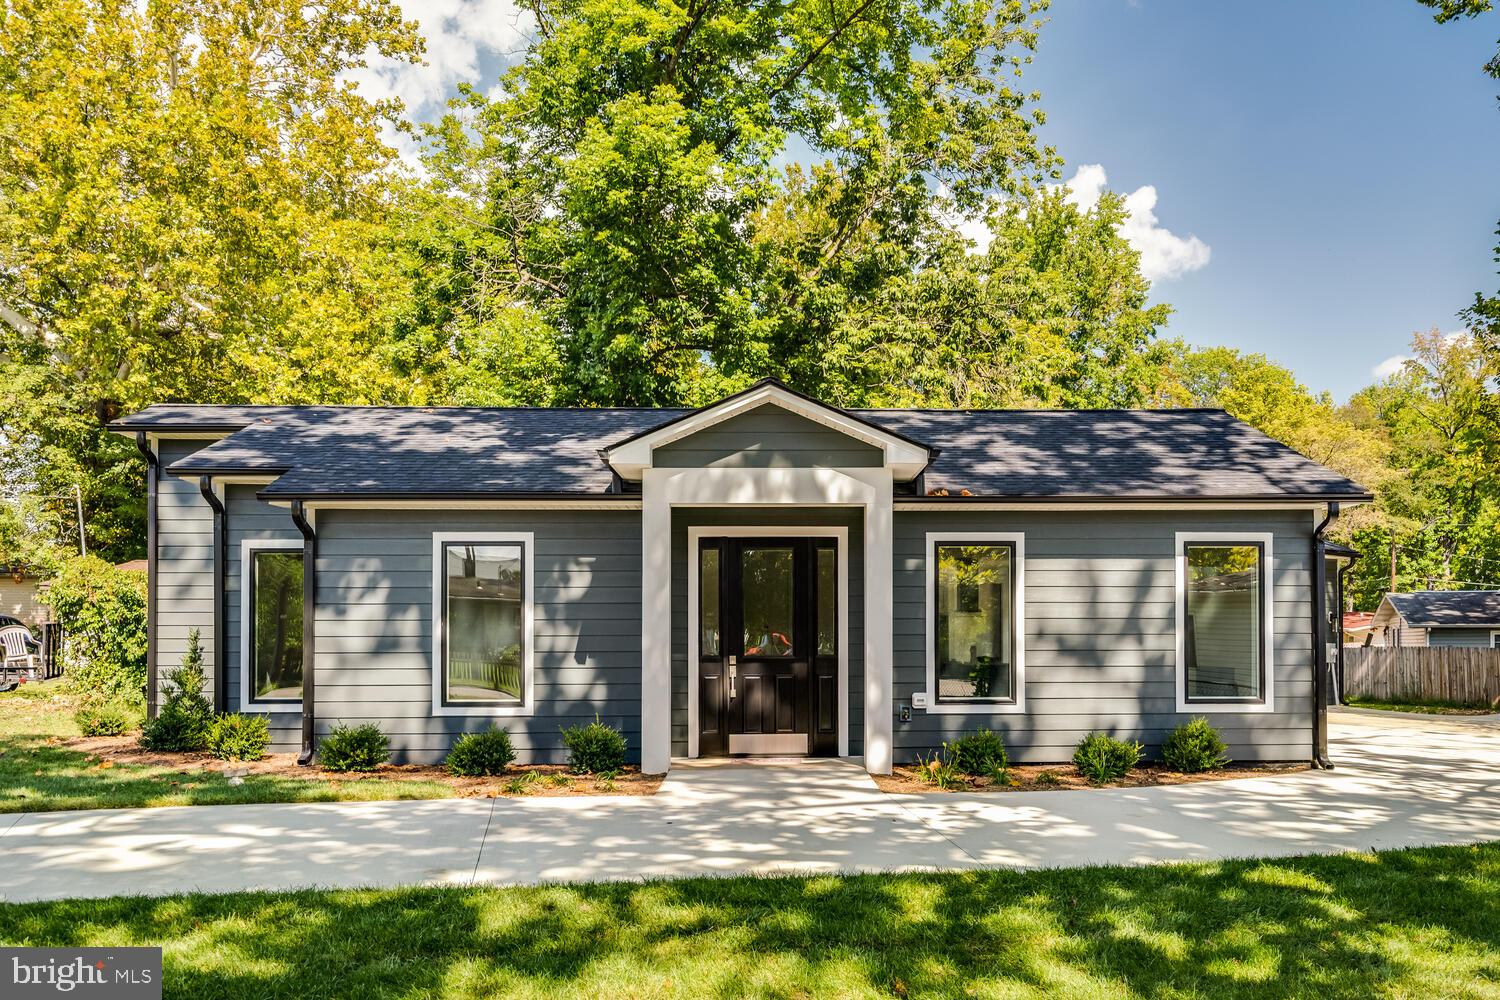
WOODBRIDGE
13711 JOYCE ROAD
3 Beds
3 Baths
2,000 Sq.Ft.
$749,000
MLS#: VAPW2115032
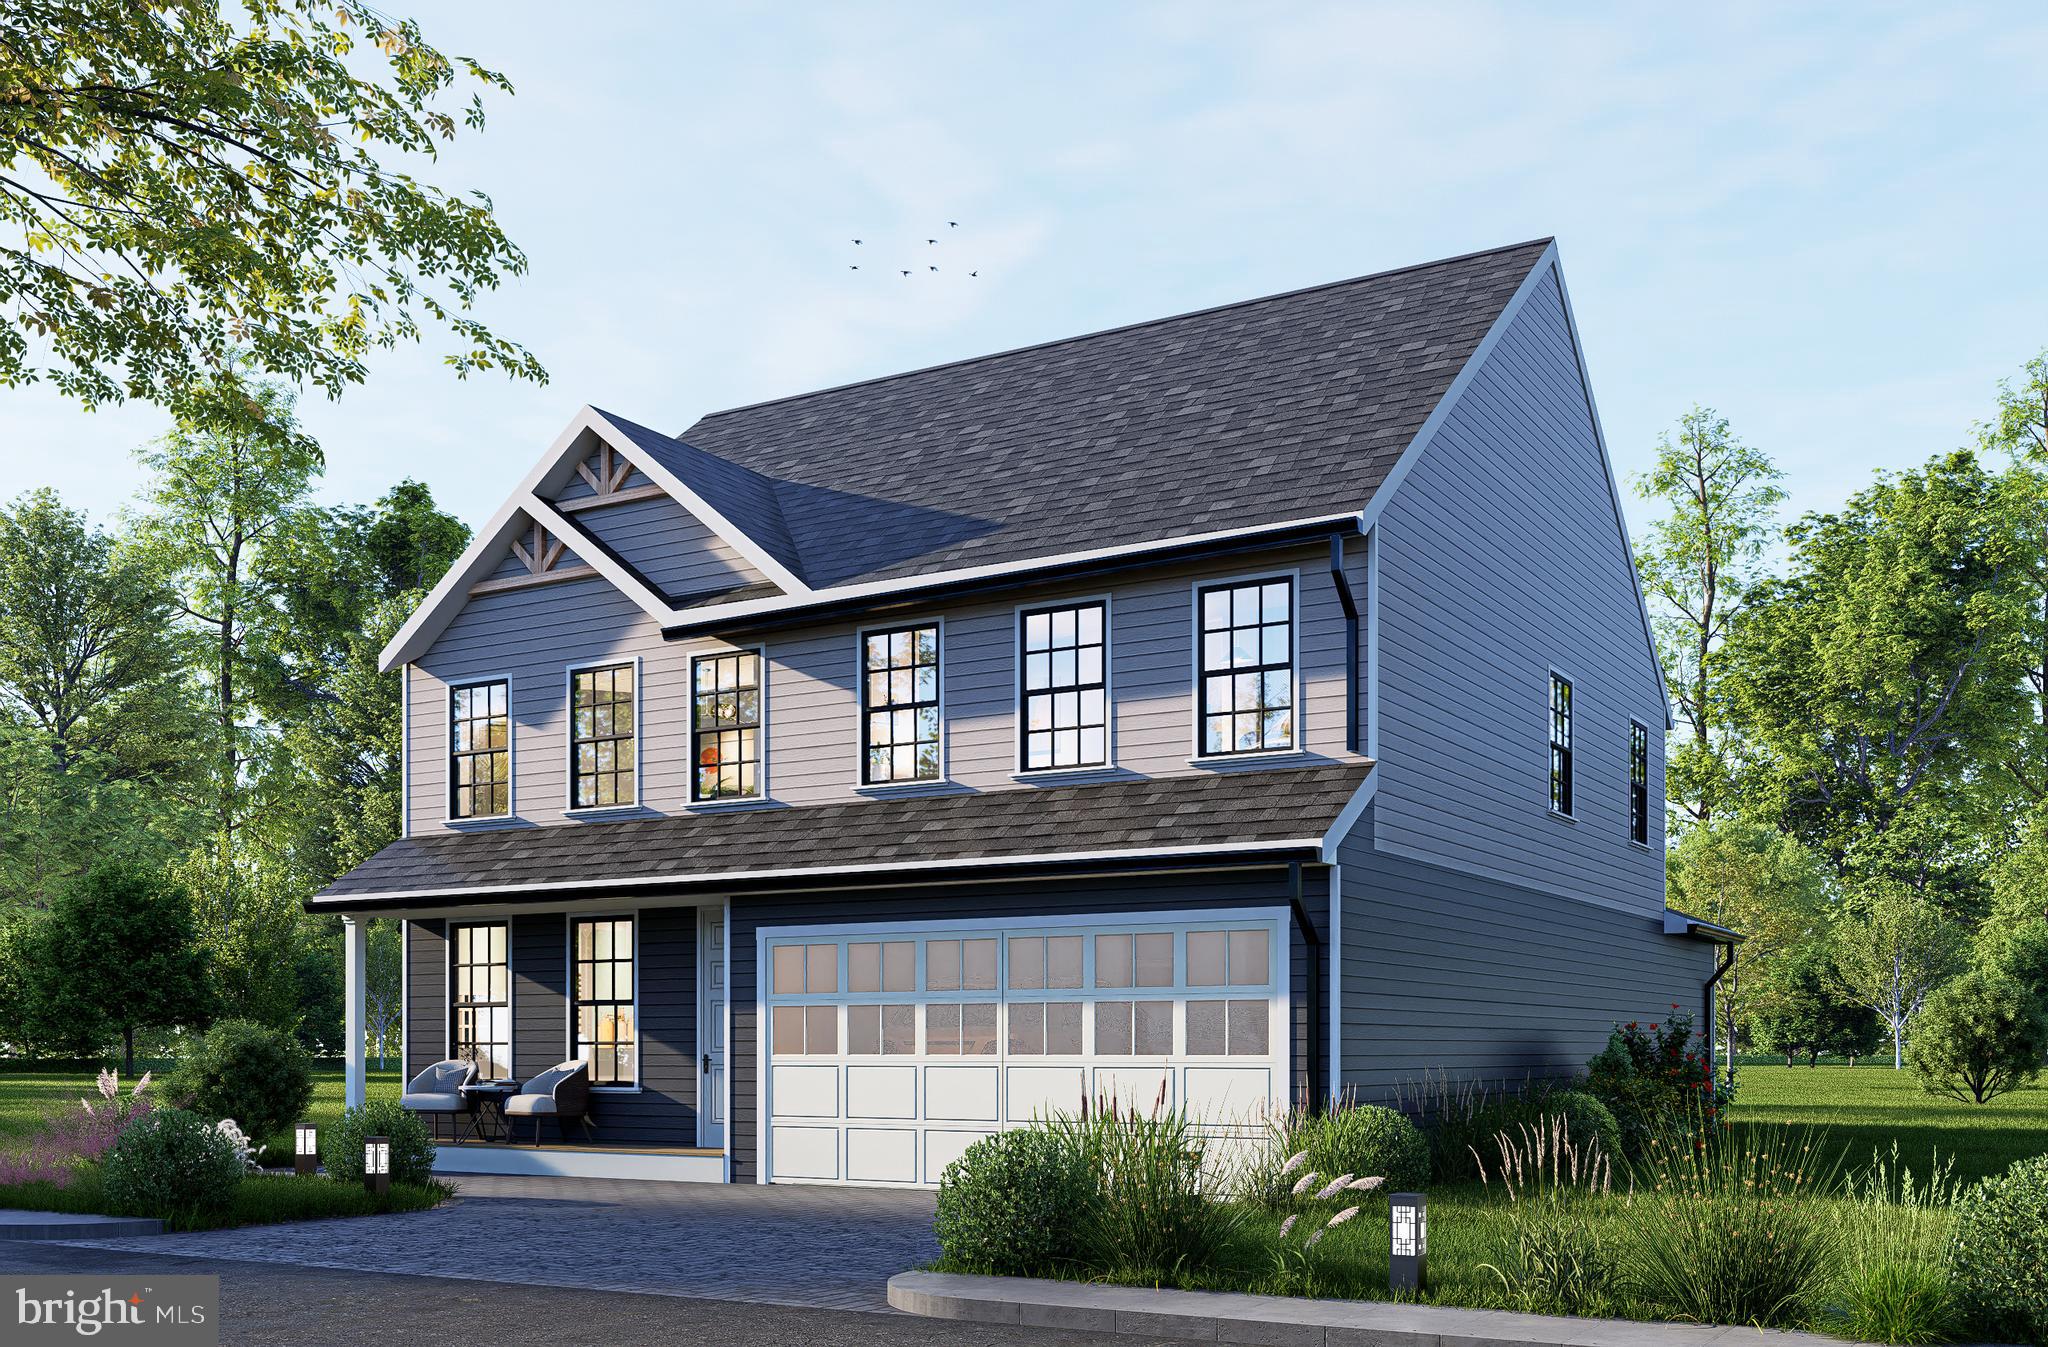
WOODBRIDGE
1627 INDIANA AVENUE
4 Beds
3 Baths
2,964 Sq.Ft.
$786,000
MLS#: VAPW2111524
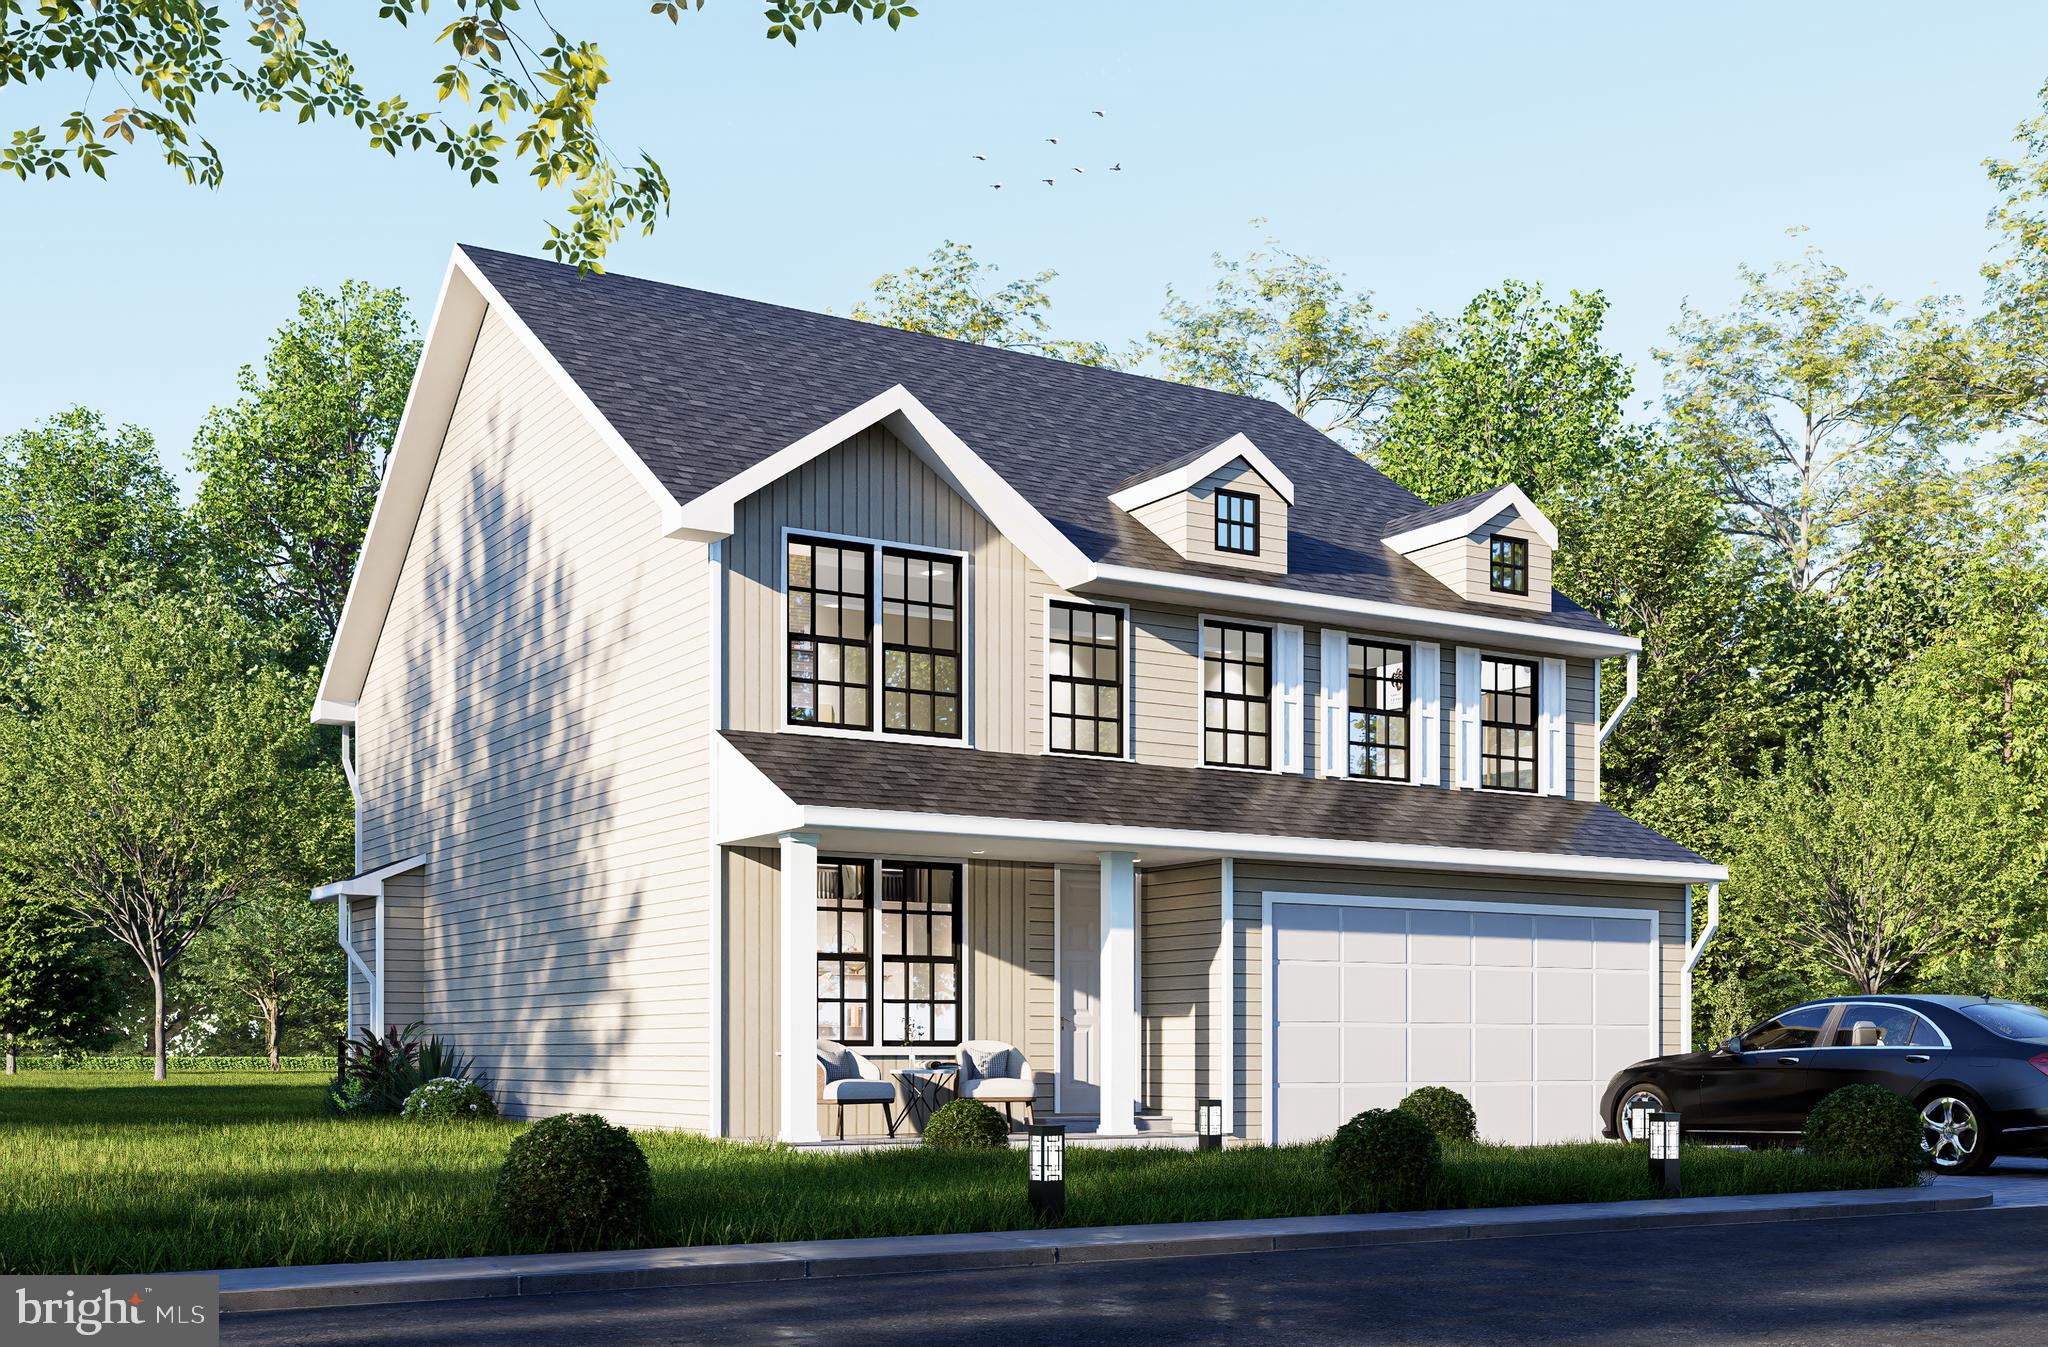
WOODBRIDGE
1642 INDIANA AVENUE
4 Beds
2 Baths
3,312 Sq.Ft.
$839,880
MLS#: VAPW2111638
WOODBRIDGE
1624 INDIANA AVENUE
4 Beds
3 Baths
N/A
$786,000
MLS#: VAPW2112718

WOODBRIDGE
13827 ESTUARY PLACE
4 Beds
3 Baths
3,114 Sq.Ft.
$839,900
MLS#: VAPW2130118

WOODBRIDGE
15420 ANN ARDEN AVENUE
4 Beds
3 Baths
3,828 Sq.Ft.
$835,000
MLS#: VAPW2131368

WOODBRIDGE
13770 KAHAWAI DRIVE
4 Beds
3 Baths
2,152 Sq.Ft.
$796,100
MLS#: VAPW2127940

WOODBRIDGE
5317 GUNSTON HALL DRIVE
4 Beds
2 Baths
2,580 Sq.Ft.
$739,900
MLS#: VAPW2129912

WOODBRIDGE
1614 TEAL WAY
4 Beds
3 Baths
3,109 Sq.Ft.
$730,000
MLS#: VAPW2130958
