Features & Amenities

Interior

  • Other Interior Features

    Eat-in Kitchen, Bar, Ceiling Fan(s), Kitchen Island, Pantry, Recessed Lighting, Sound System, Walk-In Closet(s), High Ceilings, Crown Molding

  • Total Bedrooms

    6

  • Bathrooms

    6

  • 1/2 Bathrooms

    1

  • Above Grade Finished Area

    5452.0

  • Basement YN

    YES

  • Cooling YN

    YES

  • Cooling

    Central Air, Ceiling Fan(s), Electric

  • Fireplace YN

    YES

  • Heating YN

    YES

  • Heating

    Propane, Forced Air

  • Pet friendly

    N/A

Exterior

  • Garage

    Yes

  • Garage spaces

    3

  • Construction Materials

    Brick, Vinyl Siding

  • Other Exterior Features

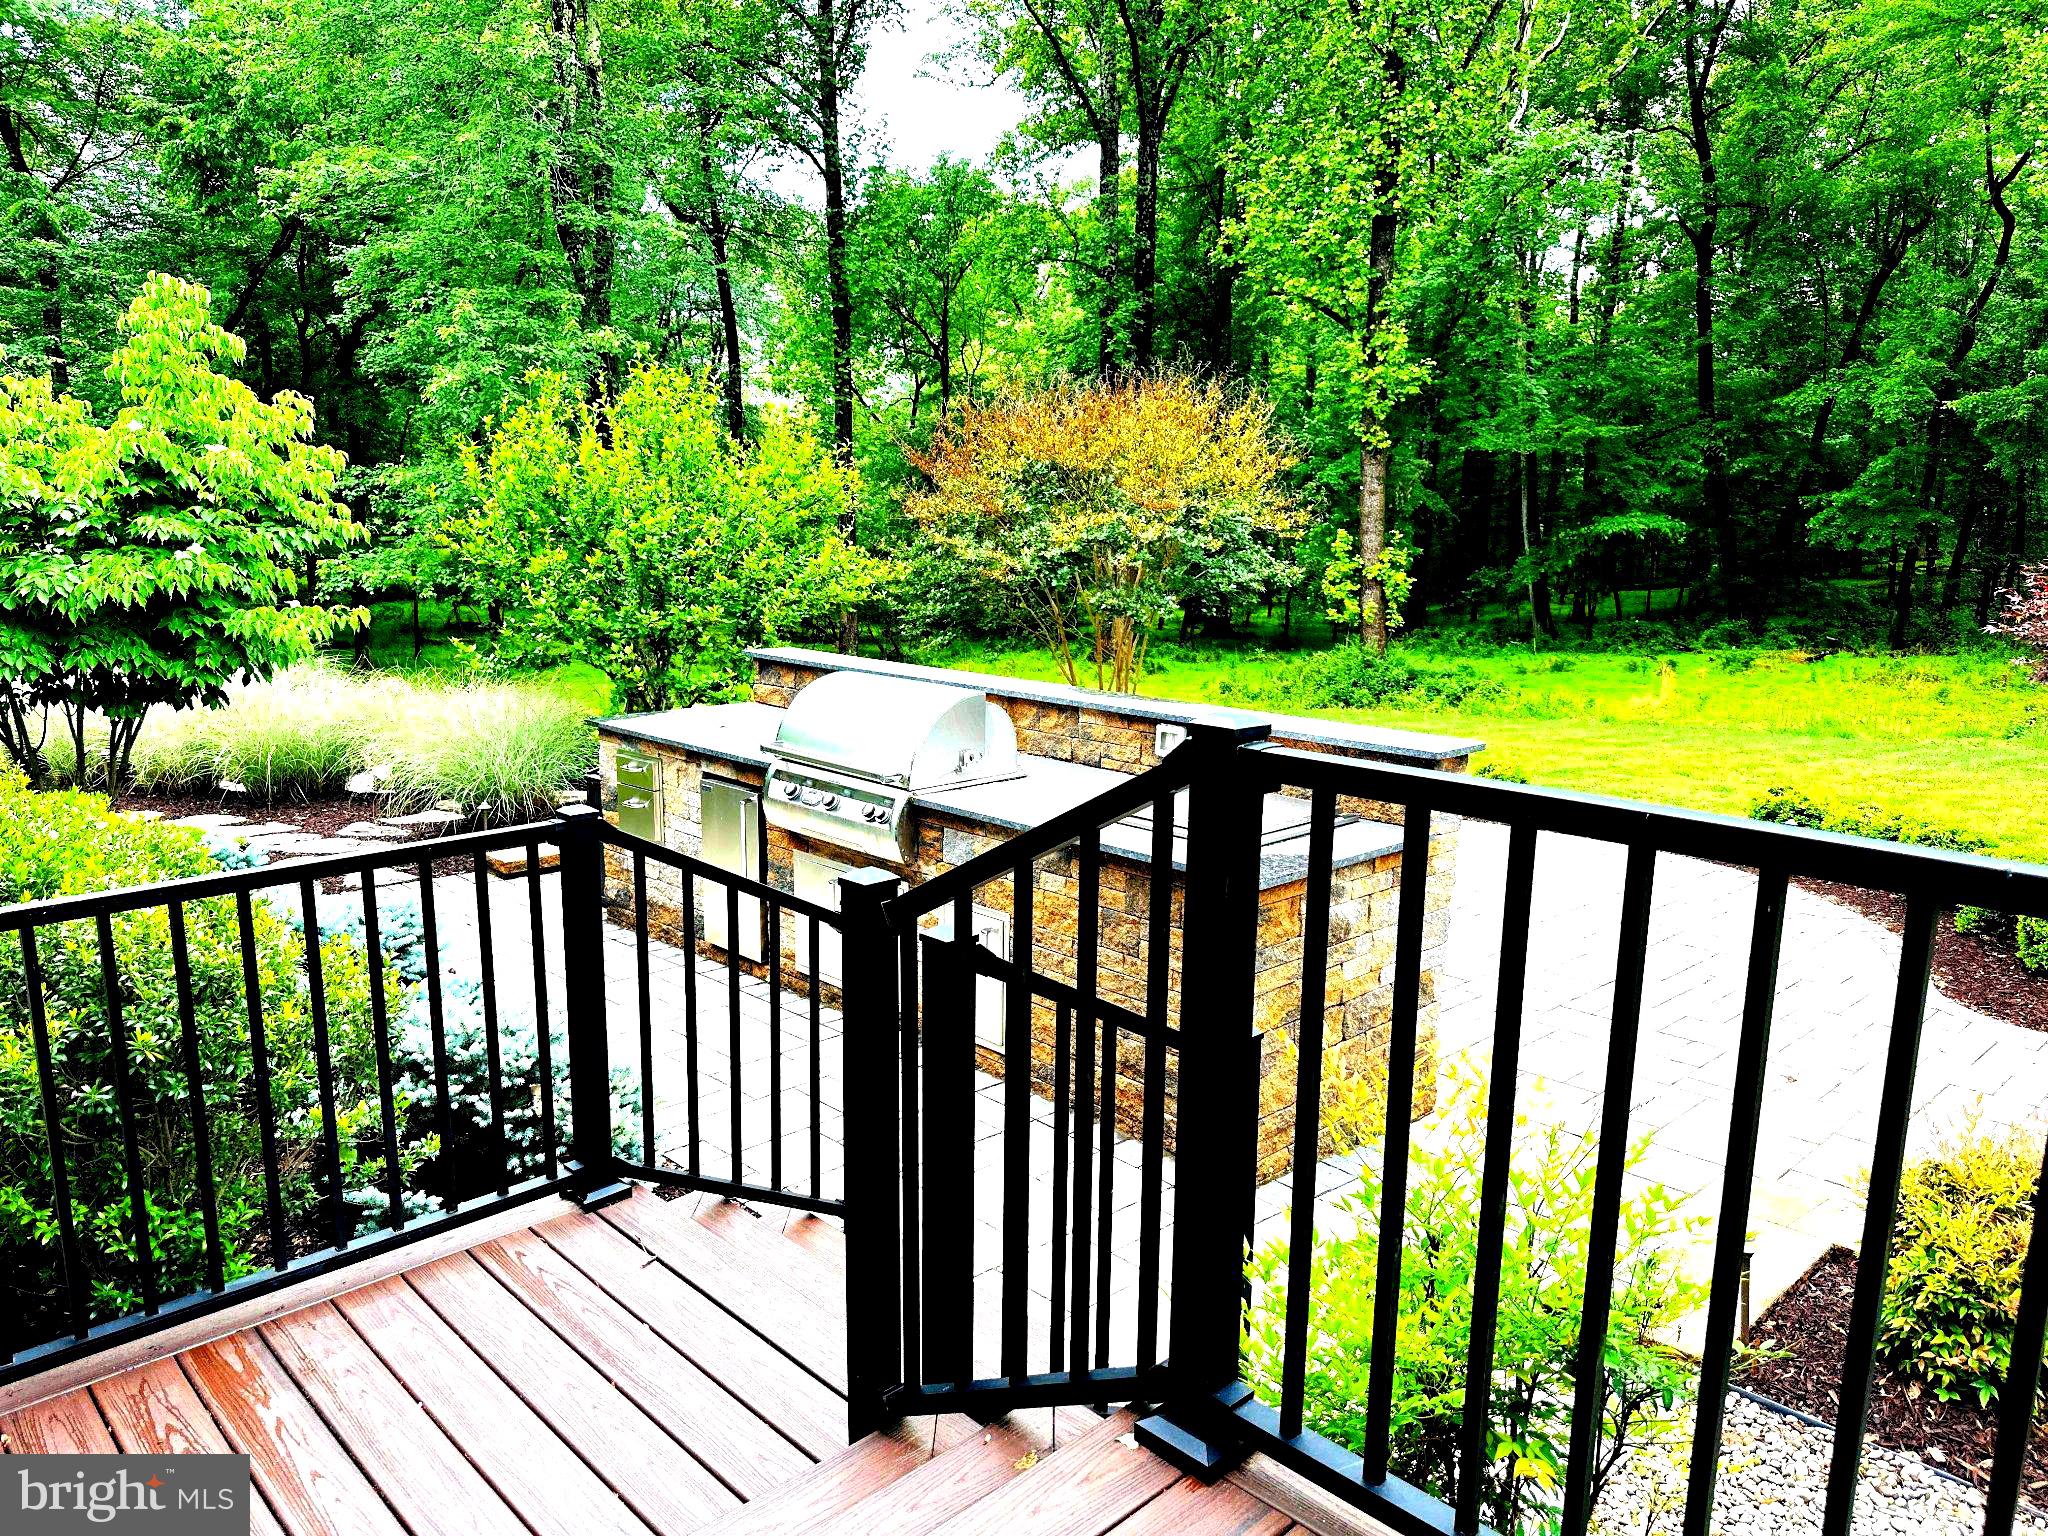
    Barbecue, Lighting, Rain Gutters

  • Parking

    Oversized, Garage Door Opener, Asphalt, Garage, Driveway, Inside Entrance, Attached

  • Patio and Porch Features

    Deck, Patio

  • Pool

    Yes

  • Pool Features

    Community

  • Waterfront YN

    NO

  • View

    Trees/Woods

Area & Lot

  • Lot Size(acres)

    10.0

  • Lot Size(square feet)

    435600.0

  • Property Type

    Residential

  • Property Sub Type

    Single Family Residence

Price

  • Sales Price

    $1,600,000

  • Tax Amount

    $15,736

  • Sq. Footage

    7, 927

  • Price/SqFt

    $201

HOA

  • Association

    Yes

  • Association Fee

    $273

  • Association Fee Frequency

    Monthly

  • Association Fee Includes

    N/A

School District

  • Elementary School

    N/A

  • Middle School

    N/A

  • High School

    N/A

Property Features

  • New Construction

    NO

  • Accessibility Features

    Therapeutic Whirlpool

  • Association Amenities

    Clubhouse, Fitness Center, Tennis Court(s), Gated, Playground

  • Foundation Details

    Concrete Perimeter

  • Senior Community YN

    NO

  • Sewer

    Septic Tank

  • Tax Lot

    54A

  • Water Source

    Well

Schedule a Showing

Showing scheduled successfully.

<
>
IN PERSON
VIA CHAT

What is 3 + 4 ?


Change time

Mortgage calculator

Estimate your monthly mortgage payment, including the principal and interest, property taxes, and HOA. Adjust the values to generate a more accurate rate.

Your payment

Principal and Interest:

$

Property taxes:

$

HOA fees:

$

Total loan payment:

$

Total interest amount:

$

Location

County

PRINCE WILLIAM

Elementary School

Middle School

High School

Listing Courtesy of Kristin Borostyan , EXP Realty, LLC

RealHub Information is provided exclusively for consumers' personal, non-commercial use, and it may not be used for any purpose other than to identify prospective properties consumers may be interested in purchasing. All information deemed reliable but not guaranteed and should be independently verified. All properties are subject to prior sale, change or withdrawal. RealHub website owner shall not be responsible for any typographical errors, misinformation, misprints and shall be held totally harmless.

Agent Sharon Lelm

AGENT

Sharon Lelm

Call Sharon today to schedule a private showing.


* Listings on this website come from the FMLS IDX Compilation and may be held by brokerage firms other than the owner of this website. The listing brokerage is identified in any listing details. Information is deemed reliable but is not guaranteed. If you believe any FMLS listing contains material that infringes your copyrighted work please click here to review our DMCA policy and learn how to submit a takedown request.© 2024 FMLS.
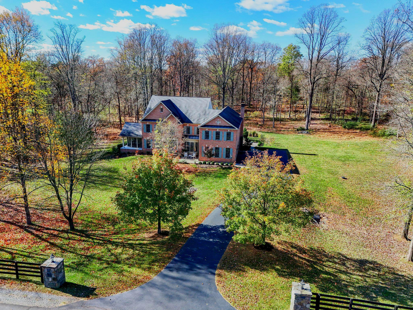
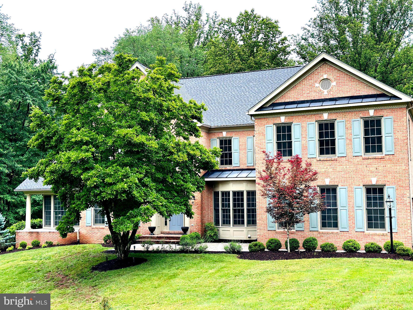
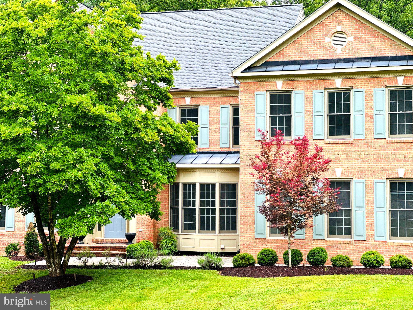
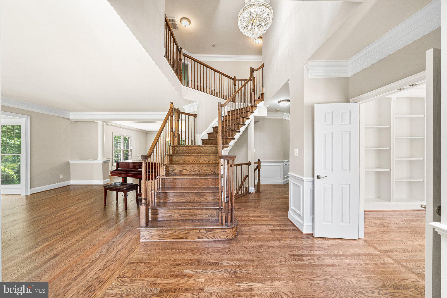
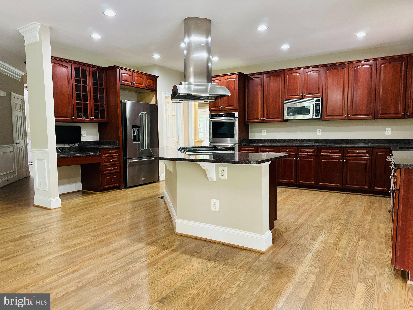
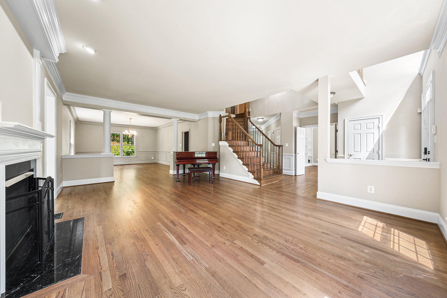
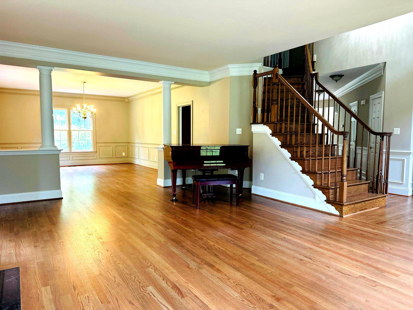
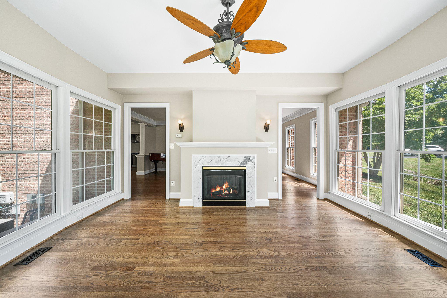
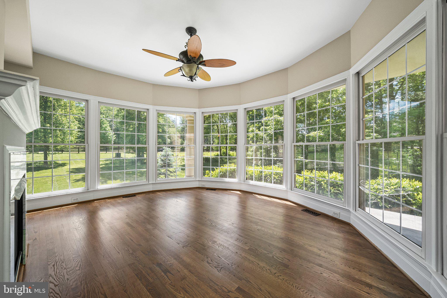
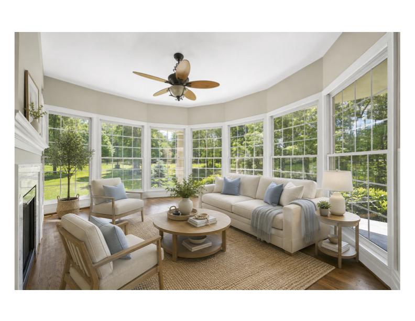
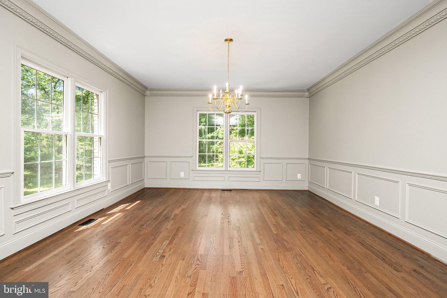
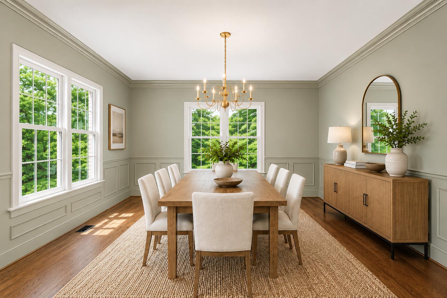
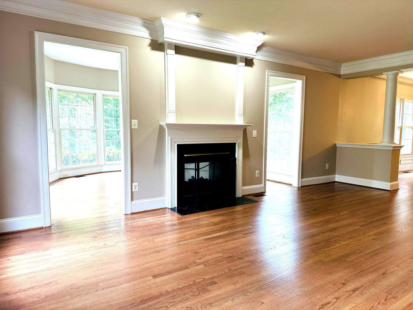
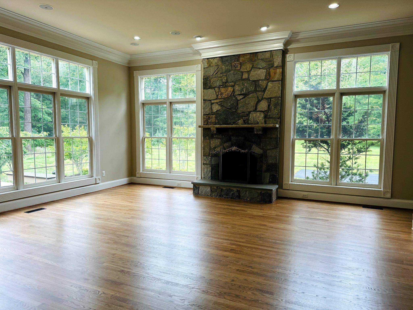
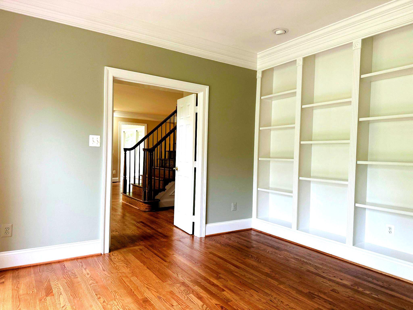
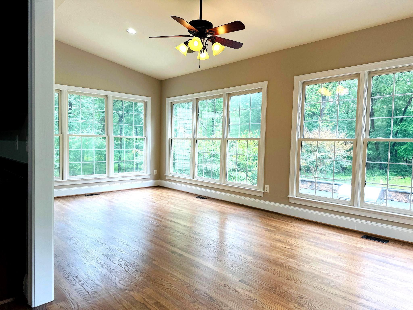
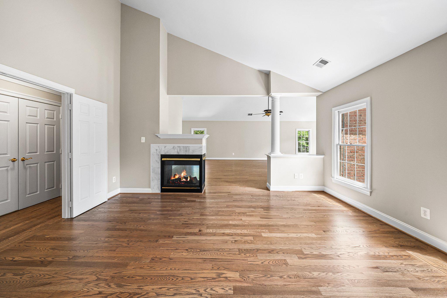
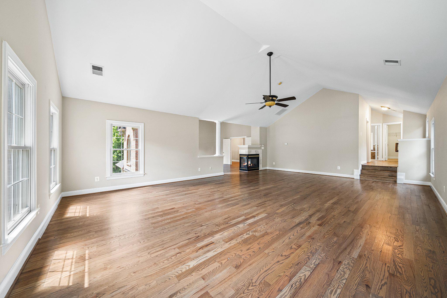
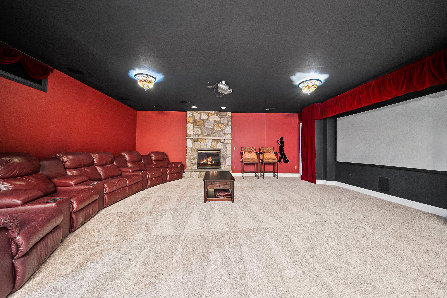
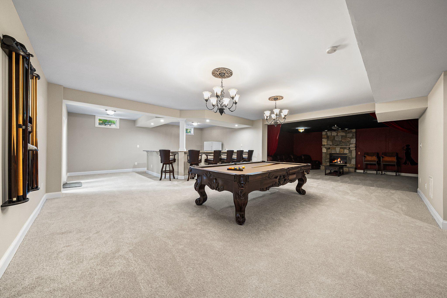
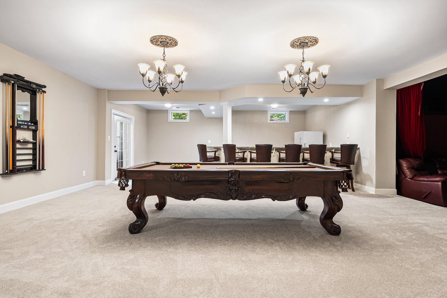
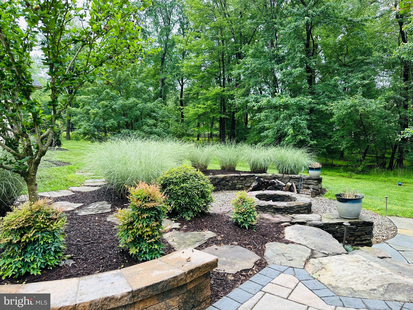
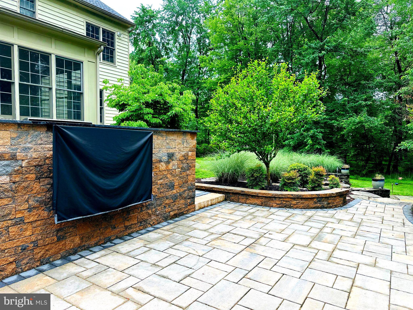
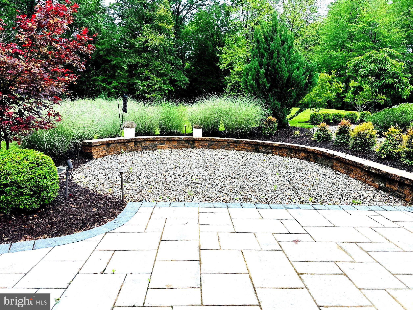
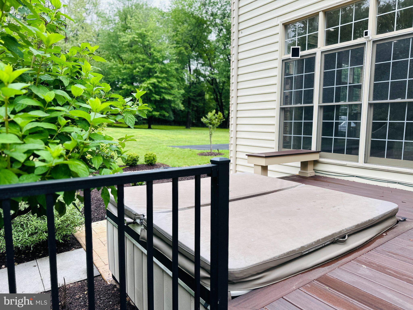
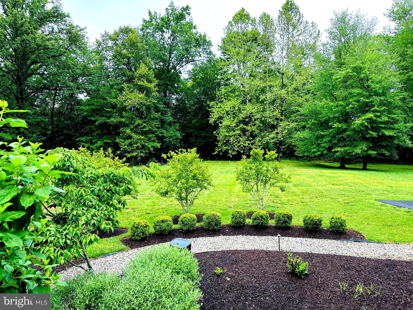
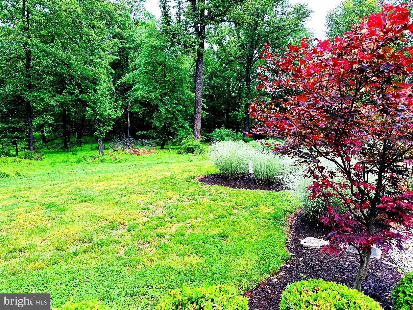
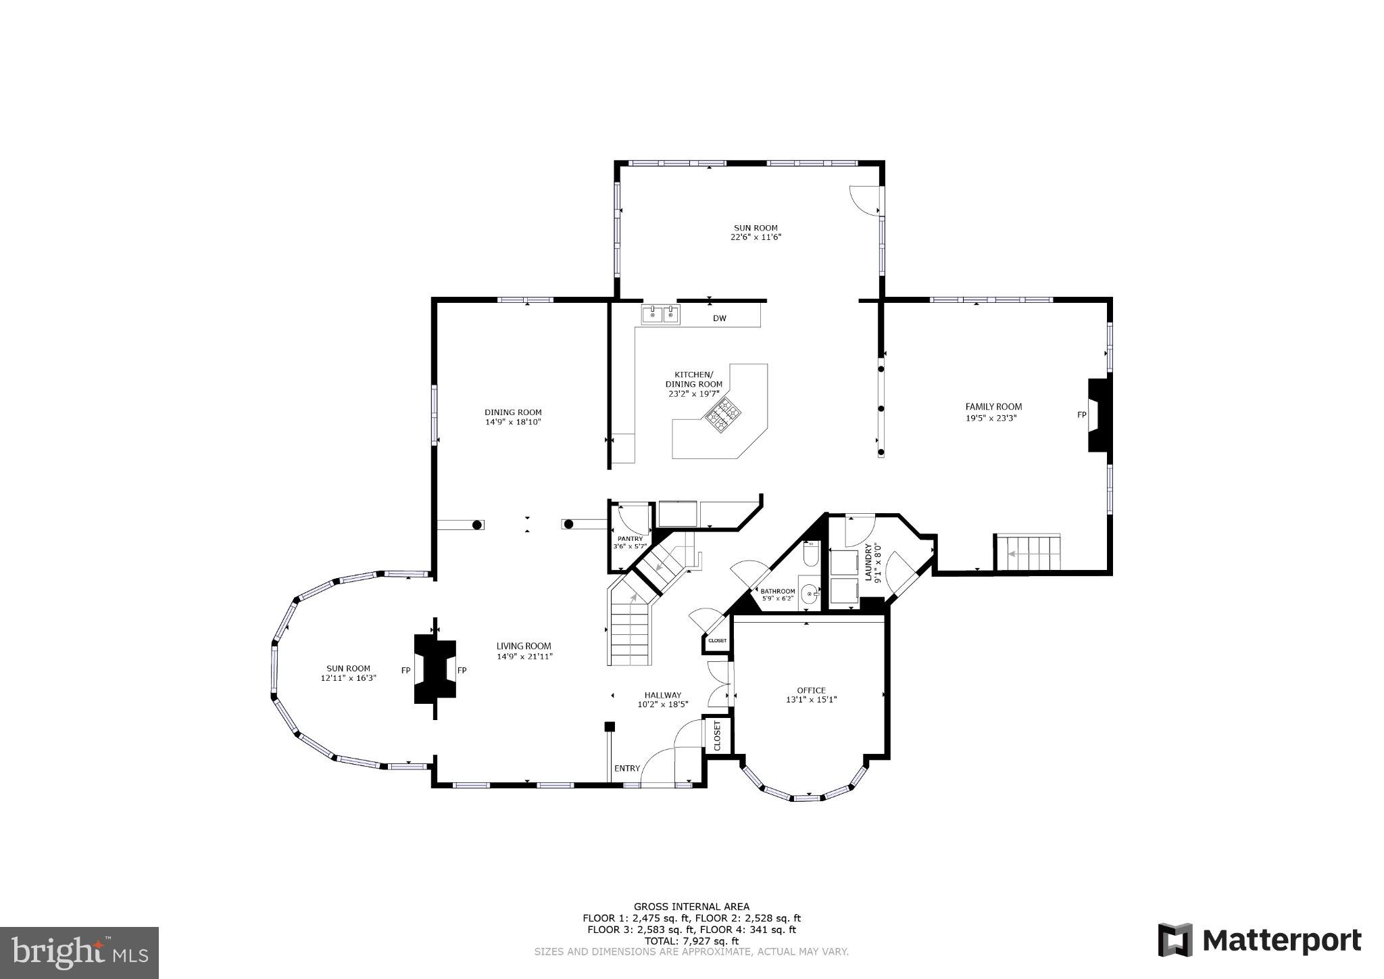
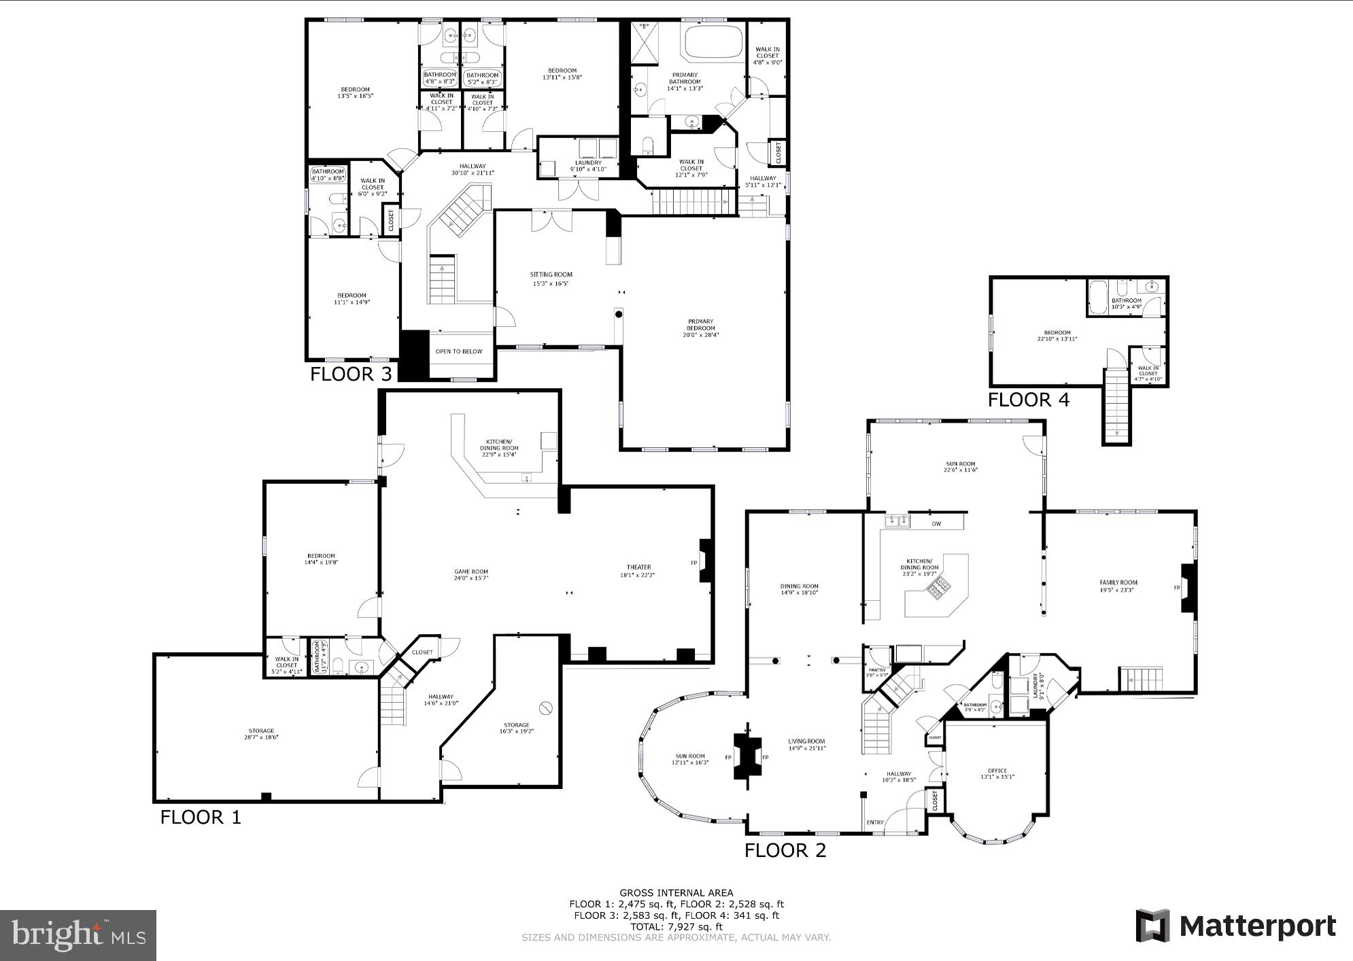
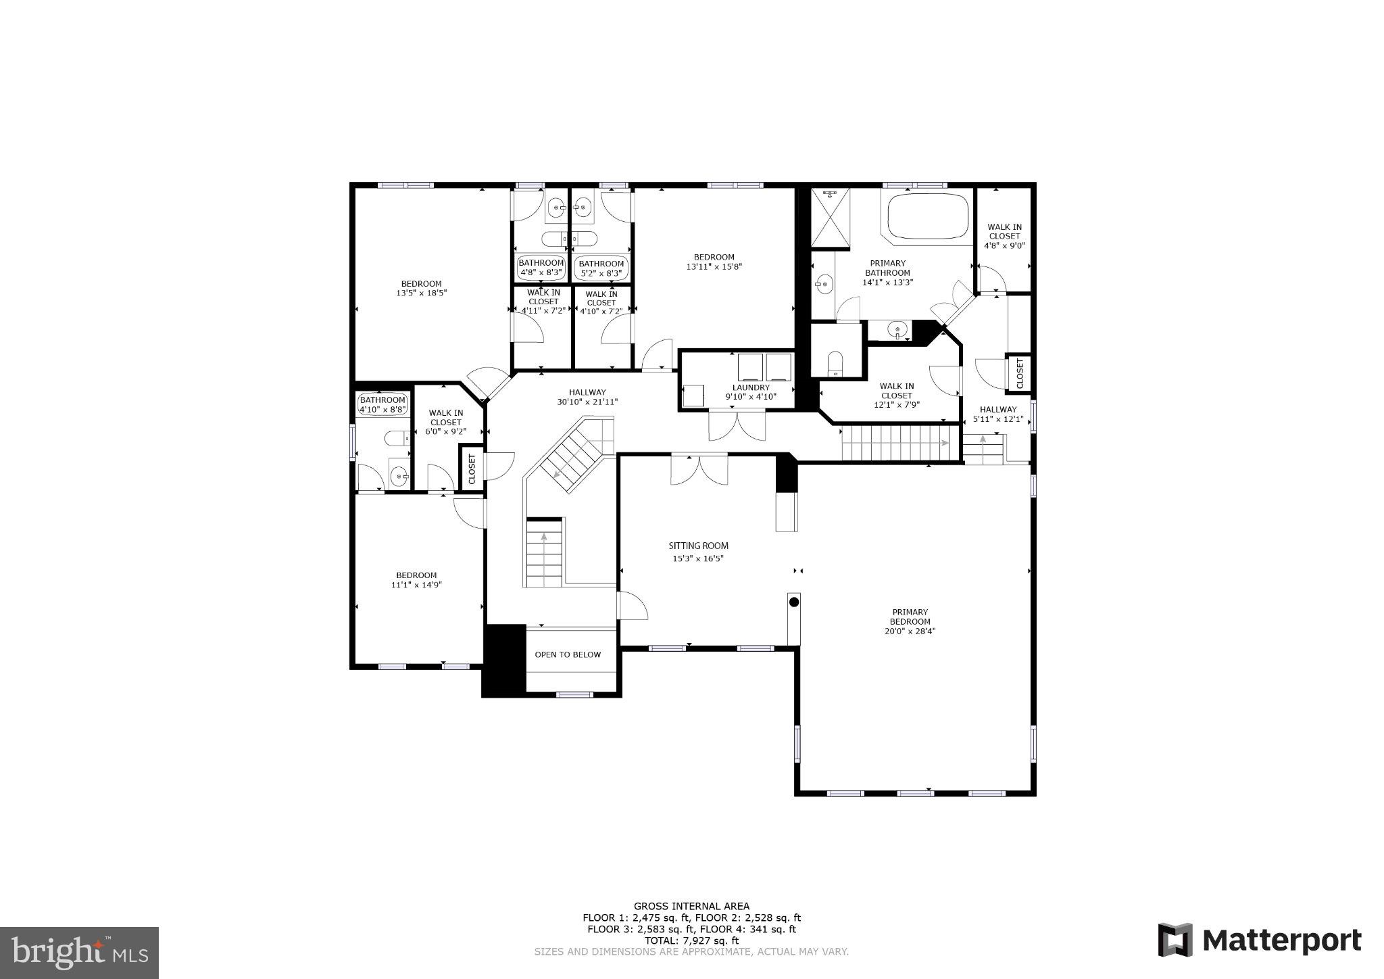
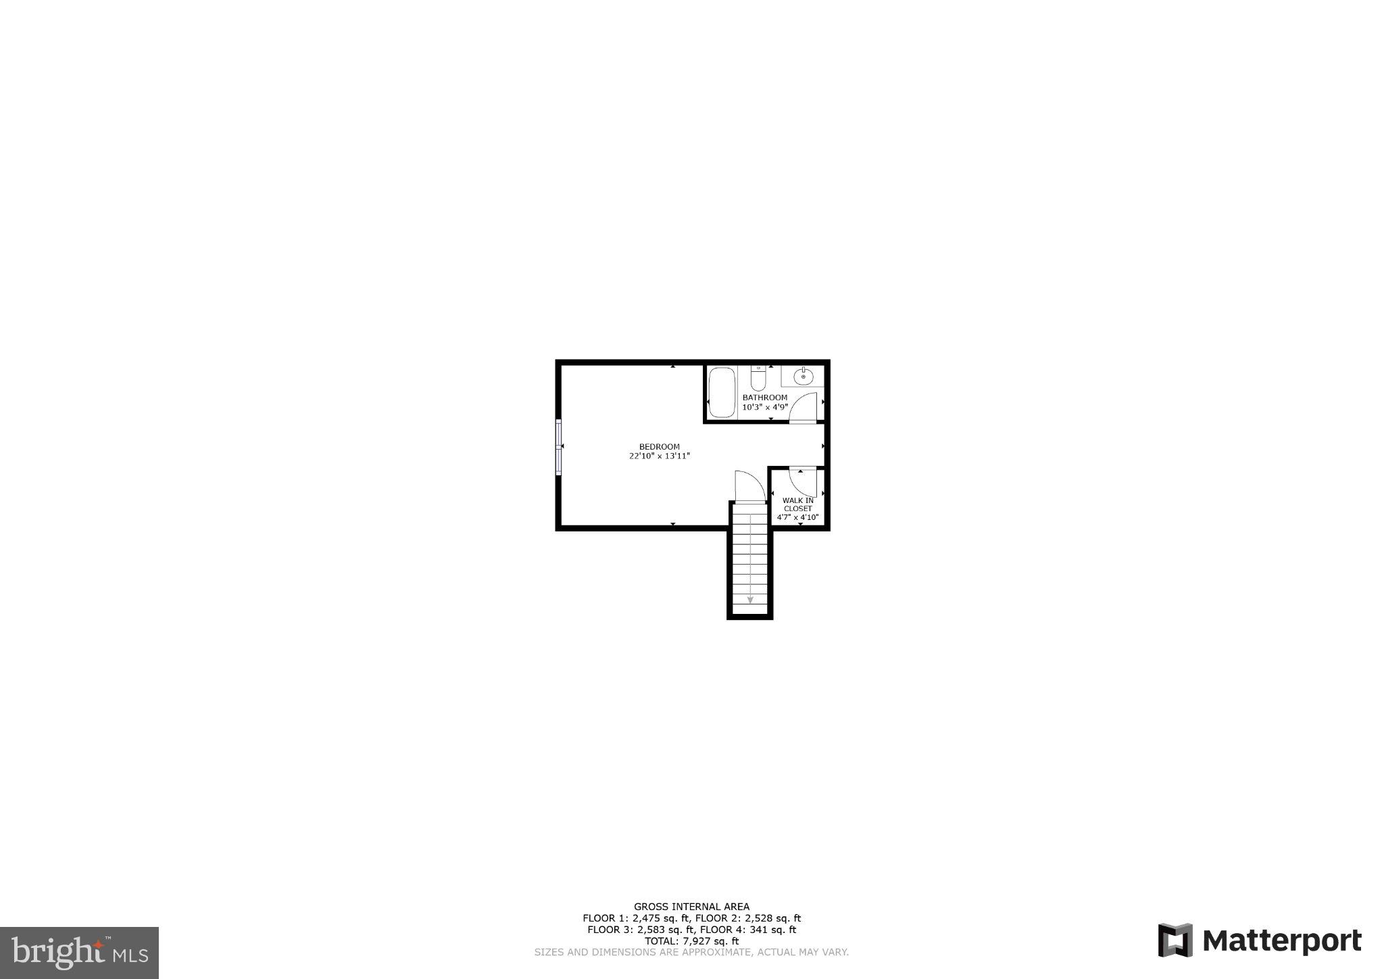
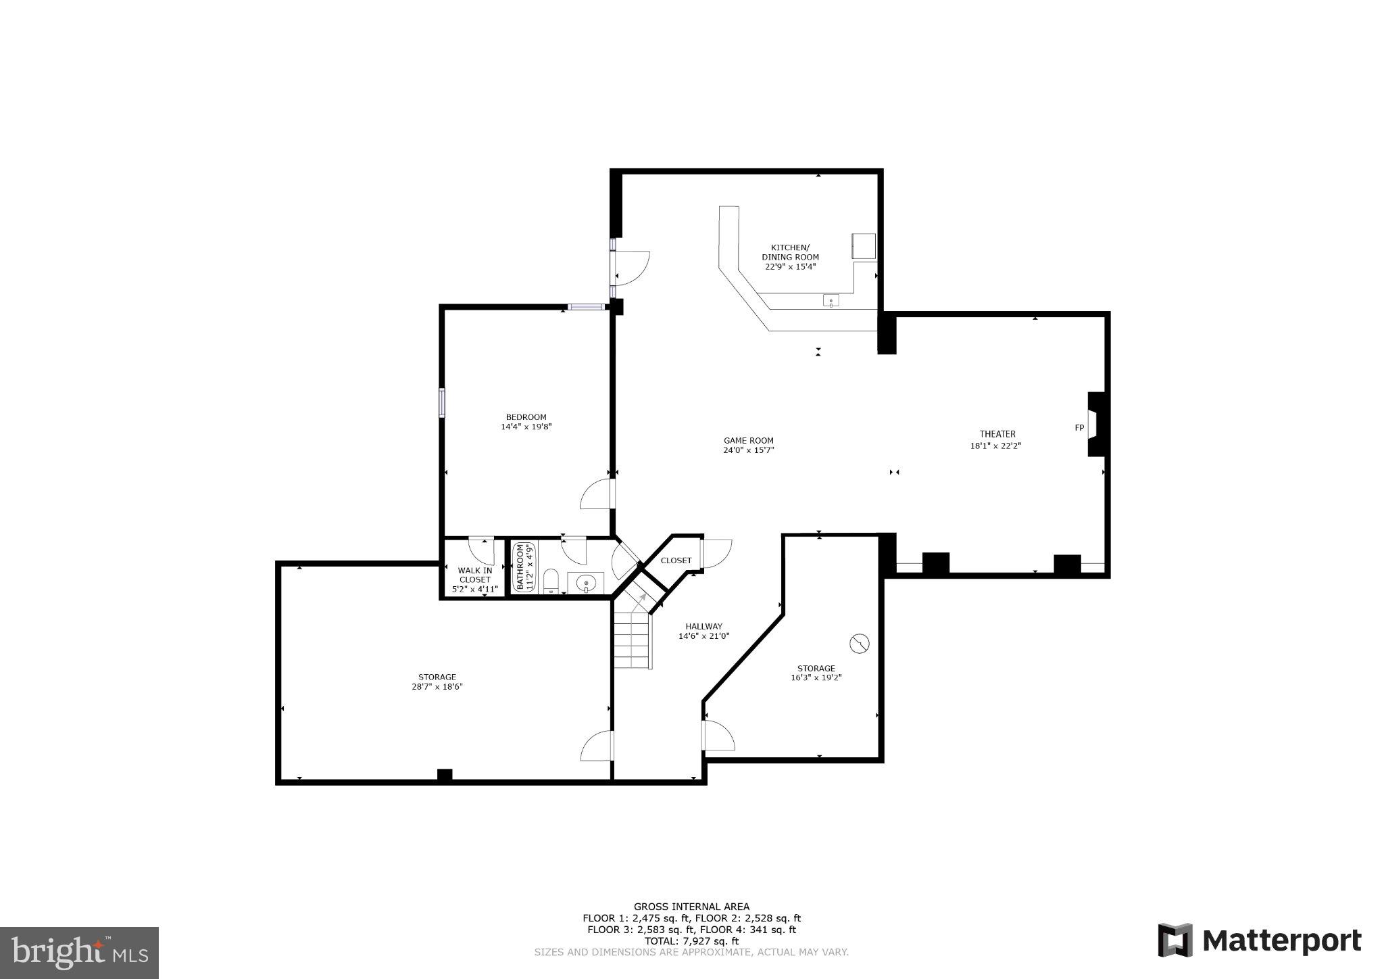
Set behind a canopy of mature trees on a private 10-acre parcel, this stately brick estate delivers the kind of space, flexibility, and land that rarely comes to market in this neighborhood. With nearly 8,000 square feet across four finished levels, it's expressly built for families who want room to grow, and for those who need it for multiple generations under one roof. The chef's kitchen anchors the main level, outfitted with double ovens, a generous island, and in-kitchen seating, making it the natural gathering spot from morning through night. It opens directly to an oversized family room with a wood-burning fireplace and a wall of windows framing the landscaped grounds. The formal dining and living room features a dramatic see-through fireplace, elegant for entertaining, yet effortless for everyday living. The east-facing home office with built-in shelving and abundant natural light makes working from home genuinely enjoyable. The solarium and sunroom offer flexible bonus space for a reading room, playroom, studio, library, or whatever your family needs. Upstairs, the primary suite is a true escape. A formal sitting room with a fireplace, generous sleeping space, dual closets, and a spa-style ensuite with a soaking jetted tub make it a relaxing retreat to come home to at the end of the day. The lower level is fully equipped for year-round entertaining. The rec room has a pool table, a full kitchen, and a dedicated theatre room with oversized seating that's perfect for weekend fun. The quiet bedroom with an ensuite makes it the best guest room in the home, offering a lot of privacy away from the upstairs bedrooms. Direct walkout access to the backyard ties it all together. Outside, the property is set up for all seasons: a fire pit, hot tub, kitchen-style grilling station, 70-inch outdoor TV, and multiple seating areas. The three-car, newly epoxy-coated garage includes a Rhino ATV with a plow, which comes with the home. Explore your land and plow the driveway in the winter. No more shoveling! Move-in ready details: fresh paint throughout, new carpet, newly refinished hardwood floors, and a refinished banister. The driveway was repaved in May. The acreage has genuine flexibility for what comes next.  Whether you want horses with a custom barn, an ADU, or simply want wide-open space for you and your family to explore, this home has everything you could ever want. Private tours available by appointment. Private 10-Acre Estate | Haymarket, VA
6 Bedrooms | 6.5 Baths |  8,000 Sq Ft | Four Finished Levels | Professional Photos Coming Soon!  Some photos may be digitally enhanced or virtually staged.

15280 RIDING CLUB DRIVE

Message successfully sent.

What would you like to know?

What is 3 + 4 ?

I agree to receive email communication and understand I can unsubscribe at any time.

I agree to be contacted by Charis Realty Group via call, email, and text for real estate services. To opt out, you can reply 'stop' at any time or reply 'help' for assistance. You can also click the unsubscribe link in the emails. Message and data rates may apply. Message frequency may vary. Privacy Policy

Related Properties

This home is located in Northern Virginia's Premier Gated community, the prestigious Dominion Valley Country Club, Discover an exquisite lifestyle in this stunning 4-sided brick colonial home adjacent to the 7th hole tee box on the Arnold Palmer signature golf course. Spanning an impressive 7,173 square feet, this home is designed for both entertaining and everyday living, featuring five spacious bedrooms and five and a half elegantly appointed bathrooms. As you step inside, you are greeted by an inviting foyer adorned with crown moldings and rich wood floors that flow seamlessly throughout the main level. The open floor plan is accentuated by an abundance of natural light, creating a warm and welcoming atmosphere. The gourmet kitchen is a chef's dream, equipped with stainless steel appliances, including a double wall oven and a cooktop, complemented by a butler's pantry for effortless entertaining. The breakfast area invites casual dining, while the formal dining room sets the stage for more intimate gatherings. Retreat to the luxurious primary suite, featuring a sitting room with gas fireplace, a walk-in closet and a spa-like bathroom complete with a jetted tub, perfect for unwinding after a long day. In addition, the primary bathroom features a rarely seen two private water closets. (toilets) Additional interior highlights include a cozy bar area, exercise room, two laundry spaces, a resort like walk in shower and bathroom, hardwood floors all 3 levels, additional stairway for convenience between main level and bedroom floor, and recessed lighting that enhances the home's sophisticated ambiance.  Step outside to discover the beautifully landscaped exterior, complete with a lawn sprinkler system that ensures your outdoor space remains lush and vibrant. The community amenities are unparalleled, offering access to a stunning golf course, multiple pools (both indoor and outdoor), tennis and pickleball courts, and a state-of-the-art fitness center. Enjoy leisurely afternoons at the picnic area or take a stroll along the scenic bike trails that wind through the community. Parking is a breeze with a side-entry 3 car garage and ample driveway space for guests. The property is situated on a generous 0.41-acre lot, providing plenty of room for outdoor activities and gatherings. This home is not just a residence; it's a lifestyle. Experience the perfect blend of luxury, comfort, and community in this exceptional property, where every detail has been thoughtfully curated to create a sanctuary, you will be proud to call home.
#VAPW2119336

HAYMARKET

15038 WALKING STICK WAY

5 Beds

5 Baths

7,173 Sq.Ft.

$1,500,000

MLS#: VAPW2119336
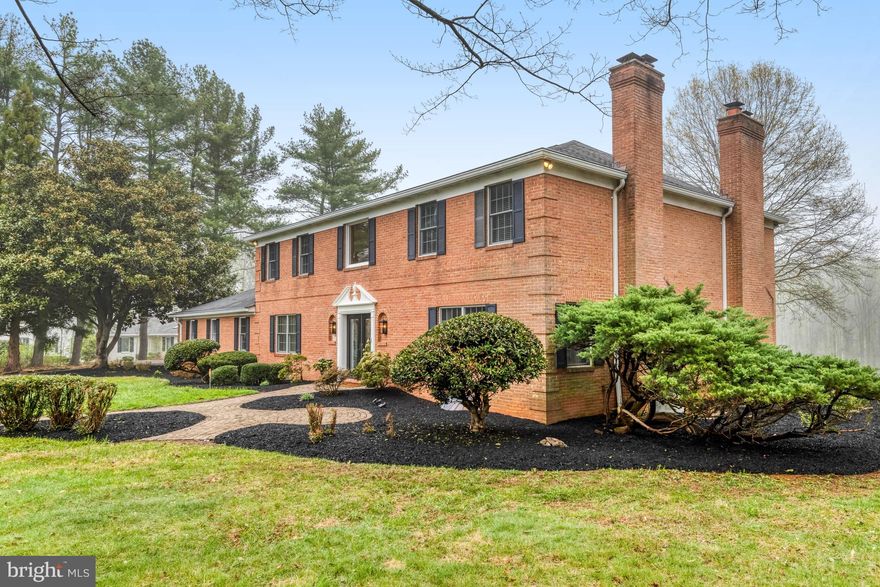
Nestled at the base of the Bull Run Mountains, this majestic all brick estate offers a rare blend of timeless craftsmanship and modern efficiency on a picturesque 2 plus -acre golf course frontage lot!  Situated  on the 6th fairway and located in the exclusive Evergreen Farm Country Club Community, you will enjoy bucolic mountain vews and easy access to Evergreen Country Club and its' 18-Hole Championship Golf Course, should you so desire.  This all brick beauty features over 6000 finished square feet on 3 levels featuring a sweeping staircase upon entry and 2-story ceiling. The extensive kitchen shines wtih new quartz countertops, built-in's, updated appliances  and large center island, large eating space and with access to a rear sun porch and private deck. Just off the kitchen is an over-sized and envious laundry room  with walls of cabinets, a cozy office, and entrance to the 3-car side-load garage! The main level includes a full bath, a gorgeous and spacious family room with wall-to-wall stone wood burning fireplace, newer carpet, and beautiful views of the rear landscaping and golf course. A second spacious living room welcomes large family get-togethers or a peaceful evening by the gas fireplace with a book and music. A formal dining room with mountain views rounds out the main level. The upstairs level features 3 large bedrooms and 3 fully remodeled baths, including all new hardwood floors and a master suite with built-in's tons of closet space and luxury bath with oversized walk-in shower. The lower-level is the "fun" area with a large rec-room featuring a gas fireplace and wet bar, perfect for sports and movie watching. The lower-level 4th bedroom provides privacy for guests, and the den is the ideal space for a home gym, secondary office, or craft room. Plus huge storage room! All exterior doors replaced 2022, hot water heater 2016, roof 2018, main HVAC 2023, hardwoods 2023, gutter guards 2019, septic boxes 2017, second HVAC 2016, furnace motor replaced 2023. It's magical!
#VAPW2115446

HAYMARKET

3819 DELASHMUTT DRIVE

4 Beds

4 Baths

6,084 Sq.Ft.

$1,295,000

MLS#: VAPW2115446
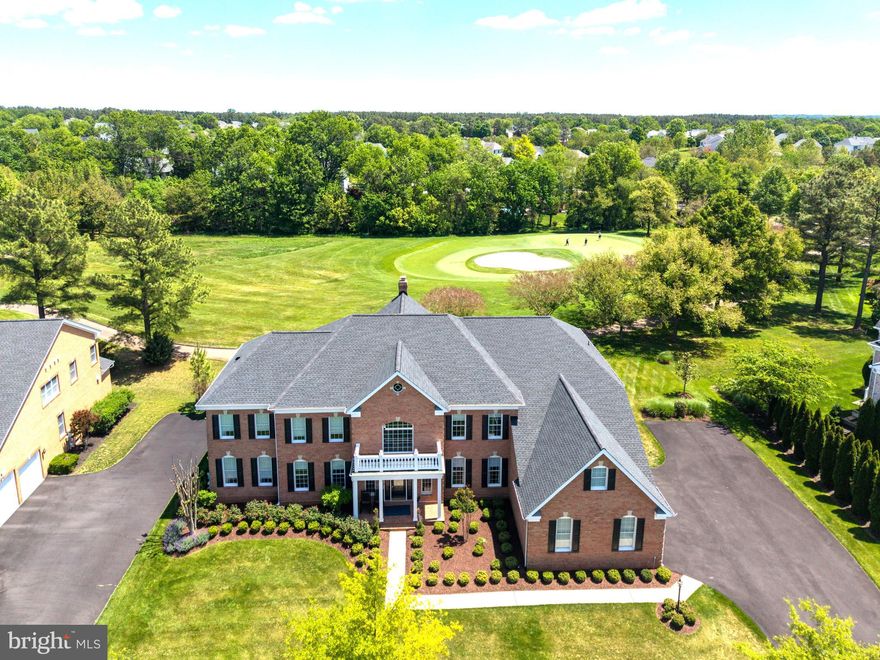
Set within the prestigious gated golf course community of Dominion Valley Country Club, this extraordinary four-sided brick Hampton model delivers refined luxury, spectacular golf course views, and over $300,000 in premium upgrades. A dramatic two-story foyer with dual curved staircases creates an unforgettable first impression, setting the stage for the elegant craftsmanship and expansive living spaces found throughout the home. Thoughtfully redesigned with exceptional attention to detail, the residence showcases refinished hardwood floors, custom moldings, designer lighting and chandeliers, and tailored window treatments throughout. At the heart of the home, the stunning gourmet kitchen underwent a complete six-figure renovation featuring custom cabinetry with under-cabinet lighting, quartzite countertops and backsplash, top-tier WiFi-enabled appliances, a 6-burner gas range with hood, and an impressive 10-foot island with seating on both sides — perfectly designed for entertaining and everyday living alike. The soaring two-story family room is anchored by a beautifully renovated gas fireplace, while the sun-filled 400-square-foot conservatory offers a peaceful retreat with walls of windows, abundant natural light, and new hardwood flooring. Just off the kitchen, the covered rear porch overlooks the picturesque 2nd hole of the Arnold Palmer Signature Golf Course, creating the perfect setting for morning coffee or evening gatherings. Upstairs, all four bedrooms feature private ensuite baths, offering comfort and privacy for family and guests. The luxurious primary suite includes upgraded custom closet systems designed to maximize storage and functionality in the his-and-her walk-in closets, as well as a private laundry set. The fully finished lower level adds incredible flexibility with a complete second kitchen, spacious recreation and family rooms, exercise room, den/flex space, two full bathrooms, and extensive storage options — ideal for entertaining, multi-generational living, or extended guest stays. Additional upgrades include designer wallpaper, renovated mudroom, garage flooring, exterior lighting, professional landscaping completed in 2023, and more. Major system updates include a new roof and HVAC systems installed in 2022. A new washer and dryer are located on the upper level, with an additional set available for installation on the main or lower level. Residents of Dominion Valley Country Club enjoy resort-style amenities including a renovated clubhouse, sports pavilion, indoor and outdoor pools, fitness facilities, tennis and basketball courts, playgrounds, fishing ponds, walking trails, and optional golf memberships. Conveniently located near major commuter routes, shopping, and dining, this remarkable property offers an exceptional blend of luxury, comfort, and country club living.
#VAPW2120166

HAYMARKET

15214 GOLF VIEW DRIVE

4 Beds

6 Baths

8,930 Sq.Ft.

$1,750,000

MLS#: VAPW2120166
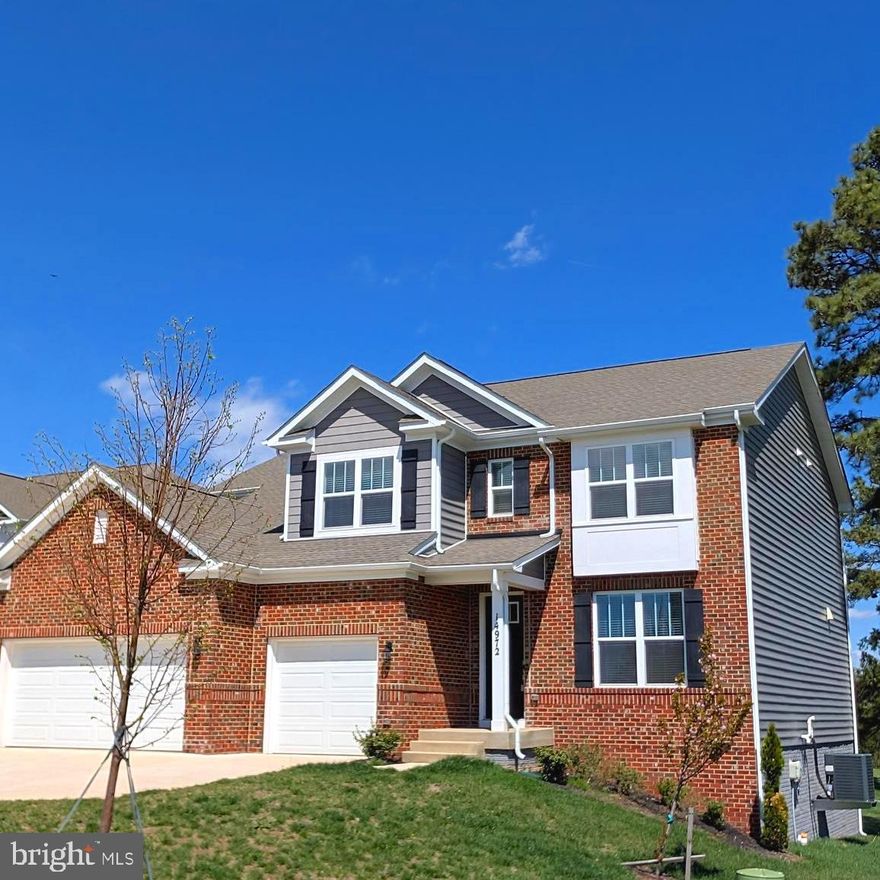
You Just Found It—Robinson’s Paradise. Almost new. Fully loaded. STOP scrolling.
This Jamestown model delivers 5 bedrooms, 4 full baths, and 4,681 finished sq ft across three levels—plus a front-load 3-car garage. Turnkey means turnkey. LOW HOA LOW HOA!
Blinds, washer/dryer, ceiling fans, garage openers—already done. Move in ready day one.
Kitchen that carries the home: Quartz counters-Oversized island (gathering spot)-Gas cooktop -Real pantry + serious prep space-clean, elegant trim throughout-Smart home package included—modern convenience-built in.-Flexible layout that works: Main-level guest suite or private office with full bath
Light-filled walk-out basement for rec room, gym, or whatever you need- ready to flex.
Upstairs loft = second living space-Laundry right outside the primary bedroom (where it belongs) SUPER  LOW HOA. Big value for you and more buying power.  Location checks every box:
Minutes to Old Town Haymarket. Quick access to I-66, Route 15, and 29. Dining, shopping, entertainment all close. Now without the wait. Space without compromise. Square footage was provided by the photographer and is believed to be approximate. Buyer should verify all information deemed important.
This one checks the boxes. Call Patty. Photos may contain virtual staging. The information contained herein is for informational purposes only. Pearson Smith Realty and the listing agent make no representation as to the accuracy or reliability of the information. Buyers should exercise their own due diligence in the investigation of matters related to the property that is material to a Buyers decision to purchase any property listed for sale by Pearson Smith Realty.
#VAPW2110974

HAYMARKET

14972 WALTER ROBINSON LANE

5 Beds

4 Baths

4,357 Sq.Ft.

$1,295,000

MLS#: VAPW2110974
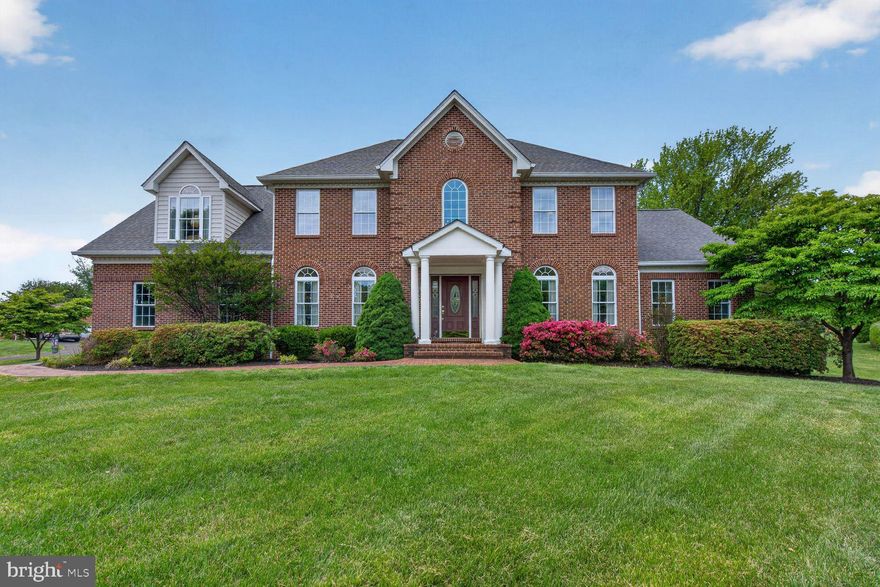
Beautiful & professionally landscaped nearly 1.5 acre lot in a community of custom built homes in Haymarket area.  This home w/five bedrooms & 5.5 baths offers convenient ML Primary Suite, w/full bath  jetted soaking tub & separate shower & walk-in closet,  next to generous family room and eat in kitchen.   Kitchen offers lots of natural light w/quartz counters & subway tile, updated stainless appliances & ceramic floor extending to walk-in pantry, 1/2 bath, laundry & entrance to 2 car garage.  ML includes formal living & dining off 2-level foyer, w/wood floor.  The covered porch next to breakfast area provides a quiet retreat to have a meal or sit & relax or have fun w/family & friends in backyard.  Detached garage provides privacy plus it's wonderful storage for vehicle & equipment.   2nd levels offers 2nd Primary Bedroom Suite, w/Soaking tub, separate shower & walk-in closet,  BR 2, 3 & 4 on 2nd floor each have ceiling fans & light kits.  BA 3 & 4 on upper level each have tub & shower combo.  Bonus room over garage wing can be used to relax & it includes kitchenette with 2 burner stove, refrigerator, cabinets & eating space.  Lower level  offers 5th BR & BA, large rec room with pool table, office, large walk-in closet, utility room & unfinished storage area.  Exit to outside is via walkup stairs from Rec Room.  Roof replaced 2016  w/25   -30 year warranty, kitchen appliances, counter top & floor have been replaced, heating & air conditioning units & hot water heater have been replaced.  See many more views of inside of house on Virtual Tour.   Less than 5 miles from shopping, community library,  commuter lot, playgrounds, churches, & I-66.
#VAPW2118546

HAYMARKET

4019 GYPSUM HILL ROAD

5 Beds

5 Baths

5,142 Sq.Ft.

$1,299,000

MLS#: VAPW2118546
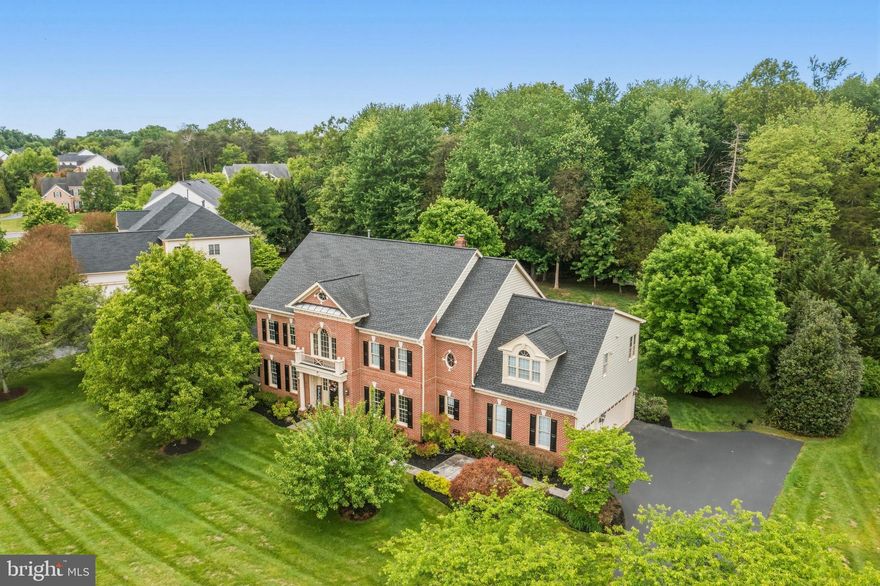
Open House Saturday, May 23rd from 2pm - 4pm! This amazing home is located in the highly sought-after Piedmont community and is situated on a .96 acre lot backing to woods. This beautiful home has 4 levels of finished living space, 6 bedrooms, 6.5 bathrooms, a 3-car side load garage, 5577 finished square feet on the main 3 levels and another 1235 finished square feet on the lower level.<br><br>The main level features a grand foyer with a set-back curved staircase that has wrought iron balusters. Walk through the grand foyer to your wonderful two-story great room featuring a floor-to-ceiling wood-burning fireplace. Off the great room is a private library with custom built-in bookshelves. The gourmet chef's kitchen features granite countertops, abundant cabinetry, a center island with a cooktop, stainless steel appliances, a breakfast bar and a sun-filled breakfast room overlooking the deck and wooded backyard. The spacious living room features stunning refinished hardwood floors and a double sided gas fireplace. Off the living room is a wonderful solarium with a double-sided gas fireplace. Completing the main level includes a laundry room and a half bathroom. <br><br>Upstairs you will find the luxurious primary suite, featuring vaulted ceiling, cozy sitting room and two walk-in closets, including one beautifully customized closet. The spa-inspired primary owner's bathroom features dual vanities, a frameless walk-in shower and a Jacuzzi tub. Completing the bedroom level are 2 additional large bedrooms with walk-in closets and 3 full bathrooms. Don't forget this home has a great 4th level with a loft, a 5th bedroom, and a full bathroom. <br><br>Continue entertaining in your spacious rec room featuring the 6th bedroom, a full bathroom and 2 large storage rooms. Recent updates and features since 2022 include 2 HVAC systems, an HVAC air scrubber system, a water heater, an electric panel breaker box, refinished kitchen cabinetry, refinished hardwood floors and staircase, wrought iron balusters, owner's custom closet and so much more!<br><br>Wonderful school zone with Battlefield High, Bull Run Middle & Mountain View Elementary. Piedmont is located near major transportation options and is one of Haymarket’s most desireable gated golf course resort communities. Amenities include 24/7 monitored gated security, an 18-hole championship golf course (social and full golf membership options available), a fitness center, indoor and outdoor pools, tennis and basketball courts, tot lots and walking paths. Don't miss the opportunity to make this amazing property your next home. Schedule a showing today!
#VAPW2119768

HAYMARKET

5528 ROAN CHAPEL DRIVE

6 Beds

6 Baths

6,812 Sq.Ft.

$1,525,000

MLS#: VAPW2119768
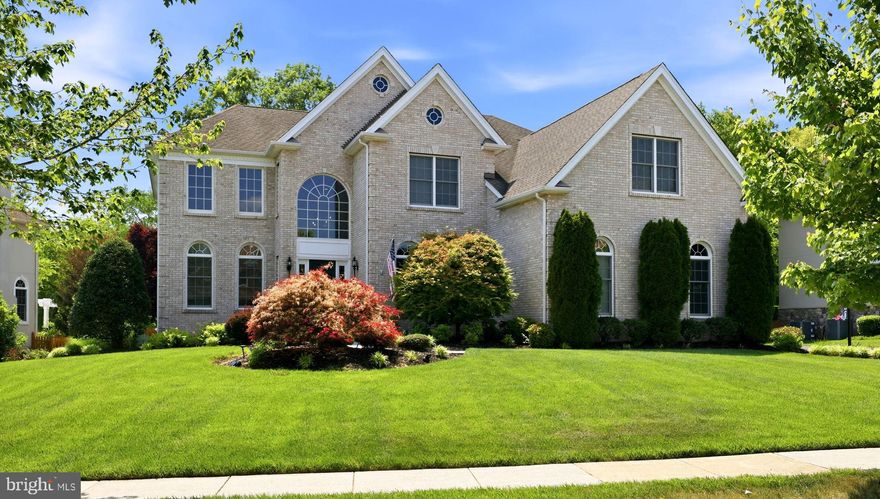
GORGEOUS Executive Home straight out of House Beautiful magazine, located in Dominion Valley—one of the area’s most sought-after, amenity-rich communities.
The sellers have completed an impressive $200,000 update within the last two years, creating a home that feels fresh, elevated, and truly move-in ready. Highlights include a main-level bedroom suite with a stunning full bath & walk in closet, a beautifully remodeled kitchen featuring premium finishes and appliances, a modern staircase, and new paint throughout the main and lower levels. Additional upgrades include a main-level laundry suite, an added powder room, and designer light fixtures throughout.
This expansive home offers 6 bedrooms and 4.5 baths above grade (plus an additional full bath in the basement) and over 6,000 finished square feet across three levels. A finished 3-car side-load garage adds convenience & storage.
Step outside and prepare to be impressed! A large screened-in porch, spacious deck, and a huge travertine patio with an outdoor entertainment area complete with a built-in fireplace—perfect for gatherings year-round. The property also features an underground sprinkler system, fully fenced flat backyard, garden areas, and beautiful landscaping on a half-acre lot and lots of space for a pool.
Dominion Valley is a premier gated, resort-style golf course community in Haymarket offering an exceptional amenity-rich lifestyle. Residents enjoy access to an Arnold Palmer-designed golf course, clubhouse, indoor and outdoor pools, tennis and pickleball courts, basketball and volleyball courts, fitness facilities, walking trails, playgrounds, and community events, as well as a shopping center with restaurants, and daily living conveniences.  
OPEN HOUSES:   Friday 5/22 5-7pm,   Saturday, 5/23  2-4pm
#VAPW2120042

HAYMARKET

5224 JACOBS CREEK PLACE

6 Beds

5 Baths

6,004 Sq.Ft.

$1,450,000

MLS#: VAPW2120042

 - property

Send a message

Message successfully sent.

Your message

What is 3 + 4 ?

Reason for contacting?

I agree to receive email communication and understand I can unsubscribe at any time.

I agree to be contacted by Charis Realty Group via call, email, and text for real estate services. To opt out, you can reply 'stop' at any time or reply 'help' for assistance. You can also click the unsubscribe link in the emails. Message and data rates may apply. Message frequency may vary. Privacy Policy

Sign Out

Virtual Assistant

Would you like to take the next step with this property? We can help you schedule a showing or virtual tour, or send you more details.

Yes, I would like more information.

Thank You for Your Reply, One of Our Agents will contact you as soon as possible

No, maybe later.

Thank you, you can always contact me via email, phone number or through the contact form.

Realhub AI

Lucy - Your AI-Powered Realtor

Update Your Temporary Password

Personalize your search

Enter your email and we'll notify you immediately when new listings match what you're looking for.

or enter email address

Already have an account ? Login here

Continue your home search

I agree to receive communications and understand I can unsubscribe at any time.

I agree to be contacted by Charis Realty Group via call, email, and text for real estate services. To opt out, you can reply 'stop' at any time or reply 'help' for assistance. You can also click the unsubscribe link in the emails. Message and data rates may apply. Message frequency may vary. Privacy Policy

Already have an account ? Login here

We use cookies

We use cookies primarily for analytics to enhance your experience. By accepting, you agree to our use of these cookies. You can manage your preferences or learn more about our cookies policy.