Features & Amenities

Interior

  • Other Interior Features

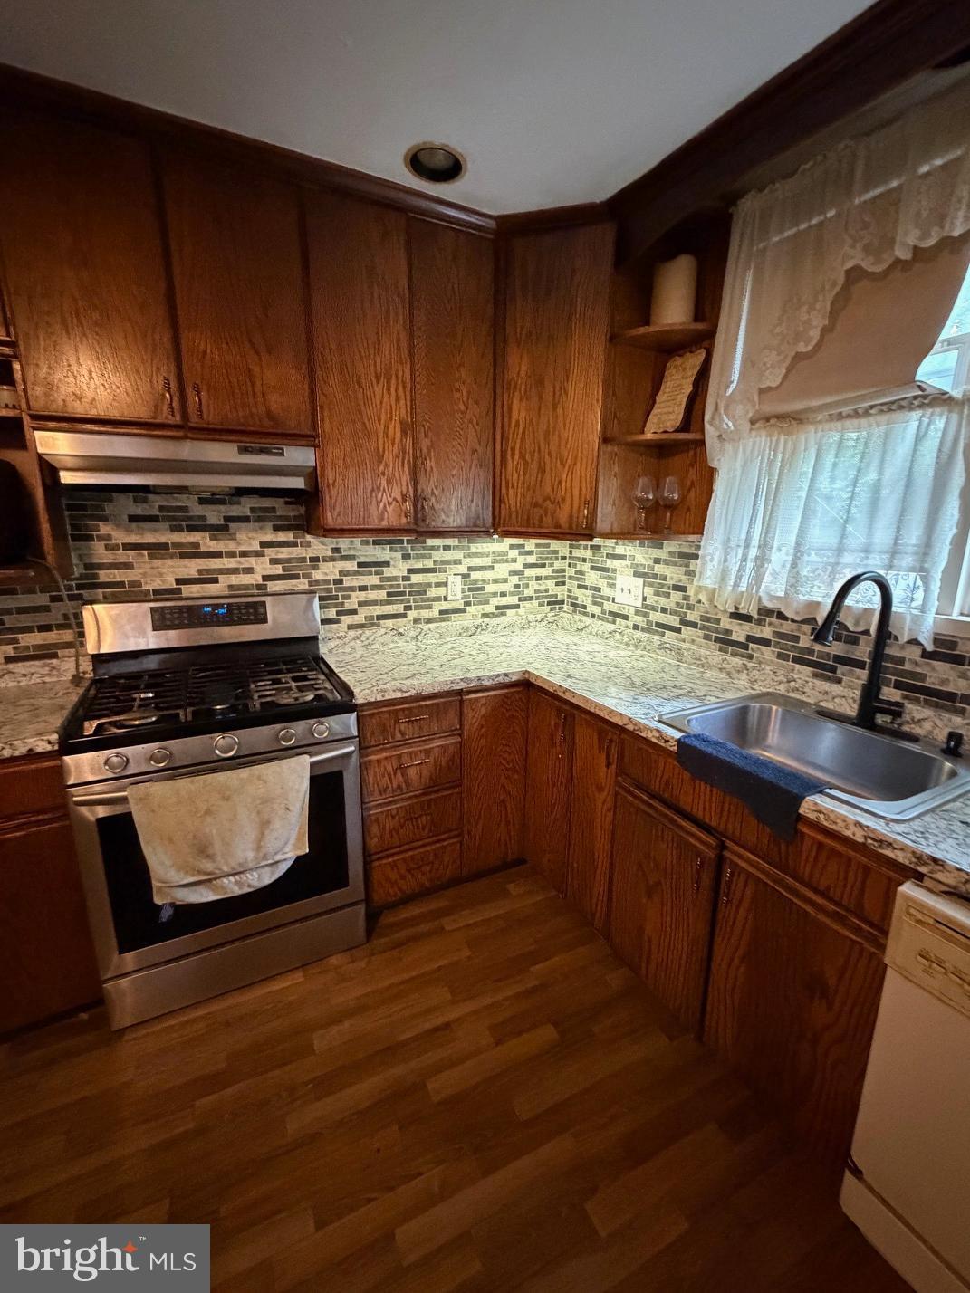
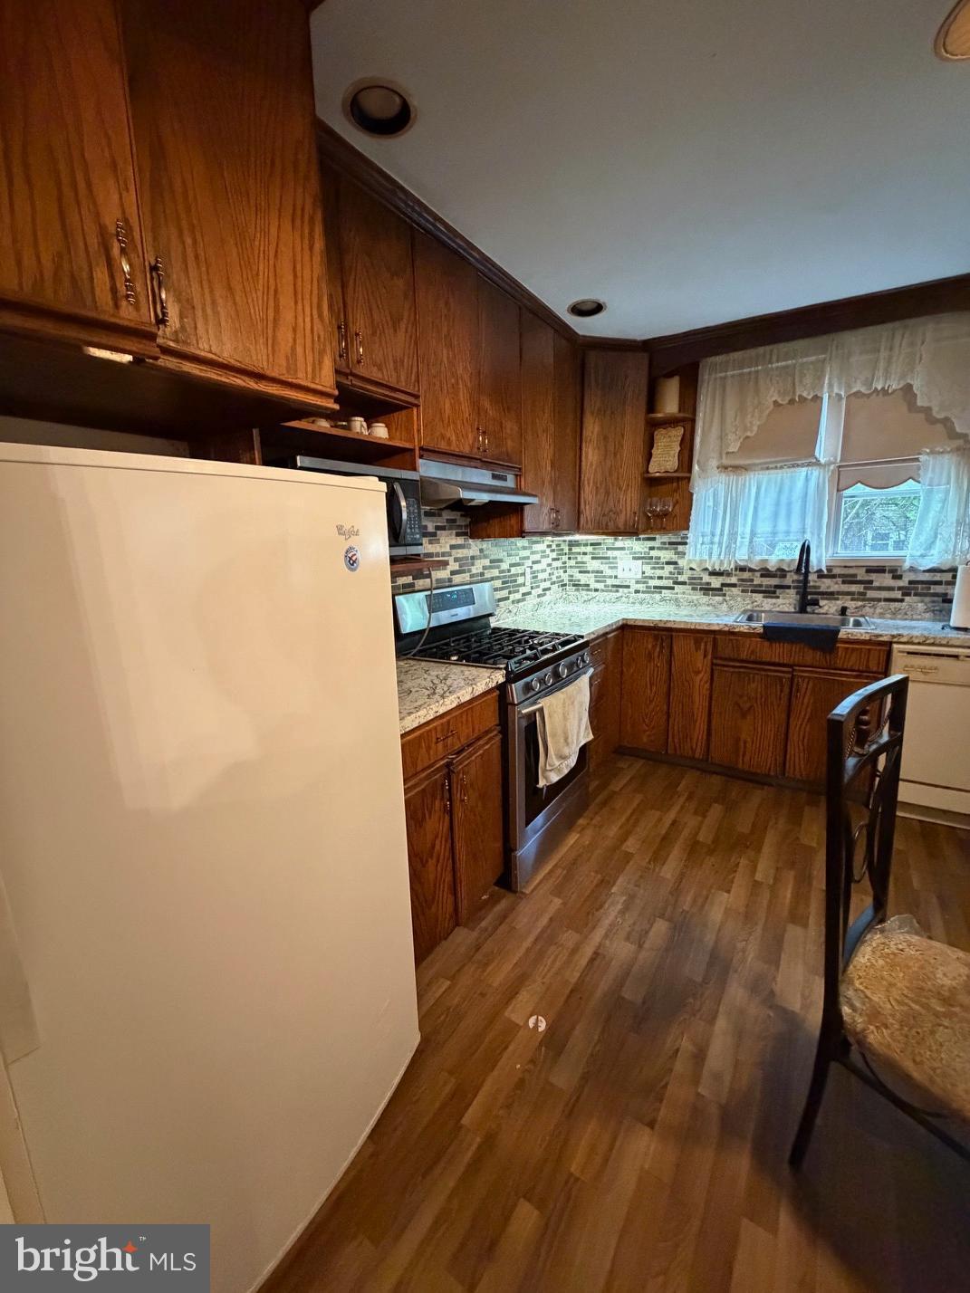
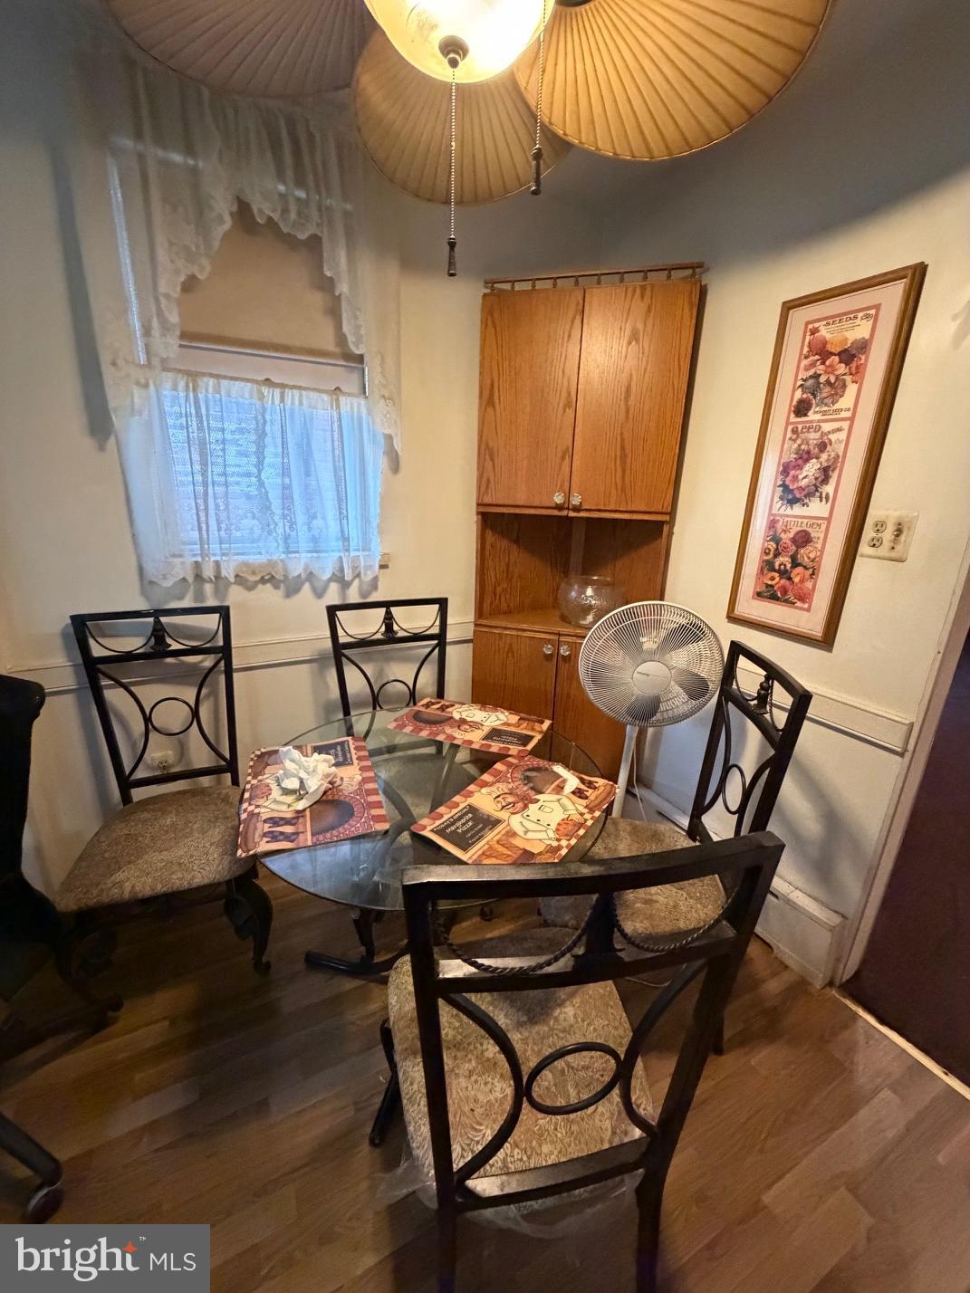
    Eat-in Kitchen, Ceiling Fan(s), High Ceilings

  • Total Bedrooms

    3

  • Bathrooms

    1

  • 1/2 Bathrooms

    1

  • Above Grade Finished Area

    1329.0

  • Basement YN

    YES

  • Cooling YN

    YES

  • Cooling

    Ceiling Fan(s), None

  • Fireplace YN

    NO

  • Heating YN

    YES

  • Heating

    Natural Gas, Hot Water

  • Pet friendly

    N/A

Exterior

  • Garage

    No

  • Construction Materials

    Asbestos

  • Parking

    On Street

  • Patio and Porch Features

    Porch

  • Pool

    No

  • Waterfront YN

    NO

Area & Lot

  • Lot Size(acres)

    0.03

  • Lot Size(square feet)

    1307.0

  • Property Type

    Residential

  • Property Sub Type

    Townhouse

Price

  • Sales Price

    $165,000

  • Tax Amount

    $3,536

  • Zoning

    2 STY HSE 16 X 82

  • Sq. Footage

    1, 729

  • Price/SqFt

    $95

HOA

  • Association

    No

School District

  • Elementary School

    N/A

  • Middle School

    N/A

  • High School

    N/A

Property Features

  • New Construction

    NO

  • Foundation Details

    Block

  • Senior Community YN

    NO

  • Sewer

    Public Sewer

  • Tax Lot

    176-000

  • Water Source

    Public

Schedule a Showing

Showing scheduled successfully.

<
>
IN PERSON
VIA CHAT

What is 3 + 4 ?


Change time

Mortgage calculator

Estimate your monthly mortgage payment, including the principal and interest, property taxes, and HOA. Adjust the values to generate a more accurate rate.

Your payment

Principal and Interest:

$

Property taxes:

$

HOA fees:

$

Total loan payment:

$

Total interest amount:

$

Location

County

DELAWARE

Elementary School

Middle School

High School

Listing Courtesy of Keave Andrew Slomine , New Republic Realty

RealHub Information is provided exclusively for consumers' personal, non-commercial use, and it may not be used for any purpose other than to identify prospective properties consumers may be interested in purchasing. All information deemed reliable but not guaranteed and should be independently verified. All properties are subject to prior sale, change or withdrawal. RealHub website owner shall not be responsible for any typographical errors, misinformation, misprints and shall be held totally harmless.

Agent Sharon Lelm

AGENT

Sharon Lelm

Call Sharon today to schedule a private showing.


* Listings on this website come from the FMLS IDX Compilation and may be held by brokerage firms other than the owner of this website. The listing brokerage is identified in any listing details. Information is deemed reliable but is not guaranteed. If you believe any FMLS listing contains material that infringes your copyrighted work please click here to review our DMCA policy and learn how to submit a takedown request.© 2024 FMLS.
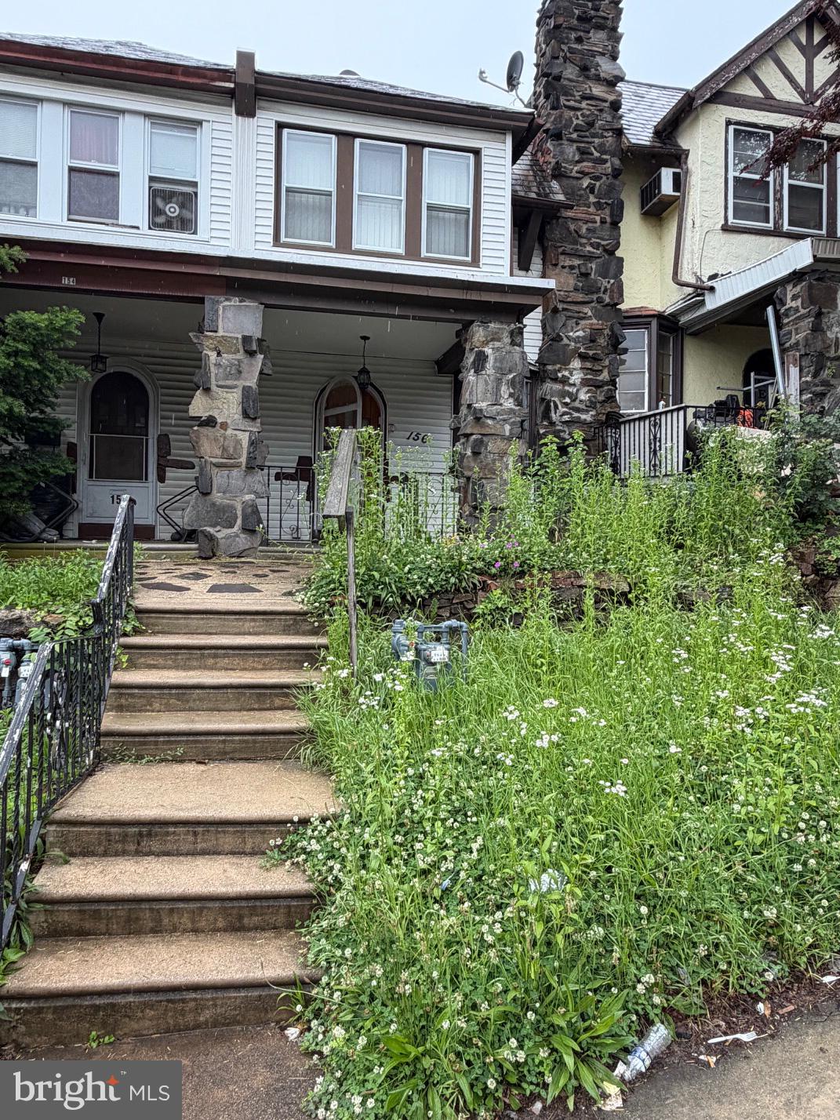
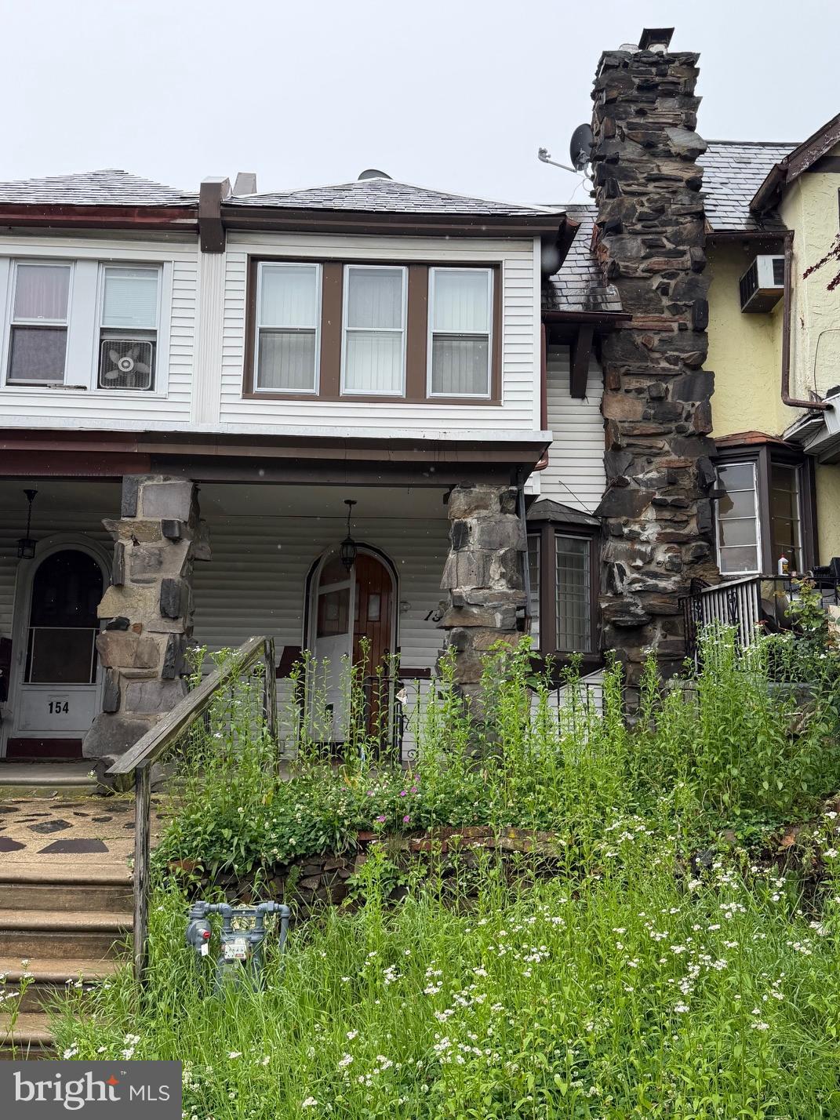
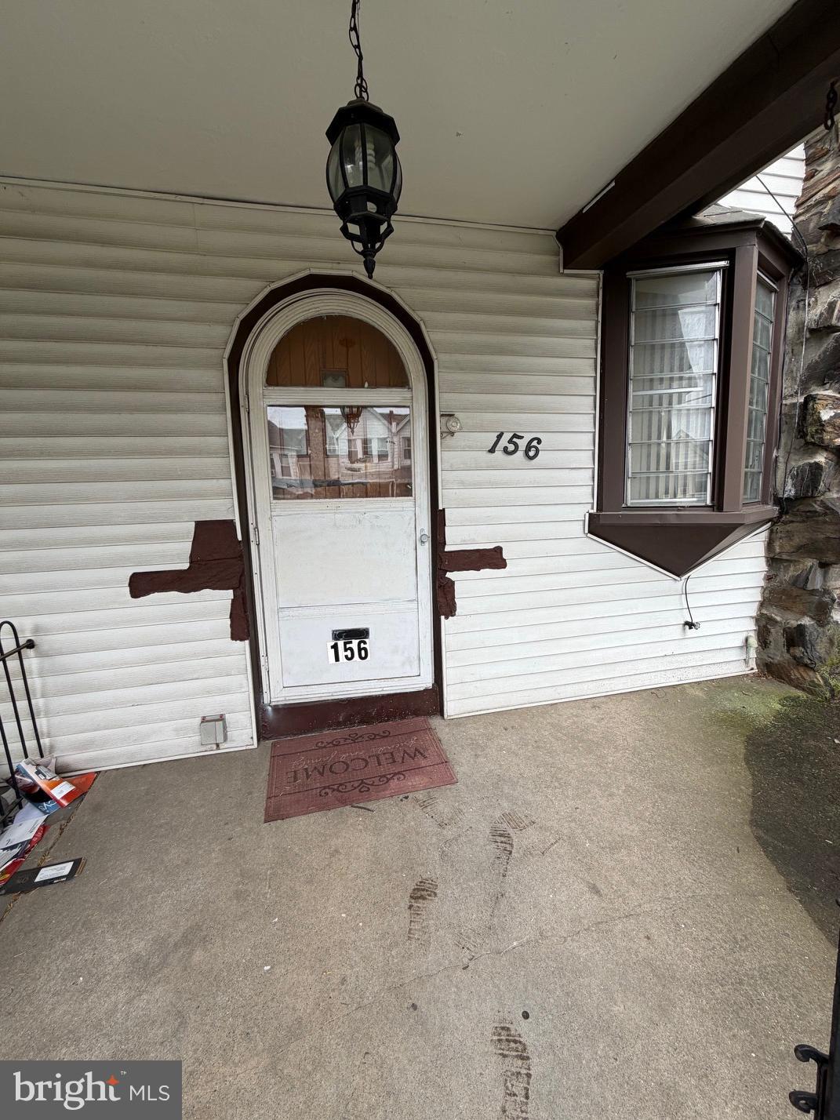
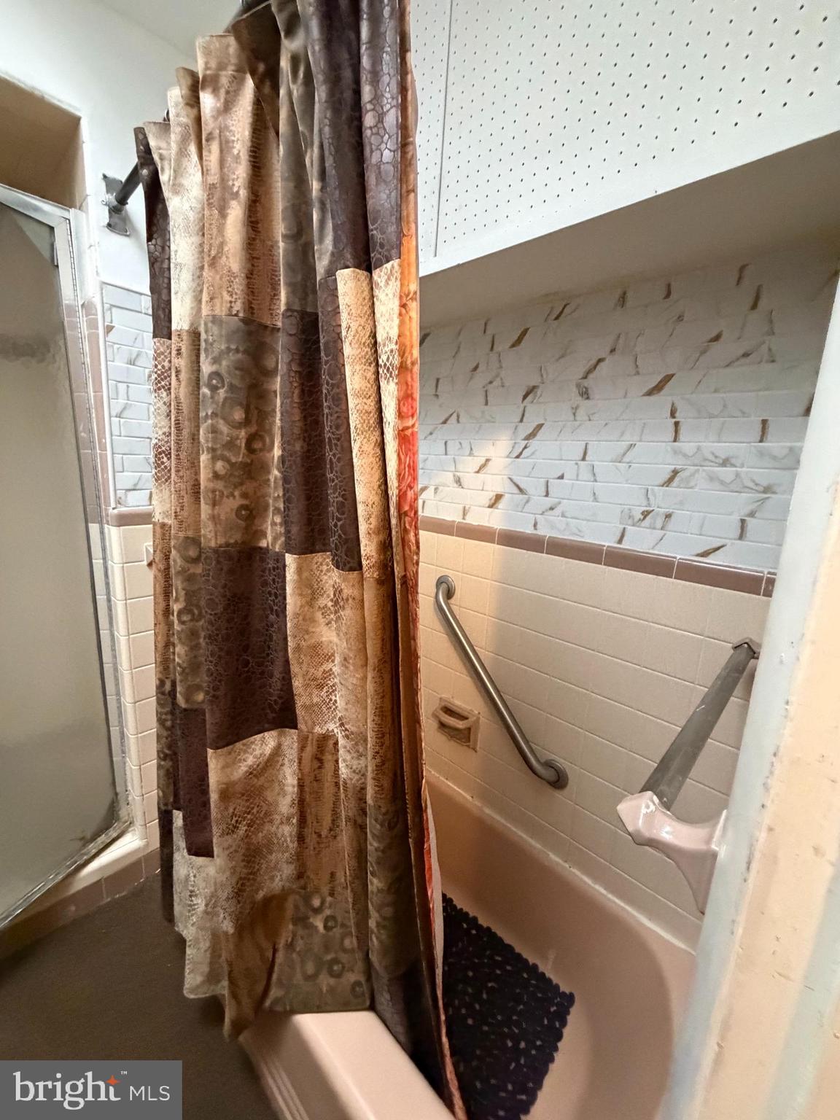
Welcome to 156 Springton Rd, Upper Darby, PA 19082 a 3 Bedrooms and 1.5 Bathrooms,
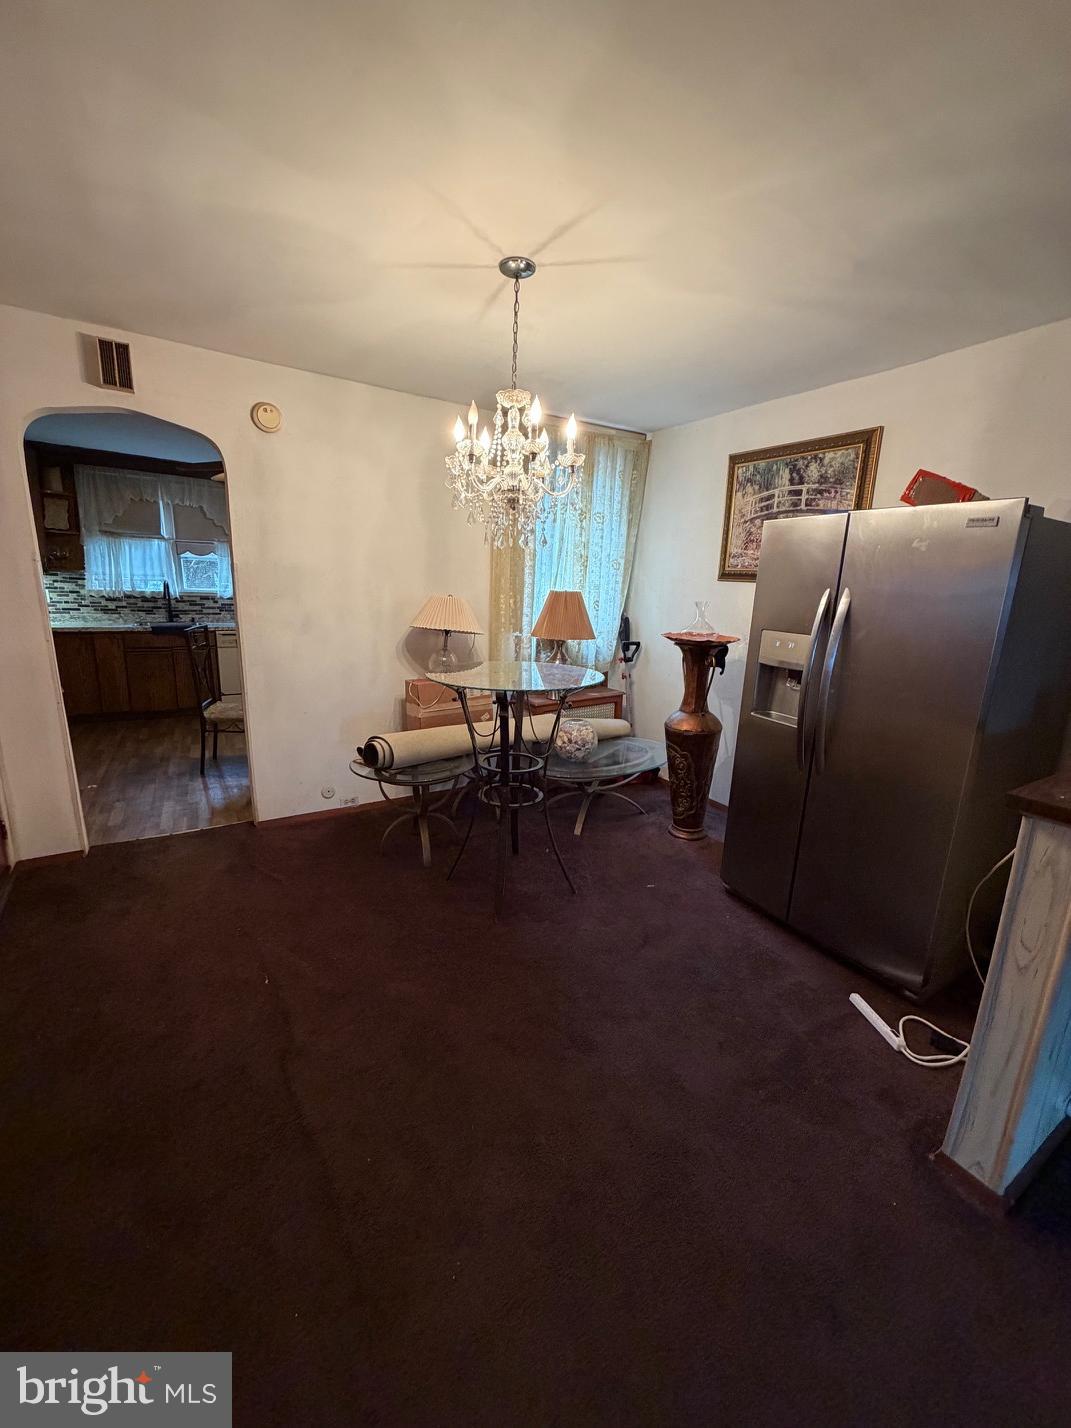
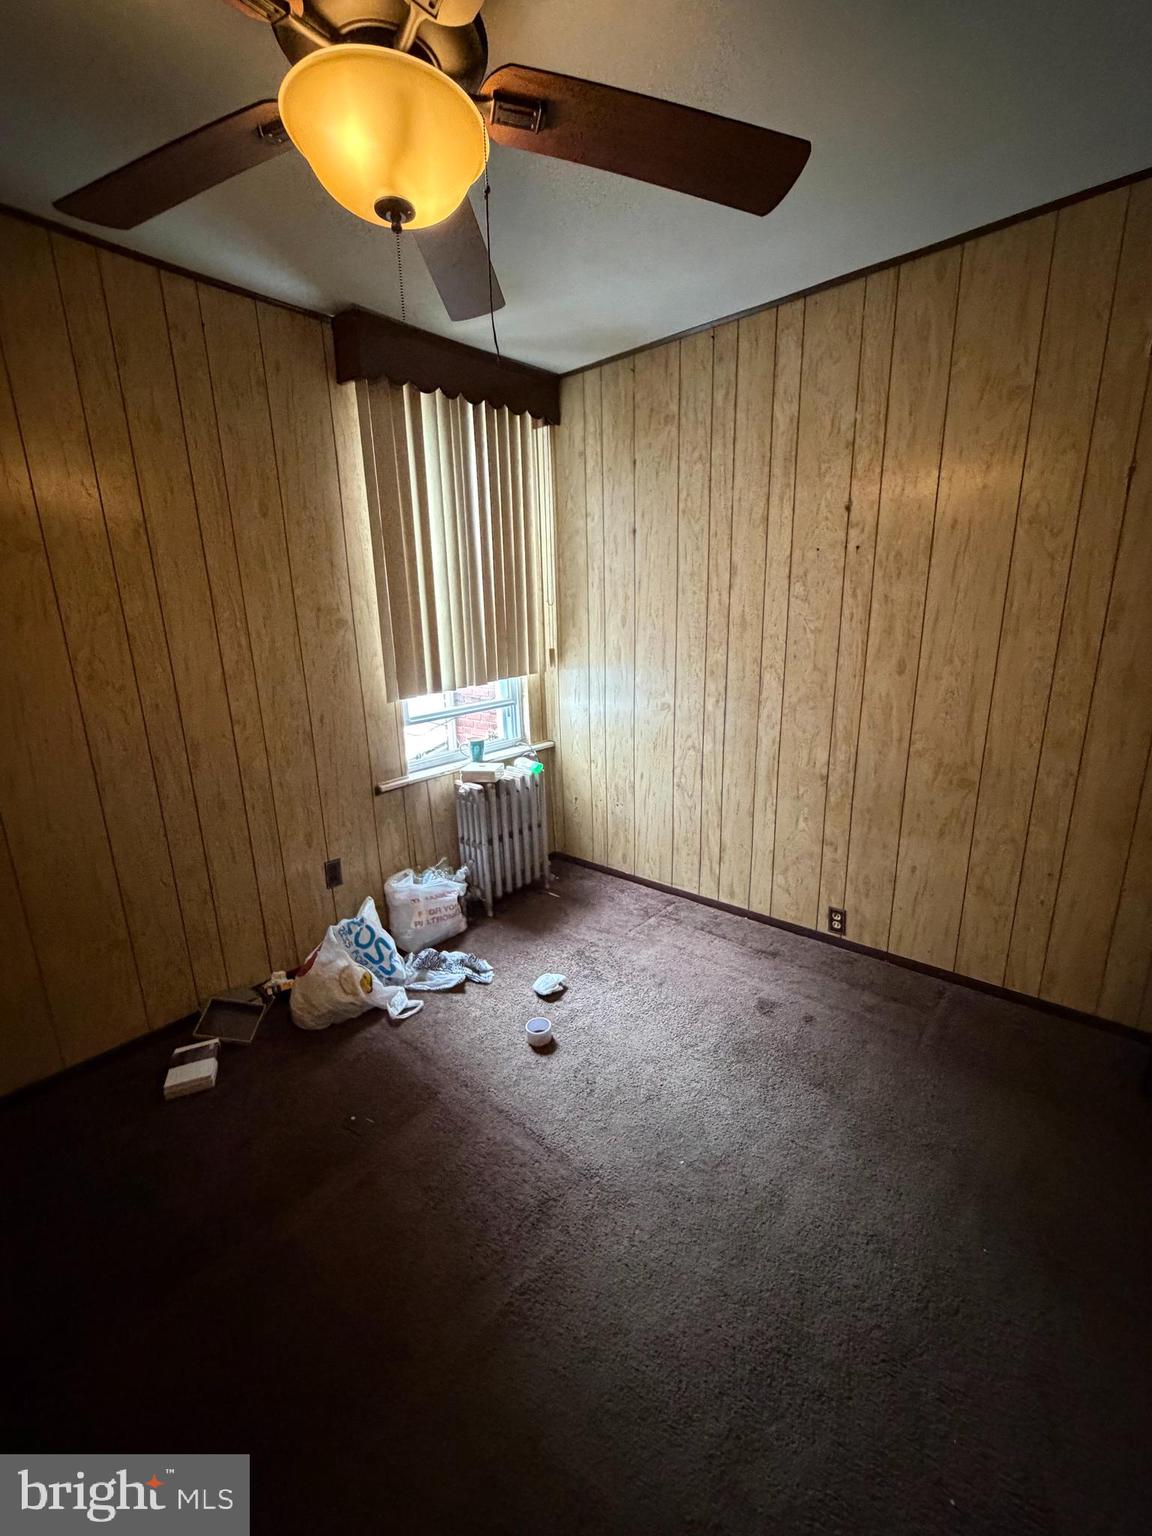
this property presents a great opportunity for buyers looking to add their personal touch or for investors seeking their next project. The home features a traditional layout with spacious living and dining areas, a kitchen with plenty of potential, and comfortably sized bedrooms.
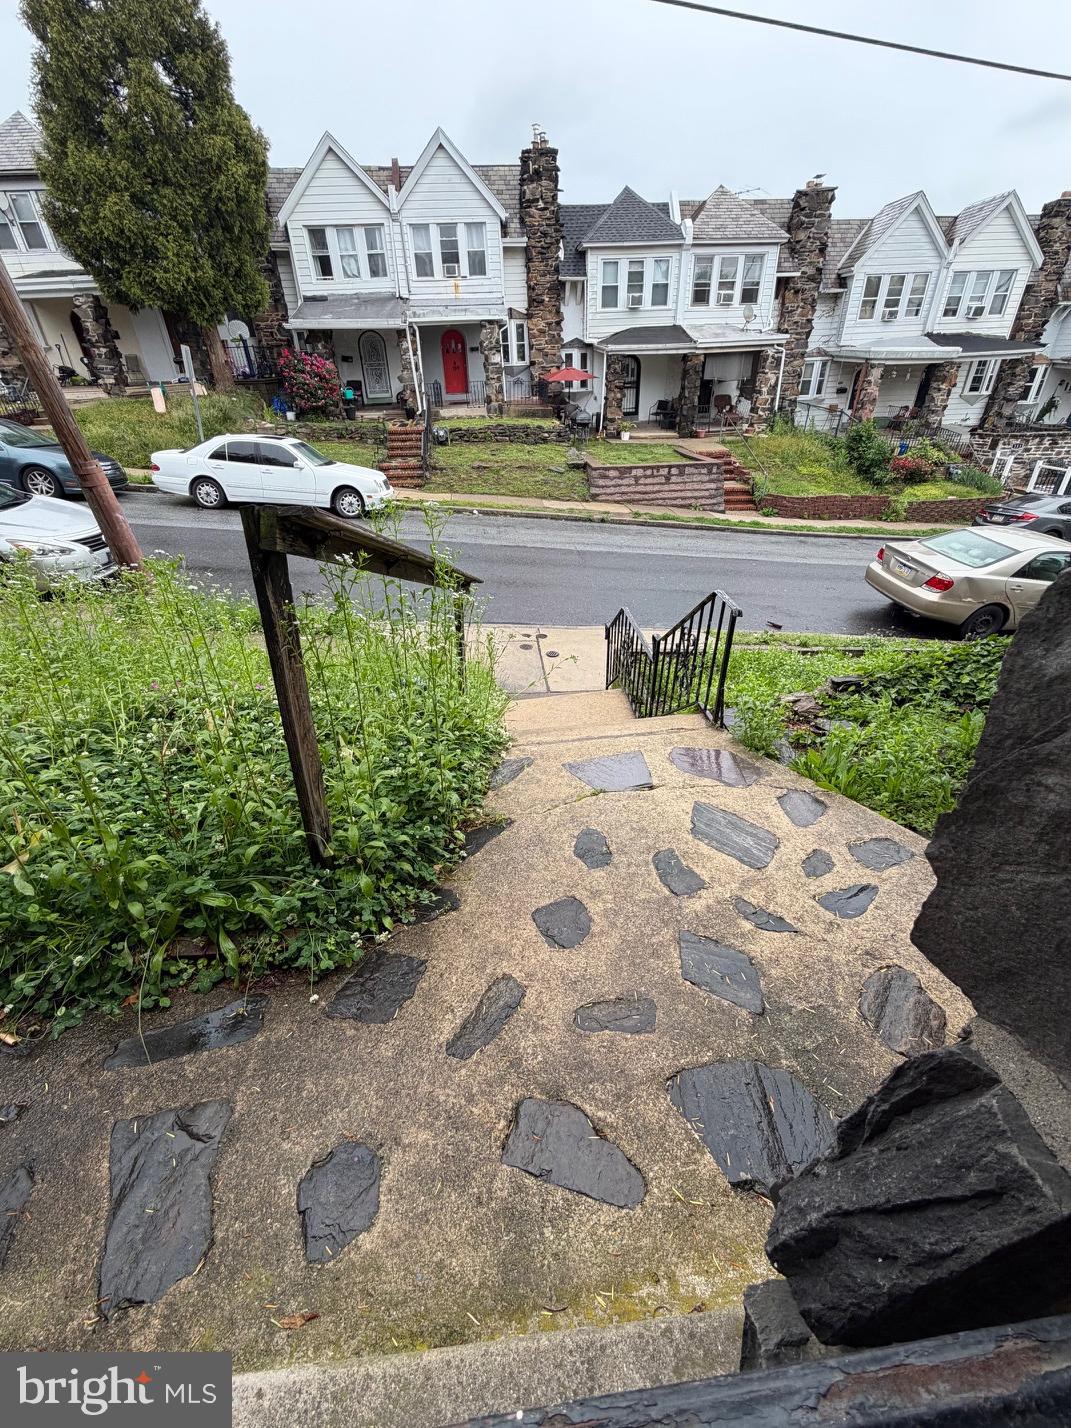
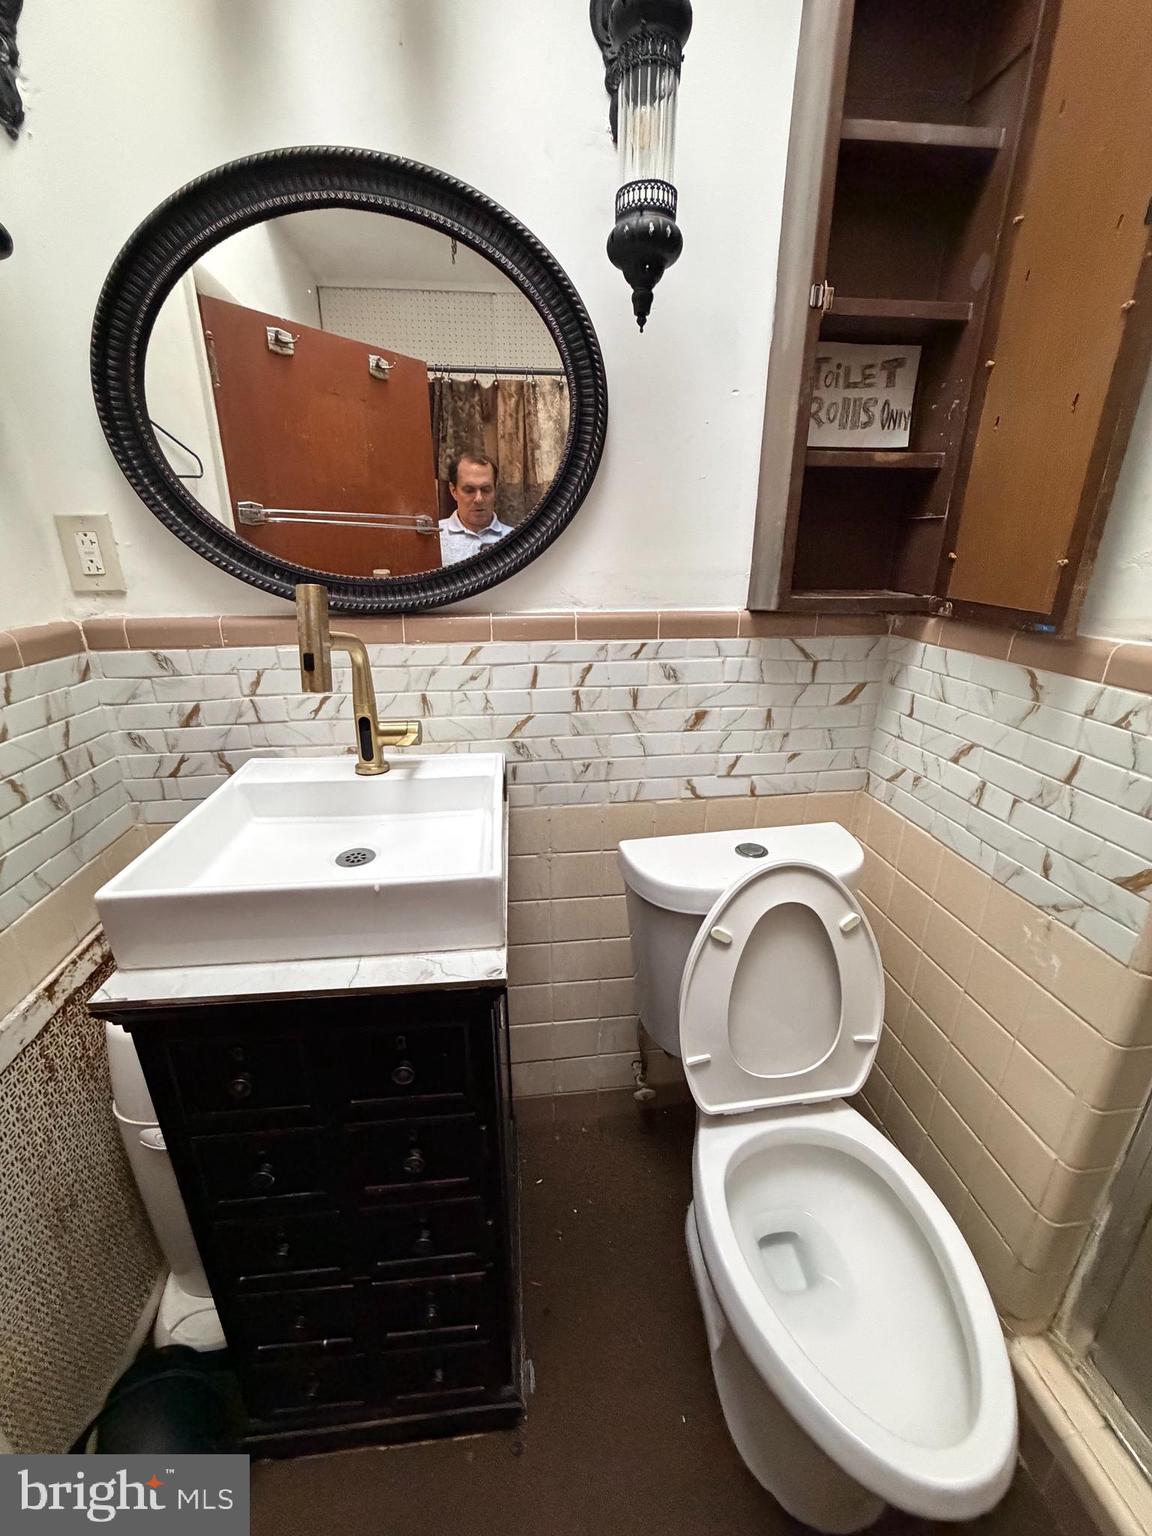
A finished basement with a half bathroom provides additional living space, along with storage and utility areas—enhancing the home’s overall functionality.  Whether parking on this walkable block or behind the property in outlined spot, this property offers easy lifestyle.  
Located on a residential street, the property is conveniently close to local shops, restaurants, parks, and everyday amenities. Commuters will appreciate easy access to public transportation and major roadways, making travel to Philadelphia and surrounding areas simple and convenient.
The neighborhood offers a strong sense of community, with nearby schools, local businesses, and recreational spaces.  Property is being sold in as-is condition. All inspections are for informational purposes only, and the seller will make no repairs.

A fantastic opportunity to build equity in a well-located home with strong potential.

156 SPRINGTON ROAD

Message successfully sent.

What would you like to know?

What is 3 + 4 ?

I agree to receive email communication and understand I can unsubscribe at any time.

I agree to be contacted by Charis Realty Group via call, email, and text for real estate services. To opt out, you can reply 'stop' at any time or reply 'help' for assistance. You can also click the unsubscribe link in the emails. Message and data rates may apply. Message frequency may vary. Privacy Policy

Related Properties

Welcome to 419 Gilpin Road.  * Why rent when you could own this home for $3,400 down and $,1,628/mo.? *   This beautifully remodeled home is now available but may not last long.   Start building equity rather than wasting money on rent.  The new roof, windows, carpet & heating system were  all installed in 2024.  New kitchen counters, hot water heater as well as freshly painted in 2025.   This home sits across from a public park with off street parking.  You enter the home in to an enclosed porch with a large bay window which leads to an open floor plan living room.  The main level has all new flooring,including a beautifully updated kitchen with new cabinets & granite countertops.   The second floor has 2 good sized bedrooms and bathroom with new fixtures.  There is a fully finished walk-out  basement with off street parking.  There is a front patio and garden for all your spring flowers.  This is outstanding home could be yours at a great asking price.  Don't hesitate to request a showing today.
#PADE2111836

UPPER DARBY

419 GILPIN ROAD

2 Beds

1 Baths

944 Sq.Ft.

$195,900

MLS#: PADE2111836
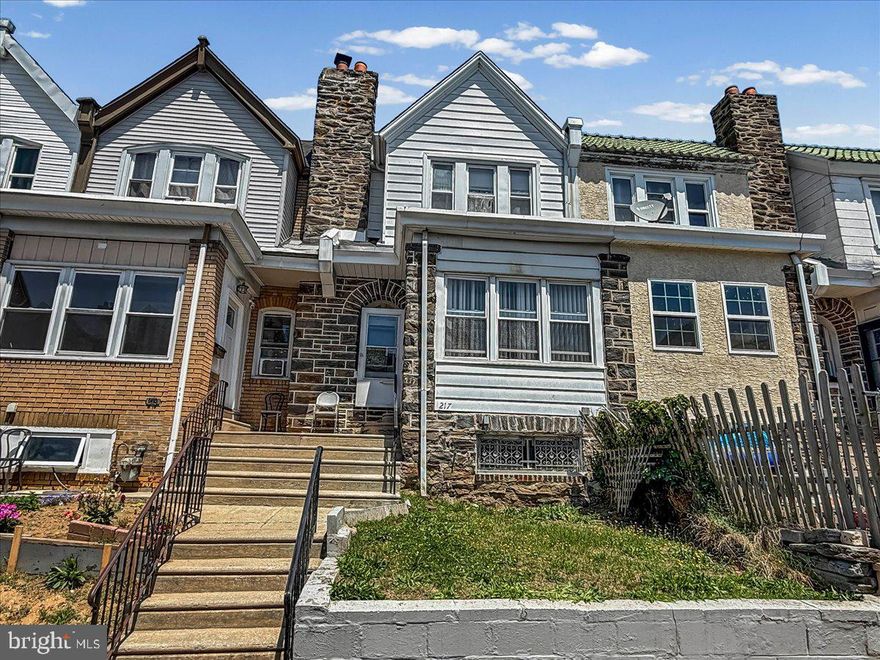
Spacious, well-kept three bedroom on quiet block close to public transportation, schools and shopping.
Enclosed front porch, large living room, formal dining room, eat in kitchen, large bedrooms and bath make this a reasonably priced option for first time buyer or investor looking for an easy rental.
#PADE2116030

UPPER DARBY

217 AVON ROAD

3 Beds

1 Baths

1,312 Sq.Ft.

$185,000

MLS#: PADE2116030
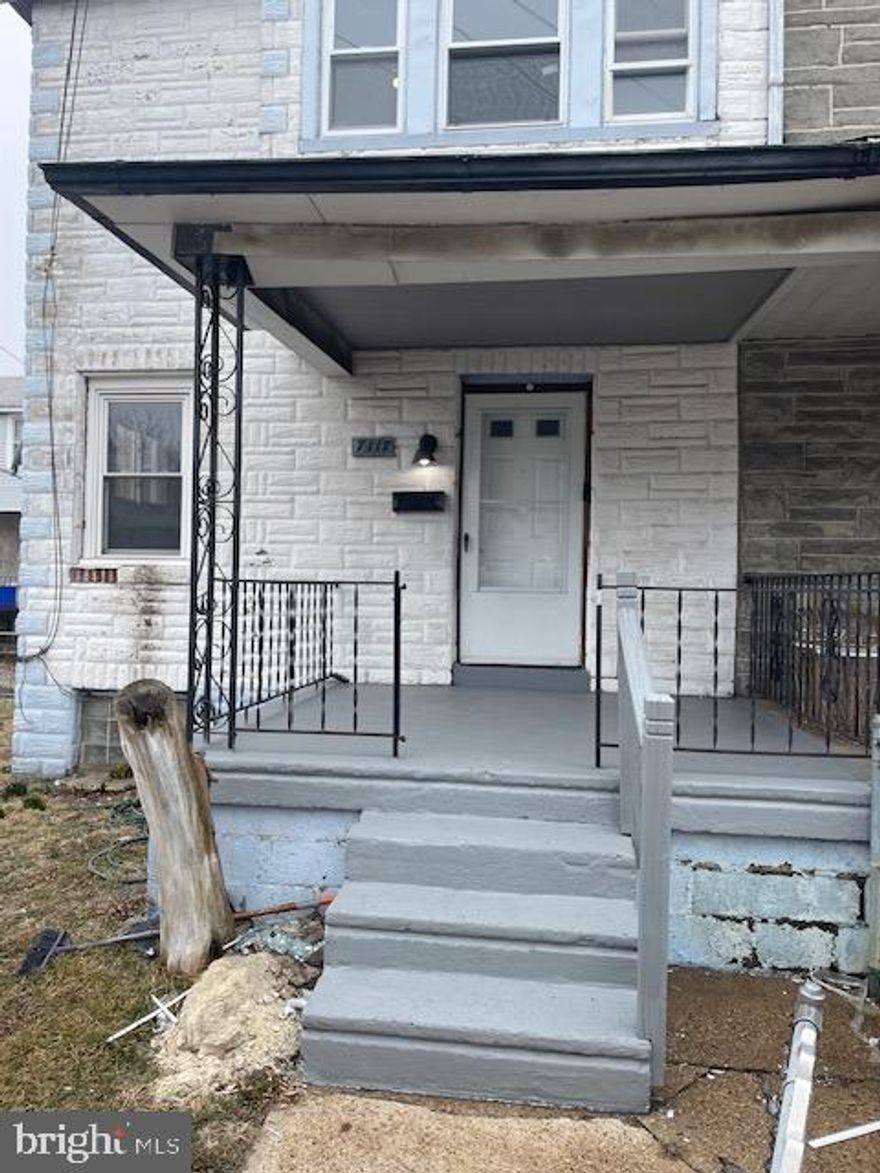
A unique opportunity for a first time home buyer or investor ,End unit row in Upper Darby   3 bedroom 1 bath home for your take . Bring your bags and stuff into the freshly painted home that's close to transport and everything you can imagine. Buyer will be responsible for U& O and any inspection repairs that may be required by lender.Send in your offers before this gem is gone.
#PADE2108486

UPPER DARBY

7117 ATLANTIC AVENUE

3 Beds

1 Baths

993 Sq.Ft.

$180,000

MLS#: PADE2108486

Investor Alert! Turnkey rental in Upper Darby. Tenant pays all utilities and maintains the property. Landlord pays taxes and insurance only. Extremely low operating costs with strong rental demand. Excellent cash-flow opportunity—add this income property to your portfolio today!
#PADE2109800

UPPER DARBY

7303 SHERBROOK BOULEVARD

2 Beds

1 Baths

816 Sq.Ft.

$150,000

MLS#: PADE2109800
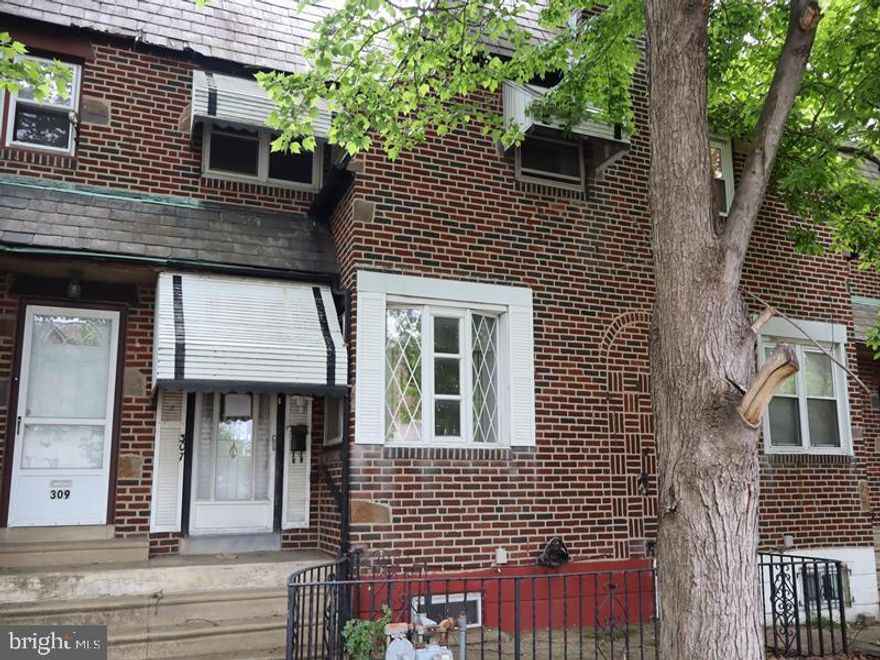
Welcome to this charming two-story brick row home, built in 1940. The property offers a spacious layout featuring a bright living room, formal dining room, and a well-appointed kitchen, along with a rear enclosed porch that provides additional versatile living space.

The upper level includes three comfortable bedrooms and a three-piece hall bathroom and convenient powder room in main bedroom. The fully finished lower level offers added convenience with a powder room, enhancing functionality for everyday living and entertaining.

Exterior features include rear driveway parking as well as ample on-street parking. Ideally located, this home is just minutes from local shopping, public transportation, and major roadways, offering excellent accessibility and convenience.
#PADE2115866

UPPER DARBY

307 SHERBROOK BOULEVARD

3 Beds

1 Baths

1,257 Sq.Ft.

$150,000

MLS#: PADE2115866
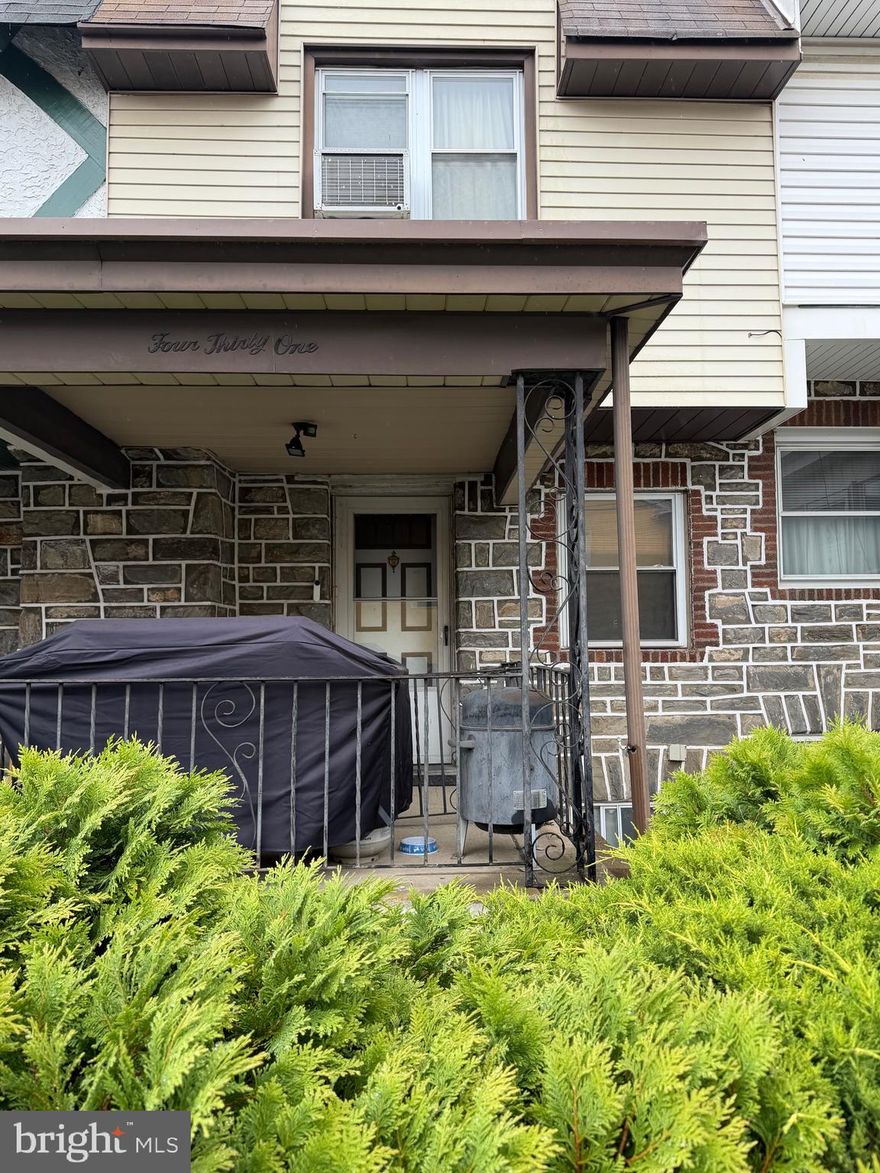
Welcome to this charming brick rowhome nestled in the highly desirable Bywood section of Upper Darby. This well-maintained home offers 3 comfortable bedrooms, 1 full bath, and a functional layout perfect for both everyday living and entertaining.

Step inside to find spacious living and dining areas filled with natural light, along with an inviting kitchen offering ample cabinet and prep space. The full basement includes a dedicated laundry area and provides excellent storage or future finishing potential.

Enjoy relaxing mornings on the covered front porch or unwind on the shared rear deck. Conveniently situated near public transportation, shopping, schools, and major commuter routes, this property combines comfort, location, and value.

Whether you're a first-time buyer, looking to downsize, or searching for a solid investment opportunity, this home offers tremendous potential in the Upper Darby neighborhood.
#PADE2116006

UPPER DARBY

431 MILLBANK ROAD

3 Beds

1 Baths

976 Sq.Ft.

$150,000

MLS#: PADE2116006

Welcome to this charming brick rowhome nestled in the well-established Stonehurst neighborhood of Upper Darby. Blending classic character with everyday functionality, this home offers a spacious living room, formal dining area, and a functional kitchen with plenty of potential to make it your own.
Upstairs, you’ll find multiple generously sized bedrooms and a full hall bathroom, providing comfortable living space for a variety of needs. The finished basement adds valuable flexibility with an additional room and full bathroom—perfect for guests, a home office, recreation space, or extended living arrangements.

Ideally located near shopping, schools, public transportation, and major roadways, this home offers convenient access to Philadelphia and surrounding areas. Whether you’re searching for your next home or a great investment opportunity, this property delivers both value and potential. Schedule your showing today.
#PADE2114744

UPPER DARBY

7143 GUILFORD ROAD

2 Beds

2 Baths

818 Sq.Ft.

$145,000

MLS#: PADE2114744
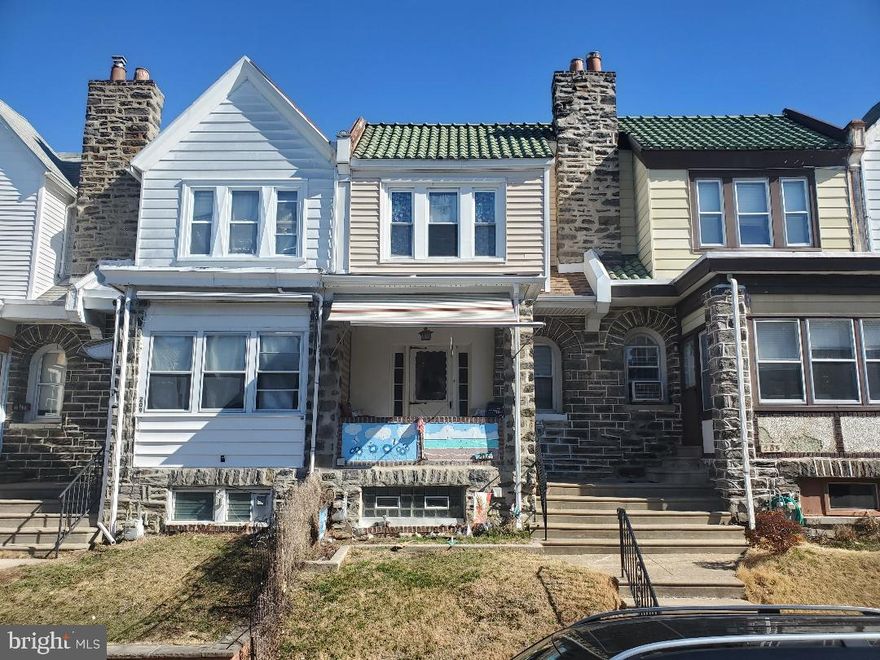
Terrific opportunity for investor to purchase a well maintained solid 3 bedroom 1 full bath rental property on sought after street in Stonehurst neighborhood of Upper Darby. Long term tenants paying $1500 a month would like to stay.  Great views from the front stone covered porch.  Enter into large living and dining areas with well maintenance original oak flooring. Large Kitchen with entrance to a shared back balcony completes the first Floor. The Hardwood flooring continues upstairs which features 3 large bedrooms and a full bath with Bathtub and Separate shower.  A Full  Walk out basement with 7 foot ceilings Laundry area, Gas Heating, and updated electric leads  to rear parking  pad plus small garage. Make your appointment today!
#PADE2109926

UPPER DARBY

207 AVON ROAD

3 Beds

1 Baths

1,312 Sq.Ft.

$179,000

MLS#: PADE2109926
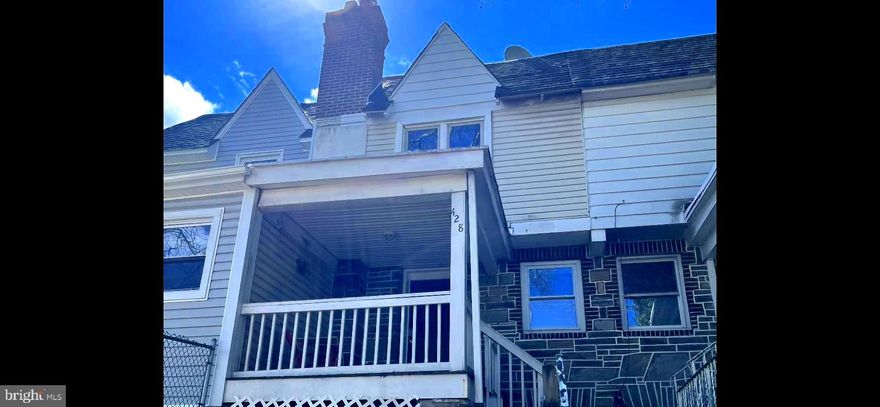
Welcome to 428 Croyden Rd. in the Stonehurst section of Upper Darby.  With walkability to Long Lane and just minutes from 69th Street Terminal, you'll have convenience to many nearby shops and local favorites. As you enter from the front porch, you will find a bright living room that leads to the kitchen/dining area. The living room and kitchen have been updated with fresh paint, cabinetry, and newly installed luxury vinyl floors.  Upstairs, you will find an updated hall bath and two freshly painted bedrooms. The primary bedroom has beautifully refinished hardwood floors and a large closet. The second bedroom and the hall have new flooring. The basement provides extra storage and is accessible to a private parking space. 
Great Investor Opportunity as property is Renter Ready.
This home is waiting for its new owner! Make your appointment today!
#PADE2112492

UPPER DARBY

428 CROYDEN ROAD

2 Beds

1 Baths

816 Sq.Ft.

$149,500

MLS#: PADE2112492
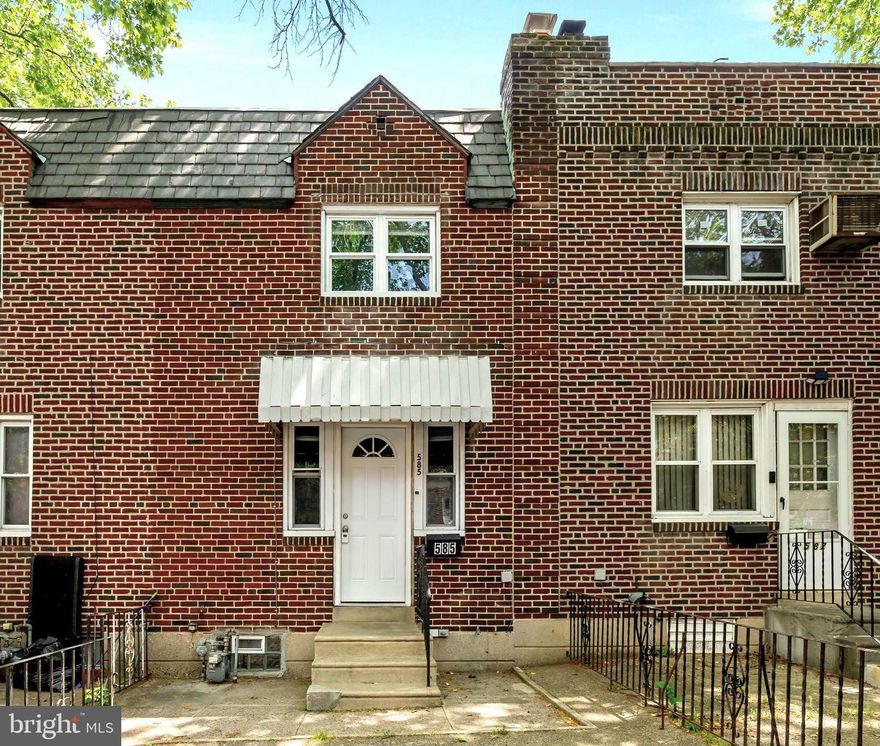
585 Snowden Rd offers the kind of flow and functionality that’s getting harder to find at this price point. This solid brick rowhome features multiple levels of living space, spacious bedrooms, and a layout that simply makes sense for everyday living. Whether you’re looking for your first home, trying to stop renting, or searching for an investment opportunity, this one has a lot to offer.

The main level provides comfortable living and dining spaces with great natural light, while the kitchen offers newer cabinetry in a stylish wood tone. Upstairs, the bedrooms are nicely sized with an accompanying hall bathroom with skylight. Both the first floor and second floor offer lovely, richly stained hardwood flooring. The lower level houses a clean space for storage and laundry for added convenience. 

Outside, you have both front and rear access along with convenient off-street parking in the rear alley. The location is also incredibly practical — close to shopping, restaurants, parks, public transportation, and major commuter routes with easy access into Philadelphia and surrounding areas.

If you’ve been looking for an affordable home with good square footage, useful space, and strong value, 585 Snowden Rd is absolutely worth a look.
#PADE2115630

UPPER DARBY

585 SNOWDEN ROAD

3 Beds

1 Baths

896 Sq.Ft.

$174,990

MLS#: PADE2115630

 - property

Send a message

Message successfully sent.

Your message

What is 3 + 4 ?

Reason for contacting?

I agree to receive email communication and understand I can unsubscribe at any time.

I agree to be contacted by Charis Realty Group via call, email, and text for real estate services. To opt out, you can reply 'stop' at any time or reply 'help' for assistance. You can also click the unsubscribe link in the emails. Message and data rates may apply. Message frequency may vary. Privacy Policy

Sign Out

Virtual Assistant

Would you like to take the next step with this property? We can help you schedule a showing or virtual tour, or send you more details.

Yes, I would like more information.

Thank You for Your Reply, One of Our Agents will contact you as soon as possible

No, maybe later.

Thank you, you can always contact me via email, phone number or through the contact form.

Realhub AI

Lucy - Your AI-Powered Realtor

Update Your Temporary Password

Personalize your search

Enter your email and we'll notify you immediately when new listings match what you're looking for.

or enter email address

Already have an account ? Login here

Continue your home search

I agree to receive communications and understand I can unsubscribe at any time.

I agree to be contacted by Charis Realty Group via call, email, and text for real estate services. To opt out, you can reply 'stop' at any time or reply 'help' for assistance. You can also click the unsubscribe link in the emails. Message and data rates may apply. Message frequency may vary. Privacy Policy

Already have an account ? Login here

We use cookies

We use cookies primarily for analytics to enhance your experience. By accepting, you agree to our use of these cookies. You can manage your preferences or learn more about our cookies policy.