


Property
Beds
4
Full Baths
3
1/2 Baths
None
Year Built
1977
Sq.Footage
2,224
WHAT A DEAL! A $10,000 REDUCTION IN THE PRICE AND $5,000 FOR BUYER'S CLOSING COSTS! Welcome home to this beautifully updated property tucked away at the end of a private cul-de-sac in sought-after Montclair! From the moment you step inside, you’ll appreciate the bright, open feel and thoughtful updates throughout, including fresh paint, upgraded carpeting upstairs, and beautiful wood flooring on the main level. New Roof (2021) New Furnace/AC (2023) New Washer/Dryer (2025). At the heart of the home is the recently updated eat-in kitchen, featuring updated stainless steel appliances, abundant natural light, and plenty of space for everyday dining. Just off the kitchen is a conveniently located laundry room with full size washer and dryer. The kitchen opens to an inviting family room featuring custom built-in shelving and a cozy wood-burning fireplace—perfect for relaxing evenings at home or gathering with family and friends. The lower level adds wonderful flexibility with a large bedroom and full bathroom, offering an ideal space for guests, a home office, or additional living space. Upstairs, you’ll find three generously sized bedrooms and two fully updated bathrooms, including a private primary suite with its own full bath. An oversized one-car garage provides additional storage and everyday convenience. Living in Montclair means enjoying an exceptional array of community amenities, including a 109-acre stocked lake, three beaches, boat ramp and storage, fishing piers, playgrounds and tot lots, baseball fields, exercise stations, a dog park, and an 18-hole golf course with a full-service country club. With its welcoming interior, flexible floor plan, desirable cul-de-sac setting, and access to Montclair’s extensive amenities, this home has so much to offer. Ask about special financing opportunities that may be available through SpringBank Mortgage for qualified buyers. Contact Bob Swartz for additional information and to be connected with a licensed mortgage professional. Financing is subject to borrower qualification, loan program eligibility, and lender approval.
Open Houses
Open house times are shown in the property’s local time.
-
Saturday
October 31, 2026
–
In progressYour time:
Features & Amenities
Interior
-
Other Interior Features
Ceiling Fan(s), Walk-In Closet(s)
-
Total Bedrooms
4
-
Bathrooms
3
-
Above Grade Finished Area
1528.0
-
Basement YN
YES
-
Cooling YN
YES
-
Cooling
Central Air, Heat Pump, Ceiling Fan(s), Electric
-
Fireplace YN
YES
-
Heating YN
YES
-
Heating
Electric, Heat Pump
-
Pet friendly
N/A
Exterior
-
Garage
Yes
-
Garage spaces
1
-
Construction Materials
Brick Veneer, Brick, Vinyl Siding
-
Parking
Asphalt, On Street, Garage, Driveway, Attached
-
Patio and Porch Features
Deck, Patio
-
Pool
Yes
-
Pool Features
Community
-
Waterfront YN
NO
Area & Lot
-
Lot Features
Wooded, Cul-De-Sac, Level, Back Yard
-
Lot Size(acres)
0.19
-
Lot Size(square feet)
8,093
-
Property Type
Residential
-
Property Sub Type
Single Family Residence
-
Architectural Style
Split Level
Price
-
Sales Price
$574,500
-
Tax Amount
$4,714
-
Sq. Footage
2,224
-
Price/SqFt
$258
HOA
-
Association
YES
-
Association Fee
$75
-
Association Fee Frequency
Monthly
-
Association Fee Includes
N/A
-
Total Monthly Fees
true
Property Resources
-
Horse Property
NO
School District
-
Elementary School
PATTIE
-
Middle School
POTOMAC SHORES
-
High School
FOREST PARK
Property Features
-
New Construction
NO
-
Association Amenities
Dog Park, Picnic Area, Tennis Court(s), Beach Access, Basketball Court, Boating, Jogging Path, Playground
-
Foundation Details
Concrete Perimeter, Brick/Mortar
-
Senior Community YN
NO
-
Sewer
Public Sewer
-
Tax Lot
713
-
Water Source
Public
Schedule a Showing
Showing scheduled successfully.
Mortgage calculator
Estimate your monthly mortgage payment, including the principal and interest, property taxes, and HOA. Adjust the values to generate a more accurate rate.
Your payment
Principal and Interest:
$
Property taxes:
$
HOA fees:
$
Total loan payment:
$
Total interest amount:
$
Location
County
PRINCE WILLIAM
Elementary School
PATTIE
Middle School
POTOMAC SHORES
High School
FOREST PARK
Listing Courtesy of Robert A Swartz, Samson Properties
RealHub Information is provided exclusively for consumers' personal, non-commercial use, and it may not be used for any purpose other than to identify prospective properties consumers may be interested in purchasing. All information deemed reliable but not guaranteed and should be independently verified. All properties are subject to prior sale, change or withdrawal. RealHub website owner shall not be responsible for any typographical errors, misinformation, misprints and shall be held totally harmless.

Salesperson, Realtor
Sharon Lelm
Call Sharon today to schedule a private showing.

* Listings on this website come from the FMLS IDX Compilation and may be held by brokerage firms other than the owner of this website. The listing brokerage is identified in any listing details. Information is deemed reliable but is not guaranteed. If you believe any FMLS listing contains material that infringes your copyrighted work please review our DMCA policy and learn how to submit a takedown request.© 2024 FMLS.
Related Properties
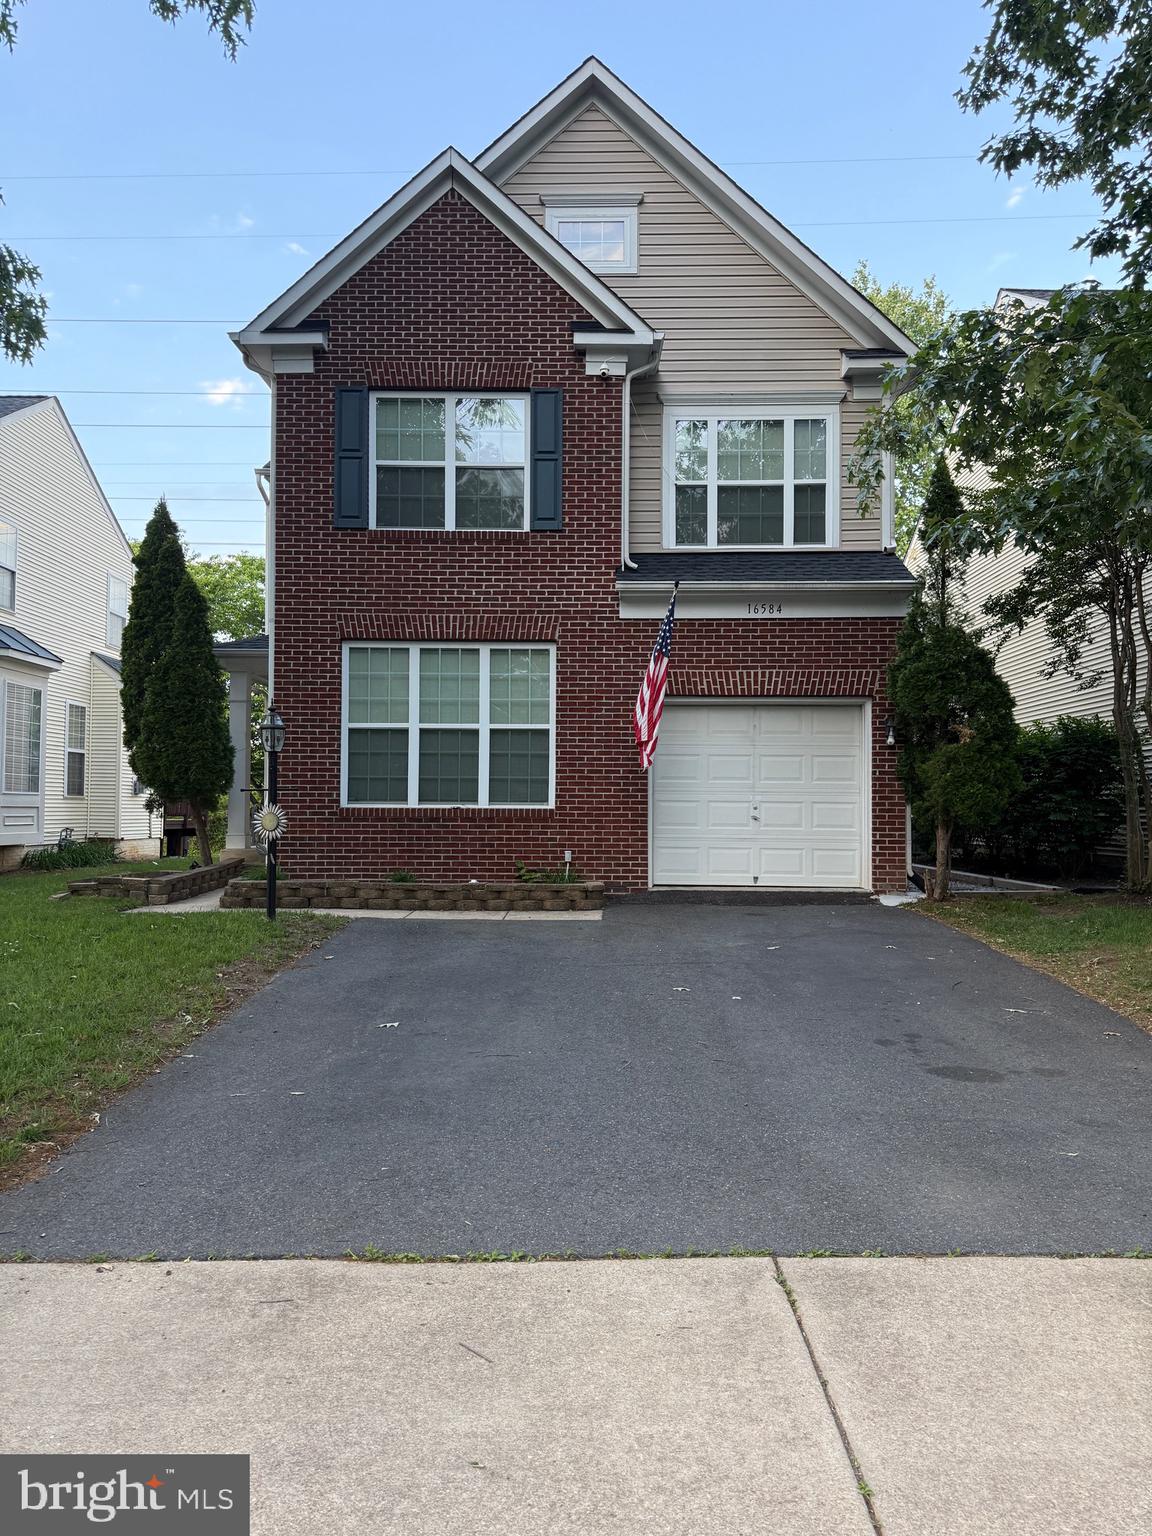
DUMFRIES
16584 TELESCOPE LANE
4 Beds
3 Baths
2,851 Sq.Ft.
$629,900
MLS#: VAPW2119066

DUMFRIES
3424 TELEGRAPH STATION LOOP
4 Beds
3 Baths
2,645 Sq.Ft.
$645,000
MLS#: VAPW2132598

DUMFRIES
17419 WALNUT GROVE WAY
3 Beds
2 Baths
2,550 Sq.Ft.
$649,990
MLS#: VAPW2132926

DUMFRIES
18060 ALICIA AVENUE
4 Beds
3 Baths
2,105 Sq.Ft.
$559,999
MLS#: VAPW2132058

DUMFRIES
17455 KAGERA DRIVE
3 Beds
3 Baths
2,478 Sq.Ft.
$489,900
MLS#: VAPW2133072

DUMFRIES
4029 LUNAR ECLIPSE DRIVE
3 Beds
3 Baths
2,525 Sq.Ft.
$589,900
MLS#: VAPW2133284

DUMFRIES
3994 MELTING SNOW PLACE
4 Beds
3 Baths
3,422 Sq.Ft.
$635,000
MLS#: VAPW2133160

DUMFRIES
16908 FOUR SEASONS DRIVE
3 Beds
2 Baths
2,367 Sq.Ft.
$575,000
MLS#: VAPW2128252

DUMFRIES
17507 CAJUN COURT
3 Beds
3 Baths
2,347 Sq.Ft.
$519,800
MLS#: VAPW2132662

DUMFRIES
17650 HAWKINS LANE
3 Beds
2 Baths
2,364 Sq.Ft.
$569,990
MLS#: VAPW2132908
