


Property
Beds
1
Full Baths
1
1/2 Baths
None
Year Built
1997
Sq.Footage
690
Step into low-maintenance luxury and effortless urban living at 1591 Spring Gate Drive #3101, a beautifully maintained 1-bedroom, 1-bath retreat nestled within the sought-after Gates of McLean gated community. Designed for dynamic lifestyles, this turn-key residence pairs smart one-level functionality with ultimate peace of mind, featuring a newly installed water heater and an in-unit washer and dryer for seamless everyday convenience. Here, location truly defines your lifestyle. Positioned just around the corner from the Silver Line Metro and major commuter arteries, rapid transit across Northern Virginia and into Washington, D.C., is practically effortless. You are only minutes from Wegmans for daily essentials and roughly a 5-minute drive to Tysons Corner Center, placing premier shopping, world-class dining, and vibrant entertainment right at your doorstep. Beyond the unbeatable location, the resort-style community elevates your downtime with private access to a sparkling pool, modern fitness center, clubhouse party room, playground, walking paths, and secure gated entry amidst manicured grounds. Whether you are seeking an enviable commute or a tranquil haven in the heart of the action, this condo delivers the ultimate blend of connectivity, comfort, and modern ease.
Features & Amenities
Interior
-
Total Bedrooms
1
-
Bathrooms
1
-
Above Grade Finished Area
690.0
-
Basement YN
NO
-
Cooling YN
YES
-
Cooling
Central Air, Electric
-
Heating YN
YES
-
Heating
Natural Gas, Forced Air
-
Main Level Bedrooms
1
-
Pet friendly
Dogs OK, Cats OK, Yes
Exterior
-
Garage
No
-
Parking
Parking Lot
-
Pool
Yes
-
Pool Features
Community
-
Waterfront YN
NO
Area & Lot
-
Property Type
Residential
-
Property Sub Type
Condominium
-
Architectural Style
Colonial
Price
-
Sales Price
$320,000
-
Tax Amount
$3,922
-
Sq. Footage
690
-
Price/SqFt
$463
HOA
-
Association
No
School District
-
Elementary School
N/A
-
Middle School
N/A
-
High School
N/A
Property Features
-
New Construction
NO
-
Accessibility Features
Accessible Elevator Installed
-
Association Amenities
Fitness Center, Party Room, Gated, Jogging Path, Playground
-
Senior Community YN
NO
-
Sewer
Public Sewer
-
Water Source
Public
Schedule a Showing
Showing scheduled successfully.
Mortgage calculator
Estimate your monthly mortgage payment, including the principal and interest, property taxes, and HOA. Adjust the values to generate a more accurate rate.
Your payment
Principal and Interest:
$
Property taxes:
$
HOA fees:
$
Total loan payment:
$
Total interest amount:
$
Location
County
FAIRFAX
Elementary School
Middle School
High School
Listing Courtesy of Susan Nixon, Redfin Corporation
RealHub Information is provided exclusively for consumers' personal, non-commercial use, and it may not be used for any purpose other than to identify prospective properties consumers may be interested in purchasing. All information deemed reliable but not guaranteed and should be independently verified. All properties are subject to prior sale, change or withdrawal. RealHub website owner shall not be responsible for any typographical errors, misinformation, misprints and shall be held totally harmless.

Salesperson, Realtor
Sharon Lelm
Call Sharon today to schedule a private showing.

* Listings on this website come from the FMLS IDX Compilation and may be held by brokerage firms other than the owner of this website. The listing brokerage is identified in any listing details. Information is deemed reliable but is not guaranteed. If you believe any FMLS listing contains material that infringes your copyrighted work please click here to review our DMCA policy and learn how to submit a takedown request.© 2024 FMLS.
Related Properties

MCLEAN
6800 FLEETWOOD ROAD 1003
1 Beds
1 Baths
811 Sq.Ft.
$284,000
MLS#: VAFX2345022

MCLEAN
1935 WILSON LANE T3
2 Beds
1 Baths
959 Sq.Ft.
$309,900
MLS#: VAFX2337882

MCLEAN
1808 OLD MEADOW ROAD 404
2 Beds
2 Baths
884 Sq.Ft.
$340,000
MLS#: VAFX2335530
MCLEAN
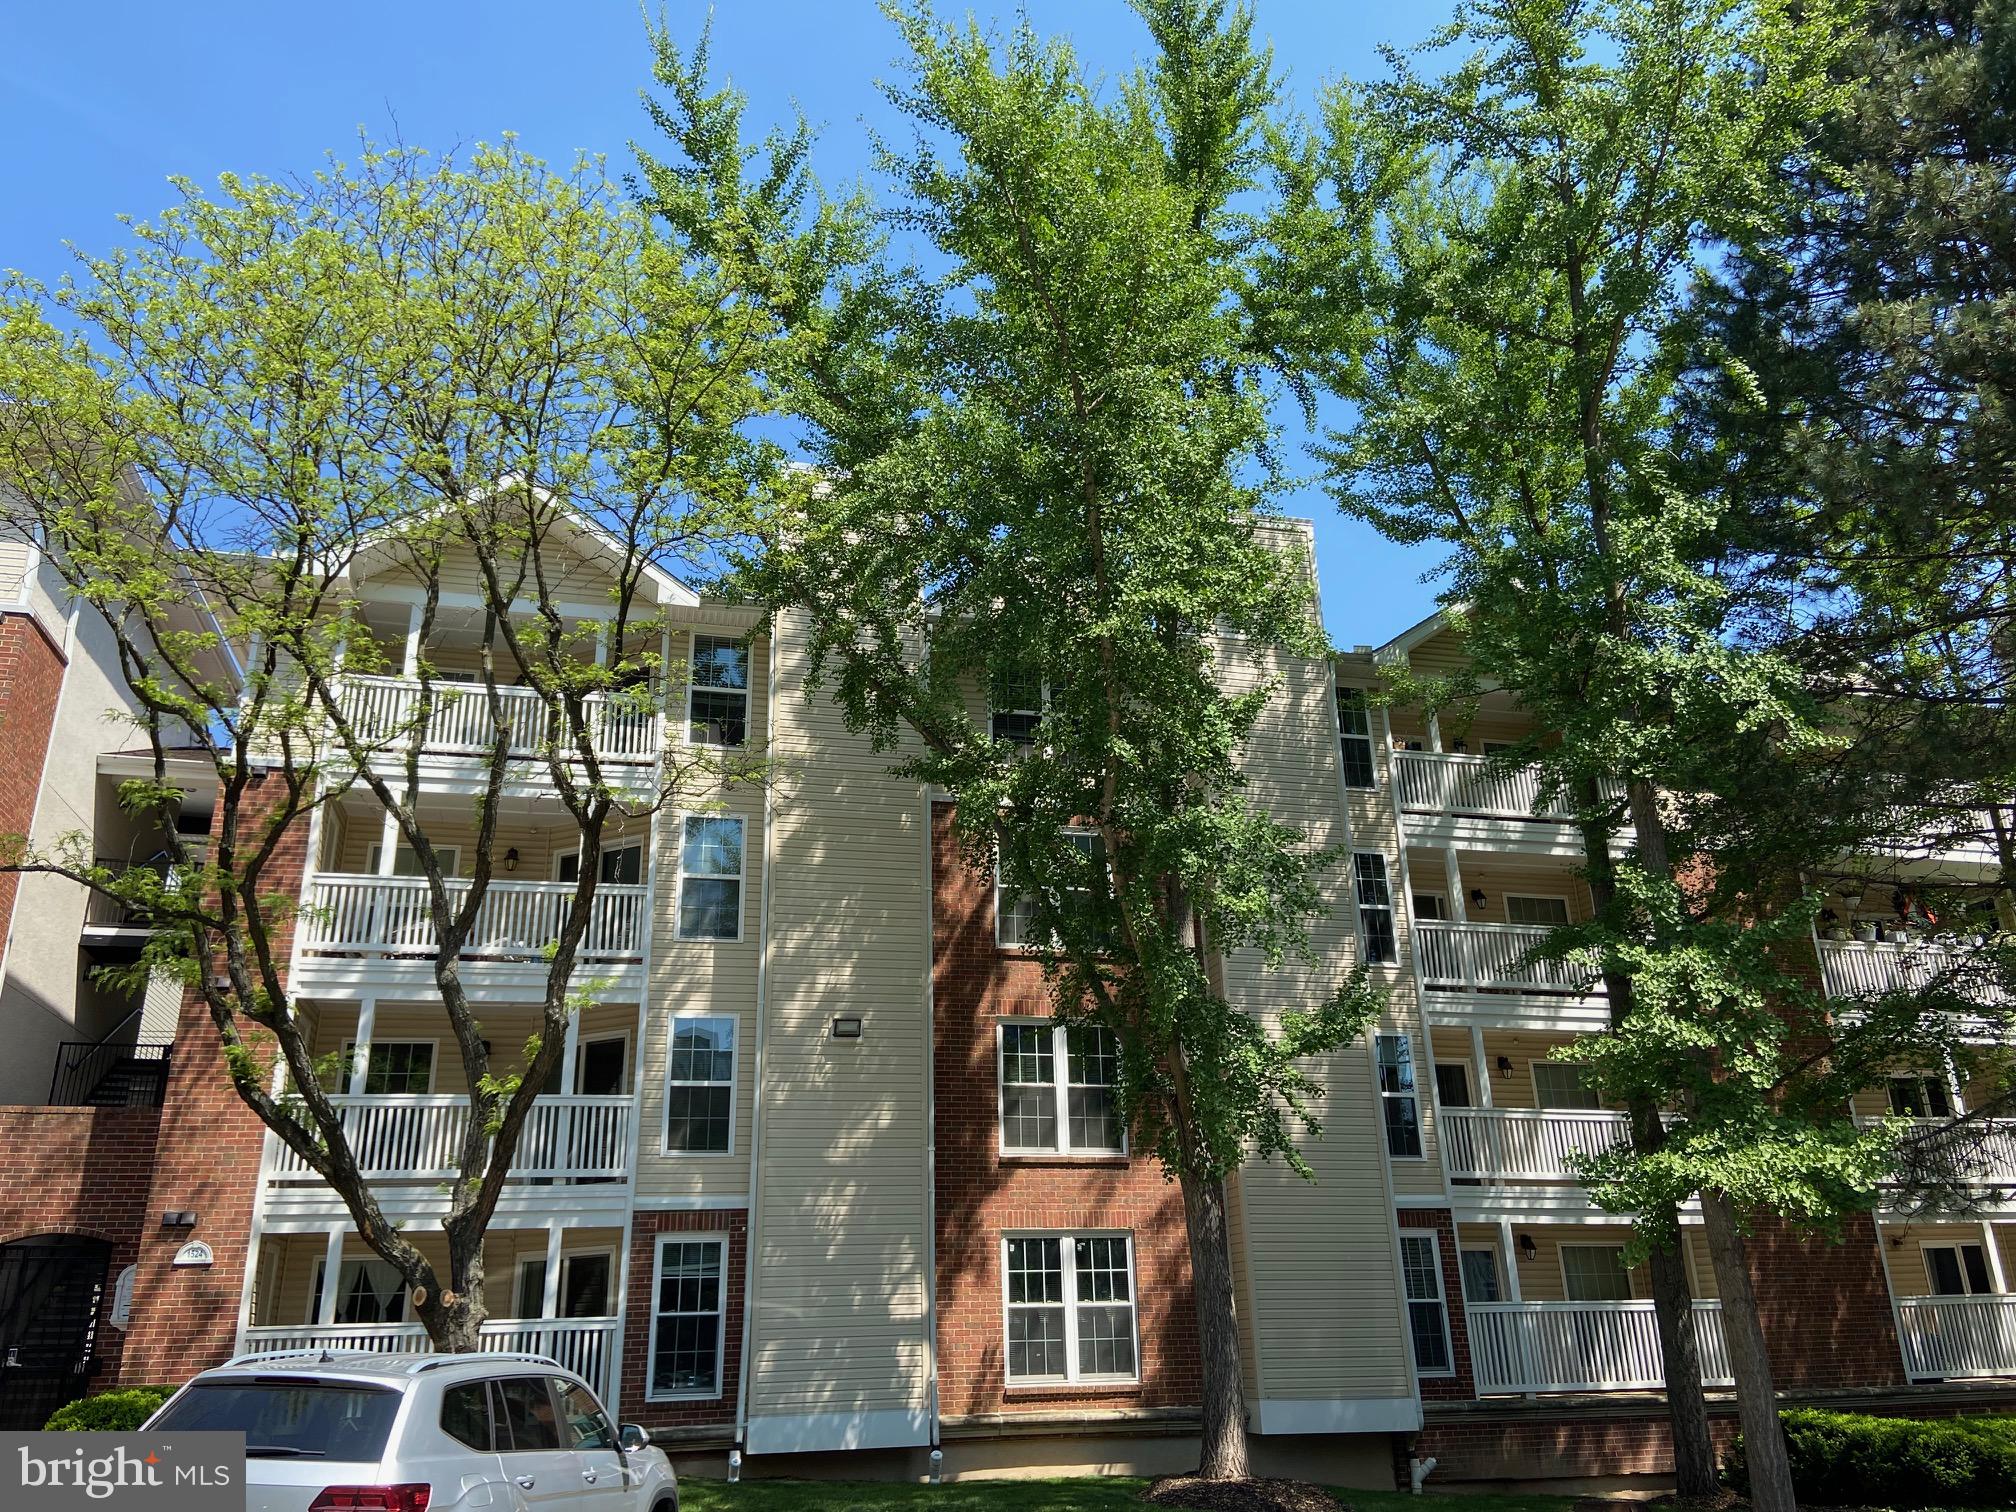
1524 LINCOLN WAY 209
1 Beds
1 Baths
689 Sq.Ft.
$285,000
MLS#: VAFX2306140

MCLEAN
8370 GREENSBORO DRIVE 402
1 Beds
1 Baths
902 Sq.Ft.
$375,000
MLS#: VAFX2326466

MCLEAN
1532 LINCOLN WAY 202B
1 Beds
1 Baths
762 Sq.Ft.
$285,000
MLS#: VAFX2344748

MCLEAN
7700 TREMAYNE PLACE 105
2 Beds
2 Baths
1,175 Sq.Ft.
$369,000
MLS#: VAFX2344974

MCLEAN
7721 TREMAYNE PLACE 202
2 Beds
2 Baths
1,150 Sq.Ft.
$375,000
MLS#: VAFX2345468

MCLEAN
1808 OLD MEADOW ROAD 718
1 Beds
1 Baths
826 Sq.Ft.
$289,000
MLS#: VAFX2334212

MCLEAN
7600 TREMAYNE PLACE 301
2 Beds
2 Baths
1,112 Sq.Ft.
$370,000
MLS#: VAFX2293326
